Tucson, Arizona community

Tucson, Arizona Real Estate

Explore properties and local insights in Tucson, Arizona.

About community

About Tucson, Arizona

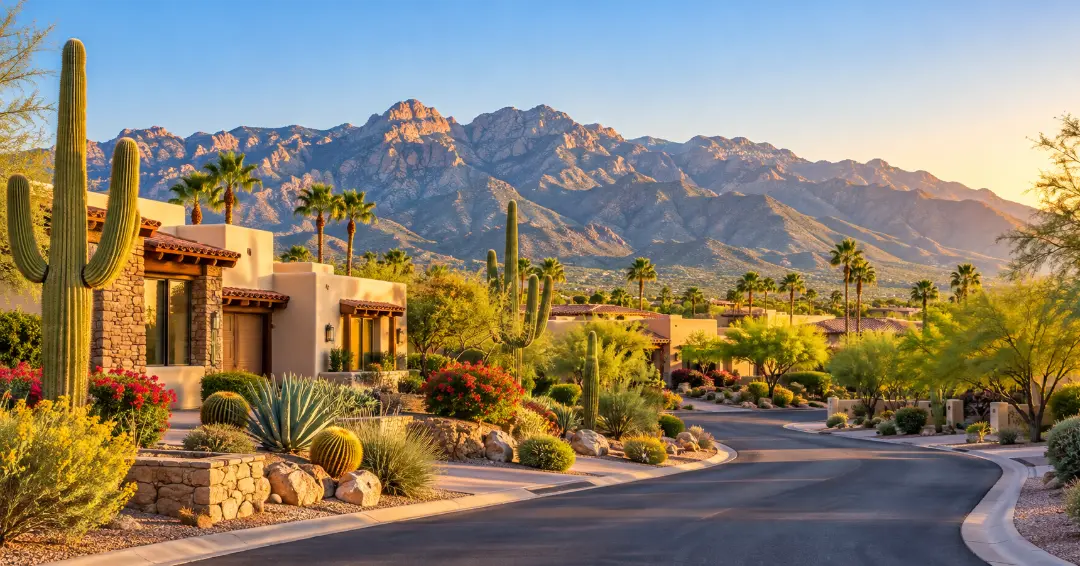
Tucson combines scenic desert landscapes, mountain views, Southwestern character, and a relaxed lifestyle with access to shopping, dining, outdoor recreation, and cultural attractions. The area offers a wide variety of neighborhoods, from established communities with mature landscaping to newer developments with modern amenities.

Residents enjoy easy access to hiking and biking trails, golf courses, parks, local restaurants, and destinations throughout the Sonoran Desert. With its warm climate, distinctive scenery, and diverse housing options, Tucson offers something for many different lifestyles.

Whether you are looking for a quiet suburban neighborhood, a low-maintenance home, or a property close to outdoor activities and everyday conveniences, Tucson has plenty of communities to explore. 
Tucson, Arizona community

Tucson, Arizona

Our Tucson, Arizona

6,979

# of Listings

3

Avg # of Bedrooms

$267

Avg. $ / Sq.Ft.

$469,921

Med. List Price

Homes for Sale in Tucson, Arizona

1271 Properties Found. Page 12 of 85.

New on site 3 days ago
**RANGE PRICED $875,000 TO $900,000. SELLER MAY COUNTER OFFERS DEPENDING ON TERMS**

Where Mountain Views Meet Everyday Luxury!

Some homes simply check the boxes. This one makes you want to check the calendar and move right in.

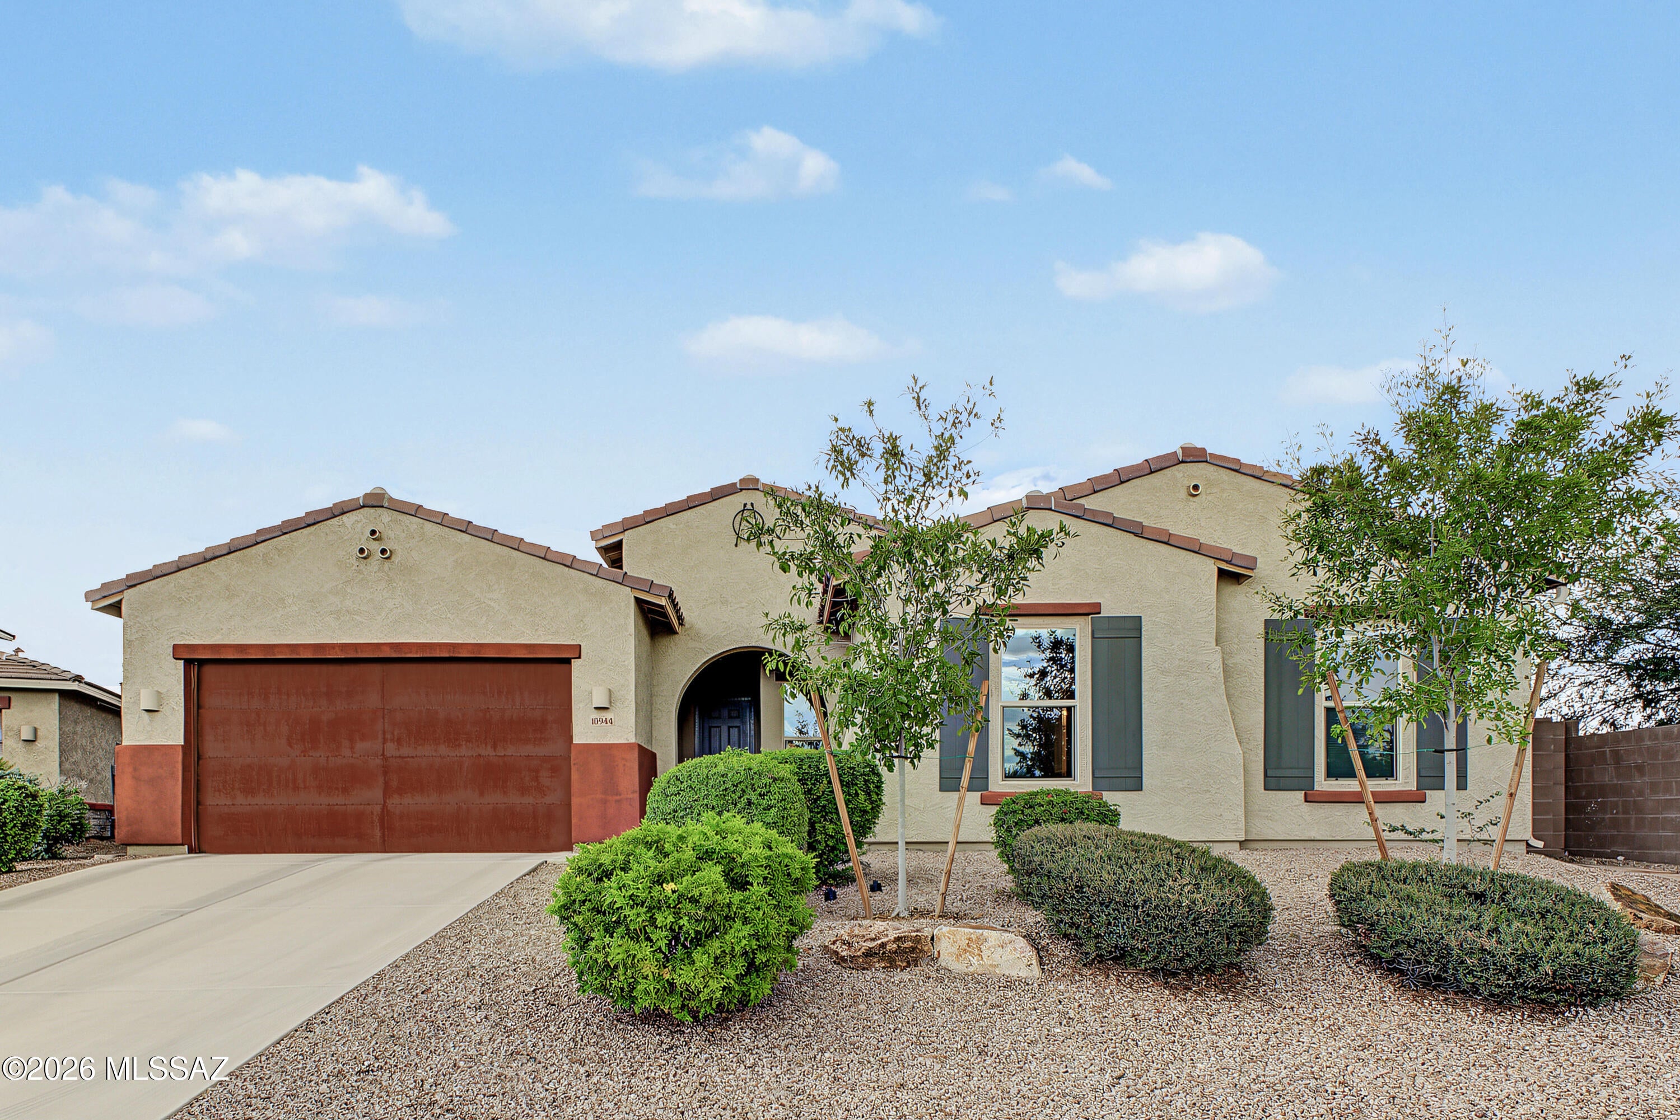
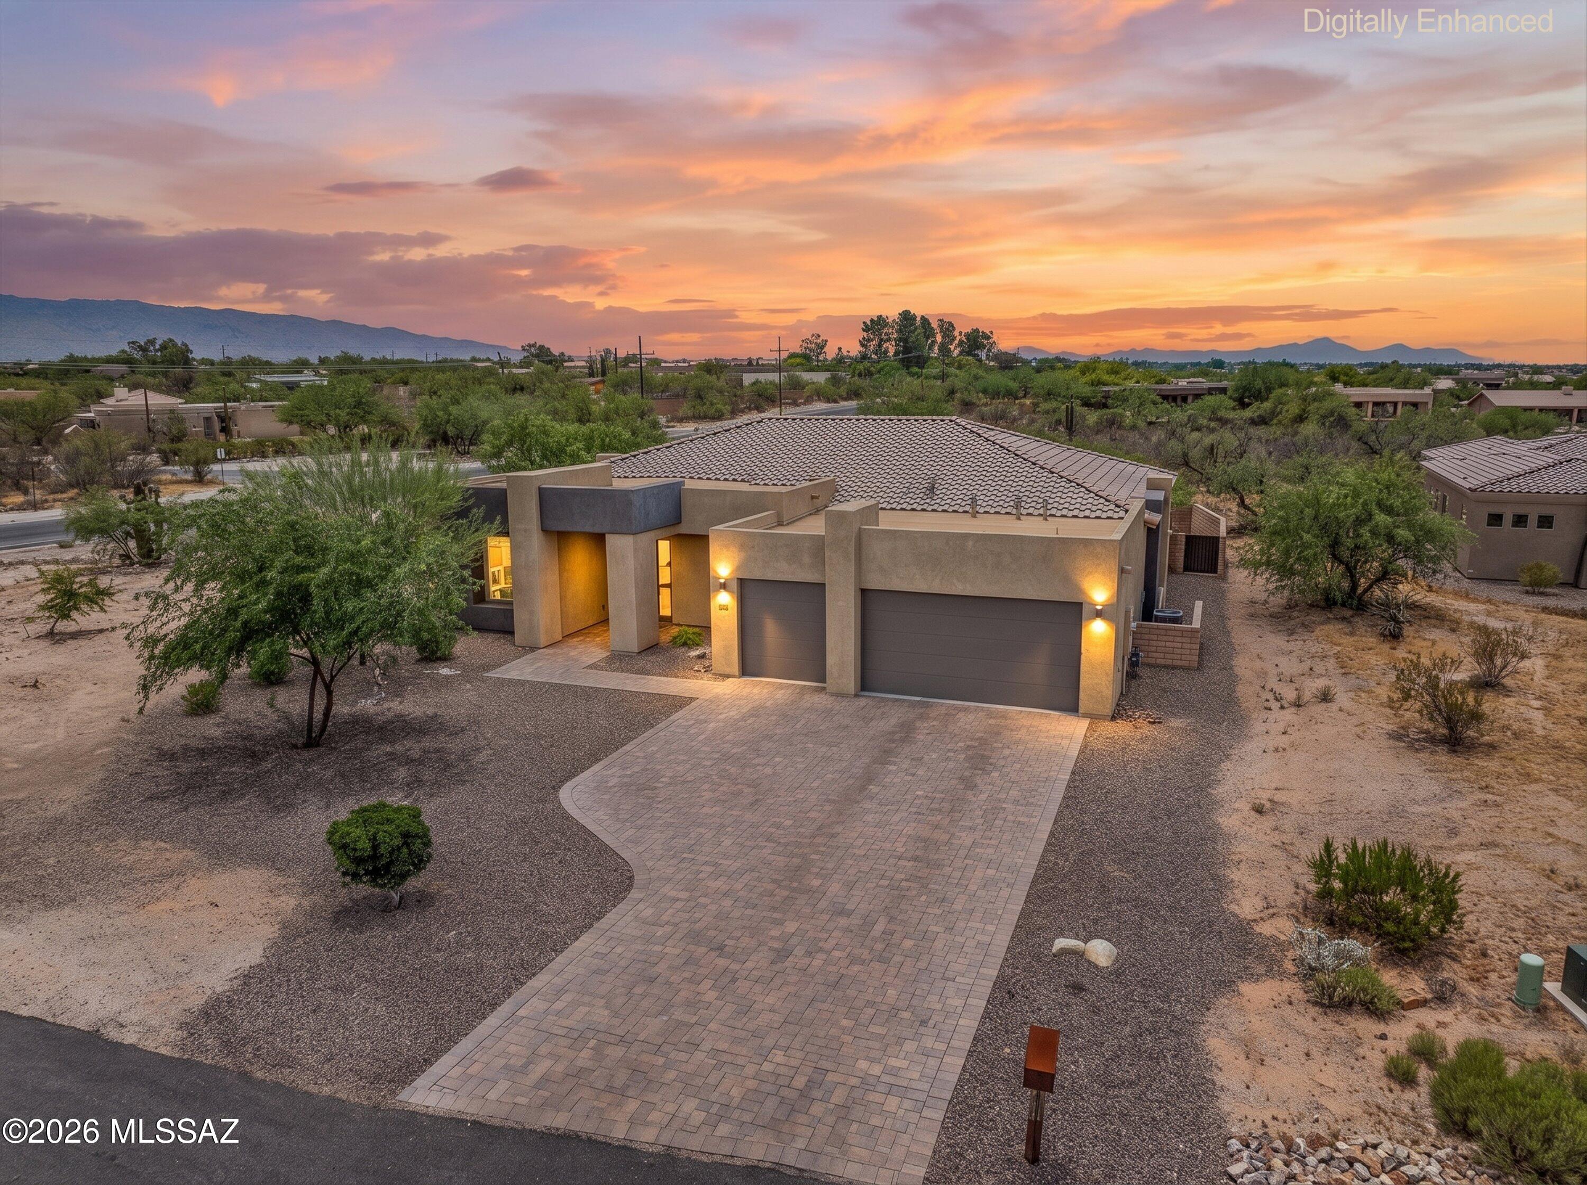
Tucked at the end of a cul-de-sac, this beautifully designed single-story, Patagonia 3040E/S model, by Meritage delivers an exceptional combination of privacy, flexibility, indoor-outdoor living, and unobstructed Pusch Ridge Mountain views. The backyard flows seamlessly into open green space creating a remarkably open and private backyard due to the neighboring home's lot positioning .

Built in 2016........ CLICK MORE TO CONTINUE This thoughtfully designed 4-bedroom, 2.5-bath home offers an open-concept layout with a desirable split-bedroom design. Generous living spaces with 10' ceilings flow naturally from room to room, creating an ideal setting for everyday living, entertaining, hobbies, working from home, multi-gen living, or simply enjoying the space you've always wanted.

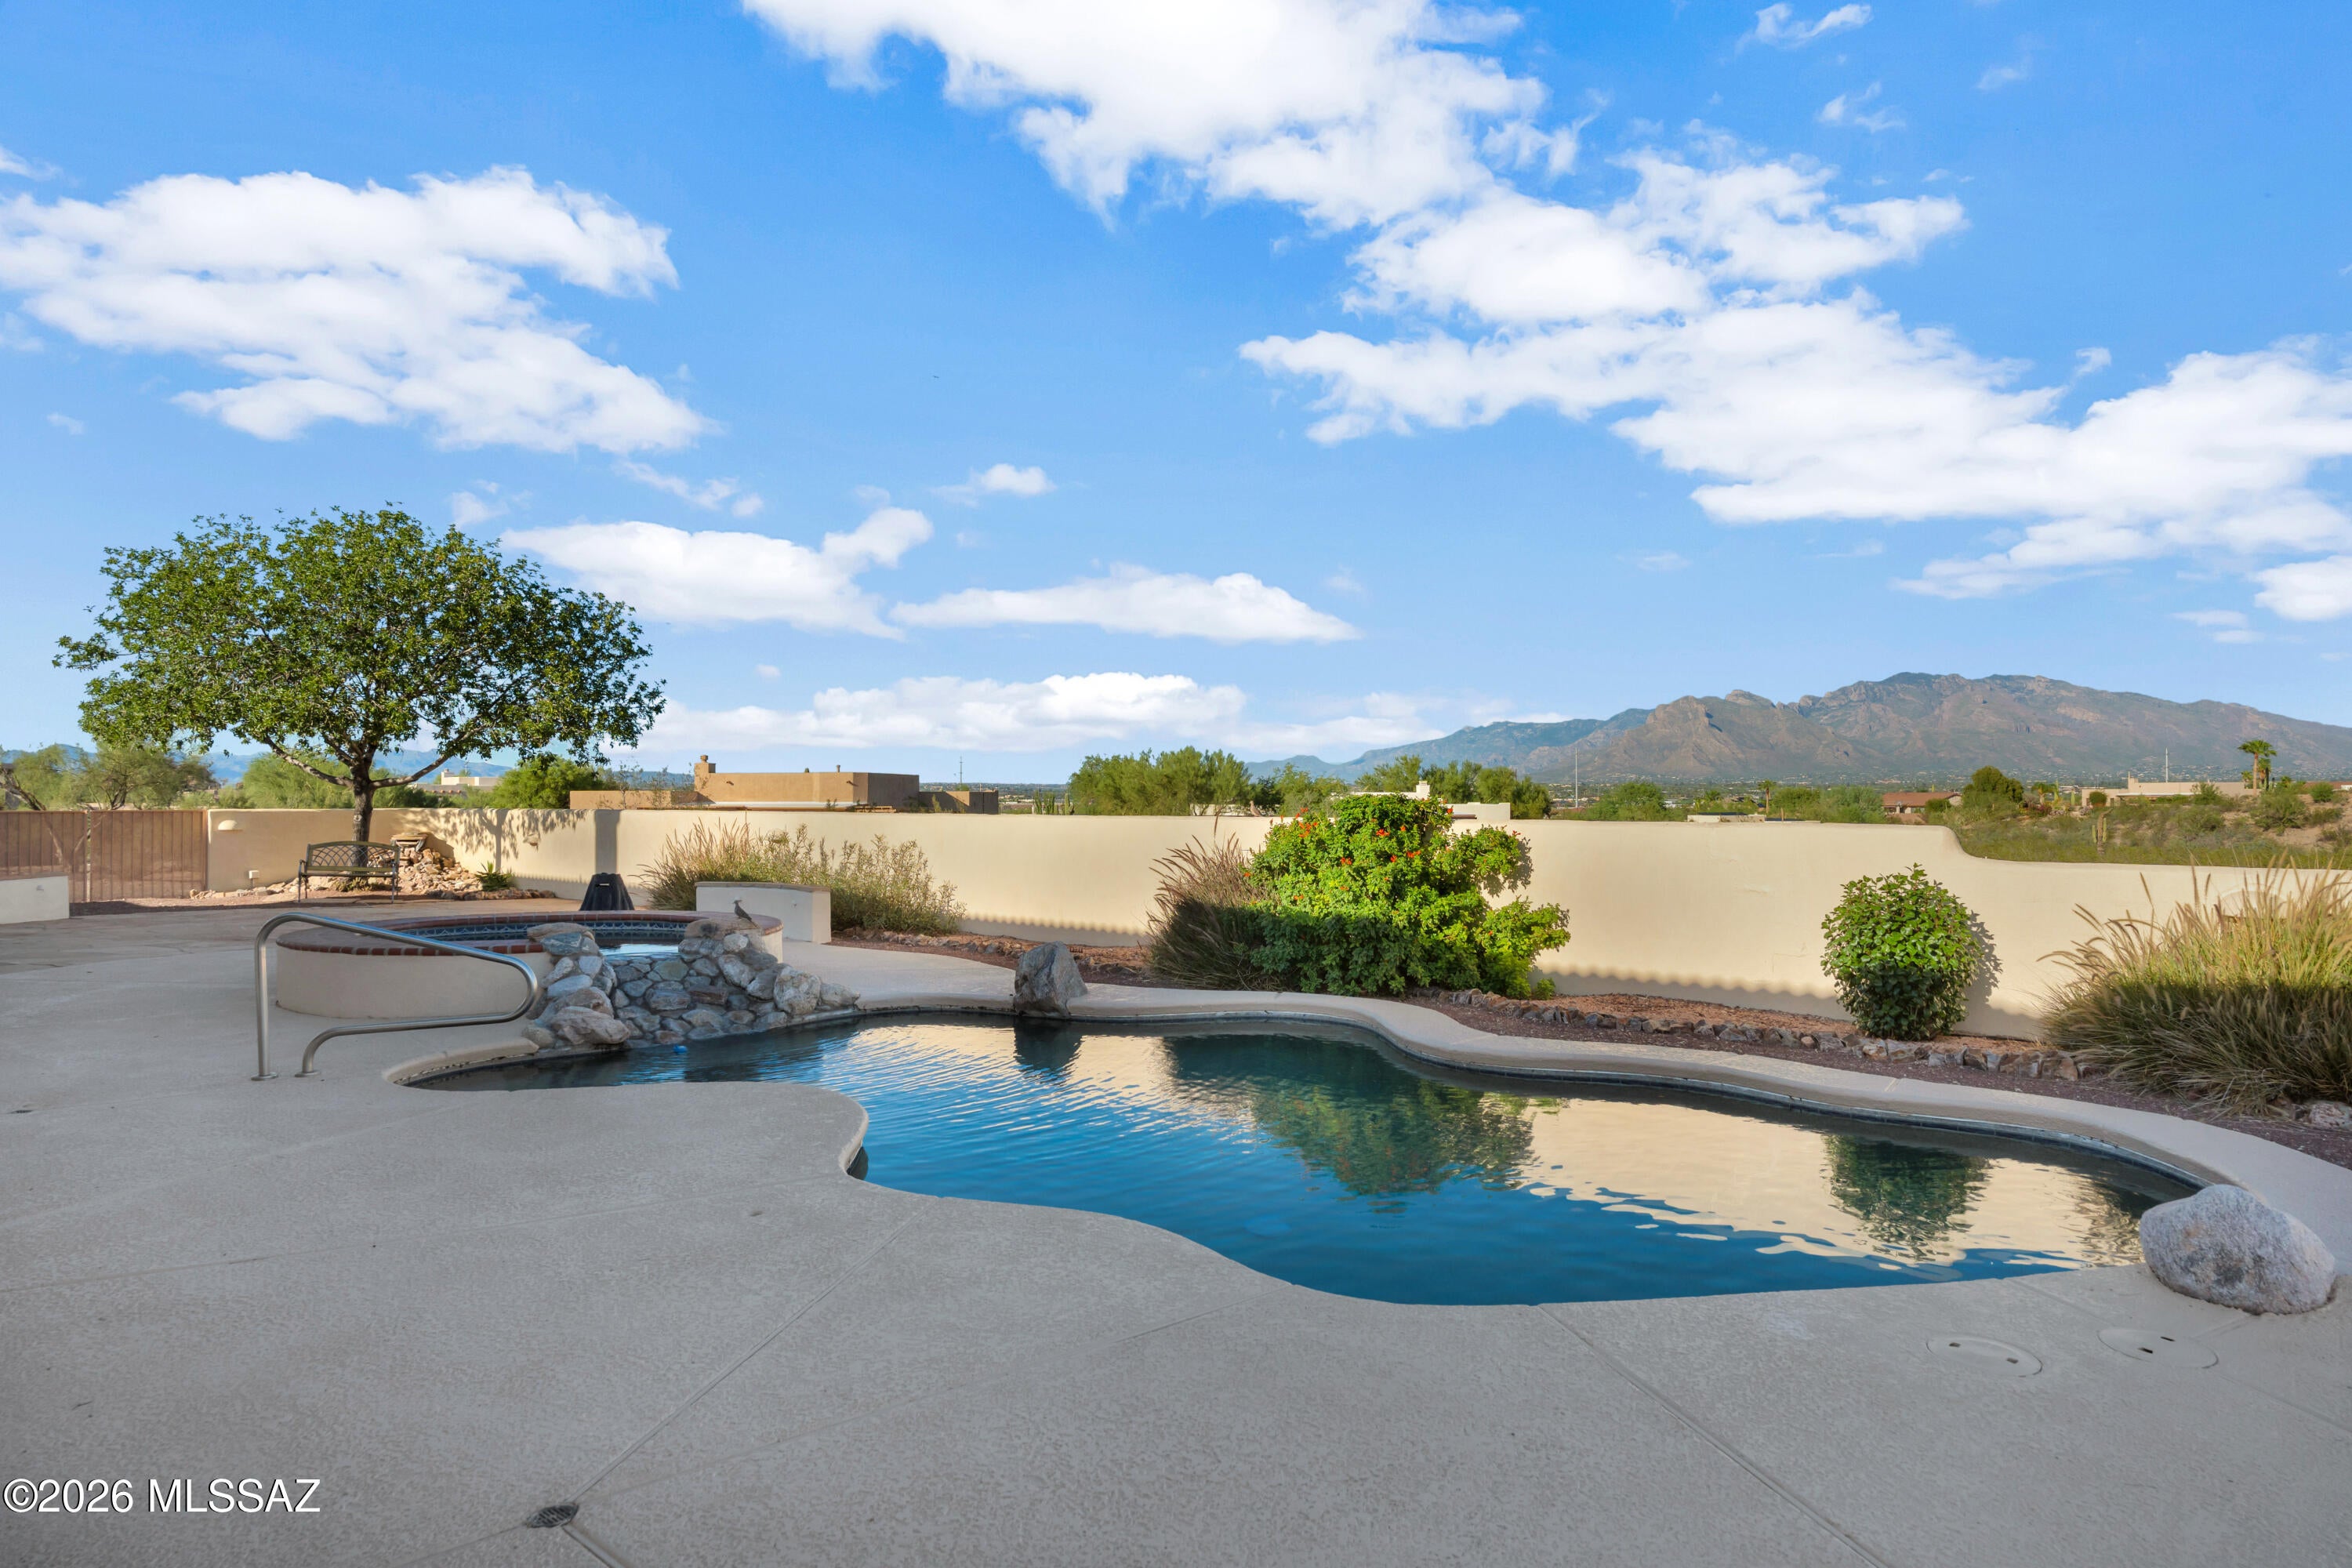
And then there's the backyard.  Step outside to your own private retreat featuring a heated saltwater pool and spa, surrounded by travertine and artificial turf for a low maintenance/low care yard leaving more time to relax and enjoy.  The East facing backyard is a gift that let's you enjoy the outdoors and stunning views all year round, any time of day! The backyard oasis comes with a large covered patio and breathtaking views that change throughout the day. Start the day with spectacular mountain vistas and sunrise, enjoy the ever-changing colors of the sky, and finish the day with gorgeous sunset and select city-light views. The backyard is plumbed with gas for a future outdoor kitchen or your grill, making it easy to envision taking outdoor entertaining to the next level. La Cholla Blvd. is a distance of almost 2 football fields from the house minimizing potential road noise while enjoying the outdoors.

Inside, the split-bedroom floor plan provides flexibility for a variety of needs, while the generous spaces offer room for dedicated work areas, creative pursuits, guests, extended living arrangements, or whatever life brings next.

A 3-car tandem garage provides abundant parking, storage, and flexibility for vehicles, recreational equipment, workshop space, or additional storage

From the cul-de-sac location, East facing backyard with unobstructed, expansive mountain views to the resort-style backyard and versatile floorplan, this is a home designed to be enjoyed--not just admired.  Come see the views. Stay for the lifestyle.
#22624315

Oro Valley

10944 N Gemma Avenue

4 Beds

2 Baths

3,040 Sq.Ft.

$875,000

MLS#: 22624315

New on site 3 days ago
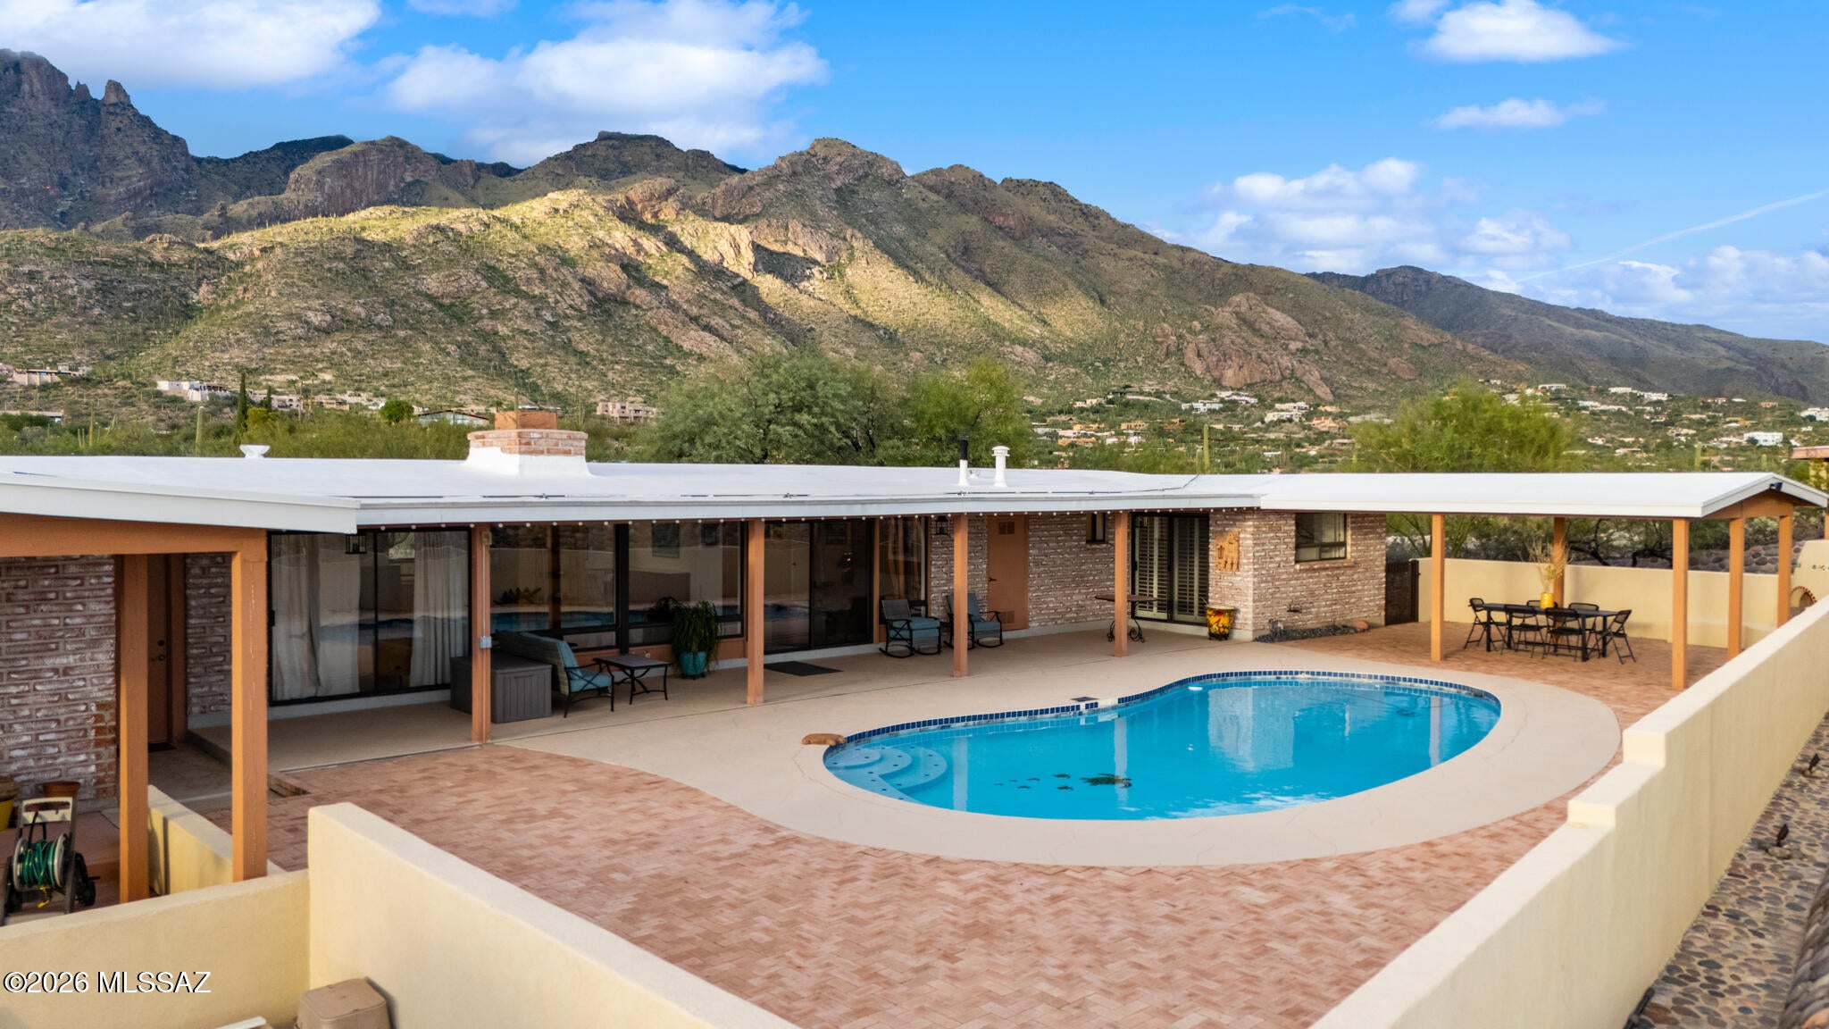
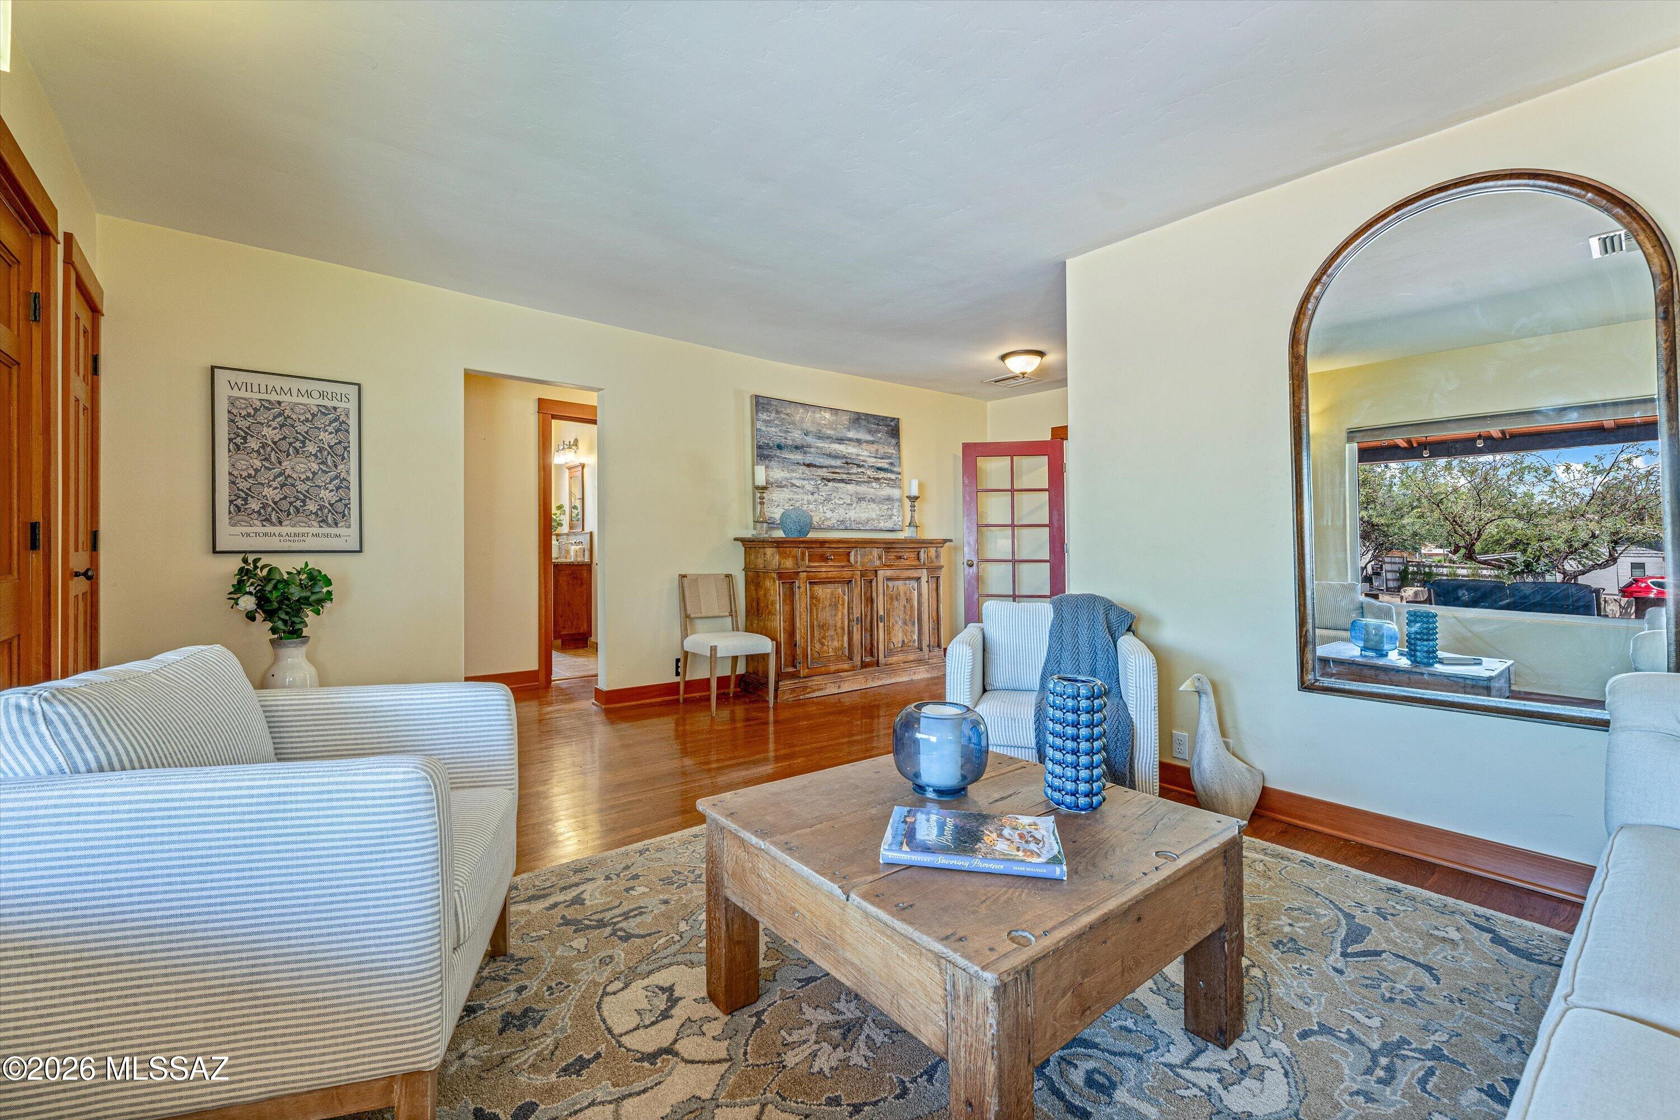
Discover the essence of classic Tucson living in this charming, thoughtfully updated burnt adobe home nestled in the foothills. Perched to capture breathtaking mountain vistas by day, vibrant desert sunsets, and sparkling city lights by night, this property offers magnificent views from every single room.
A circular driveway, mature desert landscaping, and rich textured adobe set an inviting tone upon arrival. The main residence features 3 bedrooms and 2 bathrooms, complemented by a separate 1-bedroom, 1-bath casita--ideal for guests, extended family, a home office, or studio space.
Step into the backyard oasis to find a recently redone sparkling pool framed by sweeping mountain and city backdrops, plus two spacious 10x10 covered patios built for seamless indoor-outdoor entertaining. A rare blend of foothills tranquility, authentic architecture, and flexible living space, this is desert living at its absolute finest.
#22625215

Tucson

6616 N Donna Beatrix Circle

4 Beds

3 Baths

2,130 Sq.Ft.

$875,000

MLS#: 22625215

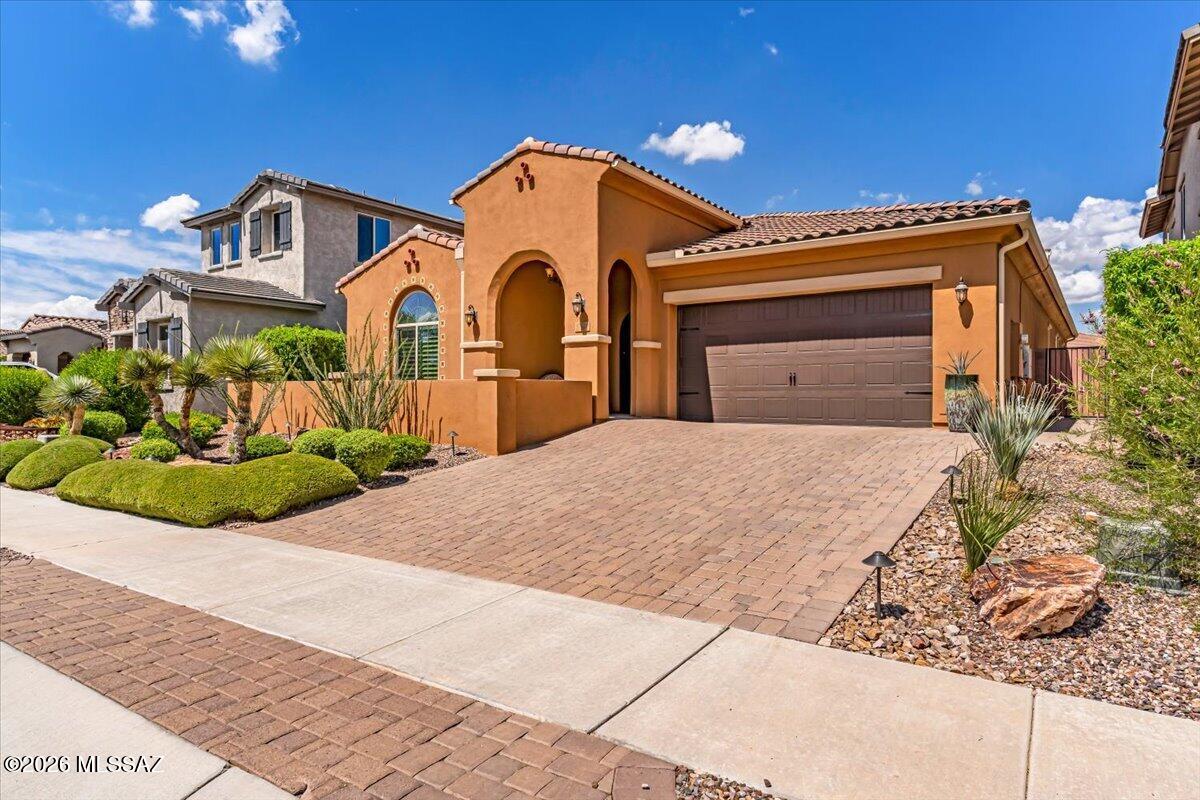
Designed with a discerning eye and maintained with exceptional care, this showroom-quality home celebrates refined desert living. Soaring ceilings, exposed wood beams, porcelain tile and wooden shutters enhance the interior. The chef's kitchen shines with quartz countertops, a waterfall island, gas cooktop, double ovens and abundant cabinetry. Expansive glass doors open to a private backyard oasis with a sparkling pool, turf, pavers, custom hedges, an outdoor cooking area with concrete counters and a fire pit with wraparound seating. Owned solar, whole-home and patio speakers, Kinetico water softener, reverse osmosis, and recent paint inside and out add comfort. Tandem 3-car garage with epoxy floors, EV charger and ceiling storage. Near parks and community centers.
#22621855

Oro Valley

13425 N Silver Cassia Place

3 Beds

2 Baths

2,556 Sq.Ft.

$874,900

MLS#: 22621855

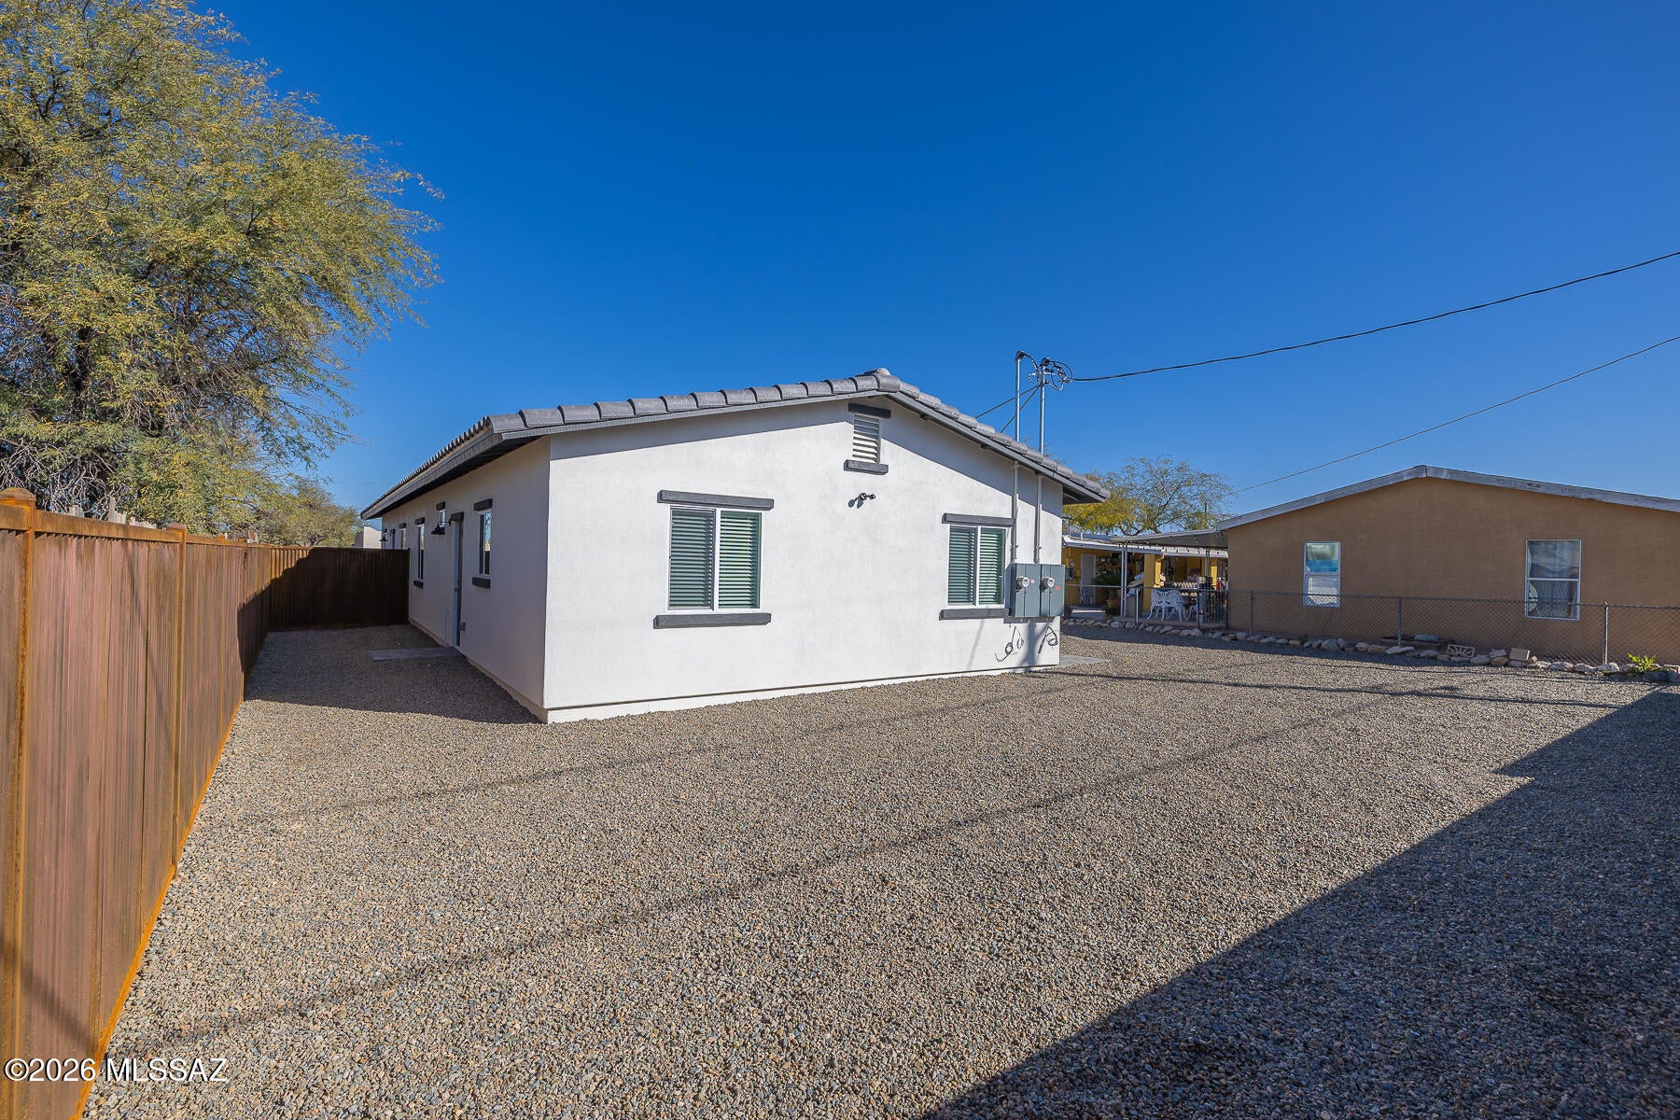
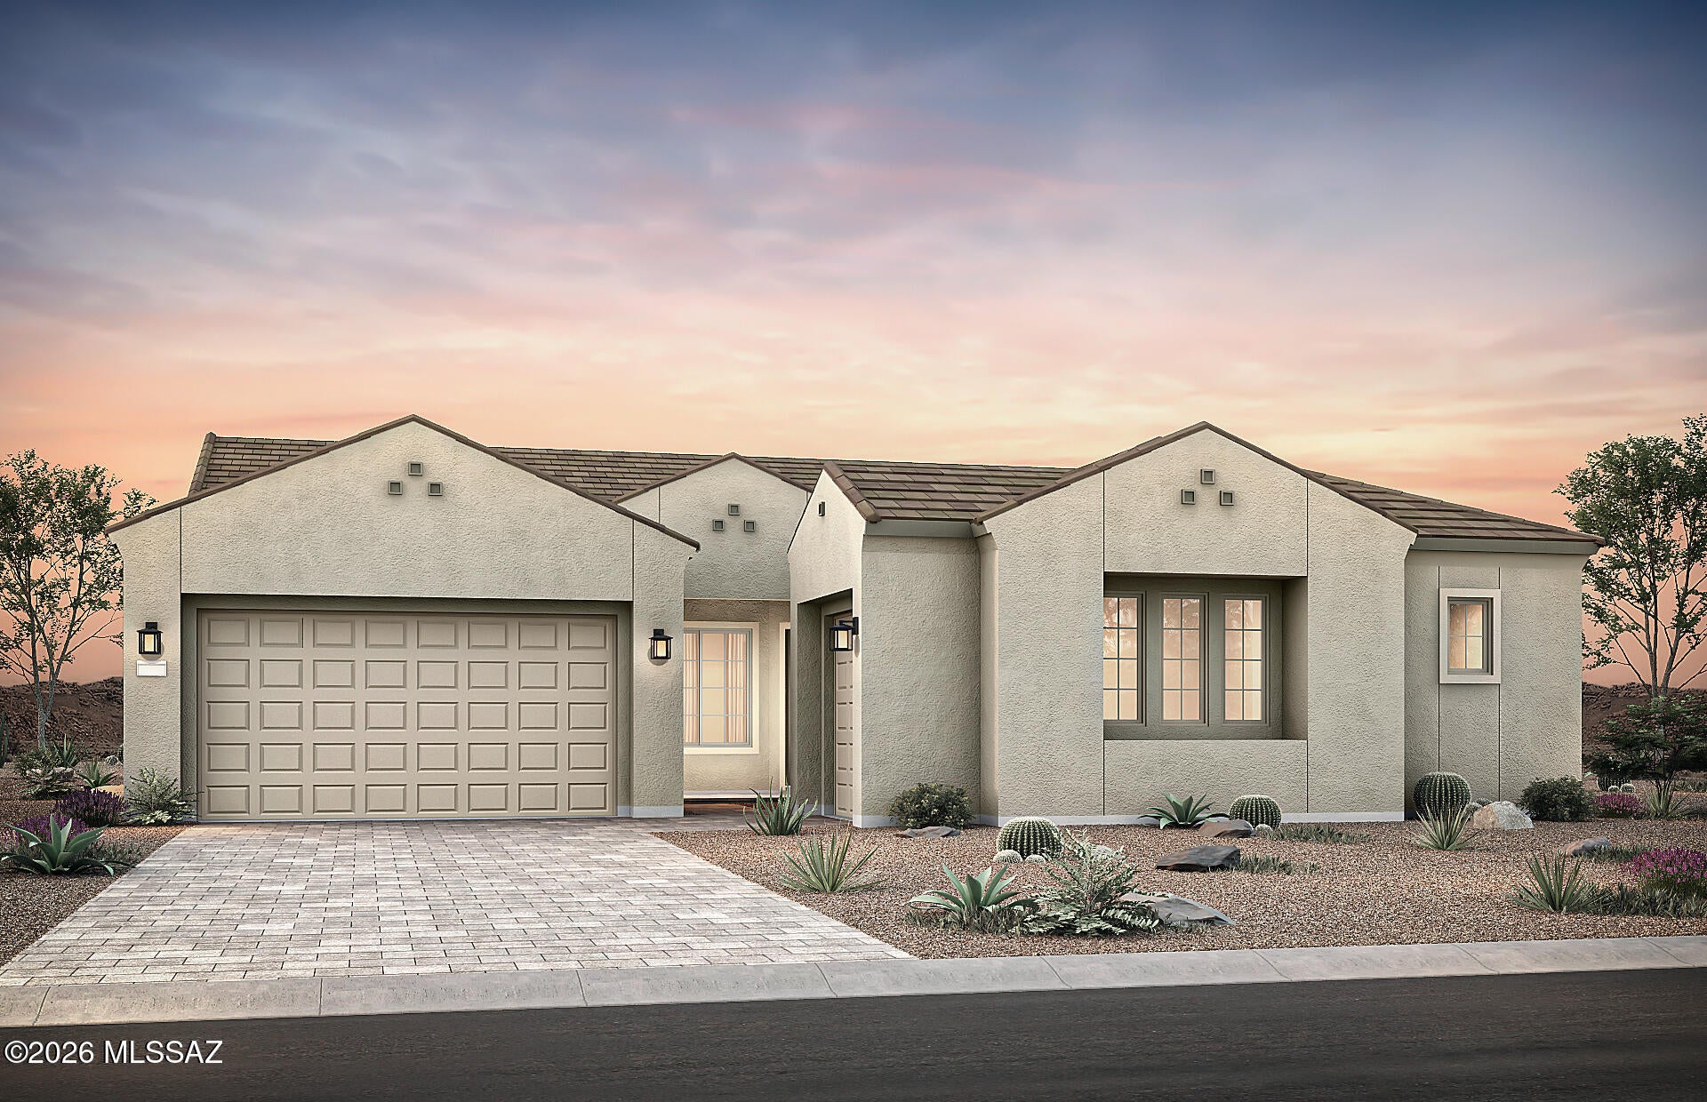
New Construction - 2 Duplexes - Positioned in one of Tucson's revitalization zones, this property combines a time-tested floor plan with  builder upgrades: mission tile roof, granite countertops, designer tile,  Situated on a large lot with access to the University of Arizona, Tucson Mall, and North Tucson's growing amenity base. Whether you're adding to your portfolio or starting one, this is the kind of asset that performs. Also ideal for owner occupants and let your tenant income subsidize your mortgage.  An additional Duplex is being built on lot is also available. Photos are of builders model
#22622514

Tucson

3044 N Estrella Avenue

None Beds

None Baths

3,766 Sq.Ft.

$870,000

MLS#: 22622514

Nestled in a stately neighborhood renowned for its historic homes, this timeless bungalow beautifully blends classic charm with modern comfort. Rich in character, the home showcases exquisite millworker, gleaming hardwood floors, and fine craftsmanship throughout. Thoughtfully designed with a split floorplan, the home offers privacy between the primary suite and the secondary bedrooms, each enhanced with custom closet systems and abundant natural light. Mature trees frame the property, creating a picturesque setting with ample outdoor space ready for entertaining, gardening, or bringing your vision to life. Close to the University hospital and the UofA campus, you will be at the pulse of center city life and close to so many amenities.
#22622090

Tucson

1922 E 9th Street

3 Beds

2 Baths

2,117 Sq.Ft.

$869,000

MLS#: 22622090

Gorgeous 4BED/3BATH former AF Sterling model home in the highly sought-after Bear Canyon/Tanque Verde area! Loaded with premium builder upgrades, this stunning home welcomes you with a paver driveway, elegant frosted glass French entry doors and 3-car garage. Inside you'll find soaring ceilings, abundant natural light, and a spacious open-concept layout to create an inviting atmosphere. The gourmet kitchen is the heart of the home featuring a large granite island with bar seating, quartz countertops, stainless steel appliances, a gas cooktop with hood and wood cabinetry. Warm neutral finishes, wood-look ceramic tile, and carpet throughout. The split-bedroom floor plan offers added privacy, while the owner's suite features a dual quartz vanity, soaking tub, walk-in shower and oversized walk-in-closet. Expansive sliding glass doors open to the beautifully landscaped backyard, perfect for indoor-outdoor living. Outside backyard is a dream with an extended paver patio, artificial turf, mature desert landscaping, and plenty of space to relax or entertain. Additional highlights include a whole-home water softener, reverse osmosis system and automated window shades for select few windows. Enjoy breathtaking Catalina Mountain views and Desert views. Don't miss out on this gem!
#22617266

Tucson

8882 E Placita Rio De Vidrio

4 Beds

2 Baths

2,894 Sq.Ft.

$869,000

MLS#: 22617266

Nestled on a sprawling 1.07-acre lot in Silverbell Hills Estates, this custom-built single-story 3-bedroom plus office and den is move-in ready. Panoramic Catalina Mountain and city views stretch across the horizon -- from the covered patio watch the skies turn color at sunset then stay out for star-filled night skies. The gourmet kitchen stuns with dual granite islands and double wall ovens. The primary suite features bamboo floors, fireplace, soaking tub and a shower with dual rain heads. Office with French doors can double as 4th bedroom (add closet). Den's architectural cutouts add character. Pebble tec pool and spa, freshly recoated deck, epoxied patio, oversized 3-car garage. Lot offers room for RV garage or casita -- HOA amenable with approved plans. This is a home designed for living fully, inside and out. Flexible living spaces and a dedicated den give every member of the household room to spread out and make it their own. You don't often find an HOA that is open to improvements on these large lots. Make this entire property a reflection of your lifestyle.

The Kitchen
The gourmet kitchen is the heart of this home and was built for serious cooks and effortless entertaining. Dual granite islands provide generous prep and gathering space. Dark wood cabinetry lines the walls with abundant storage. Double wall ovens handle any occasion. The Sub-Zero built-in refrigerator includes its own freezer, complemented by two additional freezer drawers -- a rare and practical luxury for those who love to cook, entertain, or stock up. A pot rack overhead and a walk-in pantry round out a kitchen that has thought of everything.

The Primary Suite
A private retreat at the end of the day. The primary suite features rich bamboo flooring, a cozy fireplace, and a spa-inspired bath with a soaking tub framed by glass block windows that fill the room with natural light. The beautifully appointed roll-in shower features dual rain heads, a handheld fixture, and brushed gold hardware throughout -- a genuinely stunning space that feels like a boutique hotel.

The Laundry Room
More than just a laundry room -- this spacious utility space includes washer and dryer hookups with the flexibility of electric or gas dryer connection, a utility sink, and enough room for a second refrigerator. Abundant storage capacity makes this a true working room rather than an afterthought. For a home on over an acre with room to entertain and expand, the practical infrastructure matches the lifestyle.

Throughout the Home
Bamboo flooring runs through the entire bedroom wing, warm and durable underfoot. Wide hallways create an open, easy flow through the home. The formal dining room features a statement chandelier and French doors that open to the patio, connecting indoor and outdoor living seamlessly. The den's distinctive architectural cutouts are a conversation piece -- an unexpected design detail that gives the entry wing real character. The office, with its own French doors, is a quiet and private workspace that can easily become a fourth bedroom with the addition of a closet.

Move-In Ready -- What's Been Done
This home has been carefully prepared for its next owner:
New carpet in den
Fresh interior and exterior paint
Pool deck recoated
Front and back patios epoxied with slip-resistant finish
3-car garage floor epoxied
All mechanical systems inspected and confirmed in good working order
Fireplace confirmed operational
Professional deep cleaning completed throughout including all windows
Roof replaced 6 years ago -- no near-term capital expenditure concern
Zoned HVAC systems
Water softener
#22621876

Tucson

5688 N Cotton Place

3 Beds

2 Baths

3,101 Sq.Ft.

$869,000

MLS#: 22621876

Located in Dove Mountain, this stunning home sits on nearly a quarter-acre homesite with breathtaking views of the surrounding desert and the Ritz-Carlton Golf Course. Thoughtfully appointed with designer-selected upgrades, the home features a chef-inspired kitchen with an oversized island and KitchenAid stainless steel appliances. Combining a highly desirable floor plan, exceptional homesite, and premium finishes, this home offers the perfect blend of luxury and comfort. Don't miss this incredible opportunity.
#22621487

Marana

7421 W Lone Eagle Drive W

4 Beds

3 Baths

2,941 Sq.Ft.

$866,990

MLS#: 22621487

Single level 4 bedroom, 3 bath home in a desirable gated community.  A split bedroom plan provides added privacy, plus an office for flexible use.  The kitchen had lots of cabinets with plenty of counter space. Enjoy low care landscaping, a covered patio and heated pool.  Additional highlights include a 3-car tandem garage, tile roof and mountain view.
#22621905

Tucson

13570 N Palo Brea Way

4 Beds

3 Baths

3,010 Sq.Ft.

$860,000

MLS#: 22621905

New on site 2 days ago
Golf, mountain views, and a guest suite, all in Dove Mountain! Tucked inside the gated Los Saguaros at Dove Mountain community, this Marana home sits right beside the Golf Club at Dove Mountain, part of the Saguaro Golf Pass. With 4 bedrooms and 4 baths, there's truly room for everyone. The guest suite has its own entrance, full kitchen, bathroom, walk in closet, and patio, so visitors can feel right at home. In the main house, you'll love the kitchen's center island, built in pantry, wall microwave, and stainless steel appliances, plus a primary bath with a walk in shower, two vanities, and a linen closet. Out back, gather around the outdoor kitchen or relax on the swing while the sun sets behind the saguaros and Tortolita Mountains.
#22625263

Marana

6560 W Winding Knoll Place

4 Beds

3 Baths

3,173 Sq.Ft.

$859,999

MLS#: 22625263

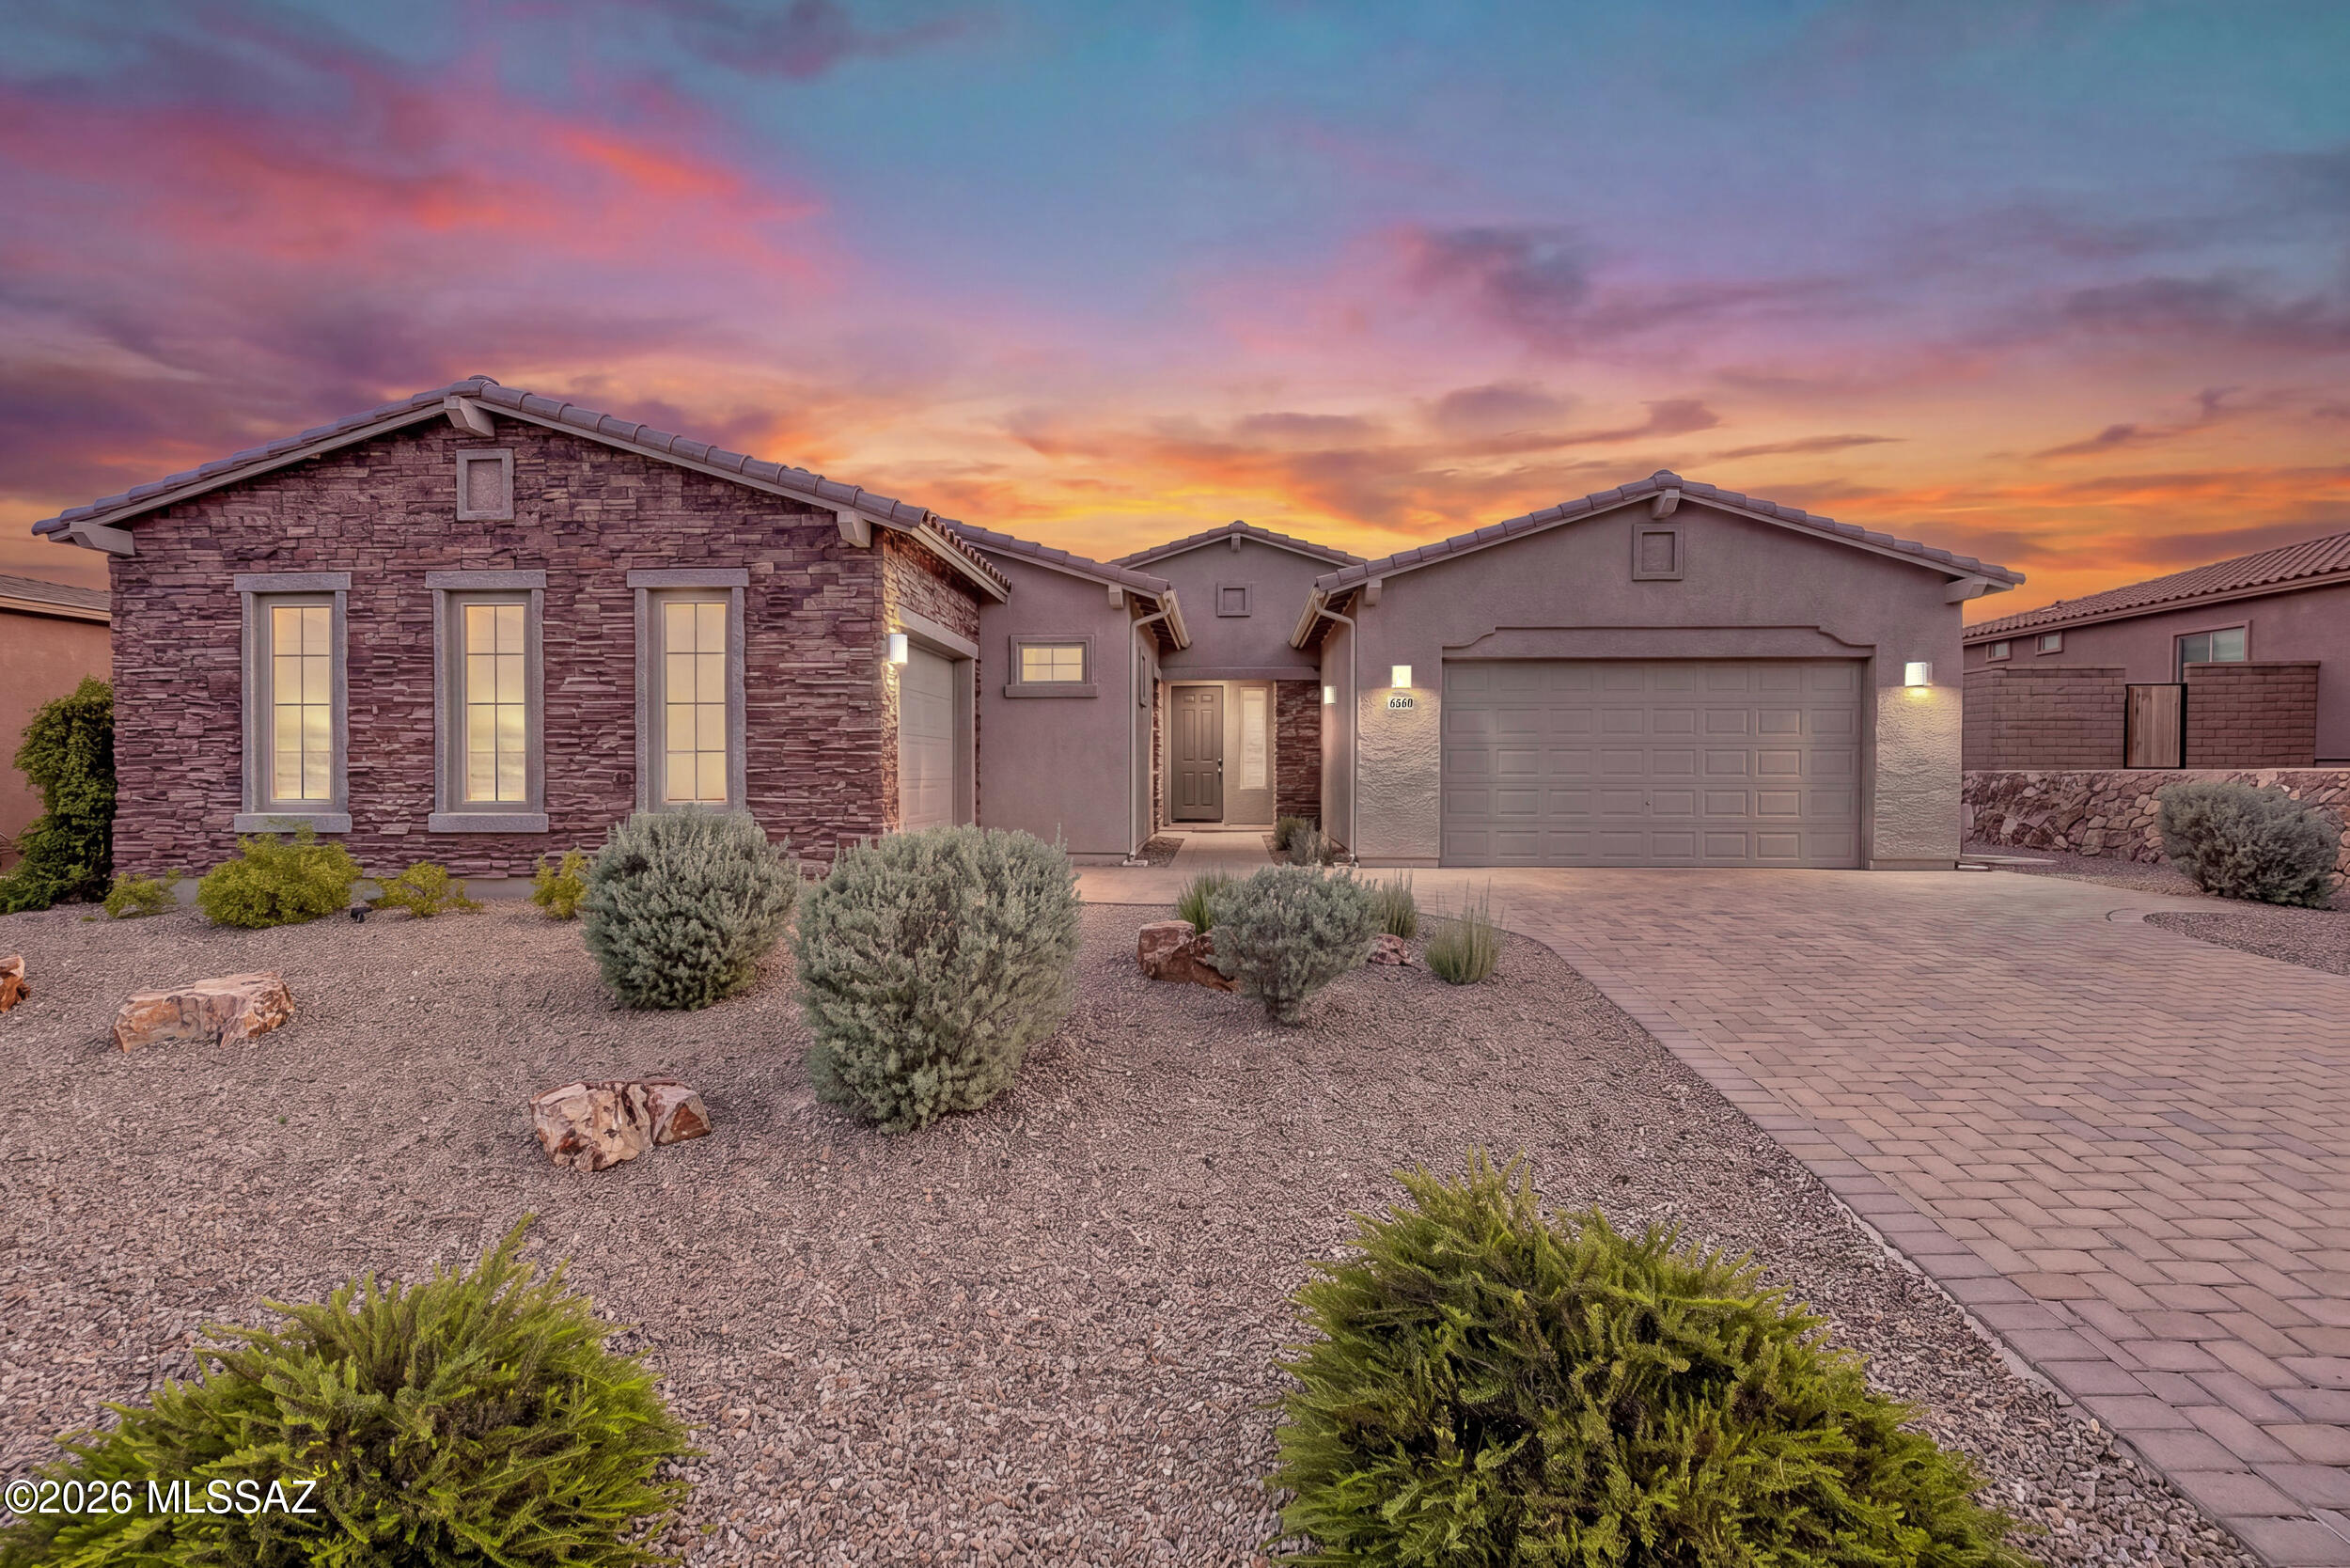
A perfect blend of modern luxury and serene desert living awaits in this exquisite home located in the highly desirable La Mirada neighborhood of Oro Valley. Situated on a premium cul-de-sac lot, this property offers exceptional privacy surrounded by the natural beauty of the Sonoran Desert. One of the home's most distinctive features is the expansive 0.65-acre lot, offering remarkable space and flexibility to expand and create a truly customized outdoor retreat. Whether you envision a pool, ramada, outdoor kitchen, sports area, guest space, or additional landscaping, the generous yard provides an exceptional opportunity to bring your vision to life. This 4-bedroom, 3.5-bath residence features an intelligently designed floor plan that flows effortlessly from room to room. Whether you are hosting out-of-town visitors or need a dedicated space for a home office, playroom, or additional living area, the private guest quarters provide flexibility and comfort for a variety of lifestyles.
Nestled in the heart of Oro Valley, La Mirada is known for its peaceful atmosphere and convenient proximity to premier hiking, golf, shopping, dining, and everyday amenities. Don't miss this rare opportunity to own a move-in-ready home with exceptional privacy, a spacious lot, and room to grow in one of Oro Valley's most desirable communities.
#22616496

Oro Valley

2455 W Tranquil Sky Place

4 Beds

3 Baths

2,979 Sq.Ft.

$859,000

MLS#: 22616496

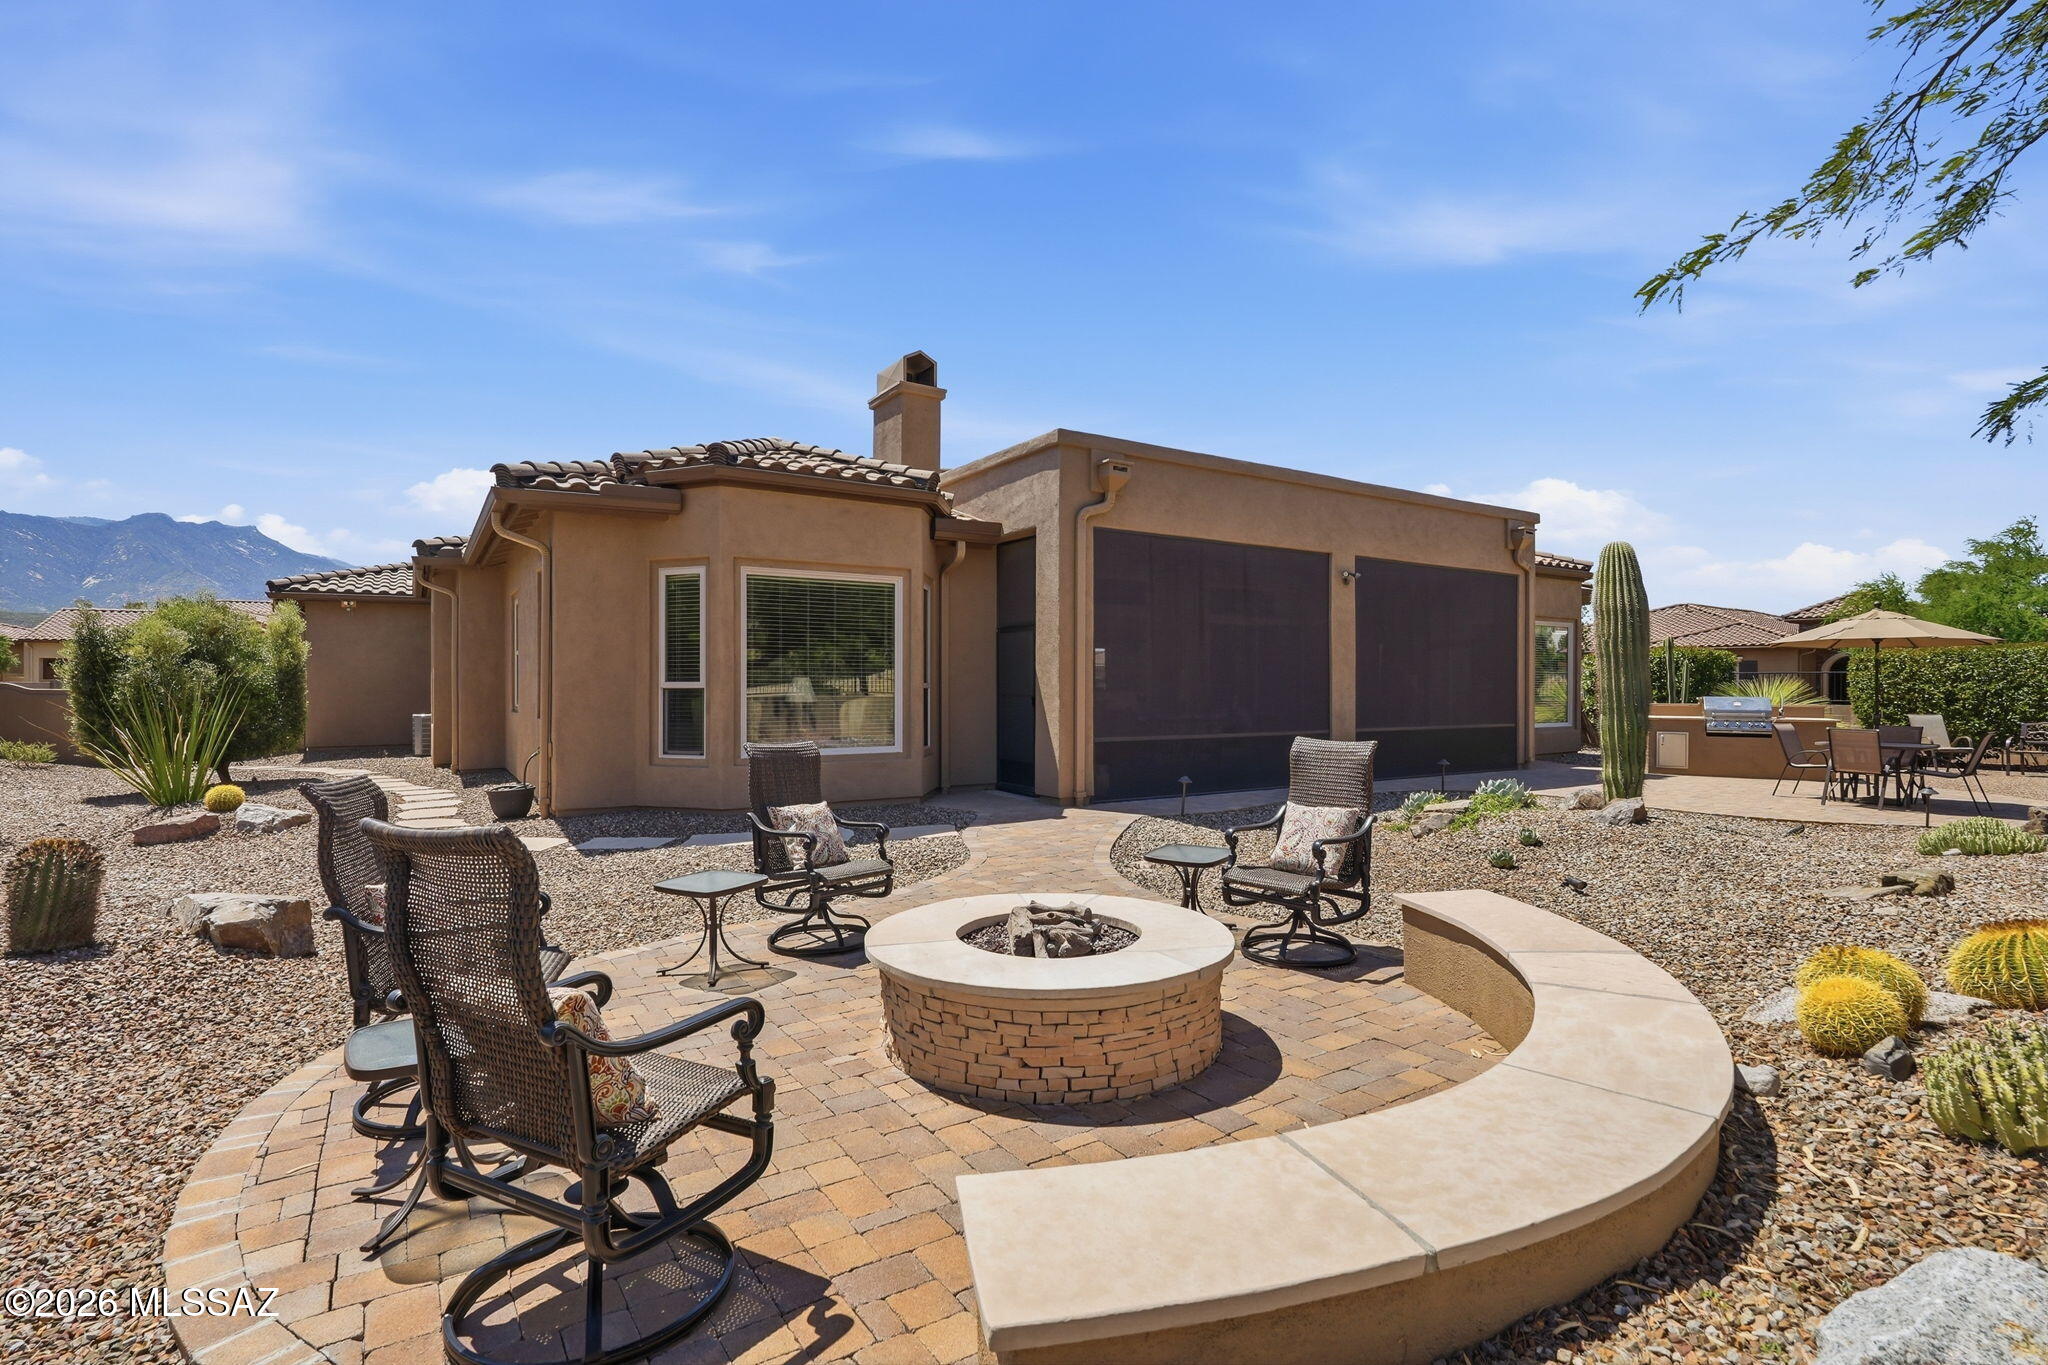
Elevated lot with golf course and mountain views, this meticulously maintained Sabino in The Preserve offers timeless appeal. Original owners have lovingly cared for every detail, from the gated paver courtyard and beautifully lit landscaping to the inviting open interior. Coffered ceilings, upgraded tile, art lighting, gas fireplace and motorized Hunter Douglas shades enhance the living spaces. The kitchen features granite, Blanco sink and new stainless appliances (Aug 2026). Both suites offer bay windows, walk-in closets and patio access. Enjoy screened outdoor living, extended pavers, private yard and built-in BBQ. An extended 3-car garage with epoxy floors, cabinetry and utility sink completes this exceptional home.
#22620347

Tucson

66162 E Box Elder Road

2 Beds

2 Baths

2,561 Sq.Ft.

$859,000

MLS#: 22620347

Welcome to refined desert living in this beautifully new-construction home situated on a spacious one-acre lot. Designed with timeless, designer-inspired finishes throughout, this 3-bedroom, 3-bathroom home with a dedicated office offers a perfect blend of style, comfort, and functionality.
From the moment you enter, the impressive foyer sets the tone with a welcoming sense of scale and sophisticated detail. The heart of the home is the custom kitchen, featuring rich alder wood cabinetry, a stunning quartzite island, and carefully selected finishes designed to create a warm yet elevated aesthetic. The open-concept layout provides an effortless flow between the kitchen, dining, and living spaces, making the home ideal for both everyday living and entertaining. Set on a full acre, the property offers the space and privacy that are increasingly hard to find, with endless possibilities for outdoor living, entertaining, or creating your own private retreat. A beautiful combination of custom details, modern functionality, and timeless design makes this home truly special.
#22622483

Tucson

3363 W Jayte Court W

3 Beds

3 Baths

2,763 Sq.Ft.

$855,000

MLS#: 22622483

Experience active-adult living on a grand scale with this beautiful residence situated inside SaddleBrooke Ranch, Southern Arizona's premier master-planned community. This 2BD/2BA+office+pool/spa, Mirasol Model (2,826sqft) of highly refined interior living space delivers peace, privacy, and so much more. Pass through the entrance to discover a soaring open floor plan framed by vast windows that invite a steady stream of Southern Arizona's bright sunshine indoors. Designed for entertaining and hosting out-of-town guests, the layout features distinct formal and casual gathering zones that transition seamlessly into the culinary spaces. The expansive chefs' kitchen acts as a stunning central anchor, complete with a generous layout that looks directly into the main living areas, so you never miss a moment of conversation. The smart floor plan configuration prioritizes privacy, offering a grand primary suite wing complete with a vast walk-in closet arrangement and a spa like bathroom. The secondary guest spaces are equally impressive, ensuring family members or visitors have a completely independent sanctuary with ensuite bathroom during extended stays. An office with twin Murphy beds allows flexibility of extra sleeping space. The floorplan extends outdoors onto a beautifully managed, low-maintenance rear patio. Nestled on an expansive lot, the backyard provides an incredibly peaceful enclave for dining alfresco under the expansive Southern Arizona skies. Living on Flat Rock Drive drops you right into the center of SaddleBrooke Ranch's elite ammenities. Residents enjoy a secure environment with rapid proximity to a clubhouse, championship golf fairways, an indoor lap pool, resort-style outdoor swimming pools, a state-of-the-art fitness pavilion, tennis courts, and high-energy pickleball complexes.
#22621634

Oracle

31664 S Flat Rock Drive

2 Beds

2 Baths

2,826 Sq.Ft.

$850,000

MLS#: 22621634

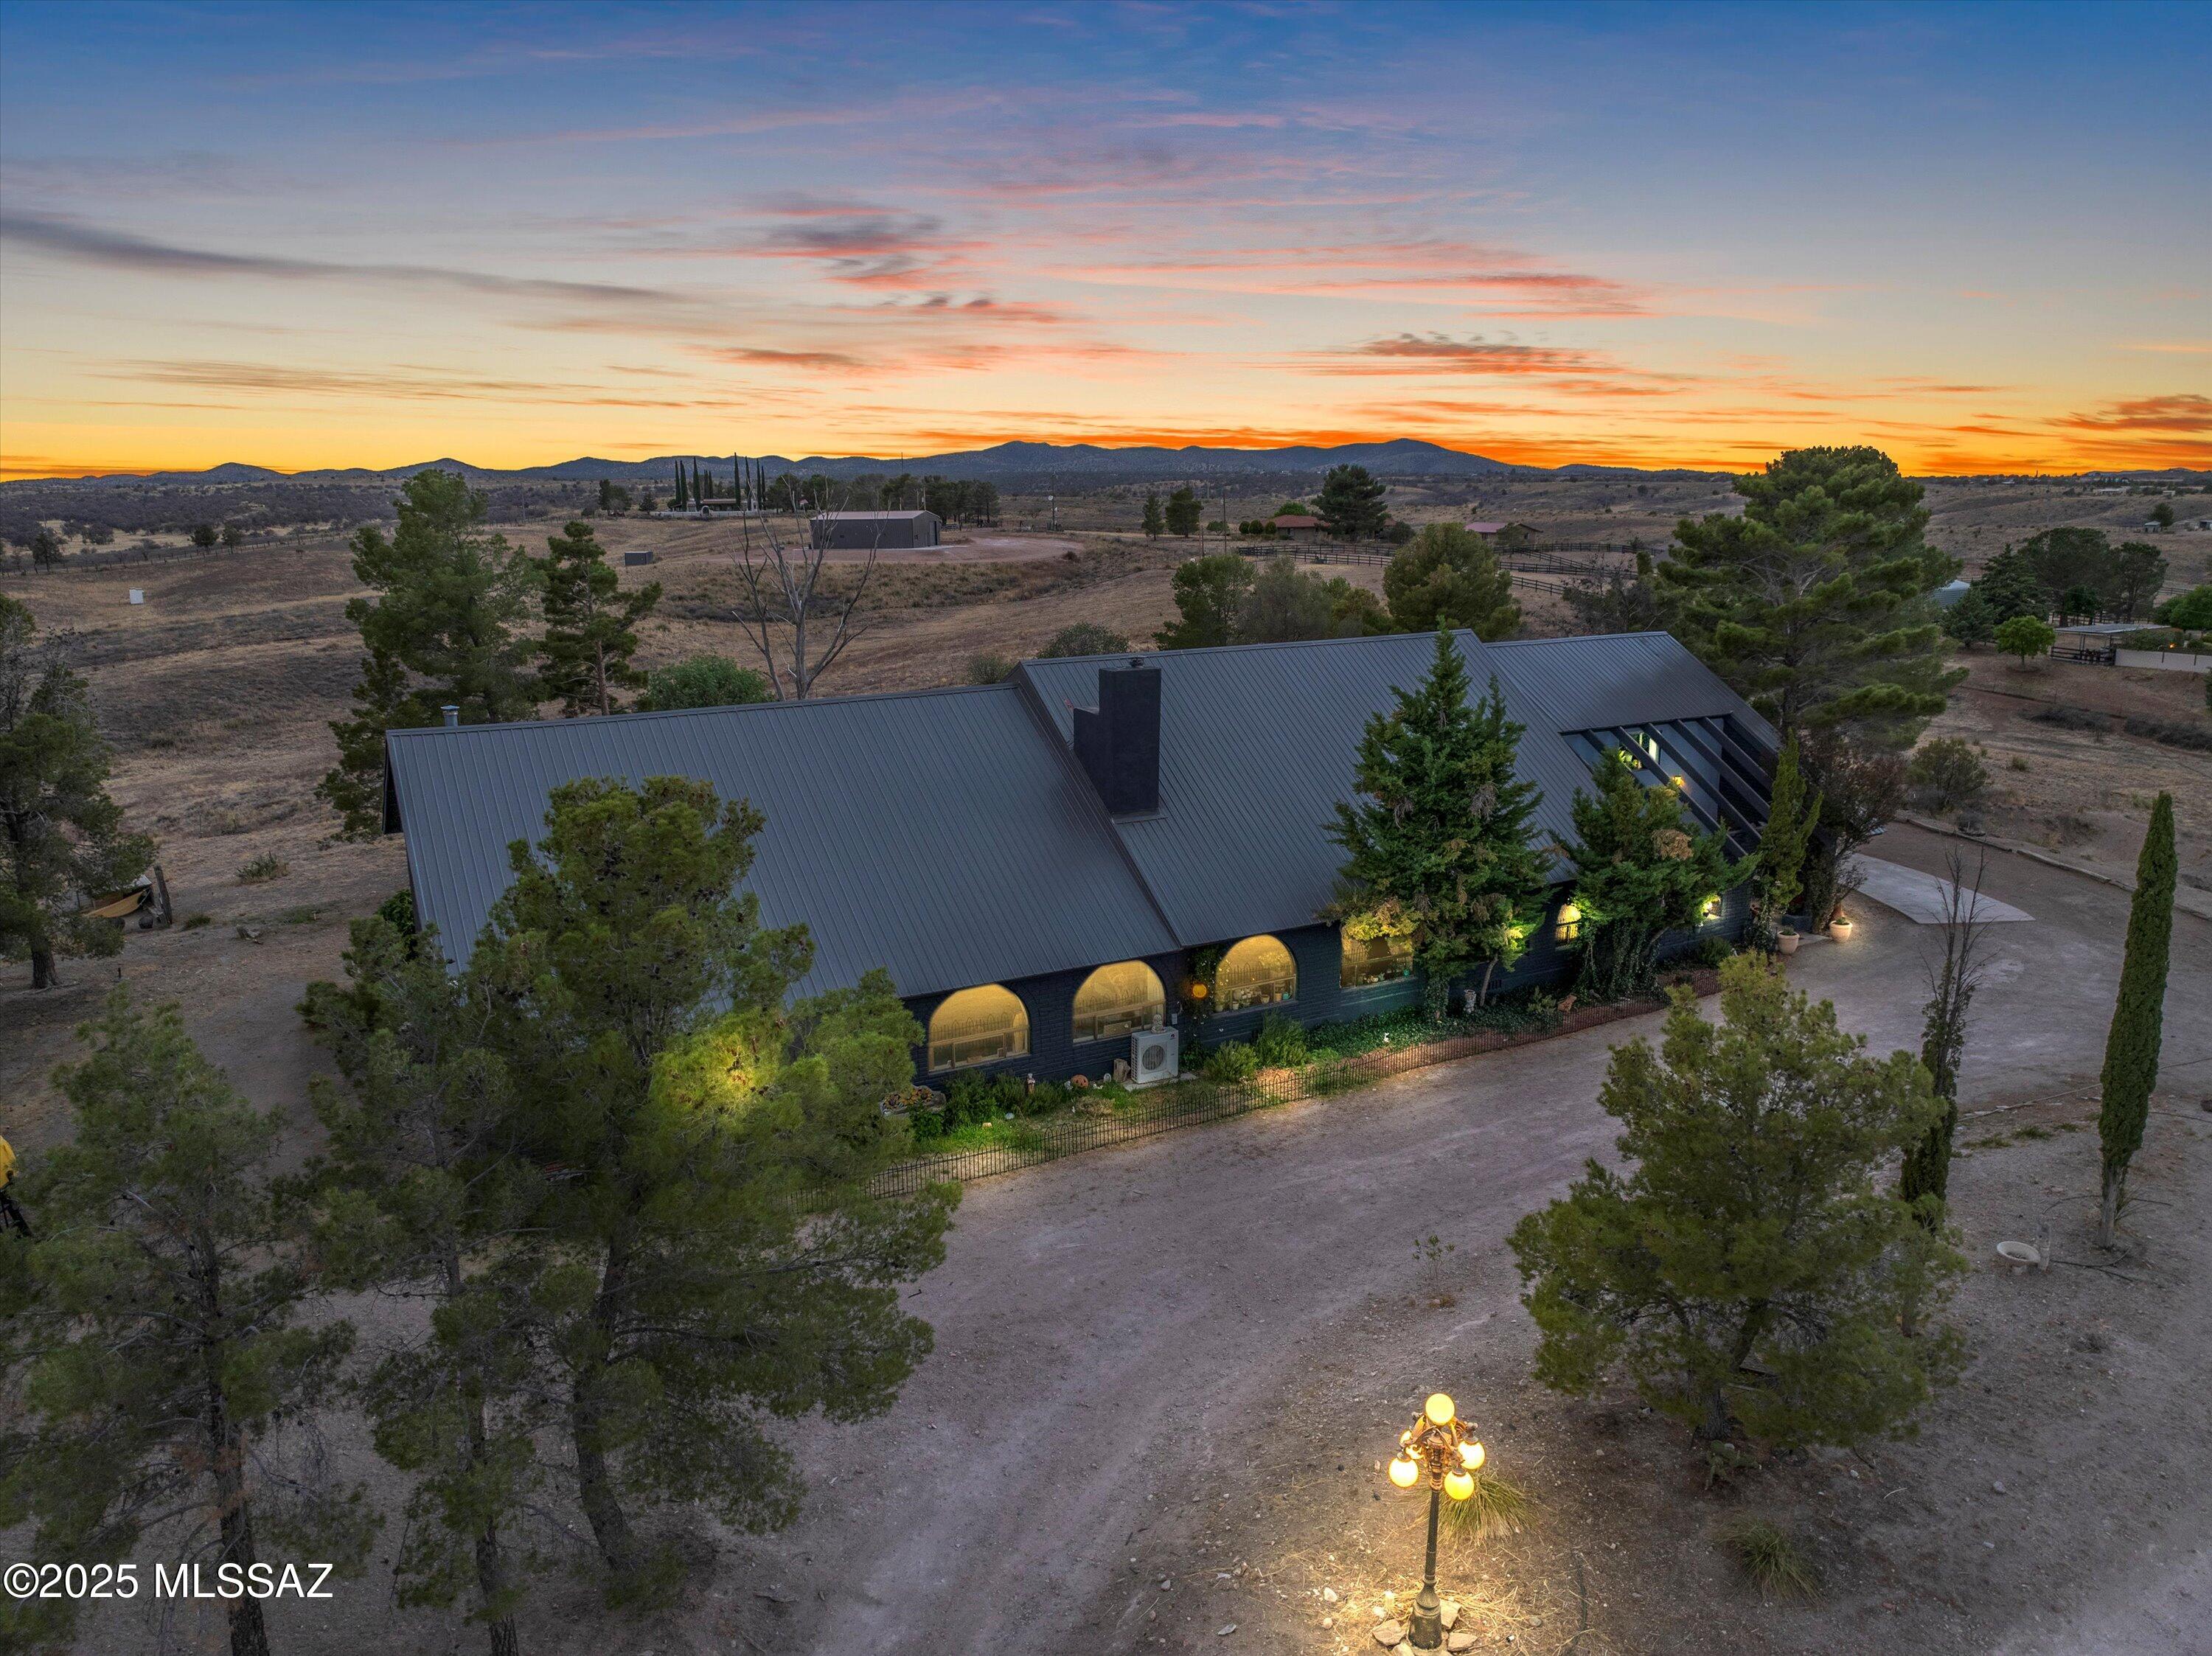
Now offered as a fully furnished Airbnb investment property, The Macabre Mansion of Sonoita is a rare, instantly recognizable estate with attention to match. Featured on Zillow's Gone Wild, Realtor.com, and AZ Central, this unapologetically gothic residence has captivated audiences with its cinematic architecture and unforgettable Arizona wine-country setting.
Set on a hilltop lot spanning four private acres, 92 Cayuse Trail commands sweeping 360° views of Sonoita's rolling grasslands, open desert skies, and mountain horizons. The residence offers 3,994 sq. ft. of living space, plus a 1,069 sq. ft. finished basement and a 1,622 sq. ft. attached indoor pool area--an exceptional composition of living, entertaining, and guest-ready space. The dramatic charcoal-brick façade, arched windows, soaring vaulted ceilings, and exposed brick interiors create a refined, atmospheric backdrop. A towering stone fireplace anchors the main living space, while the split-level floor plan balances expansive gathering areas with intimate retreats. The four-bedroom, four-and-a-half-bath layout includes a secluded primary suite with vaulted ceilings, panoramic views, and a spa-inspired bath with soaking tub and dual vanities. Recently renovated bathrooms, a new roof, and upgraded HVAC with mini-splits in every room bring substantial modern comfort and peace of mind.
The attached indoor pool and cabana area offer year-round enjoyment and a true destination amenity. The finished basement once used as a recording studio adds another layer of creative history and future flexibility.
Minutes from Sonoita's acclaimed vineyards, tasting rooms, and open-country charm, this is more than a home; it is an experience. Offered furnished and ready for its next chapter, The Macabre Mansion presents a singular opportunity to own a celebrated property designed to be remembered and prepared to welcome guests from near and far. All showings must be scheduled privately with the listing agent between Airbnb guest stays.
#22621248

Sonoita

92 Cayuse Trail

4 Beds

4 Baths

3,994 Sq.Ft.

$850,000

MLS#: 22621248

Prev 1 ... 10 11 12 13 14 ... 85 Next

properties found. properties found. Page of .

Send a message

Message successfully sent.

Reason for contacting?

I agree to receive email communication and understand I can unsubscribe at any time.

I agree to be contacted by Realhub DEV via call, email, and text for real estate services. To opt out, you can reply 'stop' at any time or reply 'help' for assistance. You can also click the unsubscribe link in the emails. Message and data rates may apply. Message frequency may vary. Privacy Policy

Sign In Sign Out

Virtual Assistant

Would you like to take the next step with this property? We can help you schedule a showing or virtual tour, or send you more details.

Yes, I would like more information.

Thank You for Your Reply, One of Our Agents will contact you as soon as possible

No, maybe later.

Thank you, you can always contact me via email, phone number or through the contact form.

Realhub AI

Lucy - Your AI-Powered Realtor

Update Your Temporary Password

Personalize your search

Enter your email and we'll notify you immediately when new listings match what you're looking for.

or enter email address

Already have an account ? Login here

Continue your home search

I agree to receive communications and understand I can unsubscribe at any time.

I agree to be contacted by Realhub DEV via call, email, and text for real estate services. To opt out, you can reply 'stop' at any time or reply 'help' for assistance. You can also click the unsubscribe link in the emails. Message and data rates may apply. Message frequency may vary. Privacy Policy

Already have an account ? Login here

We use cookies

We use cookies primarily for analytics to enhance your experience. By accepting, you agree to our use of these cookies. You can manage your preferences or learn more about our cookies policy.