Thinking of selling?

Blue Sapphireline

Browse Properties
  • Nearby me

Popular Features

Community Features

Association

Property Features

Waterfront

View

Exterior Features

Interior Features

Style

E-Alert name

Properties

10000 properties match your criteria

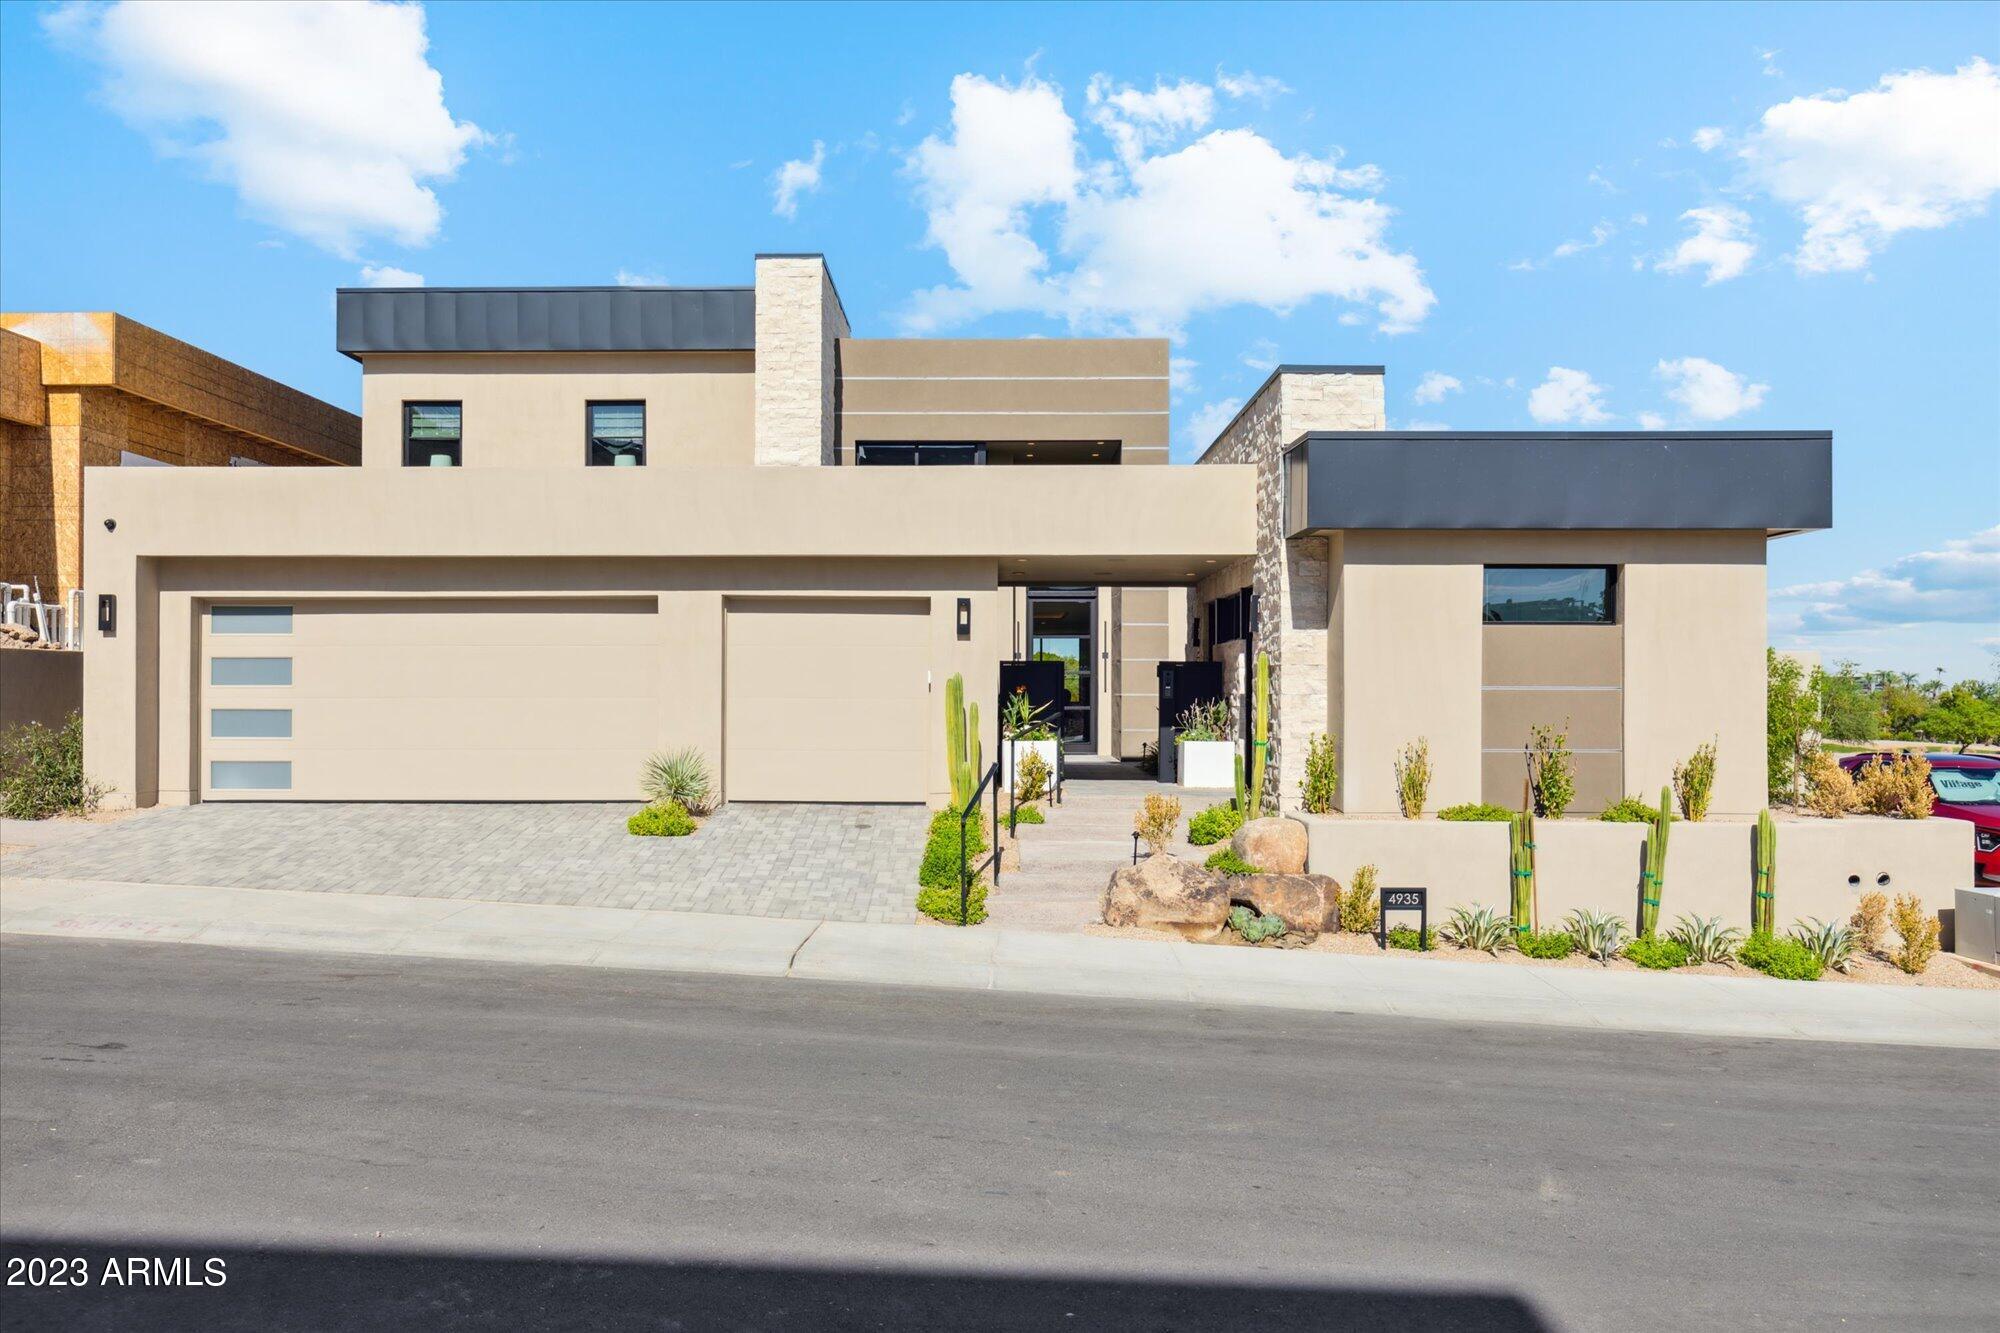
Custom designed to-be built home by Cullum Homes, this contemporary, fully furnished residence overlooks the 9th hole of the Phoenician Golf Course and sits on the base of Camelback Mountain on the grounds of the iconic Phoenician.
As you enter this lock-and-leave home, a charming courtyard with a fountain welcomes you toward the guest casita and the impressive 20-foot glass entry door. The casita is ideal for guests or a home office and includes a kitchenette, full bath, and built-in file cabinets.
Inside the main house, a large foyer and warm wood flooring lead your eye through the dining room and great room to the lush green of the golf course. Just off the entry is an office with built-in cabinetry and a private outdoor patio. The great room flows seamlessly into the chef's kitchen, adorned with Sub-Zero, Wolf, and Cove appliances, as well as a built-in wine cabinetproviding everything needed for effortless entertaining. The entire back of the home opens onto a spacious patio overlooking the course. A water feature, large spa, built-in BBQ, and full landscaping complete this impressive outdoor living space.
The primary suite offers a bespoke fireplace, views of the green, and direct access to the back patio. The spa-like primary bath features a freestanding tub, walk-in shower, dual sinks, and a custom closet.
Guests may take the elevator or staircase to the second floor. The loft, complete with a full wet bar, opens to a 560-sq-ft deck with a fireplace and sweeping views of the 9th hole, Camelback Mountain, and the sparkling lights of downtown Scottsdale. This vantage point is truly unbeatable. Two spacious ensuite guest rooms, one with direct access to the upper deck, complete the upper level.

An insulated garage provides ample space, including room for a golf cart to easily explore the Phoenician grounds. This is a true luxury lock-and-leave home.
#6951530

Scottsdale

5031 N ASCENT Drive

4 Beds

4 Baths

4,451 Sq.Ft.

$6,905,339

MLS#: 6951530
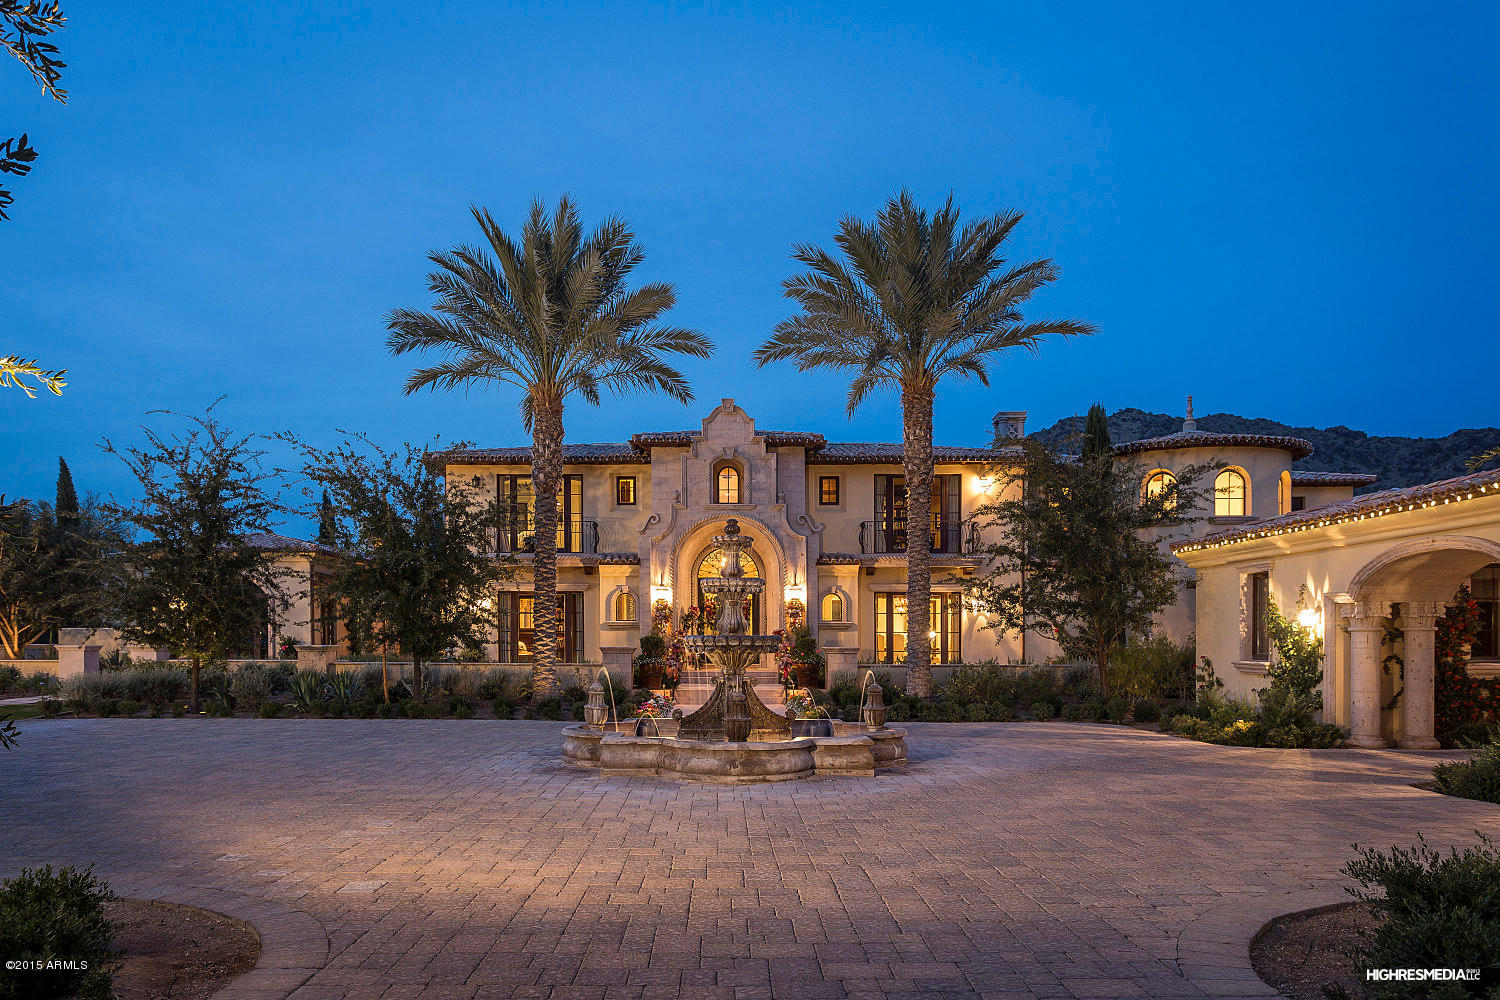
Opportunity awaits - owners have new plans - take advantage of new price and enjoy the holidays in style and luxury!  The Mark Candalaria designed estate sits on 2 gated acres on the 13th fairway of  PVCC.  The home is supported by an owned solar system.  The Crestron system offer some smart home technology. Lots of outdoor entertaining from patios to roof tops.  There are views all around.  The basement has a theater, gameroom and bar.  Tough to list all the features of this incredible home.  Canterra stone, wood floors, high end appliances, custom built ins, incredible architecture and beautiful rooms make this a home and a show piece for entertaining.  This home is stunning from front gate to motor court to entrance and throughout.  Come enjoy and make this your new home.
#5220403

Paradise Valley

6508 N DESERT FAIRWAYS Drive

7 Beds

None Baths

12,929 Sq.Ft.

$6,900,000

MLS#: 5220403
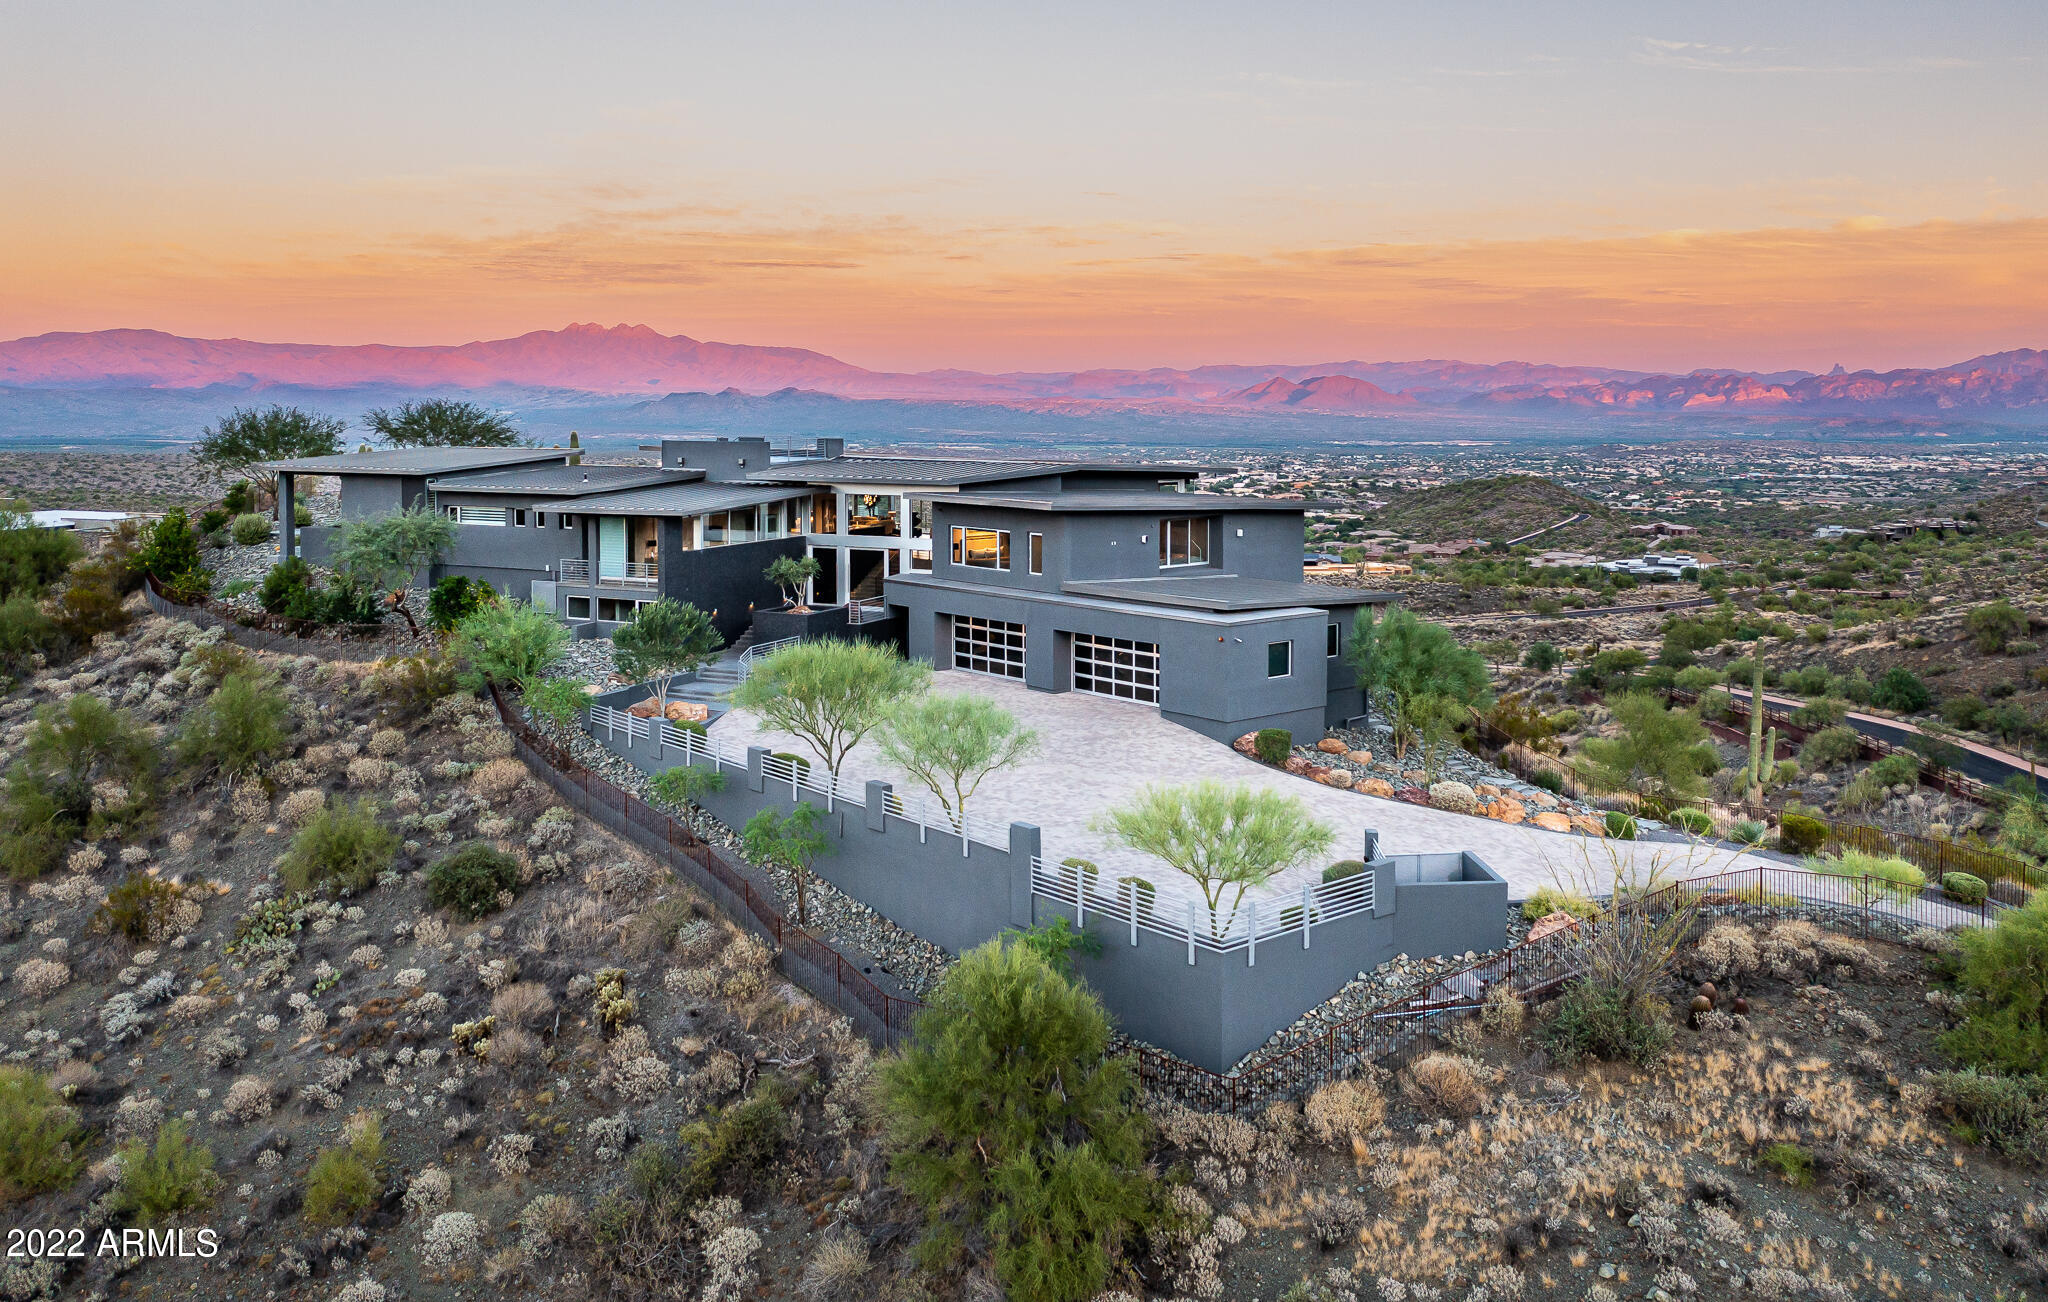
Jaw-dropping views from every window, door, & patio in this spacious contemporary masterpiece. Perfectly situated at the top of this 4 acre lot in guard-gated Eagles Nest with true 360 degree views. Cohiba Natural Italian Granite focal walls at entrance, Brazilian Teak ceilings, and Italian Basalt stone flooring. Kitchen offers Bulthaup cabinetry and counters, Wolf and Sub-Zero appliances. Elegant primary bedroom wing has automated blinds, access to private patio, Black Onyx negative edge Pebble Tec pool and spa, outdoor shower & exterior pool bath. Freshly painted inside and out, updated lighting fixtures, ceiling fans, added fireplace in LR and all baths have had updates. Excellent entertaining areas inside & out. Turnkey home with furnishings and artwork availab Control 4 security and sound system.

5 high efficiency Carrier Infinity HVAC units and 2 Mini splits in garage.

Rinnai High Efficient gas tankless water heaters

Outdoor kitchen includes grill, rotisserie, gas range, pizza oven, warmers, fridge and stainless-steel sink

Automated blinds are Hunter Douglas Pirouette and have a web based app for managing (office, primary bedroom, and bonus room)

Lutron automation for secondary lighting (lamps, wine room, and special highlighting)

Negative edge saltwater pool and negative edge spa with 4 water features, High efficiency commercial pool water heater, Black Onyx Pebble Tec finish on both pool and spa, Electronic pool cover, Wi-Fi enabled pool system with multi-Color pool and spa lighting

Garage is 27' 10" from door to wall and 25' 9" from door to cabinets, 5th bay is at the back wall of the garage and is 13' x 20' equipped with a drain
#6482231

Fountain Hills

13950 E Bighorn Parkway

5 Beds

None Baths

10,480 Sq.Ft.

$6,900,000

MLS#: 6482231
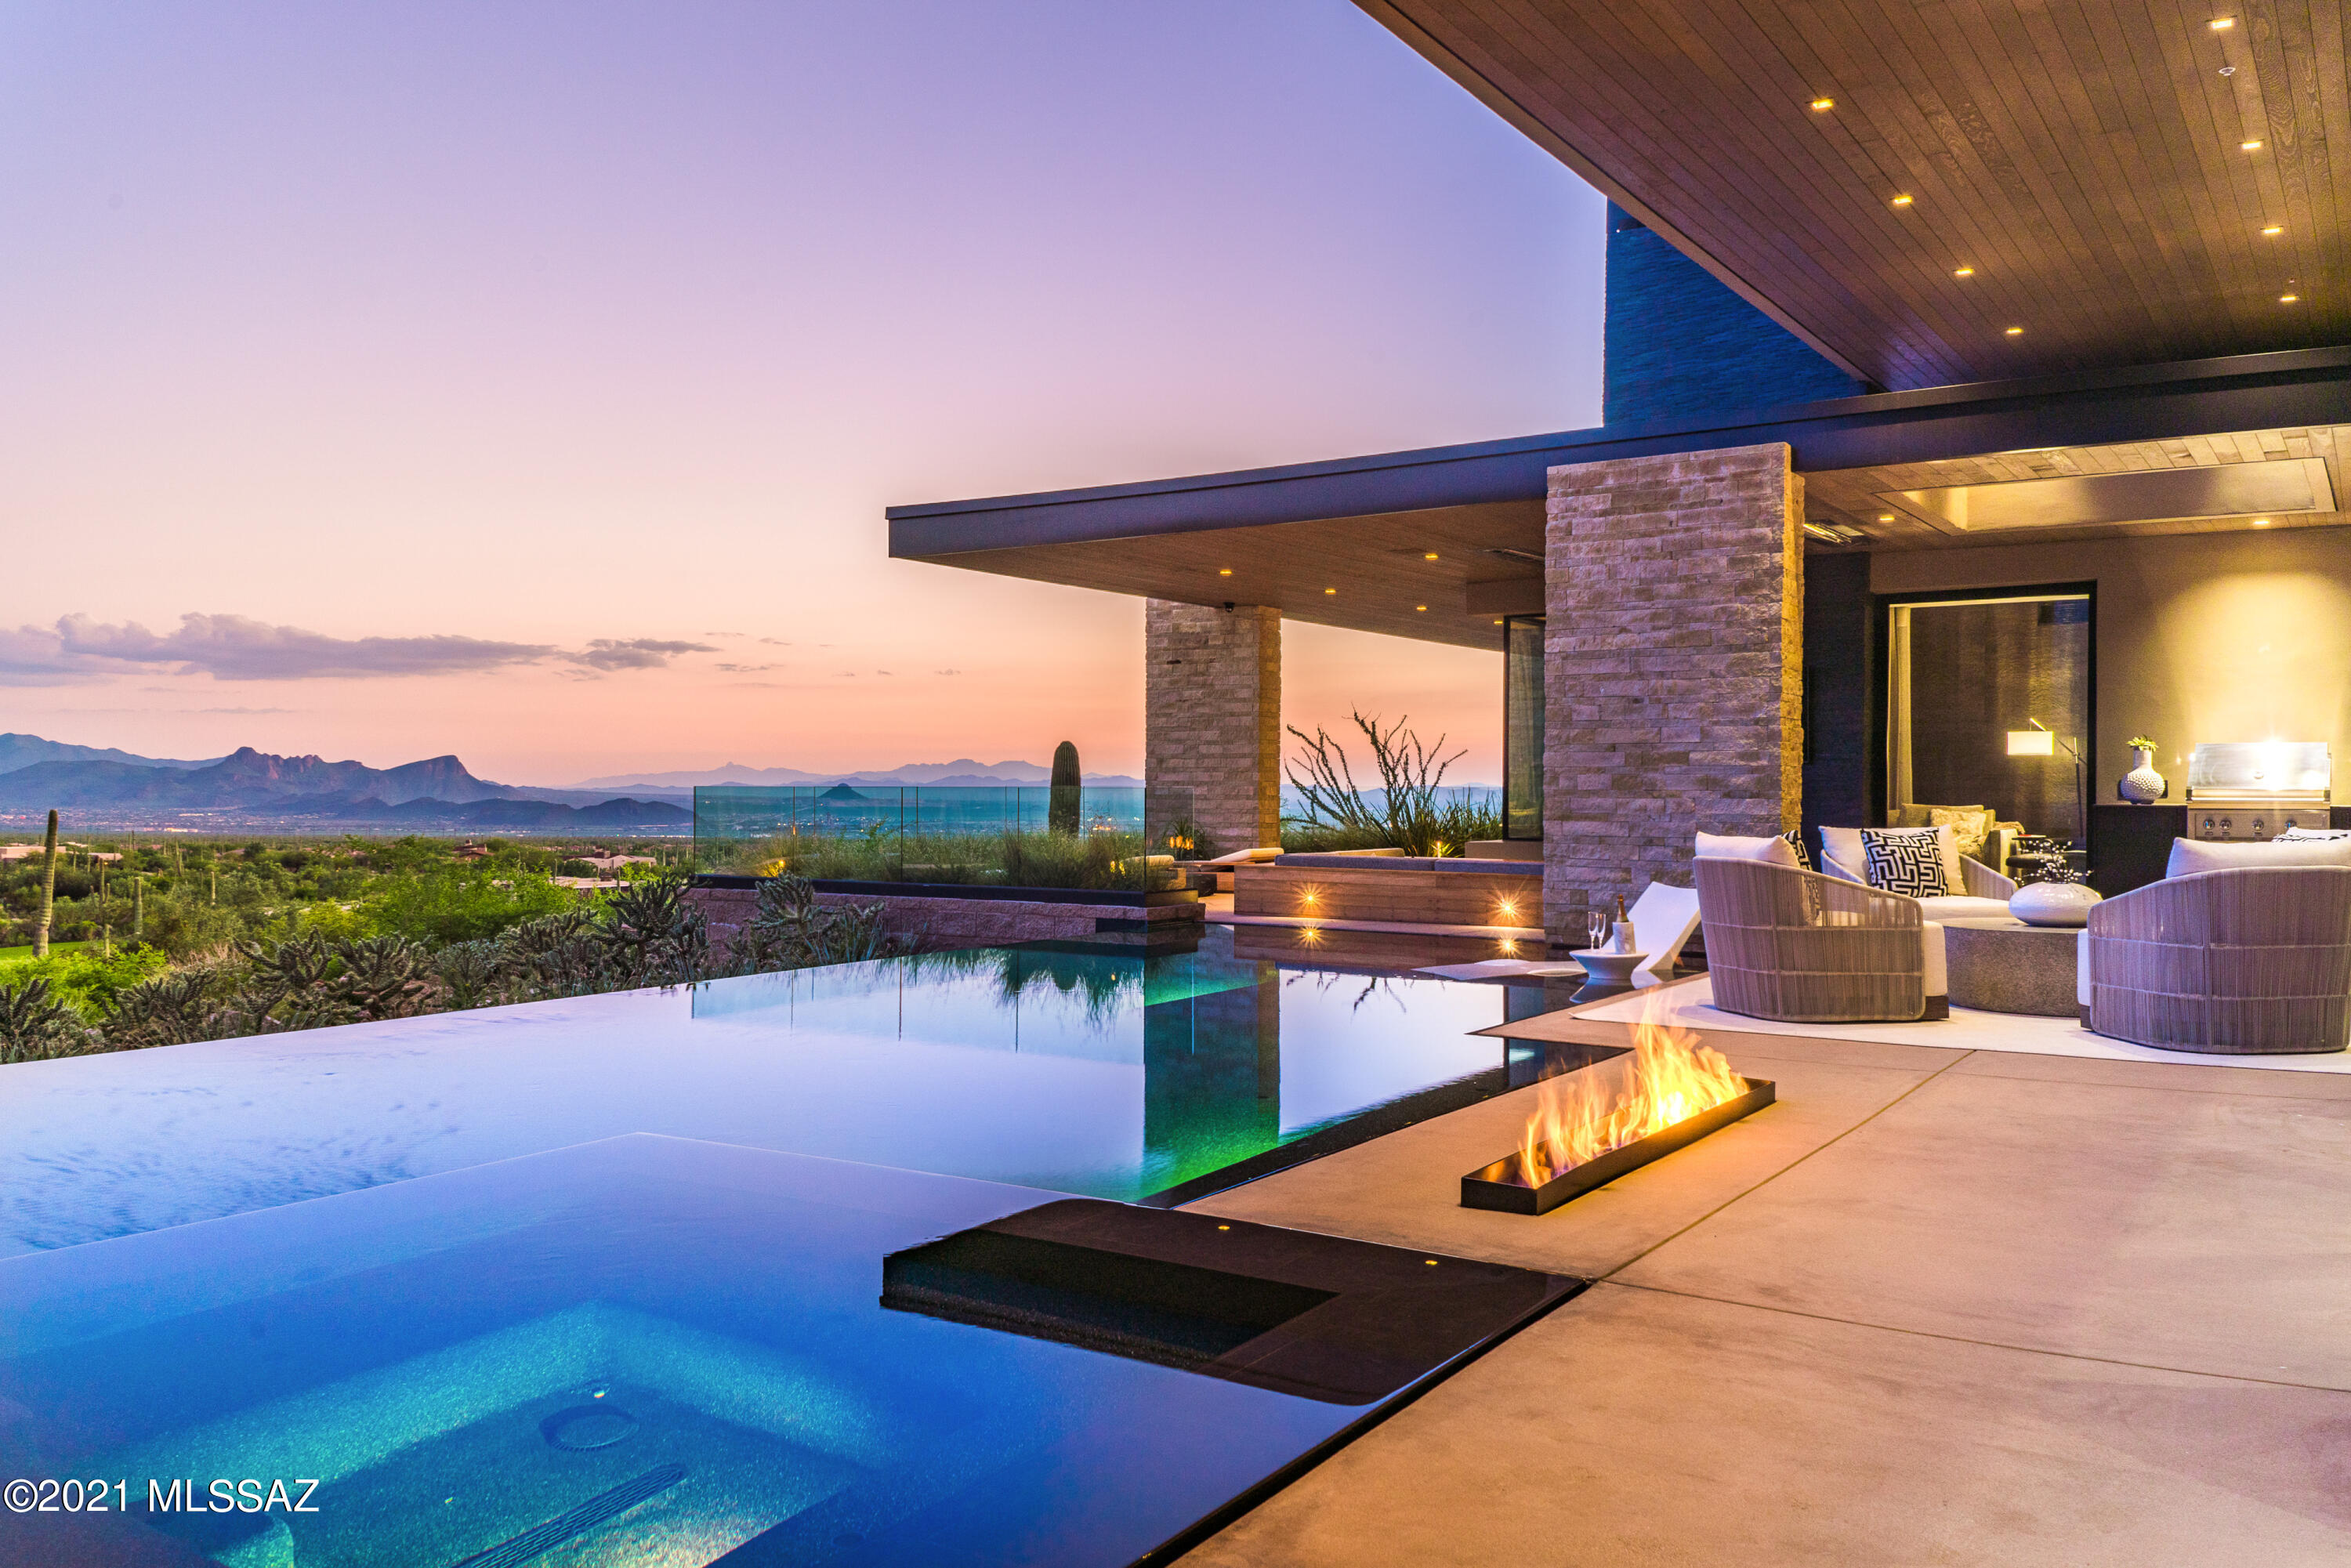
Inspire... Rejuvenate...Invigorate...
Own your own exclusive sanctuary at the Ritz Carlton Residences- Tucson, Az This sophisticated estate, ''The Point,'' situated on one of the highest elevated locations in Dove Mountain, one of the only view properties showcasing unparalleled privacy, delivering highly sought-after majestic mtn & coveted city light views.
Sleek & Sexy cutting-edge design with bold accents creates a striking Modern silhouette against the dramatic high Sonoran Desert landscape in the fthills of Tortolita Mtns 
Architectural design by Ron Robinette &  Interior Design by Baker & Hesseldenz- Utilizes an abundance of Natural stone, Quartzite, Rich woods, Water, & Glass flowing seamlessly inside and out... delivers the epitome of luxury living...Welcome to the Ritz family! Enter the Enclave of Luxury Estates within the Gates of the Ritz Carlton Resort @ Dove Mountain- Worlds most recognized "Luxury" Brand right in your own Home! Full access to Resort Amenities & Services... Pools, Fitness Center, Spa, Restaurants. Experienced Concierge team available to assist with your personal arrangements & VIP services around the world at any resort!

The Magic Begins... Grand Entry Walnut Pivot Door soars to the height of Fifteen feet...truly making a memorable & enchanting first impression for your guests arrival!

Alluring "Morning Patio" offers a serene setting with linear stone wall feature creates a waterfall effect, Moroccan brass lighting brings a warmth to this sitting area while enjoying the Majestic Mountains & Enchantment of the Sonoran Desert!

This Mesmerizing Entrance Experience invites you into the pure Grandeur of this Masterpiece! Dramatic Entrance offers Abundance of Glass making your arrival feel like a Dream!

Modern & Fashionable open design, soaring ceilings, vast patios, and retractable walls of glass uniting the panoramic views with the dramatic interior and exterior living spaces.

Chef's kitchen is an ideal blend of both design and functionality clad with "State of the Art" Technology. Premium finishes & fixtures, Automated Eggersman Cabinets, The "Galley" Sink system, Stone & Wood counter surfaces, including Wolf and Sub-Zero appliances, butler's pantry, social island & integrated formal dining all become the heart of this home!

Entertaining at its Best... Wine Bar combines Bronze mirrored island , Etched glass walls, Eggersman sleek bronze cabinets, Built in Subzero Wine refrigerators & Taj Majal Quartz make this a very "Special" Experience...Italian glass sliding doors w/brass screens lead to media lounge for ultimate relaxation.


Grand Patio, meandering along the entire southwest length of the home can be accessed throughout the home, boasts an outdoor living room- built in , breathtaking Zero-edge pool/spa Flows into Infinity ...accented by "Line of Fire" brings a wonderful ambiance to life while overlooking the Valley below!

This Seamless Flow to Outdoor Living Spaces offer Array of Patios & Resort Style Entertaining areas including Custom Teak & Upholstered Sunken seating area with TV & Fireplace
Ideally sited with South Facing Backyard to Capture Maximum Winter Sun, Panoramic Mtn Views By Day, Mountain Silhouettes, Sunsets & Brilliant City Lights By Night!

Primary Bedroom wing is a "Sanctuary of Relaxation"...wall textures, fabrics & color palettes create soothing Romantic Retreat! Custom designed Walnut headboard, Unique tiled 2Way Fireplace & Walls of Glass lead to Private Veranda showcasing the Catalina Mtn views. Luxurious Bath boasts an Aromatherapy all glass Steam Shower, Dual vanities, Lounge-soaking tub looks out to *Secret Garden* patio with water feature, and two amazing Dressing Rooms filled with Italian Glass enclosed closets by Rimadesio

Private access to Separate Guest Casita... Feels like a 5*Star Resort Suite! Full Kitchen , Spacious Living space ...Plus x-large Bedroom En-Suite! Total Privacy...own Entrance to Breezeway/Patios & Garage - Plus+ 2 Full En-suite Bedrooms in the Main home perfect for your guests and the family!


Fabulous Oversized Air Conditioned- 3 Car Garage & Separate Storage room with Frosted Glass Garage doors to bring lots of light in, Electric Car hookup & Space for Exercise equipment, finished Epoxy sealed floors create your own Gym at home!

Golf Membership is included with this property for 2 Prestigious Country Clubs- The Club @ Dove Mtn & The Gallery Golf & Fitness Club...entitles you to "63 Holes" of World renowned Golf, Several Fitness Facilities, Tennis- Pickleball, Heated Lap Pool, Restaurants, Special events & Social gatherings. Lots of Adventure "32" Biking/Hiking Trails in the Tortolita Mountain Range...Enjoy the Wonders of Desert Right outside your door!
#22202228

Marana

6355 W ROCKPOINT RIDGE Place

4 Beds

4 Baths

5,773 Sq.Ft.

$6,900,000

MLS#: 22202228
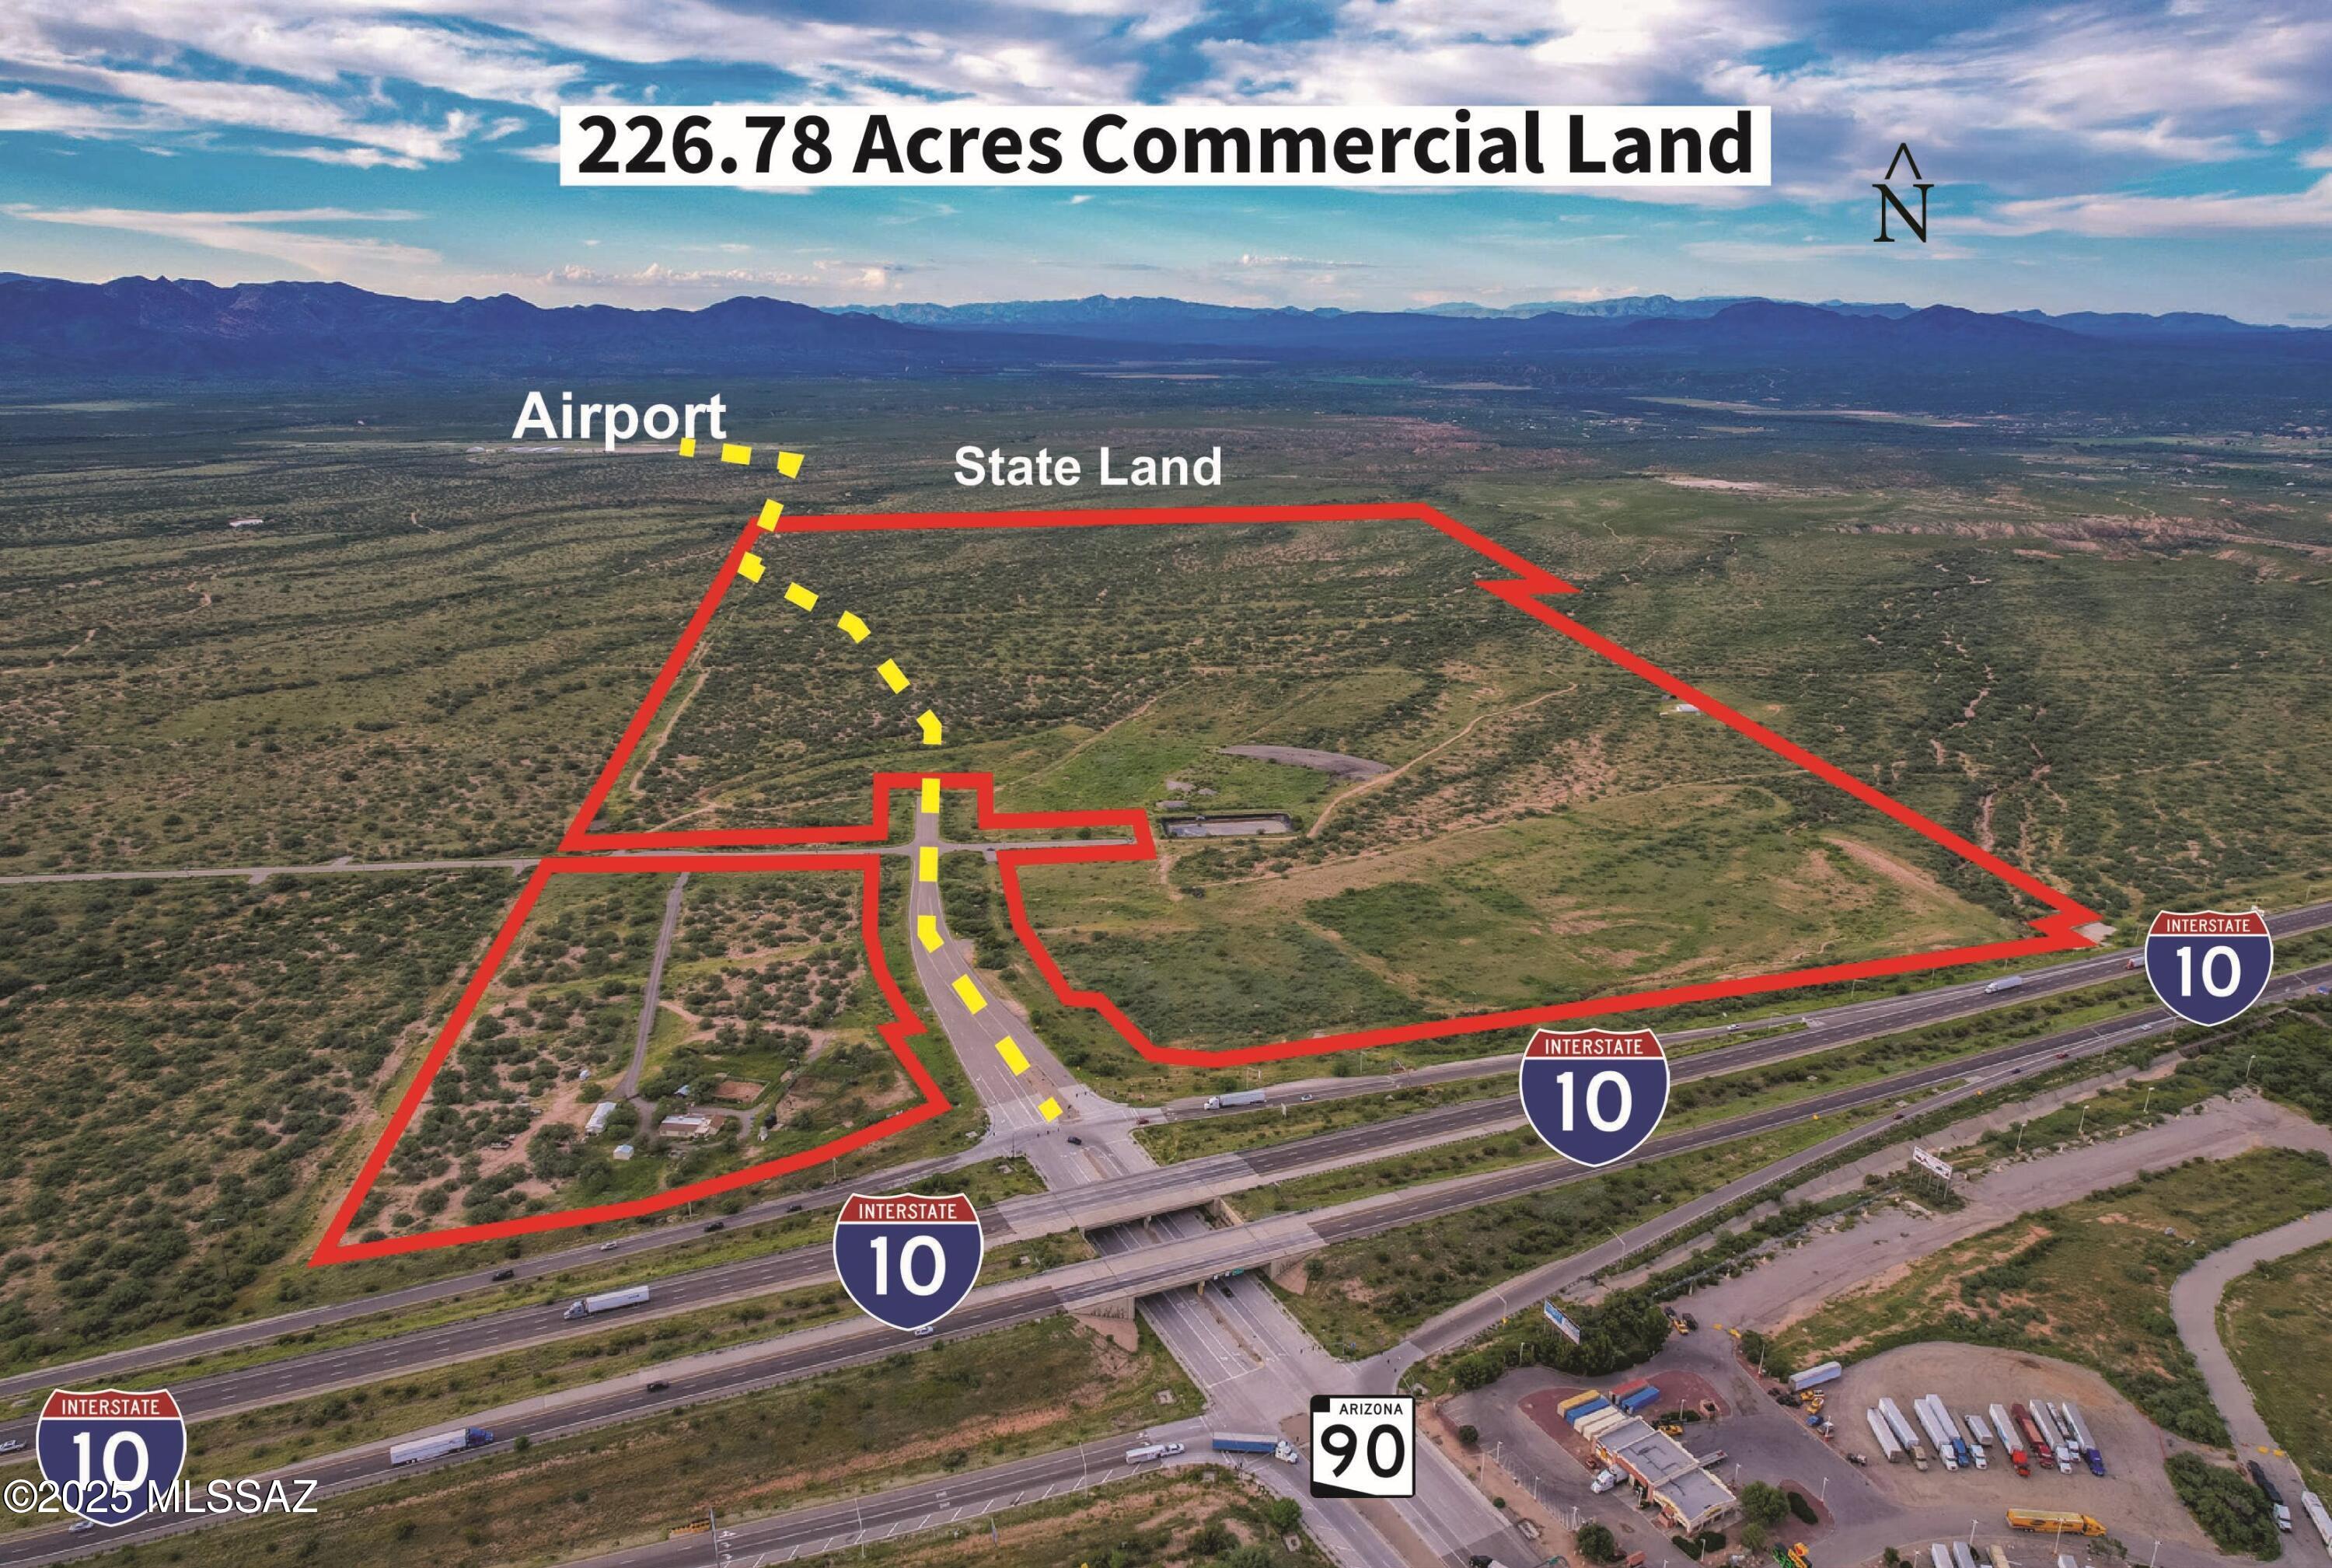
I-10 & State Route 90 Interchange Land For Sale! Minutes to Benson and existing shopping. This flat, easily buildable land offers stunning views in every direction and is strategically located along the main corridor connecting New Mexico to Arizona. Existing ingress/egress points facilitate seamless entry and exit. Seize this exceptional opportunity for development in a growing area right outside of Benson and close to Tucson, Arizona. Sulphur Springs Electric services the property. The property is currently zoned RU-4. There are 3 Existing wells at property. There are 4 existing sleeves that are at the property for City of Benson Water & Sewer. The city will allow the developer to connect to the City Water if Annexed. Southwest Gas services the property.
#22431169

Benson

2028 Dark Star Road 1

None Beds

None Baths

226.78 acres

$6,900,000

MLS#: 22431169
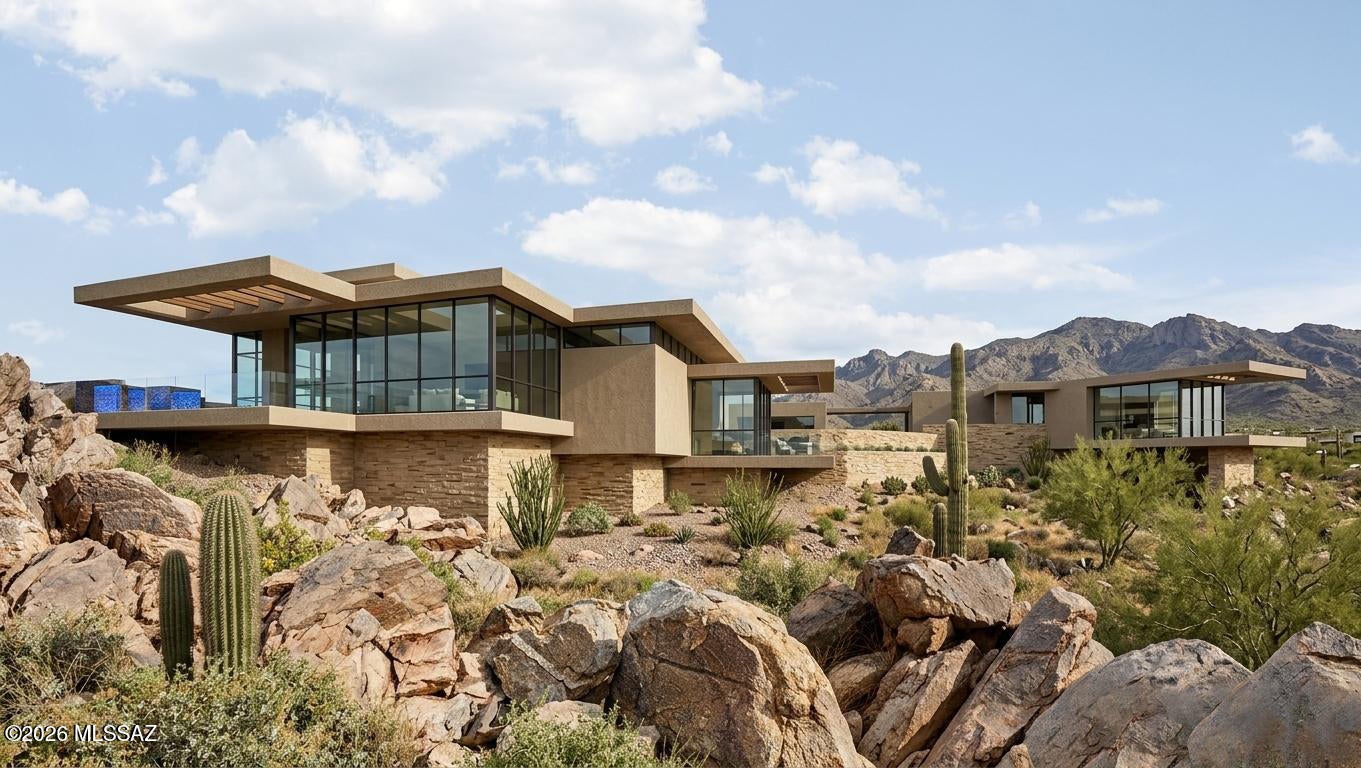
New Smaller Floor Plan, New Price! Discover the height of modern luxury in this stunning residence envisioned by award-winning architect Kevin Howard. This contemporary masterpiece showcases expansive floor-to-ceiling windows that capture breathtaking views and fill the home with natural light, creating a seamless balance of sophistication and warmth.
Imagine a home thoughtfully designed around your lifestyle—where every feature and finish reflects your personal vision. With Kevin Howard's renowned expertise, you have the freedom to customize and craft a residence that truly embodies your aspirations.
Don't miss this opportunity to own a modern architectural treasure that's as flexible as it is extraordinary. Contact us today to schedule your private tour of the lot.
#22529360

Marana

4365 W Cush Canyon Loop

5 Beds

6 Baths

4,234 Sq.Ft.

$6,900,000

MLS#: 22529360
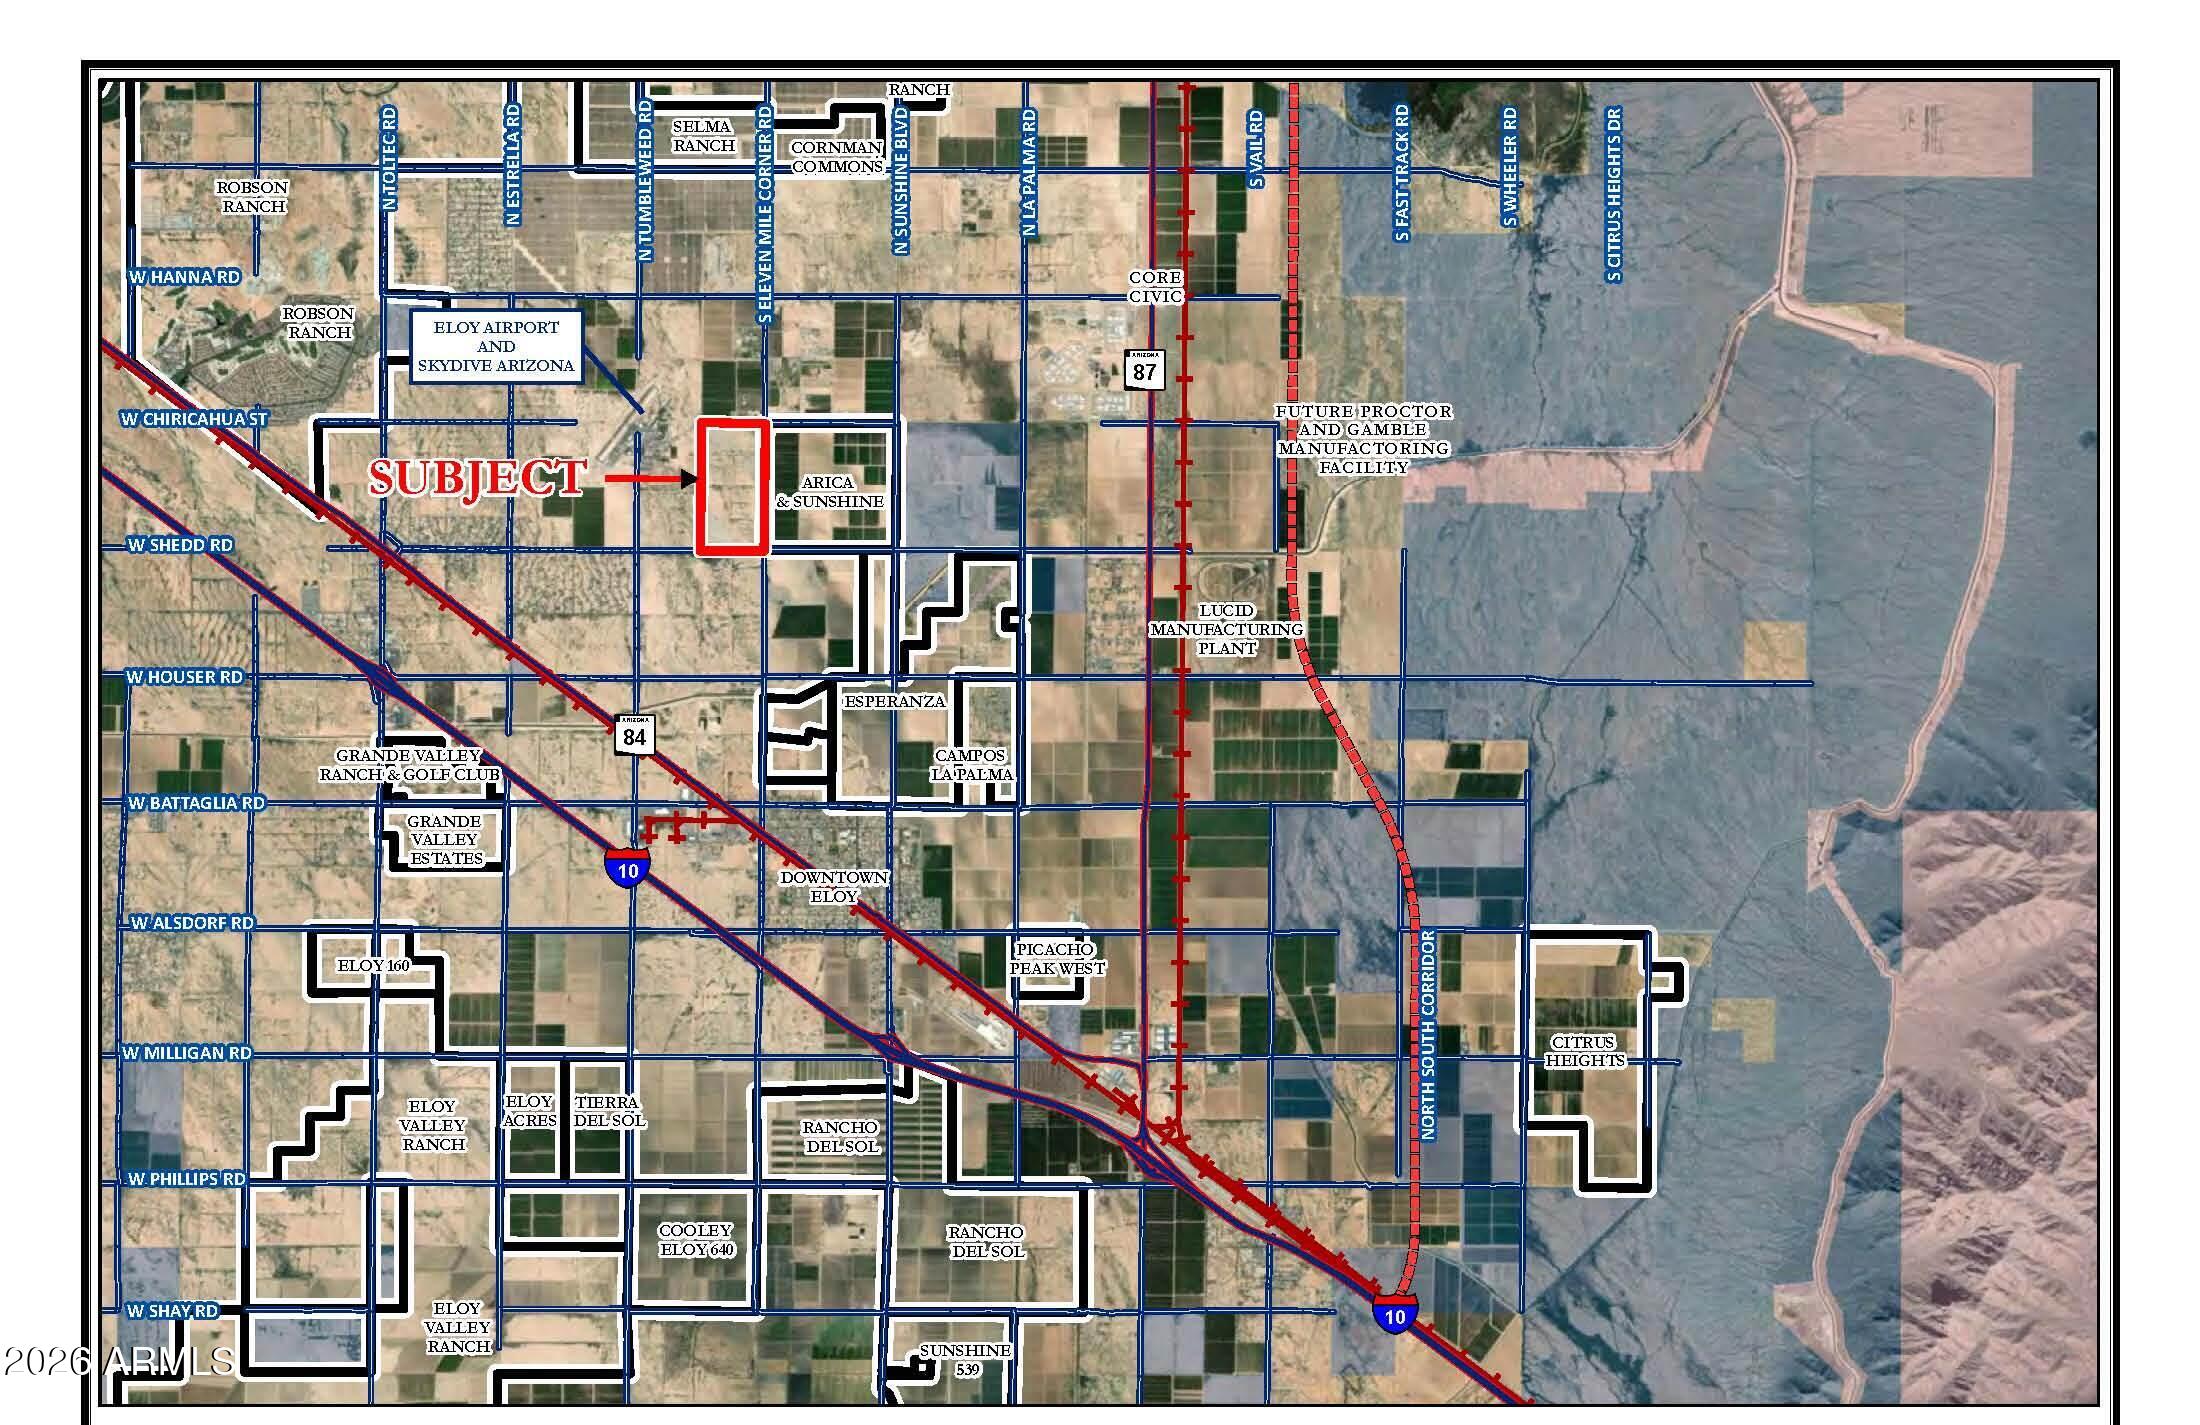
Prime Investment Property for a 1031 Exchange or for a future residential or commercial development.  The property is located within Eloy, which is an ADWR 100-year designated water provider.  The City of Eloy Airport and Skydive Arizona are located nearby, so there could be some possible development uses to support the airport and skydive facilities.  The general plan for the site is for Medium Density Residential (3-6 DU/AC), High Density Residential (10-24 DU/AC), and Neighborhood Commercial. Zoned PAD-Previously approved for 1,042 single family residential lots, 16 Acres
of multi-family, and 6.6 Acres of commercial. Preliminary plat was
previously approved.
#7020334

Eloy

0 N Eleven Mile Corner Road -

None Beds

None Baths

313.45 acres

$6,895,900

MLS#: 7020334
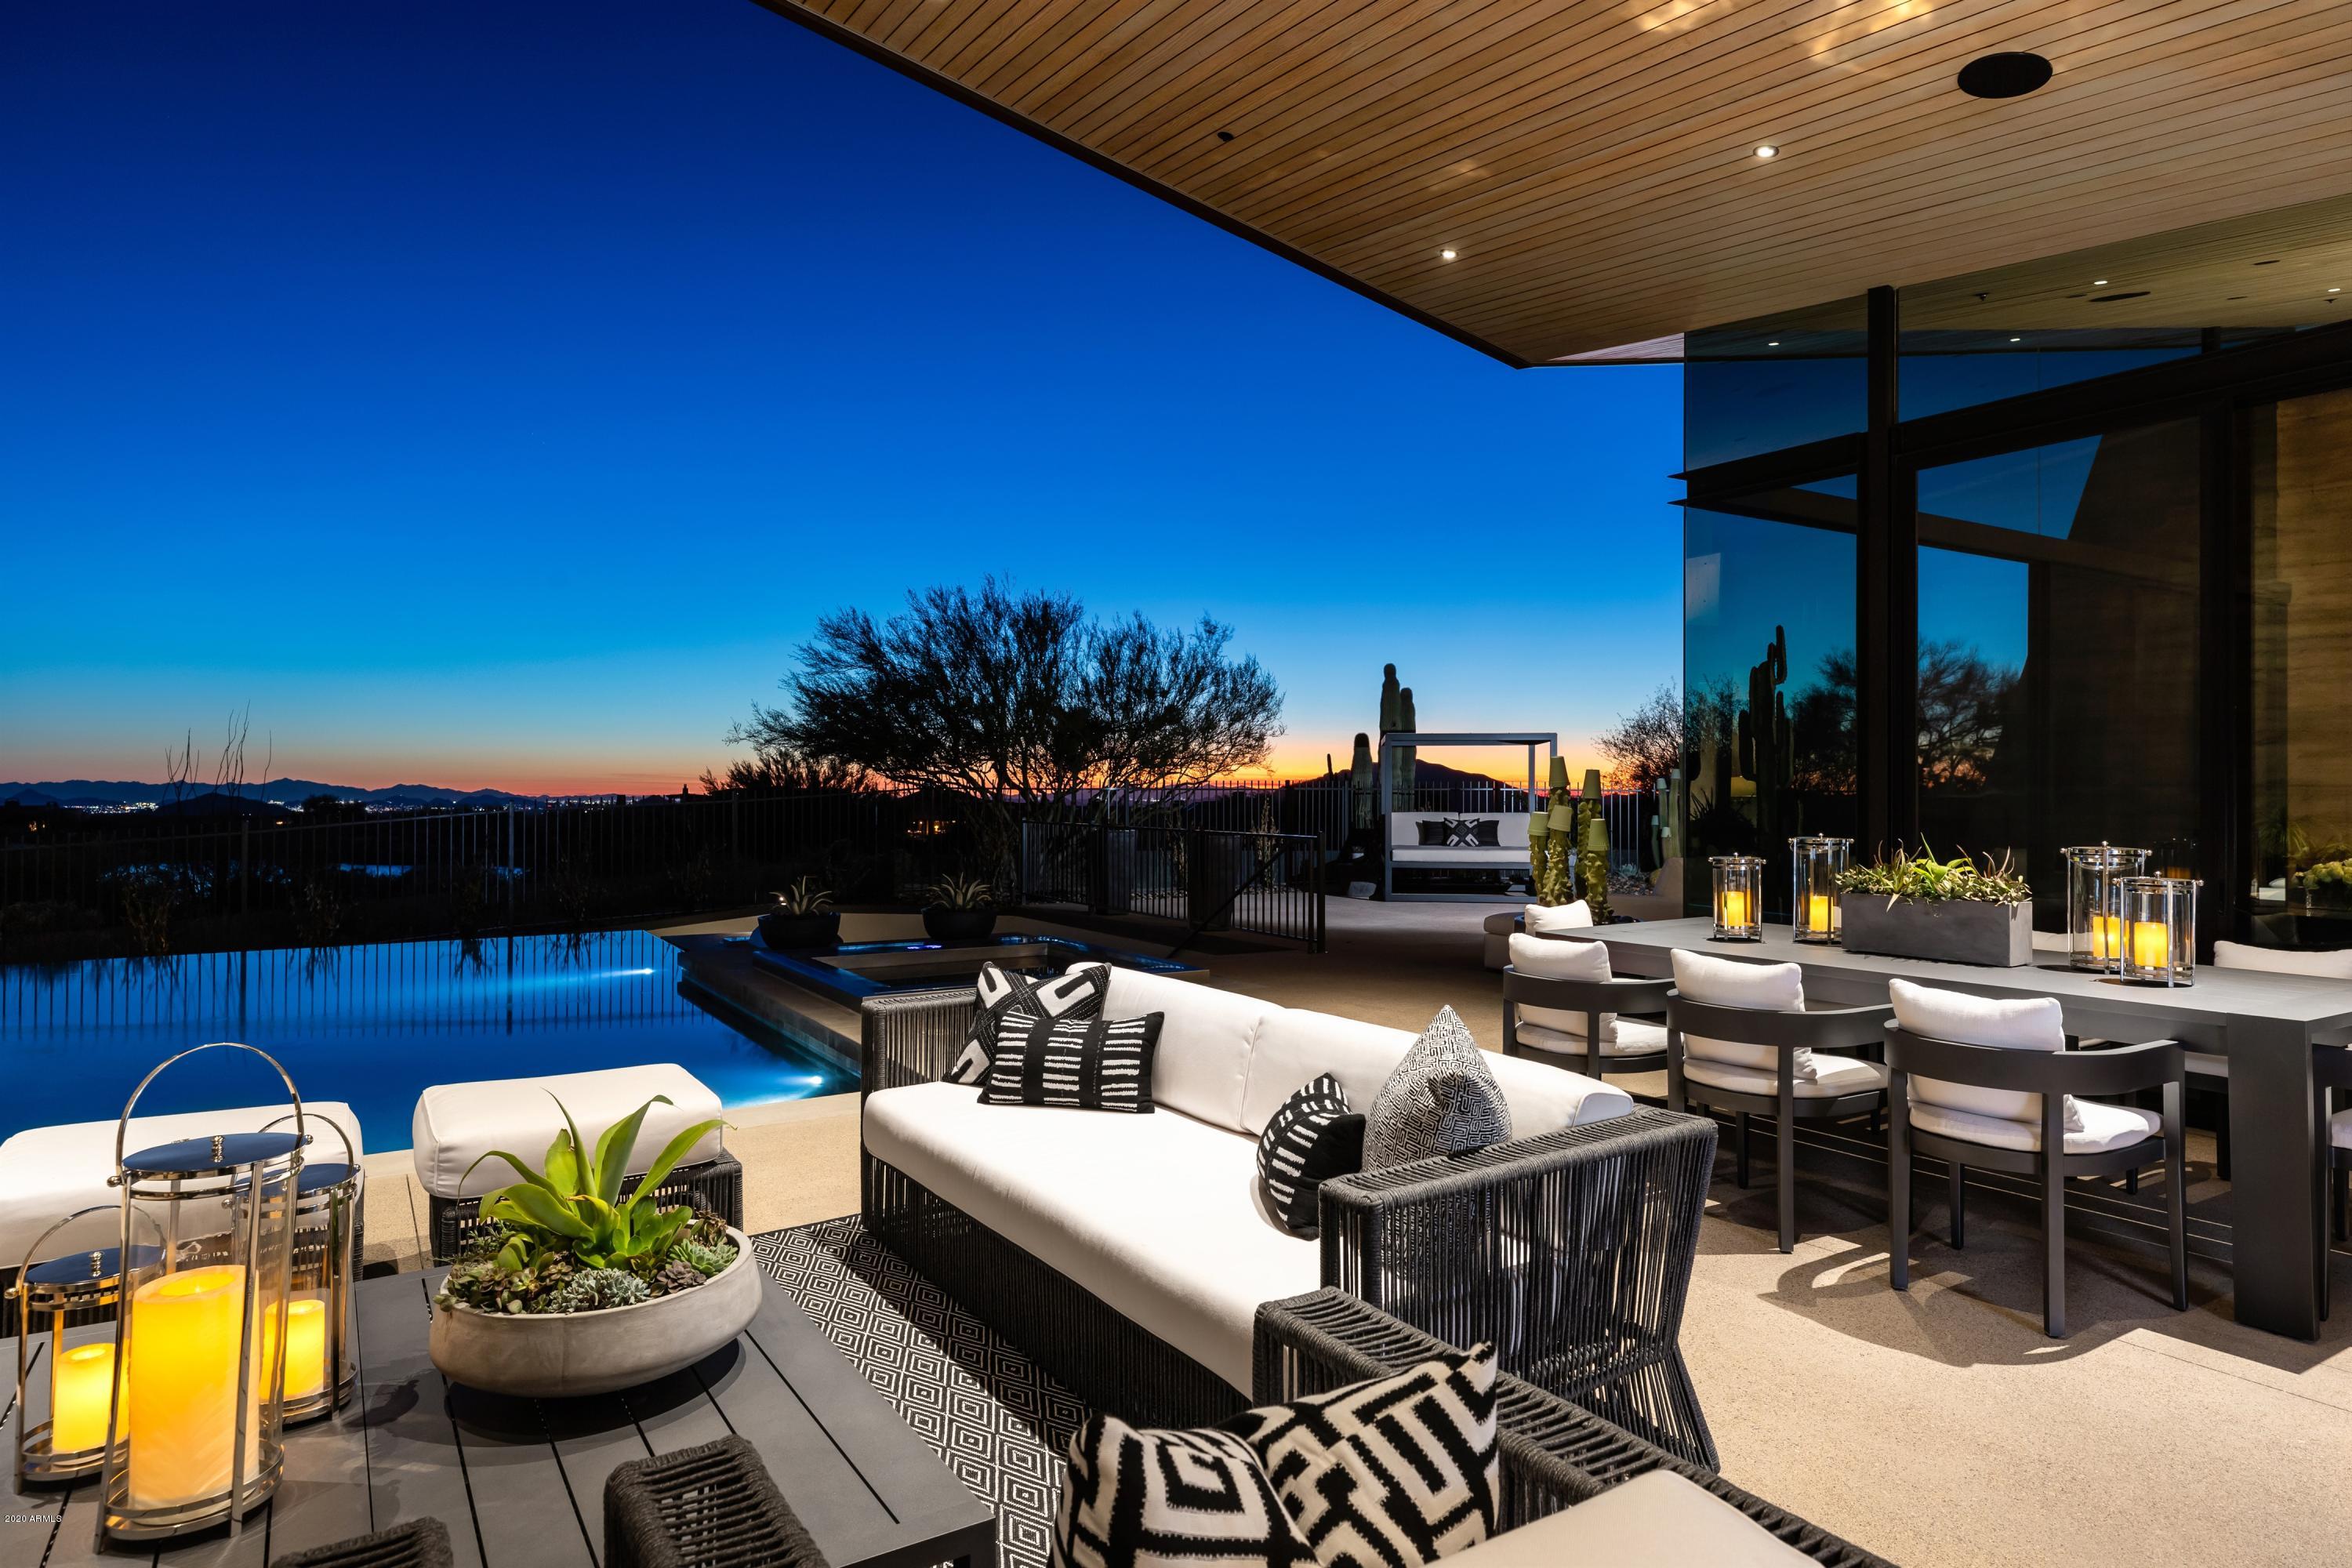
This timeless contemporary masterpiece...Desert Wing...blends a floating copper roof with organic rammed-earth wall construction delivering light and drama throughout! Designed by internationally published architect, Brent Kendle and built by world renowned Construction Zone. Located in the luxury golf community of Desert Mountain.Mesmerizing golf views give way to a panorama of mountains, sunsets and  city lights. Meticulous, recent renovation brings both smart-home technology and dazzling style from Pacific Dimension's Jill Mitchell.  Soaring ceilings and retractable glass walls seamlessly join the streamlined interiors with the private, resort-quality patios landscaped in a sophisticated succulent palette. Offered fully furnished and accessorized! Showing available January
#6181737

Scottsdale

38300 N 102ND Street

5 Beds

None Baths

8,251 Sq.Ft.

$6,850,000

MLS#: 6181737
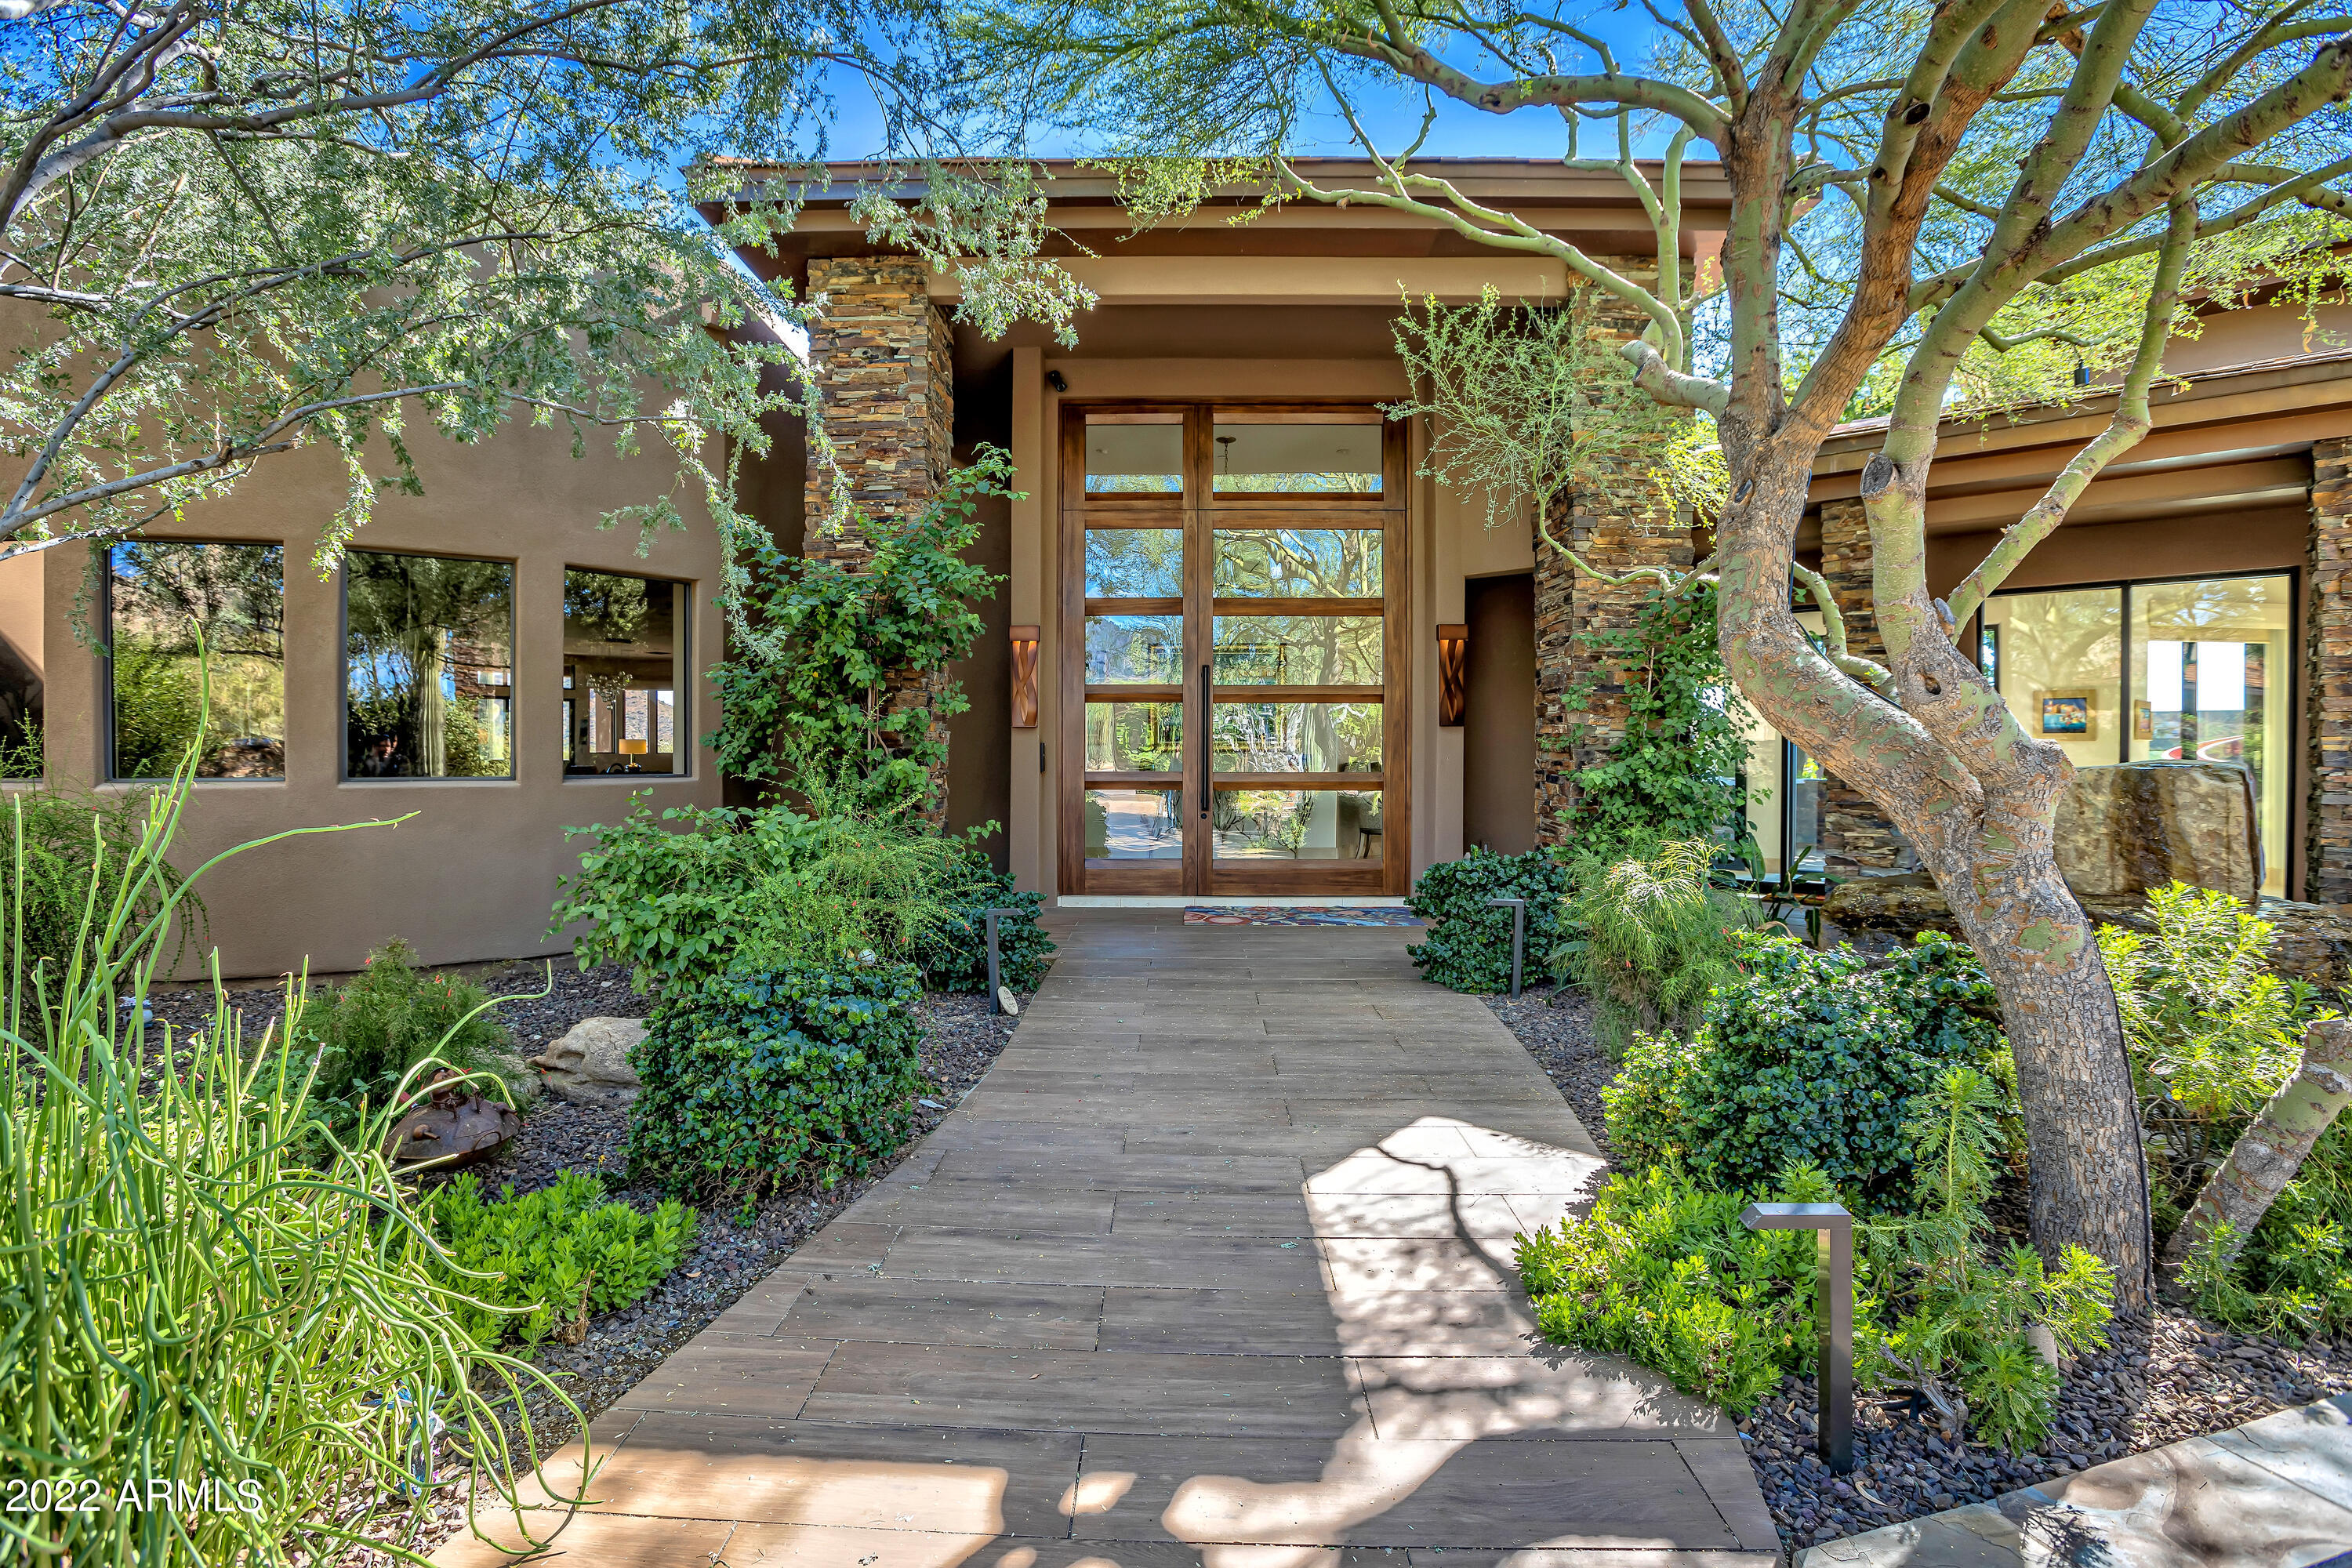
Welcome to Desert Highlands #1! The Epitome of Multigenerational Resort-Style Living. This extraordinary estate, nestled on a sprawling 2.6 acre private cul-de-sac homesite, offers IMMEDIATE full Club membership, providing you with access to a wealth of exclusive amenities.

Step onto the pavered, circular drive, and you'll be greeted by a private garden courtyard with lush landscapes, setting the tone for the remarkable lifestyle that awaits. This home underwent a remarkable $6 million total re-imagination in 2019, resulting in a smart, transitional luxury masterpiece. Every detail meticulously curated, and no expense spared to create this stunning residence.

Inside the main home, you'll find an array of sophisticated spaces, perfect for hosting large gatherings, as well as comfortable, light-filled areas for casual everyday living. The state-of-the-art features and top-of-the-line finishes make this home truly exceptional. A remarkable value, priced well below pre-listing appraisal.

The first level of the main home boasts a formal living room, elegant dining room, four of the five en suite bedrooms, a spacious office, media room, and not one, but two wine cellars. The fifth guest ensuite (on the 2nd level) opens to a private deck featuring down valley views. 

The chef's kitchen is a delight with upgraded appliances, oversized Sub Zero refrigerator, a Wolf range with six burners and multiple ovens. And let's not forget the Miele built-in plumbed coffee system to kickstart your day in the best way possible. The custom furniture grade cabinetry is not only abundant but exquisitely topped with gorgeous Matterhorn granite, adding to the allure of the kitchen.

From the kitchen, you'll find seamless transitions to the light and airy breakfast room and inviting family room, with telescoping glass sliding doors leading to multiple extended covered patios and private gardens, offering magnificent views from every angle.

As you explore further, you'll discover the private primary suite, occupying the south wing of the main level. This luxurious oasis features a relaxing sitting area, direct patio access to the pool and spa, and a resort-inspired bath retreat with mesmerizing mountain views from the spectacular blue marble topped jetted tub. Dual custom vanities, water closets, and a generously sized shower with multiple heads complete this lavish bathroom, along with dual custom walk-in closets.

On the other side of the home, beyond the 50' gallery, Desert Highlands #1 offers a large and spacious casita. Thoughtfully designed with privacy in mins, its single-level layout ensures easy accessibility for those who prefer a step-free environment. The casita features its own private courtyard entrance, allowing guests to come and go as they please without intruding on the main living areas. The well-appointed guest casita offers tranquil living space, a full Wolf/Sub Zero kitchen, two en suite bedrooms with personal patios, private laundry room and an attached garage.

Beyond the diving pool, a true entertainer's paradise awaits with a 2,576 square foot fun-filled cabana. This vibrant space boasts a full-sized kitchen, a massive wet bar, four wall-mounted TVs, and game room . The cabana opens up to the pool area with automated telescoping sliding windows, overlooking the swim-up bar. And for a unique experience, the "Dive-In movie screen" is stored above the swim-up bar, allowing you to enjoy your favorite films while relaxing in the pool.

The primary home, guest casita, cabana, and ramada seamlessly encircle the backyard retreat, creating a completely private oasis. The outdoor living space is unlike any other, featuring an expansive heated pool, spa, three gas fire pits, two waterfalls, misters under the ramada for added comfort, a water slide, custom outdoor kitchen and a swim-up bar! You can also indulge in a huge conditioned gymnastics space, complete with a trampoline, tumble track, and foam pit, complemented by a convenient full bathroom.

The home is fully automated with Control 4 technology, offering modern convenience in the heart of the Sonoran Desert. For the car enthusiasts, there is a possibility of 12+ parking to accommodate your prized collection.

Desert Highlands Golf Club, a private guard-gated community, provides an idyllic setting for this exceptional estate. As a resident, you'll have access to an 18-hole Jack Nicklaus Signature course, a Gary Panks designed 18-hole putting course, a 7,700 sq. ft. state-of-the-art fitness center, 13 tennis courts with various surfaces, pickle ball courts, fishing pond, dog park, and a meandering walking/biking path throughout the community. After enjoying these amenities, unwind at Jack's Pub or indulge in formal dining at the Ventana Dining room.

Welcome to your new home at Desert Highlands #1, where the possibilities for luxury living and unforgettable experiences are endless.
#6476411

Scottsdale

10040 E Happy Valley Road 1

7 Beds

9 Baths

12,307 Sq.Ft.

$6,800,000

MLS#: 6476411
None
#6948675

Phoenix

4201 N 57TH Way

4 Beds

3 Baths

5,988 Sq.Ft.

$6,800,000

MLS#: 6948675
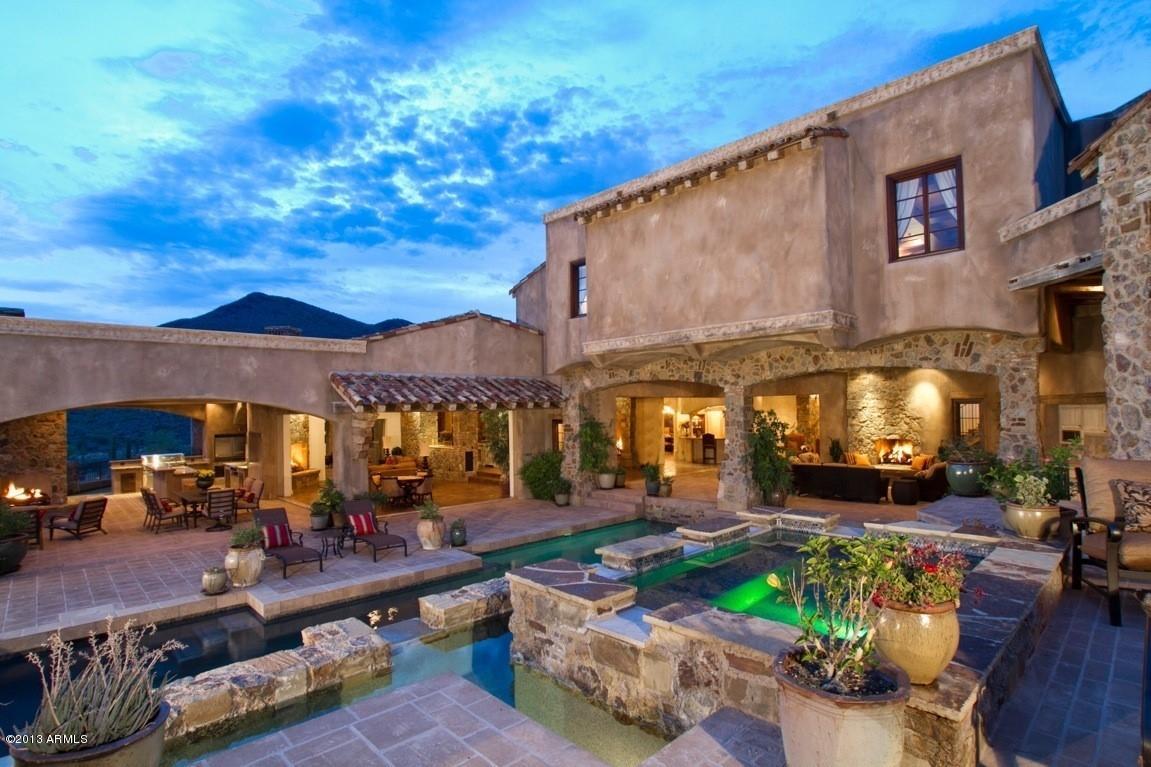
REDUCED $5M!!! Very rare opportunity to own the Magnificent VILLA PARADISO, at an extraordinary price. This European hillside estate is fully loaded with all amenities & located in north Scottsdale's most desirable gated community~Desert Mountain. IT CAN NOT BE REPLICATED AT CURRENT PRICE! This timeless estate has never been lived in-like new with warm inviting spaces featuring expansive views of the city lights, mountains and sunsets; where enchanting walls of glass retract providing seamless indoor outdoor living onto sprawling covered & sun filled verandas. Remarkable finishes of hand-crafted stonework, french oak flooring, 150 year old beams enhance the very private setting nestled on 5 acres & bordering a 3,000 acre nature preserve. NO BETTER BUY IN NORTH SCOTTSDALE! The kitchen is a chef's delight with every imaginable amenity: wood burning pizza oven, 3 country sinks, Miele espresso bar, Viking Steamer, Bravo! Opulent Master Suite with his and her French country vanities, raised Aquatic Bubble Soaking Tub, extravagent multi-nozzeled shower & separate outdoor spa area.  Exquisite library/study is accented with a Scogliola limestone fireplace. You'll never leave the game room with 5 individually controlled flat screen TV's, a handsome wet bar, pool table & putting green.  Impressive 1000 bottle wine cellar located adjacent to formal dining room. The theater offers plush seating for 16, concession stand with popcorn machine, Kaleidescape Entertainment System and finished with surround sound.  There are two ensuite oversized guest rooms on the main floor with an elevator to easily access the upper level spacious guest suite complete with kitchenette, bath and living quarters with separate access to garage & main house. There is an additional 1 bedroom casita with living room, full kitchen and bath, separate entrance & beautiful views from the private balcony. The extensive verandas stretch the entire south side of the home, complete with full outdoor kitchen, dramatic pool, elevated spa & spillover water features.  The 7-car garage can accomodate an additional 5 sports cars by adding lifts. Home automation by Crestron Touch Screen control panel.  Live a fabulous Sonoran Desert Lifestyle with private, world-class golf on six Nicklaus courses, award winning tennis, swim/health facility, 15 miles of hiking and mountain biking trails, equestrian center & dining amenities all at your fingertips.  An Equity Golf Membership to the Desert Mountain Club is included in the purchase price. THE ULTIMATE INVESTMENT OPPORTUNITY~PRICED BELOW BANK APRAISAL!  For membership information and approval, please contact the listing agent.
#5183352

Scottsdale

42764 N 98TH Place

6 Beds

None Baths

11,800 Sq.Ft.

$6,788,000

MLS#: 5183352
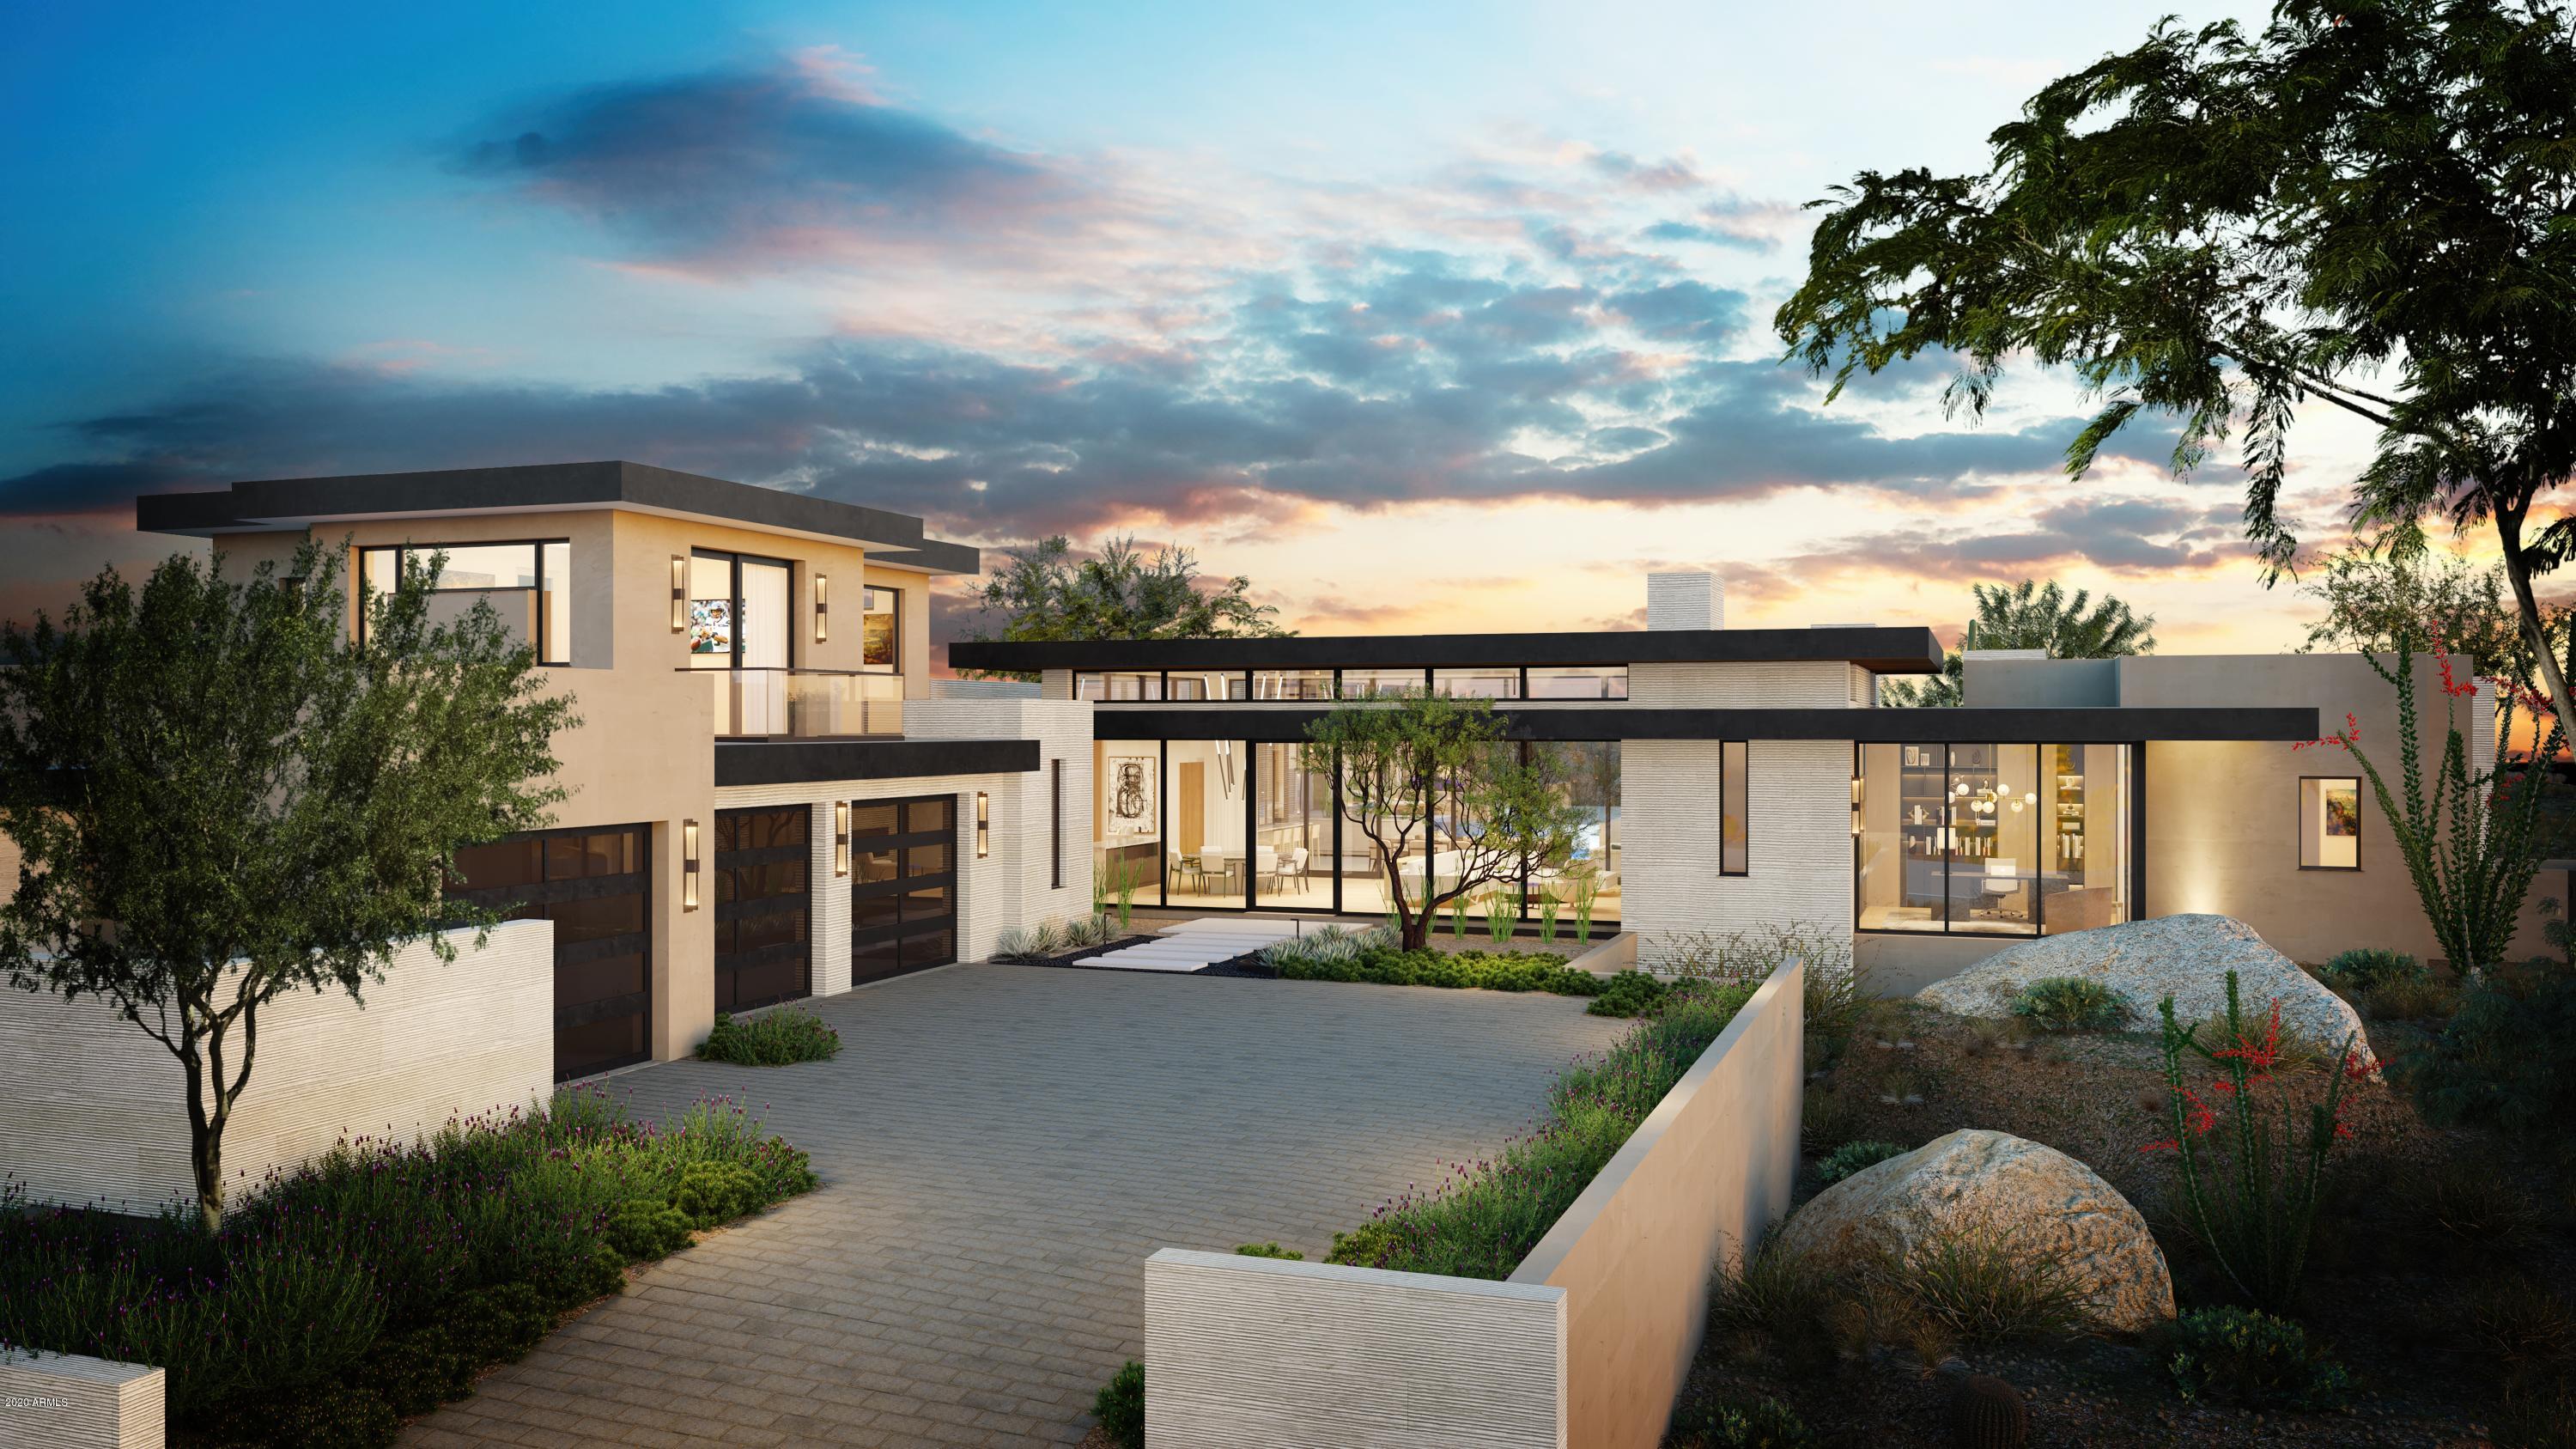
The award winning team of Salcito Custom Homes and Dale Gardon Design have collaborated to create a chic new design in Estancia. This new build is sited on a dramatic lot with unique boulder outcroppings and panoramic views of Pinnacle Peak. The modern floor plan is light and bright with a massive, open great room and floor-to-ceiling windows and pocket doors. The pool is framed within the nature boulder outcroppings on the lot creating a true desert oasis.
#6145670

Scottsdale

27951 N 96TH Place

4 Beds

None Baths

6,210 Sq.Ft.

$6,750,000

MLS#: 6145670
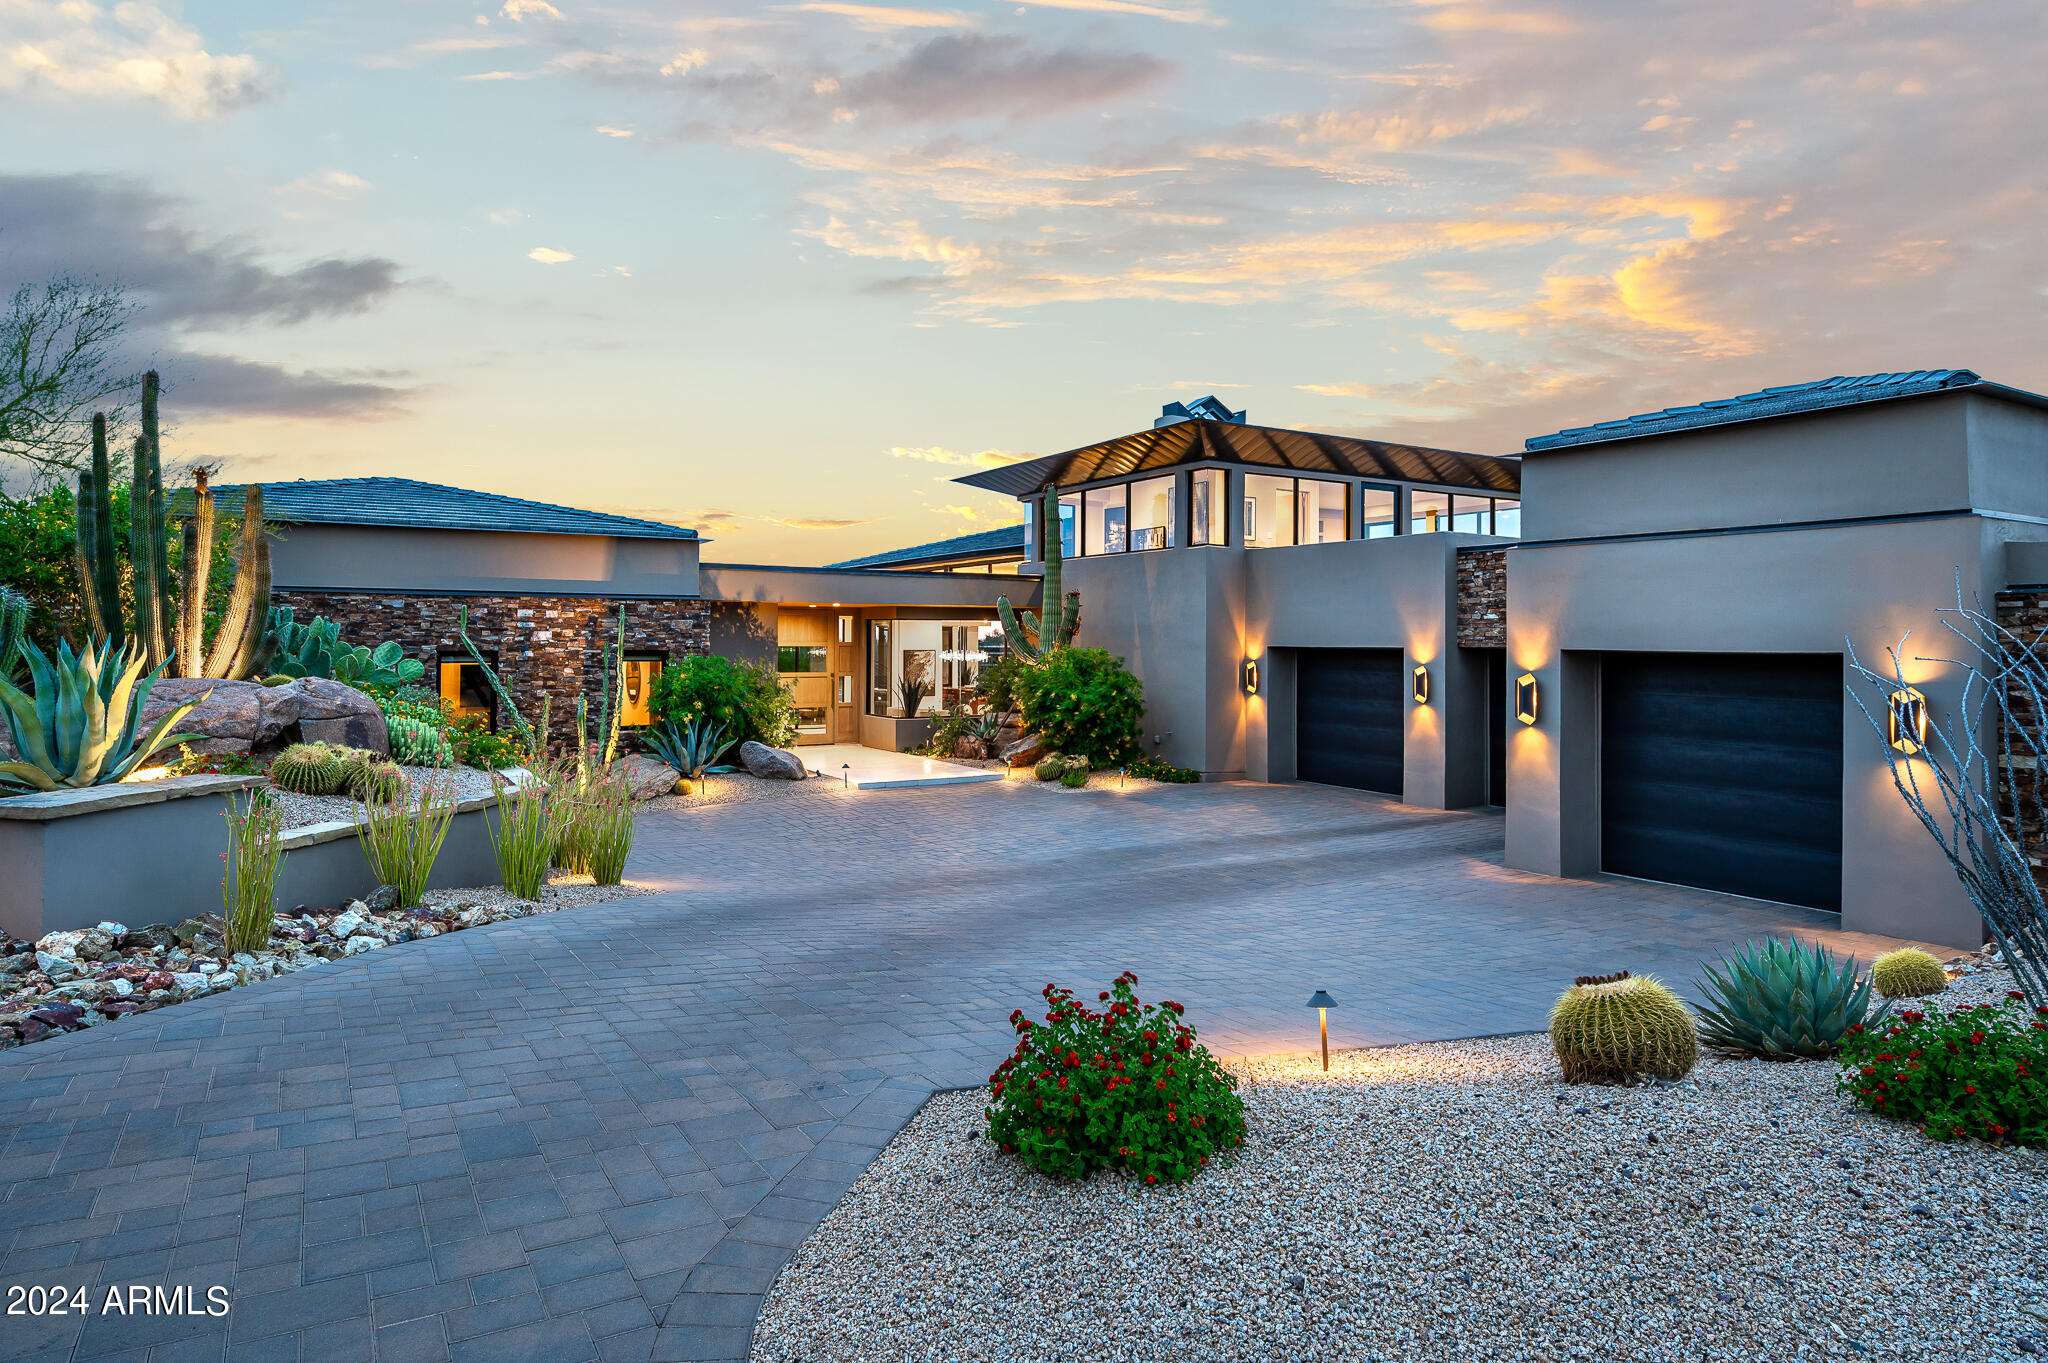
Estancia Golf Membership available subject to Board approval * State of the art construction designed by Craig Wickersham, AIA with wide open and dramatic contemporary floor plan in the prestigious community of Estancia * South-facing backyard with views of Pinnacle Peak from main living areas * This property features 3 guest suites, open kitchen to family room, dining on main level with private office upstairs * Thoughtful architectural design with an abundance of natural light and exceptional custom finishes throughout *
#6699383

Scottsdale

28094 N 103RD Place

4 Beds

None Baths

5,779 Sq.Ft.

$6,750,000

MLS#: 6699383
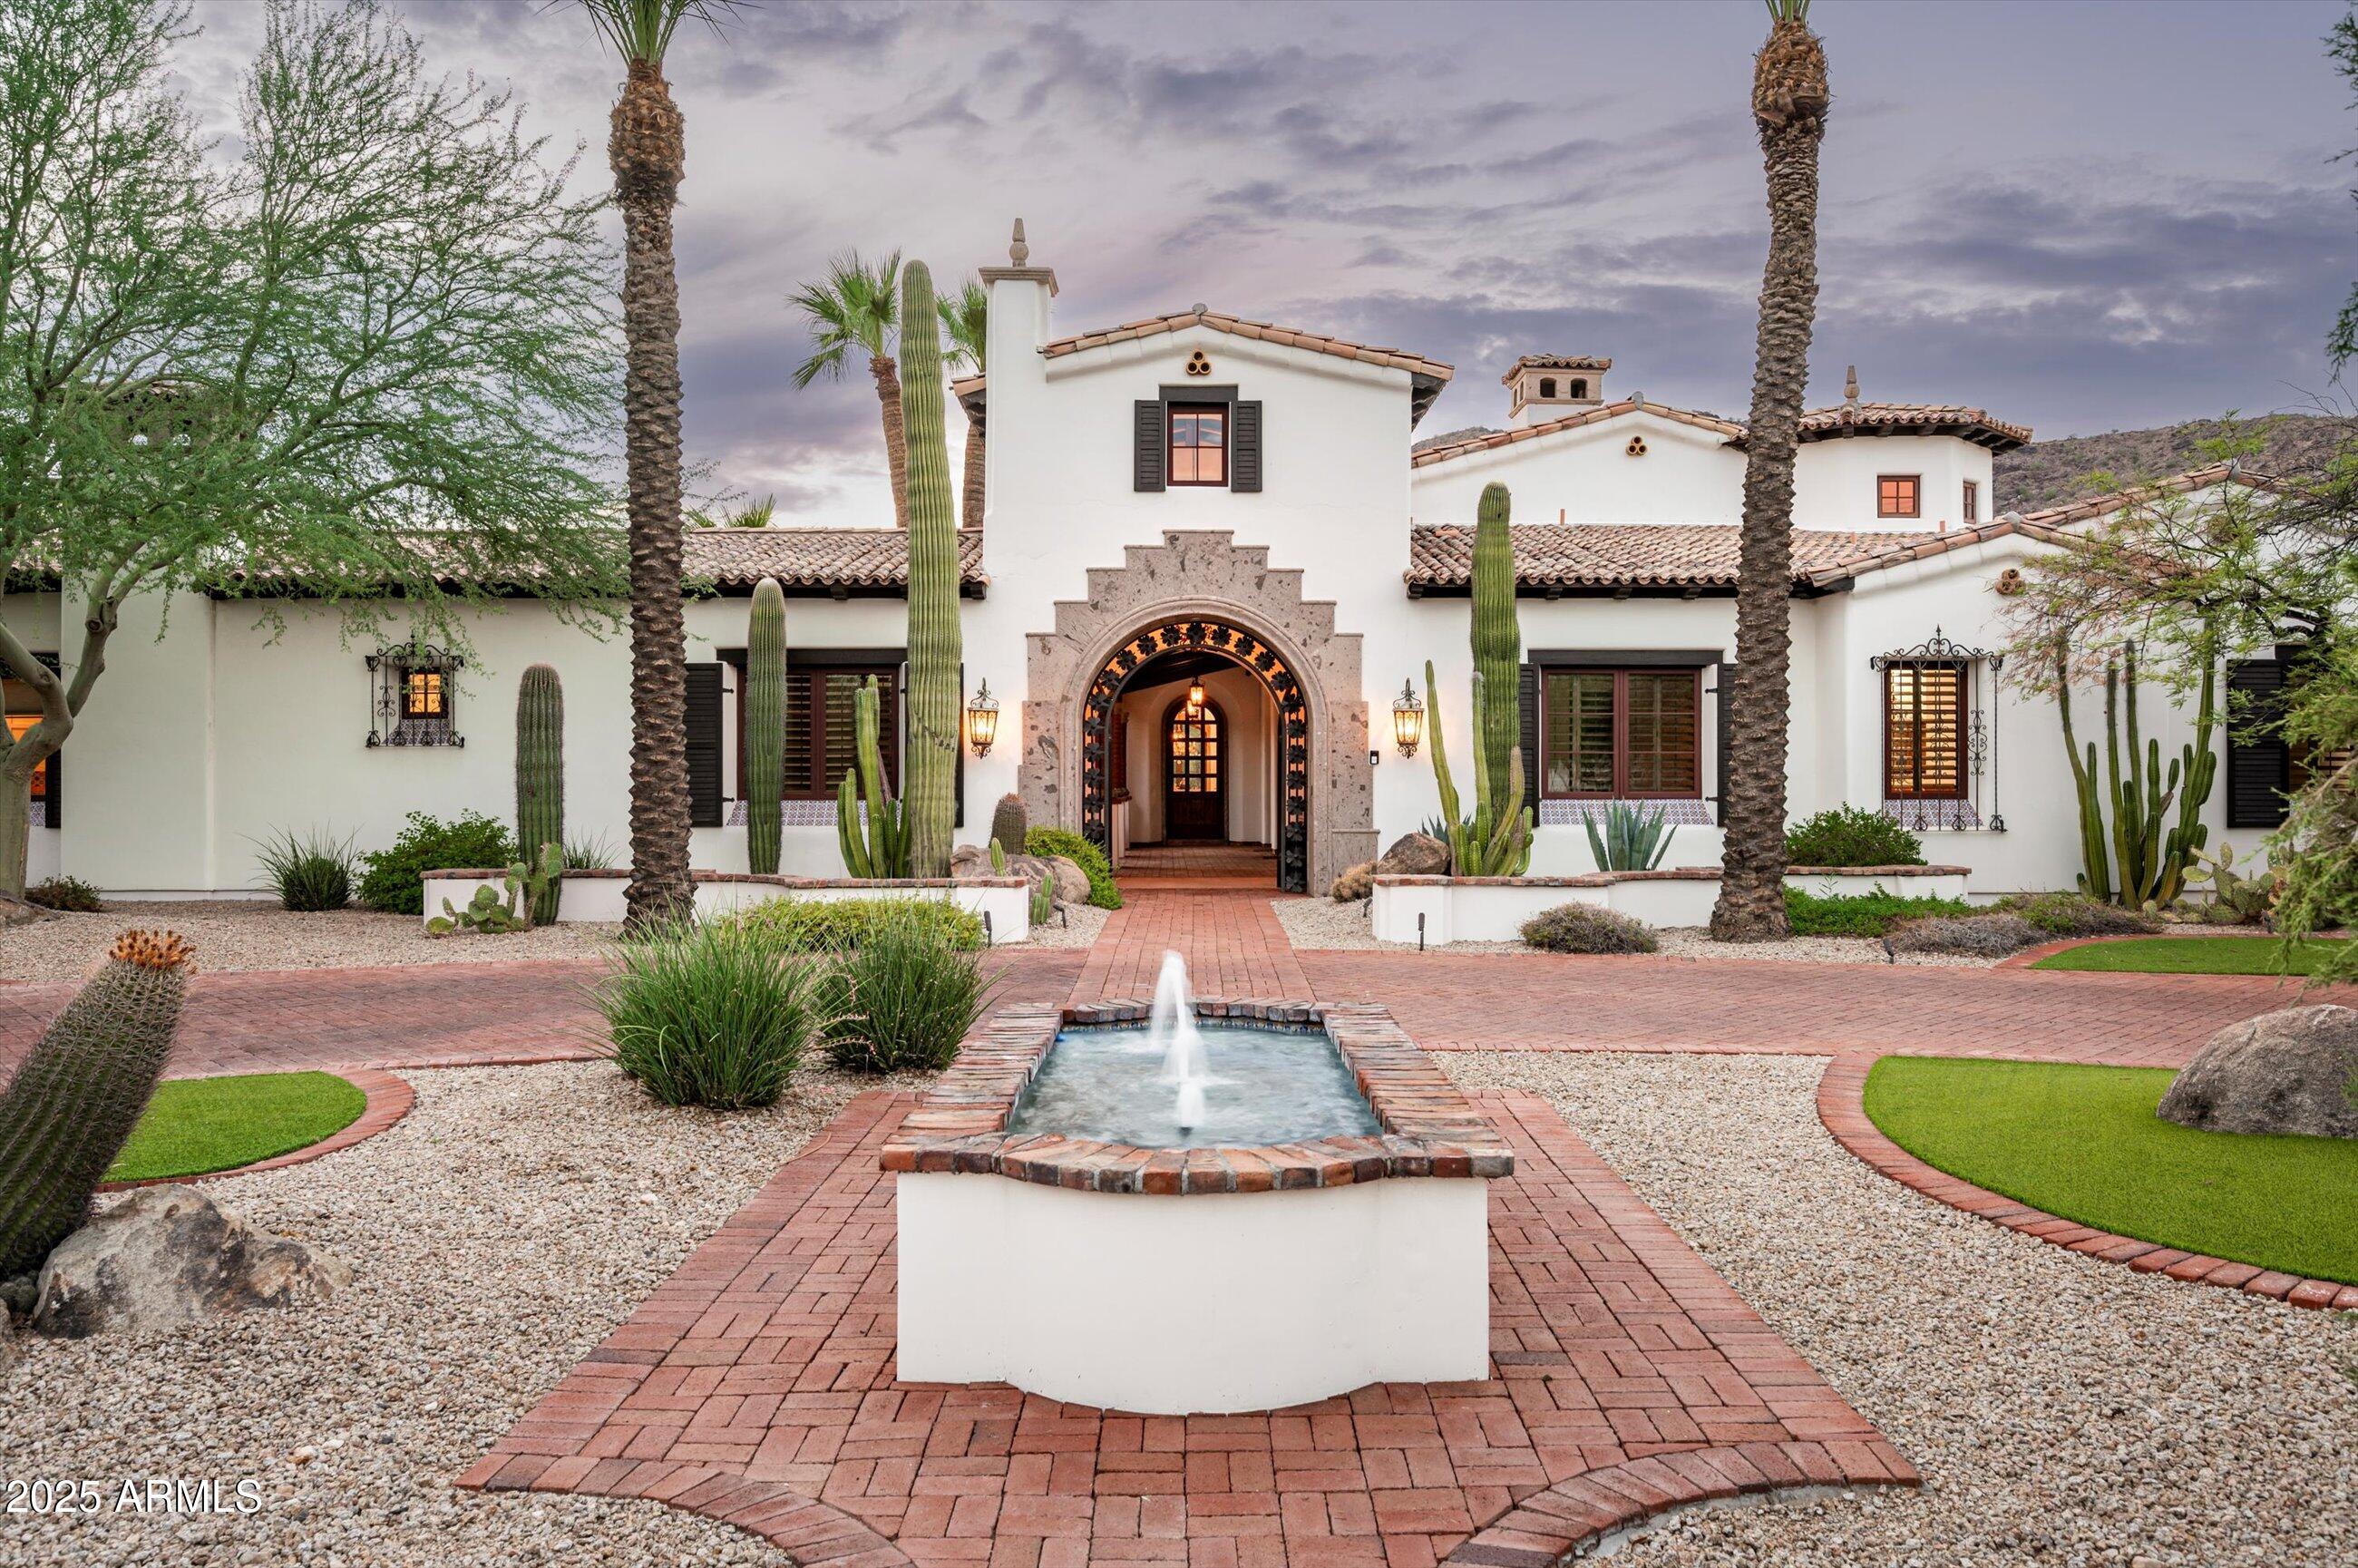
Framed by the dramatic silhouettes of Mummy and Camelback Mountain, this Paradise Valley estate blends artisan craftsmanship with a seamless indoor-outdoor lifestyle. Built by La Casona in 2013 on just over an acre, the home is introduced by a gated courtyard leading you to light-filled living spaces. A formal dining room with hand-painted dome, an elegant living room with barrel ceiling, and a media room with seating- create inviting places to gather. The kitchen pairs dual islands in butcher block and Carrera marble with a walk-in pantry and separate butler's pantry for effortless entertaining. In the great room, a stone fireplace and exposed beams open to the central courtyard. The primary suite offers its own fireplace, dual baths, and two walk-in closets, with three... additional en-suite bedrooms and guest casita add to the versatility.   A 4-car garage and room for a sport court complete this exceptional property.  Lush resort style living is complete with heated pool and spa accented by a cascading-water feature -perfect for year round relaxation and entertaining.  Expansive covered patios, native landscaping, complete with outdoor kitchen and seating areas with picturesque Camelback views. This is truly a one-of-a-kind estate where every detail reflects sophisticated craftsmanship.
#6904215

Paradise Valley

5842 E REDWING Road

5 Beds

5 Baths

8,306 Sq.Ft.

$6,750,000

MLS#: 6904215
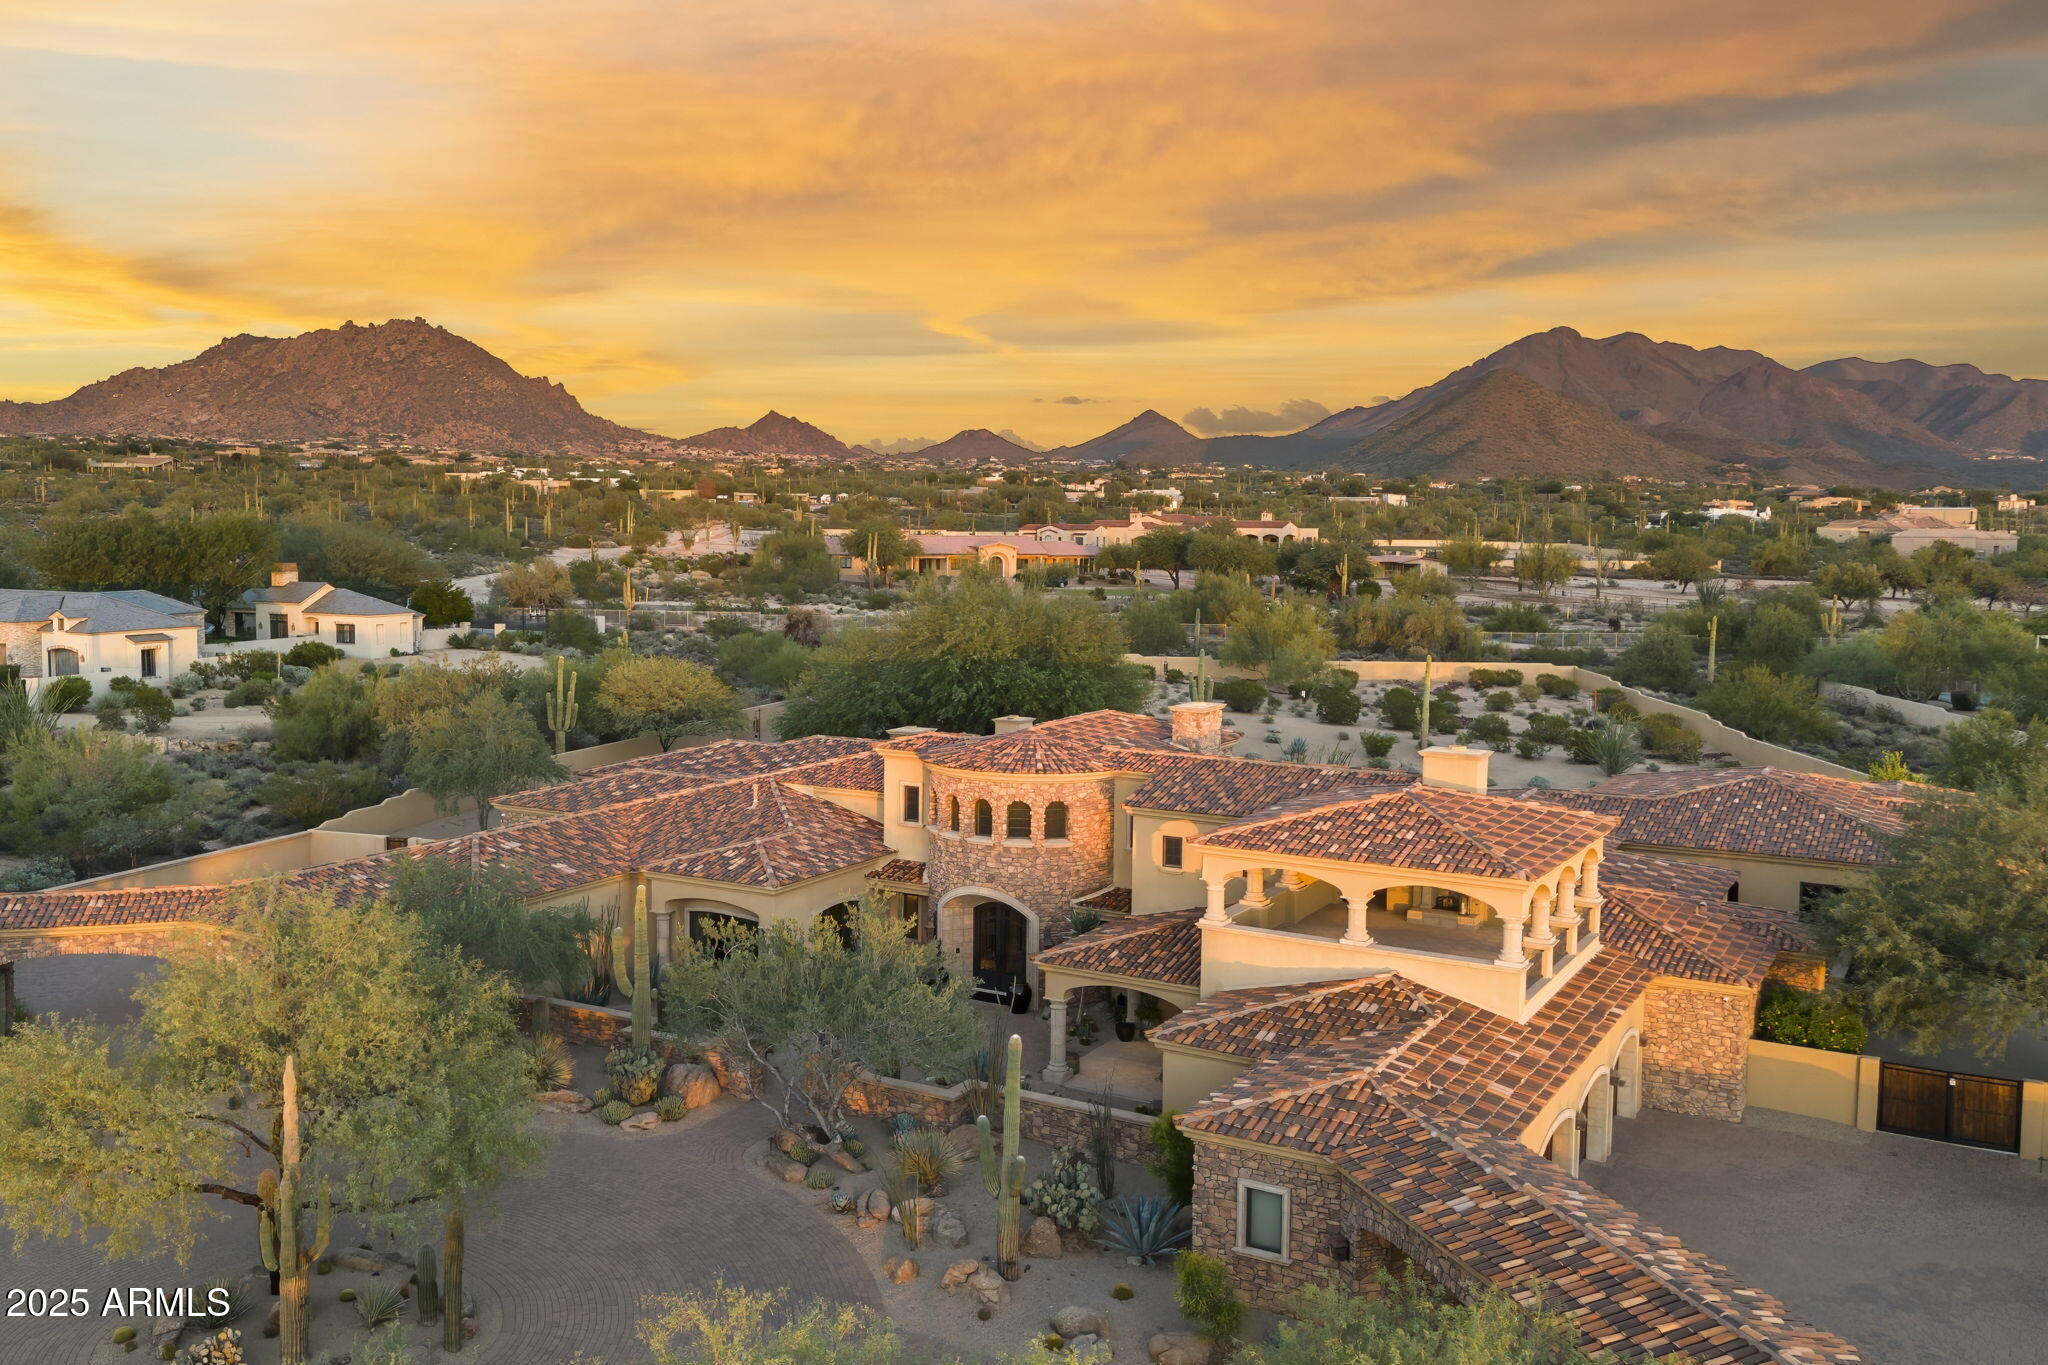
Nestled within the prestigious gated enclave of Prado Estates, this masterfully crafted Mediterranean estate by renowned Calvis Wyant Luxury Homes commands a breathtaking 5-acre elevated parcel with sweeping mountain vistas, glittering city light views, and spectacular sunset panoramas. The main residence spans over 8,000 square feet of sophisticated living space, featuring four generous bedrooms, soaring ceilings that create an atmosphere of grandeur, and a top-of-the-line private theater for cinematic indulgence. A dedicated teen retreat provides the perfect sanctuary for younger family members, while the gracious second-level patio serves as an idyllic perch for sunset gatherings and entertaining beneath the stars. Complementing the main house, a nearly 2,000 square foot guest residence offers two bedrooms, a den, and a private office, ideal for extended family, guests, or a work-from-home haven. The automotive enthusiast will appreciate the rare oversized six-car garage with extra-deep bays perfect for accommodating lifts, abundant storage, and a dedicated workshop space. Outside, the expansive manicured lawn creates an incomparable canvas for grand events or casual family gatherings, while the resort-style pool and spa, paired with a fully appointed outdoor kitchen, define the art of alfresco entertaining. This is more than a home, it's a private estate where luxury, space, and timeless Mediterranean elegance converge to create an unparalleled lifestyle in one of Scottsdale's most coveted communities.
#6942017

Scottsdale

23971 N 91ST Street

6 Beds

5 Baths

10,166 Sq.Ft.

$6,750,000

MLS#: 6942017

Prev 1 ... 16 17 18 19 20 ... 666 Next
* Listings identified with the FMLS IDX logo come from FMLS and are held by brokerage firms other than the owner of this website. The listing brokerage is identified in any listing details. Information is deemed reliable but is not guaranteed. If you believe any FMLS listing contains material that infringes your copyrighted work please click here to review our DMCA policy and learn how to submit a takedown request. © 2024. First Multiple Listing Service, Inc.

Categories

Homes Tailored to Your Lifestyle

Buyers Guide

Buying a home is one of the most exciting milestones of your life.

View more

Sellers Guide

Putting your home on the market can be a stressful process, especially when you don’t know what to expect.

View more

Market report

With just a few clicks, you'll gain instant access to valuable insights about the real estate market, including trends, property values, and community analytics.

View more

Home value

Unlike automated valuations, our hands-on review will provide a comprehensive opinion of your home’s value while considering important interior elements and other location intangible factors that machine algorithms so often miss.

View more
Buyers resources

Guides on financing, inspections, and choosing the right Realtor for a smooth home purchase.

Sellers resources

Practical tips on staging, pricing, and preparing your home to attract buyers and maximize your sale.

Send a message

Message successfully sent.

Reason for contacting?

I agree to receive email communication and understand I can unsubscribe at any time.

I agree to be contacted by Realhub DEV via call, email, and text for real estate services. To opt out, you can reply 'stop' at any time or reply 'help' for assistance. You can also click the unsubscribe link in the emails. Message and data rates may apply. Message frequency may vary. Privacy Policy

Sign In Sign Out

Virtual Assistant

Would you like to take the next step with this property? We can help you schedule a showing or virtual tour, or send you more details.

Yes, I would like more information.

Thank You for Your Reply, One of Our Agents will contact you as soon as possible

No, maybe later.

Thank you, you can always contact me via email, phone number or through the contact form.

Realhub AI

Lucy - Your AI-Powered Realtor

Update Your Temporary Password

Personalize your search

Enter your email and we'll notify you immediately when new listings match what you're looking for.

or enter email address

Already have an account ? Login here

Continue your home search

I agree to receive communications and understand I can unsubscribe at any time.

I agree to be contacted by Realhub DEV via call, email, and text for real estate services. To opt out, you can reply 'stop' at any time or reply 'help' for assistance. You can also click the unsubscribe link in the emails. Message and data rates may apply. Message frequency may vary. Privacy Policy

Already have an account ? Login here

We use cookies

We use cookies primarily for analytics to enhance your experience. By accepting, you agree to our use of these cookies. You can manage your preferences or learn more about our cookies policy.