Thinking of selling?

Blue Sapphireline

Browse Properties
  • Nearby me

Popular Features

Community Features

Association

Property Features

Waterfront

View

Exterior Features

Interior Features

Style

E-Alert name

Properties

10000 properties match your criteria

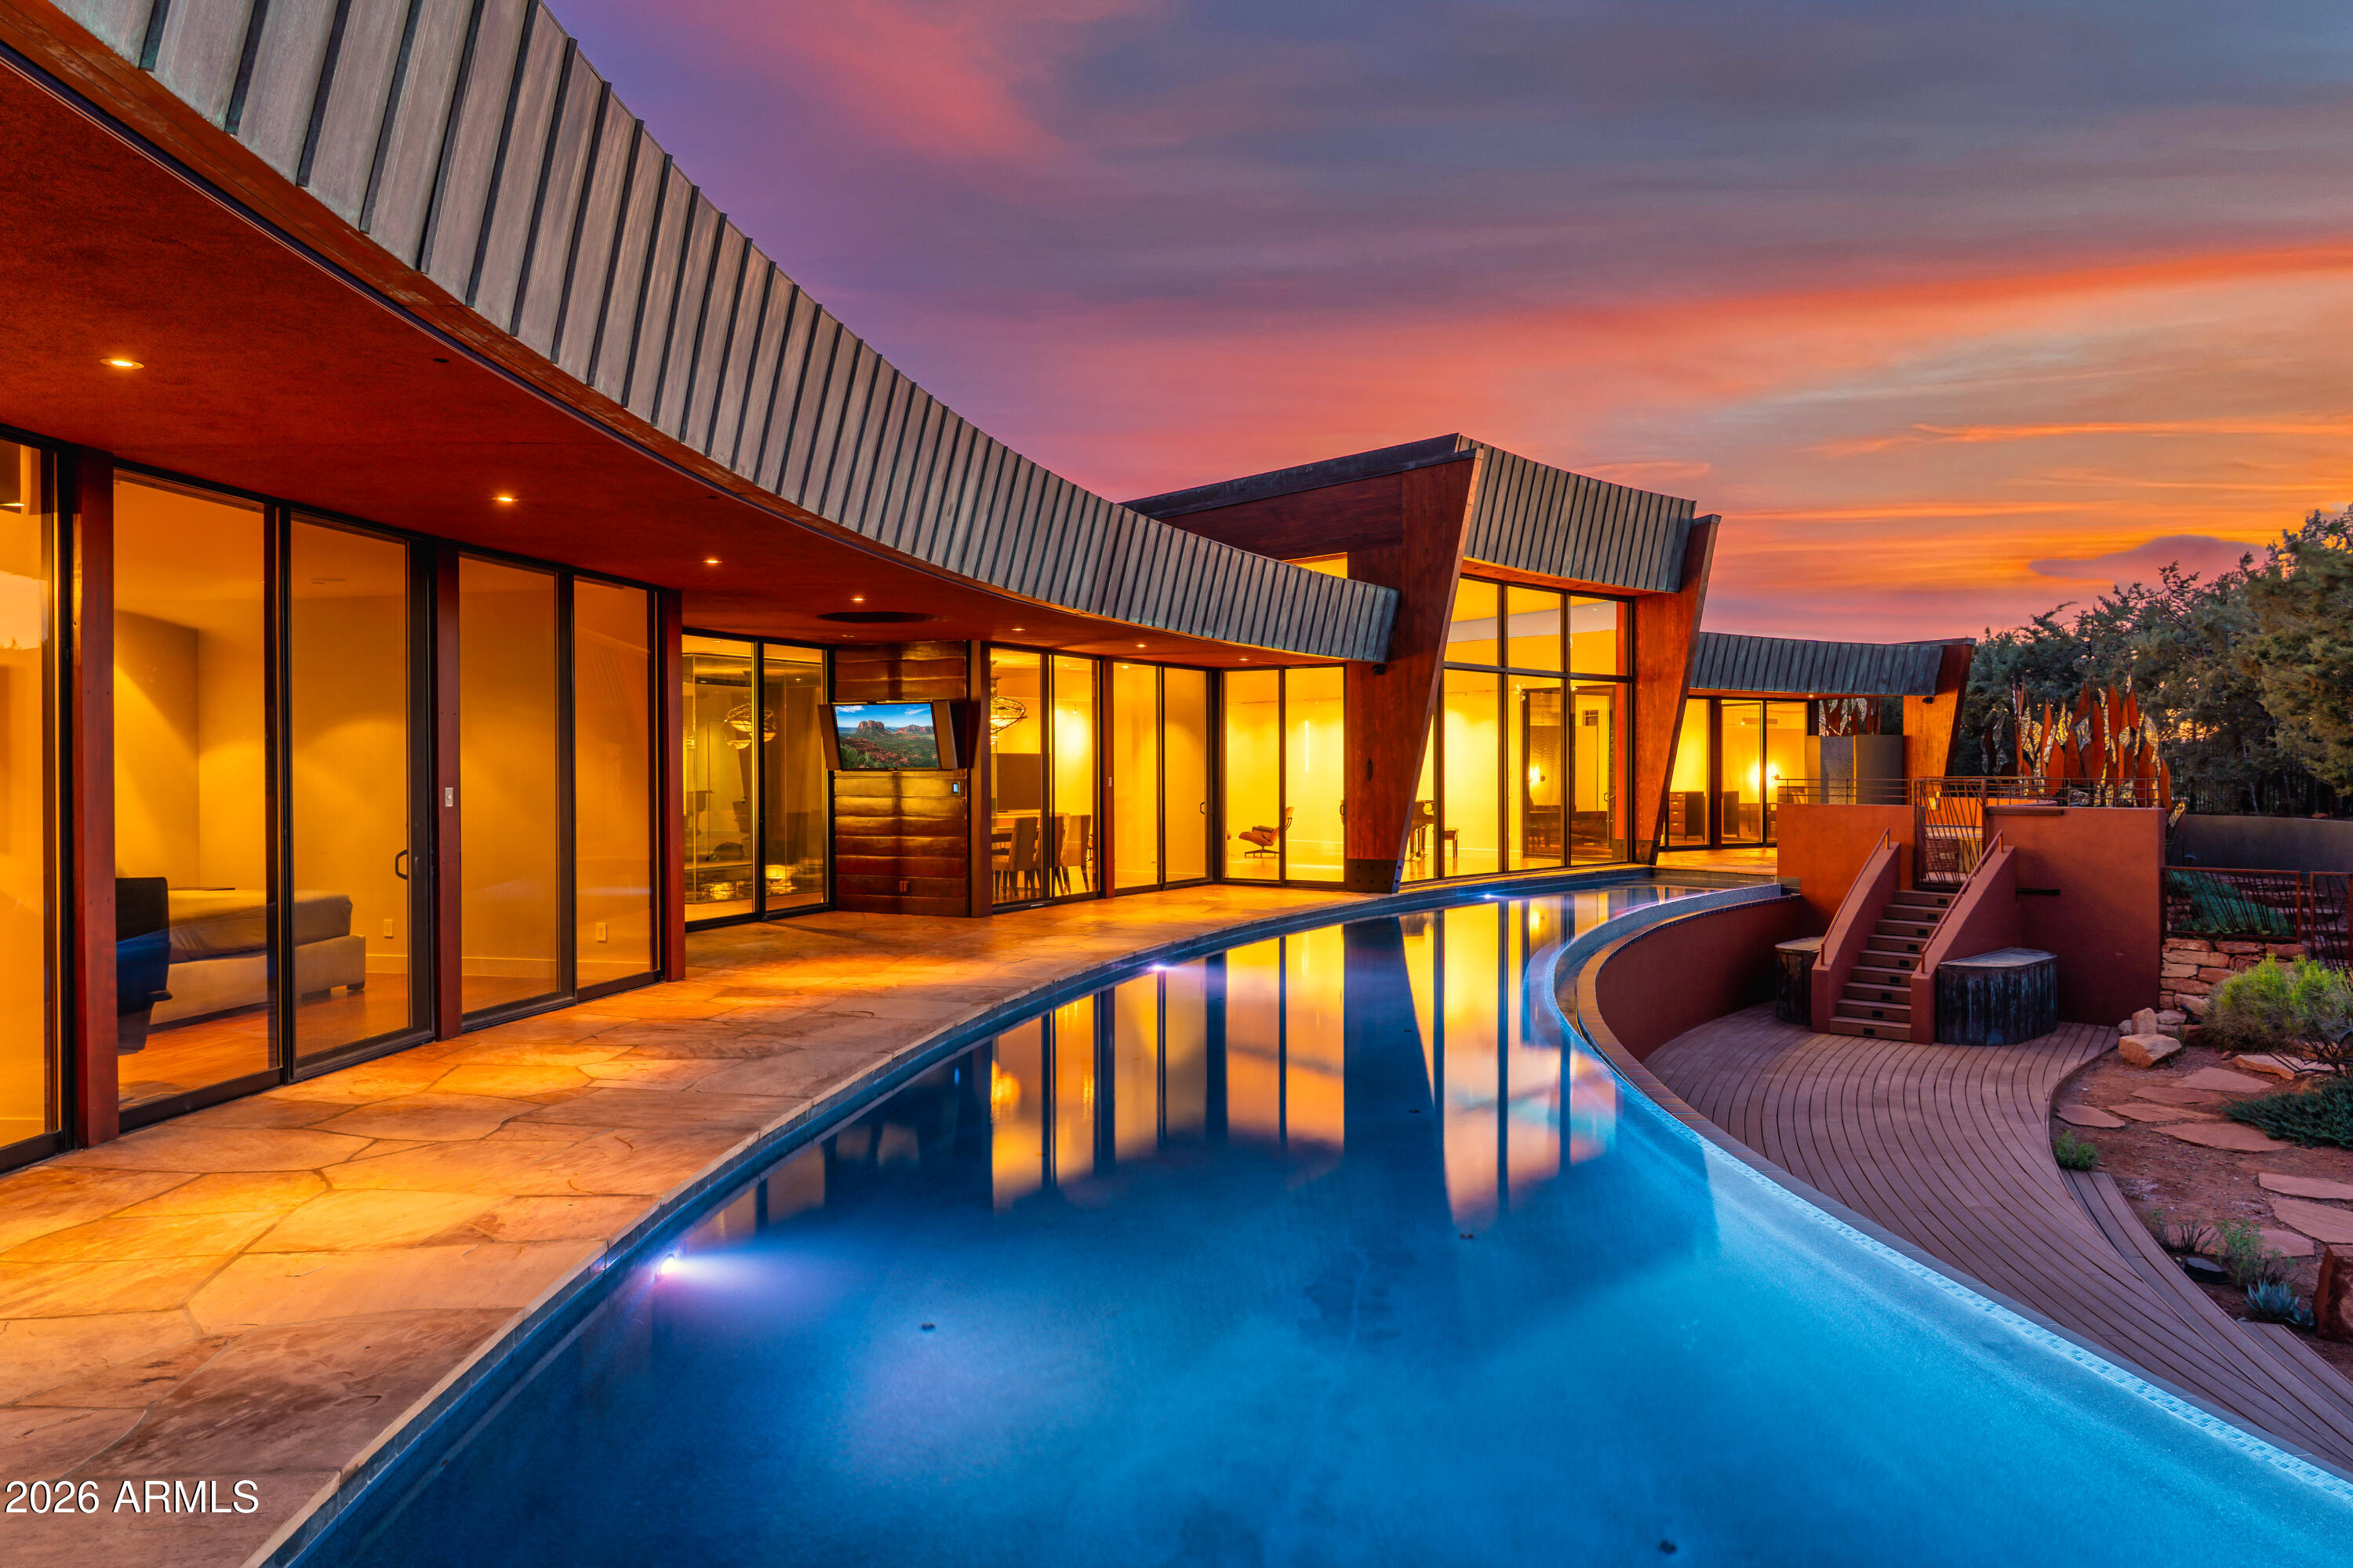
When you ask to see the best in modern architecture with views in Sedona, this is truly one of the crown jewels. Some homes transcend architecture and become part of Sedona's cultural and design legacy. The striking modern residence known as Cielo Vista Estate (Sky View Estate), overlooking Boynton Canyon, is one of those rare properties. Designed and built by renowned architect Aldo Andreoli, the home is instantly recognizable for its sweeping curved form, sculptural presence, and profound connection to the surrounding red rock landscape. From nearly every room, expansive walls of glass frame uninterrupted views. Water is a defining architectural element throughout the property, both indoors and out. An 80 foot curved pool and dramatic indoor water feature bringing Feng Shui balance. During construction, as the pools filled, the architect realized the reflection of the home itself completed the design. The water became not simply an accent, but an essential architectural component, adding a vertical dimension that enhances the home's presence.

At the heart of the residence is a newly remodeled interior water feature enclosed by four walls of floor to ceiling glass. From the kitchen, dining, and living areas, one can sit comfortably indoors while watching snow gently fall into the water during winter months, creating a rare and magical experience that blurs the boundary between interior and exterior living.

Inside, Cielo Vista Estate challenges the misconception that modern design must feel cold. Drawing from his Italian heritage and experience designing lofts in New York, Andreoli infused warmth through thoughtful material selection, color, texture, and proportion. The home unfolds as an open, loft-inspired environment anchored by a dramatic atrium. Italian influences are evident throughout, including custom doors crafted in Italy, mosaic tile accents, and architectural details that balance refinement with livability.

Once owned by the beloved Mary D. Fisher, the home carries a legacy of vision, creativity, and appreciation for meaningful design. The name Cielo Vista Estate reflects both the home's elevated position and Sedona's iconic red rock landscape. Romantic yet grounded, bold yet serene, the residence captures the emotional essence of Sedona itself.

Properties of this architectural significance, provenance, and setting rarely come to market.

FEATURES AND IMPROVEMENTS
-- 5 BD; 4.5 BA; Huge Storage Basements Newly Painted with Fresh Coated Epoxy Floors; 6+ Cars Fit In Heated/Cooled Garages; Home Movie Theater; Game Room with Pool Table; Meditation/Yoga Room; An Office off Garage
-- New Plumbing
-- New Electrical
-- Newly Retiled Pool, Jacuzzi, and Outdoor Shower
-- New Jacuzzi Cover (On Order)
-- Freshly Resealed Flagstone Interior and Exterior
-- Whole House RTI Media System
-- Prewired for Power Blinds (Wiring in Place and Capped)
-- Night Lighting Option on Overhead Lighting, Including Garage
-- Champagne Tub in Primary Bath
-- Newly Remodeled Interior Water Feature with Floor-to-Ceiling Glass Enclosure
-- 80 Foot Curved Pool with Reflective Architectural Design
-- Direct Boynton Canyon Red Rock Views
-- Designed by Renowned Architect Aldo Andreoli
-- Custom Italian Doors and Mosaic Tile Accents
-- Dramatic Atrium and Loft-Inspired Open Living Design
-- New Kitchen Featuring Asko Dishwasher and Gaggenau Steam Ovens and Gas Range
-- Split HVAC Unit in Garage for Heating and Cooling
-- Additional Office Space Located Off Garage
-- Sprinter Van Height Garage Doors
-- Custom Blue and White Garage Cabinetry
-- Interior Paint Completed 3/2026 with Custom Designer Colors
-- Downstairs Mechanical Rooms Upgraded with New Epoxy Flooring and Paint

SIGNIFICANT IMPROVEMENTS
-- New Roof Installation Including All New Copper Fascia Scheduled 4/2026-5/2026
-- New Interior and Exterior Paint and Stucco
-- New Kitchen
-- Atrium with Water Feature Completely Remodeled
-- Exterior Paint & Stucco
-- Interior Paint

Strictly limited to qualified buyers and require a minimum of 24 hours notice to show property.
#7009859

Sedona

35 Garnet Hill Drive

5 Beds

5 Baths

7,374 Sq.Ft.

$5,995,000

MLS#: 7009859
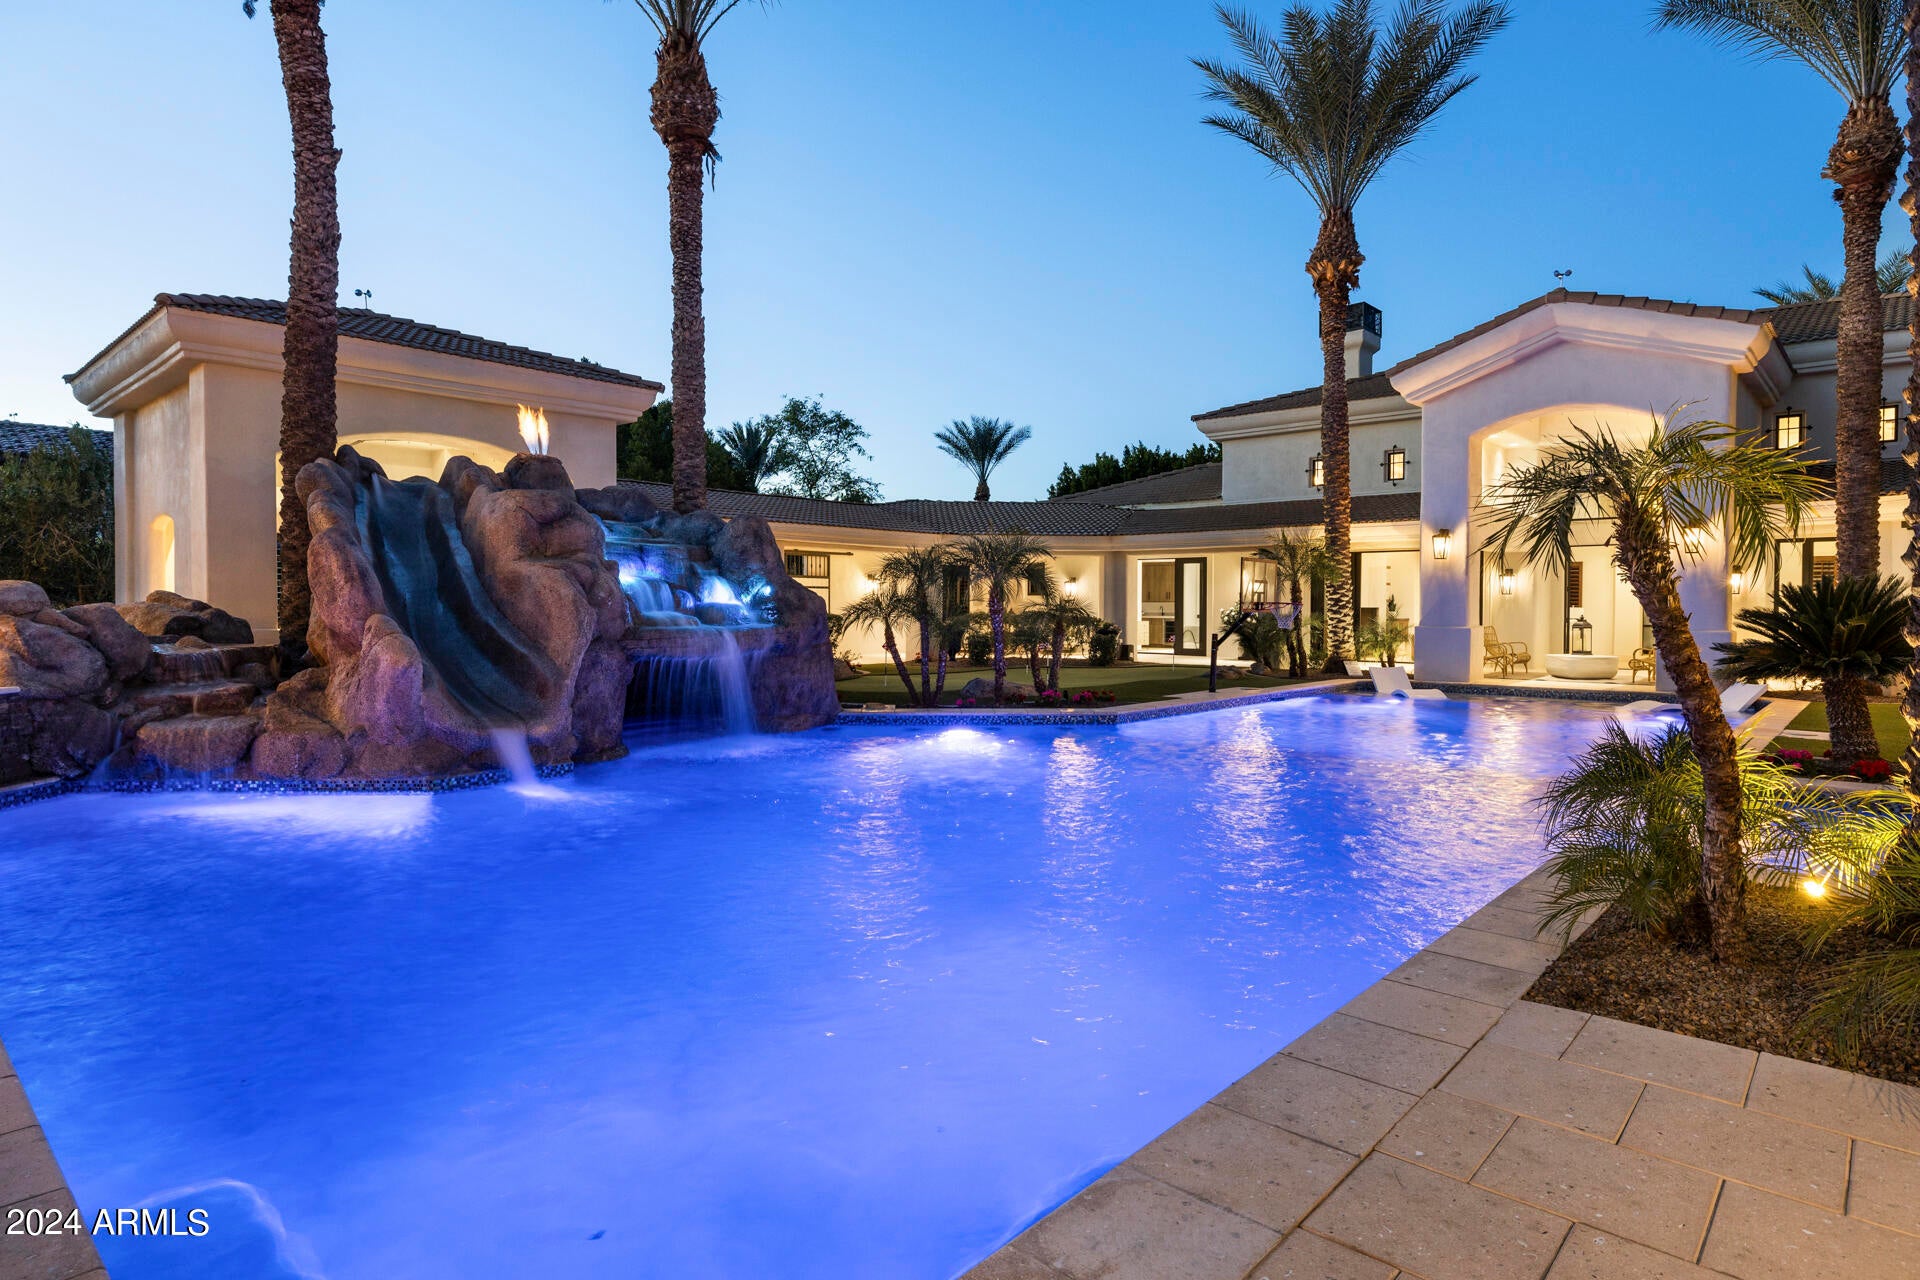
Are you ready to be amazed? Thoughtful design, contemporary colors & luxury amenities have come together for a one-of-a-kind home makeover that will leave you wanting for nothing! A hint of Mediterranean influence can be found throughout the property, from the beautiful private gated driveway with water feature to the stunning courtyard style outdoor entertainment area, complete with a 2-bedroom, 2-bathroom pool/guest house that includes a kitchen, family room, home theater & sauna. The main home features a spa style primary bathroom complete with soaking tub & Cristallo Onyx countertop, full butler kitchen (oven, micro, cooktop, Subzero fridge/freezer, dishwasher), a laundry room with 2 sets of washers & dryers, soaring coffered ceilings, wood shutters throughout, all ensuite bedrooms, fireplaces in the LR, FM & primary bedroom, Miele coffee center in the butler kitchen, walk in pantry, enclosed finished closets, double islands in the kitchen, top of the line SS appliances, wine cooler for 500 bottles, and so much more we're going to run out of room if we list everything. Outside you will find a covered BBQ/kitchen area, and a diving/play pool combination with a fun rock cave/waterfall with a fire feature that will be the talk of any party you have! A pass-through window in the guest house kitchen, covered patios, a putting green/play area complete this stunning backyard oasis!
#6653245

Scottsdale

11593 E COCHISE Drive

6 Beds

6 Baths

7,808 Sq.Ft.

$5,995,000

MLS#: 6653245
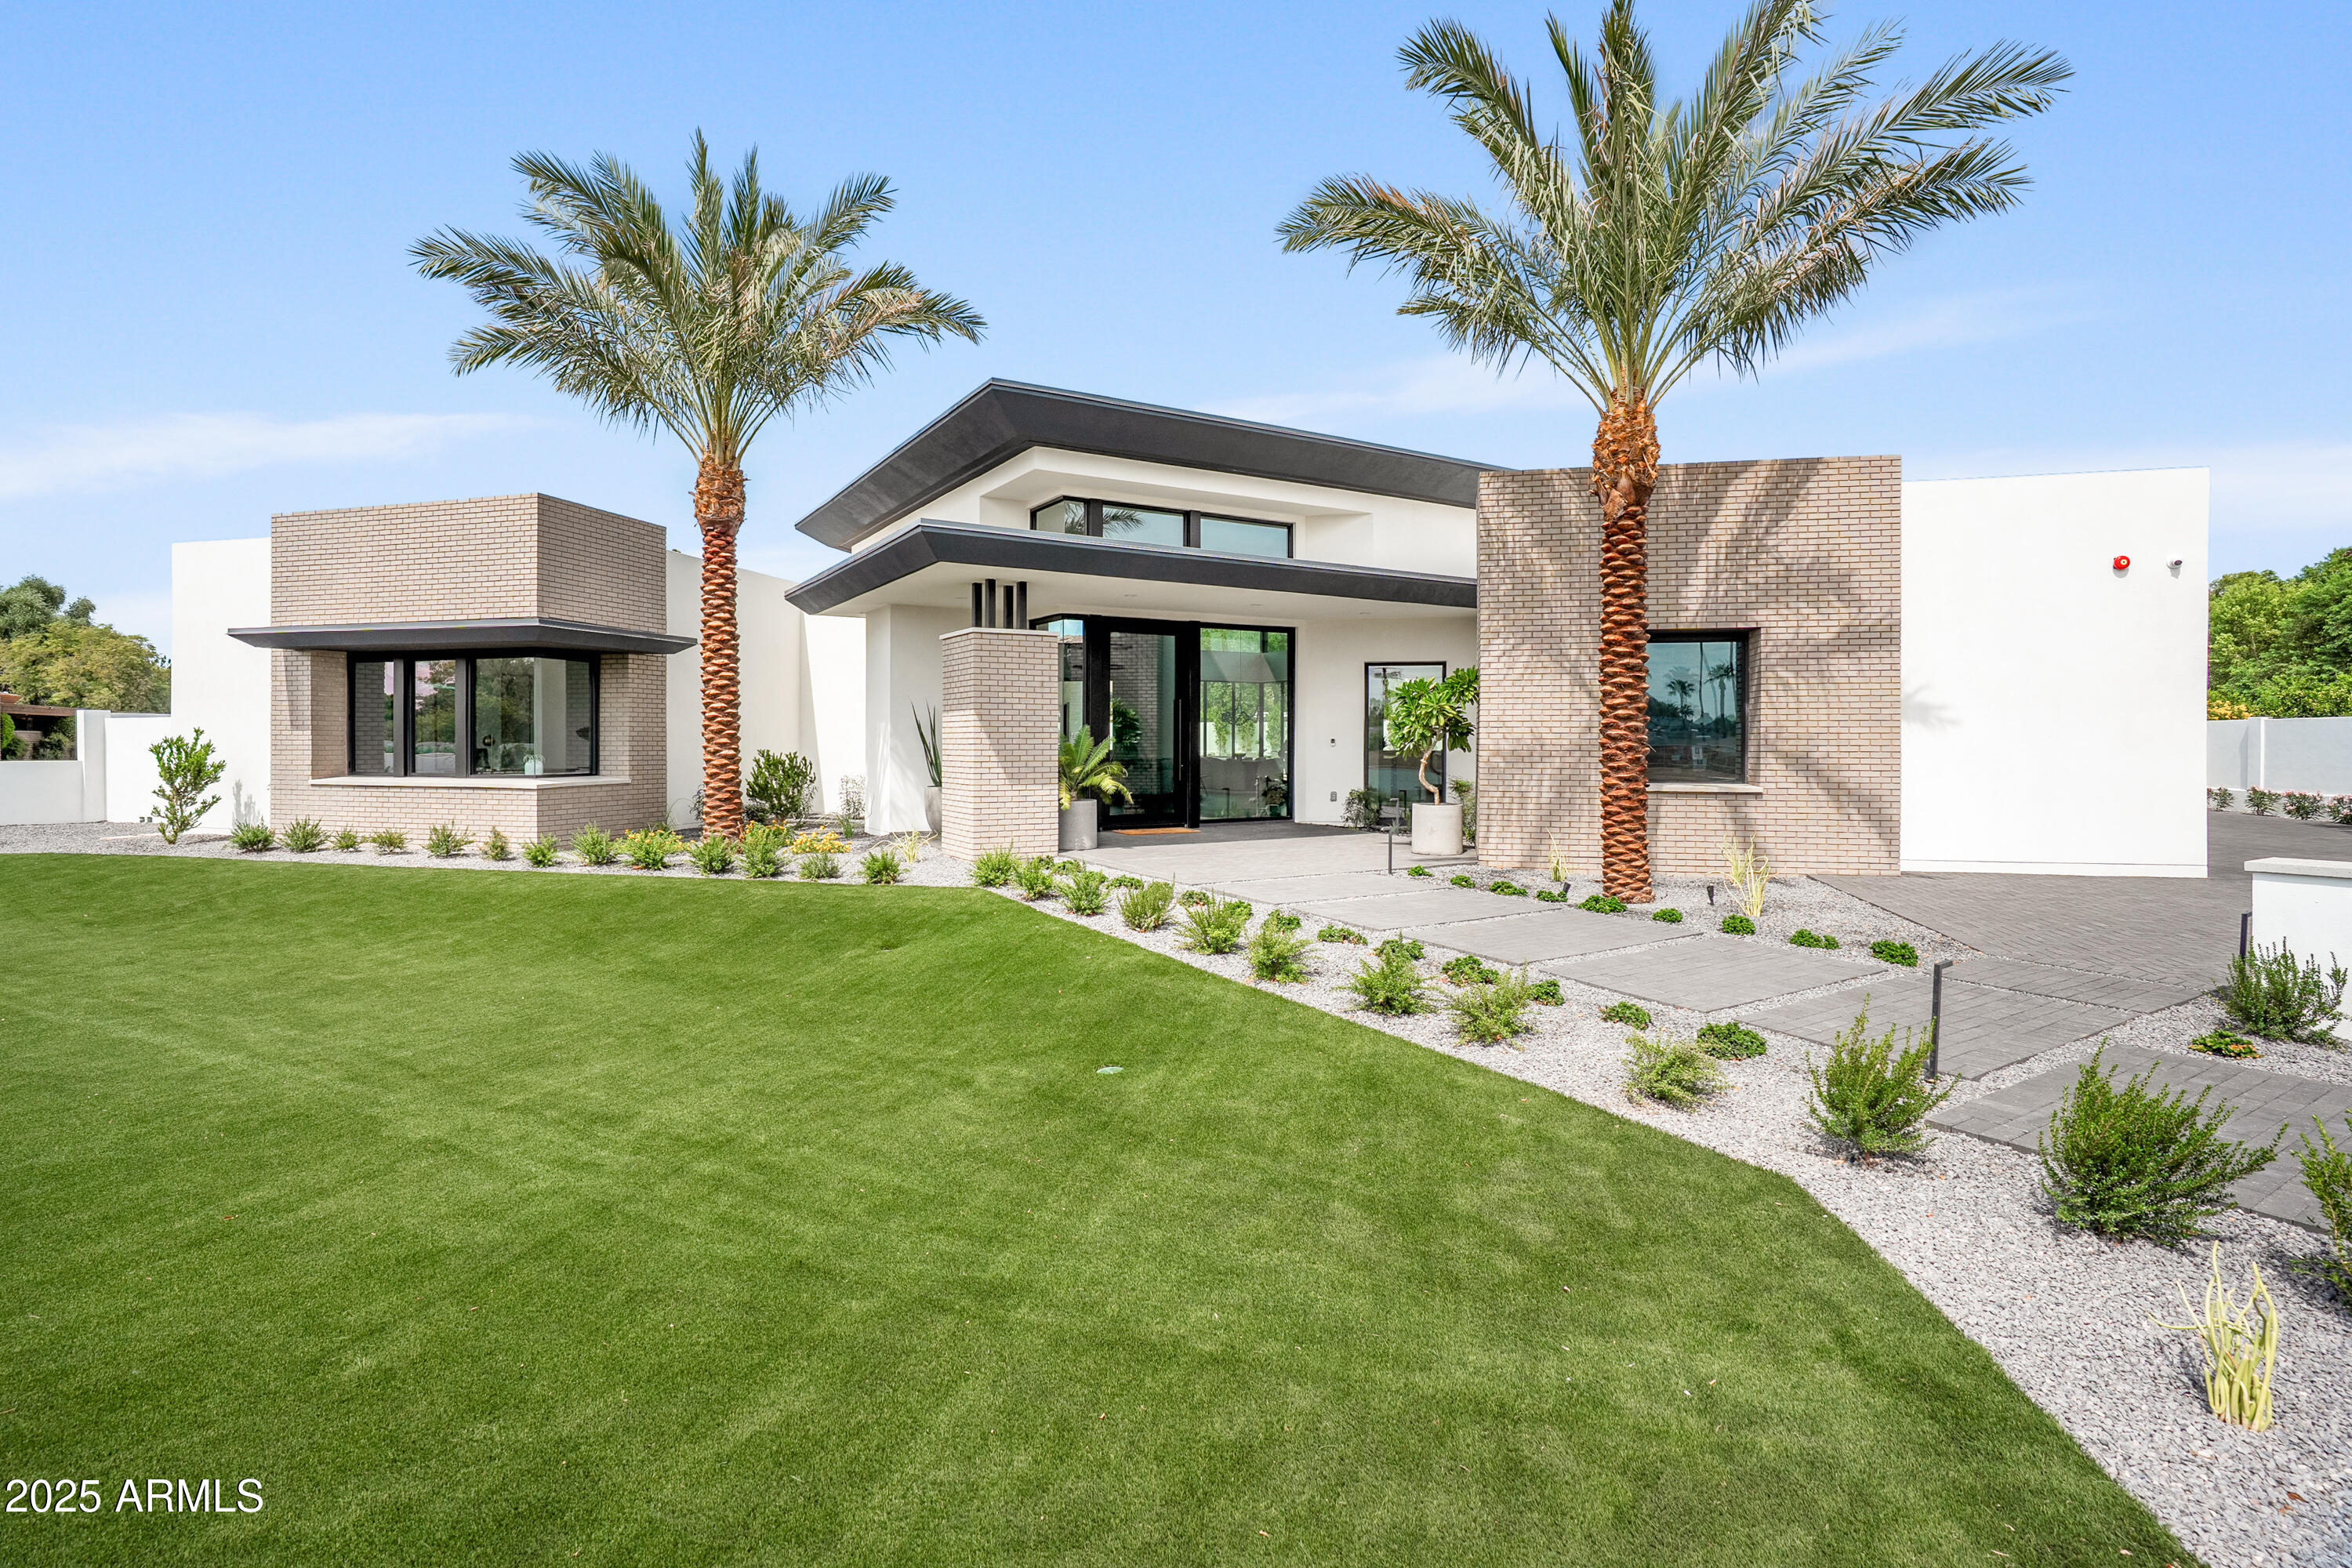
Now available in the heart of Arcadia! This brand-new modern luxury estate by Encanta Homes is a rare opportunity and one of only a few new builds currently available in the neighborhood. Blending elegance with everyday comfort, the home captures warm modern design with iconic Camelback Mountain views as its backdrop. The split floor plan centers around a dramatic Gallery Great Room showcasing a dolomite fireplace wall with custom wood-slat surround, an 85'' Samsung Frame TV, and a temperature-controlled 280-bottle wine display. A separate rec room with wet bar expands the living space, while a disappearing corner wall of glass creates a seamless indoor-outdoor connection. The chef's kitchen stands as the true centerpiece, featuring a 60'' Wolf range, Sub-Zero refrigerator and freezer, additional sink and dishwasher, and expansive storage. The primary retreat offers a private escape with a fireplace, coffee bar, spa-like bath, and dual custom closets.

Outdoor living is equally refined with a covered patio, Wolf BBQ and sink, linear fire pit, and a custom pool and spa with automatic cover. Low-maintenance turf, modern landscaping, and extensive hardscape with accent lighting complete the striking curb appeal. This is more than a new home, it's a one-of-a-kind architectural achievement by one of Arcadia's premier builders, perfectly situated on one of the area's most desirable streets.
#6909905

Phoenix

5538 E Lafayette Boulevard

5 Beds

5 Baths

5,450 Sq.Ft.

$5,995,000

MLS#: 6909905
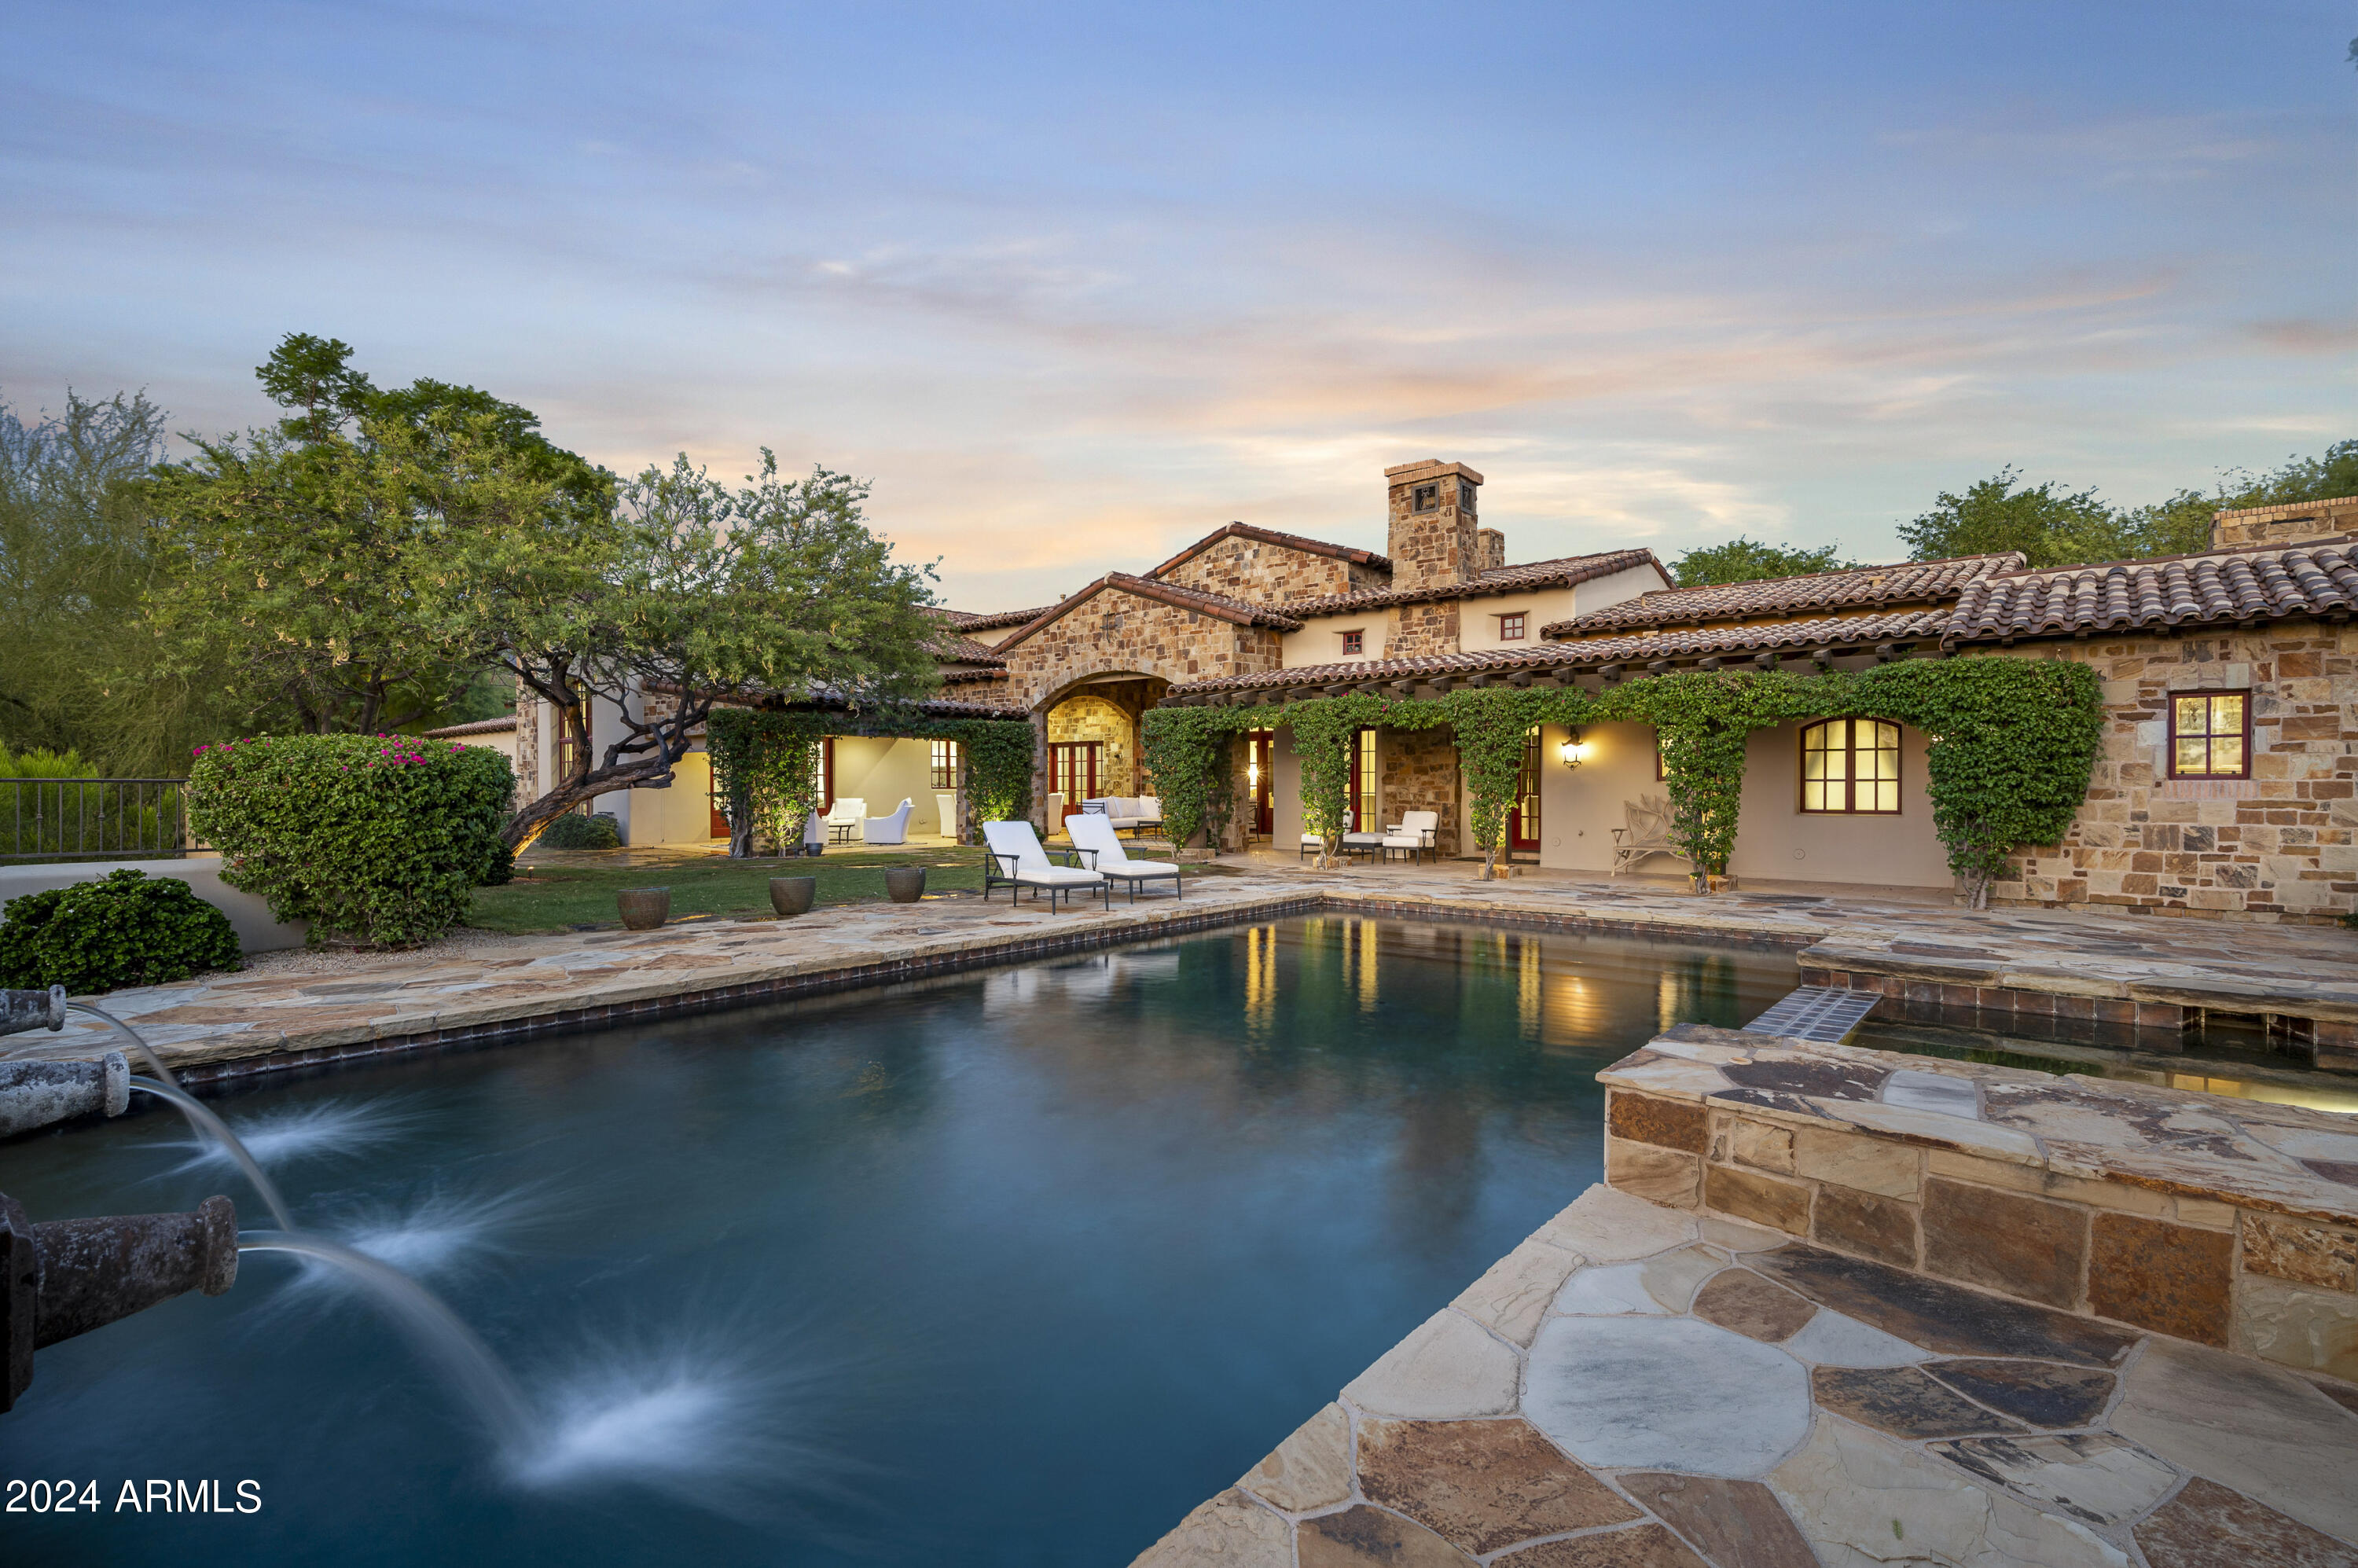
This exquisite home, beautifully updated and perfectly situated on a prime lot backing to the Reata Wash, is located in the highly sought-after Arcadia Silverleaf neighborhood. It offers breathtaking mountain and city light views while providing the ultimate in privacy and the best of Arizona living. 
This stunning residence features luxurious modern Spanish details and unmatched, expansive outdoor spaces. With 5 ensuite bedrooms, 5.5 bathrooms, & a bonus room, the home boasts an open, light, and bright floor plan adorned with limestone and hardwood flooring, Cantera stone fireplaces, and a gourmet kitchen equipped with quartz and marble waterfall counters, custom cabinetry, eglomise mirrored glass backsplashes, Sub-Zero and Wolf appliances, two Bosch dishwashers, a butler pantry w with a Sub-Zero wine fridge, and two refrigerator drawers. The spacious laundry room includes ample cabinetry and an ice maker.

The private primary retreat offers a sitting room with a cozy fireplace, a coffee/beverage center, his and her closets, his and her water closets, and a grand two-sided entry steam shower. Wine enthusiasts will appreciate the dedicated wine tasting room with a temperature-controlled wine wall that holds 864 bottles, complemented by an additional wine cellar for 212 bottles. The backyard is an entertainer's paradise, perfect for enjoying spectacular Arizona sunsets with a heated pool and spa, serene water features, electric sun shades, an outdoor kitchen, and a wood-burning fireplace.

The immaculate oversized three-car garage features epoxy flooring and ample storage cabinets. Recent upgrades to the property include all new HVAC units, updated Pentair pool equipment, an updated lighting system, and two new tankless hot water heaters to ensure modern comfort and convenience. For a comprehensive list of features and upgrades, please refer to the documents tab. This home is truly exceptional and is sure to appeal to the most discerning buyers, with its ideal proximity to shopping, dining, and the 101 freeway. The best of location, luxury, and lifestyle.
#6741408

Scottsdale

19452 N 98TH Place

5 Beds

None Baths

6,288 Sq.Ft.

$5,995,000

MLS#: 6741408
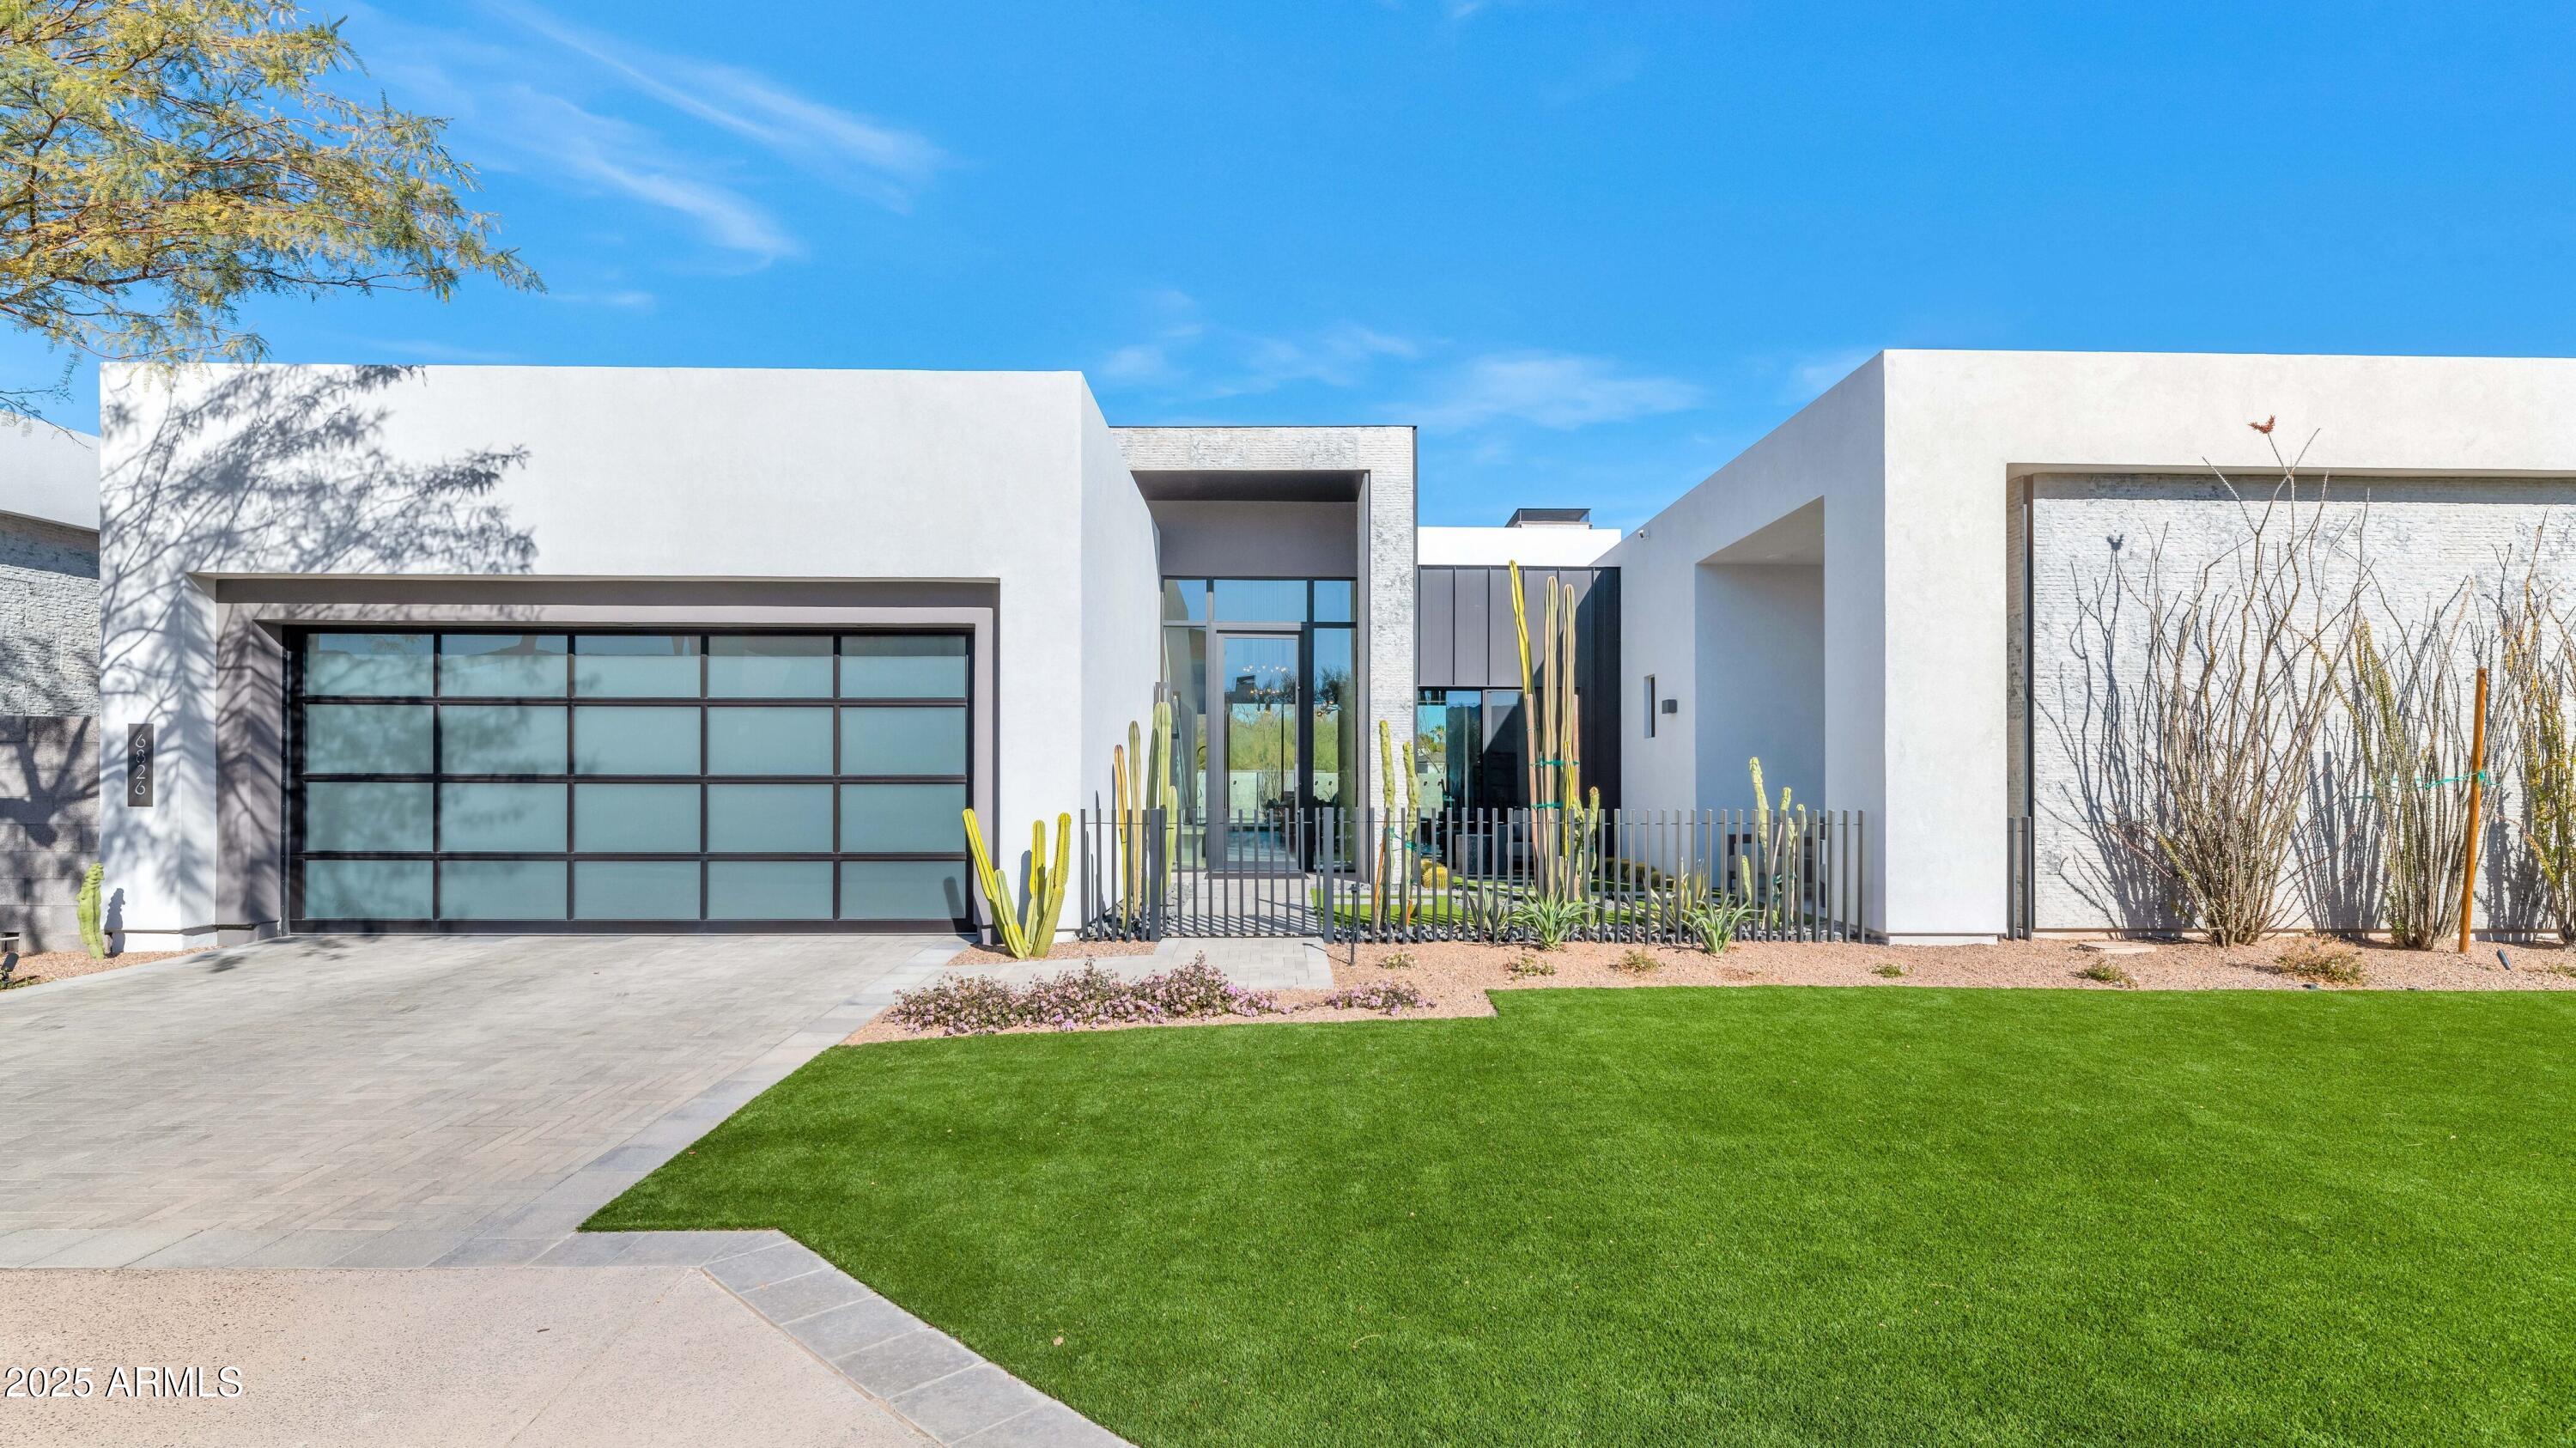
Located in the posh community of Azure at The Ritz Carlton, this designer residence will leave you breathless. The cool modern aesthetic is so special and perfectly combines comfort and elegance. The chef's kitchen is magnificent with every imaginable accoutrement including a huge waterfall island that seats five, sleek custom cabinetry, gaggenau appliances, and an adjacent back kitchen with an extra dishwasher and fridge. The exquisite great room features retractable walls of glass that open to the glorious covered patio, and a stunning accent wall with a great looking fireplace. The formal dining area is perfect for both small and large scale entertaining, and all the ensuite bedrooms are incredible including an extraordinary primary retreat with a secret closet that can be used for.... storage or a safe space. The finishes are so chic, so fresh, and feature quartz countertops, designer lighting, stone and wood wall accents, wood flooring, floor to ceiling retractable doors, and high-end Savant smart home automation. The backyard has a fabulous 25 yard heated lap pool, spa, statement water features, sunken firepit, and an impressive covered patio that is actually an outdoor living room. The 5-car garage has 2 detached air-conditioned stalls that are currently being used for an awesome home gym, and there's a detached guest casita that's so beautiful your guests won't want to leave. Sitting behind a private guarded gate with lovely mountain views, this showpiece is a wonderful main residence as well as a perfect lock and leave!
#6806599

Paradise Valley

6826 E JOSHUA TREE Lane

4 Beds

None Baths

4,436 Sq.Ft.

$5,995,000

MLS#: 6806599
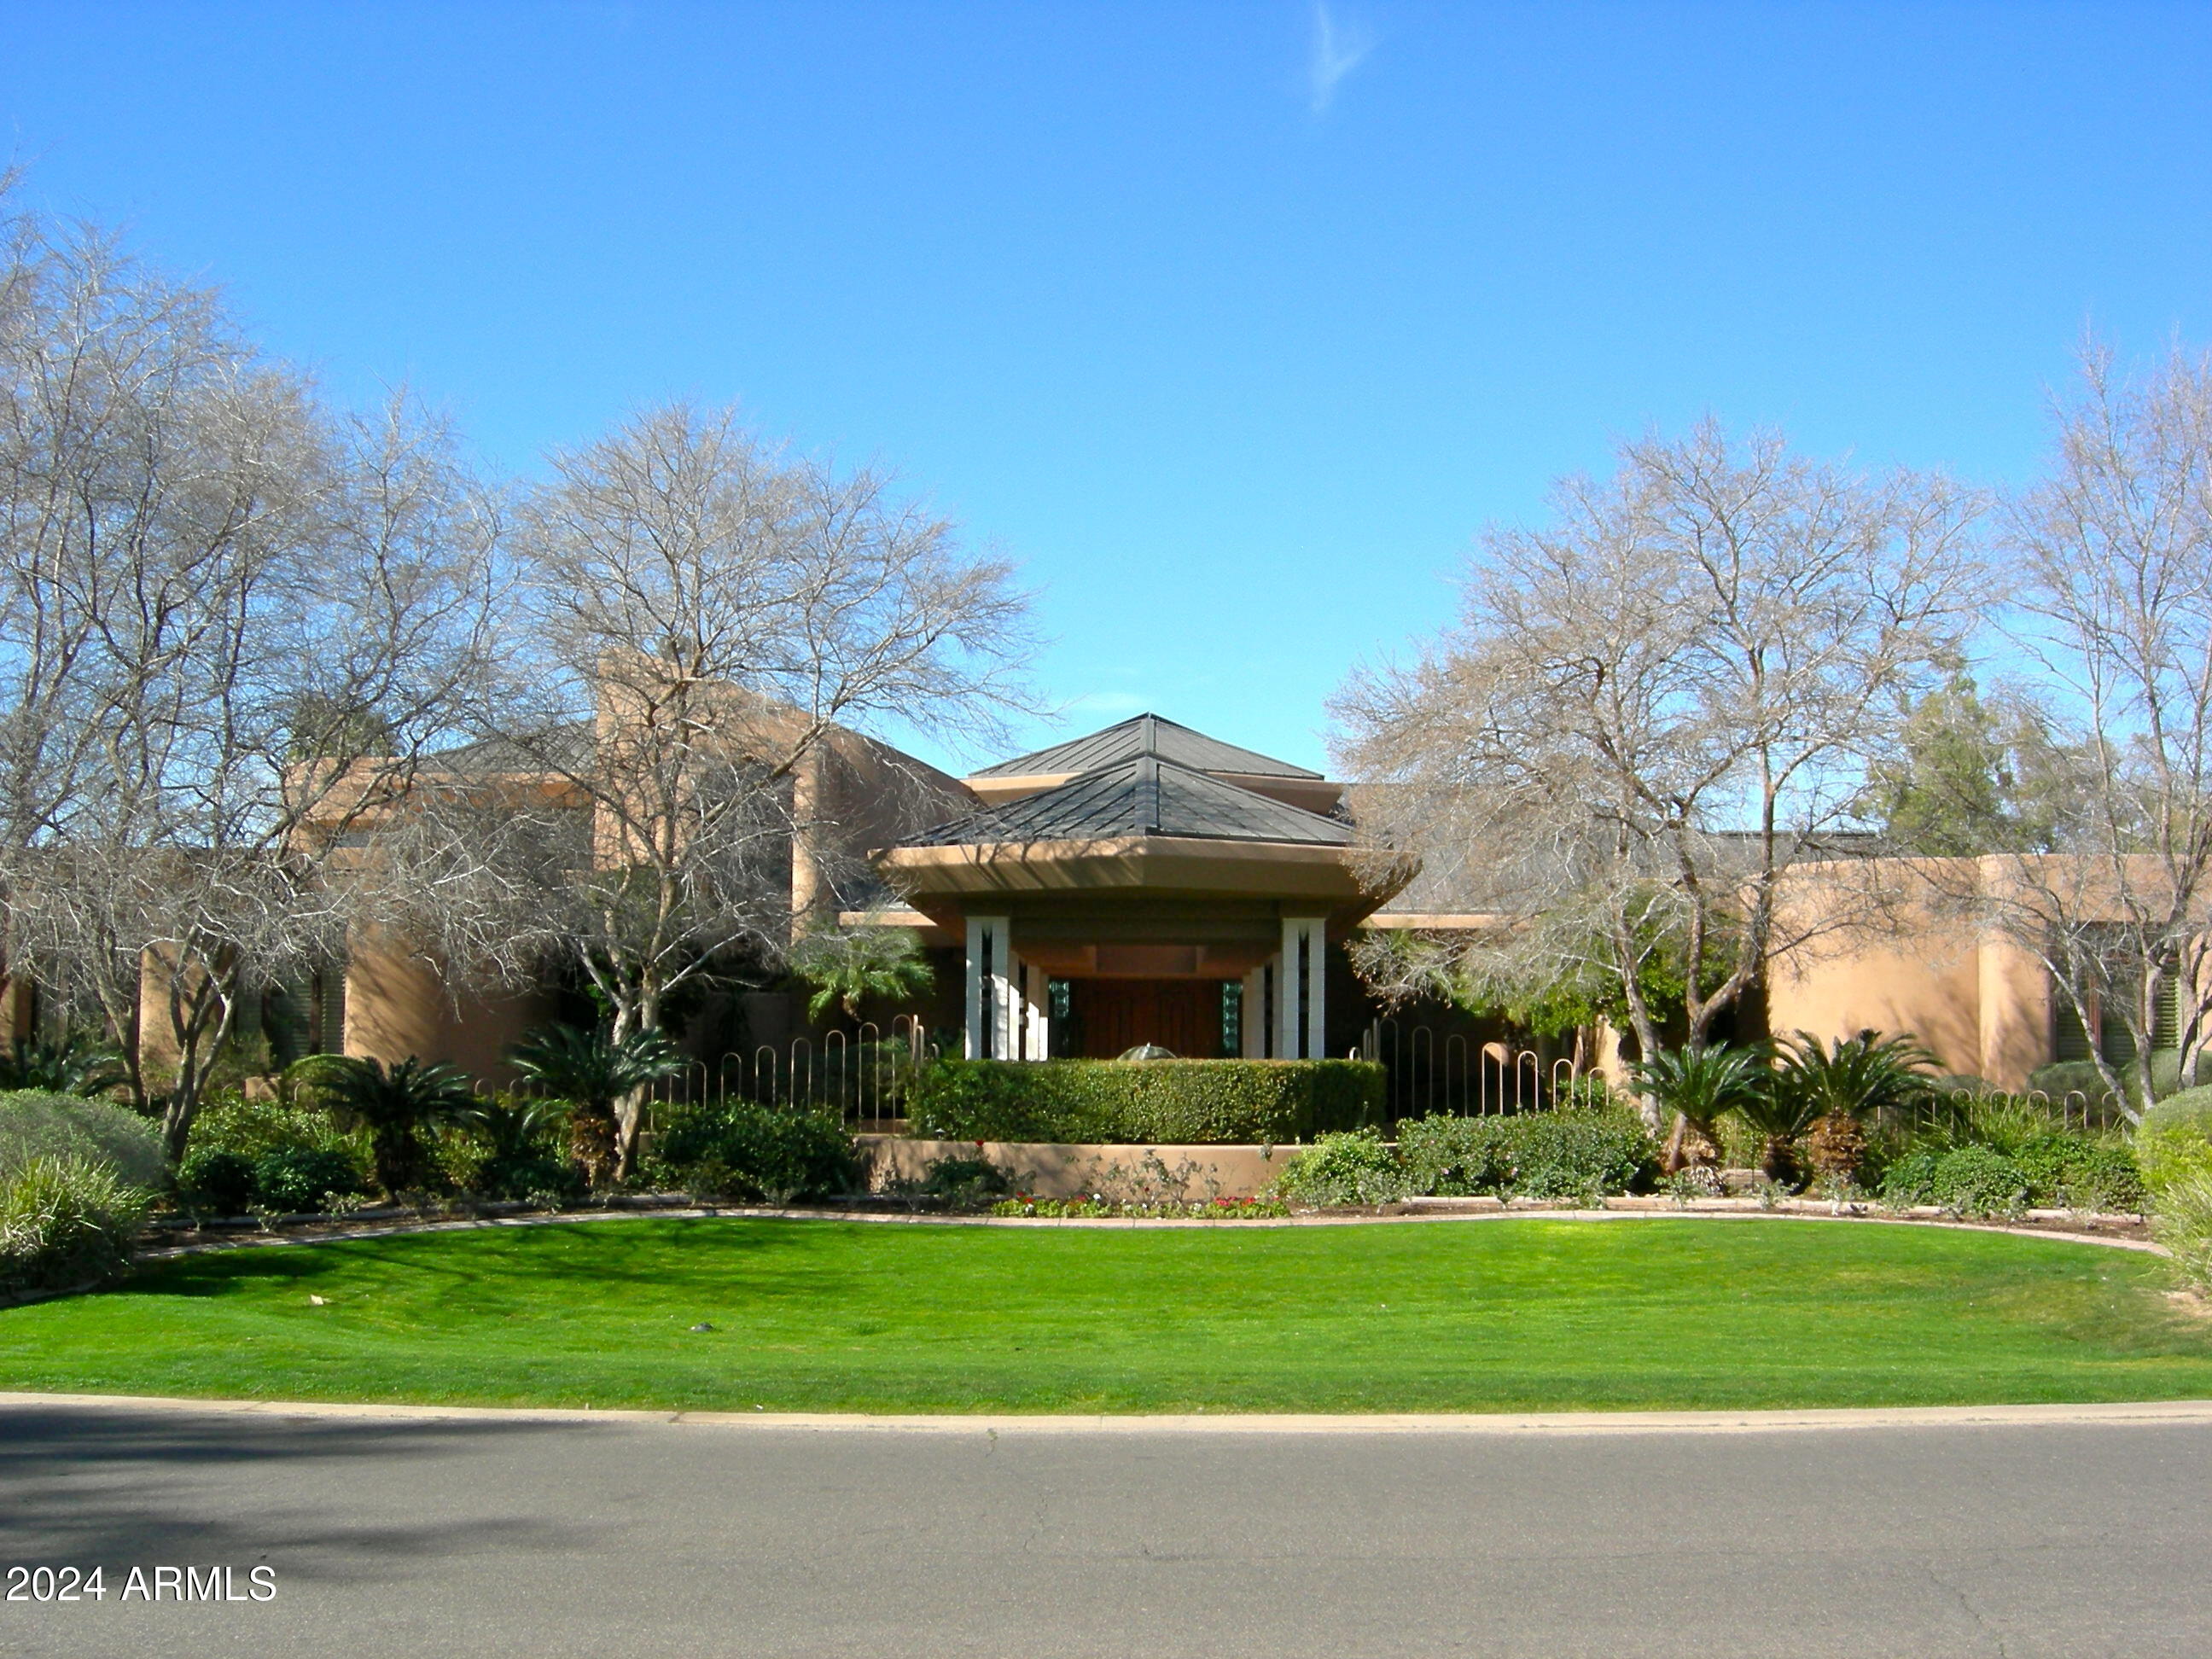
Now priced at $448.53 per SqFt for this one Owner, phenomenal and timeless residence designed by Vernon Swaback, Architect and Apprentice to Frank Lloyd Wright. The resort-like grounds offer 1.668 acres and is located on an Estates Golf Course panoramic view lot. A truly majestic home featuring a 2,100+ SqFt Great Room, a soaring angular skylight, recessed wet bar, a kosher Kitchen created for event catering, limestone columns and surfaces, copper details, 2 Powder rooms + hall 1/2 Bath, Brazilian hand-scraped cherry floors, exceptional millwork, outstanding Master Suite & Spa room, wonderful study, workout room, TV/game room, all en suites plus a live-in/nanny wing. Meticulously built of steel framing and distinctive copper roofing, as well. Home: 12,503 SqFt; Guest house 863 SqFt.
#6636402

Phoenix

15 Biltmore Estates Drive

7 Beds

7 Baths

13,366 Sq.Ft.

$5,995,000

MLS#: 6636402
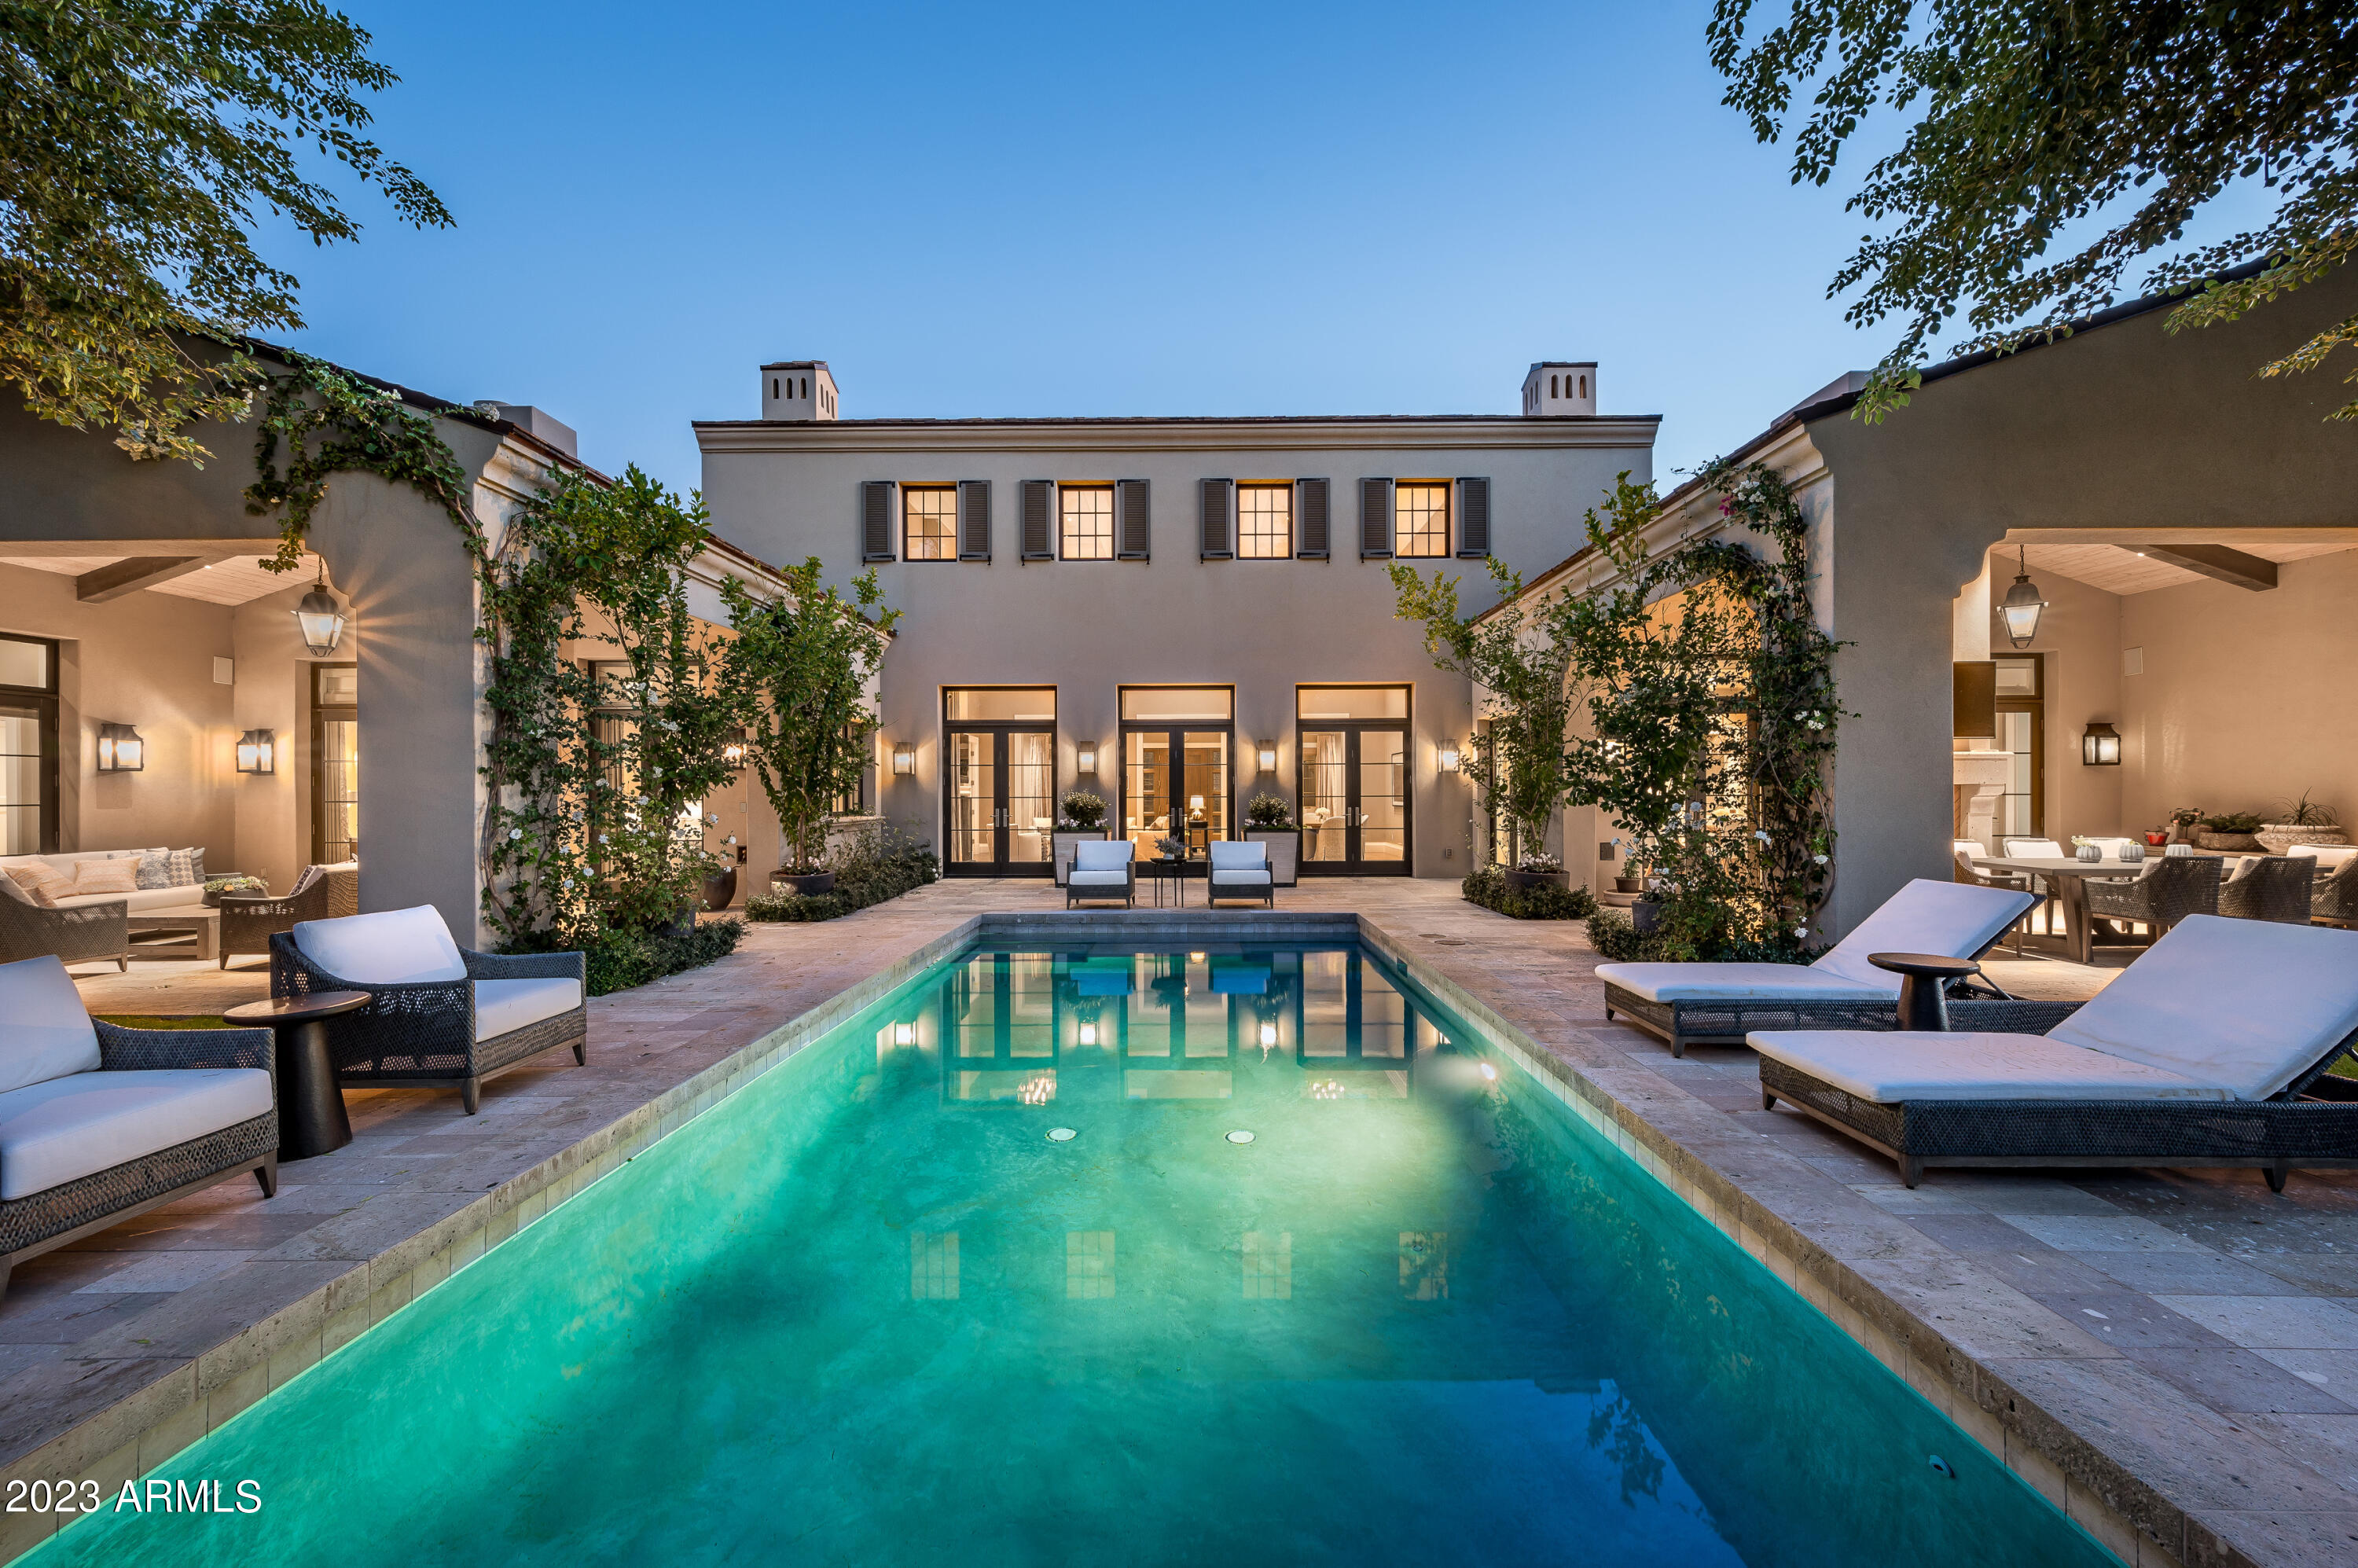
Indulge in refined living at this exceptional Santa Barbara-style residence in Silverleaf, meticulously crafted by Salcito Custom Homes and designed by renowned architect David Michael Miller. Nestled on the 10th fairway of the prestigious Silverleaf golf course, this primarily single-story masterpiece offers privacy and panoramic views amidst lush landscaping. The 5,437-square-foot floorplan seamlessly combines openness with warmth, featuring 3 large ensuite bedrooms and an office downstairs, along with an extraordinary suite upstairs accessible by an elevator. Meticulous craftsmanship and fine finishes throughout cater to the most discerning taste. Whether inside or out, you and your guests will be pampered with magnificent, serene, and captivating views, creating an unparalleled living experience. Ideal for those looking to downsize without compromising on quality, this residence is a testament to a lifestyle where sophistication meets comfort in Silverleaf's exclusive community. 

Silverleaf, located in North Scottsdale, Arizona, is a prestigious guard gated community known for its luxurious estates, exclusive golf courses, private Club and stunning desert landscapes. The Tom Weiskopf-designed Silverleaf Golf Course is a highlight for golf enthusiasts. With a blend of Spanish and Mediterranean-inspired architecture, the community offers a high standard of living, including upscale amenities like spas, fine dining, and exclusive shopping. Residents enjoy a harmonious balance between modern luxury and the natural beauty of the desert environment, making Silverleaf a sought-after destination for those seeking an exceptional lifestyle in North Scottsdale.
#6635361

Scottsdale

10320 E MOUNTAIN SPRING Road

4 Beds

4 Baths

5,439 Sq.Ft.

$5,995,000

MLS#: 6635361
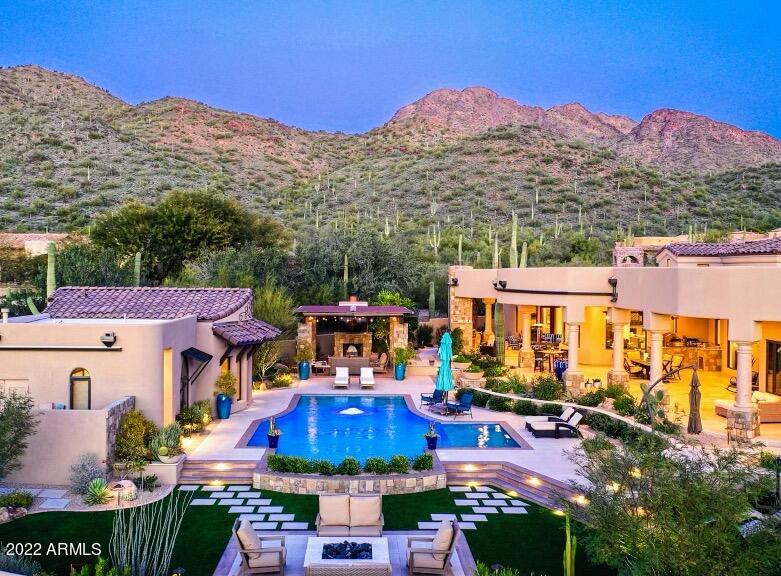
Phenomenal, luxury resort in the exclusive, guard gated hideaway in Lost Canyon. Remodel just completed and no detail overlooked. This upscale, extremely private, resort like estate has breathtaking Mountain View's, amazing sunsets and a feeling of serenity now! Your guests will be blown away when they arrive at the 300 ft plus winding, paver driveway, over the bridge up to this amazing mansion in the enclave of the hills. You'll be amazed how quiet and remote this estate feels, yet minutes from all the best restaurants, golf and neighboring resorts in North Scottsdale. Tom Argue custom home and his staff even did the extensive remodel with interior renovation and exterior transformation of the oasis backyard. The old pool and deck were completely torn out and redesigned
#6353123

Scottsdale

10500 E LOST CANYON Drive 8

6 Beds

None Baths

8,711 Sq.Ft.

$5,995,000

MLS#: 6353123
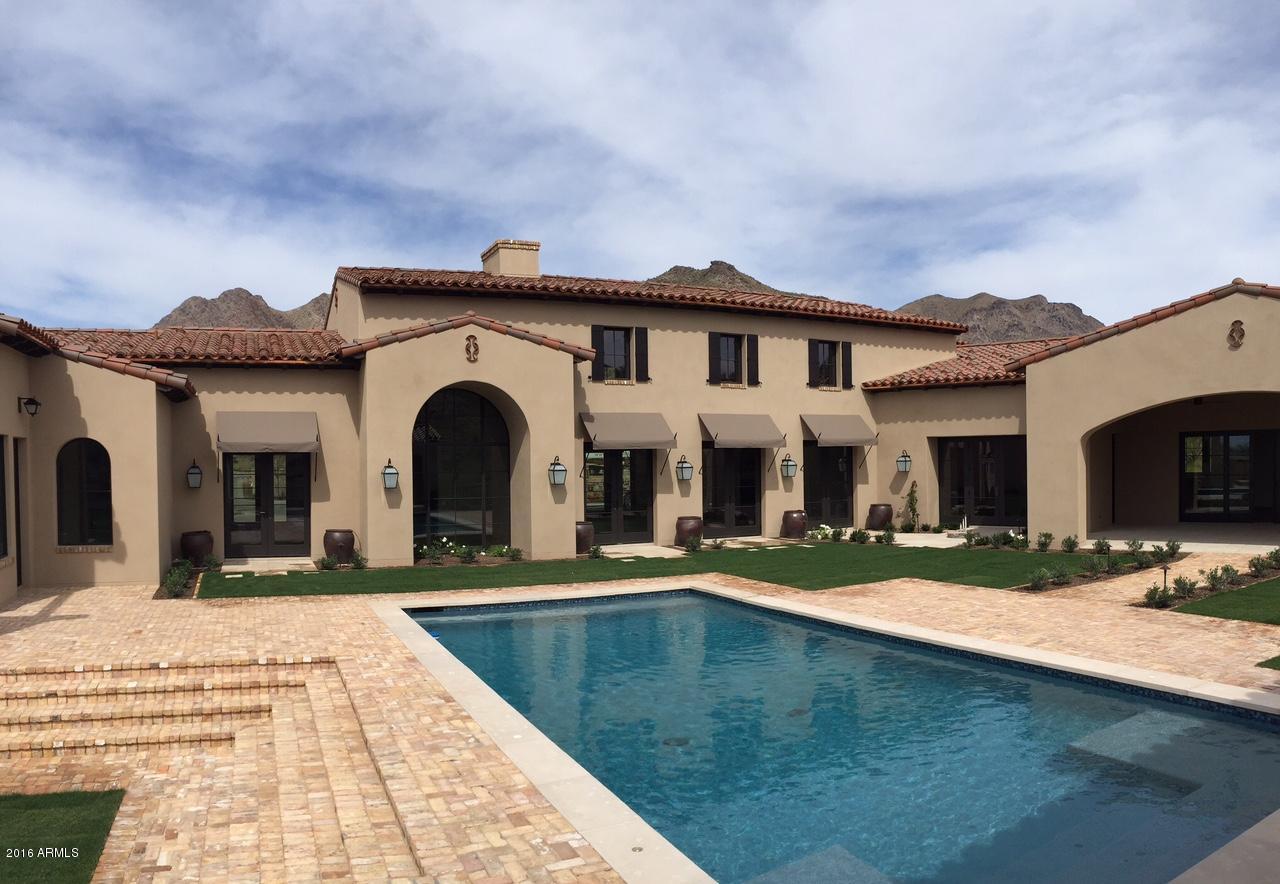
UNDER CONSTRUCTION - The Upper Canyon in Silverleaf is one of the most coveted addresses in the valley, and new homes are difficult to come by. Now Calvis Wyant Luxury Homes is offering a 8,015 sq. ft., single story, 5 bedroom home, currently under construction. Backing to preserve, this home will capture incredible mountain views, lovely sunsets, and city lights - with privacy at a premium. The refined, quality finishes are extraordinary and the amenities what you'd expect from Calvis Wyant. This is a unique opportunity, one to be explored.    See DOCUMENTS tab for floor plan, site plan and elevations. Spring 2016 Completion
#5204691

Scottsdale

10891 E MOUNTAIN SPRING Road

5 Beds

None Baths

8,015 Sq.Ft.

$5,995,000

MLS#: 5204691
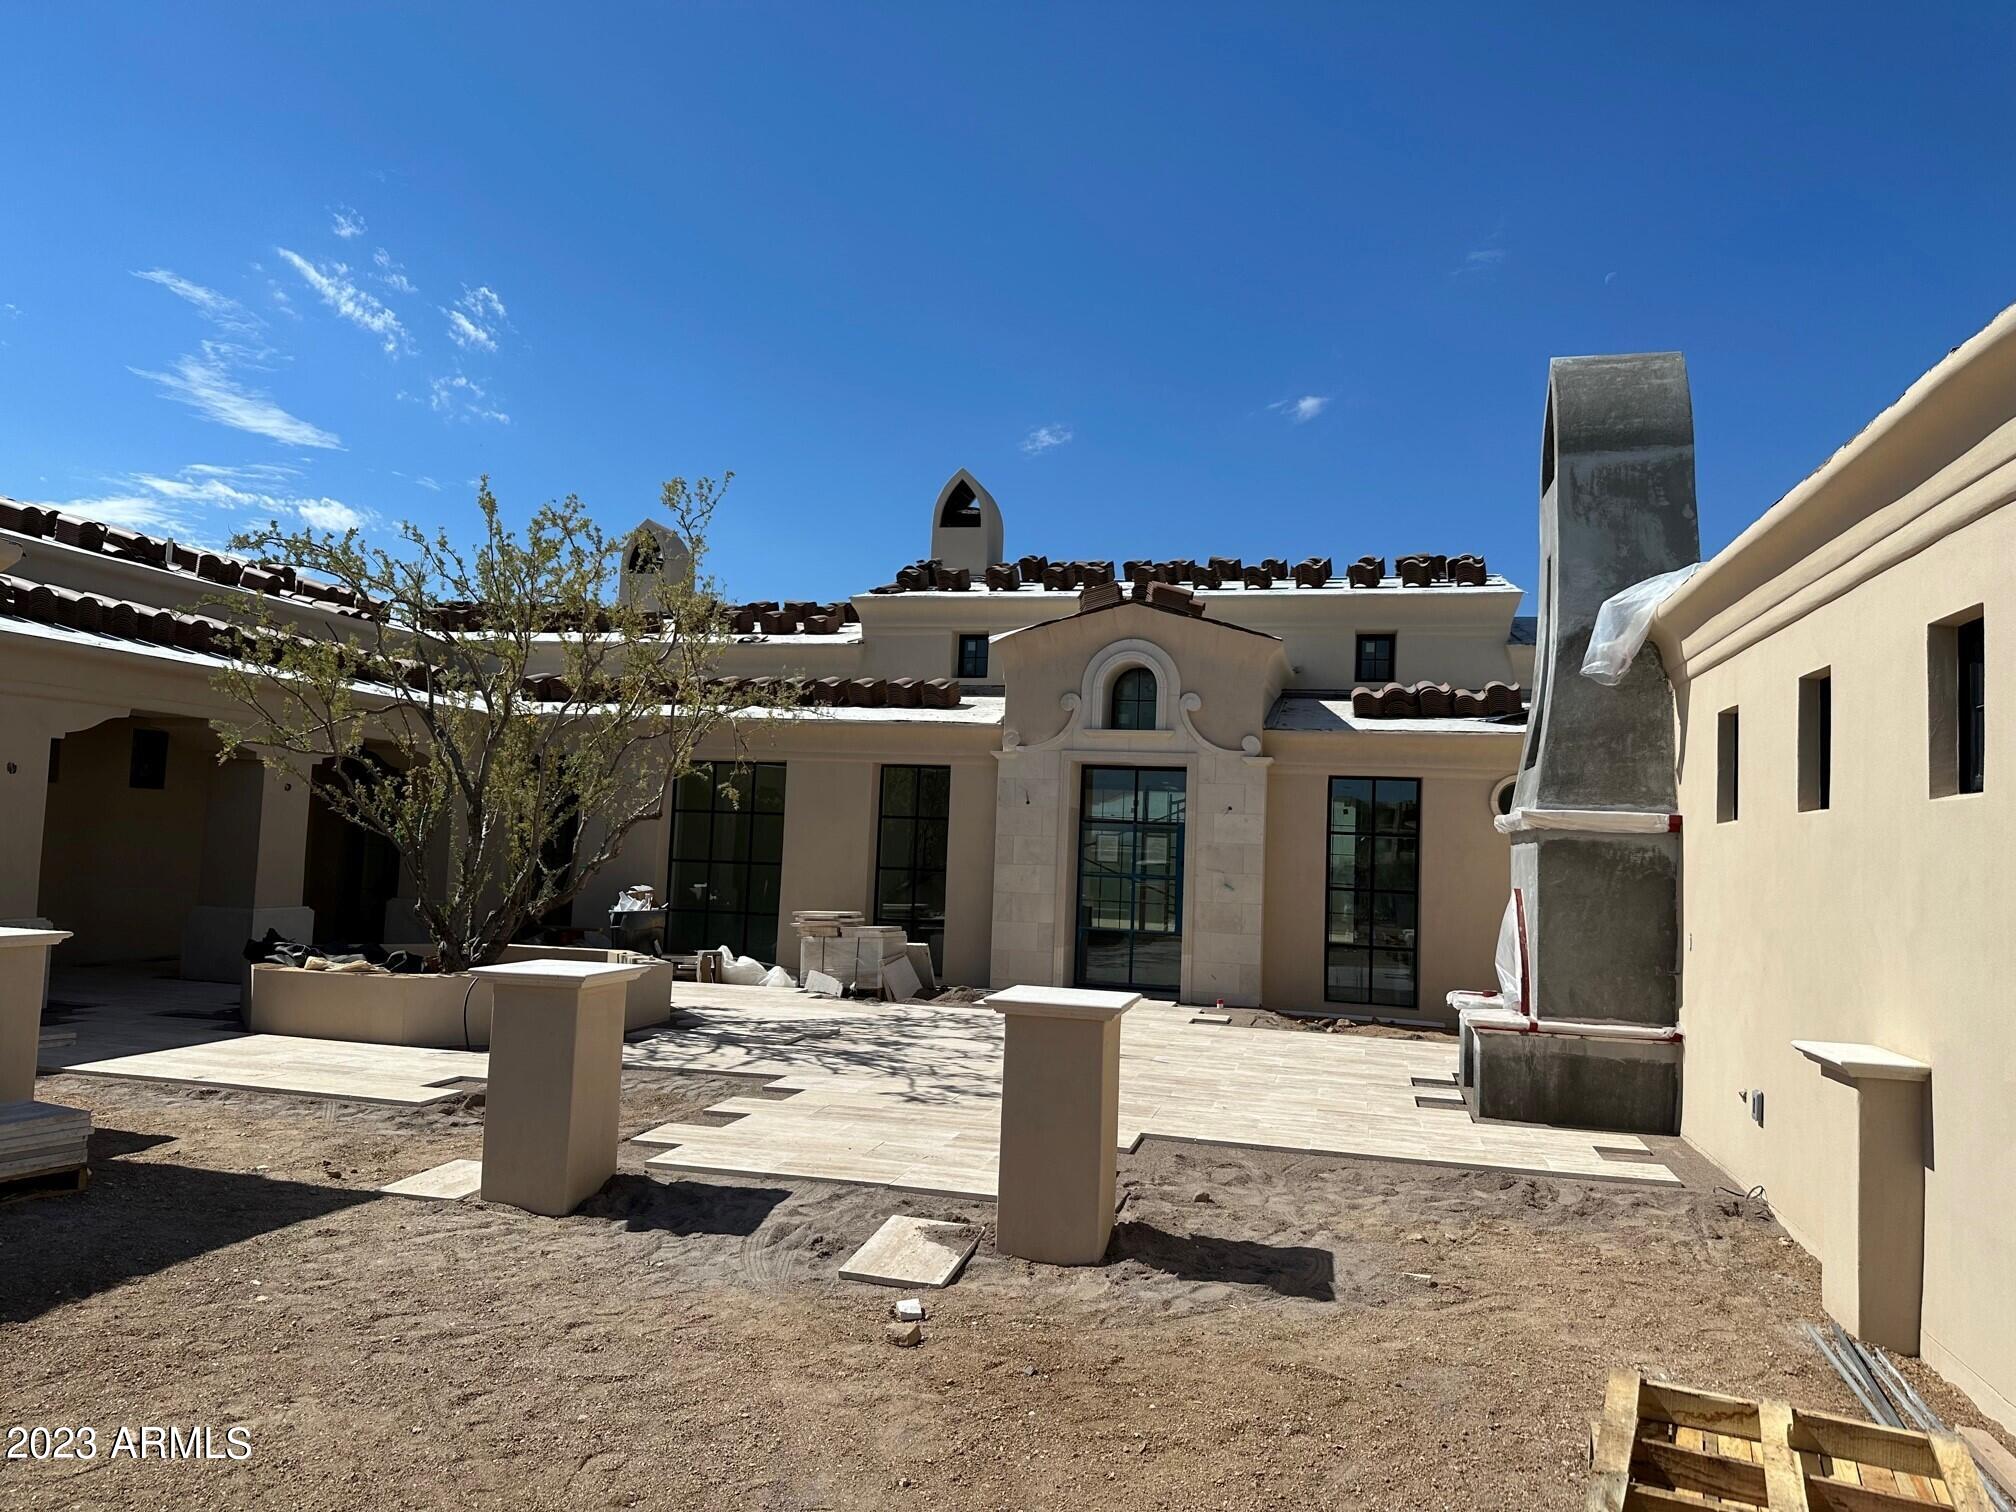
Stunning Beringer Fine Homes constructed home is nearing completion and will be ready for occupancy in November. Cabinets and flooring are starting to go in. This modern Mediterranean style home combines Spanish Revival highlights with old world attention to detail & craftsmanship. Outstanding views of the 13th hole of the golf course, Black Mountain, City Lights and sunsets. Consisting of 5,500 sq. ft. featuring 4 ensuite Bedrooms, including a casita w/private entrance, large game room, wine storage & a 4 car garage. The oversized Master Suite provides a separate sitting/TV room, dream bathroom plus a giant master closet. The outdoor spaces consist of a beautiful veranda, outdoor kitchen, cabana with fireplace and a bocce ball court.
#6598937

Scottsdale

36324 N 105TH Place

4 Beds

None Baths

5,500 Sq.Ft.

$5,995,000

MLS#: 6598937
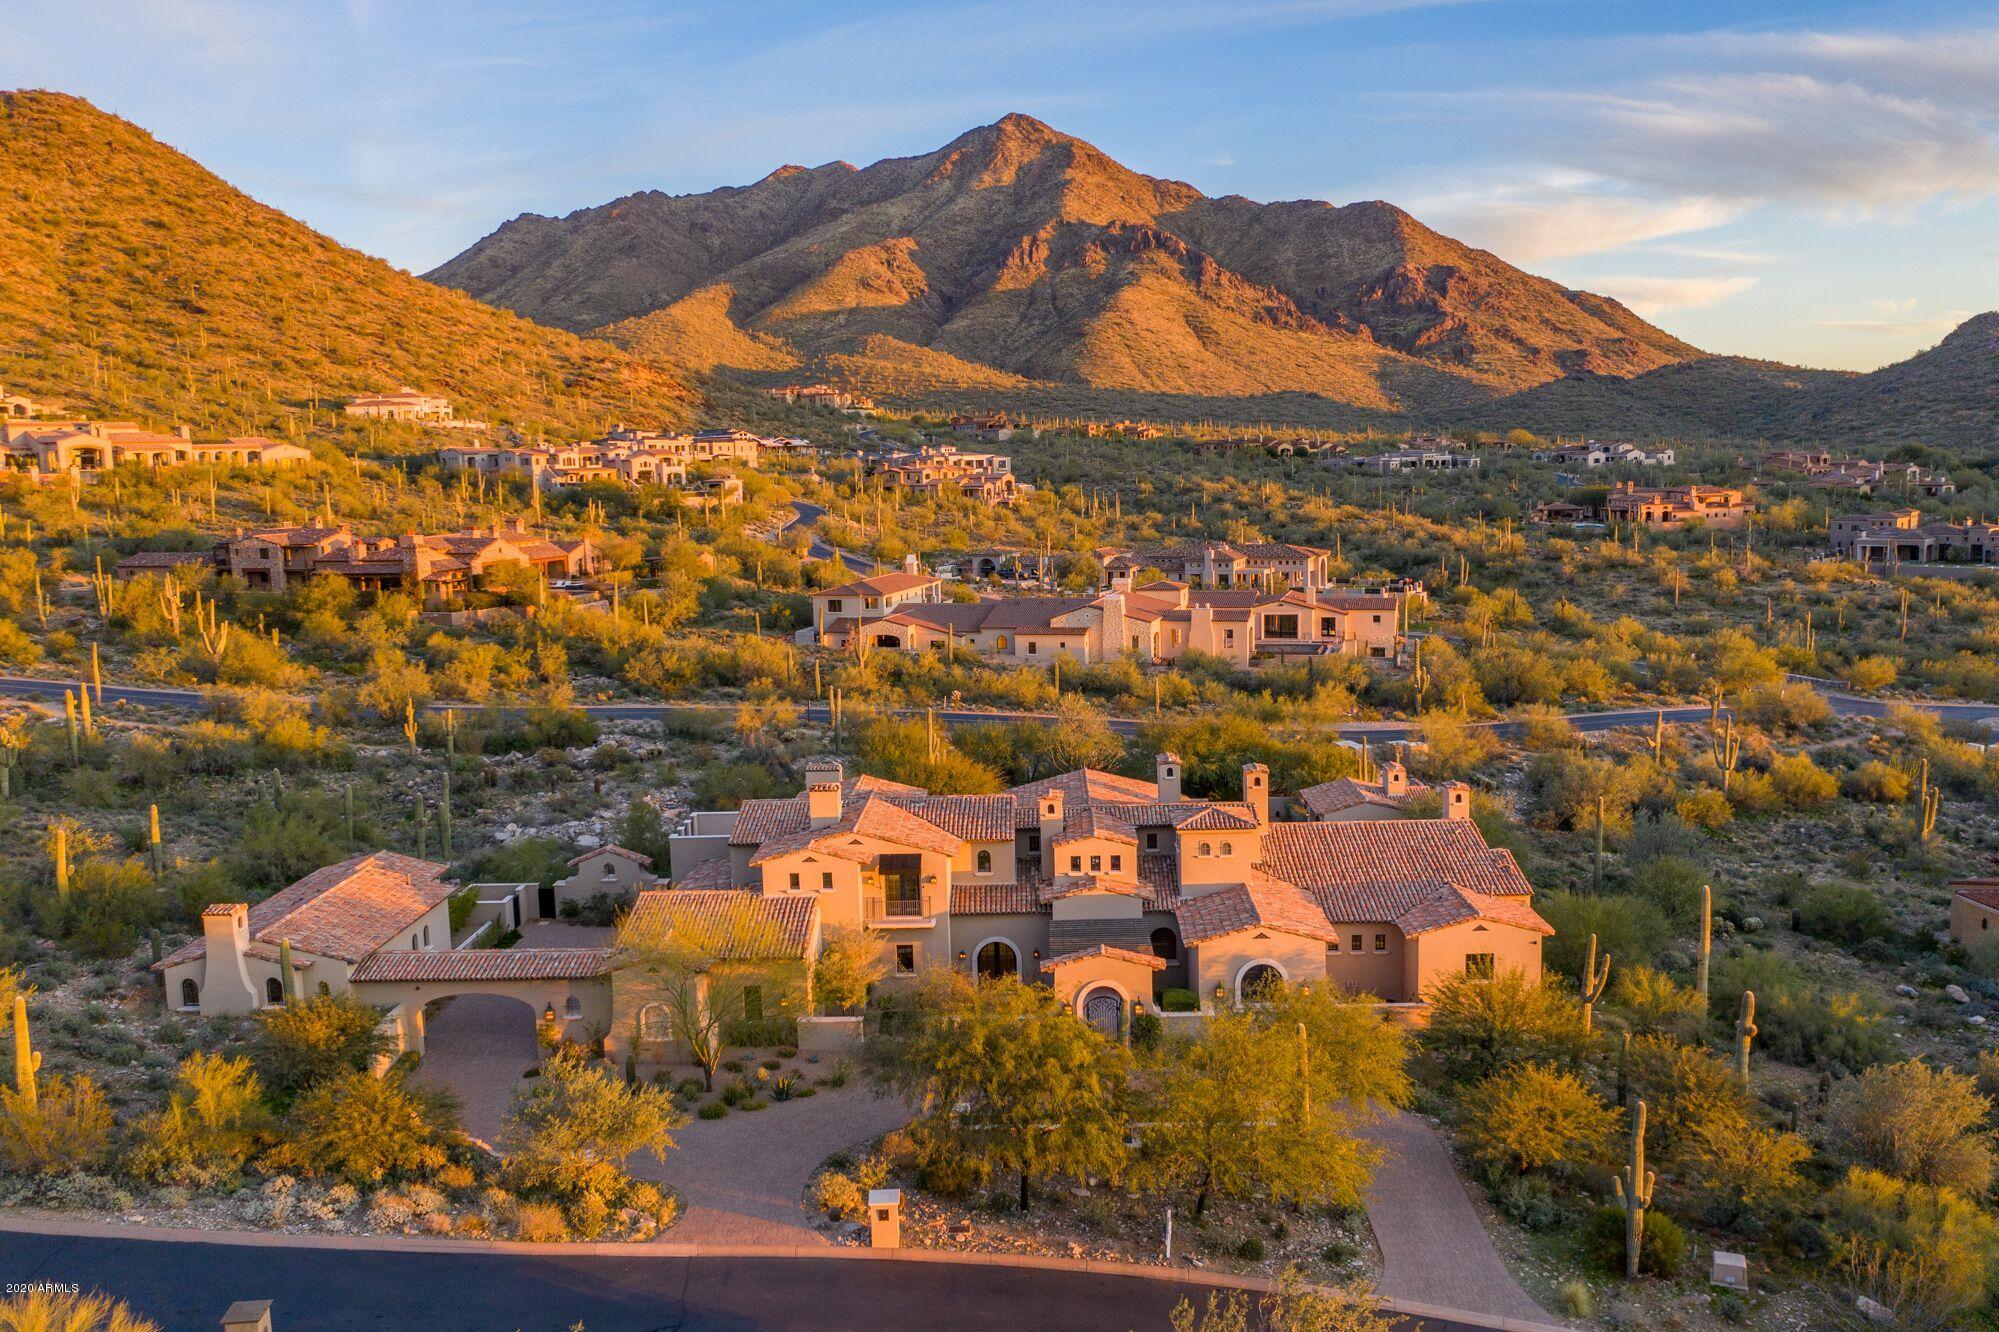
Welcome to one of the few transitional homes available in Silverleaf's Upper Canyon. This prestigious estate is ideal for family living and entertaining. Built high into the McDowell Mountains, this legacy home sits on 2+acres encompassing beautiful mountain views from all angles. Enjoy the outdoors on the expansive lawn, dinner on the covered patios, morning tea from the viewing deck, or fun with family from the resort style pool + ramada. Host your friends for a comfortable stay in the guest house. The quality of this quintessential is unparalleled.  Designed and built for fun! No detail was spared and nothing overlooked in creating this lifestyle home. Located just minutes from Scottsdale Airpark and steps from world renowned shopping, dining, and entertainment. SEE MOTION VIDEO... Home features:
* Whole house is on Control 4
* Double dishwashers
* Miele espresso machine
* Bar w/ double refrigerators and ice maker
* "De Chateaux" fused white oak flooring
* 4 laundry locations: main laundry, guest house, upper floor, master bedroom
* Custom closets throughout
* 7 fireplaces
* All bedrooms en-suite
* Den for kids
* Media room with top of the line equipment and seating for 15
* Central vac
* Water softener system
* Outdoor BBQ area
* Ramada with guest bath
* Room for an elevator
#6022483

Scottsdale

20913 N 109TH Place 1619

5 Beds

6 Baths

9,121 Sq.Ft.

$5,995,000

MLS#: 6022483
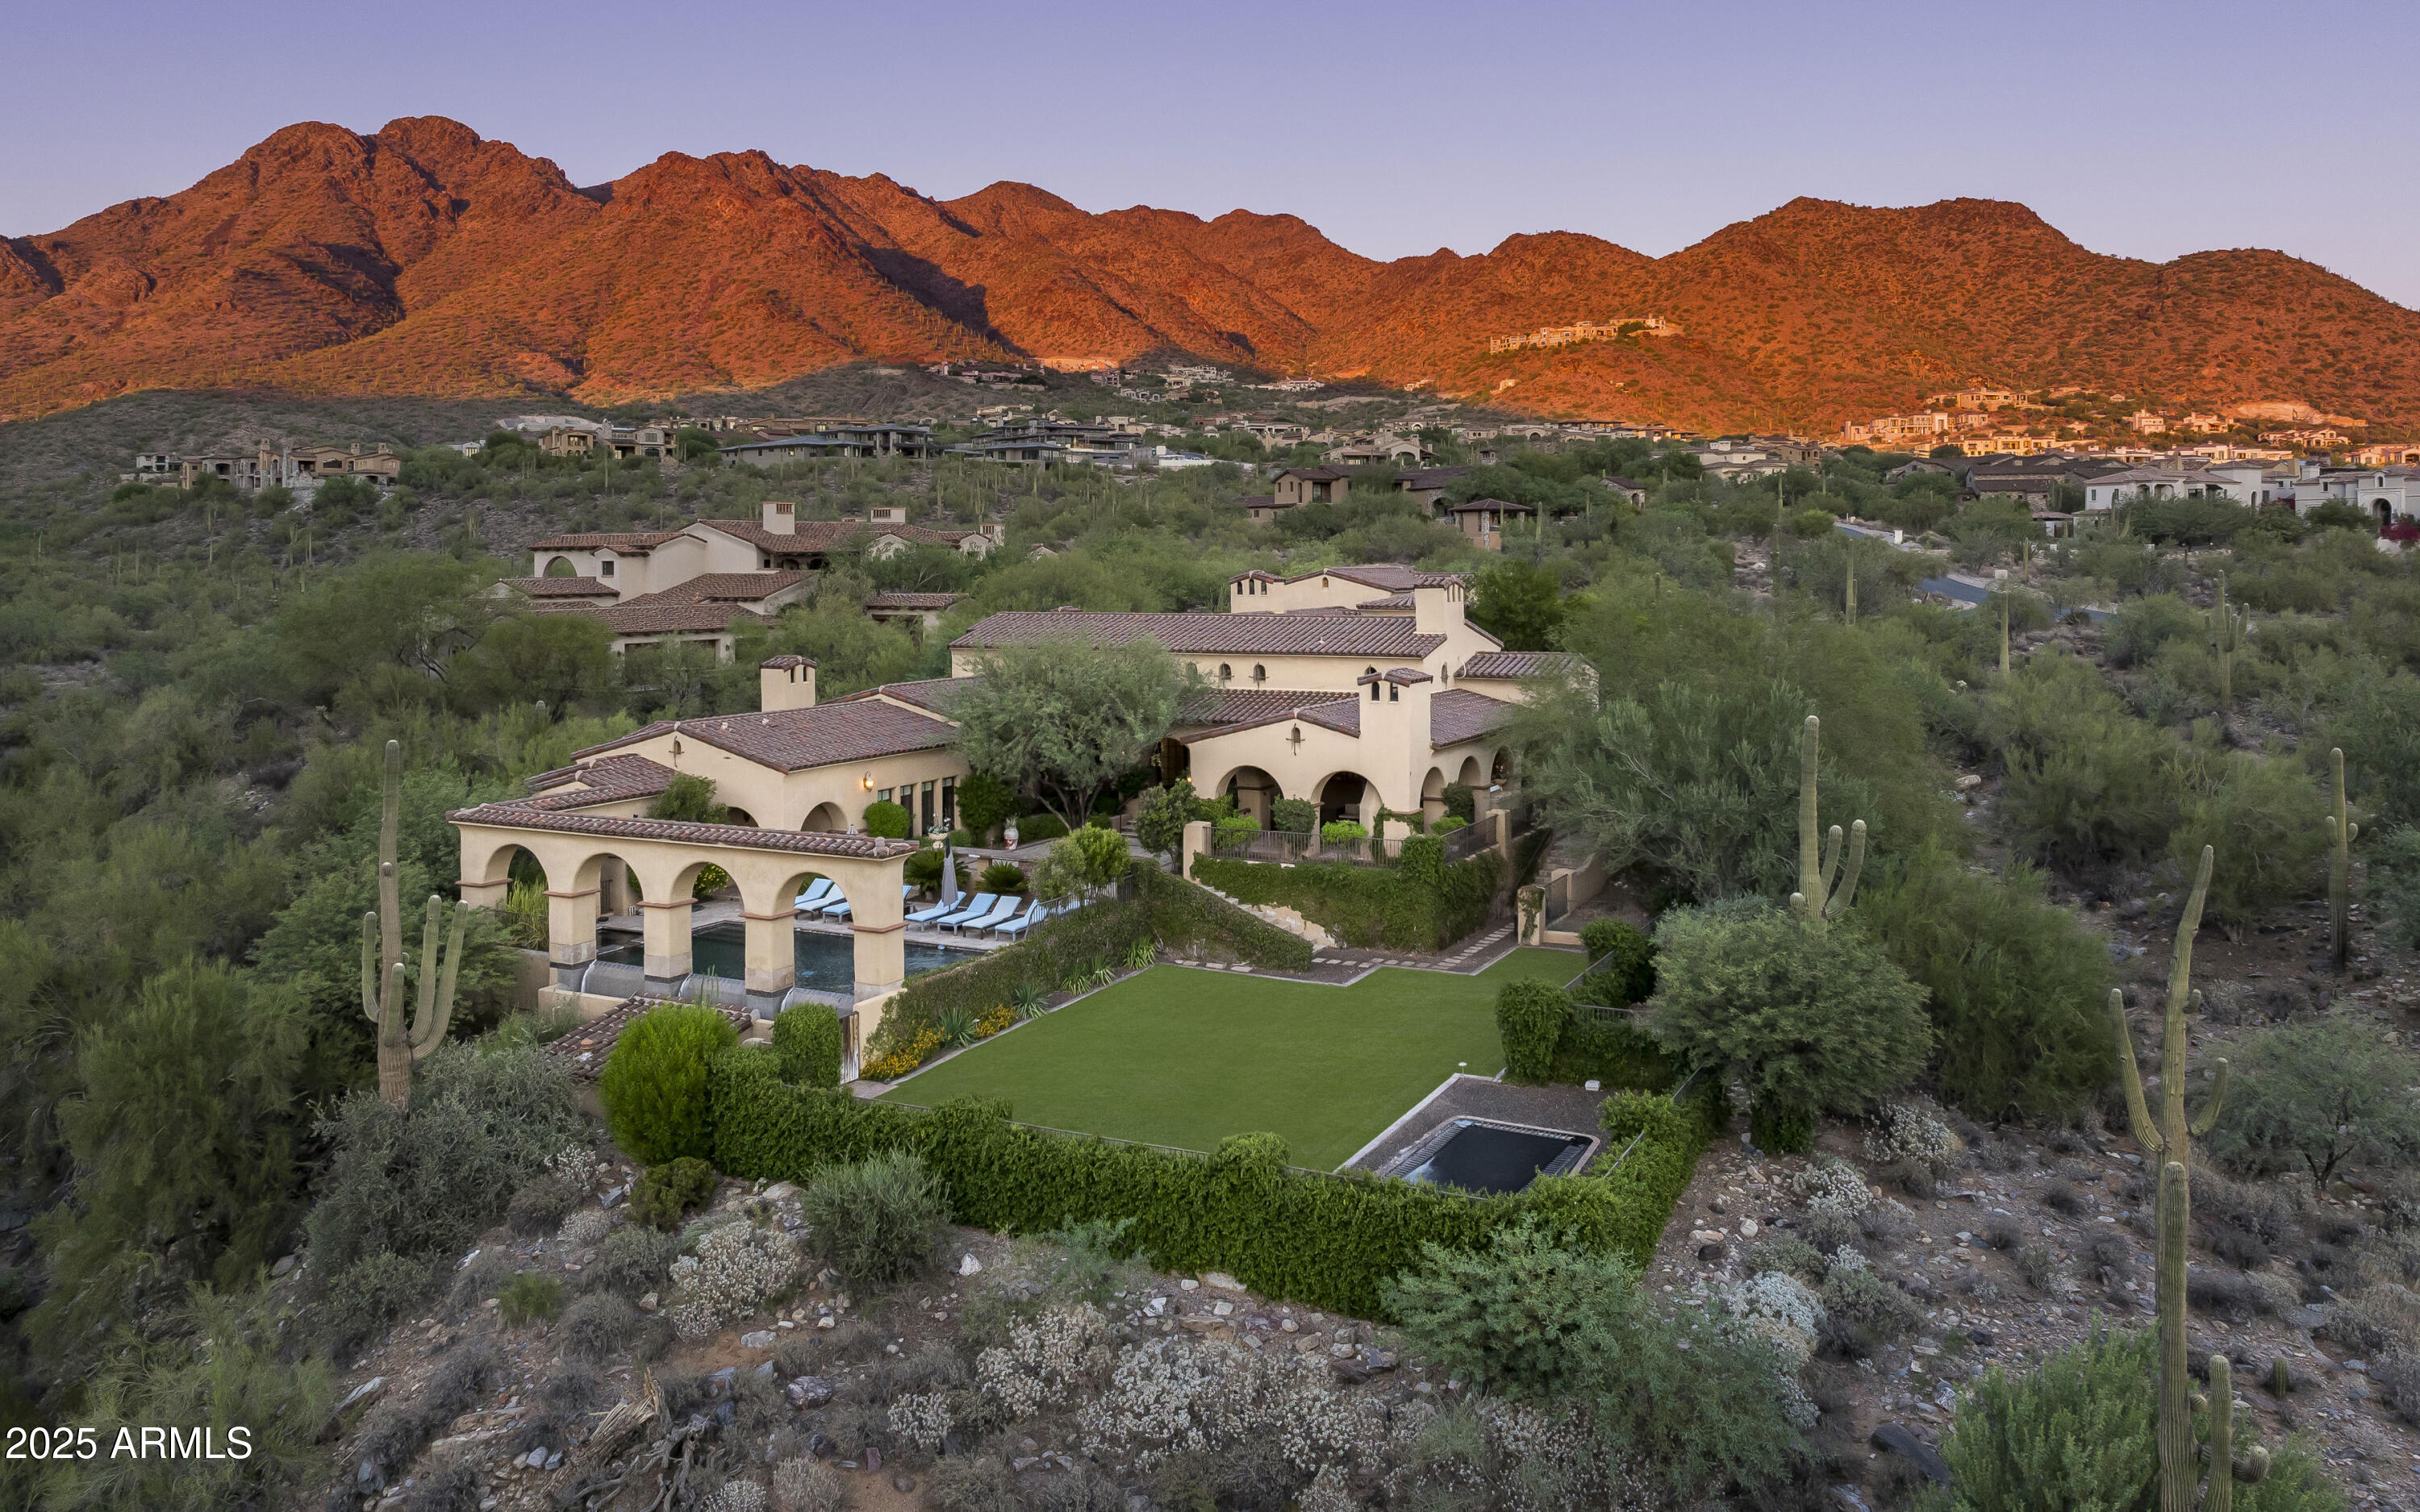
Nestled privately on 2.14 acres in the coveted Upper Canyon of Silverleaf, this exceptional custom estate captures the essence of luxury desert living. Perfectly positioned against the serene mountain preserve, the home offers breathtaking panoramic views of the surrounding mountains, vibrant sunsets, and glittering city lights below. Thoughtfully designed with a seamless blend of comfort and sophistication, the residence features four bedrooms and four and a half bathrooms, including an interior guest casita with a private entrance—ideal for visiting family or guests seeking their own retreat. A gated auto court leads to a four-car garage, offering both privacy and convenience. Inside, every detail has been crafted with care, from the refined architectural lines to the warm, inviting interiors that open effortlessly to expansive outdoor living spaces. Whether entertaining beneath the desert sky or enjoying a quiet evening by the fire, this home embraces Arizona's indoor-outdoor lifestyle at its finest. This is a rare opportunity to own a very livable-sized home on an expansive estate lot, offering exceptional privacy, stunning views, and incredible value in one of Silverleaf's most prestigious enclaves.
#6941875

Scottsdale

10744 E WINGSPAN Way

4 Beds

4 Baths

5,667 Sq.Ft.

$5,995,000

MLS#: 6941875
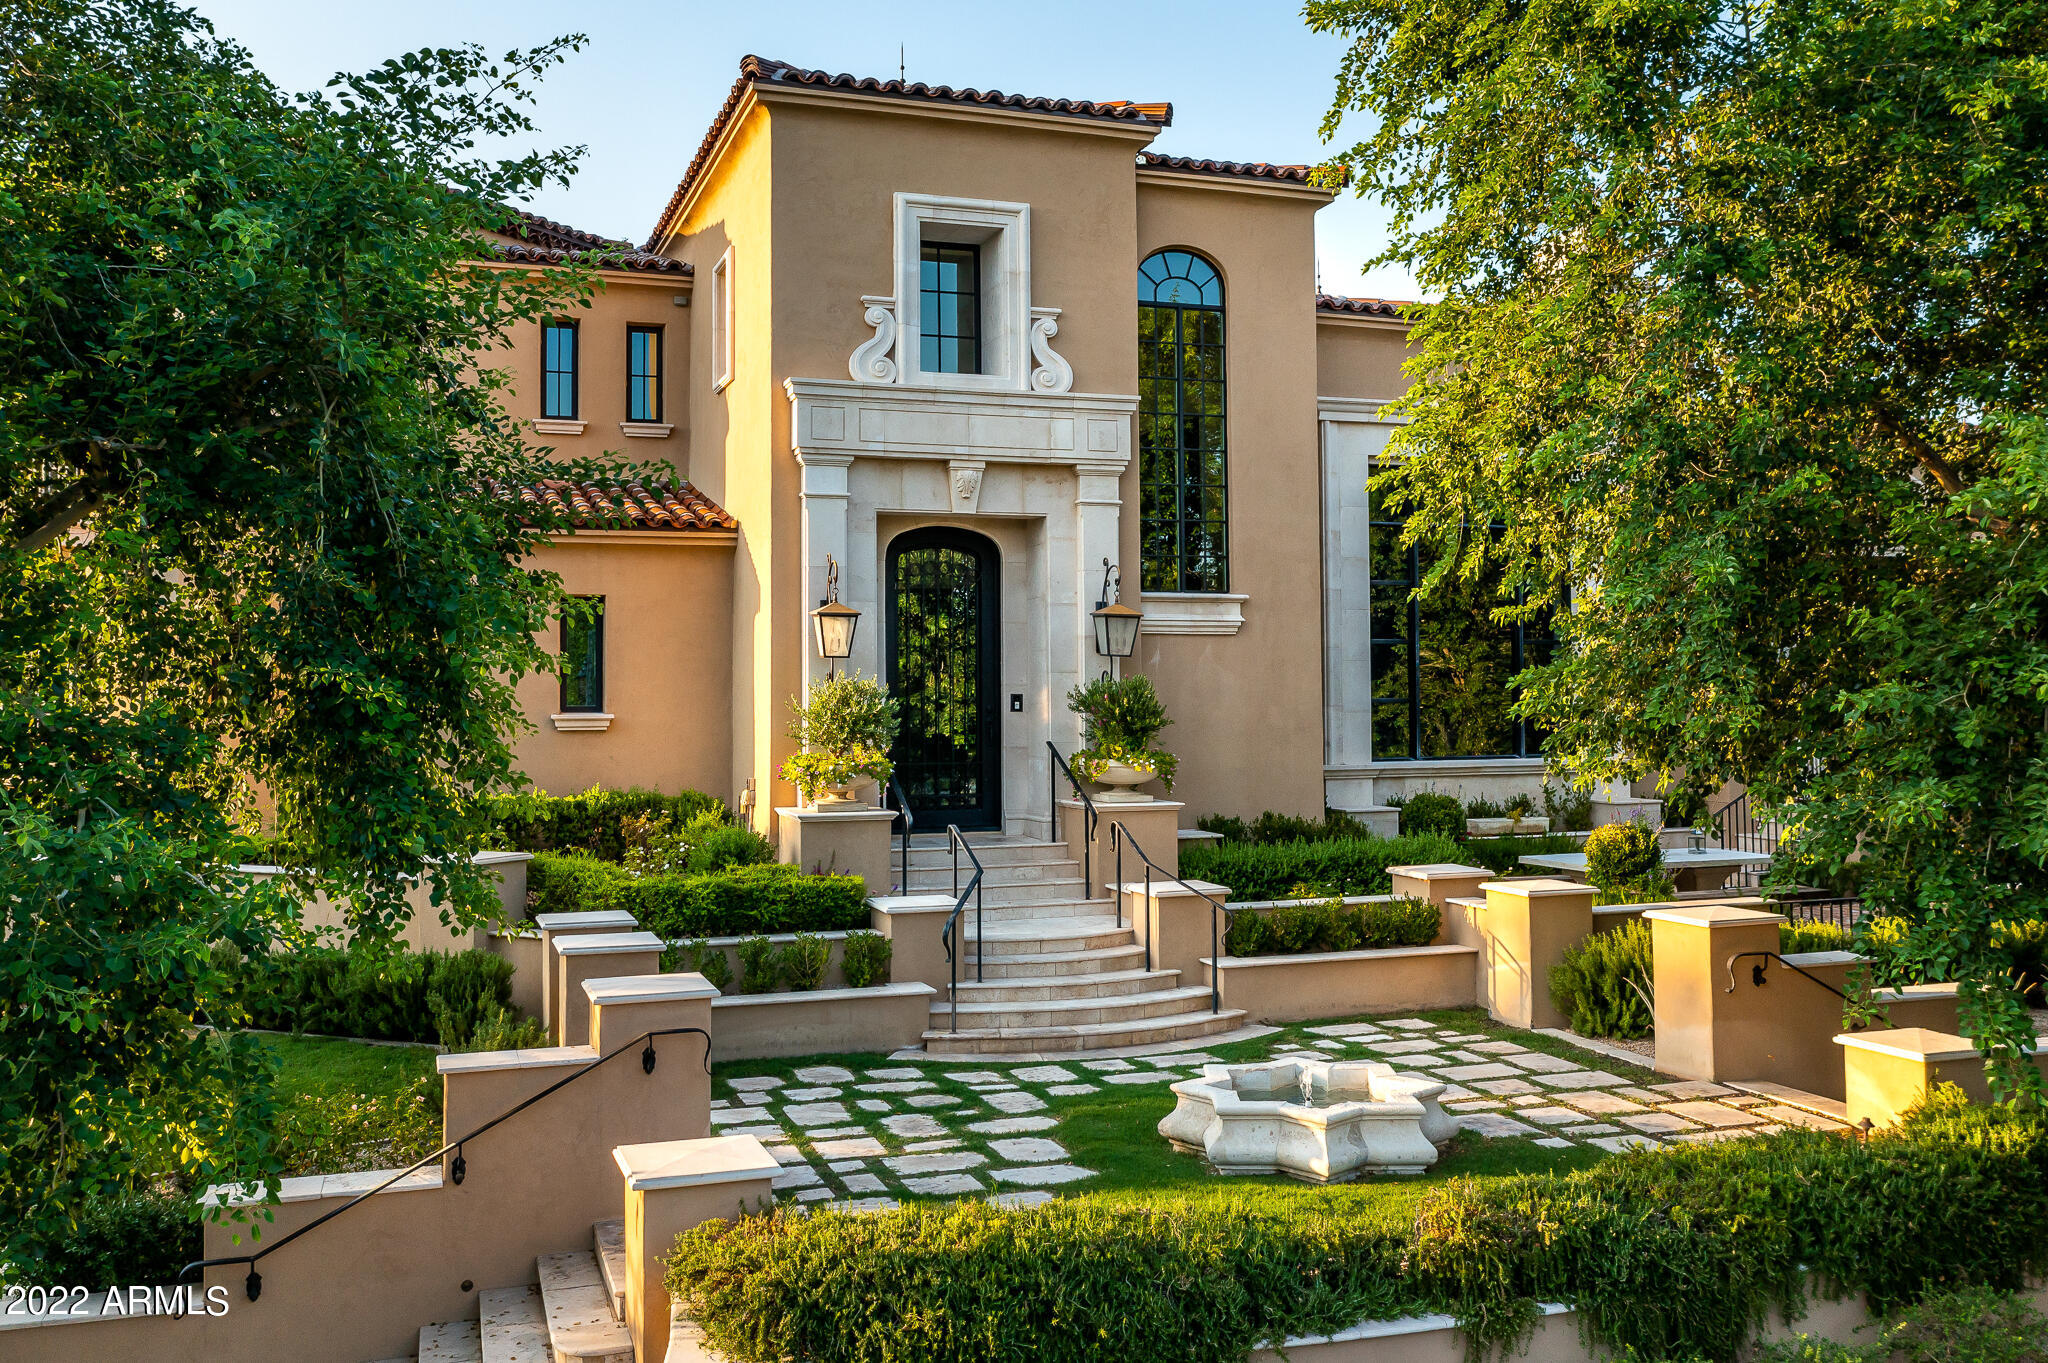
Arcadia at Silverleaf.  Authentic and charming, this modern Spanish Colonial custom estate is located on a premium corner lot overlooking one of Arcadia's signature parks and is the result of the craftsmanship of builder LaBlonde Custom Homes, superb architecture and interiors by Mark and Isabel Candelaria of Candelaria Design.  Warm and welcoming, this 7,641 sq. ft. home features 5 bedrooms, 6 bathrooms and 2 powder rooms and a 4-car garage. Modern and elegant Spanish finishes throughout include custom tiles, stone and wood floors, beam ceilings, limestone fireplace surrounds and custom cabinetry. While also exuding pure elegance this home is an entertainer's dream; featuring a gourmet kitchen, custom bar, game room, theater room and separate guest quarters.  Enjoy Arizona at its best, alfresco amenities include numerous covered patio areas for outdoor entertaining, charming fountains, large grass area, built in barbecue and sparkling spa and lap pool. All behind the gates of one of North Scottsdale's most charming and desirable neighborhoods.
#6348346

Scottsdale

9848 E PARKSIDE Lane

5 Beds

None Baths

7,641 Sq.Ft.

$5,995,000

MLS#: 6348346
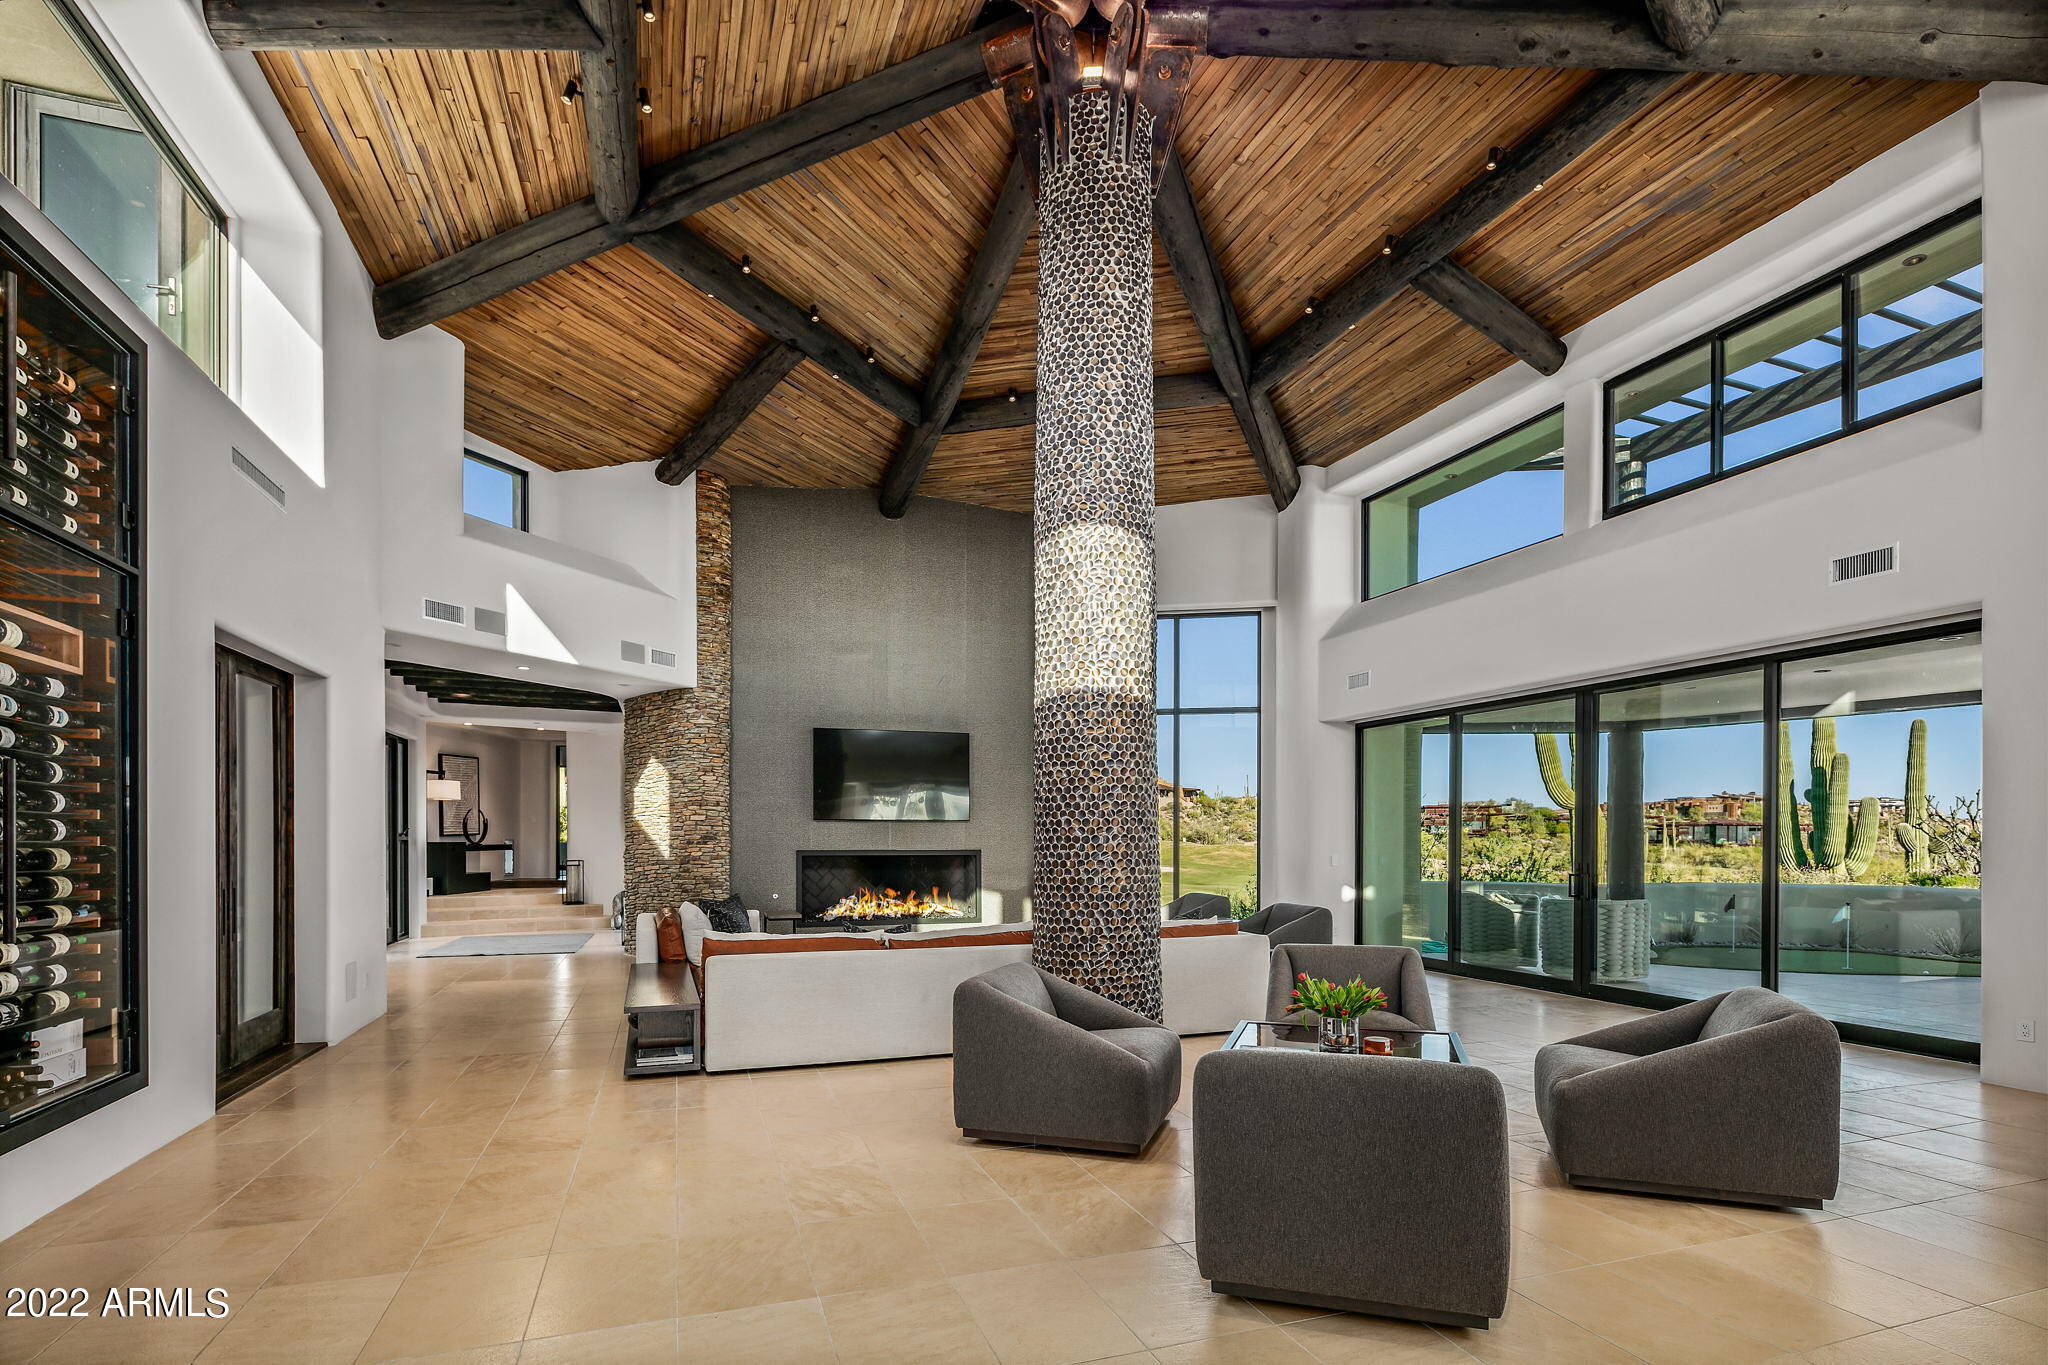
None
#6385686

Scottsdale

9927 E CHIRICAHUA Pass

4 Beds

4 Baths

6,362 Sq.Ft.

$5,995,000

MLS#: 6385686
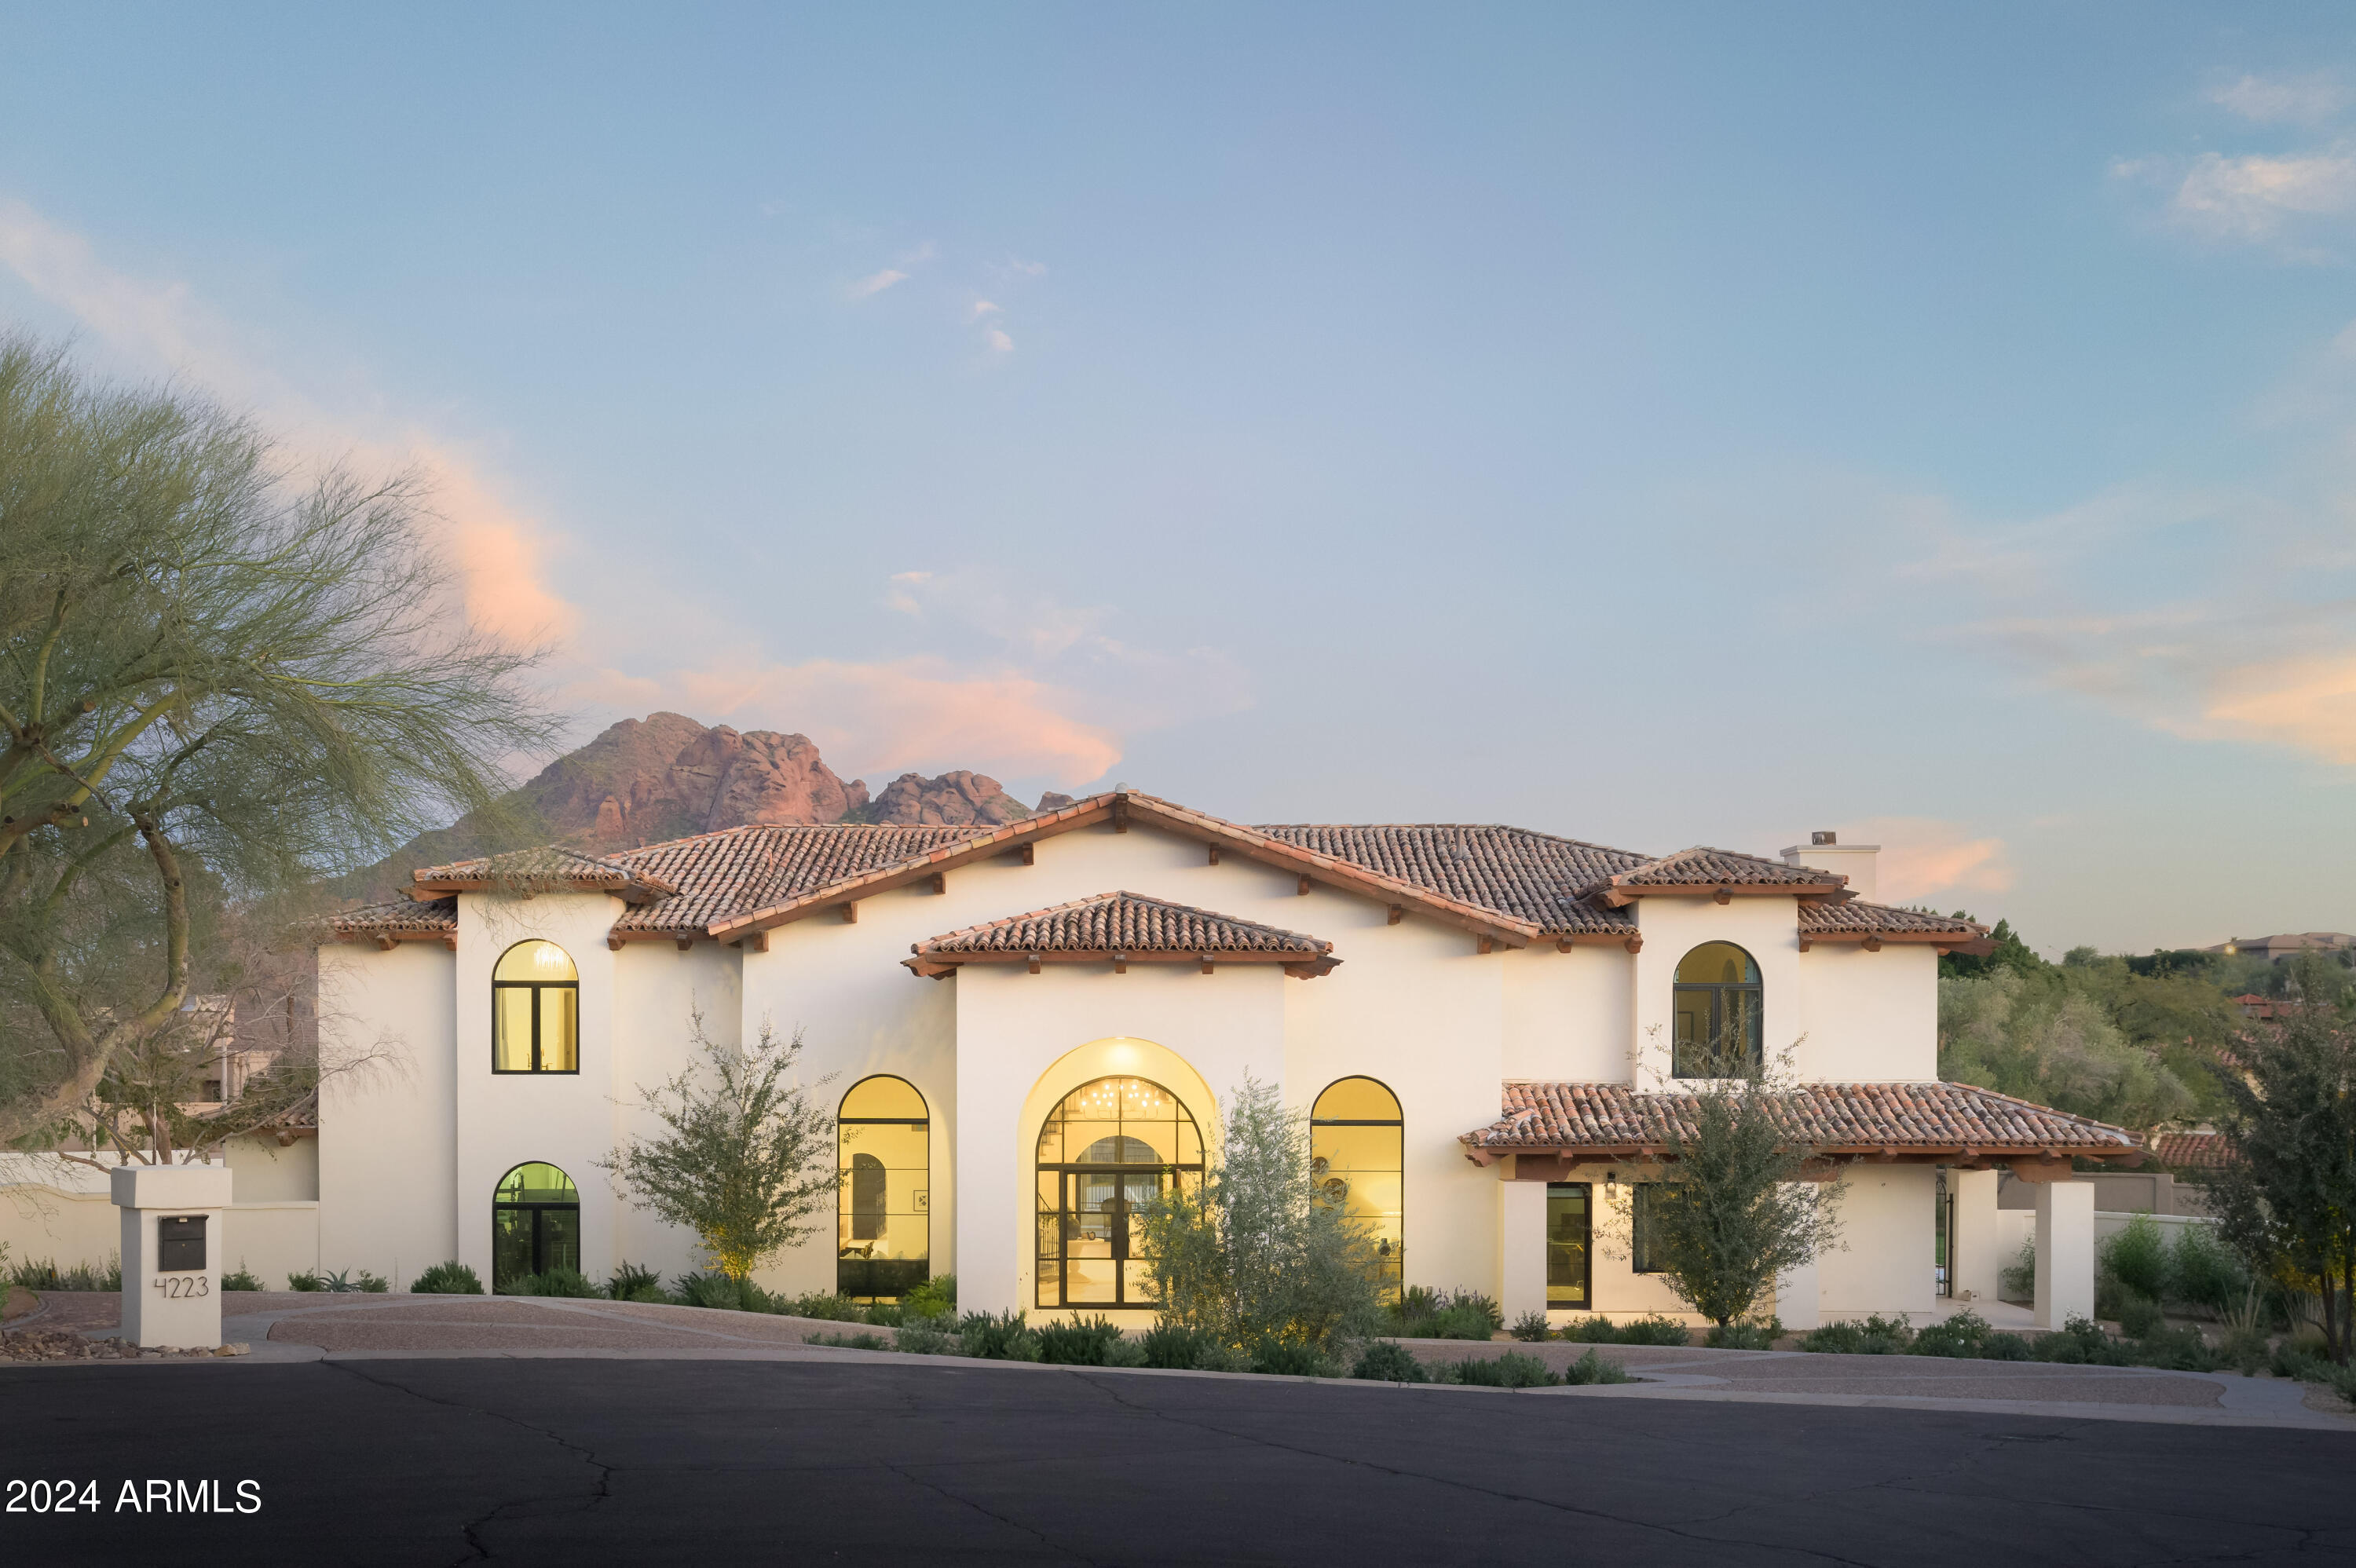
Calm and cool meets crisp elegance in this Santa Barbara style home.   This Paradise Valley property is ideally situated in a private cul da sac in the heart of Clearview Editions, an exclusive gated community offering stunning views of iconic Camelback Mountain.  Completely renovated from the ground up by Arcadia Custom Builders, LLC and fully designed by award winning Katie Bowe Design, this 5-bedroom 5.5-bathroom property features only the finest materials with rich limestone and French oak flooring, natural wood custom cabinetry, and top of the line appliances and hardware. The large kitchen, airy laundry room, spacious bedrooms and common areas showcase contrasting details backed by a neutral color palette. The one-acre estate designed and landscaped by OnSite Landscaping features a large grass yard, glistening pool, sunken tennis court, fire pit, and multiple white limestone patios. Every inch of the 6,288-square-foot home was thoughtfully built to showcase the desert views and maximize indoor/outdoor living. Visit and you'll surely leave feeling tranquil and ready to make the property yours.
#6664807

Paradise Valley

4223 E MARLETTE Avenue

5 Beds

None Baths

6,288 Sq.Ft.

$5,989,000

MLS#: 6664807

Prev 1 ... 23 24 25 26 27 ... 666 Next
* Listings identified with the FMLS IDX logo come from FMLS and are held by brokerage firms other than the owner of this website. The listing brokerage is identified in any listing details. Information is deemed reliable but is not guaranteed. If you believe any FMLS listing contains material that infringes your copyrighted work please click here to review our DMCA policy and learn how to submit a takedown request. © 2024. First Multiple Listing Service, Inc.

Categories

Homes Tailored to Your Lifestyle

Buyers Guide

Buying a home is one of the most exciting milestones of your life.

View more

Sellers Guide

Putting your home on the market can be a stressful process, especially when you don’t know what to expect.

View more

Market report

With just a few clicks, you'll gain instant access to valuable insights about the real estate market, including trends, property values, and community analytics.

View more

Home value

Unlike automated valuations, our hands-on review will provide a comprehensive opinion of your home’s value while considering important interior elements and other location intangible factors that machine algorithms so often miss.

View more

Buyers resources

Guides on financing, inspections, and choosing the right Realtor for a smooth home purchase.

Sellers resources

Practical tips on staging, pricing, and preparing your home to attract buyers and maximize your sale.

Send a message

Message successfully sent.

Reason for contacting?

I agree to receive email communication and understand I can unsubscribe at any time.

I agree to be contacted by Realhub DEV via call, email, and text for real estate services. To opt out, you can reply 'stop' at any time or reply 'help' for assistance. You can also click the unsubscribe link in the emails. Message and data rates may apply. Message frequency may vary. Privacy Policy

Sign In Sign Out

Virtual Assistant

Would you like to take the next step with this property? We can help you schedule a showing or virtual tour, or send you more details.

Yes, I would like more information.

Thank You for Your Reply, One of Our Agents will contact you as soon as possible

No, maybe later.

Thank you, you can always contact me via email, phone number or through the contact form.

Realhub AI

Lucy - Your AI-Powered Realtor

Update Your Temporary Password

Personalize your search

Enter your email and we'll notify you immediately when new listings match what you're looking for.

or enter email address

Already have an account ? Login here

Continue your home search

I agree to receive communications and understand I can unsubscribe at any time.

I agree to be contacted by Realhub DEV via call, email, and text for real estate services. To opt out, you can reply 'stop' at any time or reply 'help' for assistance. You can also click the unsubscribe link in the emails. Message and data rates may apply. Message frequency may vary. Privacy Policy

Already have an account ? Login here

We use cookies

We use cookies primarily for analytics to enhance your experience. By accepting, you agree to our use of these cookies. You can manage your preferences or learn more about our cookies policy.