Thinking of selling?

Blue Sapphireline

Browse Properties
  • Nearby me

Popular Features

Community Features

Association

Property Features

Waterfront

View

Exterior Features

Interior Features

Style

E-Alert name

Properties

10000 properties match your criteria

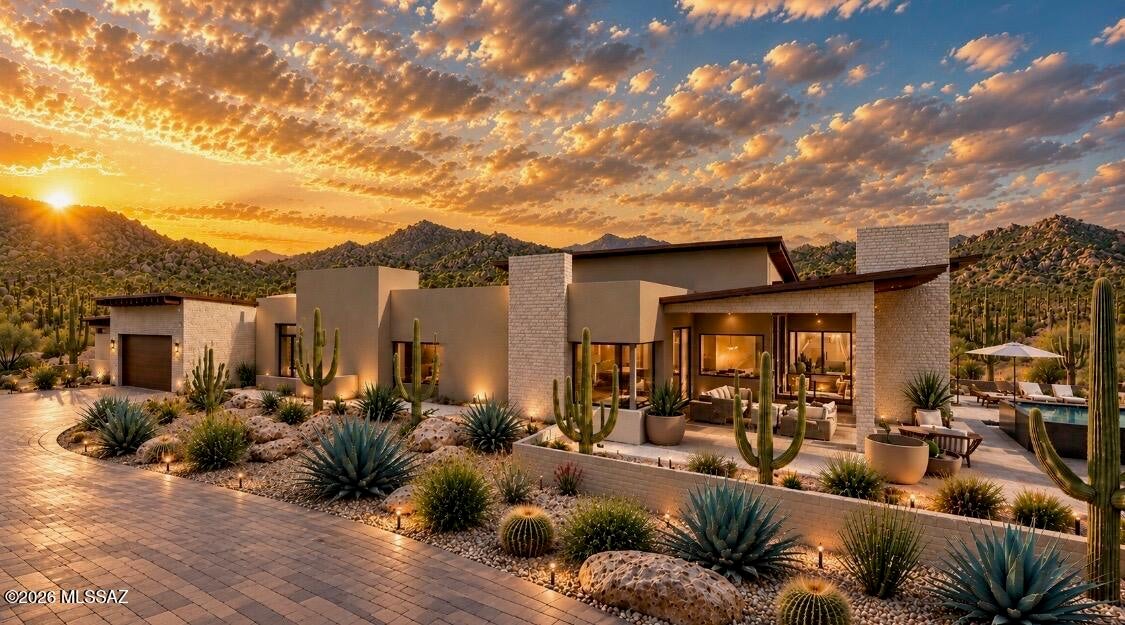
A dramatic passage through approximately 700 feet of solid rock reveals Saguaro Ranch, where winding roads follow the contours of the Tortolita Mountains and towering saguaros punctuate the Sonoran Desert landscape. Beyond this signature tunnel entrance, a to-be-built luxury residence on 4.14 acres at Lot 36 will bring Modern Southwest architecture to the guard-gated community of Saguaro Ranch in Marana. The proposed 4,337 square foot home features five bedrooms, six bathrooms, and a six car garage. Renderings showcase sculptural rooflines, warm stucco, textured stone accents, and expansive glass, with earth tones that echo the surrounding terrain. A recessed entry creates architectural depth, while generously proportioned rooms and a spacious kitchen with a large island anchor the - planned interior. Illustrated outdoor spaces extend the design through covered patios, a pool and terrace, paver surfaces, and desert landscaping accented by agaves and cacti. Saguaro Ranch encompasses approximately 1,200 acres, with more than 80 percent preserved as open space. Miles of desert trails, underground utilities, and lighting standards that protect the night sky maintain the community's connection to its natural surroundings. The private Saguaro Ranch Owners' Club offers a 25-yard lap and recreational pool, jetted spa, fully equipped fitness center, pickleball and bocce courts, and gathering spaces with mountain and desert views. Club access requires membership, with separate fees and dues. Renderings are conceptual; final plans, finishes, pool, and landscaping are subject to confirmation.

Owner/Agent
#22623784

Marana

13961 N Jims Deadend Place

5 Beds

5 Baths

4,337 Sq.Ft.

$4,995,000

MLS#: 22623784
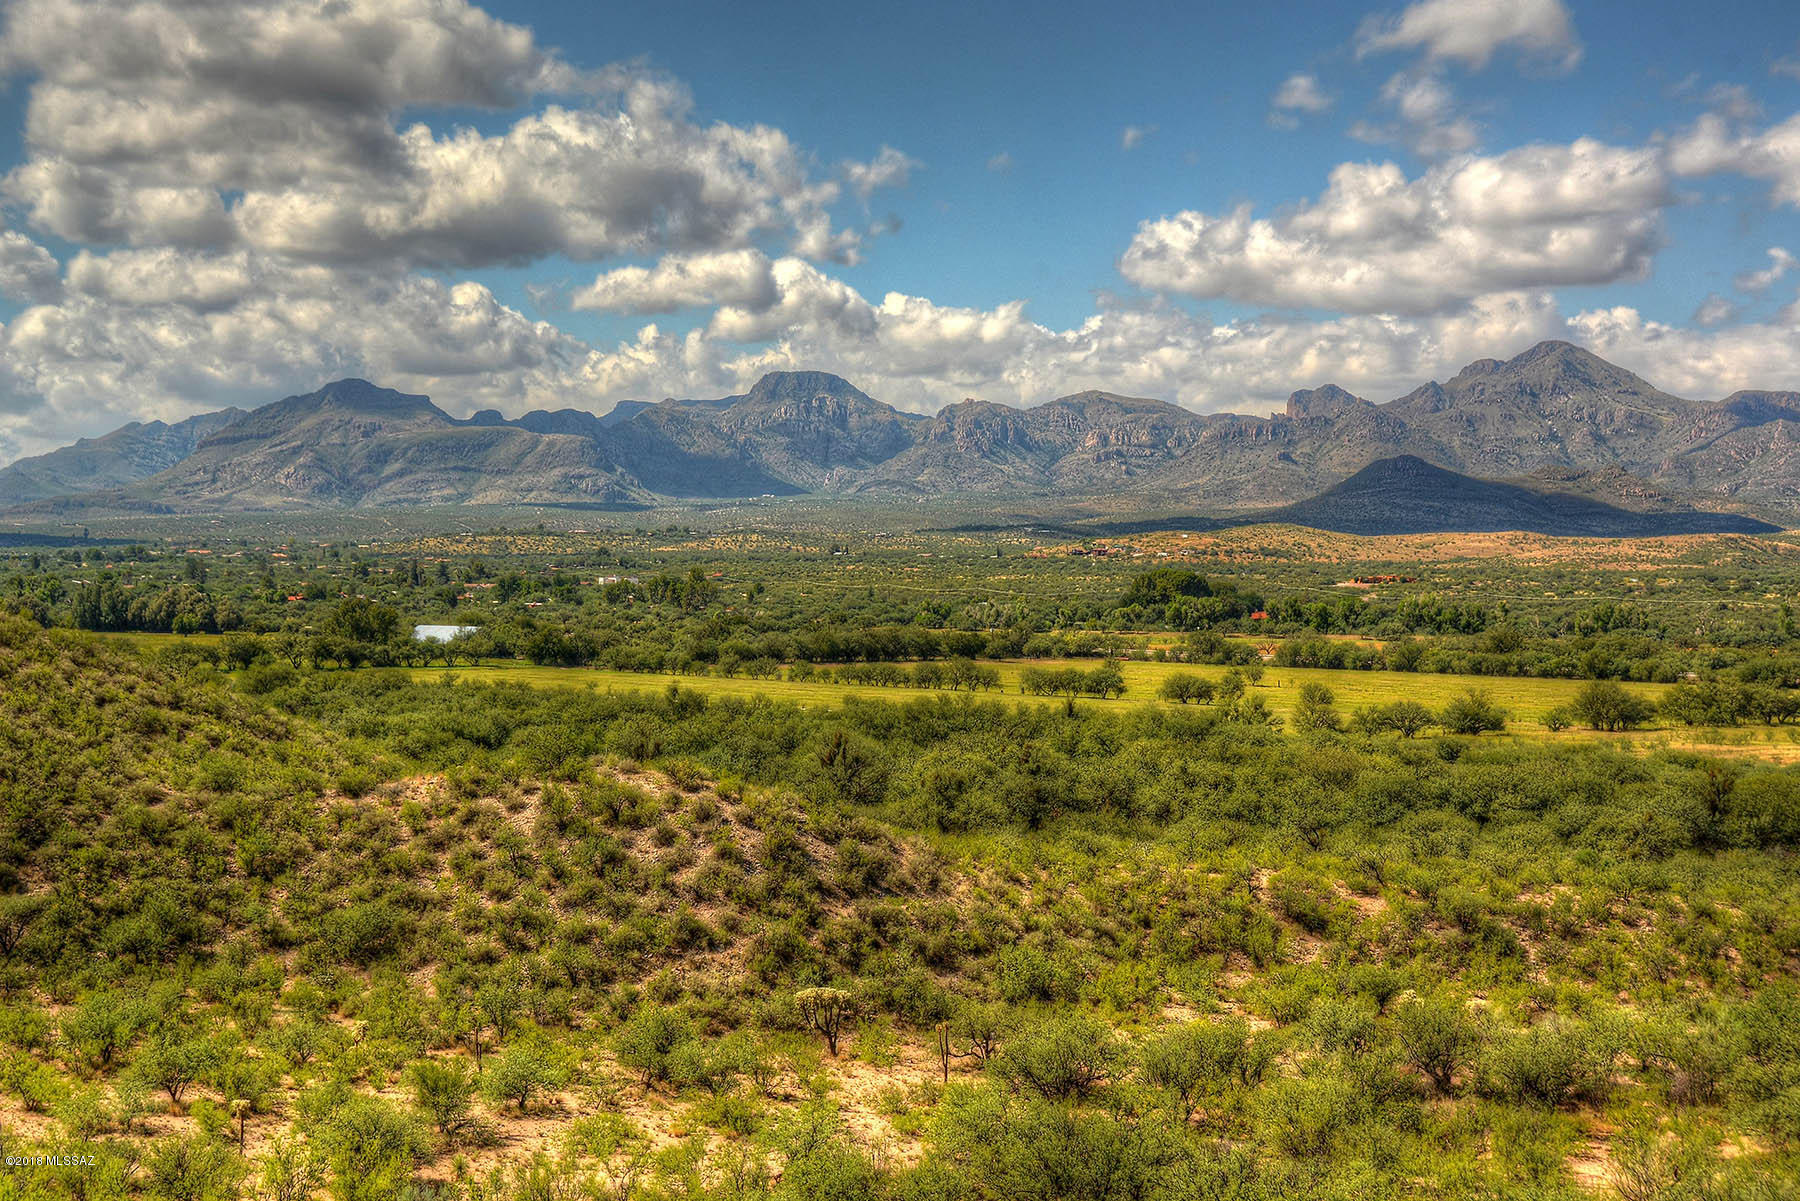
Beautiful 1232.92 acre So. Az. ranch with both level irrigated and high desert pastures, paved entry roads, a stunning 1930's era adobe main home/grounds, approx. 1838 ft of I-19 frontage road, all straddling approx. 1.2 miles of the Santa Cruz River near Tubac Golf Resort. 1359.5
acre/feet of IGFR water rights (145 of 312 acres currently irrigated from 2 primary irrigation
wells). Stunning masonry/stucco entry wall, mature trees & irrigated lawns circle 6484 sq/ft,
7BR, 4.5BA main home w/tiled roofs, hardwood floors, basement, hacienda patios (surrounding pool), private pond. Detached 4 car garage, guest and caretaker houses. Farm & ranch
equipment available. Adobe barn w/metal roof, shop, outbuildings. A classic Santa Cruz River ranch just 38 miles S. of Tucson.
#21919321

Tubac

44 Chavez Siding Road

7 Beds

4 Baths

9,019 Sq.Ft.

$4,995,000

MLS#: 21919321
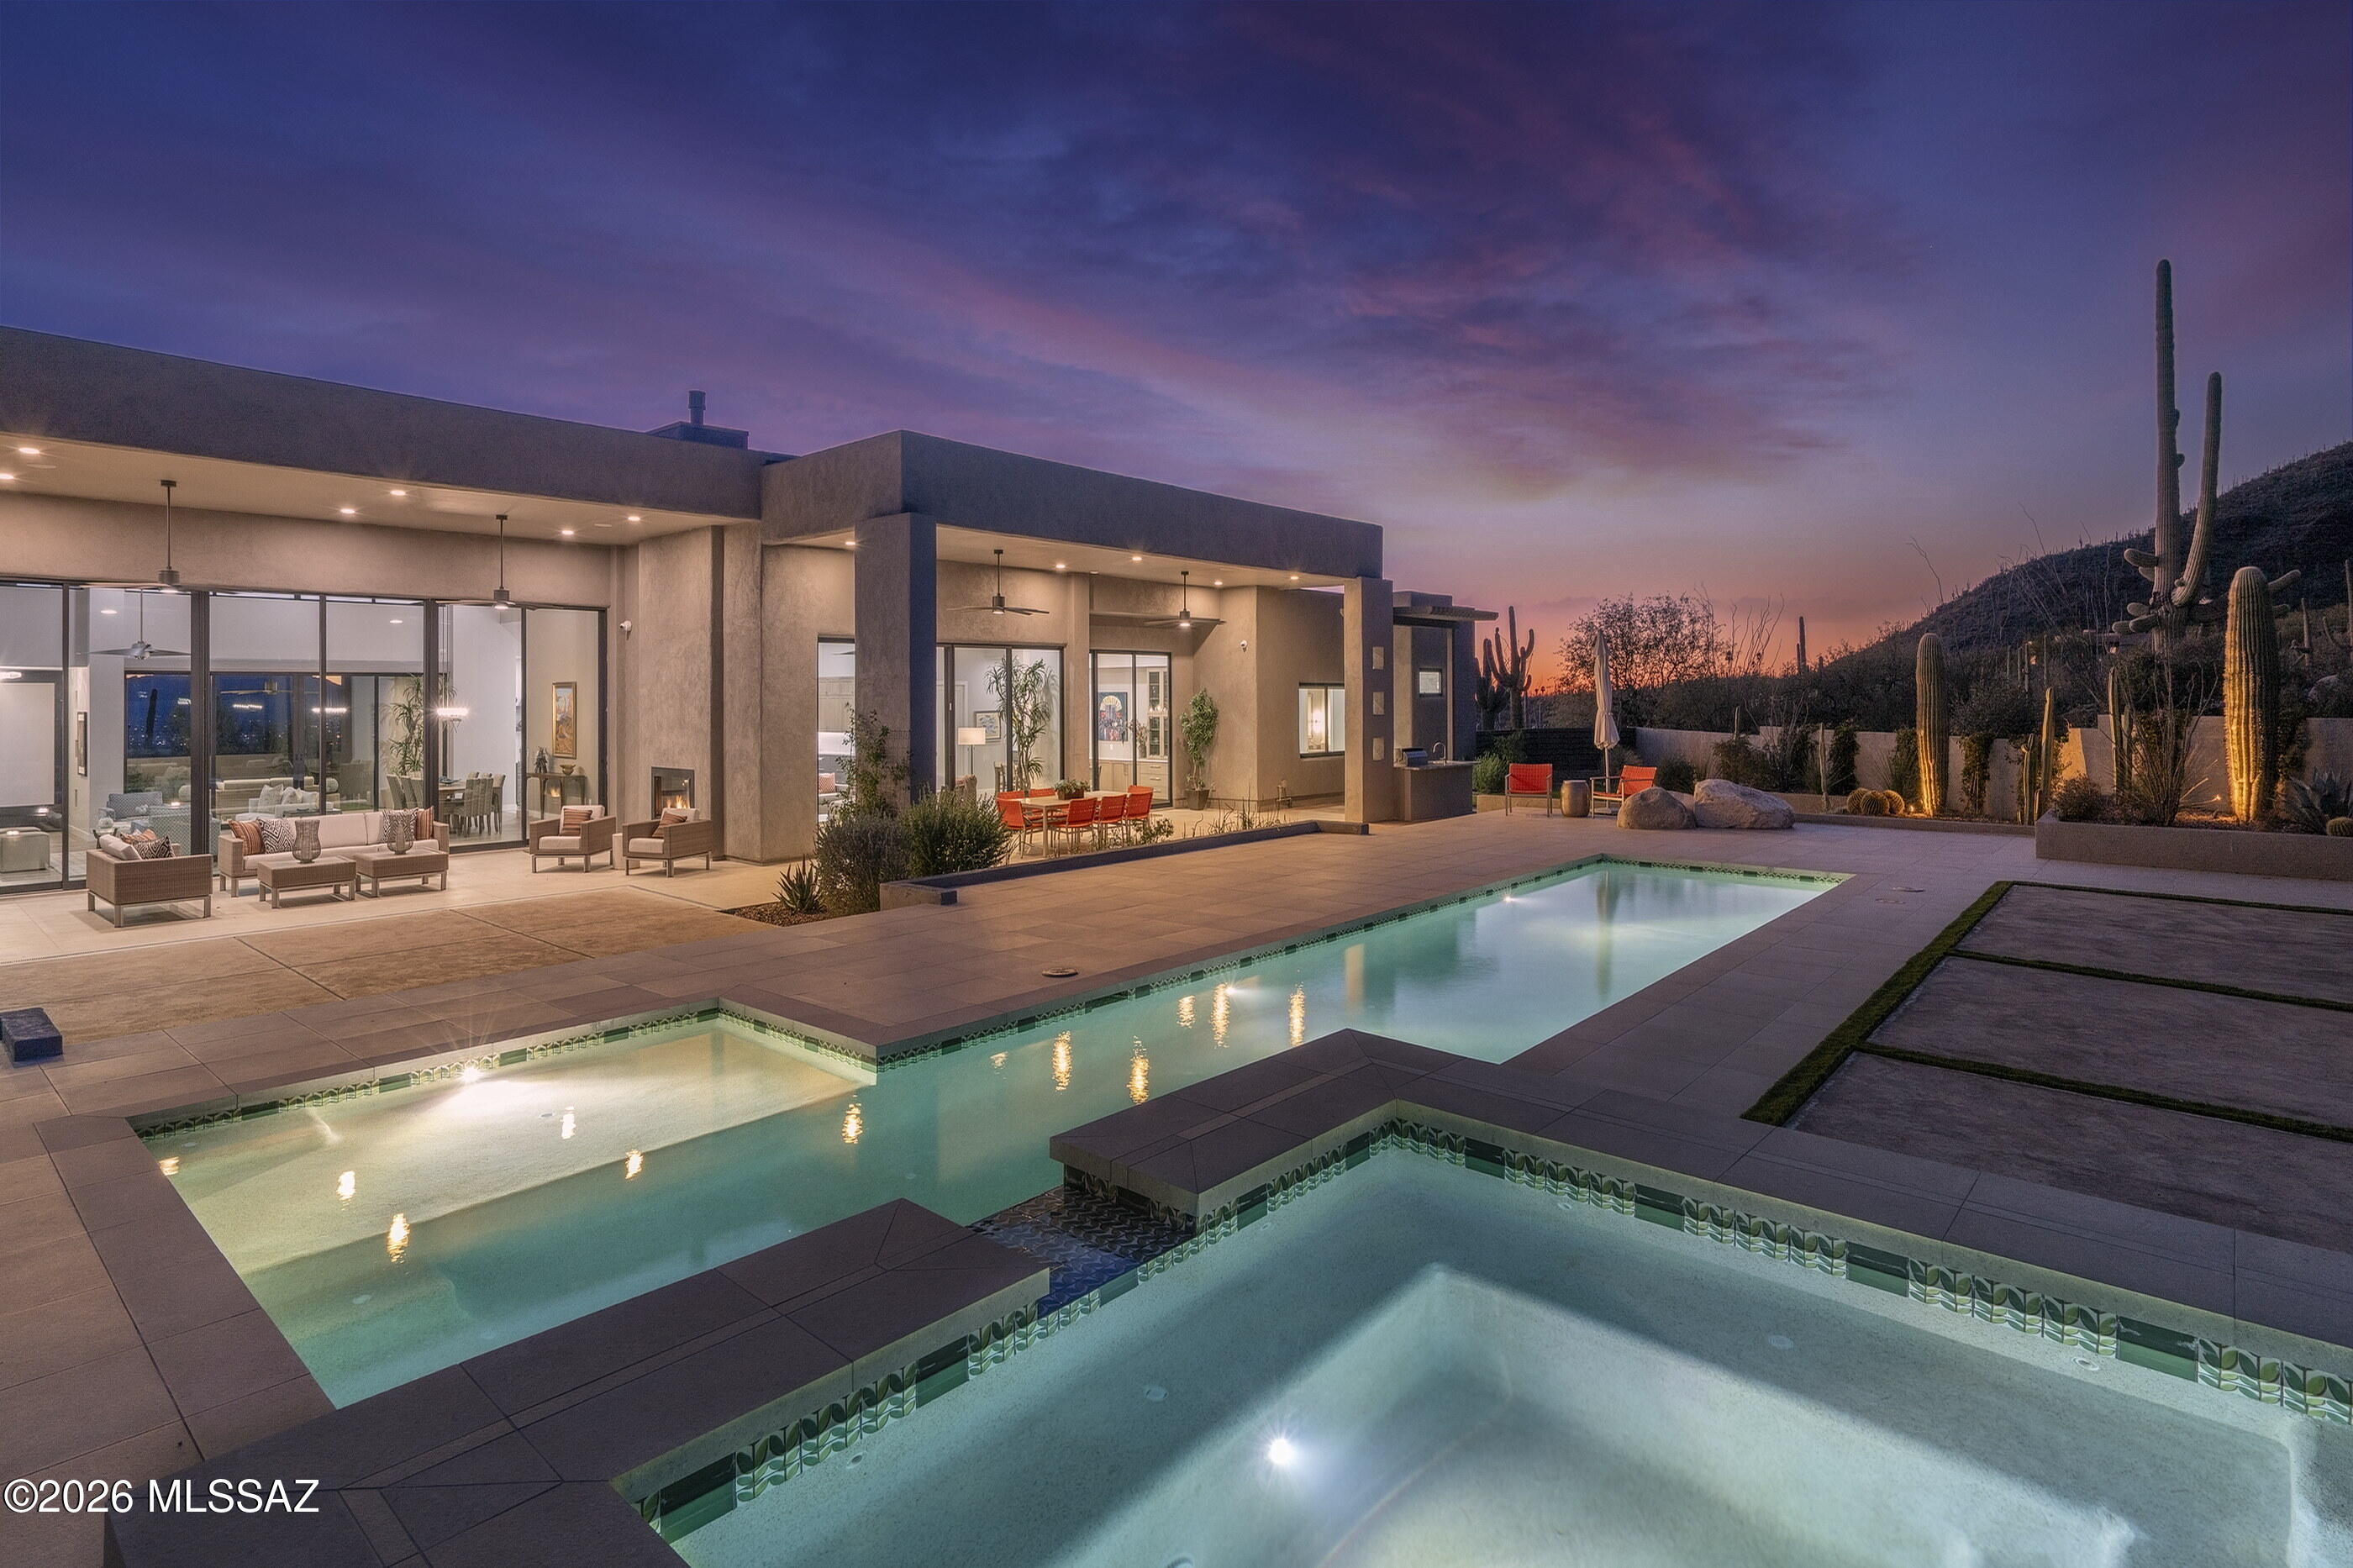
Situated within the prestigious Pima Canyon Estates and secured behind the private secondary gates of Pima Gardens, this exceptional residence exemplifies proportion, restraint, and enduring elegance. Set on one of the most sought after lots within Pima Canyon, this 3.75 acre property offers complete privacy while backing directly to the protected expanse of the Coronado National Forest. Stucco volumes are complemented by stone cladding that anchors the home within its desert setting. Arrival unfolds through a generous motor court, where an oversized 4 bay garage and guest parking establish intentional scale. A gated courtyard entry offers a quiet moment of pause, setting the tone for the seamless transition from exterior to interior. Inside, a soaring foyer introduces the home with measured drama. Emerson Oak oiled hardwood floors paired with large format tile form a cohesive foundation throughout the primary living spaces. North and south exposures draw in soft natural light through expansive Fleetwood glass doors and floor to ceiling walls of glass, framing unobstructed Saguaro studded Catalina Mountain and Pima Canyon views, establishing an immediate connection to the surrounding landscape. As evening falls, southern vistas reveal distant city lights, adding atmosphere to the home's elevated setting.

The formal living room balances refined entertaining with comfort, centered on a striking stone clad fireplace creating a warm focal point. Beyond, informal living areas flow naturally into the kitchen, fostering a harmonious open concept. The kitchen is both a visual centerpiece and high performance workspace, with natural stone countertops finished in Mont Blanc Satin Quartzite defining the kitchen perimeter, waterfall island, breakfast nook, and butlers pantry, paired with custom cabinetry and fully integrated Viking appliances. The media center features a motorized wood paneled roll down that elegantly conceals the articulating television when not in use, preserving the room's design purity while allowing effortless reveal on demand.

The primary suite occupies the eastern wing, designed with bespoke cabinetry, soft natural finishes, and architectural clarity. The primary bath is appointed in Taj Mahal Satin Quartzite, creating a calm, spa-like retreat. Two additional ensuite bedrooms, finished with Ijen Blue Satin Quartzite in select baths, two den/office spaces, and a guest powder room are thoughtfully arranged for privacy and flow. A dedicated dog wash room, designed as a spa retreat for your four legged companions and finished in durable yet refined quartz surfaces, is fully appointed for effortless grooming, ensuring that even the most discerning pooch enjoys a moment of refinement and pampering.

The west wing introduces a fully autonomous guest suite, seamlessly integrated yet completely independent. This private wing features a living room, full kitchen finished with custom millwork and Mont Blanc Satin Quartzite, bedroom, bath, walk-in closet, and dedicated laundry room. Its private patio captures mountain silhouettes and sunset views, ideal for extended stays or multigenerational living.

Indoor and outdoor spaces flow effortlessly, with rooms spilling onto shaded verandas. The backyard extends as an open air living area with clean lines, expansive patios, a resort inspired pool, and spa, all set against the desert landscape. Adjacent, a built-in barbecue and seating area invite relaxed entertaining, framed by a perimeter wall, hardscapes and soft turf accents, allowing the natural surroundings to remain the focus. From this coveted Foothills location, hiking and biking trails, La Paloma Country Club, La Encantada, and the shops and restaurants of Casas Adobes are only moments away, placing the best of Tucson living effortlessly within reach.
#22601168

Tucson

2126 E Desert Garden Drive

4 Beds

4 Baths

6,519 Sq.Ft.

$4,995,000

MLS#: 22601168
New on site 3 days ago
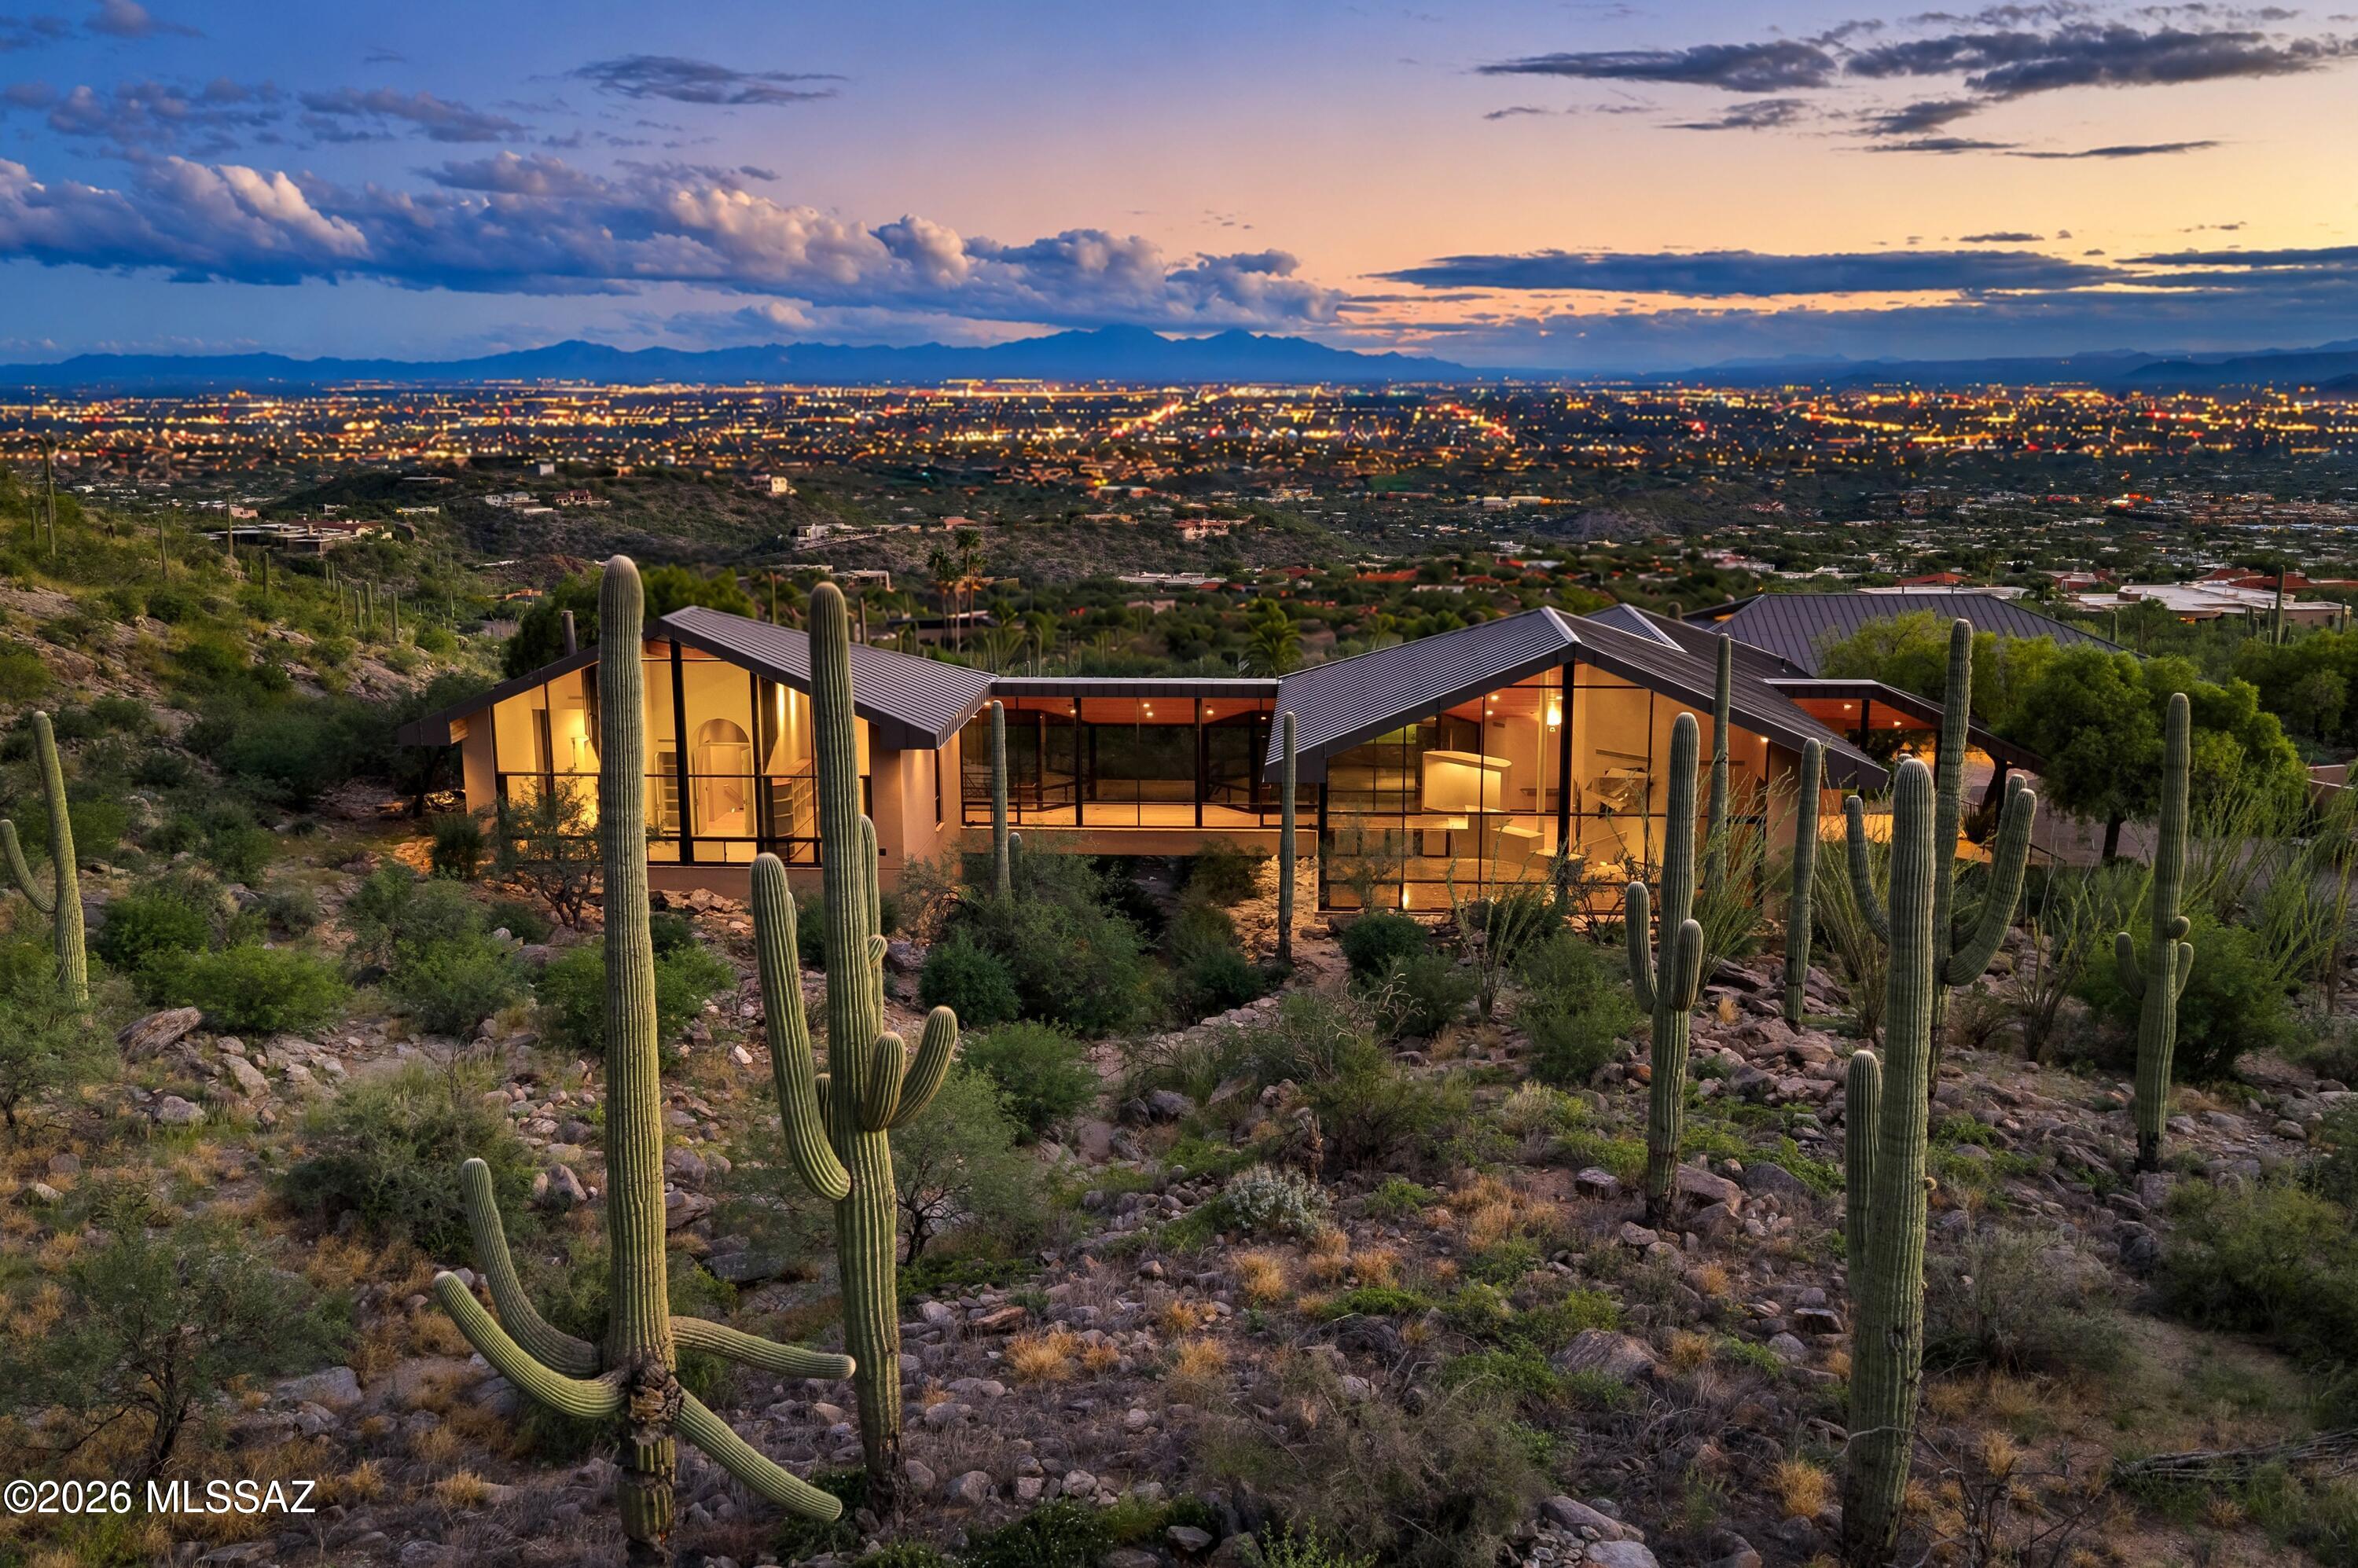
Iconic Tucson Foothills Estate Perfectly Located at The Top of The Prestigious Cobblestone Community. Marked By Significant Architectural Quality, Style, Unparalleled City & Mountain Views & Thousands of Acres of National Forest as its Backyard. This 5BR & 8BA Ron Fridlind-Designed ''Bridge House'' Features Soaring Fir Plank Ceilings, Walls of Glass, Formal Living & Dining Rooms, 12-Seat Theater, Spacious Island Kitchen that Opens to Great Room w/Fireplace and Private Dining Patio. Other Fine Features Include: Separate 1BR & 1BA Guest/Pool House - Separate 8 Car Garage w/ Hydraulic Lift,+ 2,264 SqFt Flexible Space For Gym, Art Studio Etc., & En Suite Staff Qtr's - Pool, Spa,& Turf Yard. Top of The World Away From it All, Yet Minutes From Tucson's Finest Dining, Shopping, and Country Clubs.
#22625377

Tucson

7570 N Cobblestone Road

5 Beds

5 Baths

9,325 Sq.Ft.

$4,995,000

MLS#: 22625377
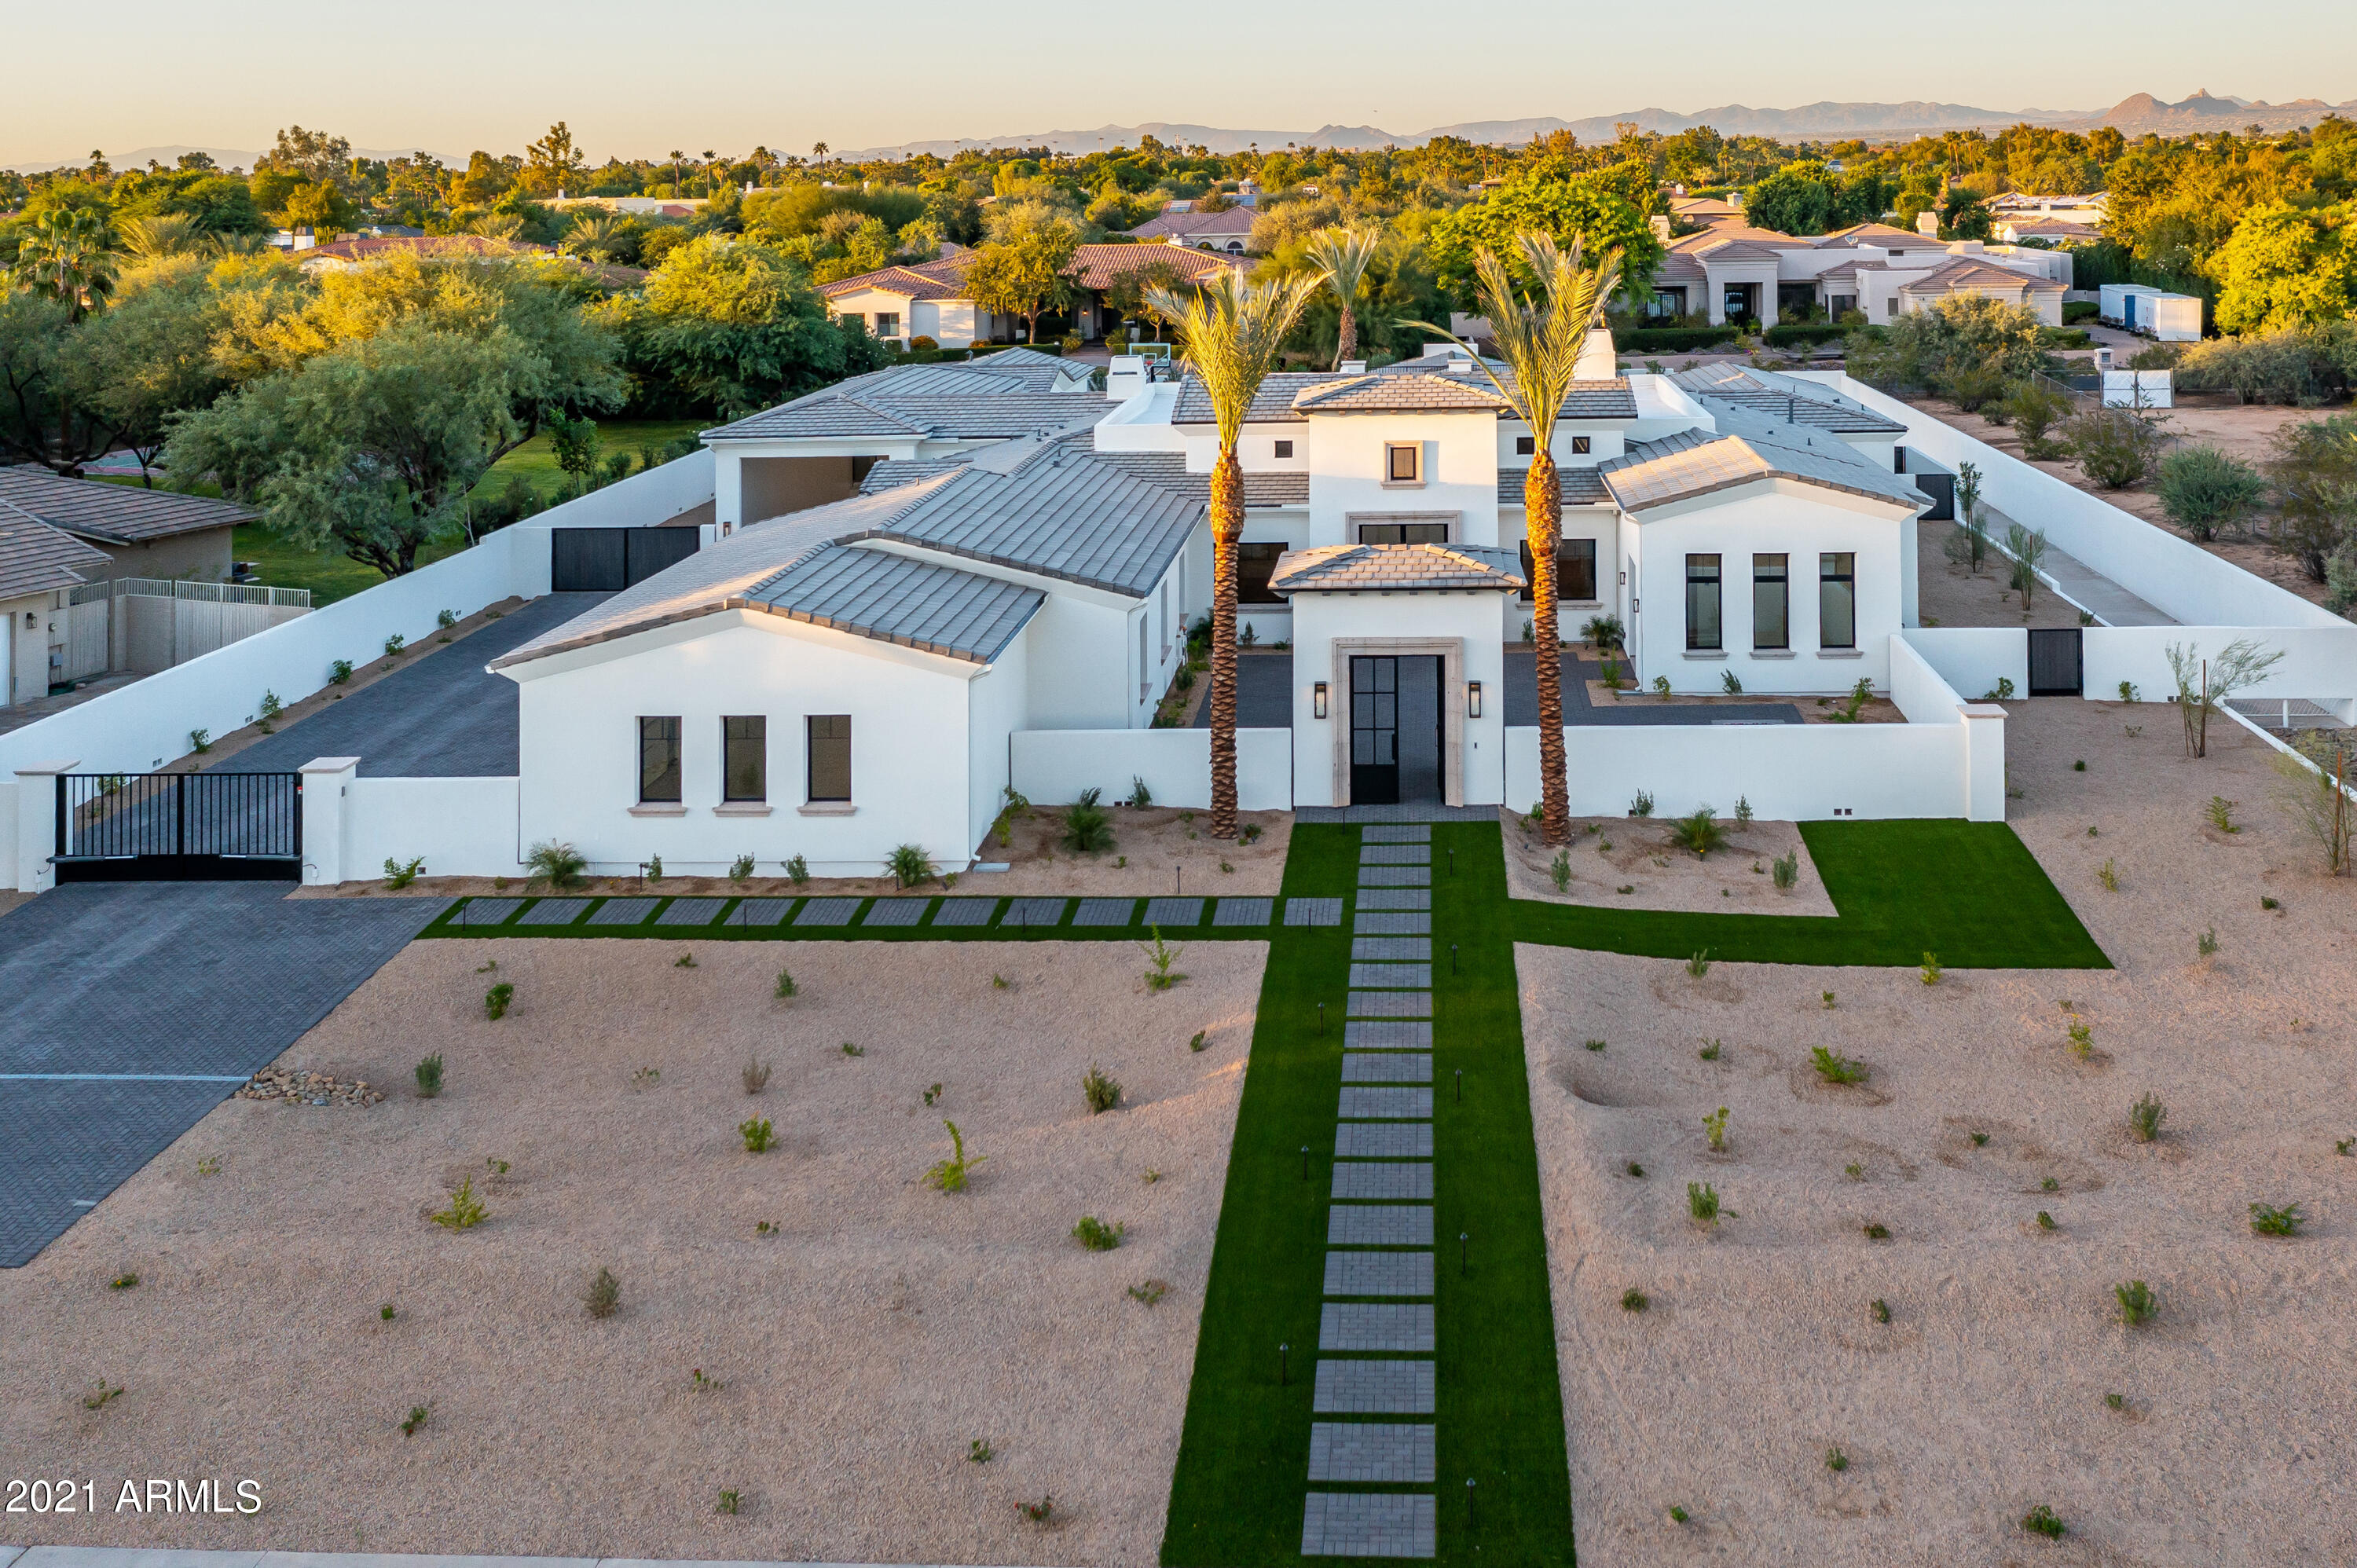
THIS HOME IS NOW COMPLETE, NEW PICTURES ARE BEING TAKEN WEDNESDAY. 
New Construction! Exquisite Gated Paradise Valley Custom Estate on Acre Plus lot by Award Winning Builder Gray Properties, Inc. Walking distance to fine dining, upscale shopping, resorts, spas, and golf courses. Wonderful mountain views, detached guest house, RV Garage, Gate House, Ramada, heated pool/spa with deck jets, sport court, putting green, built-in BBQ with sink, automated sliding pocket doors, view deck, wood beam ceilings, Brazilian Oak Wood Flooring, imported Mexican hand carved cantera stone at exterior entry, window sills, Shaker style ''White'' Alder Cabinets, chef's kitchen with Subzero Wolf appliances. Excellent PV schools. Desirable North/South lot
#6280119

Paradise Valley

6940 E SUNNYVALE Road

7 Beds

None Baths

6,729 Sq.Ft.

$4,994,000

MLS#: 6280119
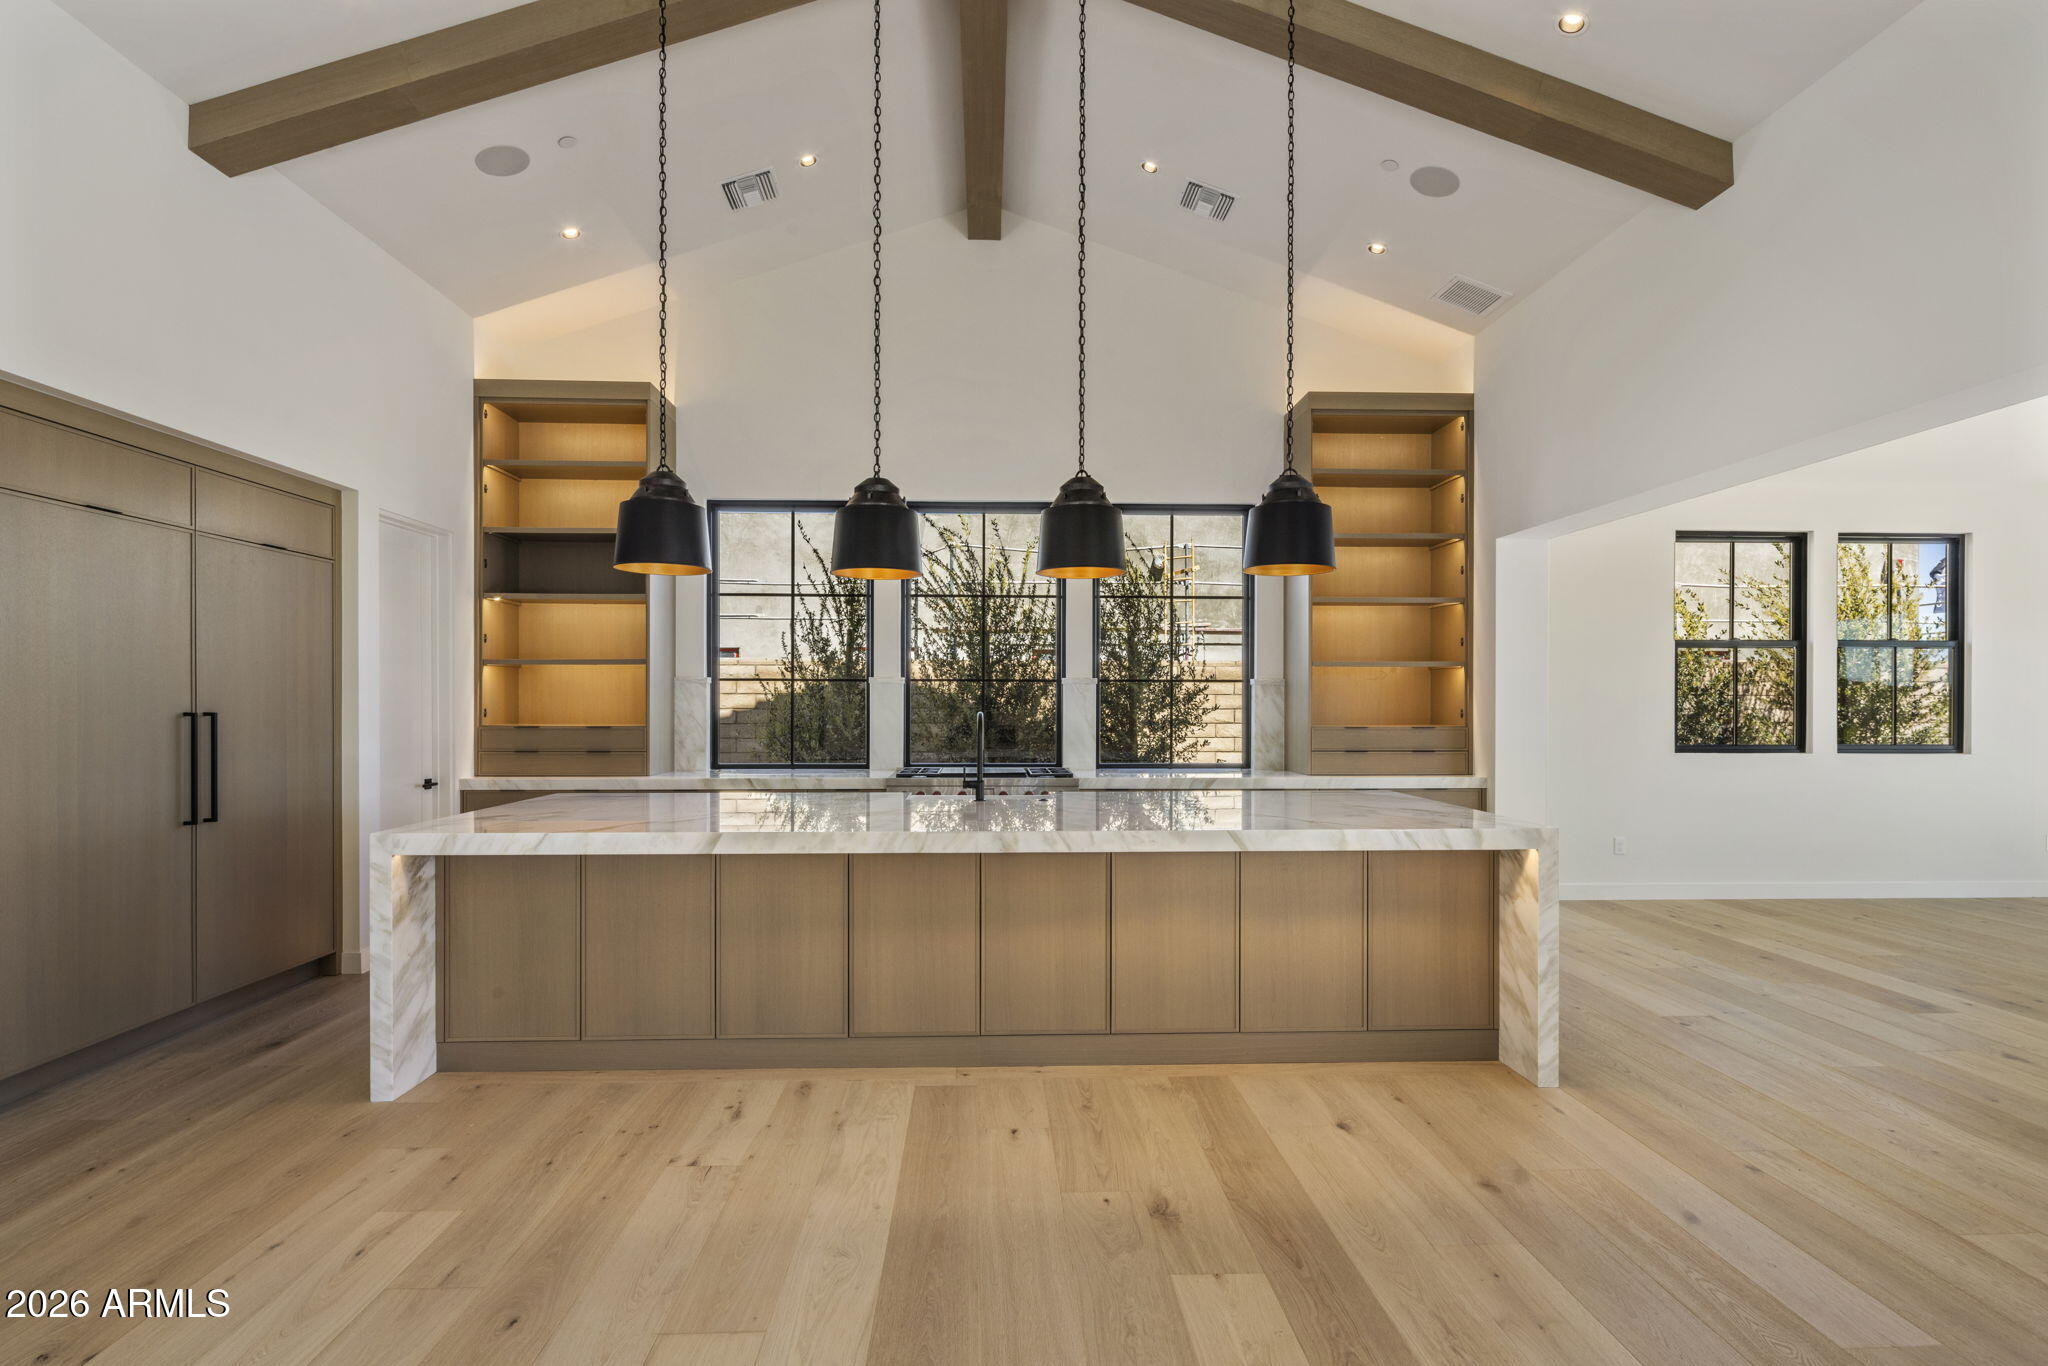
Experience Elevated Desert Living in this Camelot Homes Masterpiece

Nestled on a serene cul-de-sac homesite, this luxurious new residence by Camelot Homes offers a seamless blend of timeless elegance and modern comfort. Thoughtfully designed by Camelot's award-winning design team, this expansive home features 4 bedrooms, 4.5 baths, a versatile bonus room, and a dedicated office -- providing flexible space for both relaxation and productivity.

An added highlight is the separate 1-bedroom, 1-bath casita, perfect for hosting guests in privacy and style.

Positioned to capture breathtaking Eastern views of the iconic Four Peaks Mountains, the home is a sanctuary of tranquility and desert beauty.  Price includes pool and landscaping,
#6995845

Scottsdale

24023 N 127TH Way

4 Beds

4 Baths

5,476 Sq.Ft.

$4,993,900

MLS#: 6995845
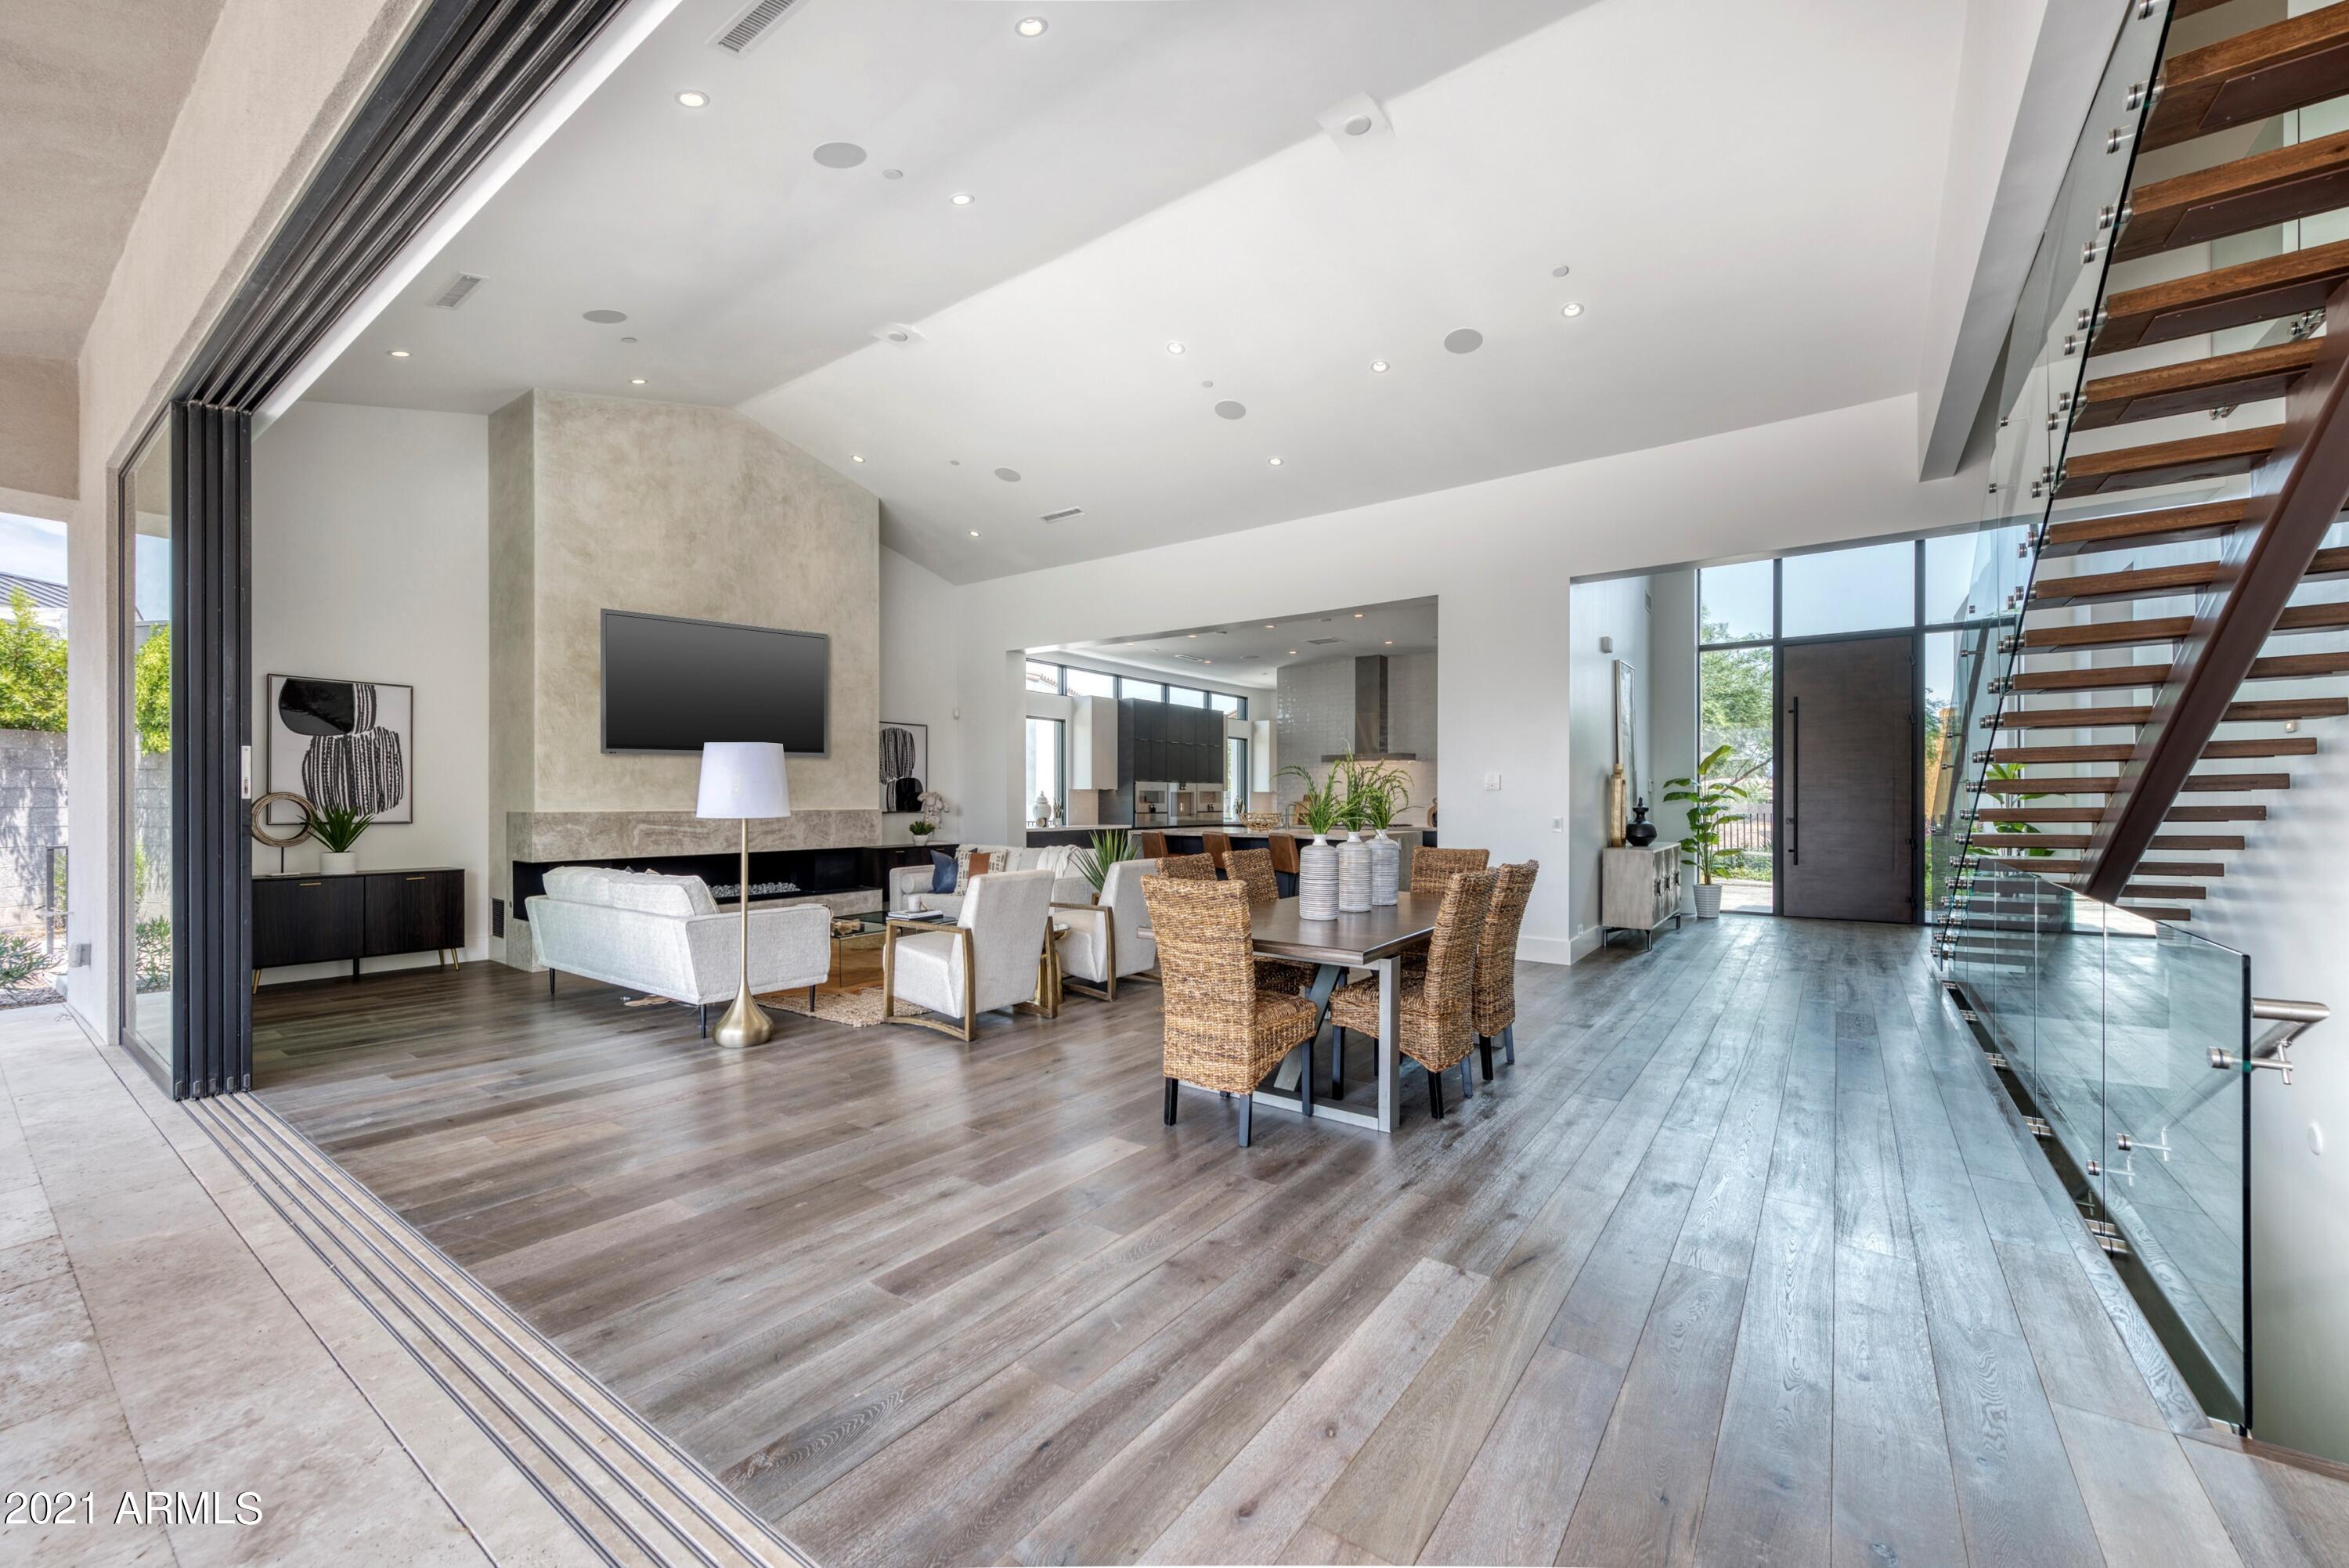
BARGAIN OF THE YEAR!  PRICED AT ONLY $675/SQ FT! RECENT RESALES HAVE BEEN BETWEEN $798 AND $1,099!  THIS HOME HAS THE HIGHEST QUALITY FINISHES, FABULOUS VIEWS, HAS NEVER BEEN LIVED IN, AND CARRIES A 2-YEAR BUILDER'S WARRANTY! 
PARKING FOR 5+ CARS and FABULOUS HOME OFFICE!  
Located on an interior lot, the only one which will accommodate a Residence 4 floorplan with 2nd story, casitas on two levels and an additional detached garage, this magnificent work of art also features exceptional views.  The open, flexible floorplan delights with soaring ceilings, huge glass windows and doors, elevator and a light filled walk out basement.   The main house has 4 bedrooms, or 3 bedrooms plus an office with panoramic mountain views. Detached flex rooms with baths on the main and lower levels (approx. 883 sq. ft. and included in overall square footage) provide additional bedrooms or work/play spaces.  Every part of the house opens to thrilling outdoor living.  The lush back yard feels like a resort with a spectacular water feature flowing into the pool and a dramatic fire pit. All this within the new, prestigious, guard gated community of Azure, adjacent to the new Ritz Carlton.
#6300170

Paradise Valley

6883 E JOSHUA TREE Lane

5 Beds

None Baths

7,398 Sq.Ft.

$4,990,000

MLS#: 6300170
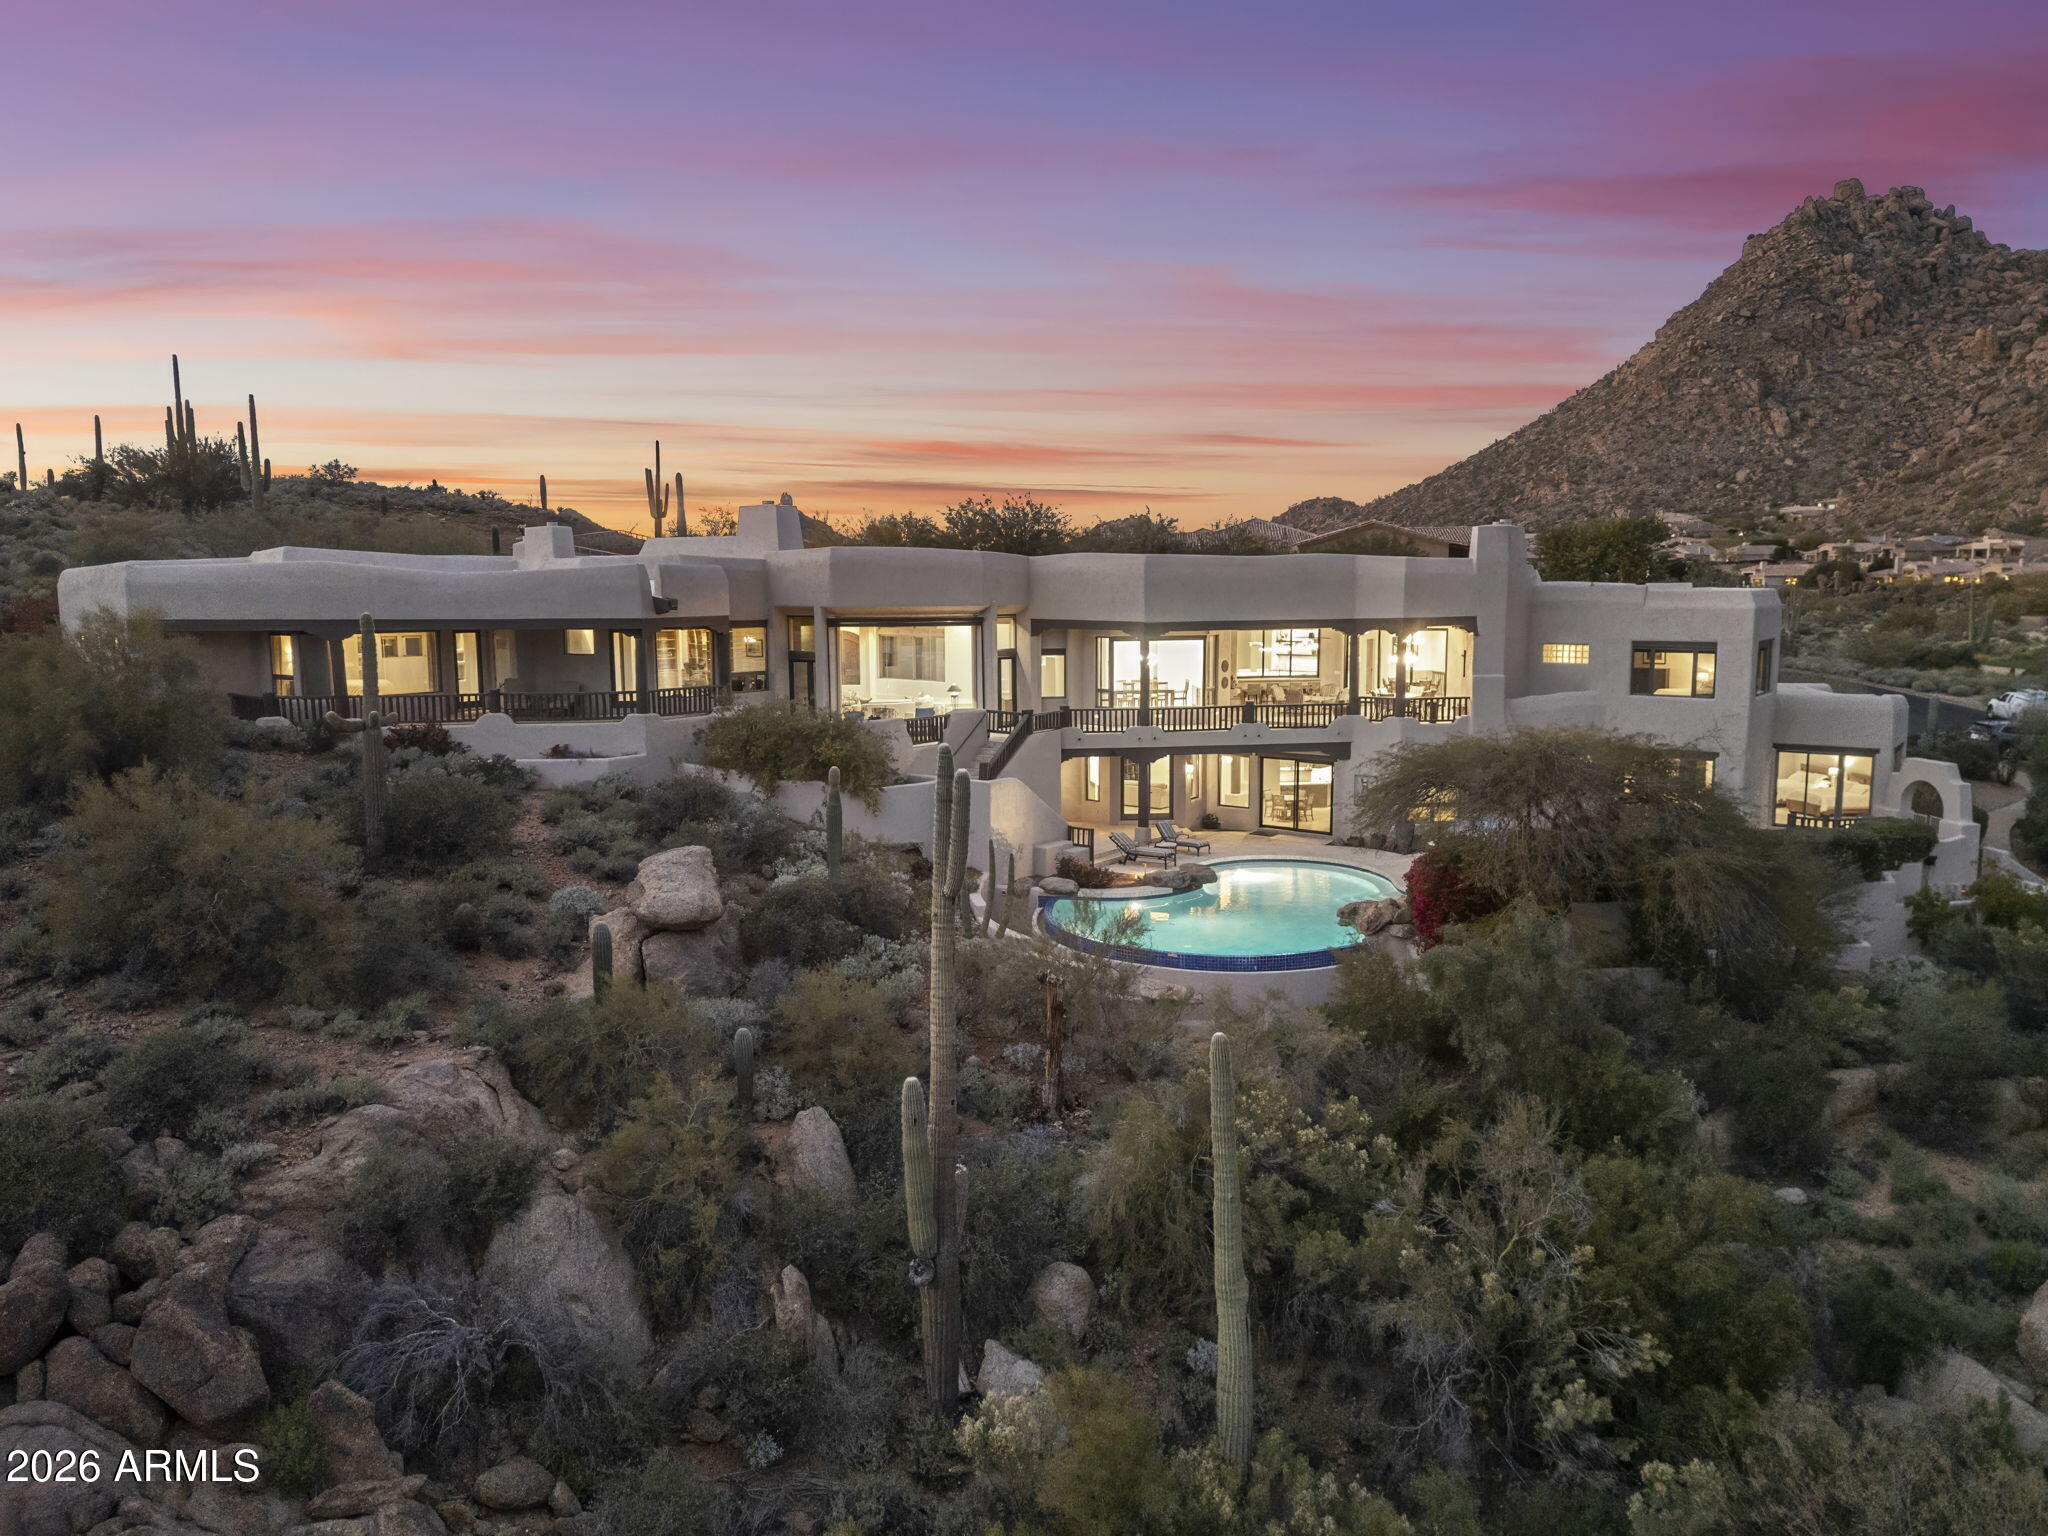
Commanding an extraordinary setting in the guard gated community of Glenn Moor in Troon Village, this estate is a rare convergence of architectural artistry, panoramic desert beauty, and refined luxury living. Perfectly positioned against the McDowell Mountain preserve and overlooking the Par 3 signature hole of Troon Country Club, the residence captures sweeping mountain silhouettes and golf course vistas that unfold from sunrise to sunset, creating a truly elevated living experience. Thoughtfully enhanced with significant updates, the home honors its Southwest-territorial roots while introducing a modern, sophisticated aesthetic. Recent improvements include a beautifully updated kitchen, a reimagined great room designed for grand yet comfortable entertaining, refreshed flooring throughout, exterior paint and wood sealing, and a fully remodeled lower-level with 2 bedrooms, a kitchenette and secondary family room for guests or multi-generational living. Architectural details define the home's character. Exposed wood beams, custom stone and plaster fireplaces, expansive walls of glass, and curated finishes create a warm, elevated atmosphere that blends seamlessly with the surrounding desert landscape. Generous living and entertaining spaces flow effortlessly, complemented by a striking wine display and thoughtfully designed gathering areas that invite both intimate evenings and large-scale entertaining. Designed to celebrate Arizona's coveted indoor-outdoor lifestyle, multiple covered patios, balconies, and view decks extend the living spaces into the natural surroundings. A resort-style pool terrace is perfectly positioned to enjoy serene privacy, dramatic mountain backdrops, and unforgettable sunsets, offering an ideal setting for entertaining or quiet relaxation. Every outdoor space has been oriented to maximize views, privacy, and connection to the landscape. Set within one of North Scottsdale's most sought after luxury enclaves, the property offers a rare sense of seclusion while remaining moments from golf, world-class hiking and biking trails, upscale dining, and shopping. This location balances luxury, recreation, and tranquility in equal measure.
#6976735

Scottsdale

10801 E HAPPY VALLEY Road 114

4 Beds

5 Baths

8,161 Sq.Ft.

$4,990,000

MLS#: 6976735
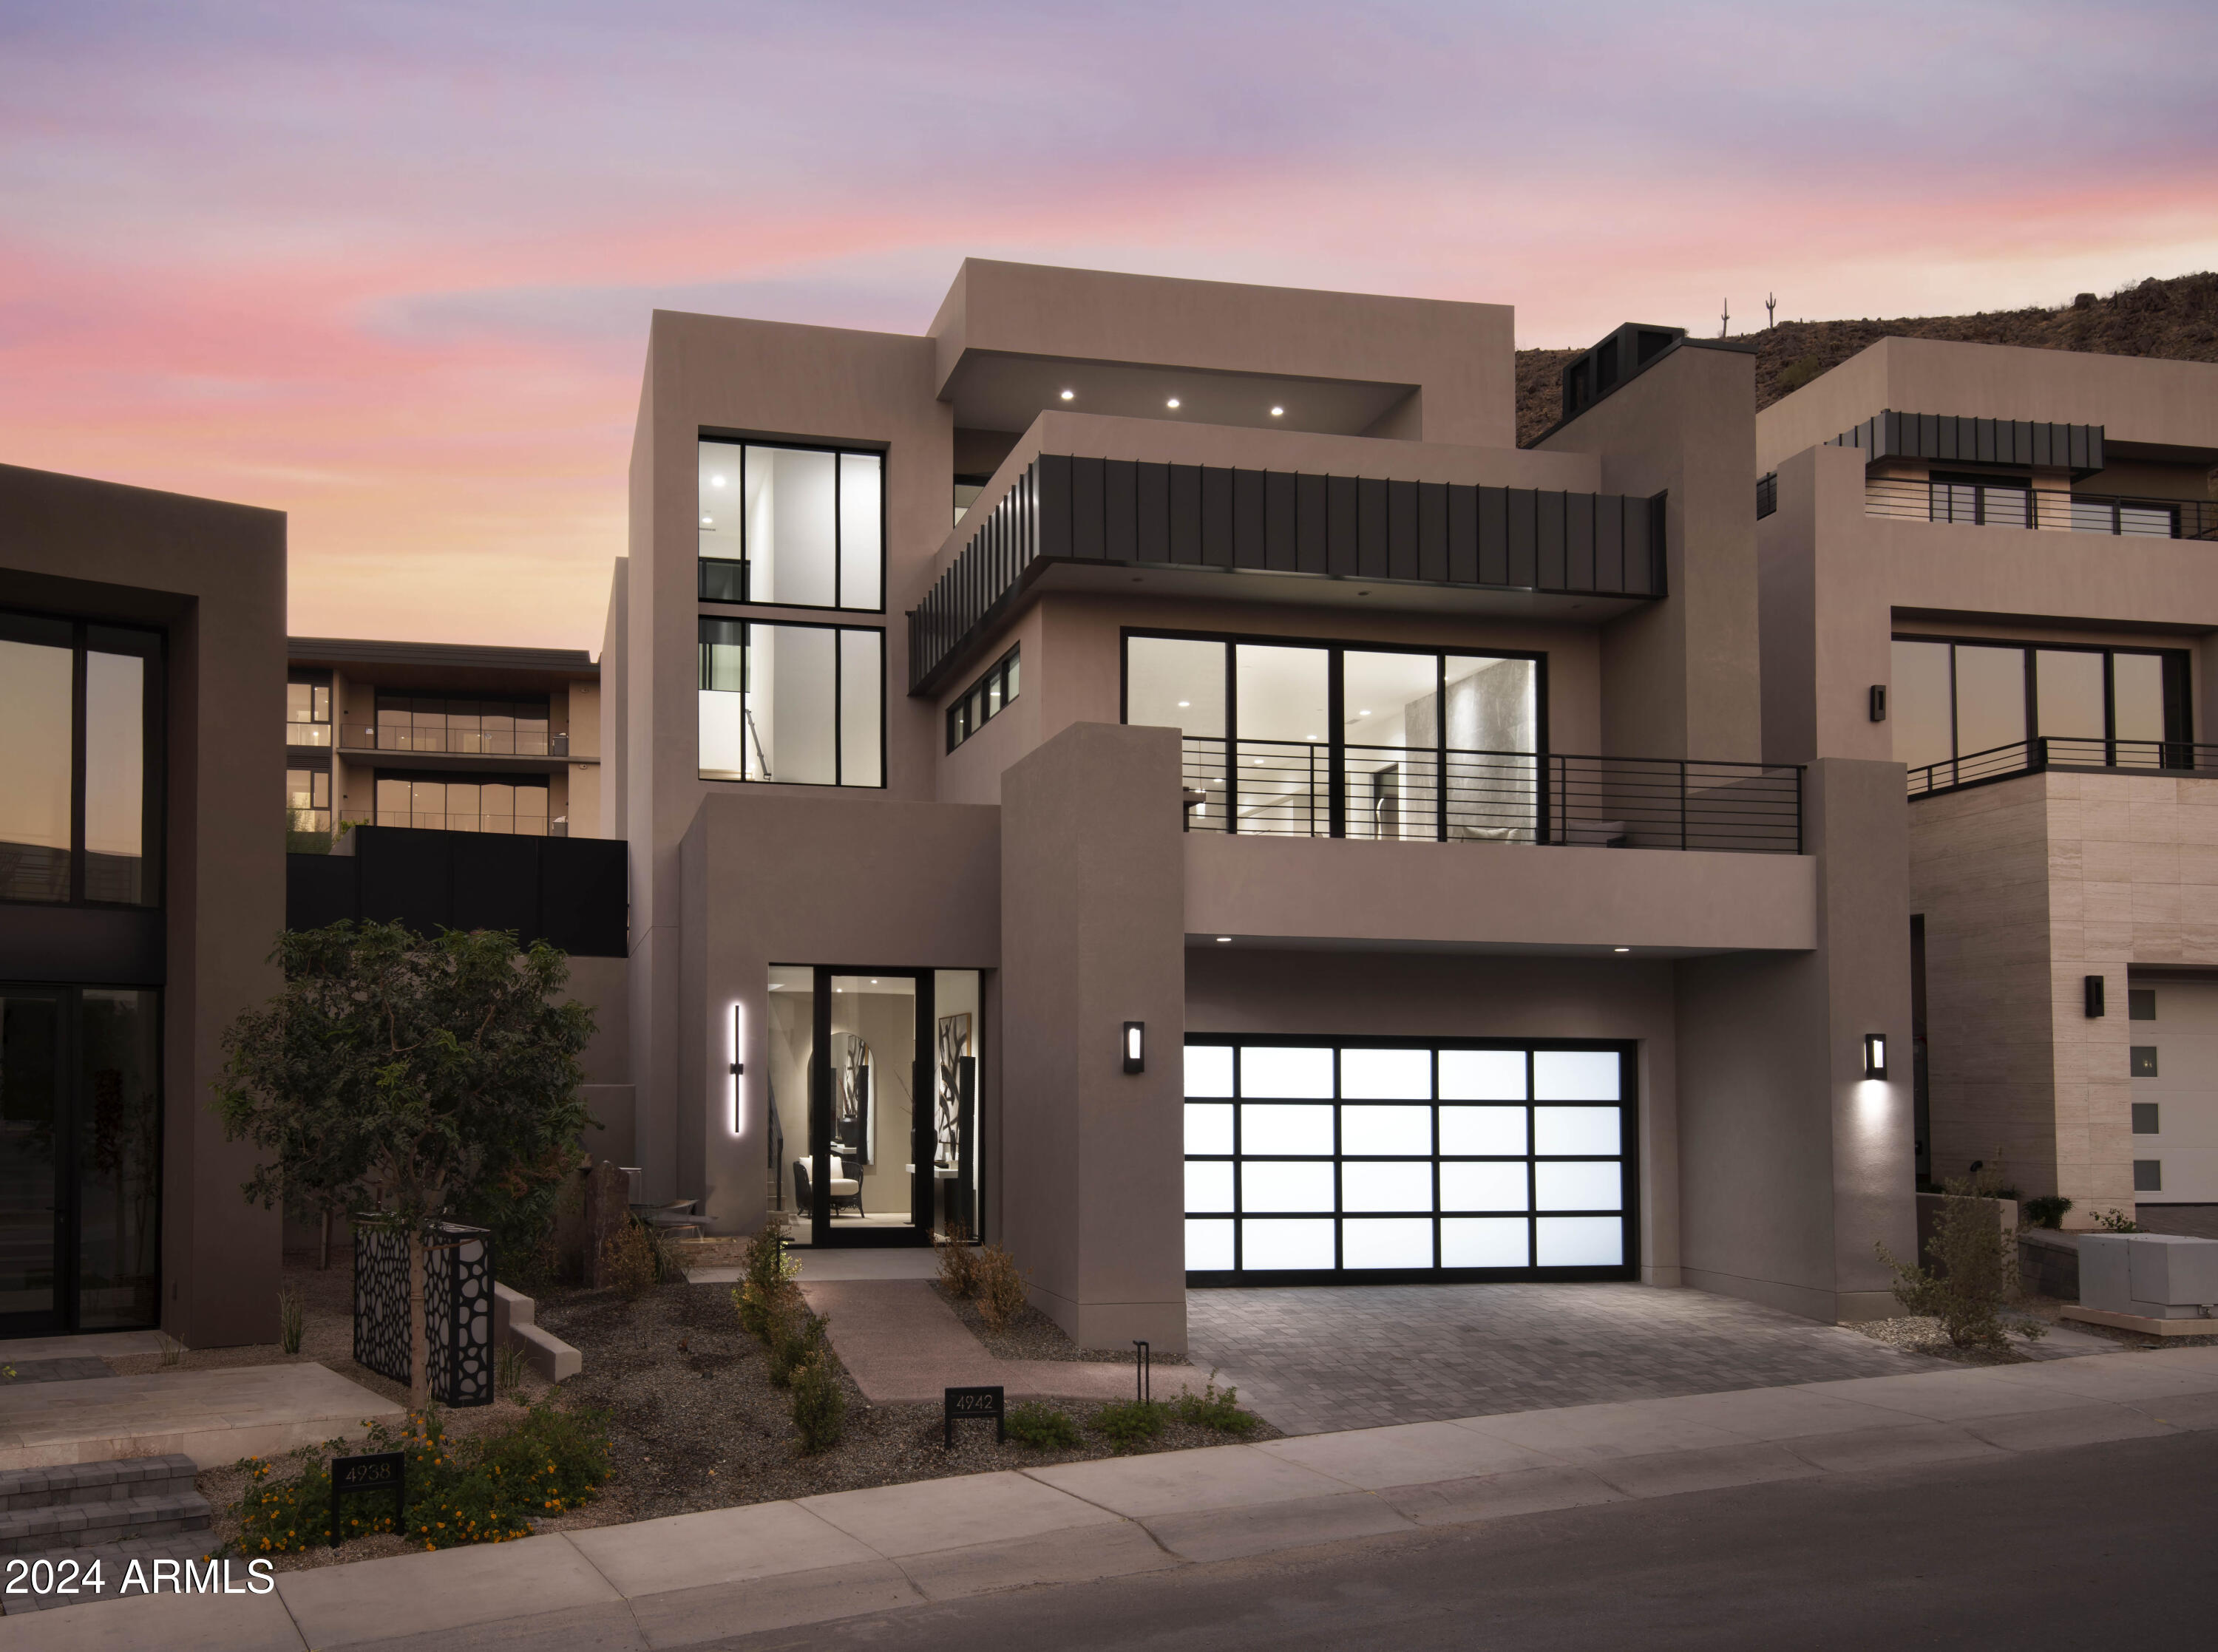
FULLY FURNISHED AND TURN-KEY READY! HARMONY LUXE RETREAT LOCATED IN THE ASCENT AT THE PHOENICIAN - THE ESTATES. NEW HOME CONSTRUCTION BUILT BY CULLUM HOMES. THIS THREE-LEVEL HOME FEATURES 3 BEDROOMS, 3.5 BATHROOMS, A PRIVATE OFFICE AND A 3-CAR GARAGE. THROUGH THE EXTRAVAGANT FRONT ENTRANCE LOCATED ON THE LOWER LEVEL, A BEAUTIFUL STAIRCASE OR AN ELEVATOR TAKE YOU TO EVERY LEVEL OF THE RESIDENCE. THE MAIN LEVEL BOASTS TWO EN SUITE BEDROOMS, PRIVATE OFFICE, FORMAL DINING AREA, BUTLER'S PANTRY, OPEN CONCEPT KITCHEN, ADDITIONAL POWDER ROOM AND THE GREAT ROOM AREA. SPACIOUS KITCHEN WITH ISLAND, EAT-AT BAR AND WALK-IN PANTRY. A GLASS WALL LEADS YOU TO THE COVERED PATIO OFF THE GREAT ROOM WHERE GORGEOUS VIEWS AWAIT YOU. OWNER'S SUITE WITH WALK-IN CLOSET, DOUBLE SINK VANITY, SEPARATE TOILET
ROOM TUB AND WALK-IN SHOWER SIT ON THE TOP LEVEL. ALONG WITH A LARGE LAUNDRY ROOM WITH EXTRA STORAGE, PRIVATE OFFICE SPACE AND TWO DECKS. THE COMMUNITY IS GUARD GATED FOR PRIVACY AND SECURITY. AT THE BASE OF CAMELBACK MOUNTAIN, YOUR PRIVATE POOL, FITNESS CENTER, AND SOCIAL SPACES OFFER AN INTIMATE GATHERING PLACE FOR WELLNESS, SOCIALIZING AND RELAXATION. RESIDENTS ARE OFFERED THE OPTION TO JOIN THE PHOENICIAN® AMENITY ACCESS PROGRAM ACCESS AND DISCOUNTS TO THE NEW ATHLETIC CLUB, 38,000 SQUARE FOOT SPA, TENNIS FACILITY AND RESORT POOLS AT THE PHOENICIAN® RESORT.
#6965427

Scottsdale

4942 N ASCENT Drive

3 Beds

3 Baths

4,311 Sq.Ft.

$4,985,300

MLS#: 6965427
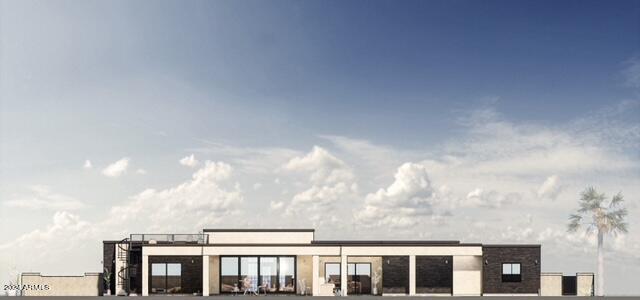
Gorgeous Brand-New Single Level Custom Home in Cactus Corridor.  Estimated completion date end of March. Stunning 6153 sq. ft. modern home, 4 car garage, 5 large Bedrooms, 5.5 Bathrooms, plus an office that can be used as a 6th bedroom, attached casita that includes its own living quarters. All 5 bedrooms have their own bathrooms. Soaring ceilings, fantastic indoor outdoor open concept kitchen, family room, dining room with sliding glass doors from all rooms!  Two kitchen islands, separate bar, two tall glass wine coolers, custom cabinets and tile throughout. Impressive Master Suite with incredible master bath! Large, covered patio with built-in BBQ and kitchen, resort pool, spa and outdoor firepit, plus an upper deck to capture the incredible AZ sunsets and mountain views!  Make it yours
#6655572

Scottsdale

10330 E CHARTER OAK Road

6 Beds

None Baths

6,153 Sq.Ft.

$4,980,000

MLS#: 6655572
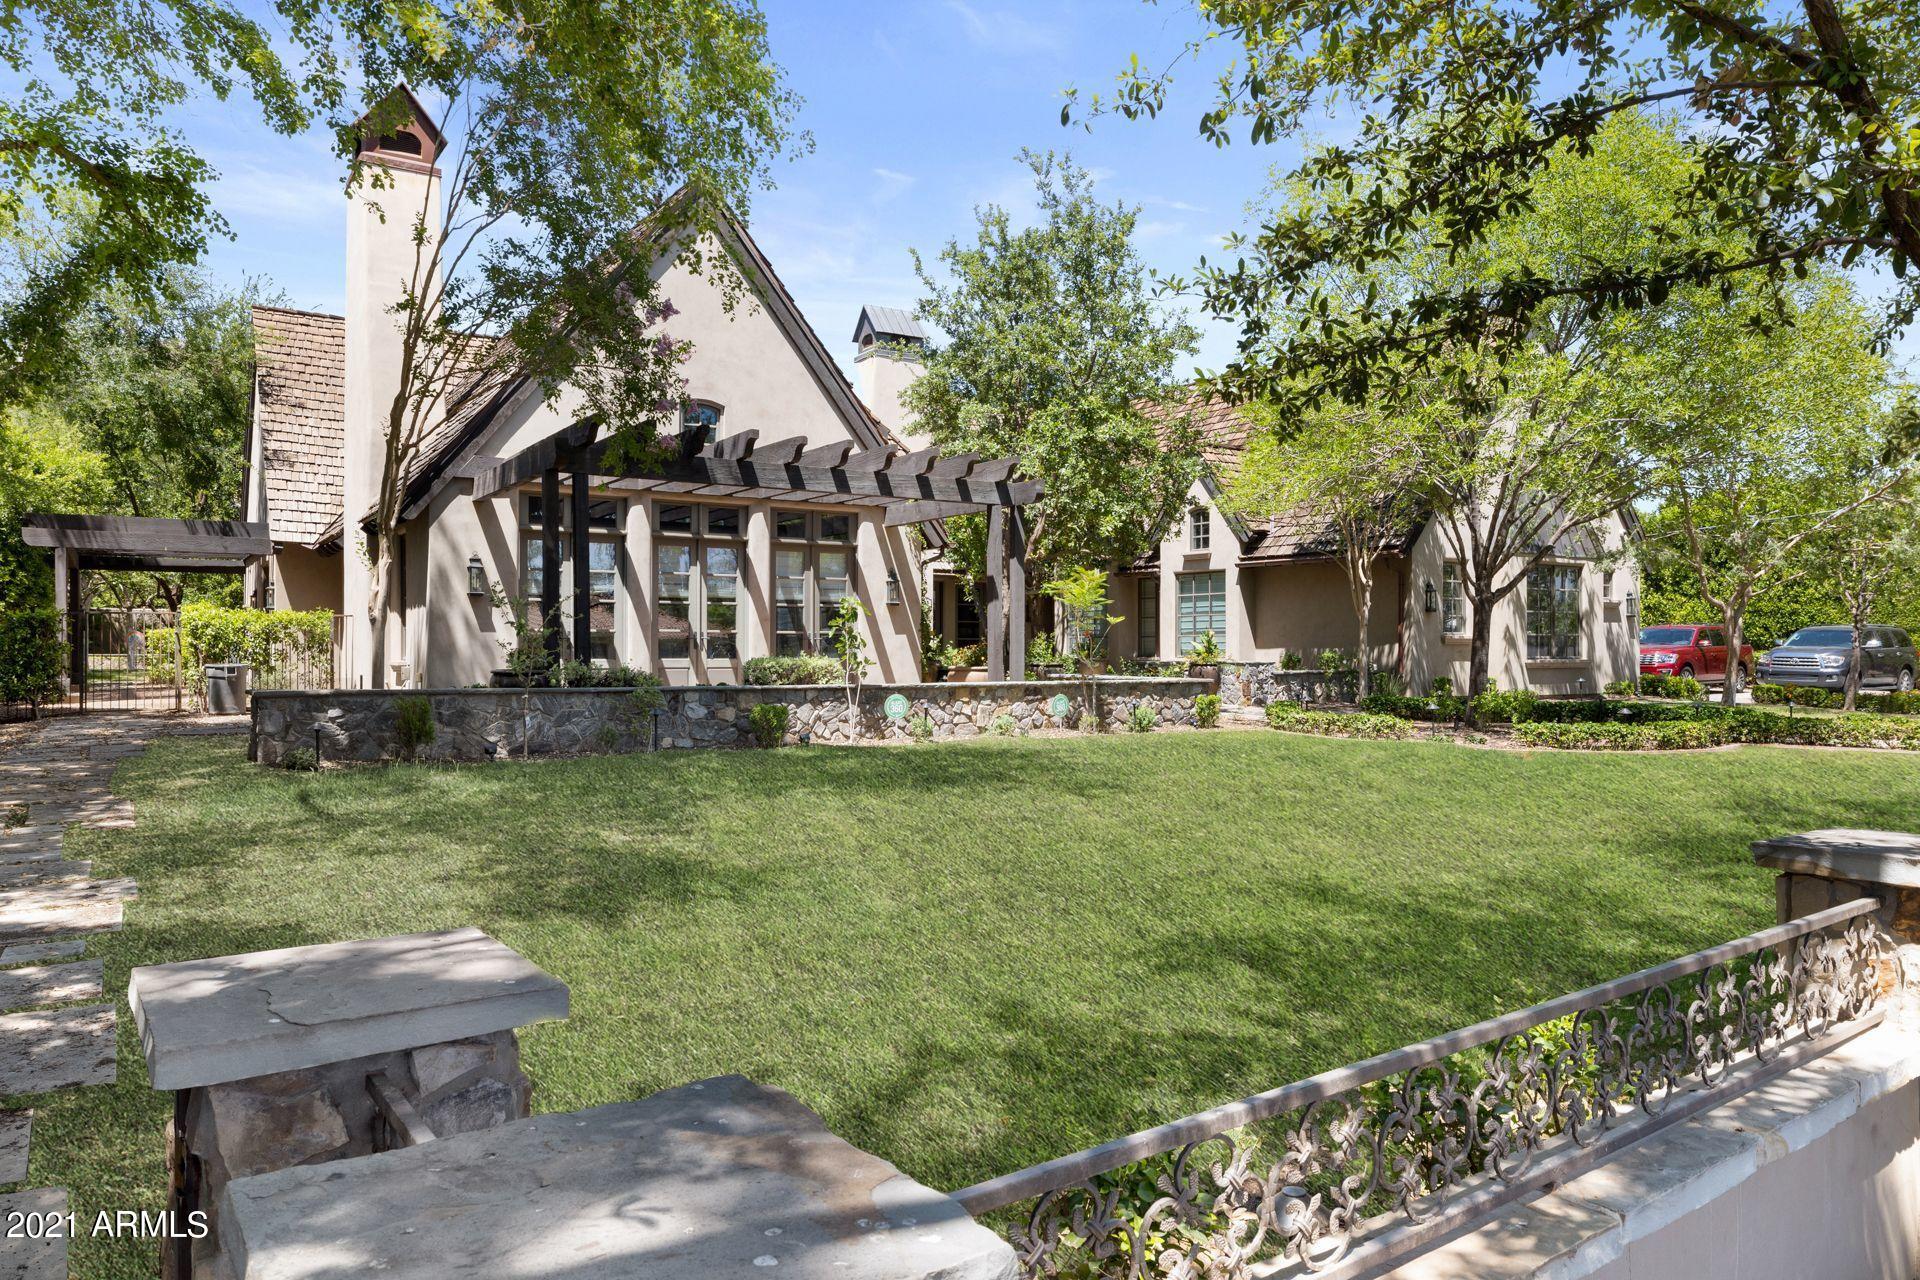
Sprawling gated Arcadia estate on a cul-de-sac street- Beautiful quality and design that you would expect in an SRJ Construction home with 6'' hand scraped walnut plank flooring.  Two custom stone fireplaces imported from Europe, hand scraped beamed ceilings, custom millwork 
through out- Home is a single level, there is a one bedroom, 1 bath loft above garage.   Incredible yard, ideal for entertaining w/ a huge spillover pool and spa.  Separate guest house and motor court complete this magnificent estate.
#6240193

Phoenix

5442 E Calle Del Medio --

6 Beds

None Baths

7,791 Sq.Ft.

$4,975,000

MLS#: 6240193
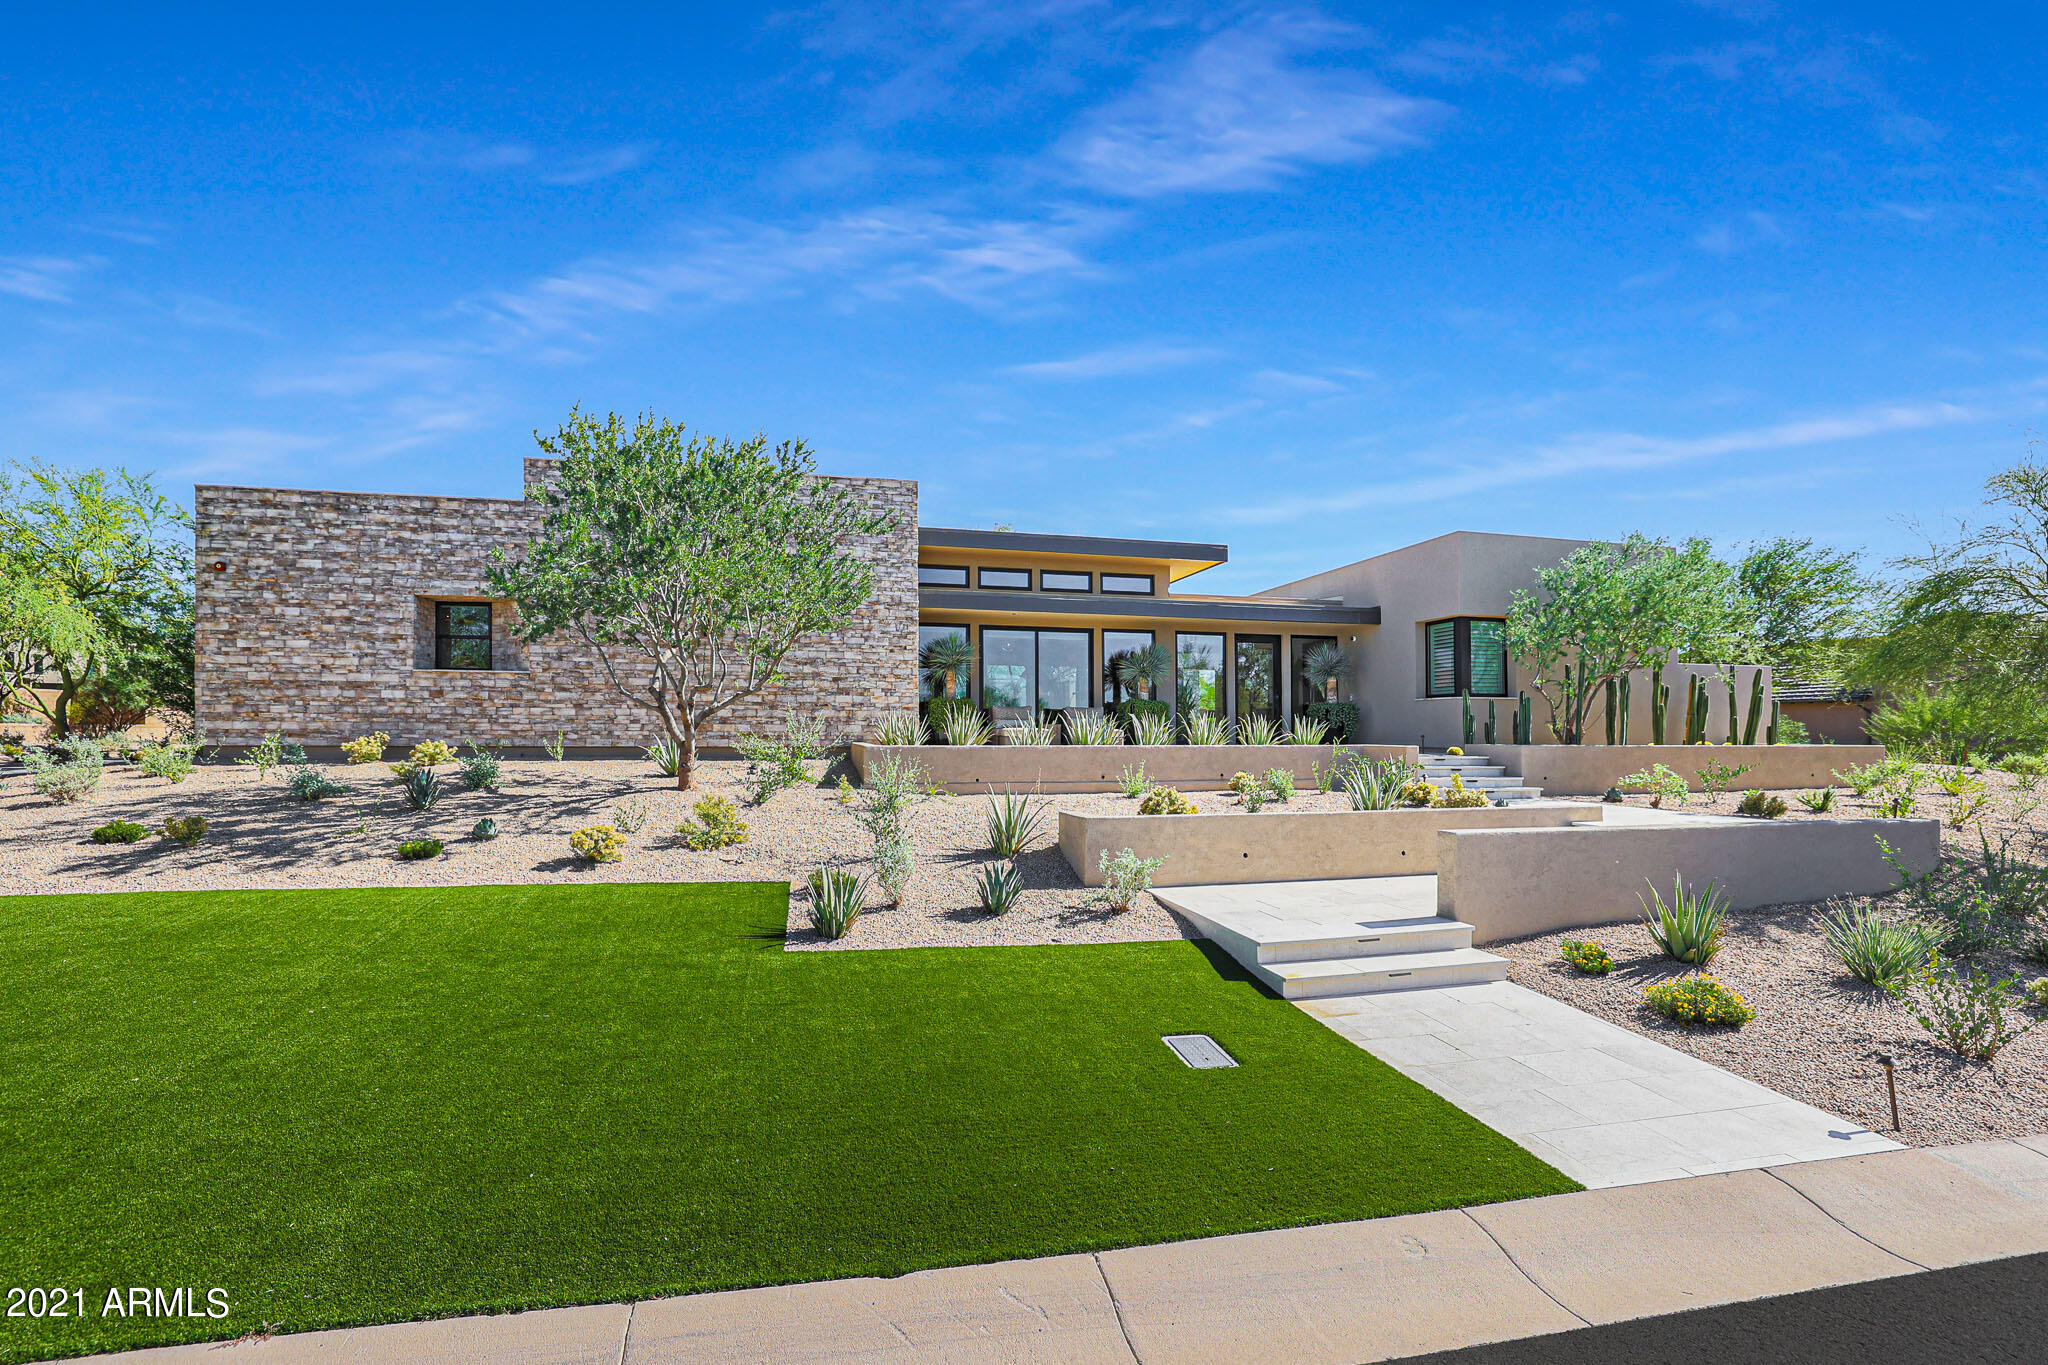
Arizona's most awarded luxury builder 2020-21. This amazing, gated community brings together vibrant, award winning contemporary design with seamless indoor-outdoor living. Explore the stunning desert surroundings just minutes from N. Scottsdale's finest dining and shopping destinations. This incredible contemporary home offers timeless indoor-outdoor appeal, all in a highly desirable location, with Mt. and city views.  Enter the keyless port e cochere and bring you and your guests into the inviting and unique courtyard. Over 3000 sf of outdoor living space with 2 massive ironwood trees and manicured desert landscaping. Stone, steel, glass and stucco complement this impressive luxury home. Single level, 6024 Sf of livable interior features the best of high end luxury at your convenience, from Wolf & Subzero, 200 bottle wine cooler, Wolf outdoor grill with built in cabinets, surround system throughout.  Waterfall island in kitchen, gorgeous stacked stone accent walls, stone floor to ceiling fireplace, tongue and groove wood ceilings in the entry, great room and master suite. Three interior bedrooms with in suite bathrooms. Guest quarters with separate entrance, in suite bathroom and washer/dryer hookup.
Office with a city view! Grass cloth wallpaper and built-ins. Mechanical window treatments for privacy.
Bringing indoors to outdoors with 6 sets of stackable glass walls that open up to the courtyard and patios throughout the home.
Laundry room features dual stacked washer & dryers, beautiful cabinetry and large center island. Entertaining flex room features dual water fall bar with under counter fridge, ice maker, sink and 5 tv's to view your favorite sporting events.
The master suite are what dreams are made of.  Take a shower or bath indoors or open the wall of glass and take one outdoors if you dare!  Enjoy the private spa, three sided negative edge pool and cold plunge, too.  Feel like you're at a resort everyday.  Come see this outstanding luxury home for yourself.
#6323437

Scottsdale

22471 N 89TH Street N

4 Beds

4 Baths

6,024 Sq.Ft.

$4,975,000

MLS#: 6323437
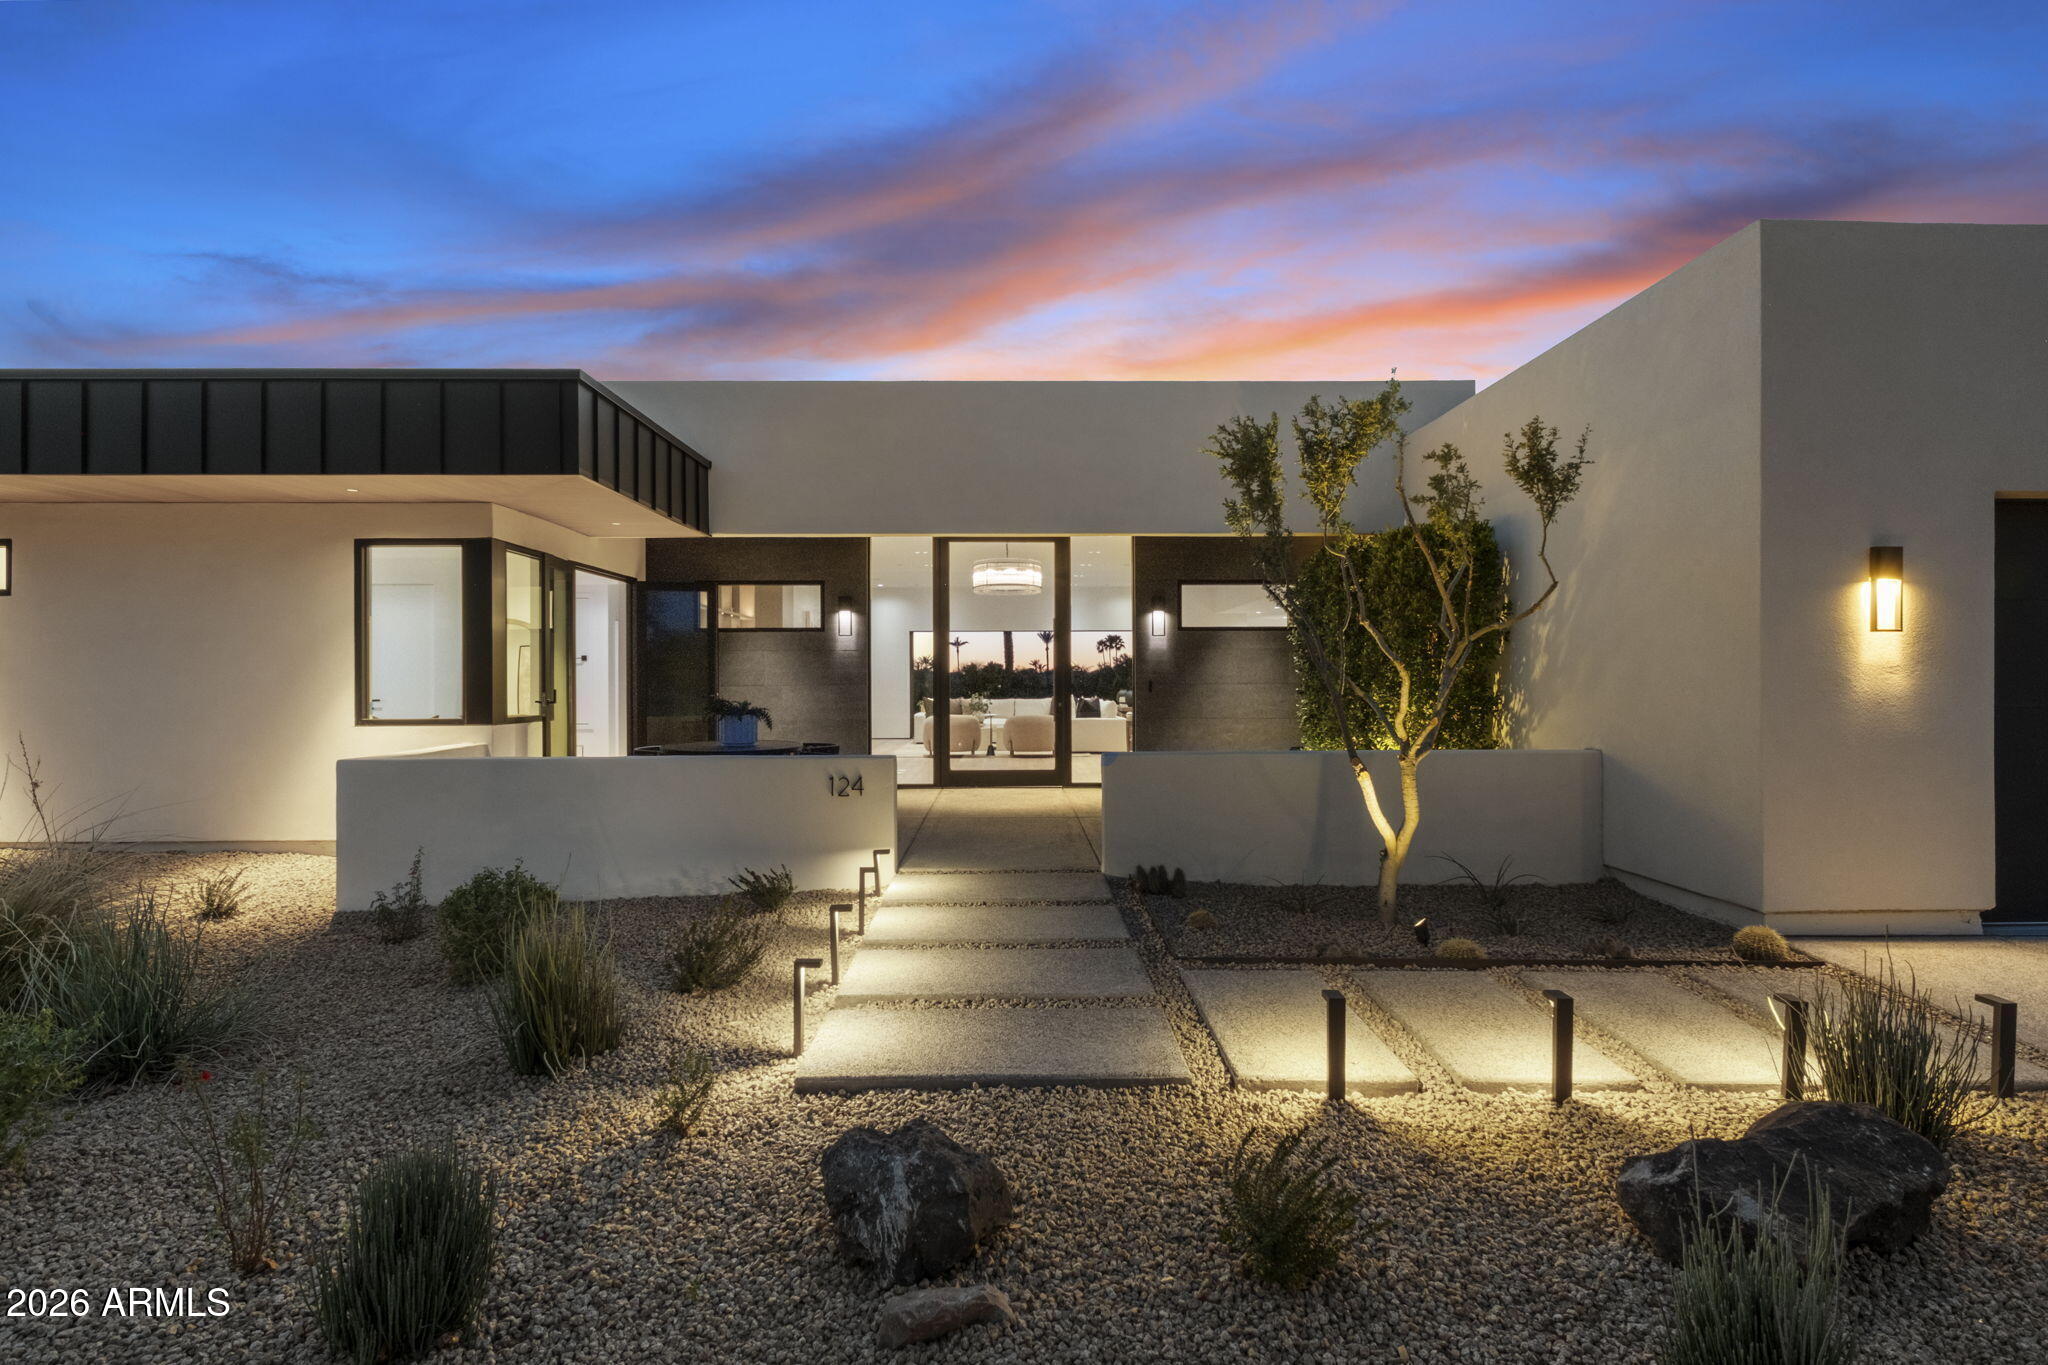
Welcome to more than just a residence-welcome to a refined way of life.  Nestled within the exclusive gated enclave of Mountain Shadows West, this architectural masterpiece offers an unparalleled lifestyle adjacent to the world renowned Mountain Shadows resort in the heart of Paradise Valley. Positioned on the 10th hole tee box of the Mountain Shadows Golf Course, the property offers a front row seat to the beauty of Camelback Mountain.Step inside to an atmosphere of effortless elegance.  The open concept floor plan is anchored by  white oak flooring, creating a seamless flow that feels airy and grounded. Every detail has been curated for the discerning eye. The home is adorned with exquisite, hand selected granite countertops and Gaggenau appliances.High ceilings and a sophisticated neutral palette provide the perfect canvas for the creation of your own personal retreat. The signature "Wall of Glass" in both the great room and the primary bedroom opens the home to the iconic silhouettes and changing hues of the most famous mountain in the Southwest. Make it yours.
#6977511

Paradise Valley

5525 E LINCOLN Drive 124

4 Beds

4 Baths

4,068 Sq.Ft.

$4,970,000

MLS#: 6977511
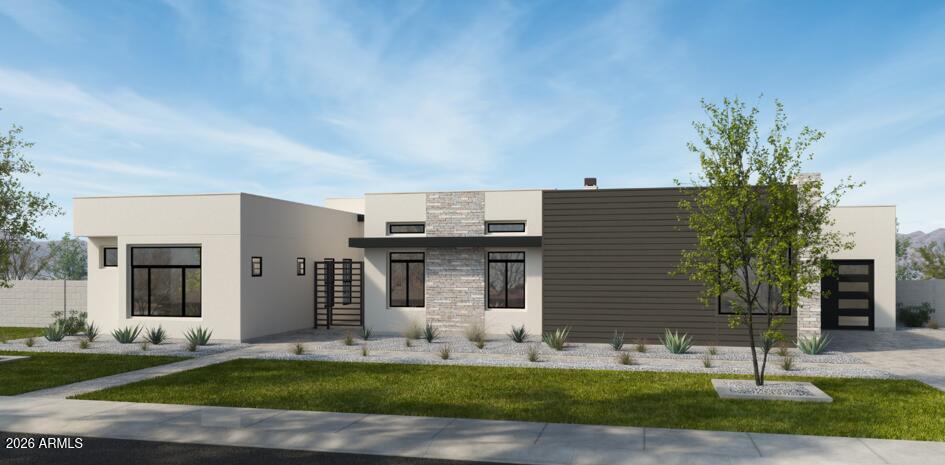
Early-stage pricing opportunity alert!!
This contemporary desert-modern residence features 6 bedrooms, 7.5 bathrooms, approximately 6,217 square feet of living space, and a 5-car garage. Designed with an open-concept floor plan, the home includes expansive entertaining areas, a designer kitchen with Wolf Sub-Zero appliances, premium finishes, and a huge island for entertaining! Oversized windows for abundant natural light, and seamless indoor-outdoor living. Situated on a large homesite in Scottsdale's highly desirable Cactus Corridor. Located within the Scottsdale Unified School District, the home is near top-rated schools, shopping, dining, golf, and convenient freeway access. This home will be completed end of Summer 2026!!
#7025776

Scottsdale

11203 N MILLER Road

6 Beds

7 Baths

6,217 Sq.Ft.

$4,965,000

MLS#: 7025776
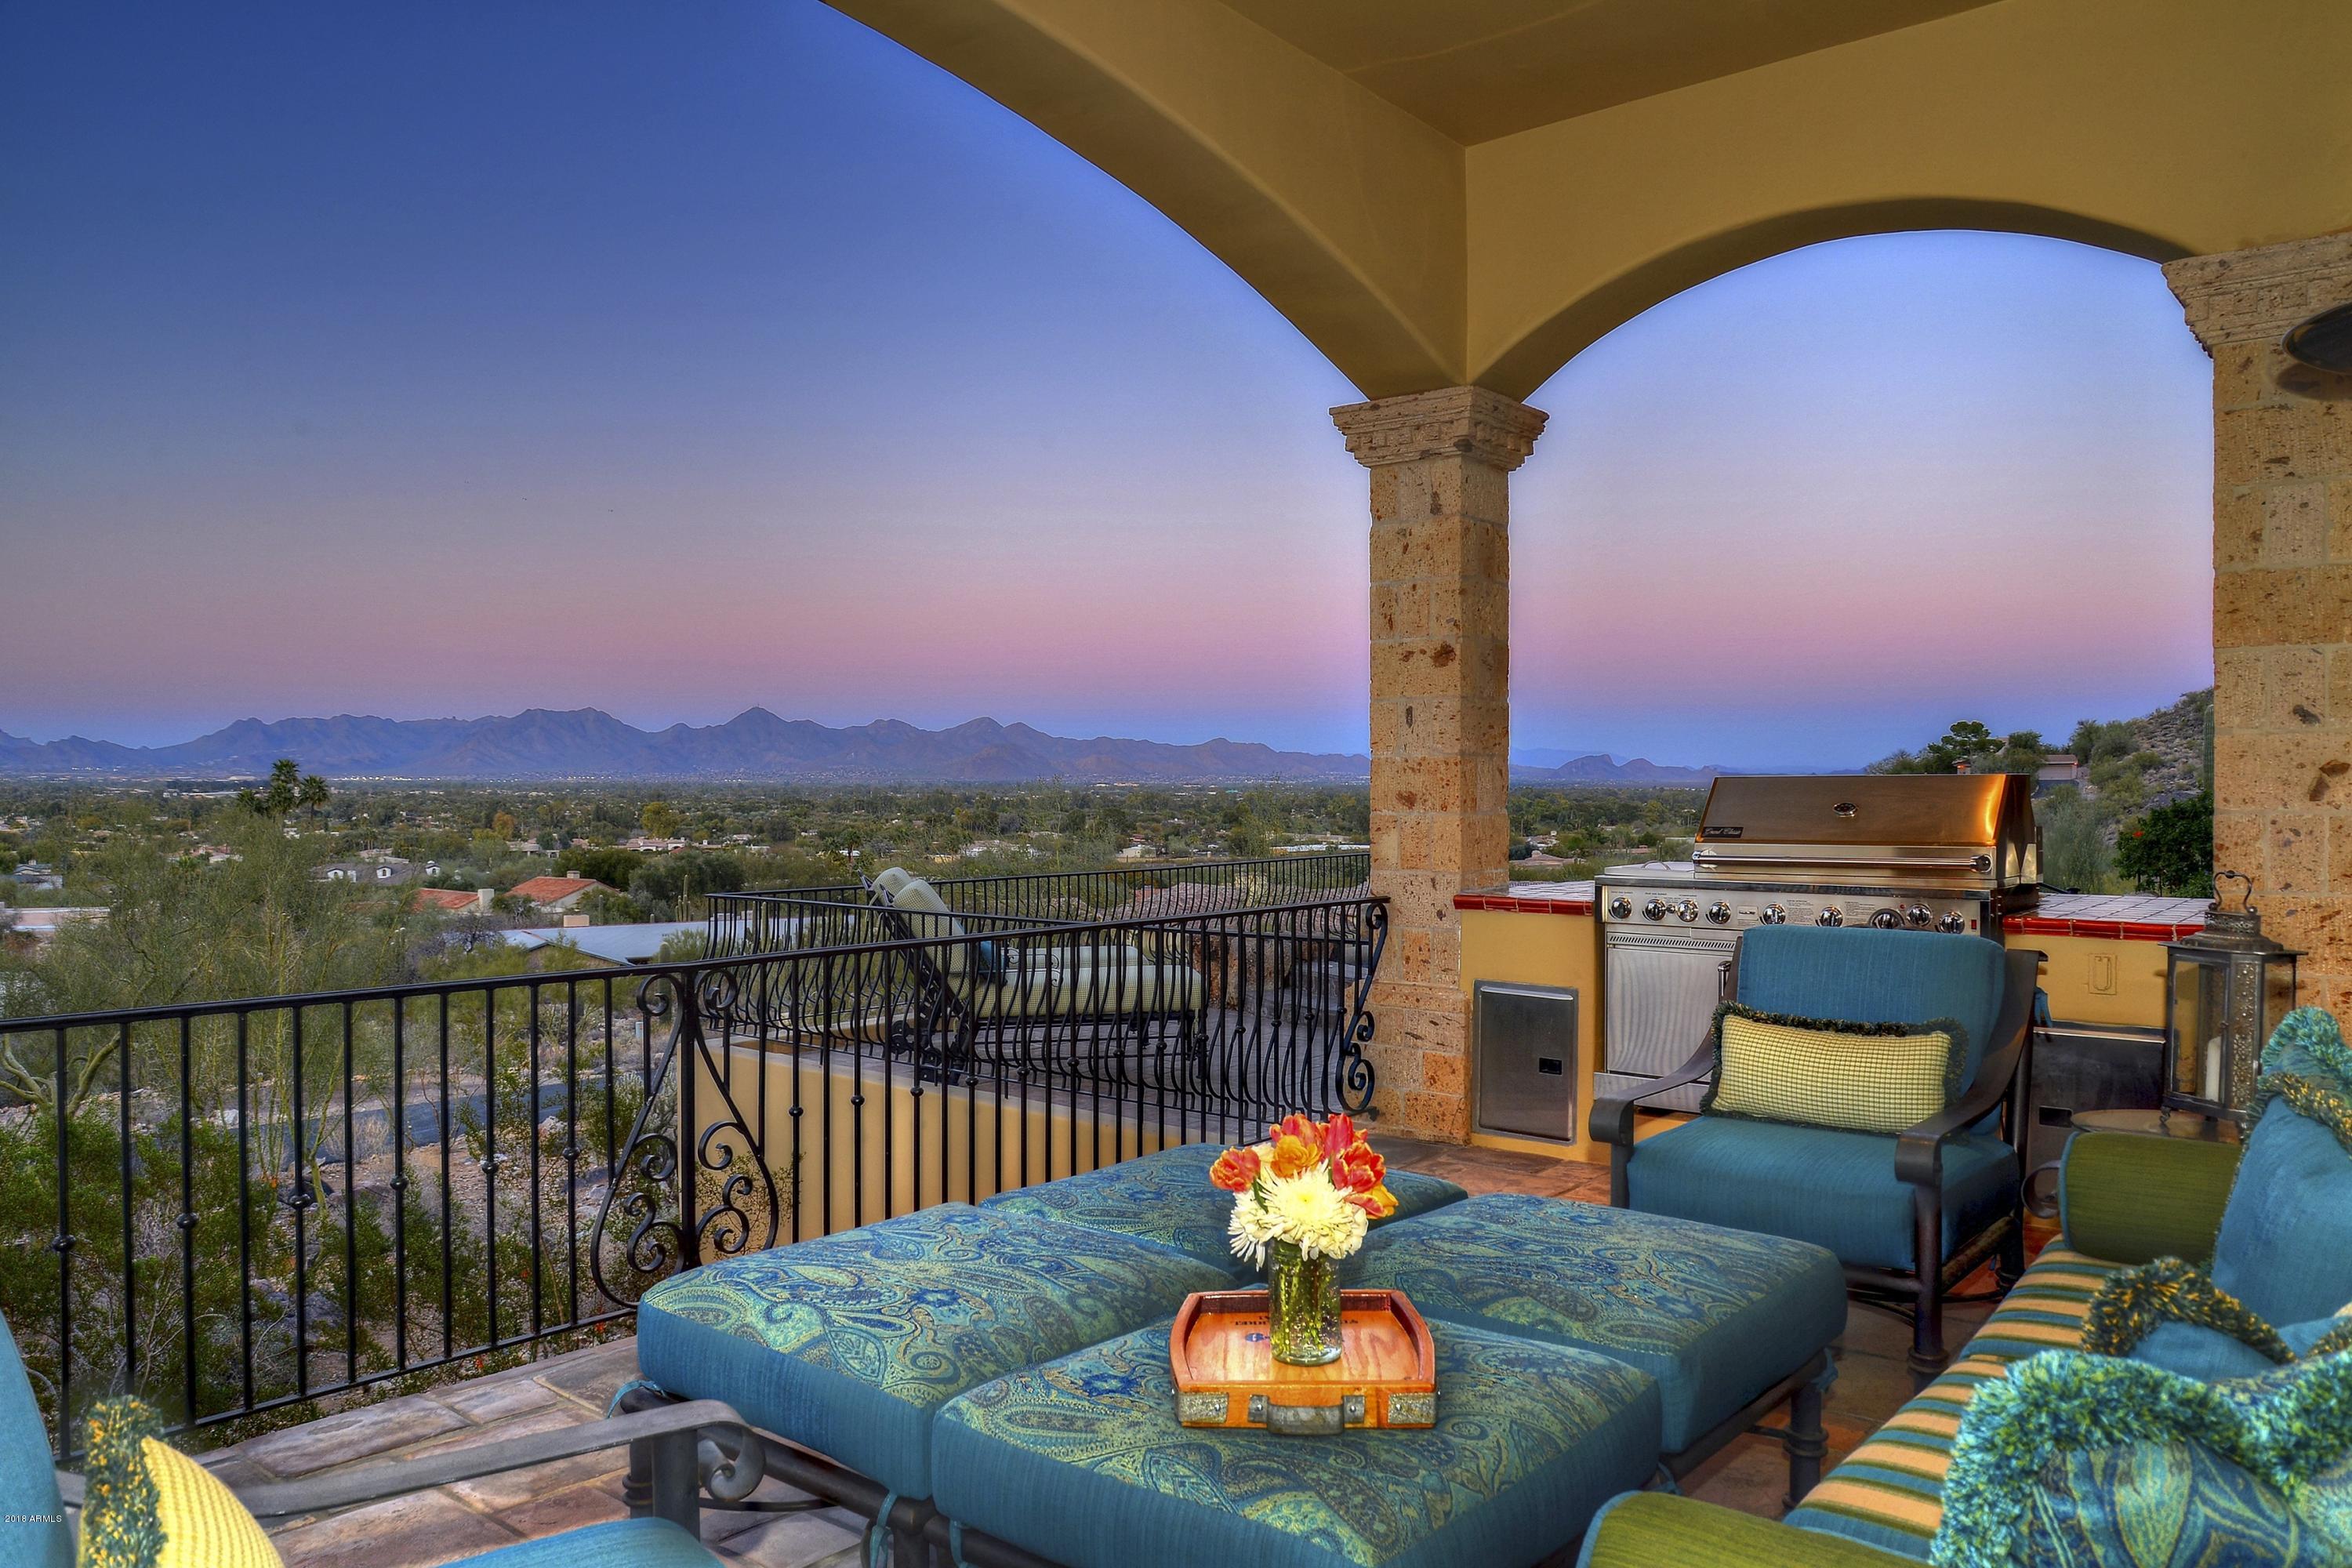
Vista a las Montanas - Named for its spectacular mountain views from every window, this quietly elegant Spanish hacienda sits atop Mummy Mountain's north face, overlooking broad vistas and vibrant city lights.  Imported antique doors, reclaimed wood flooring, hand-carved cabinetry,& vintage European fixtures add an air of artistry and romance to this all block construction custom residence.  ​The square footage is impressive, yet the home feels intimate, warm & inviting. The views are breathtaking, seen across the entire window walls to the north.  Closer mtn. views are visible from individual ​rooms.  The Bar/Game Room offers an authentic antique carousel installation, the craft room is where the creativity begins!  Never before on the market until now.
#5675956

Paradise Valley

5925 E FOOTHILL Drive N

5 Beds

None Baths

9,733 Sq.Ft.

$4,955,000

MLS#: 5675956

Prev 1 ... 39 40 41 42 43 ... 666 Next
* Listings identified with the FMLS IDX logo come from FMLS and are held by brokerage firms other than the owner of this website. The listing brokerage is identified in any listing details. Information is deemed reliable but is not guaranteed. If you believe any FMLS listing contains material that infringes your copyrighted work please click here to review our DMCA policy and learn how to submit a takedown request. © 2024. First Multiple Listing Service, Inc.

Categories

Homes Tailored to Your Lifestyle

Buyers Guide

Buying a home is one of the most exciting milestones of your life.

View more

Sellers Guide

Putting your home on the market can be a stressful process, especially when you don’t know what to expect.

View more

Market report

With just a few clicks, you'll gain instant access to valuable insights about the real estate market, including trends, property values, and community analytics.

View more

Home value

Unlike automated valuations, our hands-on review will provide a comprehensive opinion of your home’s value while considering important interior elements and other location intangible factors that machine algorithms so often miss.

View more
Buyers resources

Guides on financing, inspections, and choosing the right Realtor for a smooth home purchase.

Sellers resources

Practical tips on staging, pricing, and preparing your home to attract buyers and maximize your sale.

Send a message

Message successfully sent.

Reason for contacting?

I agree to receive email communication and understand I can unsubscribe at any time.

I agree to be contacted by Realhub DEV via call, email, and text for real estate services. To opt out, you can reply 'stop' at any time or reply 'help' for assistance. You can also click the unsubscribe link in the emails. Message and data rates may apply. Message frequency may vary. Privacy Policy

Sign In Sign Out

Virtual Assistant

Would you like to take the next step with this property? We can help you schedule a showing or virtual tour, or send you more details.

Yes, I would like more information.

Thank You for Your Reply, One of Our Agents will contact you as soon as possible

No, maybe later.

Thank you, you can always contact me via email, phone number or through the contact form.

Realhub AI

Lucy - Your AI-Powered Realtor

Update Your Temporary Password

Personalize your search

Enter your email and we'll notify you immediately when new listings match what you're looking for.

or enter email address

Already have an account ? Login here

Continue your home search

I agree to receive communications and understand I can unsubscribe at any time.

I agree to be contacted by Realhub DEV via call, email, and text for real estate services. To opt out, you can reply 'stop' at any time or reply 'help' for assistance. You can also click the unsubscribe link in the emails. Message and data rates may apply. Message frequency may vary. Privacy Policy

Already have an account ? Login here

We use cookies

We use cookies primarily for analytics to enhance your experience. By accepting, you agree to our use of these cookies. You can manage your preferences or learn more about our cookies policy.