Thinking of selling?

Blue Sapphireline

Browse Properties
  • Nearby me

Popular Features

Community Features

Association

Property Features

Waterfront

View

Exterior Features

Interior Features

Style

E-Alert name

Properties

10000 properties match your criteria

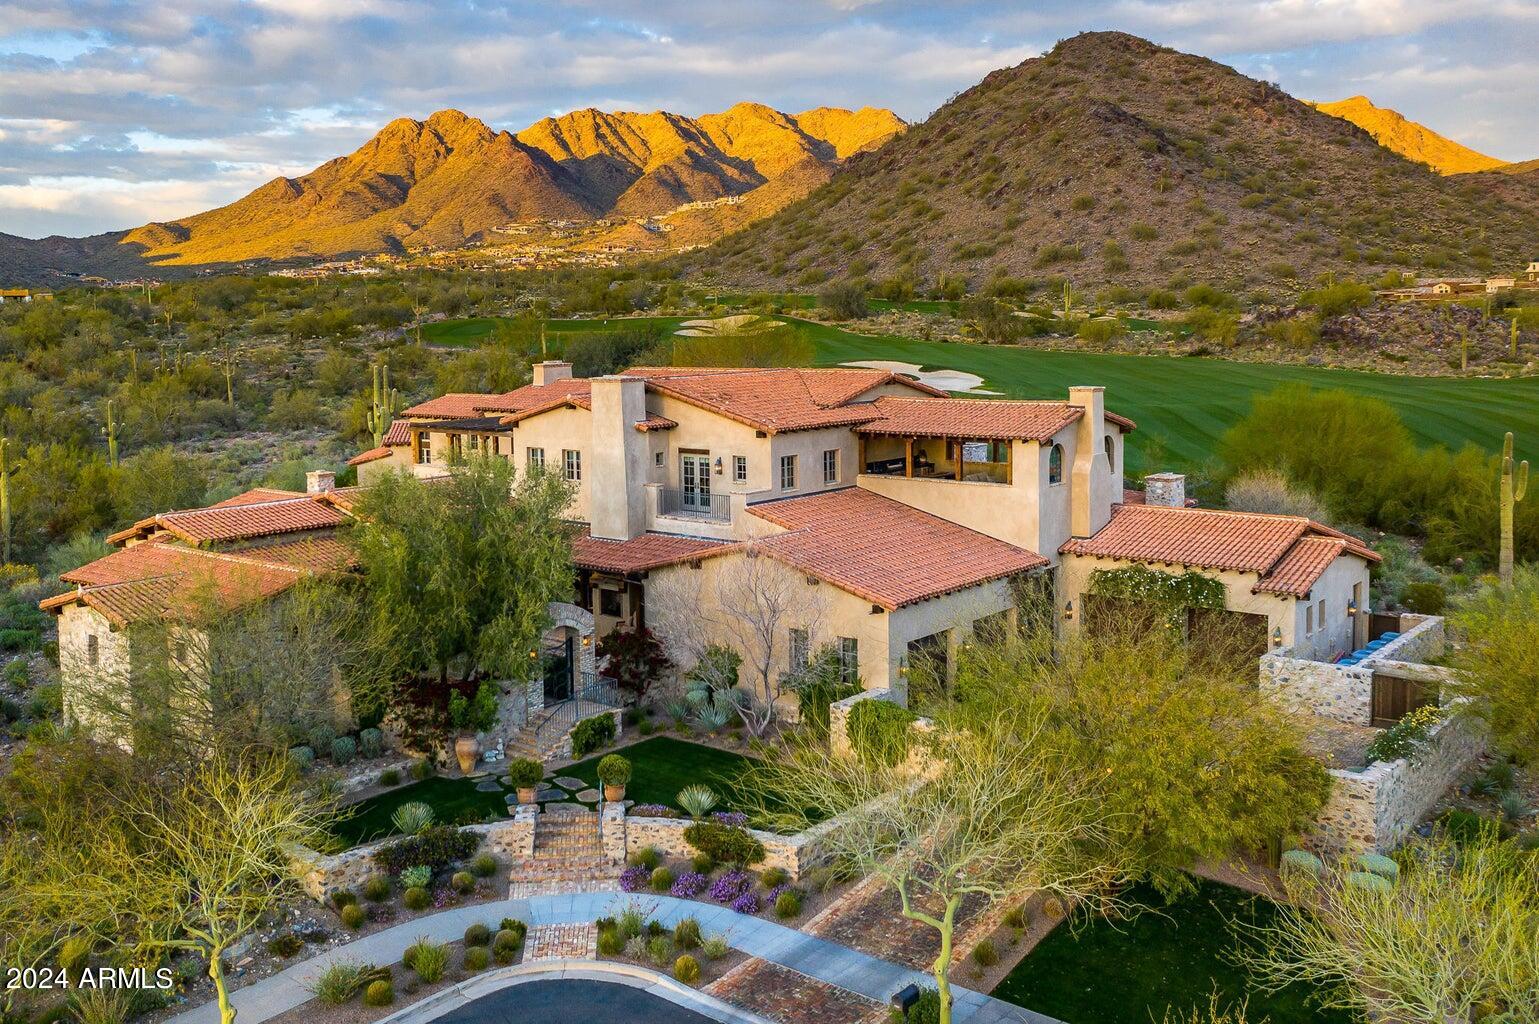
Stunning and sophisticated Ranch Hacienda residence in Silverleaf's prestigious Horseshoe Canyon deftly sited along the 2nd fairway. A true open floor plan flows for seamless Arizona outdoor living with charming courtyards, pool and spa, gardens and loggias that capture amazing views. 2016 build by Linthicum Custom Builders, one of the premier builders in the Western US; this truly private 10,437sf home is a masterpiece of exquisite craftsmanship and detail. Featuring extensive stonework and millwork contrasted with expansive walls of metal and glass, this house perfectly showcases the lush landscaping and countless amenities. All (6) bedrooms are en-suite, including the two-bedroom casita with kitchenette and laundry. (3) dedicated guest rooms in the main house, exercise room, glass wall walk-in wine wine room and lounge, glass elevator, bar, true chef's kitchen with double islands, and full back/catering kitchen. The primary suite is a sanctuary with a sitting area, soaking tub, indoor and outdoor showers, and separate closets. Multiple outdoor patios allow for entertaining and relaxing at the pool and spa, the indoor/outdoor bar, outdoor kitchen with pizza oven, or amongst the many fireplaces and water features or take the short walk to the Silverleaf Club and enjoy world class amenities that make it one of the most exclusive golf and country club communities in the Southwest.
Offered fully furnished. 100% turnkey with cutlery, bedding, plants and more.  

Silverleaf, located in North Scottsdale, Arizona, is a prestigious guard gated community known for its luxurious estates, exclusive golf courses, private Club and stunning desert landscapes. The Tom Weiskopf-designed Silverleaf Golf Course is a highlight for golf enthusiasts. With a blend of Spanish and Mediterranean-inspired architecture, the community offers a high standard of living, including upscale amenities like spas, fine dining, and exclusive shopping. Residents enjoy a harmonious balance between modern luxury and the natural beauty of the desert environment, making Silverleaf a sought-after destination for those seeking an exceptional lifestyle in North Scottsdale.
#6690083

Scottsdale

19663 N 103rd Street

6 Beds

7 Baths

10,437 Sq.Ft.

$10,995,000

MLS#: 6690083
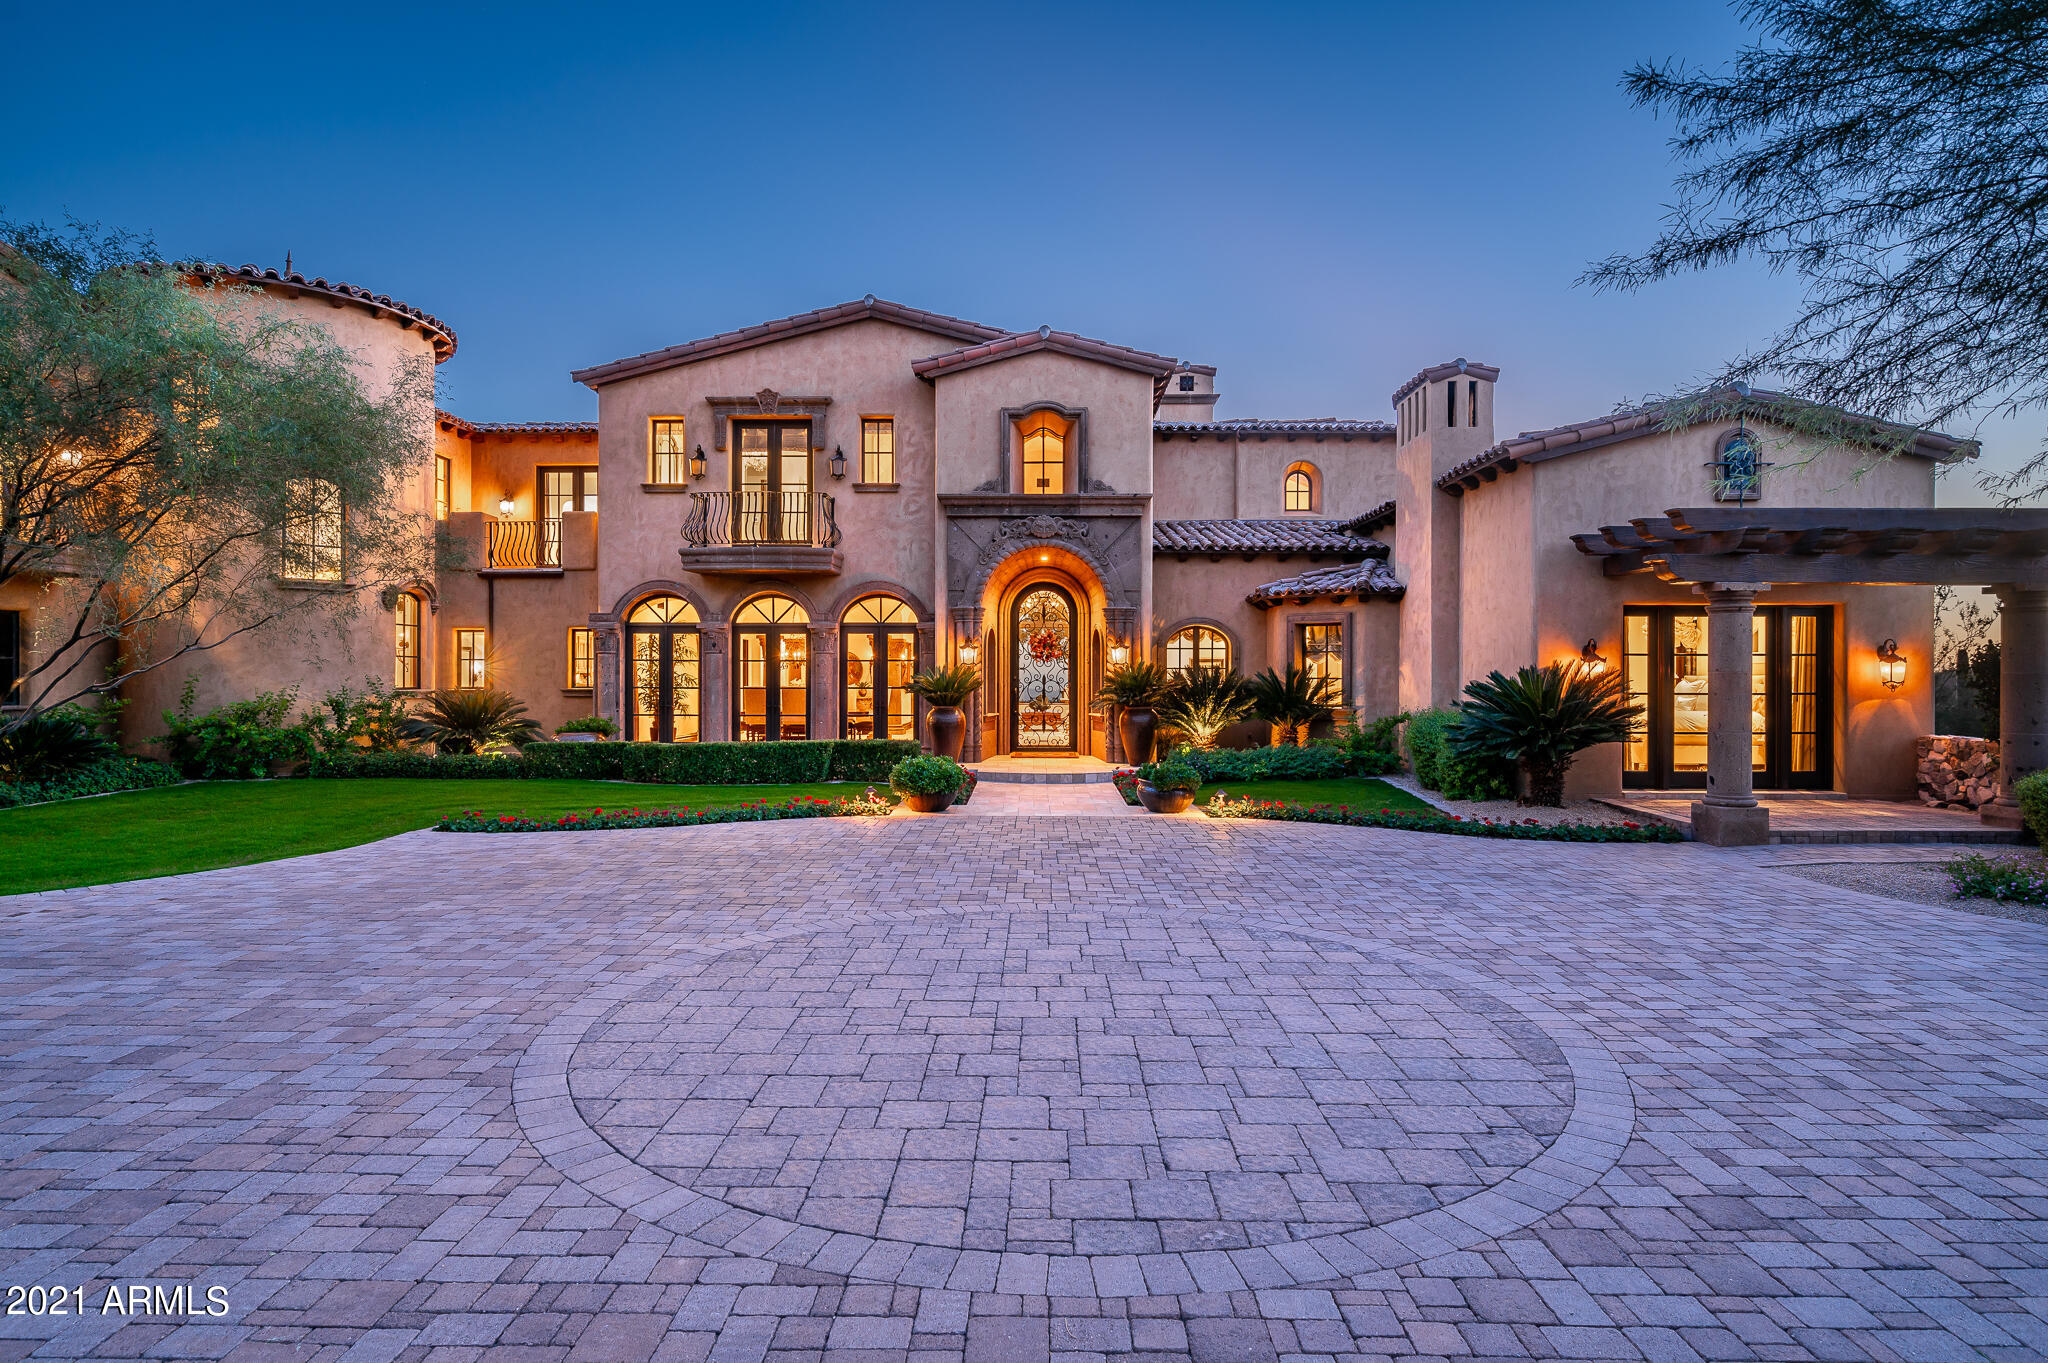
Re-introducing this elegant 4 bed/7.5 bath 12,265 sq ft Spanish Colonial Estate, perfectly placed with unsurpassed sweeping valley views in the prestigious Upper Canyon neighborhood of Silverleaf.  The spacious floorplan is thoughtfully laid out with exquisite details including beautiful wood beams, spectacular in-laid wood floors, and direct access to multiple outdoor living areas.  The expansive Principal Suite features a cozy sitting area, a large en-suite bathroom, dual custom closets, plenty of storage and calming views of the pool, mountains, and city beyond.  The gourmet kitchen is stunning with dramatic valley views, gorgeous brick ceilings, a large butler's pantry, multiple granite islands, and dining area to accommodate any gathering, large or small.  Outdoors is an...MORE Arizona entertainers dream, with a kitchen, fire pit, water features, and a breathtaking viewing deck.  Other noteworthy features of this remarkable home include a large game room next to the family room / kitchen area, an en-suite office, a second guest kitchen, large laundry room, theater room, custom wine cellar and upstairs offers a bonus/flex room and so much more! This home is perfection inside and out!
#6464935

Scottsdale

11021 E Whistling Wind Way 1801

4 Beds

7 Baths

12,265 Sq.Ft.

$10,995,000

MLS#: 6464935
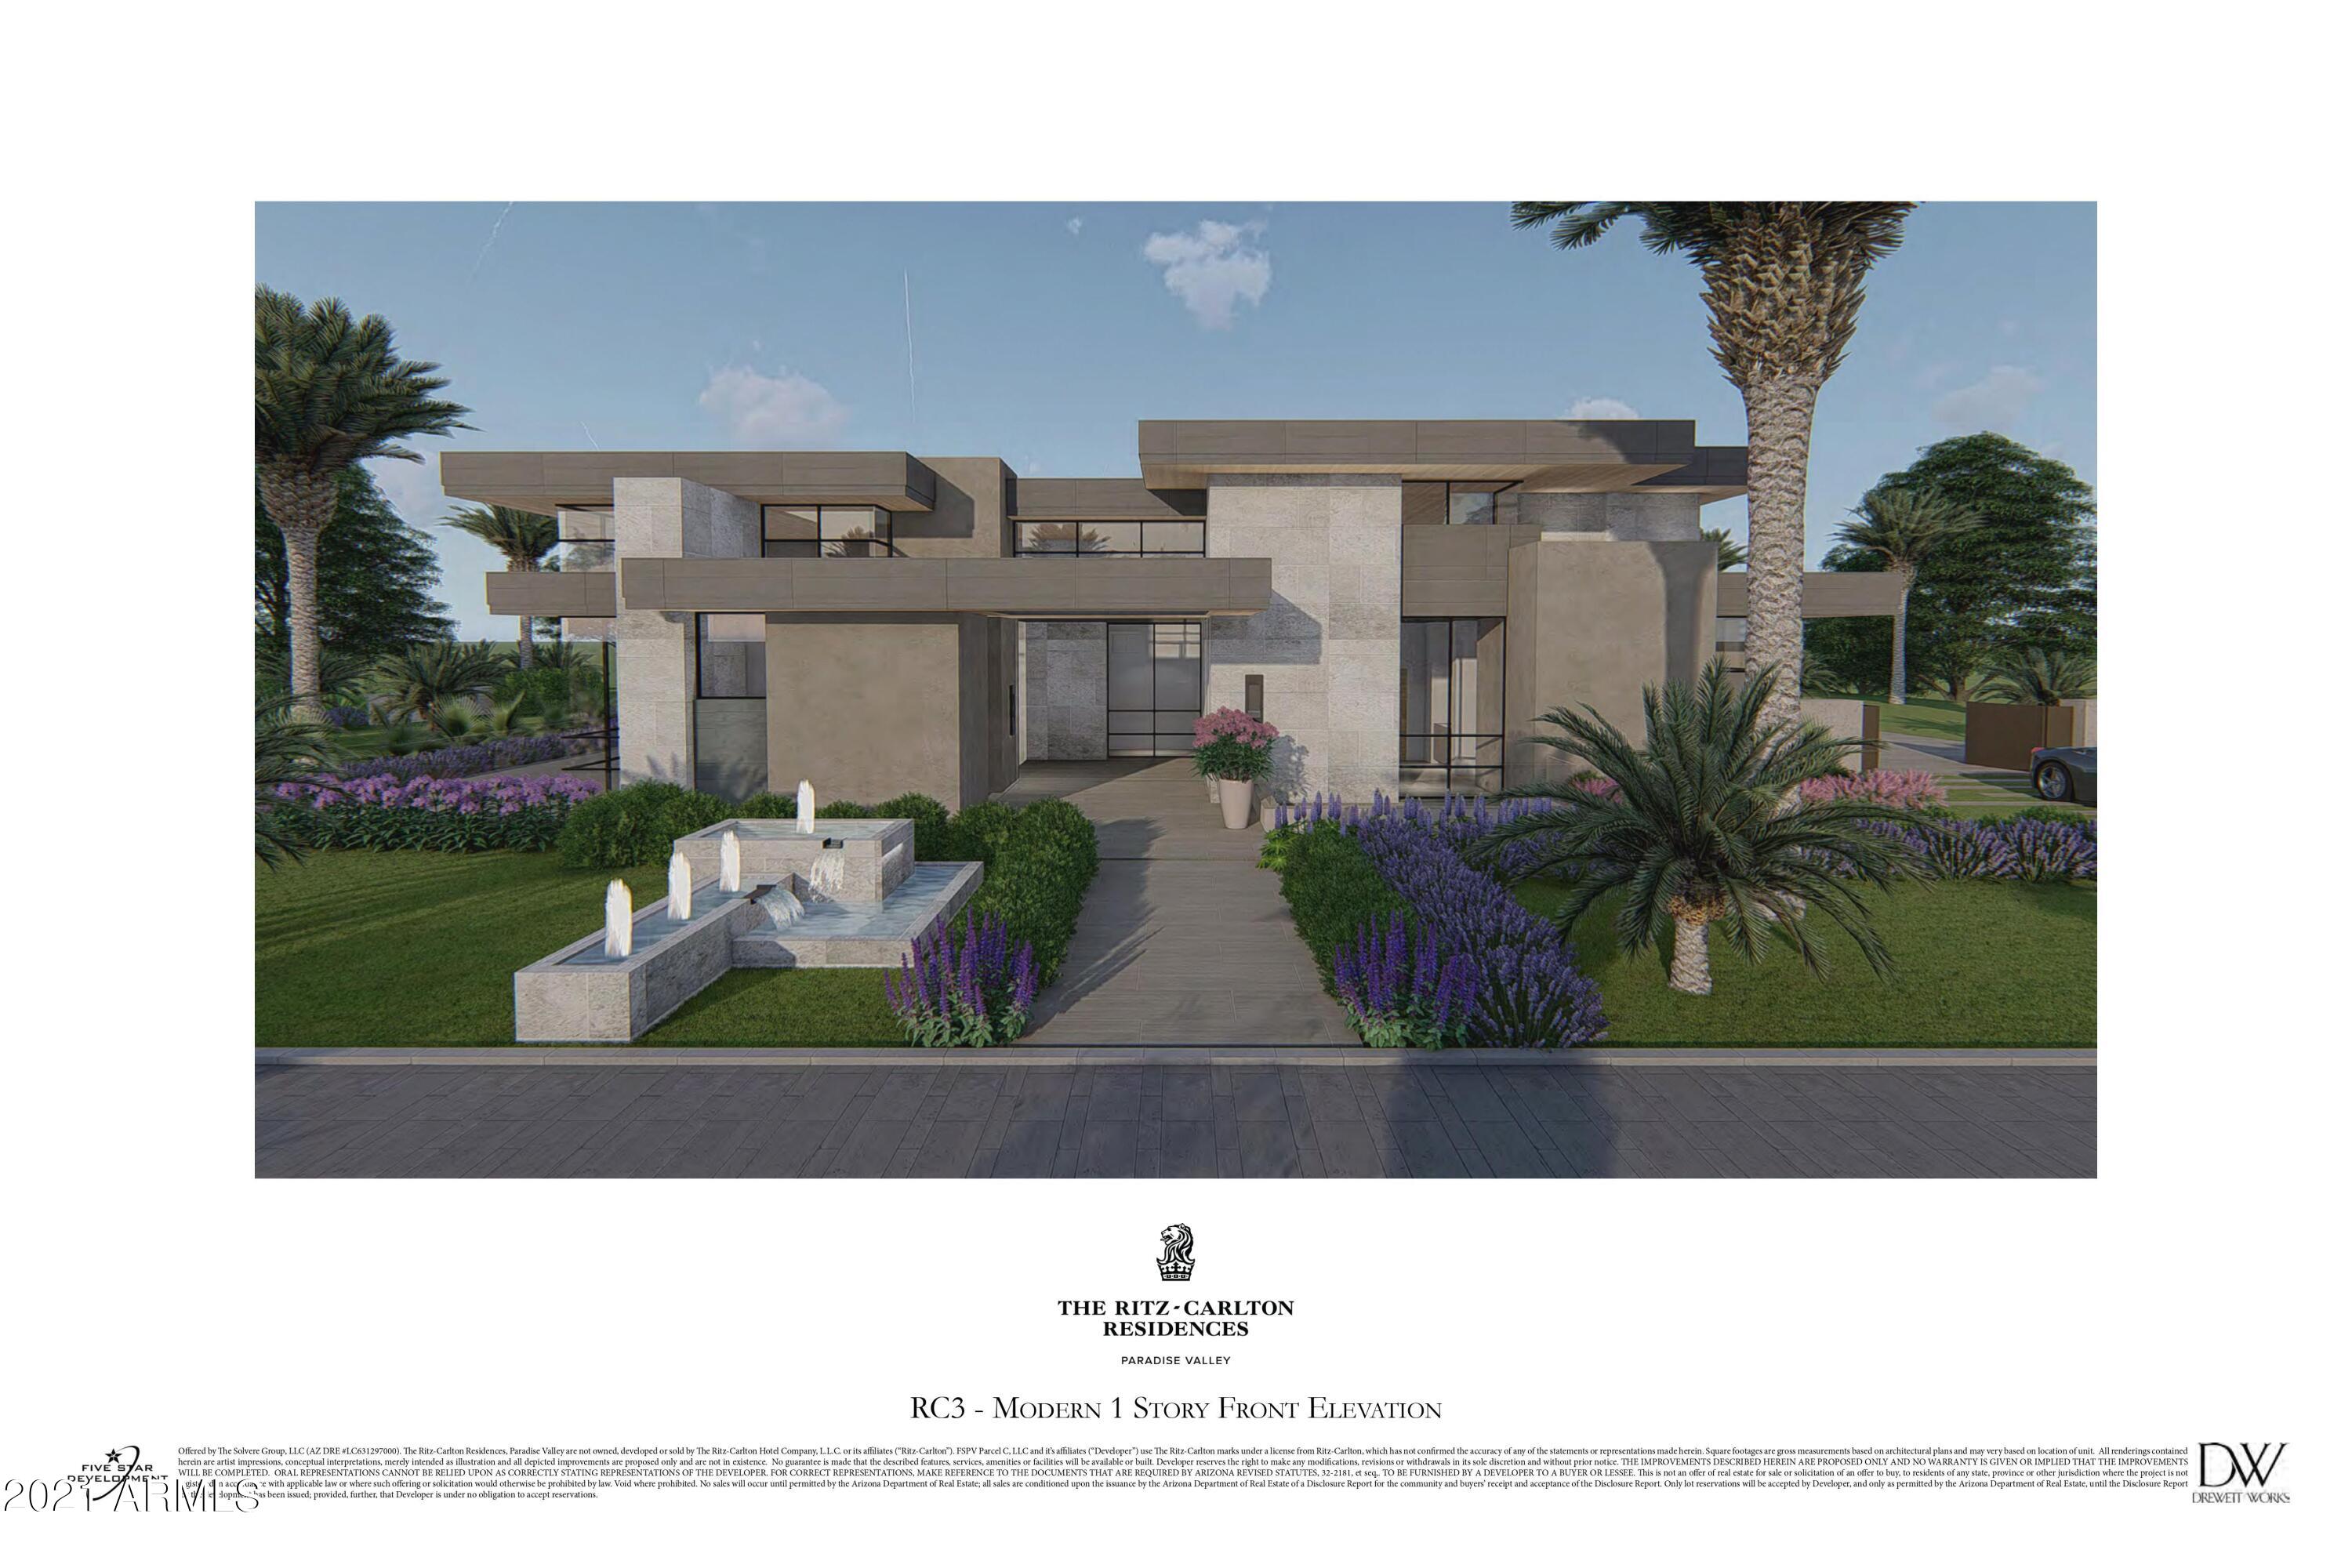
Premier home at Arizona's most powerful address. This Drewett Works home features the Modern aesthetic with Mummy Mountain Views.
#6329522

Paradise Valley

6590 N Bella Vita Drive 22

3 Beds

None Baths

7,873 Sq.Ft.

$10,995,000

MLS#: 6329522
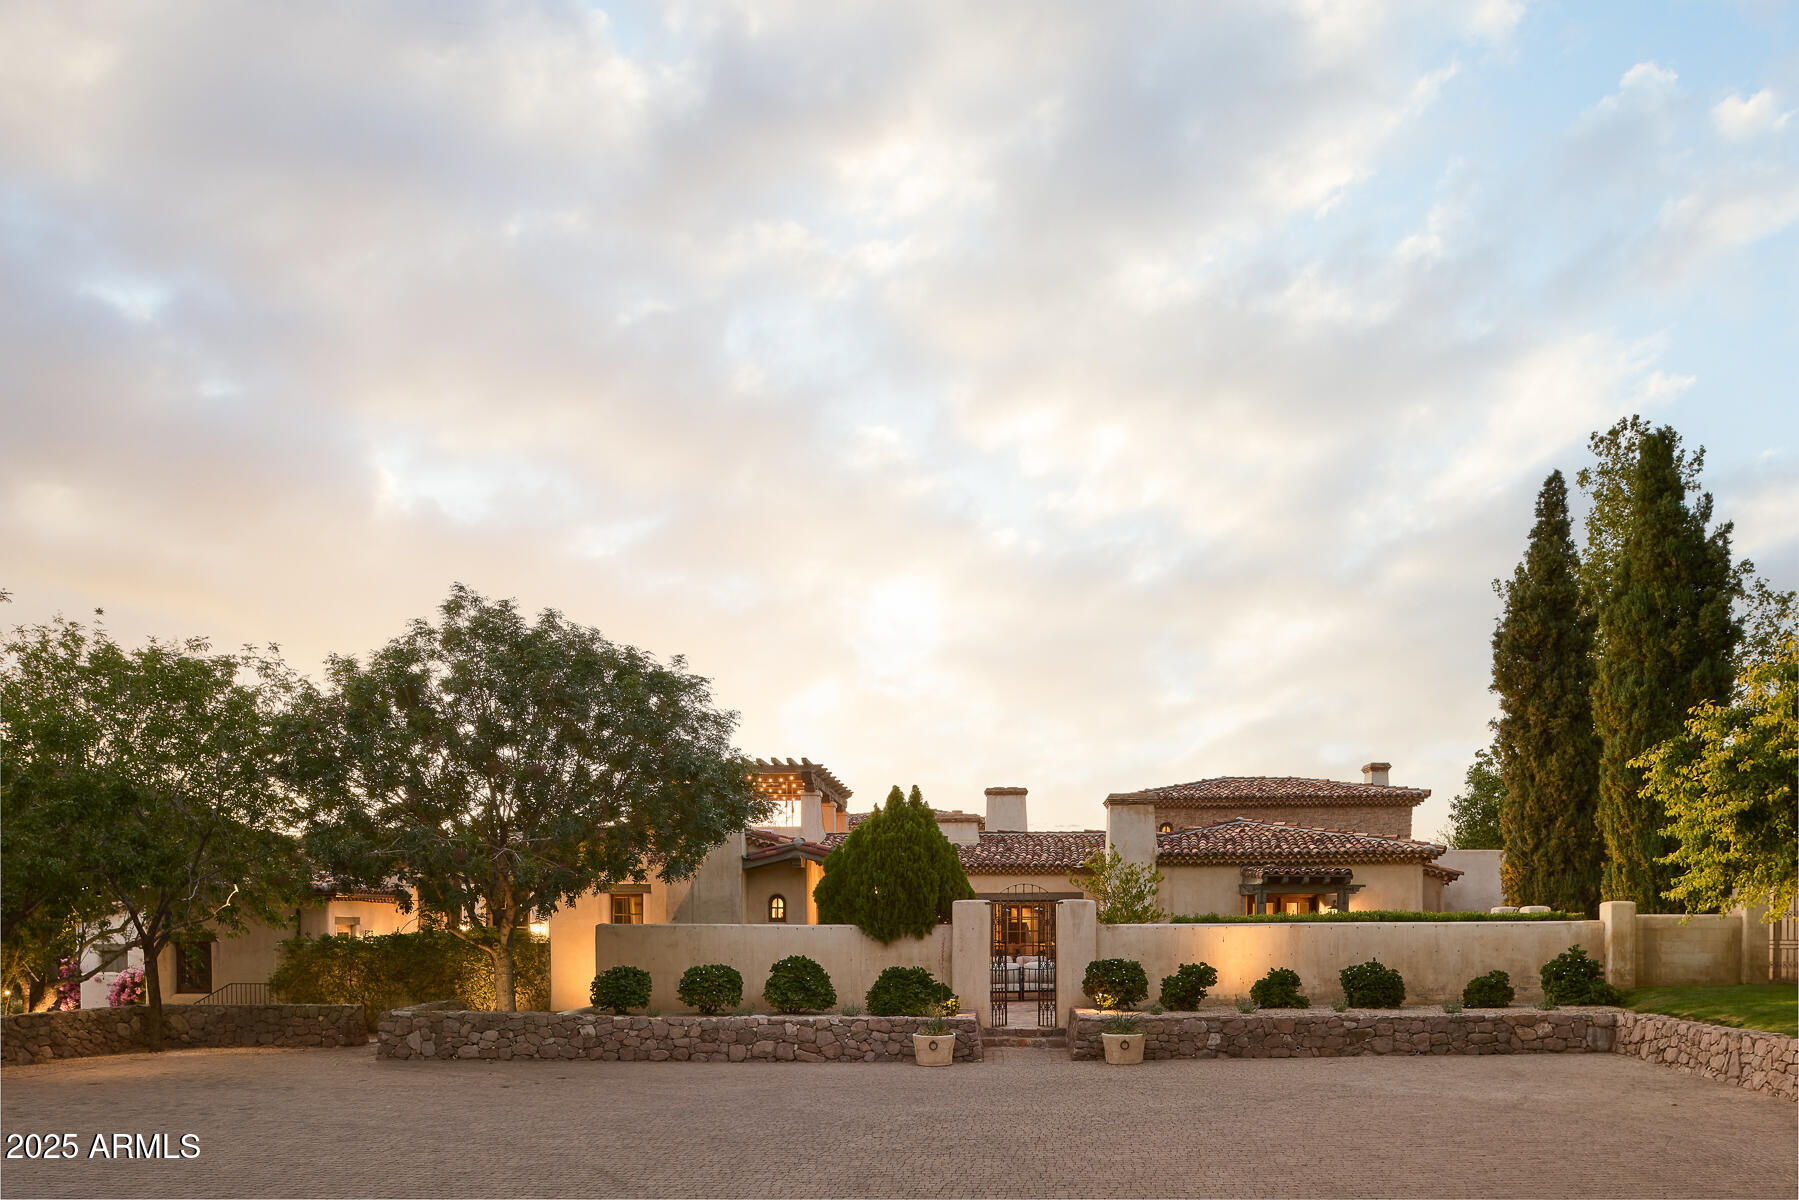
Step into a realm of refined French Mediterranean architectural grace, where timeless luxury meets modern innovation. Originally designed by renowned OZ Architects this extraordinary estate reflects a pedigree of distinction. Masterfully restored and renovated in 2023—this residence artfully blends antique European elements with thoughtful, refined finishes throughout. Spanning over 7,300 square feet on a lush 1.186-acre lot with dramatic mountain views, this home offers unmatched craftsmanship and functionality. Highlights include 4 en suite bedrooms, 5 full baths, a dedicated office (easily a 5th bedroom), a billiards room, a craft room, a roof deck, and a three-car garage with ample guest parking. Seamlessly integrated with a Savant Home Automation system, the property provides effortless control of lighting, climate, entertainment, and securityelevating everyday living to new heights.
The enchanting grounds feature multiple private courtyards, a vegetable and herb garden, 8 fireplaces, an exterior fire pit, a private, heated pool with a charming poolside ramada, and a 5,000-bottle-capacity wine cellar. Designed for both entertaining and intimate gatherings, the formal dining room offers a private courtyard view and direct access to the wine cellar, while the butler's pantry conveniently connects the kitchen and dining areas. The chef's kitchen is a culinary dream, featuring top-of-the-line Wolf appliances: a six-burner plus griddle double oven range, a steam oven and a Sub-Zero refrigerator/freezer. A dedicated coffee station includes a Miele in-wall espresso system and warming drawer for morning indulgence. The luxurious primary suite overlooks the lush grounds and private patio, with a serene window bench nook. The spa-like primary bath boasts a spacious walk-in shower, standalone tub, dual vanities, and 2 separate fully renovated oversized closets. Additional bedrooms offer walk-in closets and scenic mountain views, providing comfort and privacy. From Venetian plaster walls and rough-hewn ceiling beams to custom European millwork, every detail radiates Old World charm and enduring elegance. With room to expand or personalize further, this is a residence where artistry, sophistication, and modern comforts come together in perfect harmony.

Welcome to a masterpiece of luxury livingtimeless, distinguished, and simply extraordinary.
#6918645

Paradise Valley

7525 N SHADOW MOUNTAIN Road

4 Beds

5 Baths

7,380 Sq.Ft.

$10,950,000

MLS#: 6918645
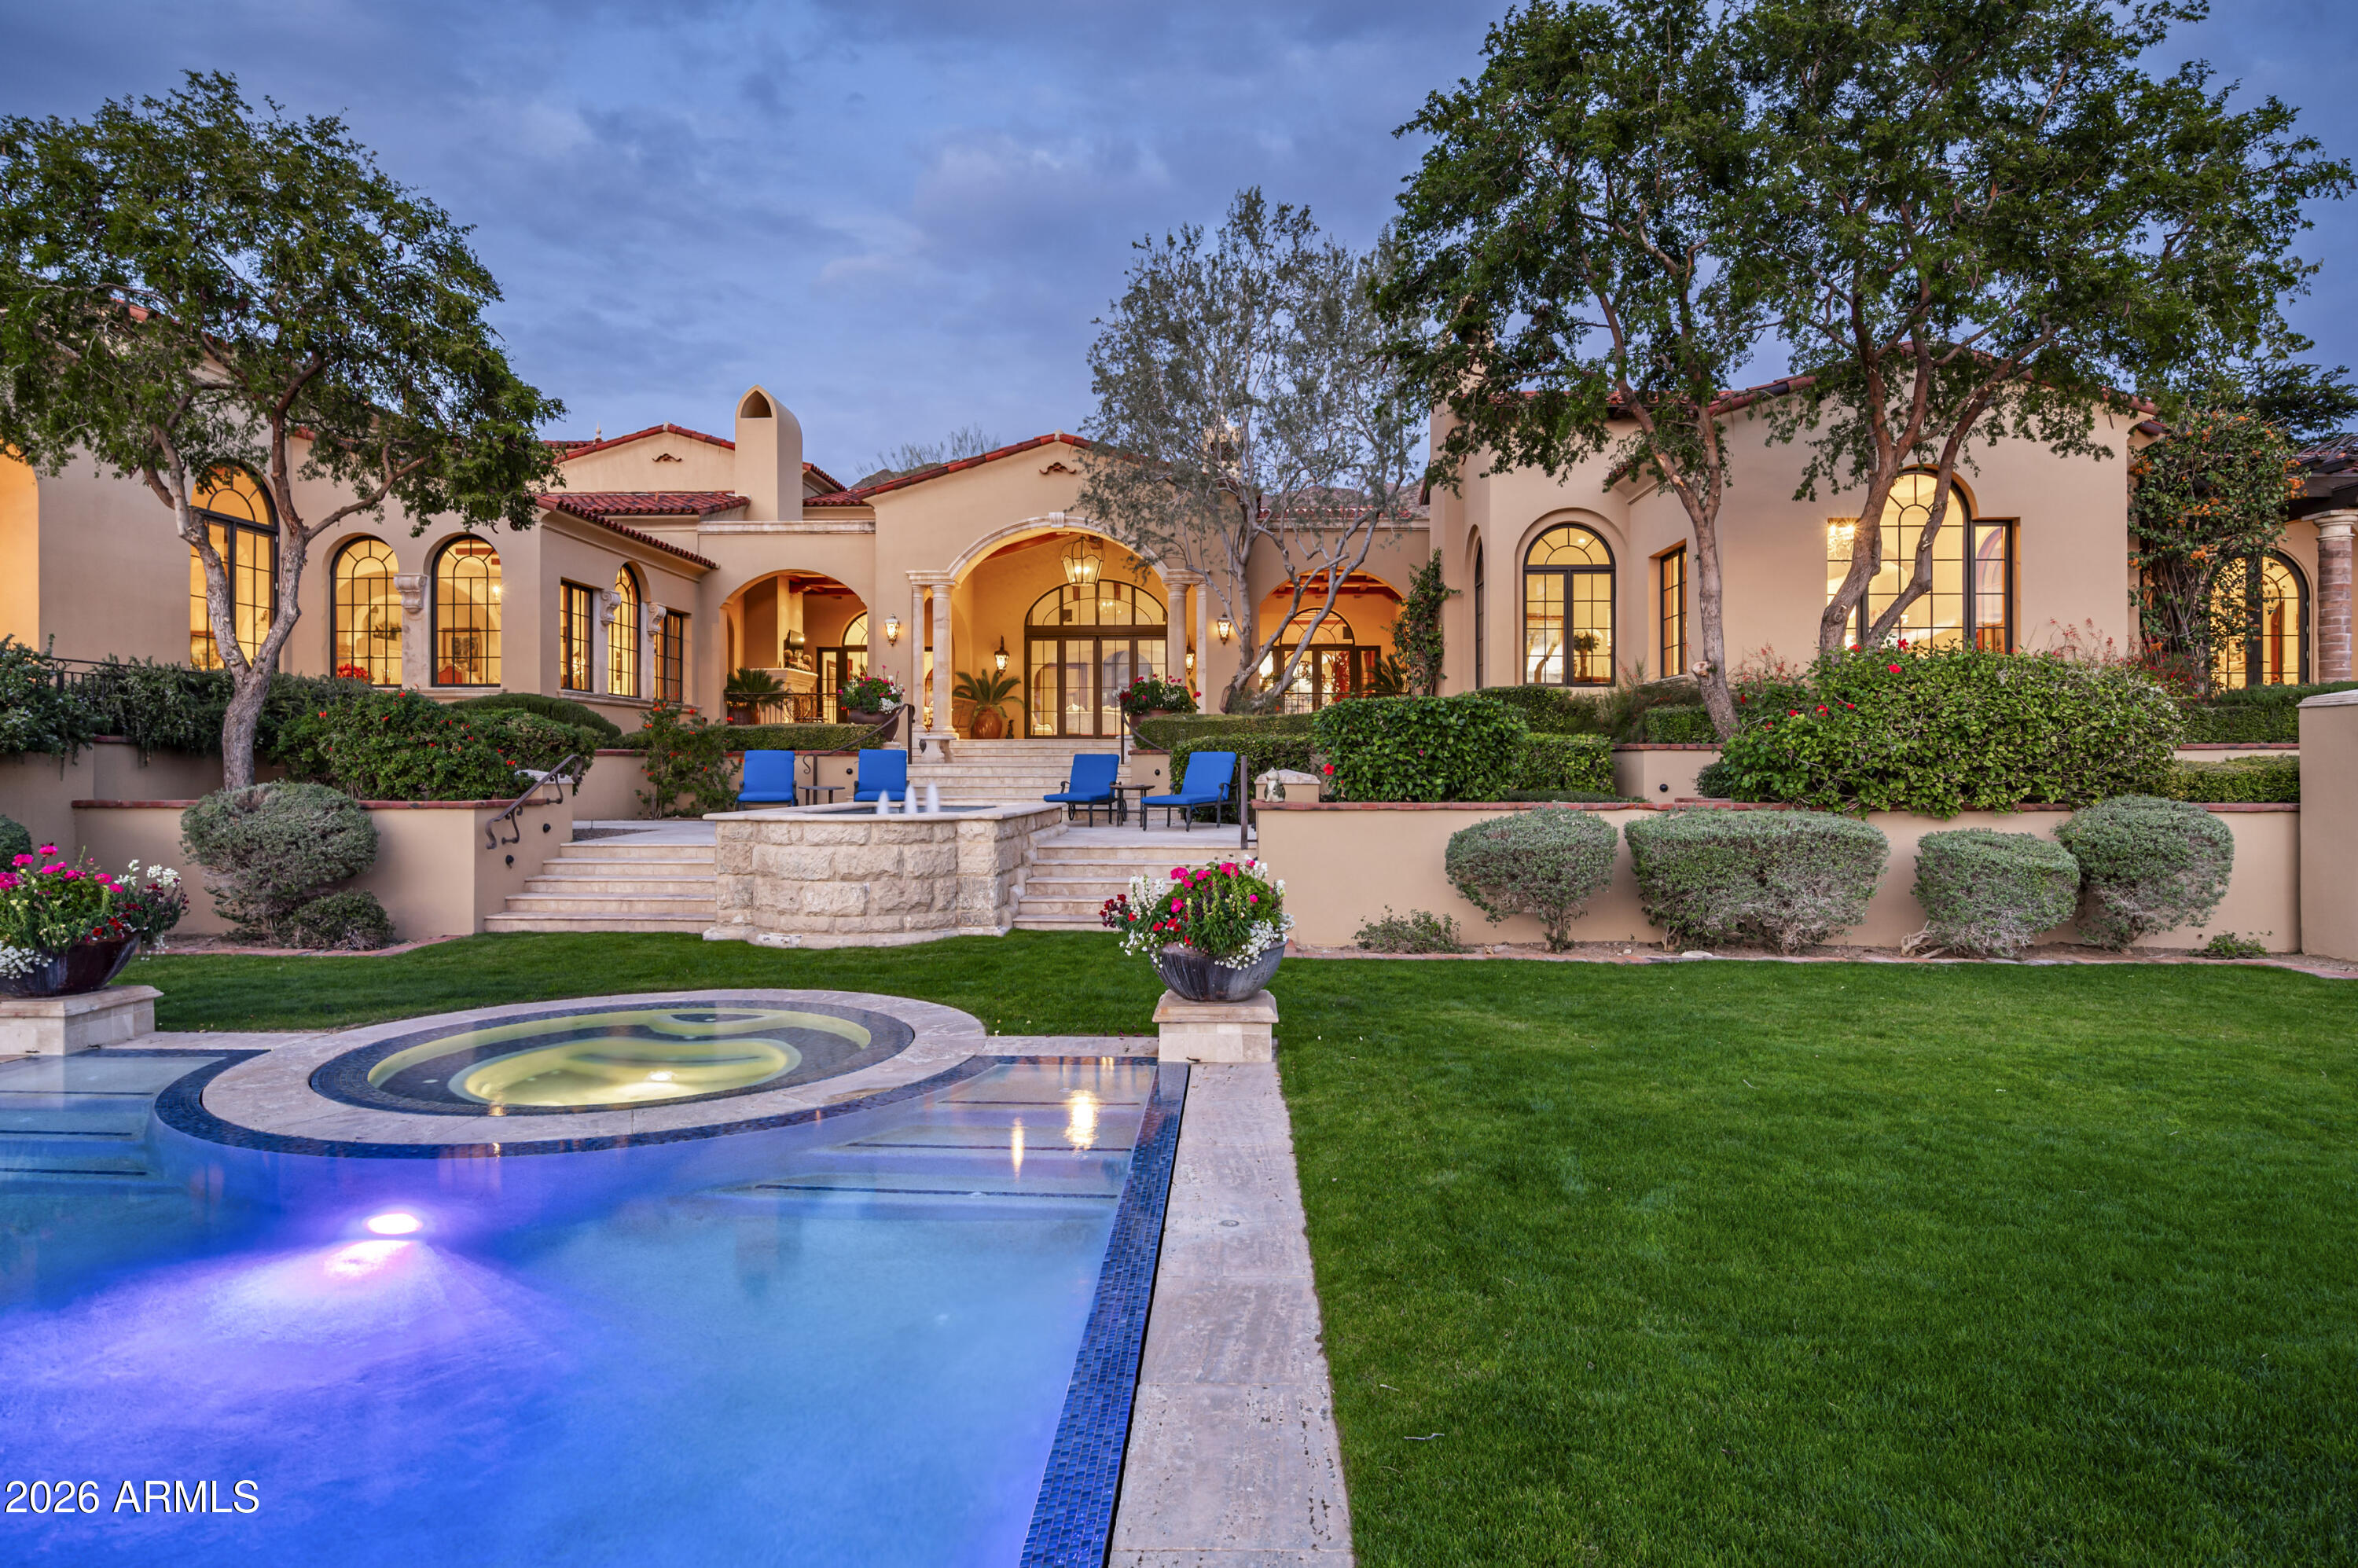
SILVERLEAF CLUB GOLF MEMBERSHIP AVAILABLE - Set on 3.6 private acres in the coveted Upper Canyon of Silverleaf, this exceptional Mark Candelaria designed Mediterranean estate embodies the pinnacle of luxury living in Scottsdale's most exclusive enclave. Crafted with exquisite architectural detail and maintained to perfection, this 10,429 sq. ft. residence offers a seamless blend of refined elegance, privacy, and sophistication. The home welcomes you with intimate courtyards, graceful archways, and hand-crafted finishes throughout. Thoughtfully designed living spaces flow effortlessly between indoors and out, capturing panoramic mountain vistas to the north and east and glowing city lights and sunsets to the west. The main residence offers five ensuite bedrooms and seven and a half baths, including a luxurious primary wing with a private sitting room, dual his-and-her bathrooms, and custom dressing areas. A richly appointed library/office, custom theatre, temperature-controlled wine room, and a series of charming loggias and patios create a sense of resort-style comfort and quiet elegance. A 928 sq. ft. detached guest casita provides an ideal retreat for guests, complete with a full kitchen, living room, and bath. The lushly landscaped grounds feature tranquil gardens, shaded terraces, and a private auto court with six-car garages, offering both beauty and functionality. Residents of Silverleaf enjoy an unparalleled lifestyle within the guard-gated Silverleaf Club, home to one of the Southwest's most celebrated Tom Weiskopf-designed golf courses, a world-class spa and fitness center, and elegant dining and social venues that foster a true sense of community and exclusivity. This estate is a testament to timeless design and desert luxury - an extraordinary retreat for those who value beauty, craftsmanship, and the ultimate in Arizona living.
#6944019

Scottsdale

10955 E FEATHERSONG Lane

5 Beds

6 Baths

10,497 Sq.Ft.

$10,900,000

MLS#: 6944019
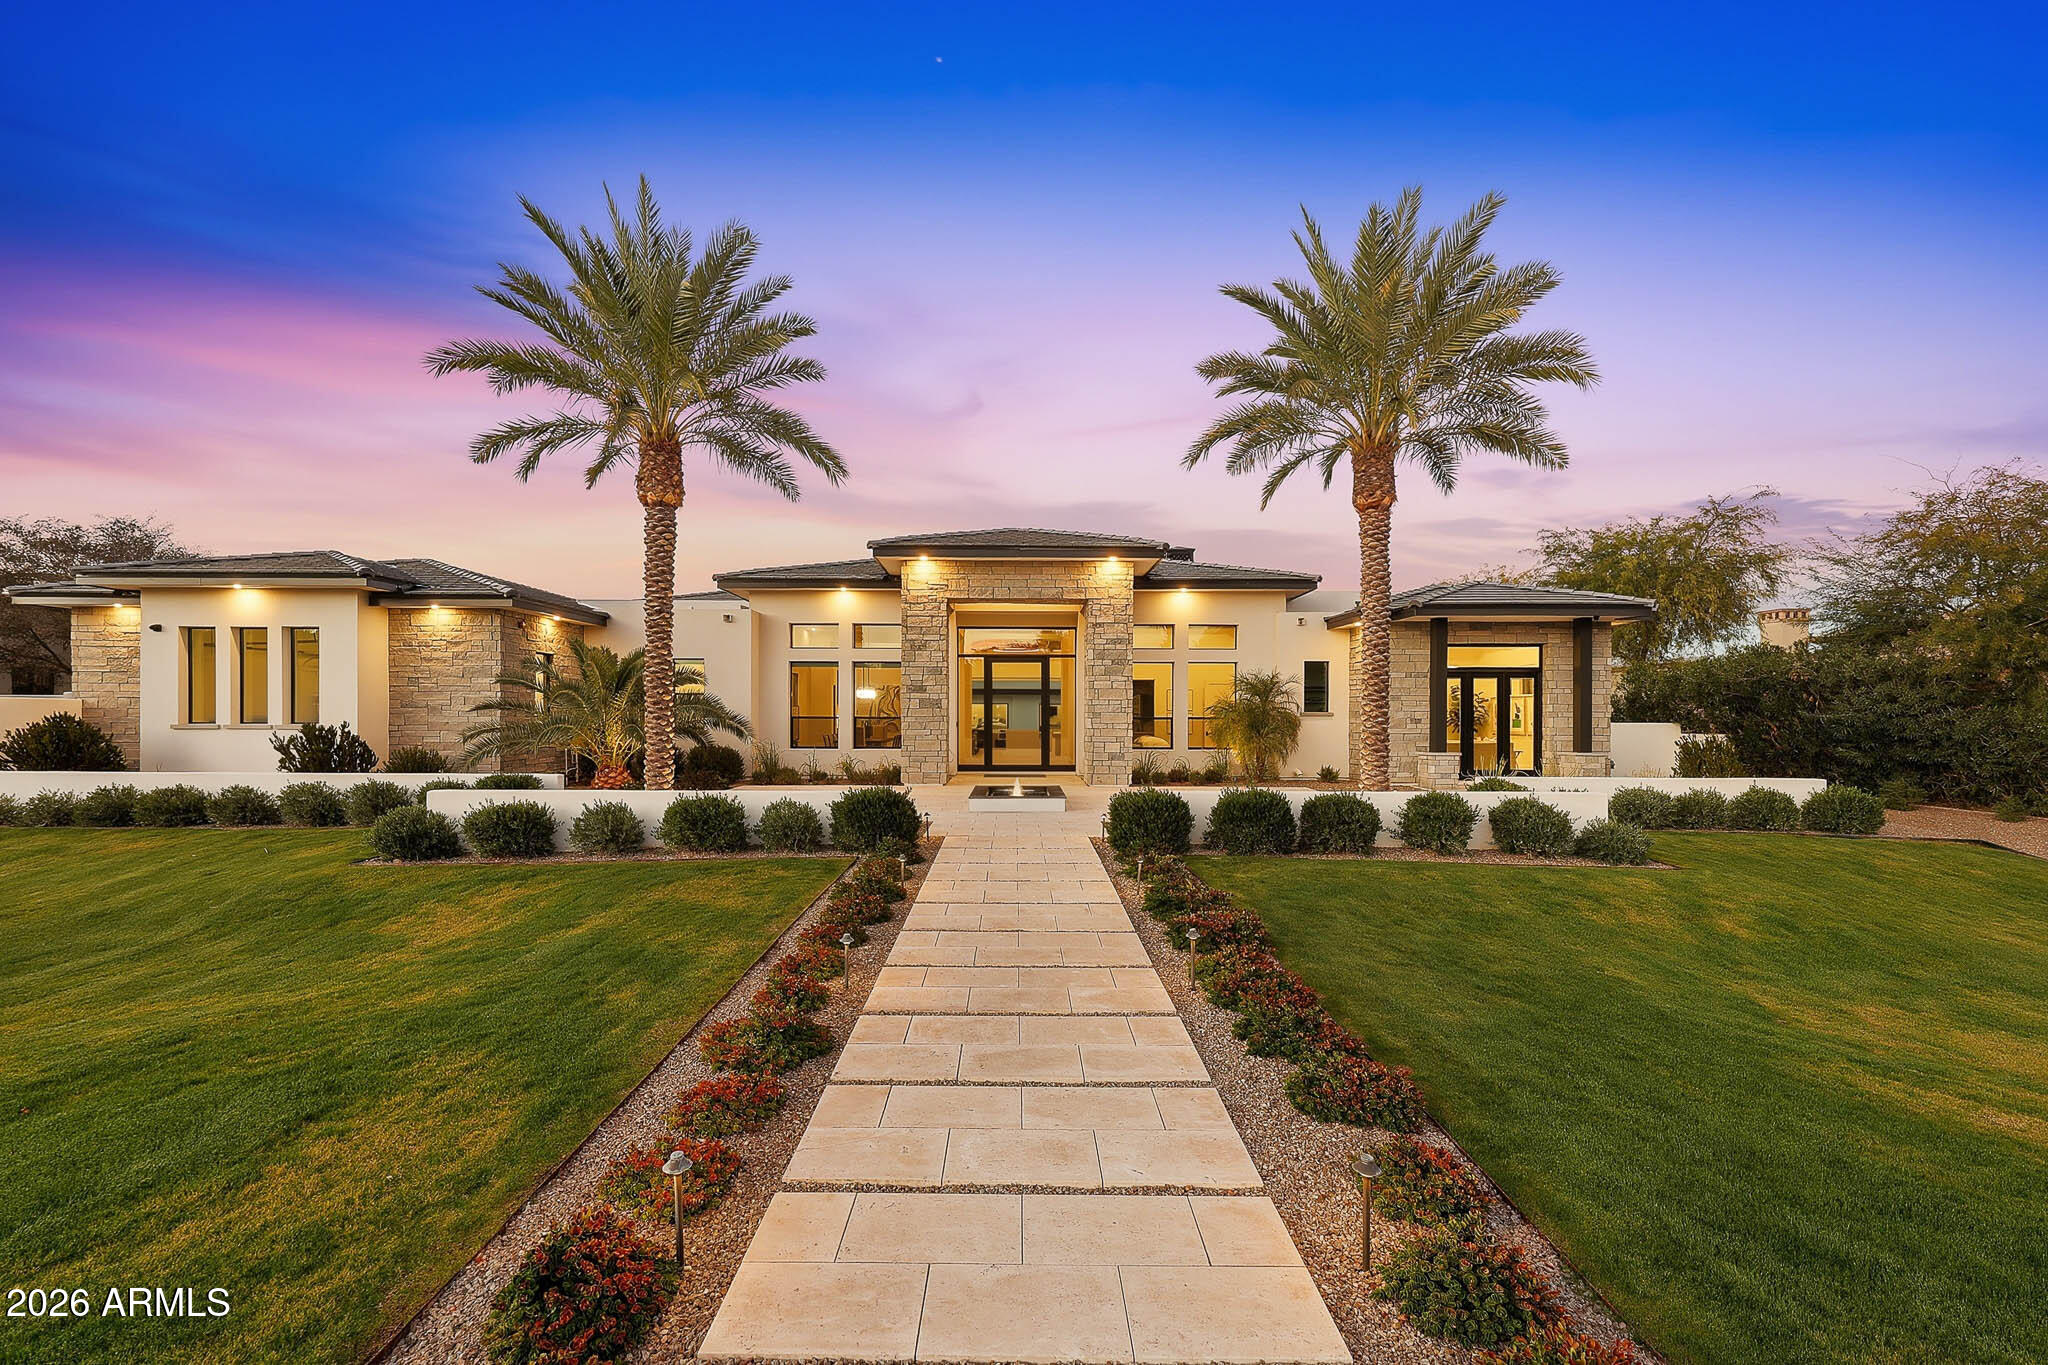
Premier Paradise Valley living with breathtaking Camelback Mountain views. This exceptional Forte Homes residence is ideally positioned in one of PV's most desirable locations and offers a rare blend of modern architecture, resort-style outdoor living, and elevated luxury finishes throughout. The main residence spans 6,509 sq ft and is complemented by a 575 sq ft detached guest house, creating a total of 6 bedrooms and 6.5 bathrooms. Designed with a desirable split floor plan, the home features an expansive great room with soaring ceilings and dramatic wood beam details in both the living and dining areas. Walls of glass seamlessly connect indoor and outdoor living spaces, perfect for entertaining. The chef's kitchen is equipped with Sub-Zero and Wolf appliances and opens to the great room, while additional interior highlights include a private office, formal dining room with a stunning climate-controlled wine room, and a versatile flex room with an indoor/outdoor bar. High-end wall coverings throughout, along with Rocky Mountain Hardware, Visual Comfort lighting, Control4 smart-home automation, Taj Mahal quartz throughout, and luxury engineered hardware at every turn.  The resort-style backyard is a true showpiece, framed by rows of gorgeous, mature palm trees and designed for both relaxation and recreation. Outdoor amenities include a large heated pool and spa with water features, multiple covered patios, fire features, lush landscaping, and a full-size pickleball courtcreating a private oasis ideal for year-round enjoyment.

The detached guest house offers full living accommodations, including a living area, kitchen, and bathroomperfect for guests, extended family, or a private retreat.  Additional features include a gated driveway, four-car garage with 12' ceilings, premier neighborhood setting, and close proximity to top-rated schools. A rare opportunity to own a refined, move-in-ready luxury estate in the heart of Paradise Valley.
#6969729

Paradise Valley

5102 E BUTLER Drive

6 Beds

6 Baths

7,081 Sq.Ft.

$10,900,000

MLS#: 6969729
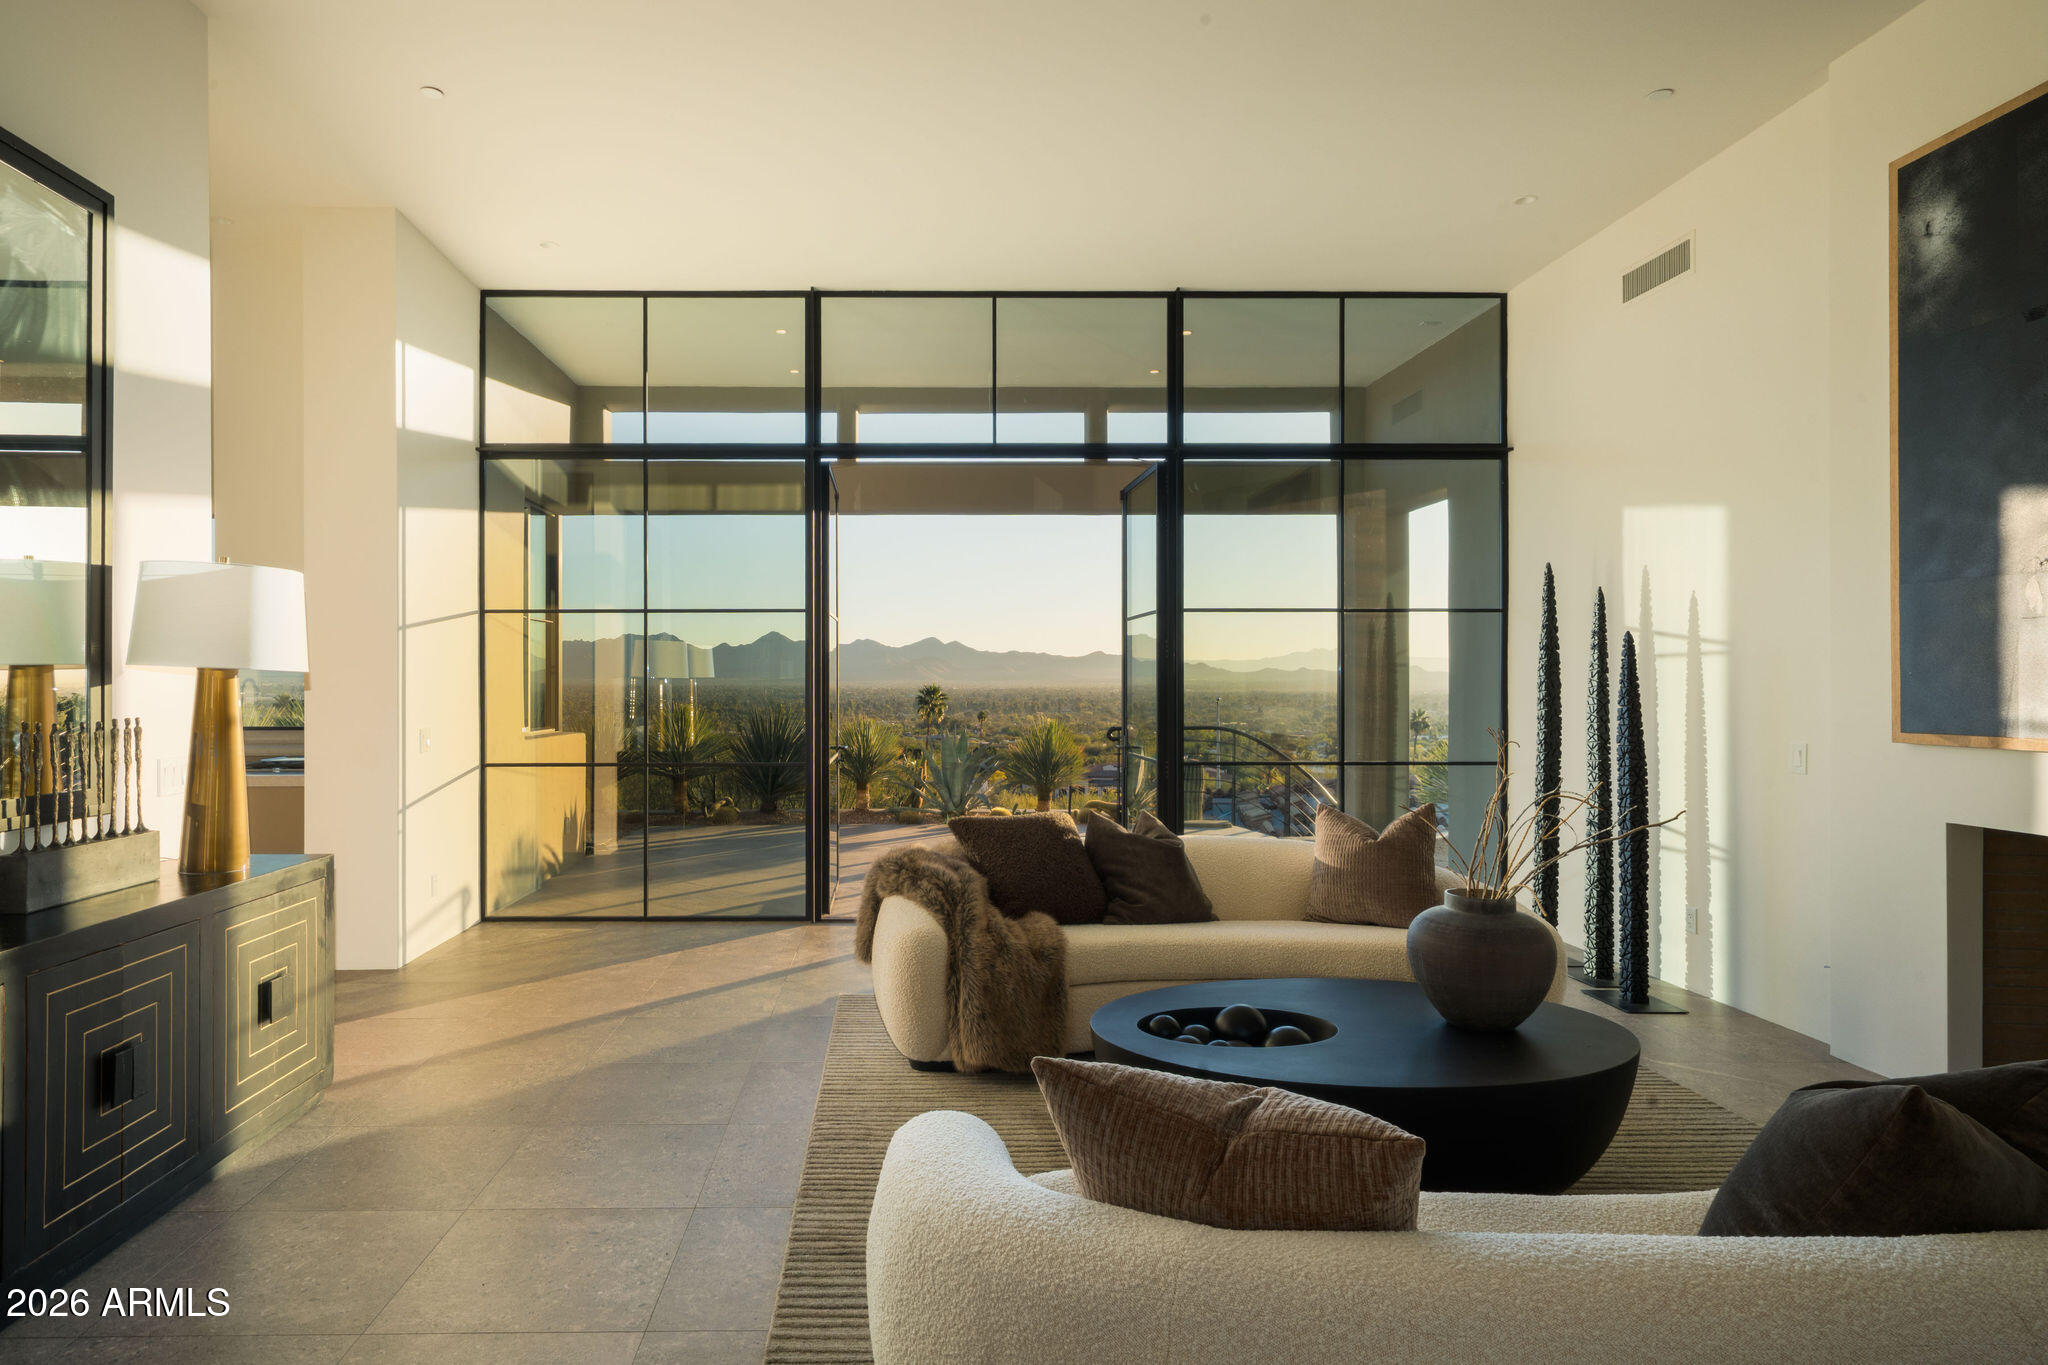
Occasionally, a legacy property comes to market that captures some of the very best views Paradise Valley has to offer. Nestled in nature, this incredible hillside home w/private detached guest house below offers peace and tranquility on the highest point of prestigious Hummingbird Lane. Features include:  Floor to ceiling glass, expansive window walls thru-out with premium quality construction & finishes: Double wall design w/15'' thick steel & concrete exterior walls + int. framing, the latest tech-engineering propelled the design. Wired for full automation; Hi-speed Tesla chargers in His & Her garages. Circular Entry court that allows Parking for 6+ cars. The 5600 sq ft main home is one of a kind. Cradled by Mummy Mountain, it blends into the landscape seamlessly with unobstructed views of Pinnacle Peak, the McDowell's, Four Peaks and Superstition's. The newly constructed lower level 1016 sq ft private guest casita mirrors the style and finish of the main home. The pool and outdoor entertaining areas are surrounded by native desert landscape providing a one of a kind setting. An opportunity to acquire a very special property in one of Paradise Valley's best enclaves.
#6995235

Paradise Valley

5939 E QUARTZ MOUNTAIN Road

4 Beds

4 Baths

6,616 Sq.Ft.

$10,750,000

MLS#: 6995235
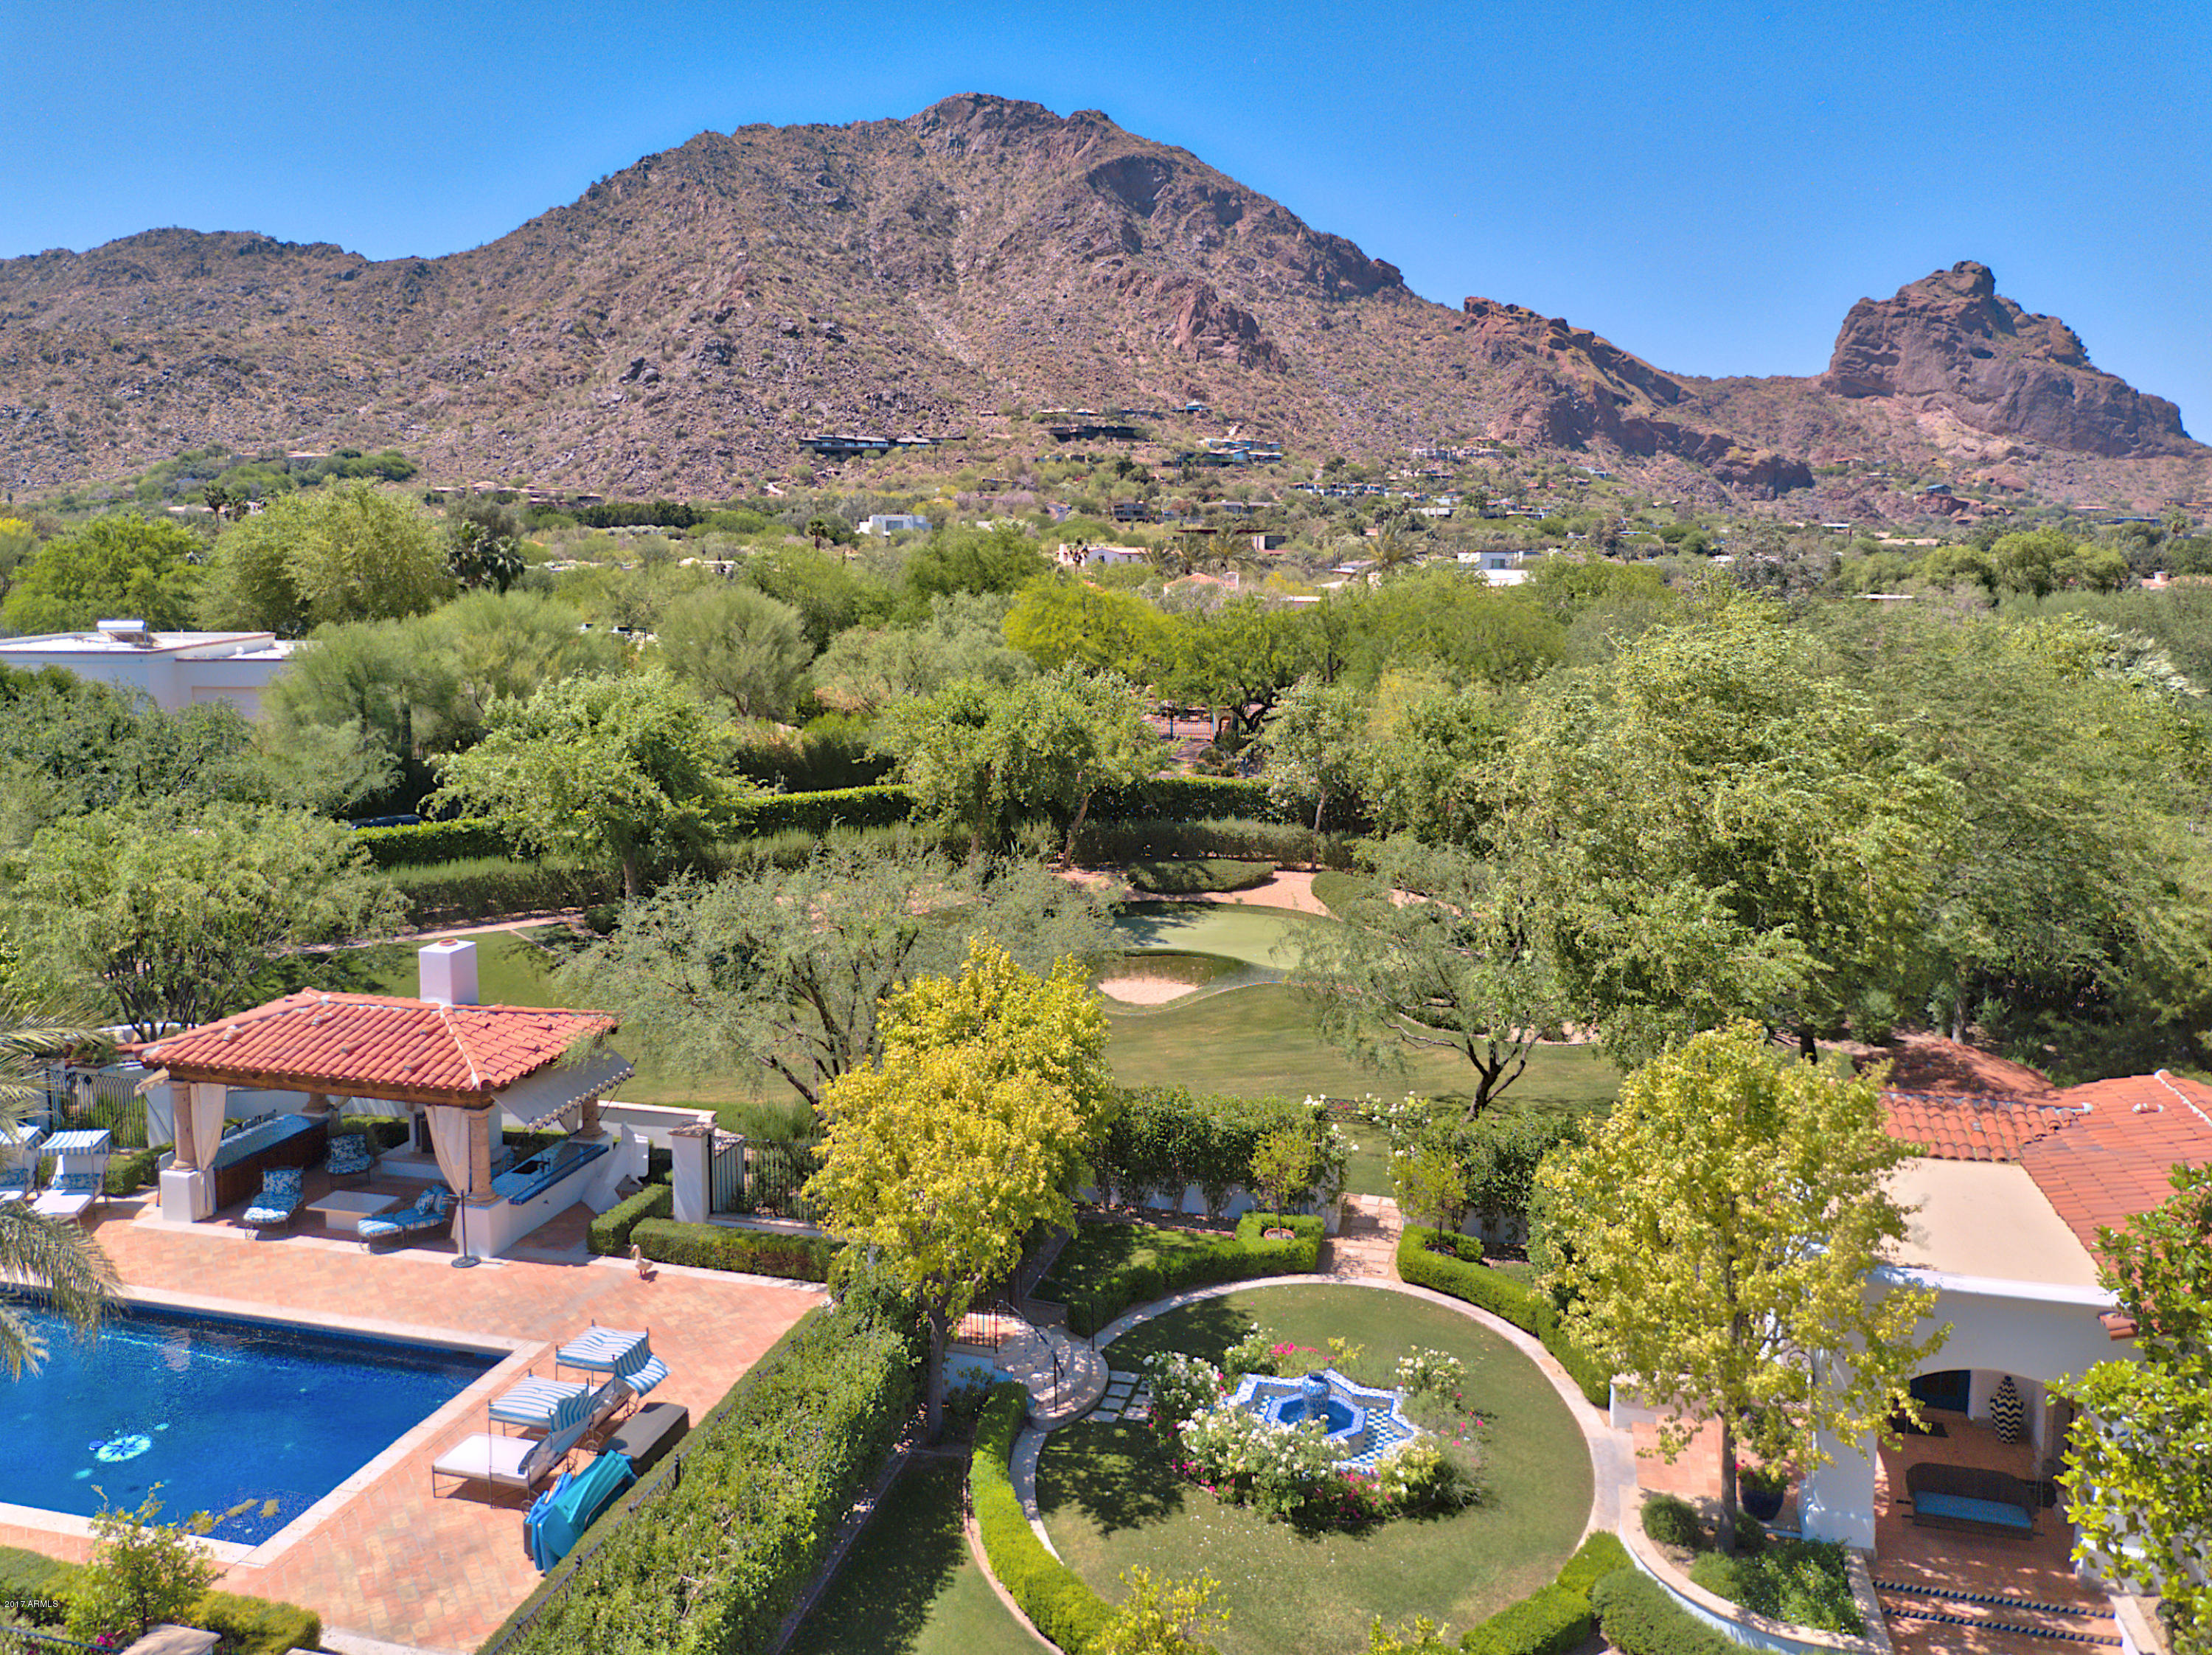
From the moment you pass thru the private gated entry of this 2.23 acre estate with hand-painted directional tiles, you will be captured by it's charm and the stunning Camelback Mountain views. It boasts 12,295 sq.ft.,16 ft ceilings, a phenomenal backyard and an attention to detail that will excite the most discerning buyer!!
 Multiple French doors frame Camelback Mtn and open to the expansive lawns, a fully tiled pool, cabana, sport court, putting green + play area. Stroll along a private jogging path + flower gardens and feel a sense of serenity. Highlights include a 2 bdrm guest house, separate exercise bldg. (or 2nd guest house)  2 family rms an elegant 2 story high walnut library, white designer Chef's kitchen, white carrara marble bathrooms + 2 huge outdoor entertainment patios. Features include hickory flooring, specially hand crafted commissioned cabinetry, hand-forged ironwork + iron-strapped trestle-beam and groin vaulted ceilings.
The magnificent craftsmanship, exquisite finishes, and inviting appeal make this one of the finest estates in Paradise Valley.
#5843876

Paradise Valley

5950 E Valley Vista Lane

7 Beds

None Baths

12,295 Sq.Ft.

$10,750,000

MLS#: 5843876
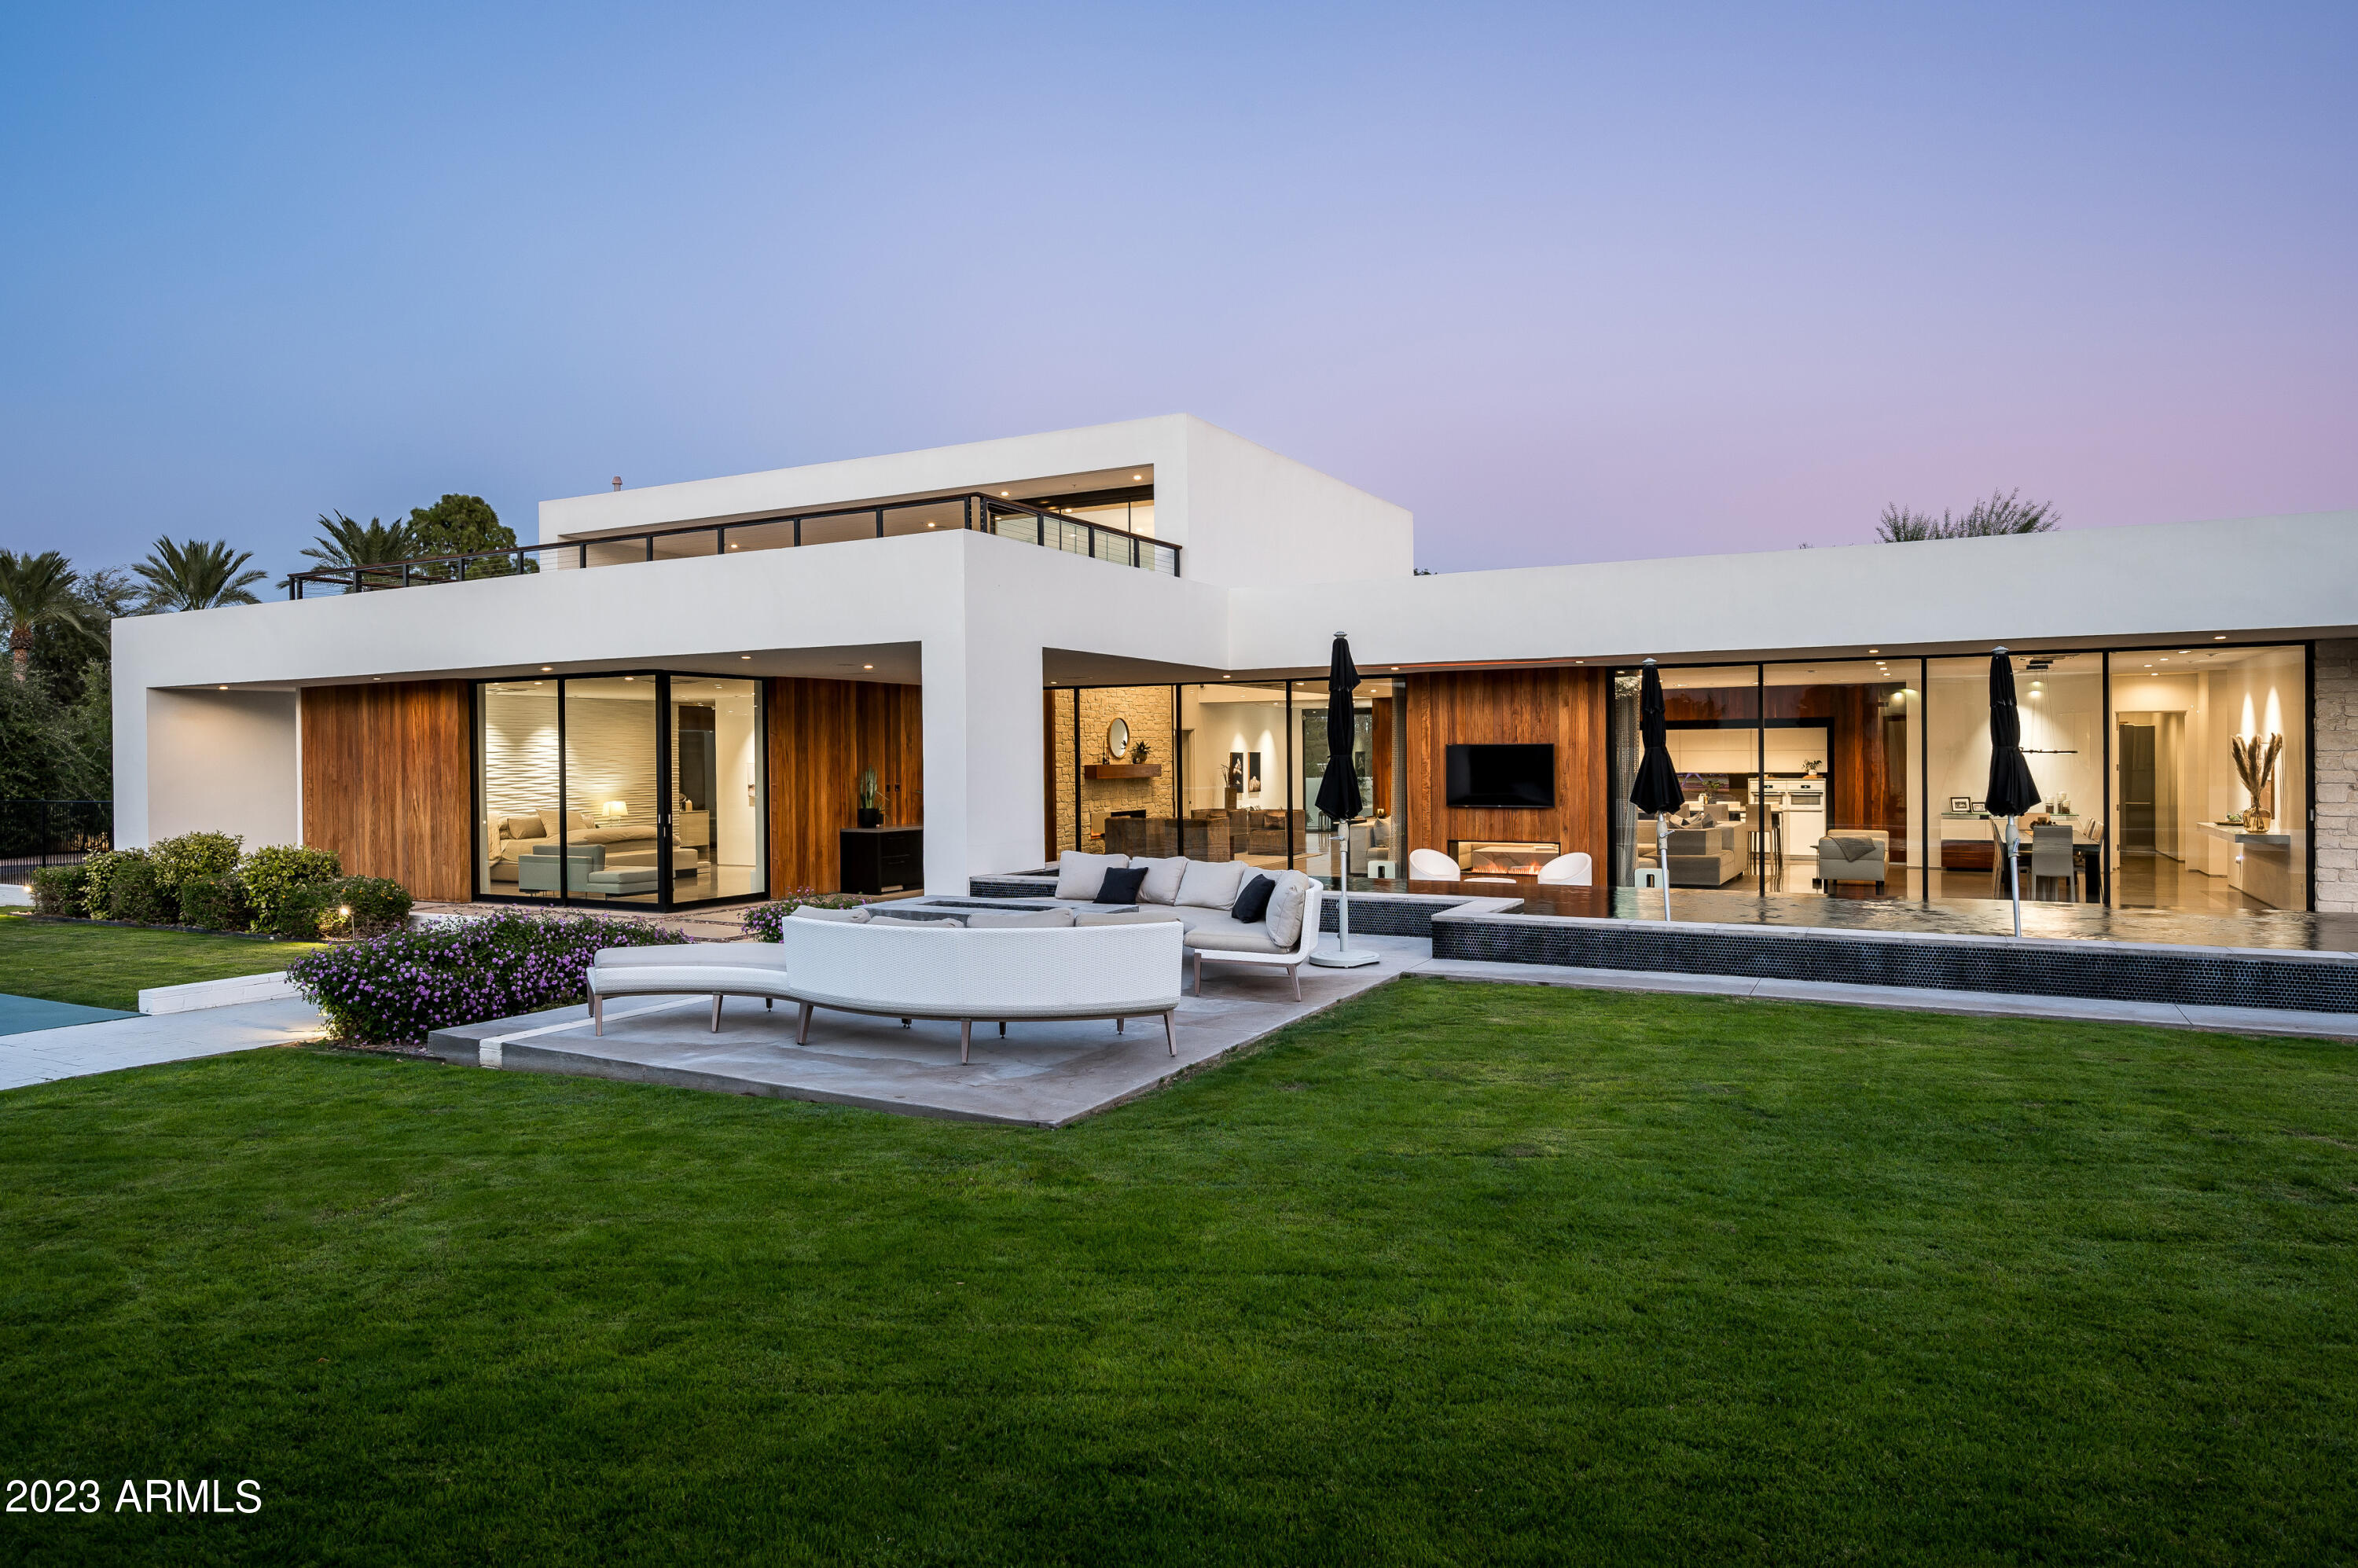
Welcome to Casa Blanca Estate. Through the tree lined entrance you are entering an extraordinary luxury experience in refined desert living located on a privately gated almost 2 acre lot in the heart of Paradise Valley with stunning Camelback Mountain views. This custom built home with high-end German luxury brand Poggenpohl kitchen with Miele appliances features a combined 10,480 sqft with an attached guest quarters, 7 bedrooms, 9 bathrooms, Butler Kitchen, Great Room, Theater Room, Office, Kid's Study and Game Room, a Music/ Flex-Room, and a 5 car garage. 
The resort style outdoor space offers a great intimate and very private outdoor entertaining space with a negative edge pool as a focal point, an elevated spa, multiple seating areas, BBQ, a pickle ball court, a fireplace and an exclusive only open air view deck with McDowell Mountain and Camelback Mountain views.
Located within 5 min driving distance of the best fine dining and shopping experience in Scottsdale and only 20 minutes away from Scottsdale's private airport. The total lot size is 1.94 acres!
#6625797

Paradise Valley

5505 N Casa Blanca Drive

7 Beds

None Baths

10,480 Sq.Ft.

$10,595,000

MLS#: 6625797
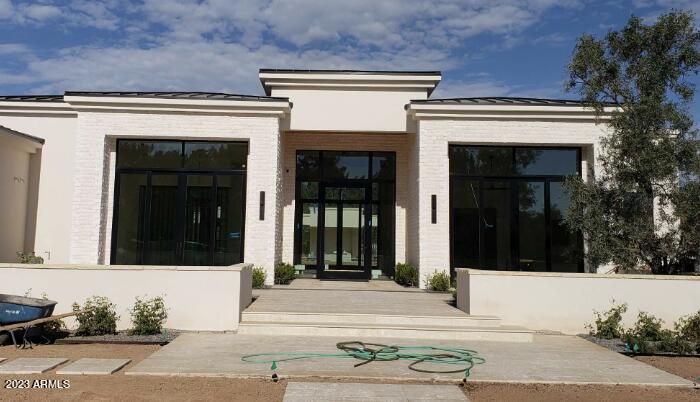
New Build Home
#6558717

Paradise Valley

6220 N CASA BLANCA Drive

6 Beds

None Baths

6,775 Sq.Ft.

$10,500,000

MLS#: 6558717
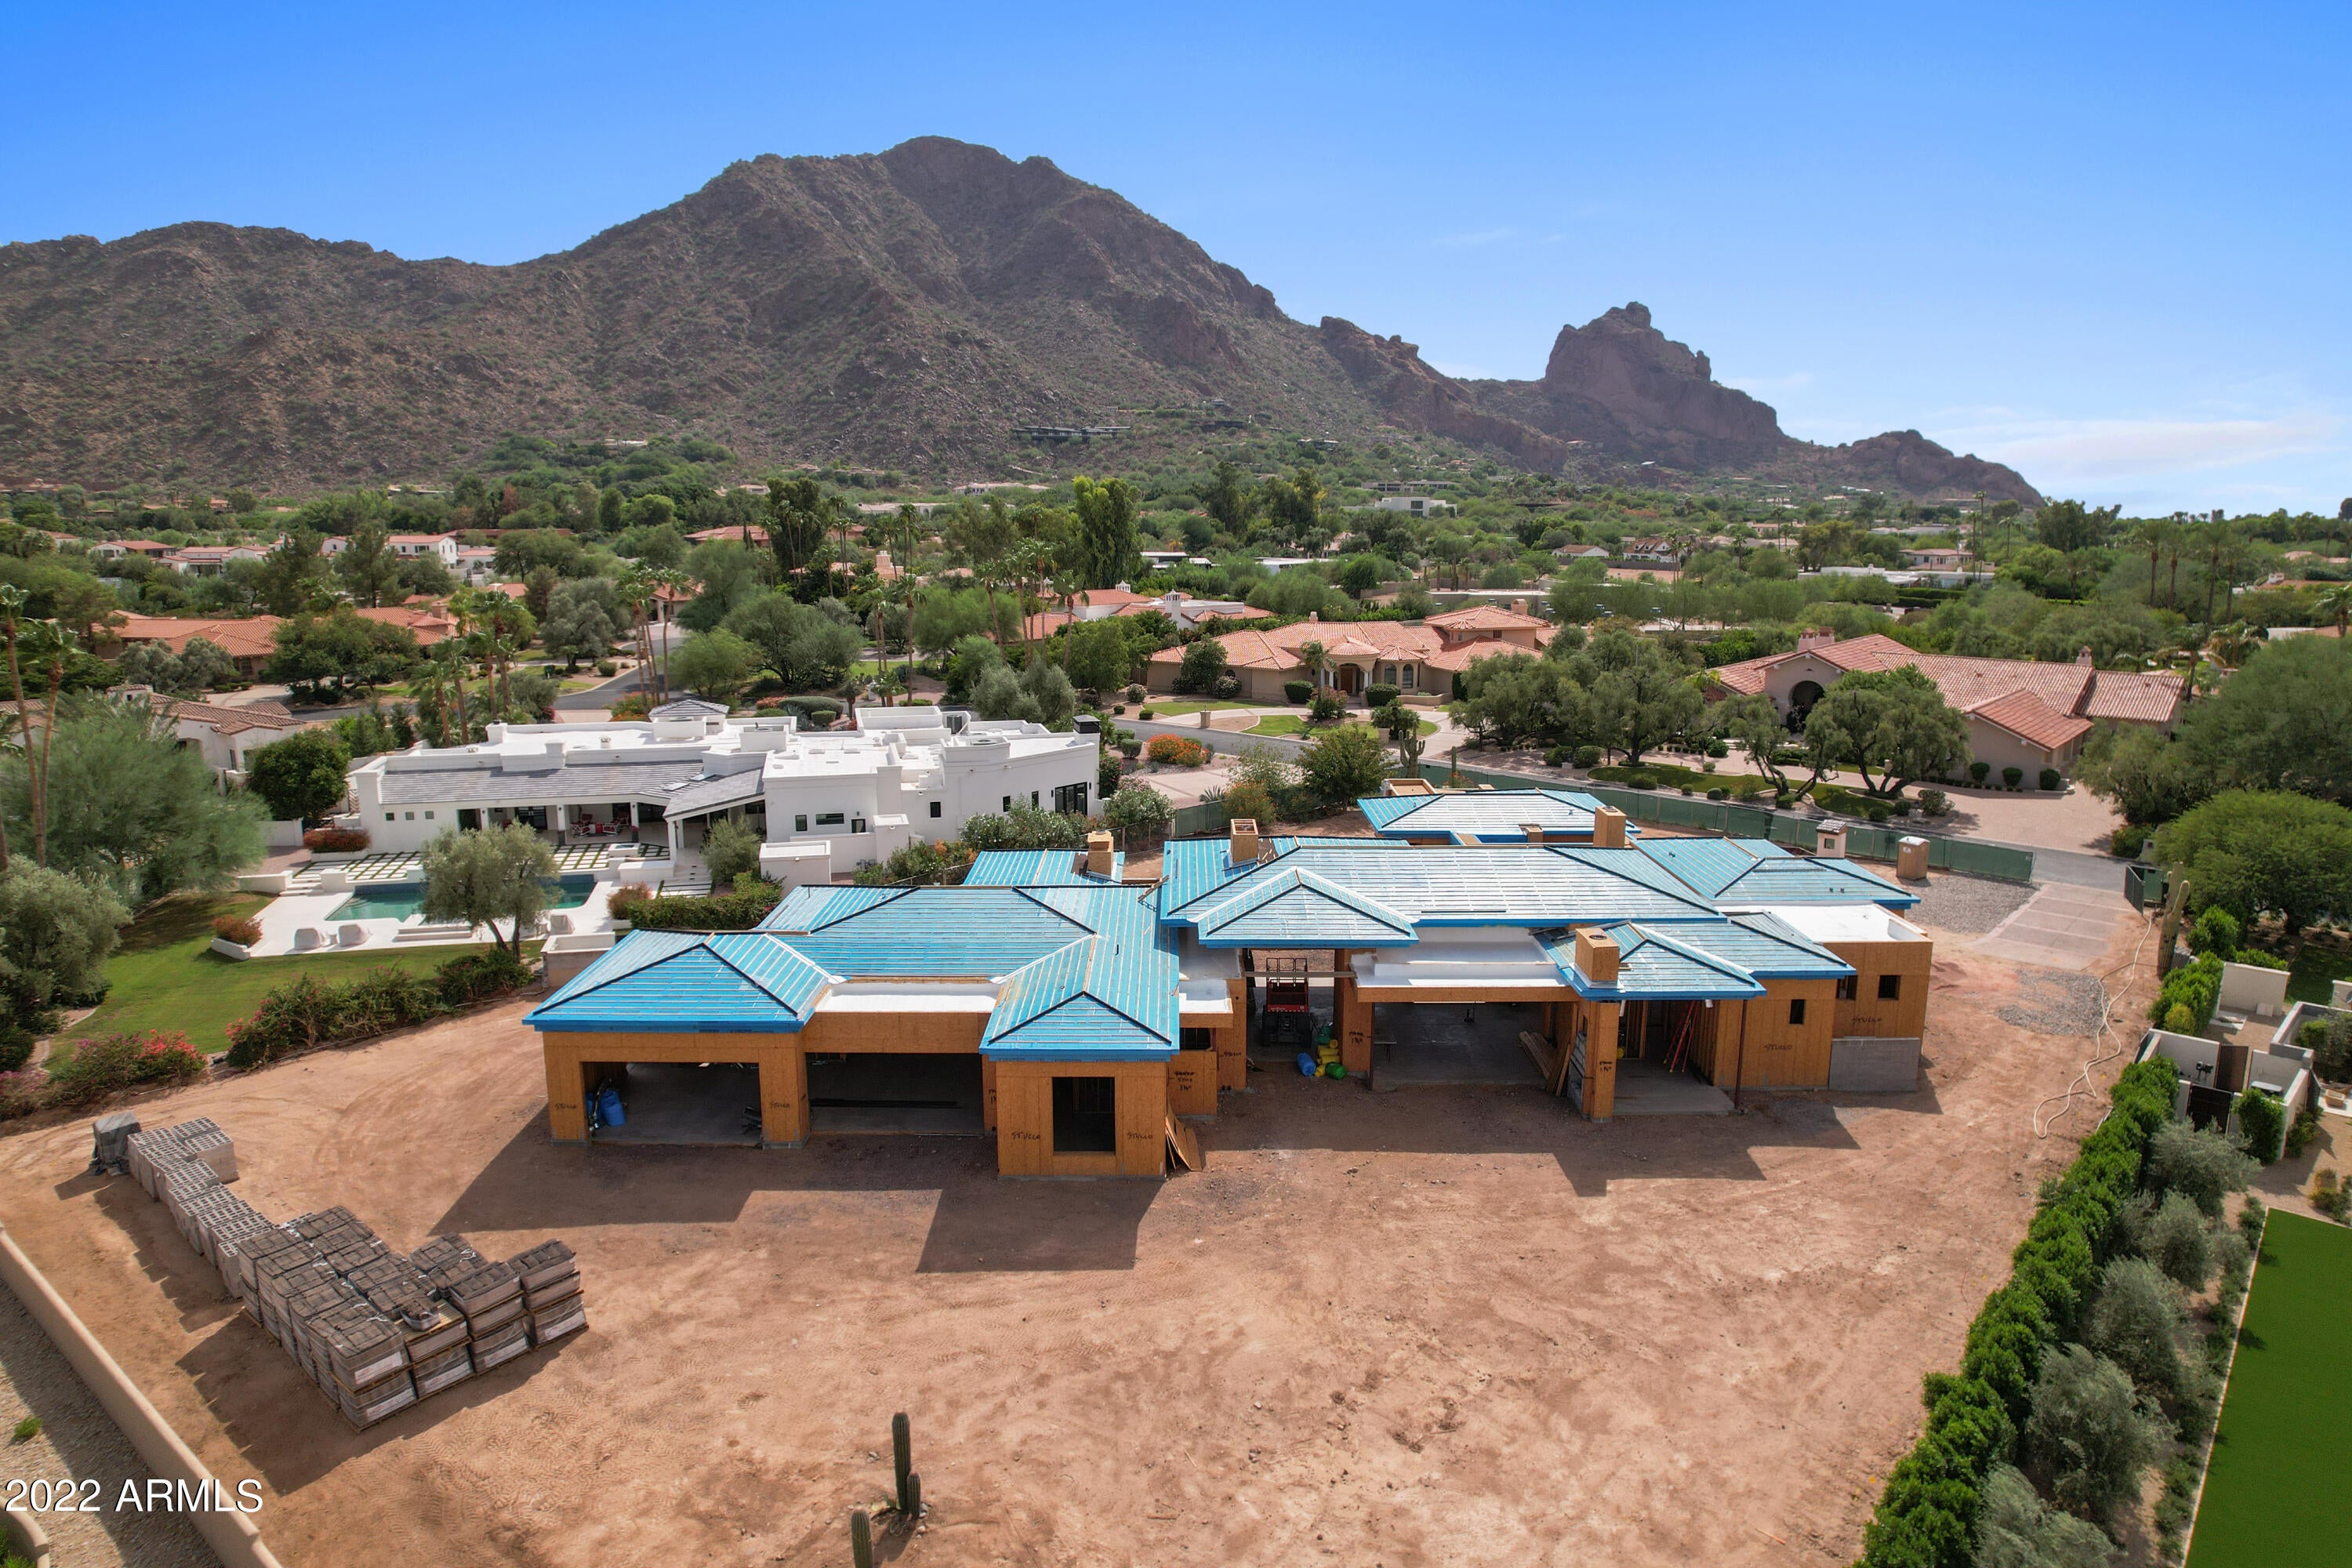
Experience BedBrock Developers' newest collaboration in the gated community of Finisterre! With 7336 sq/ft of modern opulence, this home is on track to be completed in April of 2023. Transitional architecture by Drewett Works features modern lines and functional design, creating a seamless living environment throughout the main home and casita capturing the incredible views! The interiors are masterfully planned by Ownby Design, with tasteful luxury and a unique blend of minimal and lavish. The sensational materials include metal accents, organic stones and textures with walnut wood millwork and flooring for a warm and luxurious contemporary finish. With no expense spared and the highest of finishes throughout, the home is designed to thrill and delight even the most discerning homeowner. A 250 bottle wine display in the dining room showcases the attention to detail and convenience of design exclusively reserved for luxurious and affluent high end estates. The eastern wing offers a spacious office and an inspired master suite with fireplace, freestanding tub, large closets and sliding glass doors leading to your private backyard oasis with covered patio, and an L-shaped pool with spa. Enjoy the best of Arizona's indoor- outdoor luxury living in this secluded luxury estate between Camelback and Mummy Mountain.
#6456524

Paradise Valley

6201 N YUCCA Road

6 Beds

None Baths

7,336 Sq.Ft.

$10,500,000

MLS#: 6456524
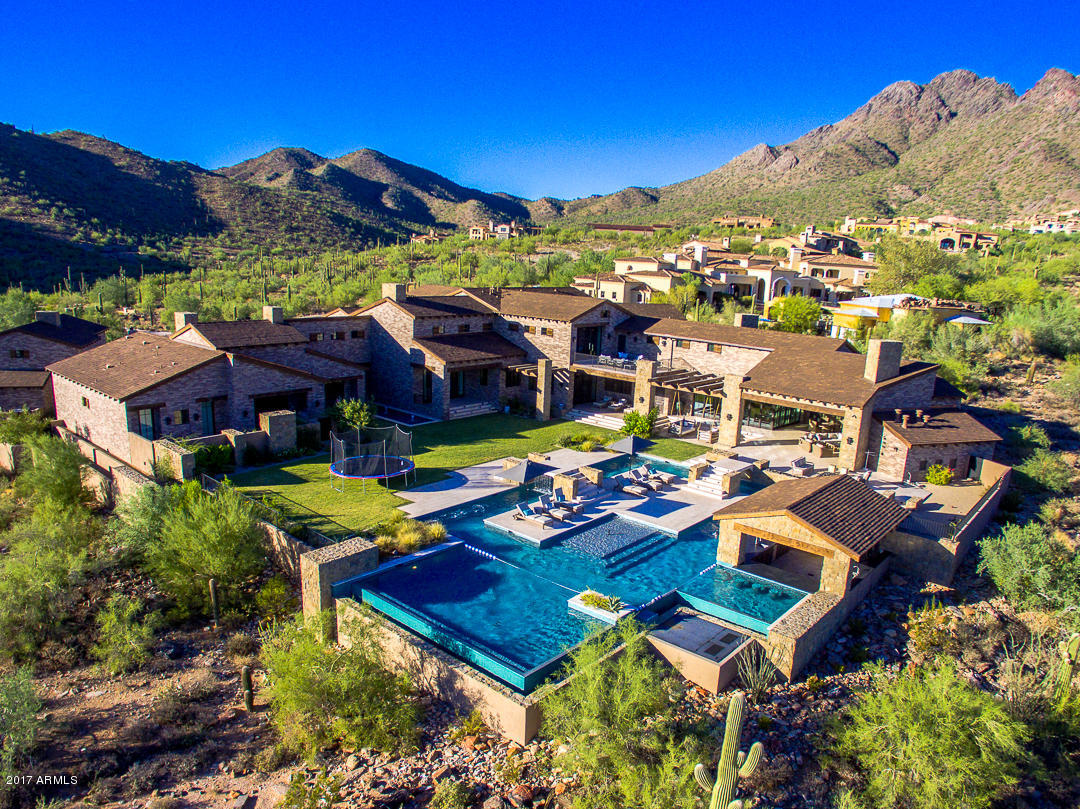
Nestled in the upper canyon of Silverleaf, this one of a kind custom home was designed and built for the lifestyle you deserve! From the moment you pull up to the privately gated motor court you will be totally impressed! The interior is spacious, comfortable, casual, yet elegant. The floor plan was designed for entertaining. The main house features a main level master suite plus 4 additional en-suite bedrooms, private office, exercise room, and home theatre. The automated pocket doors brings in the outdoor living space. Enjoy the lazy river, pool cabana,  and swim up bar while watching amazing sunsets, city lights, and views directly down the runway of the Scottsdale Airpark. Built by John Schultz Development and custom crafted by Kristin Hazen Design.  What memories will you make?
#5651114

Scottsdale

10851 E WINGSPAN Way

7 Beds

None Baths

12,500 Sq.Ft.

$10,500,000

MLS#: 5651114
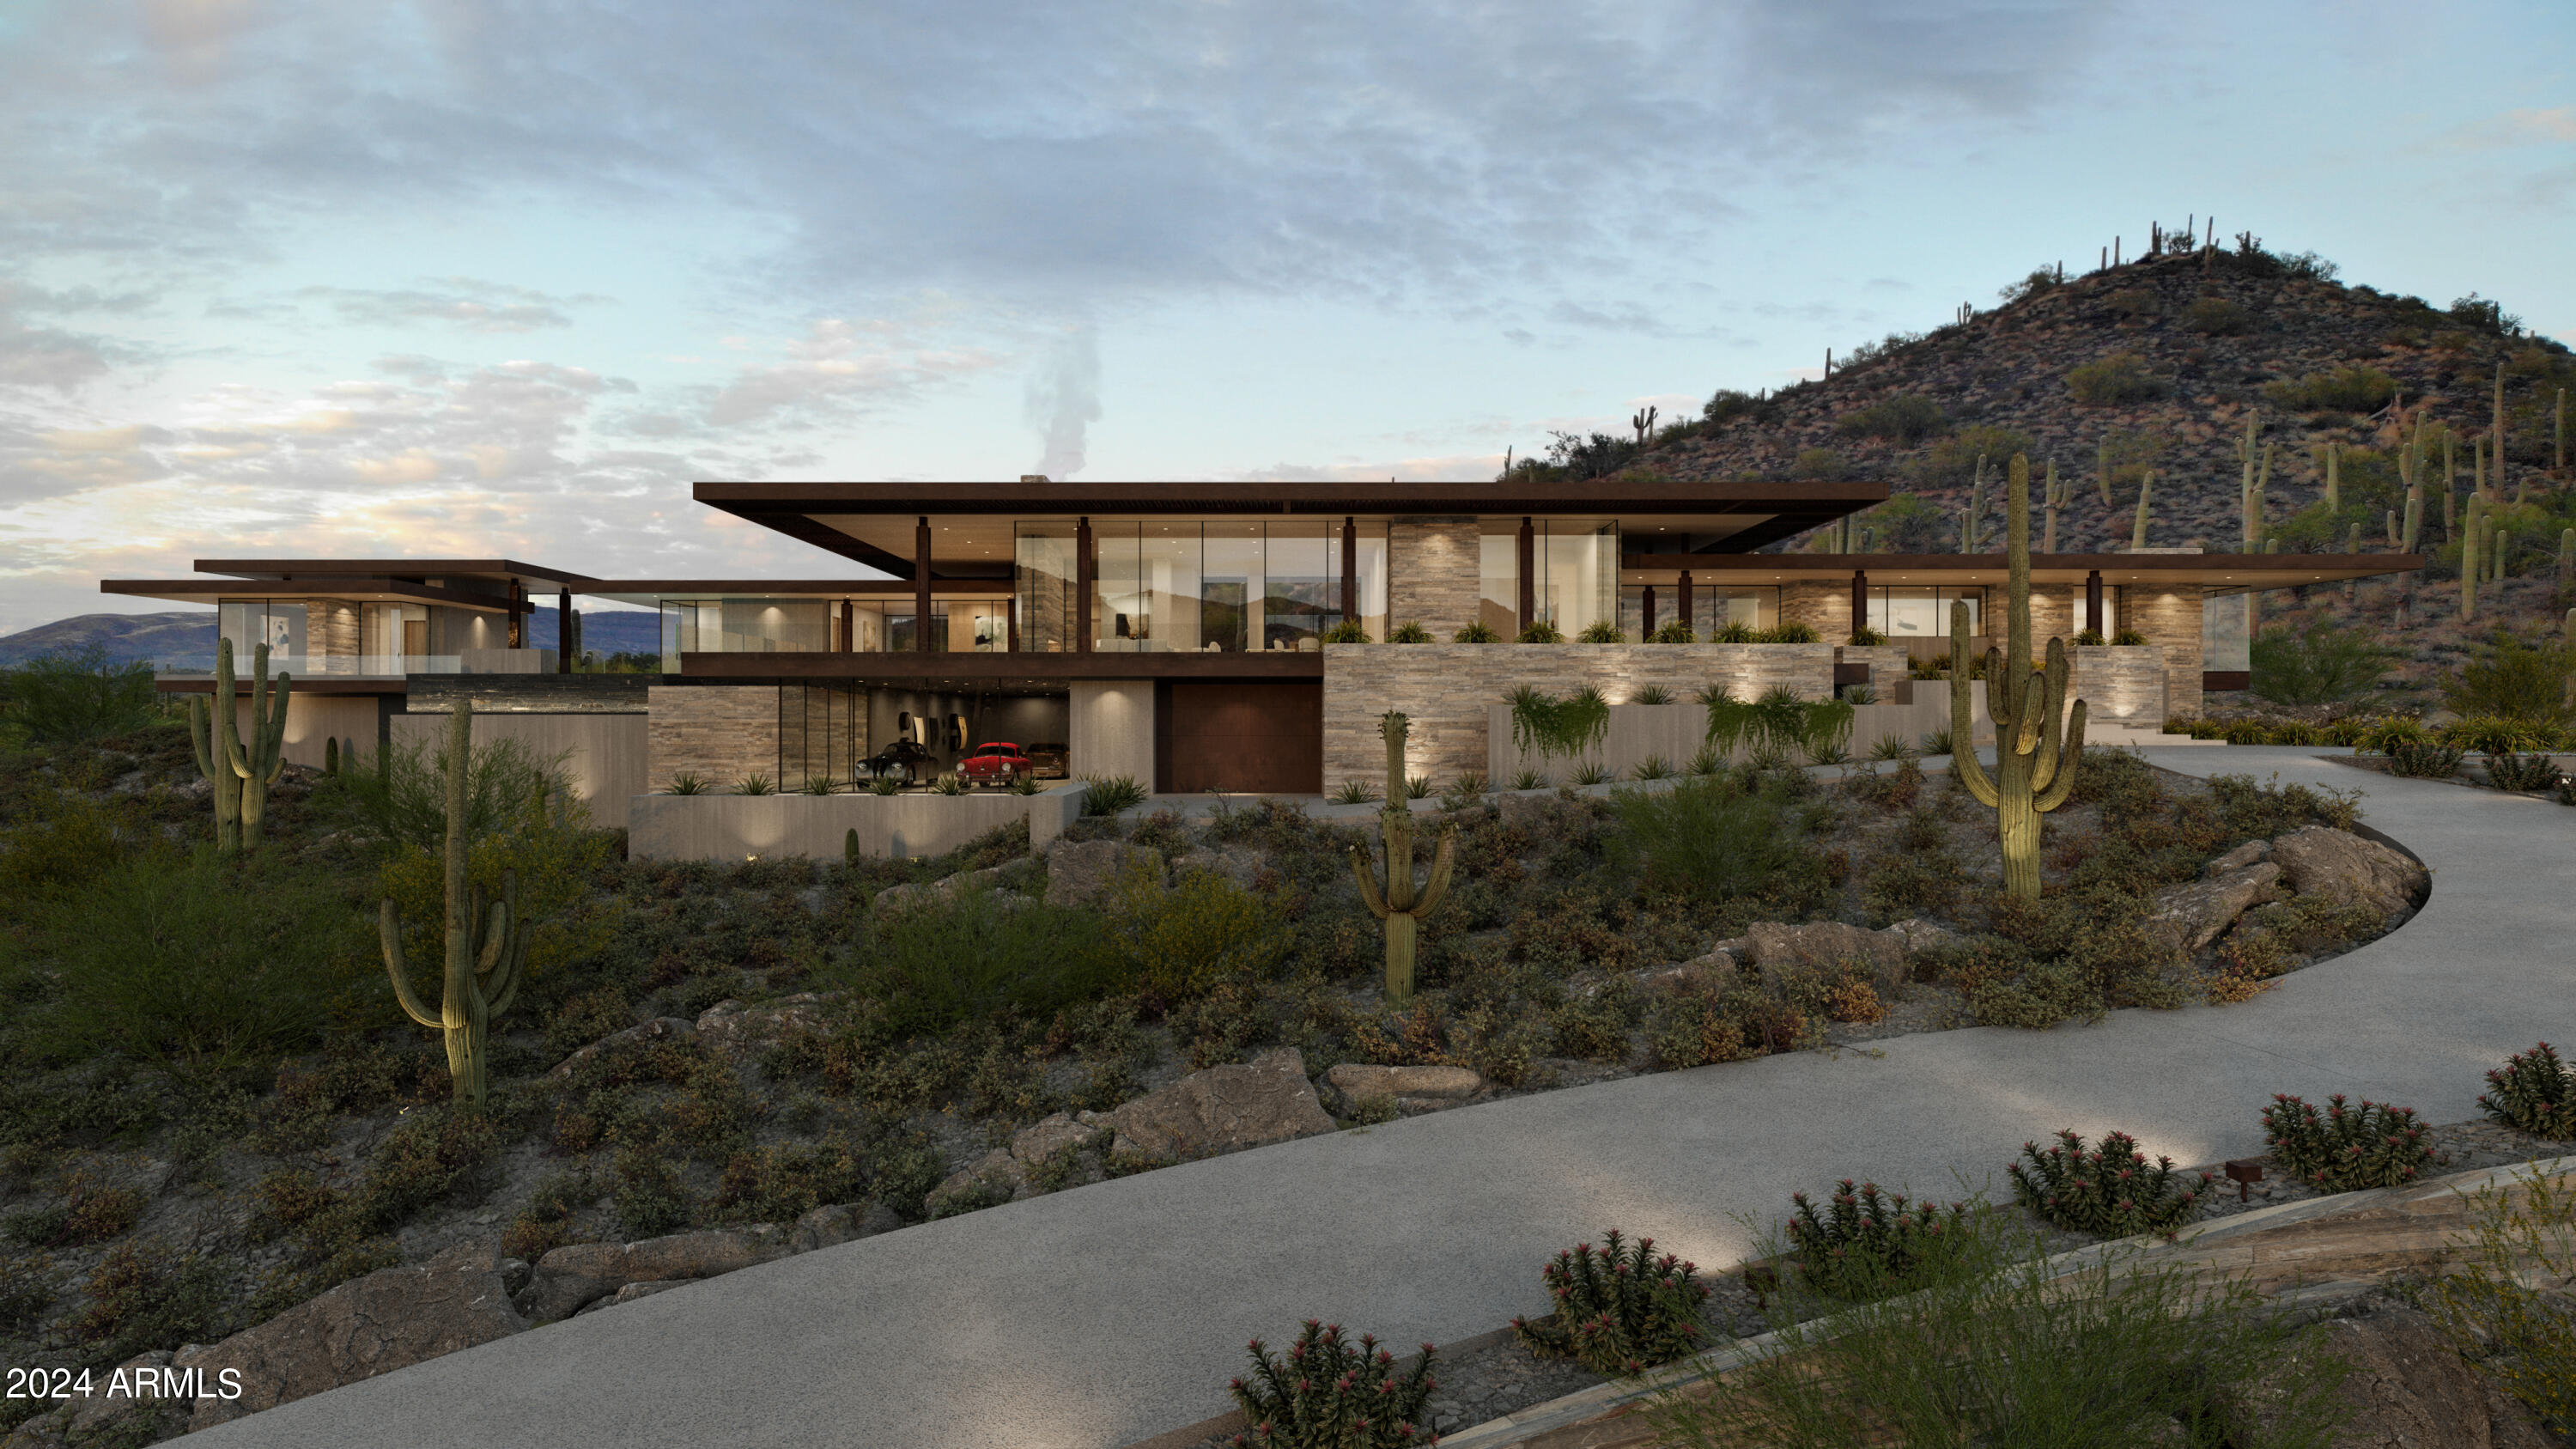
The Six Shooter residence seamlessly floats in harmony with the natural landscape through carefully selected rustic materials, such as rubble stone, concrete and raw steel. Perched high on the gentle hillside, this home offers panoramic views and ultimate privacy amidst ancient saguaros. The lower 7-car show garage not only serves as a focal point, but elevates the home even higher, transcending the hillside for commanding views. The great room is an open-concept space that seamlessly connects the front terraces with mountain vistas unfolding before you. The private primary suite, strategically hovering above the desert, offers utmost seclusion and astonishing views. The guest wing and lounge open up to the pool and terrace area, creating an oasis for relaxation and social gatherings.
#6947338

Cave Creek

41521 N 75TH Place

4 Beds

4 Baths

7,250 Sq.Ft.

$10,500,000

MLS#: 6947338
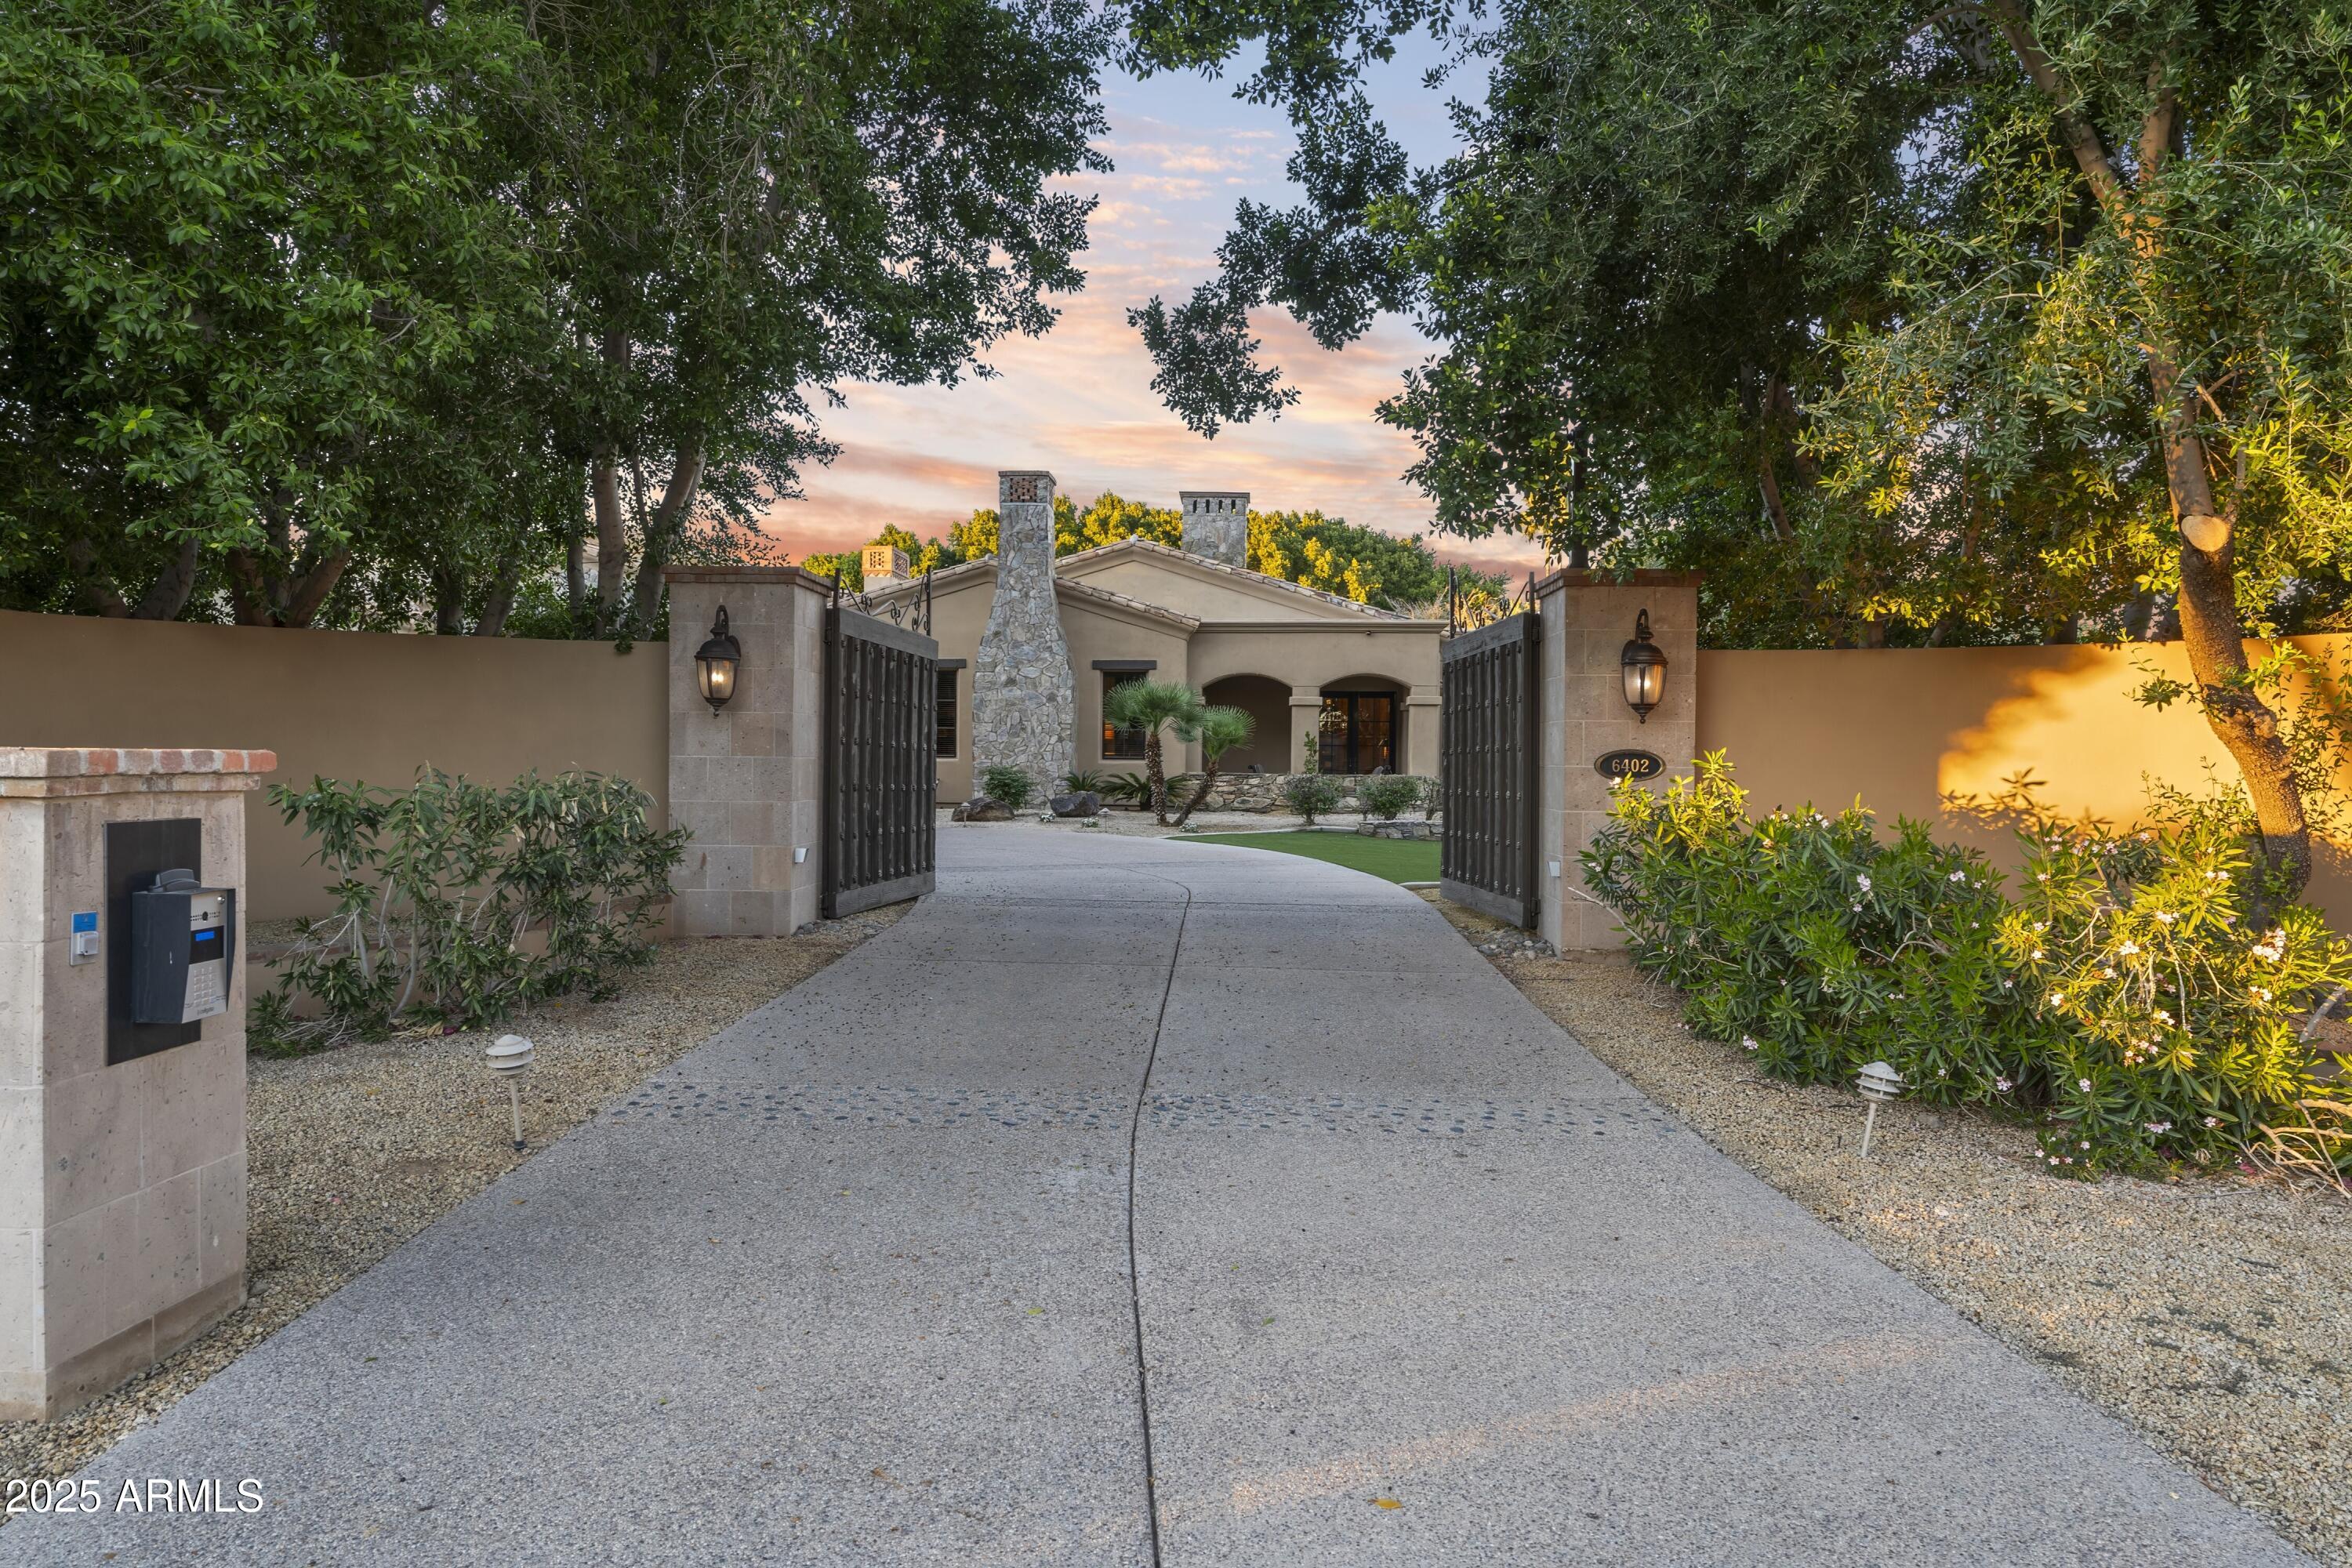
Completely walled and electronically gated with security surveillance cameras on 2.26-acres of lavish grounds adjacent to Phoenician Resort. Perfectly nestled in the heart of Paradise Valley, this Mediterranean Architecture estate was meticulously built and landscaped with the ability to expand to its seven-car air-conditioned garage. Room to add an RV Garage, Tennis/pickleball or other sports courts here. The grand residence boasts six luxurious bedrooms, 7 bathrooms plus 2 powder baths, soaring ceilings adorned with detailed craftsmanship and private patios for each... The split floor plan allows the primary to remain private, it features a spacious sitting room, dual spa-inspired baths, and furniture-grade walk-in closet cabinetry. Central to the home is a gourmet ... See Motion Video kitchen designed for exquisite entertaining, seamlessly flowing into a grand family room and an elegant wet bar, adjacent to a sophisticated dining room and walk-in wine cellar. The home offers a theater, game/billiards room, exercise room, library, and study. Mature landscaping throughout, features covered patios, a Ramada, a fireplace, a heated pool, plus a jacuzzi; perfect for relaxation or grand events. A well-appointed 1,401 sq ft guest home complete with full kitchen adds to the estate's luxury, making this home a pinnacle of secluded elegance and an ideal setting for those who value privacy and exclusivity.
#6932425

Paradise Valley

6402 E CHAPARRAL Road

7 Beds

8 Baths

13,946 Sq.Ft.

$10,495,000

MLS#: 6932425
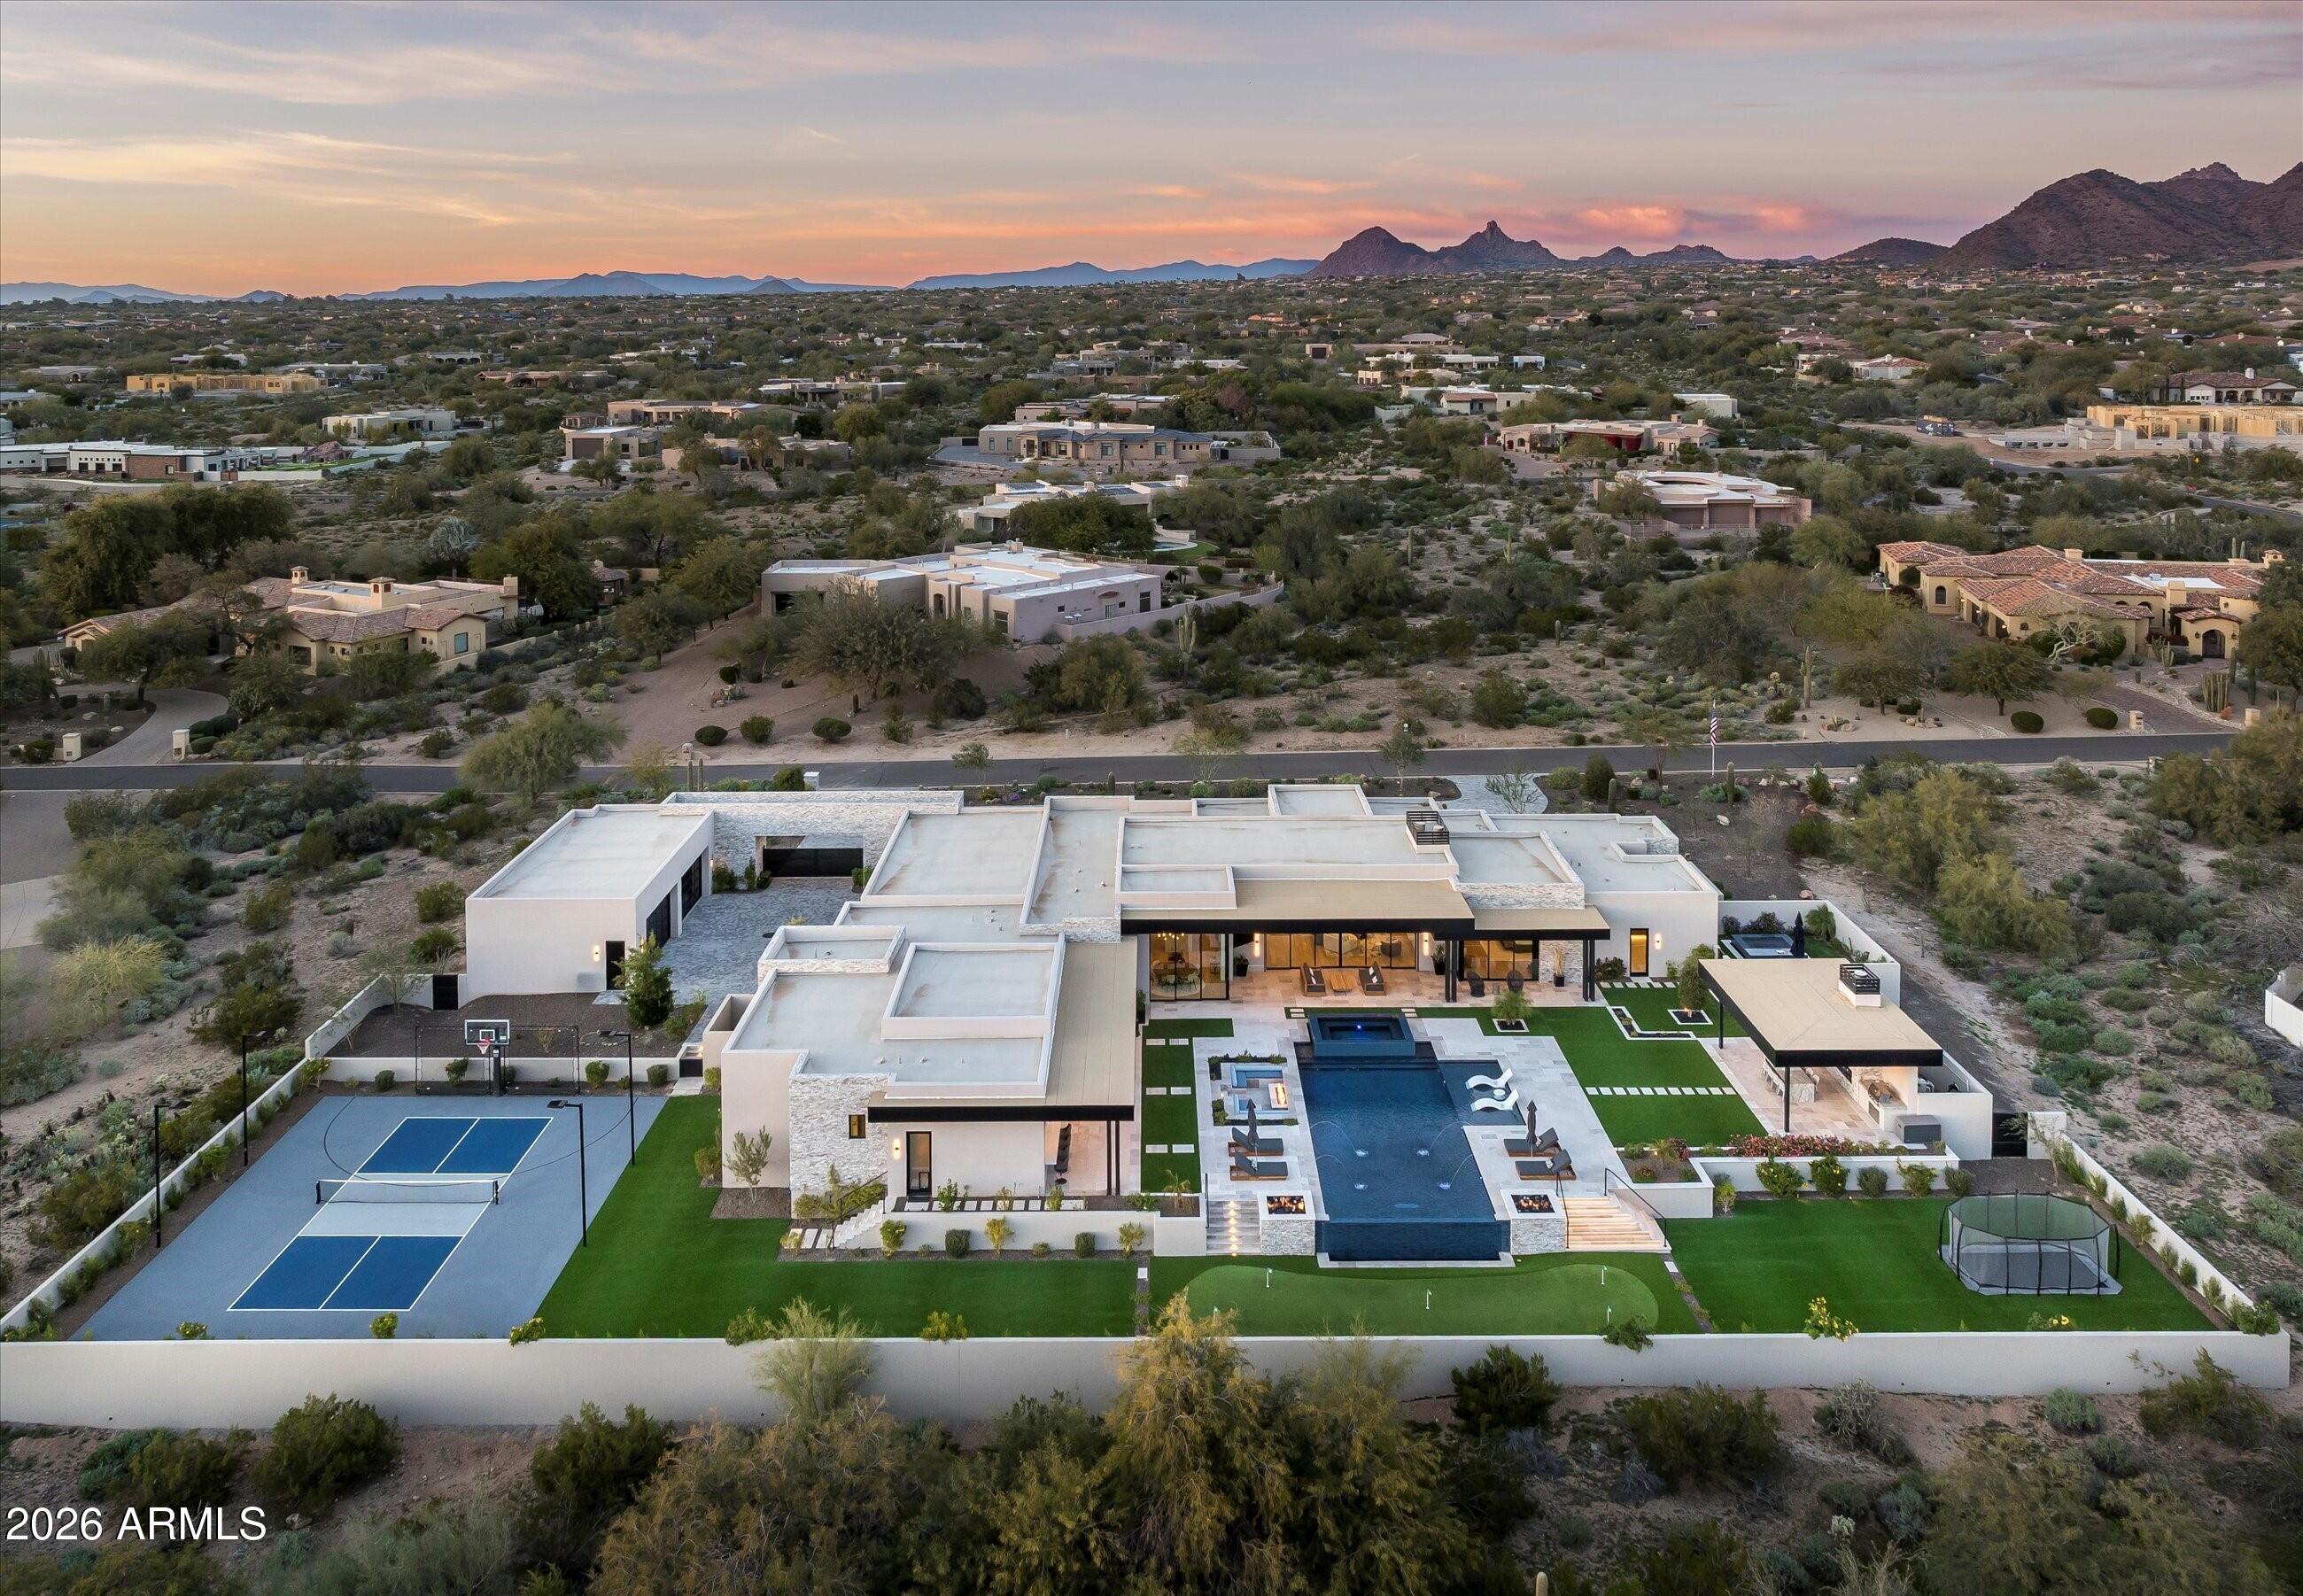
An estate defined by intention, scale, and warmth. Arrival is nothing short of dramatic. A circular driveway guides you either to the private 8-car auto court or toward the main entrance, where floating steps glide over water, leading to twin fountains, centered between them, a striking floating fire feature sets an unforgettable tone before you even step inside.
The entry is marked by a double-height pivot door of frosted glass, framed by matching windows. As the door opens, you are immediately feel transported into a true estate, introduced by soaring 20-foot ceilings and a perfectly aligned sightline straight through to the backyard, revealed through a full wall of pocketing glass doors.
The great room is nothing short of grand, designed to be experienced from every angle. A dramatic tray ceiling is crowned by an elegant statement light fixture, while a floor-to-ceiling stone fireplace with decorative built-ins with backlighting anchors the space. The wall of glass dissolves completely into the wall, allowing the indoors to flow seamlessly outdoors and filling the room with natural light.
Transitioning toward the kitchen, a fully equipped wet bar connects the spaces effortlessly, featuring an ice maker, beverage refrigerator, and custom cabinetry that blends perfectly with the kitchen, this space is ideal for both everyday living and entertaining at scale.
The open kitchen itself is warm, luxurious, and meticulously designed. Dual islands are topped with a waterfall marble that continues seamlessly upward as a full-height backsplash, its veining both dramatic and bewitching. Above, the light fixtures hover, casting a soft glow that enhances the richness of the two-toned cabinetry. The space is fully appointed with double Wolf ranges, a custom vent hood covered in marble, a built-in espresso machine, and an extra-wide, panel-faced refrigerator, all integrated effortlessly.
Tucked discreetly (invisible by design) is the butler's pantry and back kitchen. Fully outfitted with an additional Wolf range, vent hood, refrigerator, sink, and dishwasher, this space is as beautiful as it is functional. Rich, warm-toned cabinetry, abundant storage, and carefully selected hardware elevate it beyond utility into a true design moment. From here, a pocket door leads into the formal dining room, continuing the home's refined elegance. The space is anchored by a temperature-controlled, full-height glass wine wall, both a functional feature and a stunning visual statement.
Just off the kitchen, the breakfast nook offers an inviting place to gather, centered beneath a striking statement light fixture. Two walls of pocketing glass doors frame the space, opening directly to the backyard and allowing natural light to pour in throughout the day. From here, a thoughtfully designed hallway leads you toward the home's entertainment wing. Gallery-style art lighting and bespoke sconces line the corridor, setting the tone as you approach the theater room. Double sliding barn doors serve as both a functional feature and a bold design moment, opening into a space designed for both comfort and connection. The theater is equipped with full surround sound and opens once again to the backyard through a wall of pocketing glass doors. There is a show-stopping wet back with back-lit shelves that enhances the experience, featuring a sink, ice maker, and beverage refrigerator. The fully pocketing pass-through window connects the bar directly to the outdoor living area and pool area, effortlessly transforming it into an indoor-outdoor serving space. A nearby bathroom with exterior access adds both convenience and flexibility for guests enjoying the outdoor amenities.
This wing of the home also includes a well-appointed laundry room and three additional ensuite bedrooms, each offering a private bathroom and walk-in closet. One of these rooms has been thoughtfully transformed into a dedicated fitness studio, complete with padded flooring, a mirrored wall, and a ballet barre.
Opposite the theater, a private attached casita offers exceptional versatility. Ideal as a guest retreat or multi-generational living space, it features a full bathroom with dual vanities, a well-appointed kitchenette with a beverage refrigerator, sink, storage, and direct access to the front patio, where a firepit creates a welcoming outdoor extension of the suite.
The east wing introduces a warm and stylish powder room, thoughtfully designed with character and unexpected detail. 
The primary suite is a retreat that is both expansive and indulgent. The bedroom itself is generously scaled and anchored by a dramatic floor-to-ceiling marble gas fireplace, creating an atmosphere that feels refined and inviting. A beautifully appointed private wet bar adds another layer of luxury, featuring a sink, beverage refrigerator, and built-in espresso machine, perfect for mornings or quiet evenings in. The suite continues to impress with the exceptional walk-in closet, which is sure to impress in both size and design, complete with a custom storage island, and so much tailored cabinetry, and the added convenience of an in-suite washer and dryer.
The ensuite bath is designed as a spa experience. Separate vanities provide individual space, while a private water closet enhances comfort. The expansive steam shower with full-height glass front is outfitted with a rain shower head, dual wall-mounted shower heads, dual handheld wands, and wall-to-wall integrated stone bench that offers both function and a seamless, intentional design. Across from the shower, a freestanding soaking tub invites relaxation, while a full Red Light & Infrared sauna brings a true wellness element into the suite. Outdoor access further elevates the experience. One exit leads directly to the backyard and pool, while a second opens to a fully private courtyard featuring a jacuzzi spa and serene mountain views, creating a secluded retreat that feels worlds away.
Stepping outside, the experience continues with the same sense of calm intention that defines the home. The backyard is thoughtfully composed to feel both expansive and serene, with each element placed to enhance the overall flow rather than compete for attention. Covered patio spaces provide inviting areas for outdoor dining and relaxed seating, creating a natural extension of the interior living spaces. A dedicated gazebo serves as a true outdoor gathering point, featuring a built-in barbecue and smoker, centered by a fireplace that anchors the space. Integrated retractable roll-down shades allow the area to transition effortlessly from day to evening.
The pool is designed as a visual and experiential centerpiece. An infinity-edge spa leads down to the pool, while a Baja shelf offers a place to lounge to the opposite side, a sunken seating area with a fire pit creates a quiet place to gather. As the pool extends outward, its infinity edge is framed by symmetrical fire features, producing a cascading effect that unfolds to the, a five-hole putting green that is subtly integrated into the landscape, blending recreation into the natural setting. To one side, an in-ground trampoline, to the other an open green space, provide room to play or unwind, leading naturally to the sports court. Designed for versatility, the sport court accommodates both full-size basketball and pickleball, completing the outdoor experience with balance and flow.
Beyond the sport court, the property loops seamlessly back toward the front auto court through a gated entry that fully pockets into the wall, disappearing entirely from view, a detail that speaks to the home's thoughtful engineering as much as its design. Here, two climate-controlled four-car garages face one another, offering accommodation for up to eight vehicles. One garage has been designed with the flexibility to convert into a detached casita. The second is outfitted with expansive walk-in storage and an integrated tool wall. Within one of these spaces, an immersive IMAX simulator adds another layer of experience. Far beyond traditional golf simulation, it supports a range of interactive sports, shooting, and many more activities, powered by advanced multi-camera detection technology for an incredibly dynamic experience.
The estate is fully integrated with a Control4 smart home system, providing seamless control of lighting, climate, audio, and automated in-wall shades throughout the residence. A built-in speaker system extends across the home and into the outdoor living spaces, including the covered patios and gazebo, ensuring a consistent experience indoors and out.
All of this is set within Pima Estates, one of the area's most coveted enclaves, known for its privacy, space, and timeless appeal. It's a setting that perfectly complements a home designed with intention, serenity, and lasting presence.
#6985727

Scottsdale

9245 E RIMROCK Drive

5 Beds

5 Baths

8,459 Sq.Ft.

$10,450,000

MLS#: 6985727

Prev 1 ... 4 5 6 7 8 ... 666 Next
* Listings identified with the FMLS IDX logo come from FMLS and are held by brokerage firms other than the owner of this website. The listing brokerage is identified in any listing details. Information is deemed reliable but is not guaranteed. If you believe any FMLS listing contains material that infringes your copyrighted work please click here to review our DMCA policy and learn how to submit a takedown request. © 2024. First Multiple Listing Service, Inc.

Categories

Homes Tailored to Your Lifestyle

Buyers Guide

Buying a home is one of the most exciting milestones of your life.

View more

Sellers Guide

Putting your home on the market can be a stressful process, especially when you don’t know what to expect.

View more

Market report

With just a few clicks, you'll gain instant access to valuable insights about the real estate market, including trends, property values, and community analytics.

View more

Home value

Unlike automated valuations, our hands-on review will provide a comprehensive opinion of your home’s value while considering important interior elements and other location intangible factors that machine algorithms so often miss.

View more

Buyers resources

Guides on financing, inspections, and choosing the right Realtor for a smooth home purchase.

Sellers resources

Practical tips on staging, pricing, and preparing your home to attract buyers and maximize your sale.

Send a message

Message successfully sent.

Reason for contacting?

I agree to receive email communication and understand I can unsubscribe at any time.

I agree to be contacted by Realhub DEV via call, email, and text for real estate services. To opt out, you can reply 'stop' at any time or reply 'help' for assistance. You can also click the unsubscribe link in the emails. Message and data rates may apply. Message frequency may vary. Privacy Policy

Sign In Sign Out

Virtual Assistant

Would you like to take the next step with this property? We can help you schedule a showing or virtual tour, or send you more details.

Yes, I would like more information.

Thank You for Your Reply, One of Our Agents will contact you as soon as possible

No, maybe later.

Thank you, you can always contact me via email, phone number or through the contact form.

Realhub AI

Lucy - Your AI-Powered Realtor

Update Your Temporary Password

Personalize your search

Enter your email and we'll notify you immediately when new listings match what you're looking for.

or enter email address

Already have an account ? Login here

Continue your home search

I agree to receive communications and understand I can unsubscribe at any time.

I agree to be contacted by Realhub DEV via call, email, and text for real estate services. To opt out, you can reply 'stop' at any time or reply 'help' for assistance. You can also click the unsubscribe link in the emails. Message and data rates may apply. Message frequency may vary. Privacy Policy

Already have an account ? Login here

We use cookies

We use cookies primarily for analytics to enhance your experience. By accepting, you agree to our use of these cookies. You can manage your preferences or learn more about our cookies policy.