Thinking of selling?

Blue Sapphireline

Browse Properties
  • Nearby me

Popular Features

Community Features

Association

Property Features

Waterfront

View

Exterior Features

Interior Features

Style

E-Alert name

Properties

10000 properties match your criteria

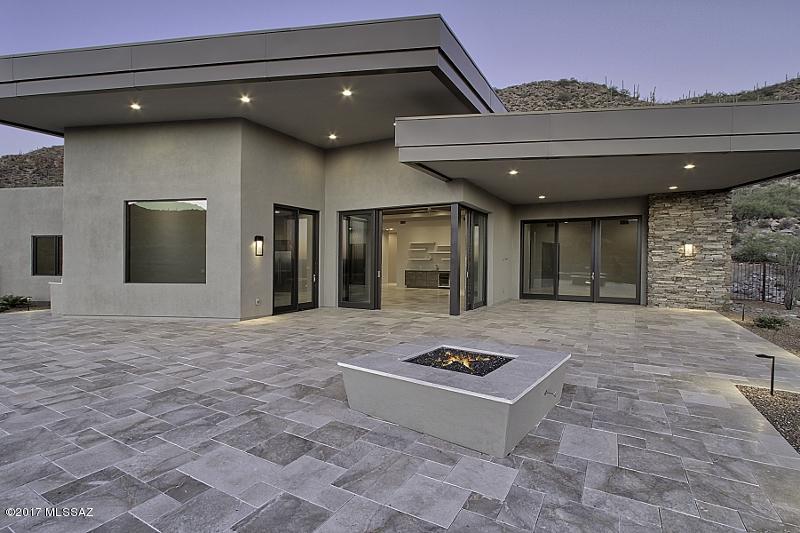
Brand New 4BR/4.5BA Contemporary on 2+ acre lot in picturesque, guard gated Canyon Pass at Dove Mountain. Nestled within the Tortolitas, this striking custom home boasts sleek lines and panoramic Canyon, Golf Course, Sunset and City Light views! Gated Front Courtyard opens to an impressive Great Room boasting floor-to-ceiling stacked stone Fireplace, 10-foot-high retractable sliders, 500-bottle Wine Room, Wet Bar, formal Dining, plus state-of-the-art Kitchen featuring Sub-Zero and Wolf appliances. Spacious Master Suite hosts a cozy fireplace, elegantly appointed bath, and huge walk-in closet w/built-ins. Remaining bedrooms (or office) feature ensuites. Magnificent outdoor living encompasses an infinity Pool/Spa, firepit and built-in grill w/bar. Ritz-Carlton and Gallery Golf Club nearby!
#21810960

Marana

14282 N Dove Canyon Pass

4 Beds

4 Baths

4,162 Sq.Ft.

$1,495,000

MLS#: 21810960
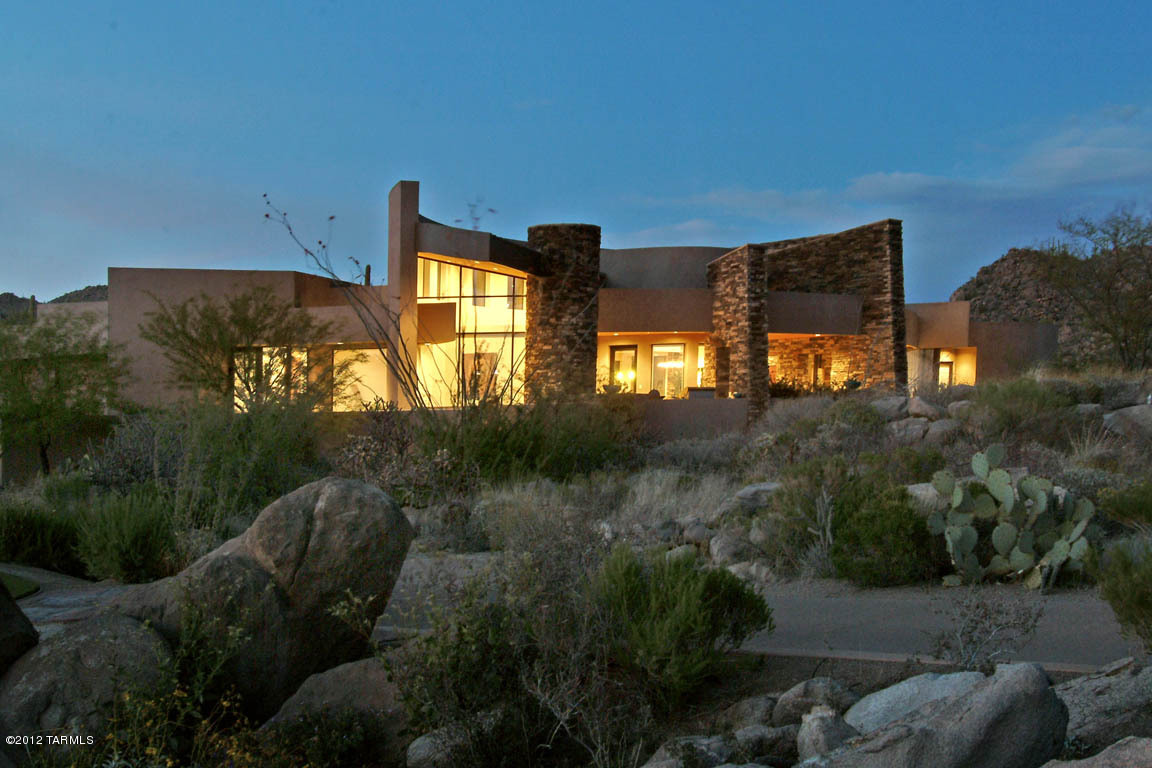
Dramatic & stunning pure contemporary designed by Kevin Howard on the golf course at prestigious gated Stone Canyon,1  acre lot w/saguaros & majestic rock formations,art gallery entry,exquisite greatroom w/18ft high ceilings,stacked stone fireplace,walls of windows w/captivating views,lovely formal dining area,gourmet island kitchen w/highly polished granite countertops,Dacor stainless steel appliances,billard/family room,beautiful
flagstone floors,4 bedrooms+exec study w/built-in cabinets & granite countertops,5 baths,master suite w/sitting area,lux bath w/travertine & granite,2 walk-in closets,fabulous bkyd w/pool, spa, covered patios, fireplace,outdoor kitchen,serene privacy,lush landscaping, magnificent mountain views.Furniture can be included.See floorplan under photos/virtual tour
#21601060

Oro Valley

1363 W STONY RUN Place

4 Beds

4 Baths

4,258 Sq.Ft.

$1,495,000

MLS#: 21601060
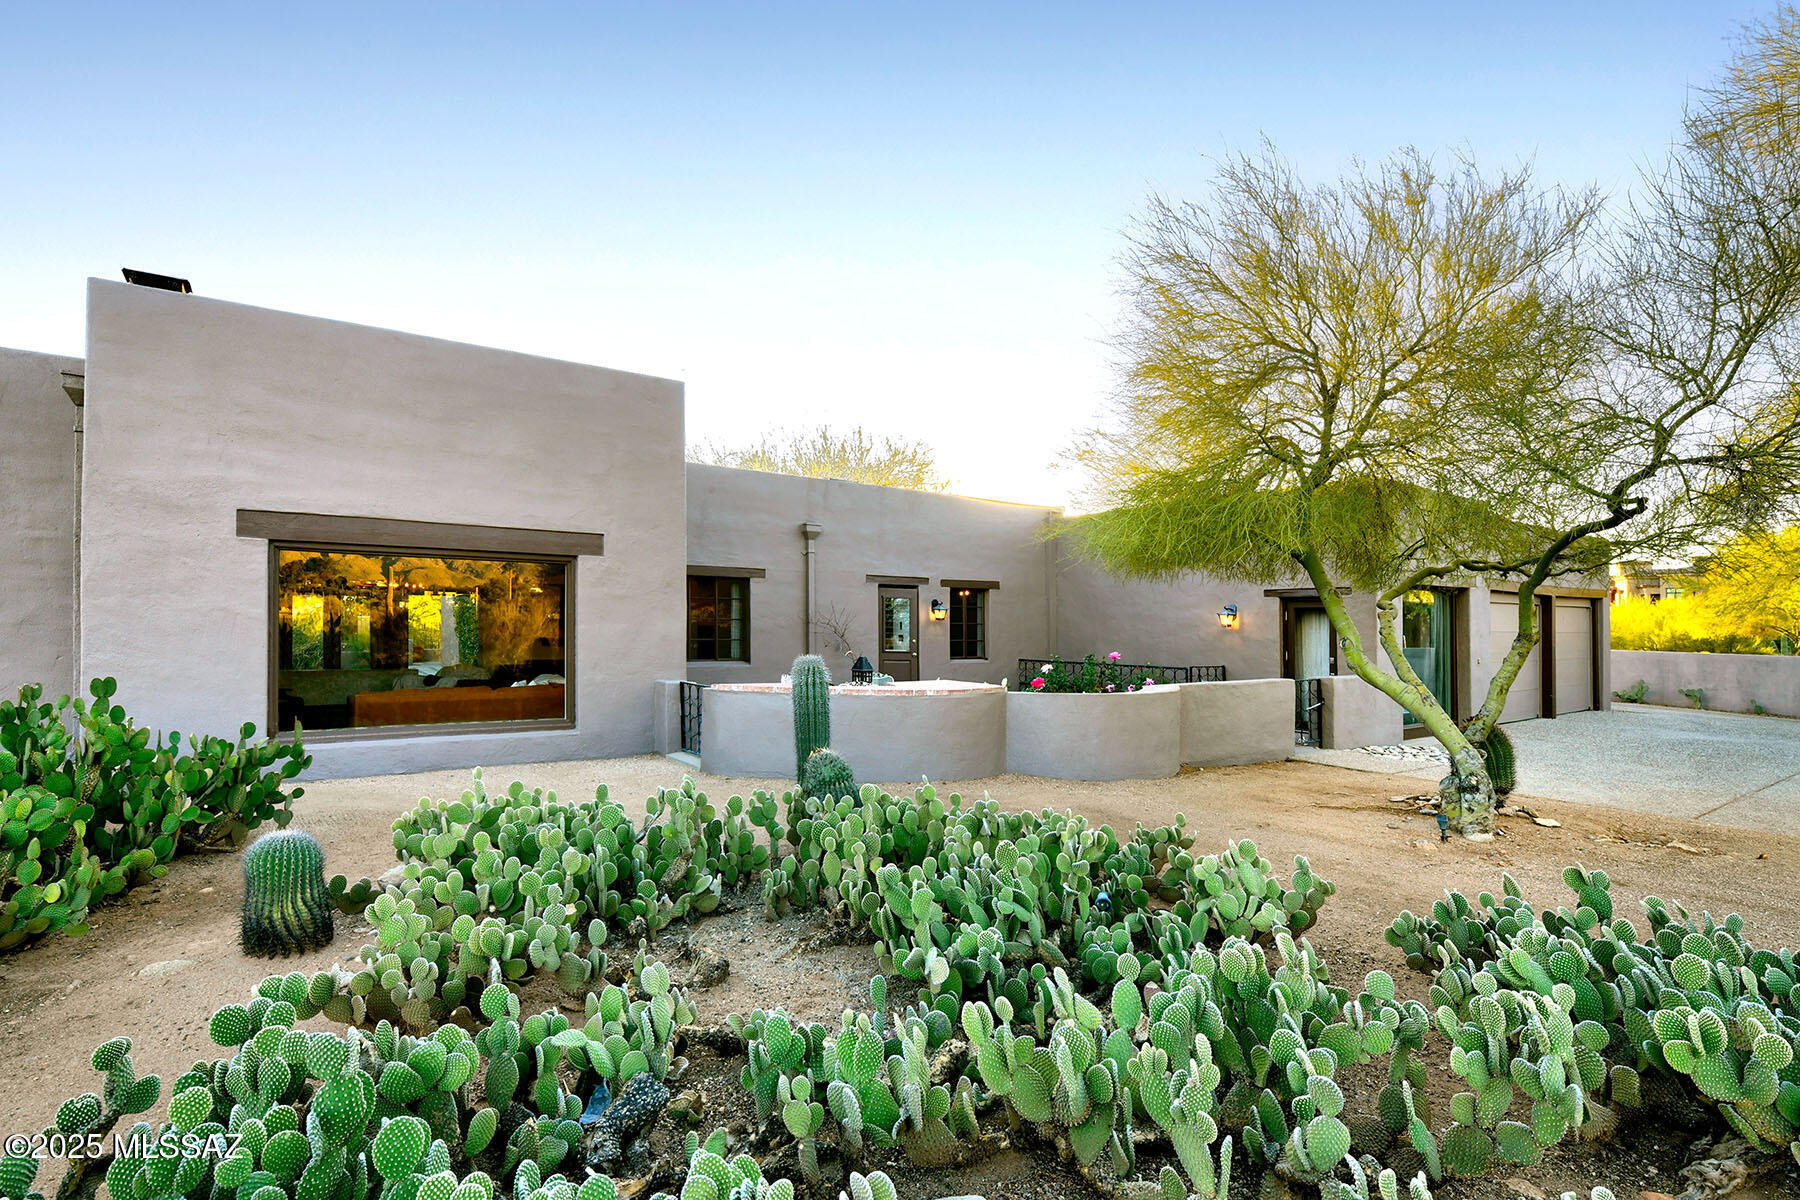
BUYER DIDN'T QUALIFY/FAILED TO FULFILL CONTINGENCIES-THEIR LOSS=YOUR GAIN!! Stunning 1938 adobe home by renowned architect Josiah Joesler; 1.28 acres w/ breathtaking mountain views & incredible charm. Tucked behind custom wooden gates, private entry courtyard w/ bubbling fountain & fireplace leads to beautifully restored adobe home w/plaster walls, original hardware, & hand-painted tiles by artist Ysauro Uriarte. Primary suite addition features lovely sitting area, romantic fireplace, large dual-sink bath, & generous walk-in closet. Split bedroom plan also includes bonus room/studio/home office. Serene outdoor space w/gorgeous pool, exterior hot sauna, cold plunge, & greenhouse, basement & direct access to miles of walking trails. Wonderfully private in an unbeatable foothills location
#22524704

Tucson

4860 N Camino Real

4 Beds

3 Baths

3,482 Sq.Ft.

$1,495,000

MLS#: 22524704
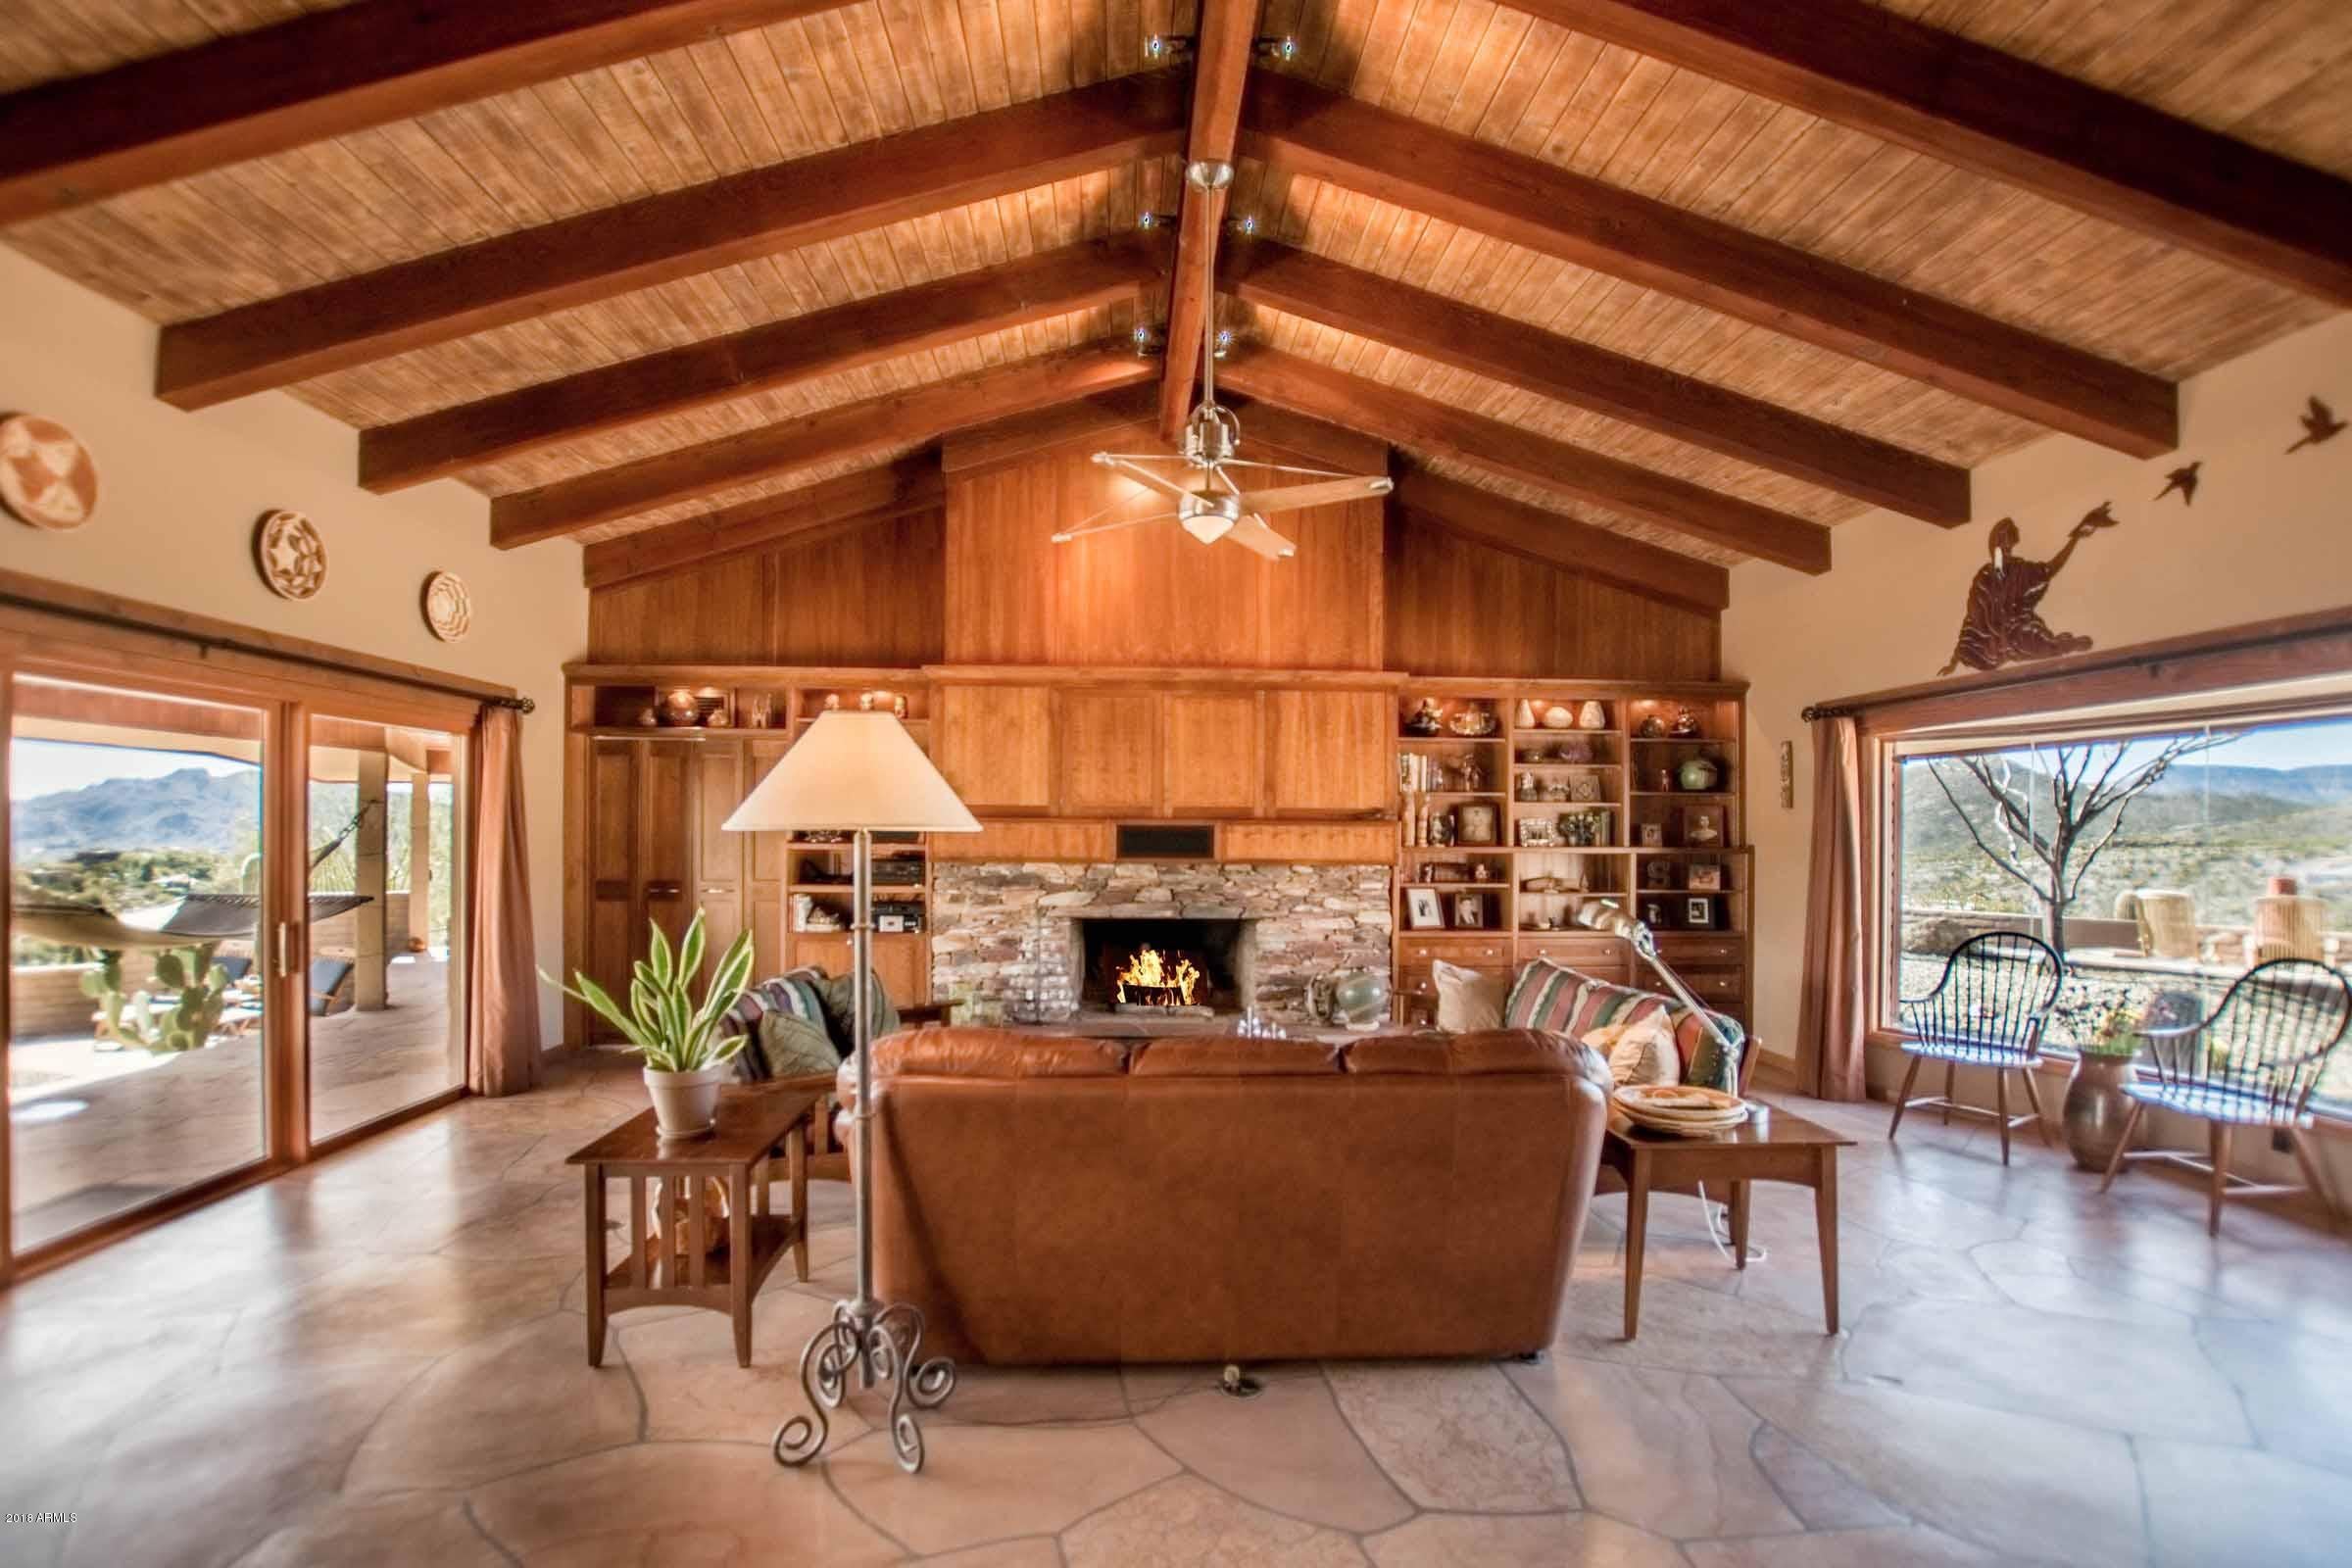
First time on the market in decades! This residence needs nothing but a loving buyer, move-in ready! Hilltop luxury, can't be duplicated again with views in a perfectly maintained classic Carefree ranch house, & horses OK! Enjoy an incredible Man Cave garage & attached RV garage w/14 ft. door!  One of Carefree's highest locations in this gated home with hand-crafted cherry and maple cabinetry, hand-scrapped maple flooring, rustic beamed ceilings in the Great Room,high-end appliances like a Dacor range, spacious game/entertainment room, separate casita.  ALL upgraded!  Single-level with no HOA. Separate 890 sq. ft. guest house as well. 400 amp electrical panel. 2300 sq. ft of covered patio, with entertaining bars overlooking the pool and striking panoramas. What's not to love! Shown by appt Furnishings may be available by separate purchase.  Buyer to verify square footage.
#5742582

Carefree

8648 E SILVER SADDLE Drive

5 Beds

None Baths

4,610 Sq.Ft.

$1,495,000

MLS#: 5742582
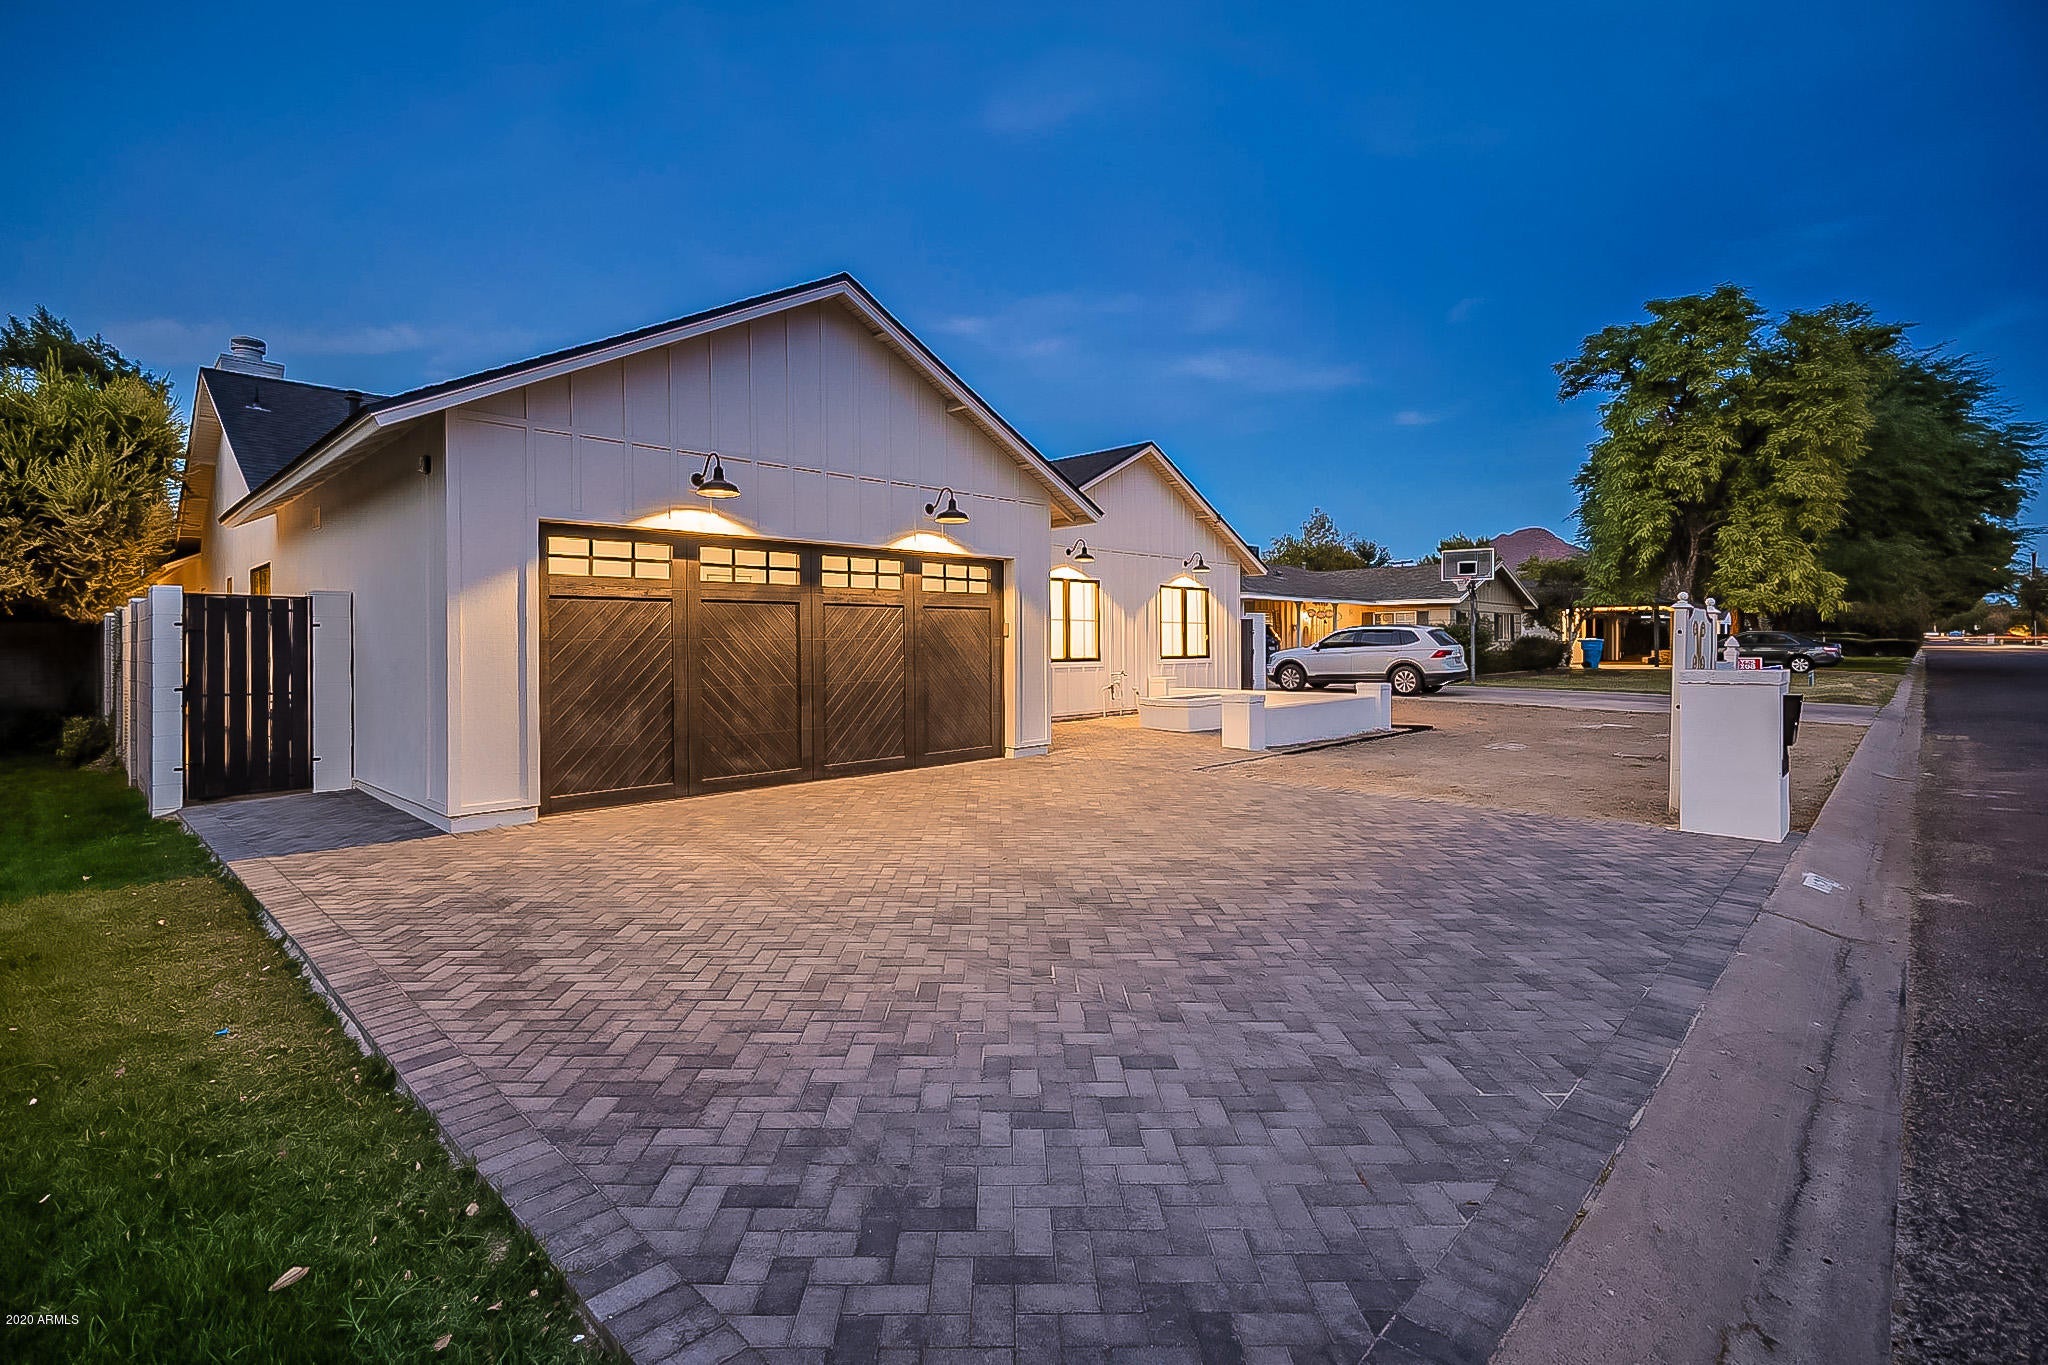
***NEW CONSTRUCTION*** in the heart of Arcadia and ready to move-in. Custom built and specialized design by McIntyre Development. As you enter the oversized designer door you are greeted with an impressive entry and open style. Crisp & clean modern finishes are featured throughout the welcoming, light filled spaces. Every chef will adore the fabulous gourmet kitchen with striking custom quartz counters, Thermador appliances, convenient center island and intuitive layout, pared with custom cabinets and striking backsplash.  Live, relax and entertain with style in the gorgeous, open concept main living with built in wood burning fireplace and overhead wood beam.  Master suite includes steam shower, soaking tub and separate vanities and walk-in closets. Make this your home to be loved and admired for years to come. Gorgeous front courtyard with firepit complements the entry. This perfect location is 15 minutes from Sky Harbor Airport, your favorite sporting venues, Kierland, Scottsdale Fashion Square. Minutes from The Vig, Nook, LGO, The Porch & more fun restaurants in the evolving Indian School corridor.
#6120134

Phoenix

3520 E HAZELWOOD Street

4 Beds

3 Baths

3,200 Sq.Ft.

$1,495,000

MLS#: 6120134
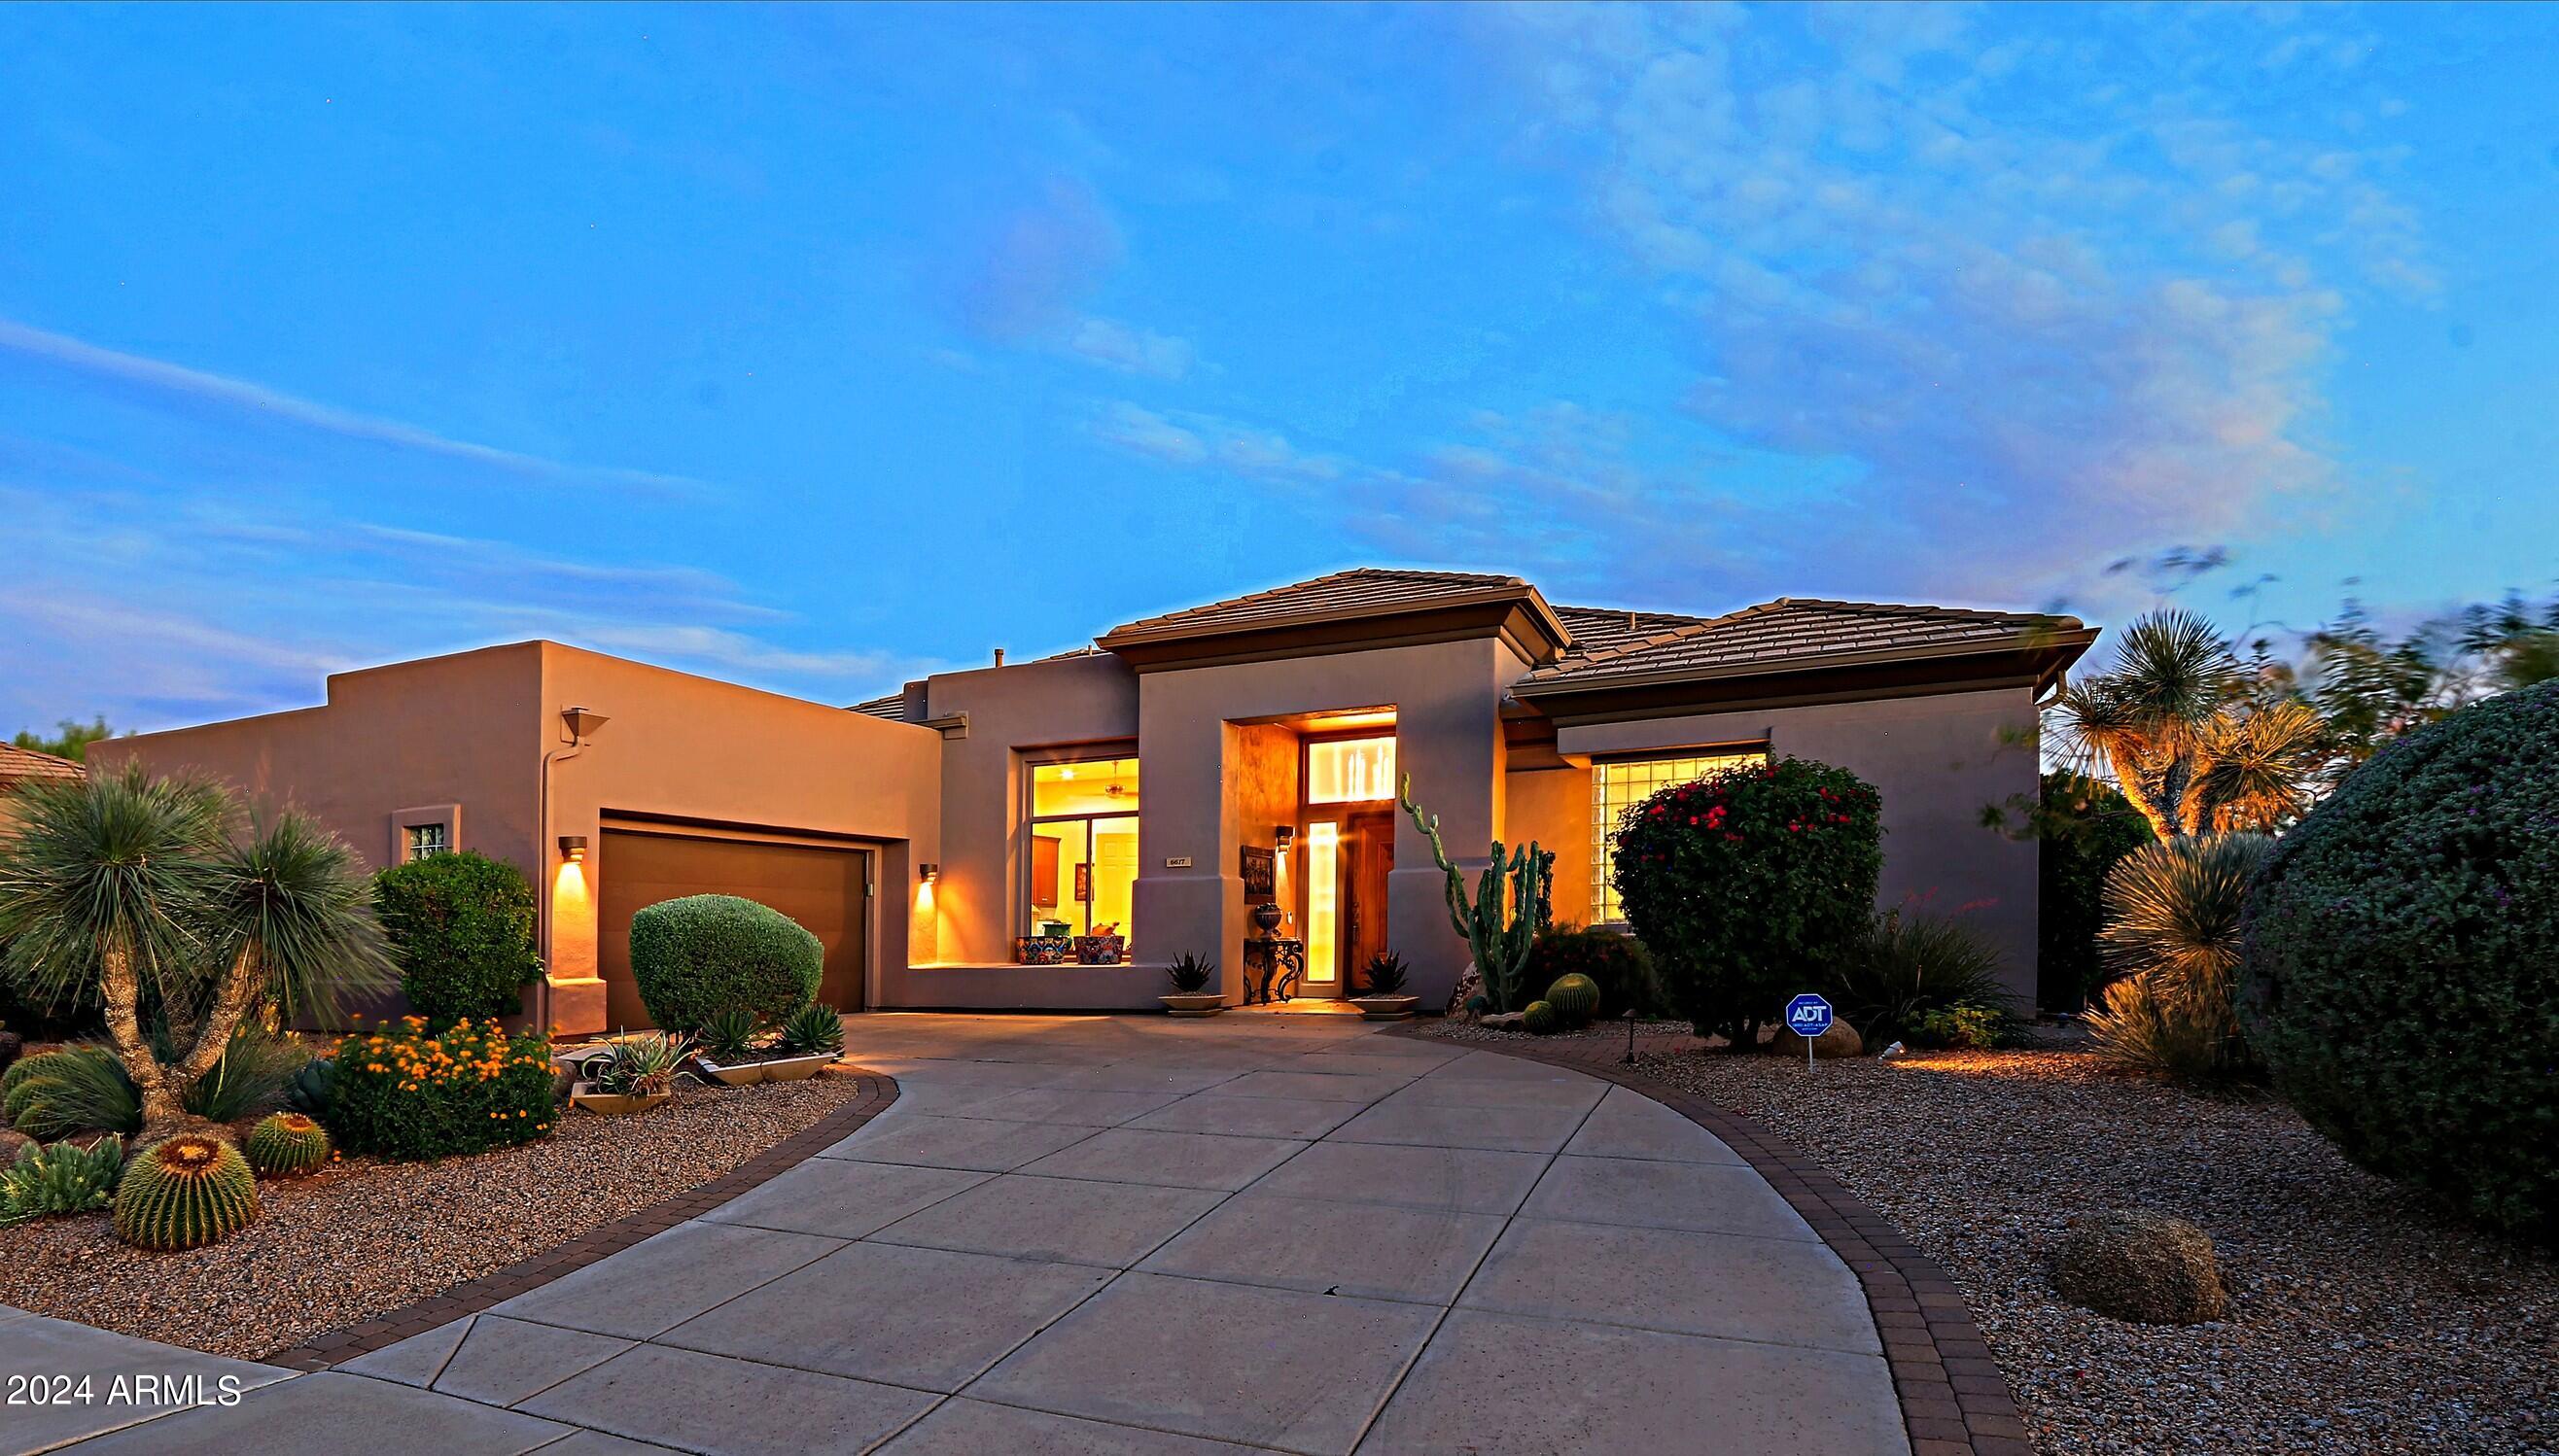
Terravita sought-after Aurora model with extensive updates.  You simply must see this!  The kitchen features exotic woods, including zebrawood cabinets with accents of burled walnut, birds-eye maple and rosewood.  The exotic woods have been carried throughout the house, including bathrooms, huge hall cabinets and laundry area.  Sensational custom office includes 8 foot handsome and contemporary custom cabinets.
Impeccably maintained great room with triple-coffered 13 foot ceiling and multiple rows of windows to bring in beautiful Arizona sun and sunsets. Three bedrooms, 2.5 baths, and spectacular backyard with pool.  Mature landscaping.  Split primary and guest areas.  Entrance features Chihuly chandelier.  Travertine flooring throughout. Open floorplan with lots of windows and French door to outside. Clerestory windows in the great room plus transom windows and ceilings throughout great room, entry, office and primary bedroom. Plenty of custom built-in cabinetry throughout.  Great room, dining room, kitchen and nook area also surrounded with windows and French door to patio. 
The kitchen is a chef's dream!  Great island design with extended seating area and quartz countertop.  Built-in Subzero refrigerator/freezer, nearly new stainless appliances, including gas cook top with SS vent, double ovens with French doors, microwave, exotic wood cabinetry with some glassed front upper cabinets with designer backsplash. Dining room is adjacent to kitchen.  Stacked stone and tile-framed fireplace featuring fire glass.  Sparkling contemporary LED chandelier over table.   
Primary bedroom is large with windows overlooking pool and French doors leading to pool and patios.  Separate alcove seating area currently furnished with grand piano. Hallway with large linen cabinet.  Primary bath has separate vanity areas, top of the line Jacuzzi tub, walk-in oversize shower with rain glass surround.  Second and third bedrooms are spacious with room for king beds and nightstands, Casablanca fans and glass-fronted linear closet. Bathroom has exotic cabinetry and stone with deluxe multi-head shower.  Powder room has unusual glass bowl sink with designer faucet and European toilet.  Large laundry room is equipped with SolaTube to bring in daylight.  Lots of cabinets, sink and wine cooler.  
The backyard!  A continuation of immaculate attention to detail.  Covered and paved patio area features extended pergola. Stacked stone seating wall with stone fire pit.  Pool with wall of water features.  Multiple seating and dining areas plus Casablanca fan.  Dedicated grill area with lighting.  Paved walkway on side of home and lush landscaping everywhere.  This home is truly a gem with a great back yard.  Go see it.  Make it your own!
#6793914

Scottsdale

6617 E EVENING GLOW Drive

3 Beds

2 Baths

2,784 Sq.Ft.

$1,495,000

MLS#: 6793914
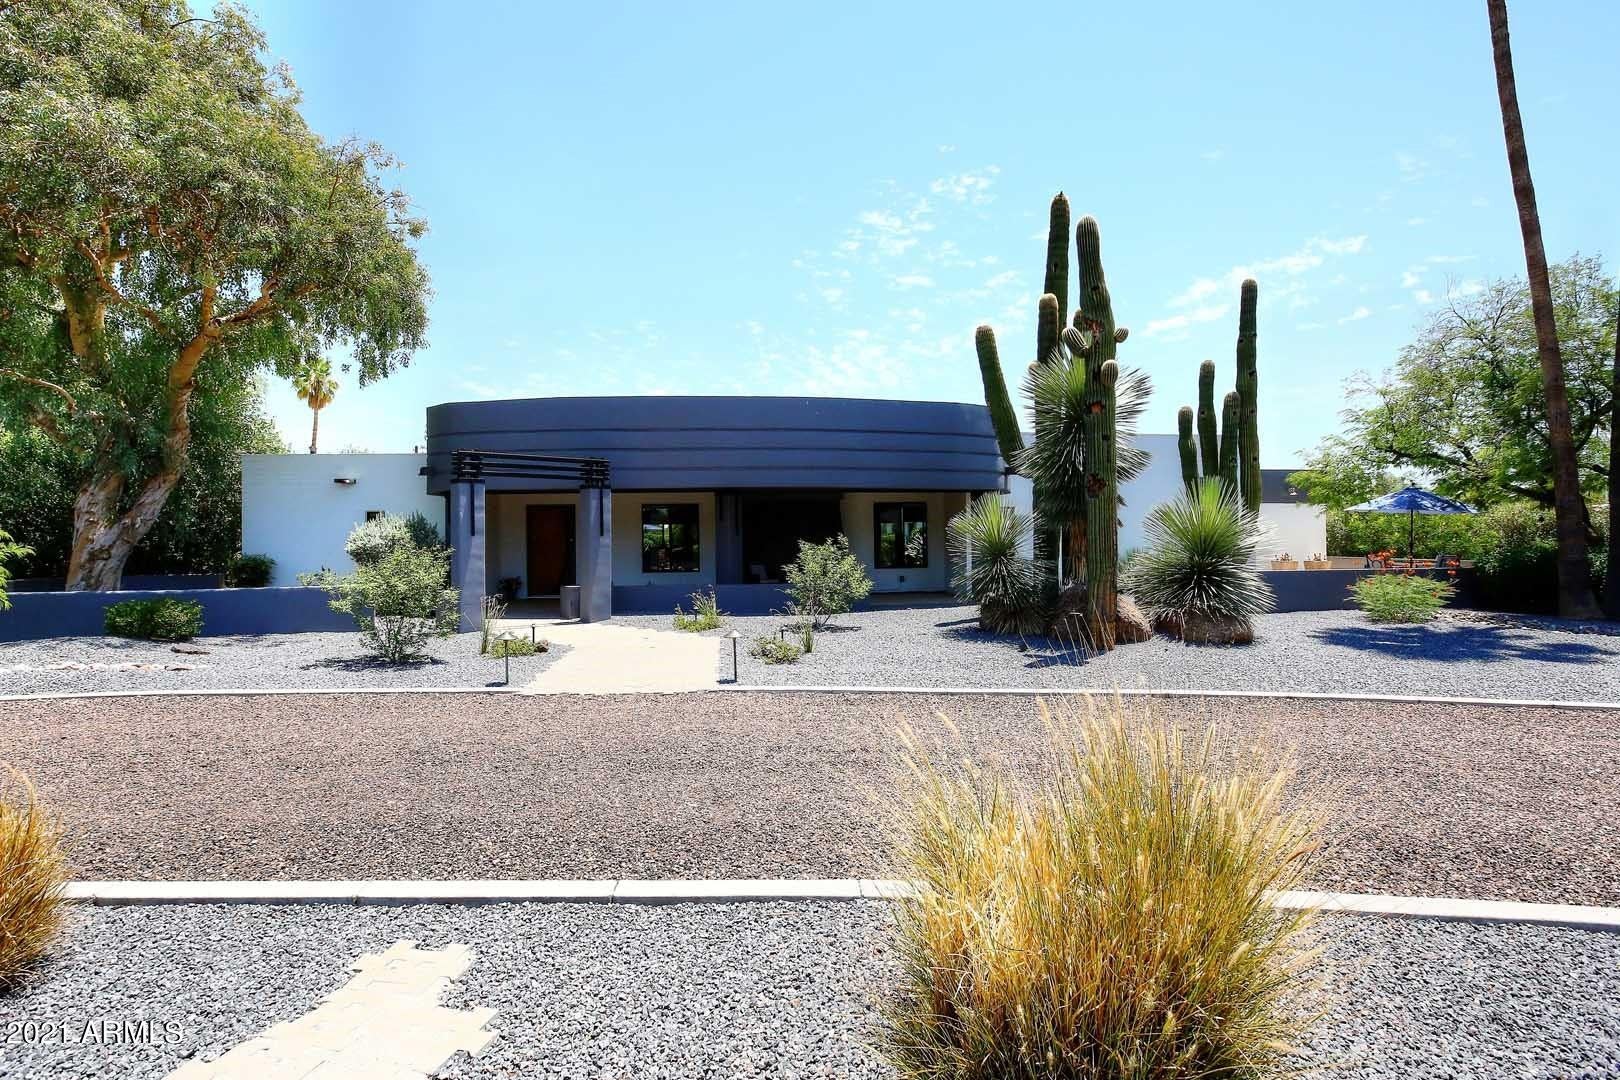
FULL SIZE SPORT COURT~! IMPRESSIVE Mid-century modern masterpiece nestled on a 36,036 SF homesite. 4 Bedroom, 3.5 bath 4224 SF, 4 car garage single level home with a unique ''U'' shape floorplan surrounds the lush grassy yard, allowing dramatic views to your private oasis. Fenced play pool with travertine paver deck  & rock water feature wall. Hard to find 39' x 90' sport court is fun for kids young to old. Detached 2 car garage workshop offers potential for a guest house, home theatre,, home gym/office/art room, Upgrades: Granite kitchen counters, Wolf gas range, lovely tile/bamboo flooring, fresh interior/exterior paint, stacked stone fireplace, w/ custom metal mantle, alarm system with cameras, commercial misting system, Lutron automatic shades. wood beam ceilings and...... No HOA fees! 11227 N. 74th Street is a rare find in a sought after neighborhood where homes are being torn down and/or remodeled as they come to market.  The home directly behind this home was torn down the last week of June and a large new home is under construction now. This is a neighborhood amidst a myriad of horse trails that are wonderful walking paths to take in the beautiful mature trees & foliage of this area while getting in your exercise. The current owners have done many improvements to this home and hope the new owners will enjoy this stunning home as much as they have.
#6259880

Scottsdale

11227 N 74 Street

4 Beds

3 Baths

4,224 Sq.Ft.

$1,495,000

MLS#: 6259880
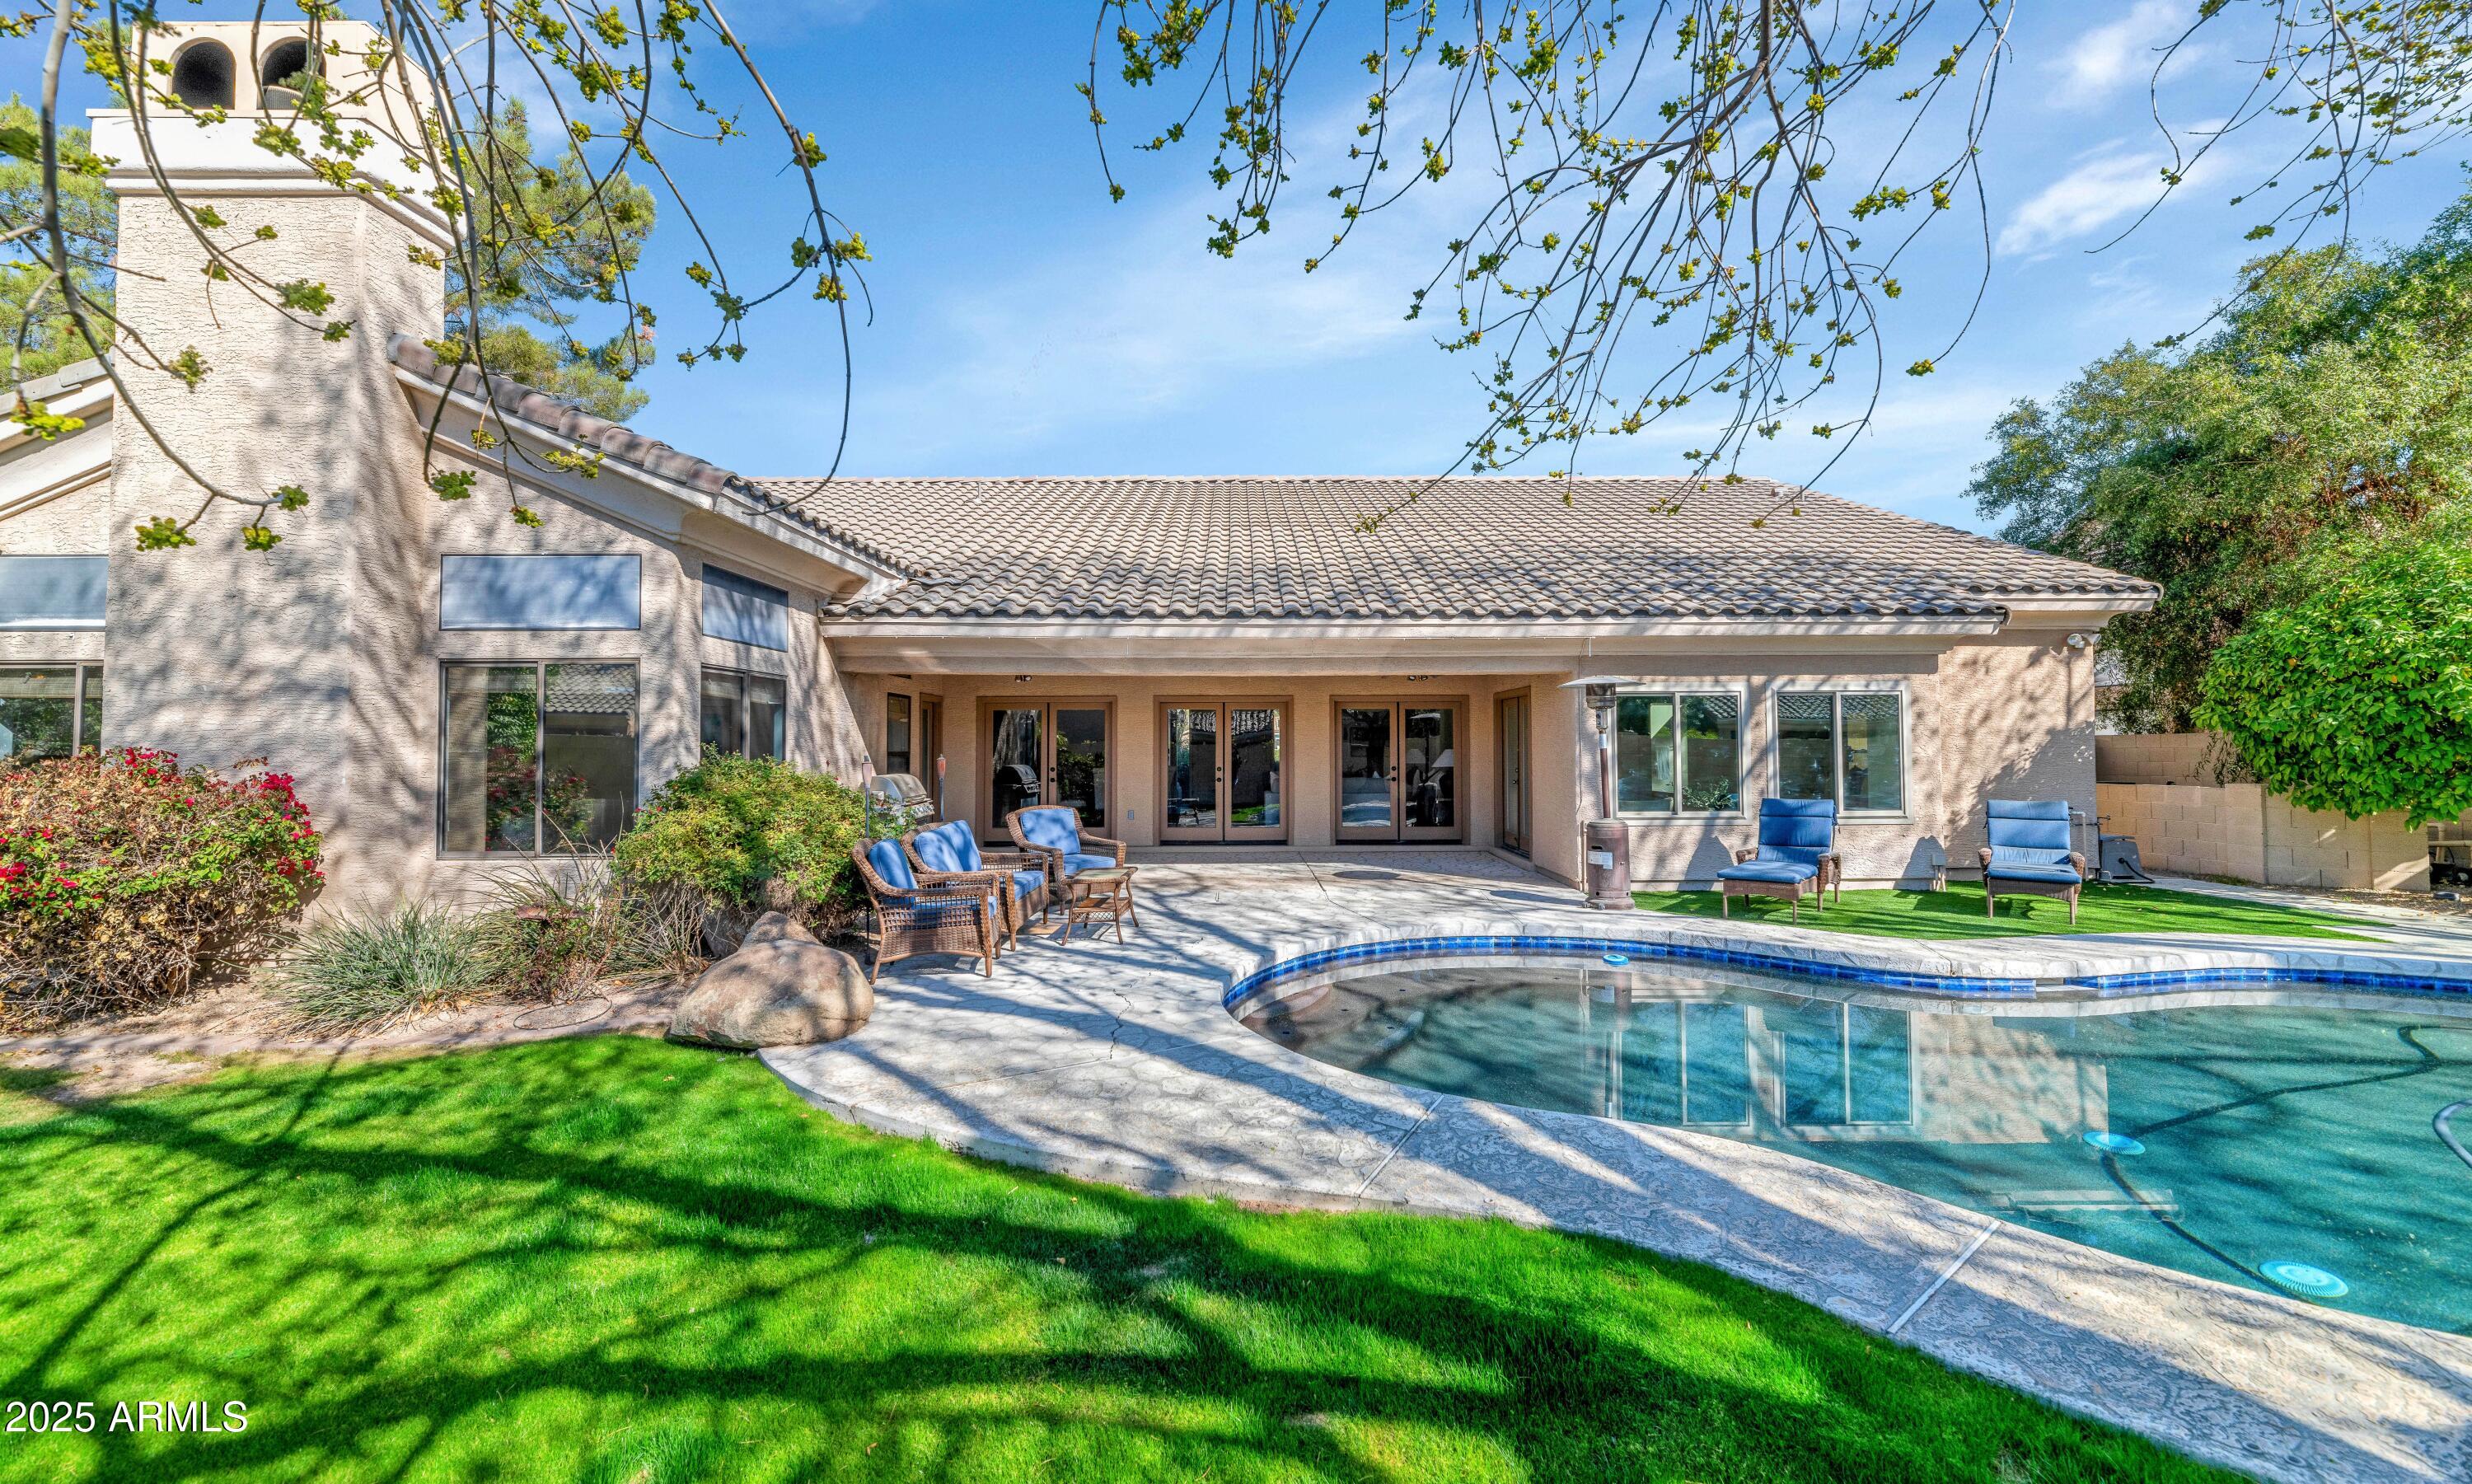
Set back from Shea Blvd behind a tall neighborhood wall. It's not every day you find a home in Arizona with a finished basement! Nestled in the highly desirable Promontory neighborhood of Scottsdale, this spacious residence combines comfort, style, and functionality. Upon entry, you'll find an open living and dining areas featuring vaulted ceilings and three sets of French doors that seamlessly connect indoor living to the lush backyard. The well-appointed kitchen offers ample storage and is ideal for everyday living and entertaining. The primary suite serves as a peaceful retreat, complete with a private exit to the patio and Pebble Tec pool. The rare finished basement adds incredible value, offering a versatile rec room with built-ins, a wet bar, two bedrooms, and a full bathroom, a home theater, or a game room. Step outside to enjoy your own oasis: a Pebble Tec pool, mature trees, and expansive green space create a serene, private escape right in your backyard. A three car garage provides ample space for vehicles and storage. Don't miss this unique opportunity to own a home that checks every box; space, location, and rare features that are hard to come by in the Valley!
#6905845

Scottsdale

5507 E SHEA Boulevard

5 Beds

3 Baths

4,169 Sq.Ft.

$1,495,000

MLS#: 6905845

A stunning architectural masterpiece in Ventana Canyon C.C Est. nestled into a 1.2ac saguaro studded lot to provide views & privacy. Enter through the custom metal front door into the grand liv.rm w/floor to ceiling walls of windows, wood planked ceilings, custom built-ins, travertine floors throughout & an elegant dining rm w/bar. The epicurean kitchen features granite counters & backsplash, high end appliances & a butlers pantry. Mstr bdrm wing features a luxurious bathrm w/steam shower, 2 closets, Jacuzzi tub & private office w/custom built-ins.  3 spacious guest rooms, Stunning bathrms & designer finishes are found throughout this home, all on one level w/NO steps- a rarity in Ventana! Lush desert gardens, pebbletec pool/spa & built-in grill make for an entertainer’s outdoor paradise
#21529252

Tucson

6418 N Desert Wind Circle

4 Beds

3 Baths

4,426 Sq.Ft.

$1,495,000

MLS#: 21529252

Experience breathtaking views in your private oasis at the base of the Catalina Mountains! This Alta Vista lot offers privacy, backs to a wash, & is on a cul-de-sac. The kitchen boasts a sub-zero fridge, 120-bottle wine cooler, 6-burner gas cooktop, double ovens w/ Wi-Fi, LED lighting, touch-activated faucets, a Reverse Osmosis water system and more. The family room features a gas/wood-burning fireplace & folding glass doors that blend indoor/outdoor living.The primary bath has Bluetooth medicine cabinets, 3 large closets, a rotating shoe rack, mother-of-pearl sinks, &  jetted tub w/ mountain views. Outdoors, enjoy 3 gas fireplaces, programmable pathway lighting, a sparkling pool, lagoon, & 8-person hot tub w/ waterfall, all heated & controlled by app. Wraparound patio for entertaining.
#22503182

Tucson

5992 E Placita Alta Reposa

5 Beds

3 Baths

3,554 Sq.Ft.

$1,495,000

MLS#: 22503182
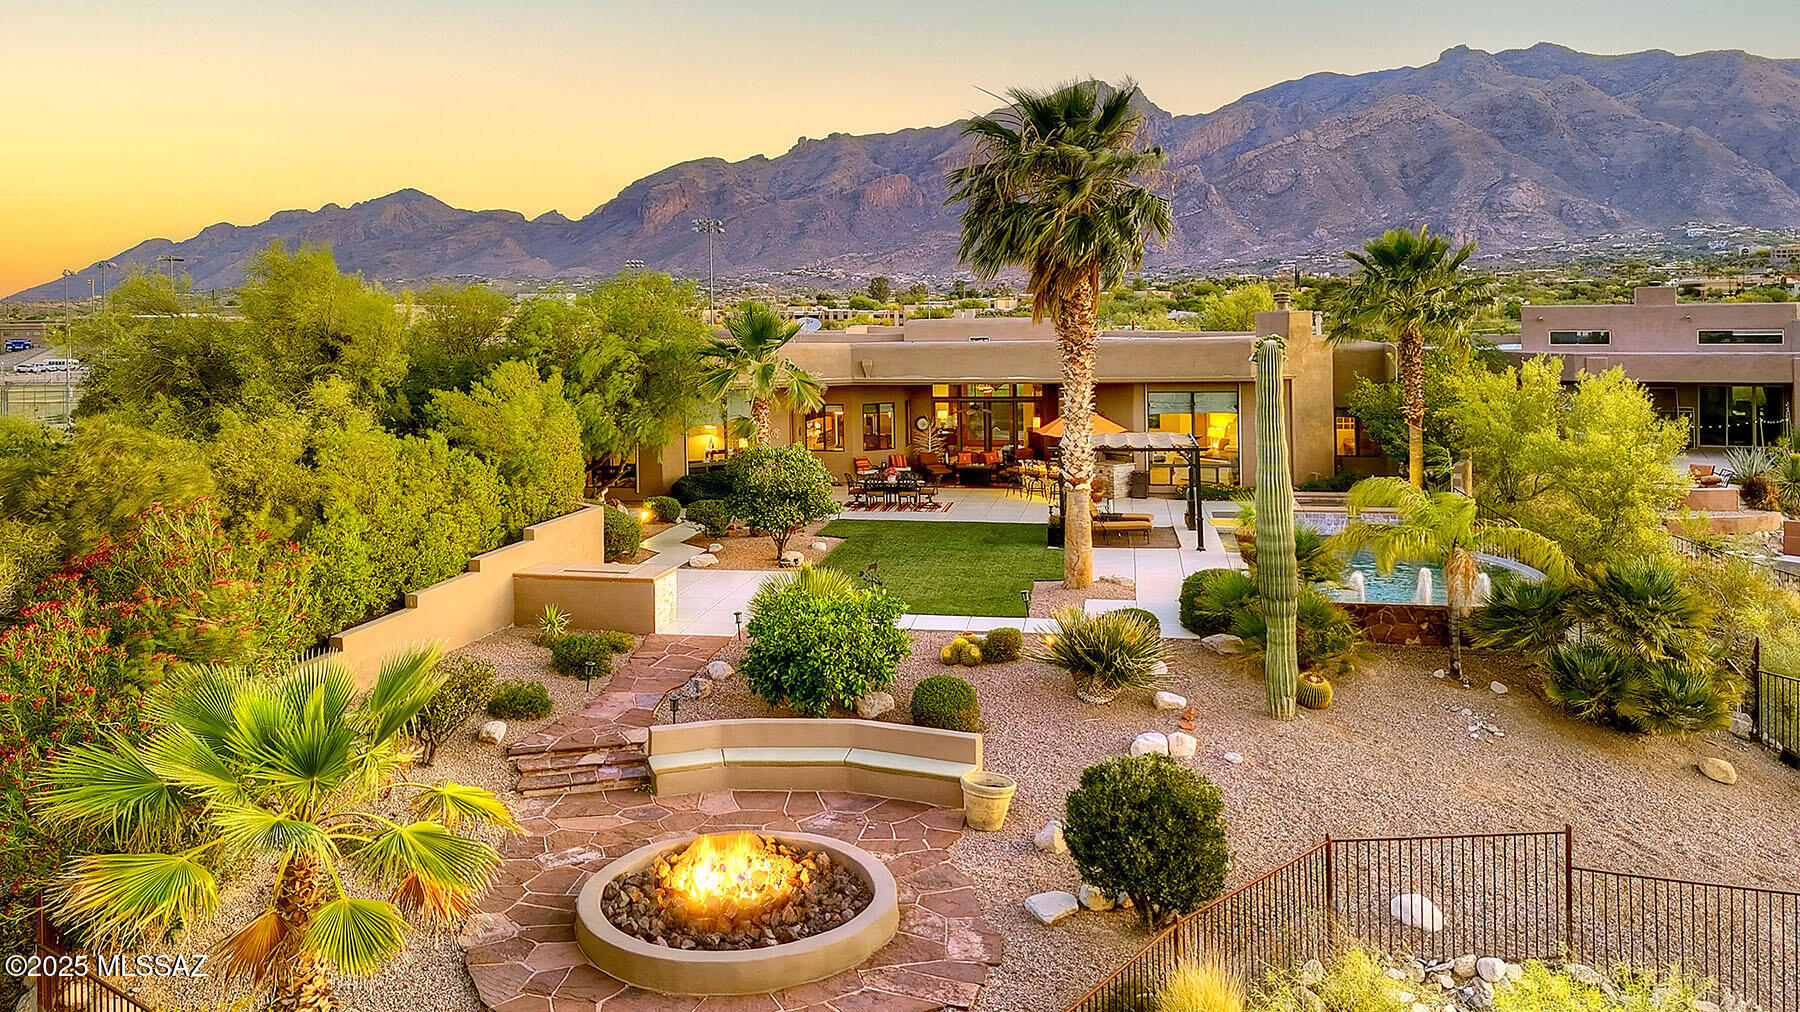
Exquisite custom home with panoramic city & mountain views and premier upgrades.  Set atop a 1.56-acre ridgetop lot, this stunning 2006 custom-built residence offers sweeping, unobstructed views of the city skyline and surrounding mountains. A brick paver driveway leads to a charming courtyard entry, opening into a dramatic foyer with soaring ceilings, expansive windows, and breathtaking vistas from nearly every room.  Inside, timeless luxury meets modern comfort. Elegant 24-inch travertine tile floors, coffered ceilings, and a gourmet chef's kitchen featuring granite countertops, stainless steel appliances, a professional-grade gas range, and solar shade screens on most windows, create a space that is both beautiful and functional. The spacious primary suite is a true retreat boasting a steam shower and high-end finishes.  Meticulously maintained and thoughtfully enhanced, this home showcases a long list of recent upgrades, including: fully owned solar system (2024) for exceptional energy efficiency; new HVAC systems (2022), dual air conditioners, furnaces, and water heaters; high-end theatre sound system in the family room for immersive entertainment; fresh exterior paint (2024) and interior paint (2025) for a modern, polished look; new carpeting (2021) in the family room, primary suite, and walk-in closet; backyard oasis remodel (2021): new landscaping, granite bar, built-in grill with stacked stone surround and LED lighting, stacked stone fireplace and spa accents, plus low-maintenance artificial turf; Enviro System Whole House Water Conditioning for superior water quality.  Located in the Catalina Foothills School District, this home offers the rare combination of refined desert living with no HOA and convenient access to premier shopping, dining, golf, and amenities. This is more than a home, it's a lifestyle. Don't miss the opportunity to own a luxurious, energy-efficient property in one of Tucson's most desirable settings.
#22513617

Tucson

5260 N Valley View Road

4 Beds

3 Baths

3,483 Sq.Ft.

$1,495,000

MLS#: 22513617
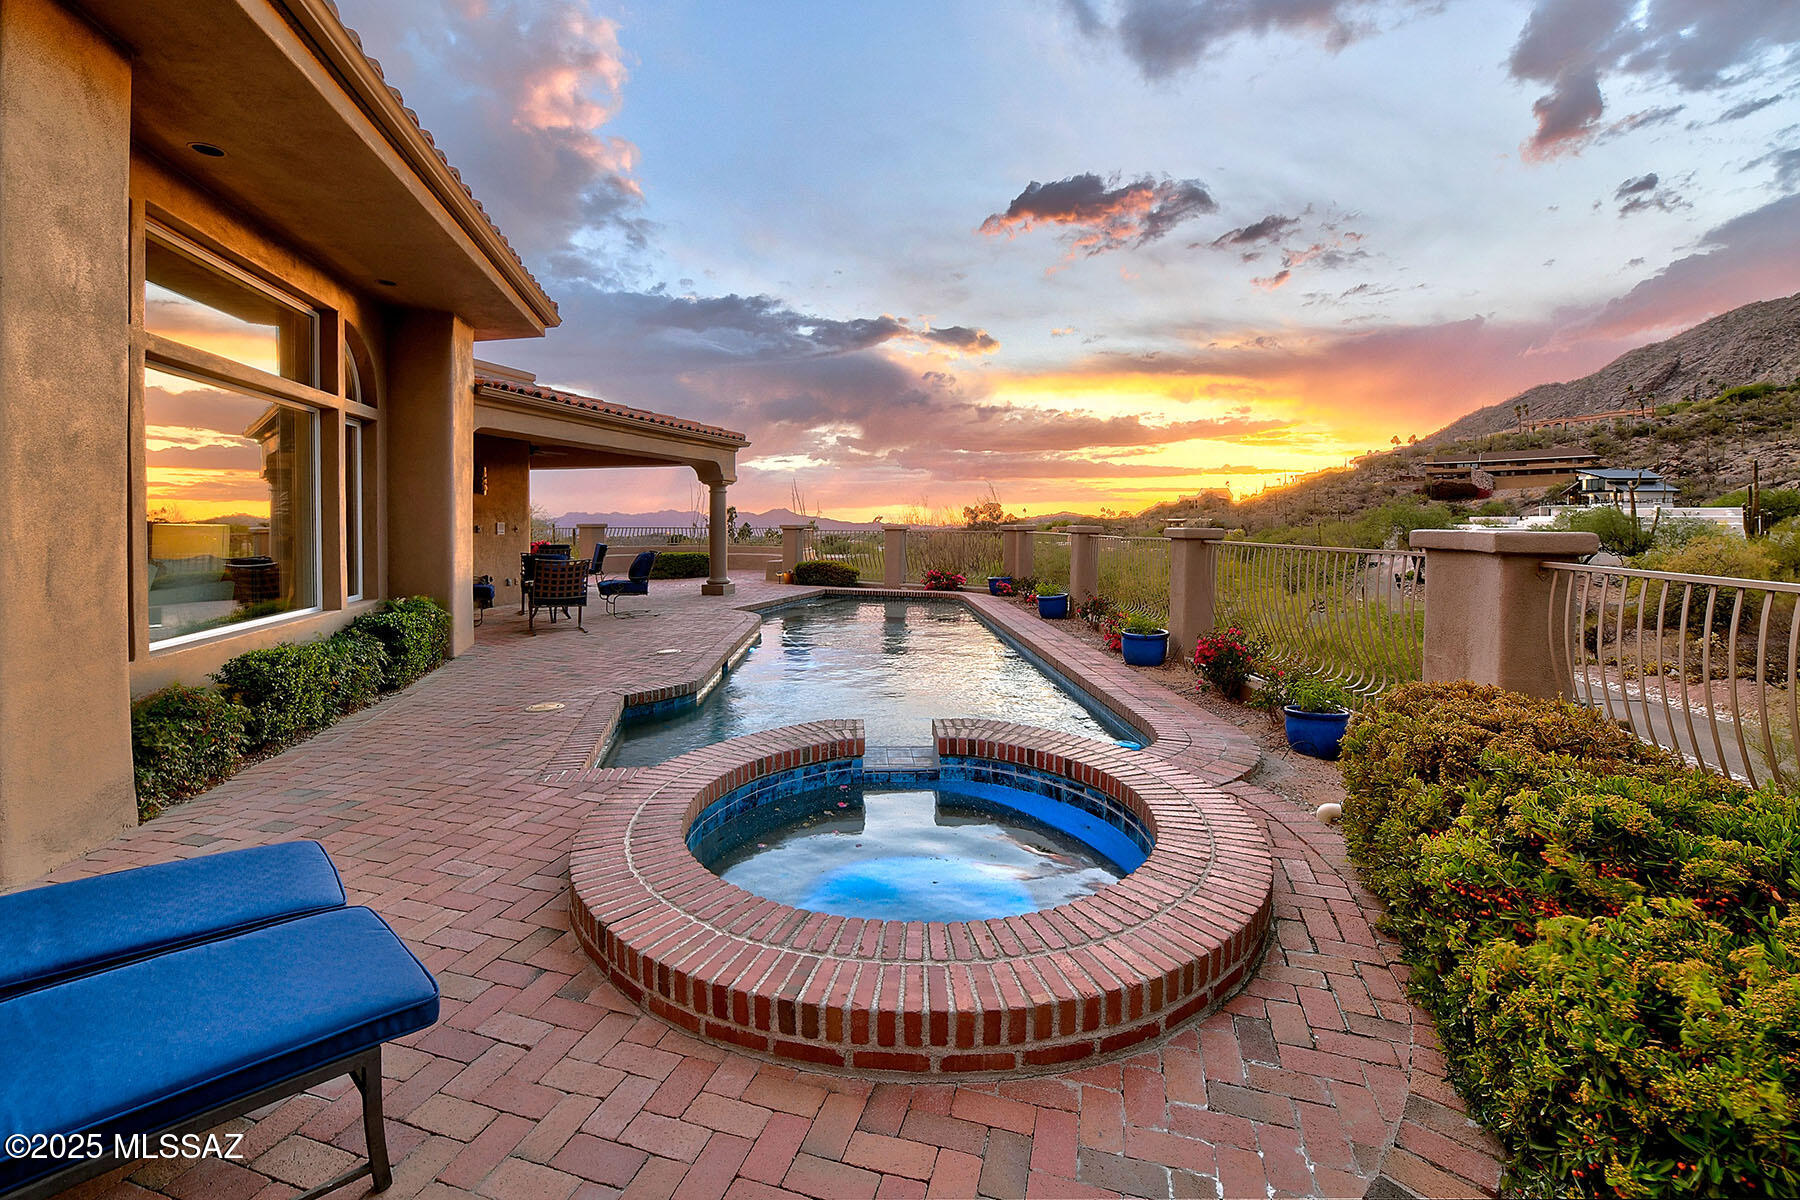
Exquisite Santa Barbara style home with majestic mountain views situated on over 1 acre in prestigious gated Skyline Country Club. Lovely front courtyard with fountain, foyer entry with marble tile floors , living room with dramatic high cathedral beam ceilings, elegant fireplace, large picture windows, formal dining room, wet bar, gourmet island kitchen with custom cabinets, stainless steel appliances, lovely breakfast area open to cozy family room with 2 way fireplace, walk in pantry,  beautiful wood floors, 3 bedrooms (split plan), each with their own baths, plus a powder room. Incredible primary suite with office/exercise area, fireplace, luxurious bath with marble countertops and marble floors,  double vanities, Jacuzzi tub, large shower, 2 walk-in closets, plantation shutter.... ....... a private patio with a charming fountain. Additional features include masonry stucco construction, large laundry room with washer, dryer and sink, 3 air conditioning units, 2 hot water heaters, new tile roof and 3 car garage with mini split ac system in addition to a very large storage room. Enjoy the fabulous backyard with covered brick patio, gas heated pool and spa, built-in BBQ, lush landscaping, long private driveway, Dist.16 schools and Magnificent mountain views!!!!!
#22513329

Tucson

4904 E Oakmont Drive

3 Beds

3 Baths

4,168 Sq.Ft.

$1,495,000

MLS#: 22513329
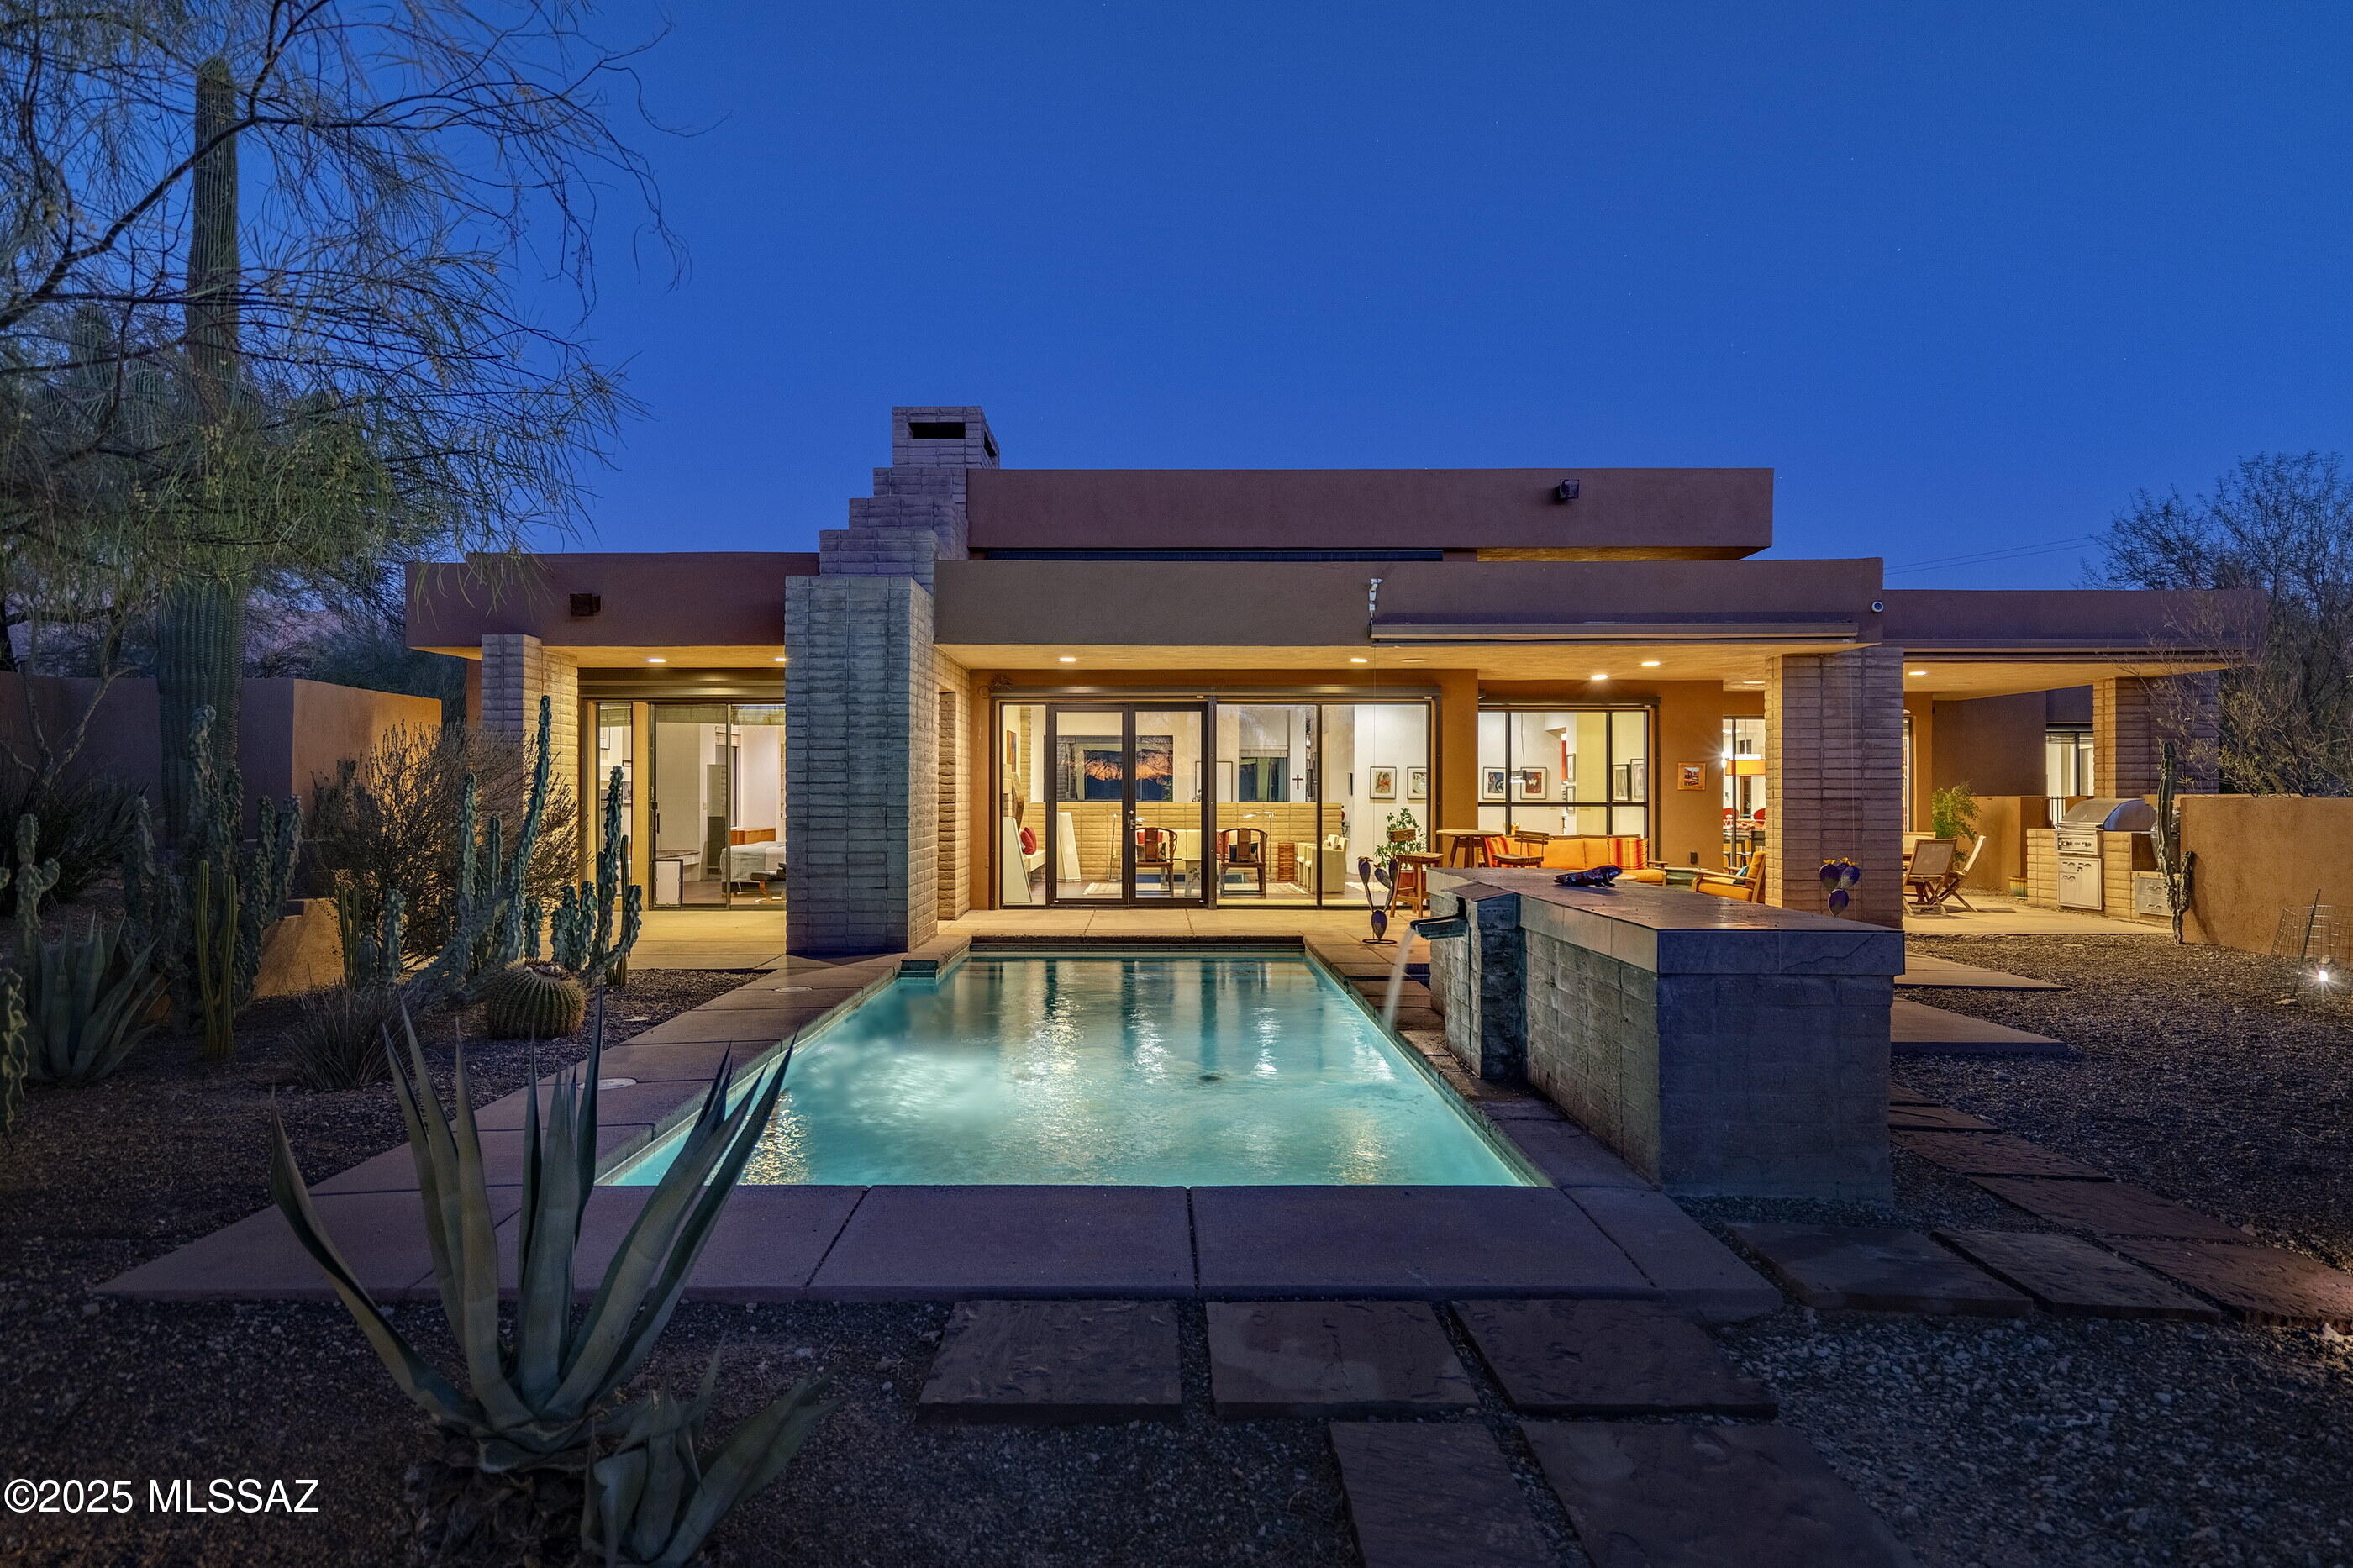
Nestled within the heart of the Catalina Foothills, this Kevin Howard design emerges as a quiet retreat emphasizing simplicity, calmness, and the harmony of space and light, where the architecture integrates seamlessly within its natural surroundings. Designed to embrace the essence of the desert landscape, the residence is thoughtfully oriented to capture soft, filtered natural light, which pours into the great room through expansive glass façades. From the moment you step through the glass entry, you are immersed into a cinematic experience that unfolds as the evening sunset casts dramatically over the pool and spa, grounding the home in its setting. The residence flows effortlessly between interior and exterior spaces, blurring boundaries and extending the scale of the home outward. Each programmatic element is meticulously considered to heighten the experience of living within the Tucson desert lifestyle.

The kitchen, a centerpiece of functionality and design, reflects clean contemporary lines that echo the home's design language. Smooth natural stone countertops offer both beauty and practicality, while custom rift oak millwork integrates seamlessly, creating a warm yet modern aesthetic. Positioned to flank the great room, the kitchen becomes a space of connectivity, bringing people together while maintaining an understated elegance. Tile flooring extends throughout the interior, creating visual and material continuity that unifies the design. The owner's suite, located in its own private wing on the north end of the residence, is a retreat unto itself. Featuring a walk-in dressing closet and a spa-inspired bath with a large soaking tub, walk-in shower, and floating dual vanities. On the opposite end of the residence, two generously proportioned secondary en-suites provide comfort and privacy for family or guests, creating a thoughtful split bedroom floor plan.

Floor-to-ceiling glass walls open onto a covered veranda, seamlessly connecting the home's interior refuge with its exterior living spaces. The backyard, anchored by a pool and spa, becomes a focal point for reflection as the water mirrors the ever-changing desert skyline. Every detail of the home has been crafted with precision and purpose, resulting in a space that exudes ease and elegance, offering both a lifestyle of comfort and a venue for unforgettable moments of connection and celebration.
#22501374

Tucson

1905 E Camino Miraval

3 Beds

4 Baths

3,382 Sq.Ft.

$1,495,000

MLS#: 22501374
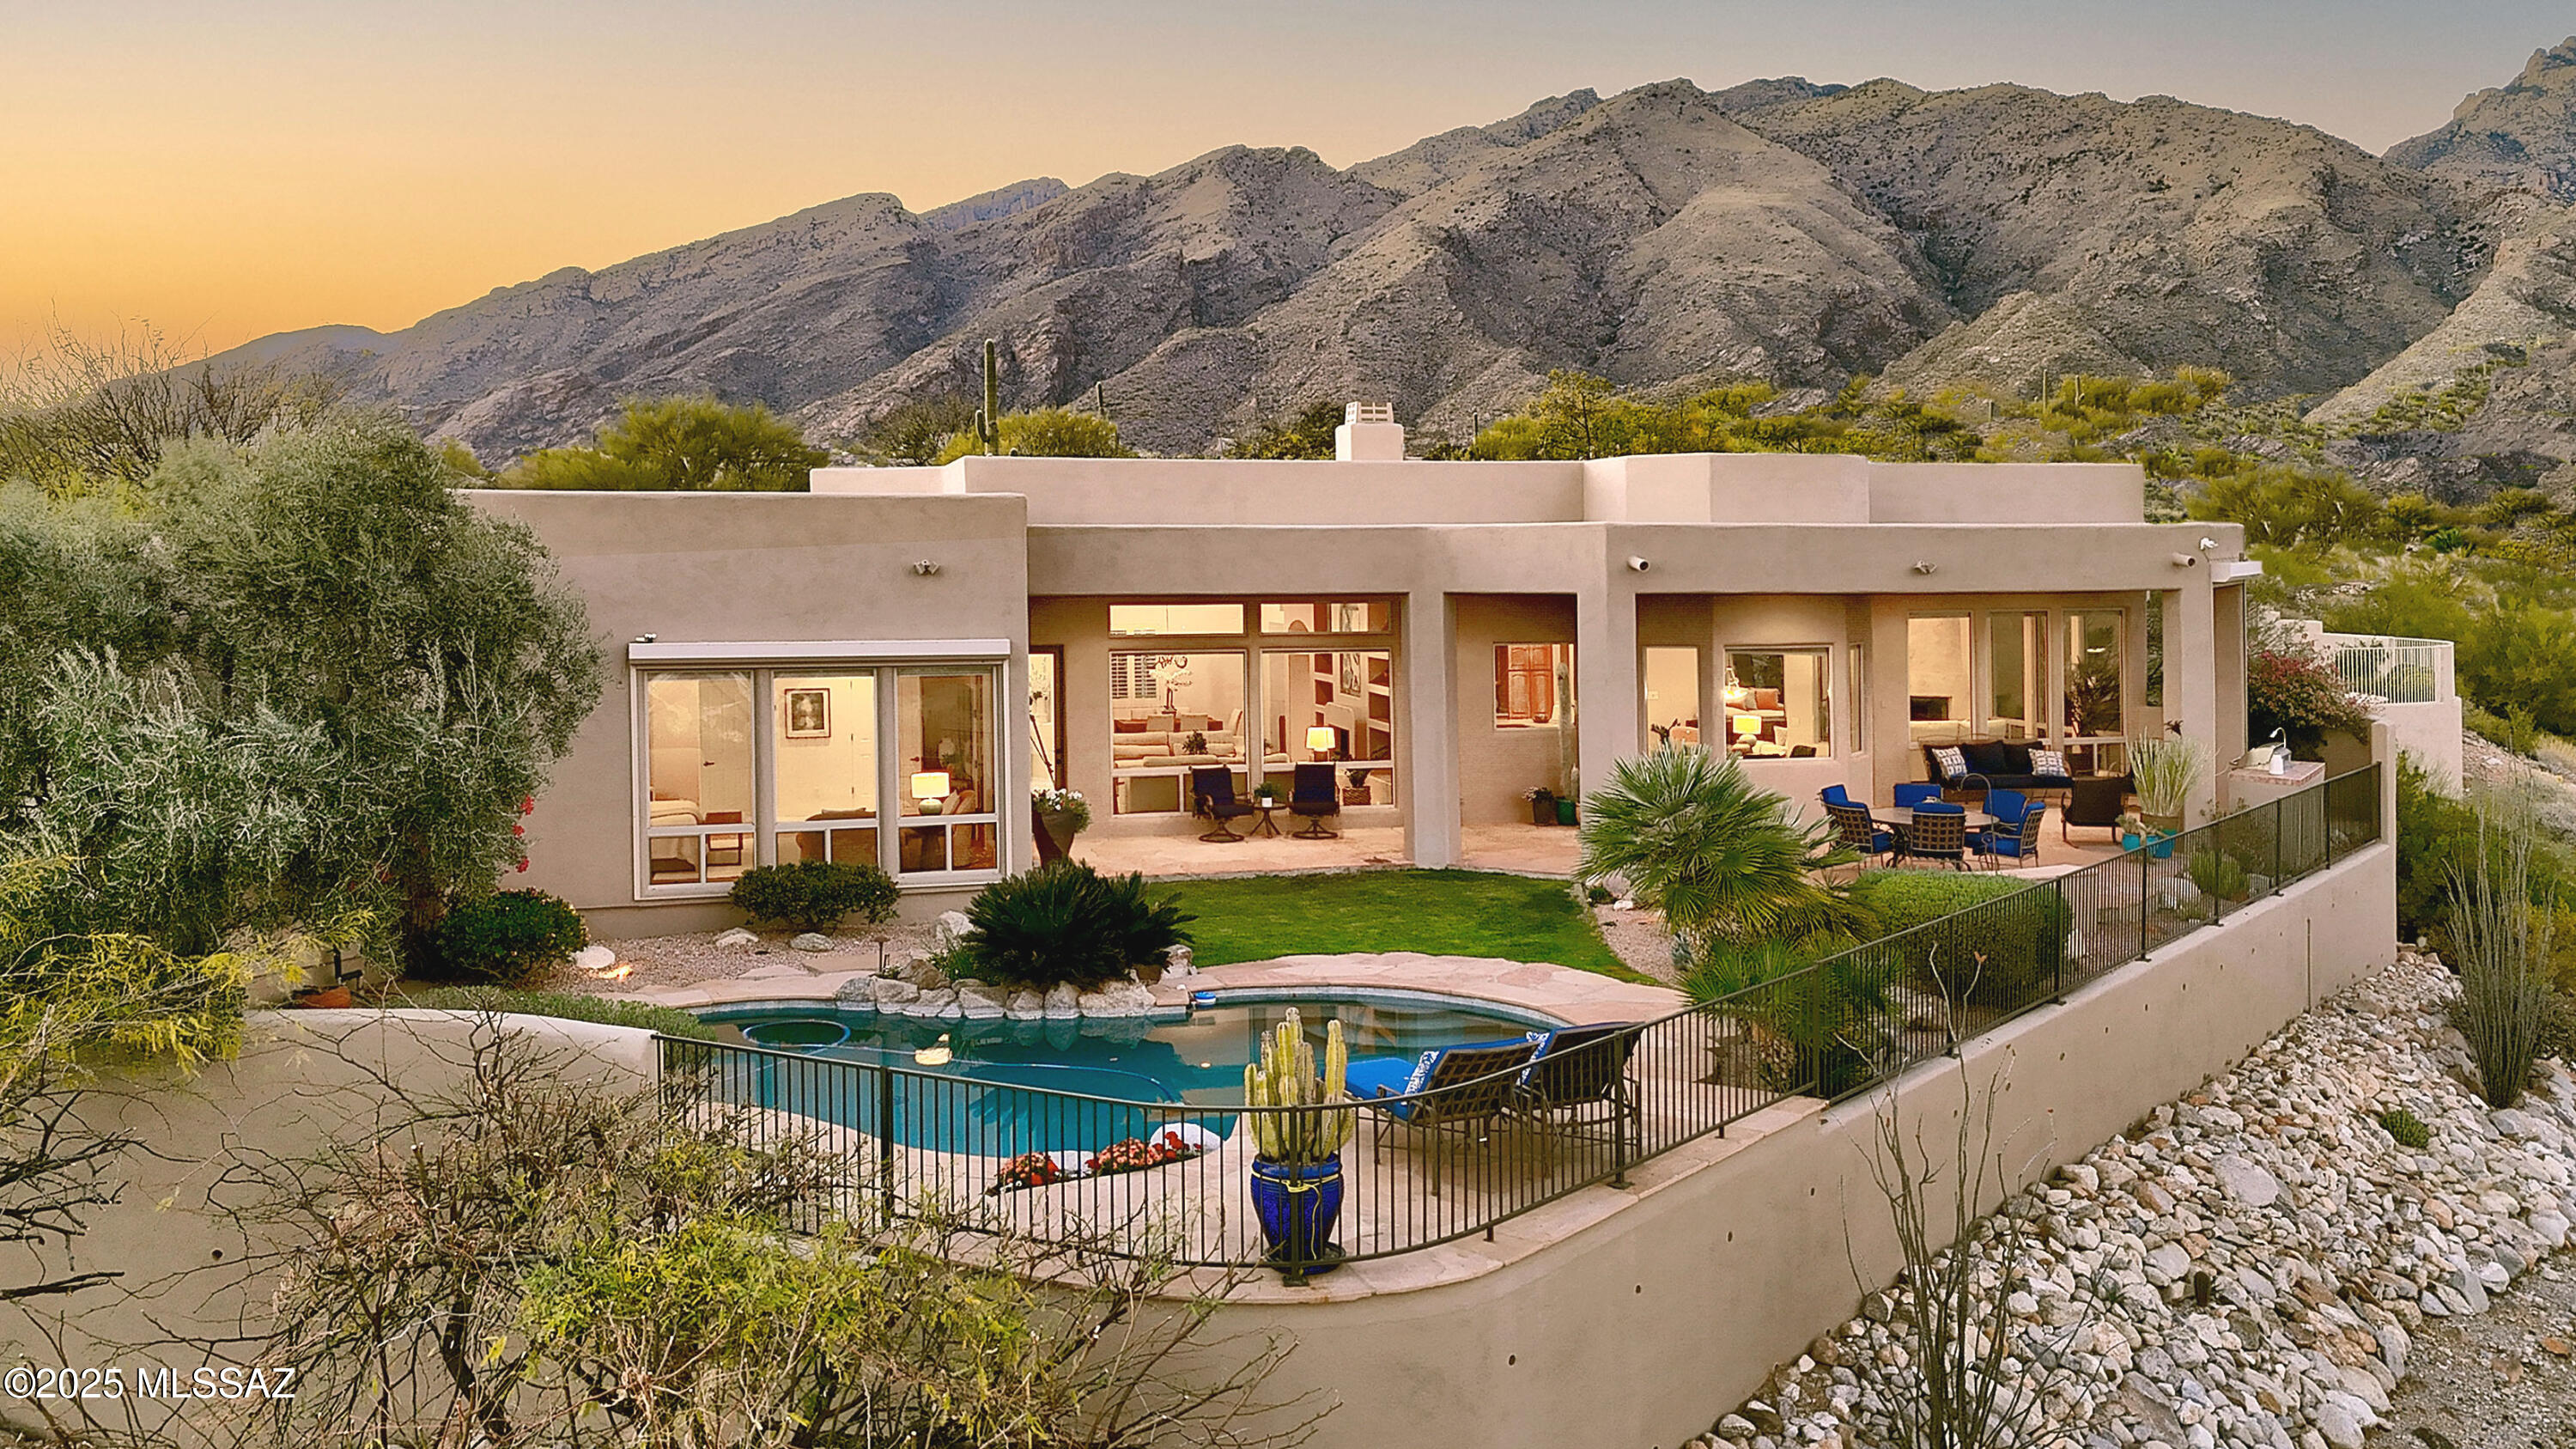
Stunning soft contemporary w/ truly incredible city & mtn views on over 1 acre in prestigious Alta Vista. Front gated courtyard w/ cactus fountain, exquisite living room w/ high ceilings, elegant fireplace, walls of windows to capture the breathtaking views, formal dining room, light and open gourmet island kitchen w/ stainless steel appliances, pantry, lovely breakfast area open to the family room w/ fireplace, beautiful tile floors, 3 bedrooms plus study or 4 bedrooms, 3 baths including amazing primary suite w/ bamboo floors & luxurious bath, large walk-in closet & private entry to the rear patio. Laundry rm. w/washer, dryer & sink, & 3 car garage w/ storage. Enjoy the fabulous backyard with covered flagstone  patio, pool, grass, BBQ, lush landscaping, Dist. 16 schools & VIEWS!!!
#22508669

Tucson

6100 N Paseo Valdear

4 Beds

3 Baths

3,180 Sq.Ft.

$1,495,000

MLS#: 22508669
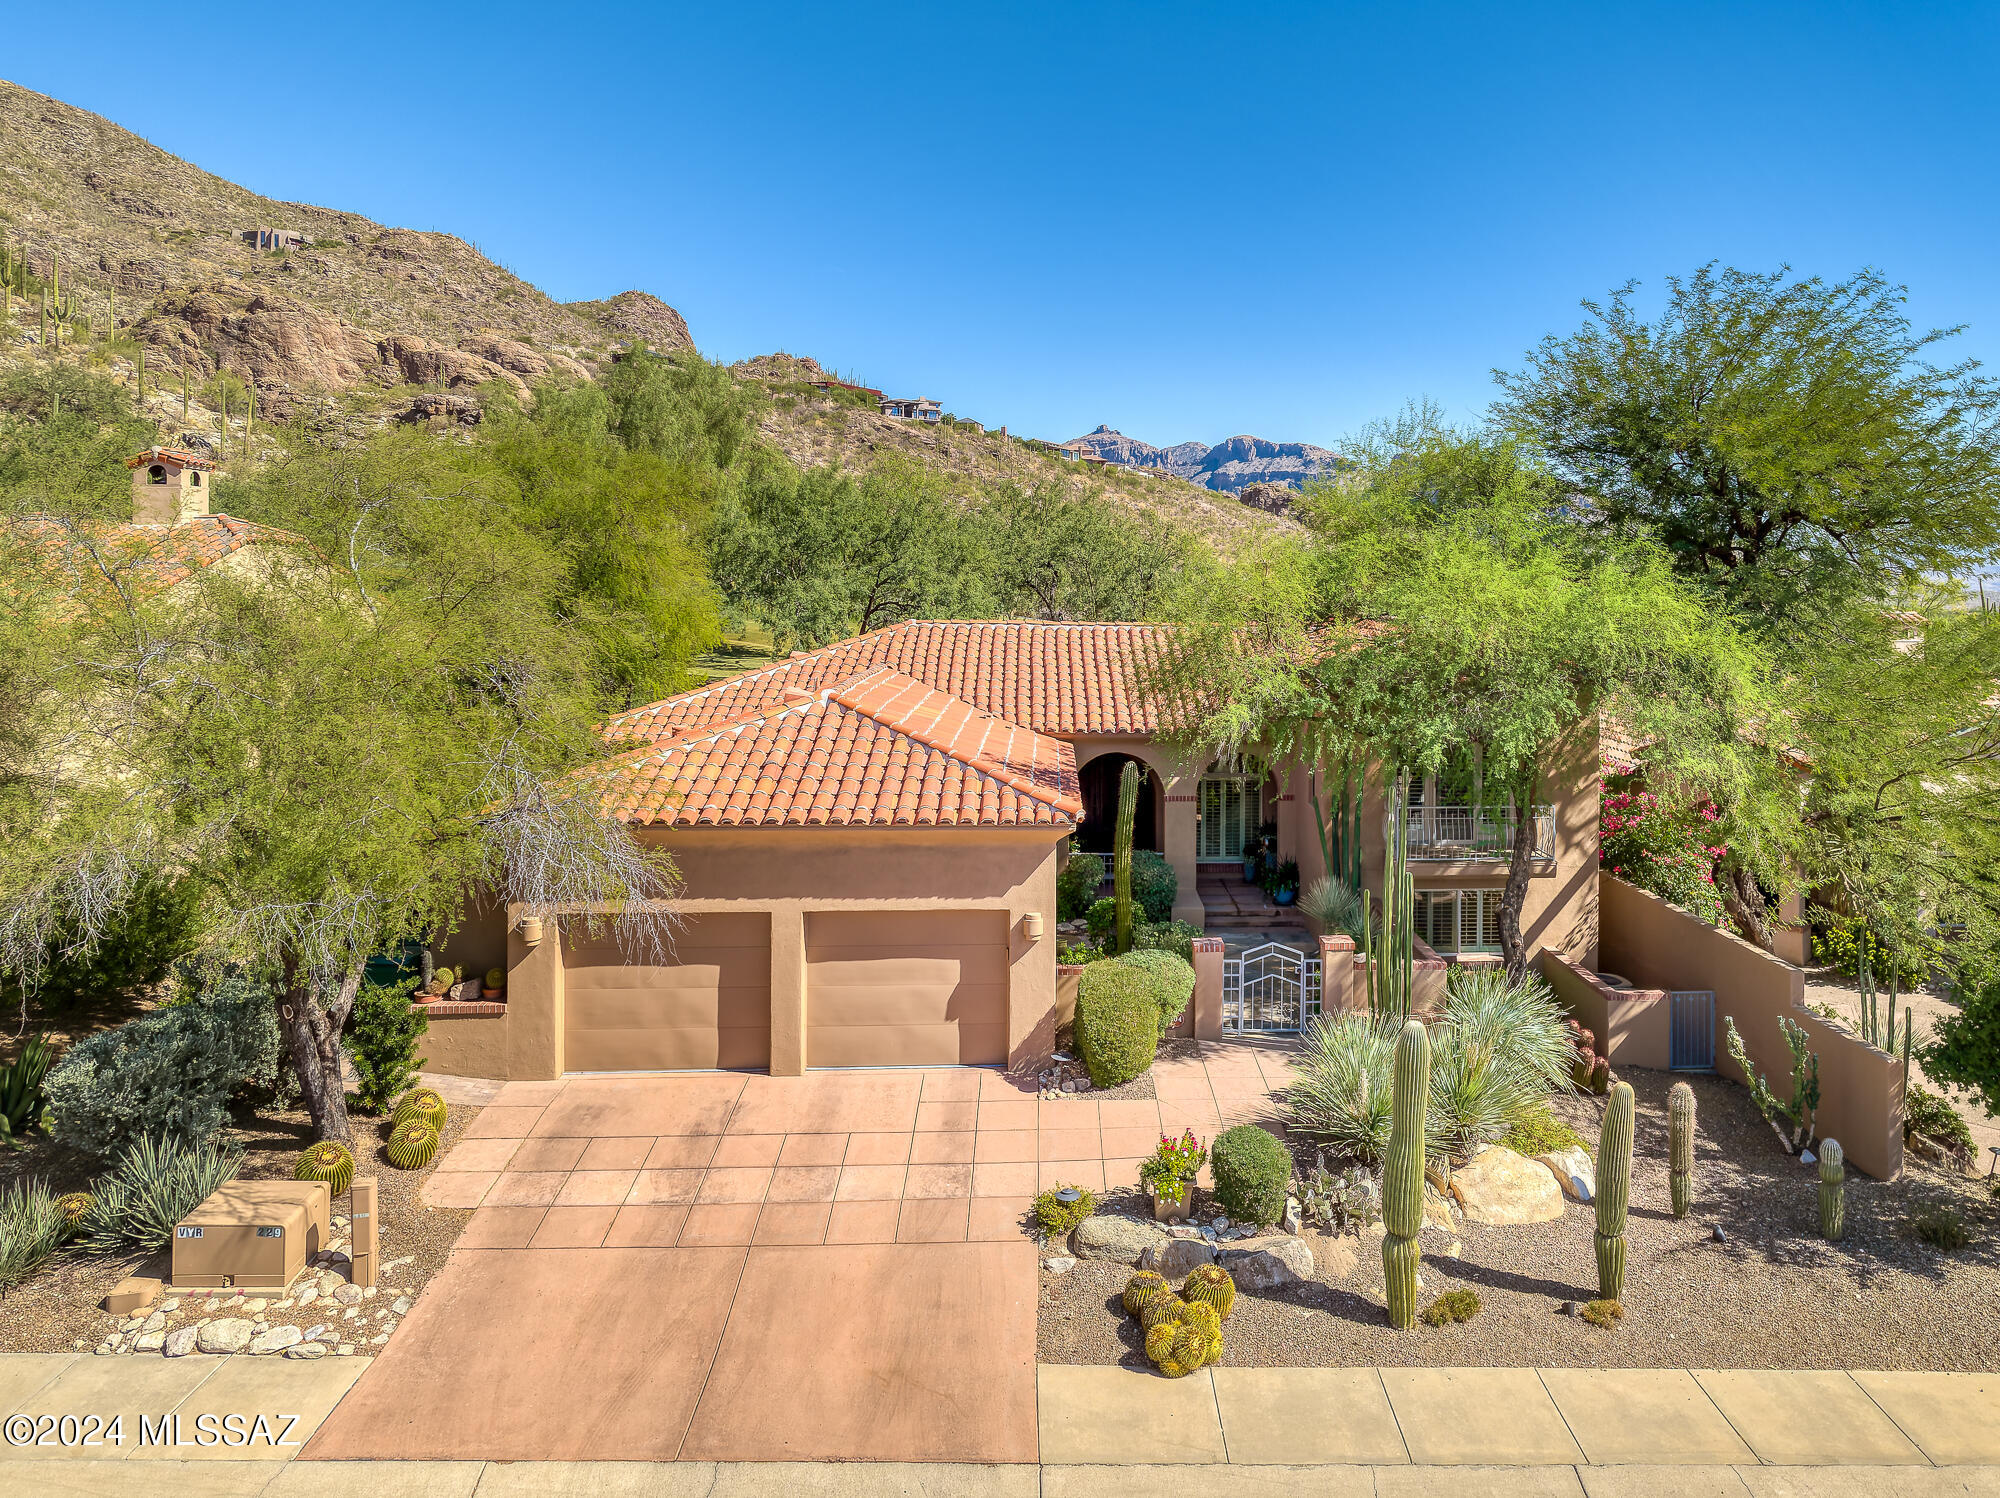
Elegance Exudes in This Updated 3BR & 3BA + Office Golf Course Home in Coveted Ventana Canyon. This Masonry Constructed Tri-Level Home on The 2nd Fairway of the VC Mountain Course Offers: Courtyard Entry - Formal Living & Dining Areas w/Fireplace & New Wood Floors - Luxuriously Updated Island Kitchen w/Stainless Appliances, Gas Range, Bar w/ Wine Fridge and Sink,Stylish Dining Booth all Opening to Great Room w/Custom Entertainment Built In's - Separate Office w/Built In's - Upper level Primary Suite w/ Spacious Bath & Two Closets - Lower Level Guest Rooms - Private Covered Patio & Outdoor Living Area w/ Grill, Fireplace, Automatic Shade Screens, Sparkling Spa w/ Waterfall, and Panoramic Golf Course and Mountain Views! 2022/23 - New Roof,Plumbing,Paint & Wood Floors-2021 HVAC'
#22525690

Tucson

6404 N Desert Wind Circle

3 Beds

2 Baths

3,254 Sq.Ft.

$1,495,000

MLS#: 22525690

* Listings identified with the FMLS IDX logo come from FMLS and are held by brokerage firms other than the owner of this website. The listing brokerage is identified in any listing details. Information is deemed reliable but is not guaranteed. If you believe any FMLS listing contains material that infringes your copyrighted work please click here to review our DMCA policy and learn how to submit a takedown request. © 2024. First Multiple Listing Service, Inc.

Categories

Homes Tailored to Your Lifestyle

Buyers Guide

Buying a home is one of the most exciting milestones of your life.

View more

Sellers Guide

Putting your home on the market can be a stressful process, especially when you don’t know what to expect.

View more

Market report

With just a few clicks, you'll gain instant access to valuable insights about the real estate market, including trends, property values, and community analytics.

View more

Home value

Unlike automated valuations, our hands-on review will provide a comprehensive opinion of your home’s value while considering important interior elements and other location intangible factors that machine algorithms so often miss.

View more

Buyers resources

Guides on financing, inspections, and choosing the right Realtor for a smooth home purchase.

Sellers resources

Practical tips on staging, pricing, and preparing your home to attract buyers and maximize your sale.

Send a message

Message successfully sent.

Reason for contacting?

I agree to receive email communication and understand I can unsubscribe at any time.

I agree to be contacted by Realhub DEV via call, email, and text for real estate services. To opt out, you can reply 'stop' at any time or reply 'help' for assistance. You can also click the unsubscribe link in the emails. Message and data rates may apply. Message frequency may vary. Privacy Policy

Sign In Sign Out

Virtual Assistant

Would you like to take the next step with this property? We can help you schedule a showing or virtual tour, or send you more details.

Yes, I would like more information.

Thank You for Your Reply, One of Our Agents will contact you as soon as possible

No, maybe later.

Thank you, you can always contact me via email, phone number or through the contact form.

Realhub AI

Lucy - Your AI-Powered Realtor

Update Your Temporary Password

Personalize your search

Enter your email and we'll notify you immediately when new listings match what you're looking for.

or enter email address

Already have an account ? Login here

Continue your home search

I agree to receive communications and understand I can unsubscribe at any time.

I agree to be contacted by Realhub DEV via call, email, and text for real estate services. To opt out, you can reply 'stop' at any time or reply 'help' for assistance. You can also click the unsubscribe link in the emails. Message and data rates may apply. Message frequency may vary. Privacy Policy

Already have an account ? Login here

We use cookies

We use cookies primarily for analytics to enhance your experience. By accepting, you agree to our use of these cookies. You can manage your preferences or learn more about our cookies policy.