1966 W Cholla Vista Drive

Tucson, AZ 85704
Contemporary

Tucson, AZ 85704
1966 W Cholla Vista Drive

$359,900

MLS#: 22624048

Status: Active

Listing provided by: Lighthouse Realty

Listing agent phone: None

Last update: 13 days ago

On site: 19 days ago

La Cholla Ridge (1-77) - Residential

About

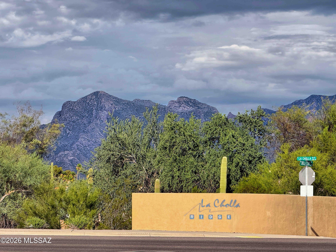
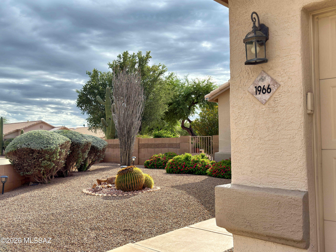
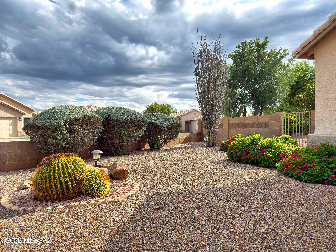
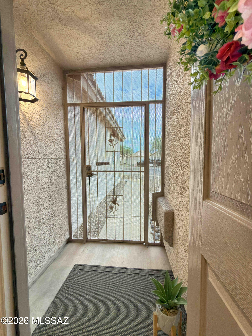
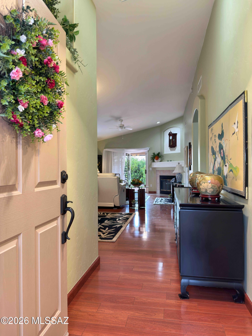
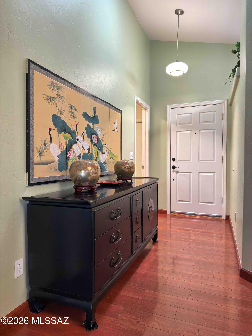
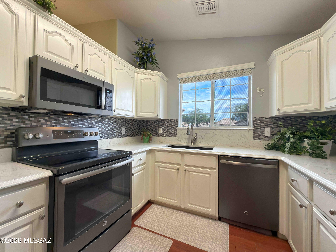
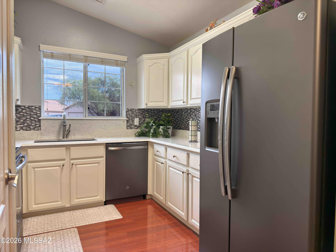
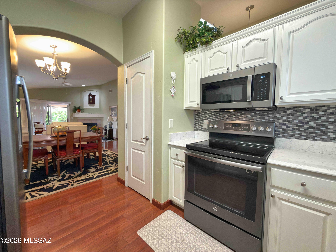
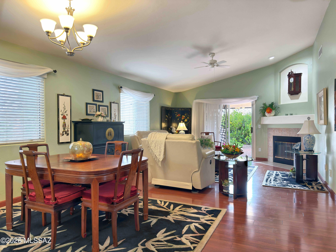
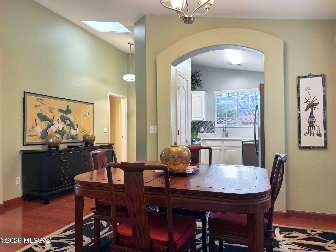
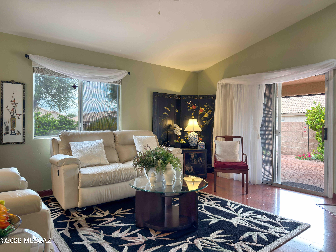
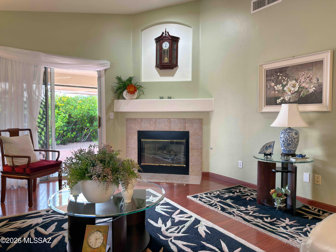
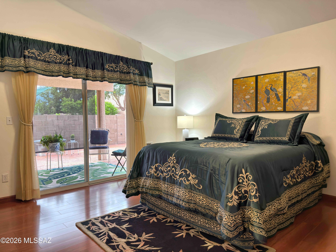
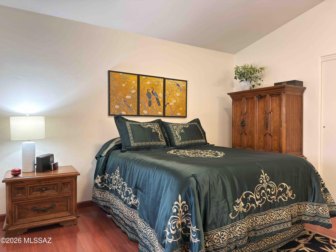
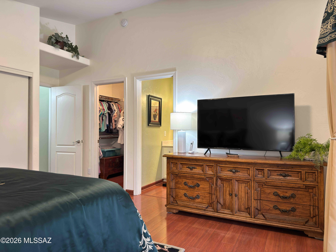
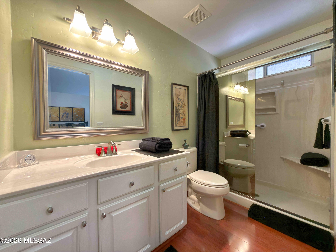
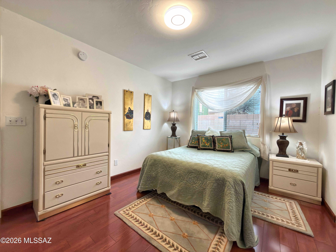
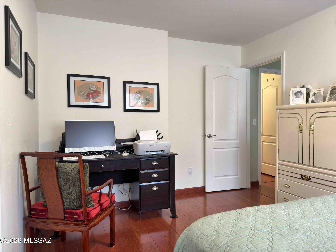
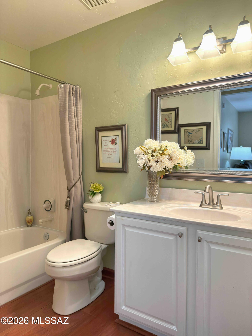
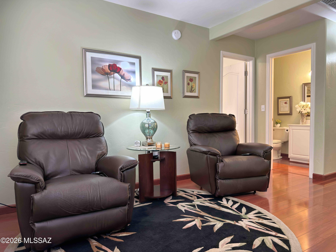
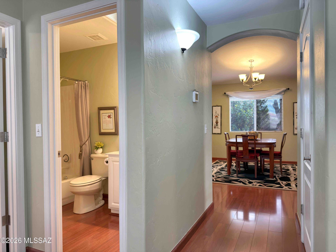
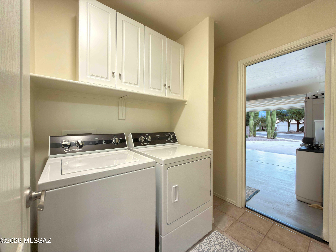
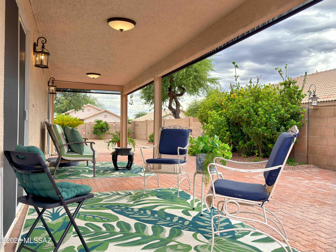
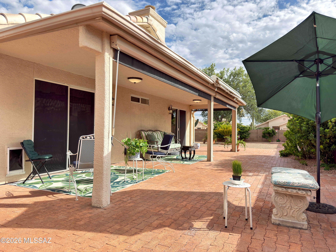
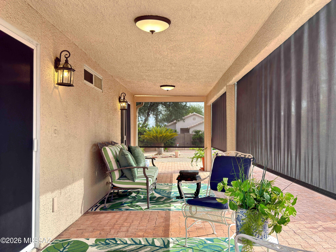
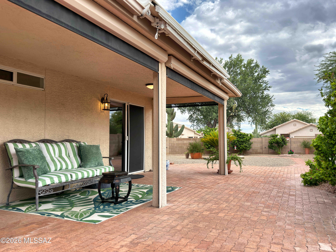
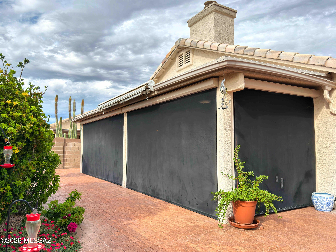
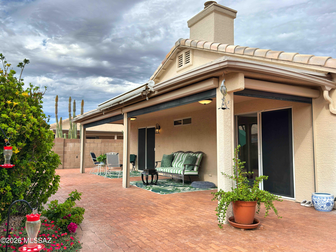
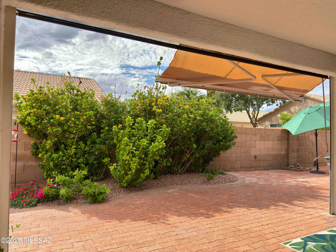
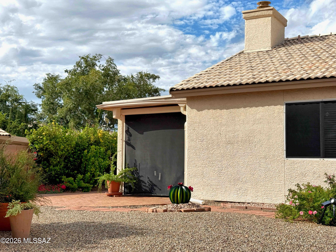
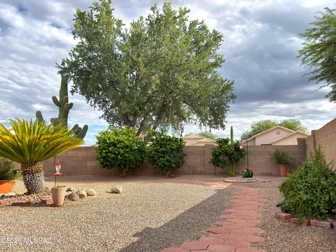
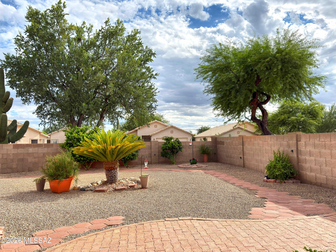
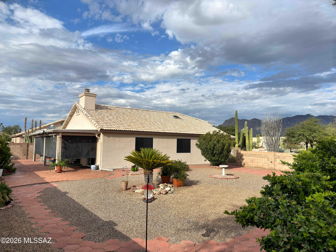
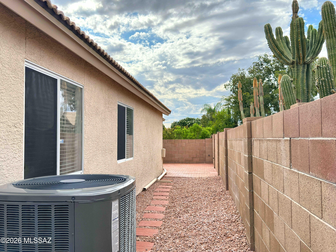
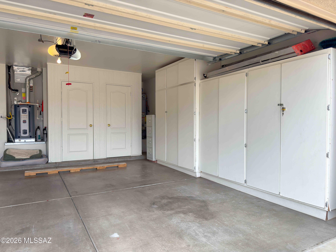
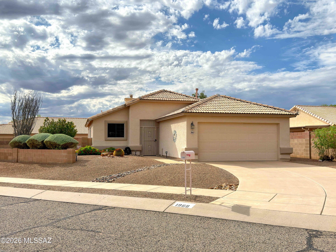
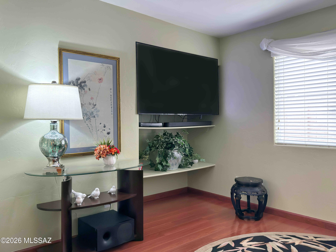
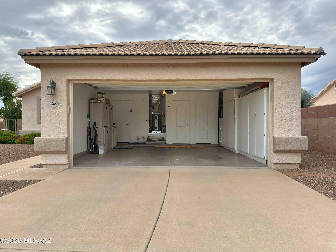
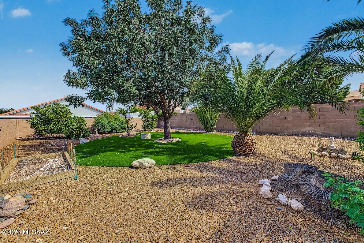
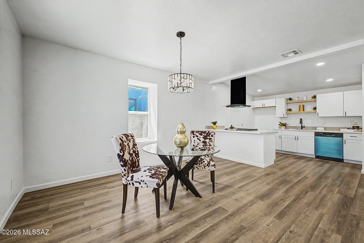
Meticulously maintained and spotless, this light-filled gem shines with pride of ownership! Vaulted ceilings, a new roof in 2021, and new HVAC and water heater in 2022 enhance its appeal. The updated kitchen features quartz countertops, updated sink and faucets, and replacement appliances, including dishwasher, range, refrigerator and microwave. Enjoy refreshed bathrooms and mahogany-look laminate flooring. The third bedroom was professionally converted to a den and can easily be converted back. Expansive back and side yards and a double covered patio with roll-up sun shades and awnings invite relaxing and entertaining. Desirable location near Northwest Hospital and shopping, with easy freeway access. Regularly scheduled maintenance adds to this home's exceptional care. See More... Thoughtful improvements and attentive maintenance extend throughout this inviting home. The roof was replaced in 2021, including updated plywood, underlayment and tile battens, replacement of cracked or broken tiles, and three new skylights. The HVAC is serviced twice annually, and the water softener receives regular service. Gas hookups are available in the kitchen. Updated bathroom sinks and simulated marble shower walls, refreshed lighting and brushed nickel door hardware complement the interior. The finished garage offers two built-in storage areas, with the garage door spring replaced in 2025. Outside, the generous double patio features stucco ceilings and columns, brick paving and roll-up screens on three sides. A gas BBQ connection, wiring for a spa, and drip irrigation lines and timer installed in 2023 enhance the outdoor space. The patio roof received white sealer in 2026. A beautifully cared-for home with room to relax, entertain and make it your own! Rarely do you find a home so meticulously maintained, consistently serviced and lovingly cared for.

Property

Beds

3

Full Baths

2

1/2 Baths

None

Year Built

1996

Sq.Footage

1,313

Features

Features & Amenities

Interior

  • Other Interior Features

    Entrance Foyer, Vaulted Ceiling(s), Pantry, High Speed Internet

  • Total Bedrooms

    3

  • Bathrooms

    2

  • Basement YN

    NO

  • Cooling YN

    YES

  • Cooling

    Central Air, Ceiling Fan(s)

  • Fireplace YN

    YES

  • Heating YN

    YES

  • Heating

    Forced Air, Natural Gas, Exhaust Fan

  • Pet friendly

    N/A

Exterior

  • Garage

    Yes

  • Garage spaces

    2

  • Construction Materials

    Stucco, Frame

  • Parking

    Garage Door Opener

  • Patio and Porch Features

    Covered, Patio

  • Pool

    No

  • View

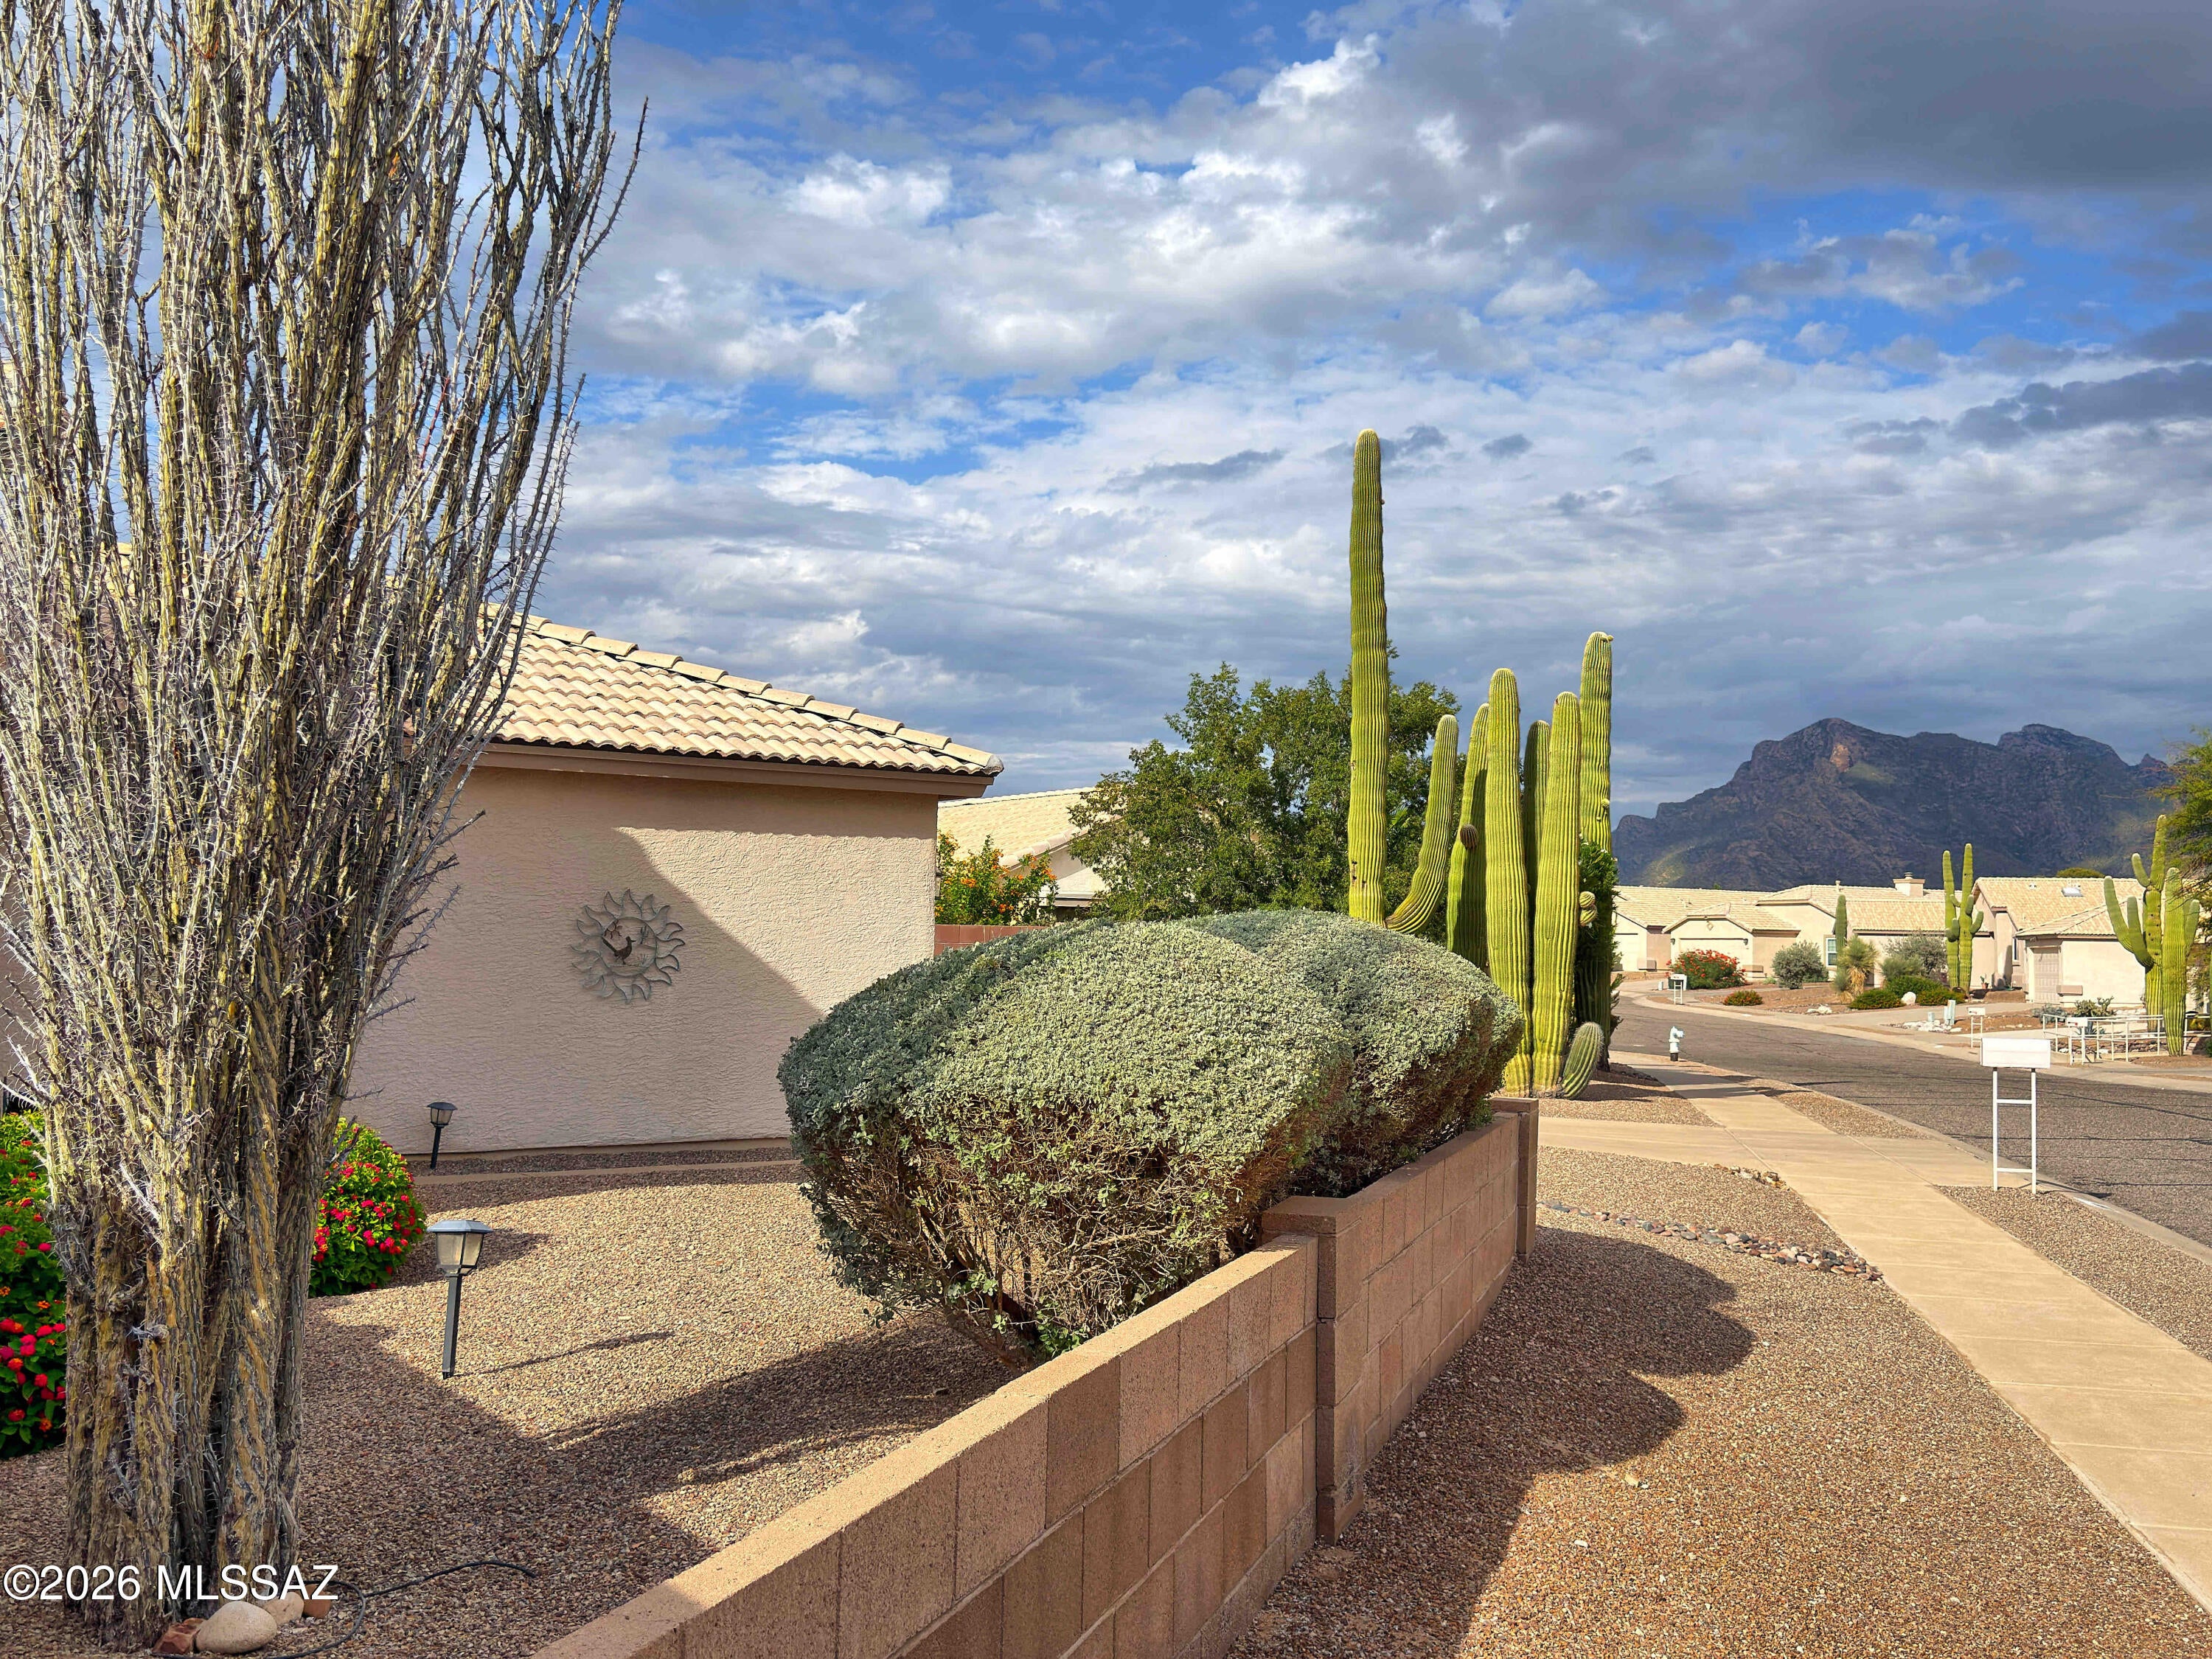
    Mountain(s)

Area & Lot

  • Lot Features

    Sprinklers In Front, Subdivided, Corner Lot, Few Trees

  • Lot Size(acres)

    0.18

  • Lot Size(square feet)

    7,992

  • Property Type

    Residential

  • Property Sub Type

    Single Family Residence

  • Architectural Style

    Contemporary

Price

  • Sales Price

    $359,900

  • Tax Amount

    $2,494
  • Financing Options

    FHA, VA Loan, Conventional, Cash

  • Sq. Footage

    1,313

  • Price/SqFt

    $274

HOA

  • Association

    YES

  • Association Fee

    $30

  • Association Fee Frequency

    Monthly

  • Association Fee Includes

    N/A

Property Resources

  • Horse Property

    NO

School District

  • Elementary School

    Harelson

  • Middle School

    Cross

  • High School

    Canyon Del Oro

Property Features

  • Accessibility Features

    Accessible Hallway(s)

  • Association Amenities

    None

  • Senior Community YN

    NO

  • Water Source

    Public

Schedule

Schedule a Showing

Showing scheduled successfully.

What is 3 + 4 ?


Change time

Mortgage calculator

Estimate your monthly mortgage payment, including the principal and interest, property taxes, and HOA. Adjust the values to generate a more accurate rate.

Your payment

Principal and Interest:

$

Property taxes:

$

HOA fees:

$

Total loan payment:

$

Total interest amount:

$

Location

  • County

    Pima

  • Elementary School

    Harelson

  • Middle School

    Cross

  • High School

    Canyon Del Oro

Listing Courtesy of Lisa Stokoe, Lighthouse Realty

RealHub Information is provided exclusively for consumers' personal, non-commercial use, and it may not be used for any purpose other than to identify prospective properties consumers may be interested in purchasing. All information deemed reliable but not guaranteed and should be independently verified. All properties are subject to prior sale, change or withdrawal. RealHub website owner shall not be responsible for any typographical errors, misinformation, misprints and shall be held totally harmless.

Agent Marko Agent User

Marko Agent User

Agent

Call Marko today to schedule a private showing.


* Listings on this website come from the FMLS IDX Compilation and may be held by brokerage firms other than the owner of this website. The listing brokerage is identified in any listing details. Information is deemed reliable but is not guaranteed. If you believe any FMLS listing contains material that infringes your copyrighted work please click here to review our DMCA policy and learn how to submit a takedown request.© 2024 FMLS.

Properties

Related properties
New on site today
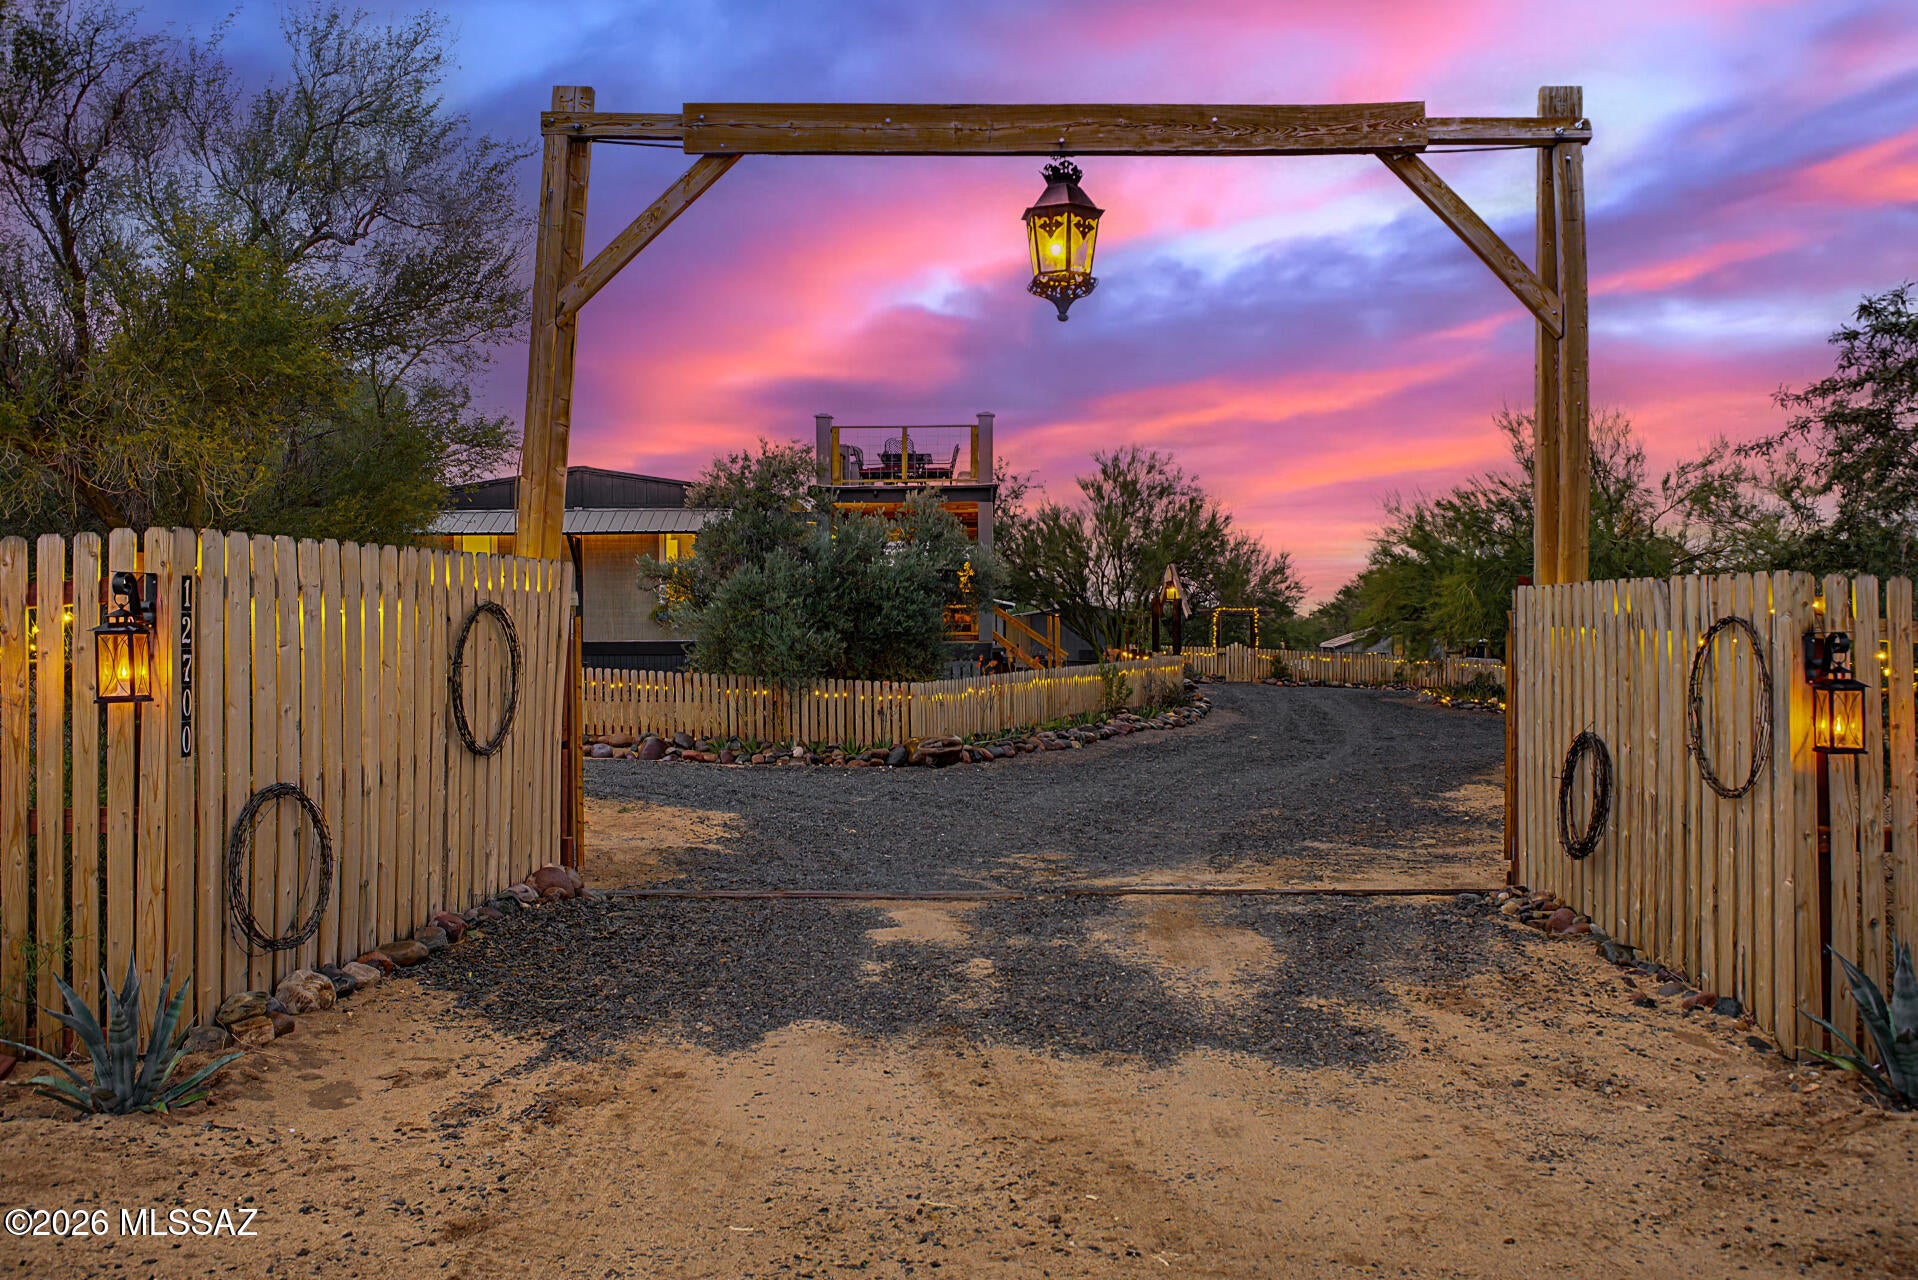
MOVE-IN READY! This desert oasis features a backyard retreat including two patios, a lounging area over a private pond with a sitting deck, an additional sitting area with a fire pit and so much available space to make this home a lifestyle for relaxation, comfort, and privacy.

This home is fully fenced with a double deck connected by stairs in the front of the home for watching the Arizona skies. No HOA is a huge plus! Horse property as well. This beautifully updated home inside and out is situated on 3.69 acres. This unique property features 3 bedrooms, 2 bathrooms, an impressive 4-car detached garage complete with a workshop featuring a loft space with an electric fireplace, and built-in cabinetry, a chicken coop, 3 sheds for tools, pottery, and a wood-fire sauna, a greenhouse with MOVE-IN READY! This desert oasis features a backyard retreat including two patios, a lounging area over a private pond with a sitting deck, an additional sitting area with a fire pit and so much available space to make this home a lifestyle for relaxation, comfort, and privacy.

This home is fully fenced with a double deck connected by stairs in the front of the home for watching the Arizona skies. No HOA is a huge plus! Horse property as well. This beautifully updated home inside and out is situated on 3.69 acres. This unique property features 3 bedrooms, 2 bathrooms, an impressive 4-car detached garage complete with a workshop featuring a loft space with an electric fireplace, and built-in cabinetry, a chicken coop, 3 sheds for tools, pottery, and a wood-fire sauna, a greenhouse with a vegetable garden, 2800 gallon rainwater harvesting tank that is connected to the gutters on the home, and approximately 586 sq ft barn. 

Step inside to an inviting open floor plan showcasing exposed faux wood beams on the ceiling, abundant natural light, gorgeous laminate flooring, and a freestanding wood-burning fireplace accented by a striking stacked-stone wall, creating a warm and welcoming atmosphere. The charming eat-in kitchen features stainless steel appliances, a gas stove cooktop, butcher-block countertops, wall wood accents, a farmhouse sink, and a convenient breakfast bar for casual dining. 

The spacious main primary suite offers direct deck access and a private bathroom featuring a large custom-tiled shower with a single vanity. The second bedroom provides a cozy gas fireplace, a shared jack and jill bathroom including a shower/tub combo with single vanity, and direct patio access, offering comfort and privacy. The remaining bedroom is ample size and shares the second bathroom. Perfect for entertaining overnight friends and family. The laundry is conveniently located inside. Washer & dryer to convey. 

Step outside to your own peaceful desert retreat! The expansive backyard features multiple covered patios, low-maintenance artificial turf, mature desert trees, and a tranquil pond-like water feature, creating an ideal setting for outdoor relaxation and entertainment. Take in the breathtaking mountain views and picturesque Sonoran Desert surroundings while enjoying the space and freedom this exceptional property offers.

Conveniently located near Three Points Veterans Memorial Park. 25 minutes away to shopping, dining, and outdoor recreation throughout the Tucson area. Move-in ready with endless possibilities! Don't miss this incredible opportunity to experience the best of Arizona desert living!

The furnishing can be conveyed with the sale.
#22625668

Tucson

12700 S Baldwin Lane

3 Beds

2 Baths

1,818 Sq.Ft.

$299,000

MLS#: 22625668
New on site 1 day ago
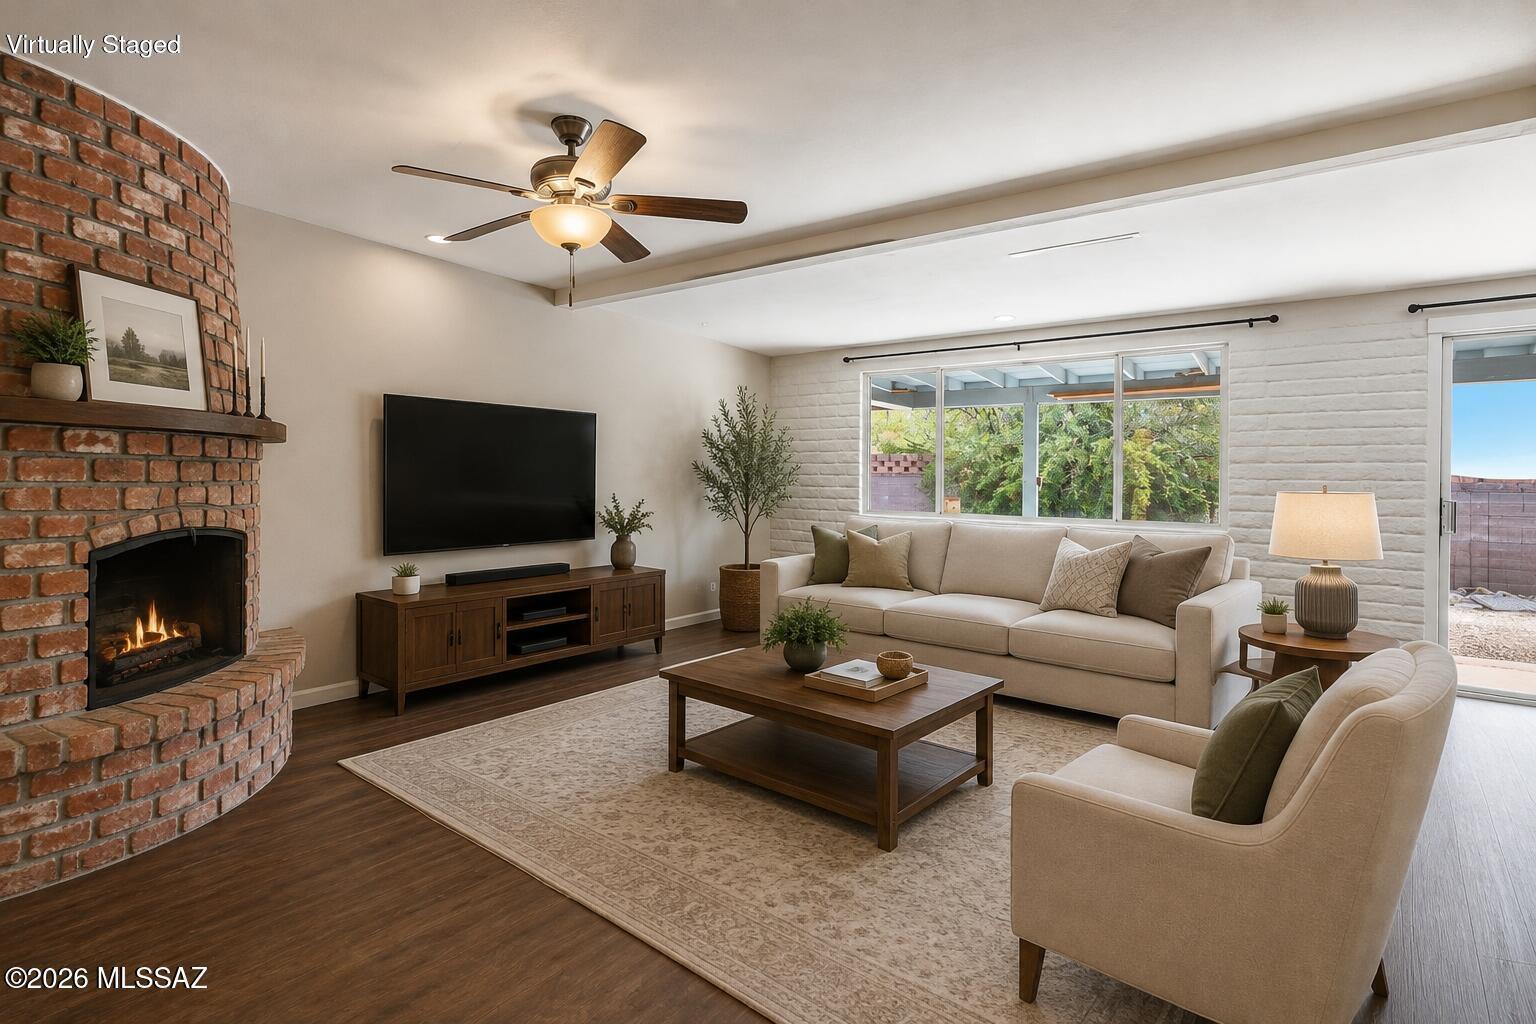
BACK ON MARKET & SELLER MOTIVATED! LOW-MAINTENANCE LIVING - UNDER $300K! Discover the Arizona lifestyle in this charming townhome featuring a bright, open floor plan, NO CARPET, stainless steel appliances & a cozy wood-burning beehive fireplace! Enjoy your private backyard with covered patio & beautiful views - perfect for morning coffee, sunset cocktails or entertaining! HOA includes WATER, SEWER, front yard landscaping, common area maintenance & COMMUNITY POOL! Conveniently located near shopping, dining, medical facilities, golf & hiking. Whether you're a first-time buyer, snowbird, downsizer or investor, this home offers incredible potential & value! Don't miss your opportunity to make it your Home SWEET Home!
#22619203

Tucson

65 E Mediterranean Drive

3 Beds

2 Baths

1,429 Sq.Ft.

$289,900

MLS#: 22619203
New on site 1 day ago
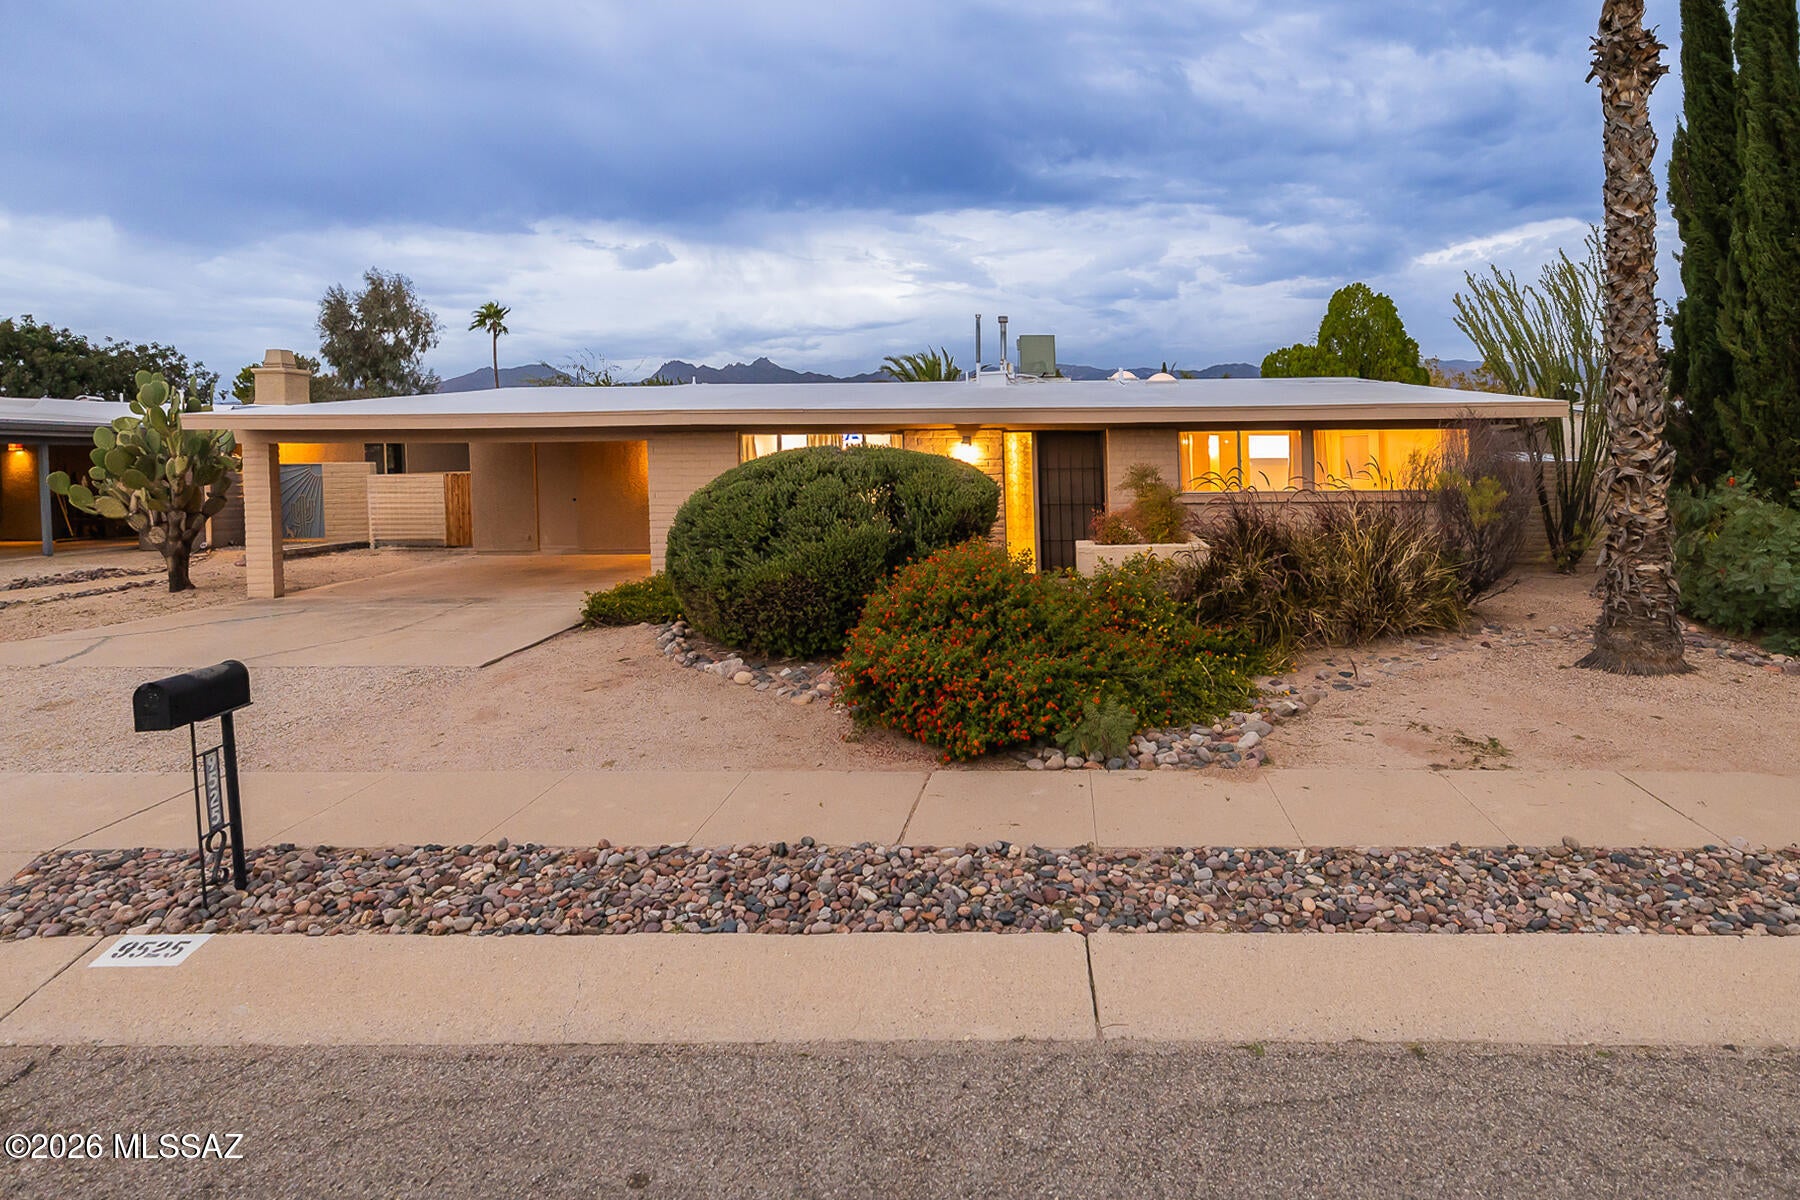
This perfectly designed slump block home on the Eastside boasts spectacular views & a backyard oasis with pool! Enjoy spacious living with a formal living room, formal dining room, family room, spacious bedrooms & vaulted ceilings! Beautifully updated kitchen is equipped w/stainless steel appliances, gas range, granite countertops & a large breakfast bar for casual dining! The family room, which includes a gas-burning fireplace, flows off of kitchen creating the ultimate hub for daily living! Entertaining or just want to relax, step outside into your private backyard sanctuary that boasts a sparkling pool & beautiful lush landscaping including raised gardening beds, artificial turf & shed! Laundry room off kitchen with lots of storage cabinets! Incredible mountain, sunrise & sunset views!
#22625562

Tucson

9525 E Calle Cascada

2 Beds

2 Baths

1,762 Sq.Ft.

$395,000

MLS#: 22625562
New on site 1 day ago
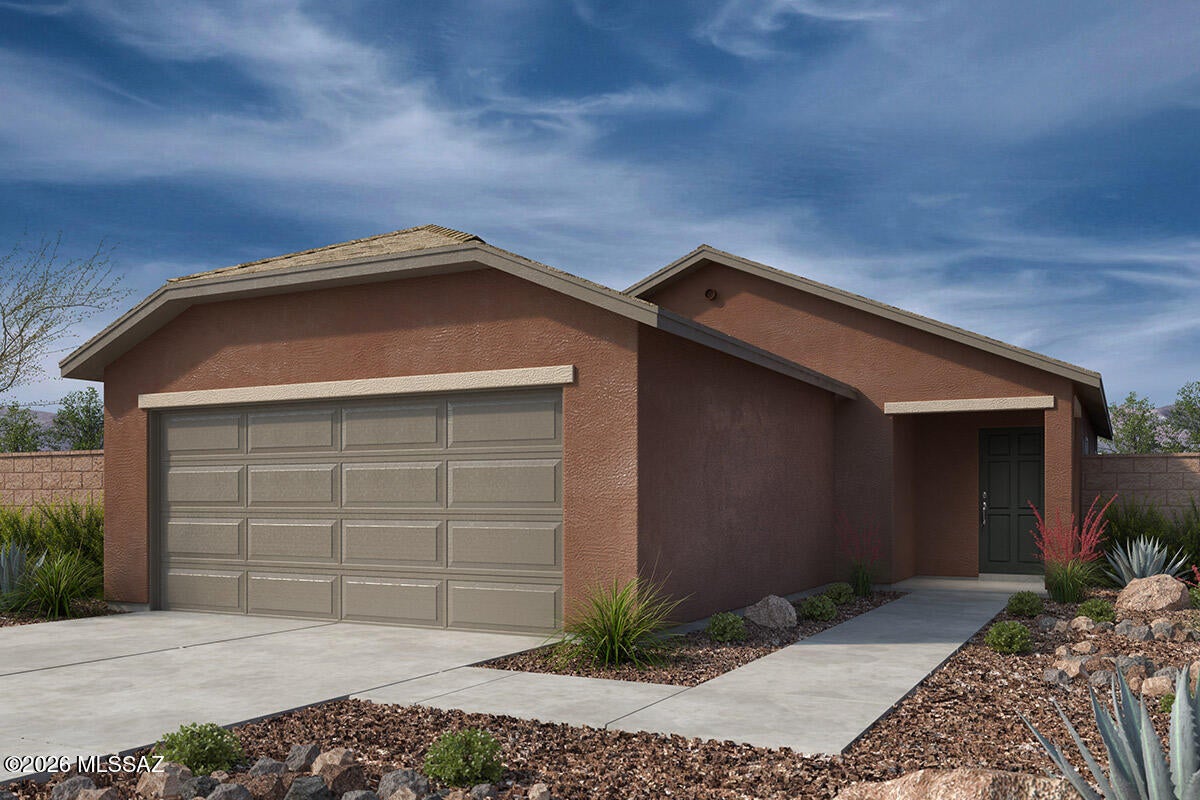
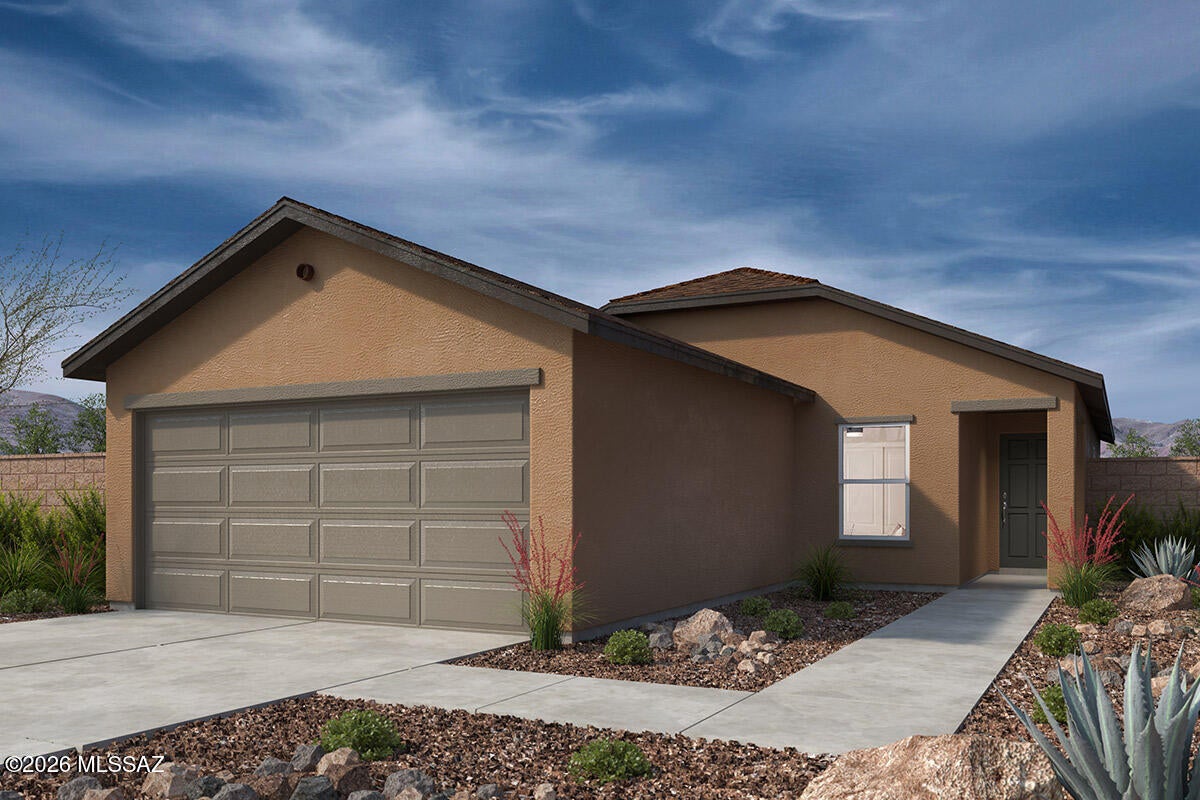
This single-story home features a 9-ft. ceiling height, soft water loop, and ceramic tile flooring. Overlooking the great room, the kitchen showcases poplar cabinets, a peninsula, pantry, and Whirlpool® stainless steel appliances, including an electric range, dishwasher, and refrigerator. The primary suite boasts a walk-in closet and connected bath with a dual-sink vanity and walk-in closet. The covered back patio creates outdoor shade. Price includes discount predicated on using seller's preferred lender KBHS.
#22625609

Tucson

6162 S Raiden Road

3 Beds

2 Baths

1,262 Sq.Ft.

$289,990

MLS#: 22625609
New on site 1 day ago
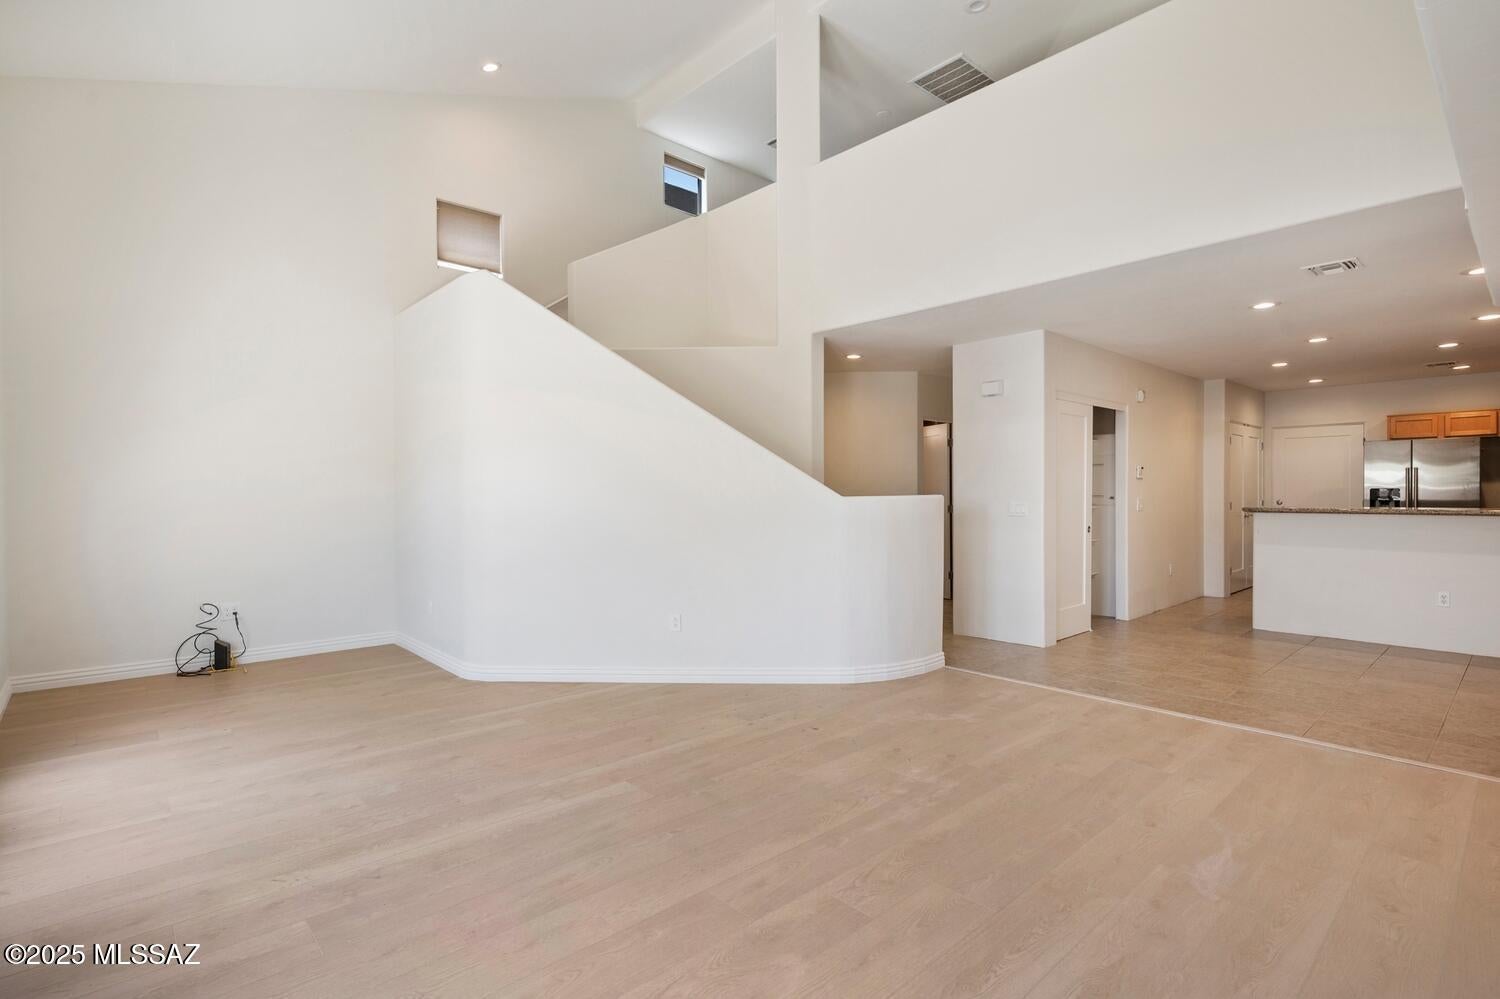
This single-story home showcases an open floor plan with 9-ft. ceilings and ceramic tile flooring. Overlooking a spacious great room, the kitchen boasts poplar cabinets, an island, walk-in pantry, and Whirlpool® stainless steel appliances, including electric range, dishwasher and refrigerator. The primary suite features a walk-in closet and connecting bath with dual-sink vanity and walk-in shower. Bedroom 2 includes a walk-in closet. The laundry room is equipped with a Whirlpool® washer and electric dryer. Outdoors, the covered back patio provides shade for relaxing and entertaining. Price includes discount predicated on using seller's preferred lender KBHS.
#22625611

Tucson

6146 S Raiden Road

3 Beds

2 Baths

1,465 Sq.Ft.

$299,990

MLS#: 22625611
New on site 1 day ago
Great opportunity to own this 3-bedroom, 2-bathroom condominium in a convenient central Tucson location! Ideally situated near the University of Arizona, this property offers easy access to shopping, dining, entertainment, and major transportation routes. The three-bedroom layout provides flexibility for comfortable living, a home office, or additional space for guests. Whether you're a first-time homebuyer, looking for a primary residence, or seeking an investment opportunity, this property offers excellent potential. Enjoy the convenience of a well-established neighborhood with nearby amenities. Don't miss this fantastic opportunity!
#22625603

Tucson

3121 N Olsen Avenue

3 Beds

2 Baths

1,674 Sq.Ft.

$360,000

MLS#: 22625603
New on site 1 day ago
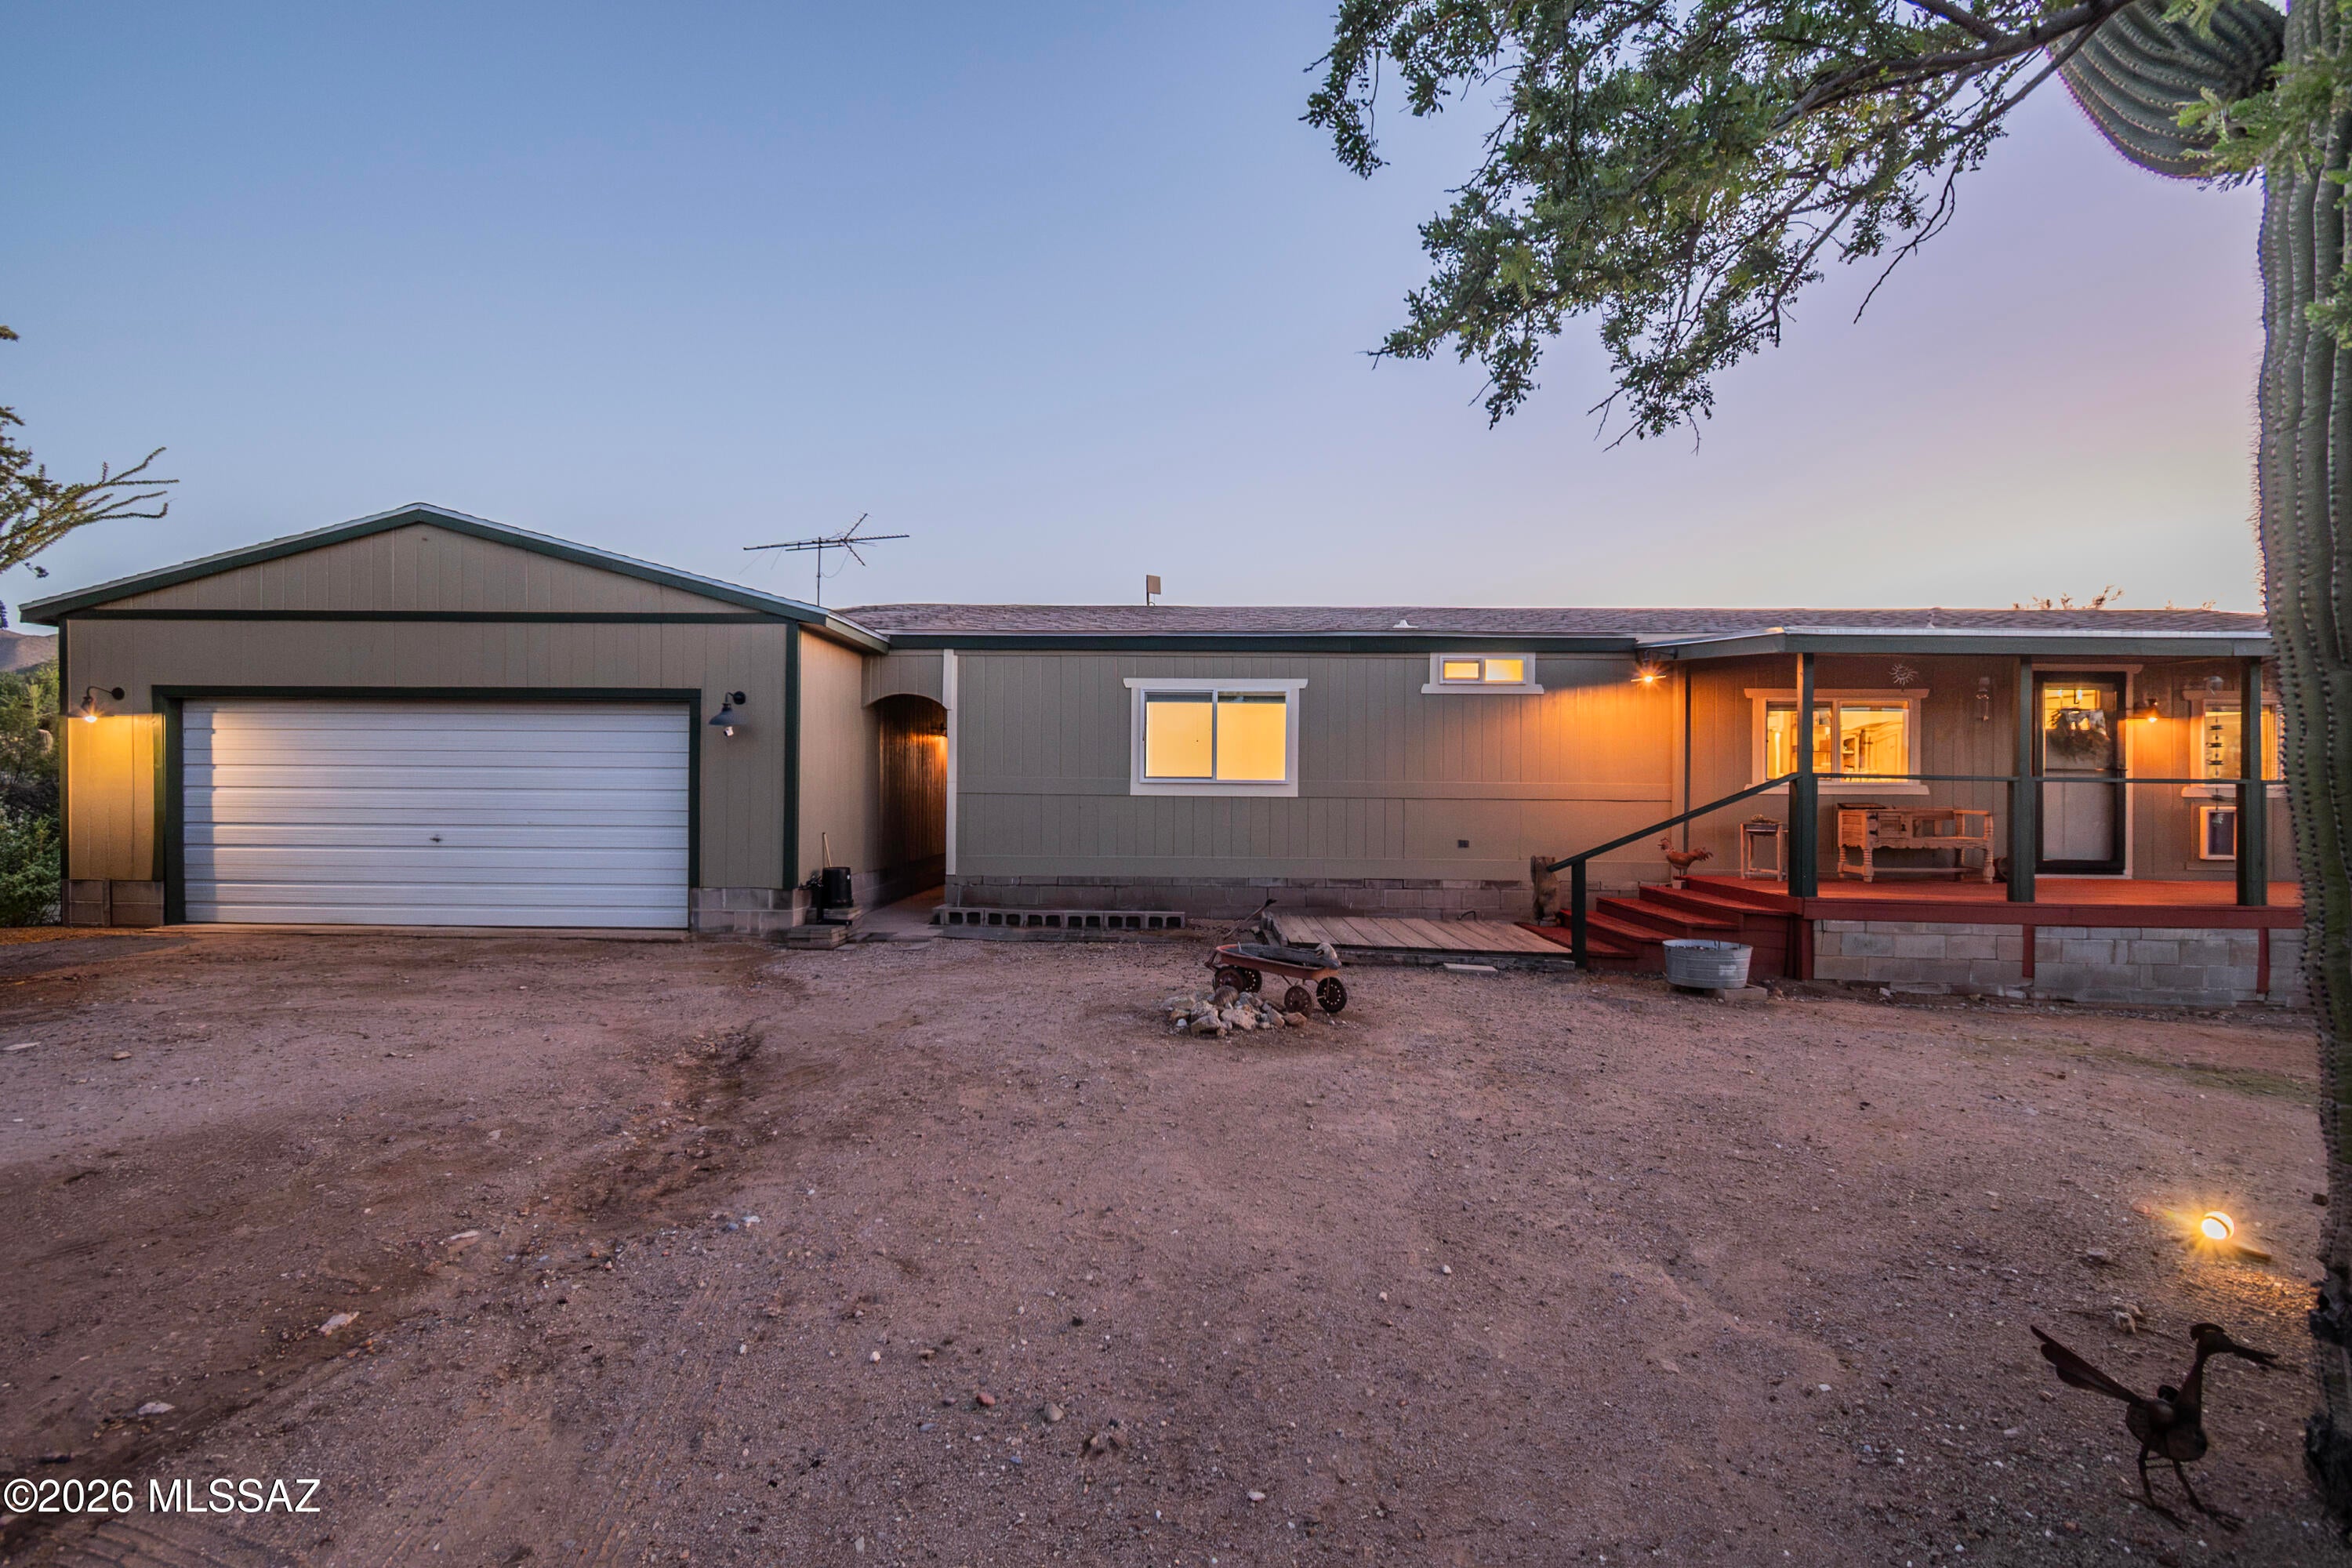
Set on 1.63 acres with beautiful mountain views, this recently renovated home offers space, privacy and flexibility. Inside, you'll find an open floor plan with natural light, new wood-look flooring, smooth-textured walls, updated light fixtures and ceiling fans, stainless steel appliances, and a new A.O. Smith water heater installed Feb. 2026. The primary bedroom includes a private suite, with space available to add a third bedroom if desired. Outside features include a 2-car garage, large front porch and over an acre of fully fenced backyard with room for horses, toys or a garden. Zoned GR-1 with potential for an ADU or second home, subject to applicable requirements. Picture Rocks community amenities include a pool, splash pad, sports park and community center.
#22625617

Tucson

6181 N Bobcat Lane

2 Beds

2 Baths

1,248 Sq.Ft.

$349,950

MLS#: 22625617
New on site 1 day ago
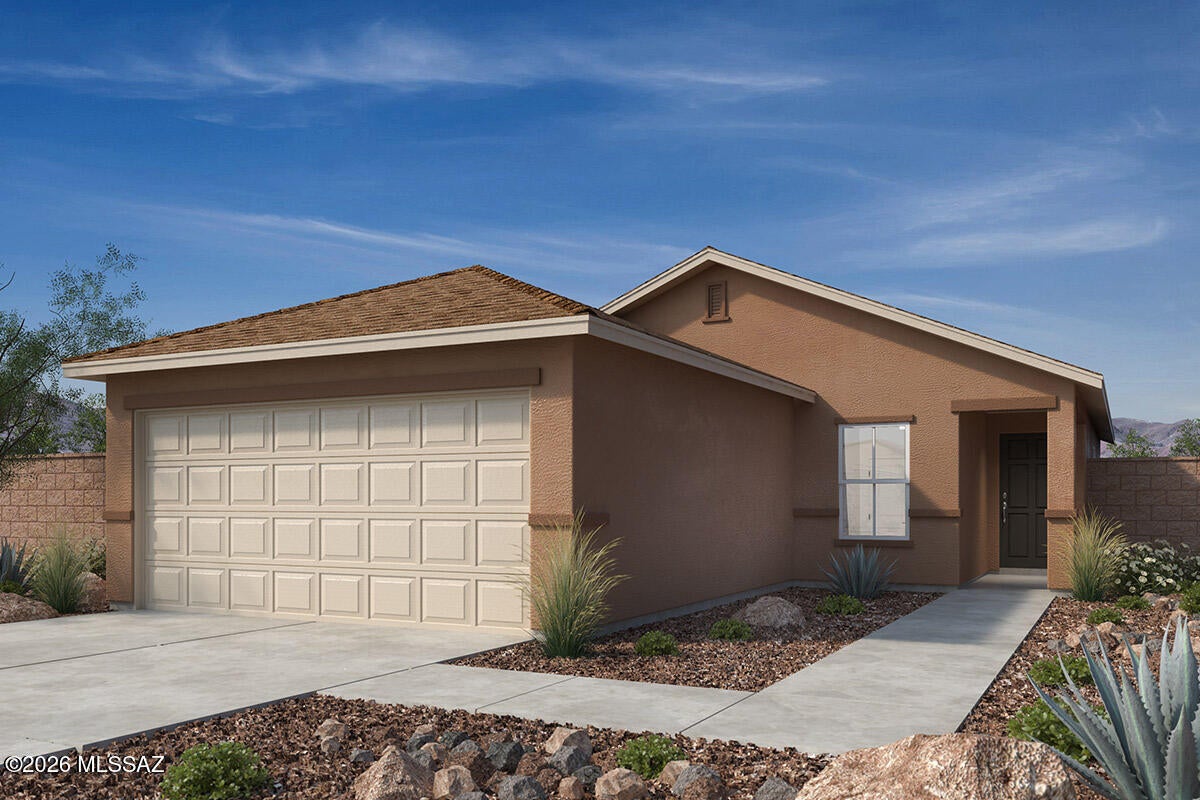
This single-story home features 9-ft. ceilings and ceramic tile flooring. Overlooking a spacious great room, the kitchen boasts 42'' poplar upper cabinets, an island, walk-in pantry, and Whirlpool® stainless steel appliances, including gas range, dishwasher and refrigerator. The primary suite features a walk-in closet and adjoining bath with dual-sink vanity and walk-in shower. Bedroom 2 includes a walk-in closet. The laundry room is equipped with a Whirlpool® washer and electric dryer. The covered back patio creates outdoor shade. Price includes discount predicated on using seller's preferred lender KBHS.
#22625615

Tucson

3540 W Drummund Road

3 Beds

2 Baths

1,465 Sq.Ft.

$309,990

MLS#: 22625615
New on site 1 day ago
Welcome to the heart of Rita Ranch! Where curb appeal comes straight from the heart, thanks to a meticulously manicured front yard that gives this home its signature charm. Nestled in Southeast Tucson's established Rita Ranch community, 9139 E Muleshoe Street offers approximately 1,569 square feet of living space and a generously sized lot designed for enjoying Arizona's outdoor lifestyle. Step into the backyard, where an expansive artificial turf area, four varieties of citrus trees, and a mature shade tree create an inviting outdoor retreat. Gather around the Kiva fireplace with built-in seating for cozy evenings under the desert sky, or simply relax and enjoy your own backyard oasis. Conveniently located near parks, shopping, dining, and commuter routes, with access to the Vail Unified School District, this home brings together comfort, convenience, and personality. Come discover a home that you'll fall in love with from the moment you drive up!
#22625080

Tucson

9139 E Muleshoe Street

3 Beds

2 Baths

1,569 Sq.Ft.

$299,900

MLS#: 22625080
New on site 1 day ago
This beautifully remodeled home has been carefully updated to offer modern comfort while still honoring the timeless charm of its historic character. Every detail has been thoughtfully considered, creating a perfect balance between classic design elements and contemporary finishes. Nestled in the highly sought-after Dunbar Springs neighborhood, this home provides an exceptional location with close proximity to the University of Arizona, vibrant Downtown Tucson, and easy freeway access, making commuting and enjoying the city incredibly convenient. As you step inside, you're welcomed by a bright and airy open floor plan that enhances both functionality and flow. Natural light fills the living spaces, highlighting the tasteful upgrades and inviting atmosphere throughout the home. The interior seamlessly blends modern touches with original features, giving the home a unique personality that stands out from the rest. Beyond the interior, the property offers generous front and backyard spaces, providing endless opportunities to design and create your own outdoor oasis. Whether you envision a lush garden, entertaining area, or relaxing retreat, the possibilities are truly limitless. This home is ideal for those who appreciate the character of a historic property but desire the updates and conveniences of modern living. With its prime location, stylish renovations, and versatile outdoor space, it presents a rare opportunity to own a piece of Tucson's charm while enjoying today's comforts.
#22625639

Tucson

919 N Alder Avenue

2 Beds

2 Baths

1,245 Sq.Ft.

$385,900

MLS#: 22625639

Meticulously maintained and spotless, this light-filled gem shines with pride of ownership! Vaulted ceilings, a new roof in 2021, and new HVAC and water heater in 2022 enhance its appeal. The updated kitchen features quartz countertops, updated sink and faucets, and replacement appliances, including dishwasher, range, refrigerator and microwave. Enjoy refreshed bathrooms and mahogany-look laminate flooring. The third bedroom was professionally converted to a den and can easily be converted back. Expansive back and side yards and a double covered patio with roll-up sun shades and awnings invite relaxing and entertaining. Desirable location near Northwest Hospital and shopping, with easy freeway access. Regularly scheduled maintenance adds to this home's exceptional care.  See More... Thoughtful improvements and attentive maintenance extend throughout this inviting home. The roof was replaced in 2021, including updated plywood, underlayment and tile battens, replacement of cracked or broken tiles, and three new skylights. The HVAC is serviced twice annually, and the water softener receives regular service. Gas hookups are available in the kitchen. Updated bathroom sinks and simulated marble shower walls, refreshed lighting and brushed nickel door hardware complement the interior. The finished garage offers two built-in storage areas, with the garage door spring replaced in 2025. Outside, the generous double patio features stucco ceilings and columns, brick paving and roll-up screens on three sides. A gas BBQ connection, wiring for a spa, and drip irrigation lines and timer installed in 2023 enhance the outdoor space. The patio roof received white sealer in 2026. A beautifully cared-for home with room to relax, entertain and make it your own! Rarely do you find a home so meticulously maintained, consistently serviced and lovingly cared for.

1966 W Cholla Vista Drive

Message successfully sent.

I agree to receive email communication and understand I can unsubscribe at any time.

I agree to be contacted by Realhub DEV via call, email, and text for real estate services. To opt out, you can reply 'stop' at any time or reply 'help' for assistance. You can also click the unsubscribe link in the emails. Message and data rates may apply. Message frequency may vary. Privacy Policy

Send a message

Message successfully sent.

Reason for contacting?

I agree to receive email communication and understand I can unsubscribe at any time.

I agree to be contacted by Realhub DEV via call, email, and text for real estate services. To opt out, you can reply 'stop' at any time or reply 'help' for assistance. You can also click the unsubscribe link in the emails. Message and data rates may apply. Message frequency may vary. Privacy Policy

Sign In Sign Out

Virtual Assistant

Would you like to take the next step with this property? We can help you schedule a showing or virtual tour, or send you more details.

Yes, I would like more information.

Thank You for Your Reply, One of Our Agents will contact you as soon as possible

No, maybe later.

Thank you, you can always contact me via email, phone number or through the contact form.

Realhub AI

Lucy - Your AI-Powered Realtor

Update Your Temporary Password

Personalize your search

Enter your email and we'll notify you immediately when new listings match what you're looking for.

or enter email address

Already have an account ? Login here

Continue your home search

I agree to receive communications and understand I can unsubscribe at any time.

I agree to be contacted by Realhub DEV via call, email, and text for real estate services. To opt out, you can reply 'stop' at any time or reply 'help' for assistance. You can also click the unsubscribe link in the emails. Message and data rates may apply. Message frequency may vary. Privacy Policy

Already have an account ? Login here

We use cookies

We use cookies primarily for analytics to enhance your experience. By accepting, you agree to our use of these cookies. You can manage your preferences or learn more about our cookies policy.