
2021 E BARKWOOD Road
Phoenix, AZ 85048

About
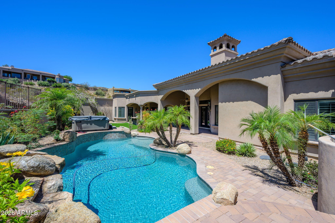
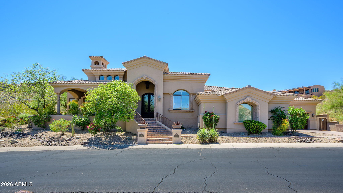
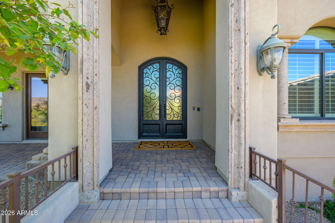
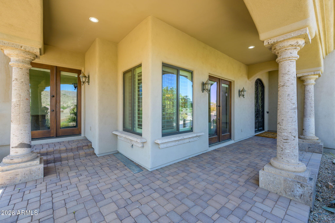
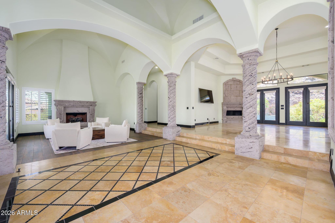
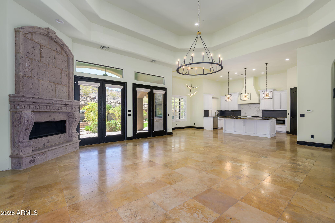
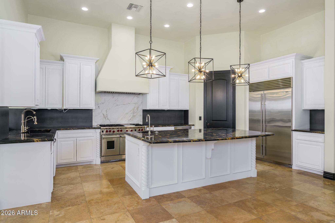
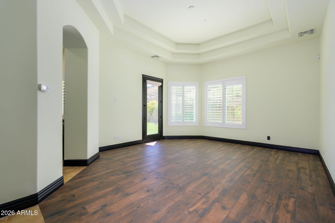
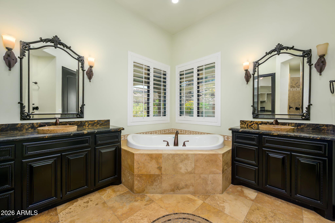
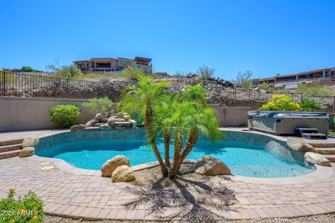
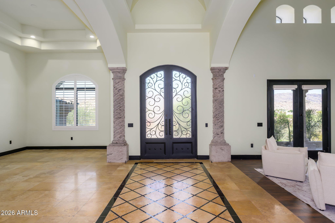
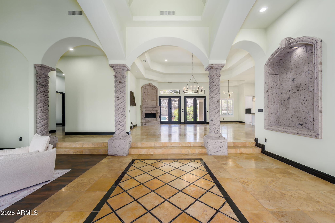
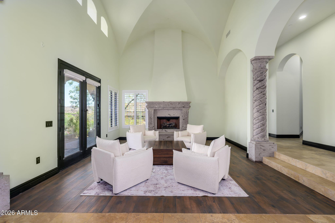
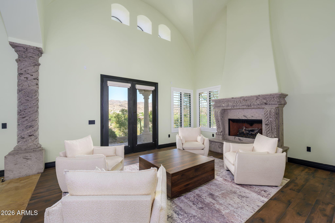
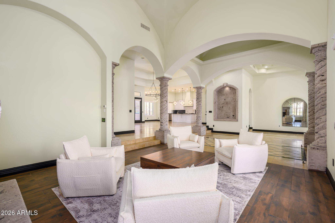
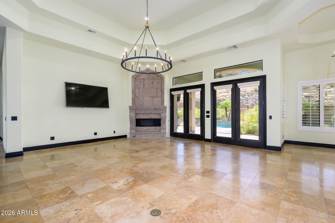
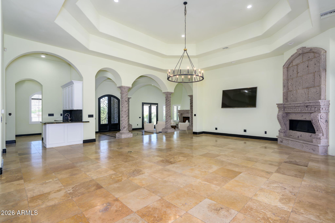
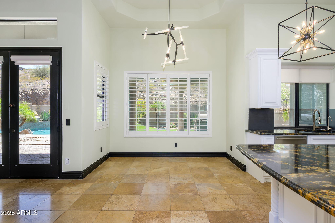
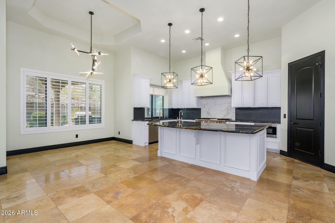
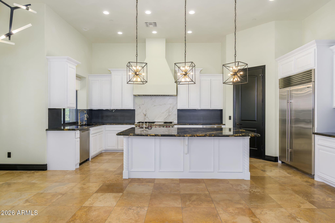
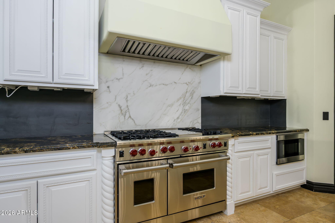
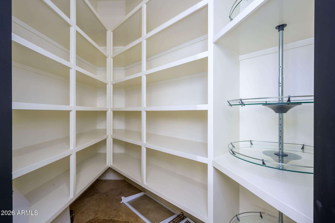
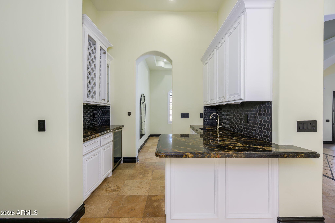
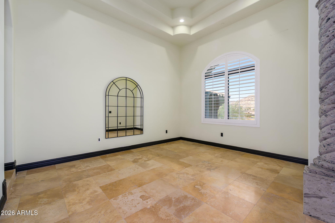
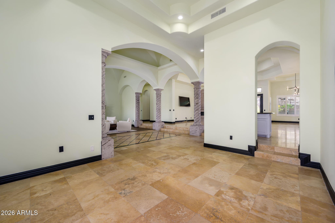
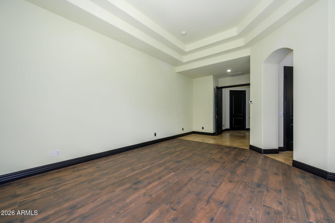
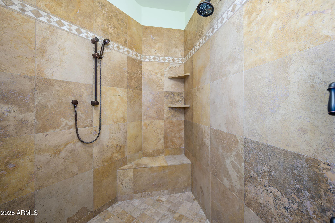
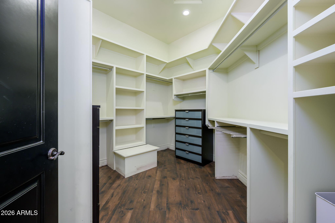
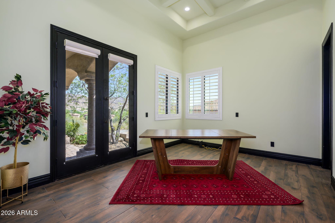
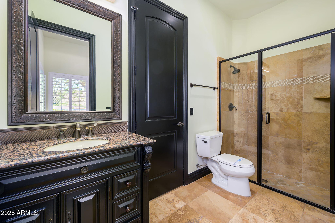
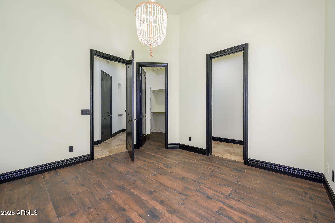
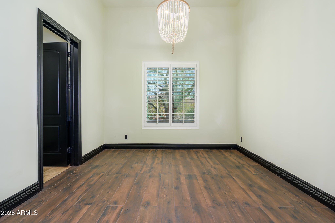
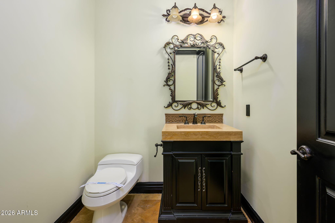
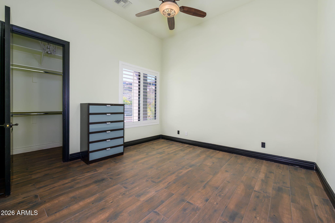
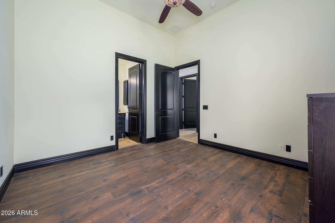
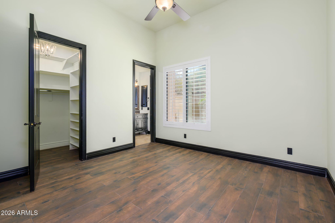
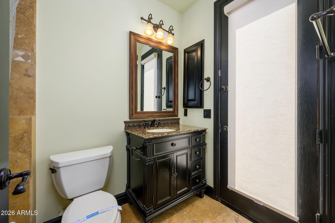
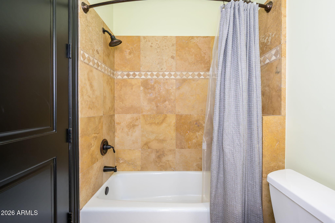
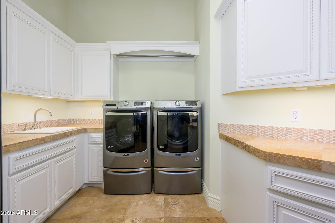
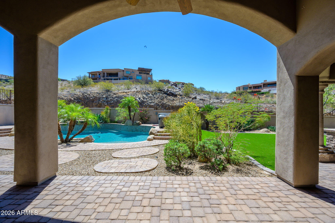
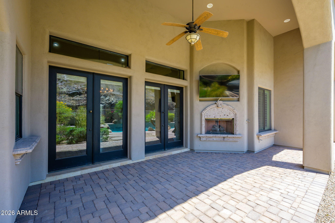
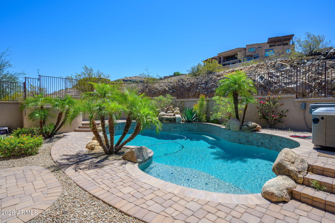
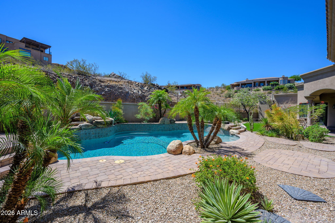
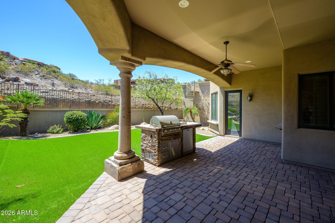
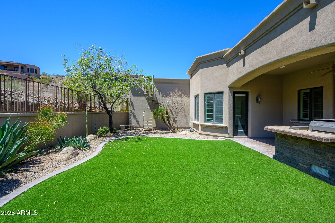
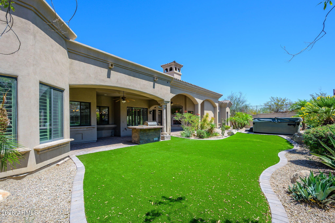
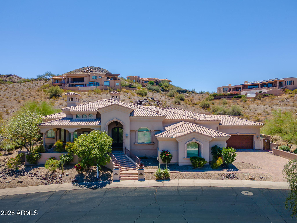
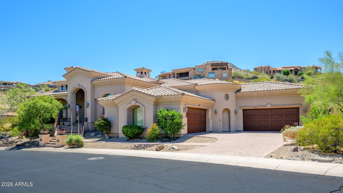
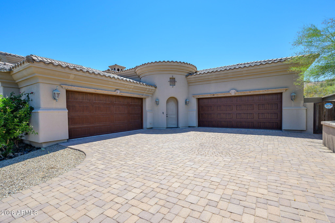
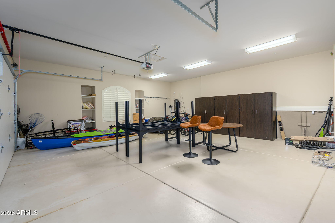
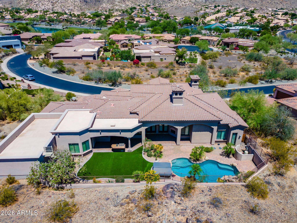
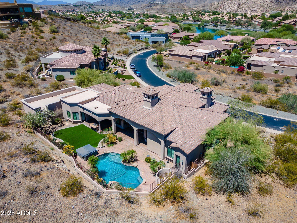
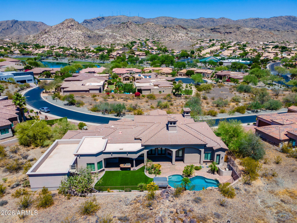
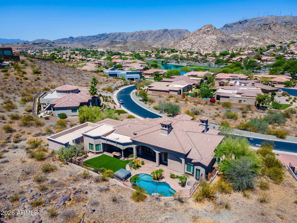
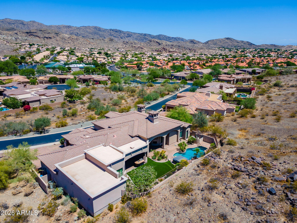
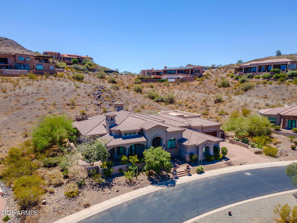
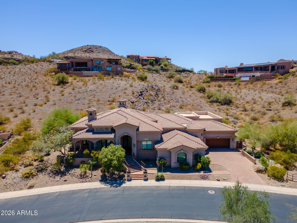
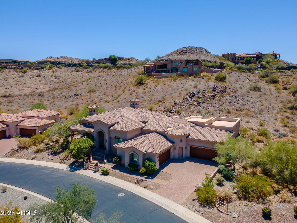
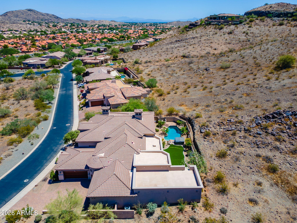
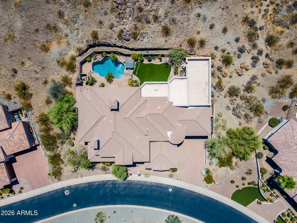
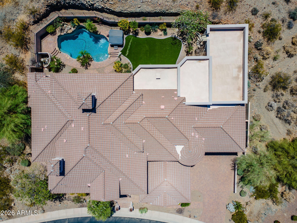
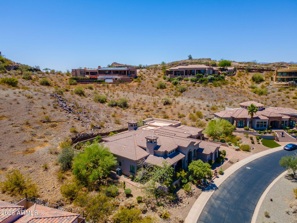
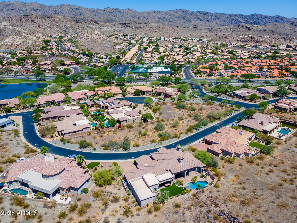
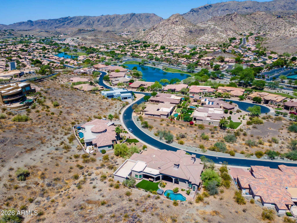
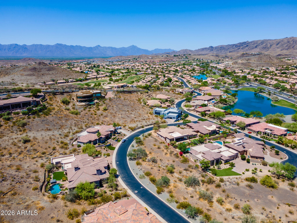
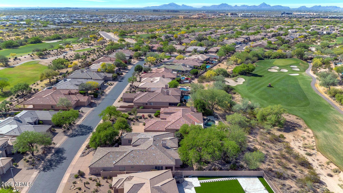
Set on an expansive hillside homesite in the sought-after Ahwatukee Foothills, this exceptional custom estate offers refined single-level living with sweeping mountain vistas and an unmatched blend of luxury and livability. Spanning over three-quarters of an acre, the property is designed to impress at every turn, from its grand living spaces to its resort-style outdoor amenities. Inside, the home features five spacious bedrooms and four and a half baths, thoughtfully arranged for both everyday comfort and upscale entertaining. Elegant gathering areas flow effortlessly from the formal living and dining rooms into a stylish wet bar and an inviting family room anchored by striking indoor/outdoor stone fireplaces. (More..) Custom details and curated finishes create a warm yet sophisticated atmosphere throughout. The chef's kitchen is as functional as it is beautiful, appointed with premium appliances, custom cabinetry, a walk-in pantry, prep sink, and generous stone surfaces ideal for hosting or daily use. The primary suite offers a private retreat, complete with a spa-inspired bath, soaking tub, oversized walk-in shower, and a substantial closet designed to accommodate any wardrobe. Each additional bedroom is well-appointed with its own en-suite bath and walk-in closet, while a flexible bonus room, perfect for an office or guest space and includes direct access to a private patio. Outdoor living is elevated with a covered patio, built-in barbecue, sparkling pebble-finish pool, mature landscaping, and a rooftop deck that captures breathtaking panoramic views. Car collectors and hobbyists will appreciate the impressive approximately 2,000-square-foot garage, built to accommodate up to eight vehicles and outfitted with extended bays, extensive storage, and thoughtful utility features. Conveniently located near highly regarded schools, scenic hiking trails, golf courses, and with easy access across the Valley, this one-of-a-kind residence delivers a rare opportunity to own a truly elevated desert lifestyle.
Property
Beds
5
Full Baths
4
1/2 Baths
1
Year Built
2011
Sq.Footage
4,080
Features
Features & Amenities
Interior
-
Other Interior Features
High Speed Internet, Granite Counters, Double Vanity, Eat-in Kitchen, Breakfast Bar, Central Vacuum, Wet Bar, Kitchen Island, Pantry, High Ceilings
-
Total Bedrooms
5
-
Bathrooms
4
-
1/2 Bathrooms
1
-
Basement YN
NO
-
Cooling YN
YES
-
Cooling
Central Air, Ceiling Fan(s)
-
Fireplace YN
YES
-
Heating YN
YES
-
Heating
Electric
-
Pet friendly
N/A
Exterior
-
Garage
Yes
-
Garage spaces
8
-
Construction Materials
Stone, Stucco, Frame
-
Other Exterior Features
Barbecue, Balcony, Built-in Barbecue
-
Parking
Garage Door Opener, Direct Access
-
Patio and Porch Features
Patio
-
Pool
Yes
-
Pool Features
Heated
-
View
Mountain(s)
Area & Lot
-
Lot Features
Sprinklers In Rear, Sprinklers In Front, Desert Back, Desert Front
-
Lot Size(acres)
0.77
-
Lot Size(square feet)
33,445
-
Property Type
Residential
-
Property Sub Type
Single Family Residence
-
Architectural Style
Contemporary, Spanish
Price
-
Sales Price
$1,650,000
-
Tax Amount
$7,773
-
Financing Options
Cash, VA Loan, Conventional, 1031 Exchange
-
Sq. Footage
4,080
-
Price/SqFt
$404
HOA
-
Association
YES
-
Association Fee 2
$205
-
Association Fee
$1,300
-
Association Fee Frequency
Semi-Annually
-
Association Fee 2 Frequency
Semi-Annually
-
Association Fee Includes
N/A
Property Resources
-
Horse Property
NO
School District
-
Elementary School
Kyrene Elementary District
-
Middle School
Kyrene Altadena Middle School
-
High School
Desert Vista High School
Property Features
-
Stories
1
-
Accessibility Features
Therapeutic Whirlpool
-
Ownership
Fee Simple
-
Sewer
Public Sewer
-
Tax Lot
27
-
Water Source
Public
Schedule
Schedule a Showing
Showing scheduled successfully.
Mortgage calculator
Estimate your monthly mortgage payment, including the principal and interest, property taxes, and HOA. Adjust the values to generate a more accurate rate.
Your payment
Principal and Interest:
$
Property taxes:
$
HOA fees:
$
Total loan payment:
$
Total interest amount:
$
Location
-
County
Maricopa
-
Elementary School
Kyrene Elementary District
-
Middle School
Kyrene Altadena Middle School
-
High School
Desert Vista High School

Listing Courtesy of Jean Woodland, Realty Executives Arizona Territory
RealHub Information is provided exclusively for consumers' personal, non-commercial use, and it may not be used for any purpose other than to identify prospective properties consumers may be interested in purchasing. All information deemed reliable but not guaranteed and should be independently verified. All properties are subject to prior sale, change or withdrawal. RealHub website owner shall not be responsible for any typographical errors, misinformation, misprints and shall be held totally harmless.

Marko Agent User
Agent
Call Marko today to schedule a private showing.
Phone (242) 532-3421
Email j@init.hr

* Listings on this website come from the FMLS IDX Compilation and may be held by brokerage firms other than the owner of this website. The listing brokerage is identified in any listing details. Information is deemed reliable but is not guaranteed. If you believe any FMLS listing contains material that infringes your copyrighted work please click here to review our DMCA policy and learn how to submit a takedown request.© 2024 FMLS.
Properties
Related properties
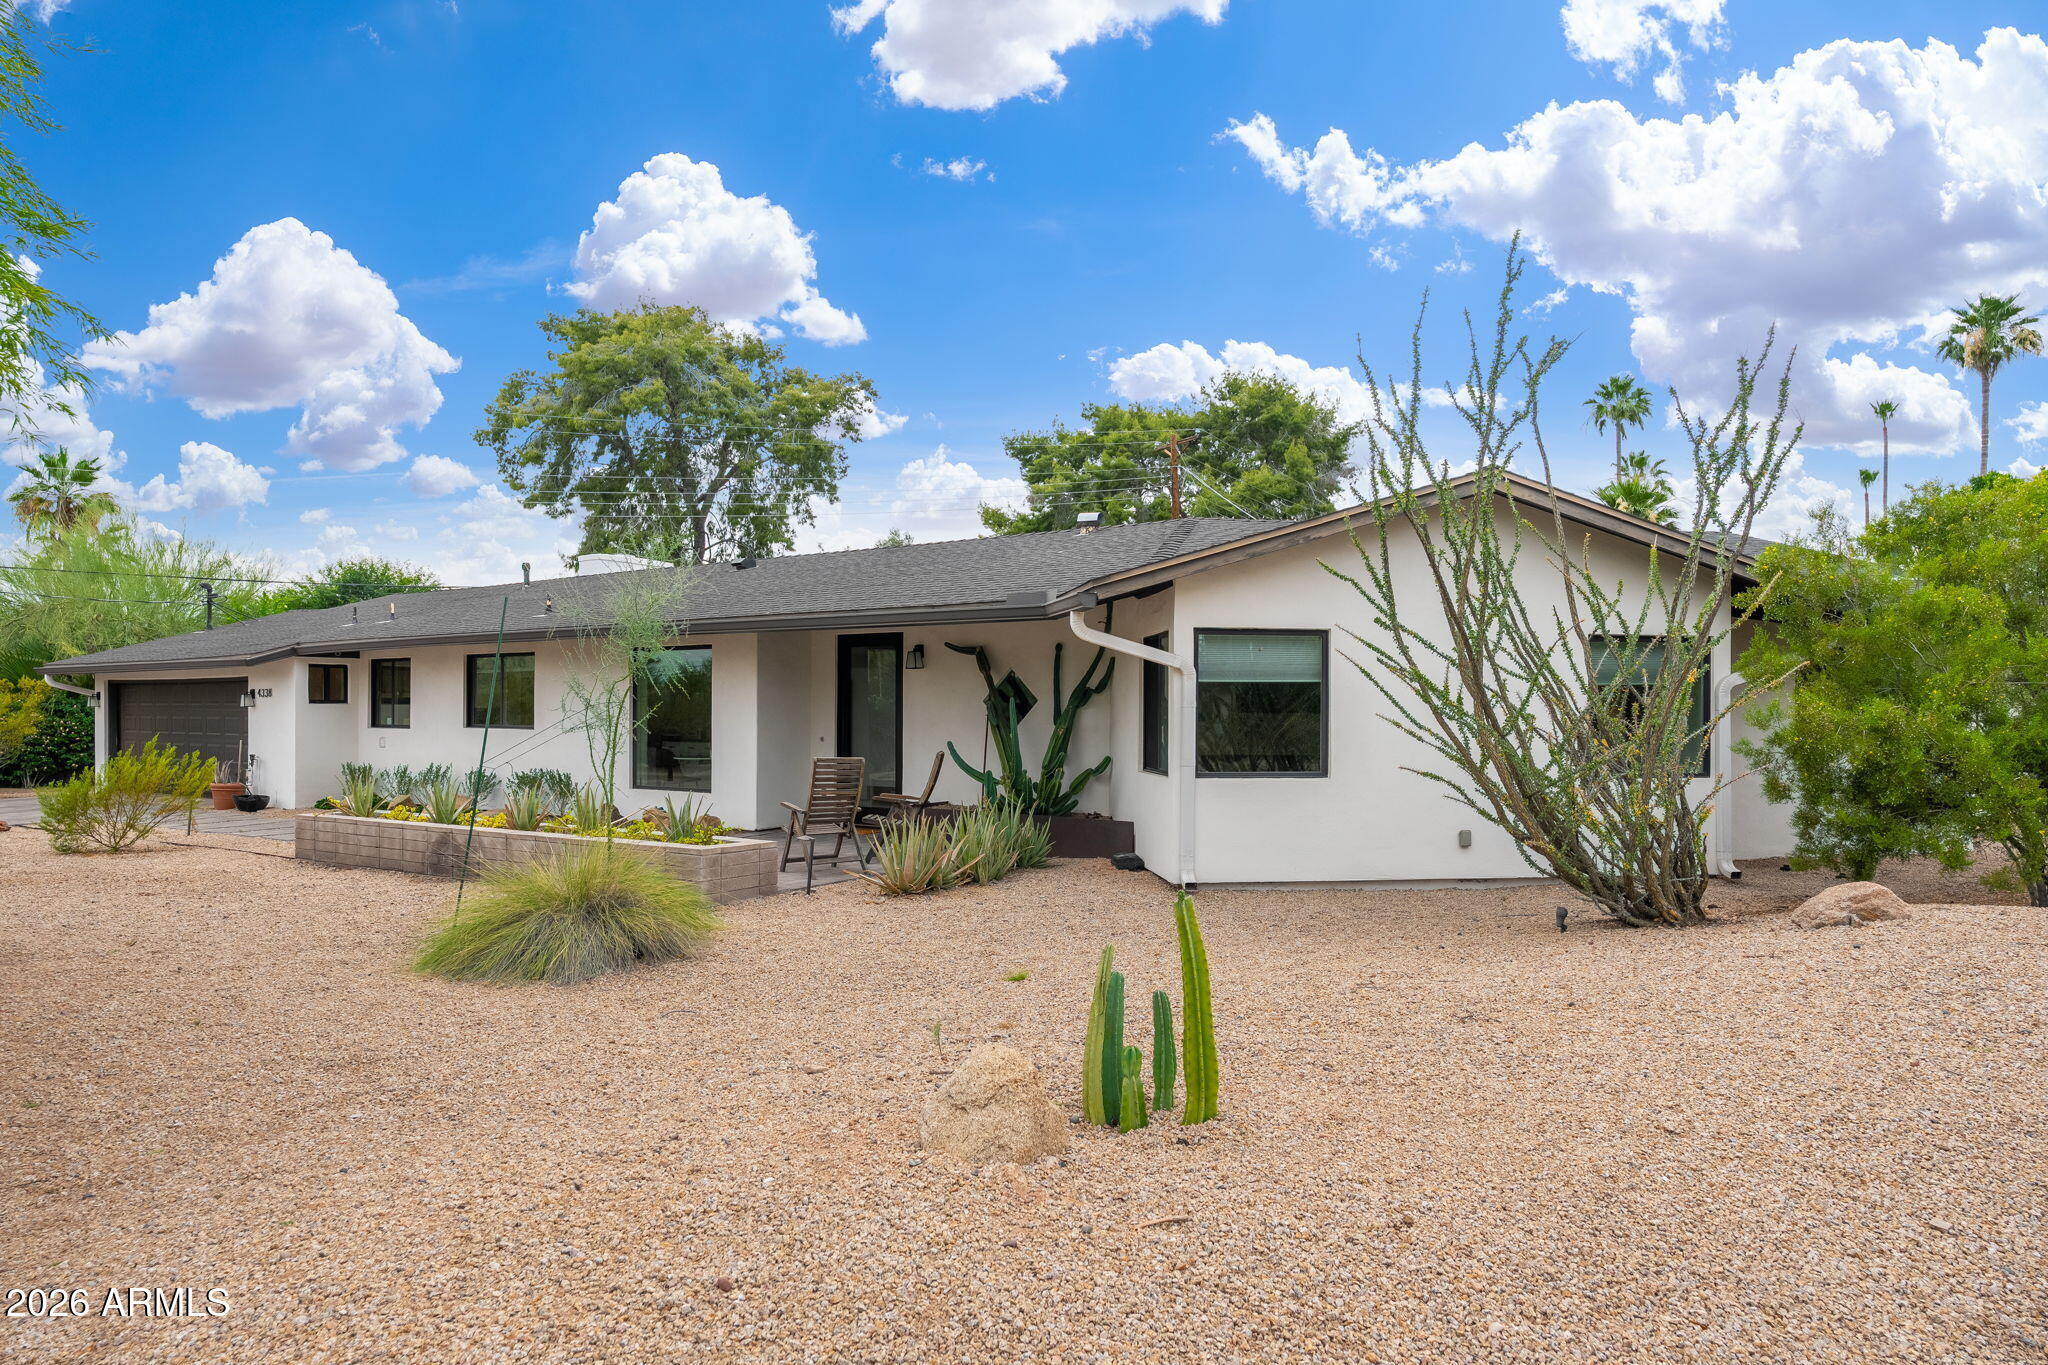
Phoenix
4338 E RANCHO Drive
3 Beds
2 Baths
2,400 Sq.Ft.
$1,700,000
MLS#: 7025749
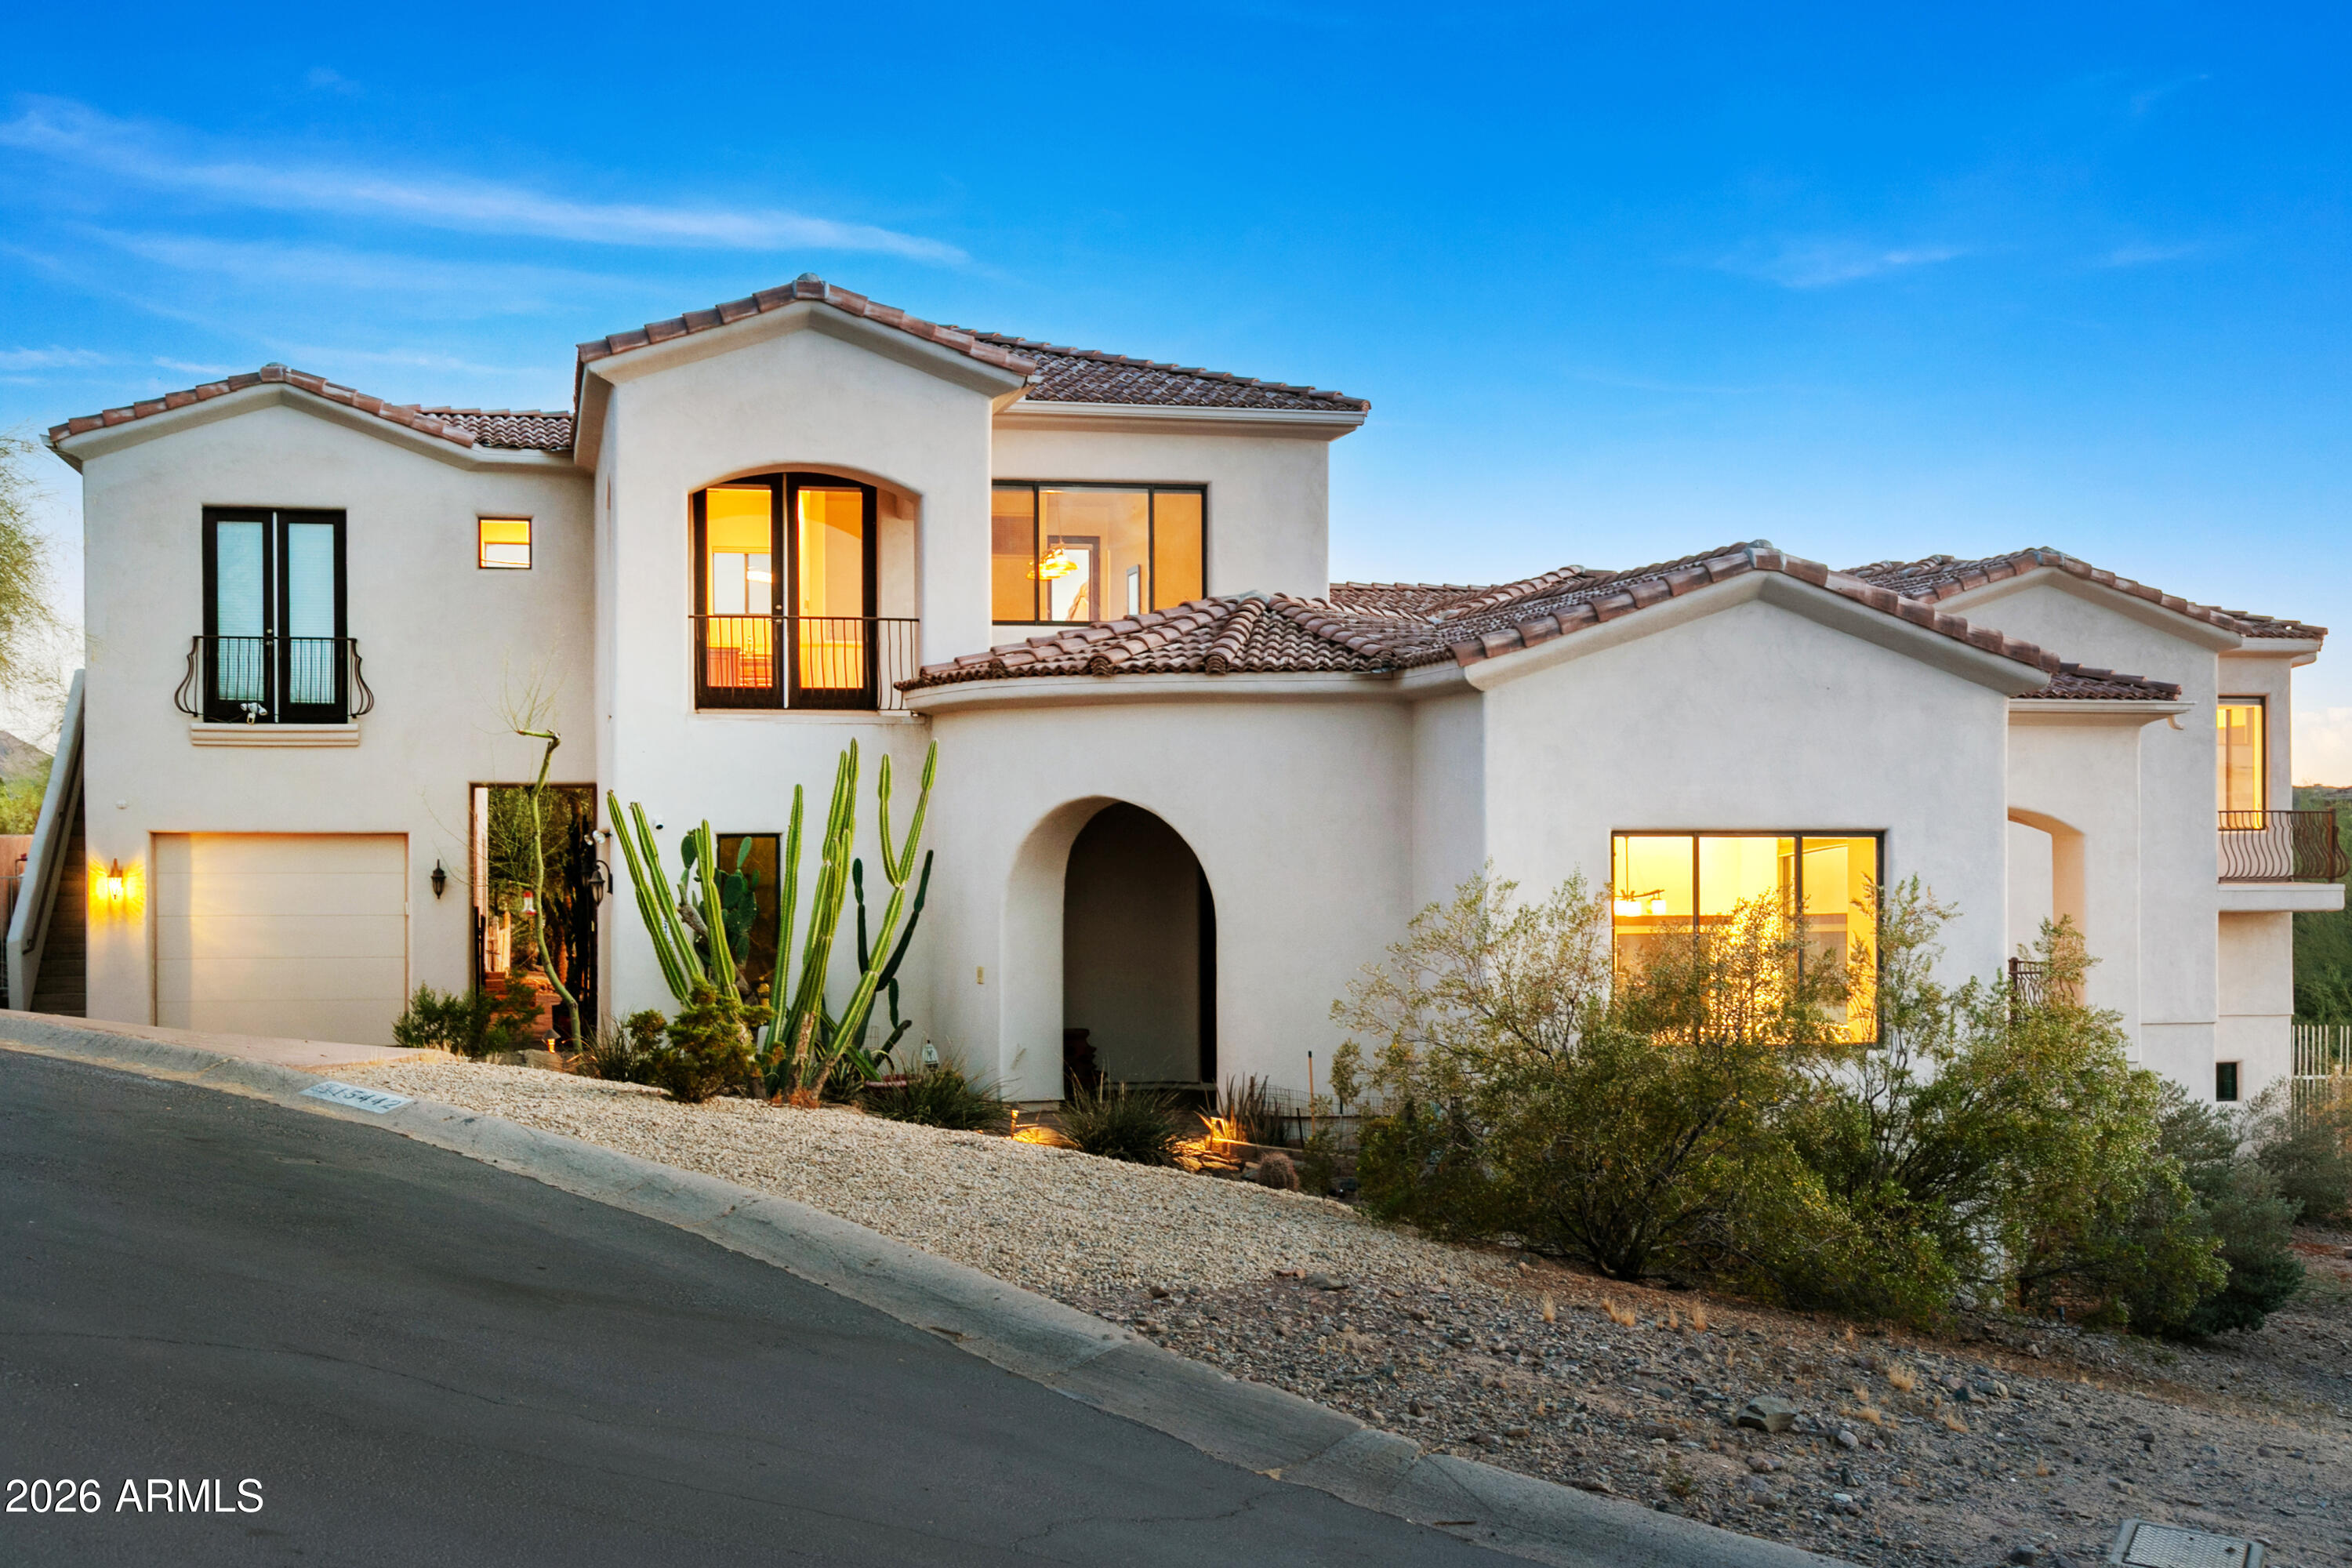
Phoenix
15442 N 11TH Street
6 Beds
6 Baths
5,055 Sq.Ft.
$1,499,000
MLS#: 7024163
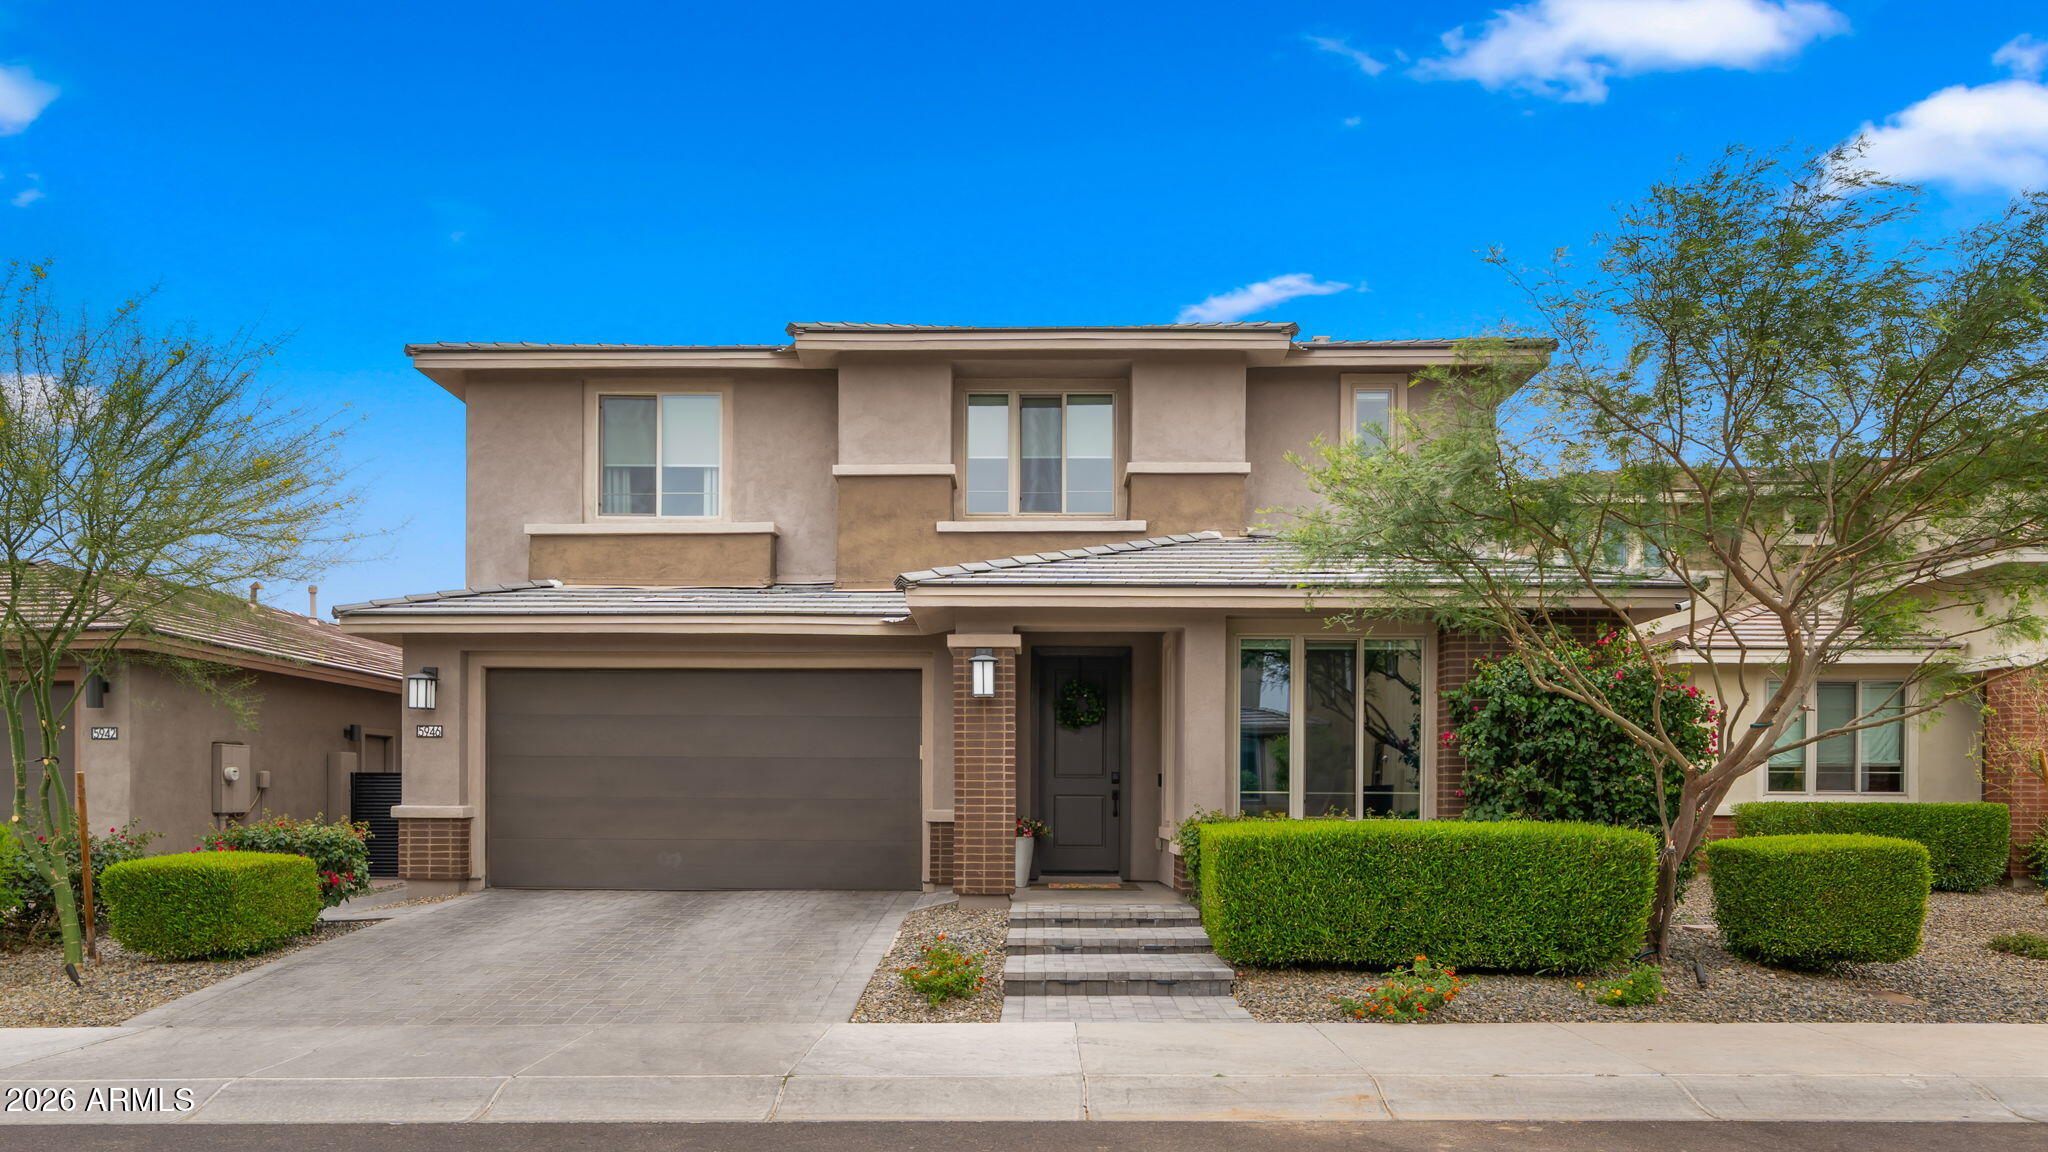
Phoenix
5946 E ABRAHAM Lane
4 Beds
3 Baths
3,570 Sq.Ft.
$1,575,000
MLS#: 7025283
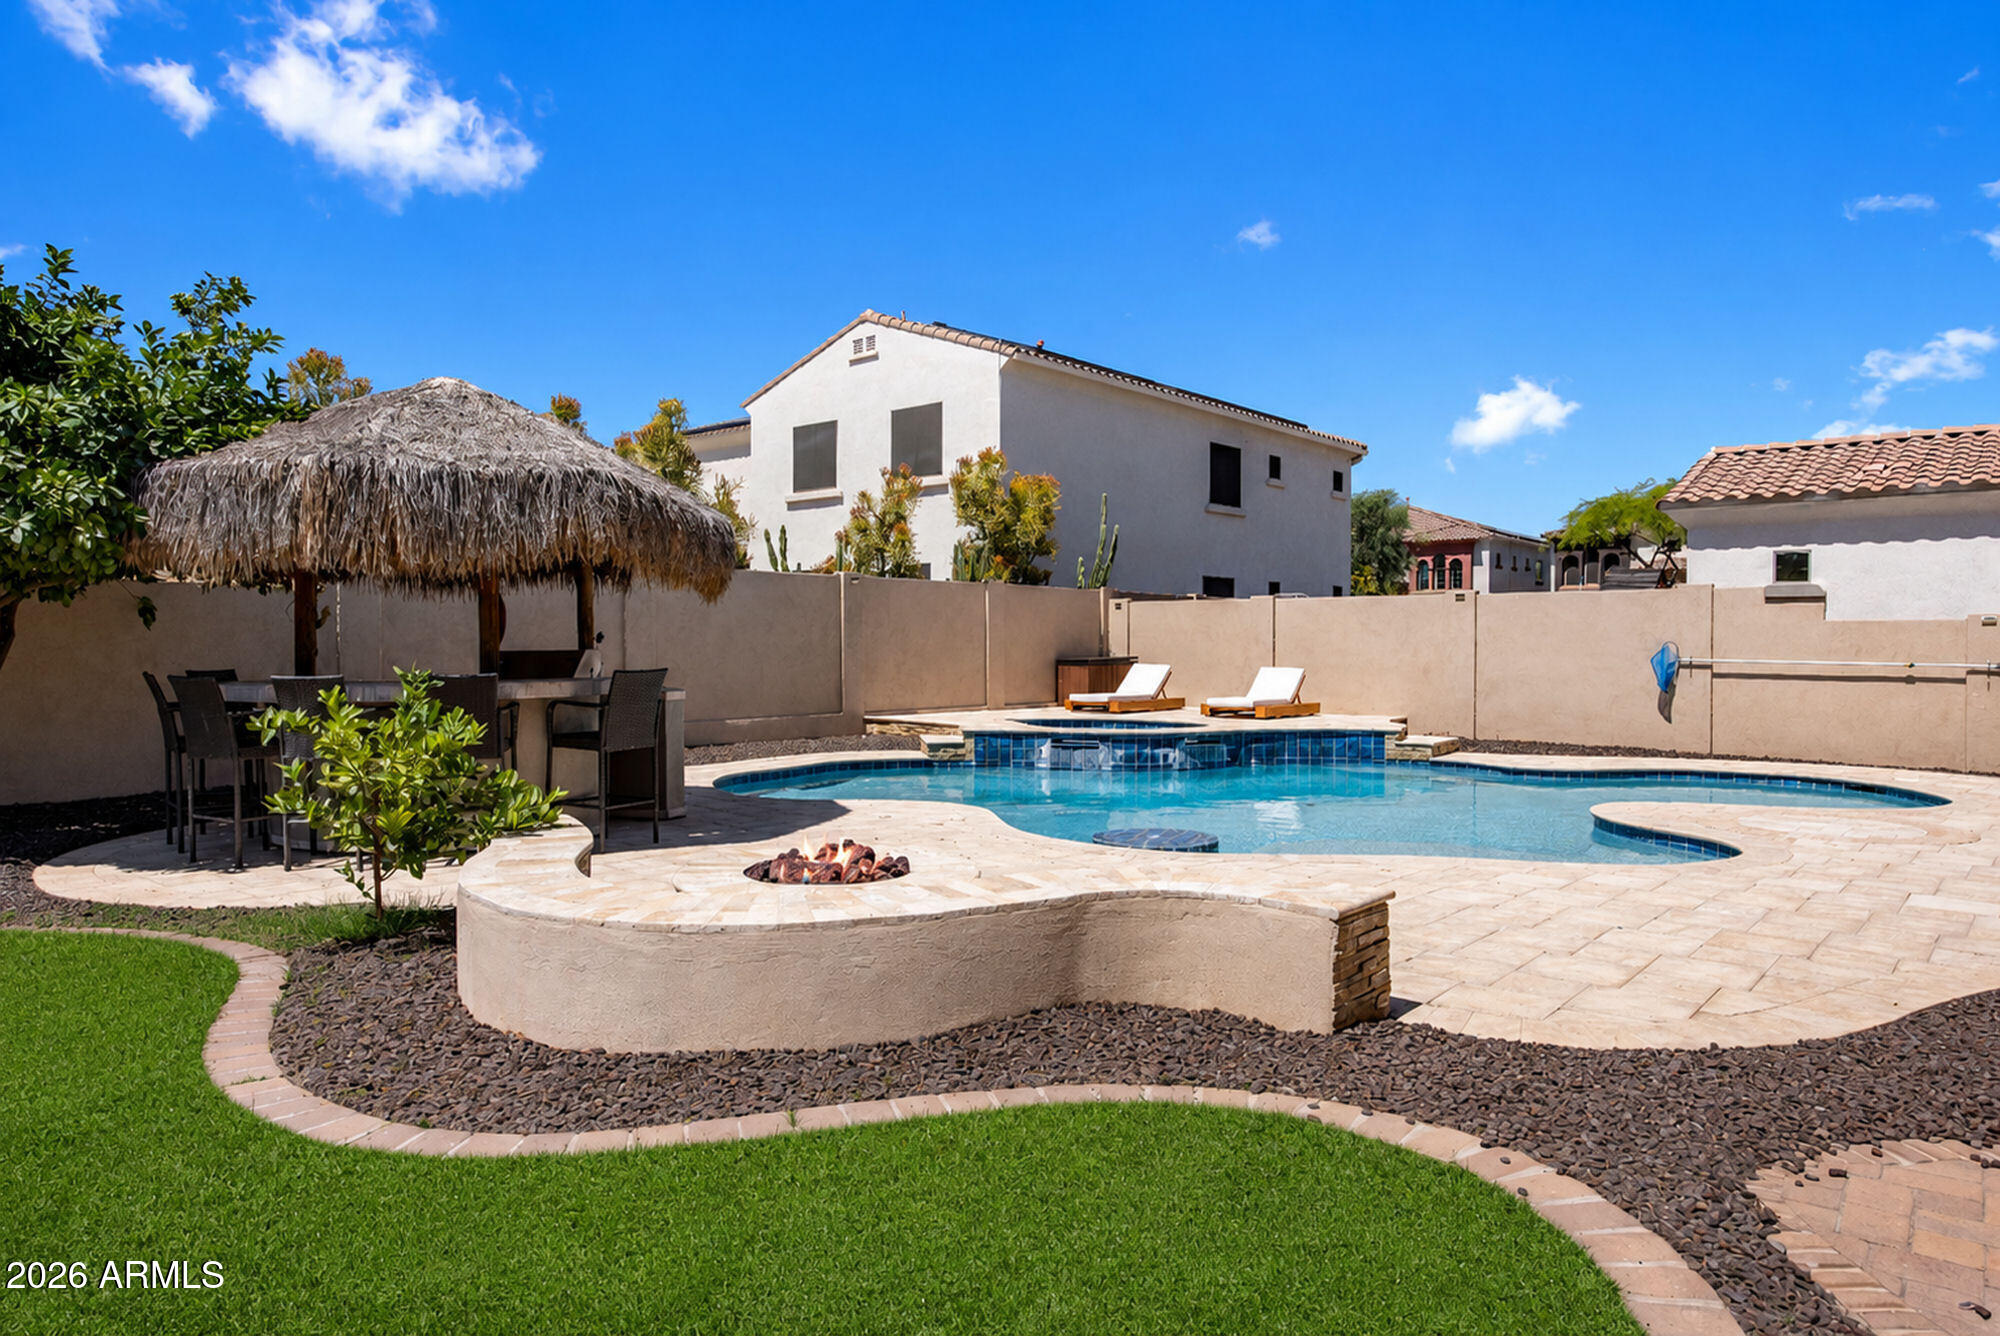
Phoenix
24226 N 25TH Street
5 Beds
3 Baths
4,174 Sq.Ft.
$1,350,000
MLS#: 7023769
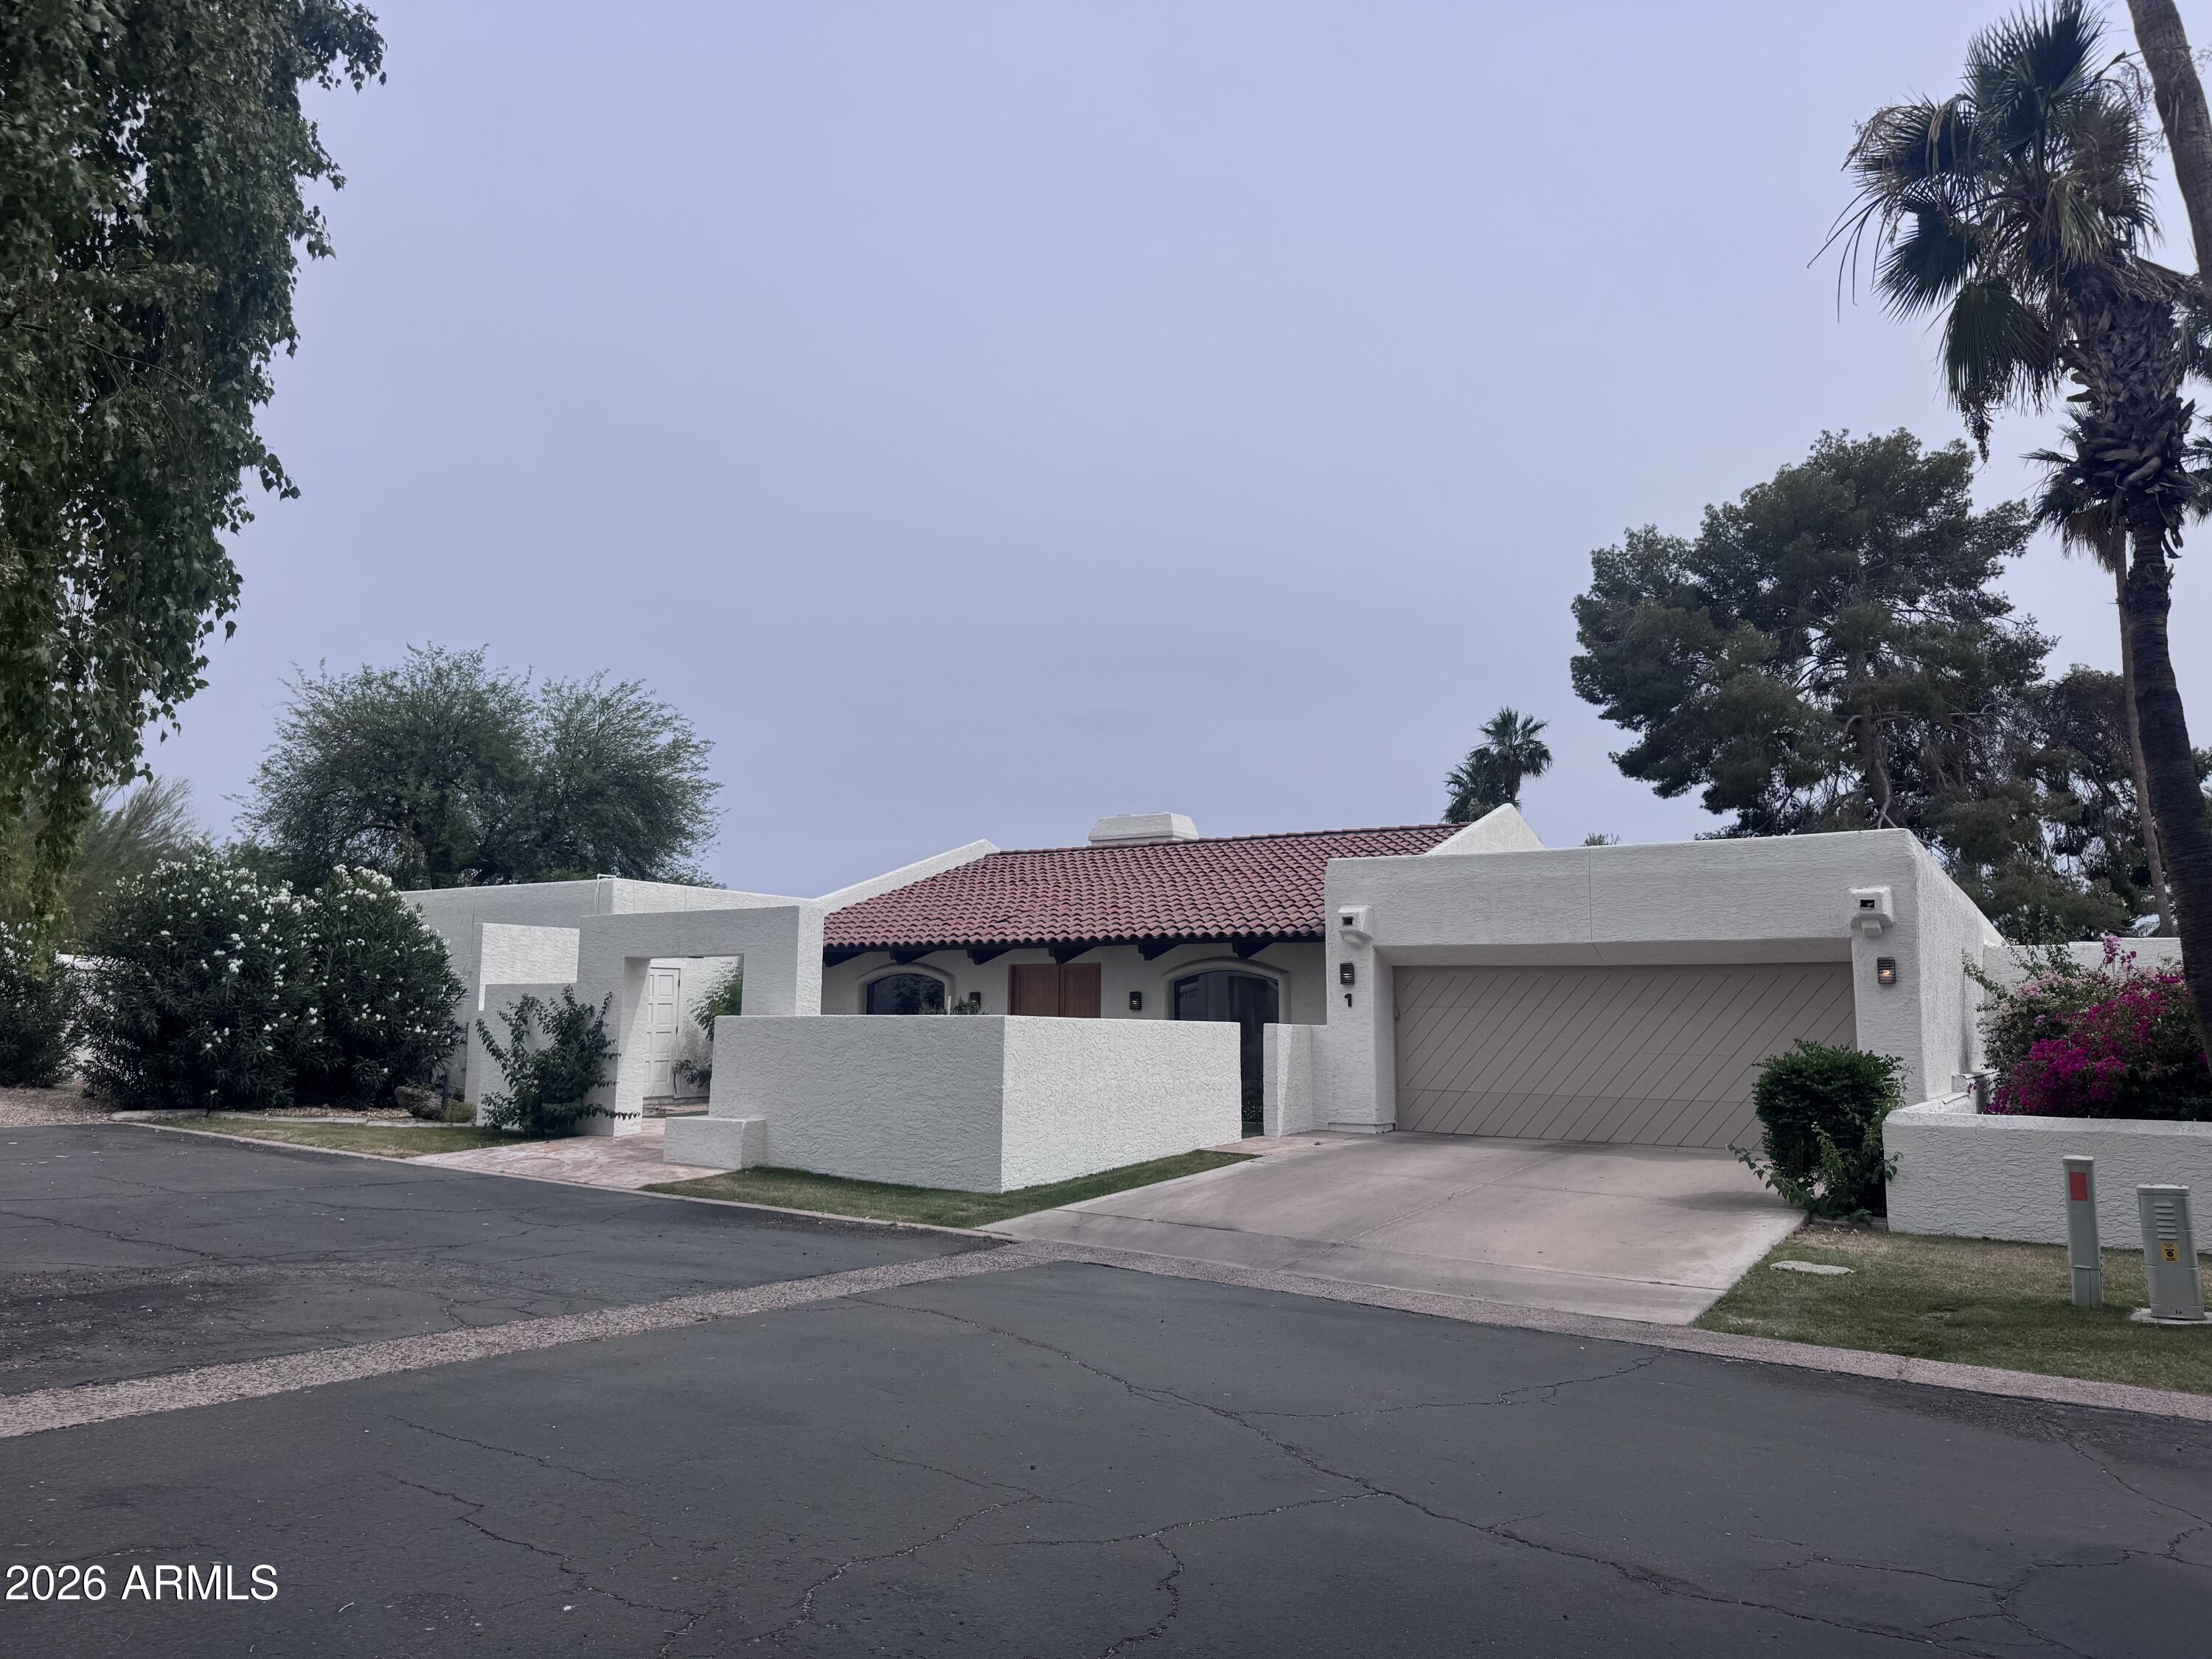
Phoenix
4450 E CAMELBACK Road 1
3 Beds
3 Baths
3,786 Sq.Ft.
$1,980,000
MLS#: 7021946
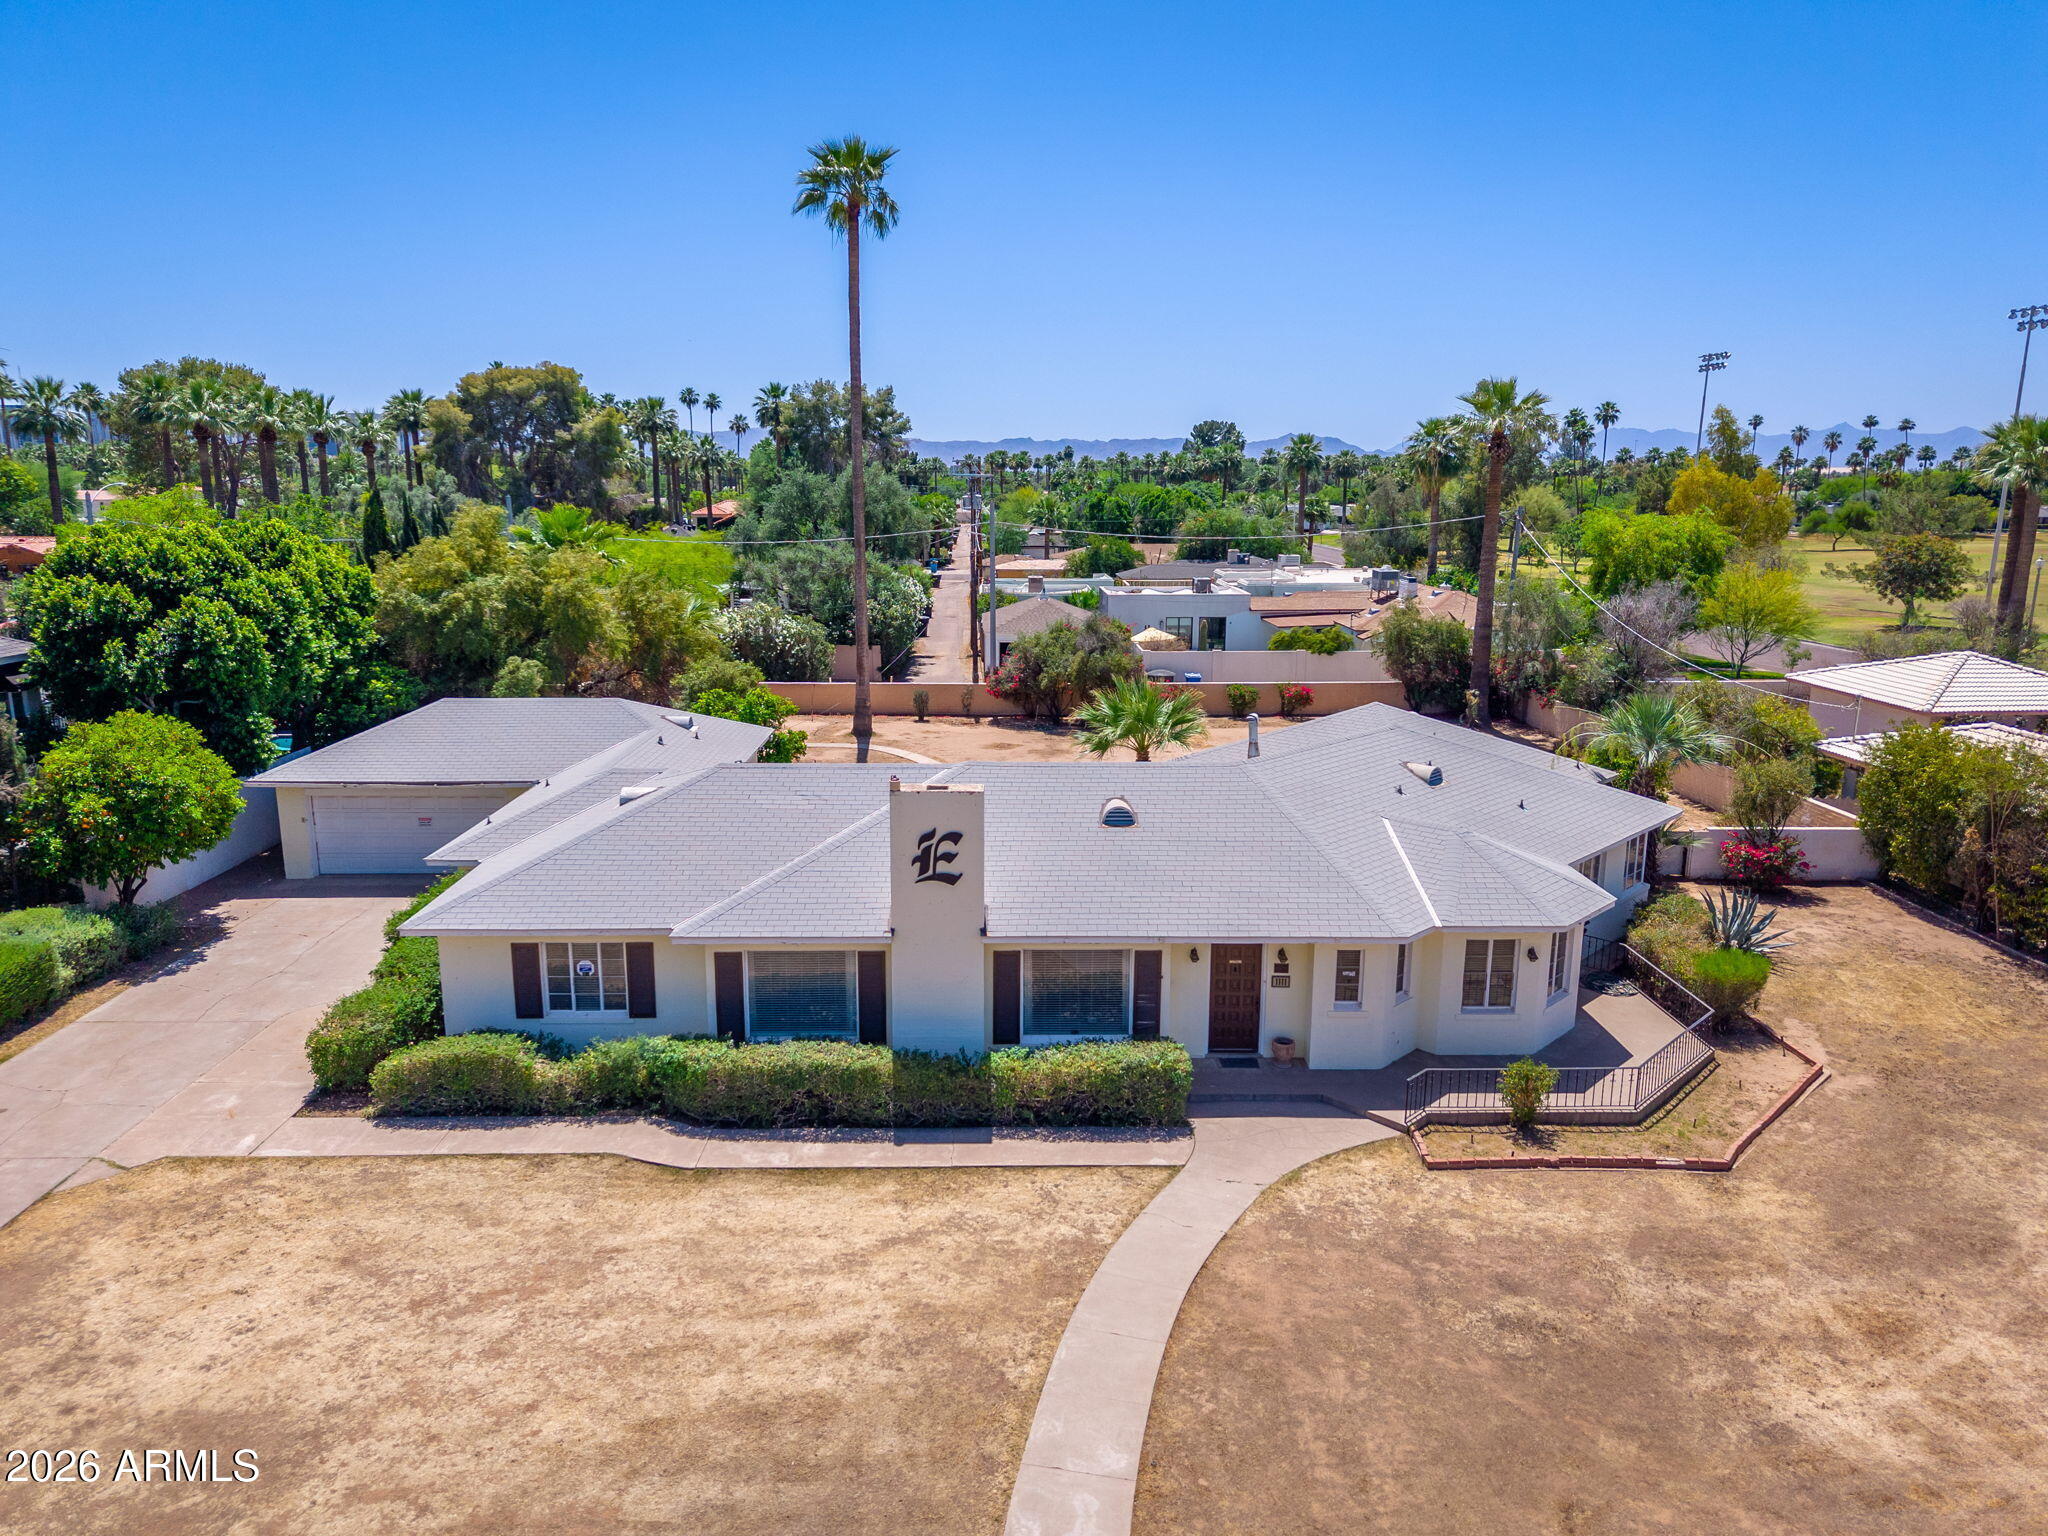
Phoenix
1111 W ENCANTO Boulevard
4 Beds
3 Baths
2,971 Sq.Ft.
$1,350,000
MLS#: 7016952
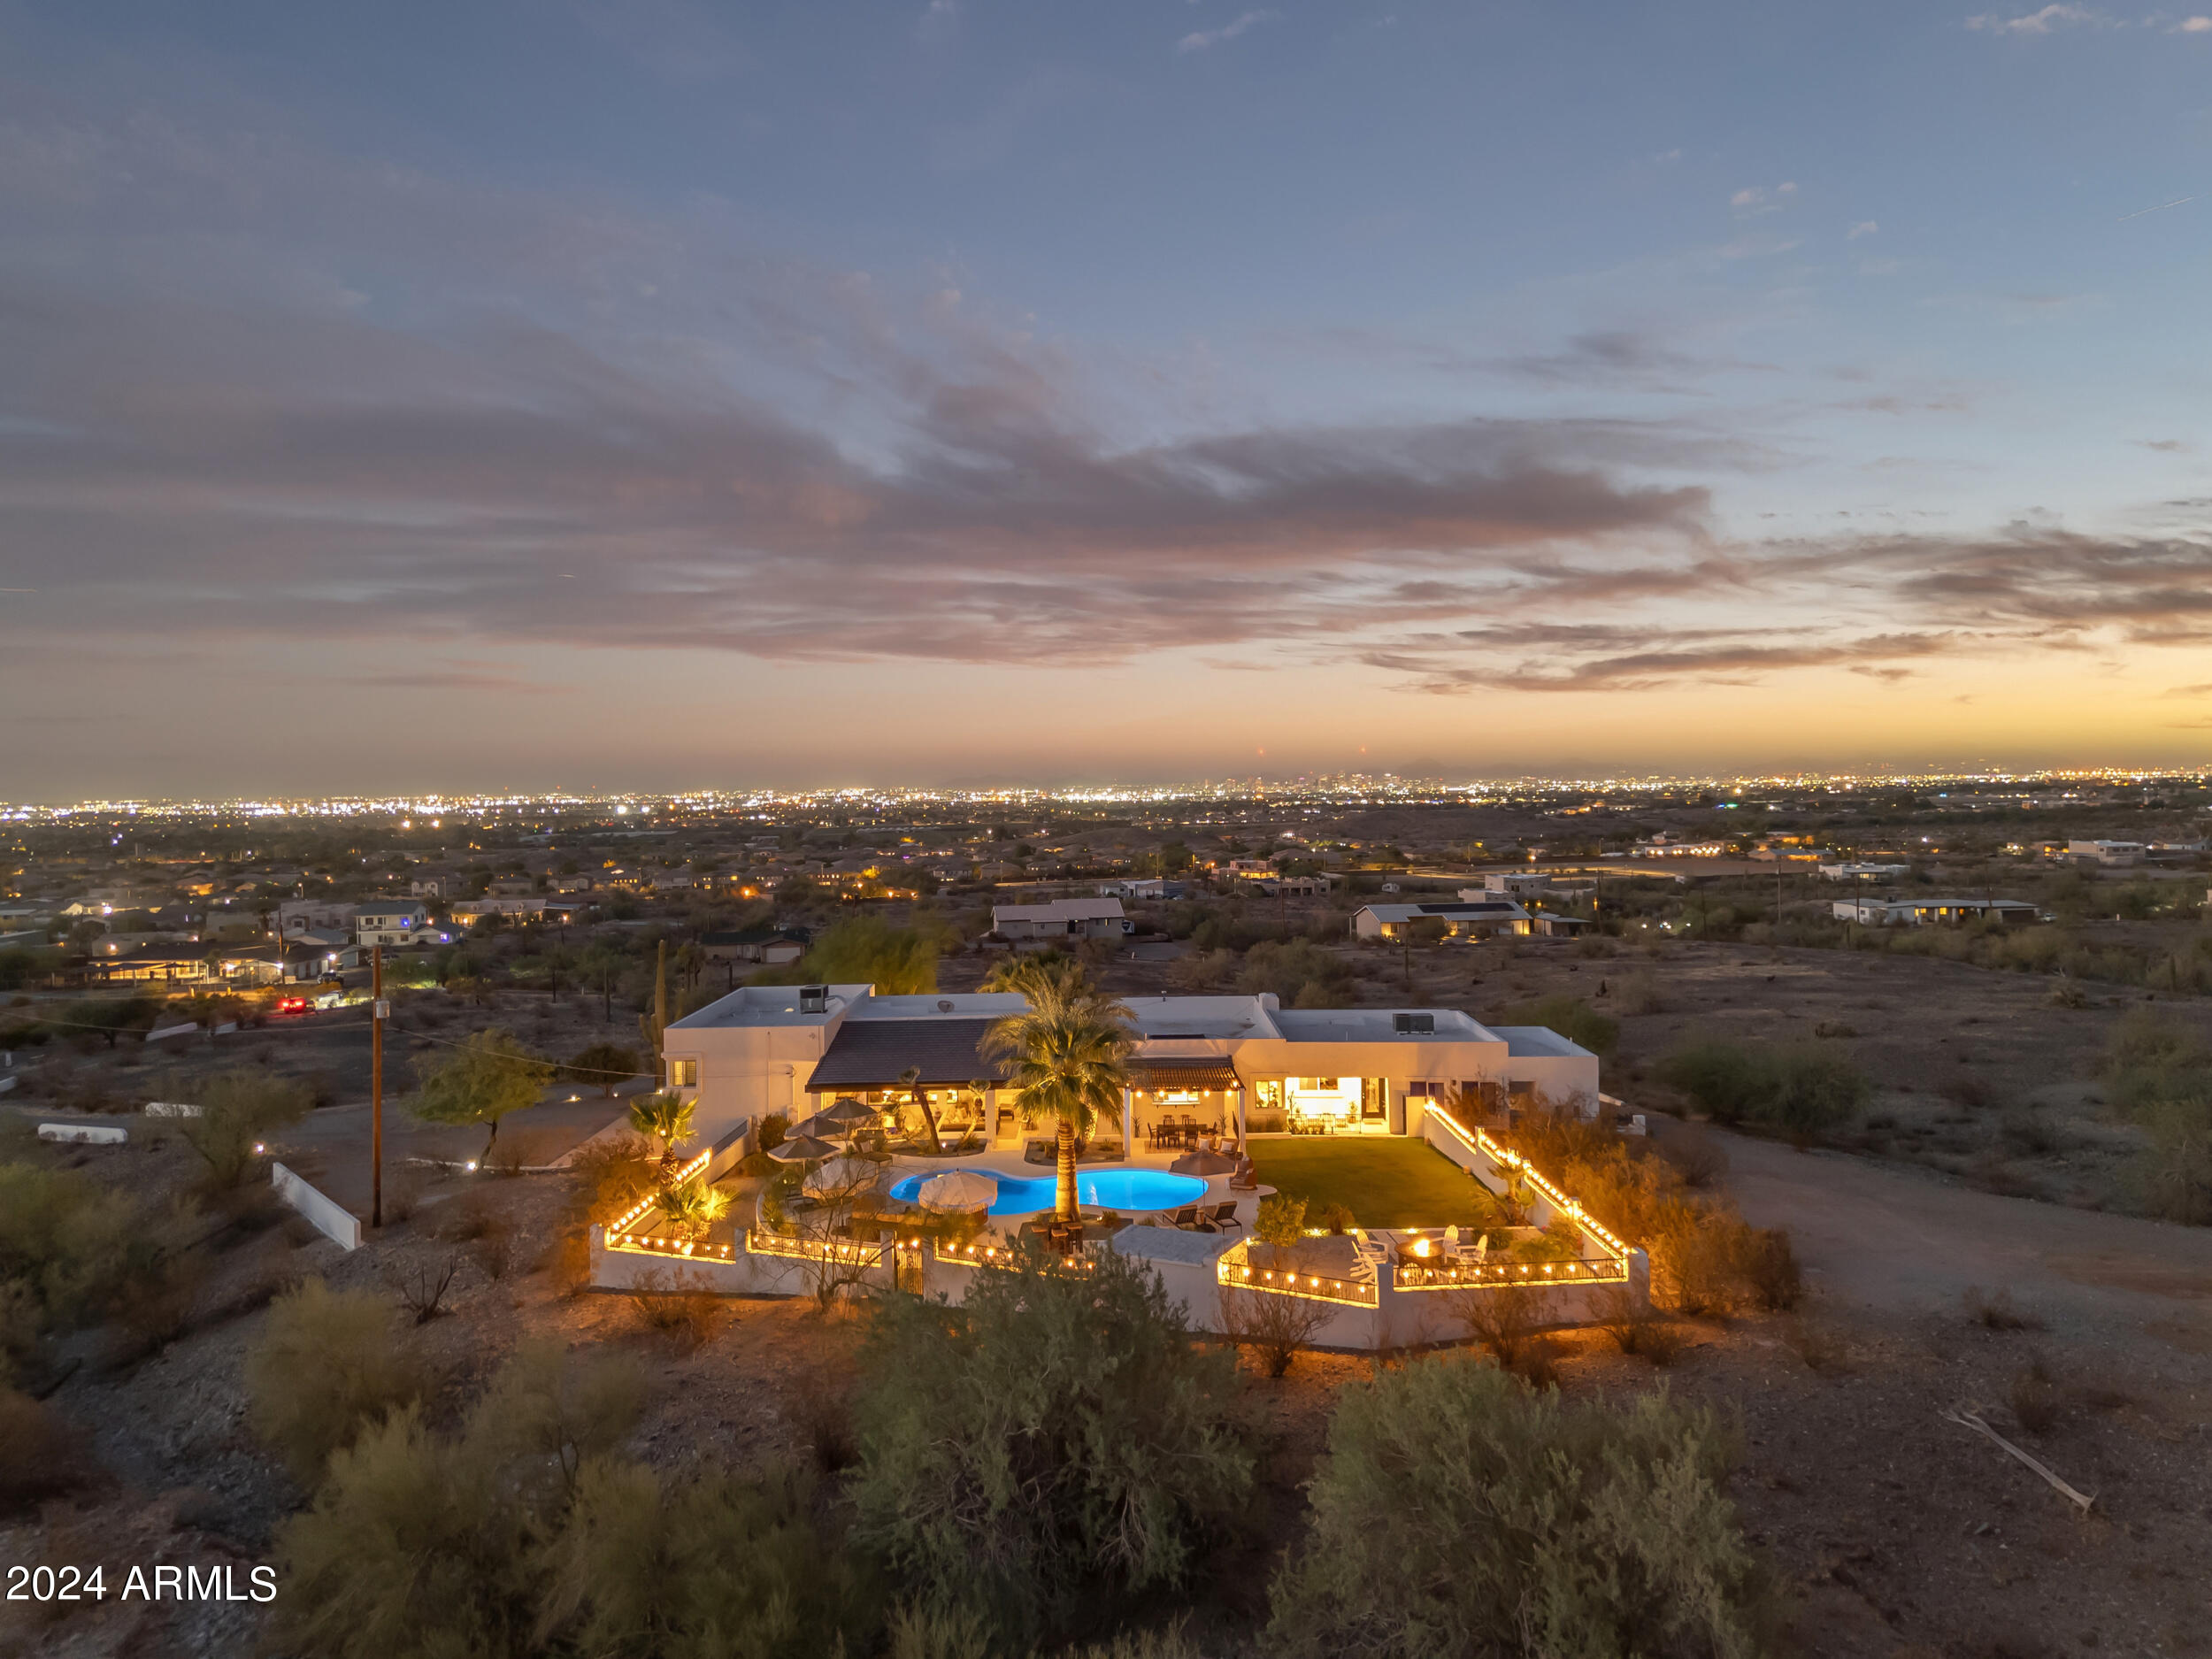
Phoenix
2449 W SUNRISE Drive
5 Beds
5 Baths
4,034 Sq.Ft.
$1,479,000
MLS#: 6999906
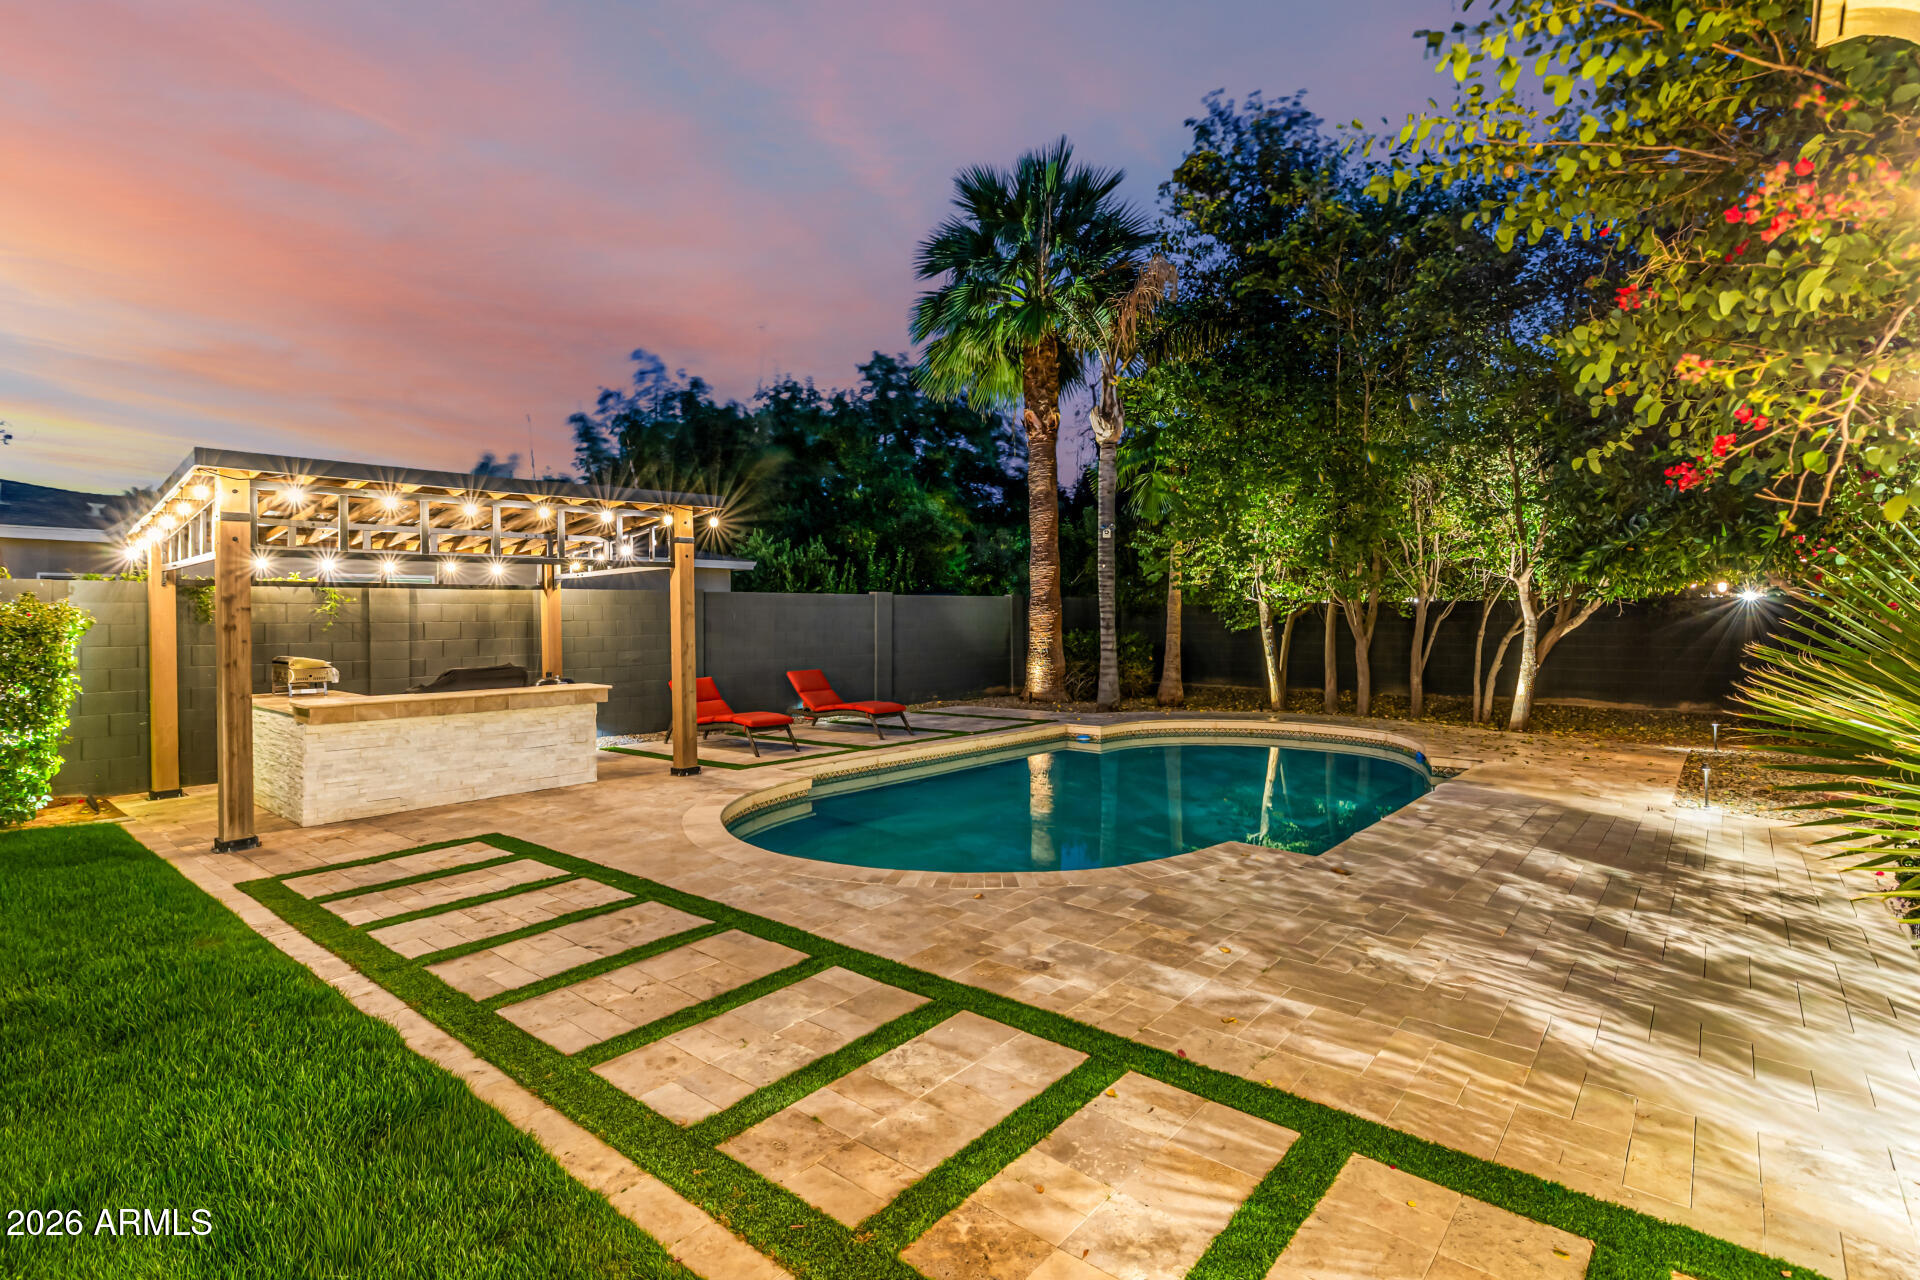
Phoenix
22608 N 55th Street
4 Beds
3 Baths
3,399 Sq.Ft.
$1,350,000
MLS#: 7006843
Phoenix
5655 N 4TH Street
4 Beds
4 Baths
3,272 Sq.Ft.
$1,855,000
MLS#: 6990204
