2091 E COCONINO Court

Gilbert, AZ 85298
Santa Barbara/Tuscan

Gilbert, AZ 85298
2091 E COCONINO Court

$1,450,000

MLS#: 6712689

Status: Closed

Listing provided by: Russ Lyon Sotheby's International Realty

Listing agent phone: None

Last update: 1 year, 3 months ago

On site: 2 years ago

CIRCLE G AT OCOTILLO PHASE 1 - Residential

About

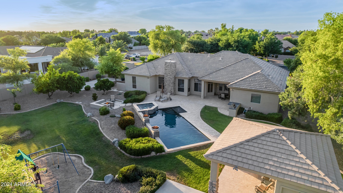
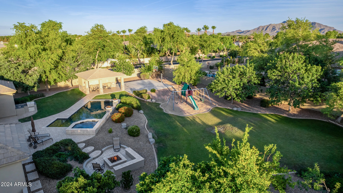
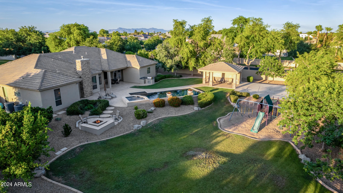
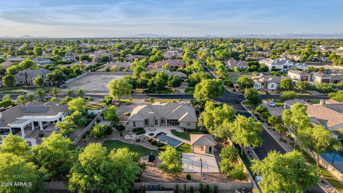
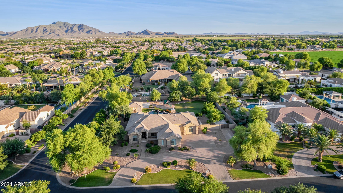
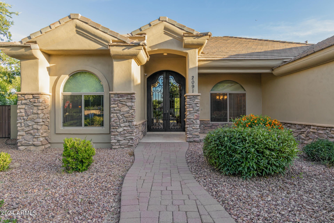
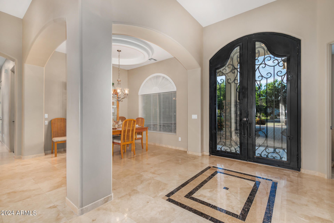
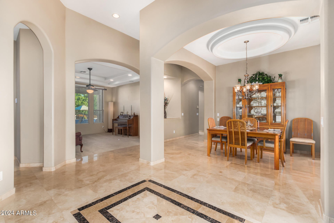
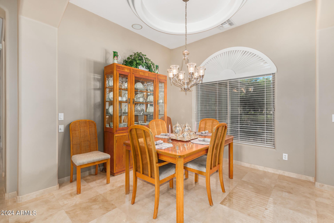
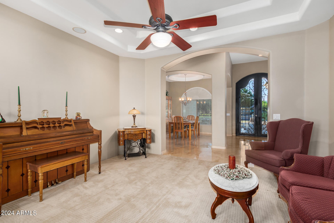
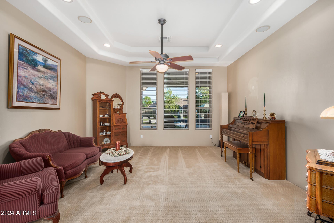
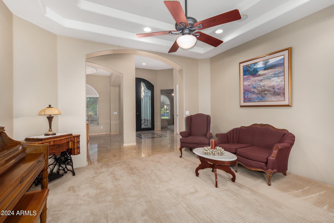
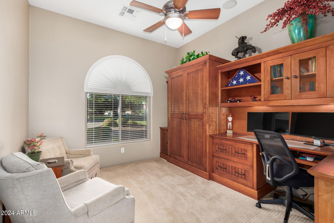
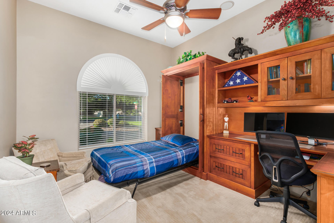
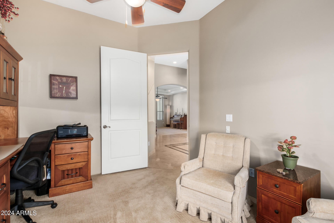
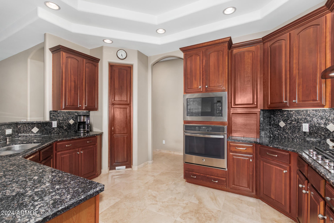
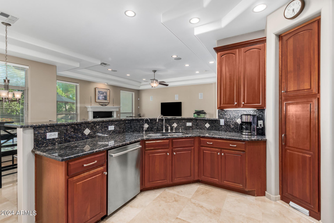
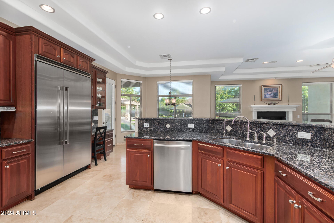
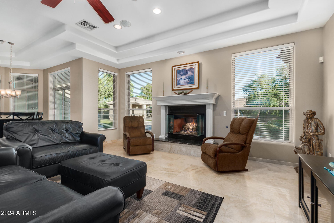
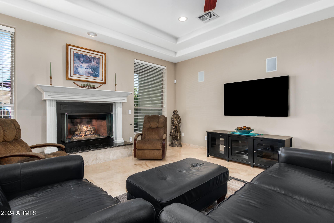
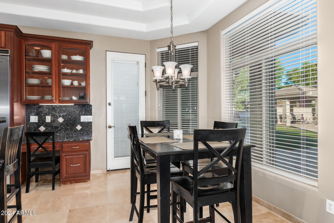
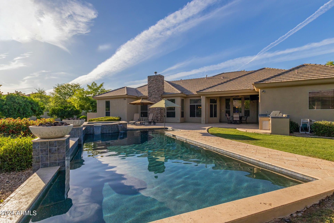
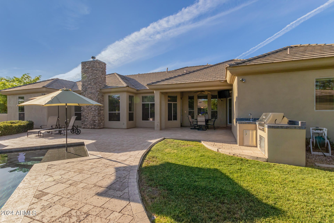
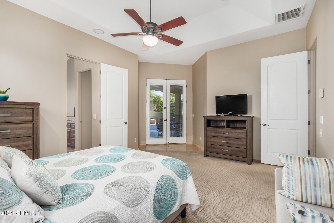
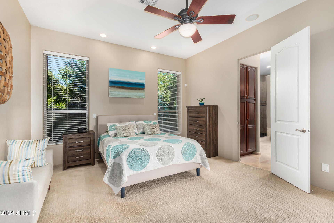
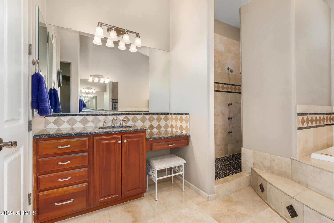
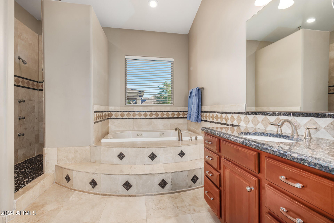
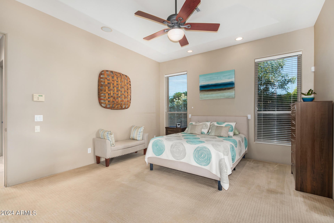
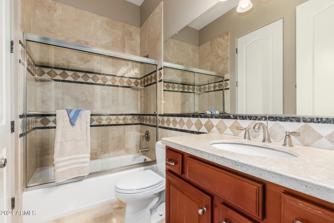
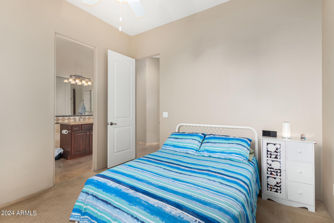
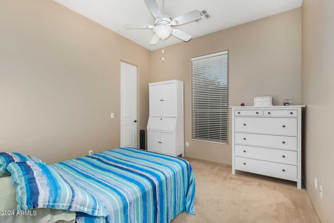
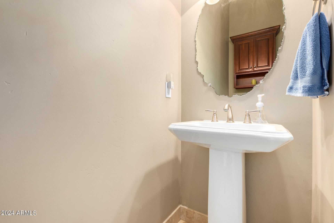
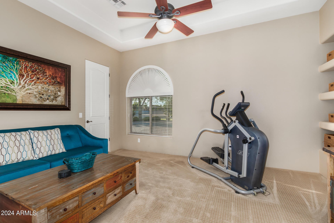
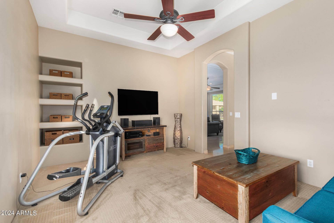
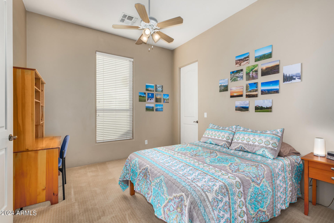
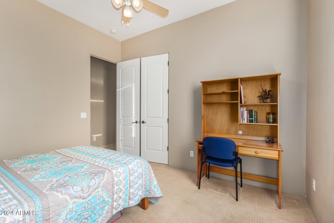
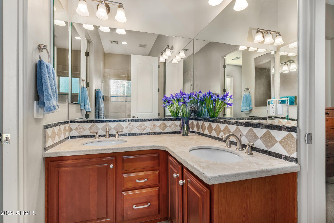
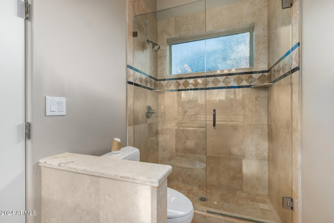
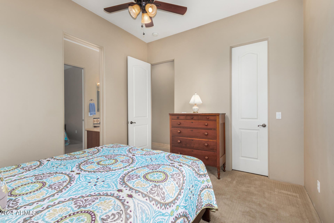
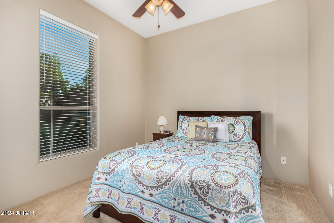
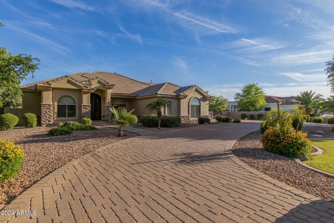
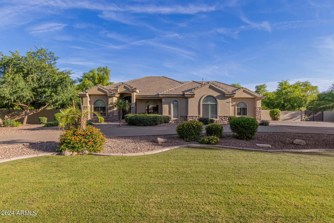
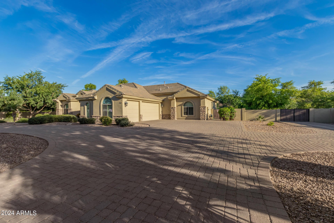
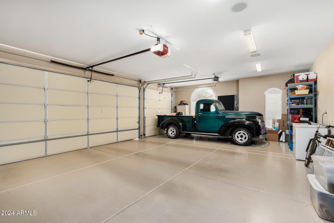
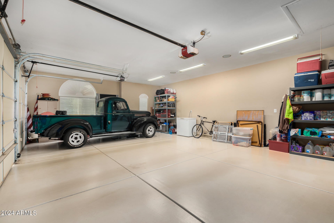
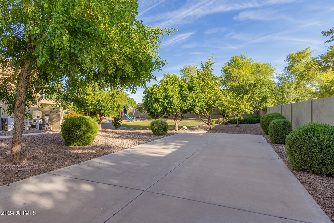
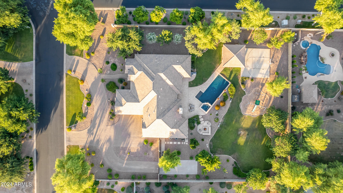
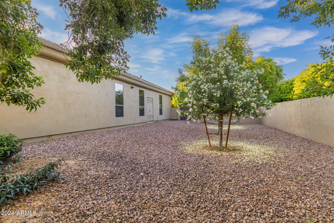
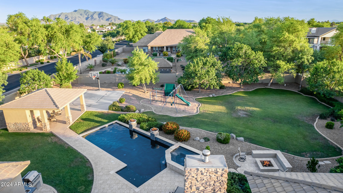
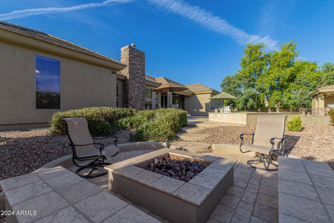
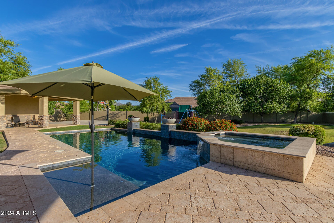
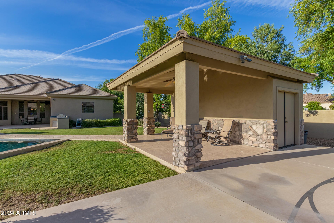
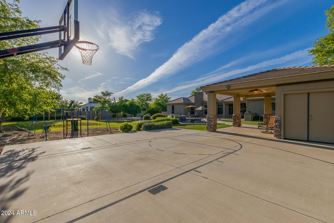
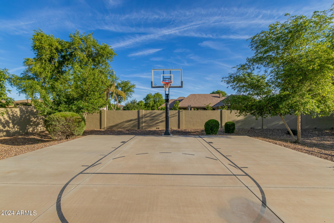
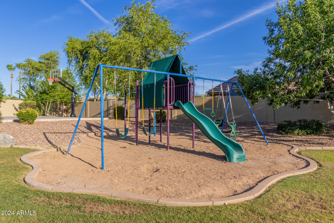
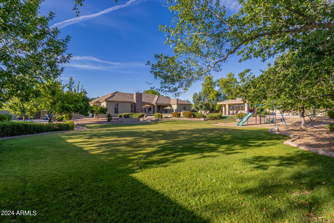
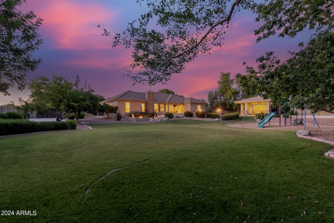
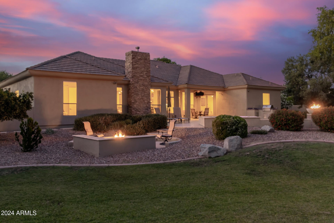
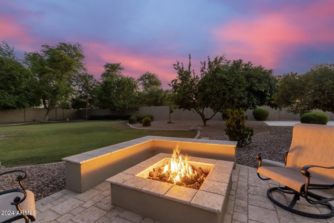
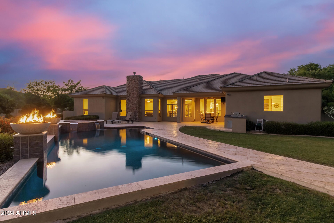
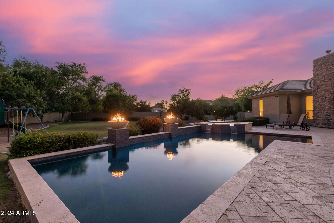
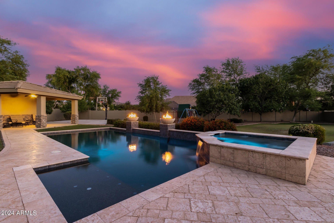
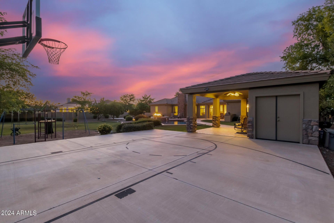
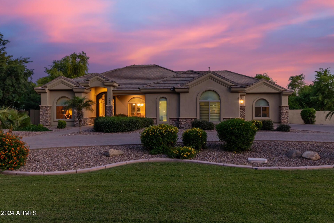
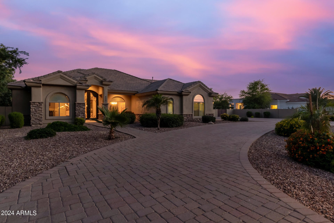
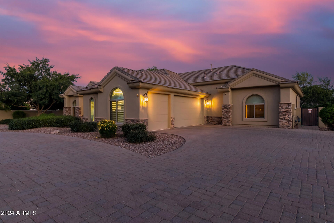
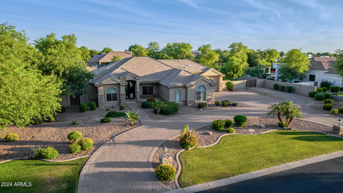
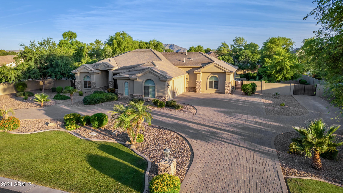
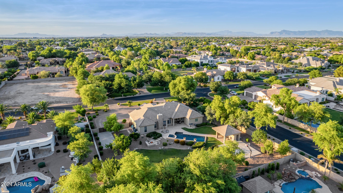
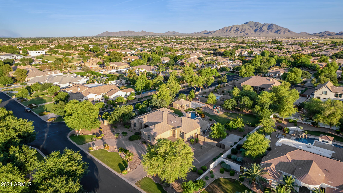
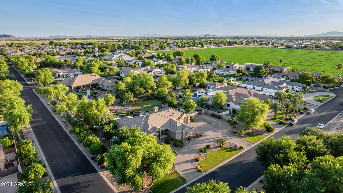
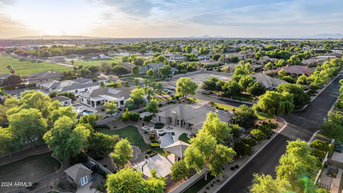
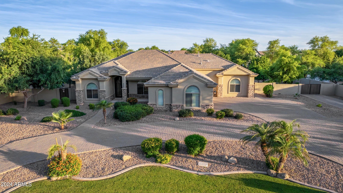
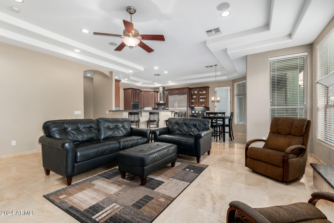
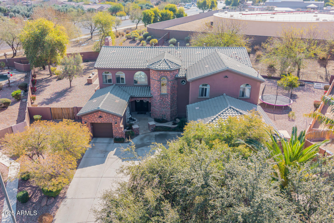
The perfect blend of elegance and comfort in the most coveted neighborhood! Perfectly situated on a corner lot with a circular driveway and mountain views. Enter through the iron front double glass doors into a grand foyer, leading you effortlessly to the formal dining room, private office with custom built-in desk/murphy bed and living room with high tray ceilings and elegant travertine flooring. The heart of the home is the gourmet kitchen with high-end appliances, granite countertops, custom cherry cabinets, pull out shelves, gas cooktop and large island with seating that opens to the Breakfast Area and Family Room with Gas Fireplace. A spacious master suite features a walk-in closet, double vanity, soaking tub, walk-in shower and double door exit to the back patio. Plus, three additional bedrooms with walk-in closets and an option to convert the den into a fifth bedroom. Your backyard desert oasis awaits...the perfect blend of water and fire with an ocean blue pebble sheen play pool, complete with heated spa, outdoor kitchen, separate fire pit seating area for cozy gatherings, shoot hoops on the half basketball court or enjoy the ramada and playground. Take advantage of the 40-foot by 15-foot slab parking behind the RV gate. This outdoor space has it all. Come Discover Your Dream Oasis!!

Property

Beds

5

Full Baths

None

1/2 Baths

None

Year Built

2003

Sq.Footage

3,130

Features

Features & Amenities

Interior

  • Other Interior Features

    High Speed Internet, Granite Counters, Double Vanity, Eat-in Kitchen, Breakfast Bar, Central Vacuum, High Ceilings

  • Total Bedrooms

    5

  • Bathrooms

    N/A

  • Basement YN

    NO

  • Cooling YN

    YES

  • Cooling

    Central Air, Ceiling Fan(s)

  • Fireplace YN

    YES

  • Heating YN

    YES

  • Heating

    Natural Gas

  • Pet friendly

    N/A

Exterior

  • Garage

    Yes

  • Garage spaces

    3

  • Construction Materials

    Stone, Spray Foam Insulation, Stucco, Frame

  • Other Exterior Features

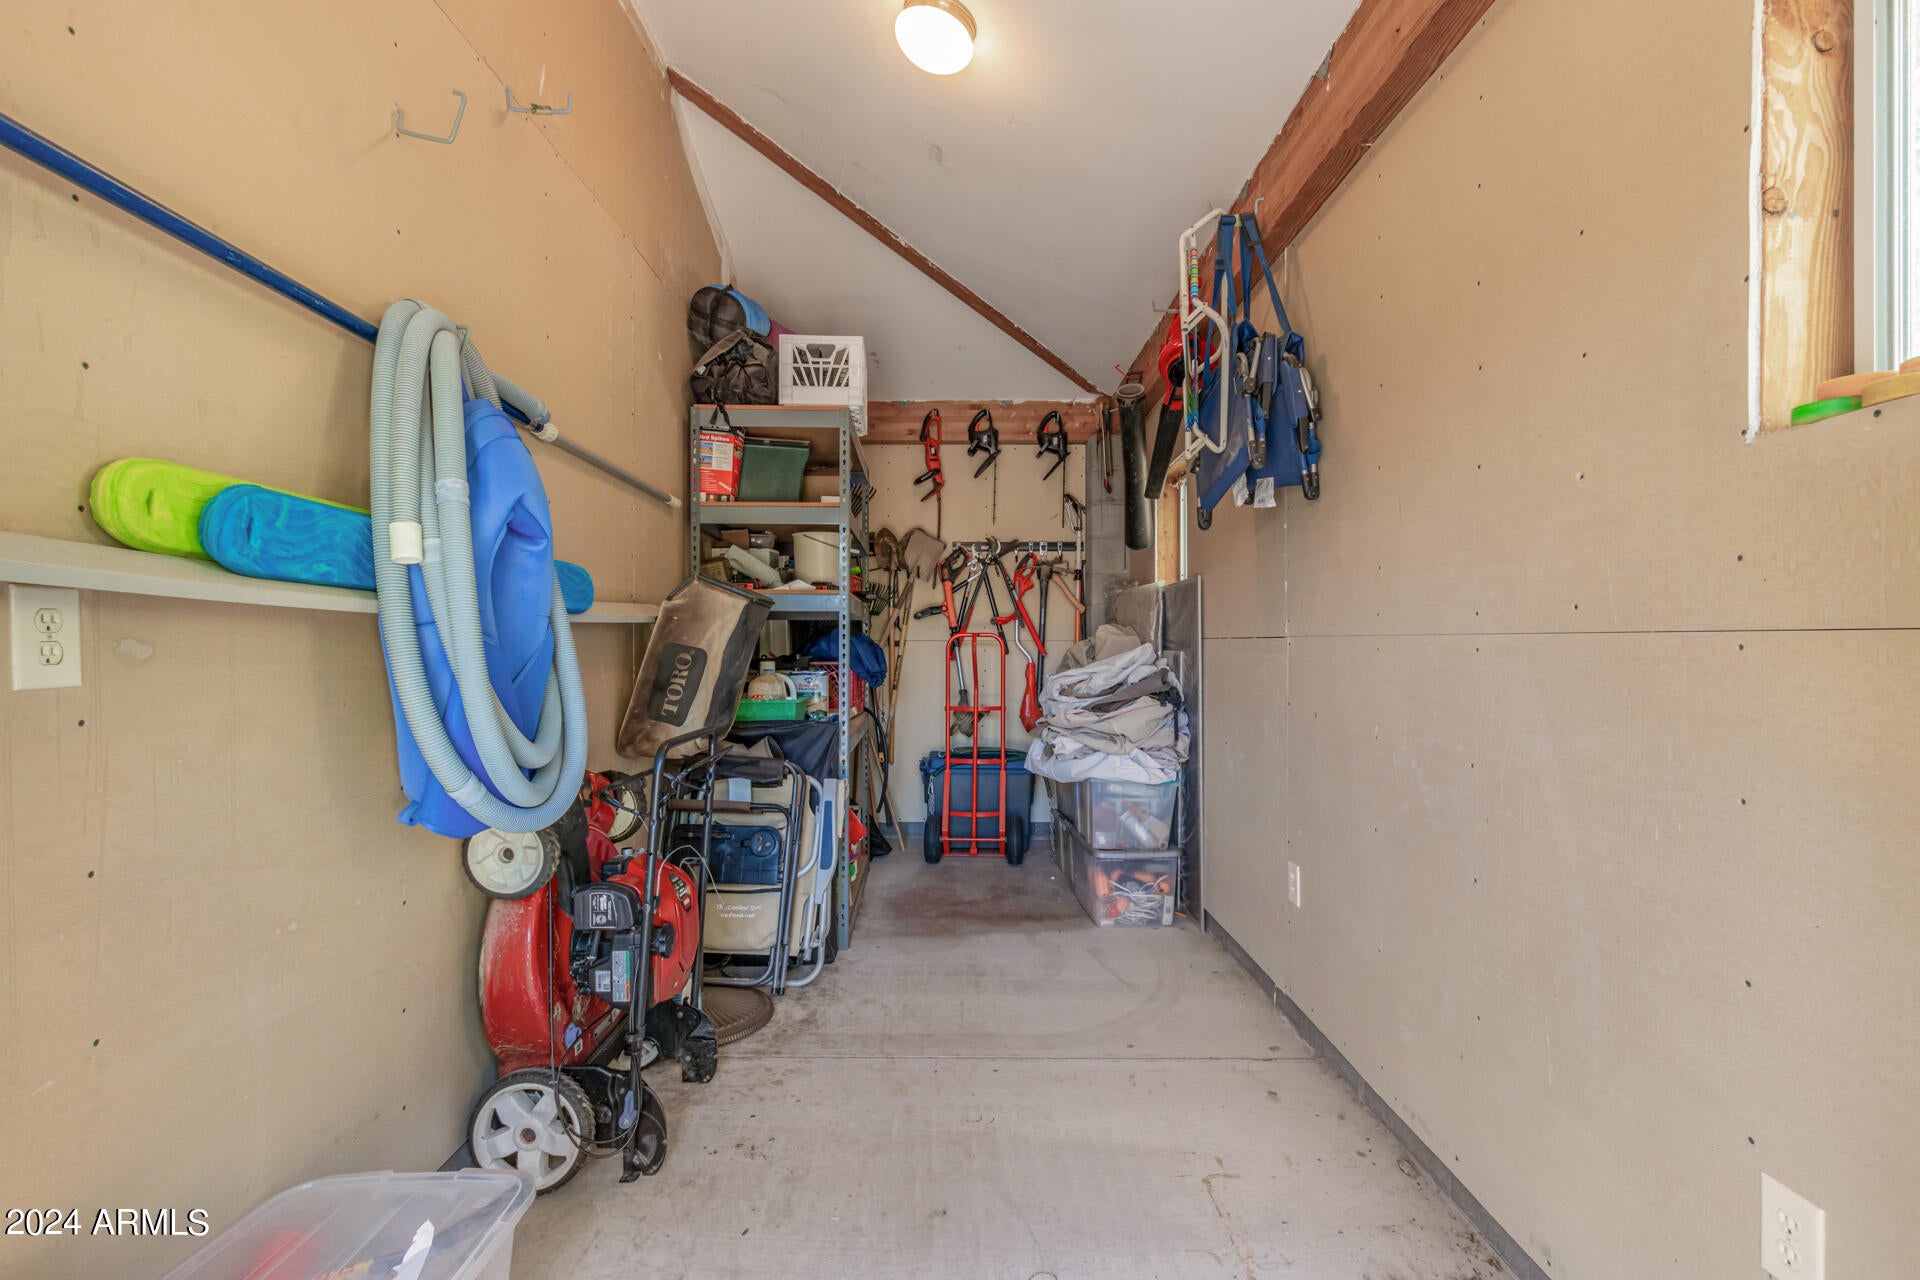
    Barbecue, Storage, Built-in Barbecue

  • Parking

    RV Access/Parking, Garage Door Opener, Direct Access, Circular Driveway, Garage Faces Side

  • Patio and Porch Features

    Patio

  • Pool

    Yes

  • Pool Features

    Heated, Private

  • View

    Mountain(s)

Area & Lot

  • Lot Features

    Sprinklers In Rear, Sprinklers In Front, Corner Lot, Cul-De-Sac

  • Lot Size(acres)

    0.82

  • Lot Size(square feet)

    35,917

  • Property Type

    Residential

  • Property Sub Type

    Single Family Residence

  • Architectural Style

    Santa Barbara/Tuscan

Price

  • Sales Price

    $1,450,000

  • Tax Amount

    $6,053

  • Financing Options

    Cash, Conventional, VA Loan

  • Sq. Footage

    3,130

  • Price/SqFt

    $463

HOA

  • Association

    YES

  • Association Fee

    $185

  • Association Fee Frequency

    Quarterly

  • Association Fee Includes

    N/A

Property Resources

  • Horse Property

    NO

School District

  • Elementary School

    Chandler Unified District

  • Middle School

    Willie & Coy Payne Jr. High

  • High School

    Perry High School

Property Features

  • Stories

    1

  • Accessibility Features

    Therapeutic Whirlpool

  • Ownership

    Fee Simple

  • Sewer

    Septic Tank

  • Tax Lot

    45

  • Water Source

    Public

Schedule

Schedule a Showing

Showing scheduled successfully.

What is 3 + 4 ?


Change time

Mortgage calculator

Estimate your monthly mortgage payment, including the principal and interest, property taxes, and HOA. Adjust the values to generate a more accurate rate.

Your payment

Principal and Interest:

$

Property taxes:

$

HOA fees:

$

Total loan payment:

$

Total interest amount:

$

Location

  • County

    Maricopa

  • Elementary School

    Chandler Unified District

  • Middle School

    Willie & Coy Payne Jr. High

  • High School

    Perry High School

Listing Courtesy of Tammy Brockman, Russ Lyon Sotheby's International Realty

RealHub Information is provided exclusively for consumers' personal, non-commercial use, and it may not be used for any purpose other than to identify prospective properties consumers may be interested in purchasing. All information deemed reliable but not guaranteed and should be independently verified. All properties are subject to prior sale, change or withdrawal. RealHub website owner shall not be responsible for any typographical errors, misinformation, misprints and shall be held totally harmless.

Agent Marko Agent User

Marko Agent User

Agent

Call Marko today to schedule a private showing.


* Listings on this website come from the FMLS IDX Compilation and may be held by brokerage firms other than the owner of this website. The listing brokerage is identified in any listing details. Information is deemed reliable but is not guaranteed. If you believe any FMLS listing contains material that infringes your copyrighted work please click here to review our DMCA policy and learn how to submit a takedown request.© 2024 FMLS.

Properties

Related properties
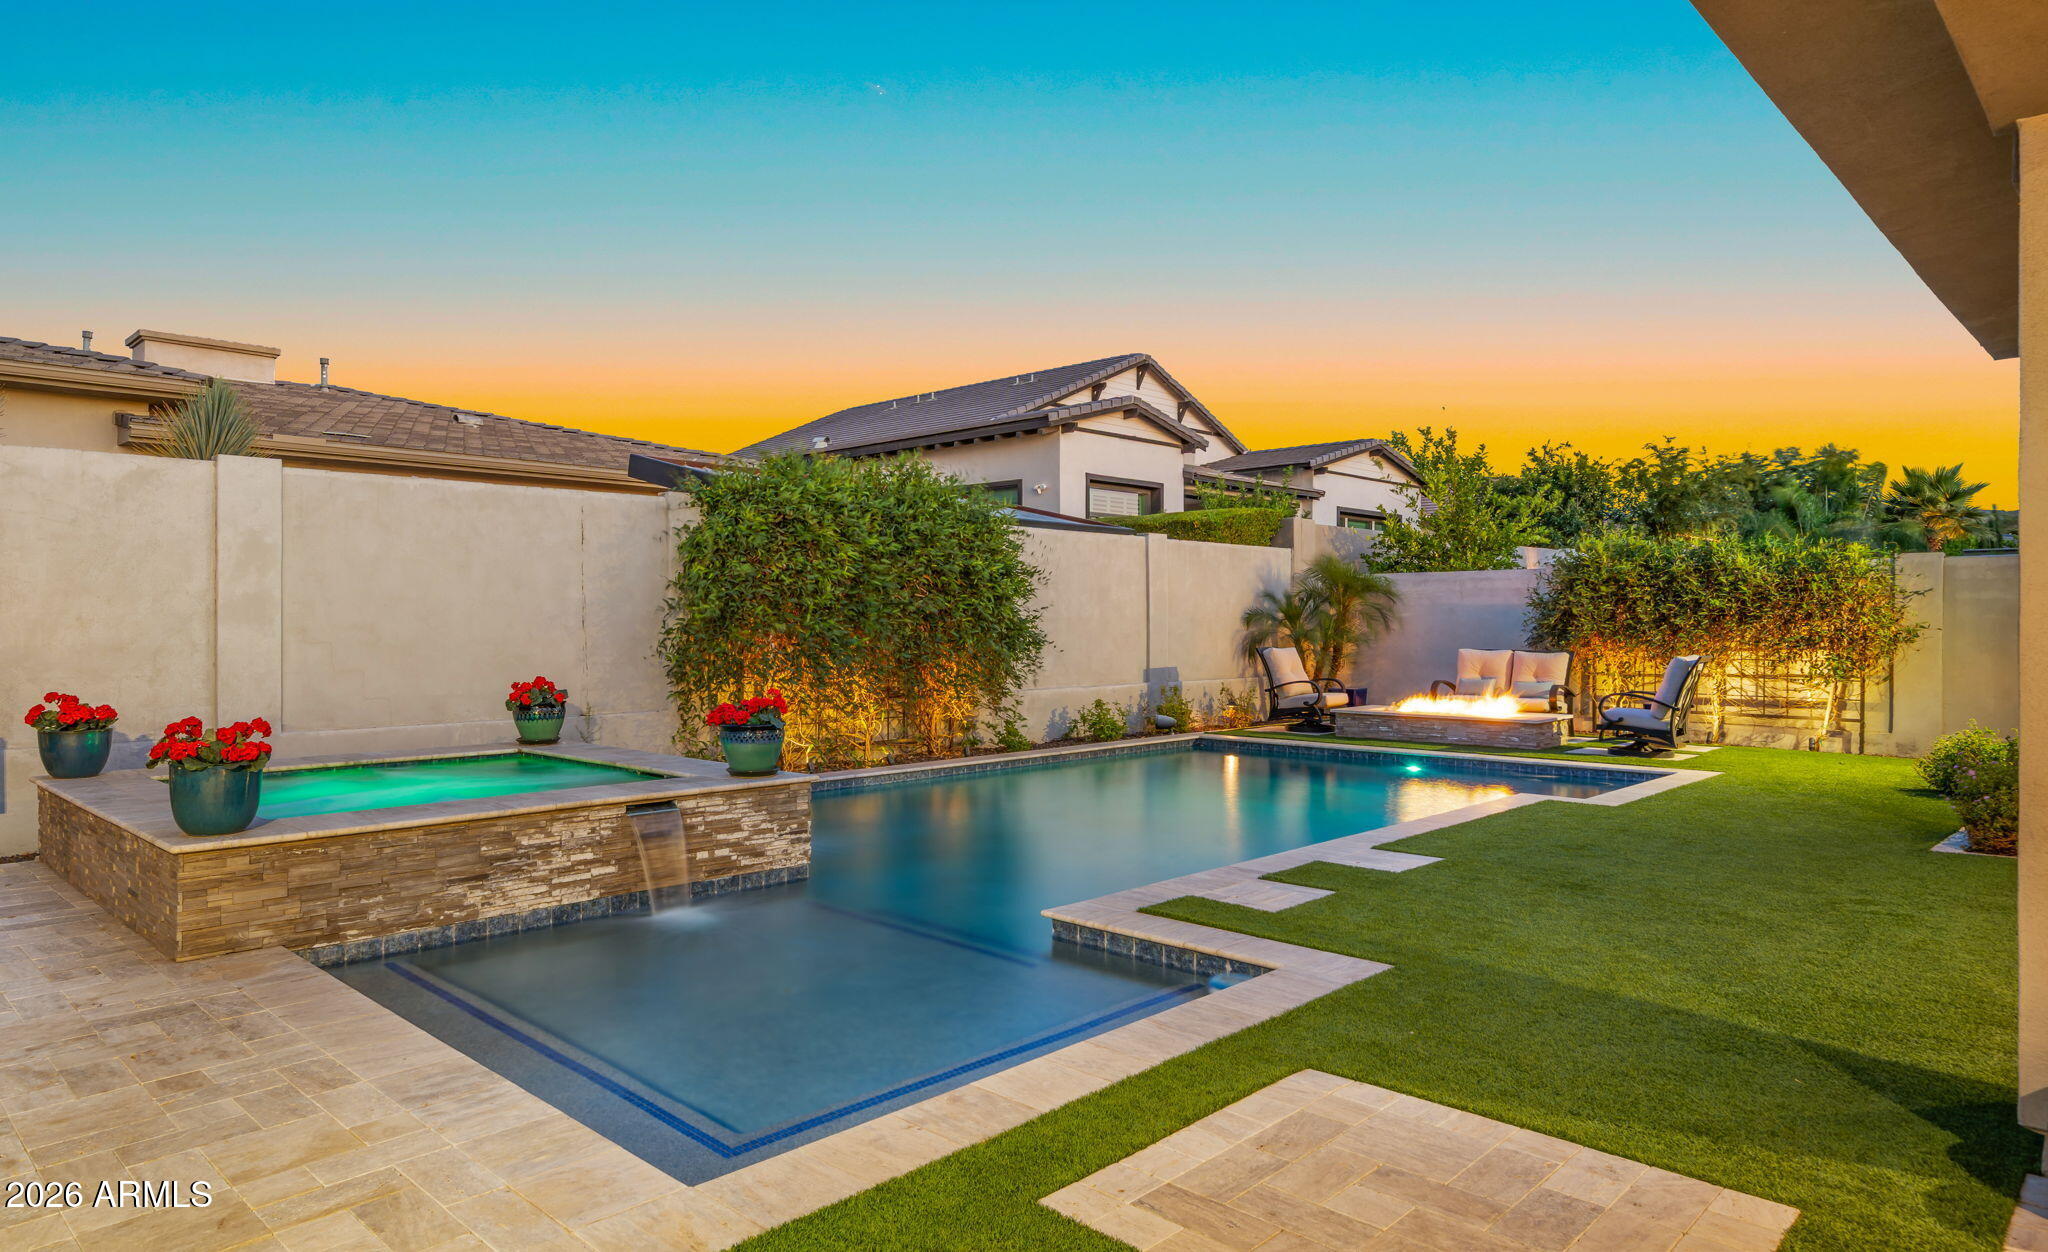
Experience luxury living inside the prestigious gated community of Legacy at Seville Golf & Country Club. This stunning single-story estate showcases more than $300,000 in upgrades and offers an exceptional floorplan featuring two spacious primary suites with private ensuites, all situated on a premium corner lot just steps from Seville's world-class clubhouse amenities. Designed for seamless indoor/outdoor living, the resort-style backyard is truly extraordinary--complete with a heated pool and spa, outdoor kitchen with built-in grill, pergola, fireplace, firepit with built-in seating, two Sun Brite outdoor TVs, elegant travertine decking, synthetic turf, and expansive sliding glass doors that open effortlessly to the main living spaces while blending the interior and exterior. Inside, the gourmet kitchen features quartz countertops, designer cabinetry, stainless steel appliances, a walk-in pantry, and overlooks the open-concept family room with picturesque backyard views. The sophisticated living room offers a modern fireplace, built-in media wall, and upgraded pocket glass slider, while the dining room has been transformed into a luxurious lounge space with custom built-in cabinetry.

Additional highlights include upgraded flooring throughout with all carpet removed, smart home technology with interior and exterior camera systems featuring audio and visual capabilities, upgraded security system, desert front landscaping, and a private front courtyard that creates a warm and elegant arrival experience.

Legacy homeowners enjoy a truly unmatched lifestyle, including the breathtaking waterfront entry overlooking Seville's iconic island green at Hole #17. Seville Golf & Country Club offers an 18-hole championship golf course, multiple restaurants, fitness center, cycling studio, pickleball, tennis, basketball courts, four pools, waterslides, and so much more.
This is more than just a home--this is a lifestyle.  Welcome home to Legacy at Seville!
#7020584

Gilbert

6635 S TRIANA Lane

3 Beds

3 Baths

2,897 Sq.Ft.

$1,374,999

MLS#: 7020584
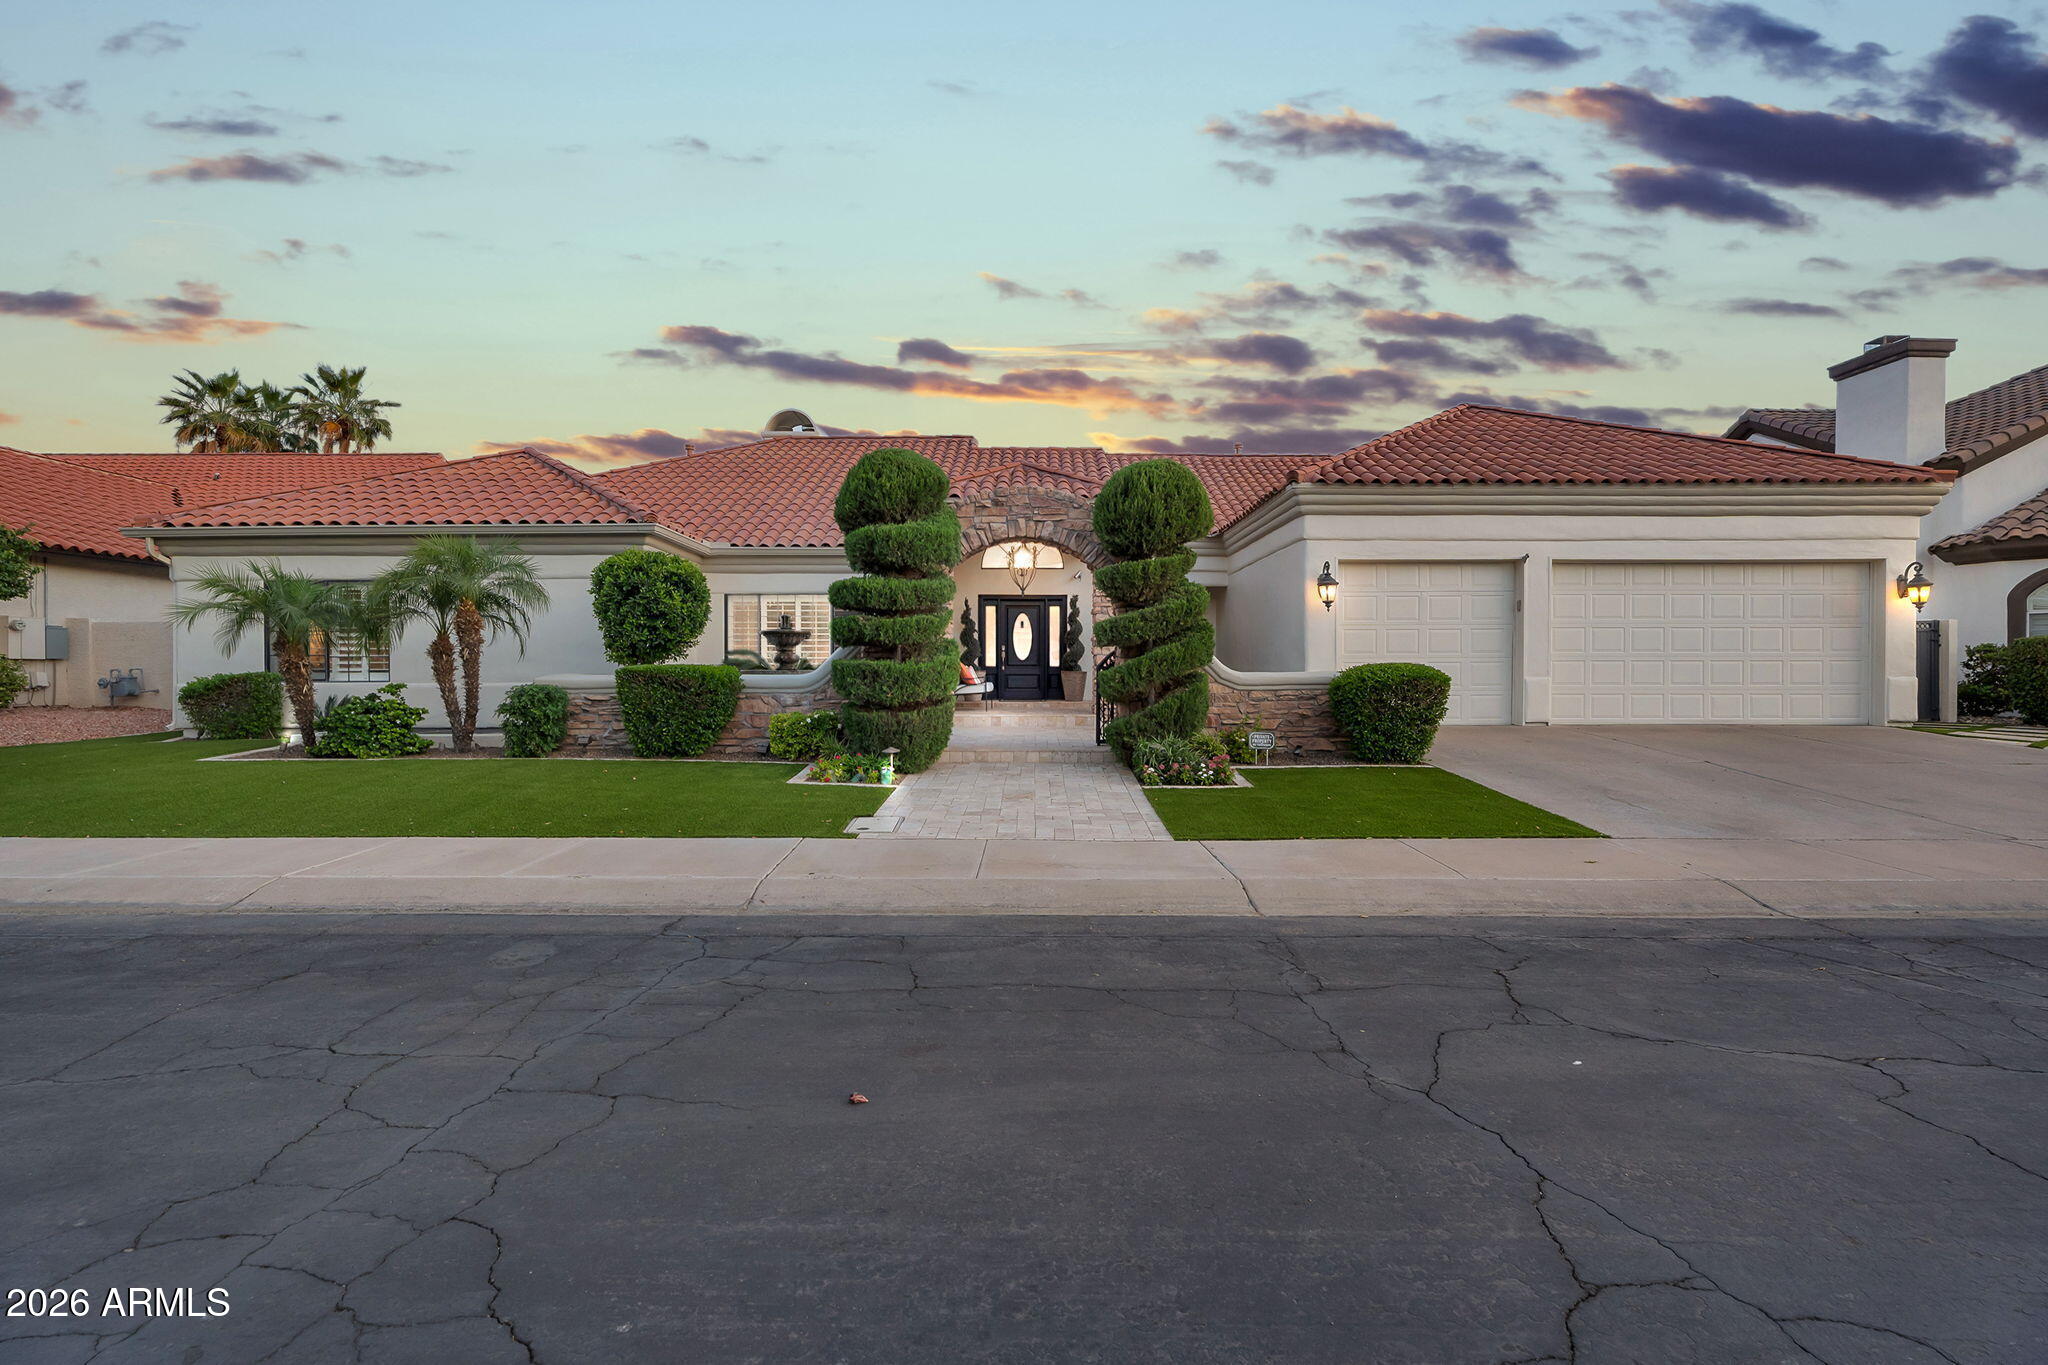
Nestled within the highly sought-after gated lake community of West Lake Estates in Gilbert, this exceptional 4-bedroom, 4-bathroom basement residence offers a rare blend of luxury, warmth, and thoughtful design. From the moment you enter through the gated travertine and stone courtyard, framed by lush mature landscaping and newly installed low-maintenance turf, the home invites you into a setting that feels both elegant and serene.
Inside, a spacious open floor plan showcases upgraded flooring, coffered ceilings, custom stone pillars, a statement fireplace, and rich wooden plantation shutters, creating a refined and inviting atmosphere throughout. The split primary retreat is a true private sanctuary, featuring direct patio access, a custom walk-in closet system, and a beautifully... upgraded spa-inspired bath complete with a 10-jet walk-in shower, soaking tub, dual vanities with premium hardware, and porcelain tile flooring.

Additional main-floor bedrooms are equally impressive, including an oversized walk-in closet and a fully remodeled Jack and Jill bath designed with a separate walk-in shower, stand-alone soaking tub, intricate tile detailing, and split vanities topped with Carrera marble. At the heart of the home, the chef's kitchen is appointed with a custom island, stainless steel double oven appliance package, built-in refrigerator/freezer, pantry, and French doors leading to a charming greenhouse atrium.

Privately situated at the rear of the home, a versatile bonus room offers the perfect space for a guest suite, fitness studio, or flex living area, adjacent to a fully remodeled 3/4 bath with direct access to the travertine-covered patio and sparkling saltwater pool. The backyard continues to impress with an RV gate and a large sunken concrete parking pad designed for discreet private storage below the cinder block wall.

One of the home's most distinctive features is the rare Arizona basement, filled with natural light and thoughtfully designed to function as a complete secondary living quarters with an additional primary bedroom and bath, kitchenette with wet bar and sink, fireplace, and expansive living space ideal for entertaining, multigenerational living, or a private kids' retreat.

Additional upgrades include first-floor indoor laundry, an office/den, a 4-car garage with built-in storage and new garage door opener, soft water system, newer HVAC with warranty, tankless water heater, and full exterior paint completed in 2026. This is a home where every detail has been intentionally curated to impress - get your private tour today to fully experience this exceptional home in person.
#7020356

Gilbert

1321 E TREASURE COVE Drive

4 Beds

4 Baths

4,700 Sq.Ft.

$1,399,999

MLS#: 7020356
The Ultimate Self-Sustaining Luxury Estate in South Gilbert.

Experience a rare blend of executive luxury and homestead freedom. Situated on a lush 0.83-acre irrigated lot in Broadland Ranches, this meticulously maintained 5-bedroom, 3-bathroom residence is a masterclass in resilient living. 

Unrivaled Efficiency: The home features a rare underground HVAC return system, a custom engineering feat that significantly reduces energy costs by utilizing the earth's natural cooling. Combined with private septic and grandfathered irrigation rights, this property is uniquely shielded from some of the recent utility rate hikes. 

The Executive Ranch Lifestyle: Beyond the sparkling private pool lies a true ''Living Pantry'' featuring 12 mature fruit and nut trees and an expansive garden. This is one of the few luxury neighborhoods where horses, chickens, goats, and pot-belly pigs are welcomed. With a minimal annual HOA fee and Arizona's SB 1415 ADU laws, you have the freedom to add a guest manor or a custom RV garage without the typical suburban restrictions.

5 Bedrooms * Self-sustaining efficiencies and food stores *  Meticulously maintained * Total Freedom * Welcome to your Private Ranch! This estate is curated for the buyer seeking elegance, a peaceful sanctuary, autonomy, and generational legacy.
#7000447

Gilbert

2687 E ARROWHEAD Trail

5 Beds

3 Baths

3,025 Sq.Ft.

$1,450,000

MLS#: 7000447
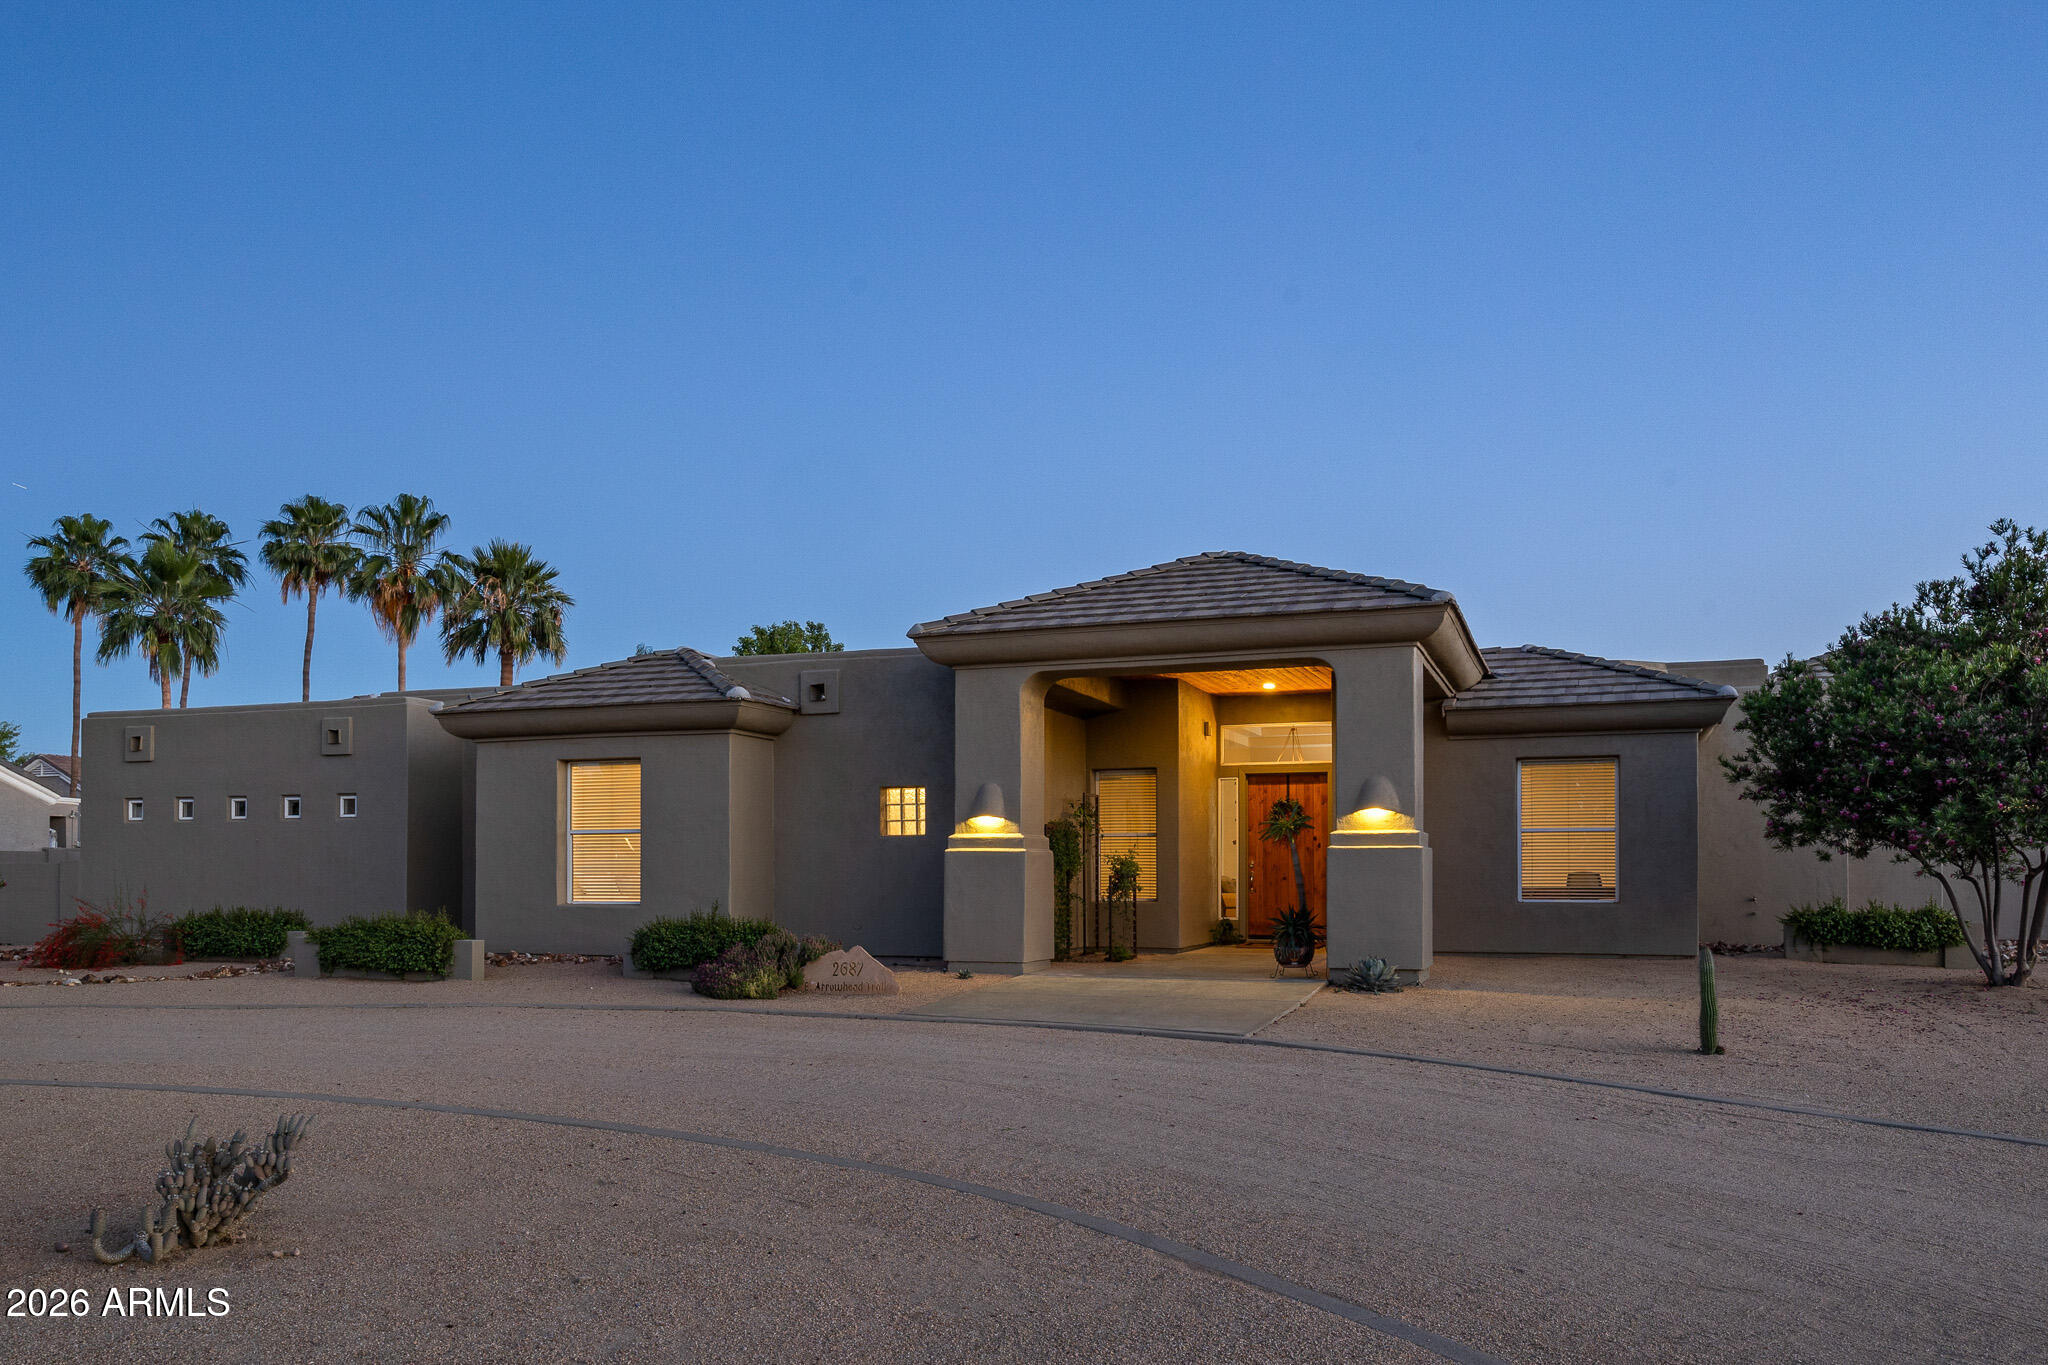
This stunning tri-level home awaits you in the desirable Power Ranch! The beautiful stone-accented facade, 3-car garage, and charming landscape are just the beginning. Step inside to fall in love with the bright and airy living areas, showcasing a perfect blend of elegance and comfort, with pristine stone-like floors, double tray ceilings, modern light fixtures, a stone fireplace to add ambiance to your gatherings, large windows to offer plenty of natural light, beautiful arched passageways, and an earthy palette throughout that makes every space feel warm and welcoming. The kitchen is a chef's dream, equipped with custom cabinetry, quartz countertops with a matching backsplash, stainless steel appliances, and an expansive island with stone accents, perfect for entertaining and casual meals. The lavish main bedroom is a true retreat, offering a spacious sitting room, a spa-like bathroom with luxury touches throughout, including an oversized dual-sink vanity, a built-in makeup table, a walk-in shower, and a soaking tub. This gem is an entertainer's delight, as it features a home gym and a home theater.  The backyard oasis is complete with two covered patios, plenty of seating space with pavers, a built-in BBQ, a relaxing spa, and a heated diving pool with LED lights. This home truly has it all! You REALLY don't want to miss it!
#7008814

Gilbert

4543 S ROY ROGERS Way

5 Beds

4 Baths

6,200 Sq.Ft.

$1,375,000

MLS#: 7008814
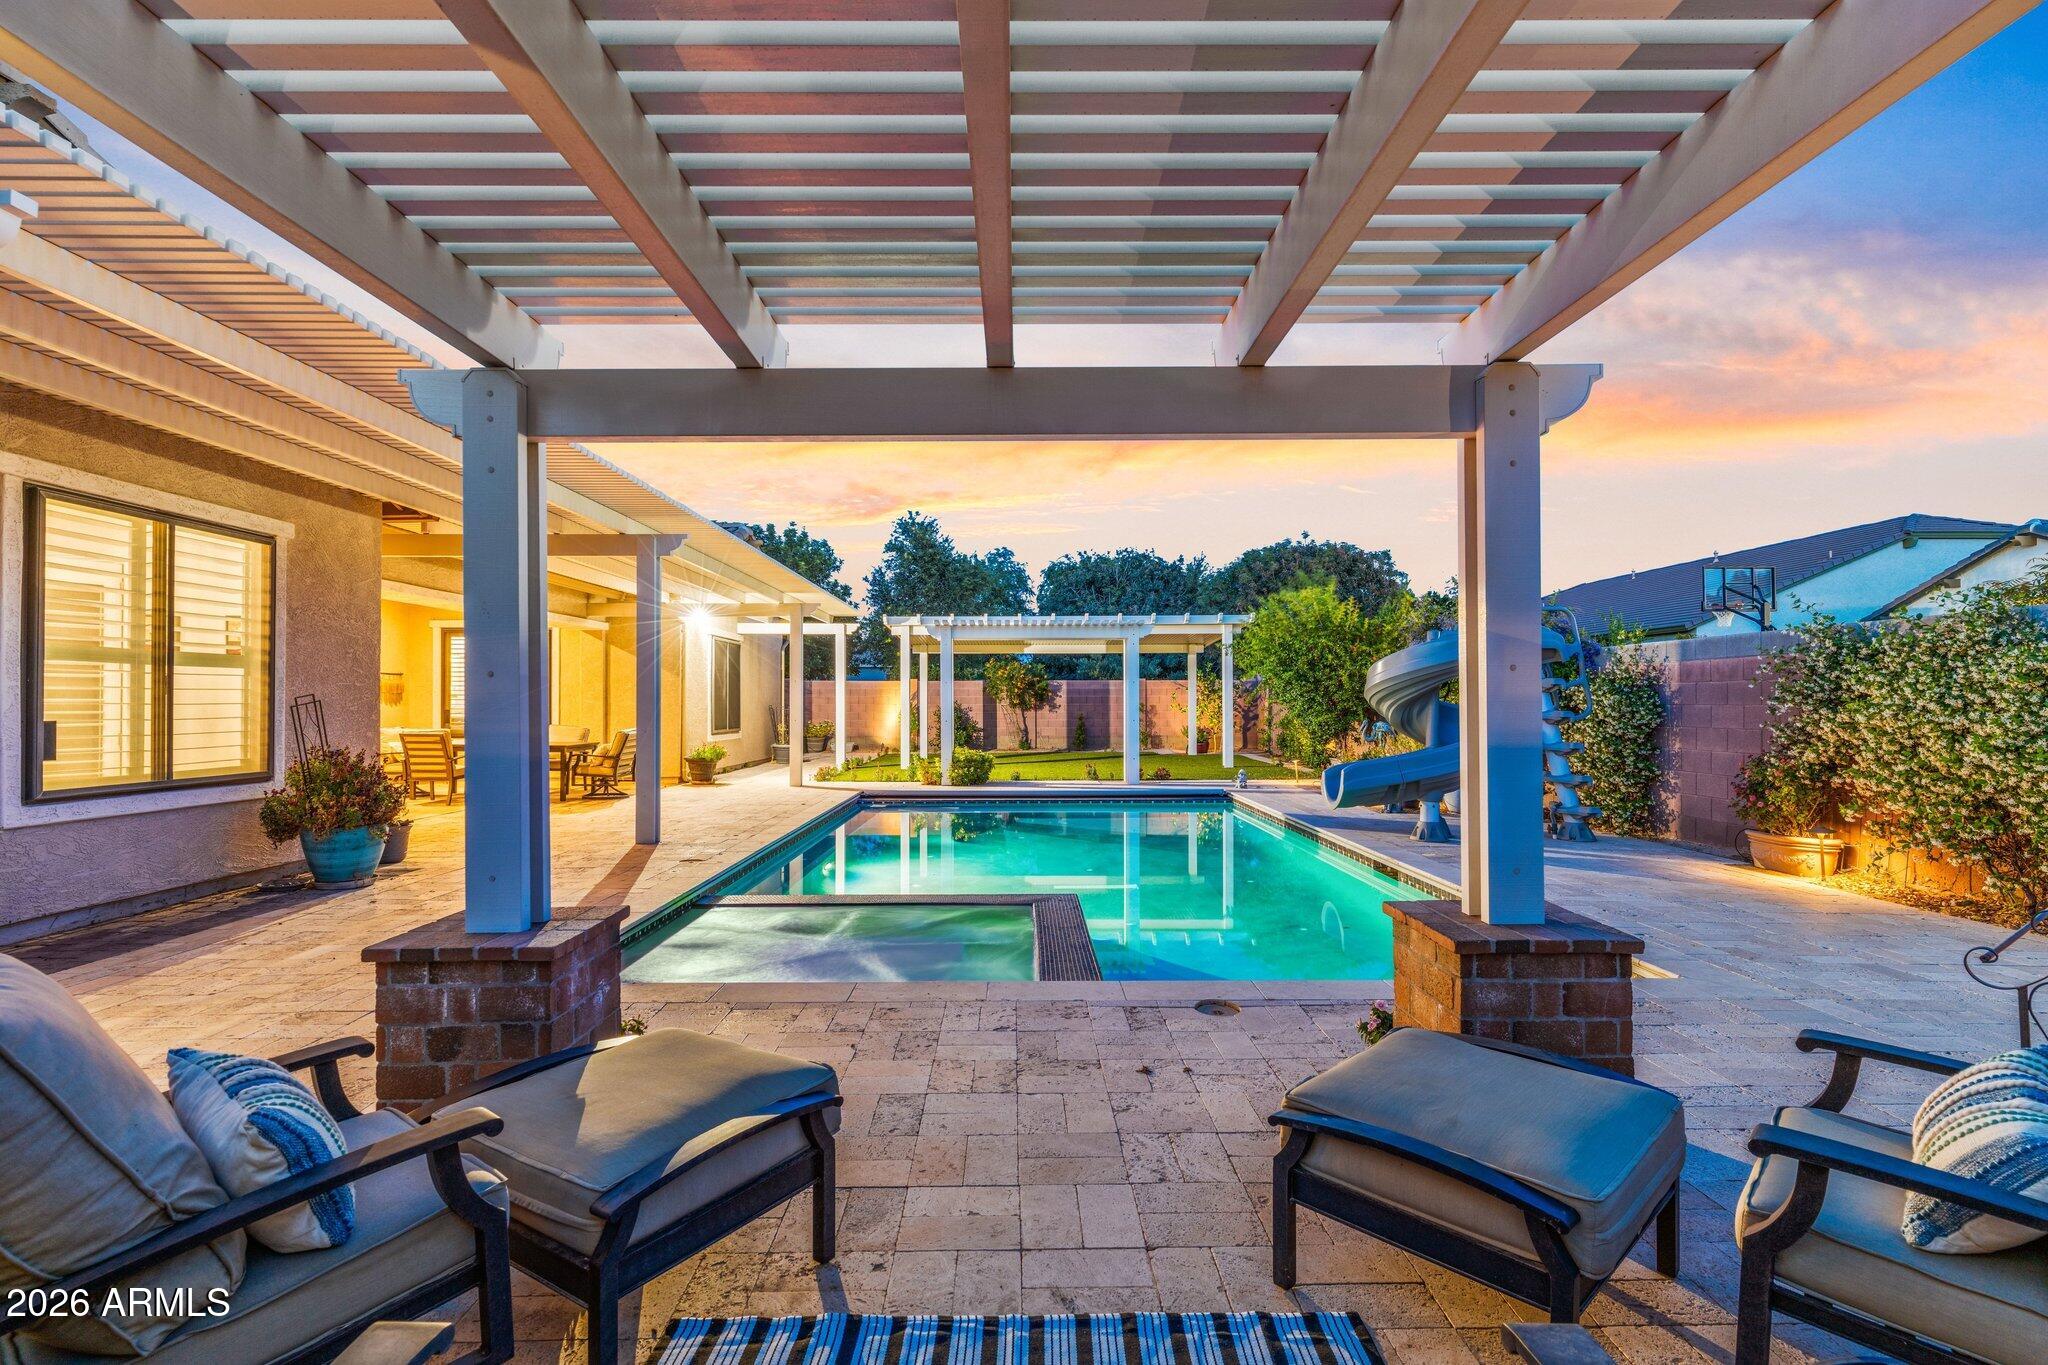
Welcome home to this beautifully crafted home by Toll Brothers in the heart of Gilbert. Designed for flexibility and comfort, this property features a private casita off the courtyard with its own entrance and kitchenette perfect for multigenerational living or guests. Situated on an oversized lot, enjoy your custom resort-style backyard with  private pool, spa, slide and patio. Inside, every bedroom offers its own walk-in closet, plus a spacious primary suite with an expansive closet. A dedicated office and additional flex space provide room to work, play, or relax, with abundant storage throughout. The kitchen's expansive island and layout is perfect for entertaining with an abundance of cabinets. Close to San Tan Village, Agritopia and the 202 makes this location ideal! Welcome home!
#7018679

Gilbert

2845 E RED OAK Street

4 Beds

3 Baths

4,152 Sq.Ft.

$1,300,000

MLS#: 7018679
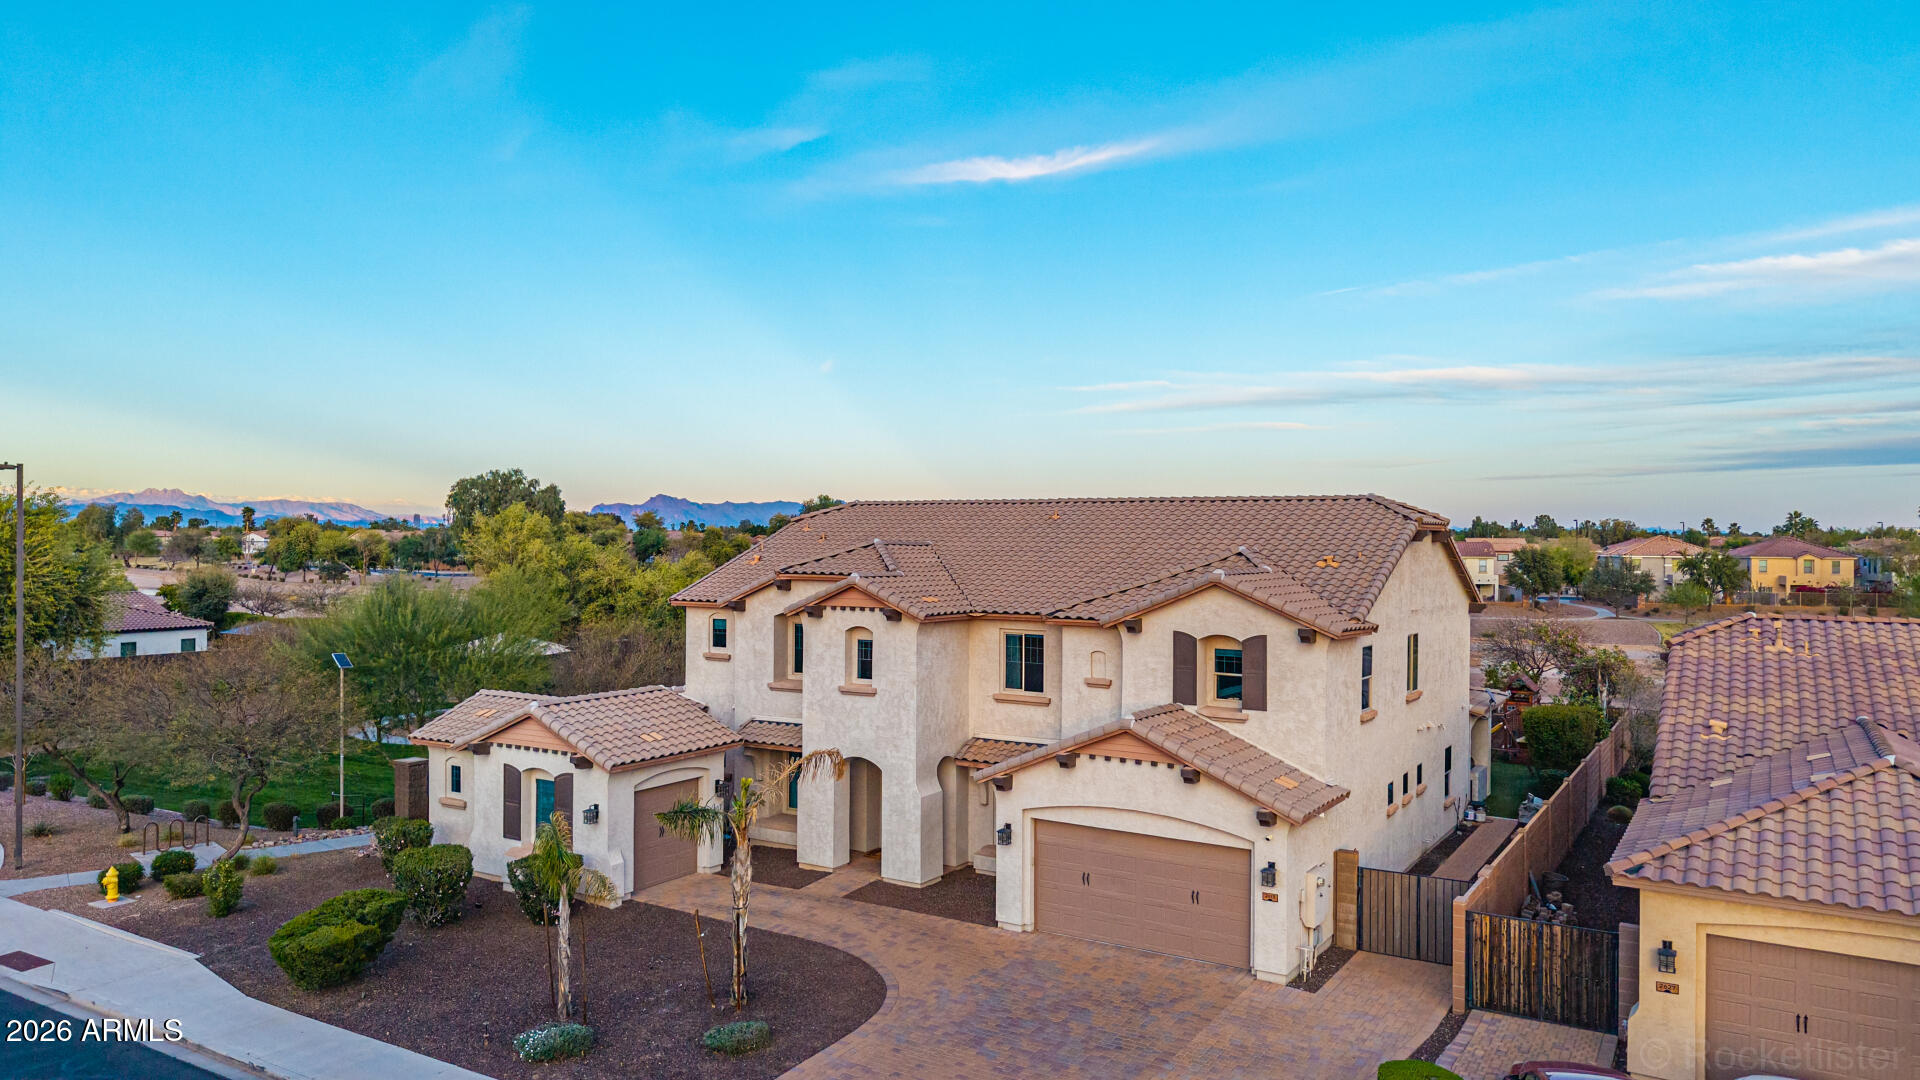
Exceptional luxury residence in the highly sought-after Estates at Velvendo, offering rare privacy and premium positioning backing to the canal with only one neighboring home, while a park borders the left side of the property.

This customized Meritage home showcases light, bright finishes and thoughtfully designed living spaces throughout. The expansive great room opens seamlessly to the breakfast area and a beautifully upgraded chef's kitchen featuring marble and granite countertops, stunning herringbone wood flooring, a spacious pantry, Sub-Zero refrigerator, and Wolf appliances, creating the perfect space for both everyday living and entertaining. A spacious dining area and custom office complete the main living level. The luxurious primary suite offers a true retreat with a sitting area, dual vanities, a steam shower, jetted soaking tub, and two generous walk-in closets.

The separate kids' wing provides exceptional space and functionality with a massive loft complete with kitchenette, five spacious bedrooms with large walk-in closets, a theater room, and abundant storage throughout.

Convenience is maximized with laundry rooms located both upstairs and downstairs, and the washer and dryer are included.

Step outside to the highly upgraded backyard designed for entertaining and relaxation, featuring a stunning glass tile pool with slide and a heater and chiller! There is artificial turf, expansive patio space, and a dedicated spa hookup ready for installation. With canal views behind the home and a park bordering the side yard, this property offers a level of privacy rarely found in the community.

Countless upgrades throughout. A rare opportunity in one of the area's most desirable neighborhoods. This won't last long!
#6995159

Gilbert

2613 S Velvendo Drive

7 Beds

4 Baths

6,046 Sq.Ft.

$1,595,000

MLS#: 6995159
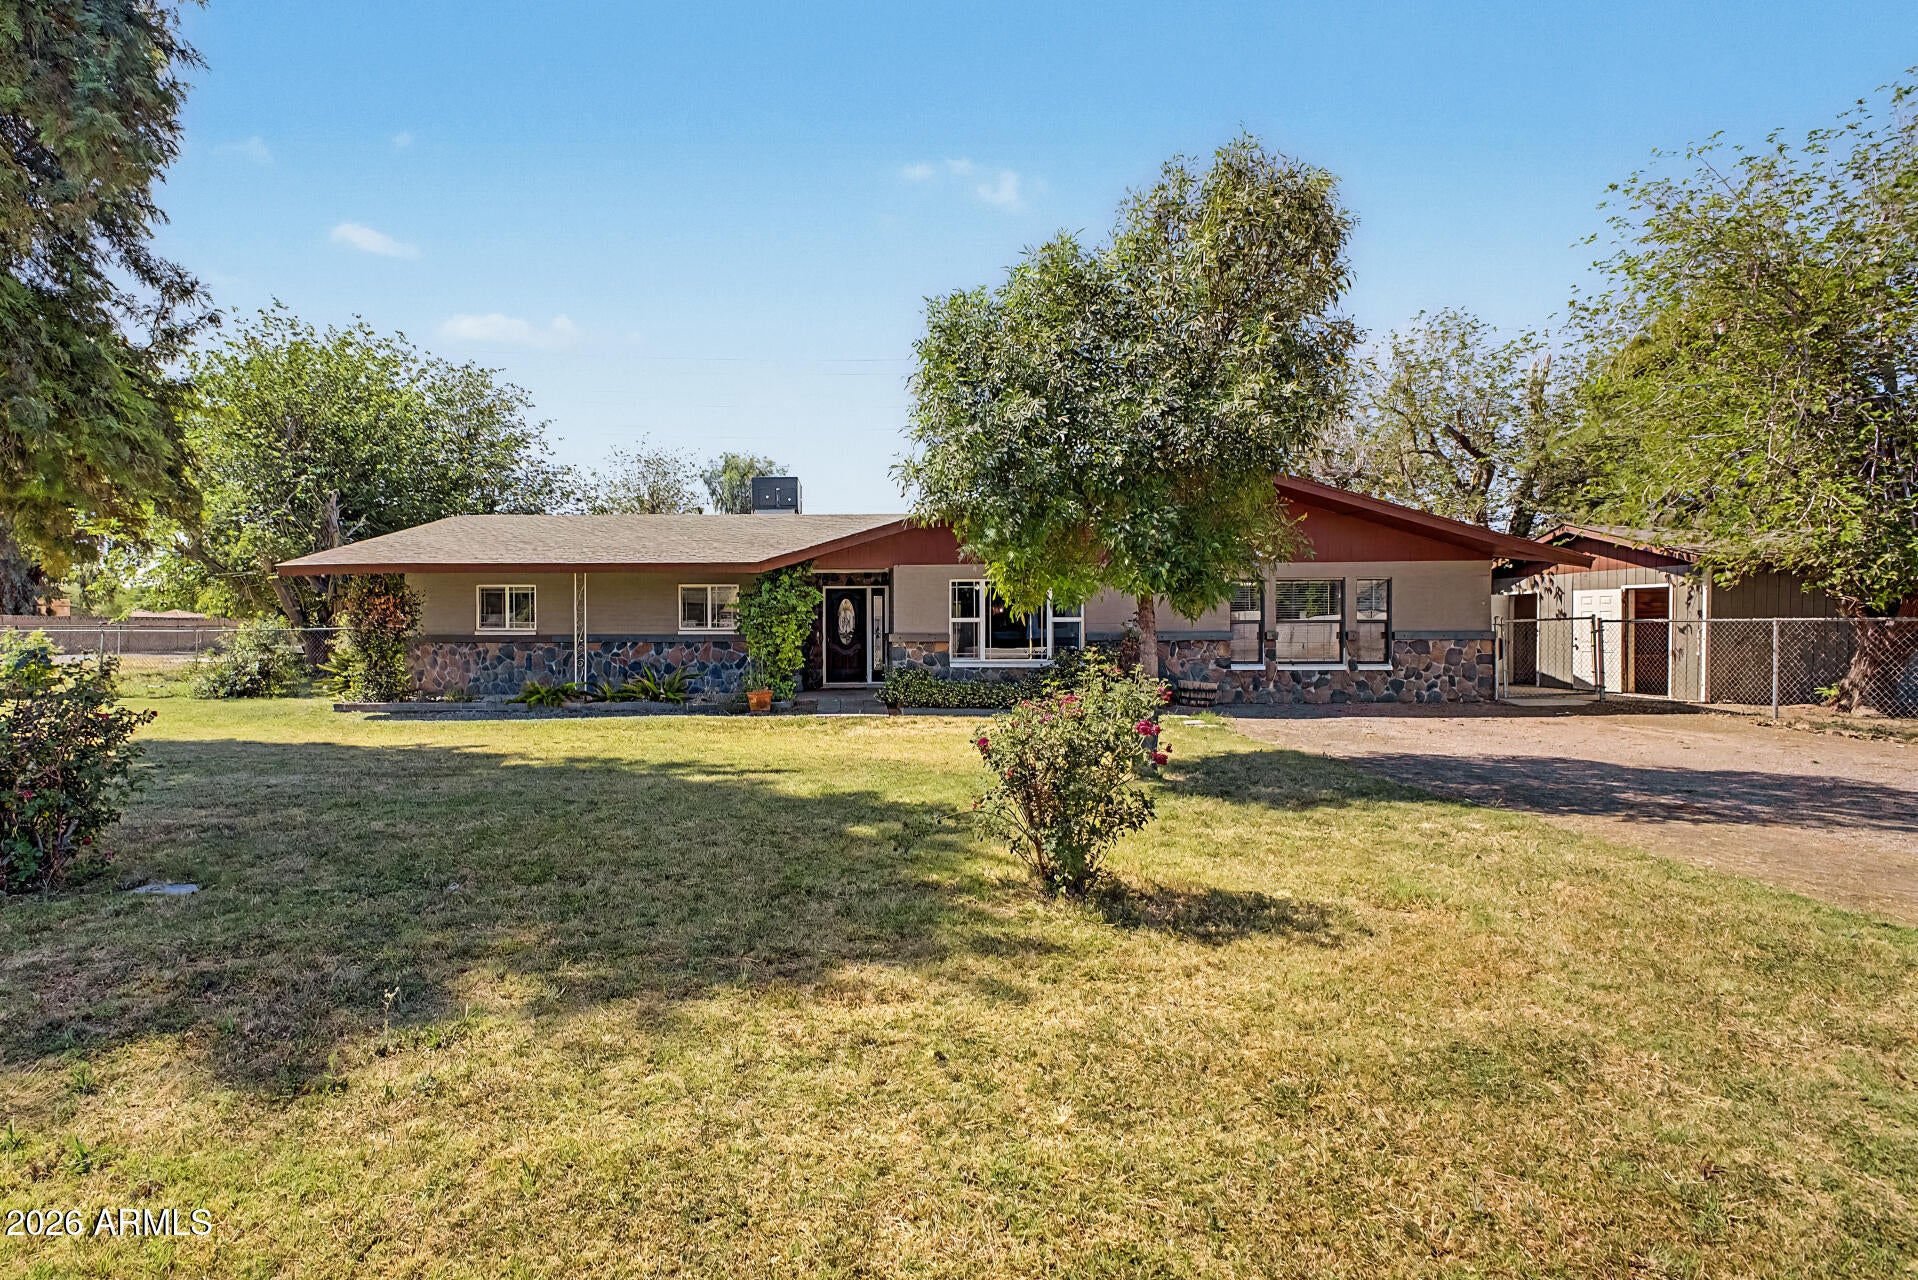
Nestled on a HUGE 1.10-acre corner lot, this beautifully crafted 5-bedroom home offers the perfect blend of space, comfort, & timeless country charm! Riding trails right outside your yard, horse pasture and chicken coop. Tons of mature fruit trees and large shed. Large living room with a stylish two-tone palette, impressive great room, paired with a cozy fireplace, provides an excellent setting for relaxing evenings or entertaining. Exposed ceiling beams, wood-look flooring, abundant natural light, & ceiling fans add warmth & character throughout. Modern kitchen has high-end SS appliances, walk-in pantry, granite counters & a center island. Owner's retreat continues to shine with a barn door to the walk-in closet & a lavish ensuite complete with chandeliers. Perfect Gilbert location! A major highlight is the 2nd main bedroom with its own bathroom, perfect for guests or multi-generational living. Massive backyard provides a covered patio, storage shed, & horse stalls. This equestrian property has it all!
#7021476

Gilbert

2975 E CAMPBELL Road

5 Beds

3 Baths

2,560 Sq.Ft.

$1,199,900

MLS#: 7021476
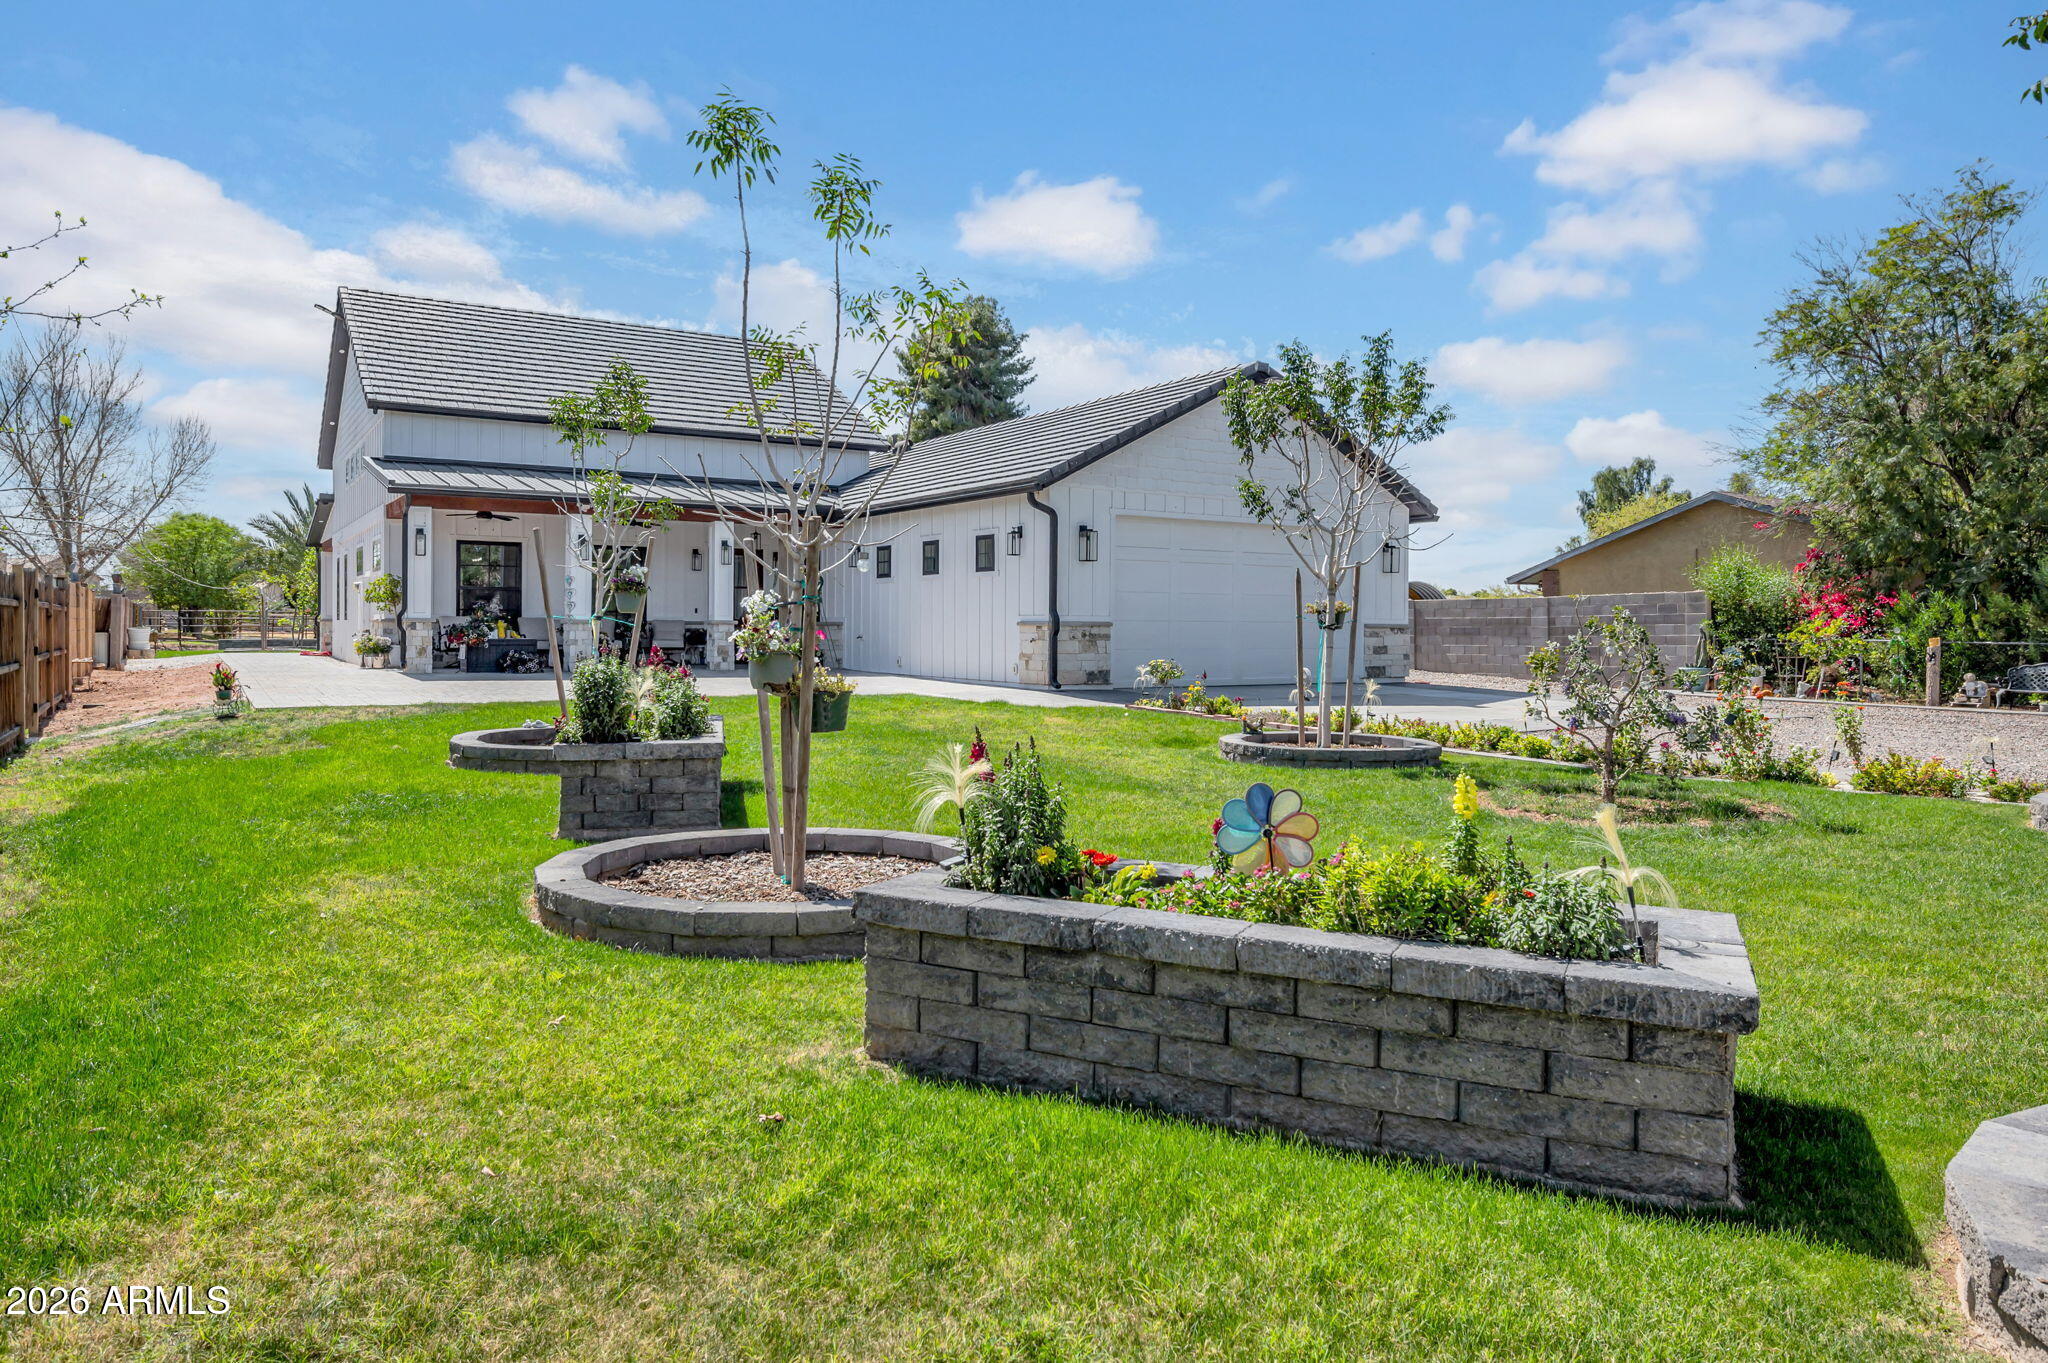
Completed in 2024, this exceptional modern luxury farmhouse blends refined design, thoughtful functionality, and wide-open space, offering nearly 2,300 sf of beautifully crafted living space with 2 bedrooms and 2 bathrooms. Striking curb appeal welcomes you with classic board-and-batten architecture, crisp black accents, and an expansive covered front and back patio designed for inviting indoor-outdoor living, featuring rich wood ceilings and elegant stone columns.
Inside, the home showcases a bright and inviting open-concept floor plan highlighted by a dramatic 25-foot ceiling in the great room, creating an impressive yet comfortable gathering space perfect for everyday living and entertaining. The stylish chef's kitchen features quartz countertops, abundant cabinetry, two large sinks, and a spacious walk-in pantry/coffee bar, combining sophisticated design with practical convenience.
The expansive primary suite offers a peaceful retreat with a generous walk-in closet and a beautifully designed spa-like bathroom featuring an extra-large clawfoot soaking tub and rain shower head. Convenient access through the laundry room leads to the fully air-conditioned garage. A spacious secondary bedroom provides an ideal guest suite or flexible living space.
Built with quality, efficiency, and modern living in mind, the home includes two high-efficiency AC units, a tankless water heater, water softener, spray foam insulation throughout, insulated garage doors, epoxy garage flooring, and a substantial electrical panel with additional capacity for future expansion. The climate-controlled garage features a 10' garage door to accommodate larger vehicles and is also equipped with EV charging capability. Bring your RV as there is a hookup and drain conveniently located on the far side of the garage.
The grounds are beautifully enhanced with irrigation rights and mature landscaping, including a variety of fruit trees such as lemon, pear, orange, pomegranate, mulberry, plum, and guava, along with vibrant roses and a Silver Laurel.
With ample land and space for horses, cows, chickens, and other livestock, the property offers the rare opportunity to enjoy a luxury farmhouse lifestyle with room to create your own mini ranch or hobby farm while still enjoying the comfort of a newly built home, with additional space and flexibility to expand or add on if desired.
Enjoy a short walk to the canal with miles of walking and biking paths, and THE CONVENIENCE OF BEING WALKABLE TO THE GILBERT HERITAGE DISTRICT AND DOWNTOWN GILBERT offering some of the area's most popular restaurants, shops, and entertainment while still enjoying privacy and open space. Blending timeless farmhouse charm with modern luxury, thoughtful amenities, and room to roam, this newly completed property offers a truly unique living experience.
#6999436

Gilbert

159 E WATER TANK Road

2 Beds

2 Baths

2,280 Sq.Ft.

$1,300,000

MLS#: 6999436
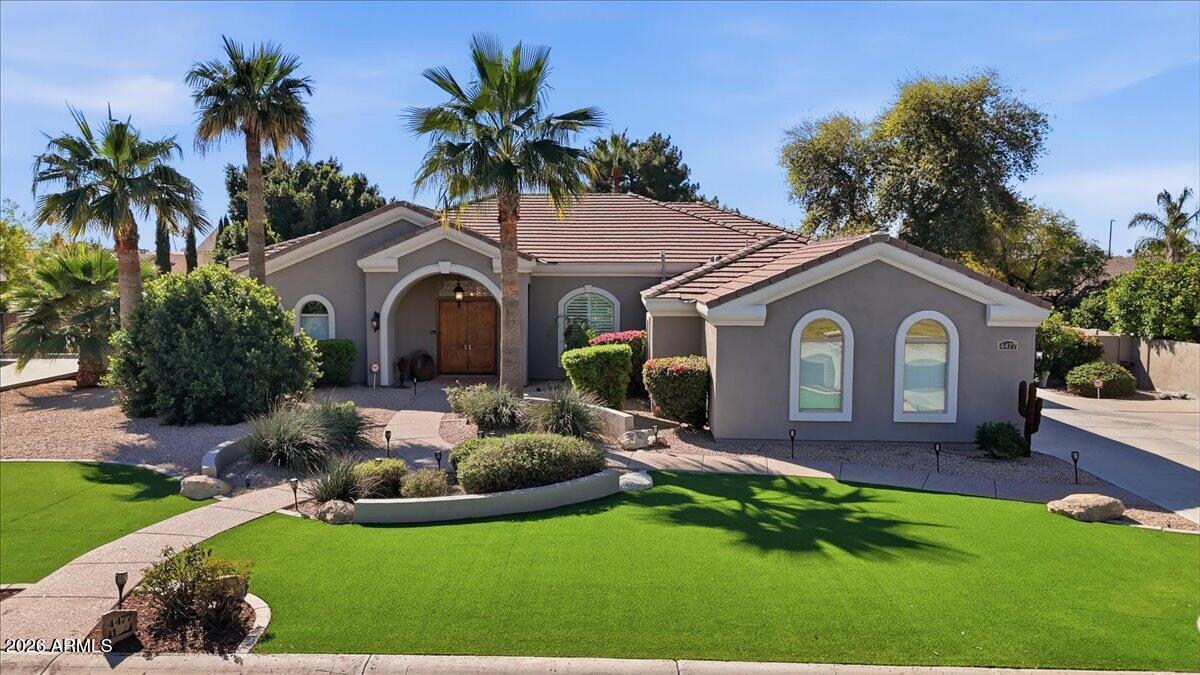
NOW PRICED BELOW APPRAISAL:
Located behind the gates of Groves at Superstition Ranch, this beautifully maintained custom residence offers 3,090 square feet of refined living on a .362-acre homesite--combining space, privacy, and mature outdoor living in one of Gilbert's premier communities.

A grand wood double-door entry opens to 12-foot ceilings, a coffered formal living and dining room, and travertine flooring throughout the main areas, creating an elegant yet inviting atmosphere. The kitchen flows seamlessly into the family room with a gas fireplace and features granite countertops, Alder wood cabinetry throughout, Bosch gas range and dishwasher, built-in Sub-Zero refrigerator/freezer, prep sink, reverse osmosis system, and a breakfast bar with custom stone accent. The split floor plan offers privacy, with each secondary bedroom featuring its own ensuite bath, and one providing direct backyard access. The primary suite is a private retreat with a two-sided gas fireplace, sitting area, French doors to the backyard, and a spa-style bath with garden tub and walk-in shower.

The backyard is designed for Arizona living with a Pebble Tec saltwater pool and spa, rock waterfall, outdoor fireplace, built-in BBQ, outdoor shower, mature citrus trees, and paver swing platform. Additional features include a side-entry 3-car garage, double gate, 2021 roof, high-efficiency HVAC, new water softener, and recent interior paint.
#6991431

Gilbert

4477 E STANFORD Avenue

4 Beds

3 Baths

3,090 Sq.Ft.

$1,245,900

MLS#: 6991431
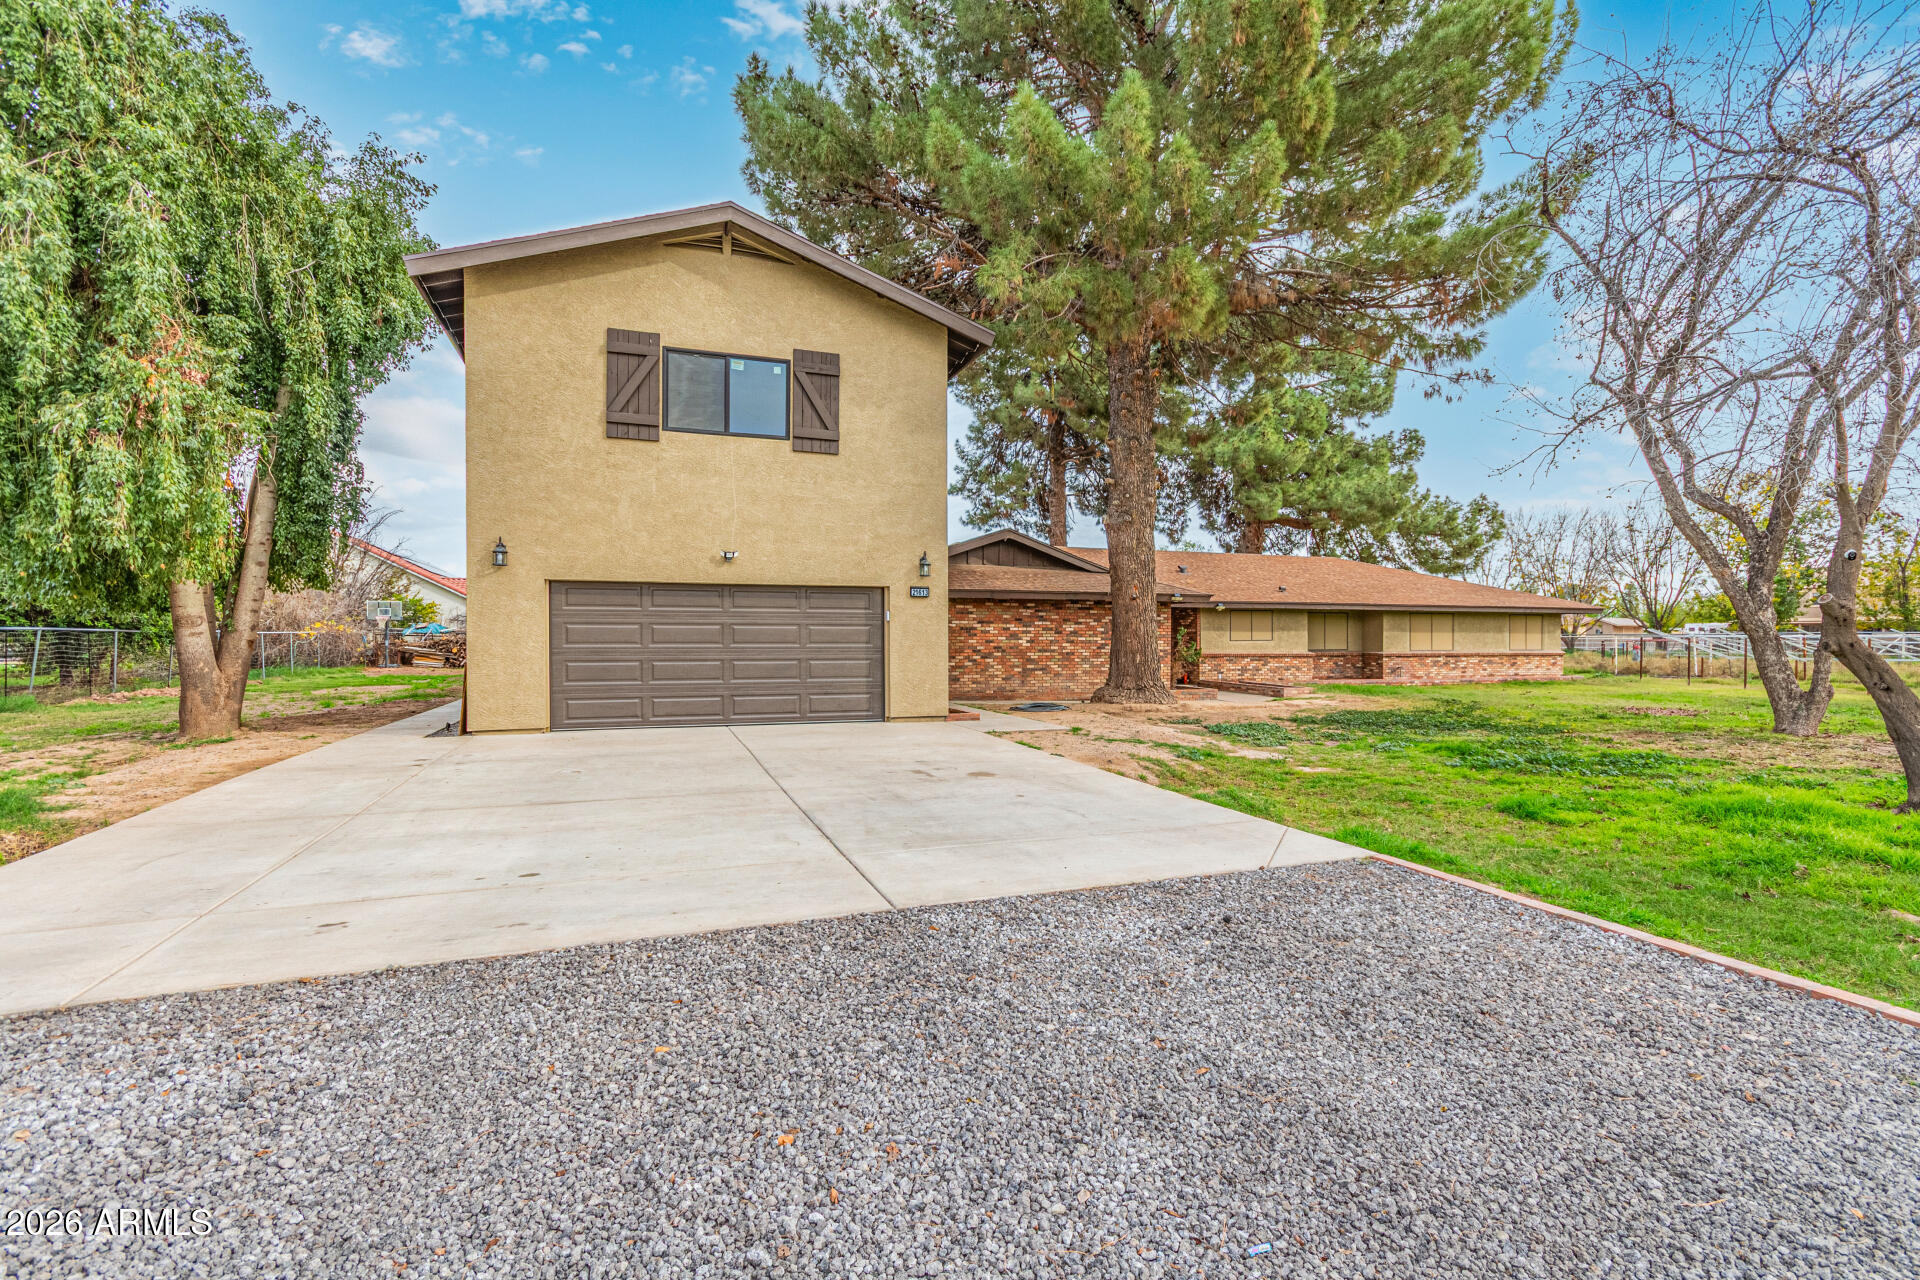
This newly expanded county island estate sits on a full one-acre horse property and offers a rare combination of space, flexibility, and recent high-quality improvements. The home now totals approximately 5,700 sq ft of living space, plus a 900 sq ft garage, following a 3,200 sq ft addition that received final county approval last month. The original portion of the home features 4 bedrooms and 2 bathrooms and offers exceptional living space with two separate family rooms, including one highlighted by large vaulted ceilings and a cozy fireplace. This area has been thoughtfully updated with a brand-new kitchen, new flooring in most rooms, and a new water heater. The home has also been re-insulated in both the roof and walls, fully stucco and painted, and outfitted with window screens throughoutenhancing comfort and efficiency. The newly constructed section offers 2 bedrooms and 2 full bathrooms and was designed with both function and style in mind. This addition includes a generously sized family room, ideal for gatherings or everyday living, along with a large kitchen featuring modern finishes and contemporary touches. Built with 2x6 construction, full spray-foam insulation, and individual mini-split systems in every room, the new section delivers outstanding energy efficiency and year-round comfort. A larger garage and a well-designed next-gen or mother-in-law suite layout provide privacy and flexibility for multi-generational living, guests, or rental potential. With 6 bedrooms and 4 bathrooms total, expansive living areas, modern systems, and a true acre of land with horse privileges, this property combines the freedom of county island living with substantial recent upgradesmaking it a standout opportunity for those seeking space, versatility, and long-term value.sc
#6964745

Gilbert

21613 S 154TH Street

6 Beds

4 Baths

5,700 Sq.Ft.

$1,590,000

MLS#: 6964745

The perfect blend of elegance and comfort in the most coveted neighborhood! Perfectly situated on a corner lot with a circular driveway and mountain views. Enter through the iron front double glass doors into a grand foyer, leading you effortlessly to the formal dining room, private office with custom built-in desk/murphy bed and living room with high tray ceilings and elegant travertine flooring.  The heart of the home is the gourmet kitchen with high-end appliances, granite countertops, custom cherry cabinets, pull out shelves, gas cooktop and large island with seating that opens to the Breakfast Area and Family Room with Gas Fireplace. A spacious master suite features a walk-in closet, double vanity, soaking tub, walk-in shower and double door exit to the back patio. Plus, three additional bedrooms with walk-in closets and an option to convert the den into a fifth bedroom. Your backyard desert oasis awaits...the perfect blend of water and fire with an ocean blue pebble sheen play pool, complete with heated spa, outdoor kitchen, separate fire pit seating area for cozy gatherings, shoot hoops on the half basketball court or enjoy the ramada and playground. Take advantage of the 40-foot by 15-foot slab parking behind the RV gate. This outdoor space has it all. Come Discover Your Dream Oasis!!

2091 E COCONINO Court

Message successfully sent.

I agree to receive email communication and understand I can unsubscribe at any time.

I agree to be contacted by Realhub DEV via call, email, and text for real estate services. To opt out, you can reply 'stop' at any time or reply 'help' for assistance. You can also click the unsubscribe link in the emails. Message and data rates may apply. Message frequency may vary. Privacy Policy

Send a message

Message successfully sent.

Reason for contacting?

I agree to receive email communication and understand I can unsubscribe at any time.

I agree to be contacted by Realhub DEV via call, email, and text for real estate services. To opt out, you can reply 'stop' at any time or reply 'help' for assistance. You can also click the unsubscribe link in the emails. Message and data rates may apply. Message frequency may vary. Privacy Policy

Sign In Sign Out

Virtual Assistant

Would you like to take the next step with this property? We can help you schedule a showing or virtual tour, or send you more details.

Yes, I would like more information.

Thank You for Your Reply, One of Our Agents will contact you as soon as possible

No, maybe later.

Thank you, you can always contact me via email, phone number or through the contact form.

Realhub AI

Lucy - Your AI-Powered Realtor

Update Your Temporary Password

Personalize your search

Enter your email and we'll notify you immediately when new listings match what you're looking for.

or enter email address

Already have an account ? Login here

Continue your home search

I agree to receive communications and understand I can unsubscribe at any time.

I agree to be contacted by Realhub DEV via call, email, and text for real estate services. To opt out, you can reply 'stop' at any time or reply 'help' for assistance. You can also click the unsubscribe link in the emails. Message and data rates may apply. Message frequency may vary. Privacy Policy

Already have an account ? Login here

We use cookies

We use cookies primarily for analytics to enhance your experience. By accepting, you agree to our use of these cookies. You can manage your preferences or learn more about our cookies policy.