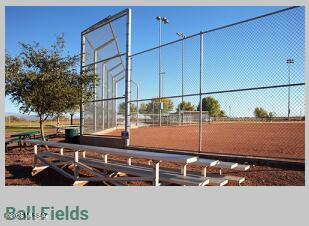
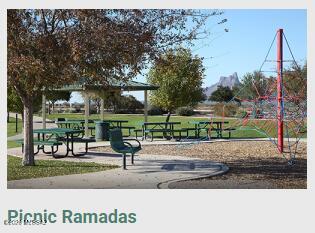
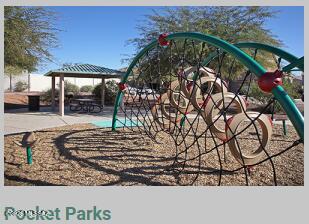
21626 E Frontier Road

Red Rock, AZ 85145
Contemporary

Red Rock, AZ 85145
21626 E Frontier Road

$235,000

MLS#: 22615150

Status: Closed

Listing provided by: Real Broker

Listing agent phone: None

Last update: 2 months ago

On site: 4 months ago

Red Rock Village - Residential

About

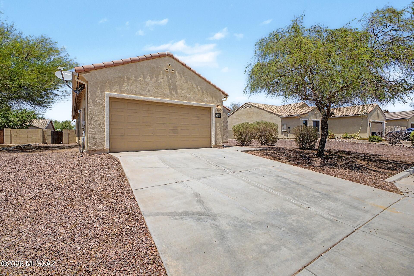
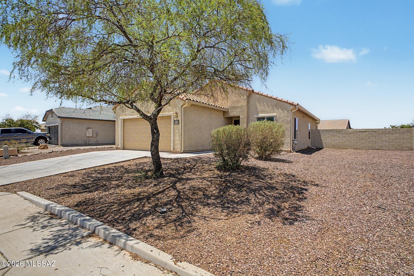
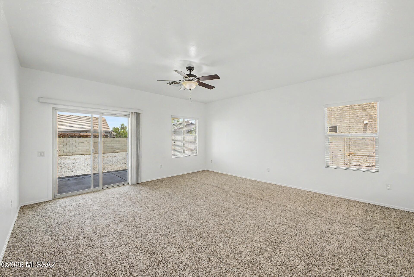
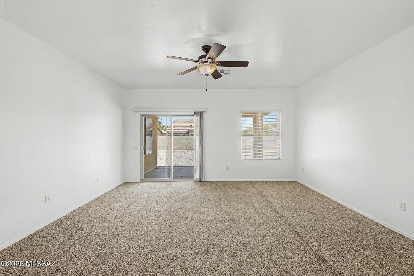
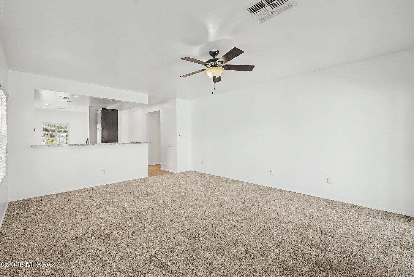
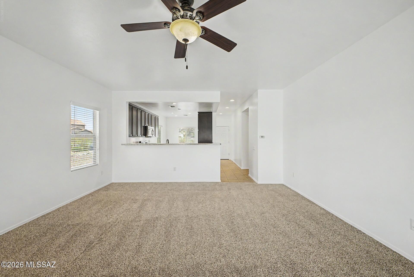
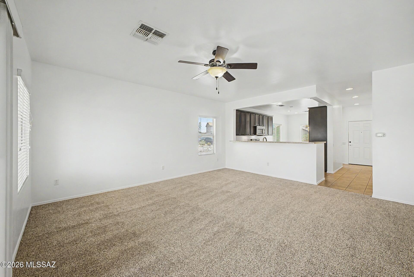
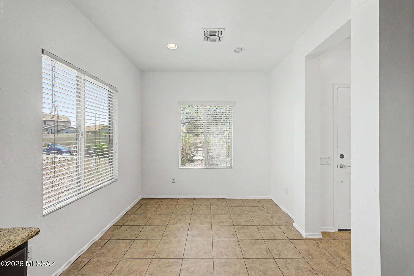
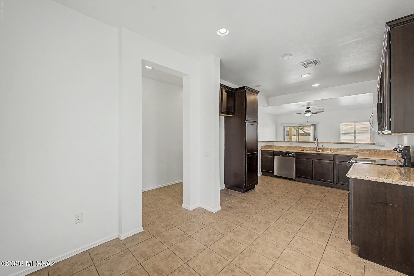
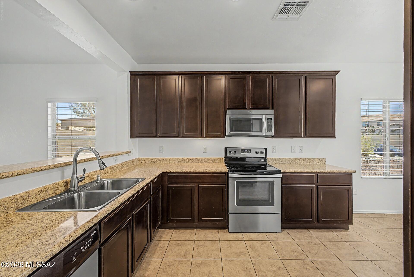
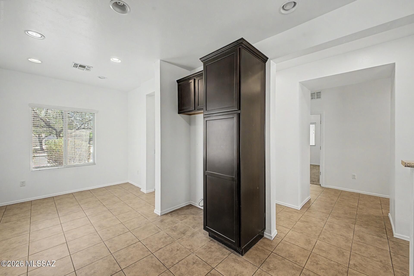
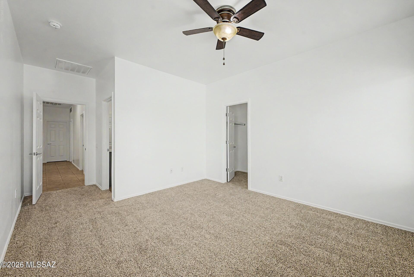
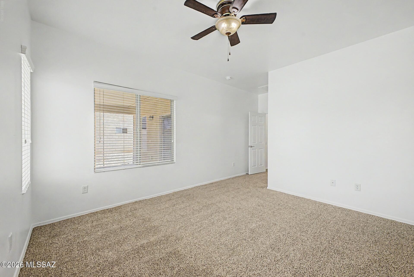
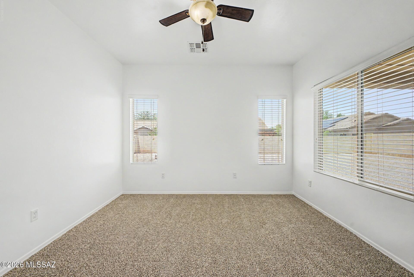
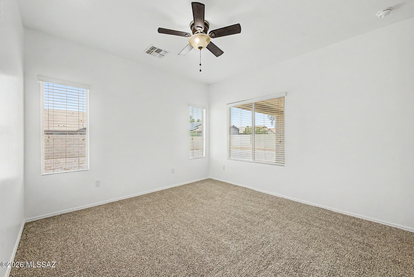
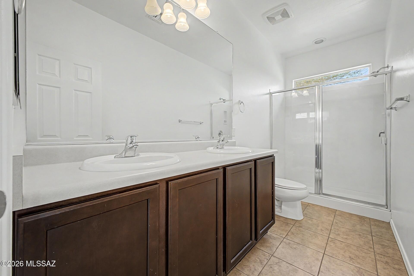
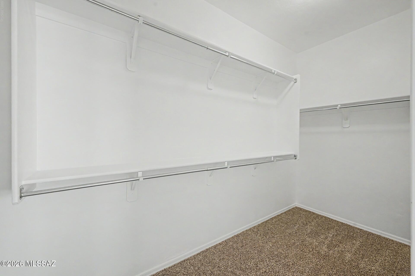
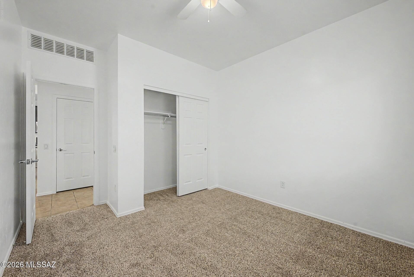
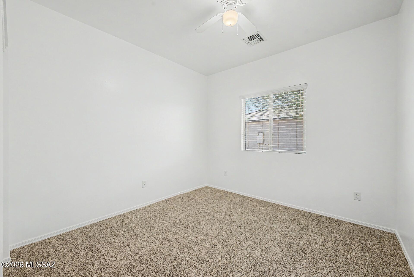
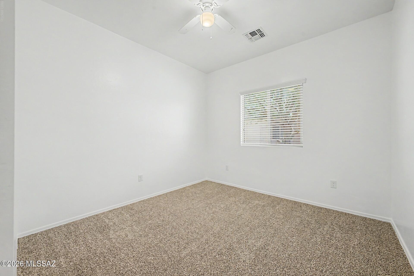
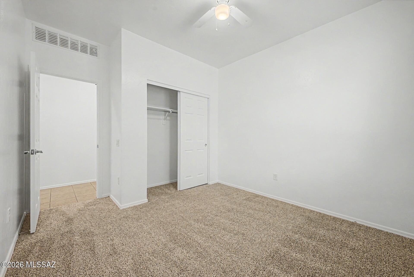
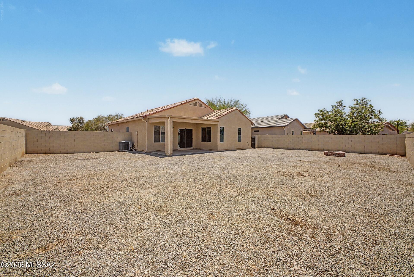
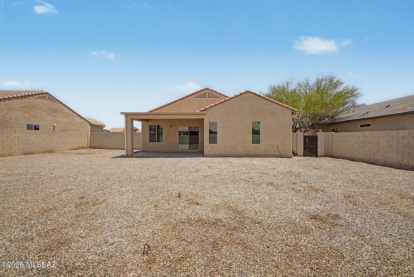
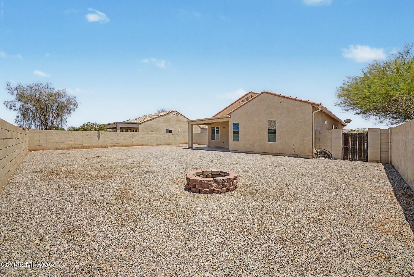
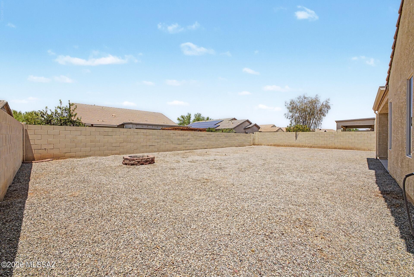
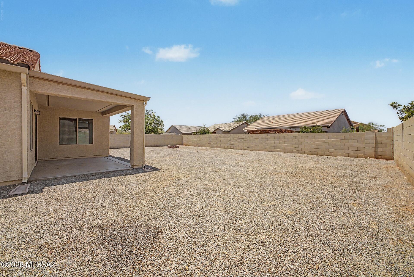
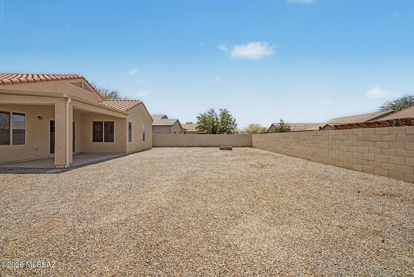
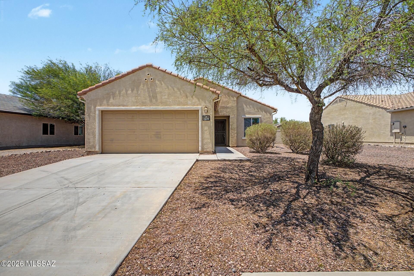
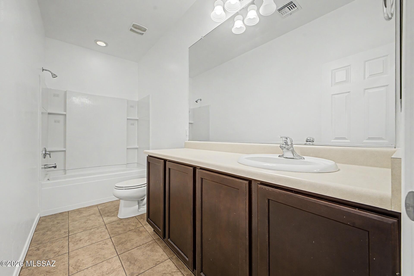
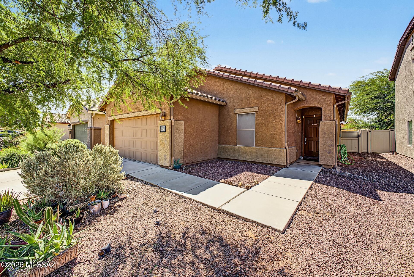
This charming single-story home is ready to bring you joy! This gem boasts a great curb appeal, an easy-maintenance landscape, and a 2-car garage. Inside, you'll be greeted by a spacious living room perfect for entertaining, with carpeting underfoot, abundant natural light, and neutral paint that pairs well with any decor. The kitchen awaits your culinary adventures, equipped with ample cabinetry adorned with crown molding, a two-tiered peninsula, and SS appliances. The owner's suite offers a practical walk-in closet and a bathroom with double sinks for added comfort. The sizable backyard includes a covered patio perfect for relaxing with your favorite drink and ample space for outdoor fun, ready for your personal touch. Make it yours now! Agent/Owner

Property

Beds

3

Full Baths

2

1/2 Baths

None

Year Built

2013

Sq.Footage

1,480

Features

Features & Amenities

Interior

  • Other Interior Features

    Walk-In Closet(s), Laminate Counters, Pantry

  • Total Bedrooms

    3

  • Bathrooms

    2

  • Basement YN

    NO

  • Cooling YN

    YES

  • Cooling

    Central Air

  • Fireplace YN

    NO

  • Heating YN

    YES

  • Heating

    Forced Air, Electric

  • Pet friendly

    N/A

Exterior

  • Garage

    Yes

  • Garage spaces

    2

  • Construction Materials

    Stucco, Frame

  • Parking

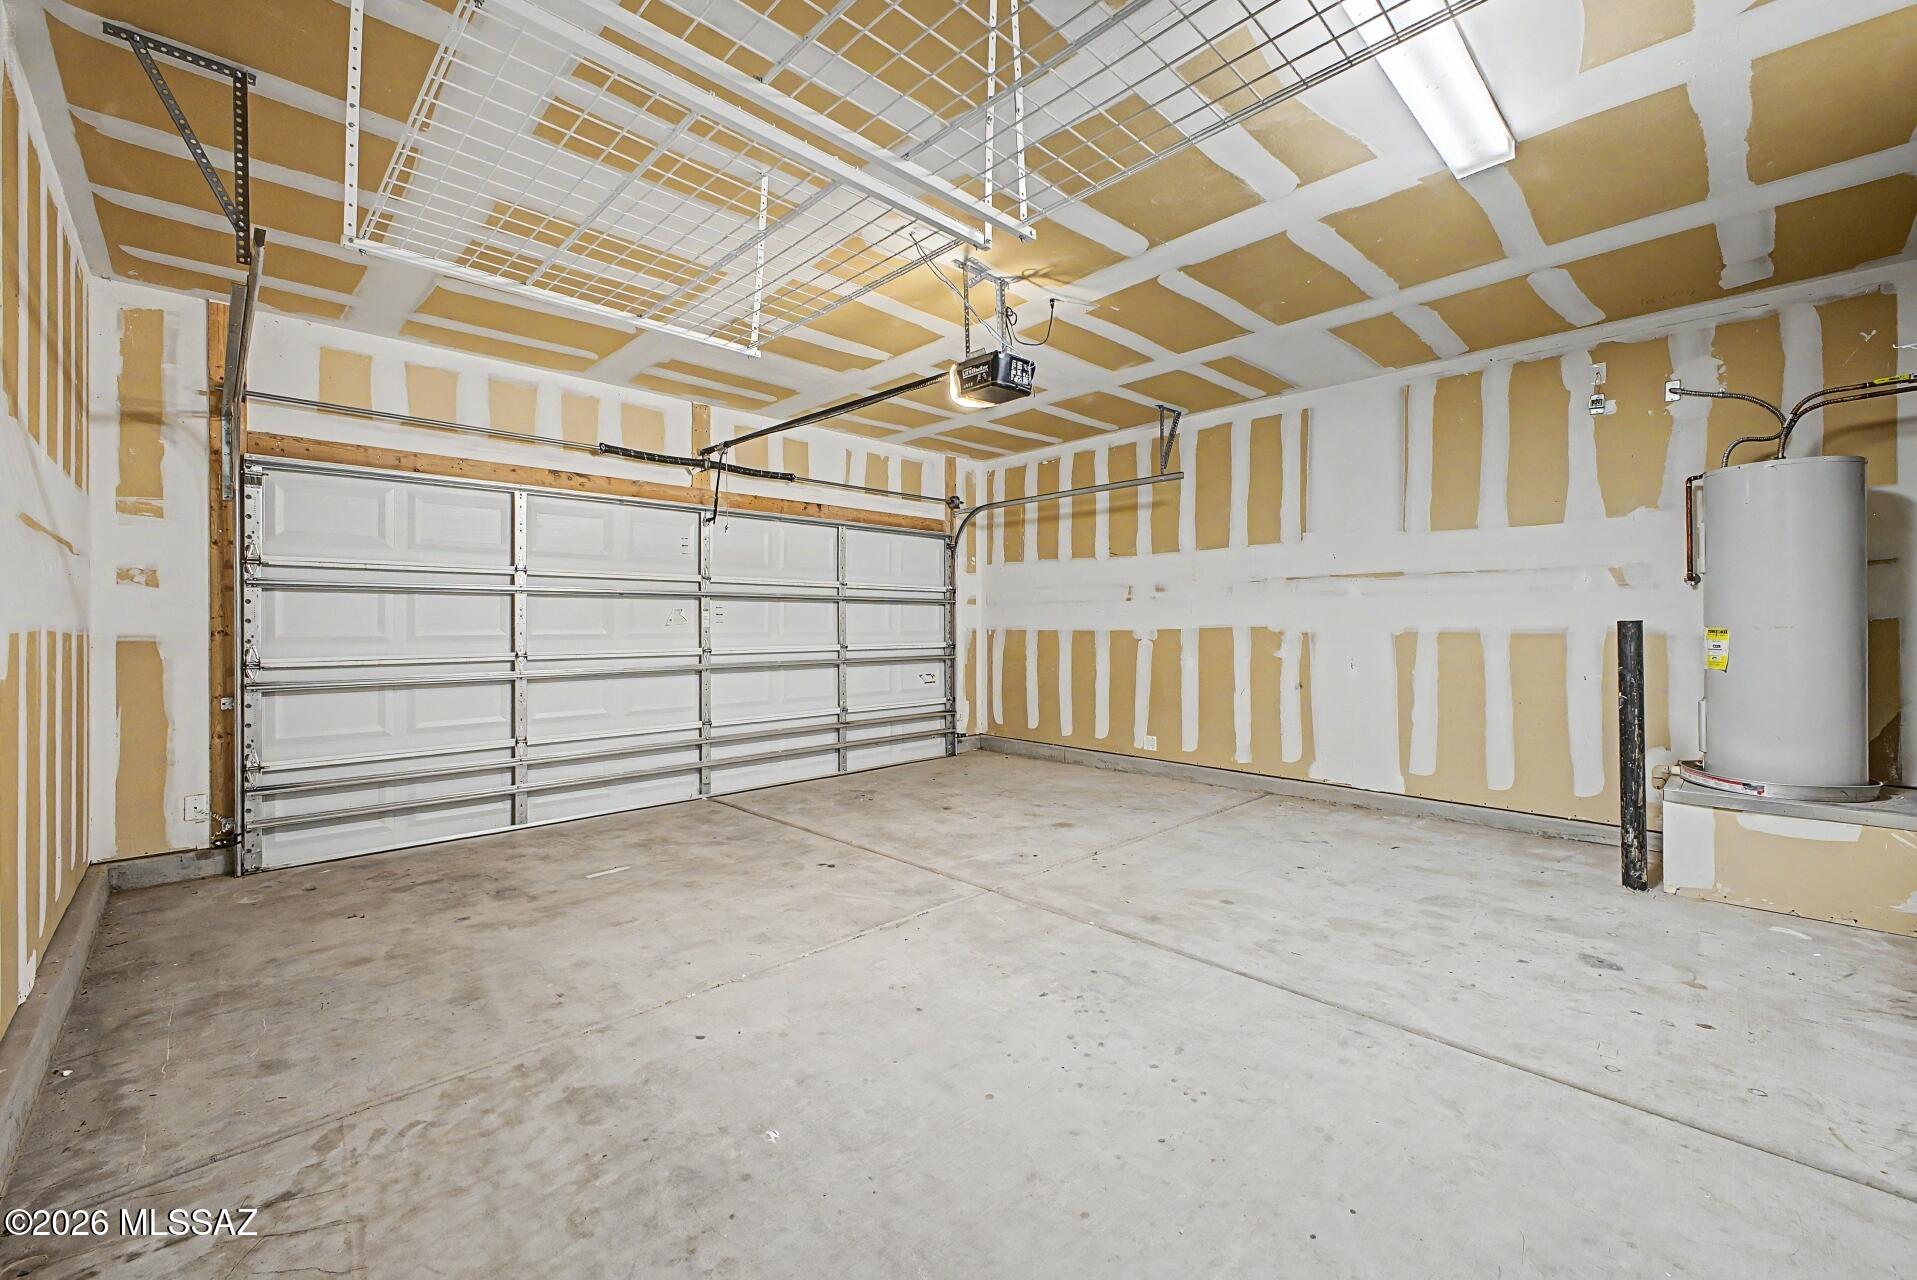
    Garage Door Opener, Attached, Garage

  • Patio and Porch Features

    Covered, Patio

  • Pool

    No

Area & Lot

  • Lot Features

    Subdivided, Few Trees

  • Lot Size(acres)

    0.19

  • Lot Size(square feet)

    8,368

  • Property Type

    Residential

  • Property Sub Type

    Single Family Residence

  • Architectural Style

    Contemporary

Price

  • Sales Price

    $235,000

  • Tax Amount

    $1,741.96

  • Financing Options

    VA Loan, Conventional, Cash

  • Sq. Footage

    1,480

  • Price/SqFt

    $158

HOA

  • Association

    YES

  • Association Fee

    $89

  • Association Fee Frequency

    Quarterly

  • Association Fee Includes

    N/A

Property Resources

  • Horse Property

    NO

School District

  • Elementary School

    Red Rock

  • Middle School

    Red Rock

  • High School

    Santa Cruz Union

Property Features

  • Association Amenities

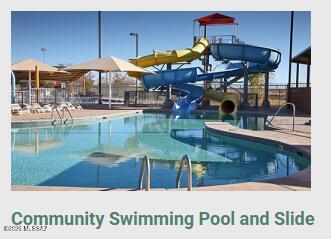
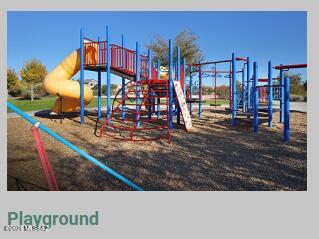
    Park, Pool, Sport Court

  • Senior Community YN

    NO

  • Water Source

    Public

Schedule

Schedule a Showing

Showing scheduled successfully.

What is 3 + 4 ?


Change time

Mortgage calculator

Estimate your monthly mortgage payment, including the principal and interest, property taxes, and HOA. Adjust the values to generate a more accurate rate.

Your payment

Principal and Interest:

$

Property taxes:

$

HOA fees:

$

Total loan payment:

$

Total interest amount:

$

Location

  • County

    Pinal

  • Elementary School

    Red Rock

  • Middle School

    Red Rock

  • High School

    Santa Cruz Union

Listing Courtesy of Kyle Mokhtarian, Real Broker

RealHub Information is provided exclusively for consumers' personal, non-commercial use, and it may not be used for any purpose other than to identify prospective properties consumers may be interested in purchasing. All information deemed reliable but not guaranteed and should be independently verified. All properties are subject to prior sale, change or withdrawal. RealHub website owner shall not be responsible for any typographical errors, misinformation, misprints and shall be held totally harmless.

Agent Marko Agent User

Marko Agent User

Agent

Call Marko today to schedule a private showing.


* Listings on this website come from the FMLS IDX Compilation and may be held by brokerage firms other than the owner of this website. The listing brokerage is identified in any listing details. Information is deemed reliable but is not guaranteed. If you believe any FMLS listing contains material that infringes your copyrighted work please click here to review our DMCA policy and learn how to submit a takedown request.© 2024 FMLS.

Properties

Related properties
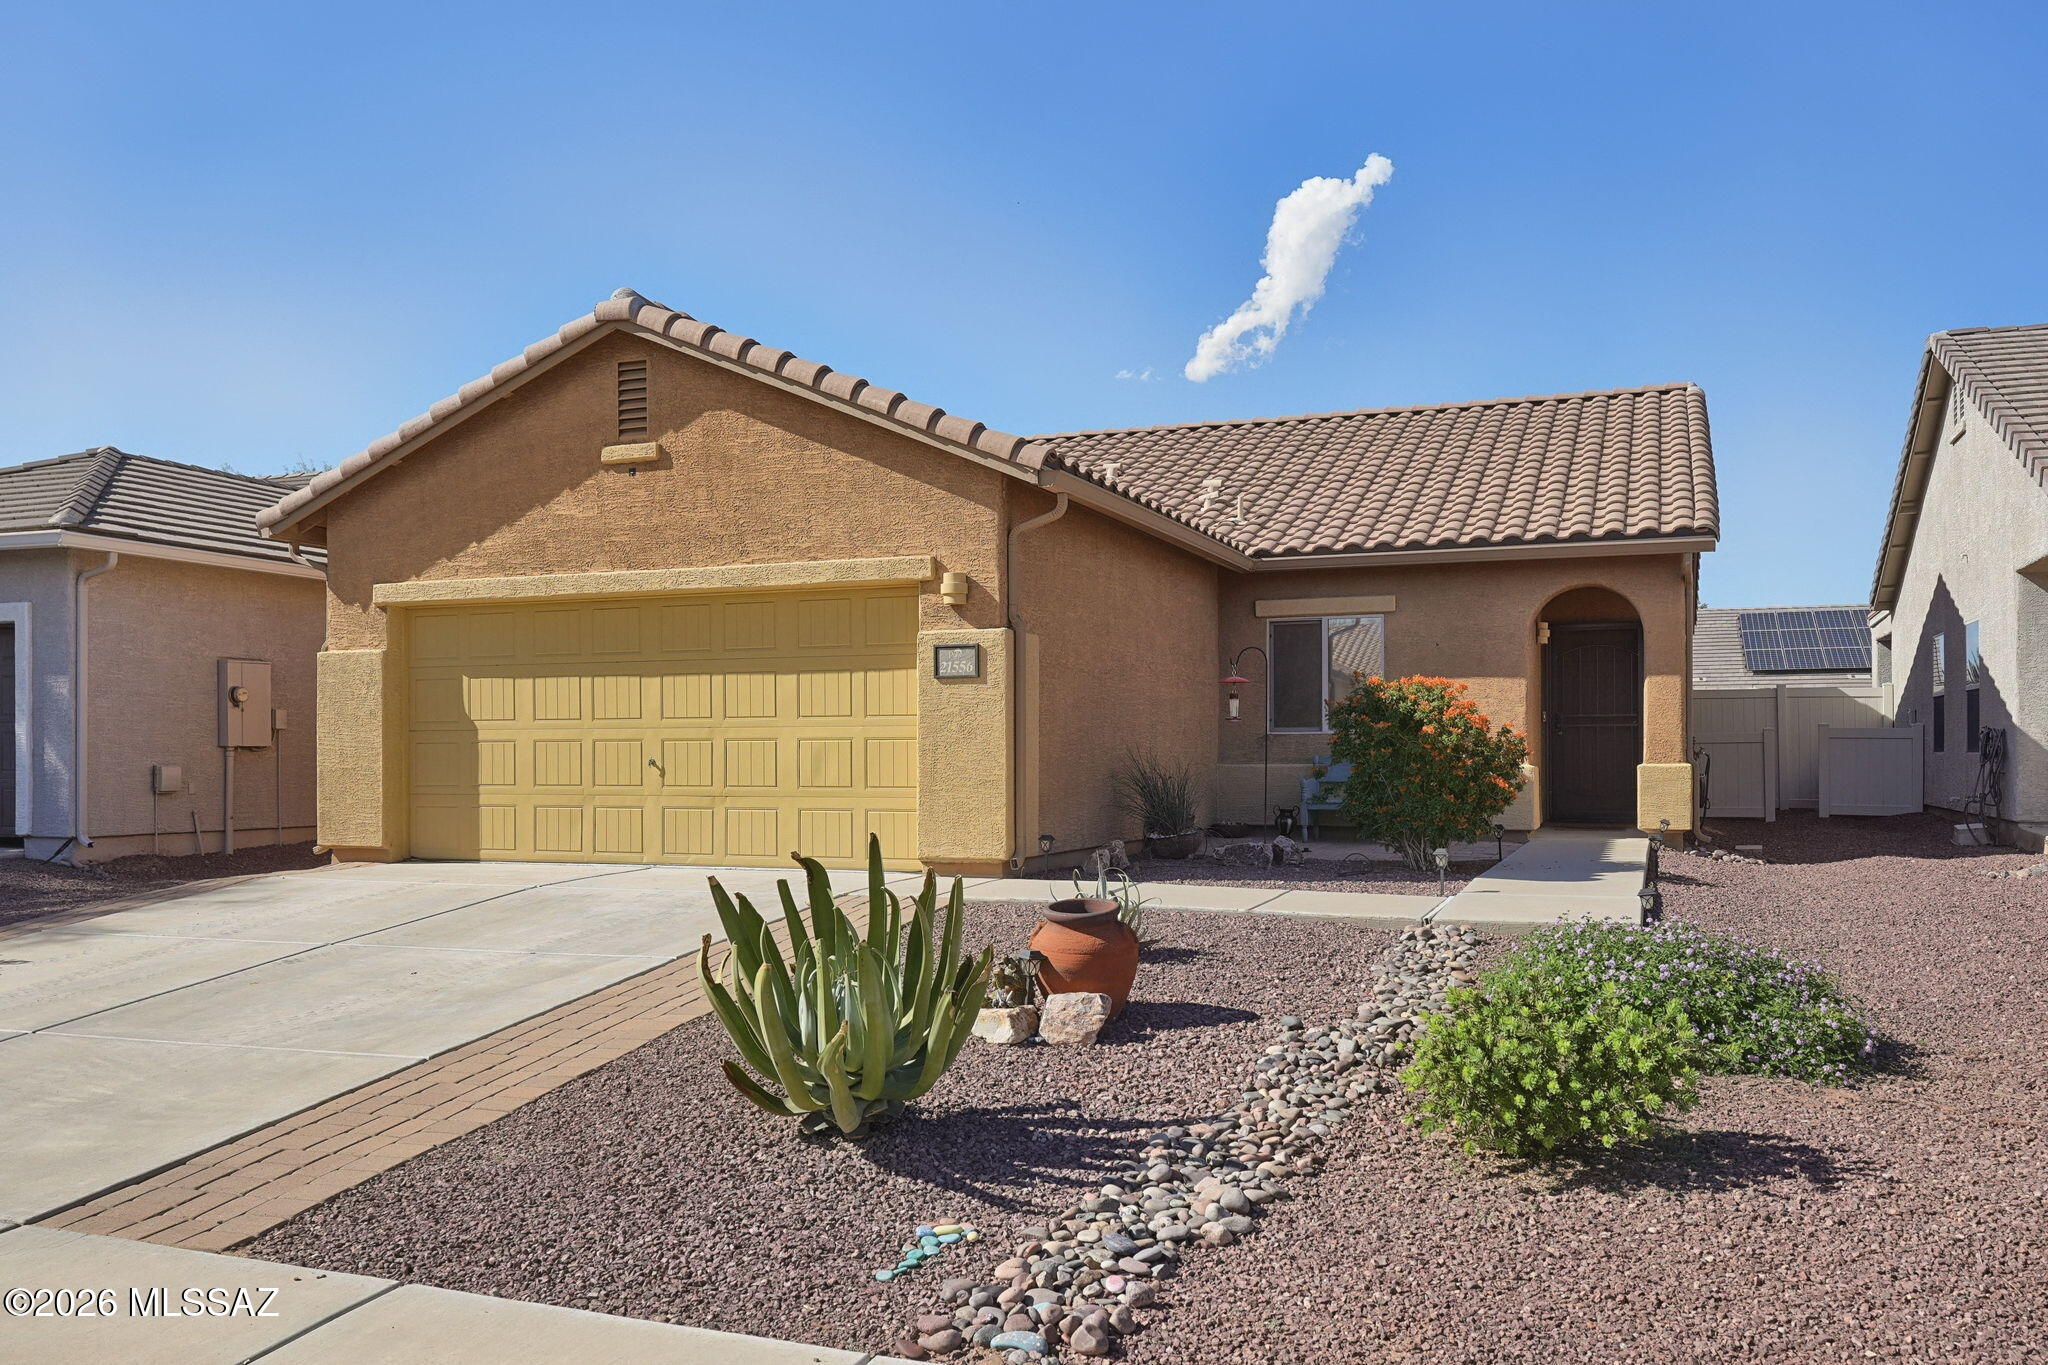
Better than new and beautifully maintained, this stylish Red Rock home offers effortless living with thoughtful updates throughout. The appealing kitchen features stainless appliances, white cabinetry, butcher-block counters, a striking backsplash and convenient pull-outs. Refreshed baths showcase newer countertops and mirrors. A newer HVAC and durable wood-look and ceramic flooring are attractive and easy care. No carpet keeps the house cool and comfortable! Paver patios in both the front and back yards create inviting outdoor spaces. The backyard has an extended rear patio with electric canopy, artificial turf, a shed and vinyl fencing. Enjoy an exceptional community with a pool and water slides, splash pad, skate park, baseball and basketball facilities, parks and scenic paths.
#22625031

Red Rock

21556 E Reunion Road

3 Beds

2 Baths

1,252 Sq.Ft.

$250,000

MLS#: 22625031
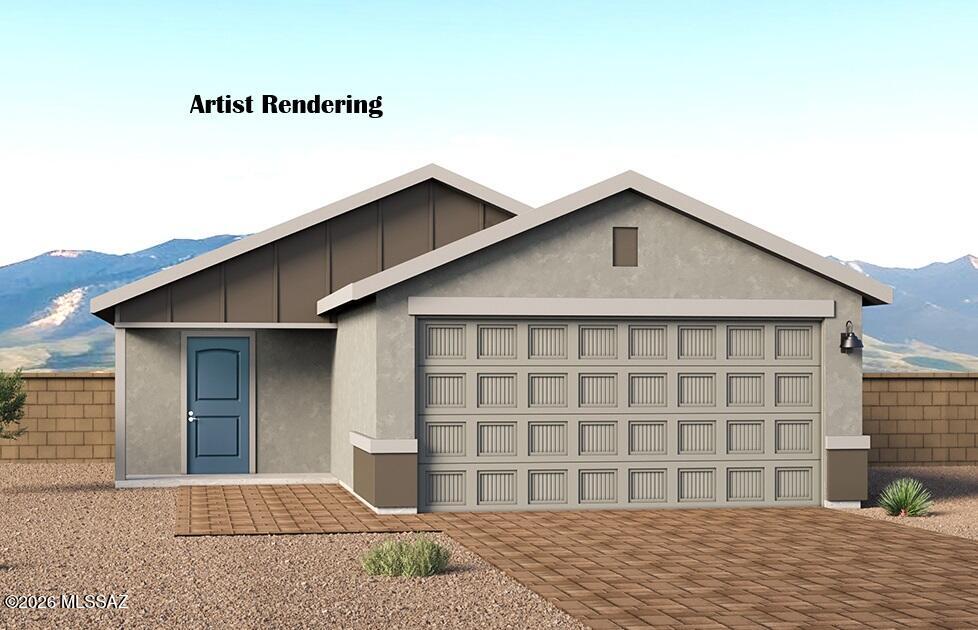
Welcome to The Aspen at Red Rock Village by D.R. Horton in Red Rock, AZ! This 1,156 sq. ft. home features an open-concept layout with a spacious great room, modern kitchen, and private primary suite with walk-in closet and ensuite bath. Two additional bedrooms offer flexibility, and the utility room adds everyday convenience. Enjoy scenic mountain views from the backyard and smart home features throughout. Red Rock Village offers a pool, water slide, parks, sports courts, and nearby Red Rock Elementary (K-8)--a vibrant, friendly community!
#22614394

Red Rock

22122 E Rider Avenue

3 Beds

2 Baths

1,156 Sq.Ft.

$277,900

MLS#: 22614394
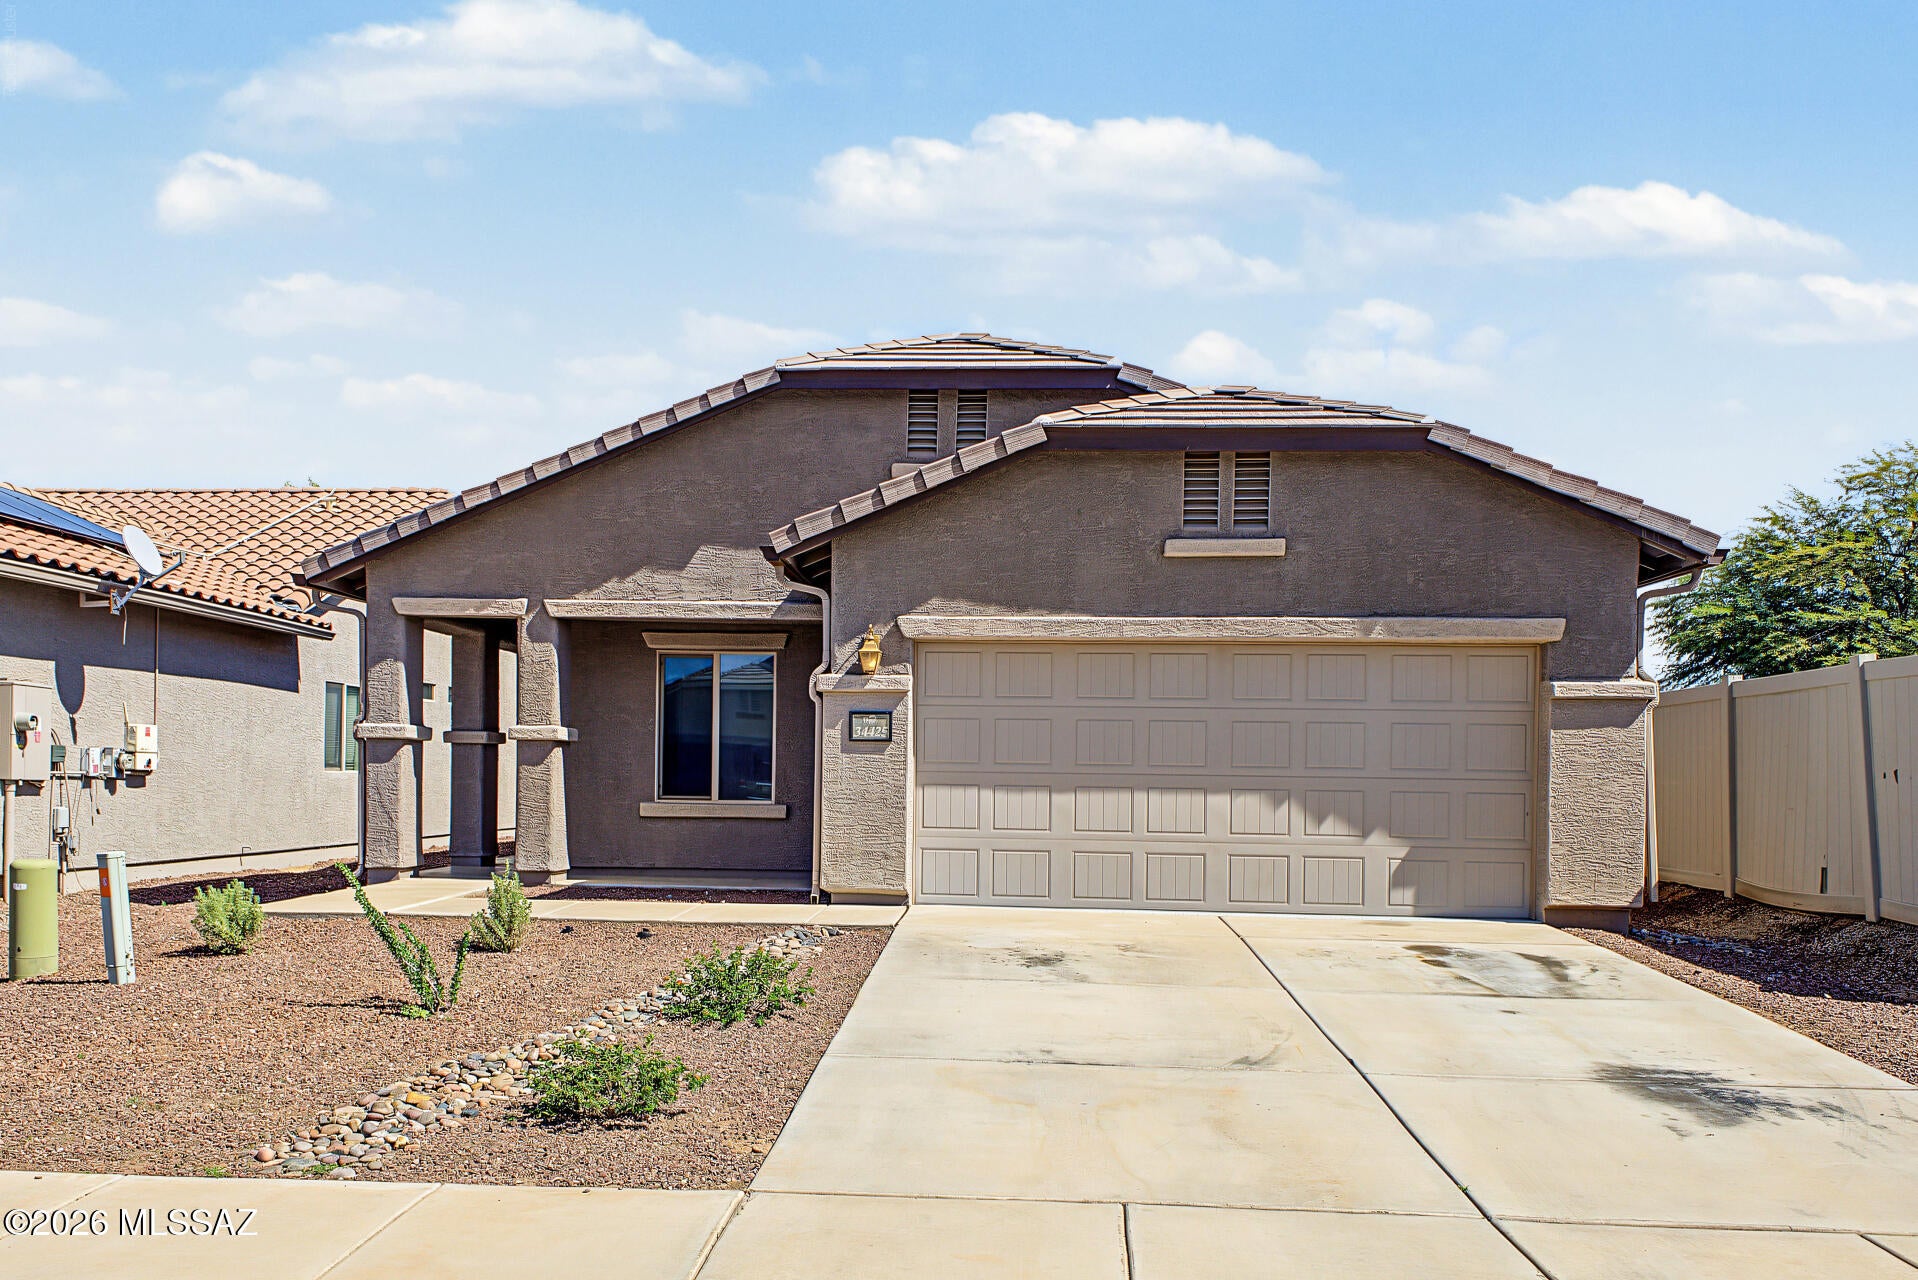
Wonderfully maintained 4-bedroom home, perfectly blends comfort and convenience! New HVAC system installed just a few months ago, a newer water heater. New carpet! Fresh interior and exterior paint. 
You're sure to LOVE the large living room filled with natural light, featuring tile flooring and neutral palette throughout. The eat-in kitchen comes with plenty of cabinetry with sliding shelves, built-in appliances, granite counters, and a center island. Sizable primary bedroom offers a six-panel door closet and a private bathroom with a glass step-in shower. The secondary bedrooms also include sliding door closets for easy organization and storage. Spacious backyard with a covered patio is perfect for unwinding and weekend gatherings, and ready for you to make it your own!
#22624351

Red Rock

34425 S Spirit Lane

4 Beds

2 Baths

1,605 Sq.Ft.

$249,700

MLS#: 22624351
Welcome to a home that feels comfortable, inviting, and full of charm from the moment you step inside. The thoughtfully designed layout offers a natural flow between the main living spaces, creating an easy setting for both everyday living and entertaining. The kitchen sits at the heart of the home, while the living and dining areas provide plenty of space to gather, unwind, and feel at home. Each space has its own character, giving the home a warm and welcoming feel throughout. Outside, the covered patio extends the living space and offers a relaxing spot to enjoy Arizona evenings. Set within the established Red Rock community, this is a home with personality, comfort, and a setting that makes it easy to settle right in.
#22623676

Red Rock

34408 S Spirit Lane

4 Beds

2 Baths

1,605 Sq.Ft.

$248,000

MLS#: 22623676
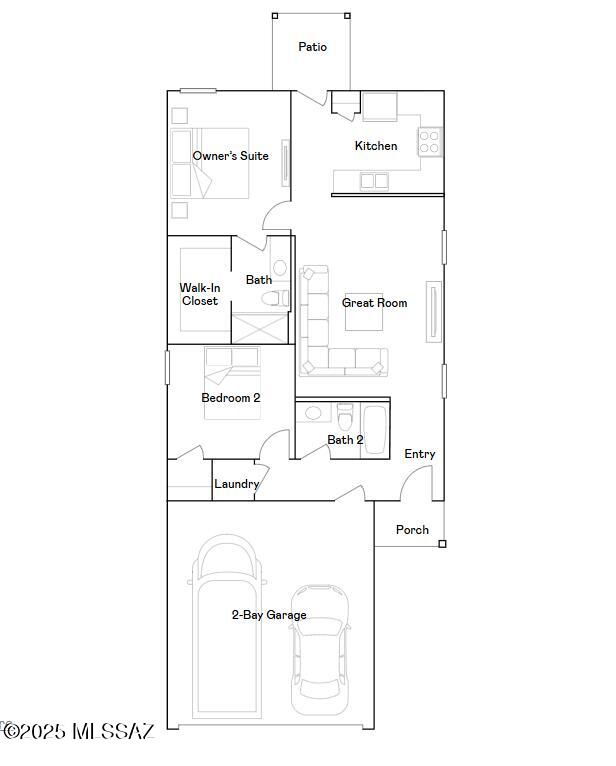
This new home features a convenient single-story layout that is host to an inviting open floorplan consisting of the kitchen and Great Room, with a patio offering outdoor access off the main living area. Two bedrooms are tucked away to the side of the home, including the luxurious owner's suite, complete with a spa-inspired bathroom and walk-in closet. A two-bay garage completes the home. Our homes come with Quartz Countertops, the Frigidaire Stainless Steel Appliances, Rinnai Tankless Water Heaters, Post-Tension Foundation, Taexx built-in pest control system, Radiant barrier roof decking, 2'' Faux Wood Blinds and more!
#22620637

Red Rock

22127 E Stratus Street

2 Beds

2 Baths

925 Sq.Ft.

$221,990

MLS#: 22620637
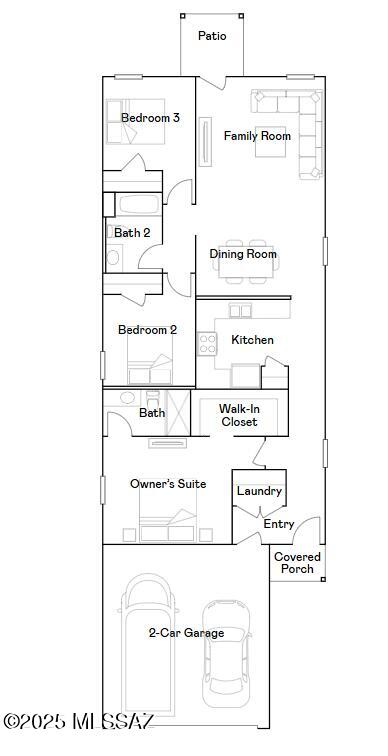
This new single-story home features a modern layout with room to grow. The stylish kitchen shares a footprint with the living and dining areas, and a covered patio provides convenient outdoor access. Three bedrooms are placed to the side of the home, including the luxe owner's suite, complete with an en-suite bathroom and generous walk-in closet. Our homes come with the Frigidaire Stainless Steel Appliances, Rinnai Tankless Water Heaters, Post-Tension Foundation, Taexx built-in pest control system, Radiant barrier roof decking, 2'' Faux Wood Blinds and more!
#22620633

Red Rock

22118 E Stratus Street

3 Beds

2 Baths

1,304 Sq.Ft.

$279,990

MLS#: 22620633
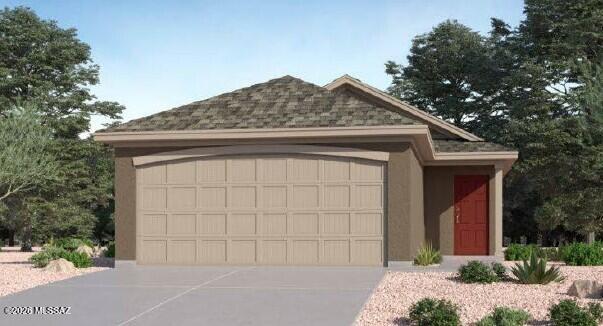
This new single-story home features a modern layout that is host to an open-concept floorplan consisting of the kitchen, dining room and Great Room. Four bedrooms are tucked away to the side of the home offering enhanced privacy, including the luxurious owner's suite with an en-suite bathroom and walk-in closet. A two-bay garage completes the home. Our homes come with Quartz Countertops, Frigidaire Stainless Steel Appliances, Rinnai Tankless Water Heaters, Post-Tension Foundation, Taexx built-in pest control system, Radiant barrier roof decking, 2'' Faux Wood Blinds and more!
#22620632

Red Rock

22141 E Stratus Street

4 Beds

2 Baths

1,479 Sq.Ft.

$276,990

MLS#: 22620632

Highlights of the ranch-style Juniper plan include an impressive kitchen with a roomy pantry, an open great room and a relaxing covered patio. In addition to 
two generous bedrooms with a shared bathroom, an elegant owner's suite boasting a spacious walk-in closet and a private bath with double sinks is included. A central laundry, convenient mudroom and 2-car garage complete the plan.
#22619533

Red Rock

21679 E Telegraph Way

3 Beds

2 Baths

1,230 Sq.Ft.

$279,990

MLS#: 22619533
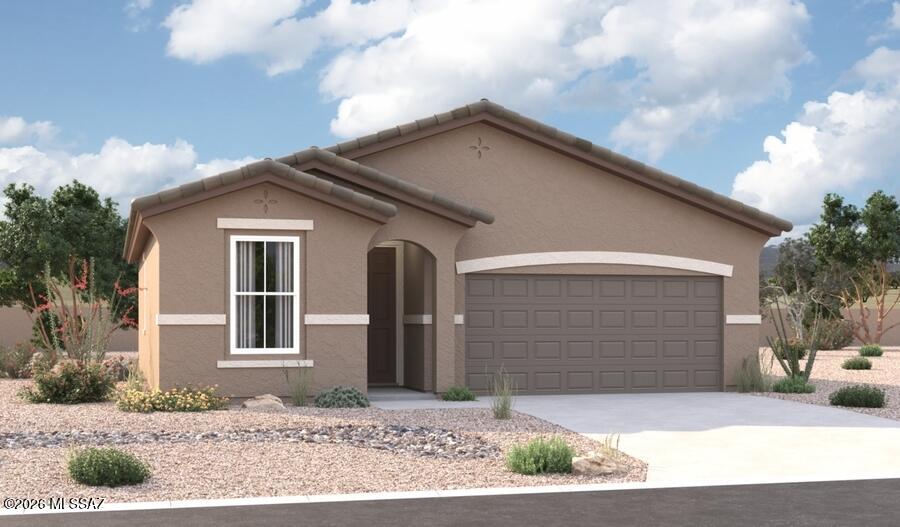
Highlights of the ranch-style Juniper plan include an impressive kitchen with a roomy pantry, an open great room and a relaxing covered patio. In addition to 
two generous bedrooms with a shared bathroom, an elegant owner's suite boasting a spacious walk-in closet and a private bath with double sinks is included. A central laundry, convenient mudroom and 2-car garage complete the plan.
#22619499

Red Rock

21739 E Telegraph Way

3 Beds

2 Baths

1,230 Sq.Ft.

$279,990

MLS#: 22619499
WELCOME HOME! WE ARE READY FOR YOU TO MOVE IN! MUST SEE THIS BEAUTIFULLY WELL-MAINTAINED HOME!
WE ARE LARGER THAN NEW CONSTRUCTION! WE FEATURE AN EASY ACCESS RV GATE, BRAND NEW A/C, FRESH
INTERIOR PAINT, WATER SOFTNER, EXTENDED COVERED PATIO, WIRED FOR SURROUND SOUND, GRANITE
COUNTERTOPS, BUILT IN ENTERTAINMENT WALL, SECURITY DOOR AND SO MUCH MORE! GREAT COMMUNITY WITH A
POOL, SPLASH PAD. TONY HAWK SKATE PARK, BASEBALL FIELDS, BASKETBALL AND VOLLYBALL COURTS WITH A
JOGGING PATH. EASY ACCESS TO I-10, SHOPPING, SCHOOLS AND ENTERTAINMENT.
#22617993

Red Rock

21387 E Homestead Drive

2 Beds

2 Baths

1,541 Sq.Ft.

$275,000

MLS#: 22617993

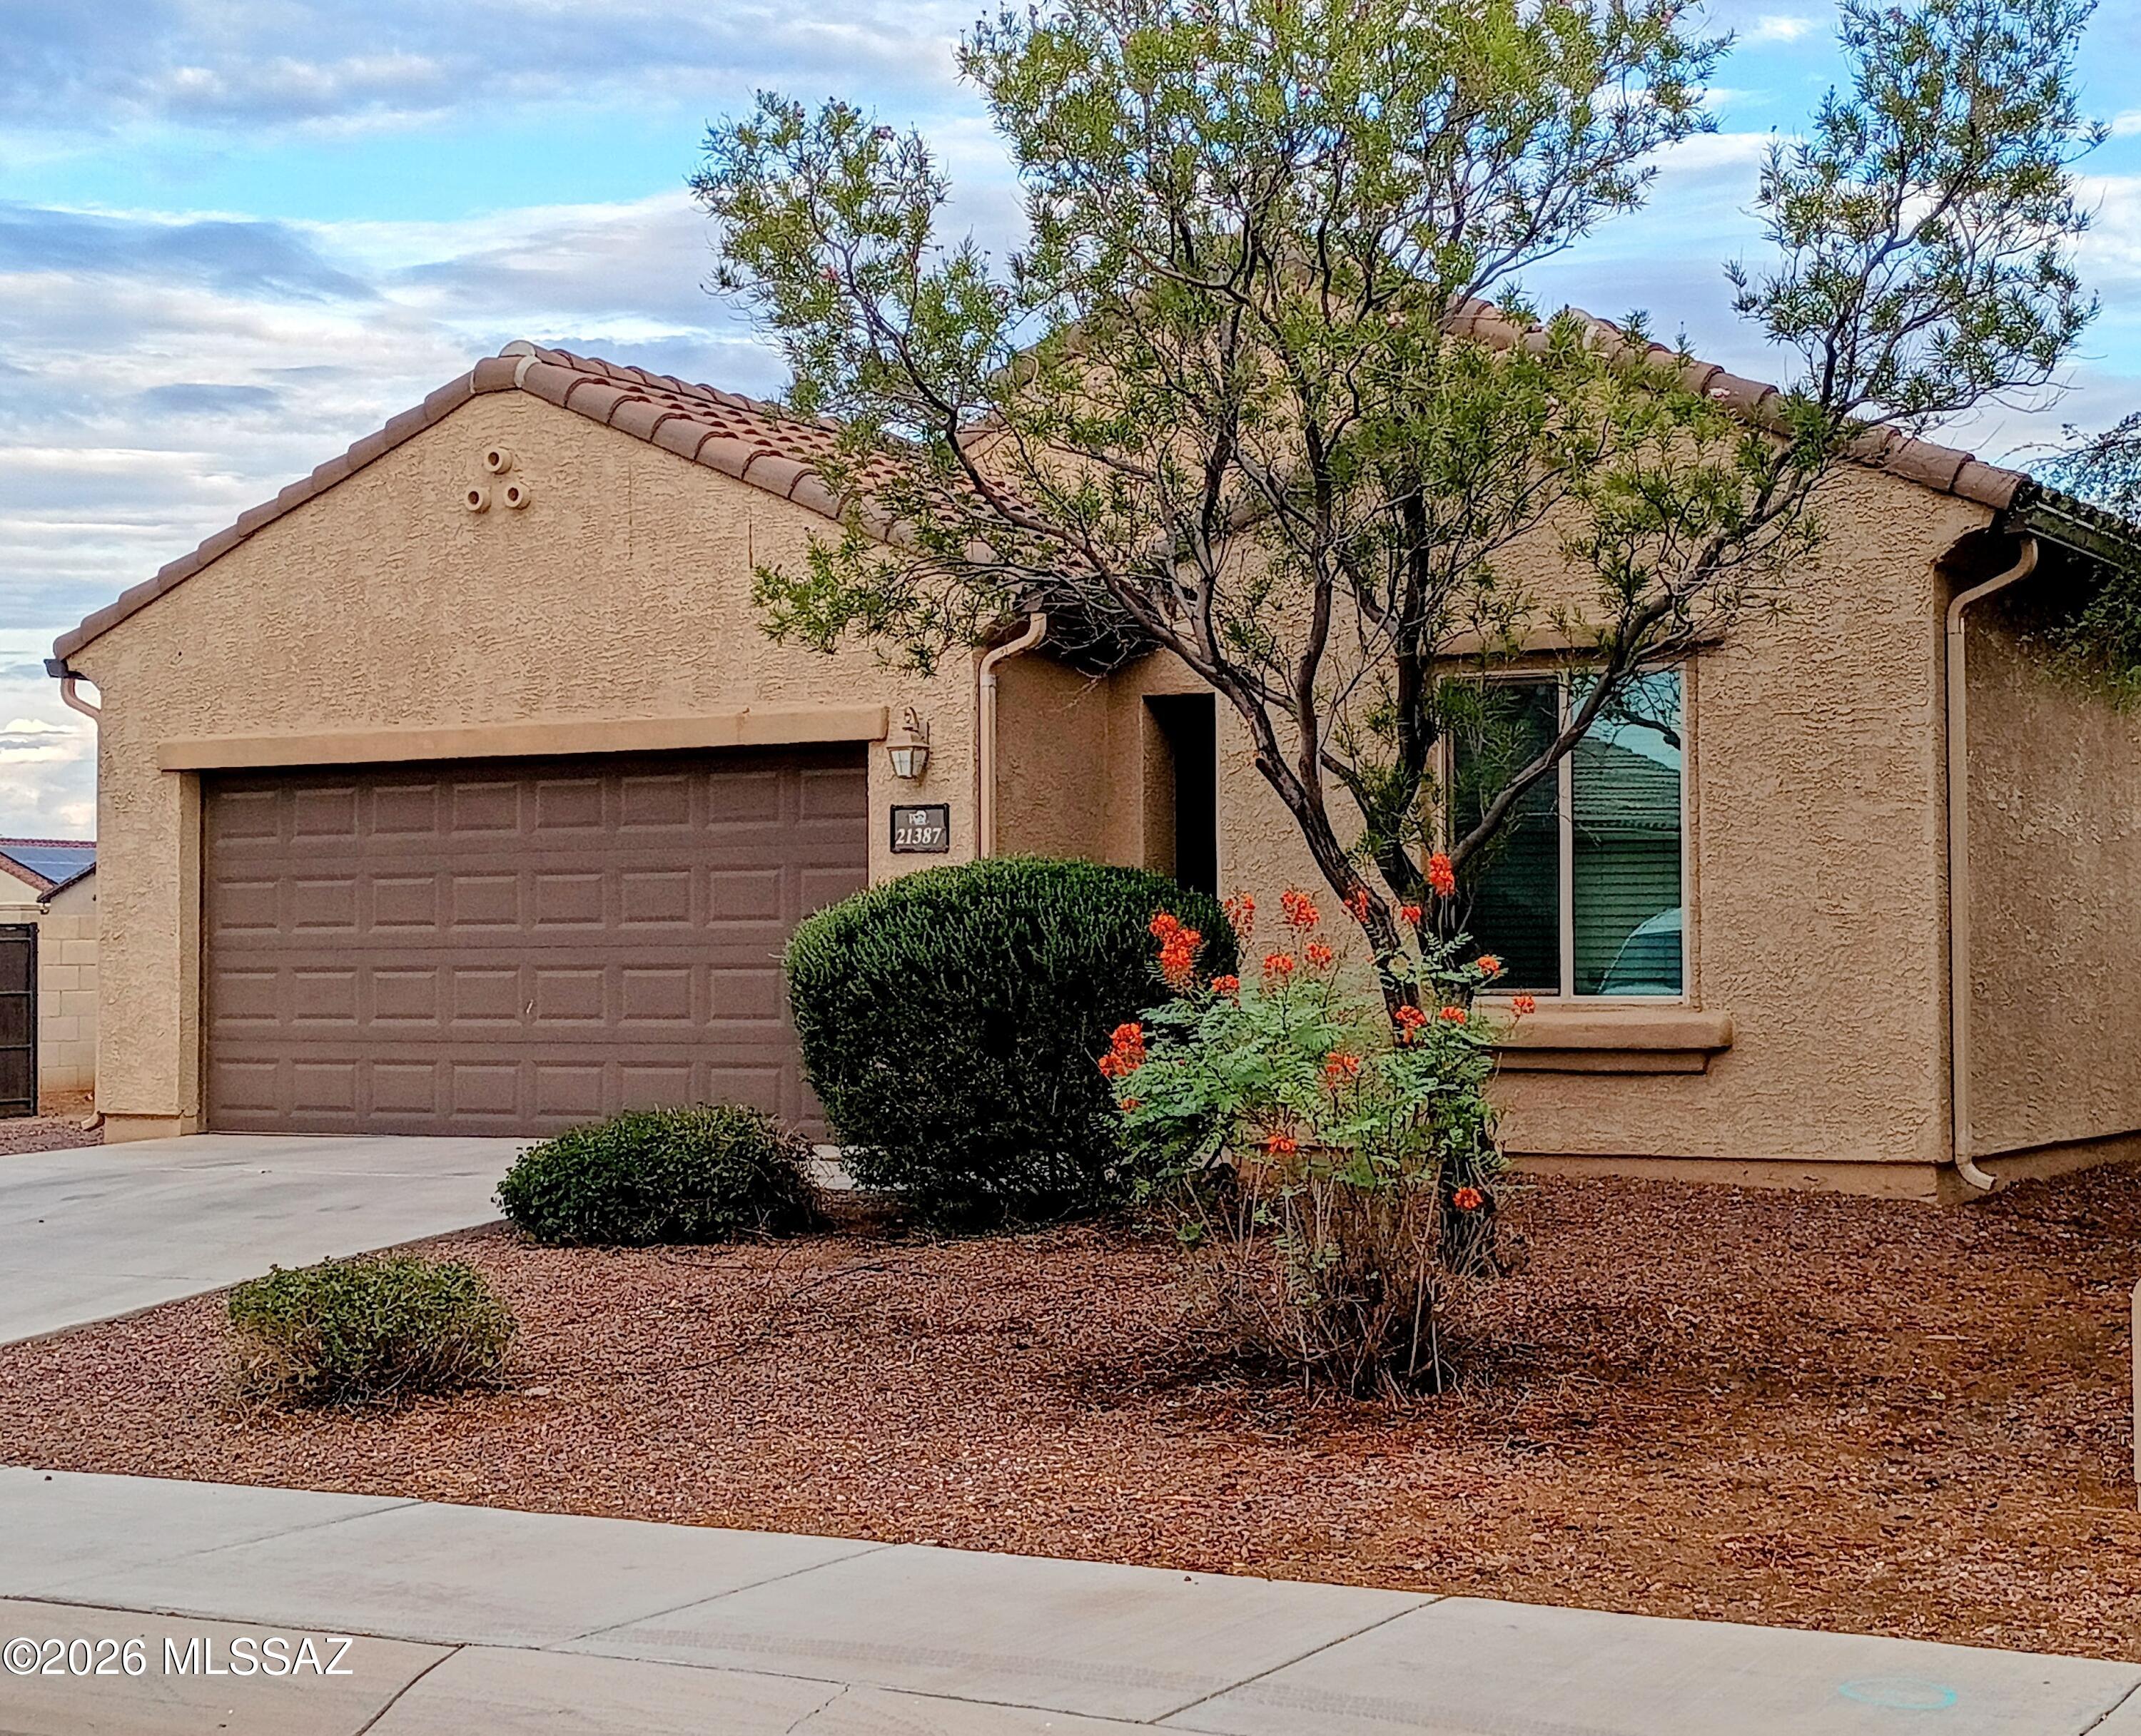
This charming single-story home is ready to bring you joy! This gem boasts a great curb appeal, an easy-maintenance landscape, and a 2-car garage. Inside, you'll be greeted by a spacious living room perfect for entertaining, with carpeting underfoot, abundant natural light, and neutral paint that pairs well with any decor. The kitchen awaits your culinary adventures, equipped with ample cabinetry adorned with crown molding, a two-tiered peninsula, and SS appliances. The owner's suite offers a practical walk-in closet and a bathroom with double sinks for added comfort. The sizable backyard includes a covered patio perfect for relaxing with your favorite drink and ample space for outdoor fun, ready for your personal touch. Make it yours now! Agent/Owner

21626 E Frontier Road

Message successfully sent.

I agree to receive email communication and understand I can unsubscribe at any time.

I agree to be contacted by Realhub DEV via call, email, and text for real estate services. To opt out, you can reply 'stop' at any time or reply 'help' for assistance. You can also click the unsubscribe link in the emails. Message and data rates may apply. Message frequency may vary. Privacy Policy

Send a message

Message successfully sent.

Reason for contacting?

I agree to receive email communication and understand I can unsubscribe at any time.

I agree to be contacted by Realhub DEV via call, email, and text for real estate services. To opt out, you can reply 'stop' at any time or reply 'help' for assistance. You can also click the unsubscribe link in the emails. Message and data rates may apply. Message frequency may vary. Privacy Policy

Sign In Sign Out

Virtual Assistant

Would you like to take the next step with this property? We can help you schedule a showing or virtual tour, or send you more details.

Yes, I would like more information.

Thank You for Your Reply, One of Our Agents will contact you as soon as possible

No, maybe later.

Thank you, you can always contact me via email, phone number or through the contact form.

Realhub AI

Lucy - Your AI-Powered Realtor

Update Your Temporary Password

Personalize your search

Enter your email and we'll notify you immediately when new listings match what you're looking for.

or enter email address

Already have an account ? Login here

Continue your home search

I agree to receive communications and understand I can unsubscribe at any time.

I agree to be contacted by Realhub DEV via call, email, and text for real estate services. To opt out, you can reply 'stop' at any time or reply 'help' for assistance. You can also click the unsubscribe link in the emails. Message and data rates may apply. Message frequency may vary. Privacy Policy

Already have an account ? Login here

We use cookies

We use cookies primarily for analytics to enhance your experience. By accepting, you agree to our use of these cookies. You can manage your preferences or learn more about our cookies policy.