4154 E Wading Pond Drive

Tucson, AZ 85712
Contemporary

Tucson, AZ 85712
4154 E Wading Pond Drive

$374,500

MLS#: 22618578

Status: Active

Listing provided by: Realty Executives Arizona Territory

Listing agent phone: None

Last update: 9 days ago

On site: a month ago

Riverhaven (1-373) - Residential

About

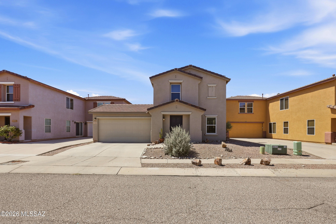
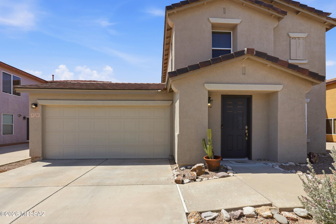
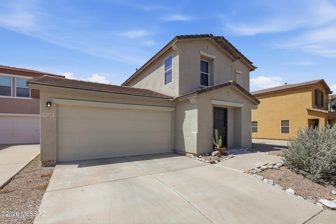
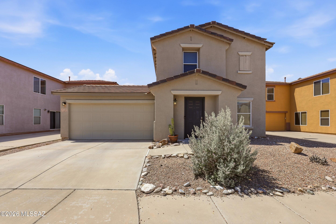
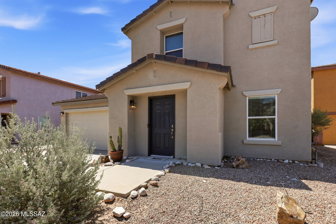
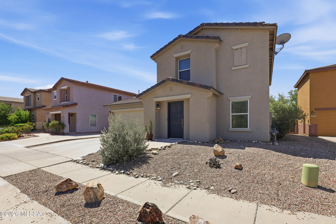
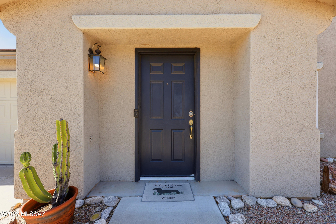
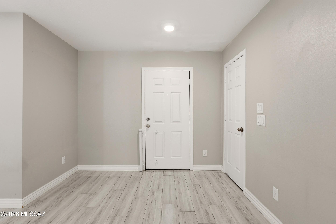
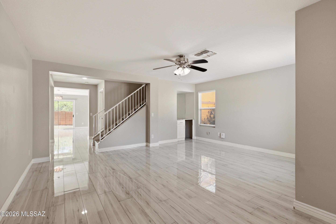
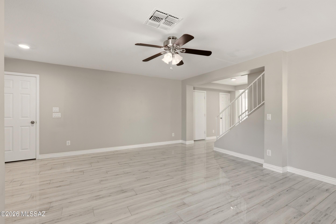
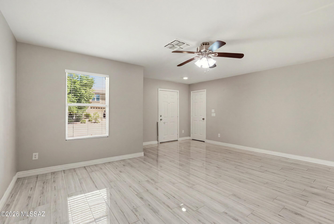
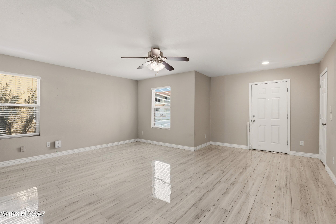
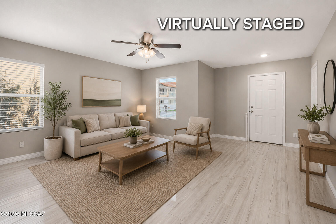
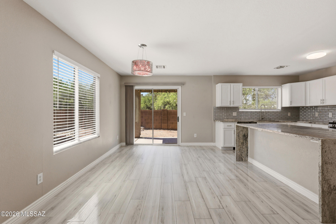
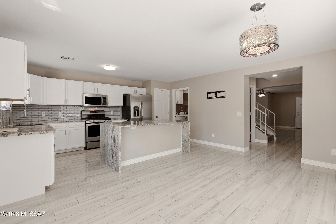
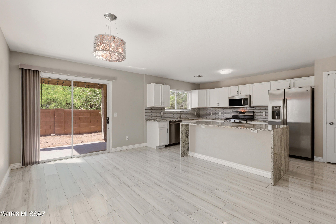
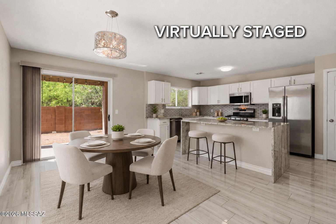
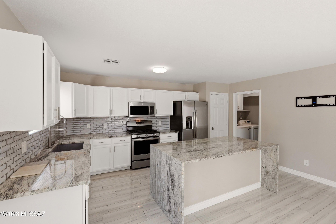
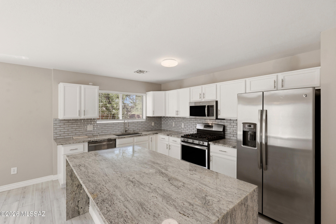
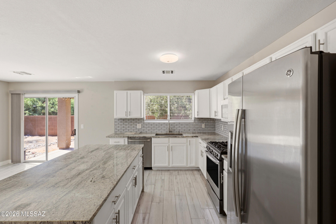
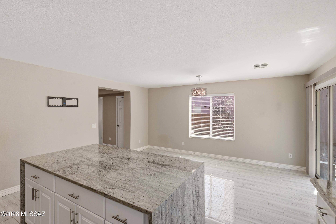
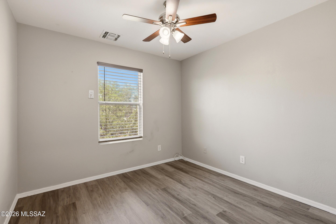
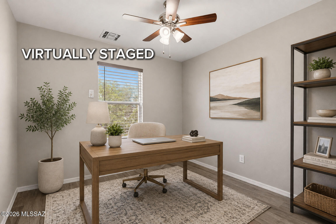
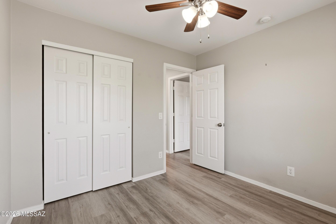
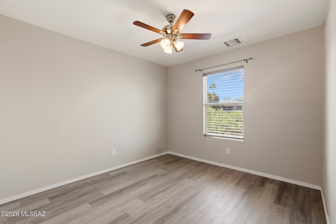
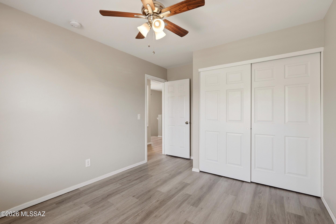
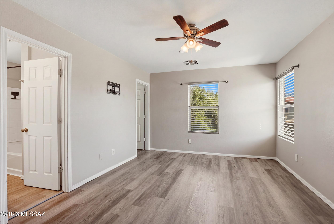
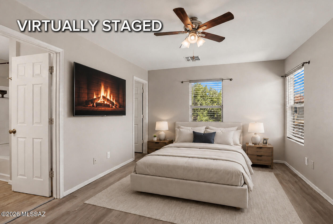
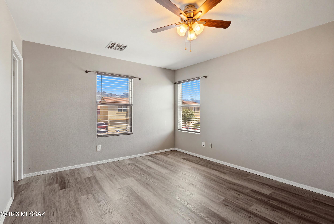
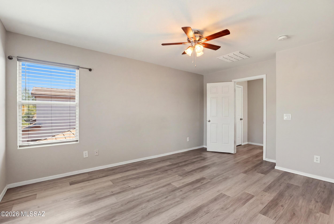
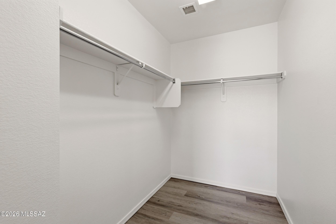
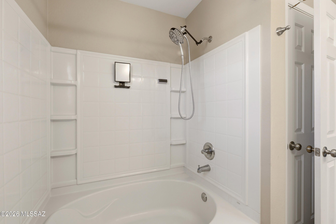
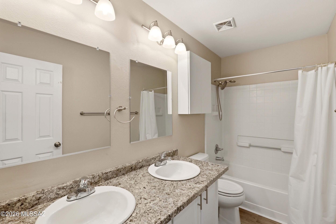
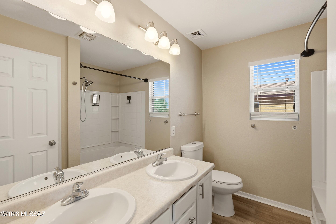
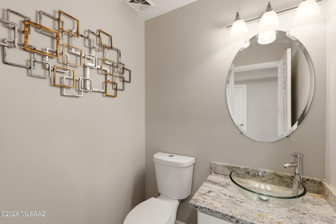
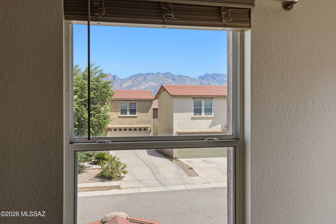
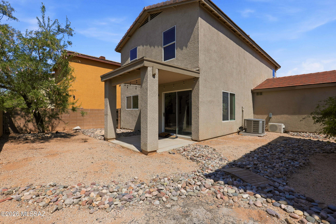
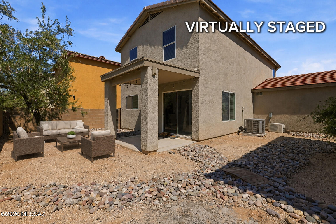
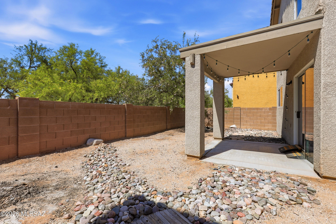
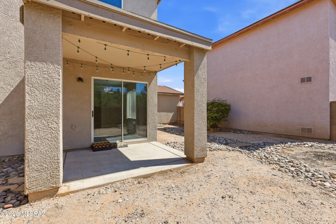
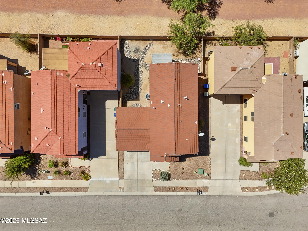
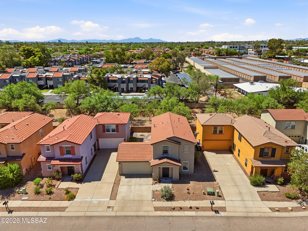
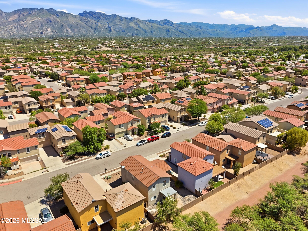
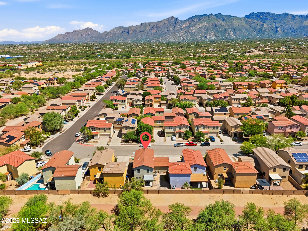
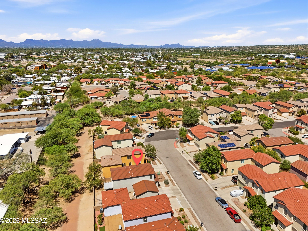
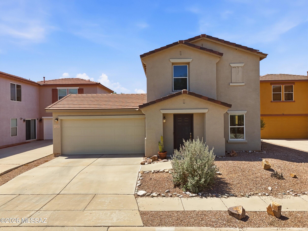
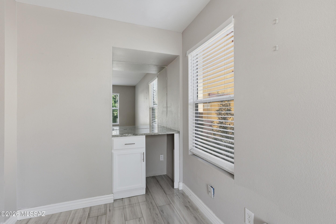
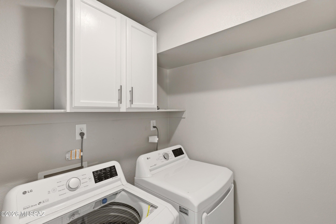
Welcome to this beautifully updated two-story home in the desirable Riverhaven community, located in the heart of Tucson with no rear neighbors for added privacy. Featuring 3 bedrooms, 2.5 bathrooms, and 1,681 sq. ft., this move-in ready home offers a bright, open floor plan featuring porcelain flooring, soaring ceilings, and abundant natural light. The updated kitchen showcases granite countertops, stainless steel appliances, white cabinetry, a pantry, and breakfast bar seating. Upstairs, the spacious primary suite includes a walk-in closet and ensuite bath. Enjoy a low-maintenance backyard, 2-car garage, and a central location close to shopping, dining, parks, the University of Arizona, and Davis-Monthan AFB.

Property

Beds

3

Full Baths

2

1/2 Baths

1

Year Built

2004

Sq.Footage

1,681

Features

Features & Amenities

Interior

  • Other Interior Features

    Walk-In Closet(s), Granite Counters, Pantry, Smart Thermostat

  • Total Bedrooms

    3

  • Bathrooms

    2

  • 1/2 Bathrooms

    1

  • Basement YN

    NO

  • Cooling YN

    YES

  • Cooling

    Central Air, Ceiling Fan(s)

  • Fireplace YN

    NO

  • Heating YN

    YES

  • Heating

    Natural Gas

  • Pet friendly

    N/A

Exterior

  • Garage

    Yes

  • Garage spaces

    2

  • Construction Materials

    Stucco, Frame

  • Other Exterior Features

    None

  • Parking

    Attached, Garage

  • Patio and Porch Features

    Patio

  • Pool

    No

  • View

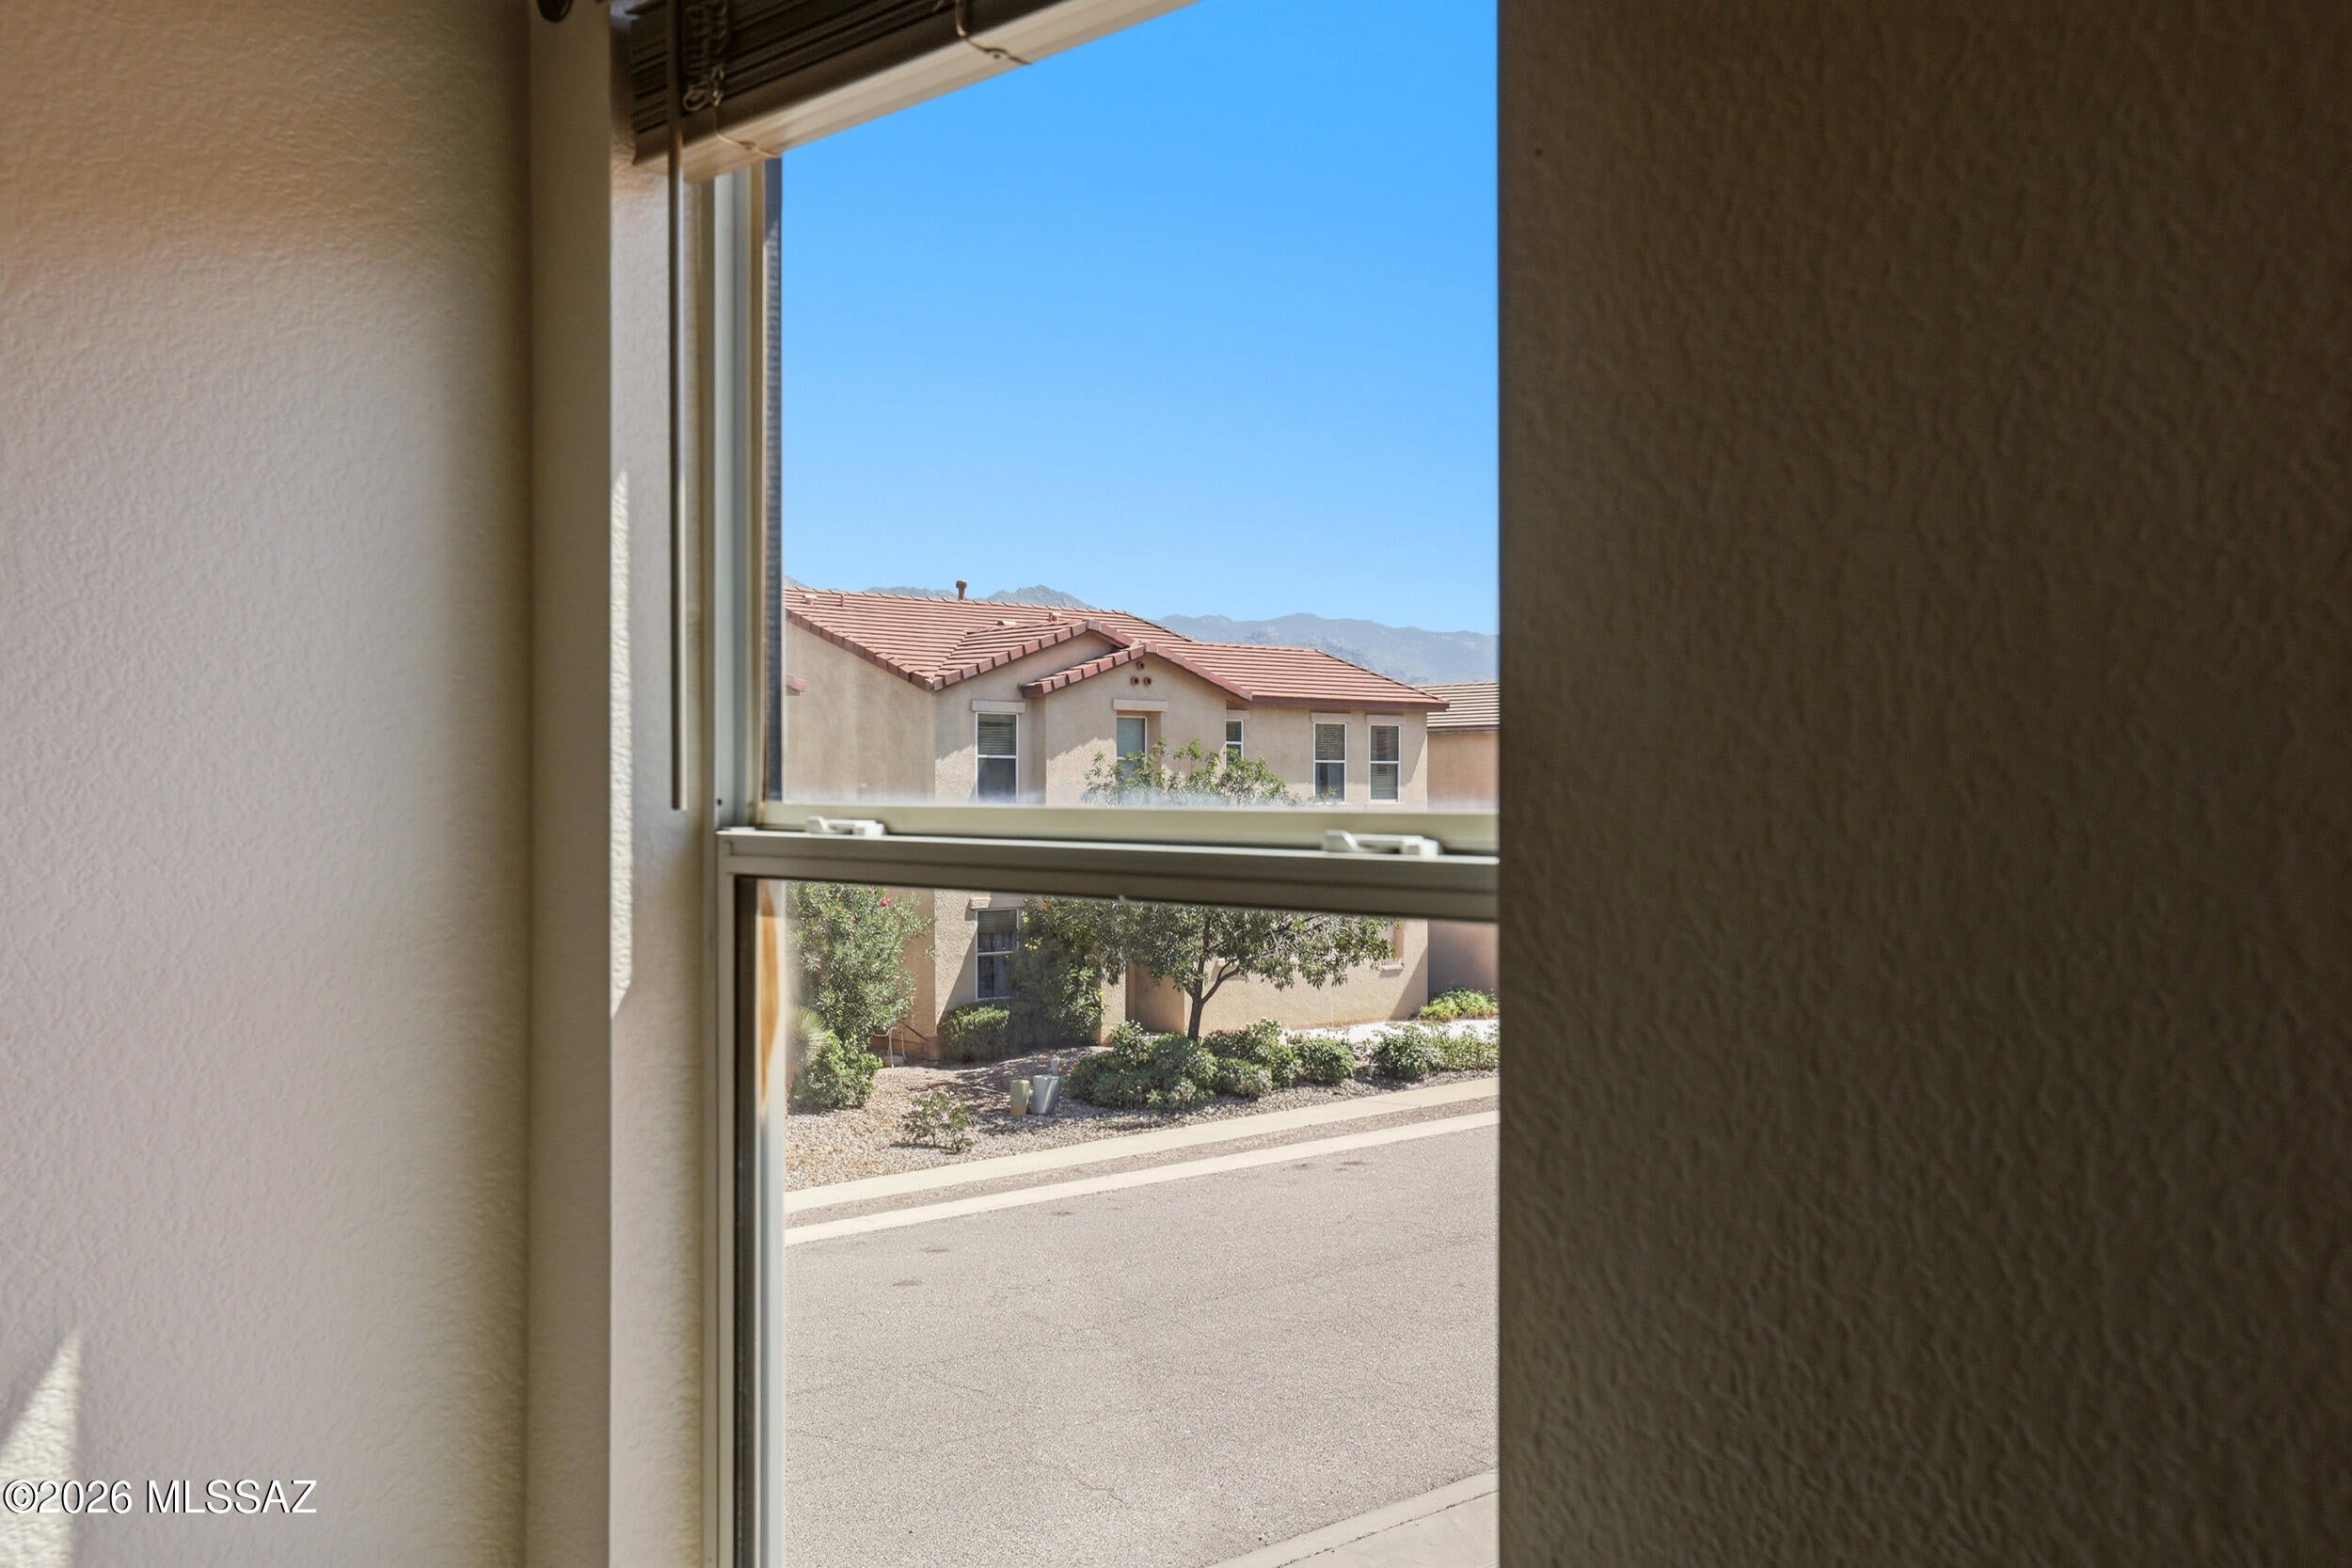
    Mountain(s)

Area & Lot

  • Lot Size(acres)

    0.08

  • Lot Size(square feet)

    3,615

  • Property Type

    Residential

  • Property Sub Type

    Single Family Residence

  • Architectural Style

    Contemporary

Price

  • Sales Price

    $374,500

  • Tax Amount

    $2,740.49

  • Financing Options

    FHA, VA Loan, Conventional, Cash

  • Sq. Footage

    1,681

  • Price/SqFt

    $222

HOA

  • Association

    YES

  • Association Fee Includes

    N/A

Property Resources

  • Horse Property

    NO

School District

  • Elementary School

    Davidson

  • Middle School

    Doolen

  • High School

    Catalina

Property Features

  • Senior Community YN

    NO

  • Water Source

    Public

Schedule

Schedule a Showing

Showing scheduled successfully.

What is 3 + 4 ?


Change time

Mortgage calculator

Estimate your monthly mortgage payment, including the principal and interest, property taxes, and HOA. Adjust the values to generate a more accurate rate.

Your payment

Principal and Interest:

$

Property taxes:

$

HOA fees:

$

Total loan payment:

$

Total interest amount:

$

Location

  • County

    Pima

  • Elementary School

    Davidson

  • Middle School

    Doolen

  • High School

    Catalina

Listing Courtesy of Thomas J Krieger, Realty Executives Arizona Territory

RealHub Information is provided exclusively for consumers' personal, non-commercial use, and it may not be used for any purpose other than to identify prospective properties consumers may be interested in purchasing. All information deemed reliable but not guaranteed and should be independently verified. All properties are subject to prior sale, change or withdrawal. RealHub website owner shall not be responsible for any typographical errors, misinformation, misprints and shall be held totally harmless.

Agent Marko Agent User

Marko Agent User

Agent

Call Marko today to schedule a private showing.


* Listings on this website come from the FMLS IDX Compilation and may be held by brokerage firms other than the owner of this website. The listing brokerage is identified in any listing details. Information is deemed reliable but is not guaranteed. If you believe any FMLS listing contains material that infringes your copyrighted work please click here to review our DMCA policy and learn how to submit a takedown request.© 2024 FMLS.

Properties

Related properties

New on site today
Welcome to your NW Tucson home in the popular Riverside Crossing community!  Inviting AF Sterling 1,483 SF, three-bedroom, two bath designed home offers modern updates and timeless character.  High ceilings, elegant arches, and polished concrete floors create a distinctive style that flows throughout. The well-appointed kitchen features crisp white cabinetry, GE stainless steel appliances, a subway tile backsplash, cabinet pantry, and breakfast bar. A charming breakfast nook surrounded by windows is the perfect place to enjoy your morning coffee.  The spacious great room opens through sliding glass doors to a backyard designed for relaxing and entertaining. Enjoy brick pavers, lush low maintenance turf, mature landscaping, and a hot tub that invites you to unwind under the Arizona skies. Whether hosting friends or enjoying a quiet evening at home, this outdoor retreat offers the perfect blend of comfort and easy living.
The primary suite features two closets and a beautifully updated, spa inspired walk in shower with elegant tile, decorative mosaic accents, a built in niche, and sleek glass enclosure. The guest bathroom continues the modern feel with a rich charcoal vanity, crisp white countertop, and stylish tilework finished with a striking dark mosaic accent.

HOA amenities include community pool, front yard maintenance, trash collection and street maintenance.  Excellent location close to restaurants, parks, river path and medical centers. 
Combining distinctive architectural details, stylish updates, and a low maintenance backyard retreat, this home offers comfort, character, and everyday convenience. Ideally located near shopping, restaurants, hospitals, and with easy access to I 10, this is a home you won't want to miss!
#22625587

Tucson

5521 N Silver Stream Way

3 Beds

2 Baths

1,483 Sq.Ft.

$410,000

MLS#: 22625587

New on site today
INCREDIBLE BUYER INCENTIVES: $5,000 MORTGAGE CONCESSION. Seller will pay up to $5,000 at closing towards your interest rate buydown if you finance with lender of sellers choice.

4849 S Albacete Ave is a two-story Tucson home with four bedrooms, three bathrooms, and 2,329 square feet of living space. Built in 2006, it features a living area with a high ceiling and upper windows, plus a separate sitting area and an upstairs loft. The kitchen includes an island, wood cabinetry, stainless steel appliances, and an adjoining dining area. The primary bedroom has balcony access and an adjoining bathroom with dual sinks and a shower. A downstairs bedroom and full bathroom add flexibility. Outside, a covered patio faces the backyard, and a two-car garage provides parking. Included 100-Day Home Wa
#22622637

Tucson

4849 S Albacete Avenue

4 Beds

3 Baths

2,329 Sq.Ft.

$334,000

MLS#: 22622637

New on site today
Mountain views, vaulted ceilings and room to spread out on Tucson's east side. This single-story home offers 1,928 sq ft with 3 bedrooms, 2 bathrooms and a 2-car garage. The kitchen's generous counter space and breakfast nook connect to a spacious family room with a gas fireplace, keeping cooking, conversation and relaxing together. The primary suite includes a private bath and walk-in closet, while two additional bedrooms offer space for guests, hobbies or work. A dedicated office adds even more flexibility. Outside, enjoy backyard mountain views and space to make your own outdoor retreat, with shopping and dining nearby.
#22625480

Tucson

9557 E Blue Ridge Mountain Street

3 Beds

2 Baths

1,988 Sq.Ft.

$399,999

MLS#: 22625480

New on site today
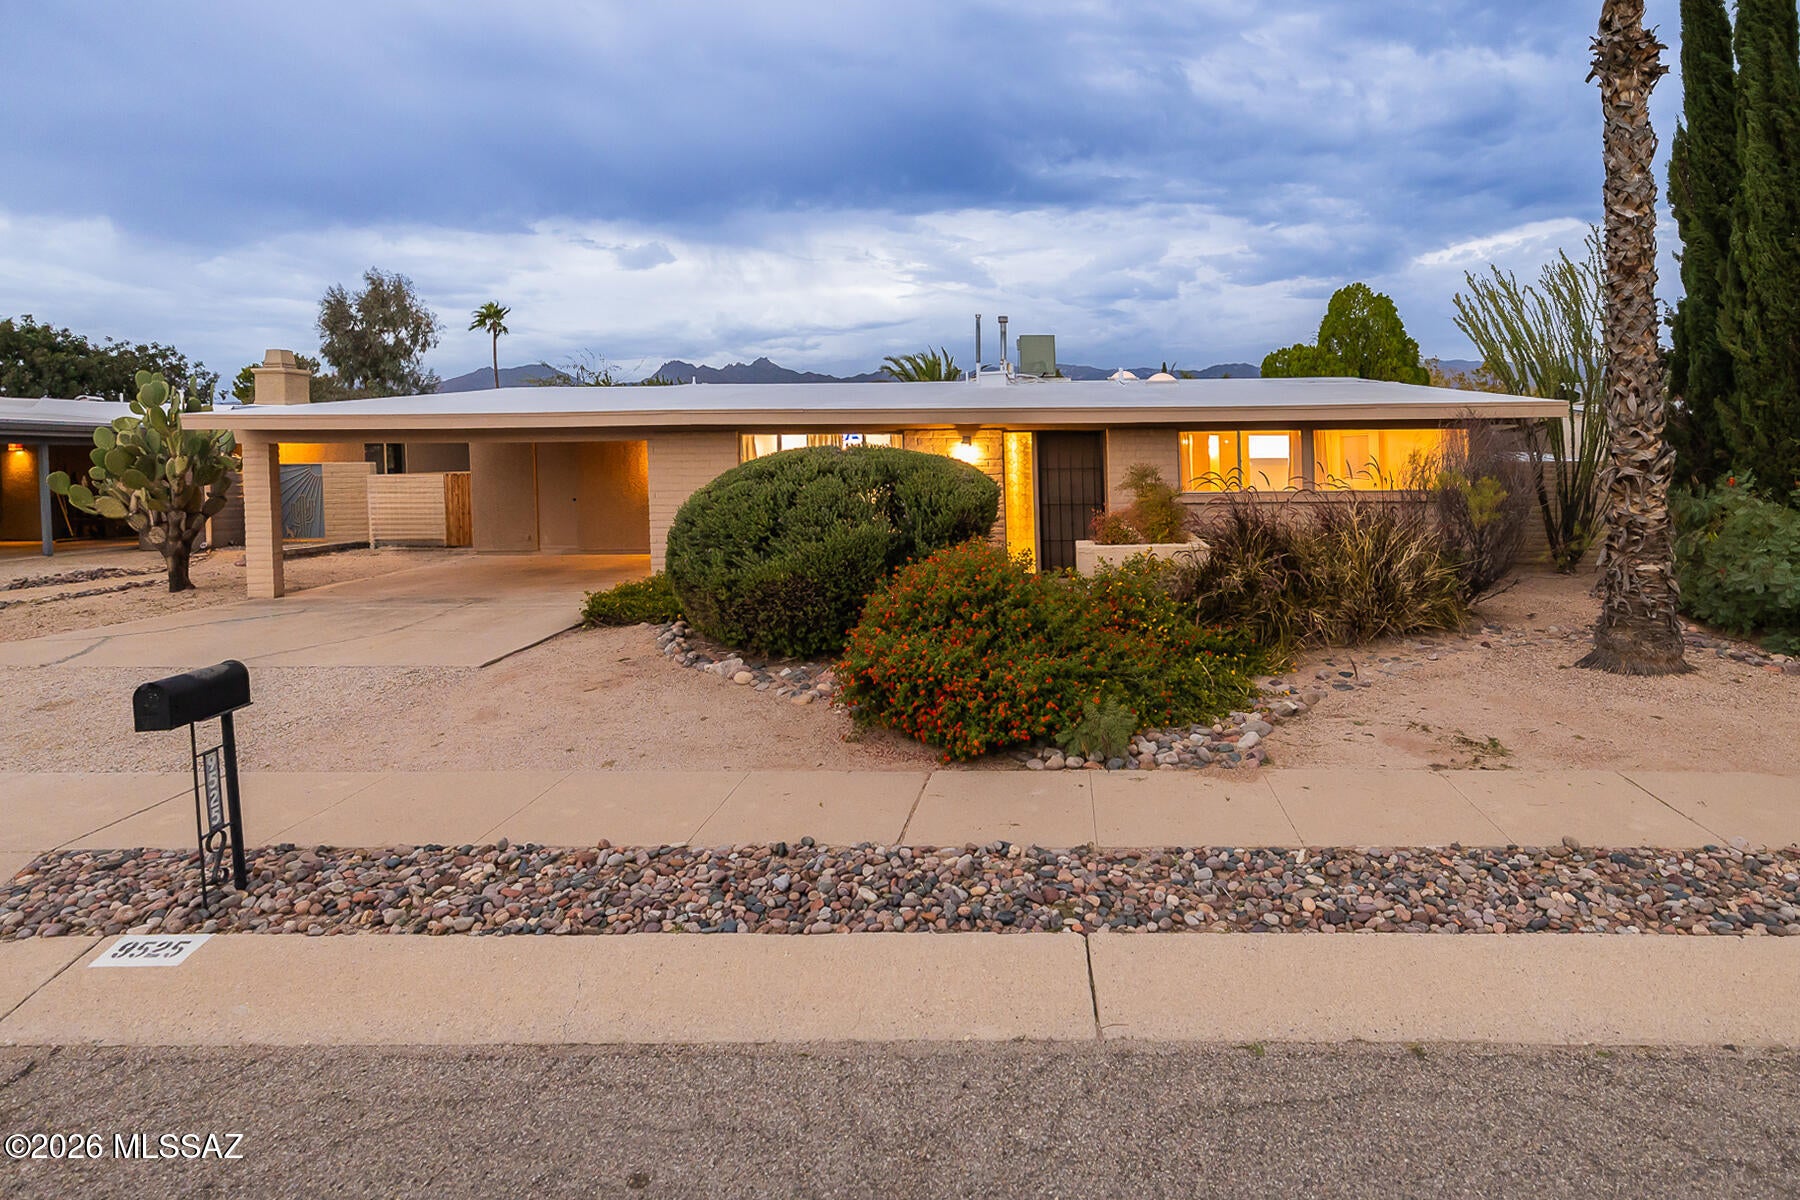
This perfectly designed slump block home on the Eastside boasts spectacular views & a backyard oasis with pool! Enjoy spacious living with a formal living room, formal dining room, family room, spacious bedrooms & vaulted ceilings! Beautifully updated kitchen is equipped w/stainless steel appliances, gas range, granite countertops & a large breakfast bar for casual dining! The family room, which includes a gas-burning fireplace, flows off of kitchen creating the ultimate hub for daily living! Entertaining or just want to relax, step outside into your private backyard sanctuary that boasts a sparkling pool & beautiful lush landscaping including raised gardening beds, artificial turf & shed! Laundry room off kitchen with lots of storage cabinets! Incredible mountain, sunrise & sunset views!
#22625562

Tucson

9525 E Calle Cascada

2 Beds

2 Baths

1,762 Sq.Ft.

$395,000

MLS#: 22625562

New on site 1 day ago
Welcome to this charming contemporary two-story home offering 2,530 SQFT of comfortable iving space, with 4 bedrms, 3 full bathrms, and a spacious loft. As you enter, you will appreciate the bright, open living rm featuring beautiful porcelain tile flooring throughout. The inviting family rm flows seamlessly into the open-concept kitchen, complete with a central island and abundant cabinet storage, perfect for everyday living and entertaining. Pretty quartz counter top. The first floor also includes one bedroom and a full bathrm, ideal for guests or multigenerational living. Upstairs, you'll find a generous loft, three additional bedrooms, and a spacious primary suite. The primary bedroom features a large walk-in closet, while the primary suite w/a relaxing garden tub. Re-roof last year. master bathroom includes dual sinks.  Location, Location, locations.  Close to everything.  A must see.
#22623259

Tucson

5088 N Ocean Avenue

4 Beds

3 Baths

2,530 Sq.Ft.

$399,900

MLS#: 22623259

New on site 1 day ago
Located in the Arizona La Victoria community, near Dunham Elementary School, an exercise path along Spanish Trail, and a natural park area.

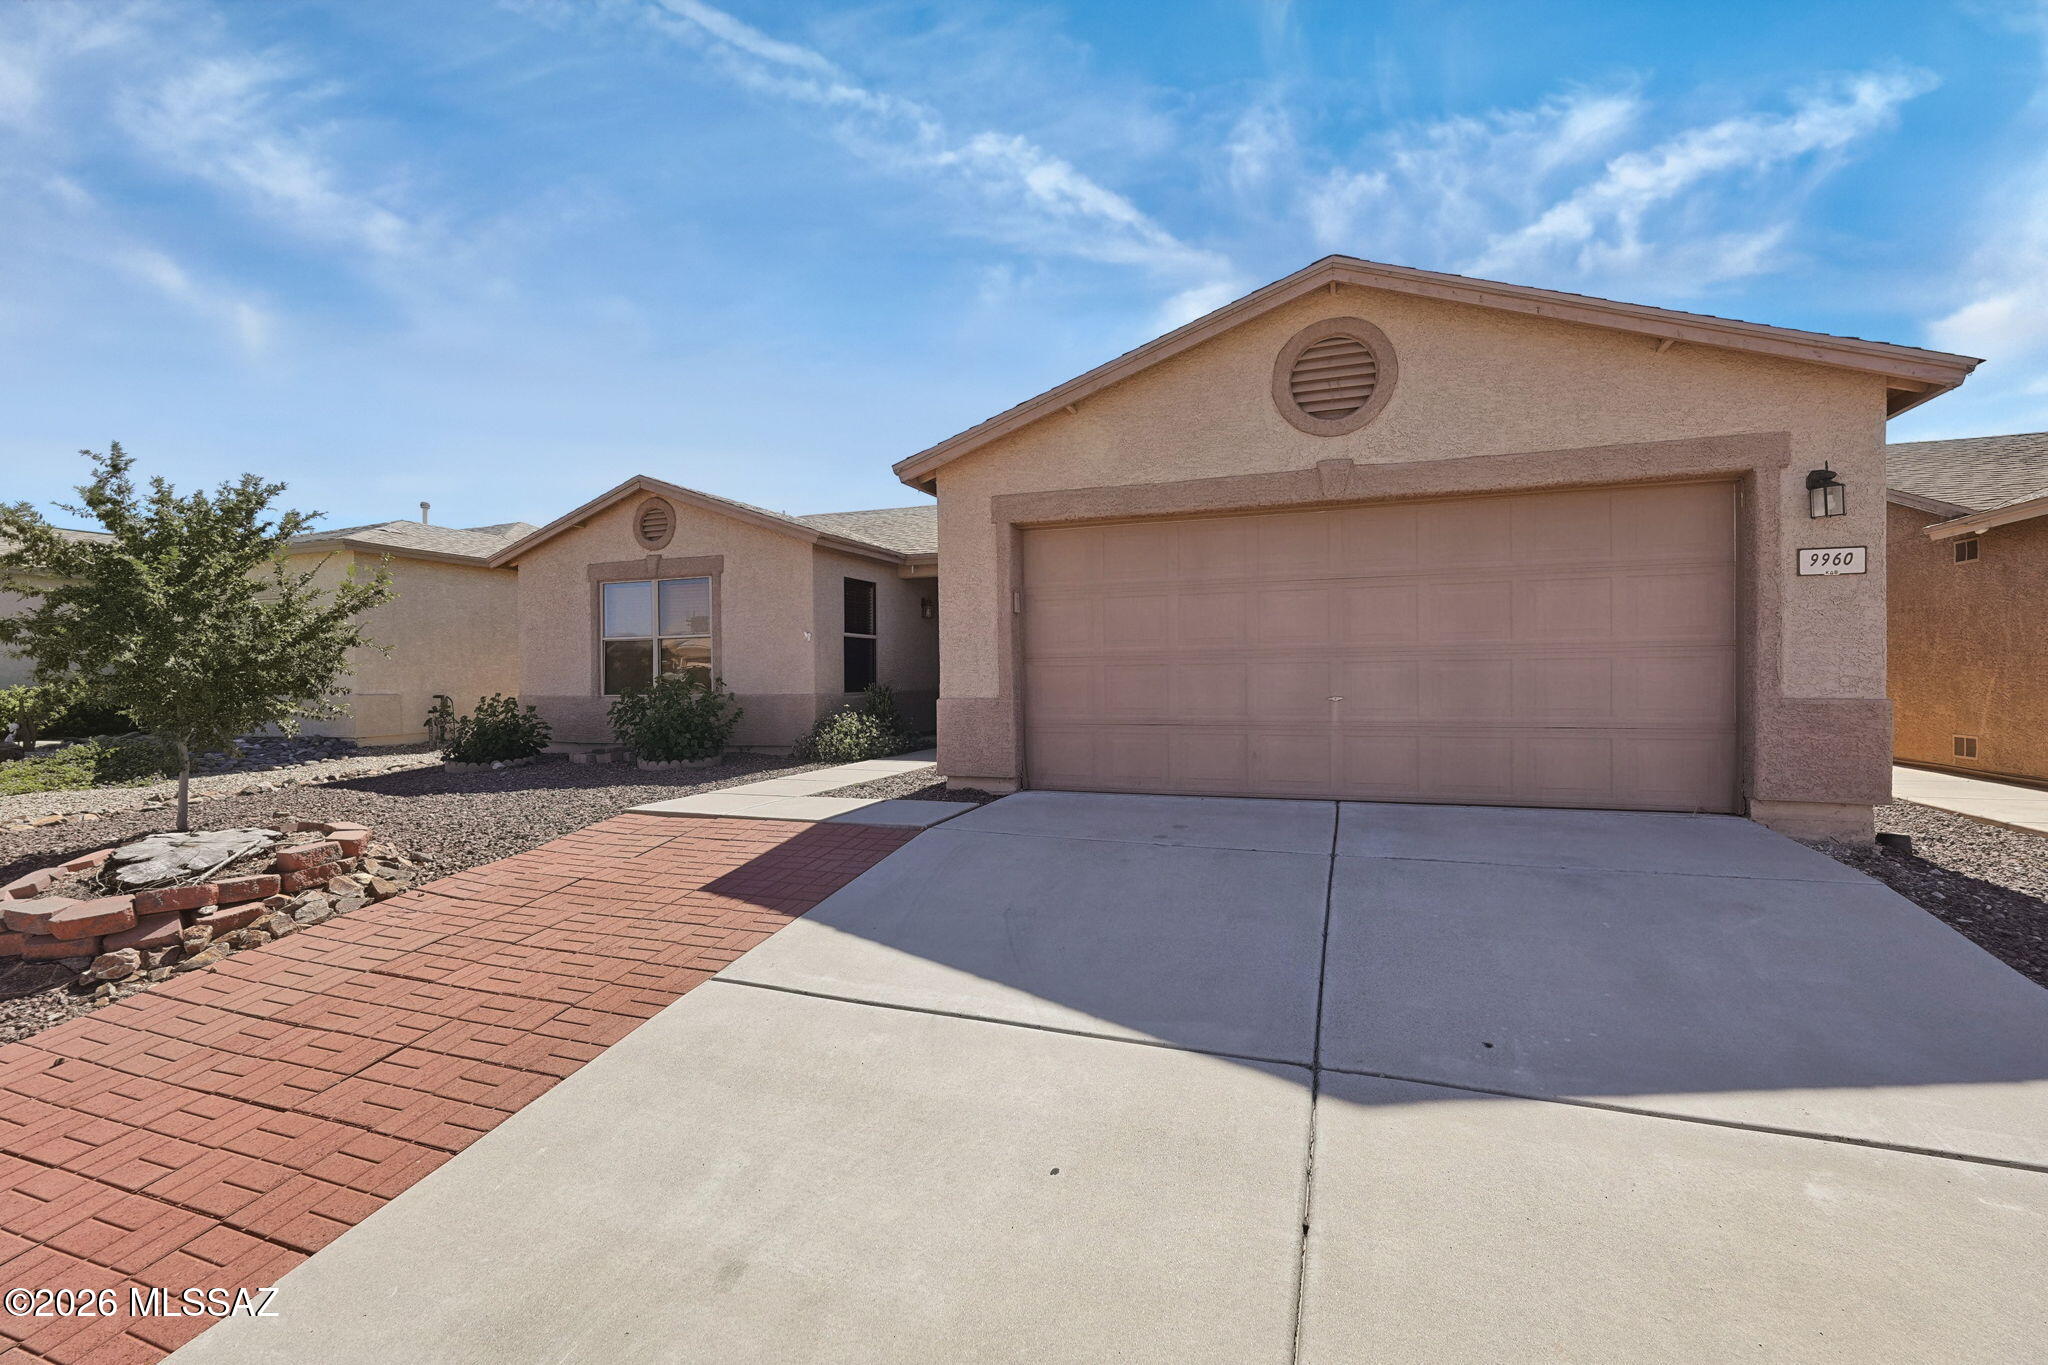
This spacious home is a three bedroom, two bath, plus a separate bonus room/office, workout space or something uniquely your own. The extrerior rear comes with a covered patio and outdoor entertaining space with mountain views and Arizona sunsets! Don't miss out!
#22625489

Tucson

9960 E Star Vista Drive

3 Beds

2 Baths

2,045 Sq.Ft.

$345,000

MLS#: 22625489

New on site 1 day ago
Welcome to this charming Riverhaven home, ideally tucked away on a quiet cul-de-sac in Central Tucson. Built in 2004, this two-story residence offers 3 bedrooms, 2 bathrooms, and a spacious open floor plan designed for comfortable living and effortless entertaining. The kitchen features ample cabinet and counter space, a large pantry, and stainless steel appliances replaced in 2021, creating a functional and inviting space for everyday living. Ceramic tile extends throughout the first floor, while luxury vinyl plank flooring replaced all remaining carpeting in 2022. Upstairs, the primary bedroom offers beautiful views of Finger Rock and the Catalina Mountains, along with a fully updated primary bathroom. Two additional generously sized bedrooms and another fully updated bathroom provide flexibility for family, guests, or a home office. Step outside to enjoy a backyard designed for both relaxation and connection, where a covered patio, replaced and expanded in 2021, offers a comfortable setting for outdoor dining or unwinding beneath the Arizona sky. With no neighbors directly behind and a large mature tree providing welcome shade, the spacious yard offers room for pets, family, and friends to enjoy. Numerous improvements add to the home's comfort and convenience, including a new AC system installed in 2018 and the compressor replaced in 2022, exterior repainted in 2021, interior repainted in 2026, and a water softener added in 2023. A water filtration system and reverse osmosis system in the kitchen provide added peace of mind and quality drinking water. Ideally located less than half a mile from the Rillito Bike Path and The Loop, this home offers easy access to some of Tucson's favorite biking, running, and walking routes. Nearby Brandi Fenton Memorial Park and Mehl Foothills Park, along with their dog parks, provide abundant opportunities to enjoy the outdoors. Excellent shopping and dining are close at hand, with the Tucson JCC less than 1.5 miles away, Tucson Medical Center approximately 2.5 miles away, and the University of Arizona about 3 miles from home. Blending thoughtful updates, mountain views, a peaceful setting, and convenient access to Central Tucson's amenities, this Riverhaven home offers a wonderful opportunity to enjoy the best of Tucson living.
#22623144

Tucson

3227 N Rambling Creek Place

3 Beds

2 Baths

1,212 Sq.Ft.
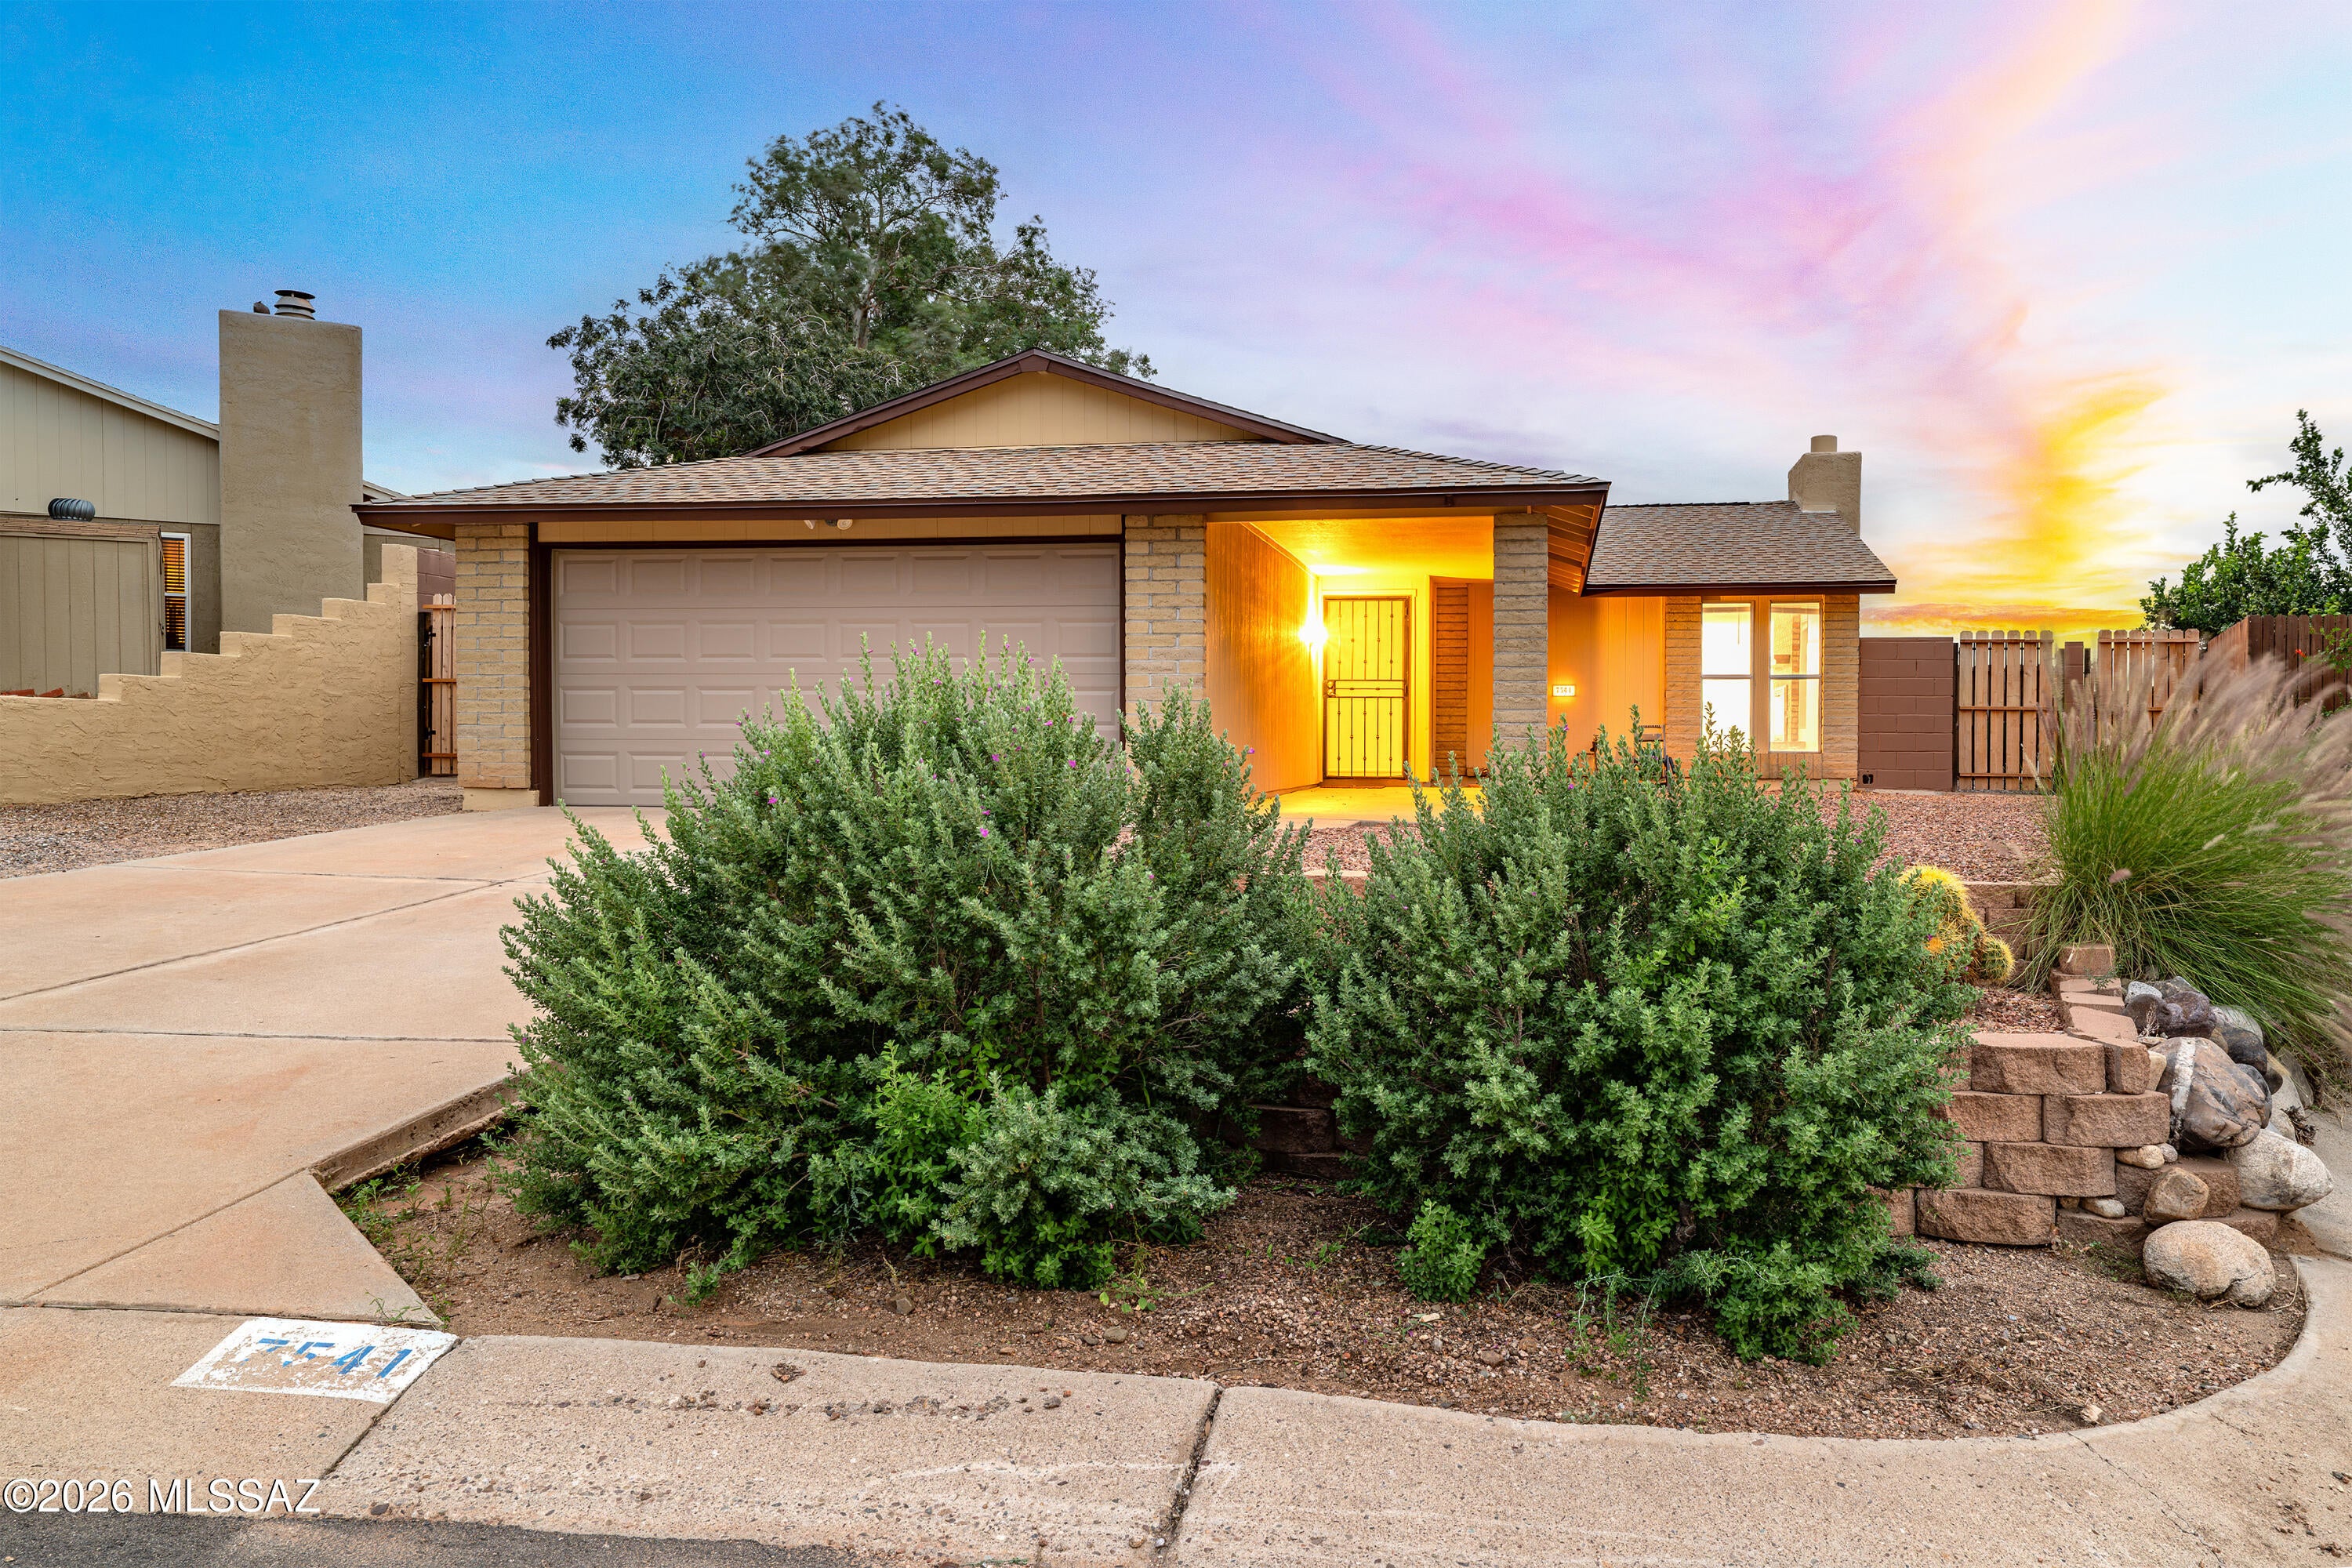
$315,000

MLS#: 22623144

New on site 1 day ago
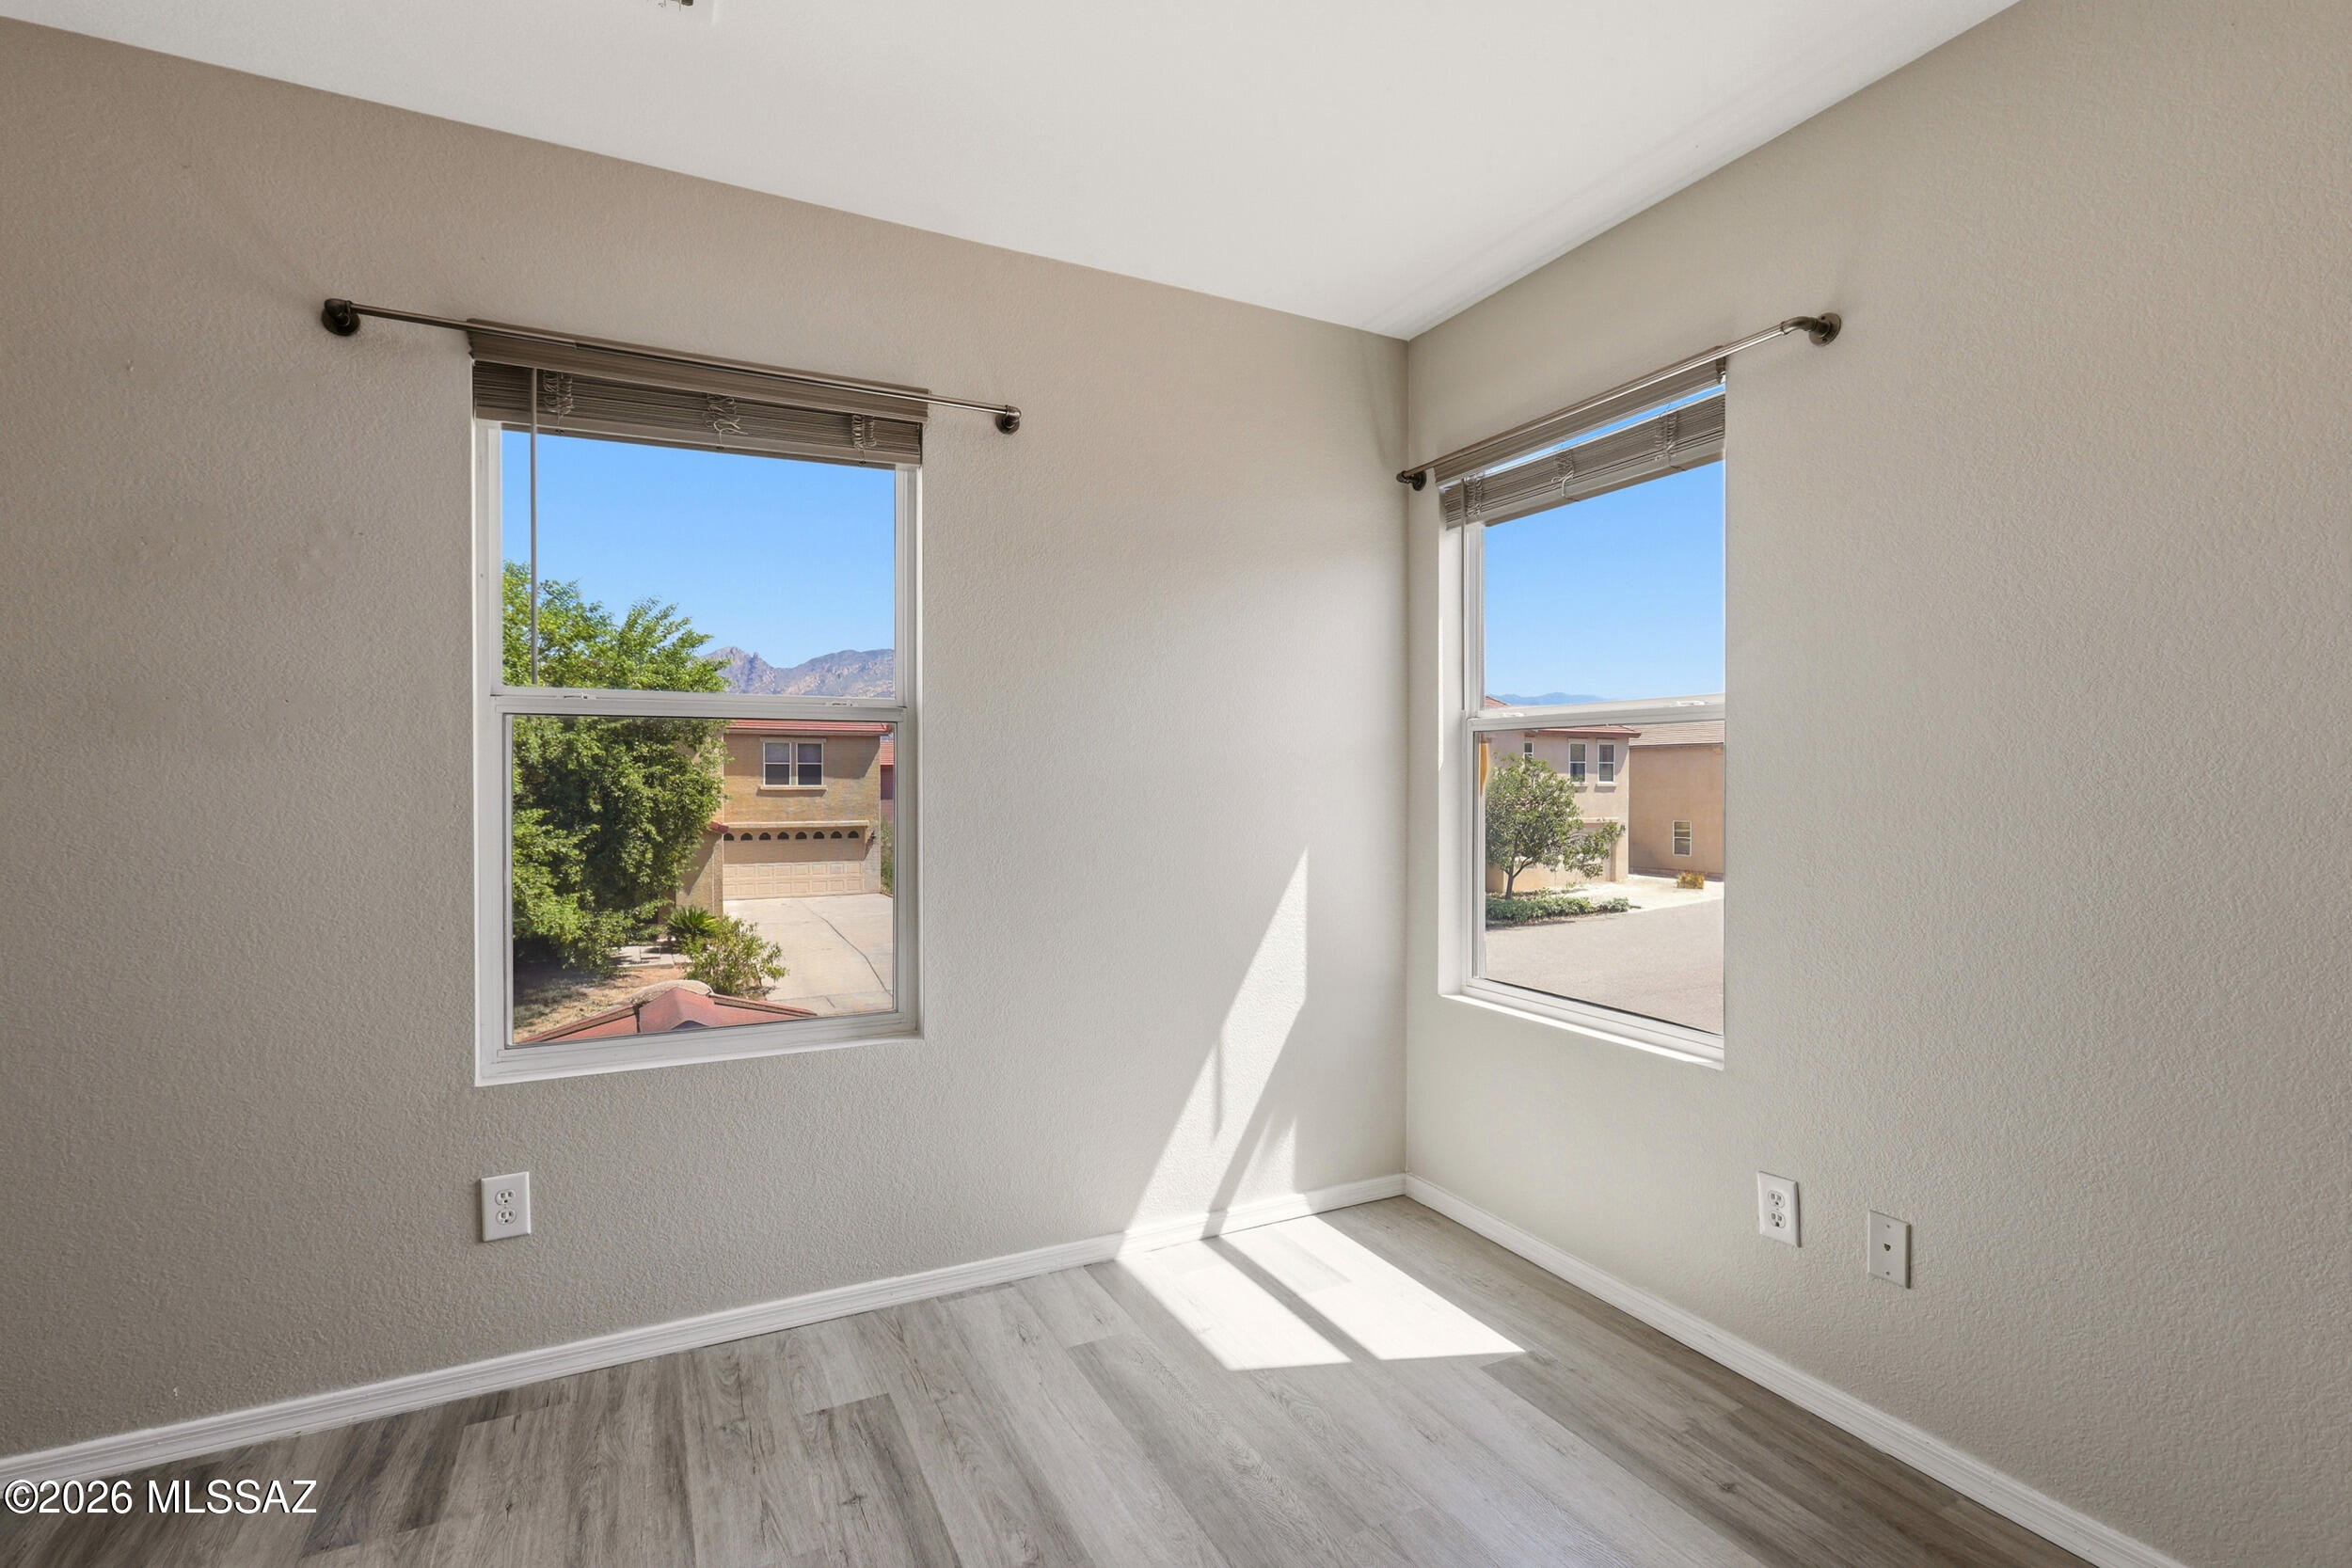
This Ranch Style home has been freshly painted with new flooring though out! Relax pool side in your freshly plastered below ground pool and enjoy the sunsets. Private back yard for relaxation from your covered patio. The kitchen has a small island that opens onto the family room with fireplace and dining area. Separate living room with new wood flooring. 3 nice sized bedrooms freshly painted with new carpet. Nicely updated bath rooms. Primary suite has sliding glass doors to the covered patio. Plus a nice 2 car garage. New roof and HVAC 2026.
#22625553

Tucson

7541 N Juniper Road

3 Beds

2 Baths

1,532 Sq.Ft.

$415,000

MLS#: 22625553
New on site 1 day ago
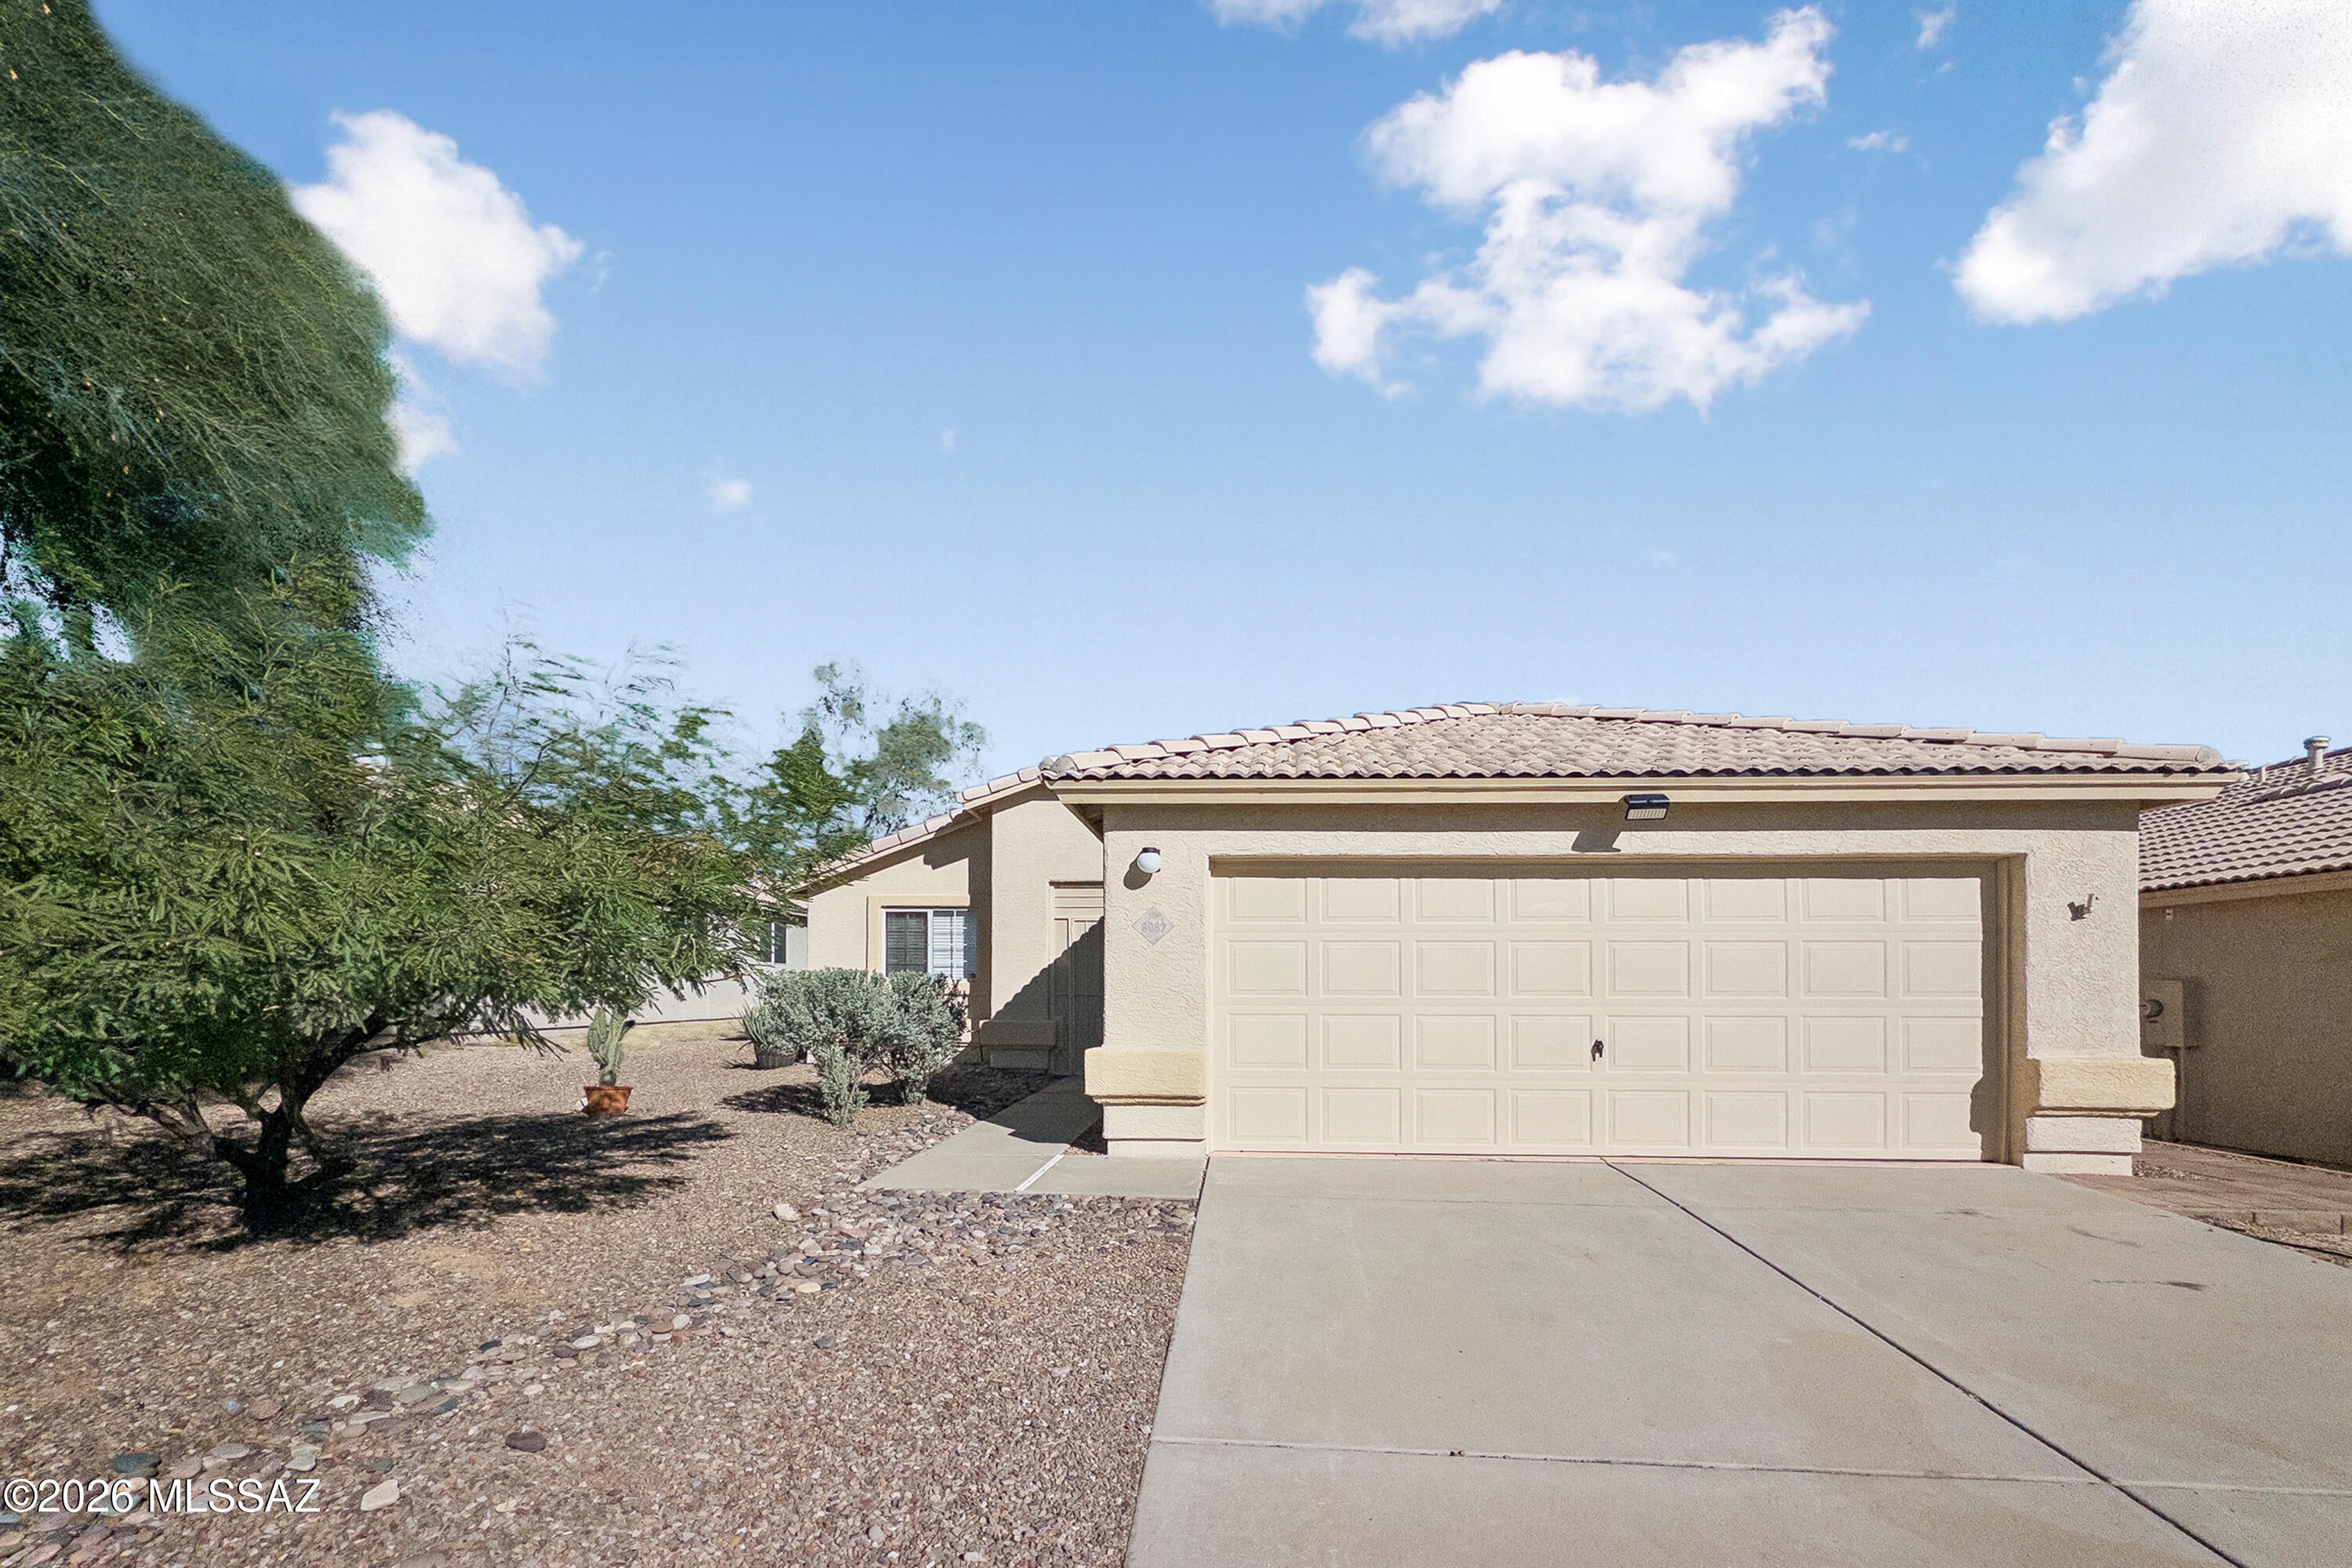
Welcome to 8082 N Wild Aster Way in the desirable Suncrest neighborhood! This inviting single-story home offers 1,308 sq. ft., a spacious great-room layout, and a 2-car garage. Enjoy fresh updates throughout, including new light fixtures, freshly painted kitchen cabinets, quartz countertops, new cabinet pulls, a new kitchen sink and faucet, updated bathroom countertops and faucets, new toilets, and fresh exterior paint. With a tile roof, refrigeration cooling, and forced-air heating, this home offers comfort and style. Conveniently located near shopping, dining, schools, and everyday amenities, it's a wonderful place to call home or an excellent investment opportunity. Come see it for yourself!
#22625225

Tucson

8082 N Wild Aster Way

3 Beds

2 Baths

1,308 Sq.Ft.

$299,900

MLS#: 22625225
New on site 1 day ago
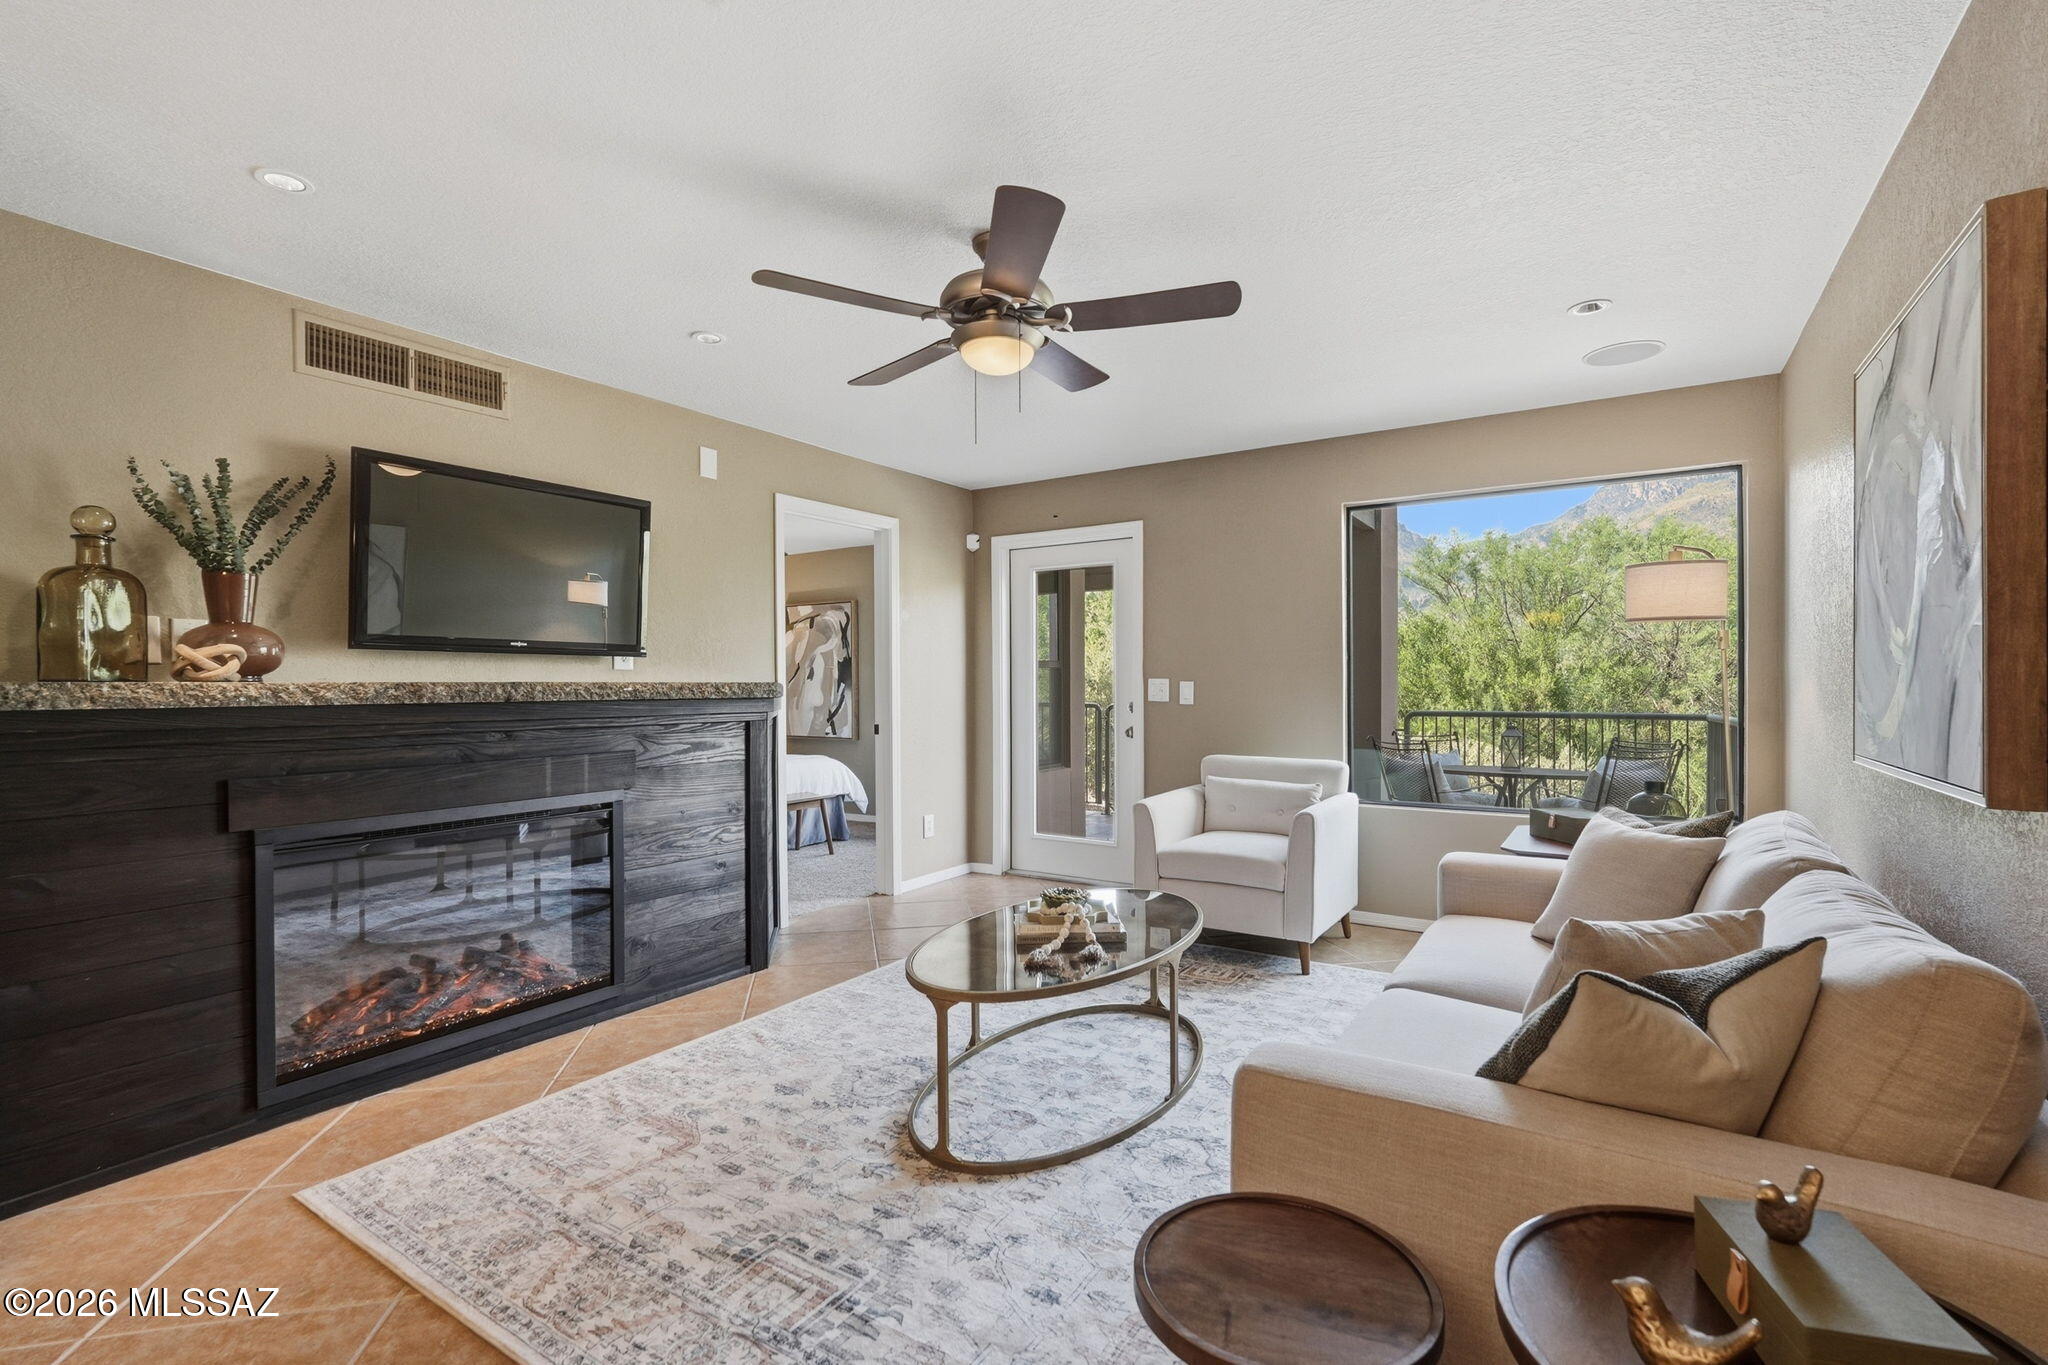
This condo is just special. Great location, luxurious views, 2 bedrooms, 2 baths, a comfortable living/dining space, bougie fireplace insert with lighting, granite countertops, warm wooden cabinets, designer lighting and a large back patio facing the mountain with your own access to walking trails and golf course views. Our beautiful staging package has expired so the condo looks a little different but it's still the same great property and now you know how you could set it up. The Greens East at Ventana offers 3 pools, 2 heated spas, exercise facilities, resident community events and more. Perfect for full-time residents and winter visitors, the Greens also allows short term rentals. Google the corner of Sunrise and Kolb and you'll be blown away by all of the restaurants and shopping!
#22619738

Tucson

5800 N Kolb Road 8143

2 Beds

2 Baths

967 Sq.Ft.

$329,000

MLS#: 22619738

Welcome to this beautifully updated two-story home in the desirable Riverhaven community, located in the heart of Tucson with no rear neighbors for added privacy. Featuring 3 bedrooms, 2.5 bathrooms, and 1,681 sq. ft., this move-in ready home offers a bright, open floor plan featuring porcelain flooring, soaring ceilings, and abundant natural light. The updated kitchen showcases granite countertops, stainless steel appliances, white cabinetry, a pantry, and breakfast bar seating. Upstairs, the spacious primary suite includes a walk-in closet and ensuite bath. Enjoy a low-maintenance backyard, 2-car garage, and a central location close to shopping, dining, parks, the University of Arizona, and Davis-Monthan AFB.

4154 E Wading Pond Drive

Message successfully sent.

I agree to receive email communication and understand I can unsubscribe at any time.

I agree to be contacted by Realhub DEV via call, email, and text for real estate services. To opt out, you can reply 'stop' at any time or reply 'help' for assistance. You can also click the unsubscribe link in the emails. Message and data rates may apply. Message frequency may vary. Privacy Policy

Send a message

Message successfully sent.

Reason for contacting?

I agree to receive email communication and understand I can unsubscribe at any time.

I agree to be contacted by Realhub DEV via call, email, and text for real estate services. To opt out, you can reply 'stop' at any time or reply 'help' for assistance. You can also click the unsubscribe link in the emails. Message and data rates may apply. Message frequency may vary. Privacy Policy

Sign In Sign Out

Virtual Assistant

Would you like to take the next step with this property? We can help you schedule a showing or virtual tour, or send you more details.

Yes, I would like more information.

Thank You for Your Reply, One of Our Agents will contact you as soon as possible

No, maybe later.

Thank you, you can always contact me via email, phone number or through the contact form.

Realhub AI

Lucy - Your AI-Powered Realtor

Update Your Temporary Password

Personalize your search

Enter your email and we'll notify you immediately when new listings match what you're looking for.

or enter email address

Already have an account ? Login here

Continue your home search

I agree to receive communications and understand I can unsubscribe at any time.

I agree to be contacted by Realhub DEV via call, email, and text for real estate services. To opt out, you can reply 'stop' at any time or reply 'help' for assistance. You can also click the unsubscribe link in the emails. Message and data rates may apply. Message frequency may vary. Privacy Policy

Already have an account ? Login here

We use cookies

We use cookies primarily for analytics to enhance your experience. By accepting, you agree to our use of these cookies. You can manage your preferences or learn more about our cookies policy.