
5341 N Avenida De La Colina
Tucson, AZ 85749
About
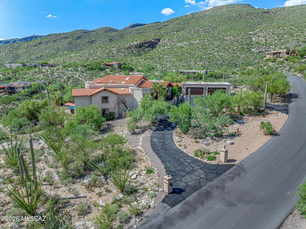
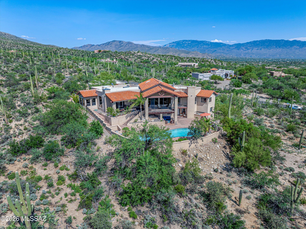
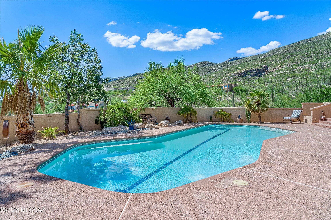
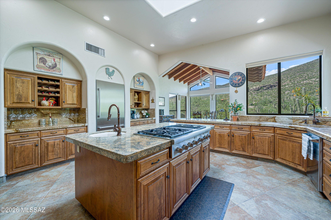
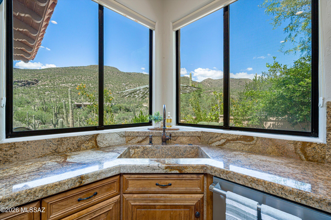
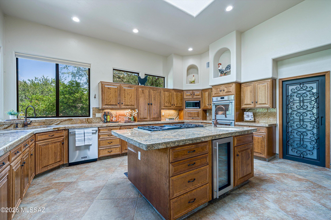
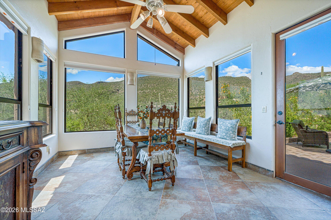
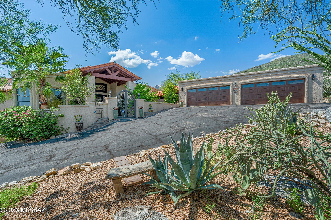
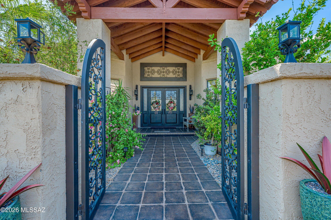
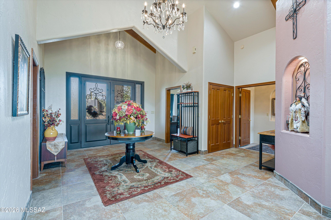
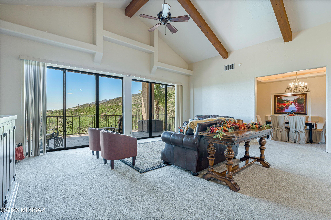
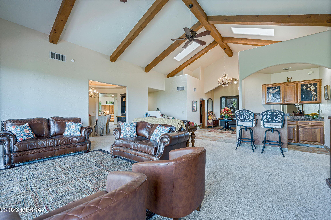
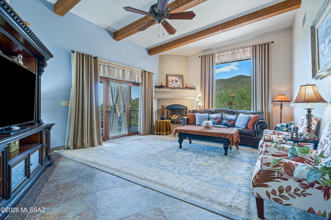
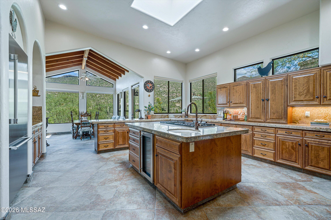
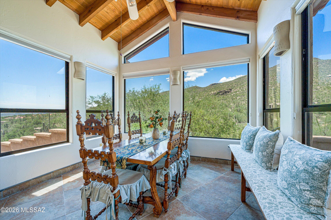
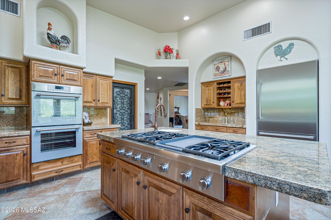
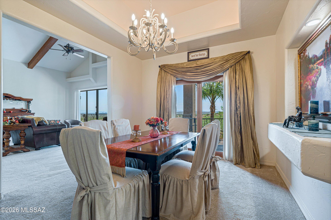
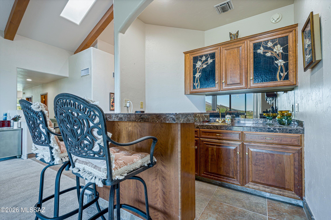
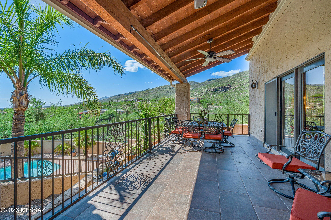
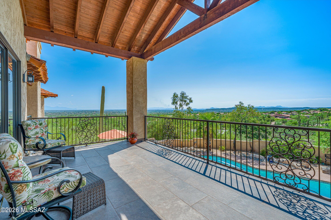
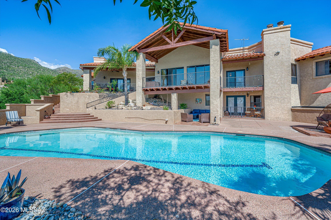
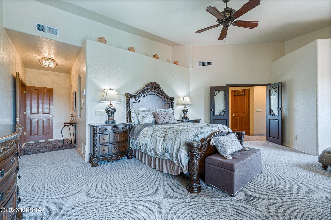
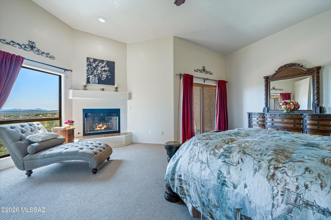
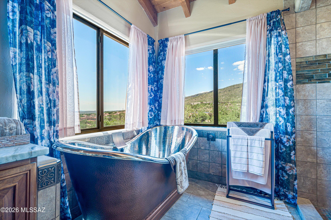
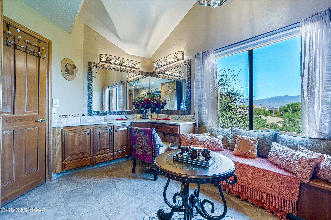
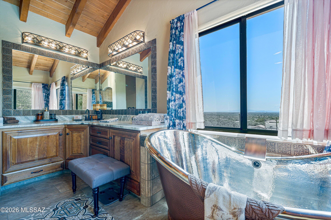
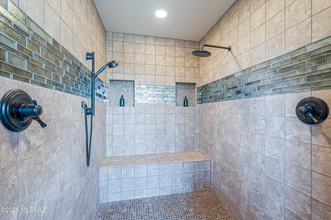
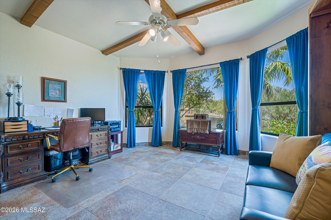
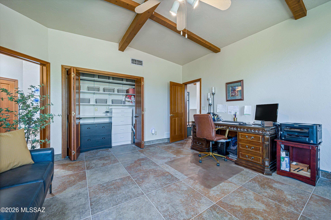
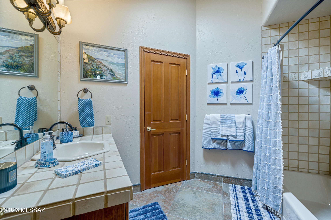
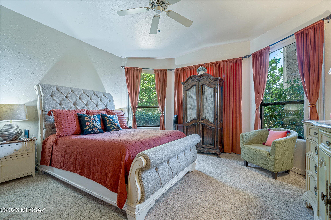
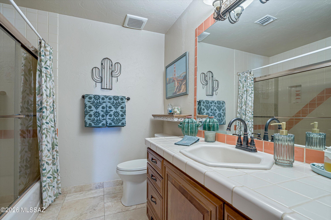
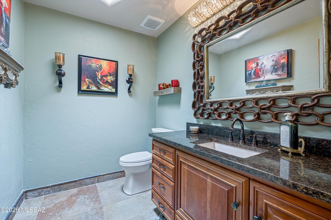
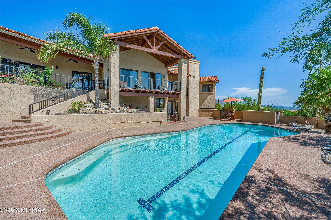
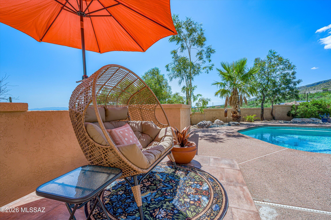
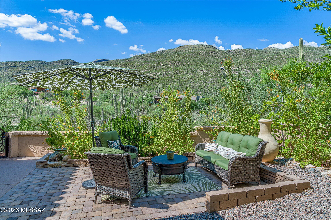
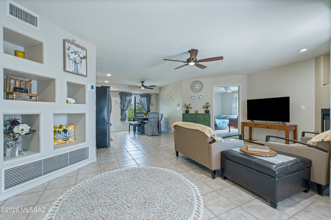
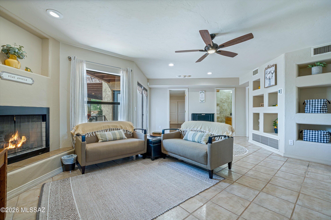
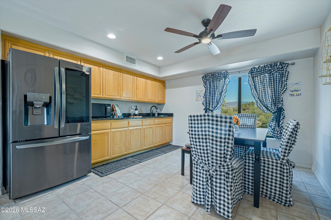
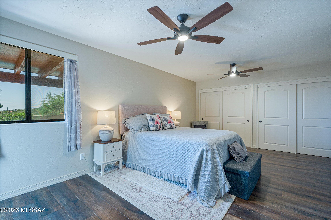
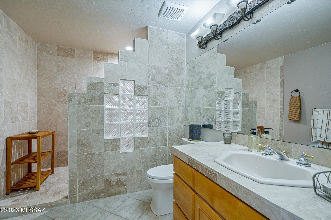
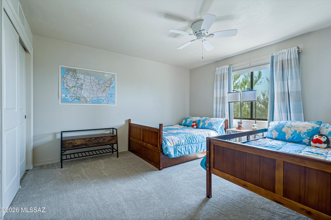
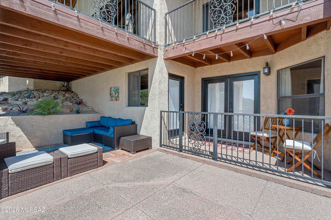
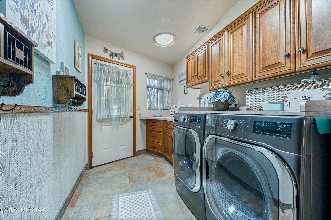
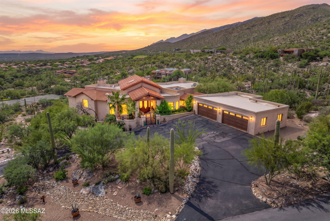
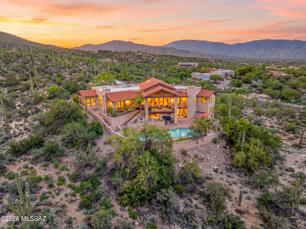
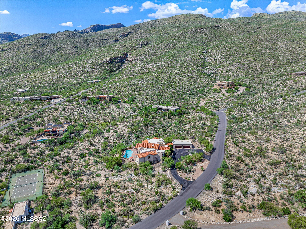
Experience extraordinary hillside living in this custom Mediterranean estate, privately situated on more than two acres in Northeast Tucson's sought-after Tanque Verde Valley. Elevated above the surrounding Sonoran Desert, this remarkable property captures sweeping panoramic views of the Santa Catalina Mountains, Pusch Ridge, Tucson's city lights, and spectacular western sunsets. Located within a small gated hillside community, the estate offers a rare combination of architectural character, exceptional privacy, resort-style outdoor living, and a separate two-bedroom casita. At the heart of the home, the chef's kitchen features a generous center island with prep sink, professional-style gas range, double wall ovens, beautiful stone countertops, wine refrigerator, and walk-in pantry. Just beyond, one of the home's most distinctive architectural features awaits--a stunning glass-wrapped dining nook with vaulted natural-wood ceilings, exposed beams, clerestory windows, and walls of glass showcasing the surrounding mountain and desert scenery. This extraordinary space creates an unforgettable setting for everyday dining and entertaining, with direct access to the outdoors. The impressive living spaces showcase soaring cathedral ceilings, exposed wood beams, expansive windows, and beautiful architectural details throughout. The spacious family room features a gas fireplace and opens to a private patio, creating a seamless connection between indoor comfort and the surrounding landscape. A separate living room, complete with an elegant wet bar and its own patio access, offers an additional setting for entertaining, gathering, or simply relaxing while enjoying the views. The primary suite offers a luxurious private retreat, featuring a gas fireplace, spacious sitting area, and dual walk-in closets. The expansive primary bathroom is highlighted by a striking freestanding hammered-metal jetted soaking tub positioned to capture the surrounding scenery, along with dual vanities and an oversized walk-in shower. Two additional bedroom suites in the main residence each feature private en-suite bathrooms, providing comfort and privacy for family and guests. Adding exceptional versatility is the separate two-bedroom casita, complete with a full bathroom, walk-in closet, comfortable living area with fireplace, and kitchenette with its own dining nook. Ideal for extended family, visiting guests, or multigenerational living, this thoughtfully designed guest residence offers privacy and independence while remaining connected to the estate's outdoor amenities. Step outside to discover a truly remarkable resort-style setting. The sparkling pool is surrounded by mature palms, natural desert landscaping, and dramatic mountain scenery. Multiple covered patios, a private courtyard, tiered outdoor living areas, and beautiful stone stairways create a collection of inviting spaces for entertaining, outdoor dining, or enjoying the peaceful hillside surroundings. Whether watching the sunrise illuminate the Santa Catalina Mountains, relaxing poolside, or taking in spectacular sunsets and Tucson's sparkling city lights, the outdoor experience is exceptional. An oversized four-car garage with dedicated workshop and half bathroom provides outstanding flexibility for vehicles, hobbies, and storage. Additional features include a versatile bonus room, dedicated laundry, and thoughtfully designed spaces throughout the property. Mature saguaros and natural Sonoran Desert landscaping complement the estate's expansive hillside setting. Situated within the Tanque Verde school district, with convenient access to a nearby trailhead, this extraordinary custom estate combines the privacy of a gated hillside community with the beauty of Tucson's surrounding mountains and desert landscape. Offering distinctive architecture, generous guest accommodations, exceptional outdoor living, and unforgettable panoramic views, this is a rare opportunity to experience luxury living in one of Northeast Tucson's most remarkable settings.
Property
Beds
5
Full Baths
4
1/2 Baths
2
Year Built
1991
Sq.Footage
5,171
Features
Features & Amenities
Interior
-
Other Interior Features
Kitchen Island, Beamed Ceilings, Entrance Foyer, Walk-In Closet(s), High Ceilings, Built-in Features, Granite Counters, Pantry, High Speed Internet
-
Total Bedrooms
5
-
Bathrooms
4
-
1/2 Bathrooms
2
-
Basement YN
NO
-
Cooling YN
YES
-
Cooling
Central Air, Ceiling Fan(s)
-
Fireplace YN
YES
-
Heating YN
YES
-
Heating
Forced Air
-
Pet friendly
N/A
Exterior
-
Garage
Yes
-
Garage spaces
4
-
Construction Materials
Stucco, Frame
-
Other Exterior Features
Balcony, Courtyard
-
Parking
Tandem, Garage Door Opener, Detached, Oversized, Storage
-
Patio and Porch Features
Covered, Deck, Patio
-
Pool
No
-
View
Mountain(s), City, Panoramic, Desert
Area & Lot
-
Lot Features
Sprinklers In Front, Subdivided, Native Plants, Few Trees
-
Lot Size(acres)
2.13
-
Lot Size(square feet)
92,787
-
Property Type
Residential
-
Property Sub Type
Single Family Residence
-
Architectural Style
Mediterranean
Price
-
Sales Price
$1,549,900
-
Tax Amount
$9,882
-
Financing Options
FHA, VA Loan, Conventional, Cash
-
Sq. Footage
5,171
-
Price/SqFt
$299
HOA
-
Association
YES
-
Association Fee
$100
-
Association Fee Frequency
Annually
-
Association Fee Includes
N/A
Property Resources
-
Horse Property
NO
School District
-
Elementary School
Agua Caliente
-
Middle School
Emily Gray
-
High School
Tanque Verde
Property Features
-
Accessibility Features
Grip-Accessible Features, Accessible Hallway(s)
-
Association Amenities
None
-
Senior Community YN
NO
-
Sewer
Septic Tank
-
Water Source
Public
Schedule
Schedule a Showing
Showing scheduled successfully.
Mortgage calculator
Estimate your monthly mortgage payment, including the principal and interest, property taxes, and HOA. Adjust the values to generate a more accurate rate.
Your payment
Principal and Interest:
$
Property taxes:
$
HOA fees:
$
Total loan payment:
$
Total interest amount:
$
Location
-
County
Pima
-
Elementary School
Agua Caliente
-
Middle School
Emily Gray
-
High School
Tanque Verde

Listing Courtesy of Michael D Oliver, Oliver Realty, LLC
RealHub Information is provided exclusively for consumers' personal, non-commercial use, and it may not be used for any purpose other than to identify prospective properties consumers may be interested in purchasing. All information deemed reliable but not guaranteed and should be independently verified. All properties are subject to prior sale, change or withdrawal. RealHub website owner shall not be responsible for any typographical errors, misinformation, misprints and shall be held totally harmless.

Marko Agent User
Agent
Call Marko today to schedule a private showing.
Phone (242) 532-3421
Email j@init.hr

* Listings on this website come from the FMLS IDX Compilation and may be held by brokerage firms other than the owner of this website. The listing brokerage is identified in any listing details. Information is deemed reliable but is not guaranteed. If you believe any FMLS listing contains material that infringes your copyrighted work please click here to review our DMCA policy and learn how to submit a takedown request.© 2024 FMLS.
Properties
Related properties
Tucson
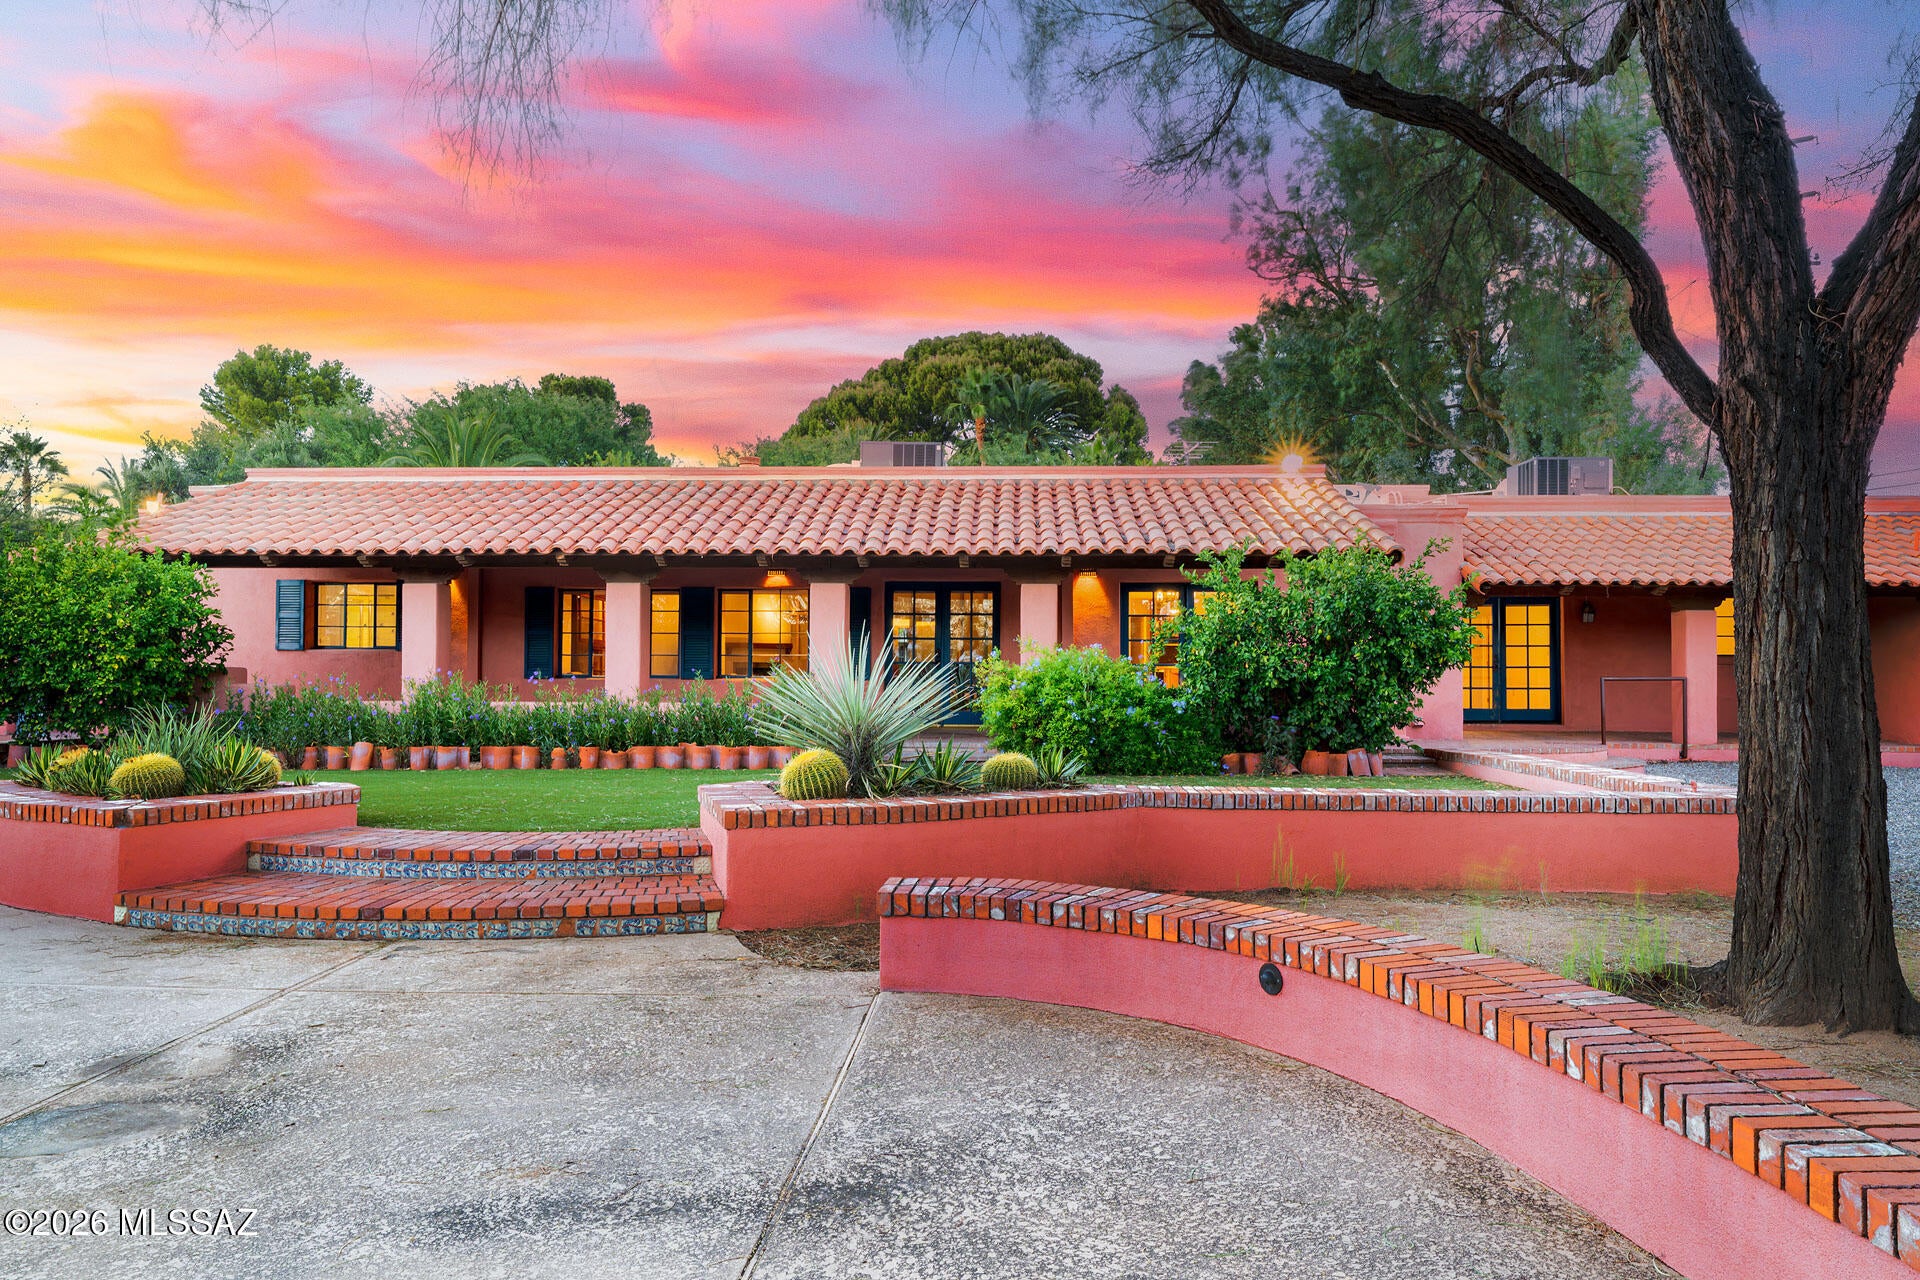
4154 N Boulder Canyon Place
3 Beds
3 Baths
3,370 Sq.Ft.
$1,475,000
MLS#: 22625308
Tucson
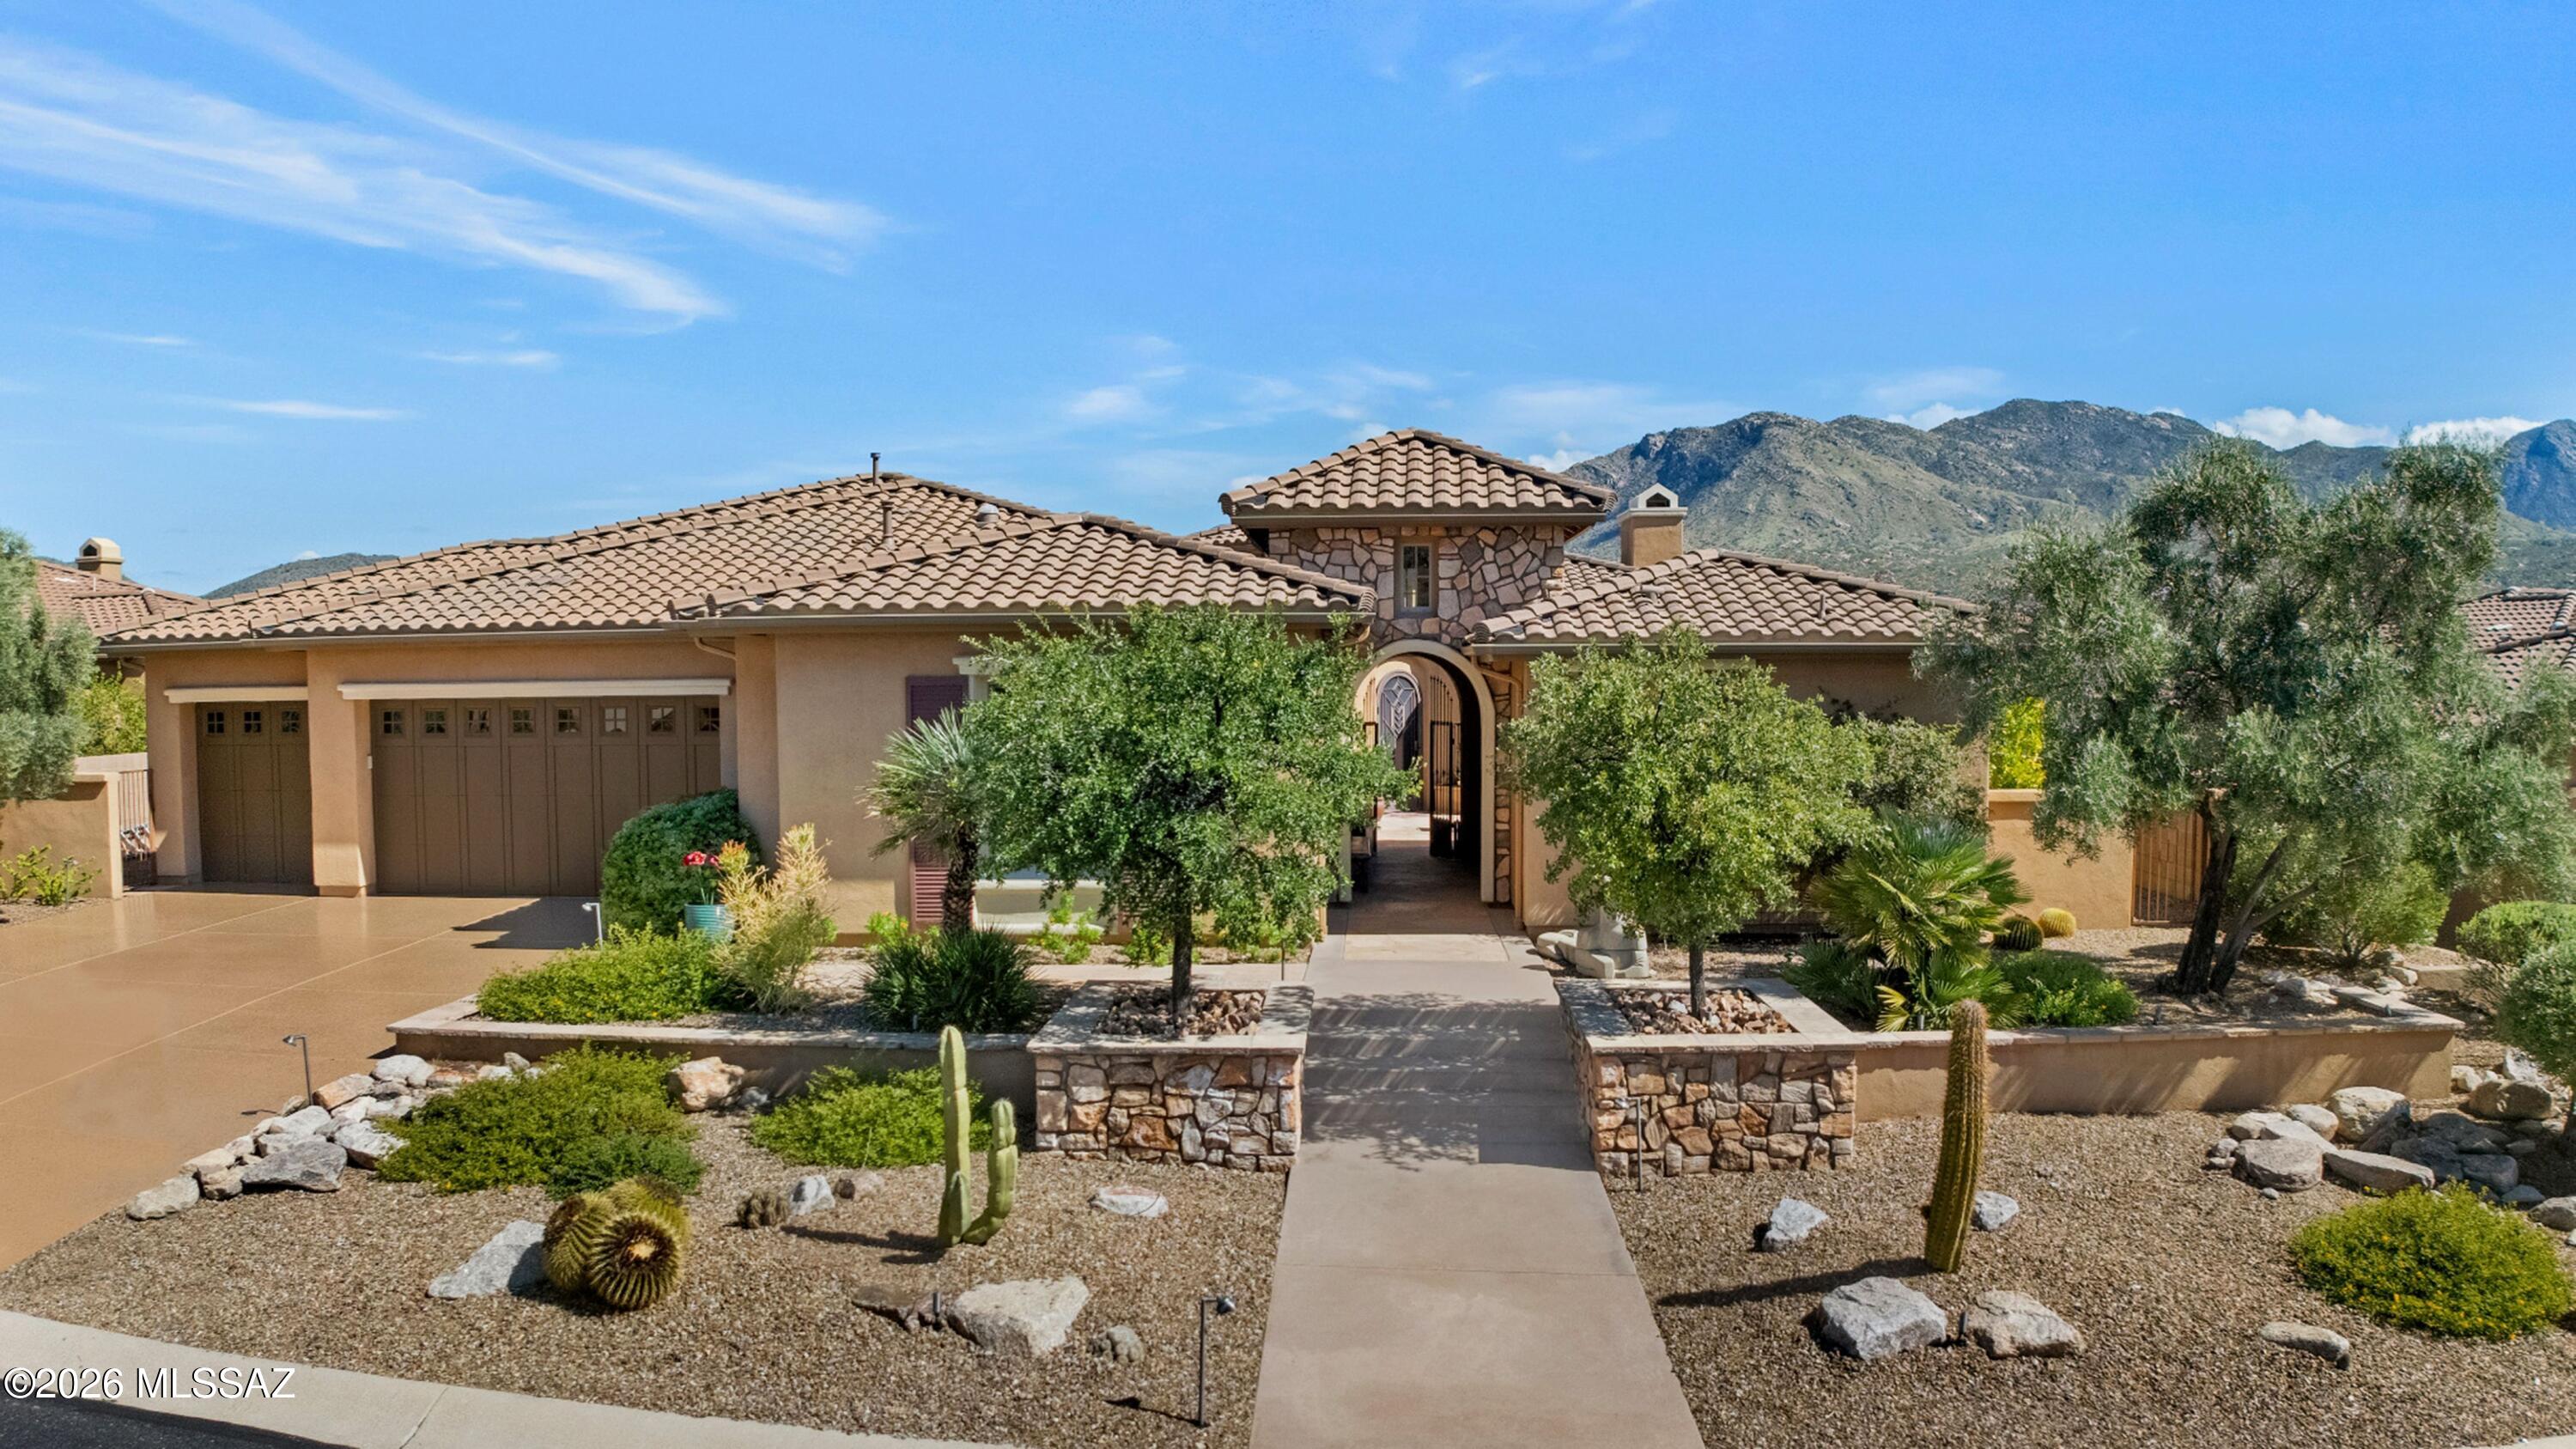
115 E Calle Resplendor
3 Beds
3 Baths
4,056 Sq.Ft.
$1,350,000
MLS#: 22625362
Tucson
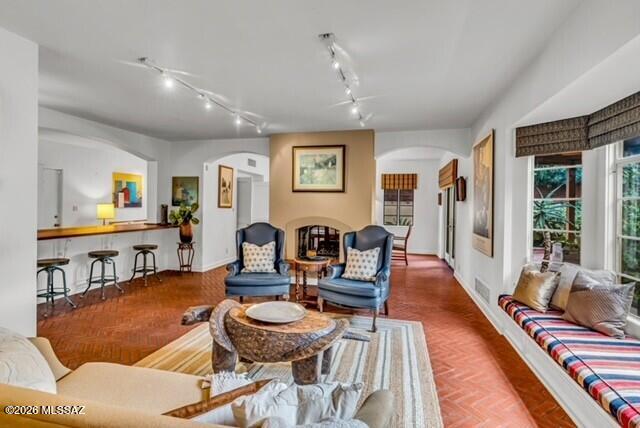
36529 S Desert Sun Drive
3 Beds
3 Baths
3,650 Sq.Ft.
$1,249,000
MLS#: 22624418
Tucson
40 N Sierra Vista Drive
4 Beds
3 Baths
3,443 Sq.Ft.
$1,679,000
MLS#: 22625261
Tucson
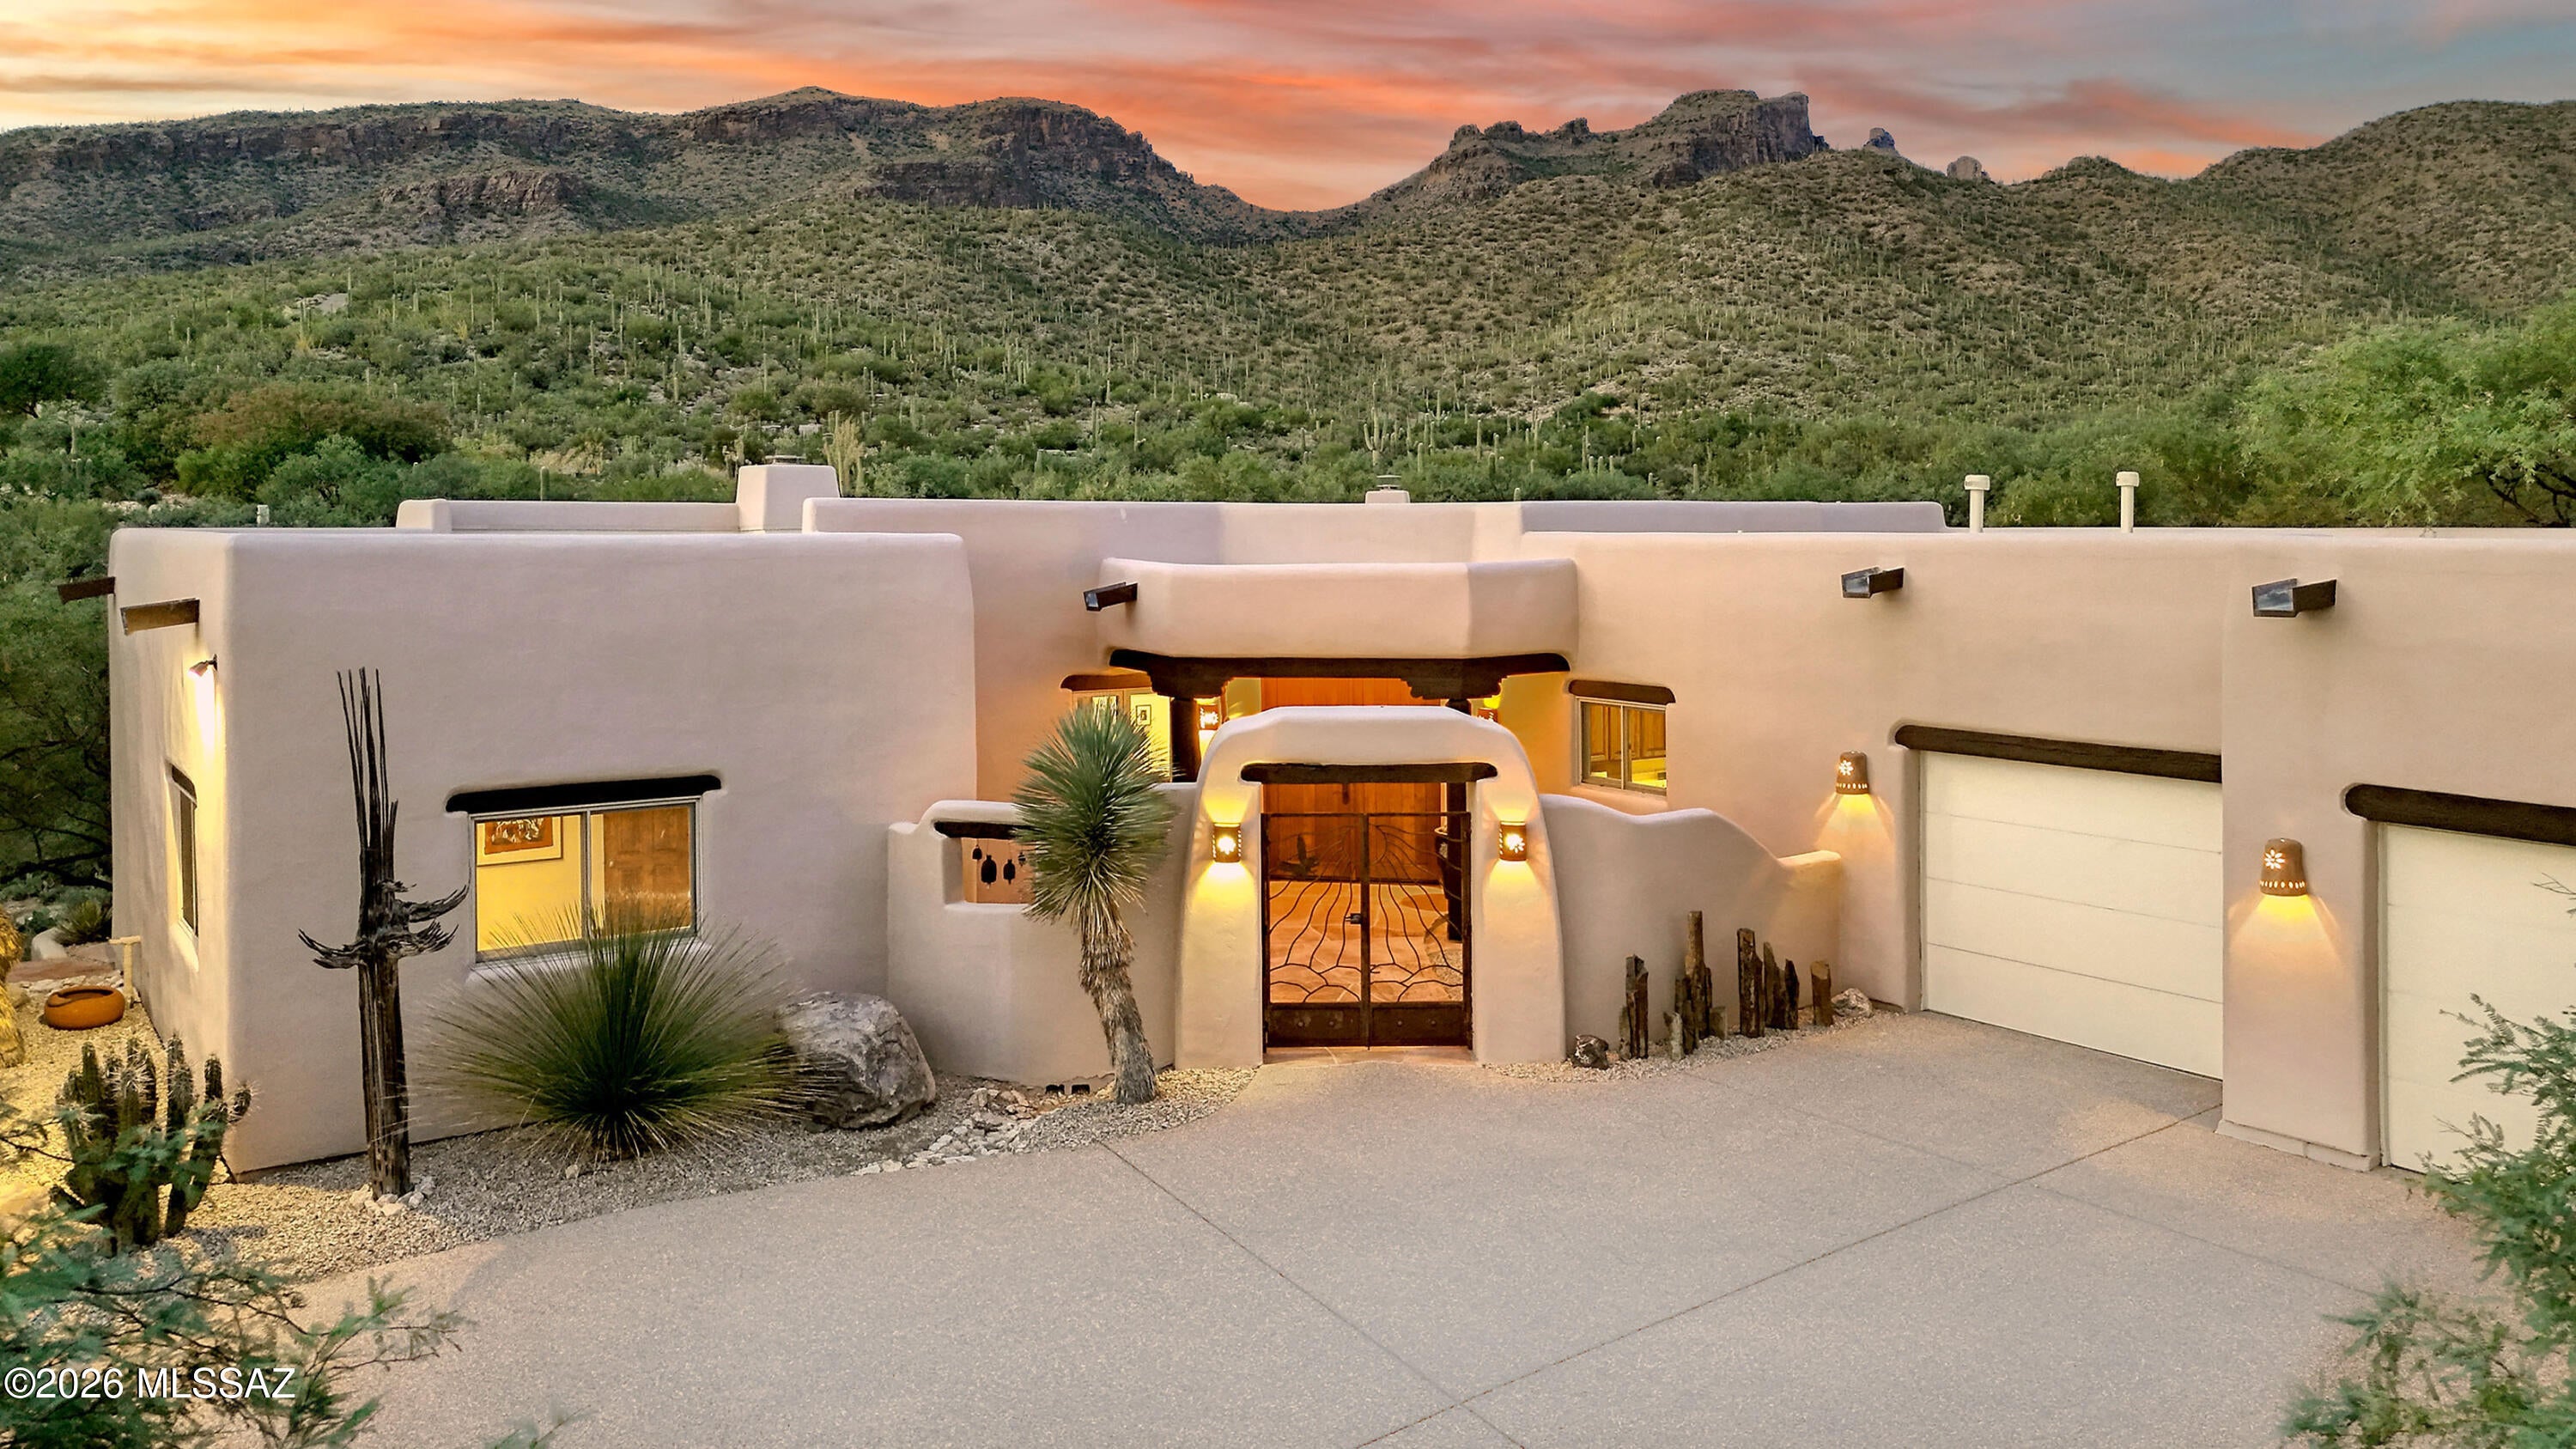
4320 N Paseo De Los Rancheros
5 Beds
4 Baths
4,060 Sq.Ft.
$1,325,000
MLS#: 22622520
Tucson
9397 Sanctuary Place
4 Beds
2 Baths
2,916 Sq.Ft.
$1,350,000
MLS#: 22625178
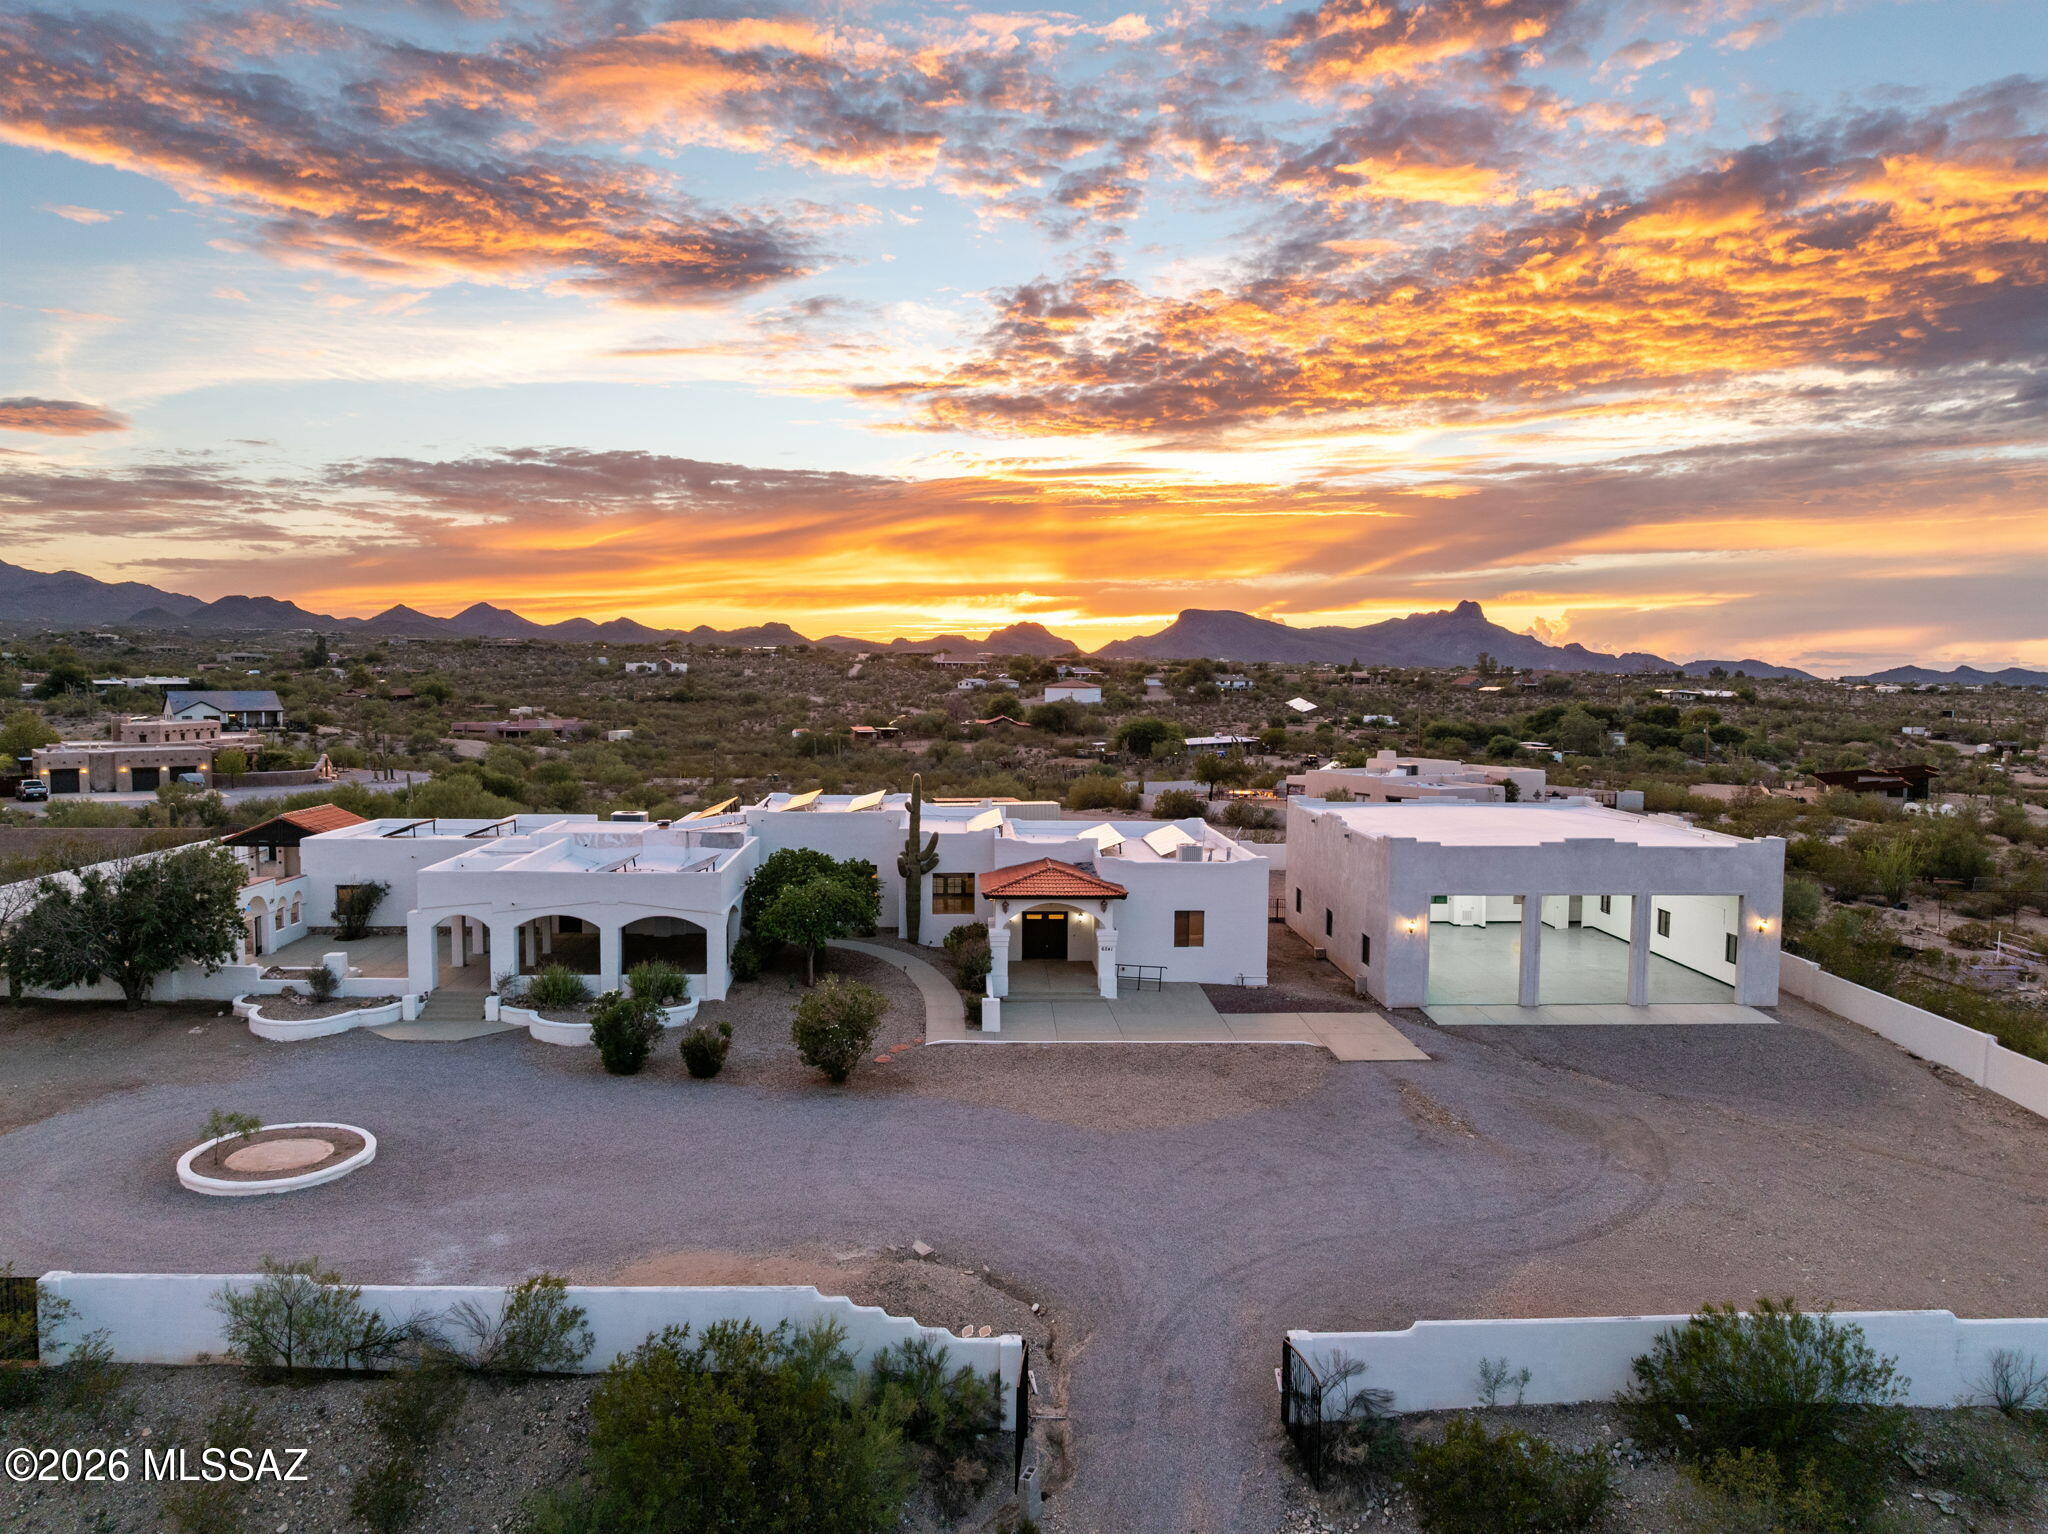
Tucson
6241 N Panorama Drive
4 Beds
3 Baths
5,328 Sq.Ft.
$1,300,000
MLS#: 22622883
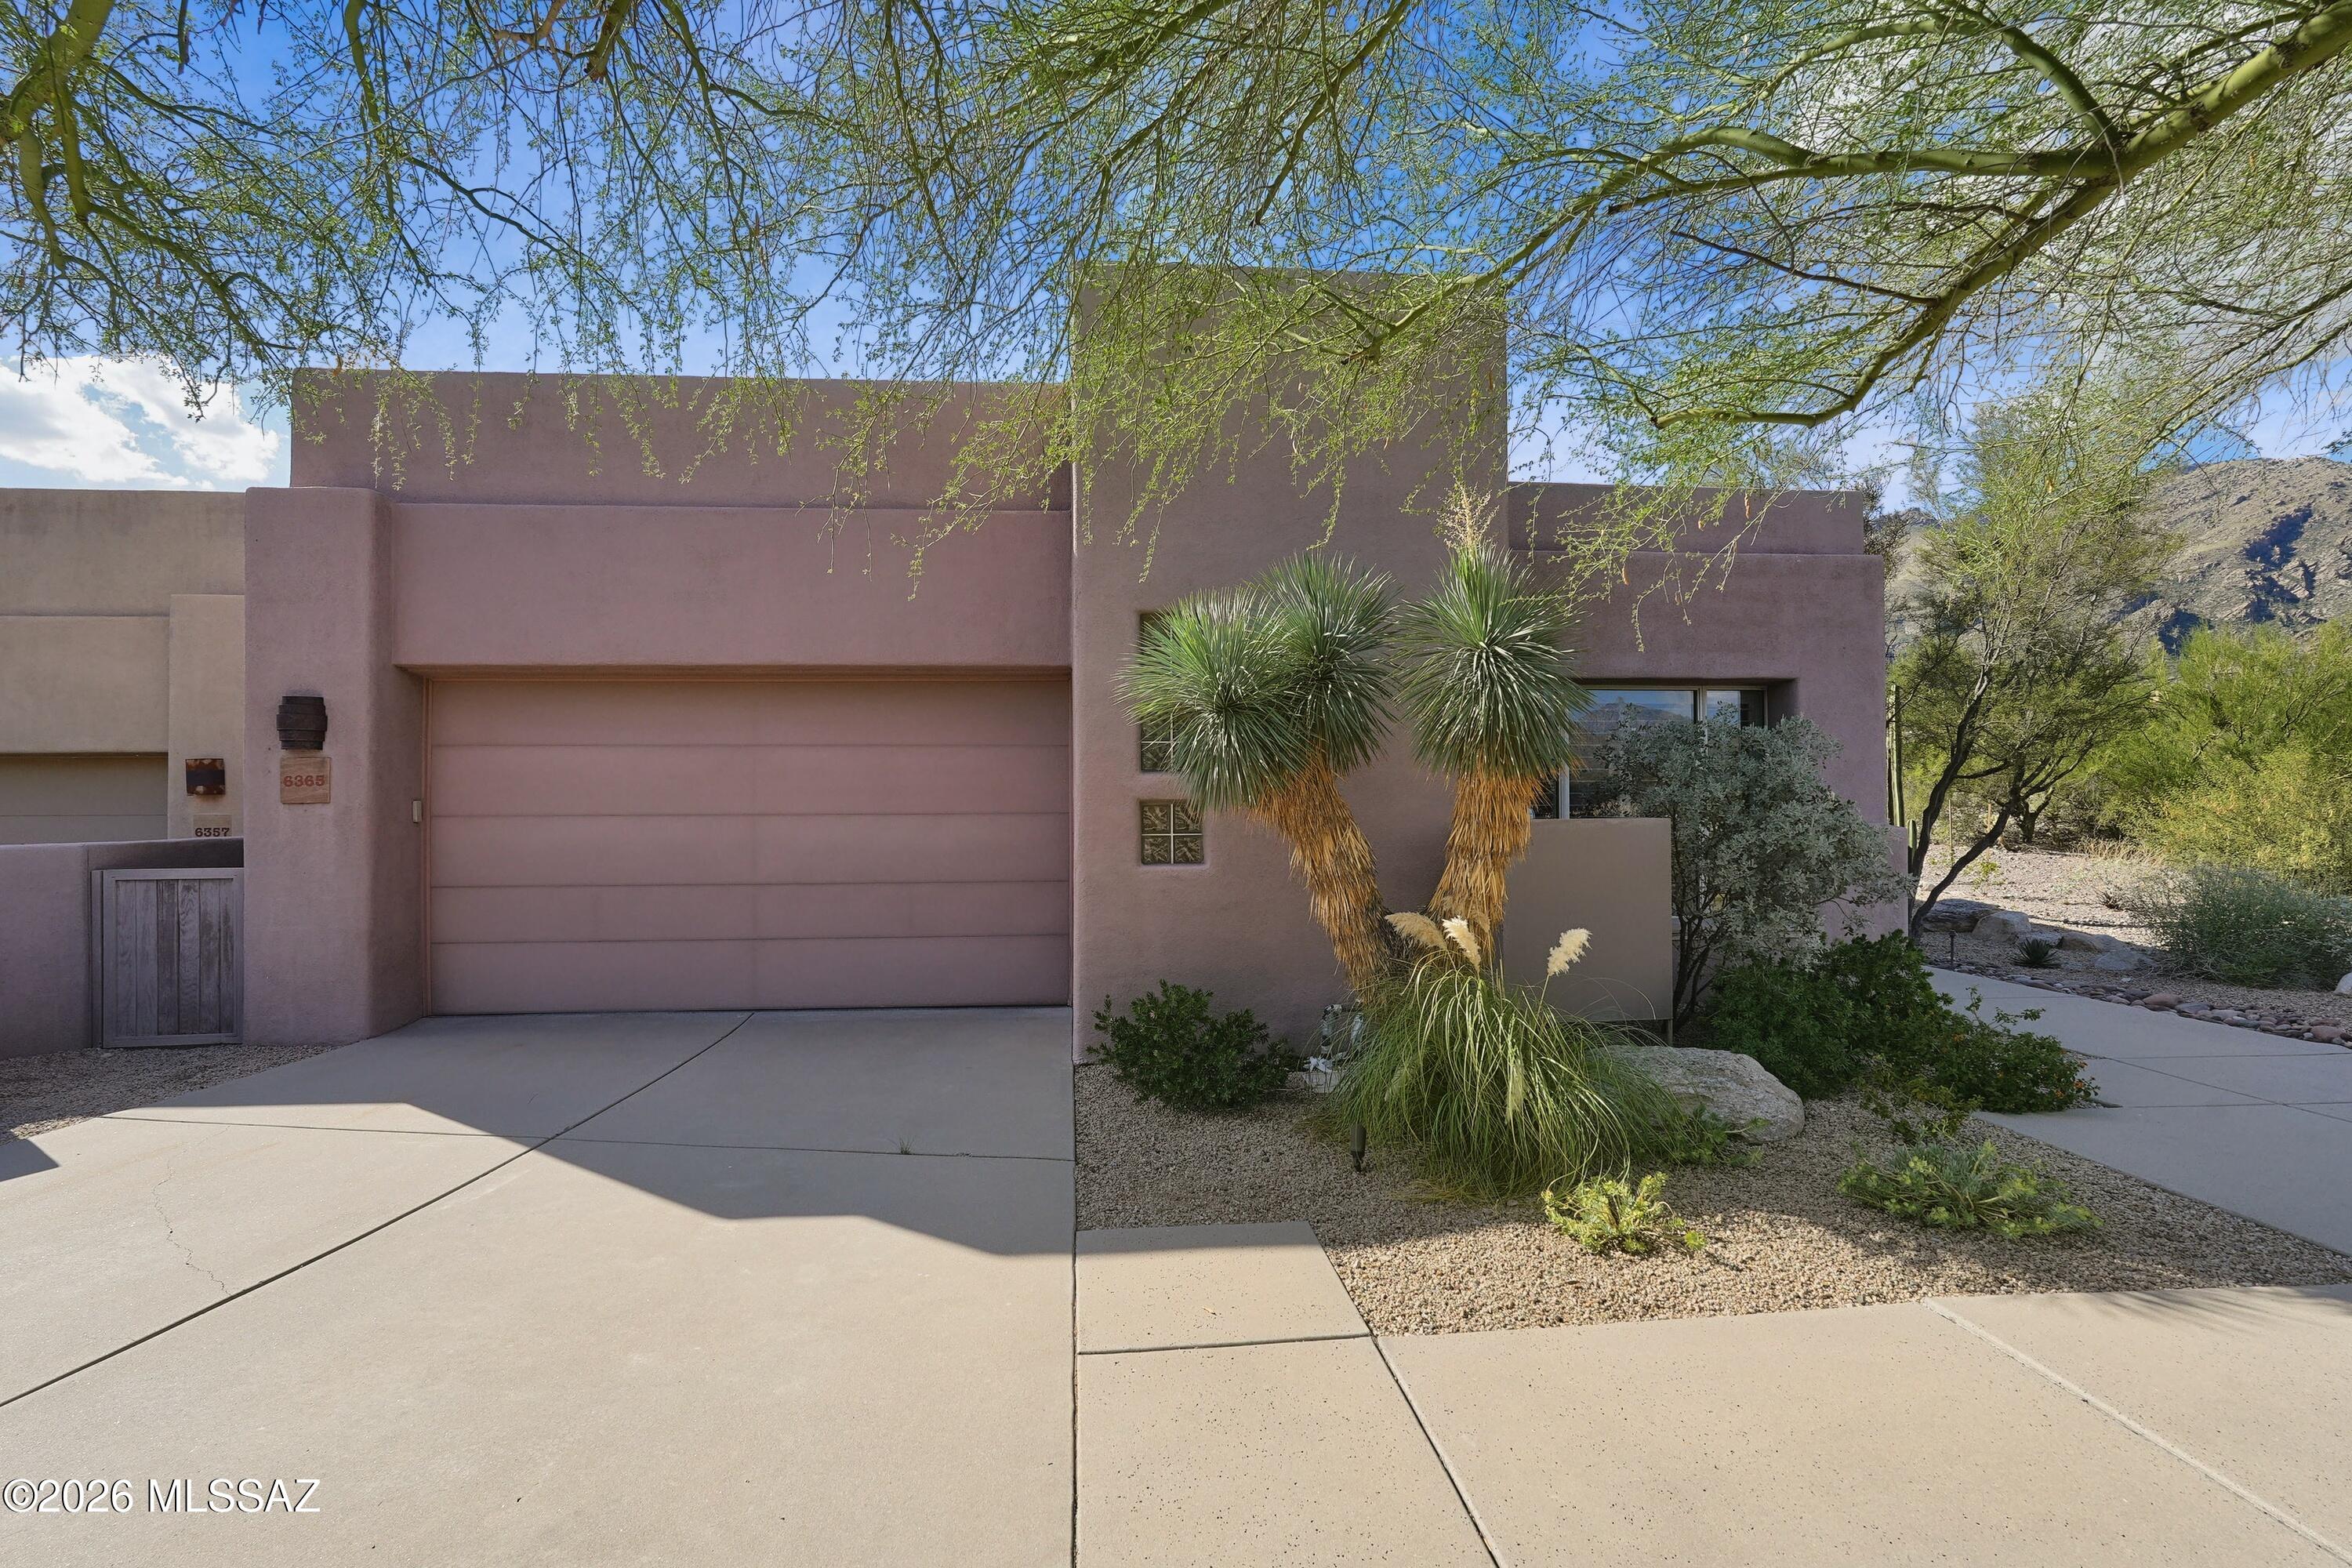
Tucson
6365 N Ventana View Place
3 Beds
3 Baths
2,396 Sq.Ft.
$1,275,000
MLS#: 22624698
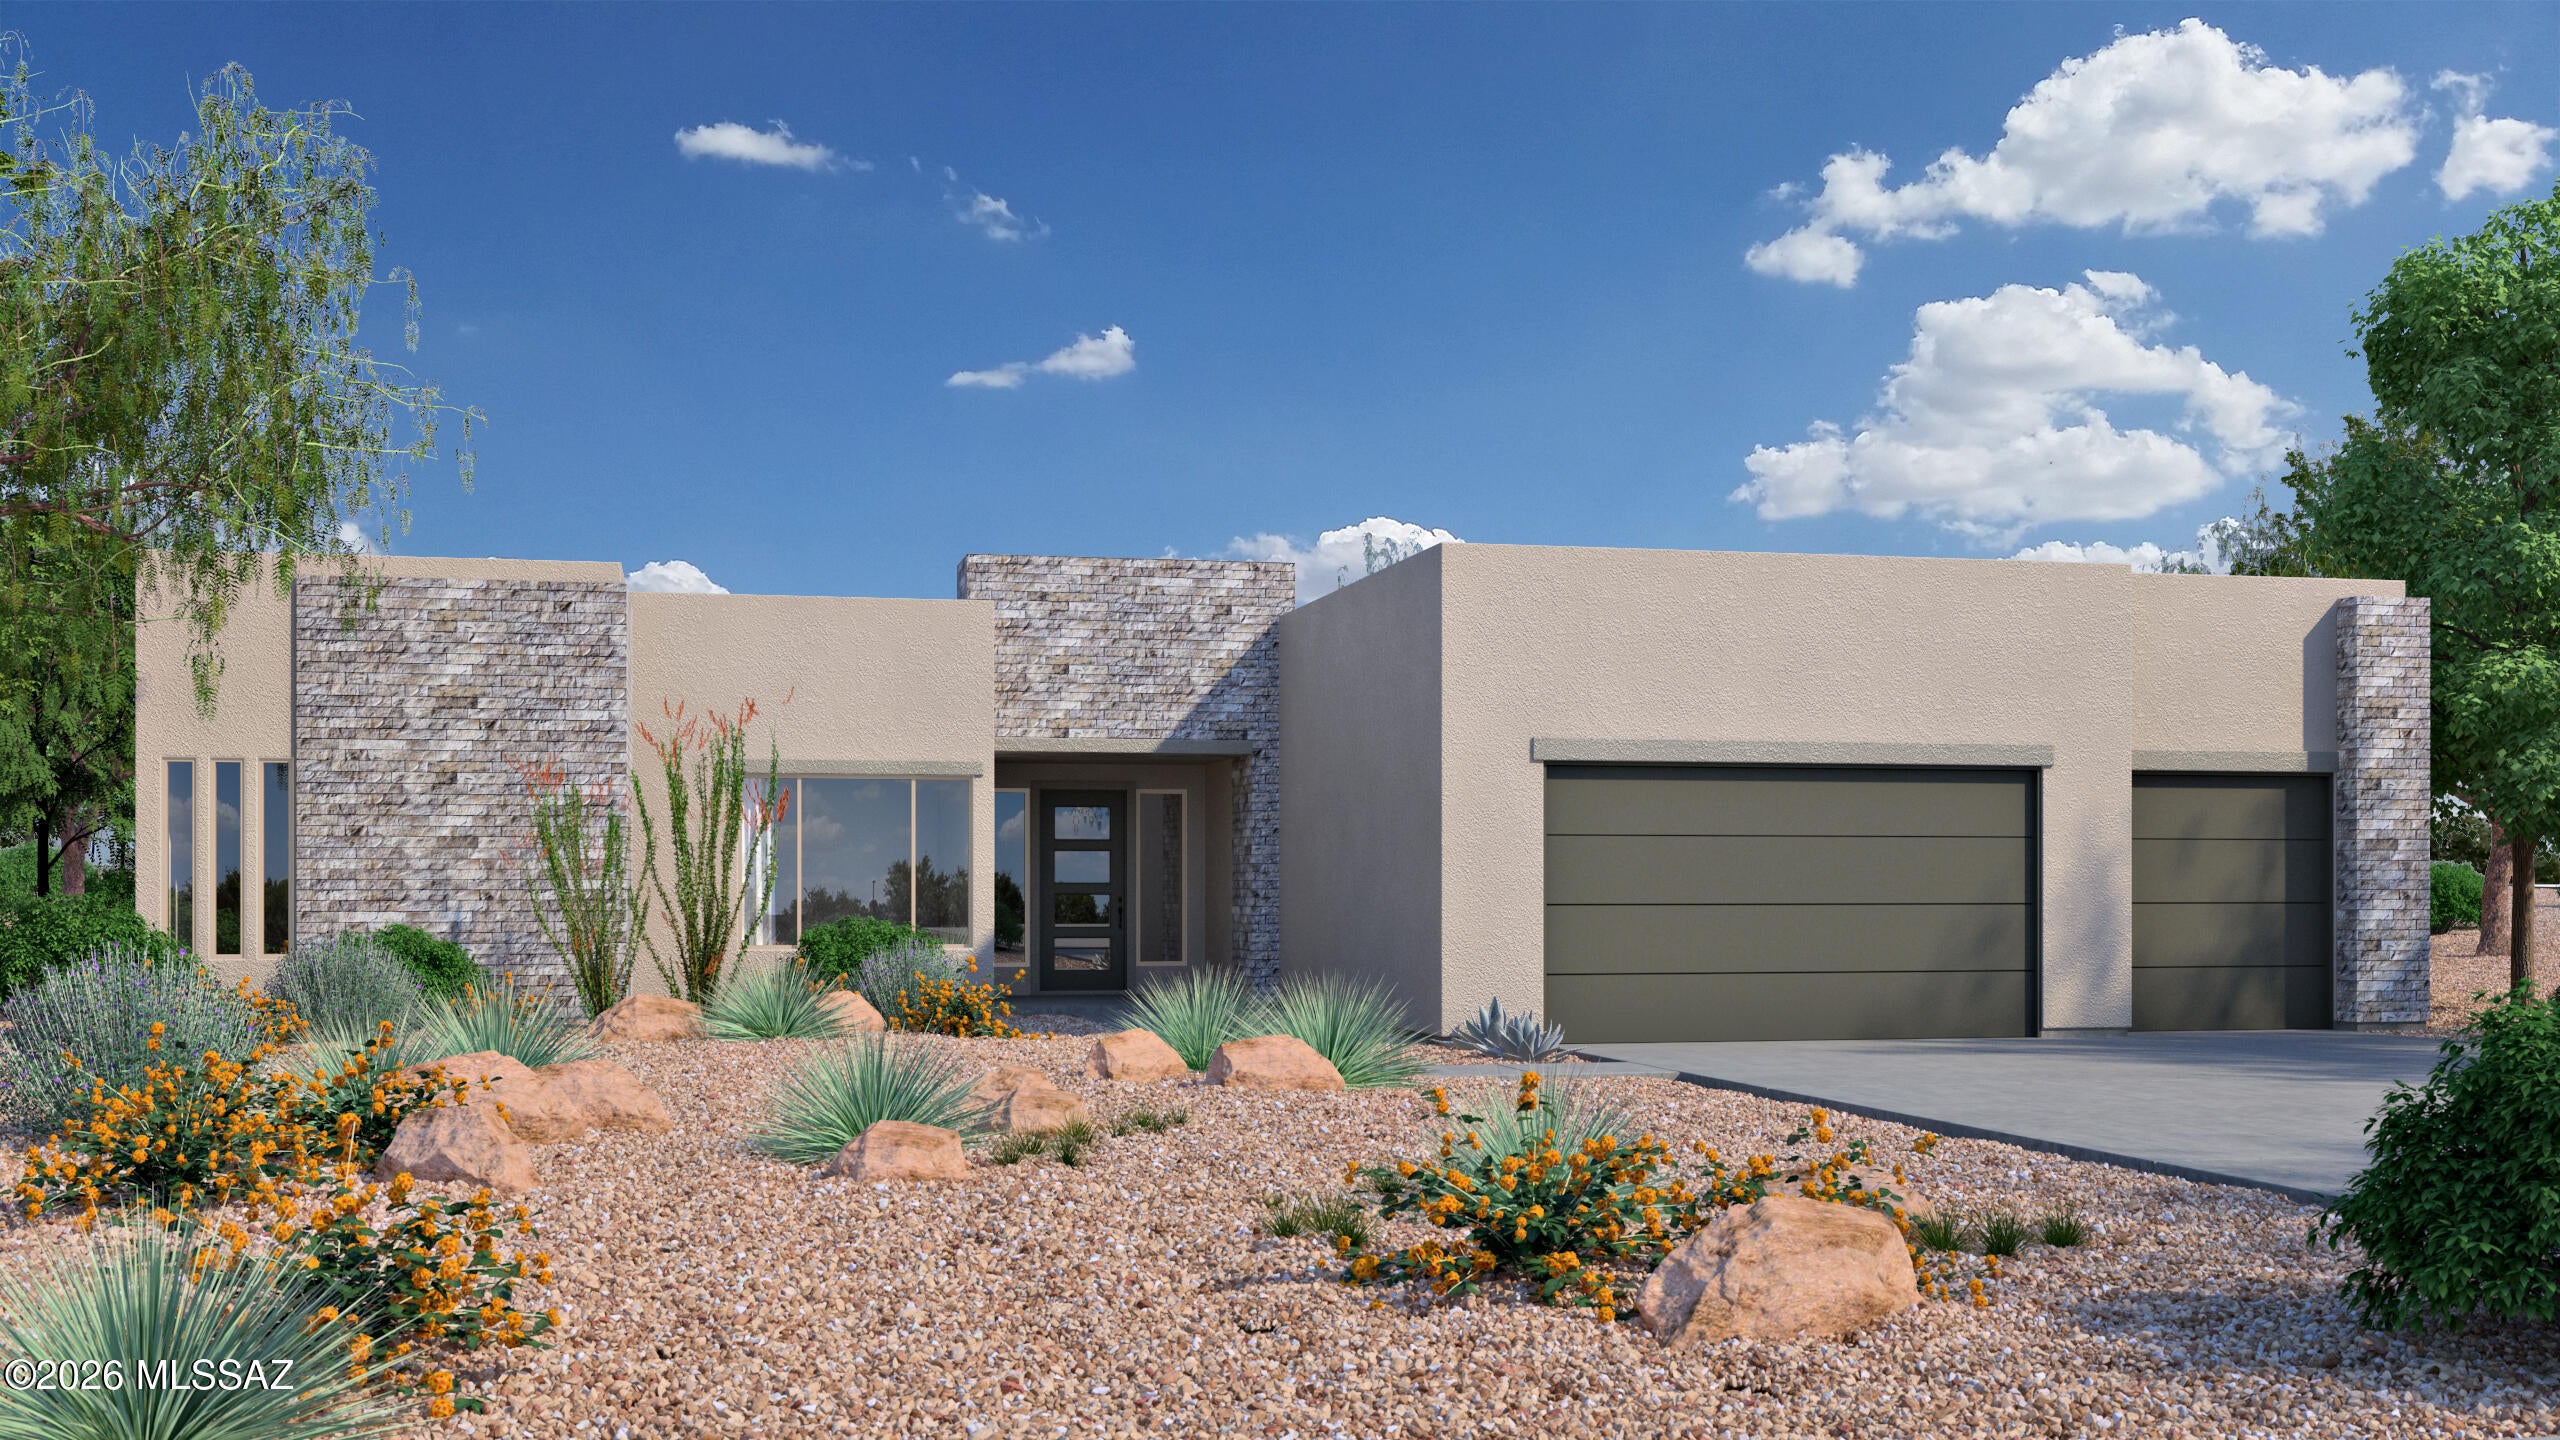
Tucson
12120 E Placita Rancho Soldados #66
4 Beds
3 Baths
3,390 Sq.Ft.
$1,430,923
MLS#: 22624694
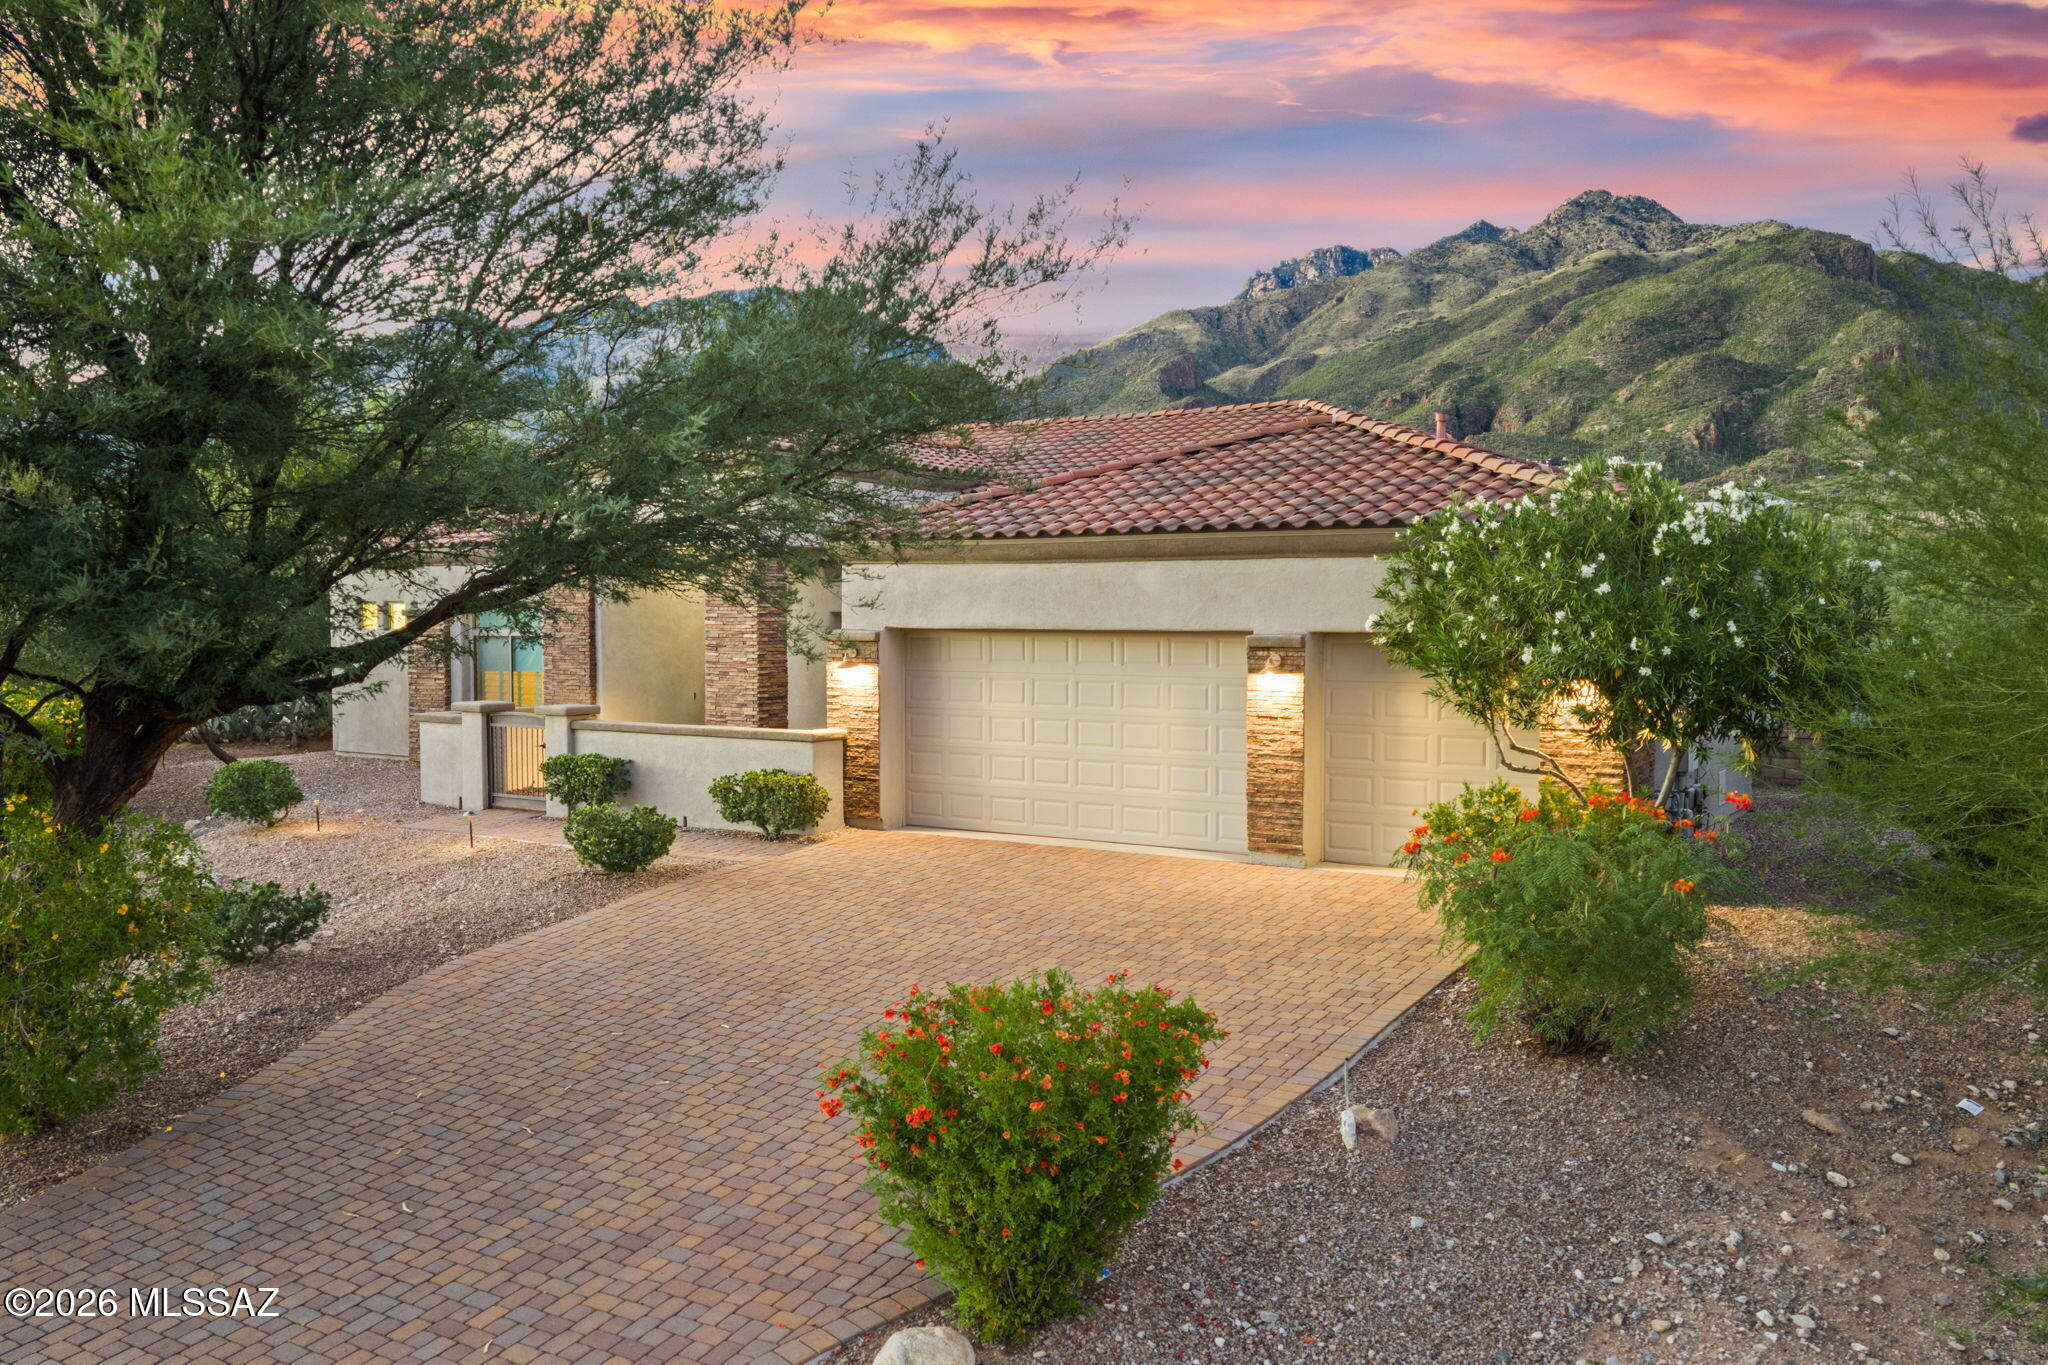
Tucson
7355 E Quiet Mountain Place
5 Beds
3 Baths
3,052 Sq.Ft.
$1,315,000
MLS#: 22624611
