6024 S Nantac Rim Drive

Tucson, AZ 85706
Contemporary

Tucson, AZ 85706
6024 S Nantac Rim Drive

$295,000

MLS#: 22624031

Status: Active

Listing provided by: RE/MAX Portfolio Homes

Listing agent phone: None

Last update: 17 days ago

On site: 17 days ago

Desert View (1-127) - Residential

About

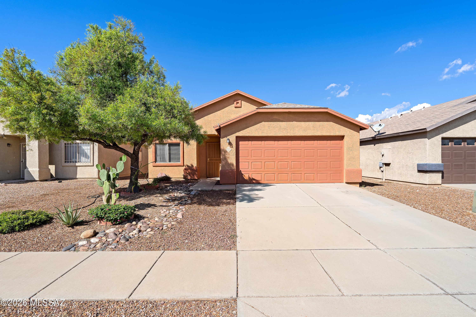
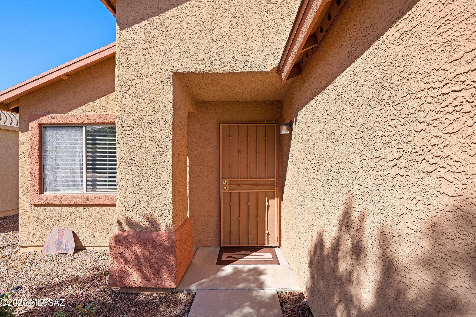
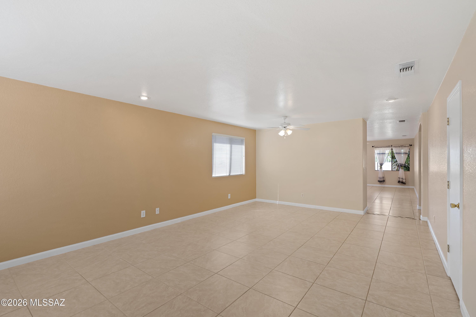
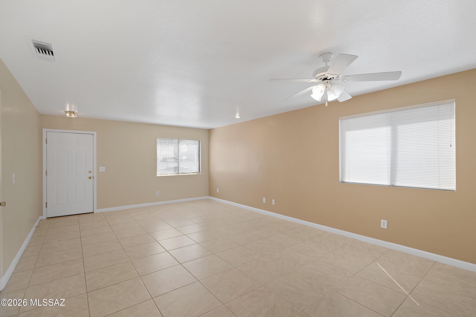
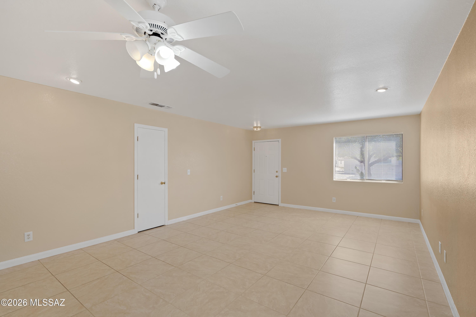
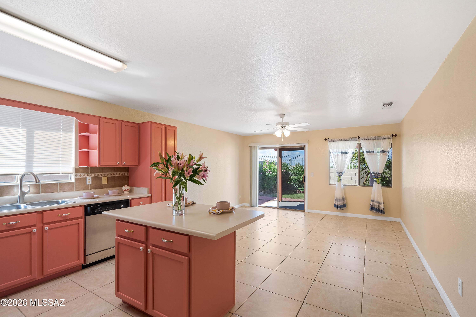
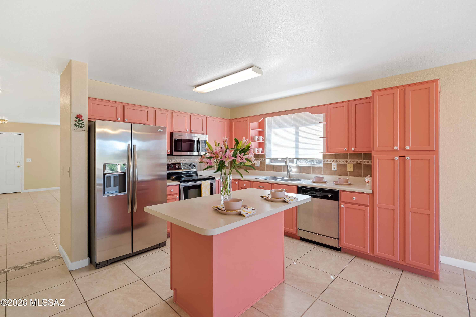
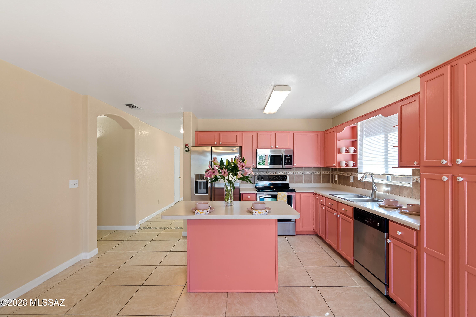
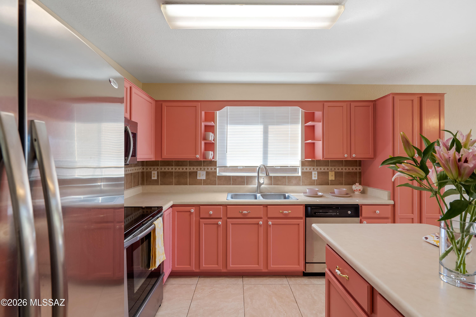
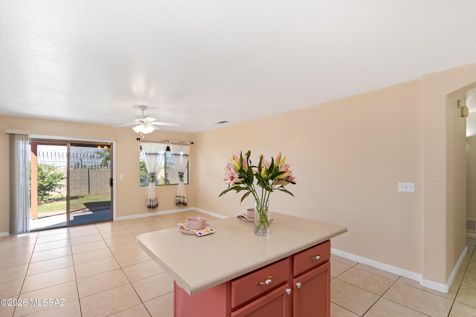
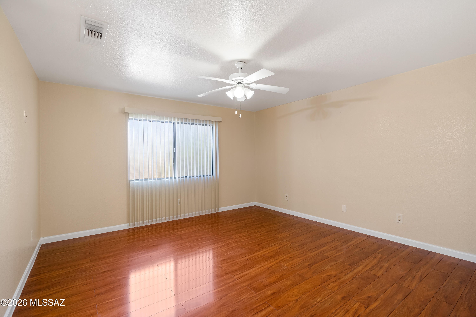
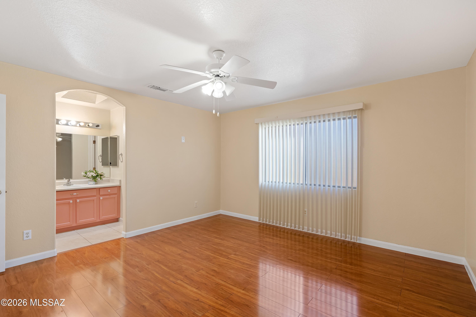
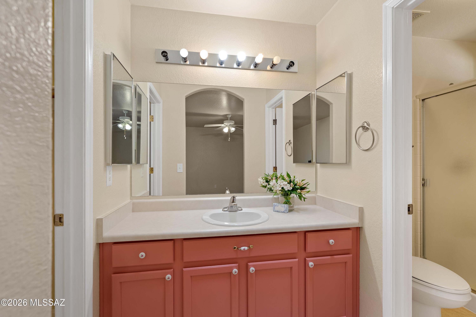
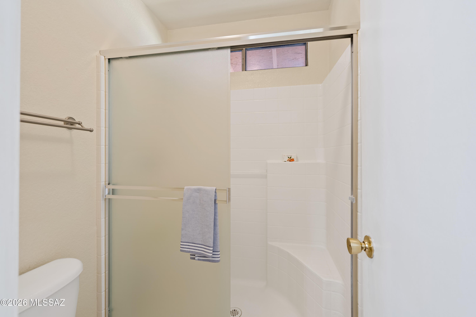
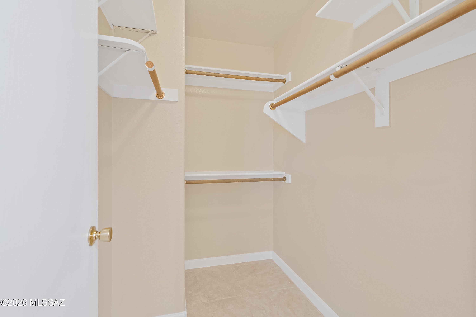
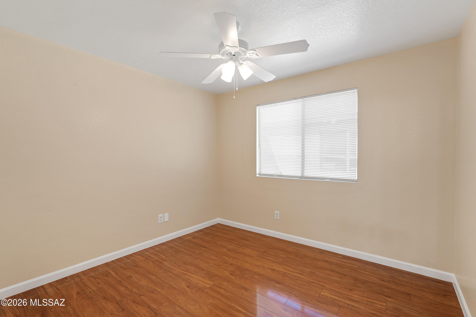
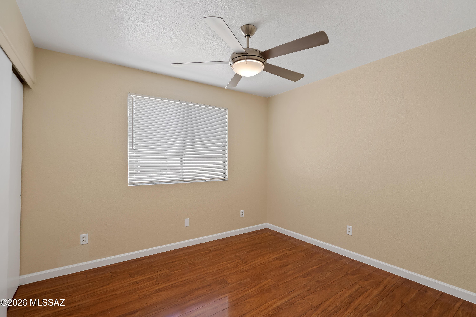
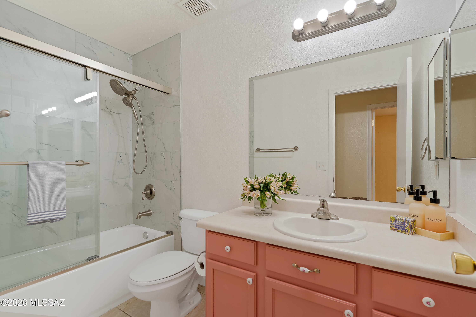
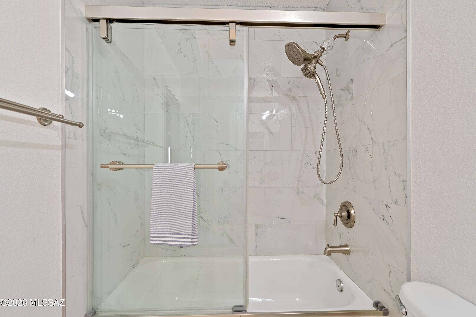
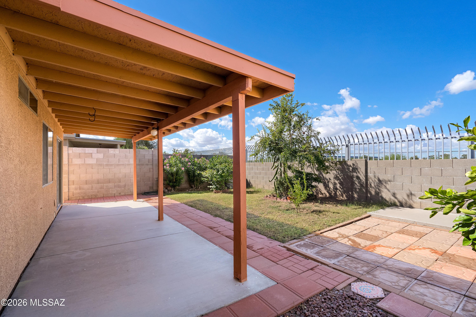
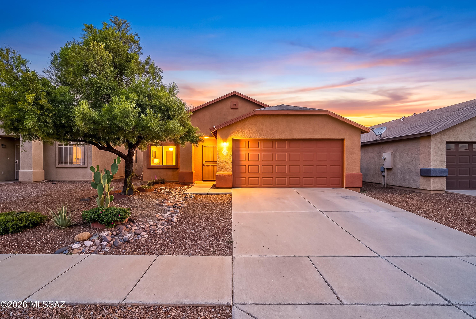
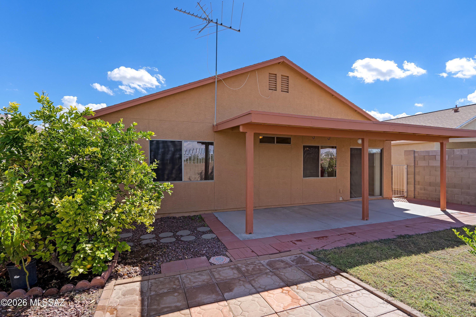
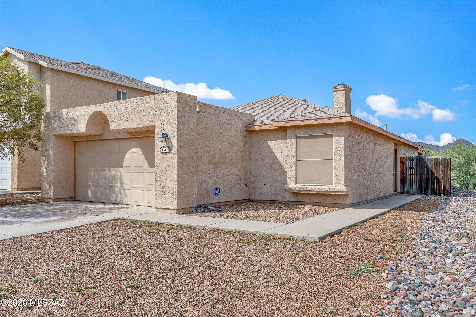
Welcome home to this well cared for 3 bedroom, 2 bathroom home offering a comfortable open concept layout and an inviting backyard with no rear neighbors. The kitchen features stainless steel appliances and flows seamlessly into the dining and breakfast area, where a sliding glass door opens directly to the covered patio, creating an easy connection between indoor and outdoor living. Tile flooring extends throughout the main living areas, while laminate flooring adds warmth to each bedroom. The spacious primary bedroom includes a walk in closet, and the secondary bathroom features a beautifully tiled shower. Step outside to a backyard made for enjoying Arizona living, complete with grass, mature trees, a covered patio, and added privacy with no homes directly behind the property. - Important updates include an AC system replaced within the last few years and a tankless electric water heater. The home also features a leased solar system for added energy efficiency. With its functional floor plan, thoughtful updates, private backyard setting, and inviting indoor and outdoor living spaces, this home is ready for its next owner to make it their own.

Property

Beds

3

Full Baths

2

1/2 Baths

None

Year Built

2001

Sq.Footage

1,511

Features

Features & Amenities

Interior

  • Other Interior Features

    Kitchen Island, Walk-In Closet(s), High Ceilings, Pantry, Soaking Tub, High Speed Internet

  • Total Bedrooms

    3

  • Bathrooms

    2

  • Basement YN

    NO

  • Cooling YN

    YES

  • Cooling

    Central Air, Ceiling Fan(s)

  • Fireplace YN

    NO

  • Heating YN

    YES

  • Heating

    Forced Air, Electric, Exhaust Fan

  • Pet friendly

    N/A

Exterior

  • Garage

    Yes

  • Garage spaces

    2

  • Construction Materials

    Stucco, Frame

  • Parking

    Garage Door Opener, Attached, Garage

  • Patio and Porch Features

    None

  • Pool

    No

Area & Lot

  • Lot Features

    Sprinklers In Front, Cul-De-Sac, Few Trees

  • Lot Size(acres)

    0.11

  • Lot Size(square feet)

    4,576

  • Property Type

    Residential

  • Property Sub Type

    Single Family Residence

  • Architectural Style

    Contemporary

Price

  • Sales Price

    $295,000

  • Tax Amount

    $1,972

  • Financing Options

    FHA, VA Loan, Conventional, Cash, Submit

  • Sq. Footage

    1,511

  • Price/SqFt

    $195

HOA

  • Association

    YES

  • Association Fee

    $26.33

  • Association Fee Frequency

    Quarterly

  • Association Fee Includes

    N/A

Property Resources

  • Horse Property

    NO

School District

  • Elementary School

    Los Ninos

  • Middle School

    Challenger

  • High School

    Desert View

Property Features

  • Association Amenities

    None

  • Senior Community YN

    NO

  • Water Source

    Public

Schedule

Schedule a Showing

Showing scheduled successfully.

What is 3 + 4 ?


Change time

Mortgage calculator

Estimate your monthly mortgage payment, including the principal and interest, property taxes, and HOA. Adjust the values to generate a more accurate rate.

Your payment

Principal and Interest:

$

Property taxes:

$

HOA fees:

$

Total loan payment:

$

Total interest amount:

$

Location

  • County

    Pima

  • Elementary School

    Los Ninos

  • Middle School

    Challenger

  • High School

    Desert View

Listing Courtesy of Antonio Reyes Moreno, RE/MAX Portfolio Homes

RealHub Information is provided exclusively for consumers' personal, non-commercial use, and it may not be used for any purpose other than to identify prospective properties consumers may be interested in purchasing. All information deemed reliable but not guaranteed and should be independently verified. All properties are subject to prior sale, change or withdrawal. RealHub website owner shall not be responsible for any typographical errors, misinformation, misprints and shall be held totally harmless.

Agent Marko Agent User

Marko Agent User

Agent

Call Marko today to schedule a private showing.


* Listings on this website come from the FMLS IDX Compilation and may be held by brokerage firms other than the owner of this website. The listing brokerage is identified in any listing details. Information is deemed reliable but is not guaranteed. If you believe any FMLS listing contains material that infringes your copyrighted work please click here to review our DMCA policy and learn how to submit a takedown request.© 2024 FMLS.

Properties

Related properties
New on site today
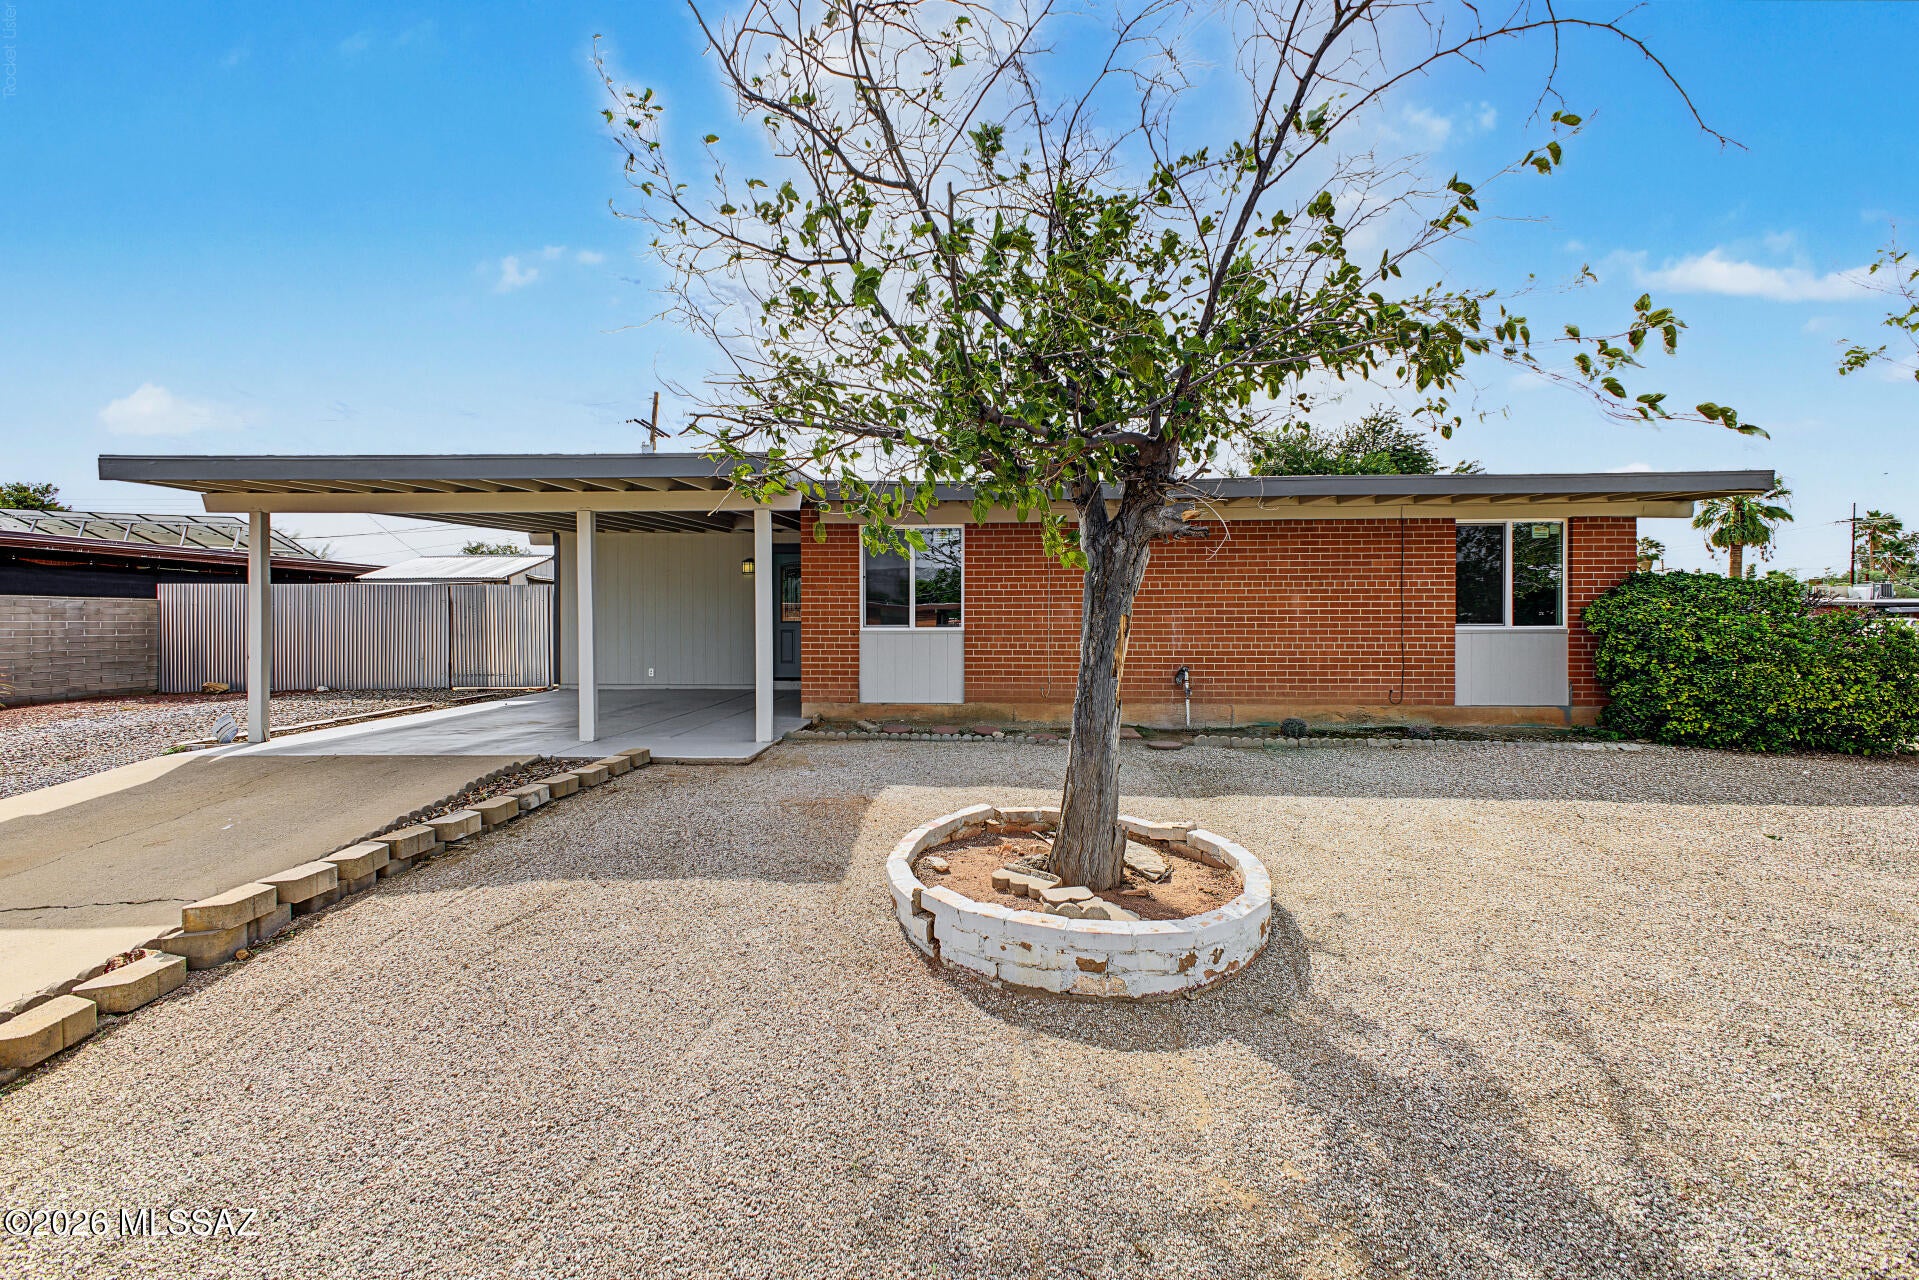
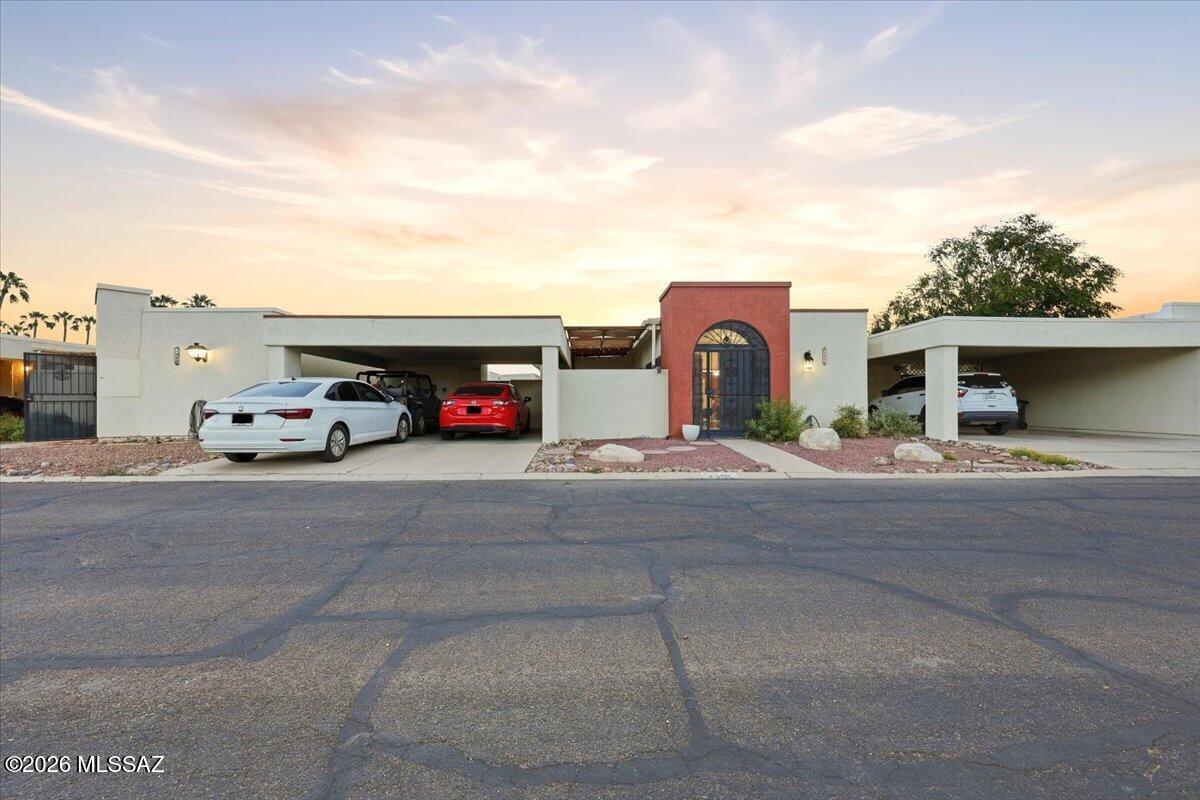
Dive right into your new home! This cute, move-in-ready 2-bedroom, 1-bathroom home is a rare find in a highly popular Eastside location. Combining cozy interior charm with a backyard oasis, this property is perfect for first-time buyers, downsizers, or anyone looking for the ultimate Arizona lifestyle.
#22625494

Tucson

8126 E Baker Drive

2 Beds

1 Baths

1,050 Sq.Ft.

$279,000

MLS#: 22625494
New on site today
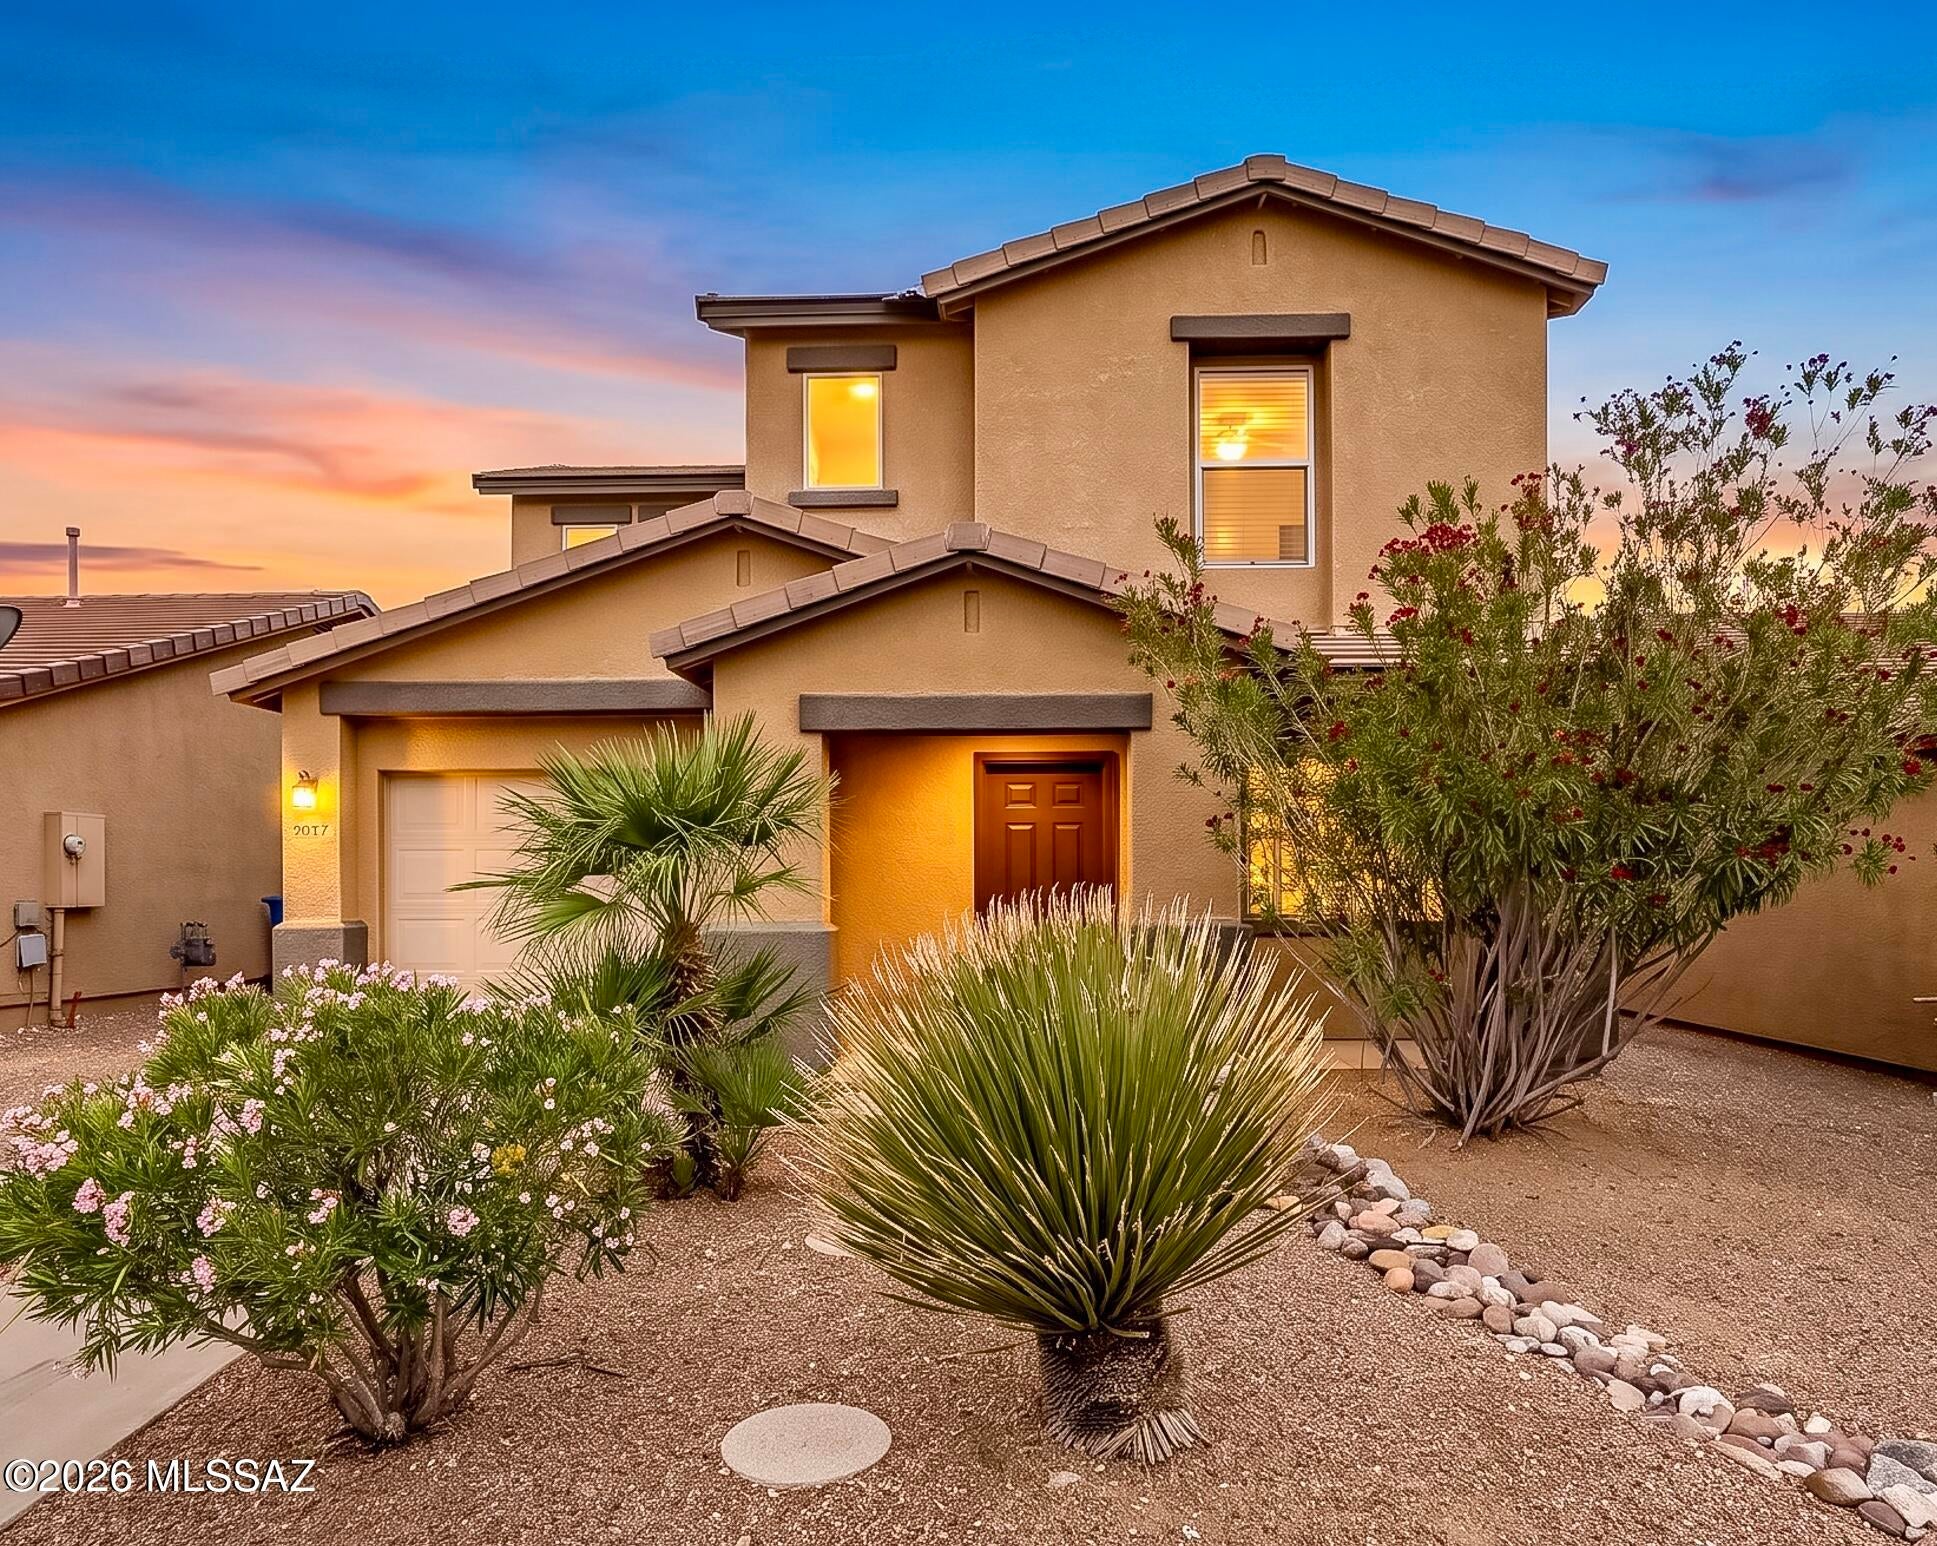
This charming single-story townhouse offers the perfect blend of comfort and convenience. The bright and open interior features beautiful ceramic tile flooring throughout and strategically placed skylights that fill the living space with natural light.

Step outside to a private, low maintenance backyard, and enjoy access to a community pool. This home is also a short distance from local shopping, dining, Brendi Fenton Park and the scenic Rillito River Walk.
#22624456

Tucson

4396 E Orchard Drive

3 Beds

2 Baths

1,250 Sq.Ft.

$290,000

MLS#: 22624456
New on site today
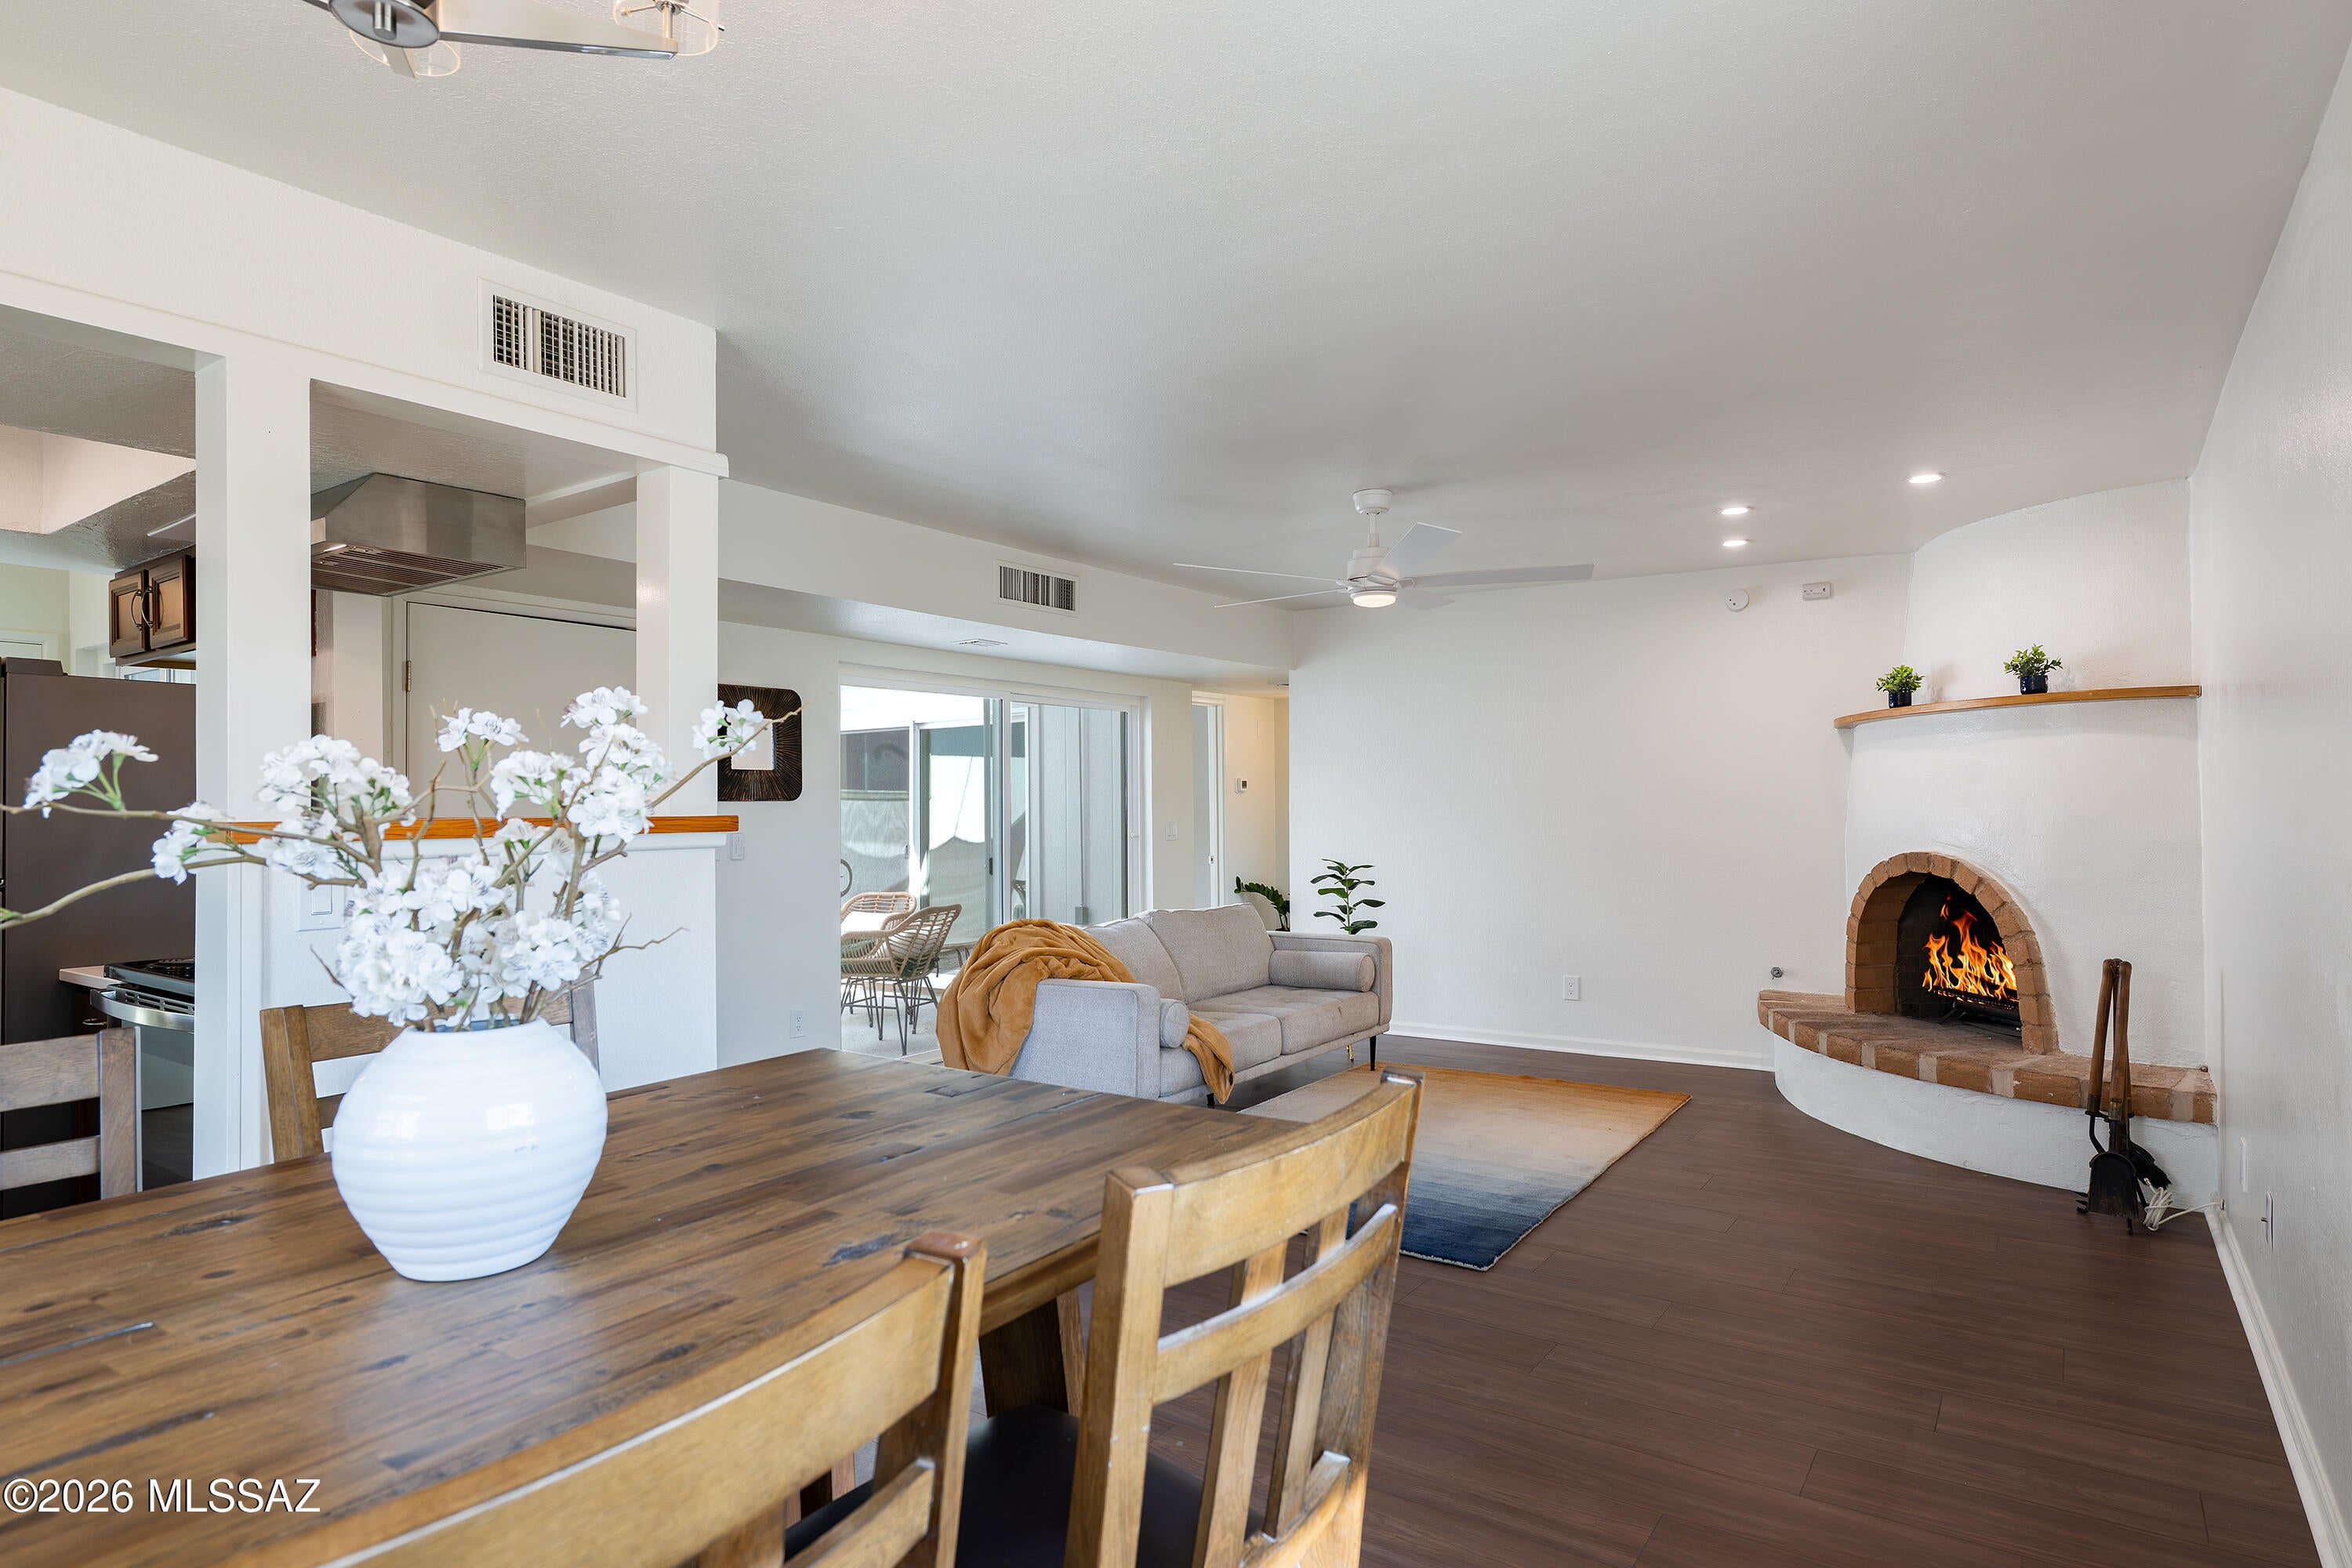
Welcome to this charming Riverhaven home, ideally tucked away on a quiet cul-de-sac in Central Tucson. Built in 2004, this two-story residence offers 3 bedrooms, 2 bathrooms, and a spacious open floor plan designed for comfortable living and effortless entertaining. The kitchen features ample cabinet and counter space, a large pantry, and stainless steel appliances replaced in 2021, creating a functional and inviting space for everyday living. Ceramic tile extends throughout the first floor, while luxury vinyl plank flooring replaced all remaining carpeting in 2022. Upstairs, the primary bedroom offers beautiful views of Finger Rock and the Catalina Mountains, along with a fully updated primary bathroom. Two additional generously sized bedrooms and another fully updated bathroom provide flexibility for family, guests, or a home office. Step outside to enjoy a backyard designed for both relaxation and connection, where a covered patio, replaced and expanded in 2021, offers a comfortable setting for outdoor dining or unwinding beneath the Arizona sky. With no neighbors directly behind and a large mature tree providing welcome shade, the spacious yard offers room for pets, family, and friends to enjoy. Numerous improvements add to the home's comfort and convenience, including a new AC system installed in 2018 and the compressor replaced in 2022, exterior repainted in 2021, interior repainted in 2026, and a water softener added in 2023. A water filtration system and reverse osmosis system in the kitchen provide added peace of mind and quality drinking water. Ideally located less than half a mile from the Rillito Bike Path and The Loop, this home offers easy access to some of Tucson's favorite biking, running, and walking routes. Nearby Brandi Fenton Memorial Park and Mehl Foothills Park, along with their dog parks, provide abundant opportunities to enjoy the outdoors. Excellent shopping and dining are close at hand, with the Tucson JCC less than 1.5 miles away, Tucson Medical Center approximately 2.5 miles away, and the University of Arizona about 3 miles from home. Blending thoughtful updates, mountain views, a peaceful setting, and convenient access to Central Tucson's amenities, this Riverhaven home offers a wonderful opportunity to enjoy the best of Tucson living.
#22623144

Tucson

3227 N Rambling Creek Place

3 Beds

2 Baths

1,212 Sq.Ft.

$315,000

MLS#: 22623144
New on site today
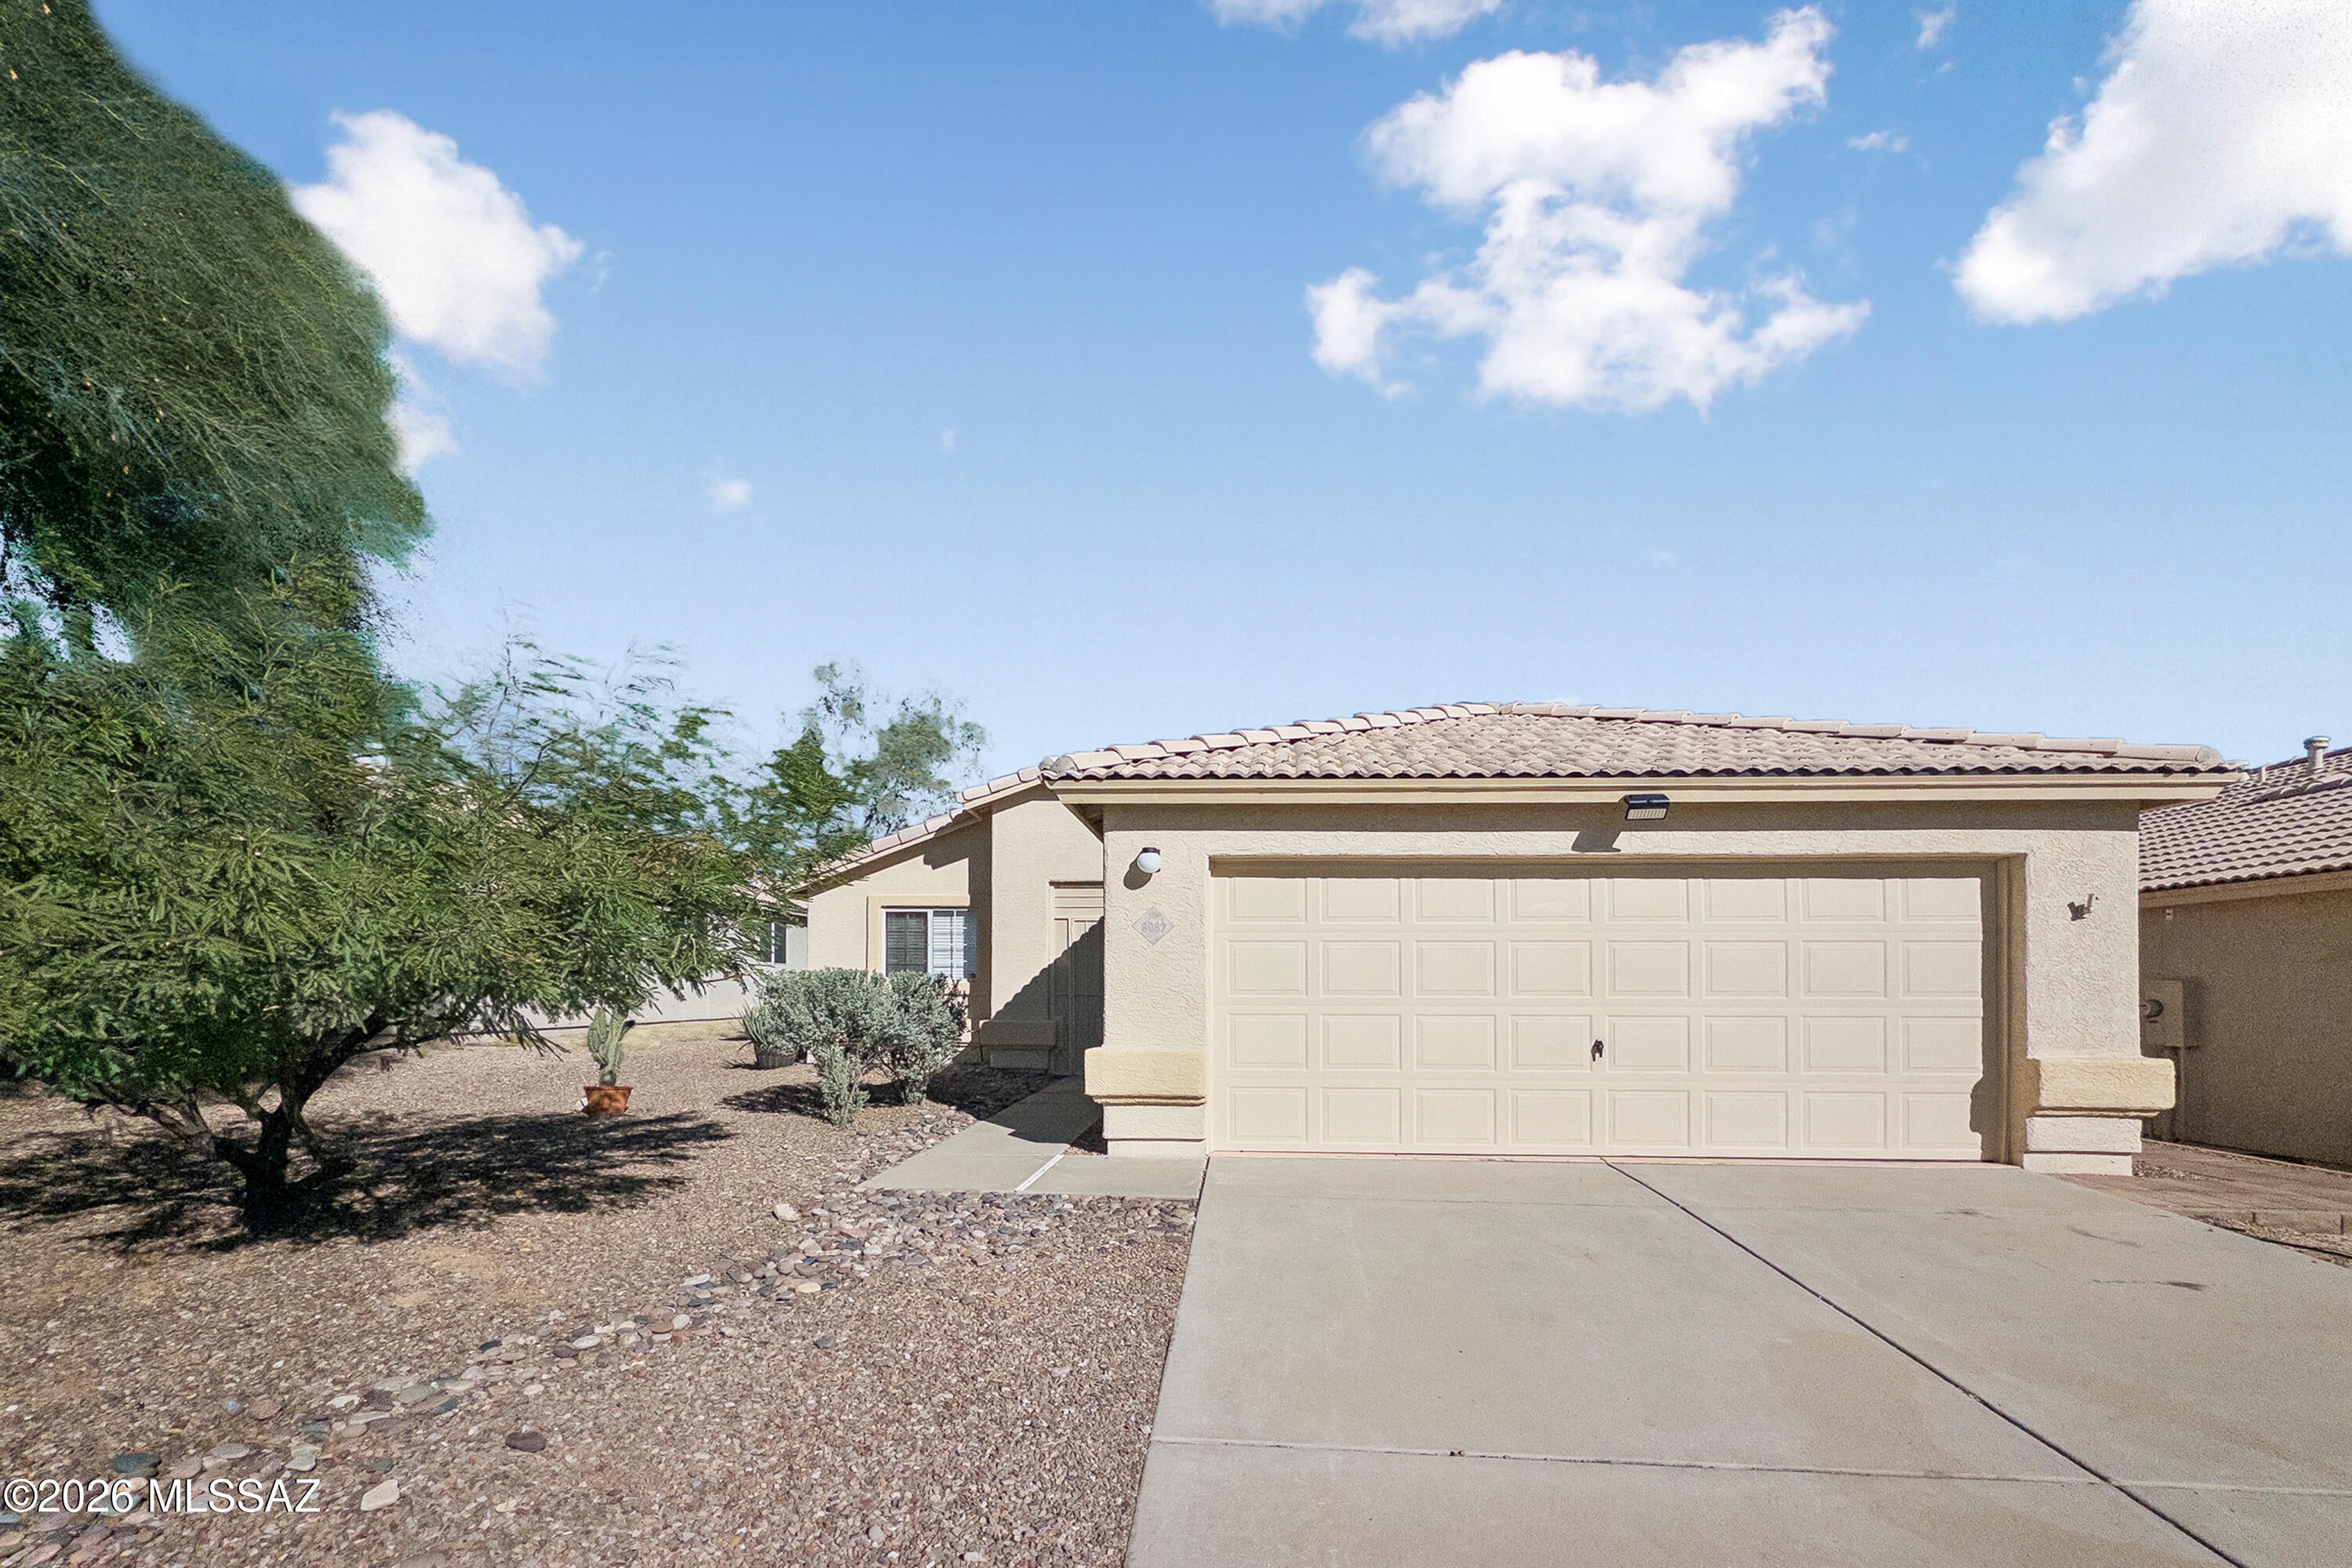
Get ready to fall in love! This home in the sought-after Rolling Hills Villas has it all--it's updated, functional, and easy to care for. Simply move in and start decorating; almost everything here has been refreshed over the last 2.5 years. The kitchen, which opens to the living area, is adorned with espresso cabinets, updated quartz counters, white subway tile and deep farmhouse sink, stainless steel appliances, a newer dishwasher, and large pantry. Both bathrooms are updated with 36'' vanities and quartz counters. Primary shower is beautified by new tile surround and glass door. Throughout the living areas and bedrooms is newer wood-look LVP and 12''x24'' tile in the bathrooms. Even the little things--hardware, lighting, plumbing fixtures--have been updated. Skylights, new dual-pane windows, and sliding glass doors keep the home bright and airy. The interior courtyard, freshly painted and accessible from three different rooms, feels like a hug and a lovely space to relax in. The systems are covered too: newer HVAC (2021), WH (2024), upgraded 200-amp electric panel, whole-house water filter, and brand-new smart garage door opener. The oversized garage provides great storage space and natural light. The community features a sparkling pool, spa and lush park for your enjoyment. If you own an RV or boat, look no further! Large vehicle storage is allowed in the neighborhood. The location could hardly be more convenient with The Loop 300' away, Rolling Hills golf course is ½ mile away, plus amenities and restaurants close at hand!
#22619475

Tucson

8334 E Cypress Point Lane

2 Beds

2 Baths

1,127 Sq.Ft.

$249,000

MLS#: 22619475
New on site today
Welcome to 8082 N Wild Aster Way in the desirable Suncrest neighborhood! This inviting single-story home offers 1,308 sq. ft., a spacious great-room layout, and a 2-car garage. Enjoy fresh updates throughout, including new light fixtures, freshly painted kitchen cabinets, quartz countertops, new cabinet pulls, a new kitchen sink and faucet, updated bathroom countertops and faucets, new toilets, and fresh exterior paint. With a tile roof, refrigeration cooling, and forced-air heating, this home offers comfort and style. Conveniently located near shopping, dining, schools, and everyday amenities, it's a wonderful place to call home or an excellent investment opportunity. Come see it for yourself!
#22625225

Tucson

8082 N Wild Aster Way

3 Beds

2 Baths

1,308 Sq.Ft.

$299,900

MLS#: 22625225
New on site today
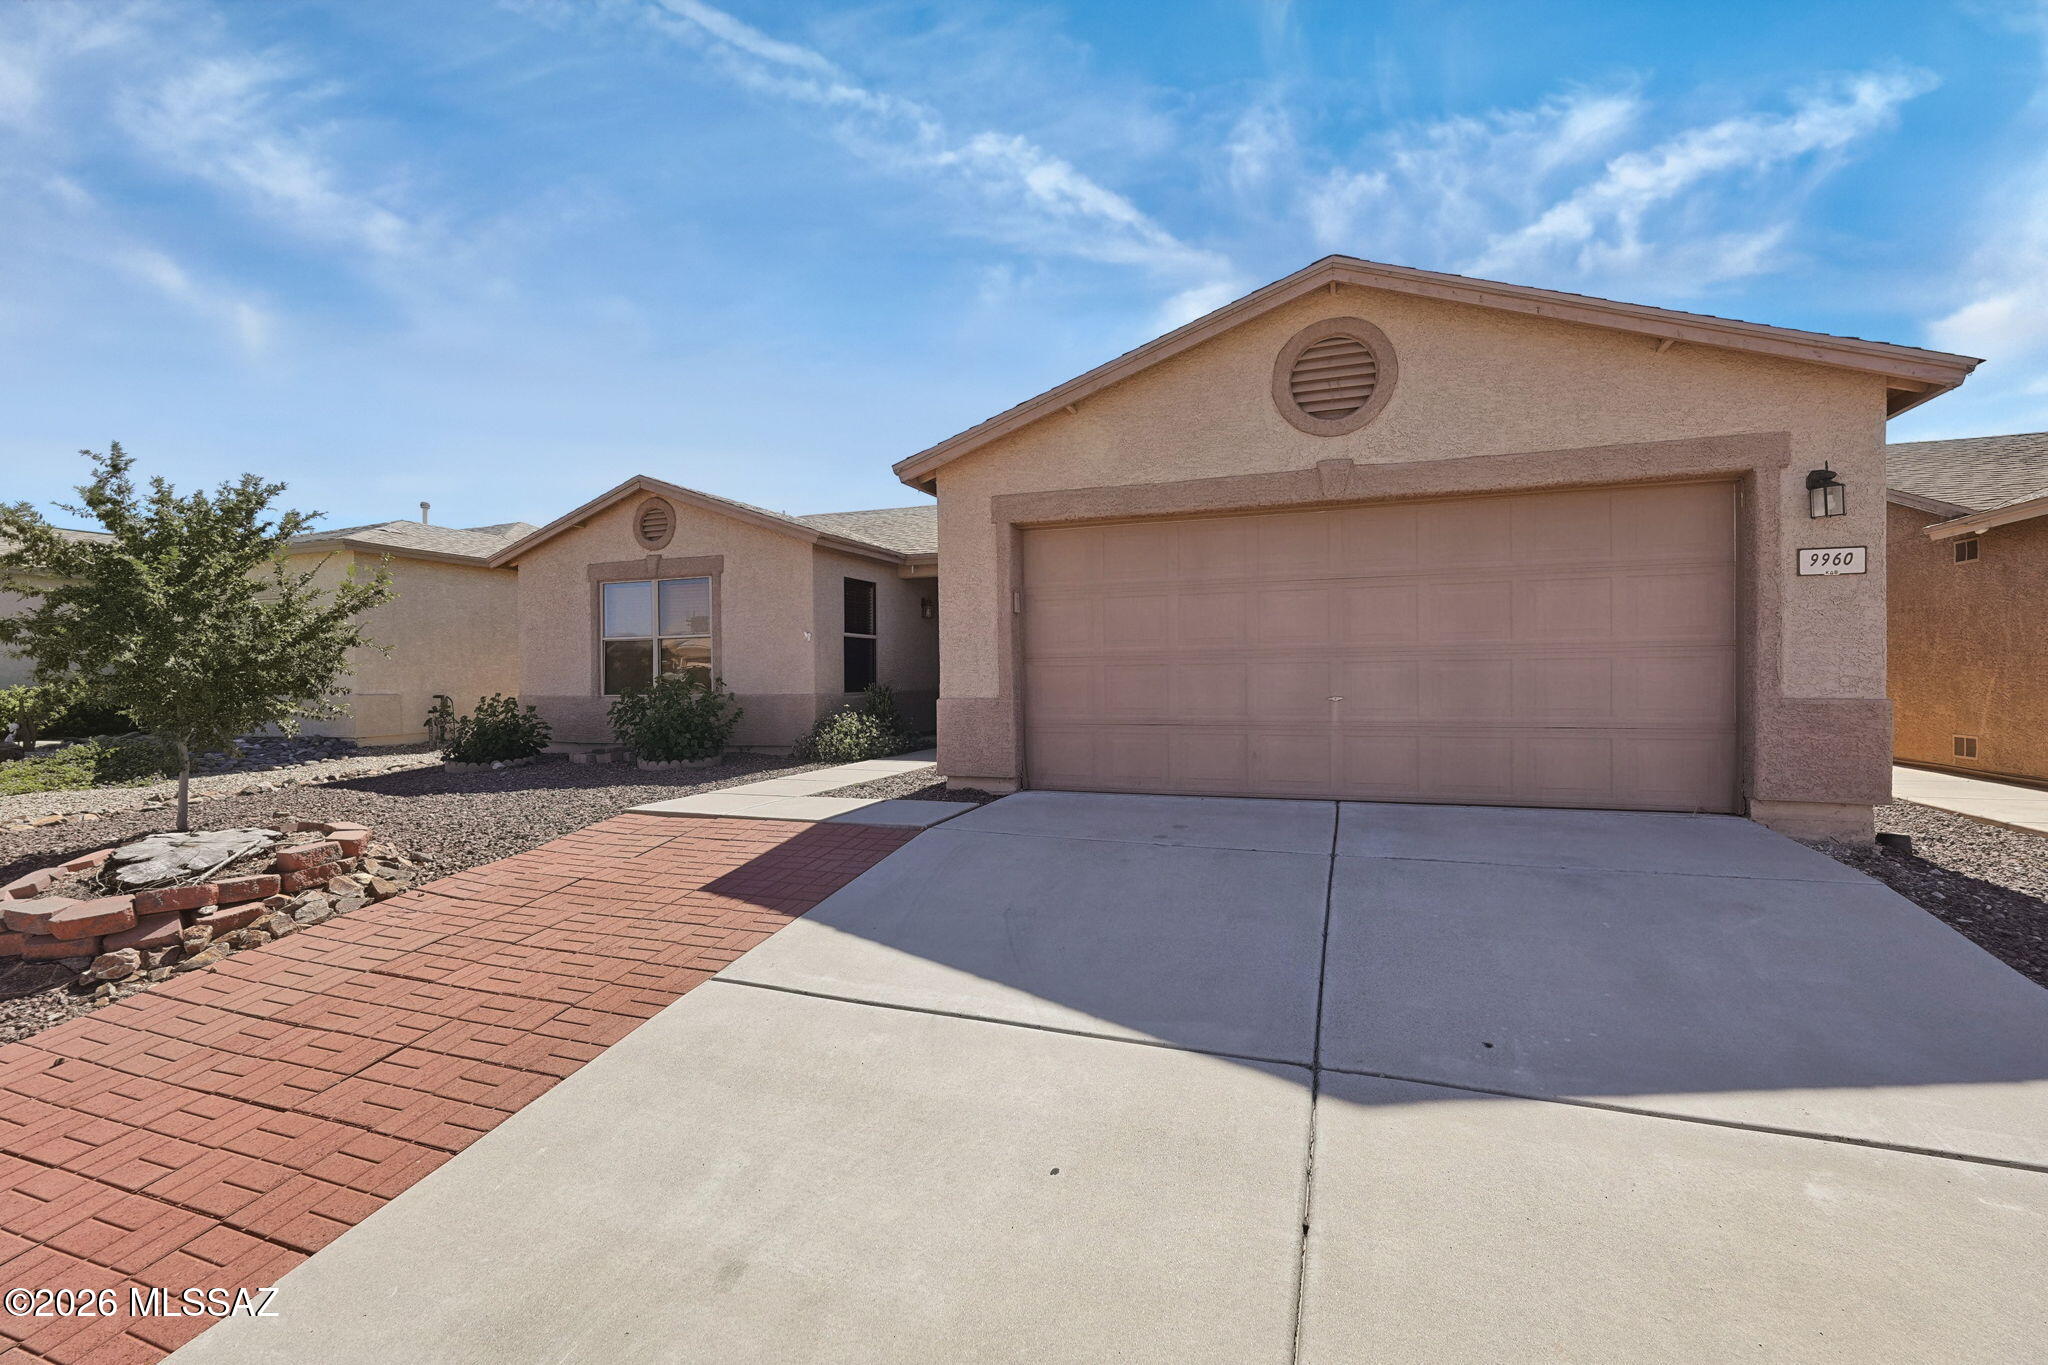
Located in the Arizona La Victoria community, near Dunham Elementary School, an exercise path along Spanish Trail, and a natural park area.

This spacious home is a three bedroom, two bath, plus a separate bonus room/office, workout space or something uniquely your own. The extrerior rear comes with a covered patio and outdoor entertaining space with mountain views and Arizona sunsets! Don't miss out!
#22625489

Tucson

9960 E Star Vista Drive

3 Beds

2 Baths

2,045 Sq.Ft.

$345,000

MLS#: 22625489
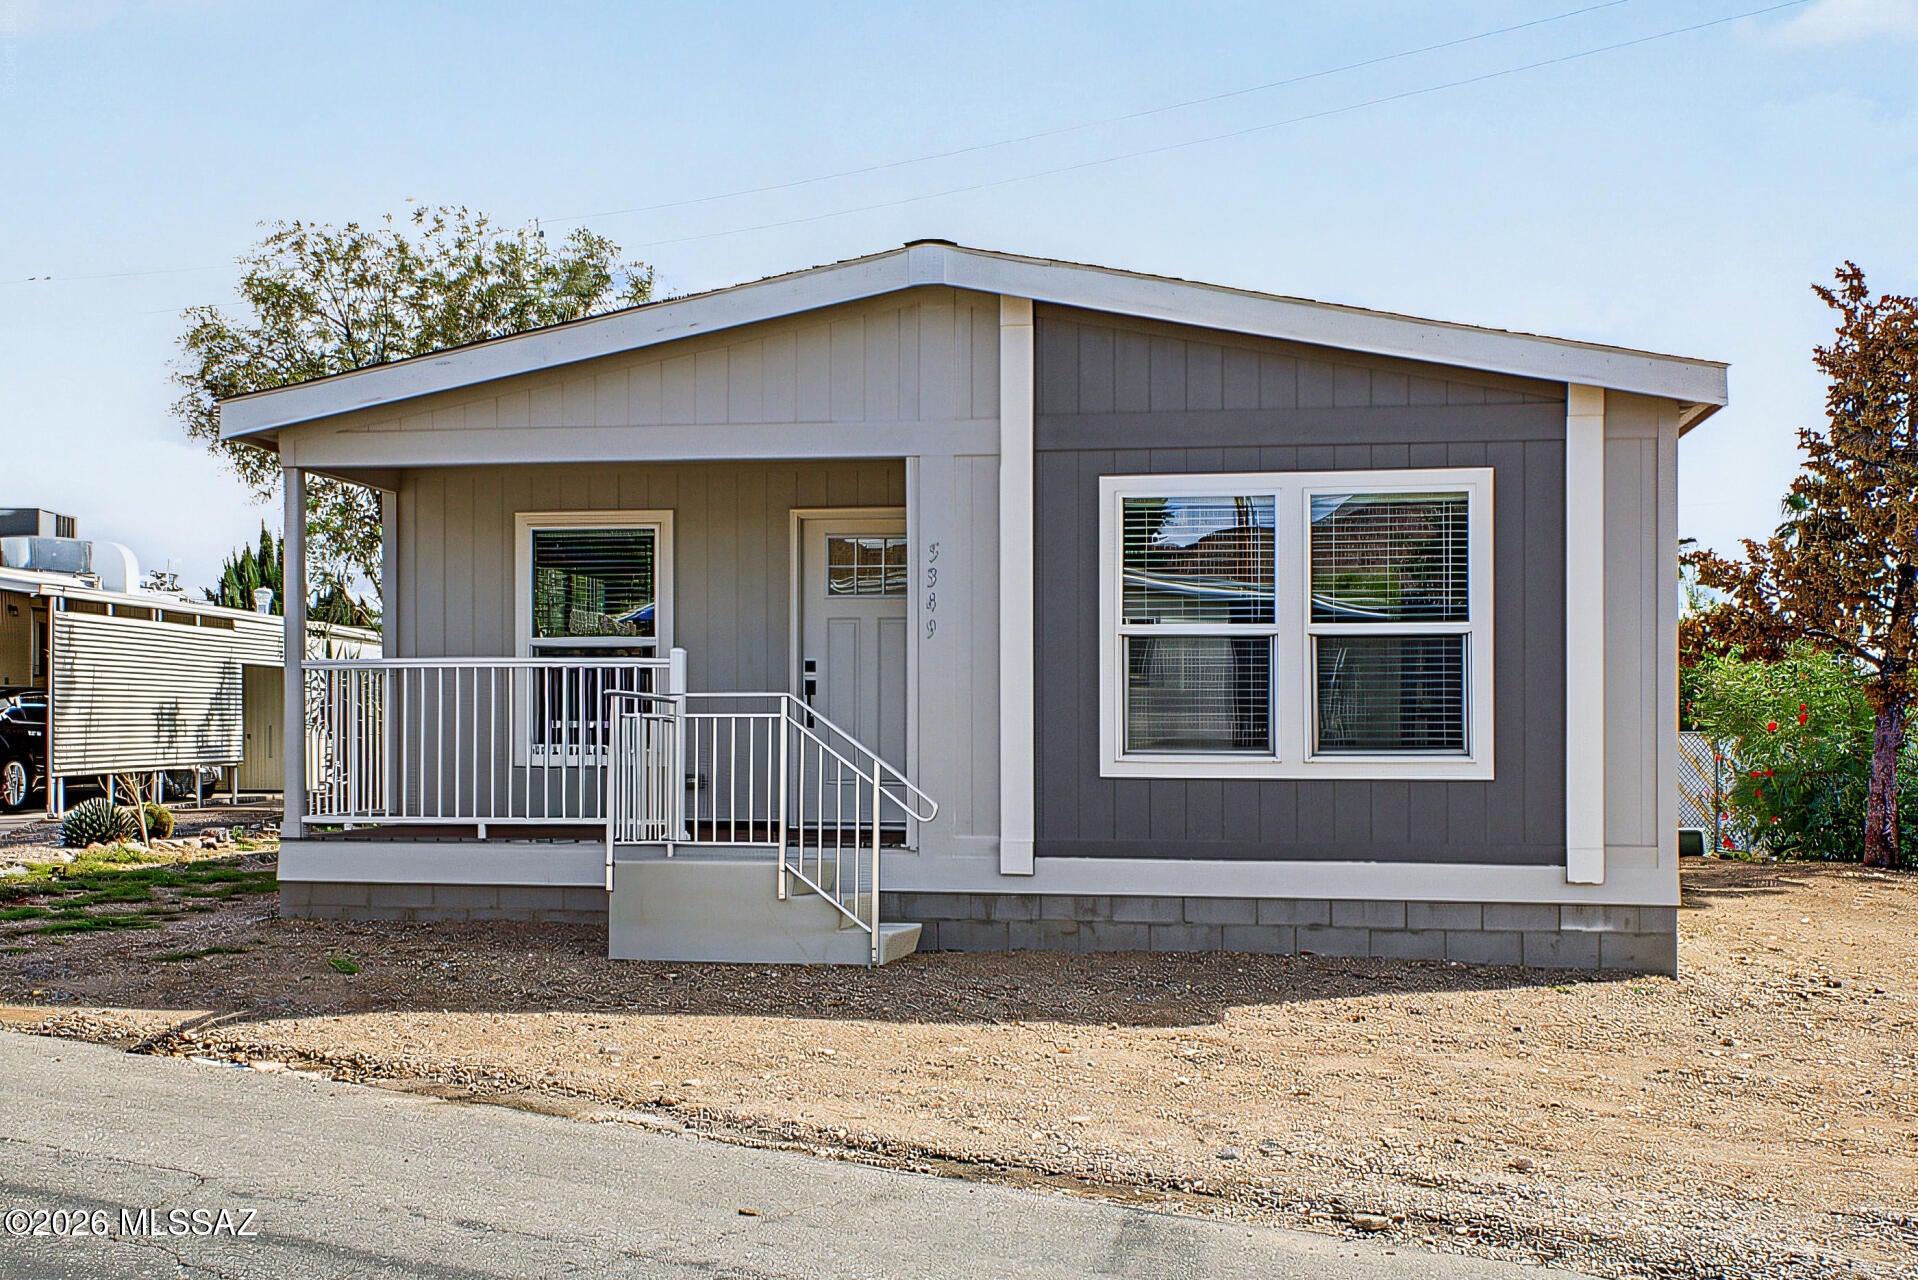
New on site today
Brand New Manufactured Home in Tucson Estates! Welcome to your dream retirement lifestyle in the highly desirable, active adult community of Tucson Estates. This brand-new, move-in-ready 2-bedroom, 2-bathroom manufactured home offers modern comfort, low-maintenance living, and an unbeatable Southwest Tucson location.
#22625490

Tucson

5349 W Tumbling F Street

2 Beds

2 Baths

1,198 Sq.Ft.

$249,000

MLS#: 22625490
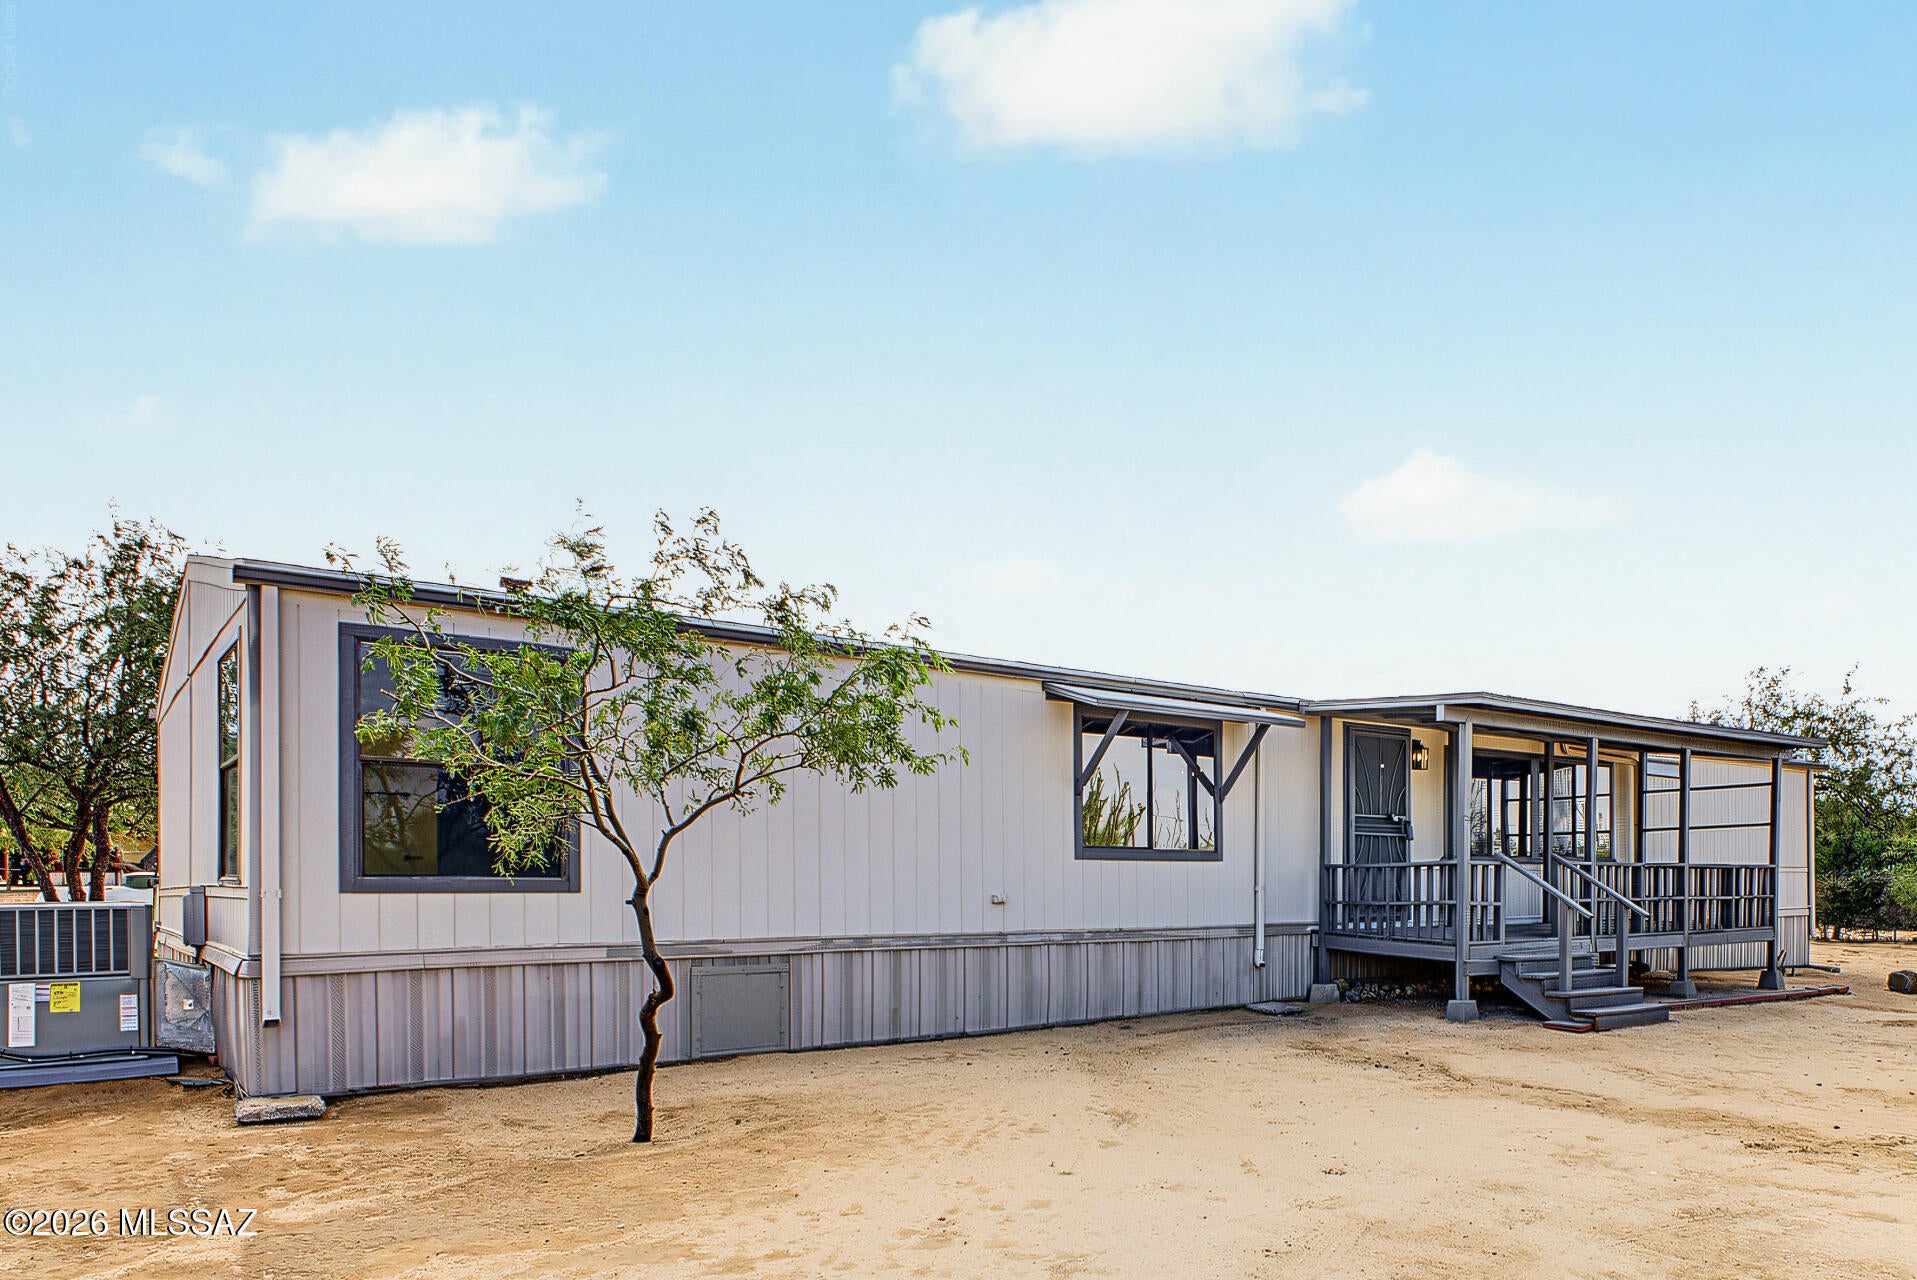
New on site today
Sprawling 1-Acre Modern Retreat - Move-In Ready & Horse Property! Beautifully updated 4BR/2BA manufactured home on a premium 1-acre lot with horse privileges! Features a bright, open interior with fresh paint and trendy lighting/plumbing fixtures. The stunning kitchen boasts modern laminate pattern countertops, beautiful brown cabinetry, and stainless steel appliances. Relax in spacious bedrooms and refreshed bathrooms with new shower surrounds. Fresh exterior paint, a 1-car carport, and a huge detached workshop perfect for hobbies or storage. 100% turnkey!
#22625493

Tucson

14505 W Castle Drive

4 Beds

2 Baths

1,960 Sq.Ft.

$239,000

MLS#: 22625493
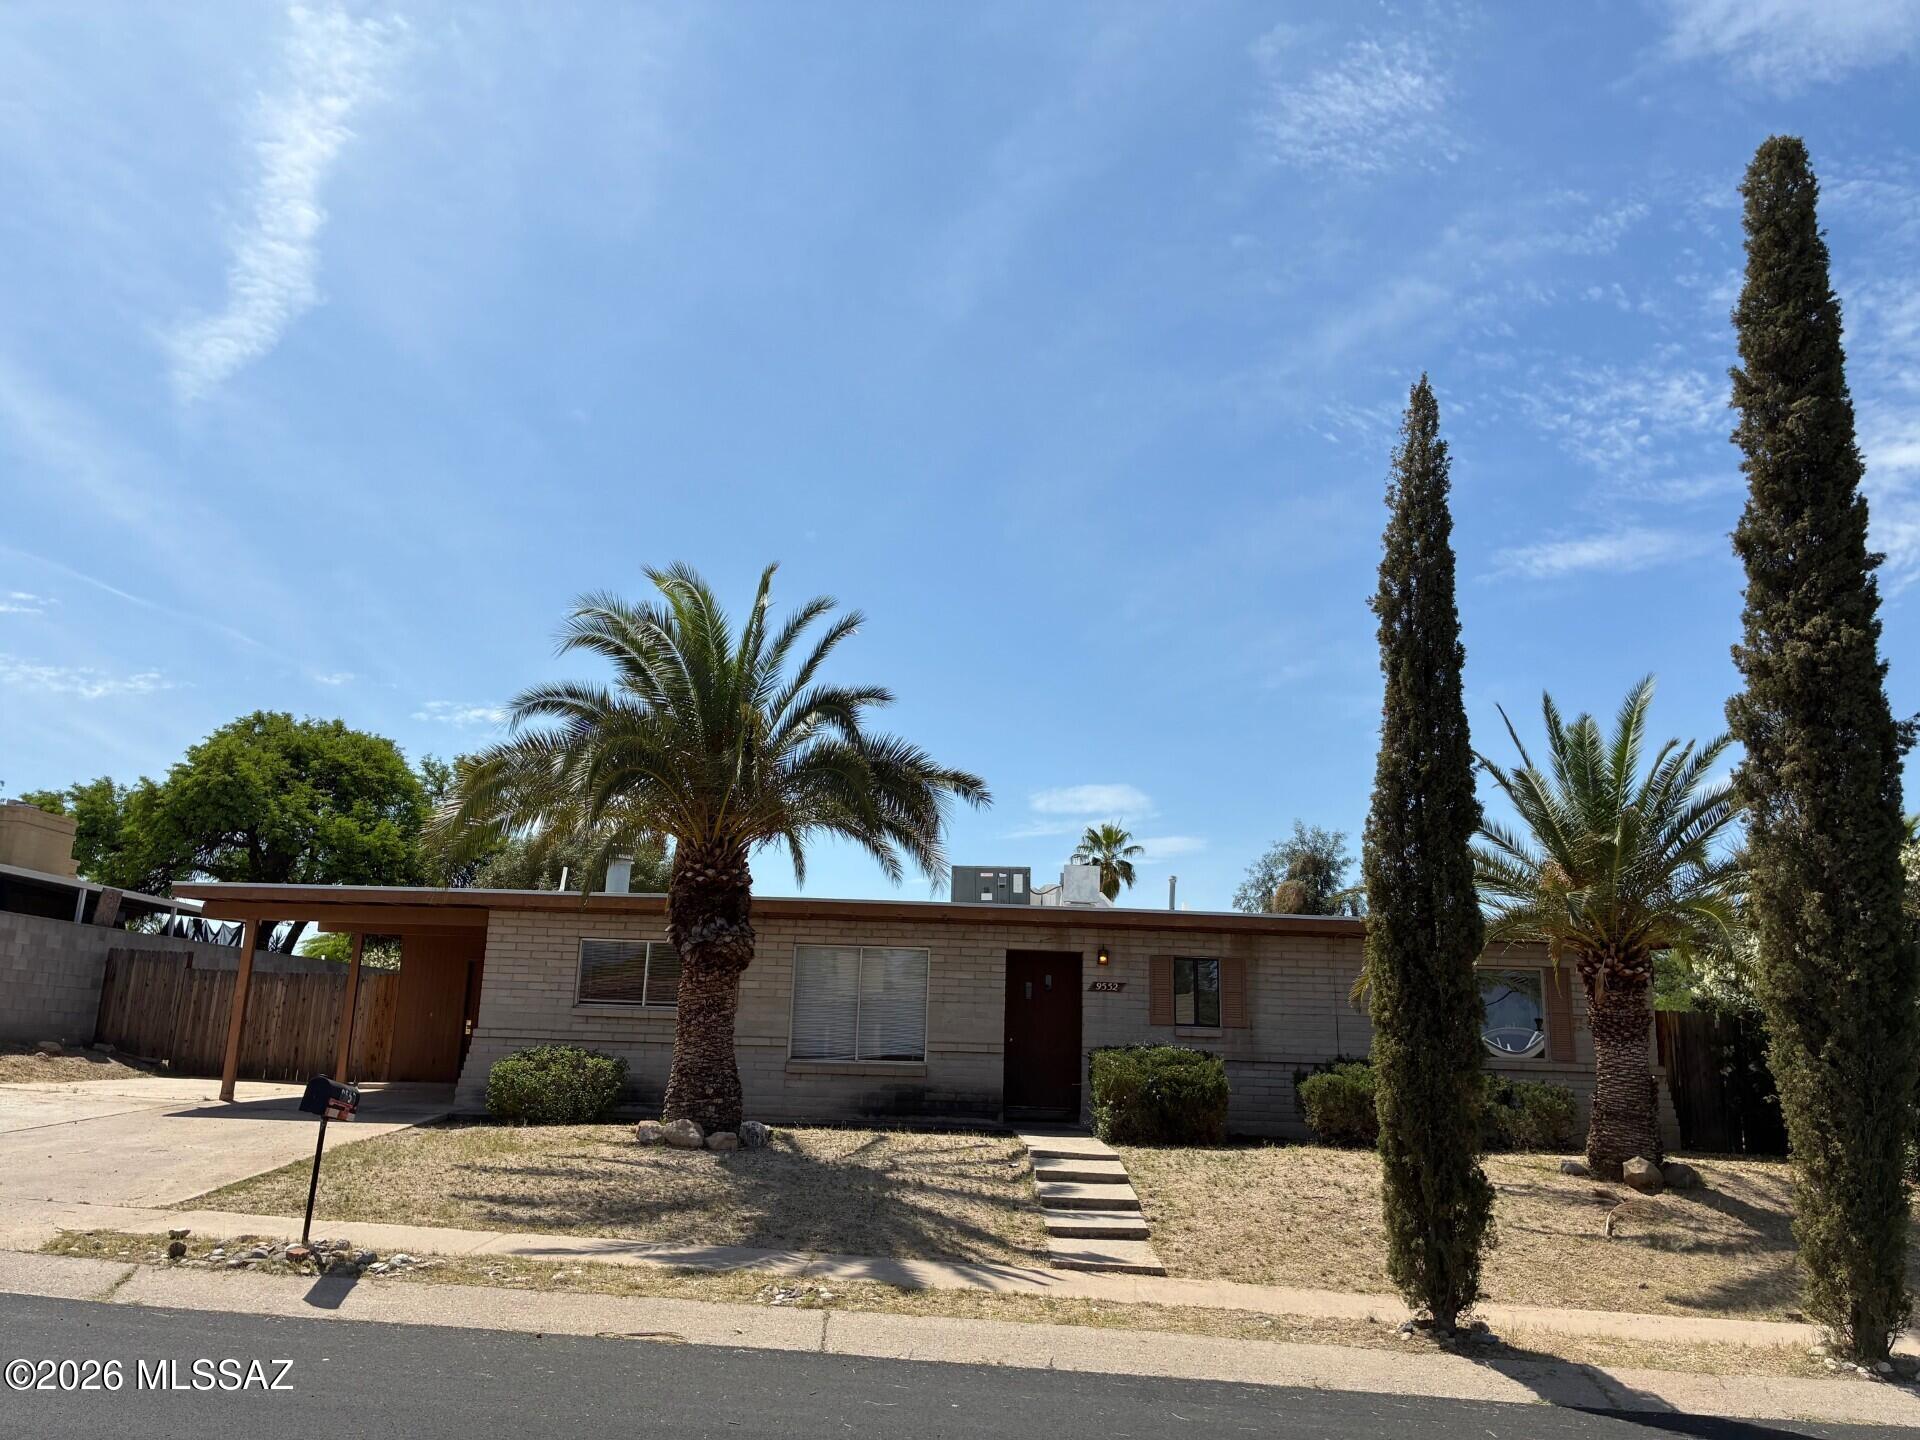
New on site today
Lots of potential here, 1408 sq ft. Four Bedrooms, two bathrooms,
backyard with dog run.
#22625535

Tucson

9552 E Irene Street

4 Beds

2 Baths

1,408 Sq.Ft.

$250,000

MLS#: 22625535
New on site today
Welcome to your private desert oasis on Tucson's desirable west side! Just move in and relax. This charming 2-bedroom, 2-bathroom single-family home boasts an incredible, rare location situated at the end of the street with no neighbors to the right or directly behind. The interior features all new carpet and paint. A highly functional split-bedroom floor plan paired with a versatile bonus office/den area, perfect for remote work or hobbies. Relax in the inviting living area anchored by a cozy double-sided fireplace, or step outside into your fully fenced, low-maintenance backyard to enjoy stunning mountain views and adjacent park-like open space. Complete with all kitchen appliances and a dedicated washer/dryer setup, this move-in ready gem offers seamless highway access and is just minutes from thriving downtown Tucso
#22621104

Tucson

1617 N Saddlewood Ranch Drive

2 Beds

2 Baths

1,069 Sq.Ft.

$285,000

MLS#: 22621104

Welcome home to this well cared for 3 bedroom, 2 bathroom home offering a comfortable open concept layout and an inviting backyard with no rear neighbors. The kitchen features stainless steel appliances and flows seamlessly into the dining and breakfast area, where a sliding glass door opens directly to the covered patio, creating an easy connection between indoor and outdoor living. Tile flooring extends throughout the main living areas, while laminate flooring adds warmth to each bedroom. The spacious primary bedroom includes a walk in closet, and the secondary bathroom features a beautifully tiled shower. Step outside to a backyard made for enjoying Arizona living, complete with grass, mature trees, a covered patio, and added privacy with no homes directly behind the property. - Important updates include an AC system replaced within the last few years and a tankless electric water heater. The home also features a leased solar system for added energy efficiency. With its functional floor plan, thoughtful updates, private backyard setting, and inviting indoor and outdoor living spaces, this home is ready for its next owner to make it their own.

6024 S Nantac Rim Drive

Message successfully sent.

I agree to receive email communication and understand I can unsubscribe at any time.

I agree to be contacted by Realhub DEV via call, email, and text for real estate services. To opt out, you can reply 'stop' at any time or reply 'help' for assistance. You can also click the unsubscribe link in the emails. Message and data rates may apply. Message frequency may vary. Privacy Policy

Send a message

Message successfully sent.

Reason for contacting?

I agree to receive email communication and understand I can unsubscribe at any time.

I agree to be contacted by Realhub DEV via call, email, and text for real estate services. To opt out, you can reply 'stop' at any time or reply 'help' for assistance. You can also click the unsubscribe link in the emails. Message and data rates may apply. Message frequency may vary. Privacy Policy

Sign In Sign Out

Virtual Assistant

Would you like to take the next step with this property? We can help you schedule a showing or virtual tour, or send you more details.

Yes, I would like more information.

Thank You for Your Reply, One of Our Agents will contact you as soon as possible

No, maybe later.

Thank you, you can always contact me via email, phone number or through the contact form.

Realhub AI

Lucy - Your AI-Powered Realtor

Update Your Temporary Password

Personalize your search

Enter your email and we'll notify you immediately when new listings match what you're looking for.

or enter email address

Already have an account ? Login here

Continue your home search

I agree to receive communications and understand I can unsubscribe at any time.

I agree to be contacted by Realhub DEV via call, email, and text for real estate services. To opt out, you can reply 'stop' at any time or reply 'help' for assistance. You can also click the unsubscribe link in the emails. Message and data rates may apply. Message frequency may vary. Privacy Policy

Already have an account ? Login here

We use cookies

We use cookies primarily for analytics to enhance your experience. By accepting, you agree to our use of these cookies. You can manage your preferences or learn more about our cookies policy.