13051 E Black Stilt Drive

Tucson, AZ 85747
Contemporary

Tucson, AZ 85747

13051 E Black Stilt Drive

$348,990

MLS#: 22624941

Status: Active

Listing provided by: Lennar Sales Corp.

Listing agent phone: None

Last update: 8 days ago

On site: 9 days ago

N/A - Residential

About

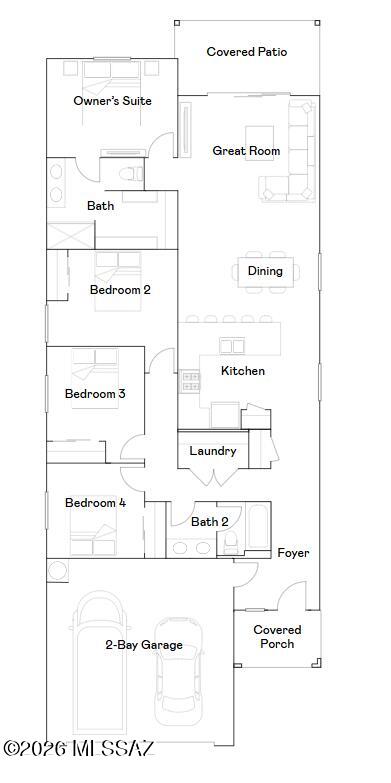
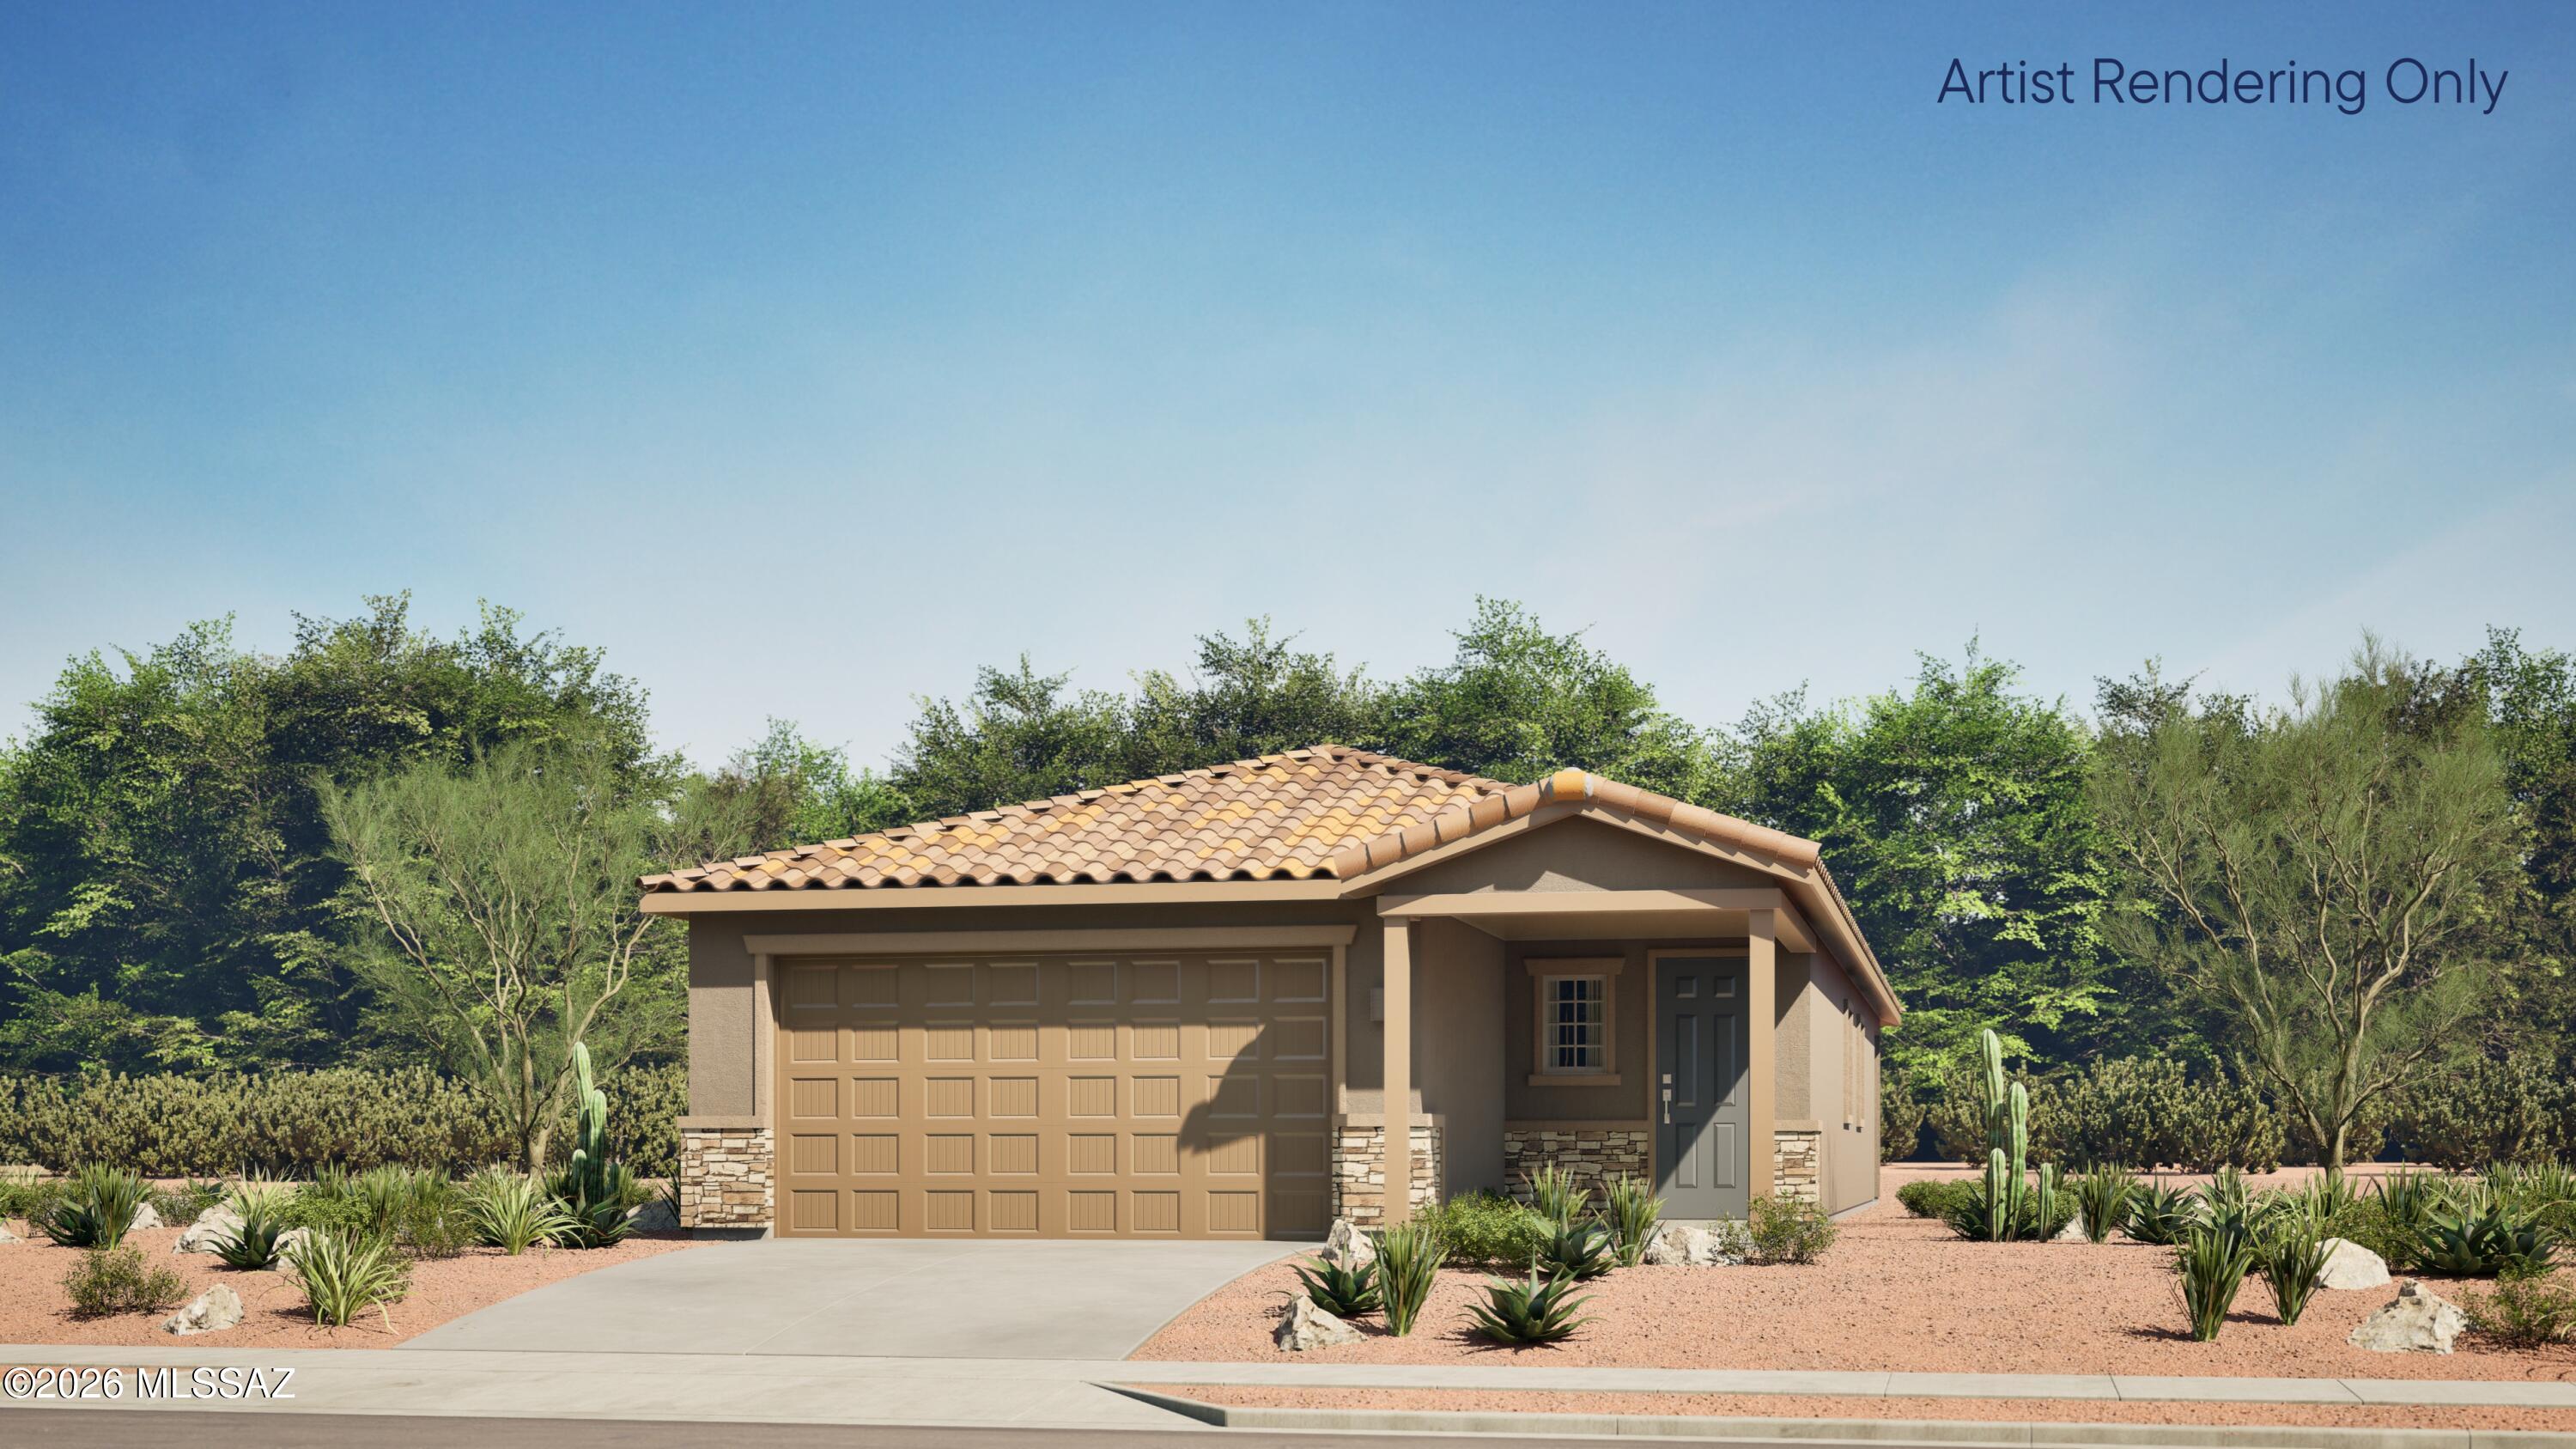
The Great Room, kitchen and nook share a convenient and contemporary open floorplan in this single-level home, offering direct access to the covered patio through sliding glass doors. Four bedrooms offer plenty of space for the entire household, including a luxe owner's suite found at the back of the home for privacy and complemented by a walk-in closet and en-suite bathroom. This home includes GE® stainless steal appliances, Rinnai Tankless Water Heater, prep for reverse osmosis, Quartz Countertops, 2'' faux wood blinds, LED lighting and so much more! As an added bonus, this home includes a washer and dryer -

Property

Beds

4

Full Baths

2

1/2 Baths

None

Year Built

2026

Sq.Footage

1,631

Features

Features & Amenities

Interior

  • Other Interior Features

    Entrance Foyer, Walk-In Closet(s), Pantry, Smart Thermostat

  • Total Bedrooms

    4

  • Bathrooms

    2

  • Basement YN

    NO

  • Cooling YN

    YES

  • Cooling

    Central Air, Ceiling Fan(s)

  • Fireplace YN

    NO

  • Heating YN

    YES

  • Heating

    Forced Air, Natural Gas, Exhaust Fan

  • Pet friendly

    N/A

Exterior

  • Garage

    Yes

  • Garage spaces

    2

  • Construction Materials

    Stucco, Frame

  • Other Exterior Features

    None

  • Parking

    Attached, Garage

  • Patio and Porch Features

    Covered, Patio

  • Pool

    No

  • View

    None

Area & Lot

  • Lot Size(acres)

    0.11

  • Lot Size(square feet)

    4,800

  • Property Type

    Residential

  • Property Sub Type

    Single Family Residence

  • Architectural Style

    Contemporary

Price

  • Sales Price

    $348,990

  • Tax Amount

    $18.47

  • Financing Options

    FHA, VA Loan, Conventional, Cash

  • Sq. Footage

    1,631

  • Price/SqFt

    $213

HOA

  • Association

    YES

  • Association Fee

    $84.5

  • Association Fee Frequency

    Quarterly

  • Association Fee Includes

    N/A

Property Resources

  • Horse Property

    NO

School District

  • Elementary School

    Ocotillo Ridge

  • Middle School

    Old Vail

  • High School

    Mica Mountain

Property Features

  • Accessibility Features

    Grip-Accessible Features

  • Association Amenities

    Maintenance, Park, Sport Court, Jogging Path, Trail(s)

  • Senior Community YN

    NO

  • Water Source

    Public

Schedule

Schedule a Showing

Showing scheduled successfully.

What is 3 + 4 ?


Change time

Mortgage calculator

Estimate your monthly mortgage payment, including the principal and interest, property taxes, and HOA. Adjust the values to generate a more accurate rate.

Your payment

Principal and Interest:

$

Property taxes:

$

HOA fees:

$

Total loan payment:

$

Total interest amount:

$

Location

  • County

    Pima

  • Elementary School

    Ocotillo Ridge

  • Middle School

    Old Vail

  • High School

    Mica Mountain

Listing Courtesy of Andrea Summers, Lennar Sales Corp.

RealHub Information is provided exclusively for consumers' personal, non-commercial use, and it may not be used for any purpose other than to identify prospective properties consumers may be interested in purchasing. All information deemed reliable but not guaranteed and should be independently verified. All properties are subject to prior sale, change or withdrawal. RealHub website owner shall not be responsible for any typographical errors, misinformation, misprints and shall be held totally harmless.

Agent Marko Agent User

Marko Agent User

Agent

Call Marko today to schedule a private showing.


* Listings on this website come from the FMLS IDX Compilation and may be held by brokerage firms other than the owner of this website. The listing brokerage is identified in any listing details. Information is deemed reliable but is not guaranteed. If you believe any FMLS listing contains material that infringes your copyrighted work please click here to review our DMCA policy and learn how to submit a takedown request.© 2024 FMLS.

Properties

Related properties
New on site today
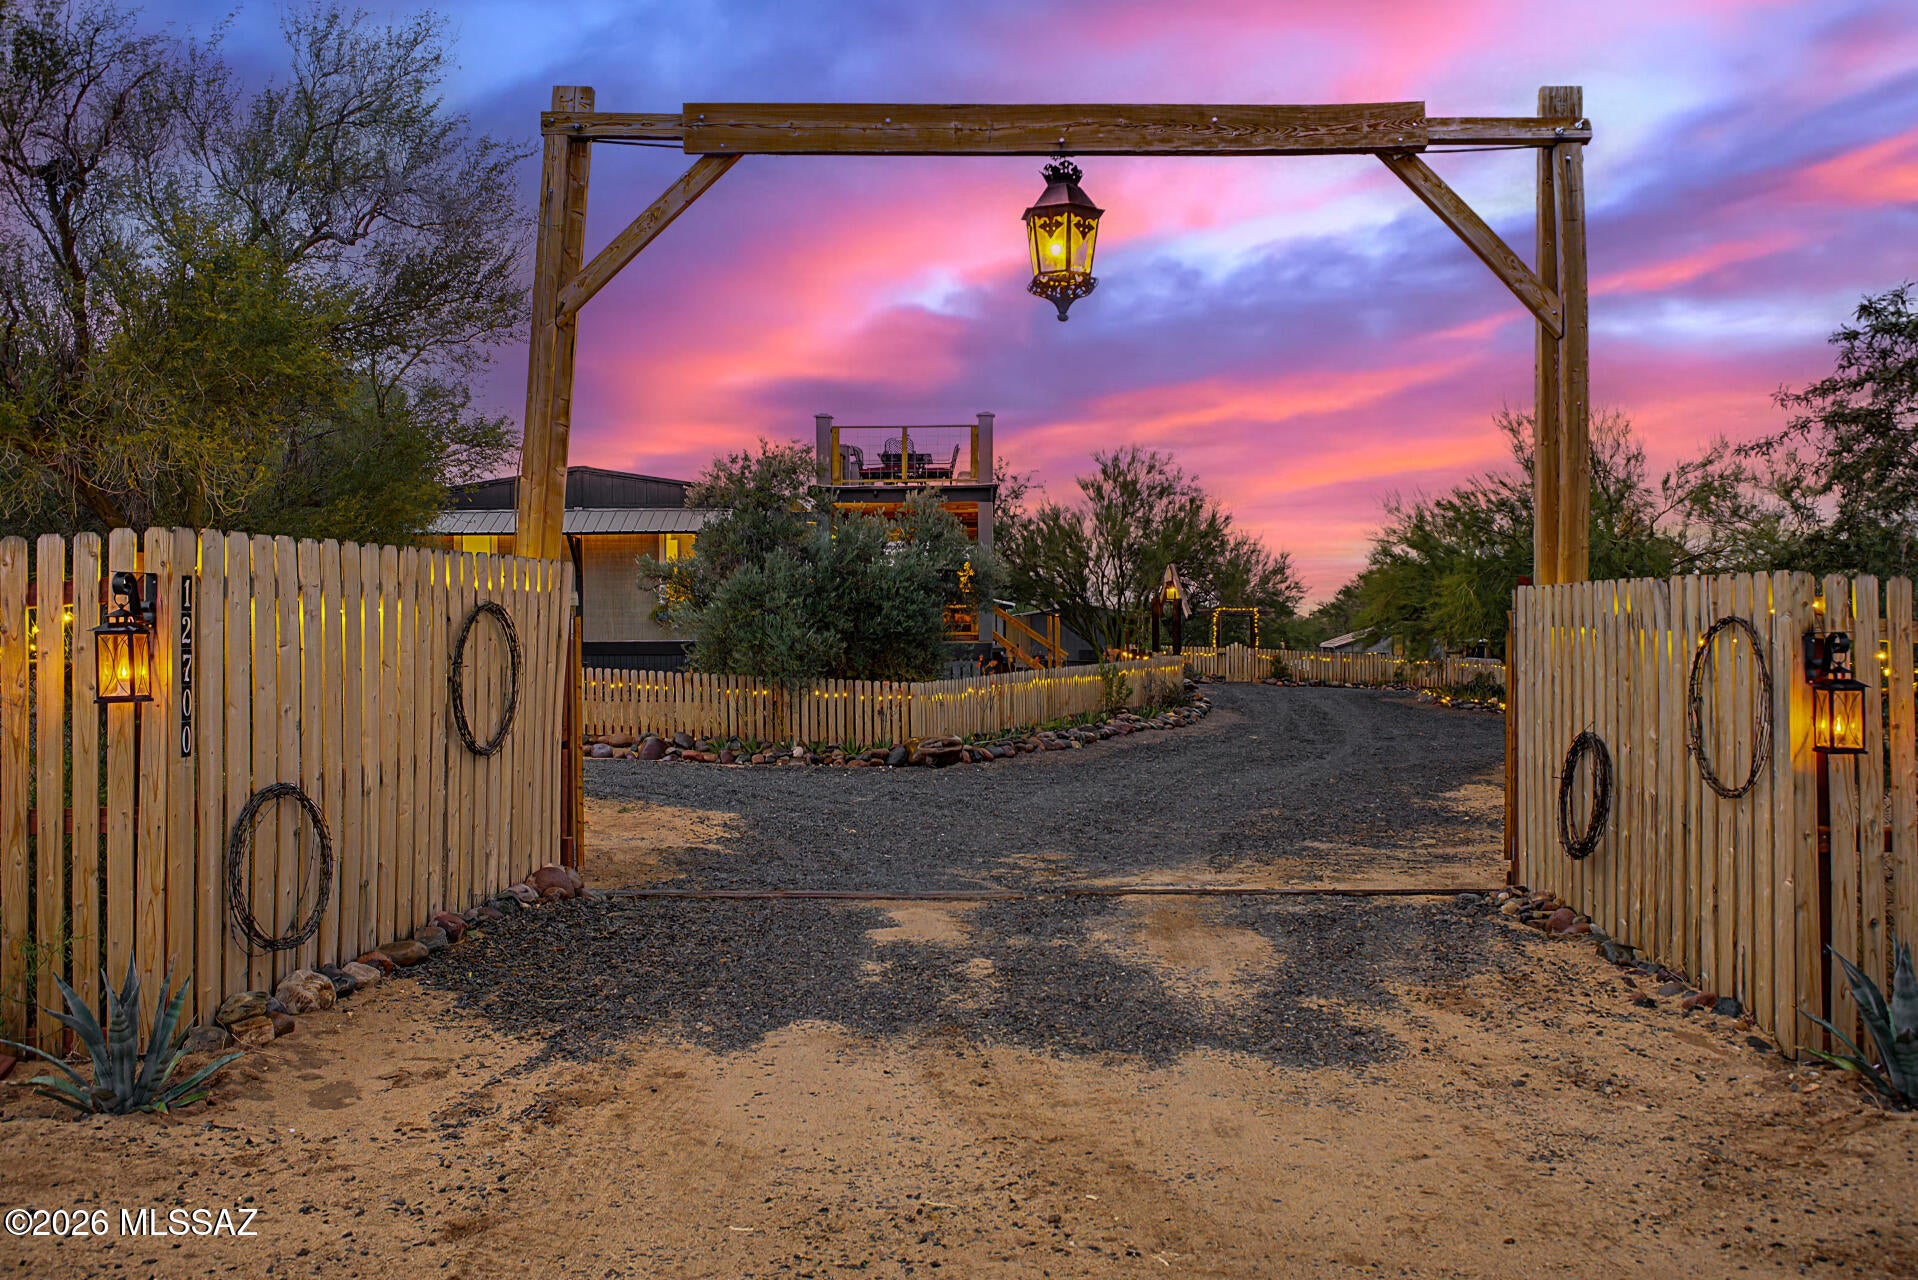
MOVE-IN READY! This desert oasis features a backyard retreat including two patios, a lounging area over a private pond with a sitting deck, an additional sitting area with a fire pit and so much available space to make this home a lifestyle for relaxation, comfort, and privacy.

This home is fully fenced with a double deck connected by stairs in the front of the home for watching the Arizona skies. No HOA is a huge plus! Horse property as well. This beautifully updated home inside and out is situated on 3.69 acres. This unique property features 3 bedrooms, 2 bathrooms, an impressive 4-car detached garage complete with a workshop featuring a loft space with an electric fireplace, and built-in cabinetry, a chicken coop, 3 sheds for tools, pottery, and a wood-fire sauna, a greenhouse with MOVE-IN READY! This desert oasis features a backyard retreat including two patios, a lounging area over a private pond with a sitting deck, an additional sitting area with a fire pit and so much available space to make this home a lifestyle for relaxation, comfort, and privacy.

This home is fully fenced with a double deck connected by stairs in the front of the home for watching the Arizona skies. No HOA is a huge plus! Horse property as well. This beautifully updated home inside and out is situated on 3.69 acres. This unique property features 3 bedrooms, 2 bathrooms, an impressive 4-car detached garage complete with a workshop featuring a loft space with an electric fireplace, and built-in cabinetry, a chicken coop, 3 sheds for tools, pottery, and a wood-fire sauna, a greenhouse with a vegetable garden, 2800 gallon rainwater harvesting tank that is connected to the gutters on the home, and approximately 586 sq ft barn. 

Step inside to an inviting open floor plan showcasing exposed faux wood beams on the ceiling, abundant natural light, gorgeous laminate flooring, and a freestanding wood-burning fireplace accented by a striking stacked-stone wall, creating a warm and welcoming atmosphere. The charming eat-in kitchen features stainless steel appliances, a gas stove cooktop, butcher-block countertops, wall wood accents, a farmhouse sink, and a convenient breakfast bar for casual dining. 

The spacious main primary suite offers direct deck access and a private bathroom featuring a large custom-tiled shower with a single vanity. The second bedroom provides a cozy gas fireplace, a shared jack and jill bathroom including a shower/tub combo with single vanity, and direct patio access, offering comfort and privacy. The remaining bedroom is ample size and shares the second bathroom. Perfect for entertaining overnight friends and family. The laundry is conveniently located inside. Washer & dryer to convey. 

Step outside to your own peaceful desert retreat! The expansive backyard features multiple covered patios, low-maintenance artificial turf, mature desert trees, and a tranquil pond-like water feature, creating an ideal setting for outdoor relaxation and entertainment. Take in the breathtaking mountain views and picturesque Sonoran Desert surroundings while enjoying the space and freedom this exceptional property offers.

Conveniently located near Three Points Veterans Memorial Park. 25 minutes away to shopping, dining, and outdoor recreation throughout the Tucson area. Move-in ready with endless possibilities! Don't miss this incredible opportunity to experience the best of Arizona desert living!

The furnishing can be conveyed with the sale.
#22625668

Tucson

12700 S Baldwin Lane

3 Beds

2 Baths

1,818 Sq.Ft.

$299,000

MLS#: 22625668
New on site today
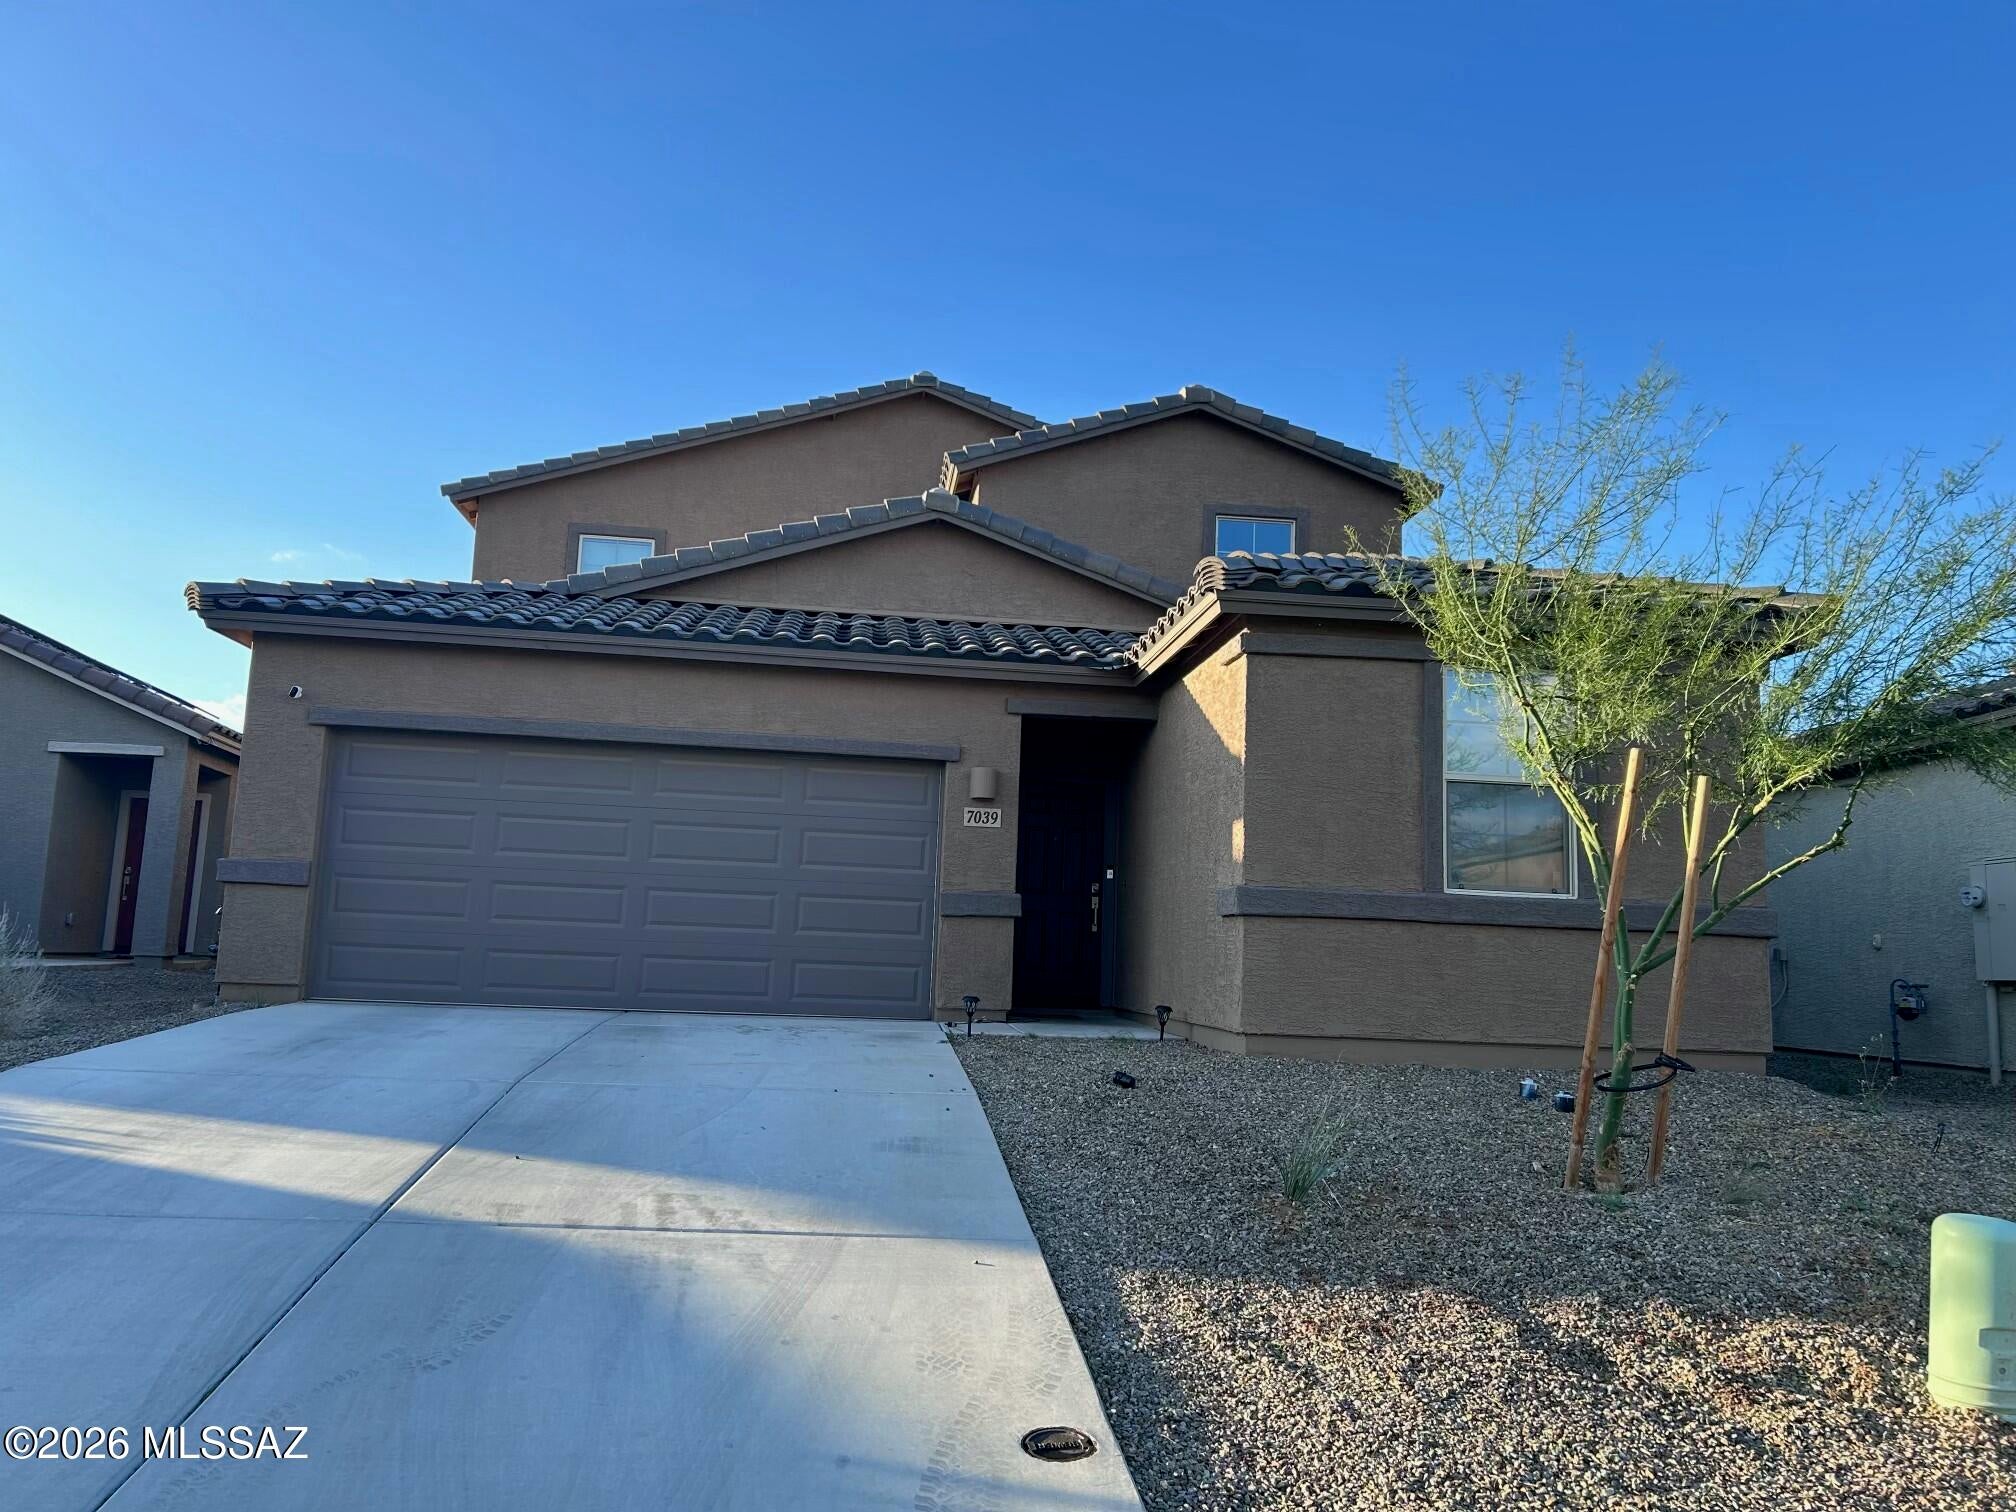
Welcome to Star Valley! This nearly new Lennar home offers 4 bedrooms, 2 full bathrooms, and a half bath, with a spacious, thoughtfully designed layout. The open-concept kitchen, dining, and great room create a welcoming space for everyday living and entertaining, upgraded cabinetry, and stylish tile flooring. A dedicated workspace offers a convenient spot for working from home, while the upstairs loft provides additional flexibility for a media room, play area, or second living space. Enjoy the convenience of a three-car tandem garage, tankless water heater, smart thermostat, and covered backyard patio. Appliances convey, making your move even easier. Located in the Star Valley community, this home offers modern comfort and versatile living spaces.
#22625671

Tucson

7039 W Vineridge Drive

4 Beds

2 Baths

2,208 Sq.Ft.

$393,000

MLS#: 22625671
New on site 1 day ago
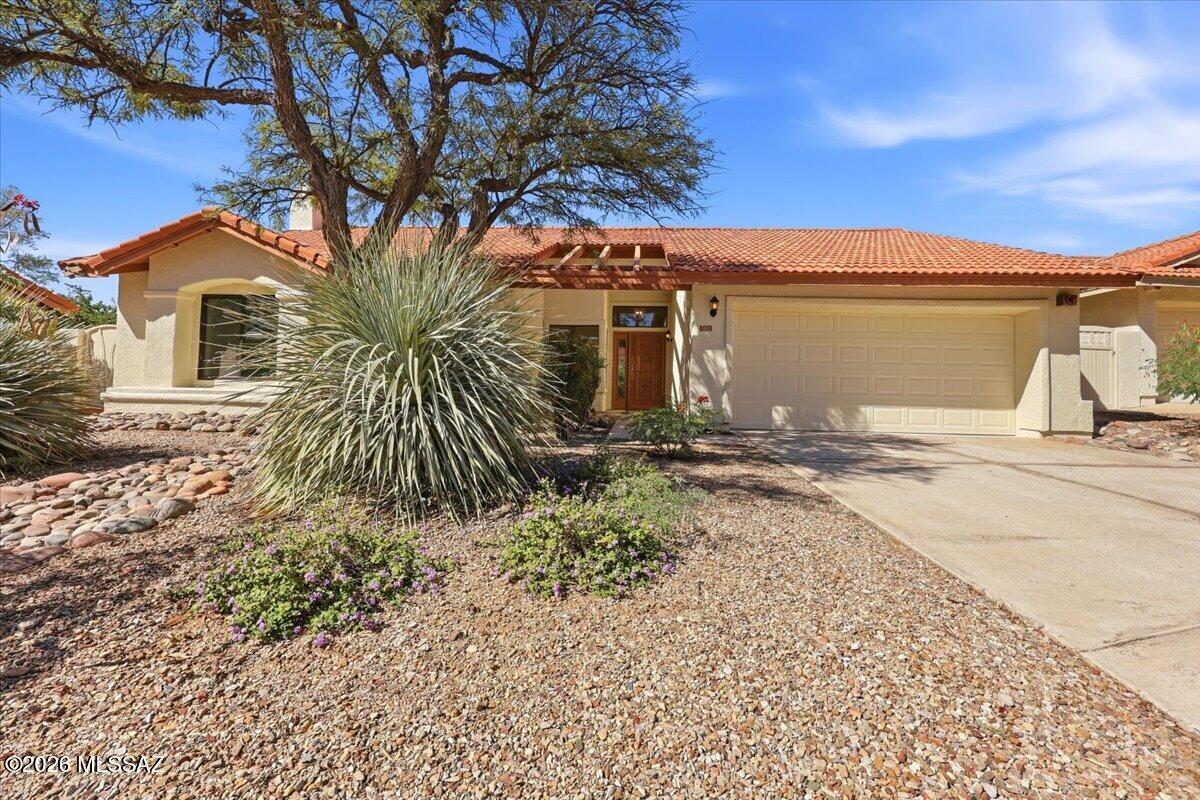
Gorgeous,move-in ready & meticulously maintained 3 bd,2 ba home is located in the highly sought after Foothills community w/top rated District 16 schools.It has split bedrm plan,high vaulted ceilings,lots of light,w/added storage cabinets in all bedrms.The house has been painted in attractive neutral colors &has NEW roof,newer A/C,new dryer duct,stainless appliances& upgraded lighting.Both baths updated w/granite counters,tile &custom built shelves.The main bath has a roll-in shower &dual vanity.The master bedrm patio has remote controlled sunscreen.There is an epoxy floor &extensive built-in cabinets in the garage.Community heated pool &spa,walking distance to spectacular hiking &sightseeing in Sabino Canyon!Enjoy upscale restaurants,shopping &make this Foothills gem your private retreat!
#22625592

Tucson

5551 N Skyset Loop

3 Beds

2 Baths

1,425 Sq.Ft.

$394,987

MLS#: 22625592
New on site 1 day ago
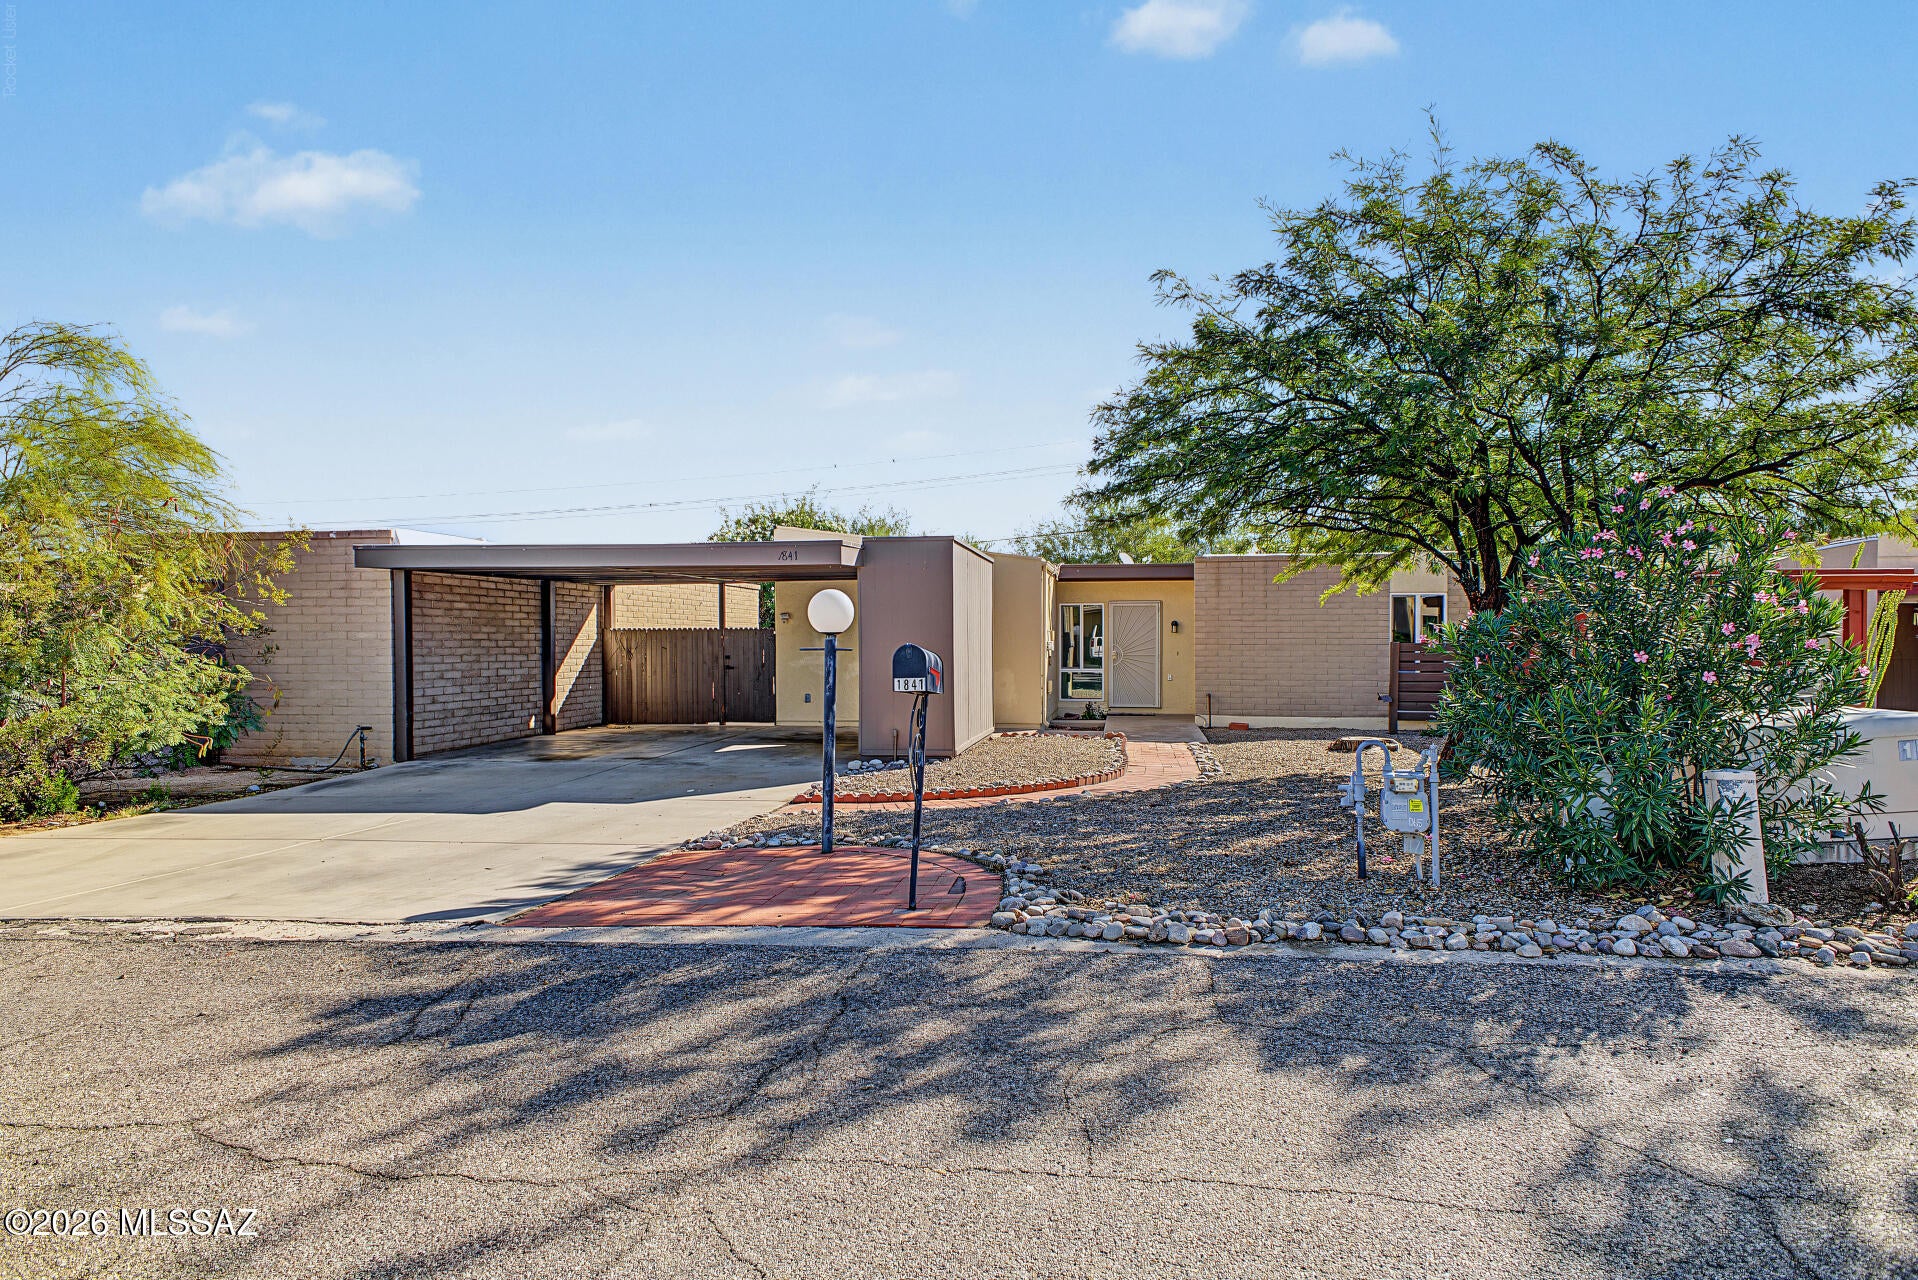
Fully remodeled 3-bedroom, 2-bath home offering a fresh, modern interior and move-in-ready appeal. Recent updates include remodeled kitchen and bathrooms, updated flooring, windows, and contemporary finishes throughout. Spacious living areas and well-sized bedrooms provide comfortable everyday living. The property also features an inviting outdoor space and a convenient east Tucson location near shopping, dining, recreation, and major roadways. A turnkey opportunity with extensive recent improvements.
#22625556

Tucson

1841 S Skyview Place

3 Beds

2 Baths

1,355 Sq.Ft.

$319,900

MLS#: 22625556
New on site 1 day ago
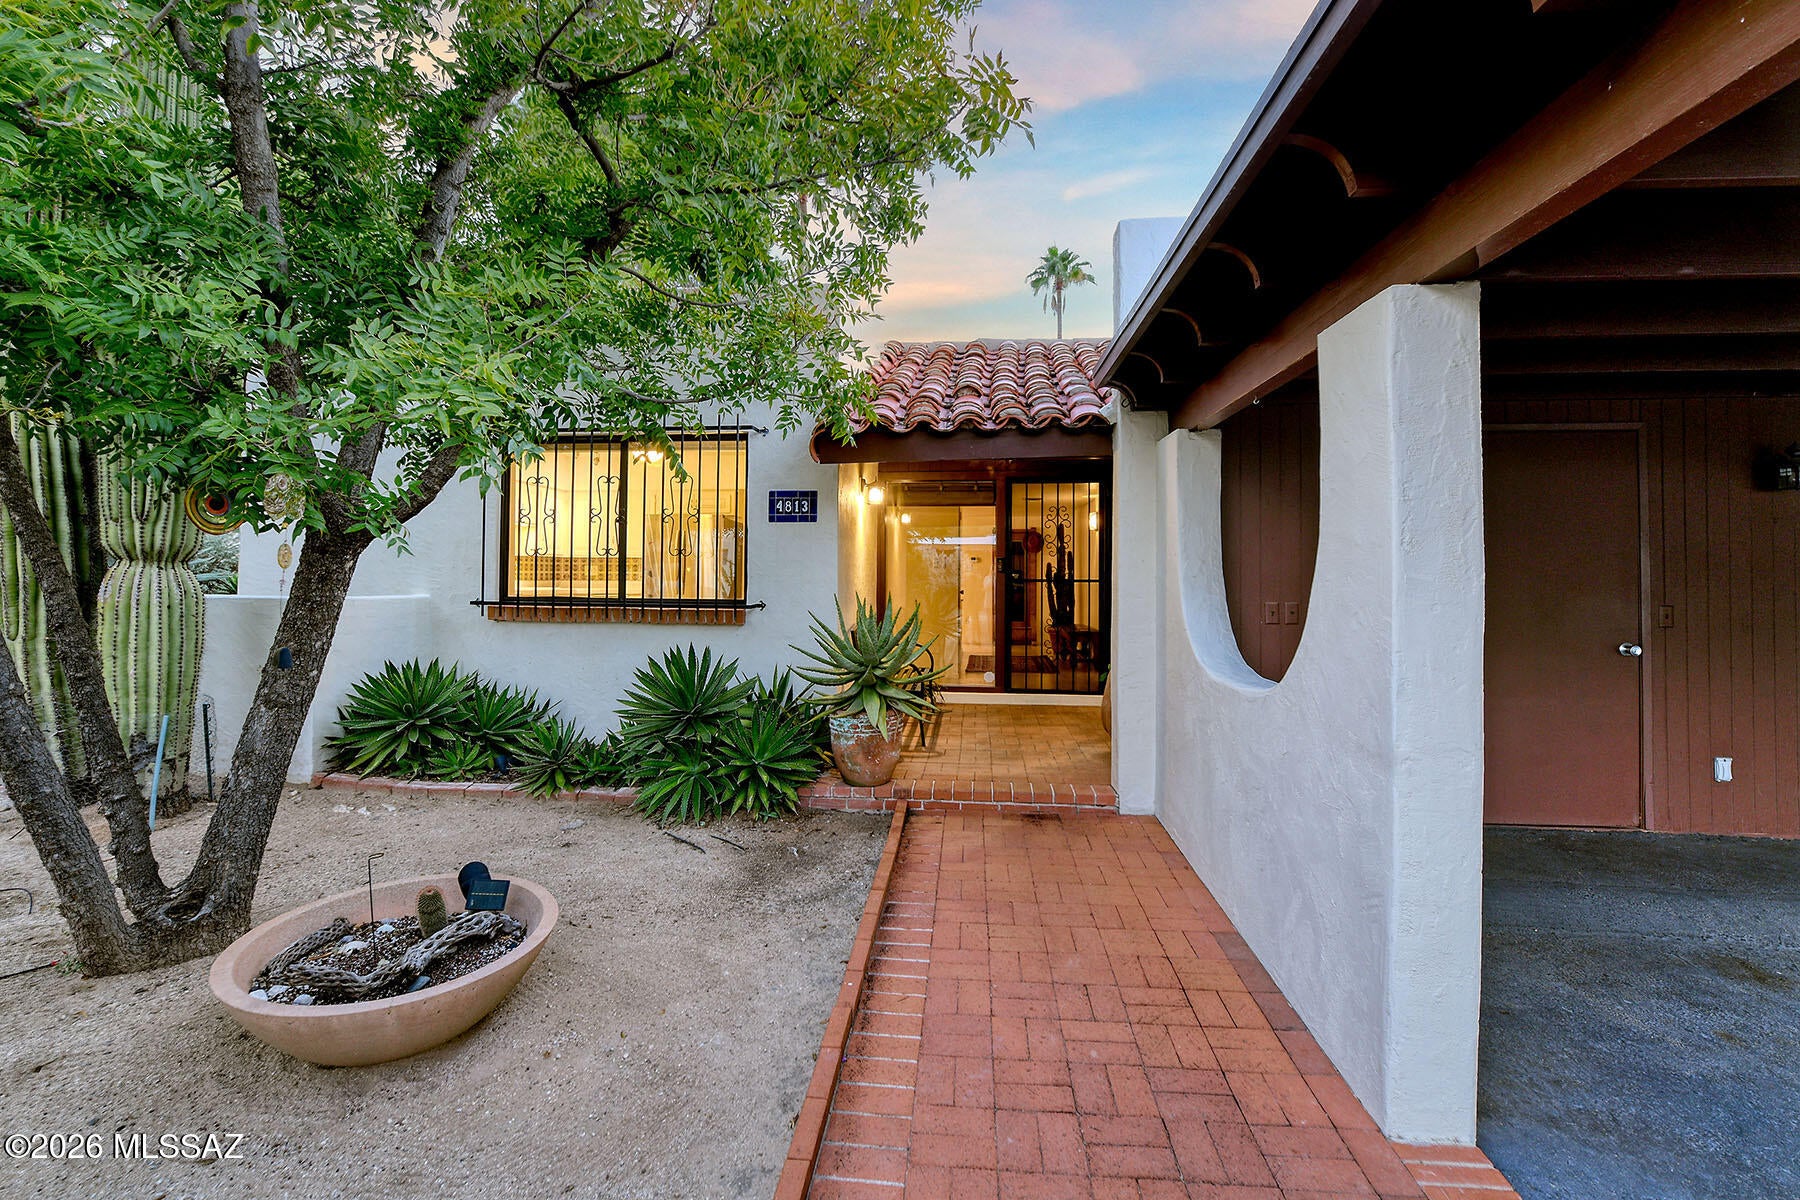
CHARMING CATALINA FOOTHILLS LIVING WITH MOUNTAIN VIEWS! Highly sought-after Via Entrada Townhomes offers an exceptional combination of Catalina Foothills charm, affordability, and convenience, just minutes from town, St. Philip's Plaza, and the scenic Rillito Riverwalk. This light-filled, spacious 1,634 sq. ft. home features 2 bedrooms, 2 baths, and gorgeous mountain views. As a desirable end unit, it enjoys the community's largest yard area, beautiful shade trees, majestic saguaros, and abundant daily visits from local birds and wildlife. The northeast- and southwest-facing exposures provide wonderful natural light throughout the day.  The inviting living room features a classic beehive fireplace and attractive scored concrete floors that continue throughout the home. The cheerful eat-in kitchen offers stainless steel appliances, ceramic countertops, and a coordinating backsplash. The spac ious primary suite measures approximately 12' x 22' and opens to the back porch through two windows. The beautifully remodeled primary bath features a generous granite vanity and a walk-in shower with elegant travertine-look tile. The guest bedroom, with custom shelving, recessed lighting, and its own exterior entrance, also makes an ideal home office.  Enjoy peaceful mornings and relaxing evenings on the northeast-facing back patio, overlooking the beautifully landscaped and well-maintained common areas. The generous outdoor space features mature shade trees, desert landscaping, and a fenced back porch with a gate and ceiling fans. Additional conveniences include patio storage, a steel door on the rear storage closet, carport storage, an in-floor safe, a locked mailbox, and a Ring doorbell.  Numerous improvements provide added value and peace of mind, including a new HVAC system in 2017, dual-pane windows and doors, replacement interior doors, a new front entry window overlooking the patio, a replacement back porch roof, a reverse-osmosis water filtration system, a new garbage disposal, and a professionally cleaned fireplace. The interior and exterior were painted in 2023, and the roof was recoated in August 2026. A one-year home warranty is included.  AN EXCEPTIONAL BONUS: HOA fees include water, trash, and landscaping. Even better, eligible new owners can participate in the seller's existing TEP solar program, established in 2022, with the opportunity to continue through 2032 by contacting TEP after closing and completing the required paperwork. This valuable benefit offers an additional reason to consider this special home.  Enjoy the relaxed Catalina Foothills lifestyle, beautiful mountain scenery, abundant wildlife, and a convenient location in one appealing package!
#22625630

Tucson

4813 N Via Entrada

2 Beds

2 Baths

1,634 Sq.Ft.

$345,000

MLS#: 22625630
New on site 1 day ago
Open house
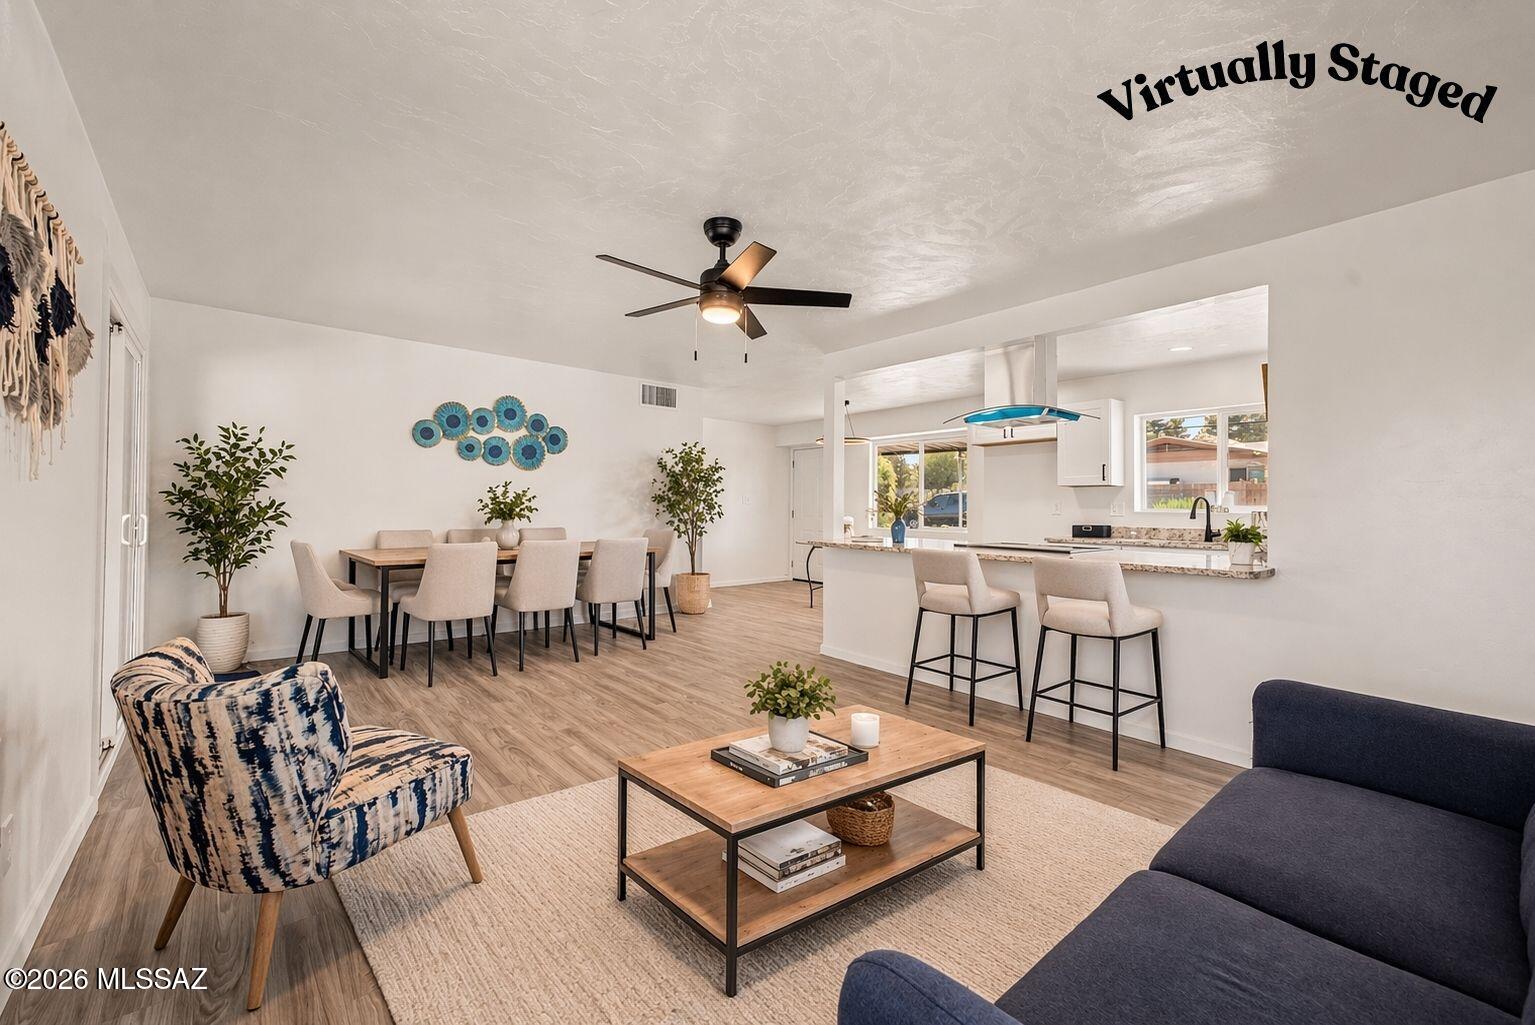
Recently renovated 3-bedroom, 2-bathroom home located in central Tucson! This property boasts a brand-new kitchen, roof,
and windows. Situated on a large lot with RV parking available, it offers a spacious layout and the potential for a guest house
in a converted storage area. Experience modern upgrades and an unbeatable location just minutes from restaurants,
entertainment, and more. It's the ideal combination of comfort and convenience in the city's heart!
#22625628

Tucson

802 N Jefferson Avenue

3 Beds

2 Baths

1,193 Sq.Ft.

$299,999

MLS#: 22625628
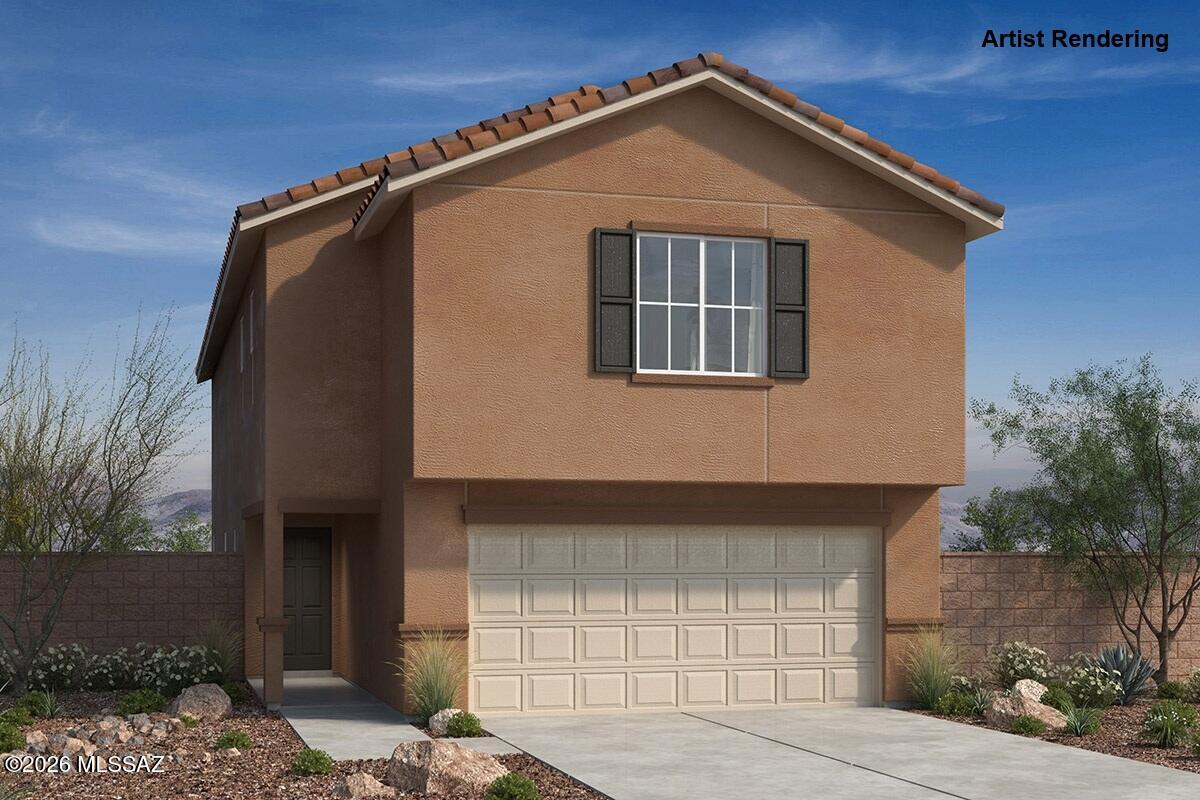
New on site 1 day ago
This two-story, 5-bed, 3 bath home features a 9-ft. ceiling height at the first floor and upgraded wood-look porcelain tile flooring throughout. Overlooking the spacious great room, the kitchen is equipped with 42'' slate gray maple upper cabinets, granite countertops, an island, walk-in pantry, and Whirlpool® appliances, including an electric range and dishwasher. The convenient first floor bedroom includes a walk-in closet. Upstairs, the loft provides flexible living space. The primary suite boasts a large walk-in closet and connecting bath with dual-sink vanity and walk-in shower. Bedrooms 2 and 4 include a walk-in closet. The covered back patio creates outdoor shade, ideal for relaxing and entertaining. Price includes discount predicated on using seller's preferred lender KBHS.
#22625638

Tucson

9538 E Wynalda Drive

5 Beds

3 Baths

2,467 Sq.Ft.

$398,990

MLS#: 22625638
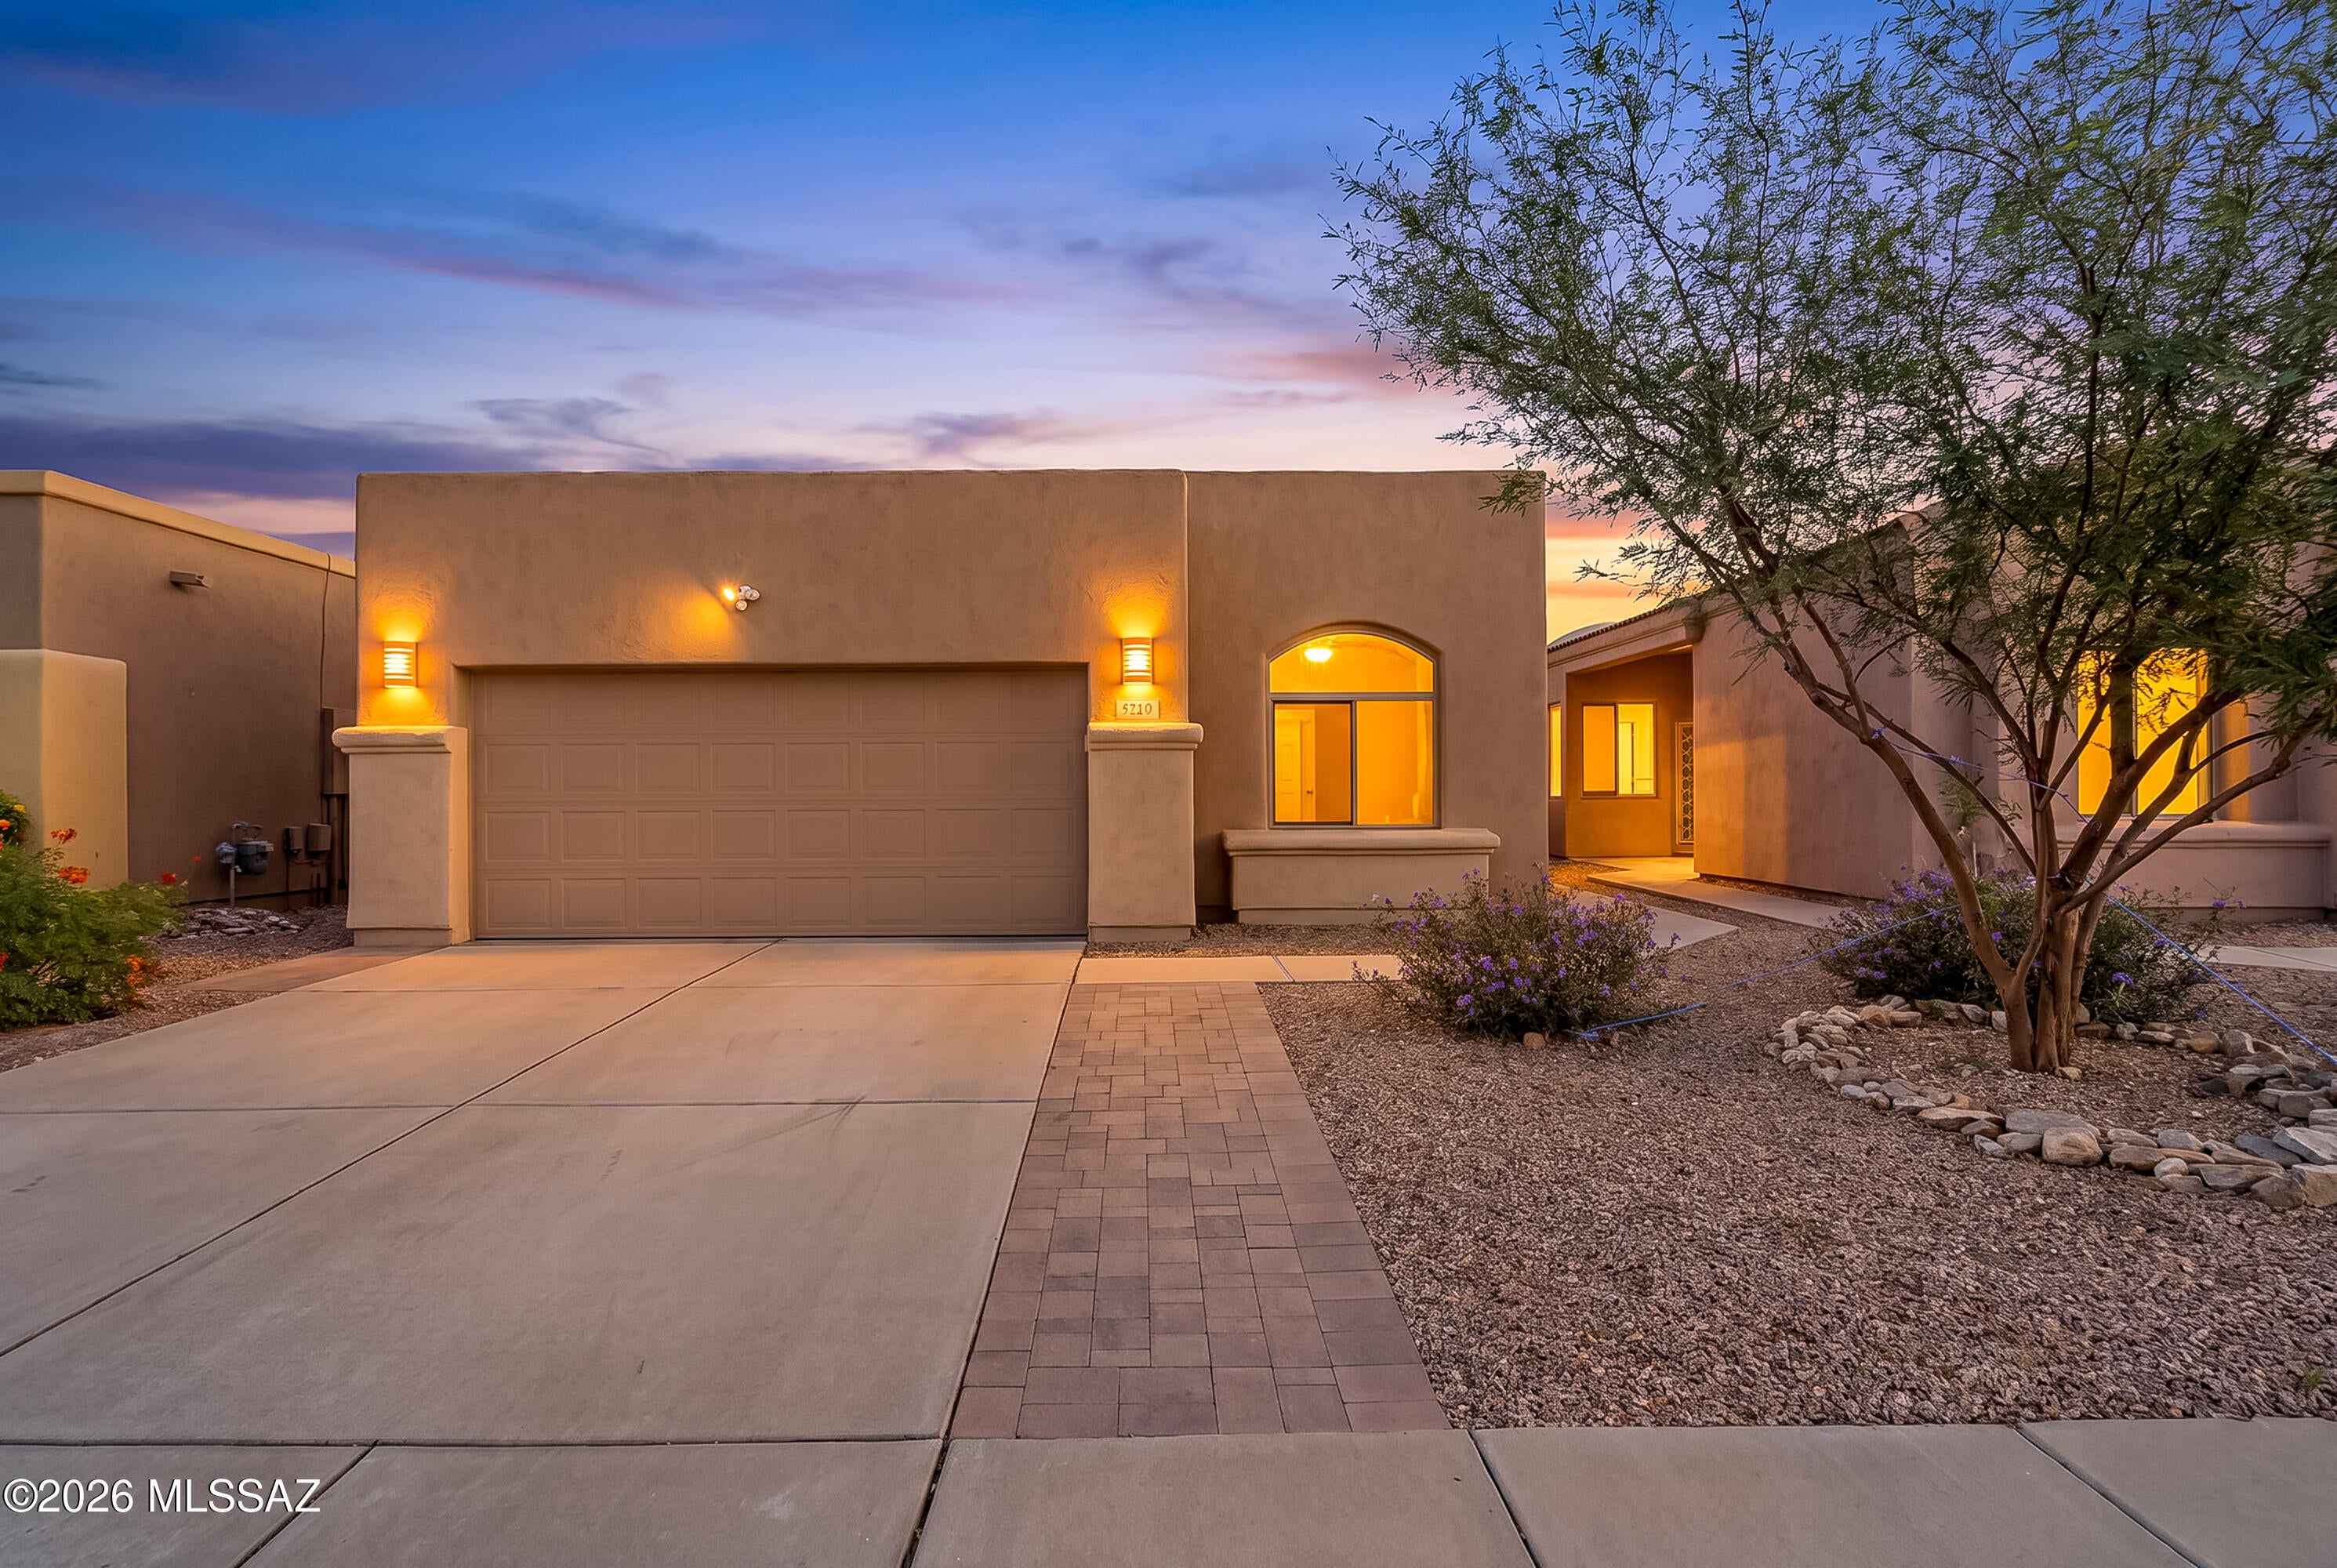
New on site 1 day ago
Welcome to your NW Tucson home in the popular Riverside Crossing community!  Inviting AF Sterling 1,483 SF, three-bedroom, two bath designed home offers modern updates and timeless character.  High ceilings, elegant arches, and polished concrete floors create a distinctive style that flows throughout. The well-appointed kitchen features crisp white cabinetry, GE stainless steel appliances, a subway tile backsplash, cabinet pantry, and breakfast bar. A charming breakfast nook surrounded by windows is the perfect place to enjoy your morning coffee.  The spacious great room opens through sliding glass doors to a backyard designed for relaxing and entertaining. Enjoy brick pavers, lush low maintenance turf, mature landscaping, and a hot tub that invites you to unwind under the Arizona skies. Whether hosting friends or enjoying a quiet evening at home, this outdoor retreat offers the perfect blend of comfort and easy living.
The primary suite features two closets and a beautifully updated, spa inspired walk in shower with elegant tile, decorative mosaic accents, a built in niche, and sleek glass enclosure. The guest bathroom continues the modern feel with a rich charcoal vanity, crisp white countertop, and stylish tilework finished with a striking dark mosaic accent.

HOA amenities include community pool, front yard maintenance, trash collection and street maintenance.  Excellent location close to restaurants, parks, river path and medical centers. 
Combining distinctive architectural details, stylish updates, and a low maintenance backyard retreat, this home offers comfort, character, and everyday convenience. Ideally located near shopping, restaurants, hospitals, and with easy access to I 10, this is a home you won't want to miss!
#22625587

Tucson

5521 N Silver Stream Way

3 Beds

2 Baths

1,483 Sq.Ft.

$410,000

MLS#: 22625587
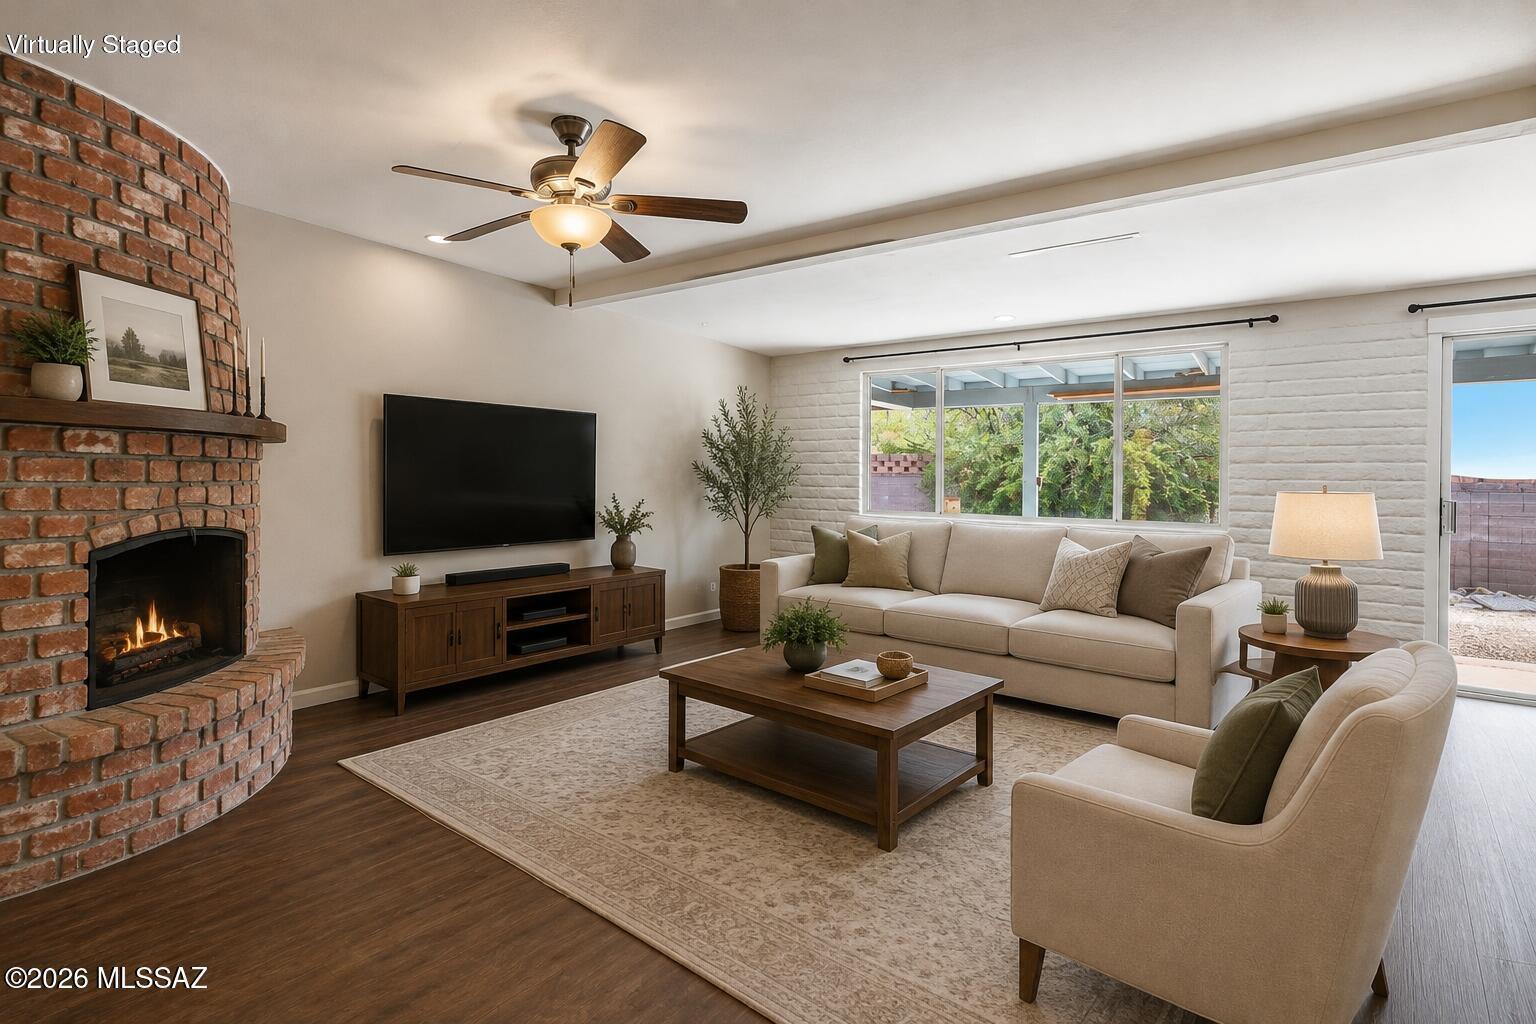
New on site 1 day ago
BACK ON MARKET & SELLER MOTIVATED! LOW-MAINTENANCE LIVING - UNDER $300K! Discover the Arizona lifestyle in this charming townhome featuring a bright, open floor plan, NO CARPET, stainless steel appliances & a cozy wood-burning beehive fireplace! Enjoy your private backyard with covered patio & beautiful views - perfect for morning coffee, sunset cocktails or entertaining! HOA includes WATER, SEWER, front yard landscaping, common area maintenance & COMMUNITY POOL! Conveniently located near shopping, dining, medical facilities, golf & hiking. Whether you're a first-time buyer, snowbird, downsizer or investor, this home offers incredible potential & value! Don't miss your opportunity to make it your Home SWEET Home!
#22619203

Tucson

65 E Mediterranean Drive

3 Beds

2 Baths

1,429 Sq.Ft.

$289,900

MLS#: 22619203
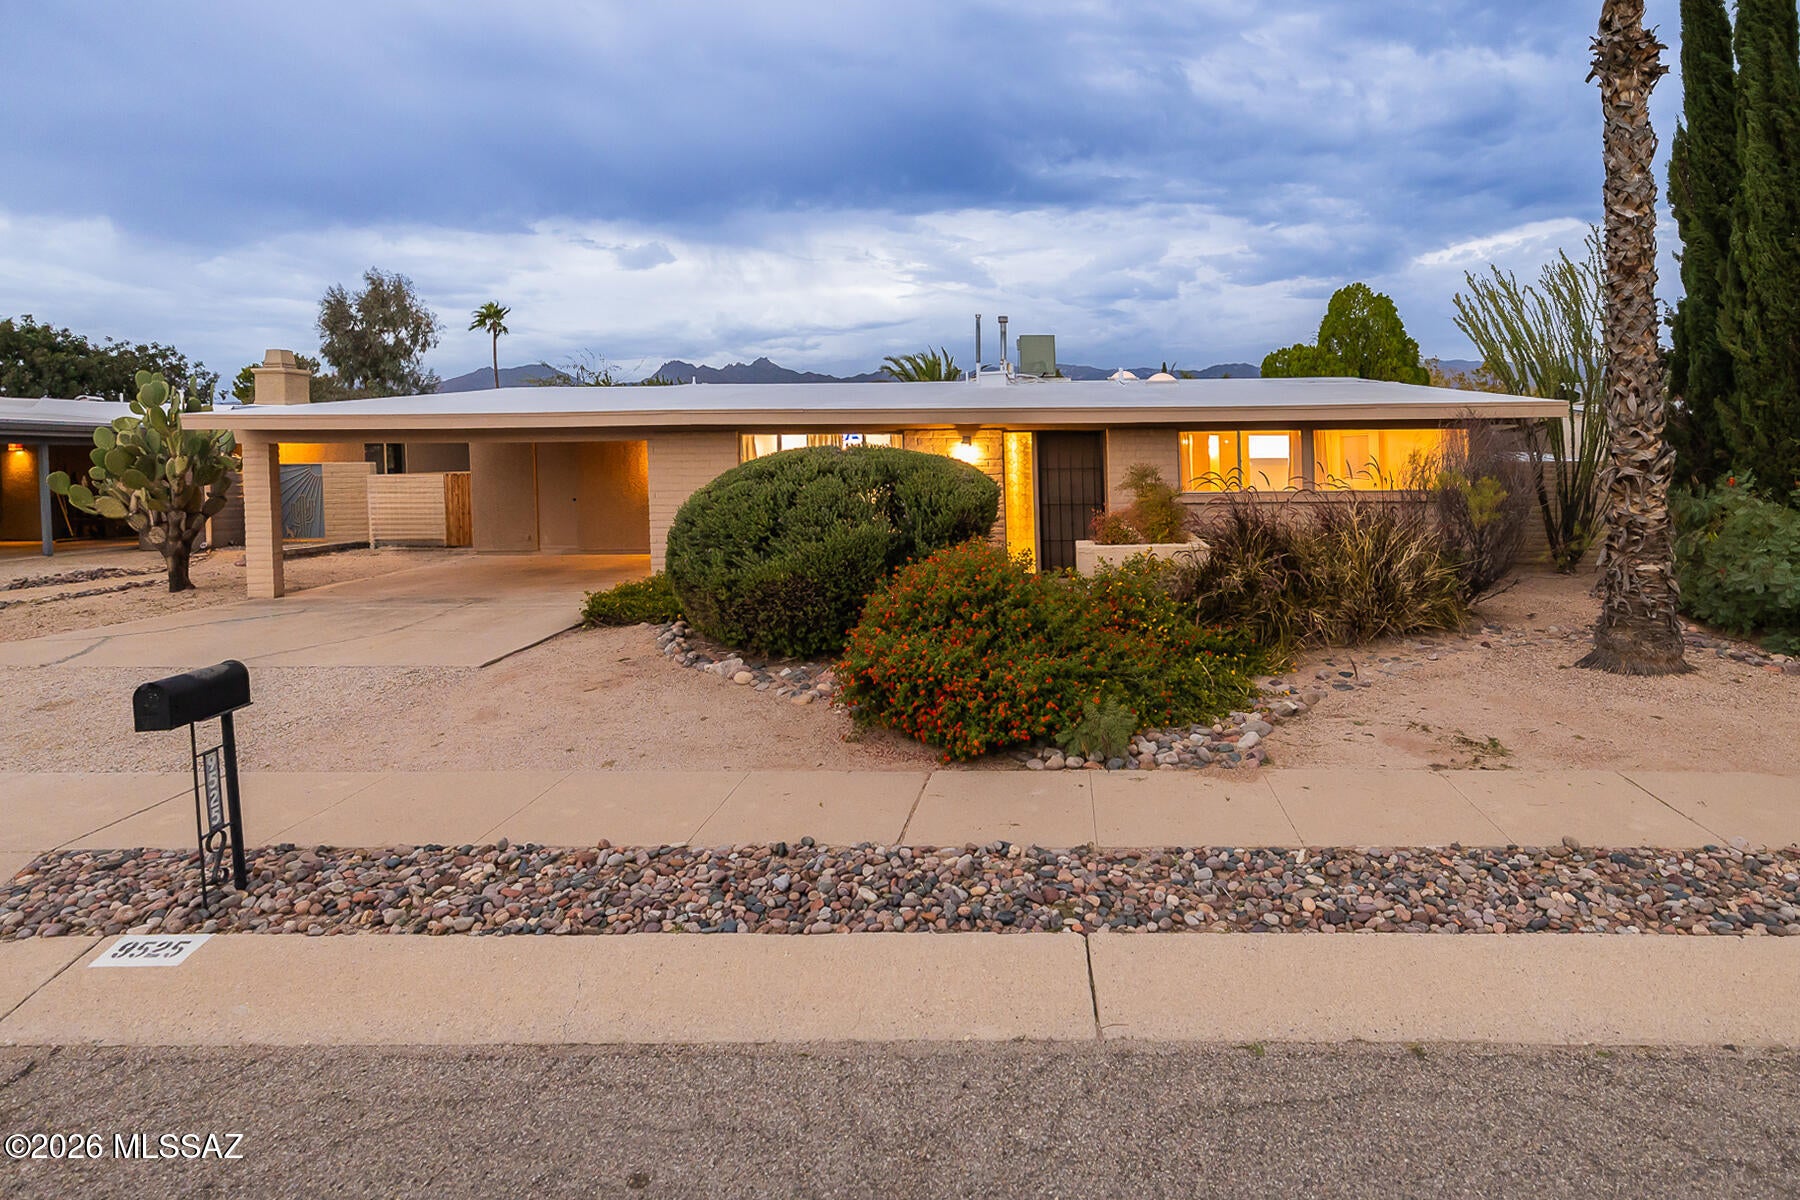
New on site 1 day ago
This perfectly designed slump block home on the Eastside boasts spectacular views & a backyard oasis with pool! Enjoy spacious living with a formal living room, formal dining room, family room, spacious bedrooms & vaulted ceilings! Beautifully updated kitchen is equipped w/stainless steel appliances, gas range, granite countertops & a large breakfast bar for casual dining! The family room, which includes a gas-burning fireplace, flows off of kitchen creating the ultimate hub for daily living! Entertaining or just want to relax, step outside into your private backyard sanctuary that boasts a sparkling pool & beautiful lush landscaping including raised gardening beds, artificial turf & shed! Laundry room off kitchen with lots of storage cabinets! Incredible mountain, sunrise & sunset views!
#22625562

Tucson

9525 E Calle Cascada

2 Beds

2 Baths

1,762 Sq.Ft.

$395,000

MLS#: 22625562

The Great Room, kitchen and nook share a convenient and contemporary open floorplan in this single-level home, offering direct access to the covered patio through sliding glass doors. Four bedrooms offer plenty of space for the entire household, including a luxe owner's suite found at the back of the home for privacy and complemented by a walk-in closet and en-suite bathroom. This home includes GE® stainless steal appliances, Rinnai Tankless Water Heater, prep for reverse osmosis, Quartz Countertops, 2'' faux wood blinds, LED lighting and so much more! As an added bonus, this home includes a washer and dryer -

13051 E Black Stilt Drive

Message successfully sent.

I agree to receive email communication and understand I can unsubscribe at any time.

I agree to be contacted by Realhub DEV via call, email, and text for real estate services. To opt out, you can reply 'stop' at any time or reply 'help' for assistance. You can also click the unsubscribe link in the emails. Message and data rates may apply. Message frequency may vary. Privacy Policy

Send a message

Message successfully sent.

Reason for contacting?

I agree to receive email communication and understand I can unsubscribe at any time.

I agree to be contacted by Realhub DEV via call, email, and text for real estate services. To opt out, you can reply 'stop' at any time or reply 'help' for assistance. You can also click the unsubscribe link in the emails. Message and data rates may apply. Message frequency may vary. Privacy Policy

Sign In Sign Out

Virtual Assistant

Would you like to take the next step with this property? We can help you schedule a showing or virtual tour, or send you more details.

Yes, I would like more information.

Thank You for Your Reply, One of Our Agents will contact you as soon as possible

No, maybe later.

Thank you, you can always contact me via email, phone number or through the contact form.

Realhub AI

Lucy - Your AI-Powered Realtor

Update Your Temporary Password

Personalize your search

Enter your email and we'll notify you immediately when new listings match what you're looking for.

or enter email address

Already have an account ? Login here

Continue your home search

I agree to receive communications and understand I can unsubscribe at any time.

I agree to be contacted by Realhub DEV via call, email, and text for real estate services. To opt out, you can reply 'stop' at any time or reply 'help' for assistance. You can also click the unsubscribe link in the emails. Message and data rates may apply. Message frequency may vary. Privacy Policy

Already have an account ? Login here

We use cookies

We use cookies primarily for analytics to enhance your experience. By accepting, you agree to our use of these cookies. You can manage your preferences or learn more about our cookies policy.