
7601 E Rio Verde Drive
Tucson, AZ 85715
About
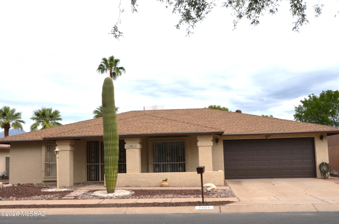
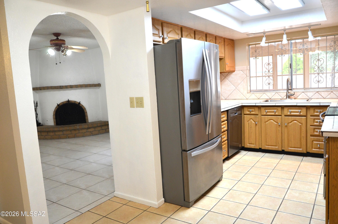
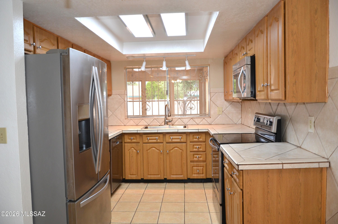
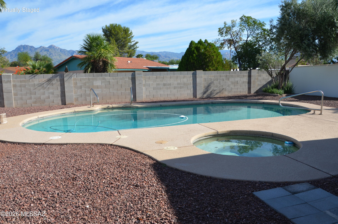
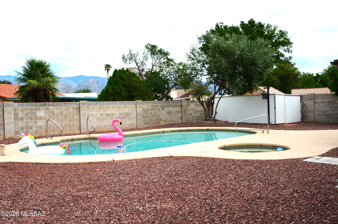
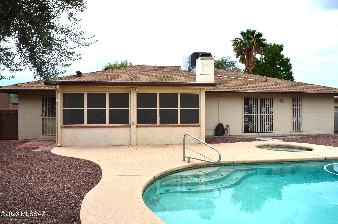
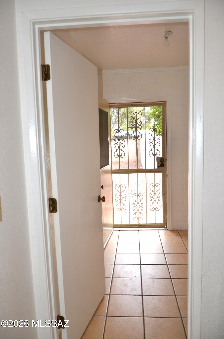
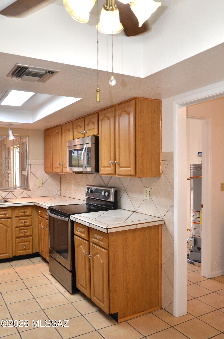
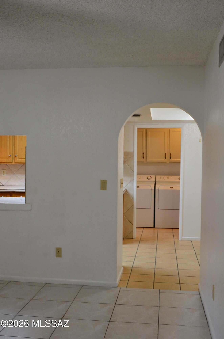
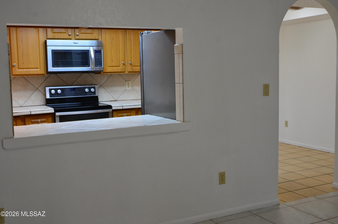
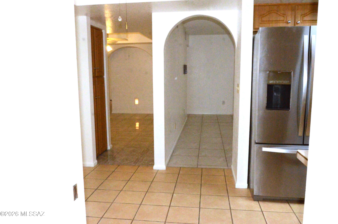
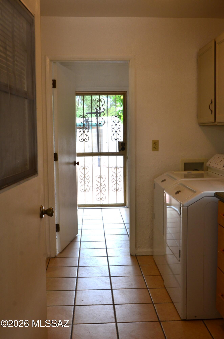
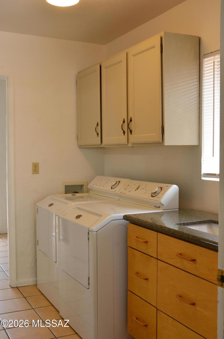
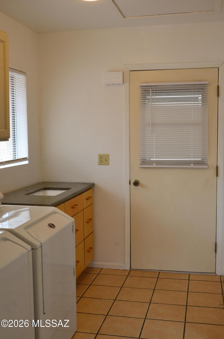
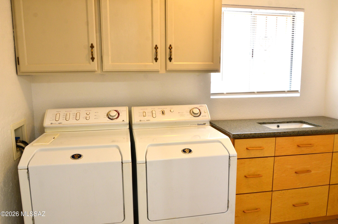
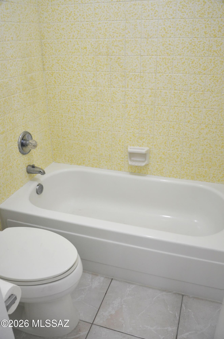
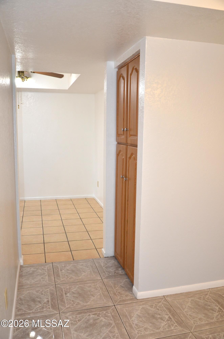
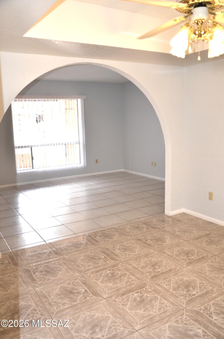
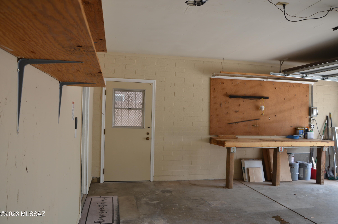
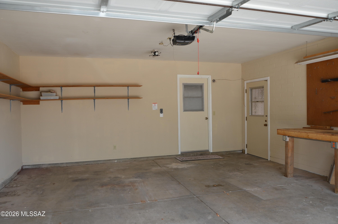
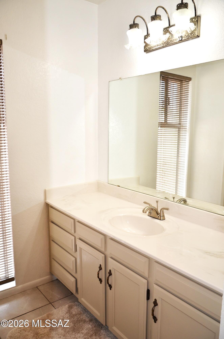
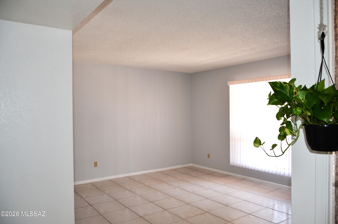
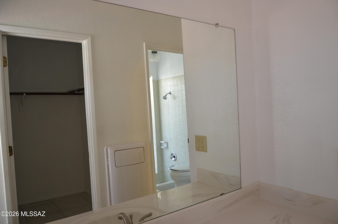
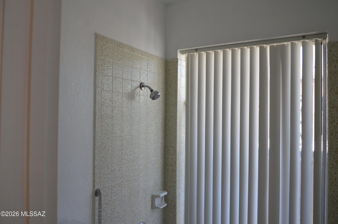
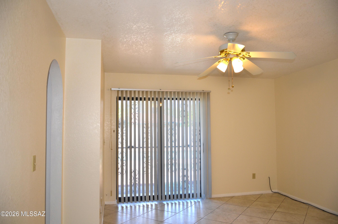
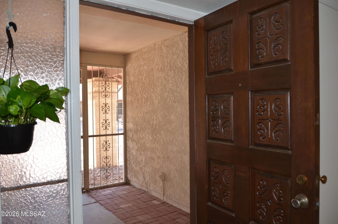
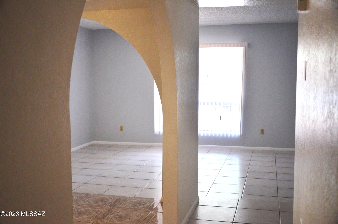
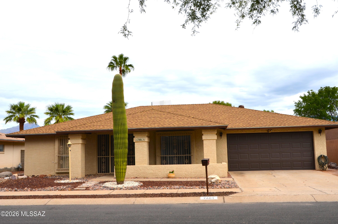
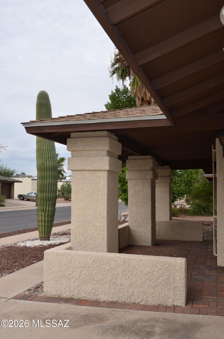
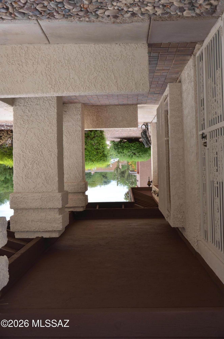
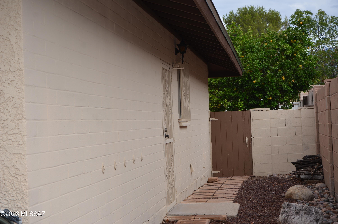
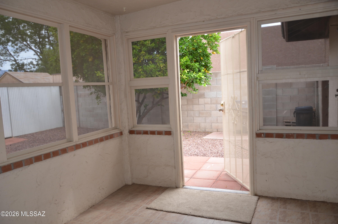
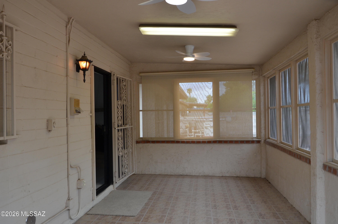
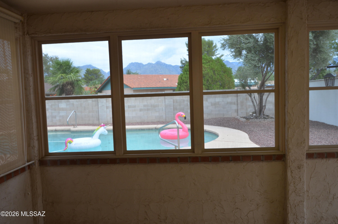
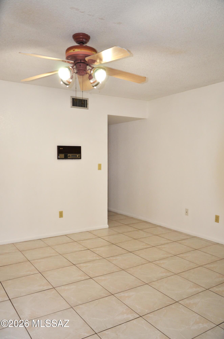
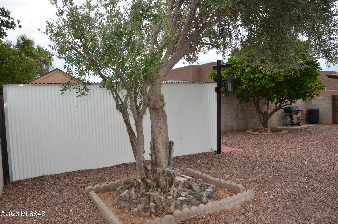
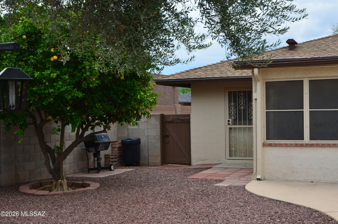
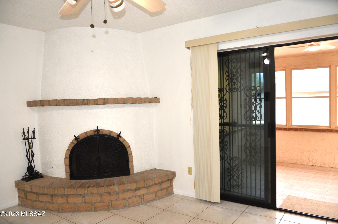
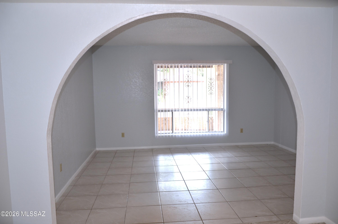
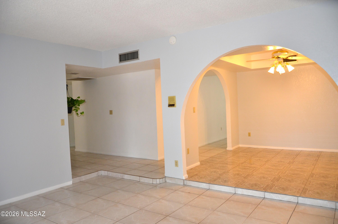
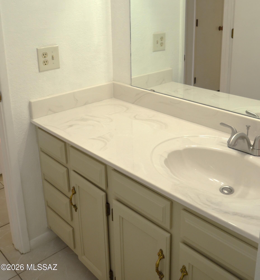
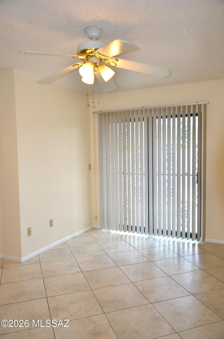
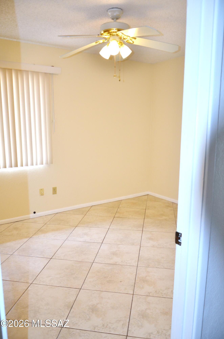
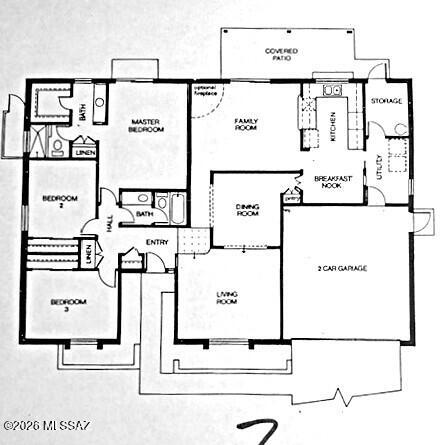
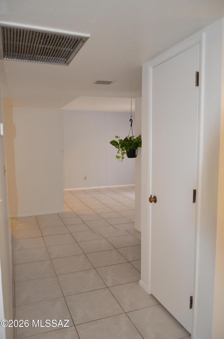
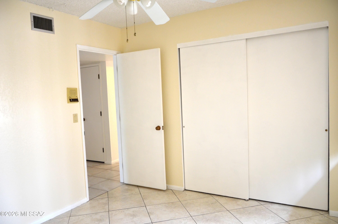
Welcome to your desert oasis in the highly desirable Vista Del Rio Subdivision. This open and spacious 3-bedroom, 2 Bathroom home perfectly blends southwestern charm with modern comfort, Enjoy mountain views from your private backyard pool and spa, or relax in a large, screened-in Arizona Room. Inside, a large step-down living room and formal dining room offers excellent space for entertaining, while the cozy family room off of the kitchen features a classic Beehive fireplace. The bright Master Bedroom boasts a private spa access, a sunken bath shower, general walk-in closet and dressing room. Easy-care ceramic tile and cooling ceiling fans throughout home . Front Exterior: Low-maintenance desert landscape featuring a beautiful lone Saguaro cactus, a brick patio and enclosed atrium welcoming you to the front door. Backyard. Built in gas line BBQ hook-up mature shade, orange, olive tree. New Roof (2026) newly replaced automatic garage door. Spacious 2-car garage complete with a built-in workbench. Skylight in hallway bathroom, wired hallway path lights, and a hard wired intercom/radio system including AZ RM. Clean and Crisp and move in ready. Appliance Included, Refrig, DW, Stove/Oven, Microwave, Washer/Dryer.
Property
Beds
3
Full Baths
2
1/2 Baths
None
Year Built
1980
Sq.Footage
1,846
Features
Features & Amenities
Interior
-
Other Interior Features
Walk-In Closet(s), Built-in Features, Tile Counters
-
Total Bedrooms
3
-
Bathrooms
2
-
Basement YN
NO
-
Cooling YN
YES
-
Cooling
Central Air
-
Fireplace YN
YES
-
Heating YN
YES
-
Heating
Natural Gas
-
Pet friendly
N/A
Exterior
-
Garage
Yes
-
Garage spaces
2
-
Construction Materials
Brick, Stucco
-
Other Exterior Features
Barbecue
-
Parking
Garage Door Opener
-
Patio and Porch Features
Enclosed
-
Pool
No
-
View
Mountain(s)
Area & Lot
-
Lot Features
Subdivided, Few Trees
-
Lot Size(acres)
0.18
-
Lot Size(square feet)
8,059
-
Property Type
Residential
-
Property Sub Type
Single Family Residence
-
Architectural Style
Territorial
Price
-
Sales Price
$419,000
-
Tax Amount
$2,531.78
-
Financing Options
VA Loan, Conventional, Cash
-
Sq. Footage
1,846
-
Price/SqFt
$226
HOA
-
Association
No
Property Resources
-
Horse Property
NO
School District
-
Elementary School
Fruchthendler
-
Middle School
Magee
-
High School
Sabino
Property Features
-
Senior Community YN
NO
-
Water Source
Public
Schedule
Schedule a Showing
Showing scheduled successfully.
Mortgage calculator
Estimate your monthly mortgage payment, including the principal and interest, property taxes, and HOA. Adjust the values to generate a more accurate rate.
Your payment
Principal and Interest:
$
Property taxes:
$
HOA fees:
$
Total loan payment:
$
Total interest amount:
$
Location
-
County
Pima
-
Elementary School
Fruchthendler
-
Middle School
Magee
-
High School
Sabino

Listing Courtesy of Thomas A. Mastromatto, Mountain Lake Realty
RealHub Information is provided exclusively for consumers' personal, non-commercial use, and it may not be used for any purpose other than to identify prospective properties consumers may be interested in purchasing. All information deemed reliable but not guaranteed and should be independently verified. All properties are subject to prior sale, change or withdrawal. RealHub website owner shall not be responsible for any typographical errors, misinformation, misprints and shall be held totally harmless.

Marko Agent User
Agent
Call Marko today to schedule a private showing.
Phone (242) 532-3421
Email j@init.hr

* Listings on this website come from the FMLS IDX Compilation and may be held by brokerage firms other than the owner of this website. The listing brokerage is identified in any listing details. Information is deemed reliable but is not guaranteed. If you believe any FMLS listing contains material that infringes your copyrighted work please click here to review our DMCA policy and learn how to submit a takedown request.© 2024 FMLS.
Properties
Related properties
Tucson
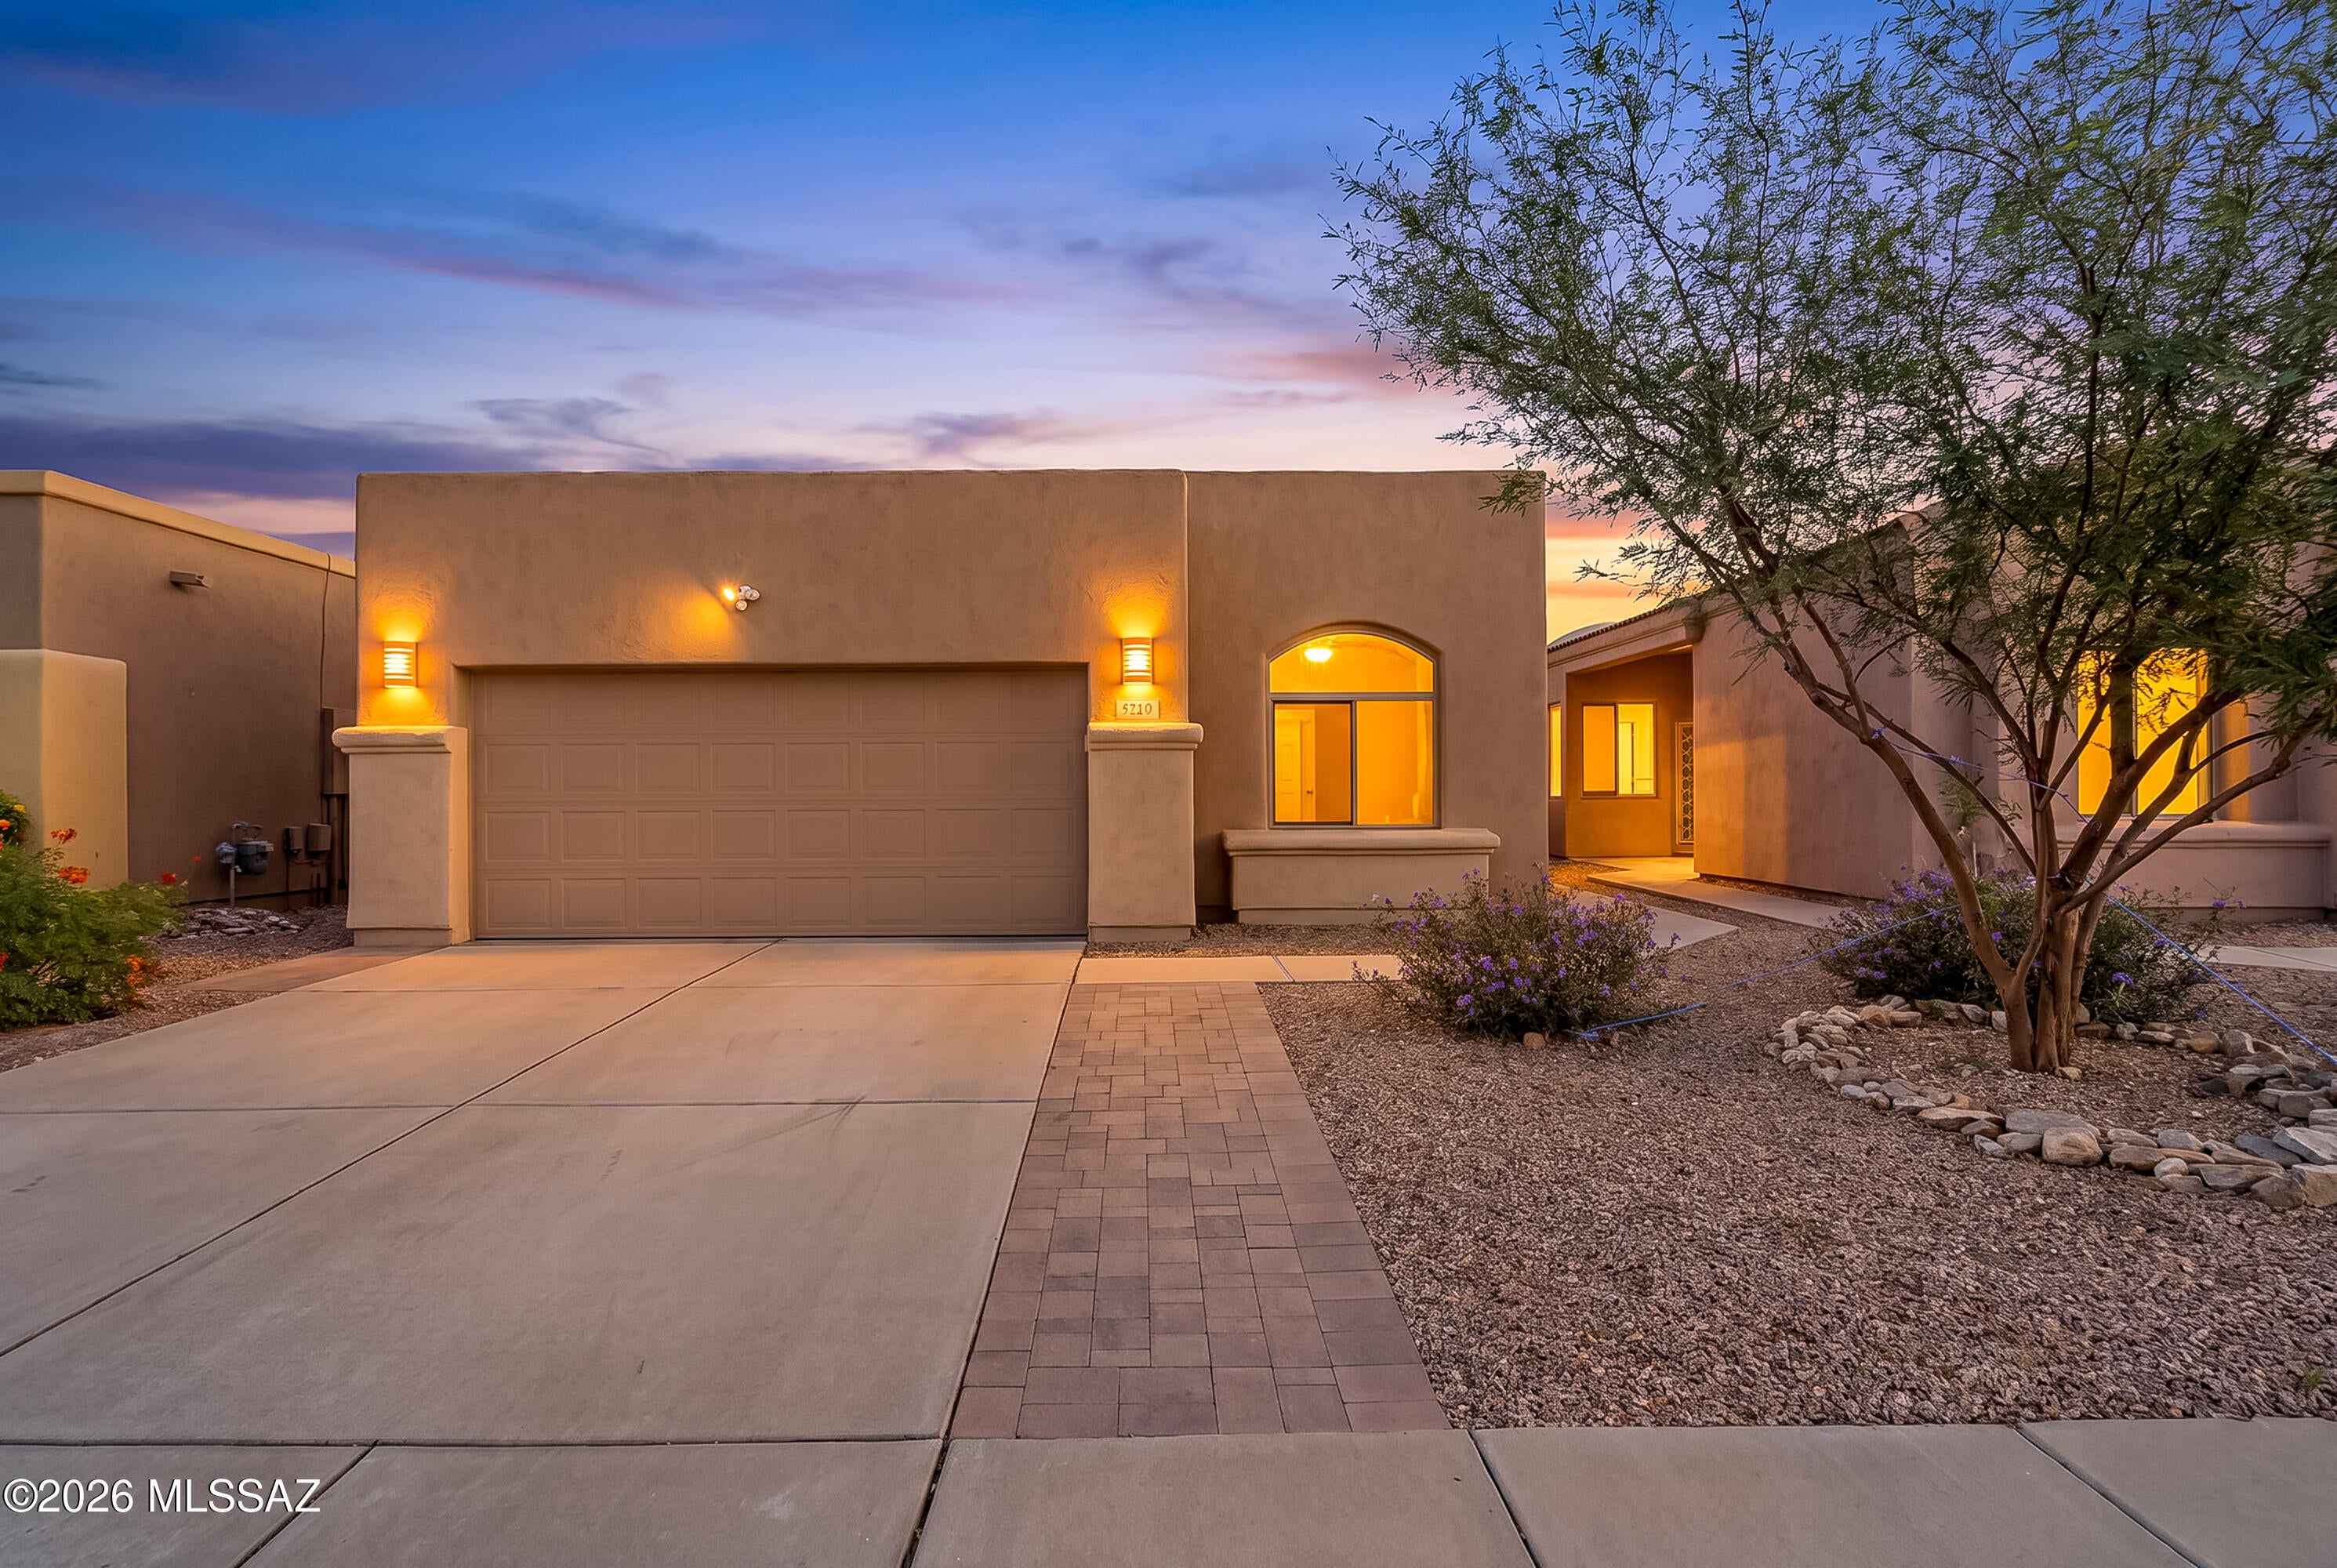
5521 N Silver Stream Way
3 Beds
2 Baths
1,483 Sq.Ft.
$410,000
MLS#: 22625587
Tucson
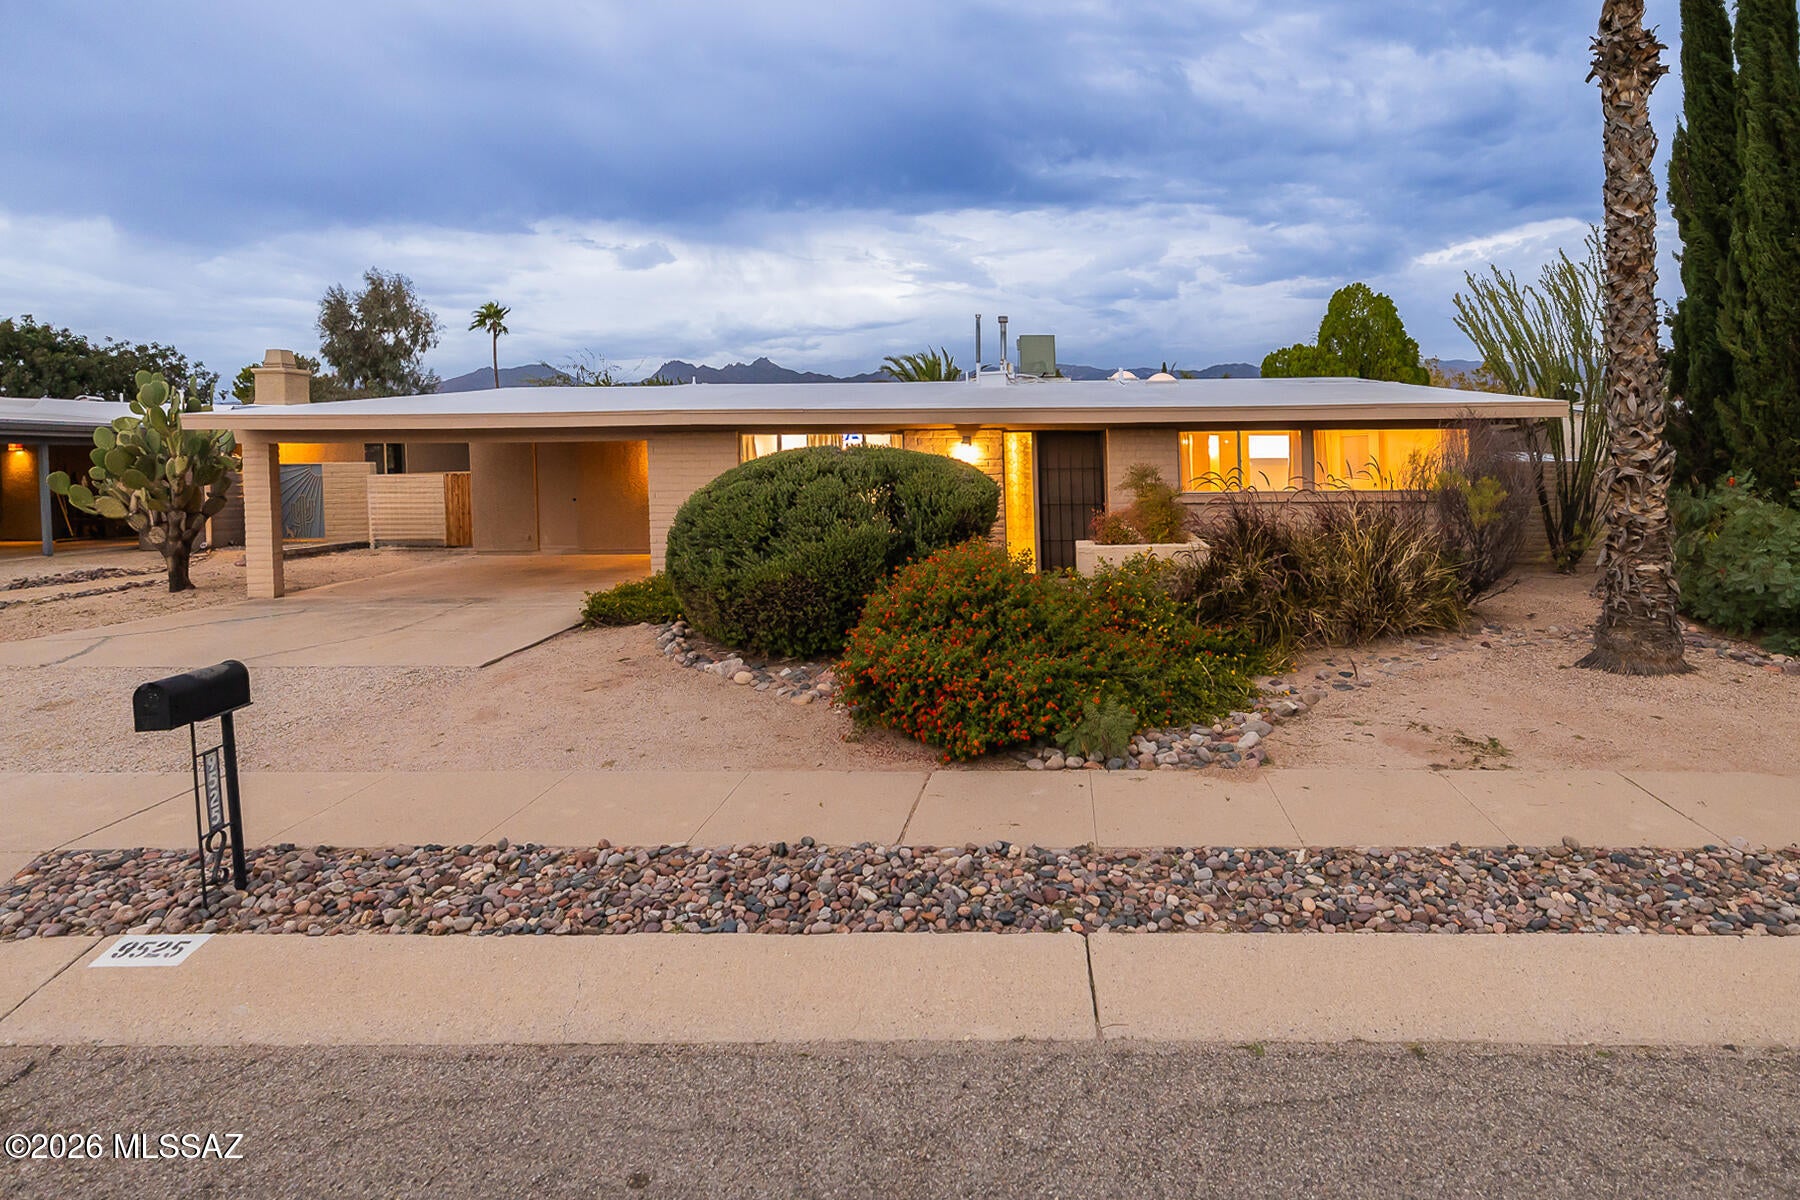
9525 E Calle Cascada
2 Beds
2 Baths
1,762 Sq.Ft.
$395,000
MLS#: 22625562
Tucson
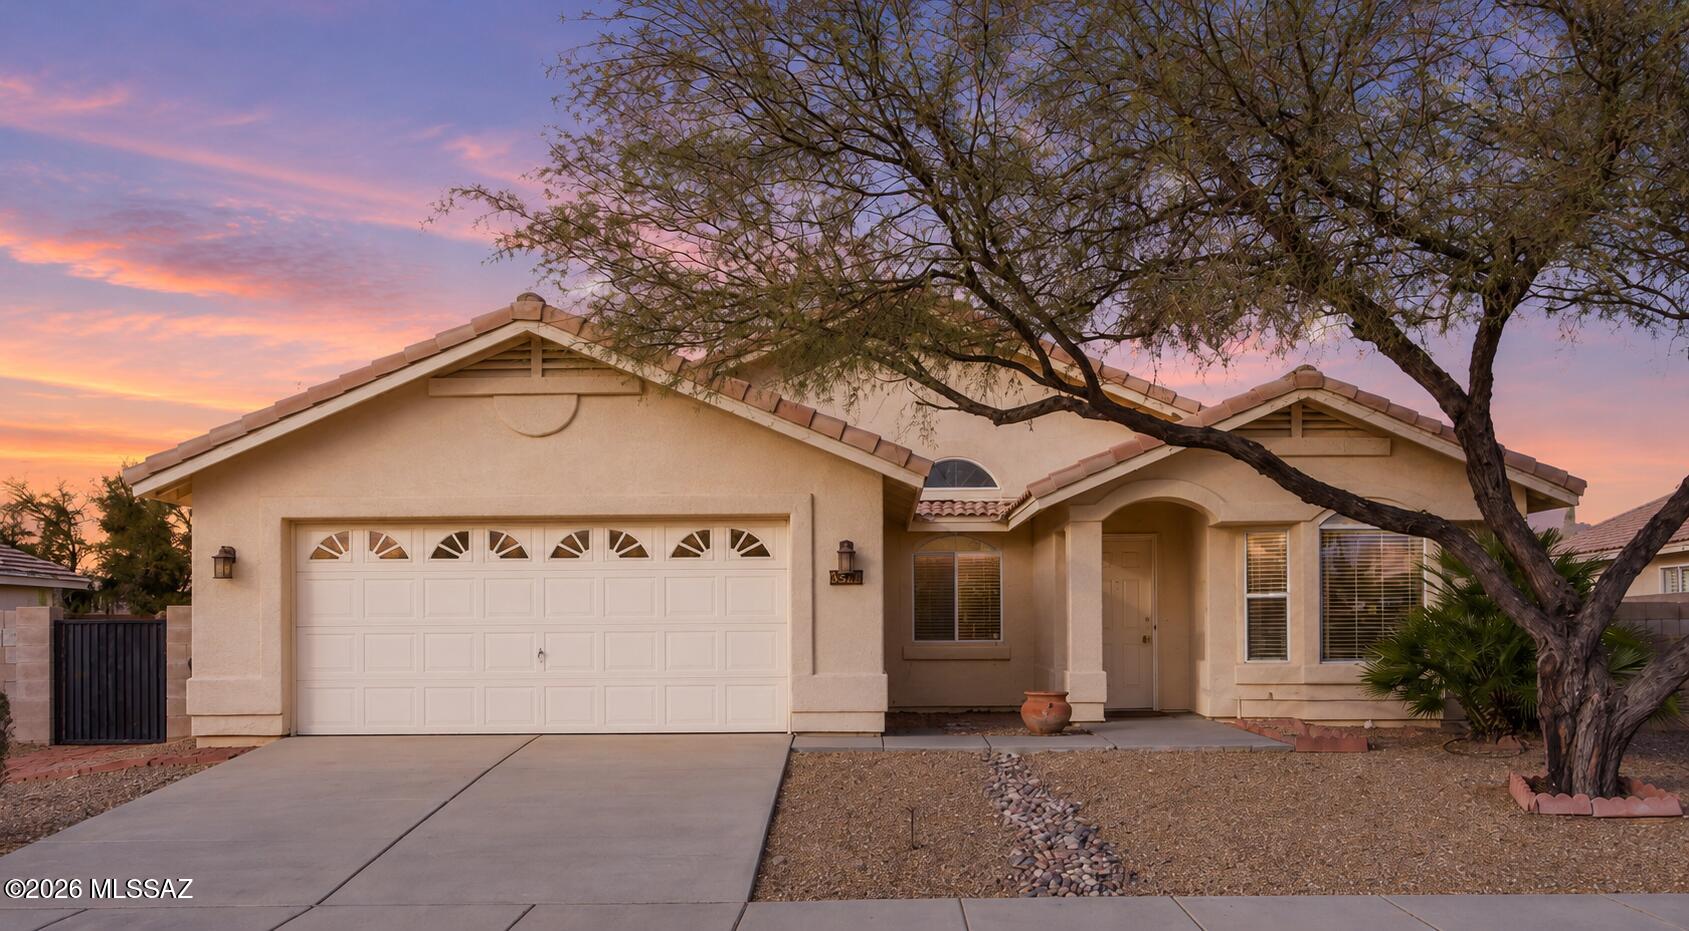
9557 E Blue Ridge Mountain Street
3 Beds
2 Baths
1,988 Sq.Ft.
$399,999
MLS#: 22625480
Tucson
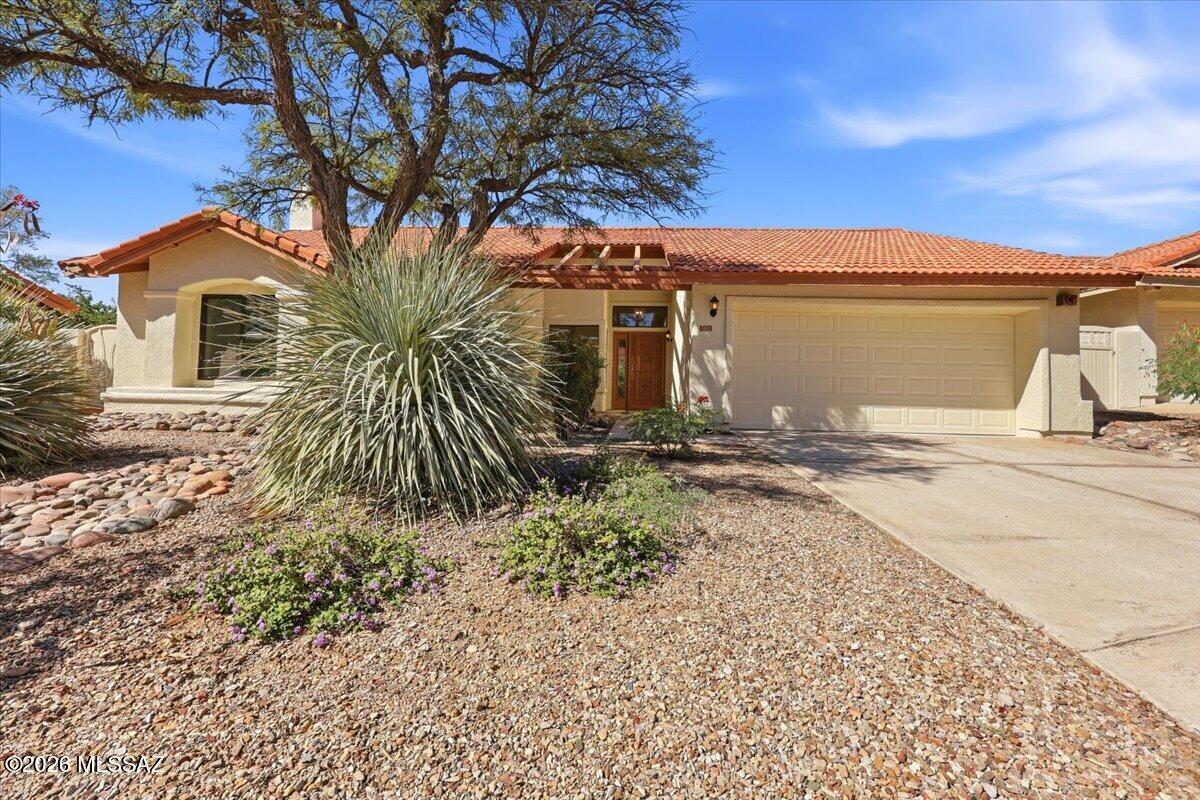
5551 N Skyset Loop
3 Beds
2 Baths
1,425 Sq.Ft.
$394,987
MLS#: 22625592
Tucson
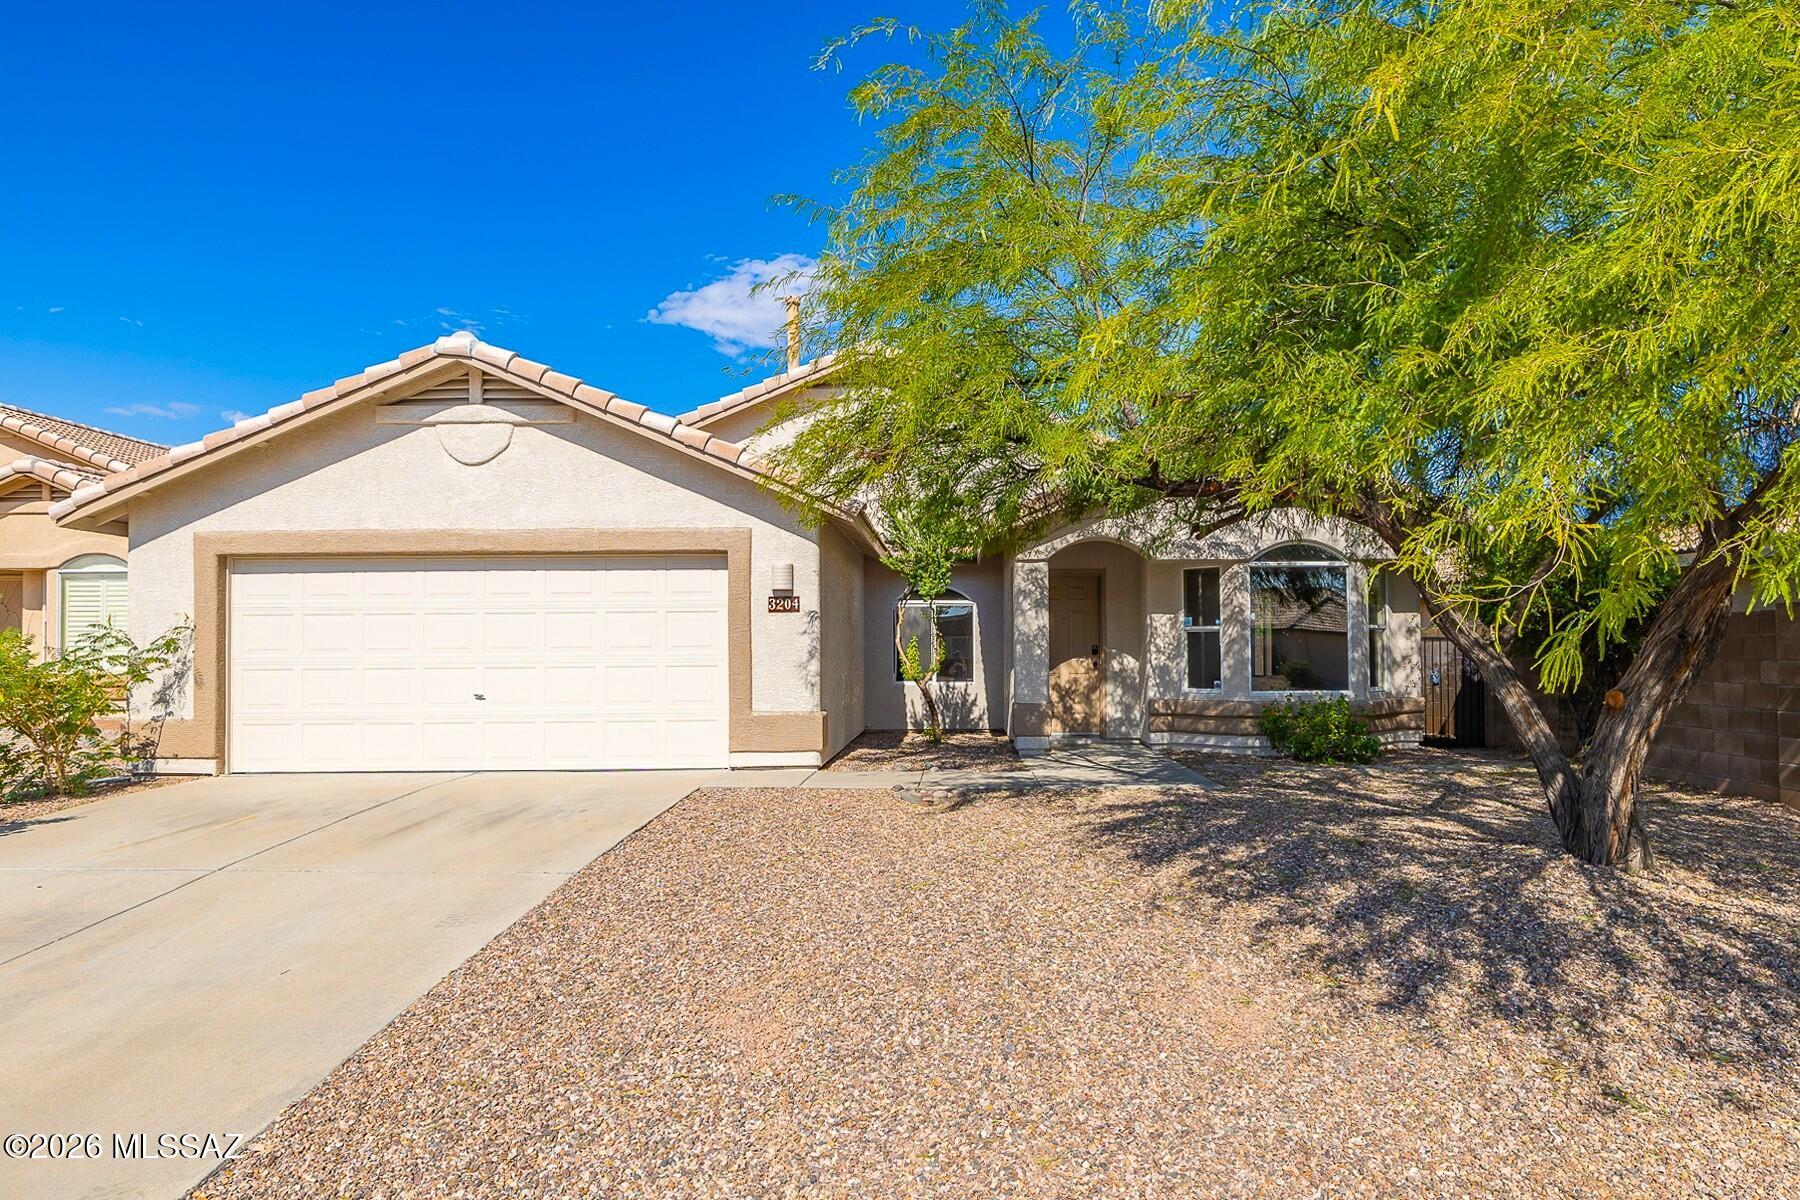
3204 W Vuelta De Los Mineros
4 Beds
2 Baths
1,928 Sq.Ft.
$389,500
MLS#: 22625597
Tucson
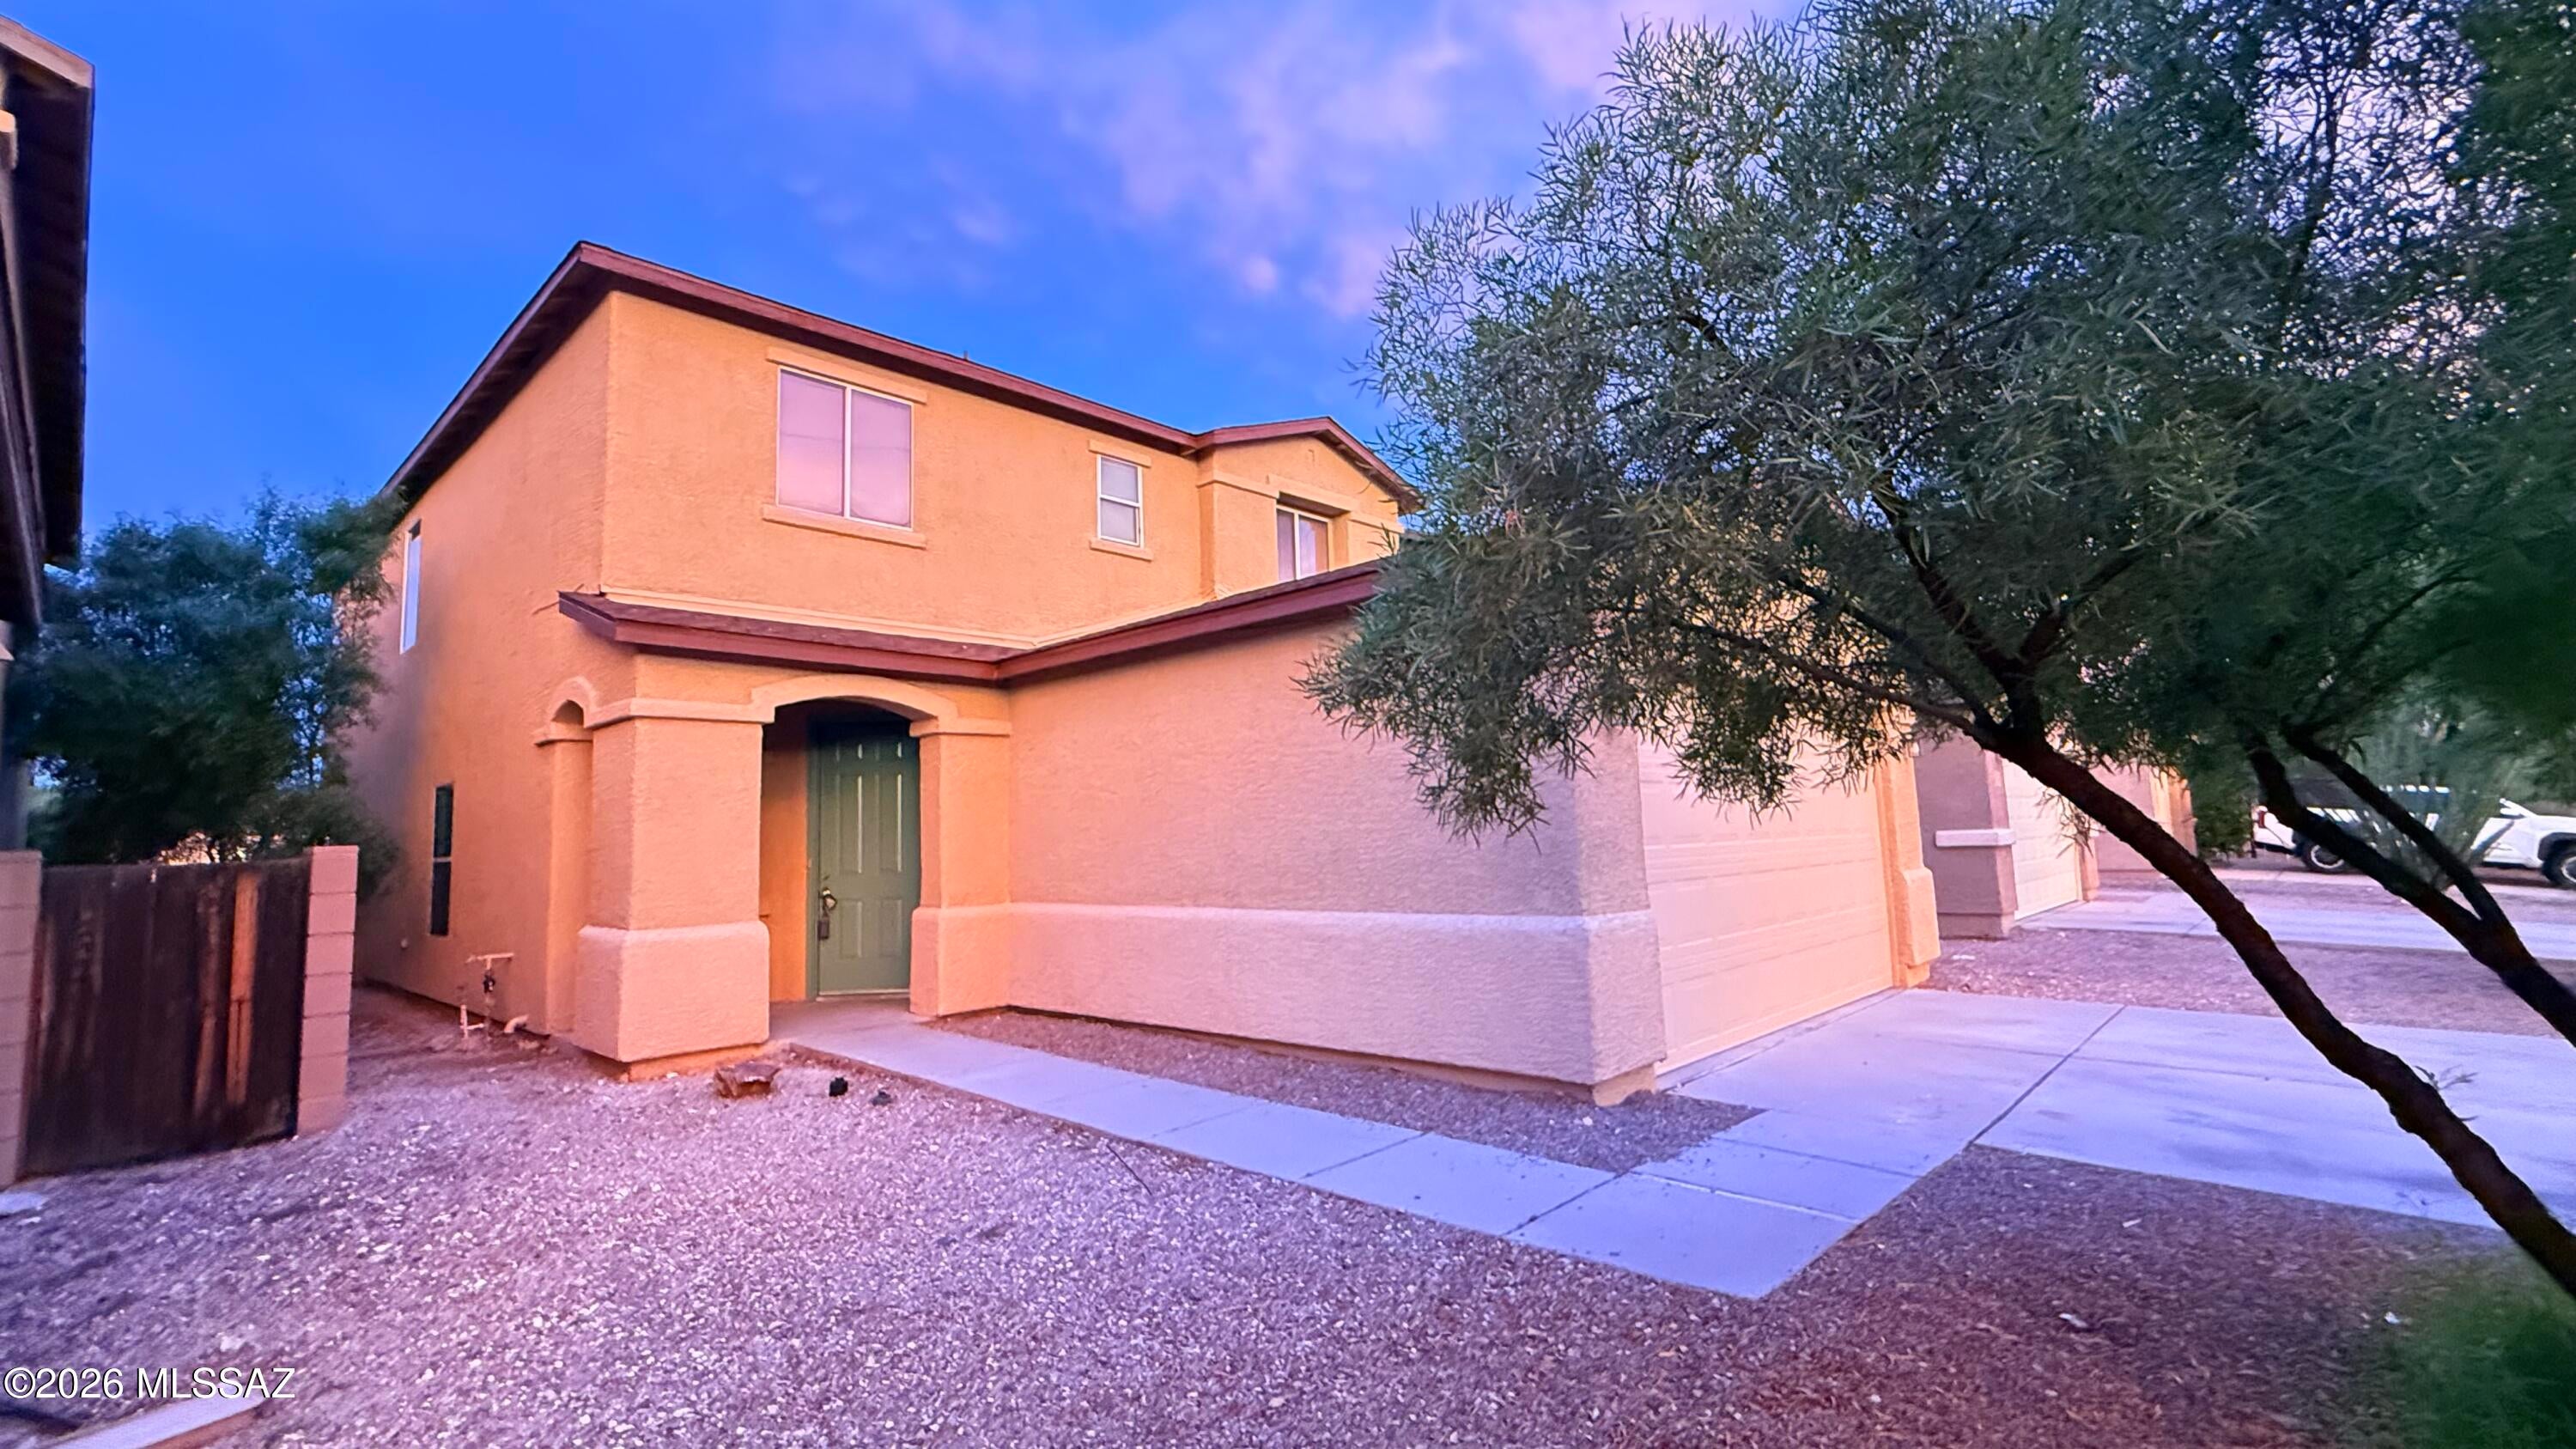
5088 N Ocean Avenue
4 Beds
3 Baths
2,530 Sq.Ft.
$399,900
MLS#: 22623259
Tucson
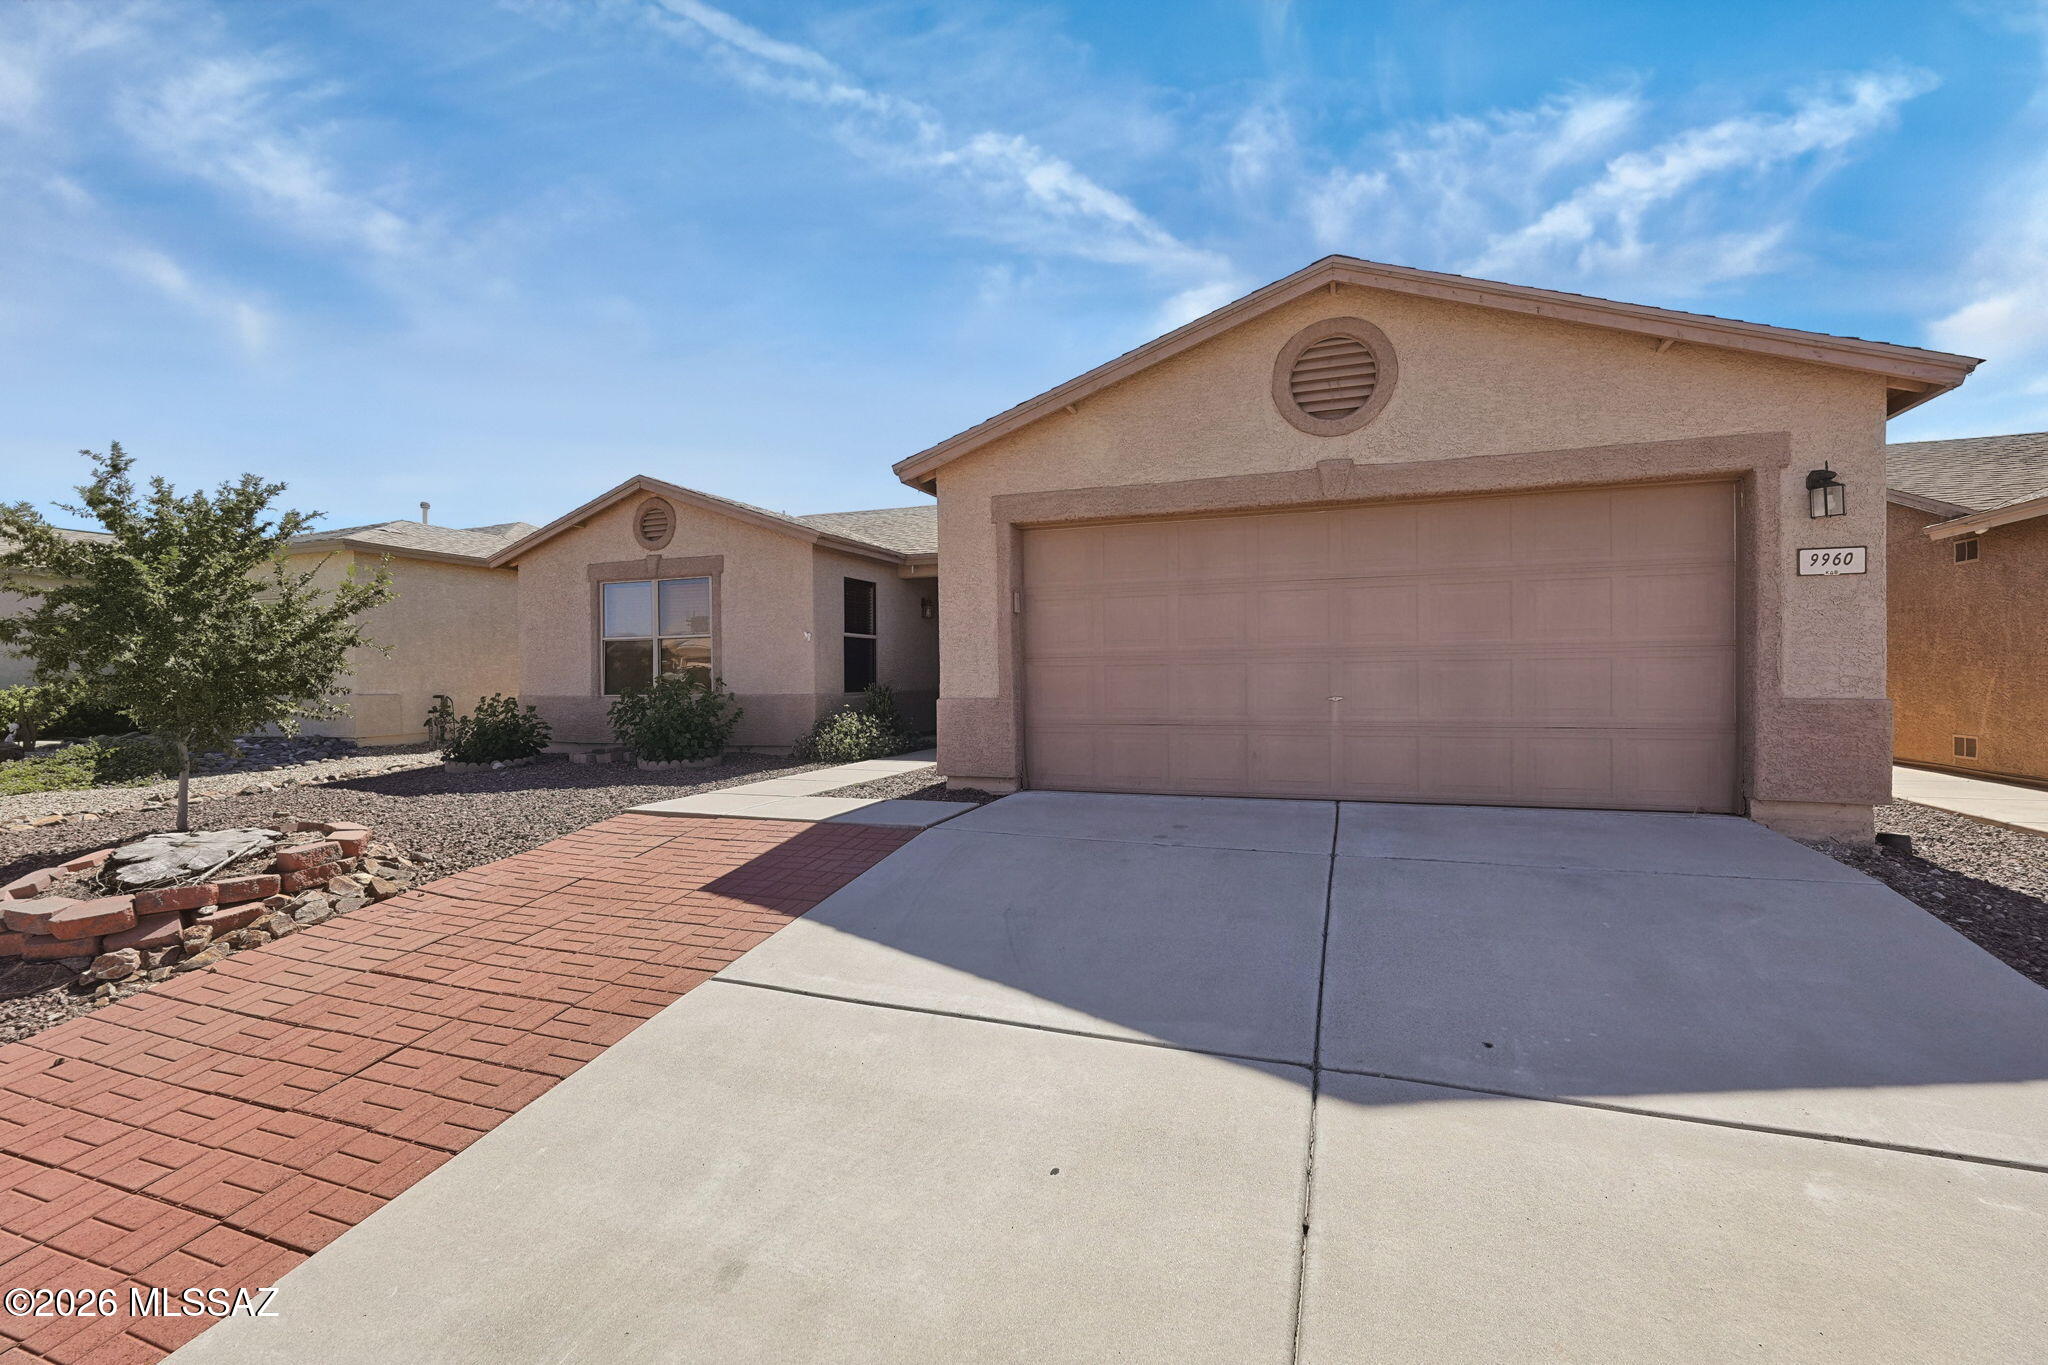
9960 E Star Vista Drive
3 Beds
2 Baths
2,045 Sq.Ft.
$345,000
MLS#: 22625489
Tucson
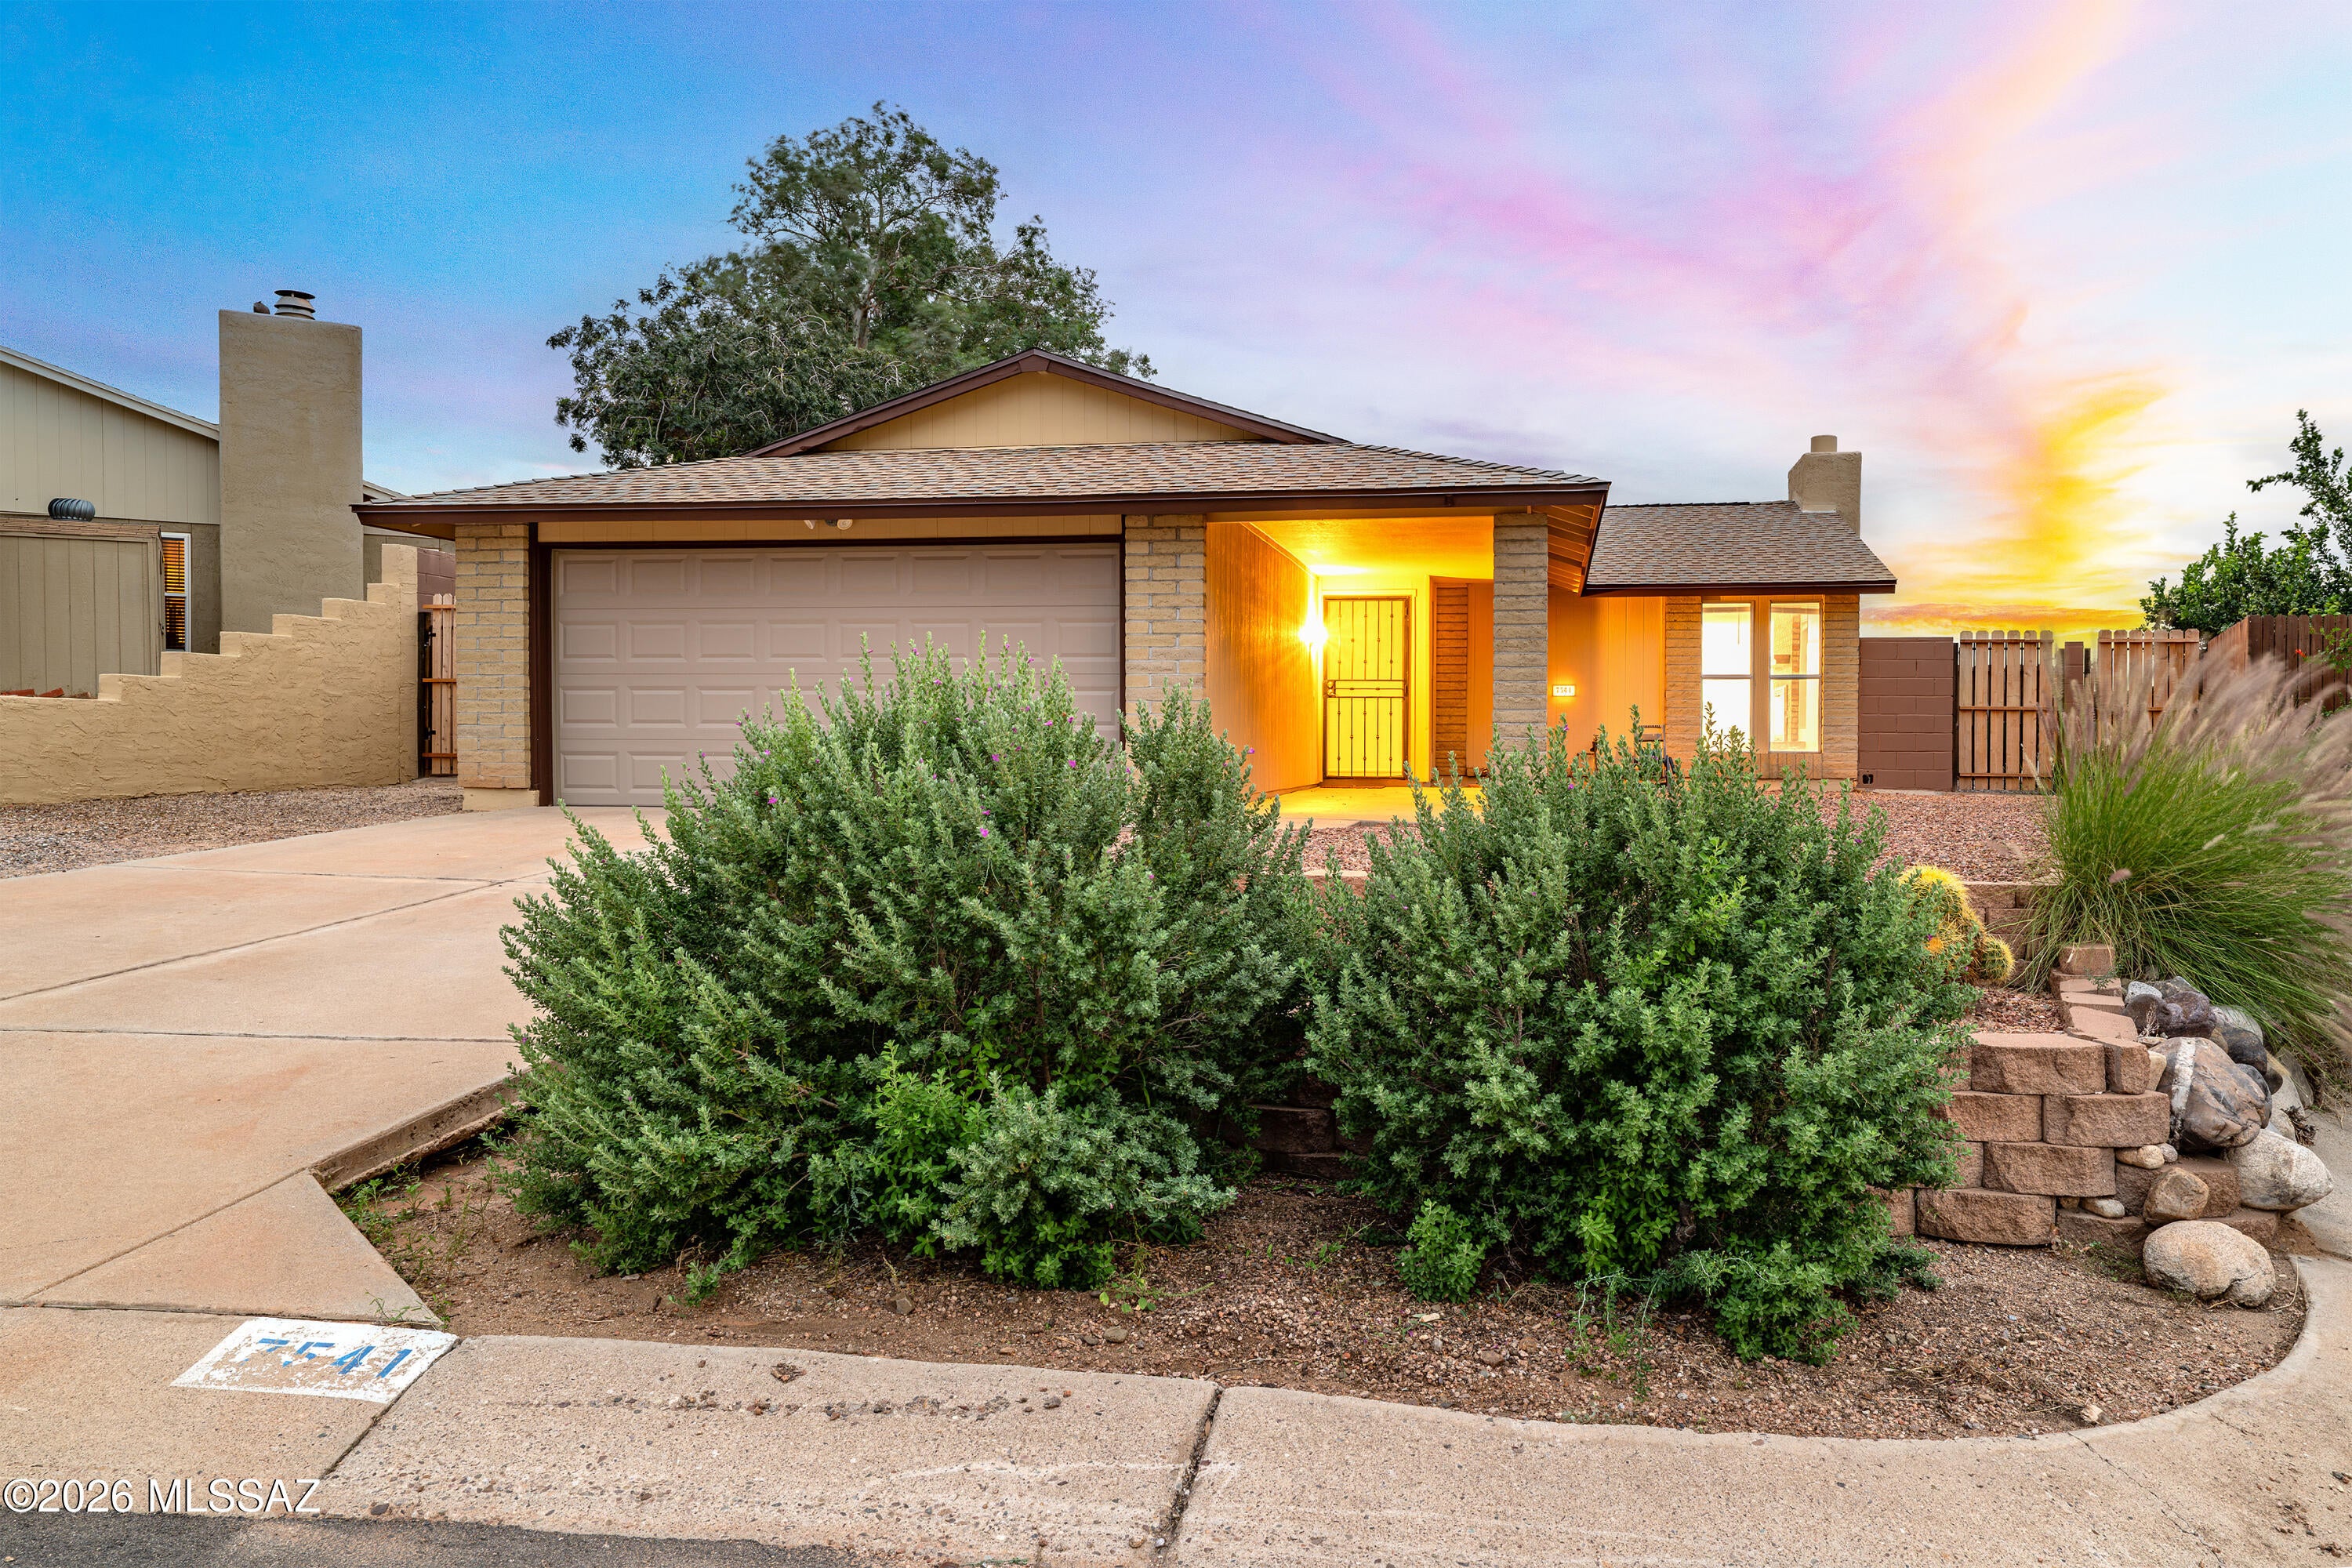
7541 N Juniper Road
3 Beds
2 Baths
1,532 Sq.Ft.
$415,000
MLS#: 22625553
Tucson
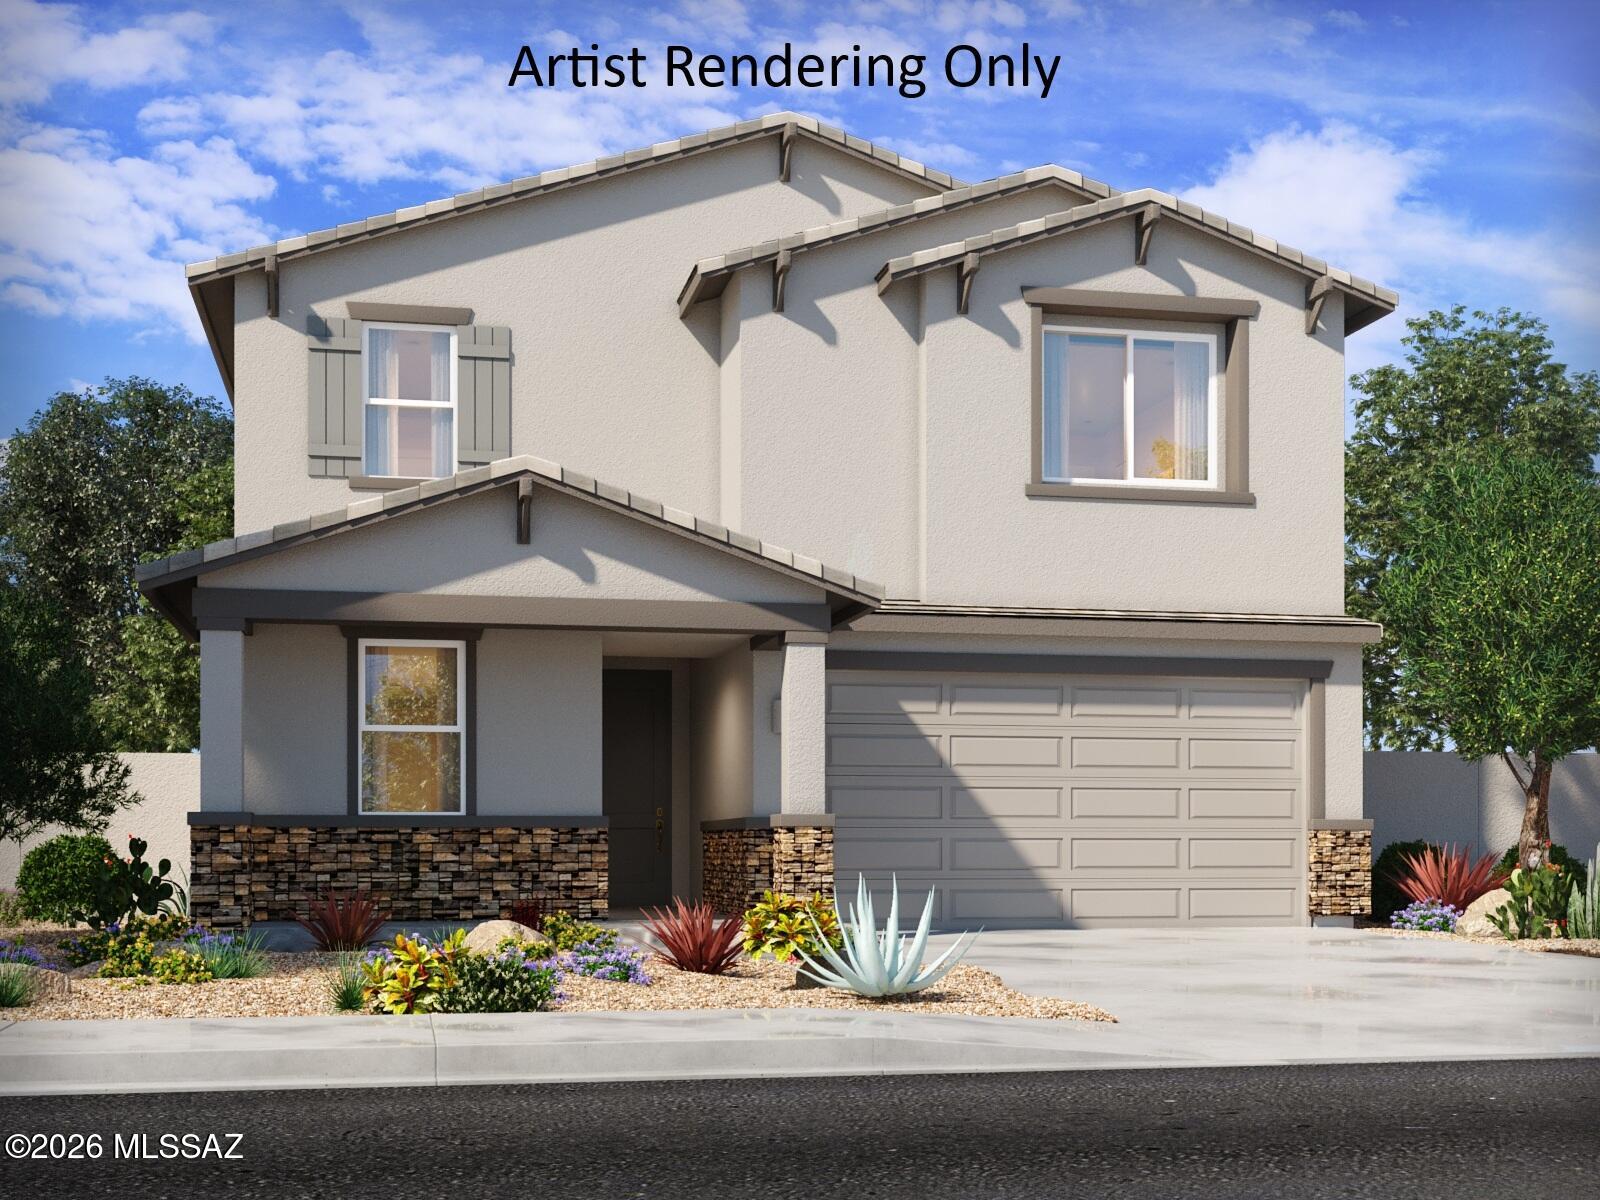
4761 S Low Saddle Way
5 Beds
3 Baths
2,575 Sq.Ft.
$434,000
MLS#: 22625517
