
24614 N 108TH Way
Scottsdale, AZ 85255
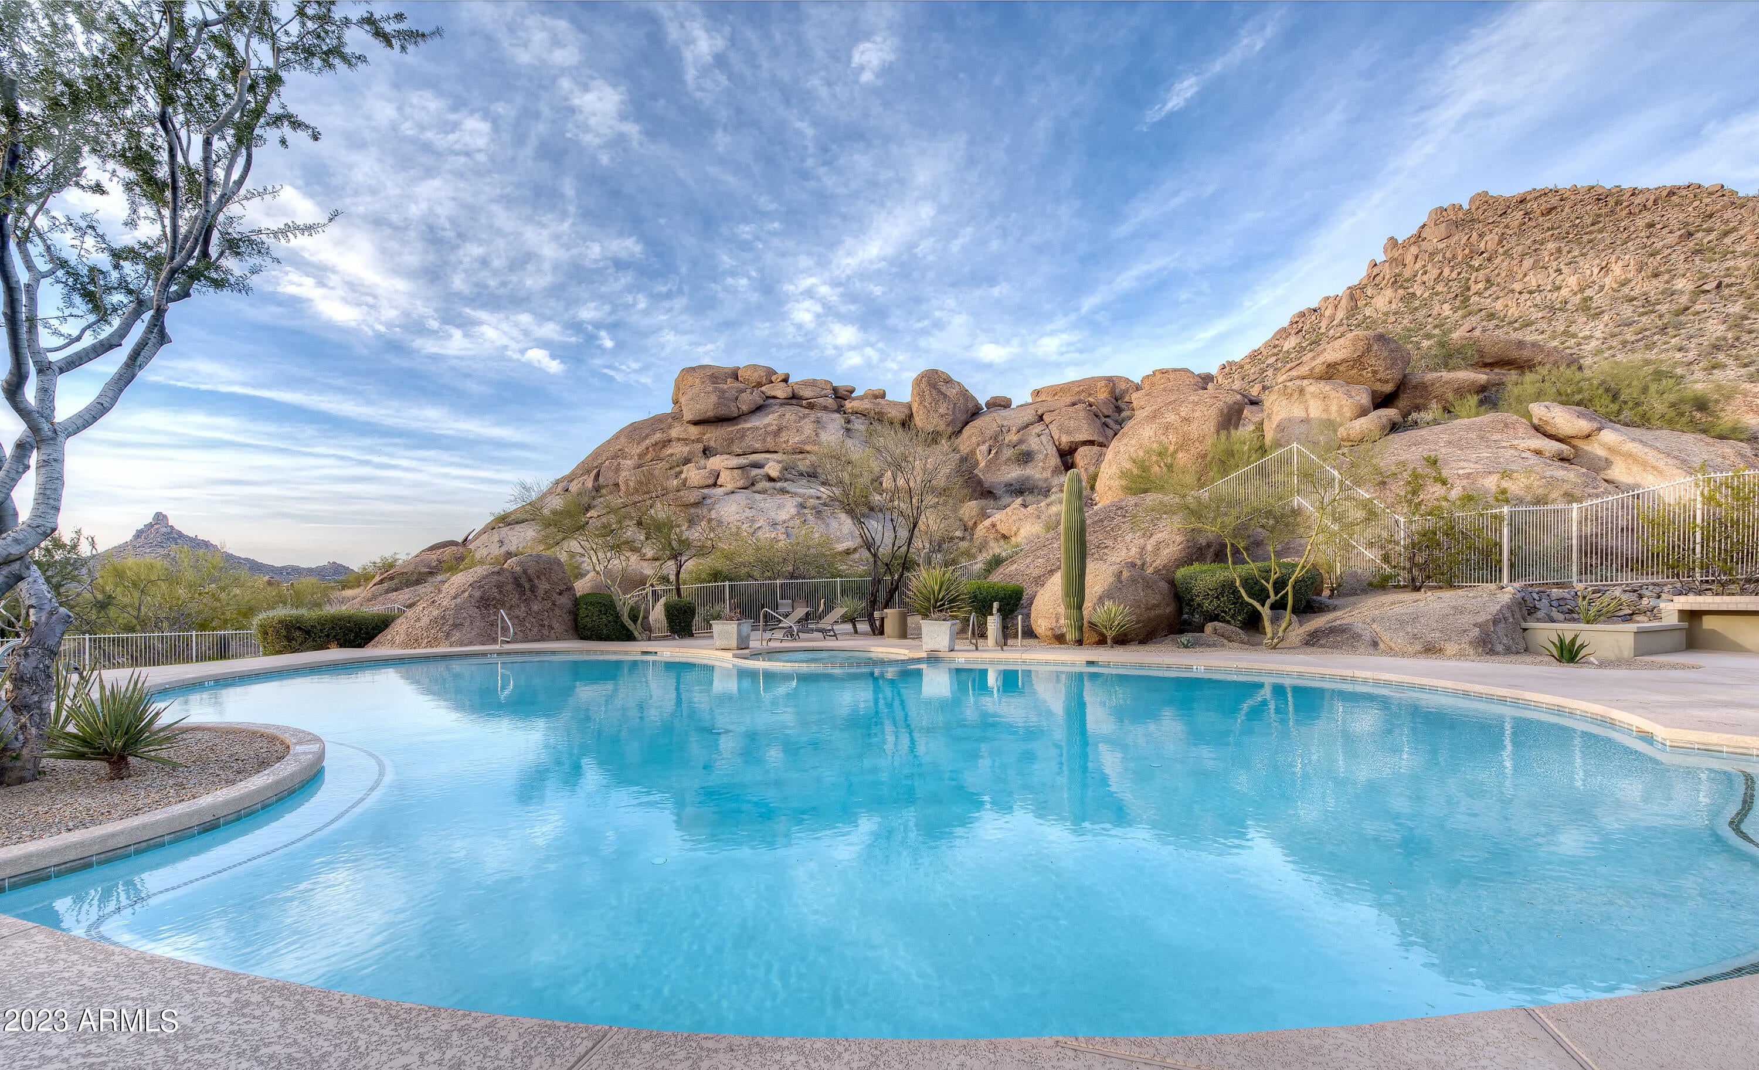
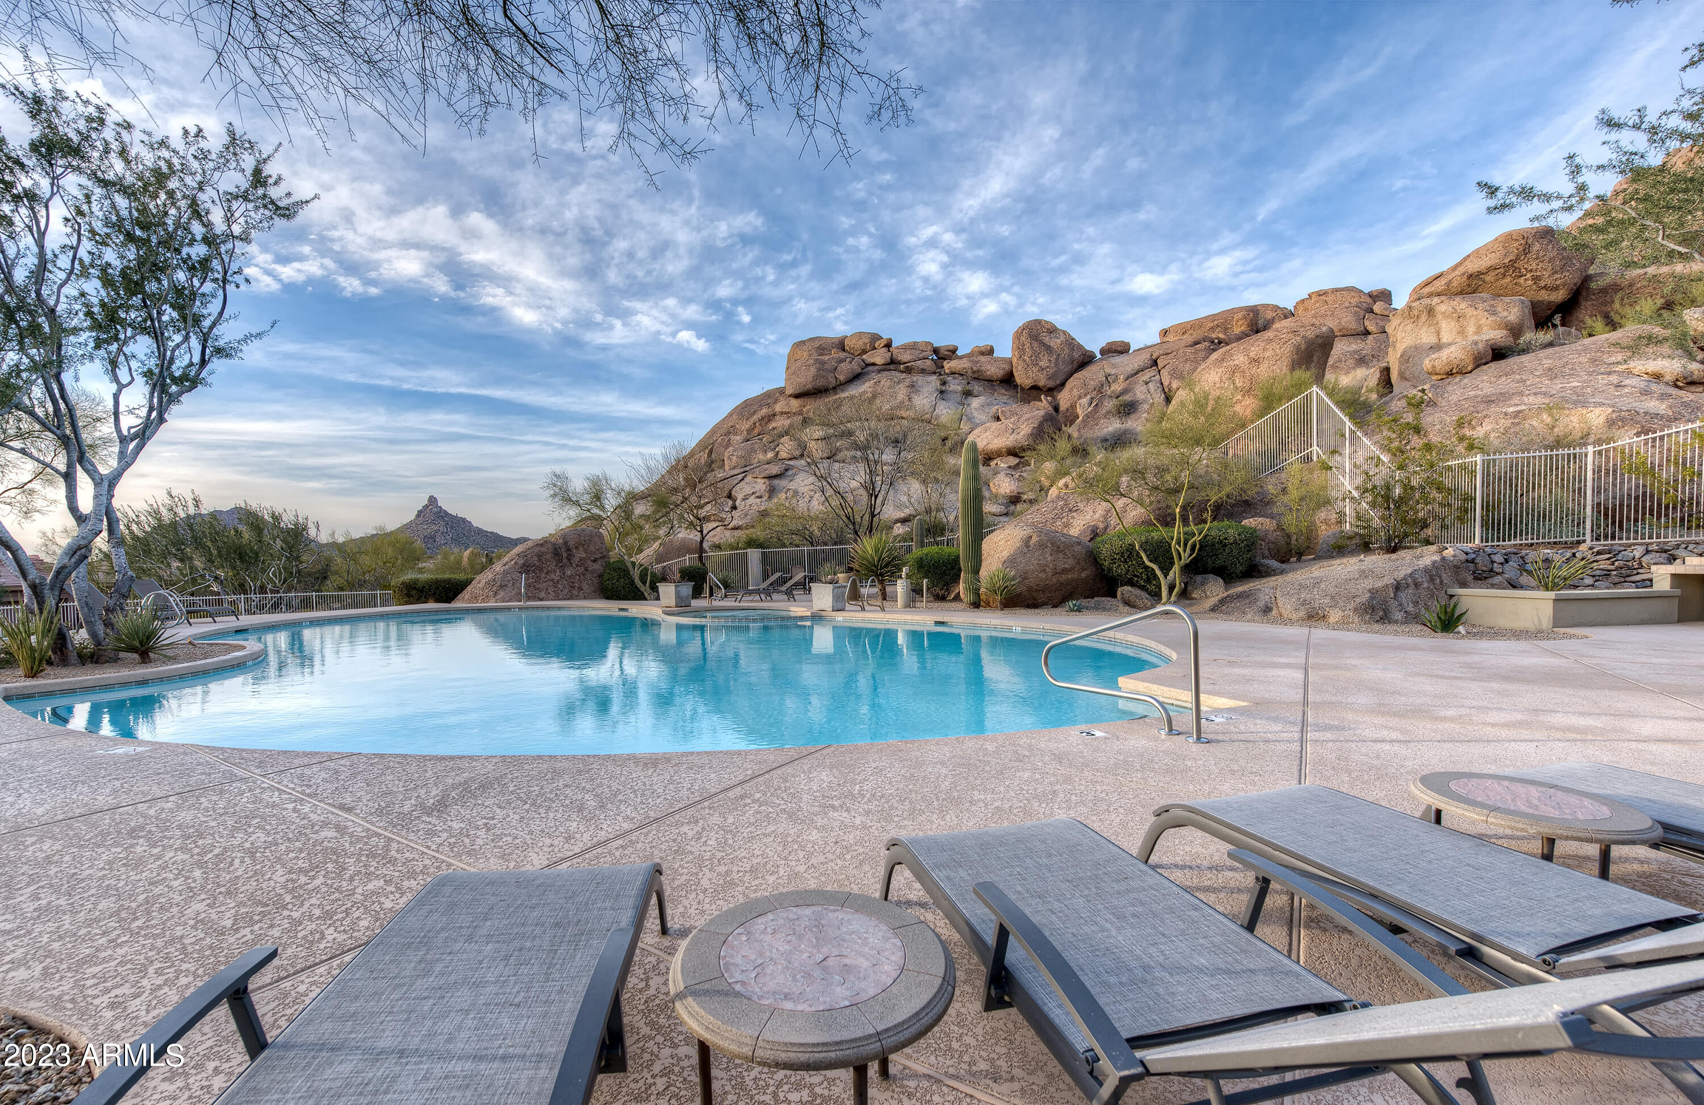
About
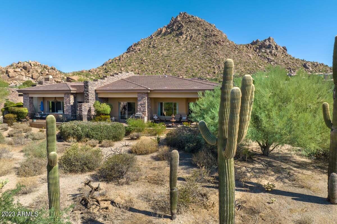
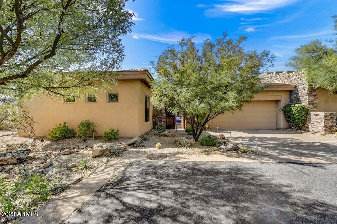
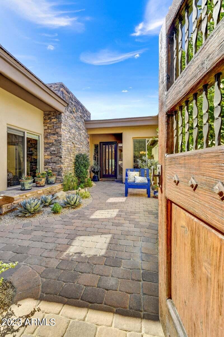
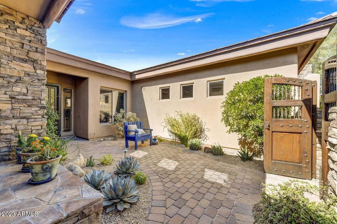
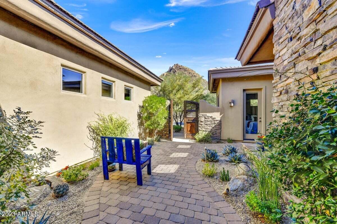
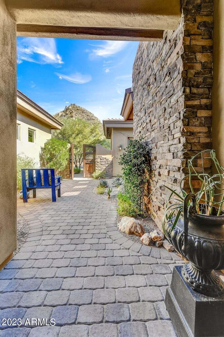
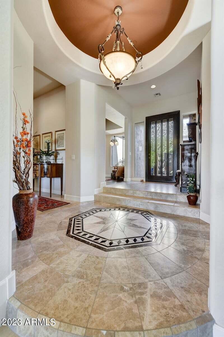
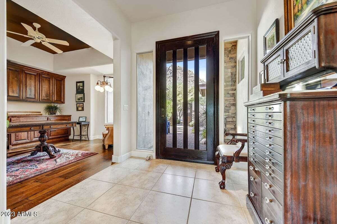
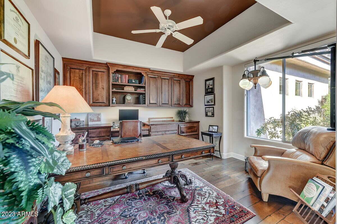
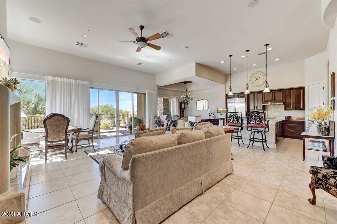
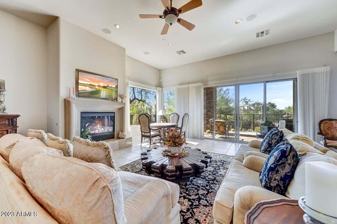
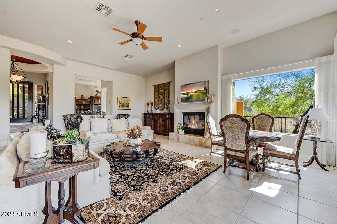
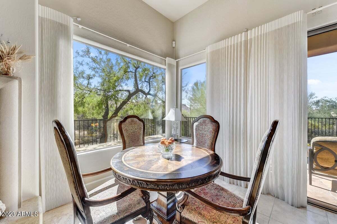
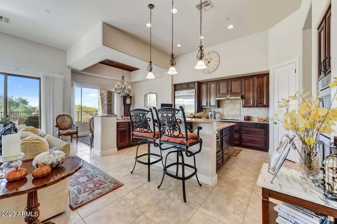
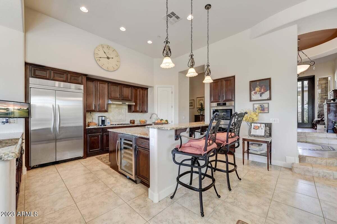
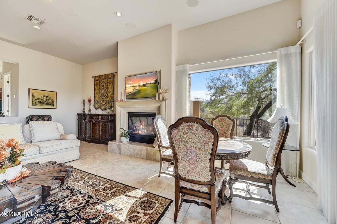
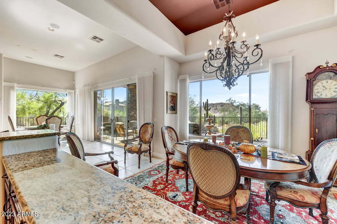
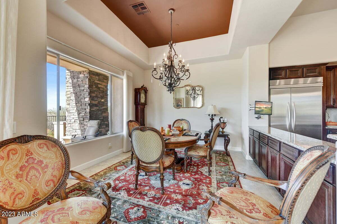
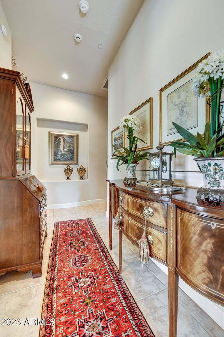
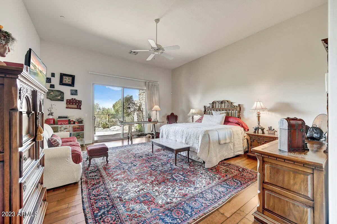
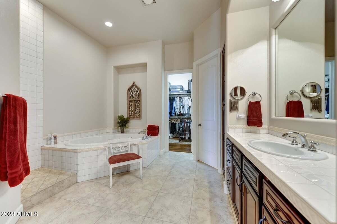
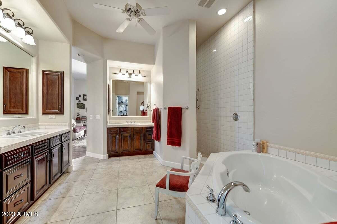
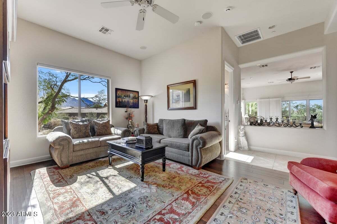
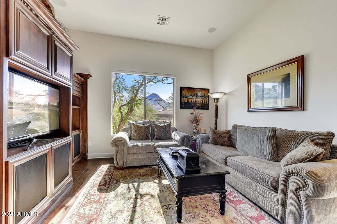
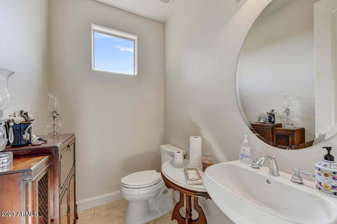
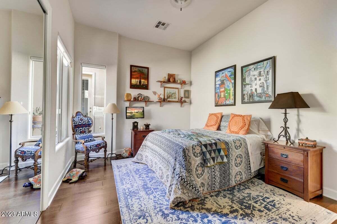
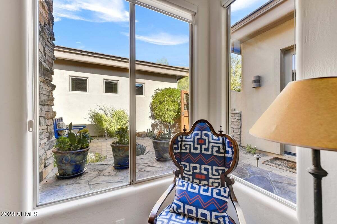
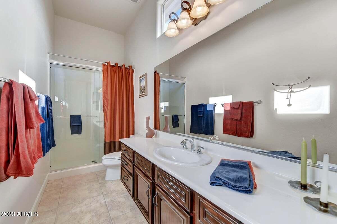
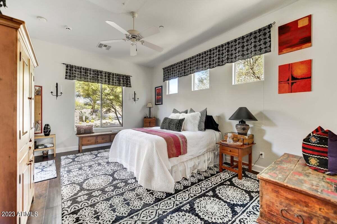
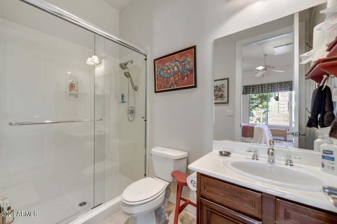
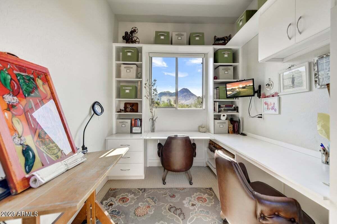
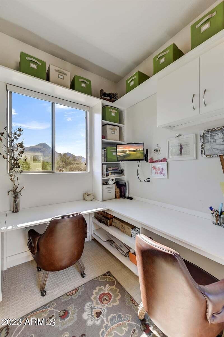
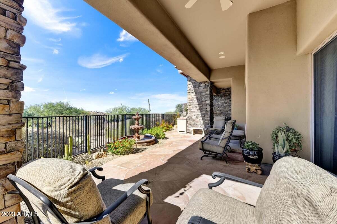
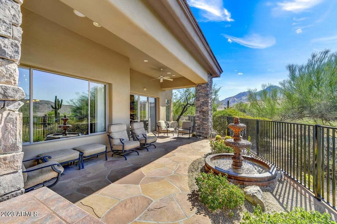
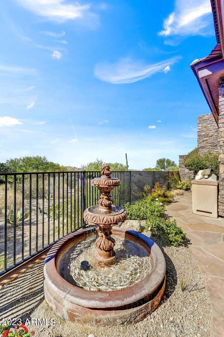
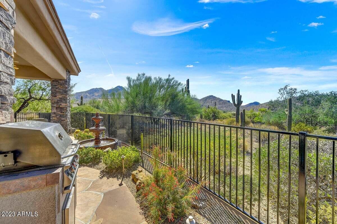
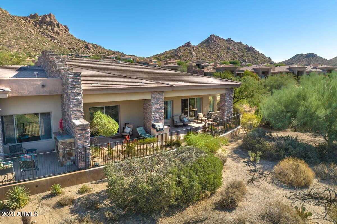
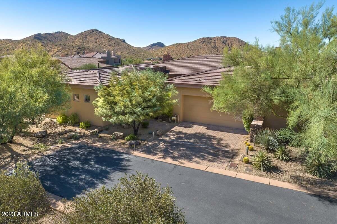
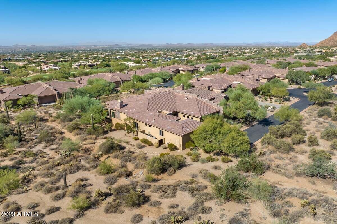
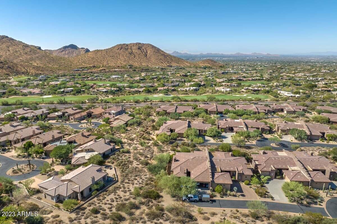
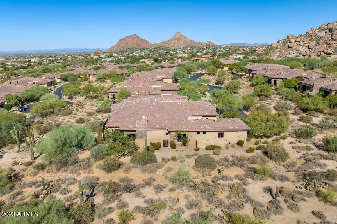
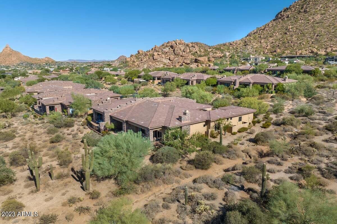
Live in the highly desirable, yet rarely available, Troon Community subdivision of Tusayan. Enter the home through a wooden-gated courtyard to a foyer opening up to living room with 12 foot ceilings, gas fireplace and sliding doors to a flag-stone patio with bubbling fountain. The kitchen is outfitted with granite counter tops, a Bosch oven and dishwasher, wine cooler and large pantry. The generously sized master bedroom suite with custom closet cabinetry and hardwood floors leads to patio seating area. Second bedroom and den are on opposite side of living area. The office has built in files and book cases. The casita with private entrance is next to the craft or exercise room. Two-car garage has custom cabinetry and a work area. You will welcome each day with mountain views!!!
Property
Beds
3
Full Baths
3
1/2 Baths
1
Year Built
2004
Sq.Footage
3,441
Features
Features & Amenities
Interior
-
Other Interior Features
High Speed Internet, Smart Home, Granite Counters, Breakfast Bar, Vaulted Ceiling(s), Kitchen Island, Pantry, High Ceilings
-
Total Bedrooms
3
-
Bathrooms
3
-
1/2 Bathrooms
1
-
Basement YN
NO
-
Cooling YN
YES
-
Cooling
Central Air, Ceiling Fan(s), ENERGY STAR Qualified Equipment
-
Fireplace YN
YES
-
Heating YN
YES
-
Heating
ENERGY STAR Qualified Equipment, Natural Gas, Ceiling
-
Pet friendly
N/A
Exterior
-
Garage
Yes
-
Garage spaces
2
-
Construction Materials
Brick Veneer, ICAT Recessed Lighting, Spray Foam Insulation, Stucco, Adobe, Block, Low VOC Insulation, Ducts Professionally Air-Sealed, Frame
-
Other Exterior Features
Barbecue, Private Yard, Built-in Barbecue
-
Parking
Garage Door Opener, Direct Access
-
Patio and Porch Features
Patio
-
Pool
No
-
View
Mountain(s)
Area & Lot
-
Lot Features
Desert Back, Desert Front, Cul-De-Sac
-
Lot Size(acres)
0.18
-
Lot Size(square feet)
7,800
-
Property Type
Residential
-
Property Sub Type
Townhouse
Price
-
Sales Price
$1,450,000
-
Tax Amount
$3,382
-
Financing Options
Cash, Conventional
-
Sq. Footage
3,441
-
Price/SqFt
$421
HOA
-
Association
YES
-
Association Fee 2
$120
-
Association Fee
$500
-
Association Fee Frequency
Quarterly
-
Association Fee 2 Frequency
Annually
-
Association Fee Includes
N/A
Property Resources
-
Horse Property
NO
School District
-
Elementary School
Cave Creek Unified District
-
Middle School
Sonoran Trails Middle School
-
High School
Cactus Shadows High School
Property Features
-
Stories
1
-
Accessibility Features
Accessible Entrance, Accessible Full Bath, Accessible Hallway(s)
-
Ownership
Fee Simple
-
Sewer
Public Sewer
-
Tax Lot
39
-
Water Source
Public
Schedule
Schedule a Showing
Showing scheduled successfully.
Mortgage calculator
Estimate your monthly mortgage payment, including the principal and interest, property taxes, and HOA. Adjust the values to generate a more accurate rate.
Your payment
Principal and Interest:
$
Property taxes:
$
HOA fees:
$
Total loan payment:
$
Total interest amount:
$
Location
-
County
Maricopa
-
Elementary School
Cave Creek Unified District
-
Middle School
Sonoran Trails Middle School
-
High School
Cactus Shadows High School

Listing Courtesy of Jon R Chaffee, HomeSmart
RealHub Information is provided exclusively for consumers' personal, non-commercial use, and it may not be used for any purpose other than to identify prospective properties consumers may be interested in purchasing. All information deemed reliable but not guaranteed and should be independently verified. All properties are subject to prior sale, change or withdrawal. RealHub website owner shall not be responsible for any typographical errors, misinformation, misprints and shall be held totally harmless.

Marko Agent User
Agent
Call Marko today to schedule a private showing.
Phone (242) 532-3421
Email j@init.hr

* Listings on this website come from the FMLS IDX Compilation and may be held by brokerage firms other than the owner of this website. The listing brokerage is identified in any listing details. Information is deemed reliable but is not guaranteed. If you believe any FMLS listing contains material that infringes your copyrighted work please click here to review our DMCA policy and learn how to submit a takedown request.© 2024 FMLS.
Properties
Related properties
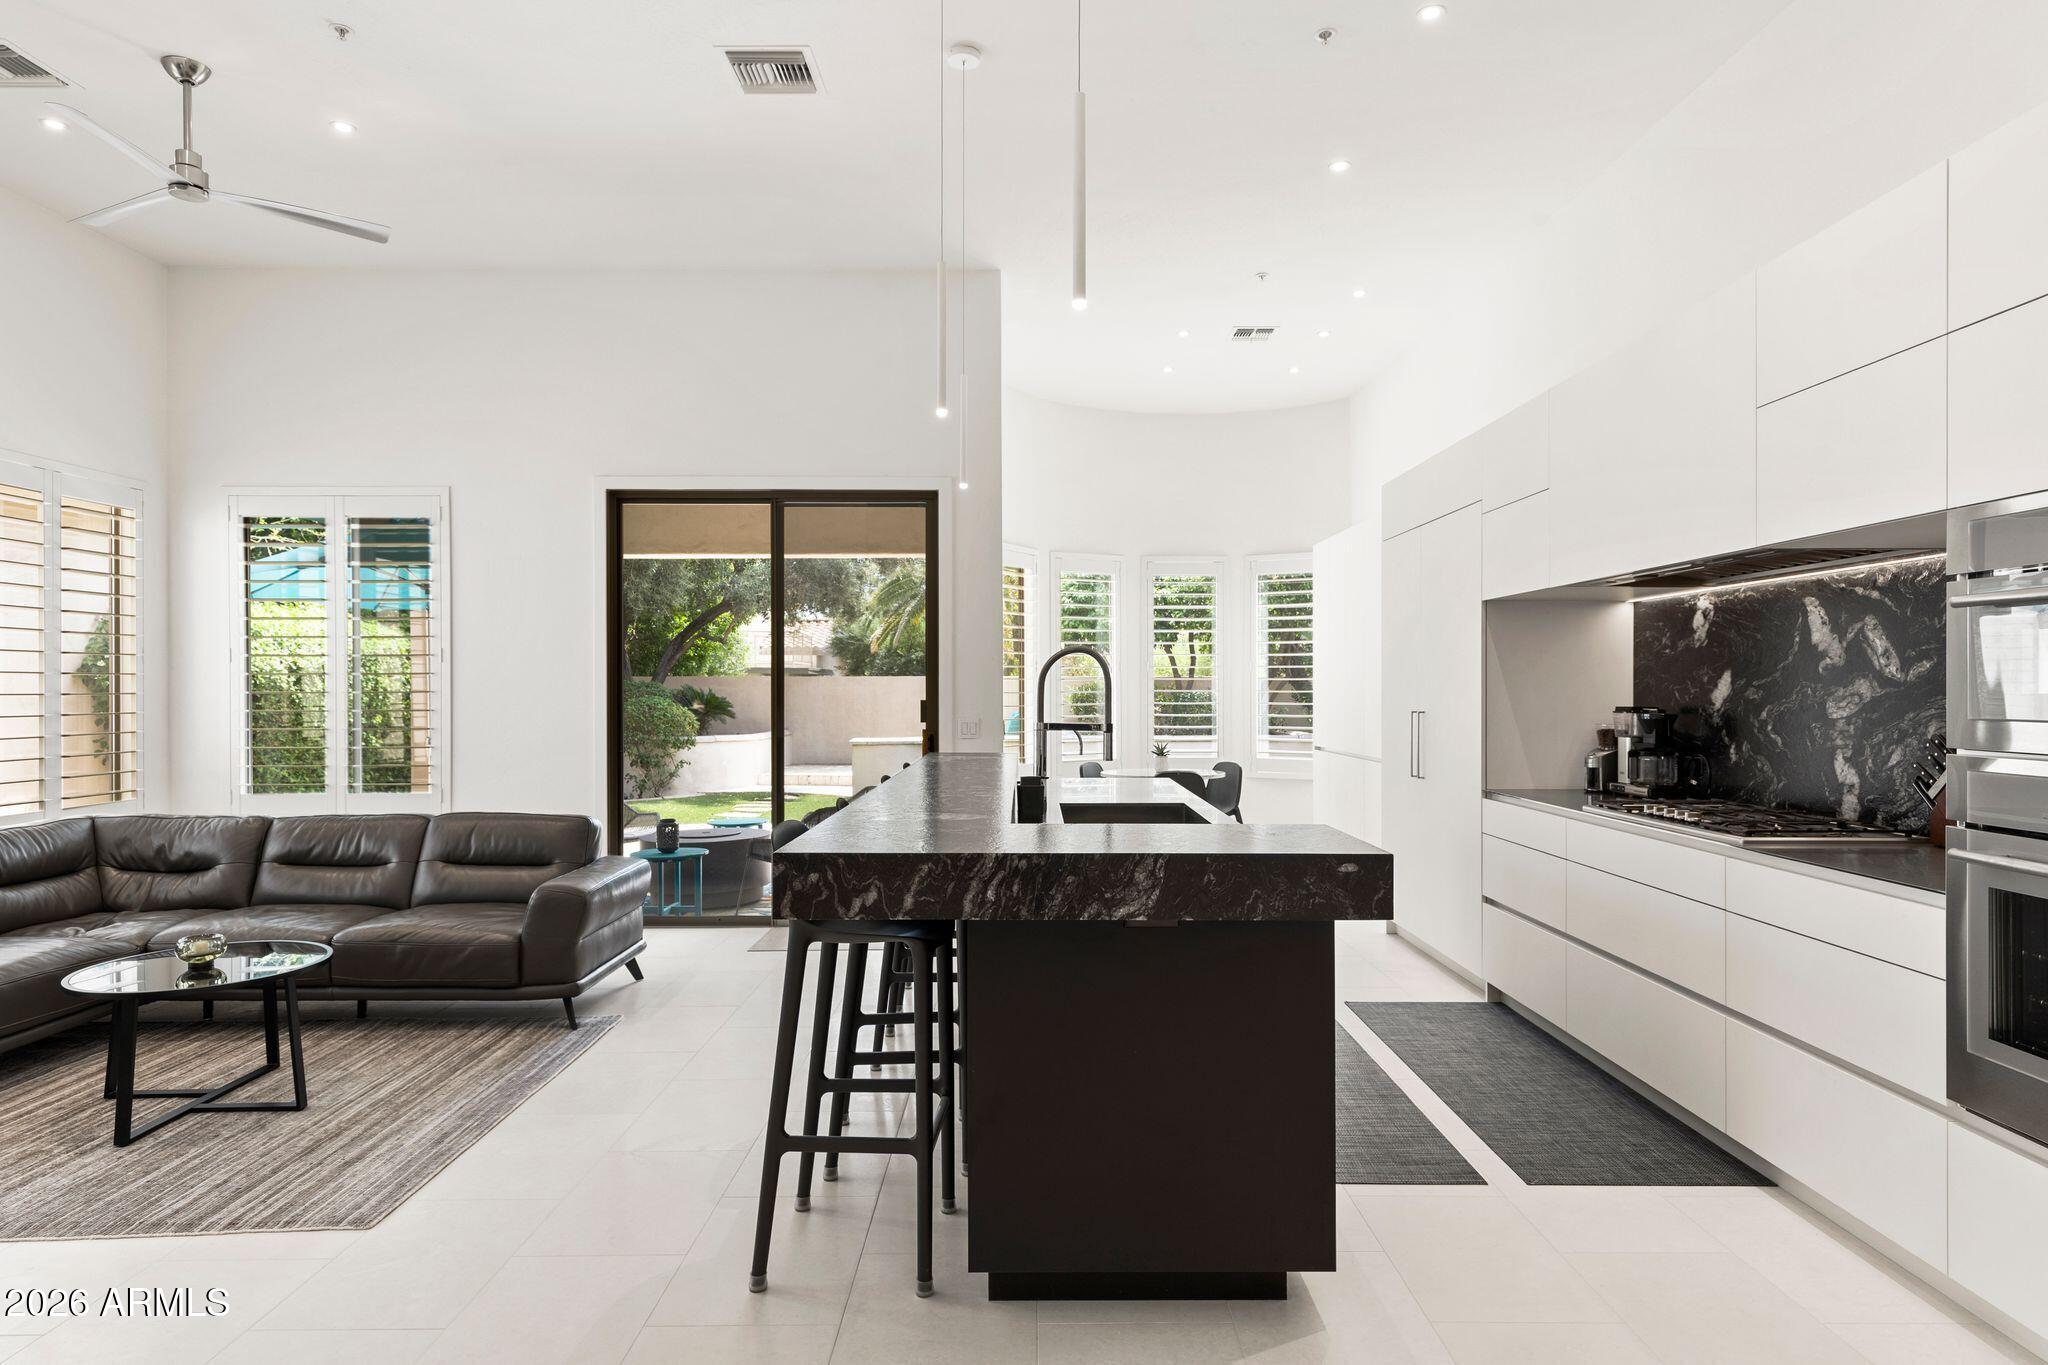
Scottsdale
7495 E SUNNYVALE Drive
2 Beds
2 Baths
2,564 Sq.Ft.
$1,650,000
MLS#: 7027745
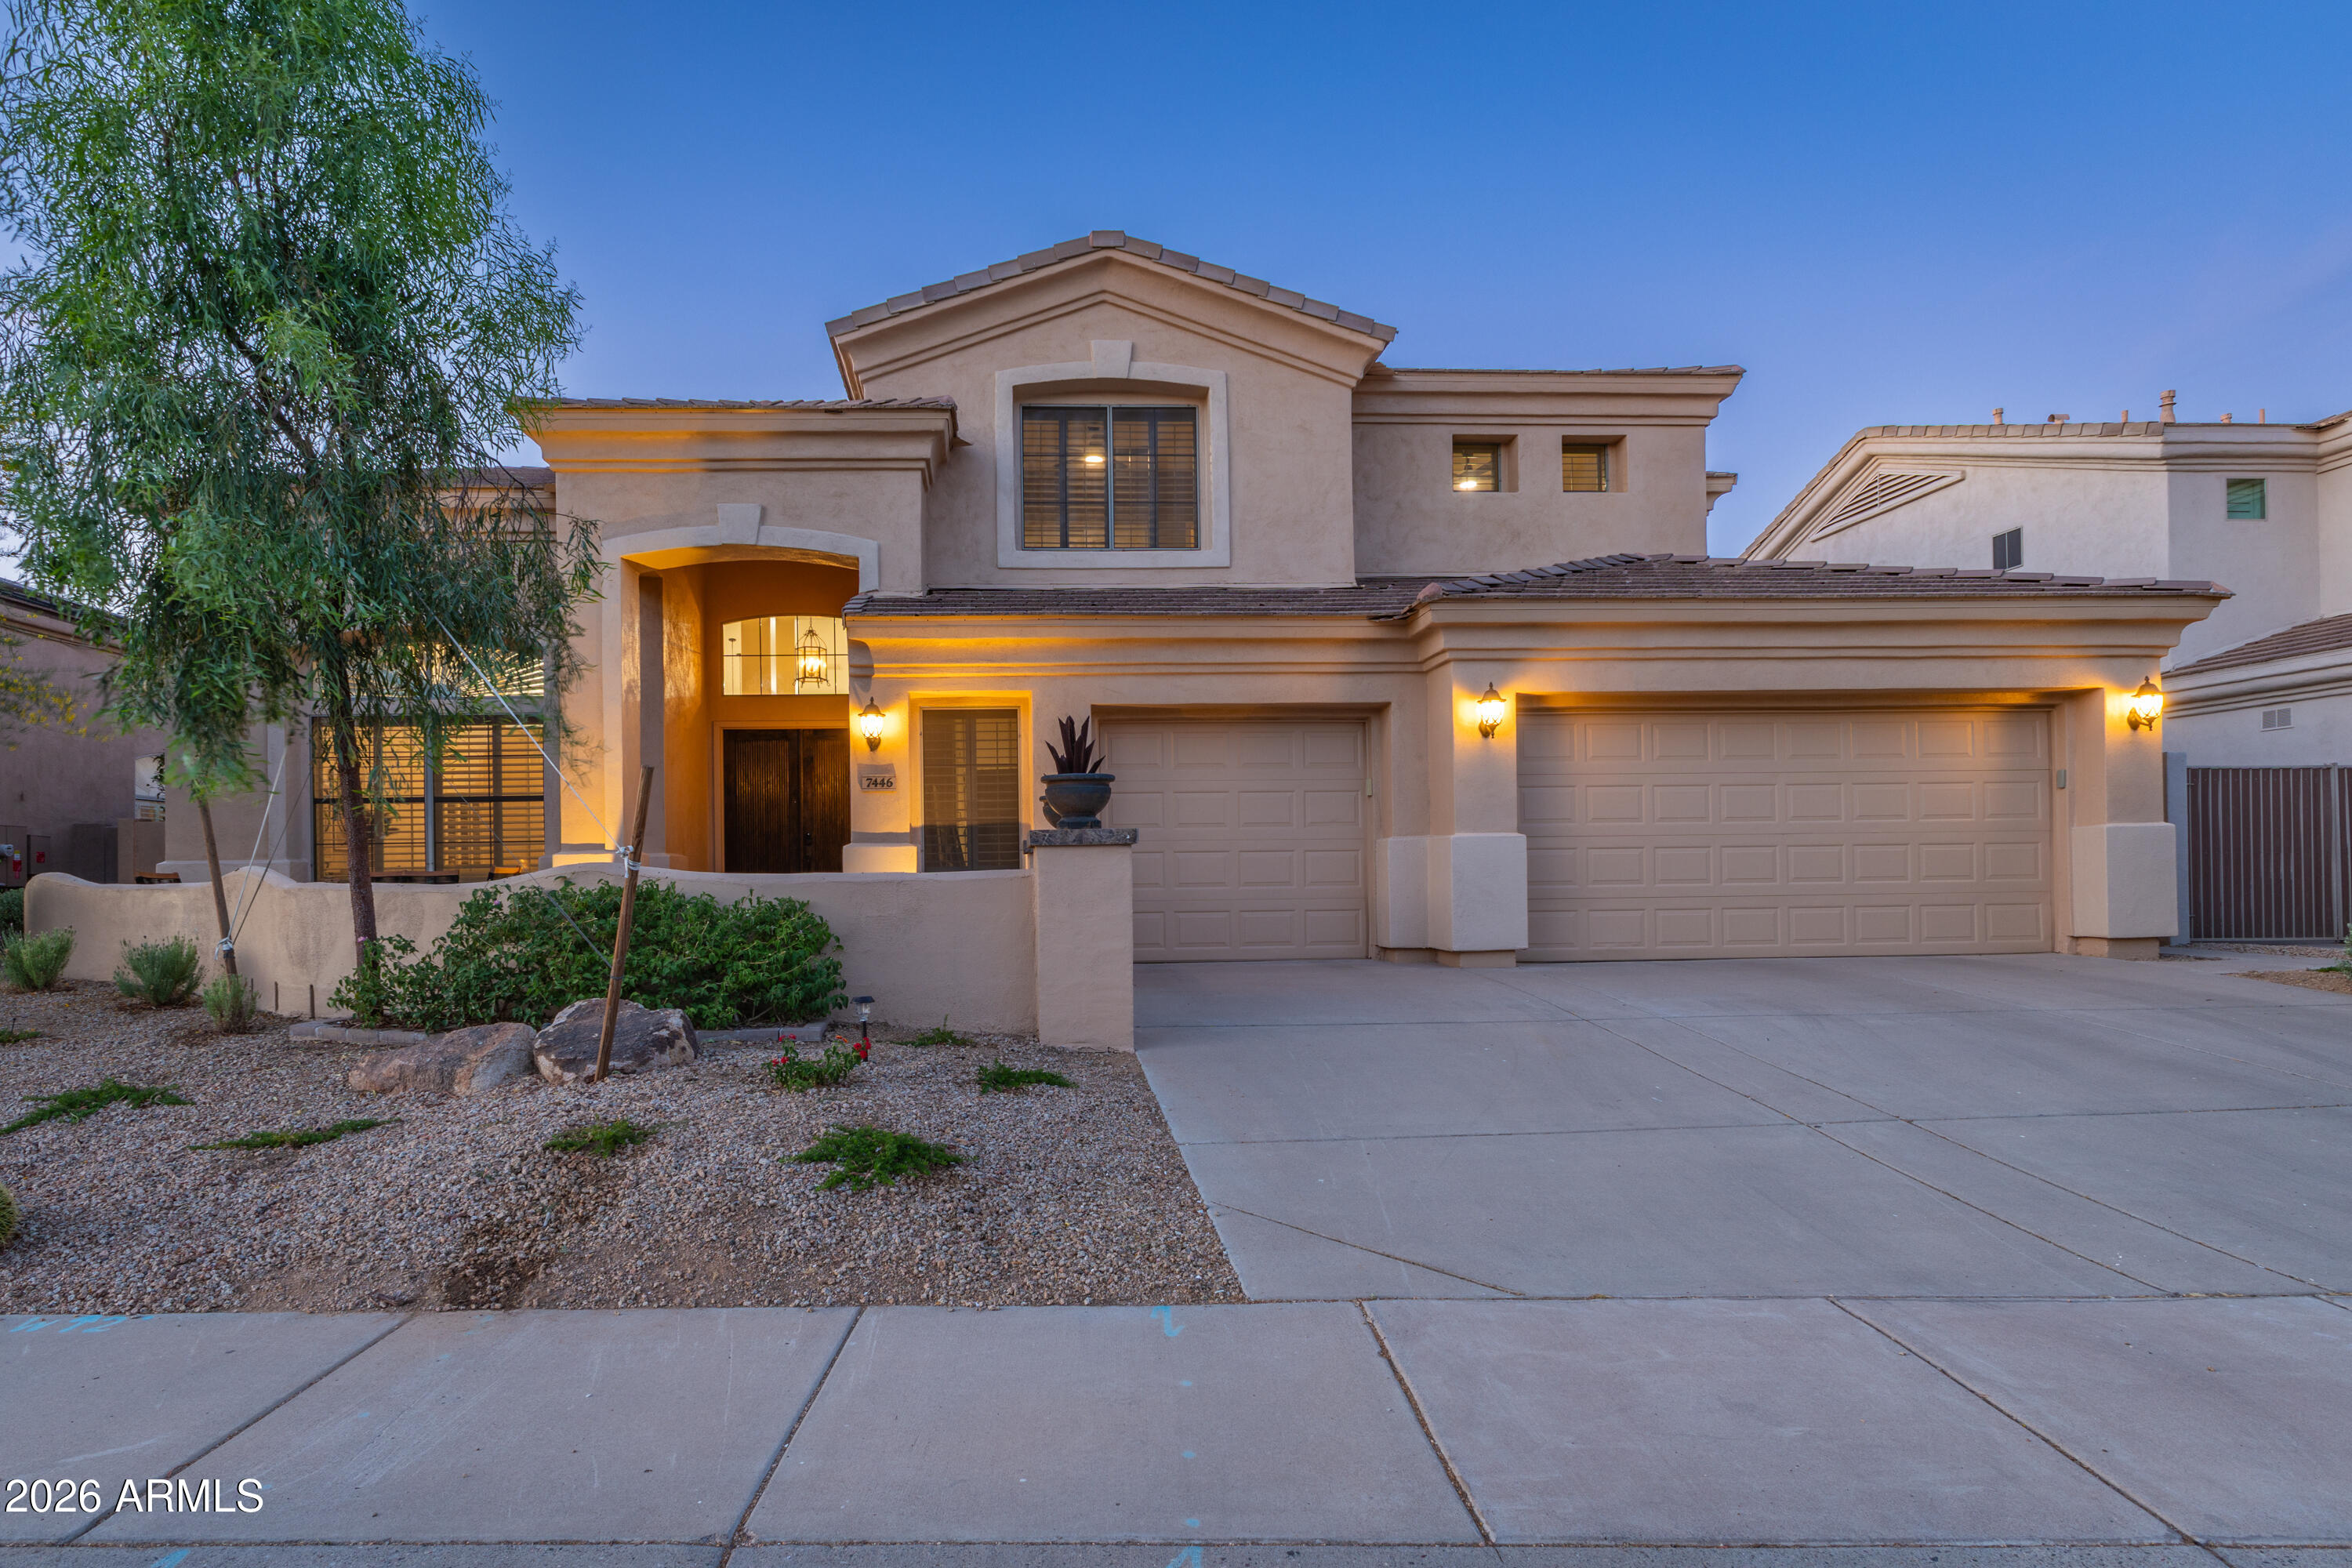
Scottsdale
7446 E JOURNEY Lane
6 Beds
2 Baths
3,705 Sq.Ft.
$1,498,000
MLS#: 7020490
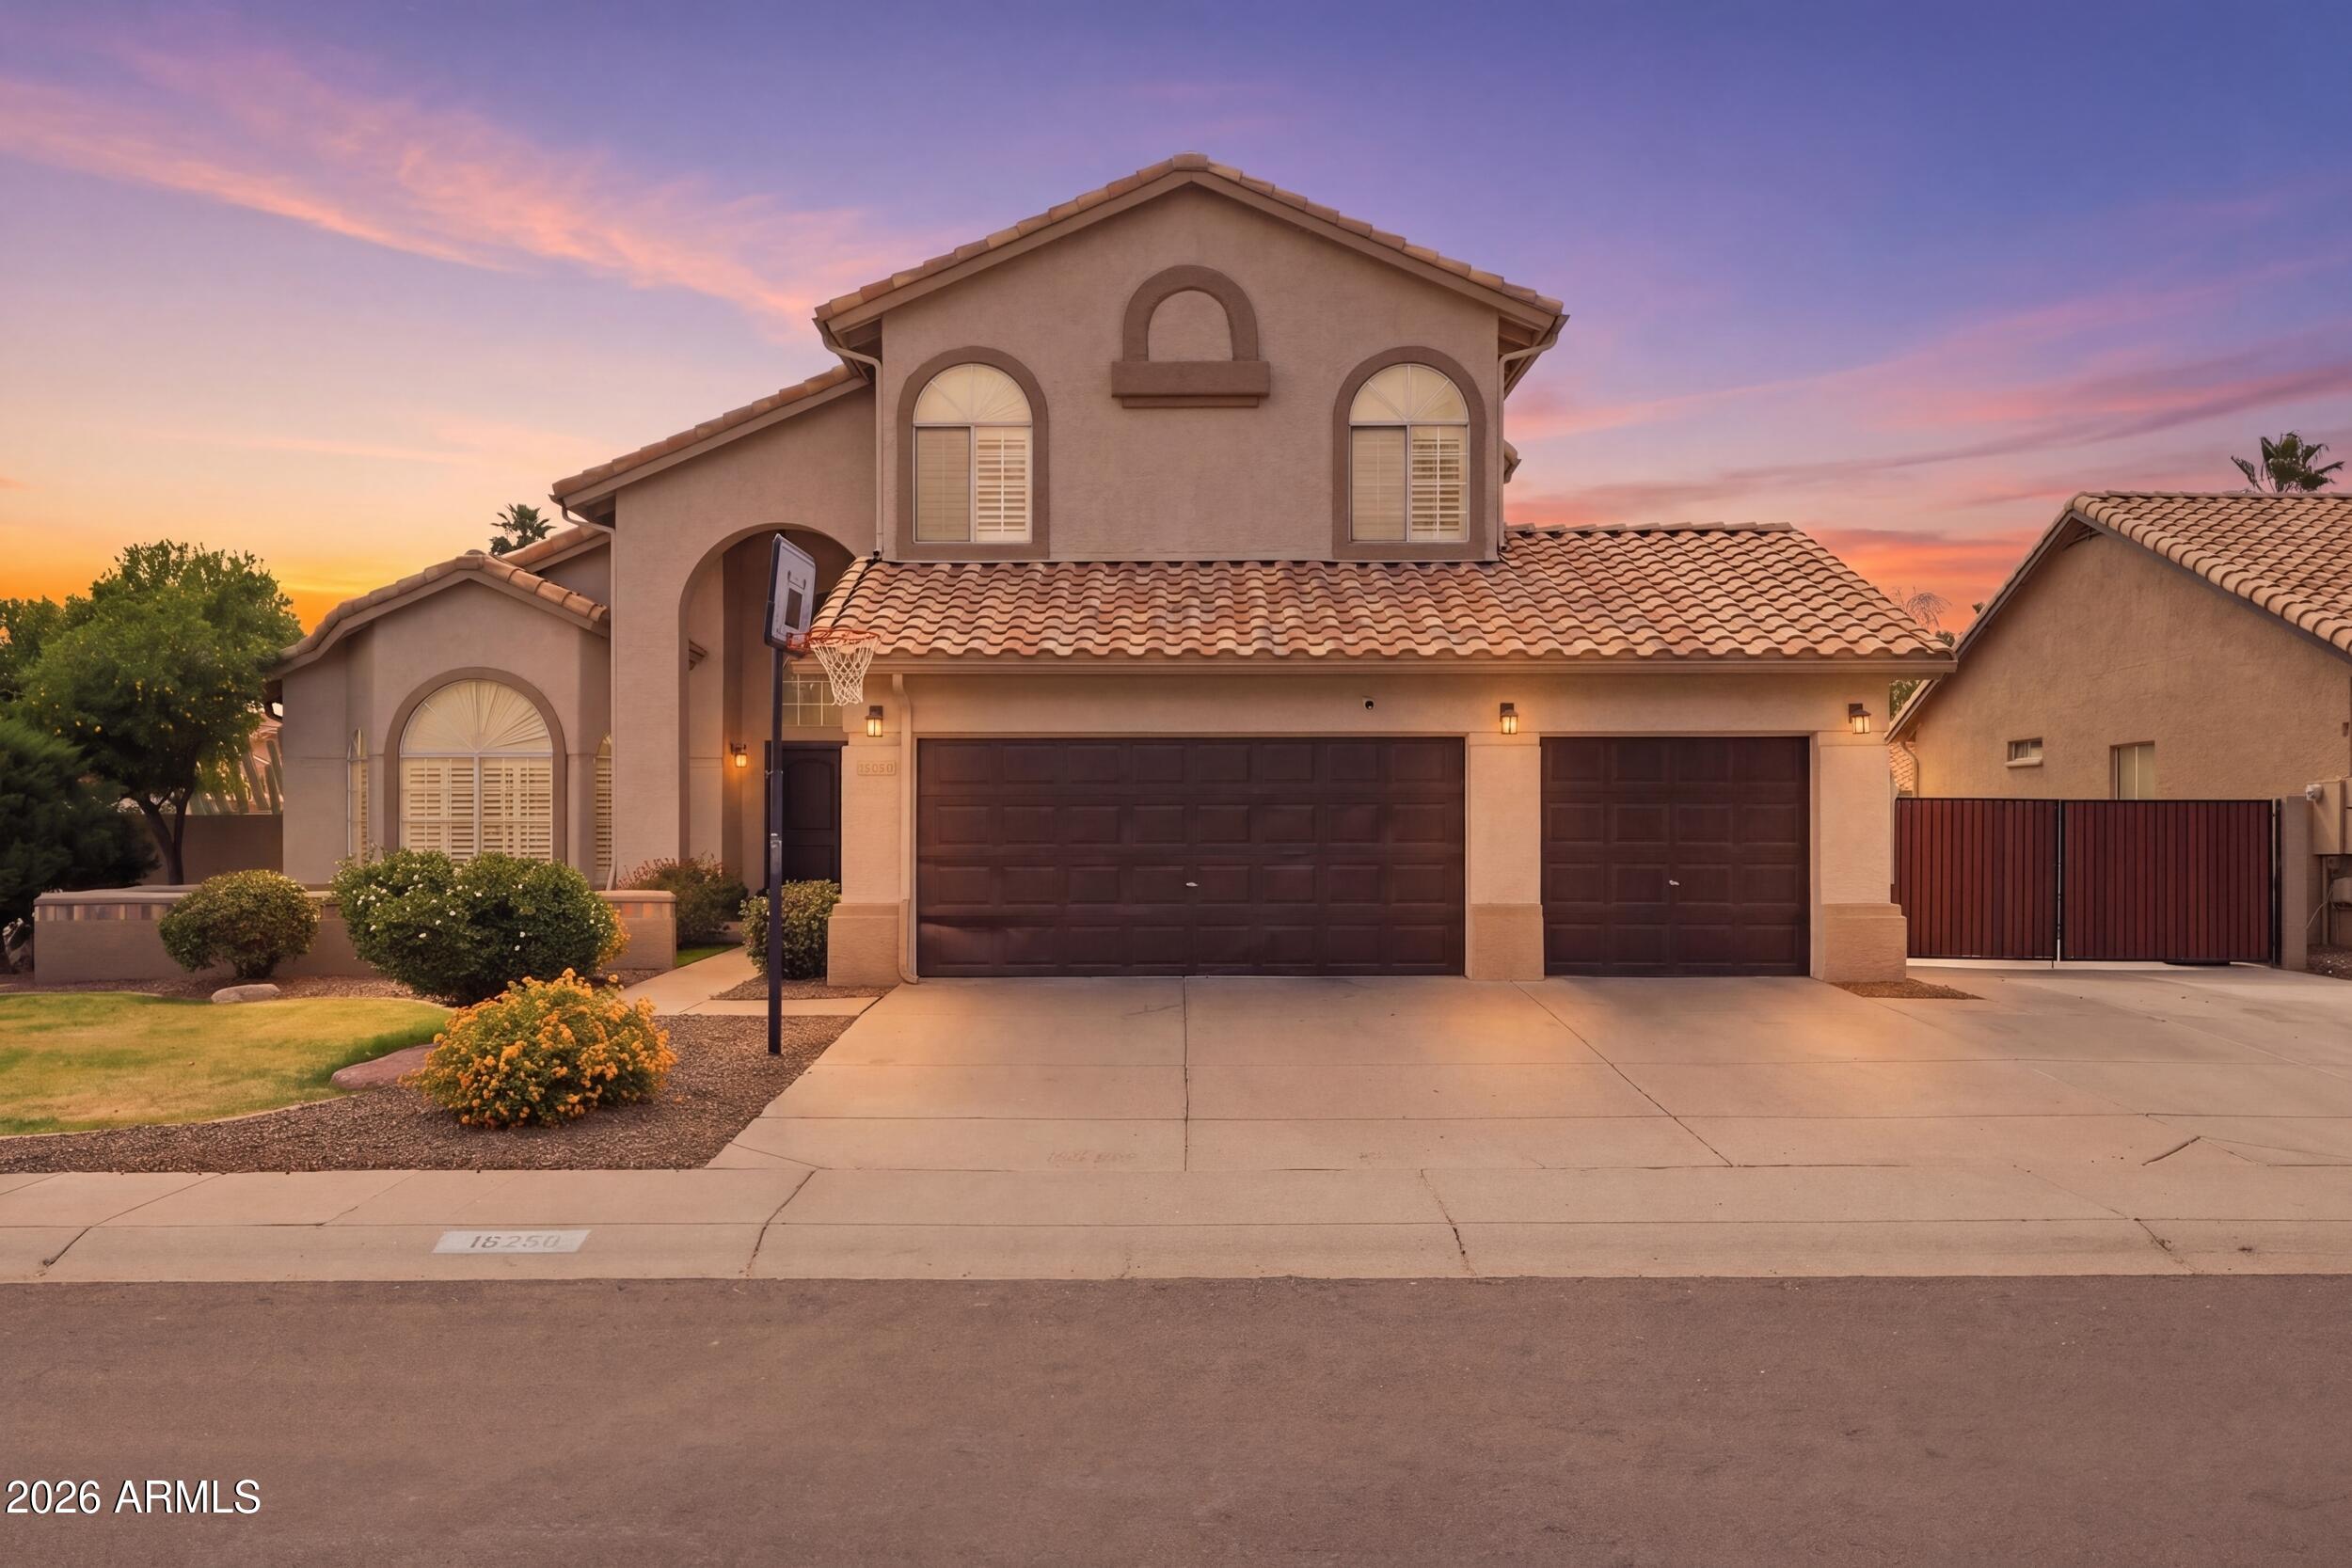
Scottsdale
16250 N 49th Street
5 Beds
3 Baths
4,211 Sq.Ft.
$1,175,000
MLS#: 7012353
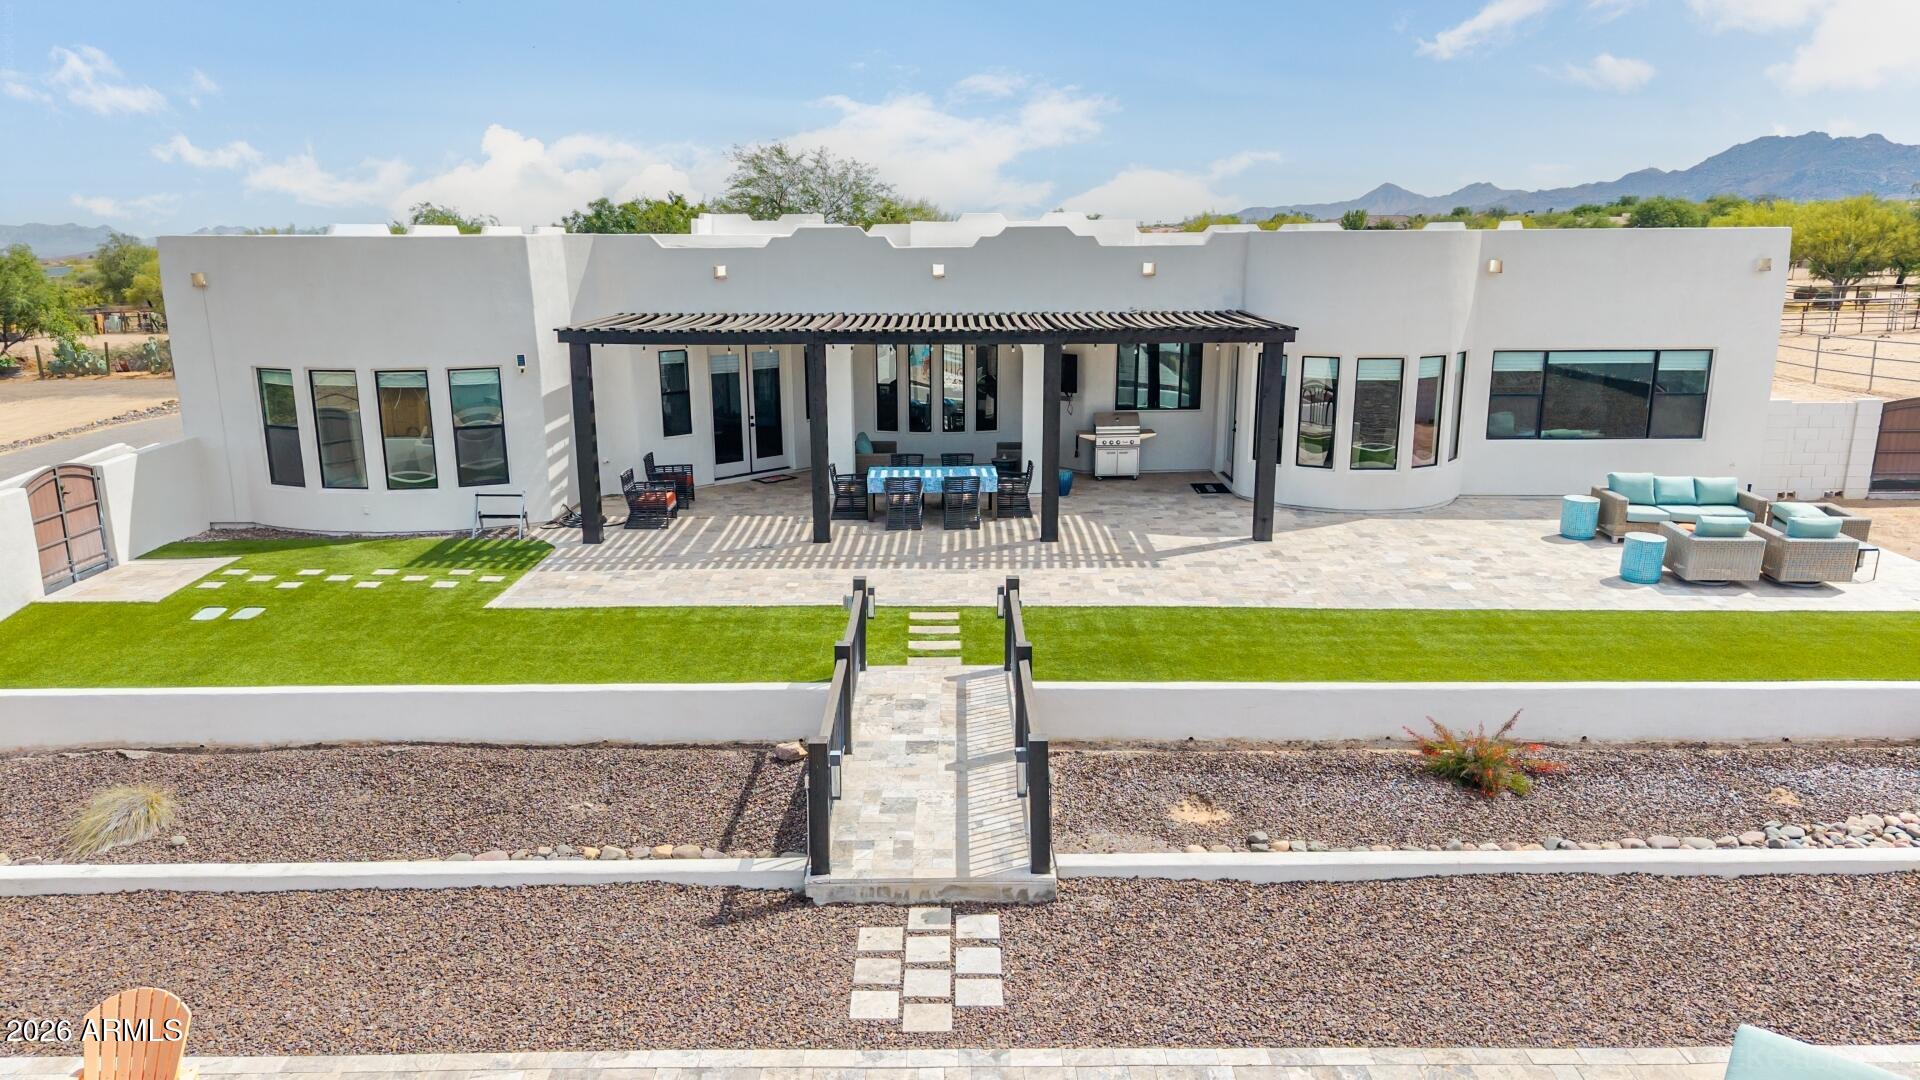
Scottsdale
15512 E MORNING VISTA Lane
4 Beds
3 Baths
3,640 Sq.Ft.
$1,575,000
MLS#: 7019519
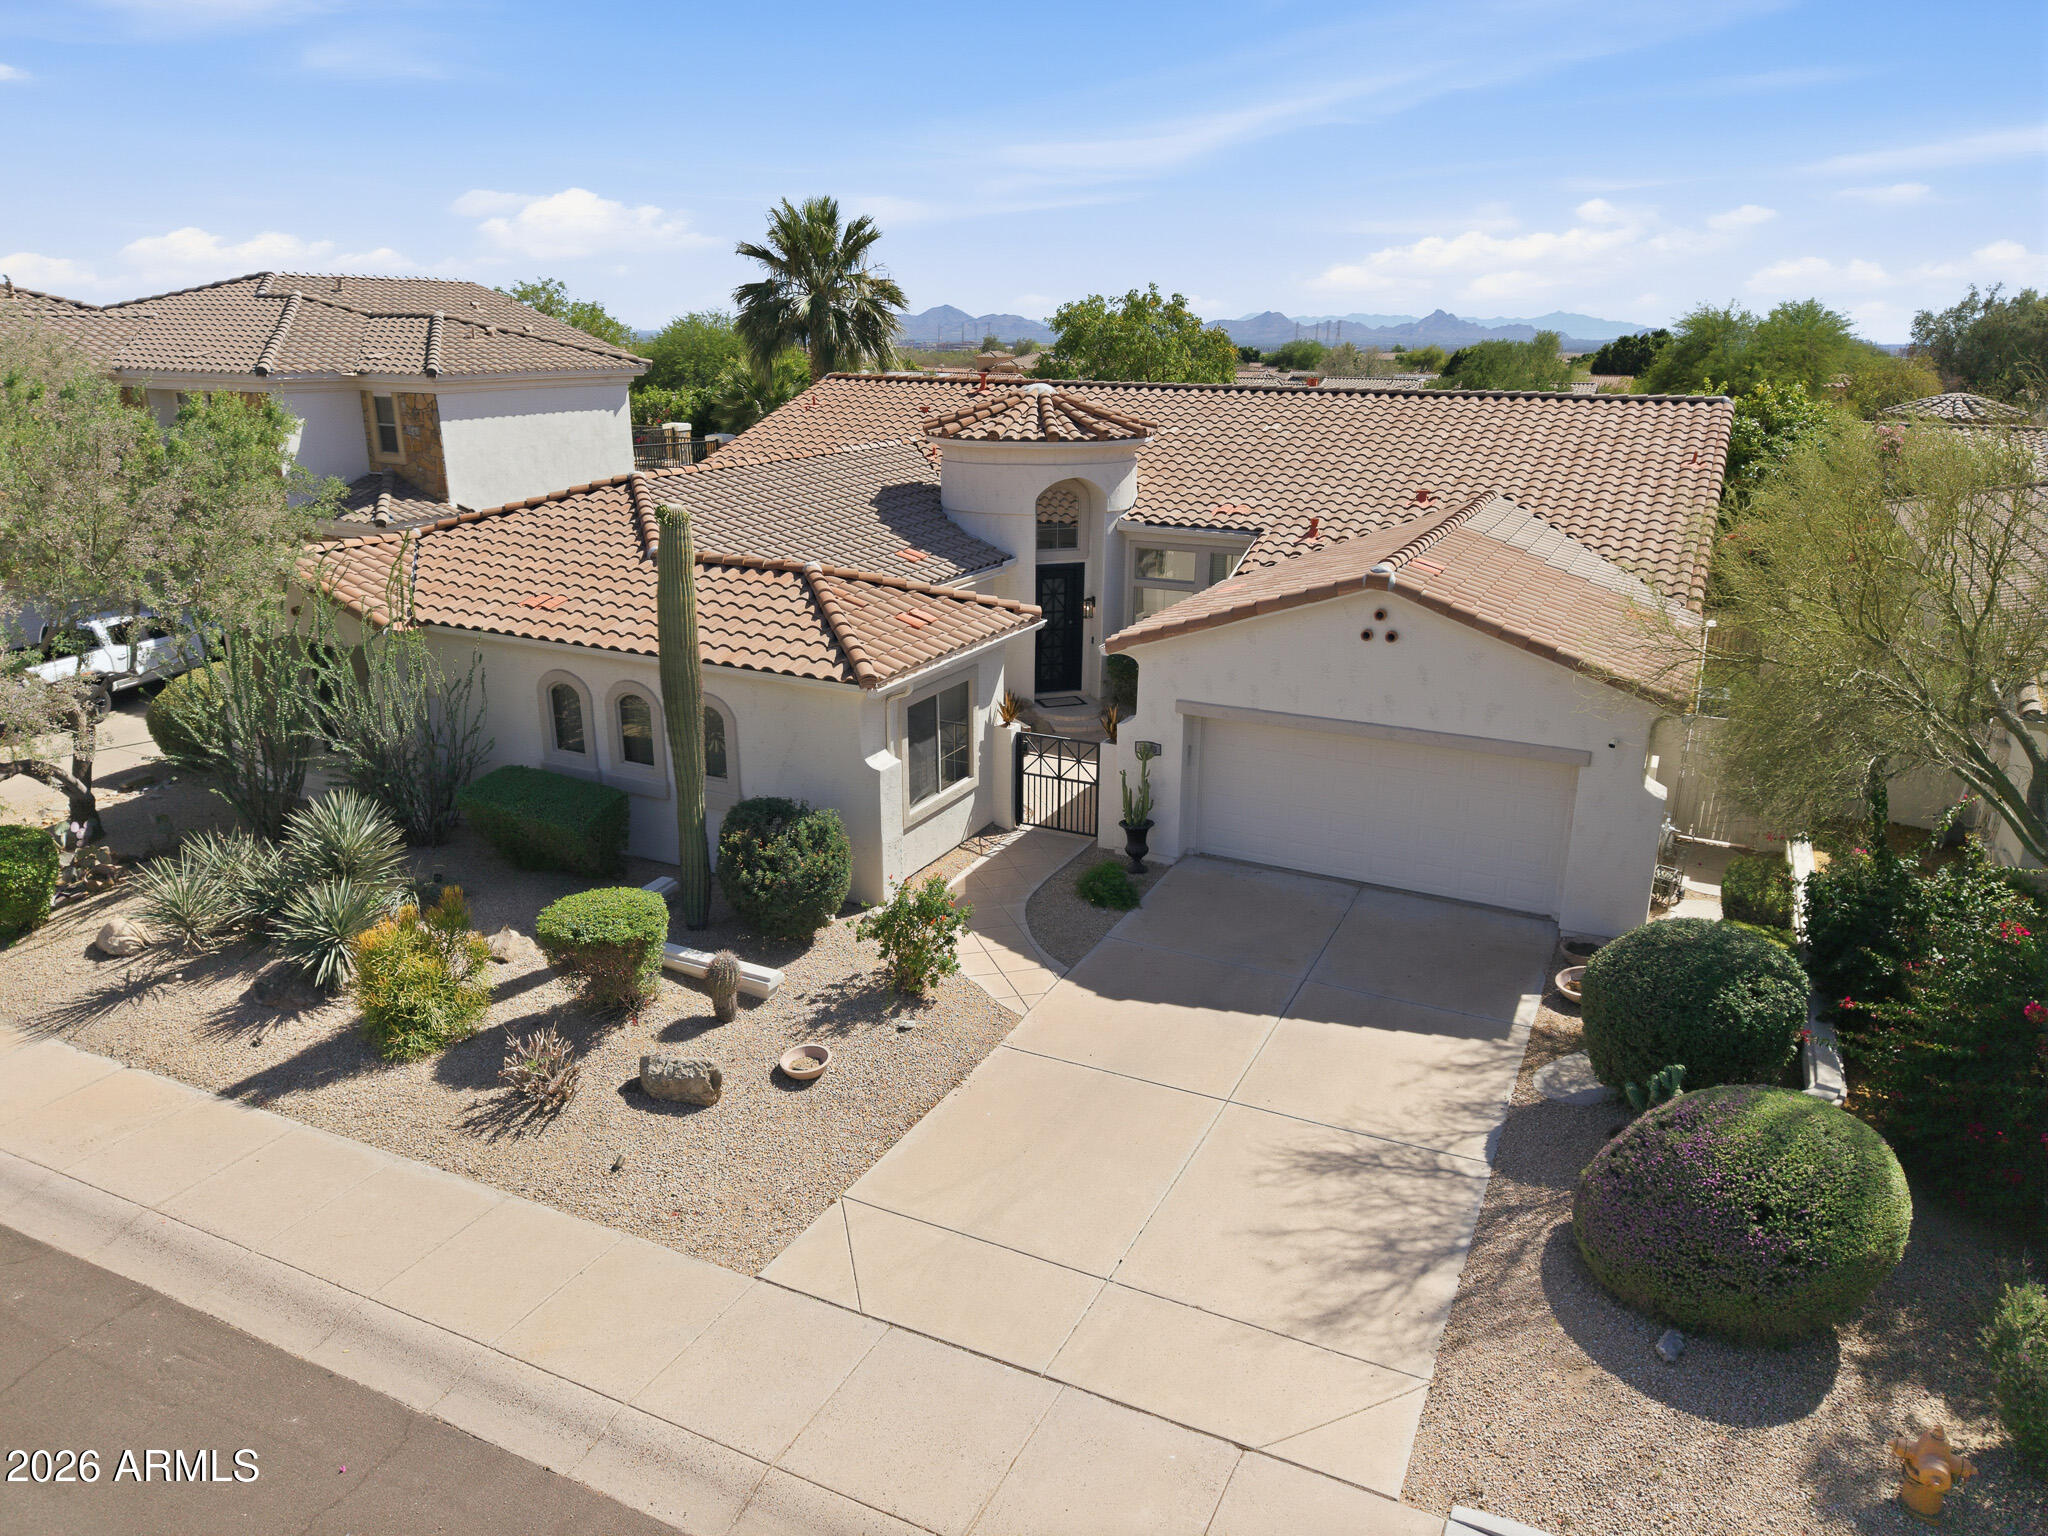
Scottsdale
7673 E CALLE DE LAS BRISAS --
4 Beds
3 Baths
3,239 Sq.Ft.
$1,570,915
MLS#: 7019764
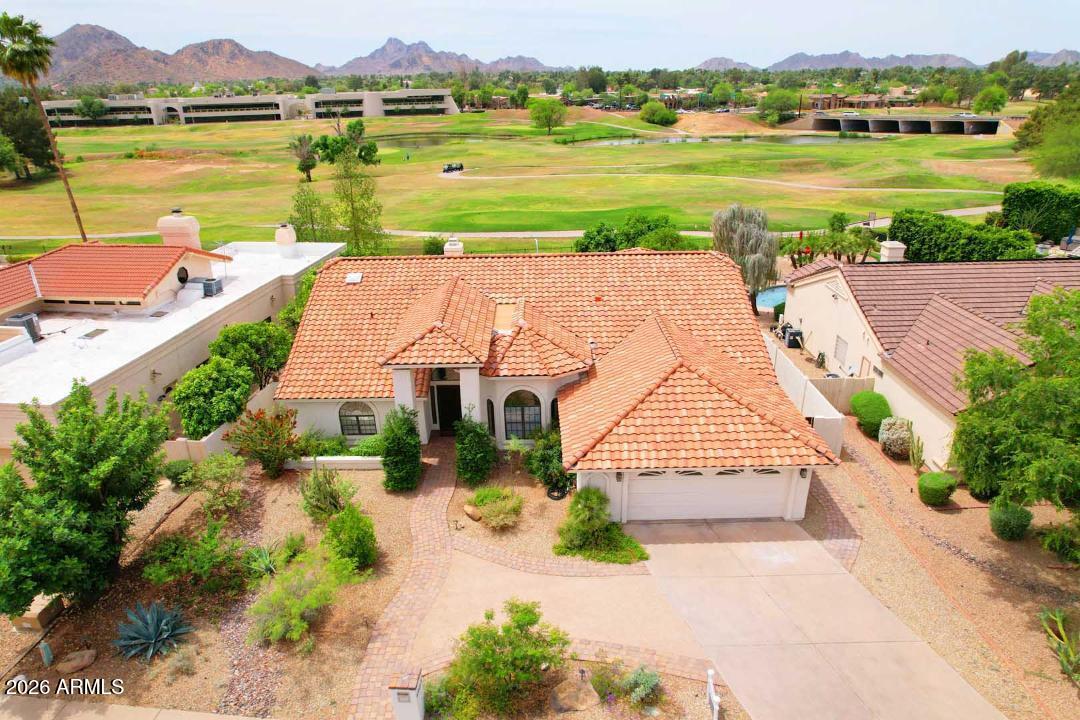
Scottsdale
4909 E CHOLLA Street
4 Beds
2 Baths
2,970 Sq.Ft.
$1,699,900
MLS#: 7009194
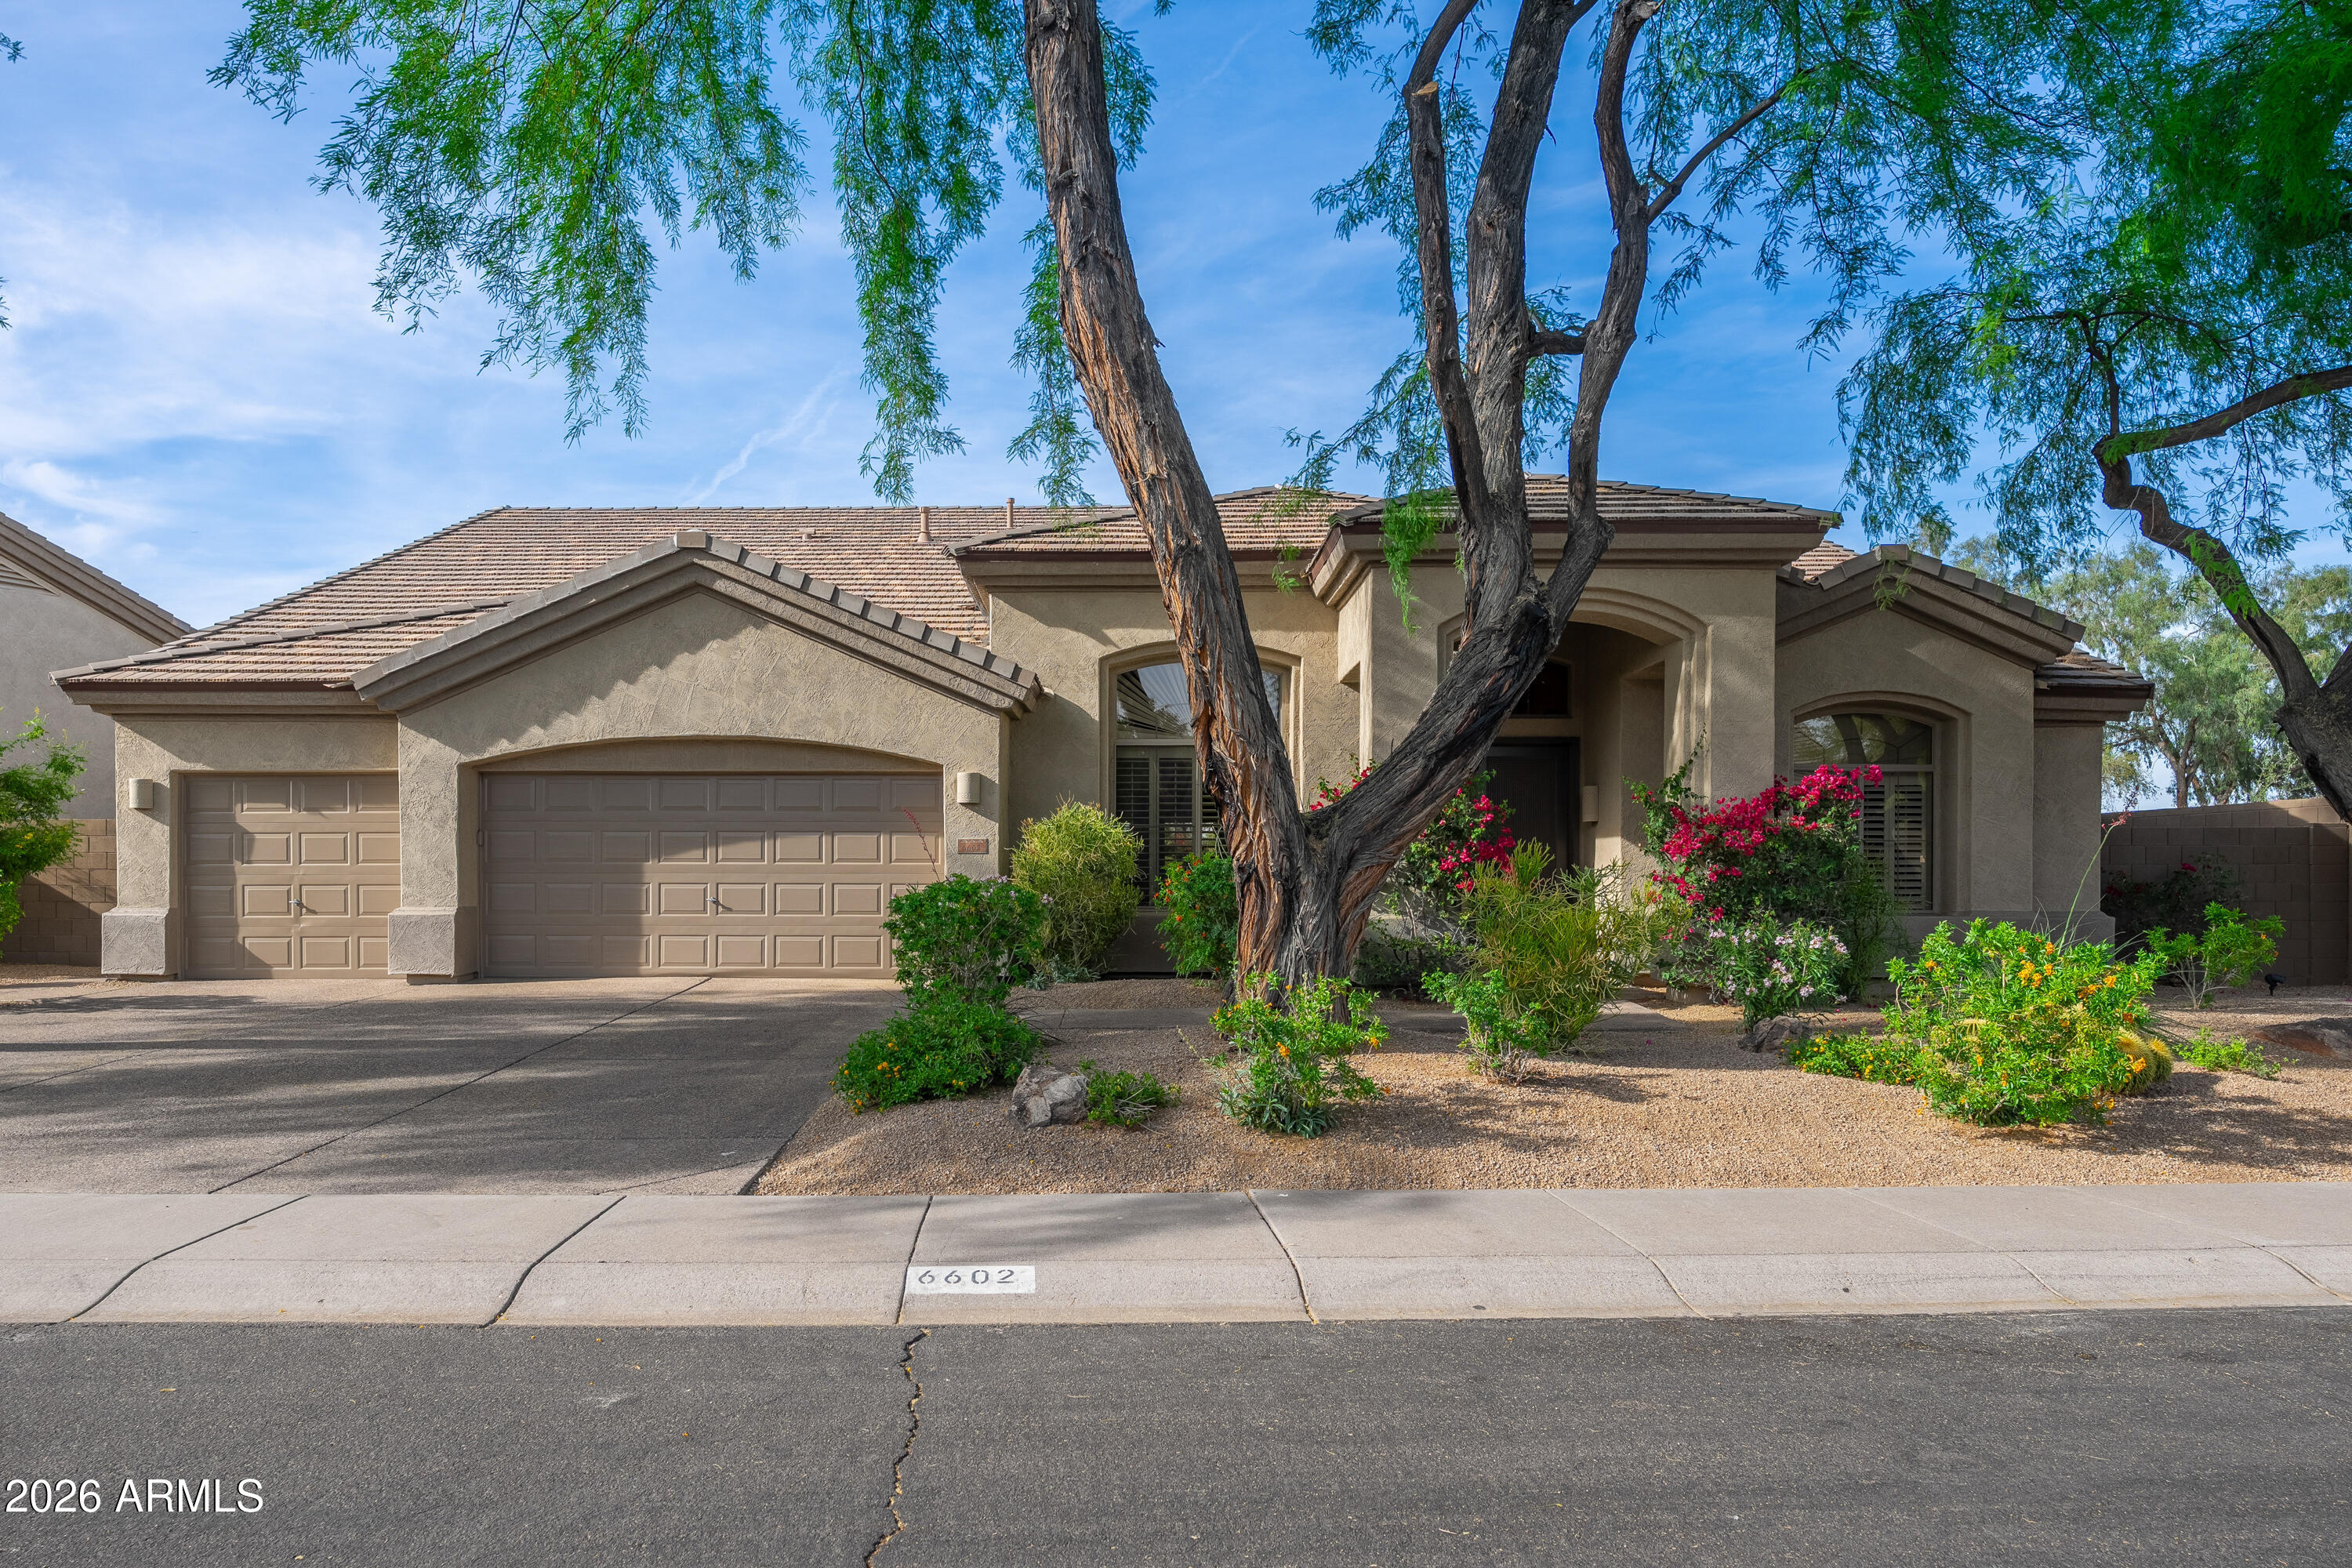
Scottsdale
6602 E SPRING Road
4 Beds
2 Baths
2,881 Sq.Ft.
$1,545,000
MLS#: 7001878
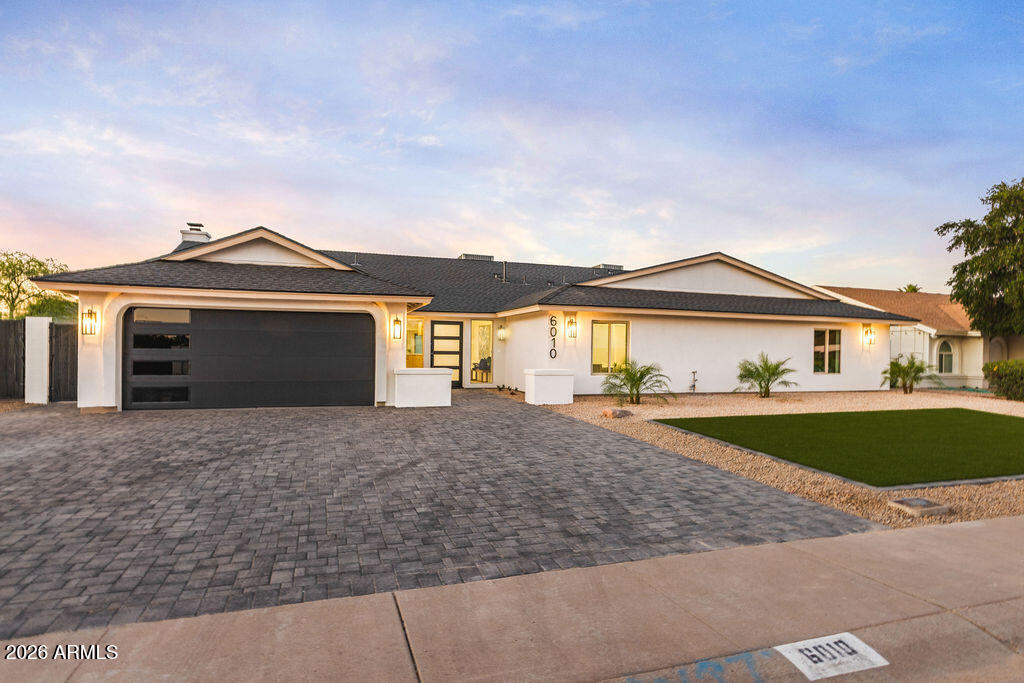
Scottsdale
6010 E GREENWAY Lane E
5 Beds
4 Baths
3,190 Sq.Ft.
$1,700,000
MLS#: 7010707
Scottsdale
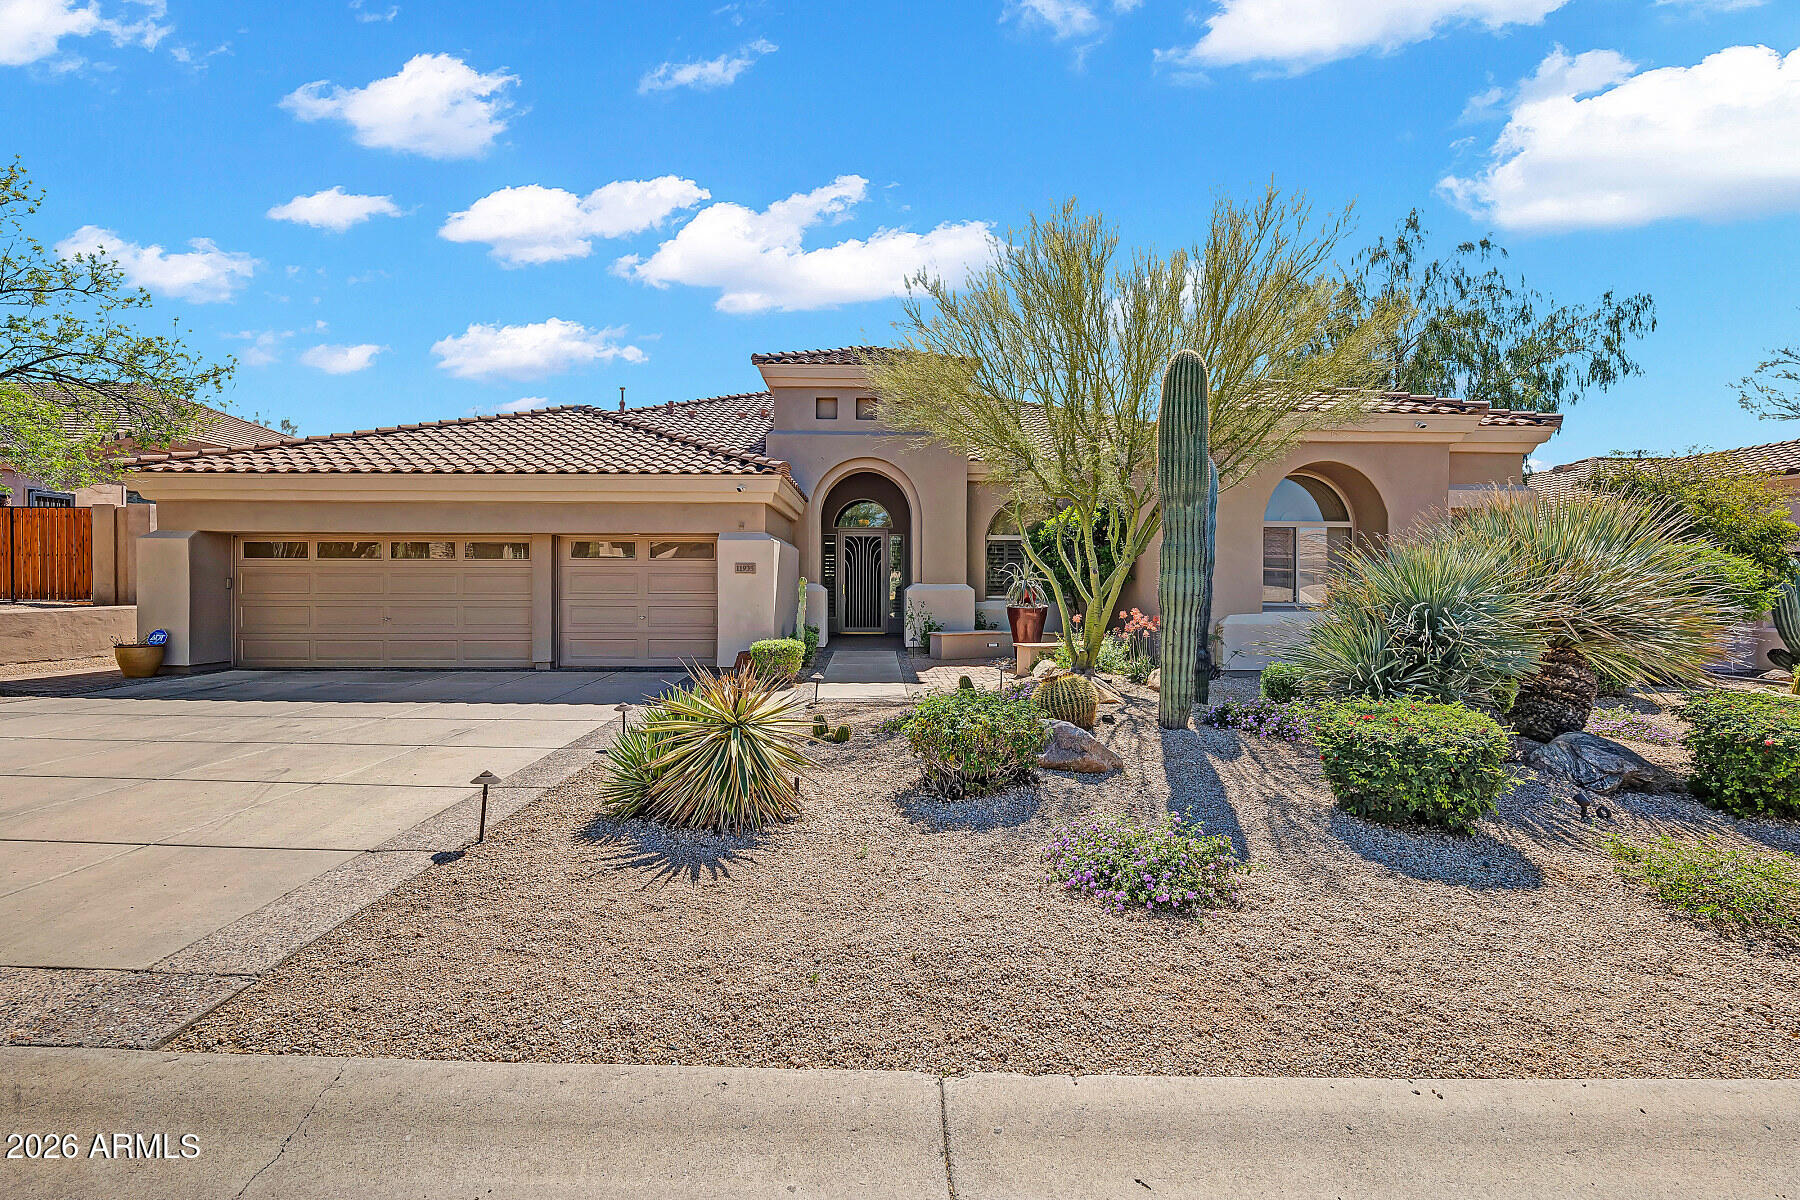
11935 E Parkview Lane
4 Beds
3 Baths
3,396 Sq.Ft.
$1,625,000
MLS#: 7002466
Scottsdale
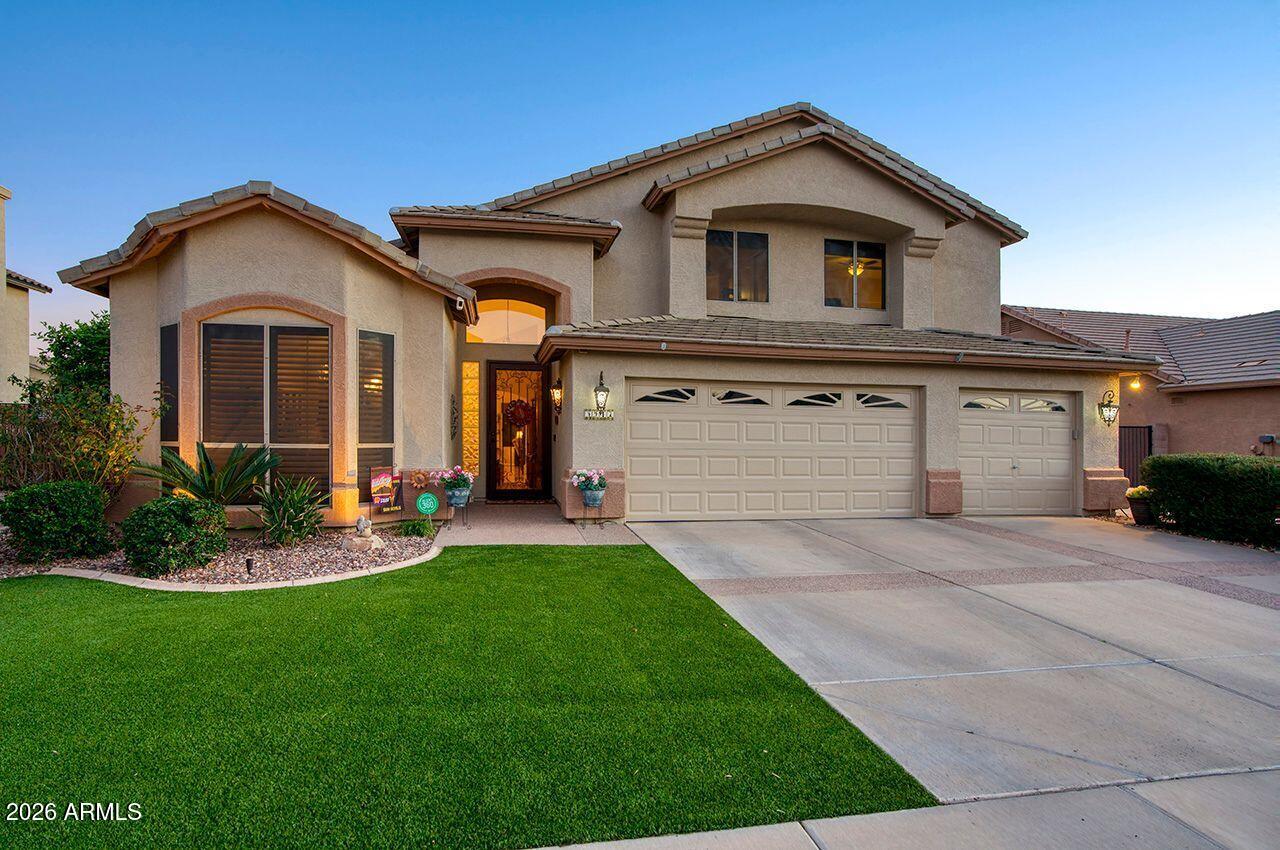
5917 E DANBURY Road E
4 Beds
2 Baths
3,024 Sq.Ft.
$1,199,000
MLS#: 6997944
