
3346 N 34TH Street
Phoenix, AZ 85018
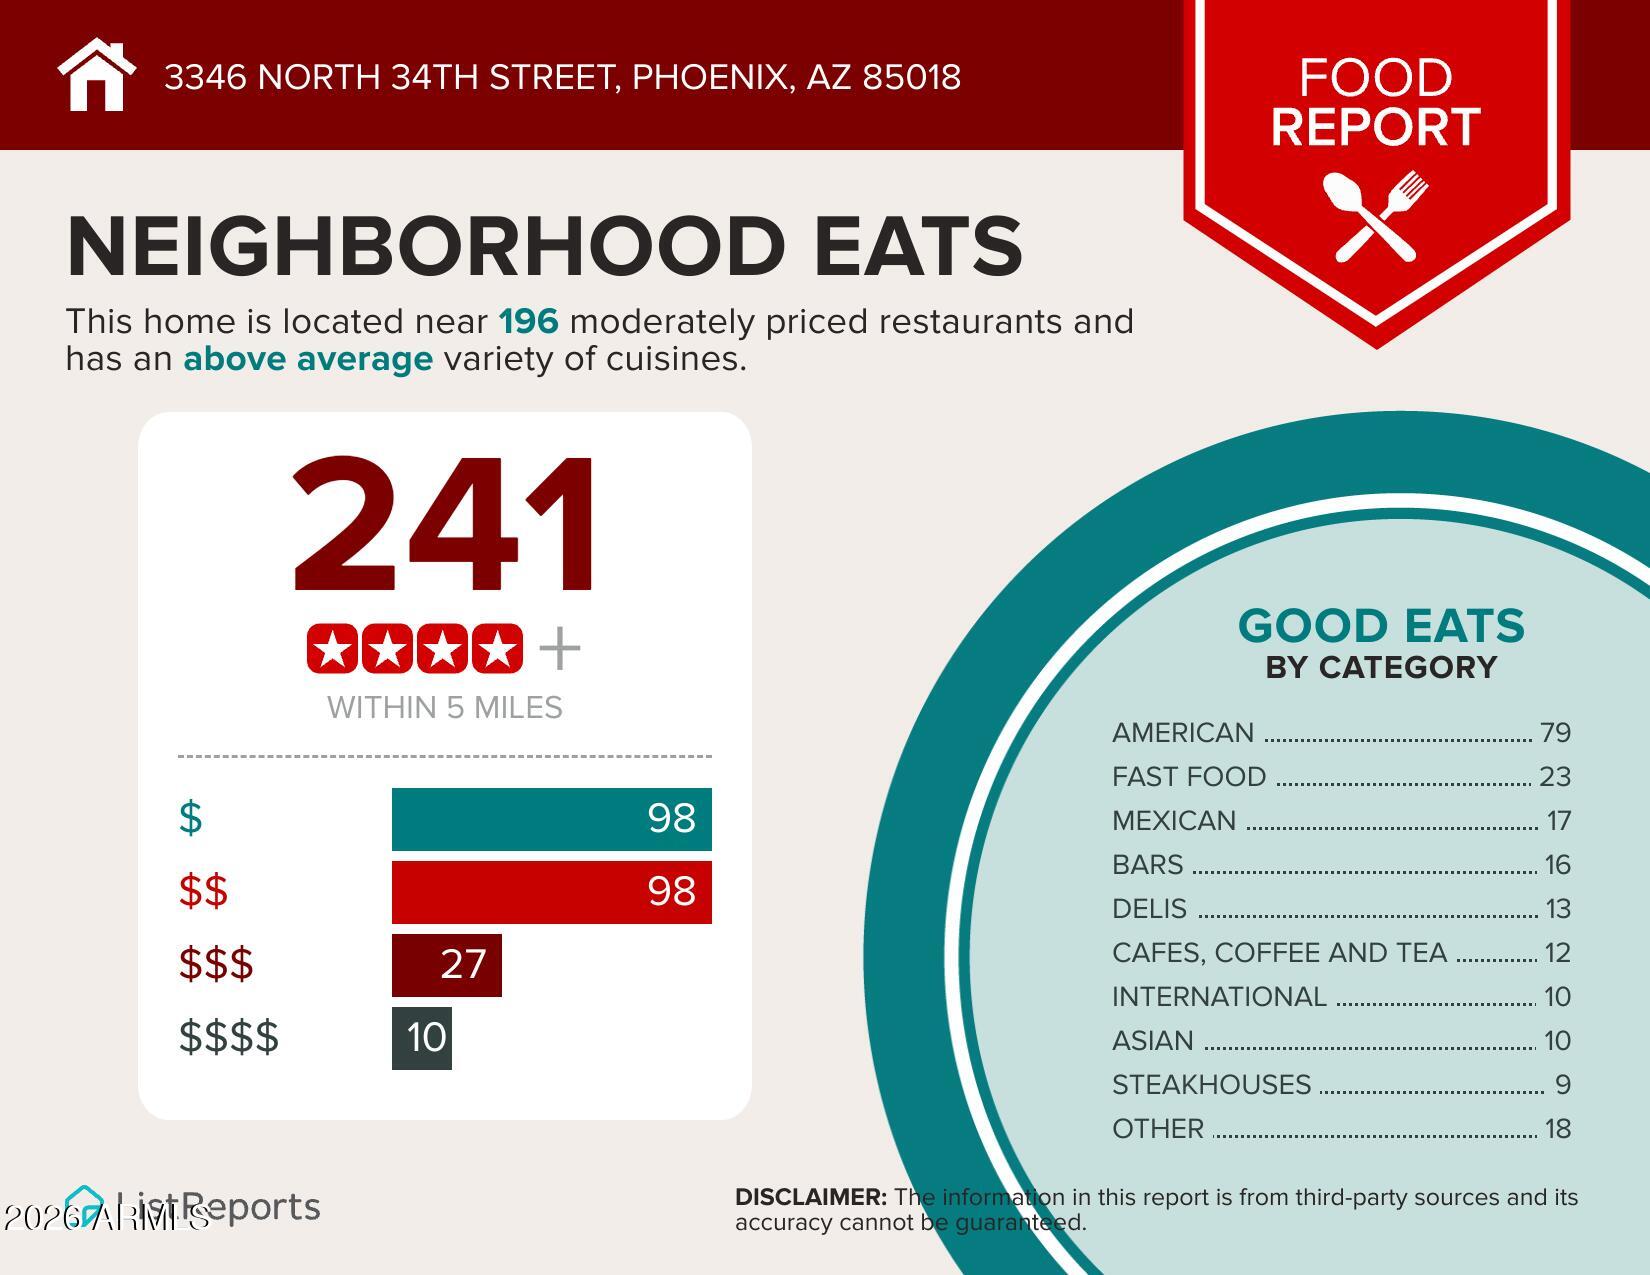
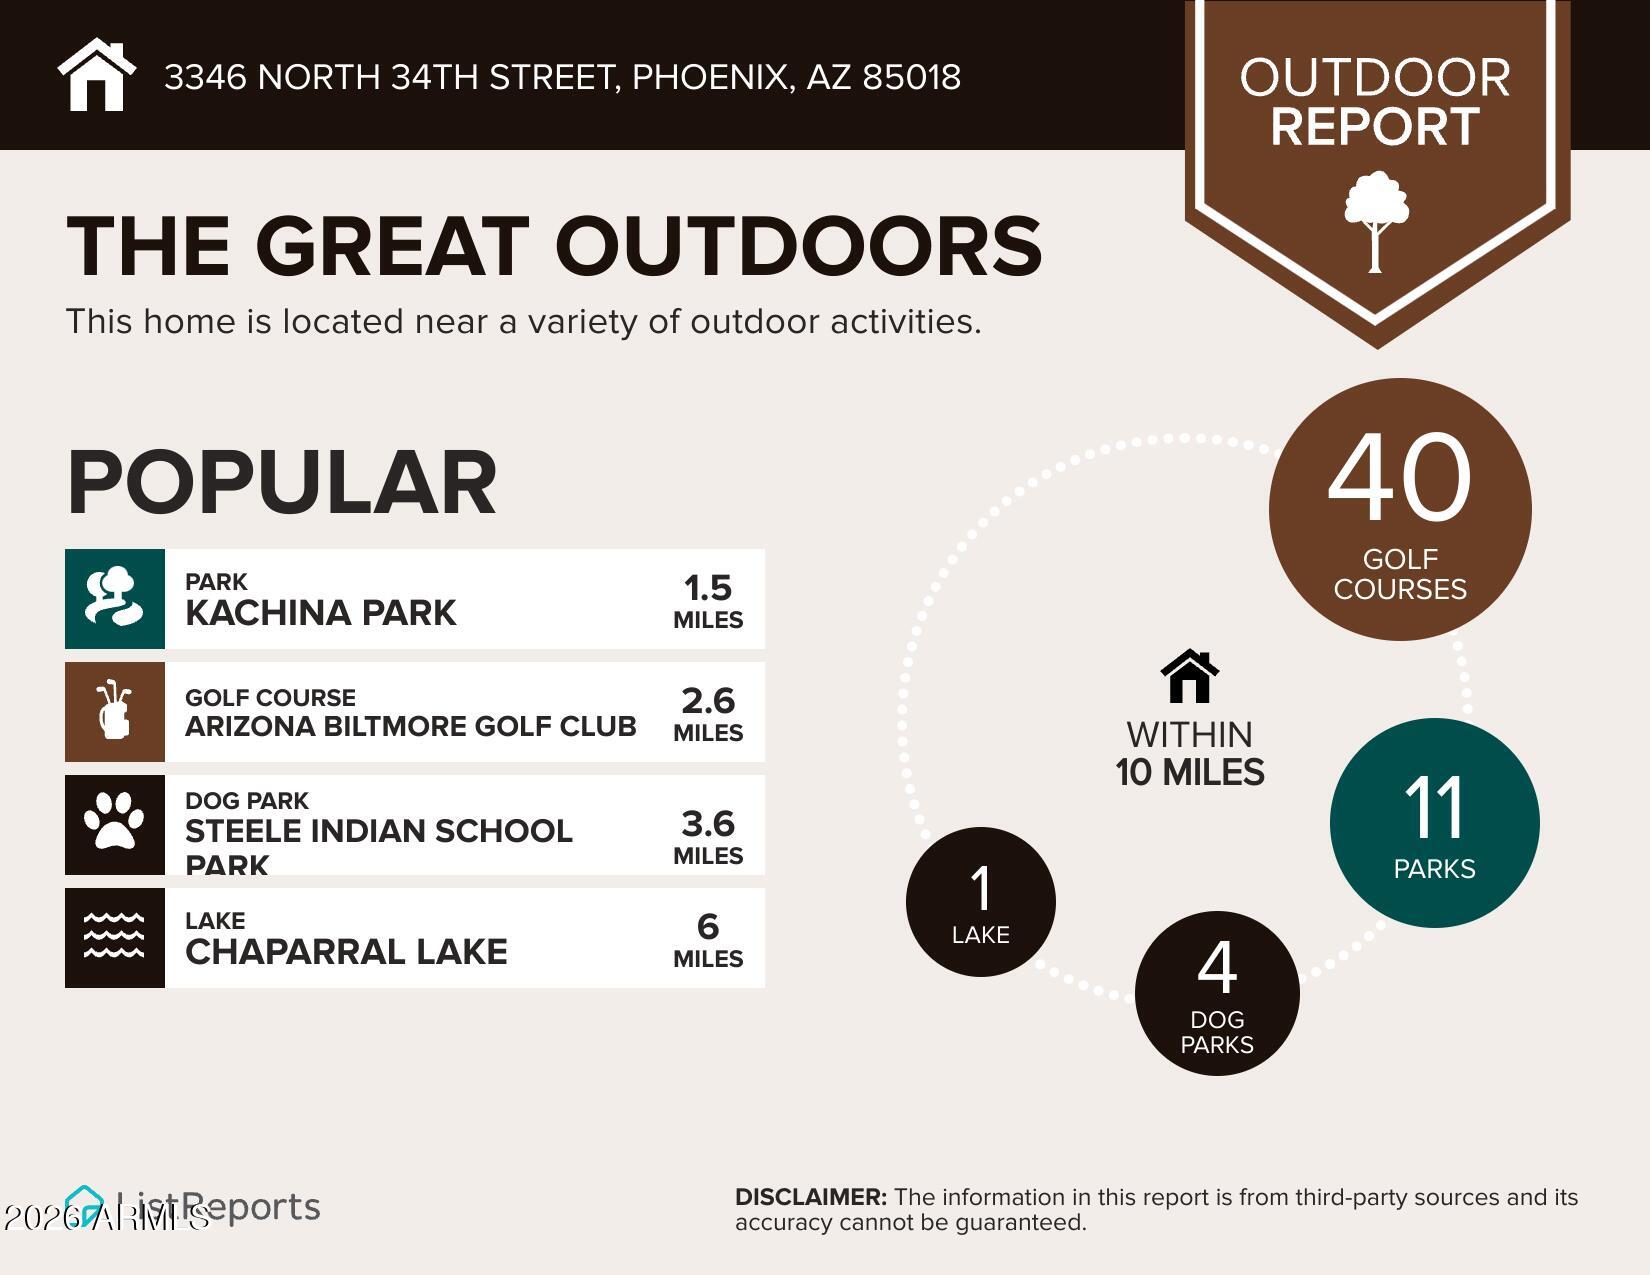
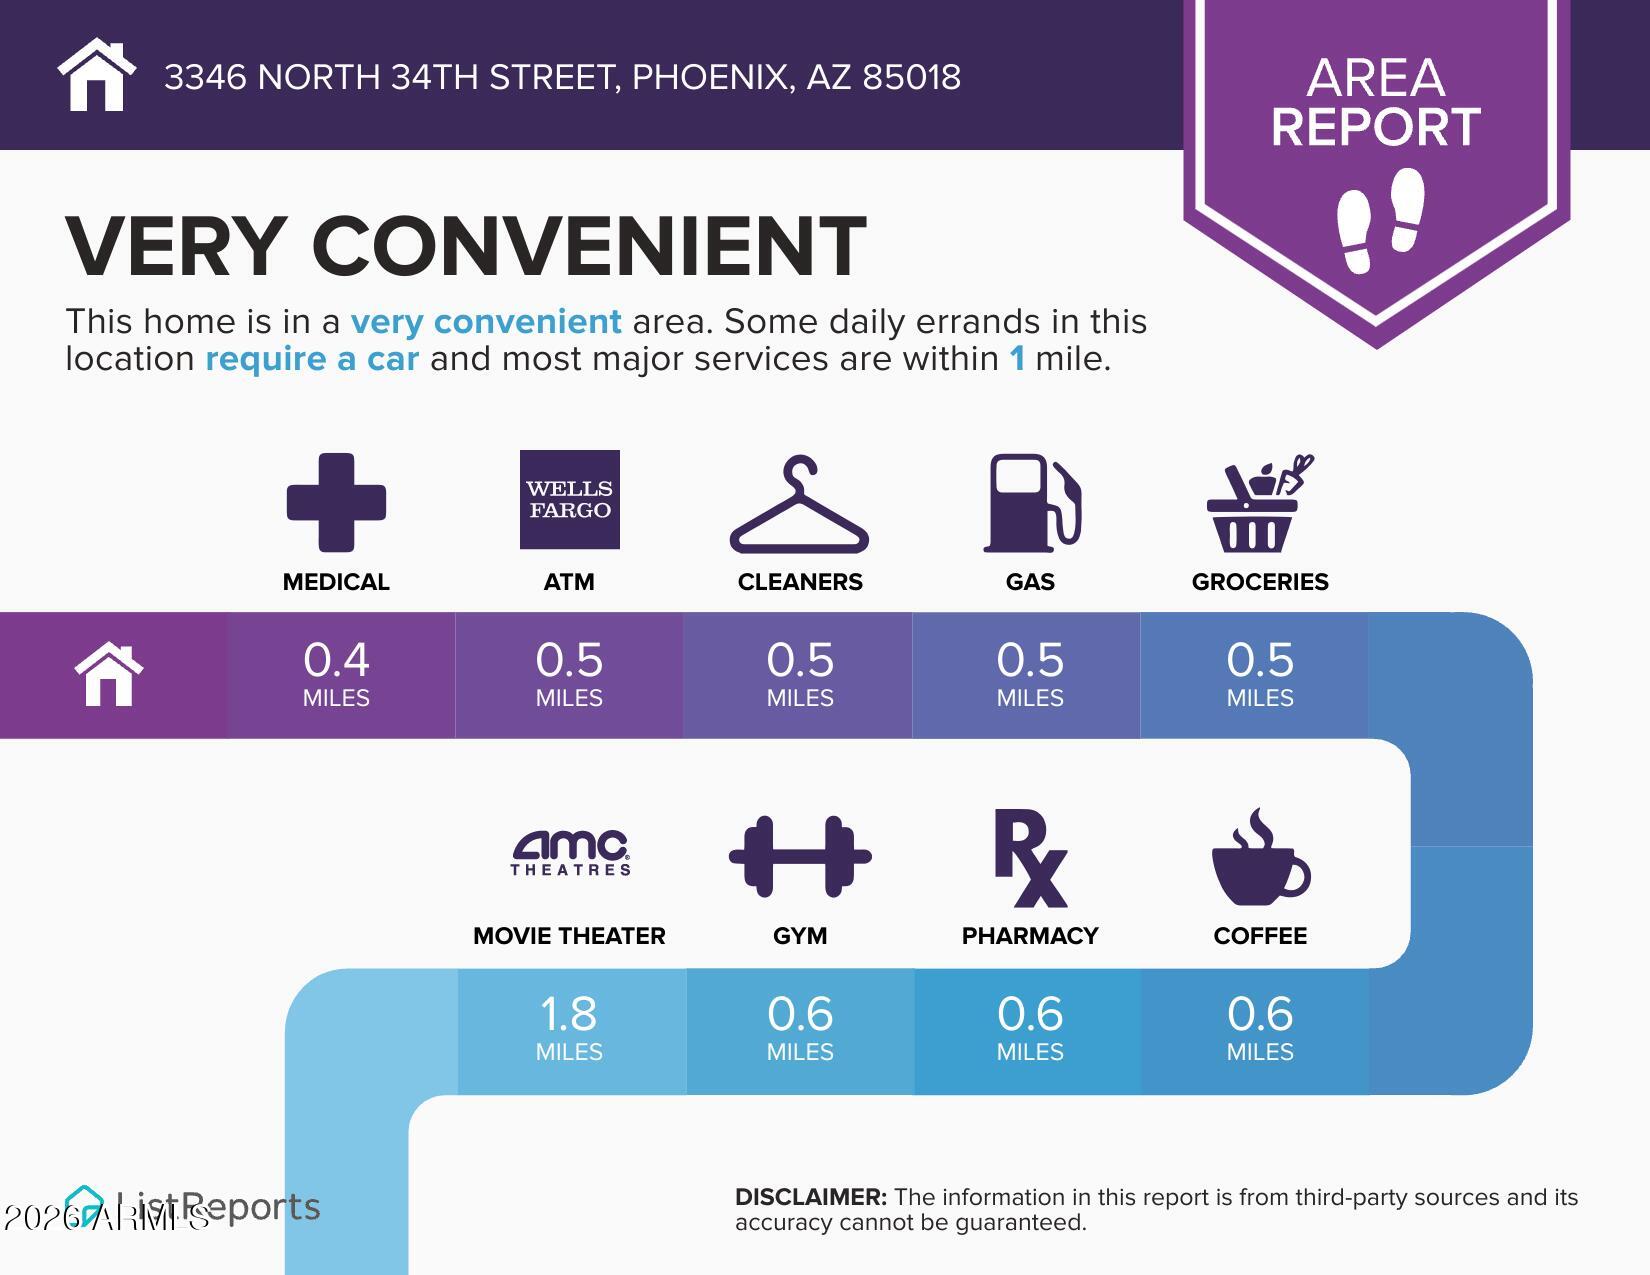
About
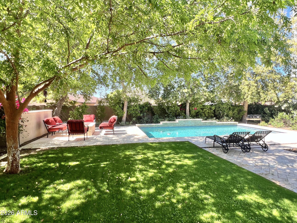
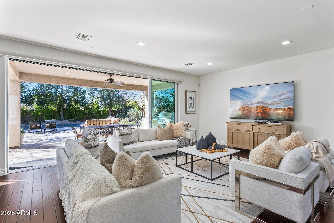
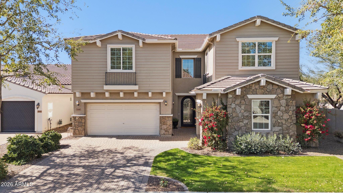
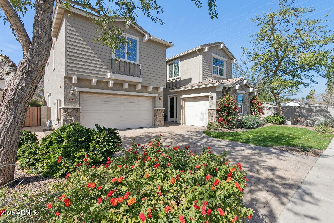
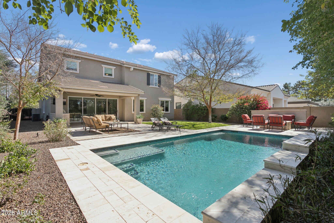
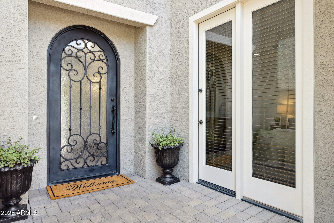
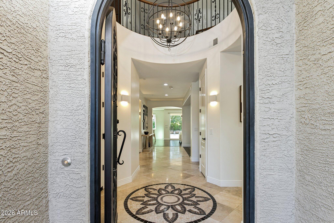
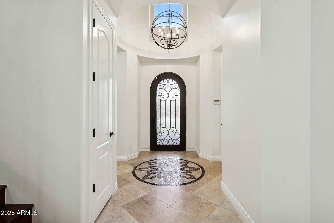
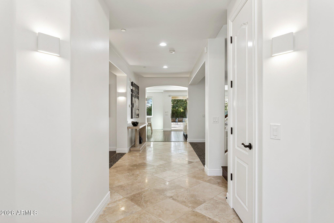
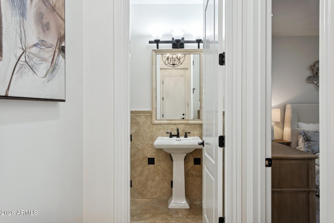
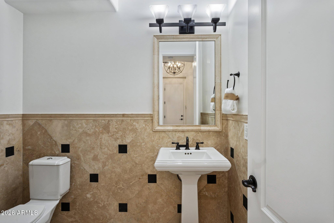
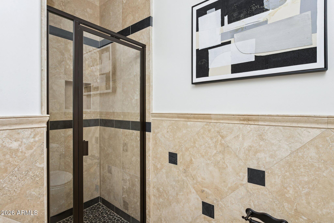
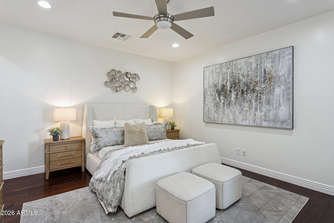
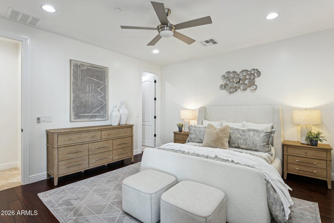
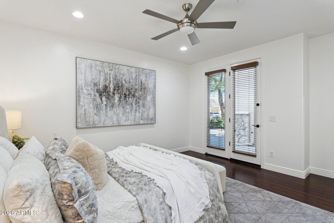
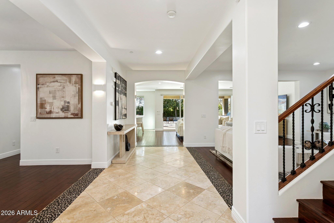
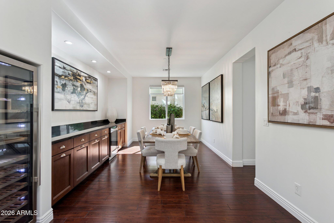
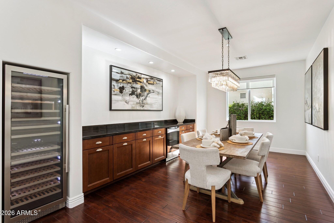
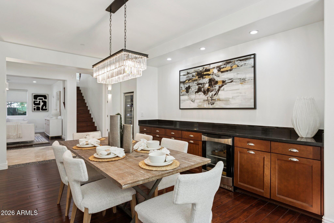
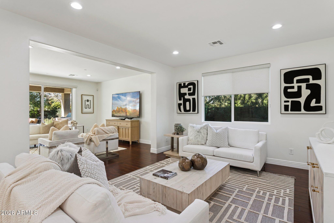
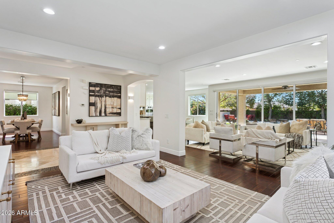
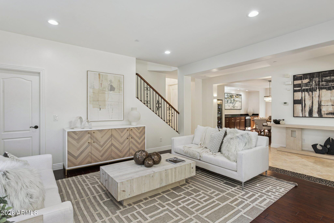
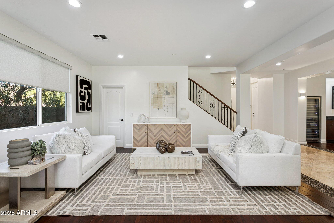
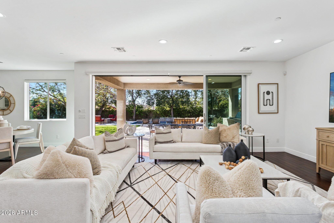
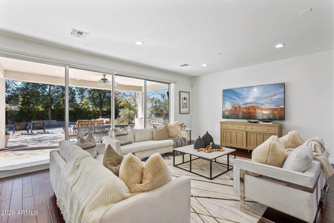
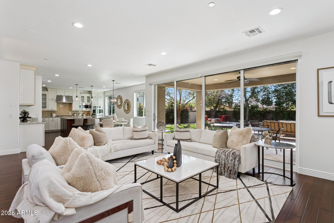
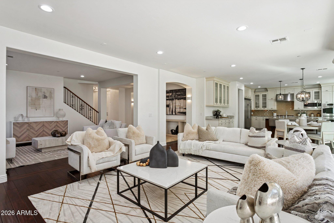
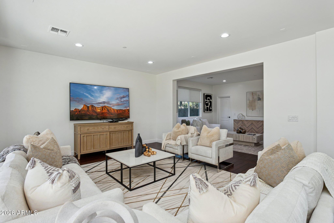
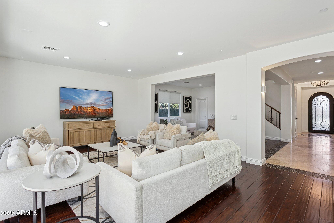
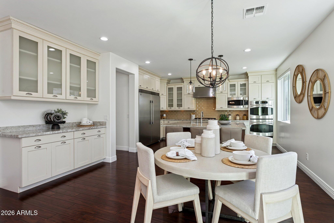
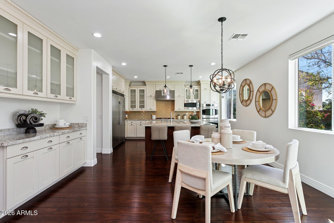
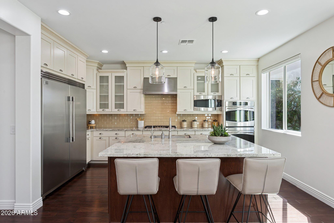
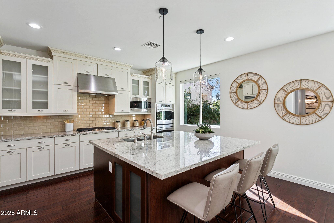
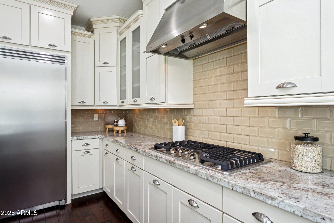
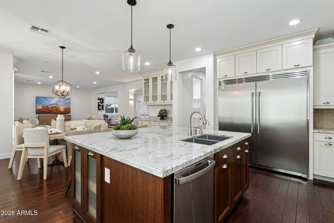
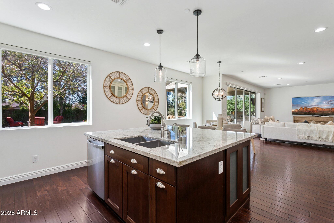
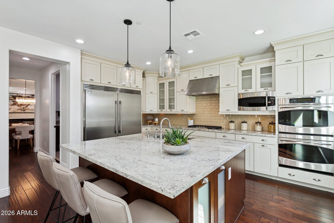
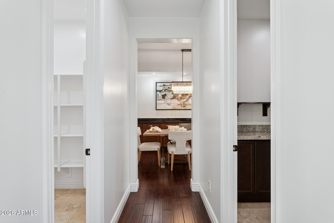
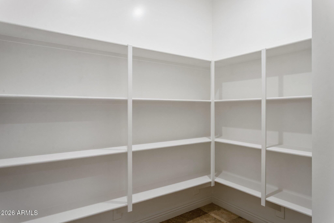
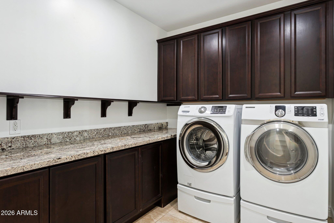
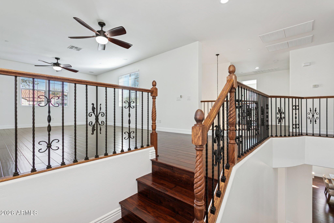
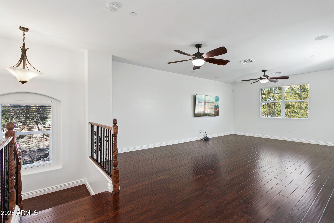
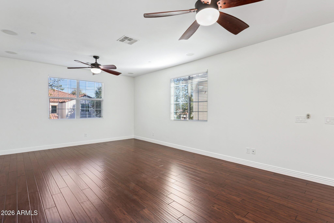
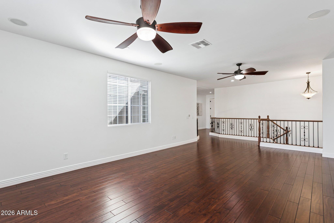
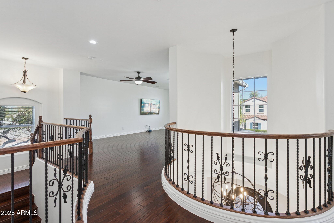
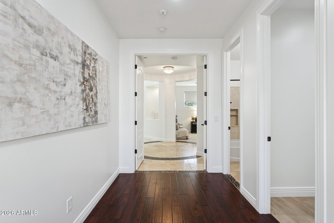
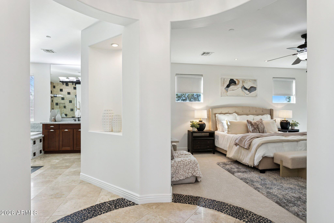
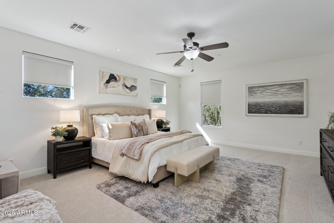
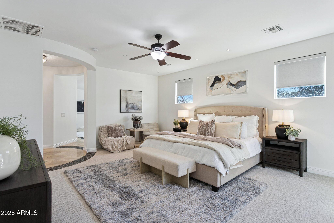
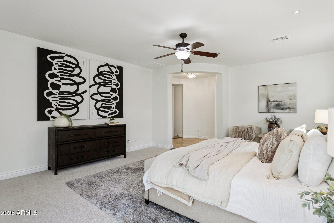
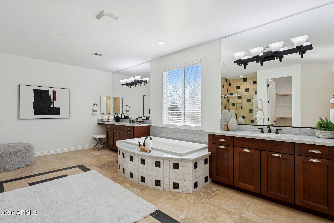
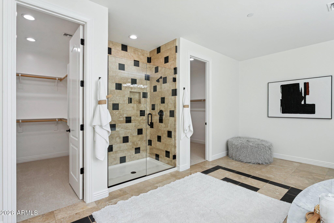
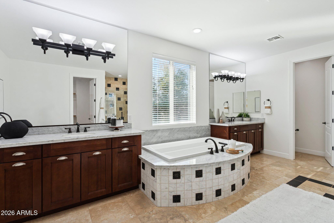
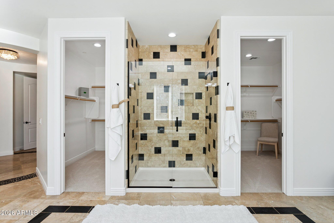
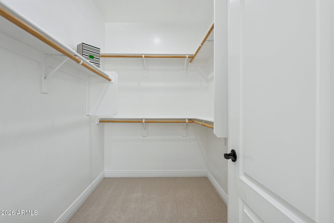
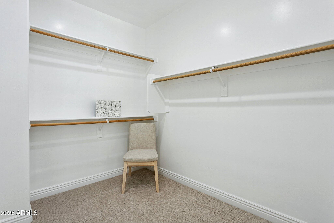
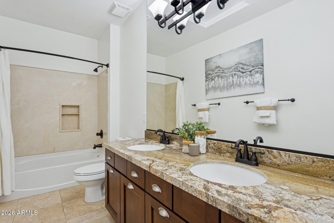
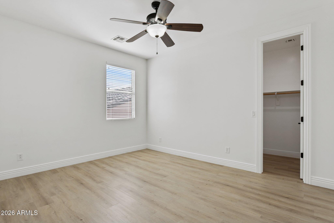
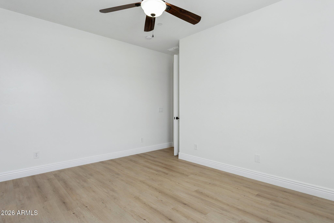
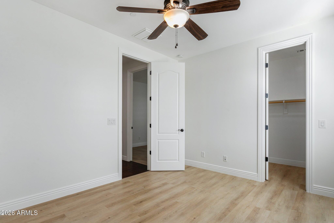
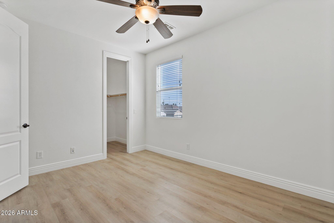
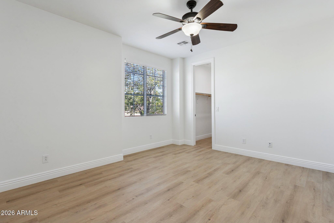
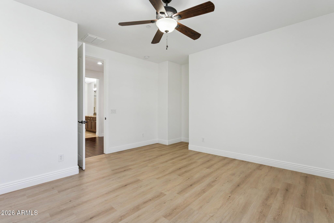
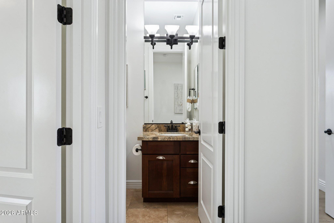
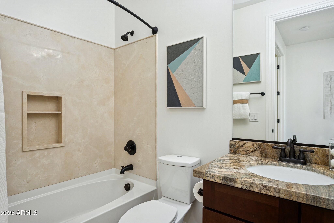
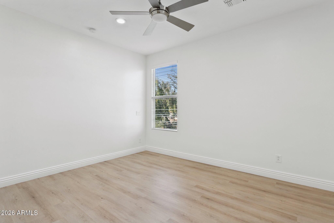
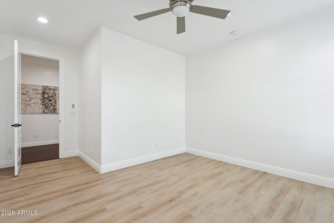
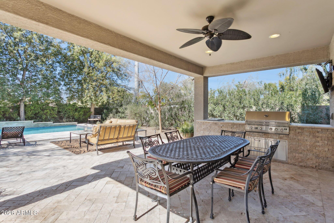
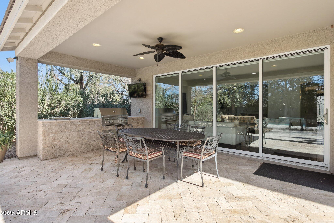
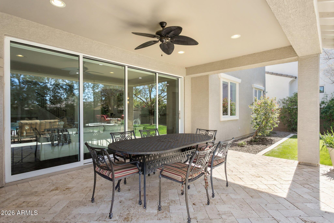
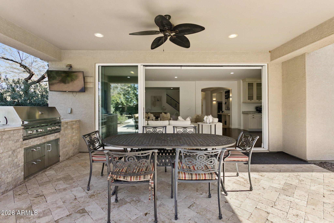
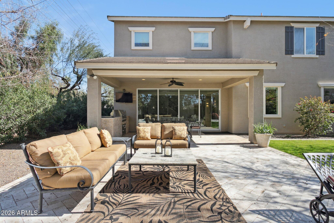
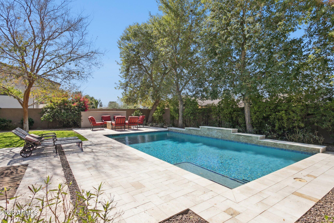
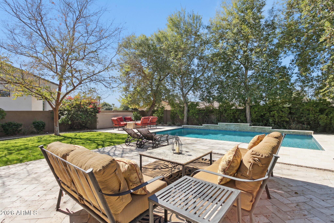
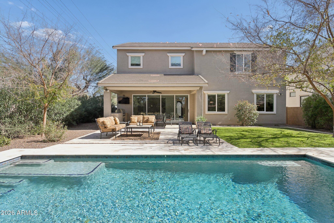
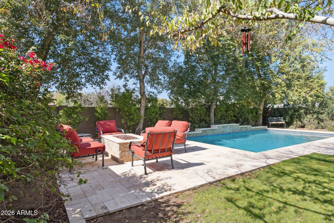
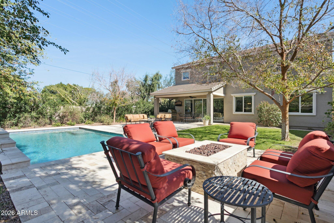
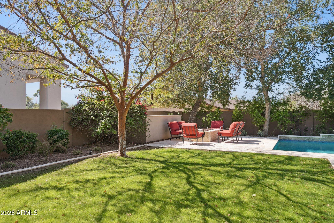
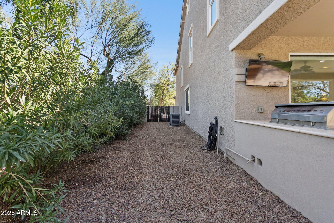
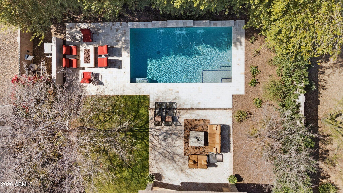
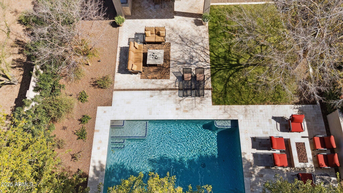
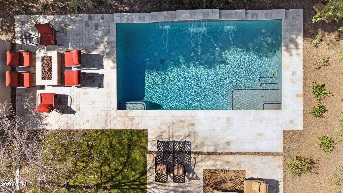
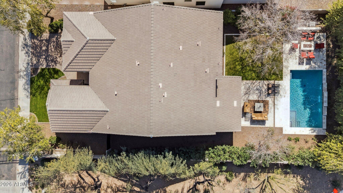
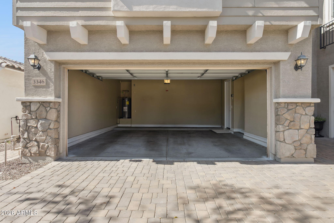
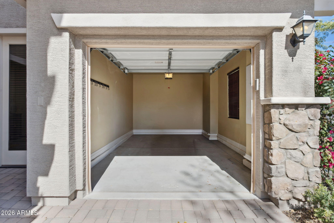
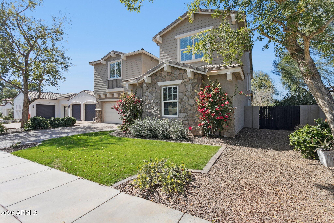
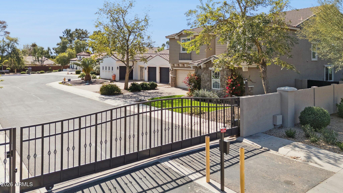
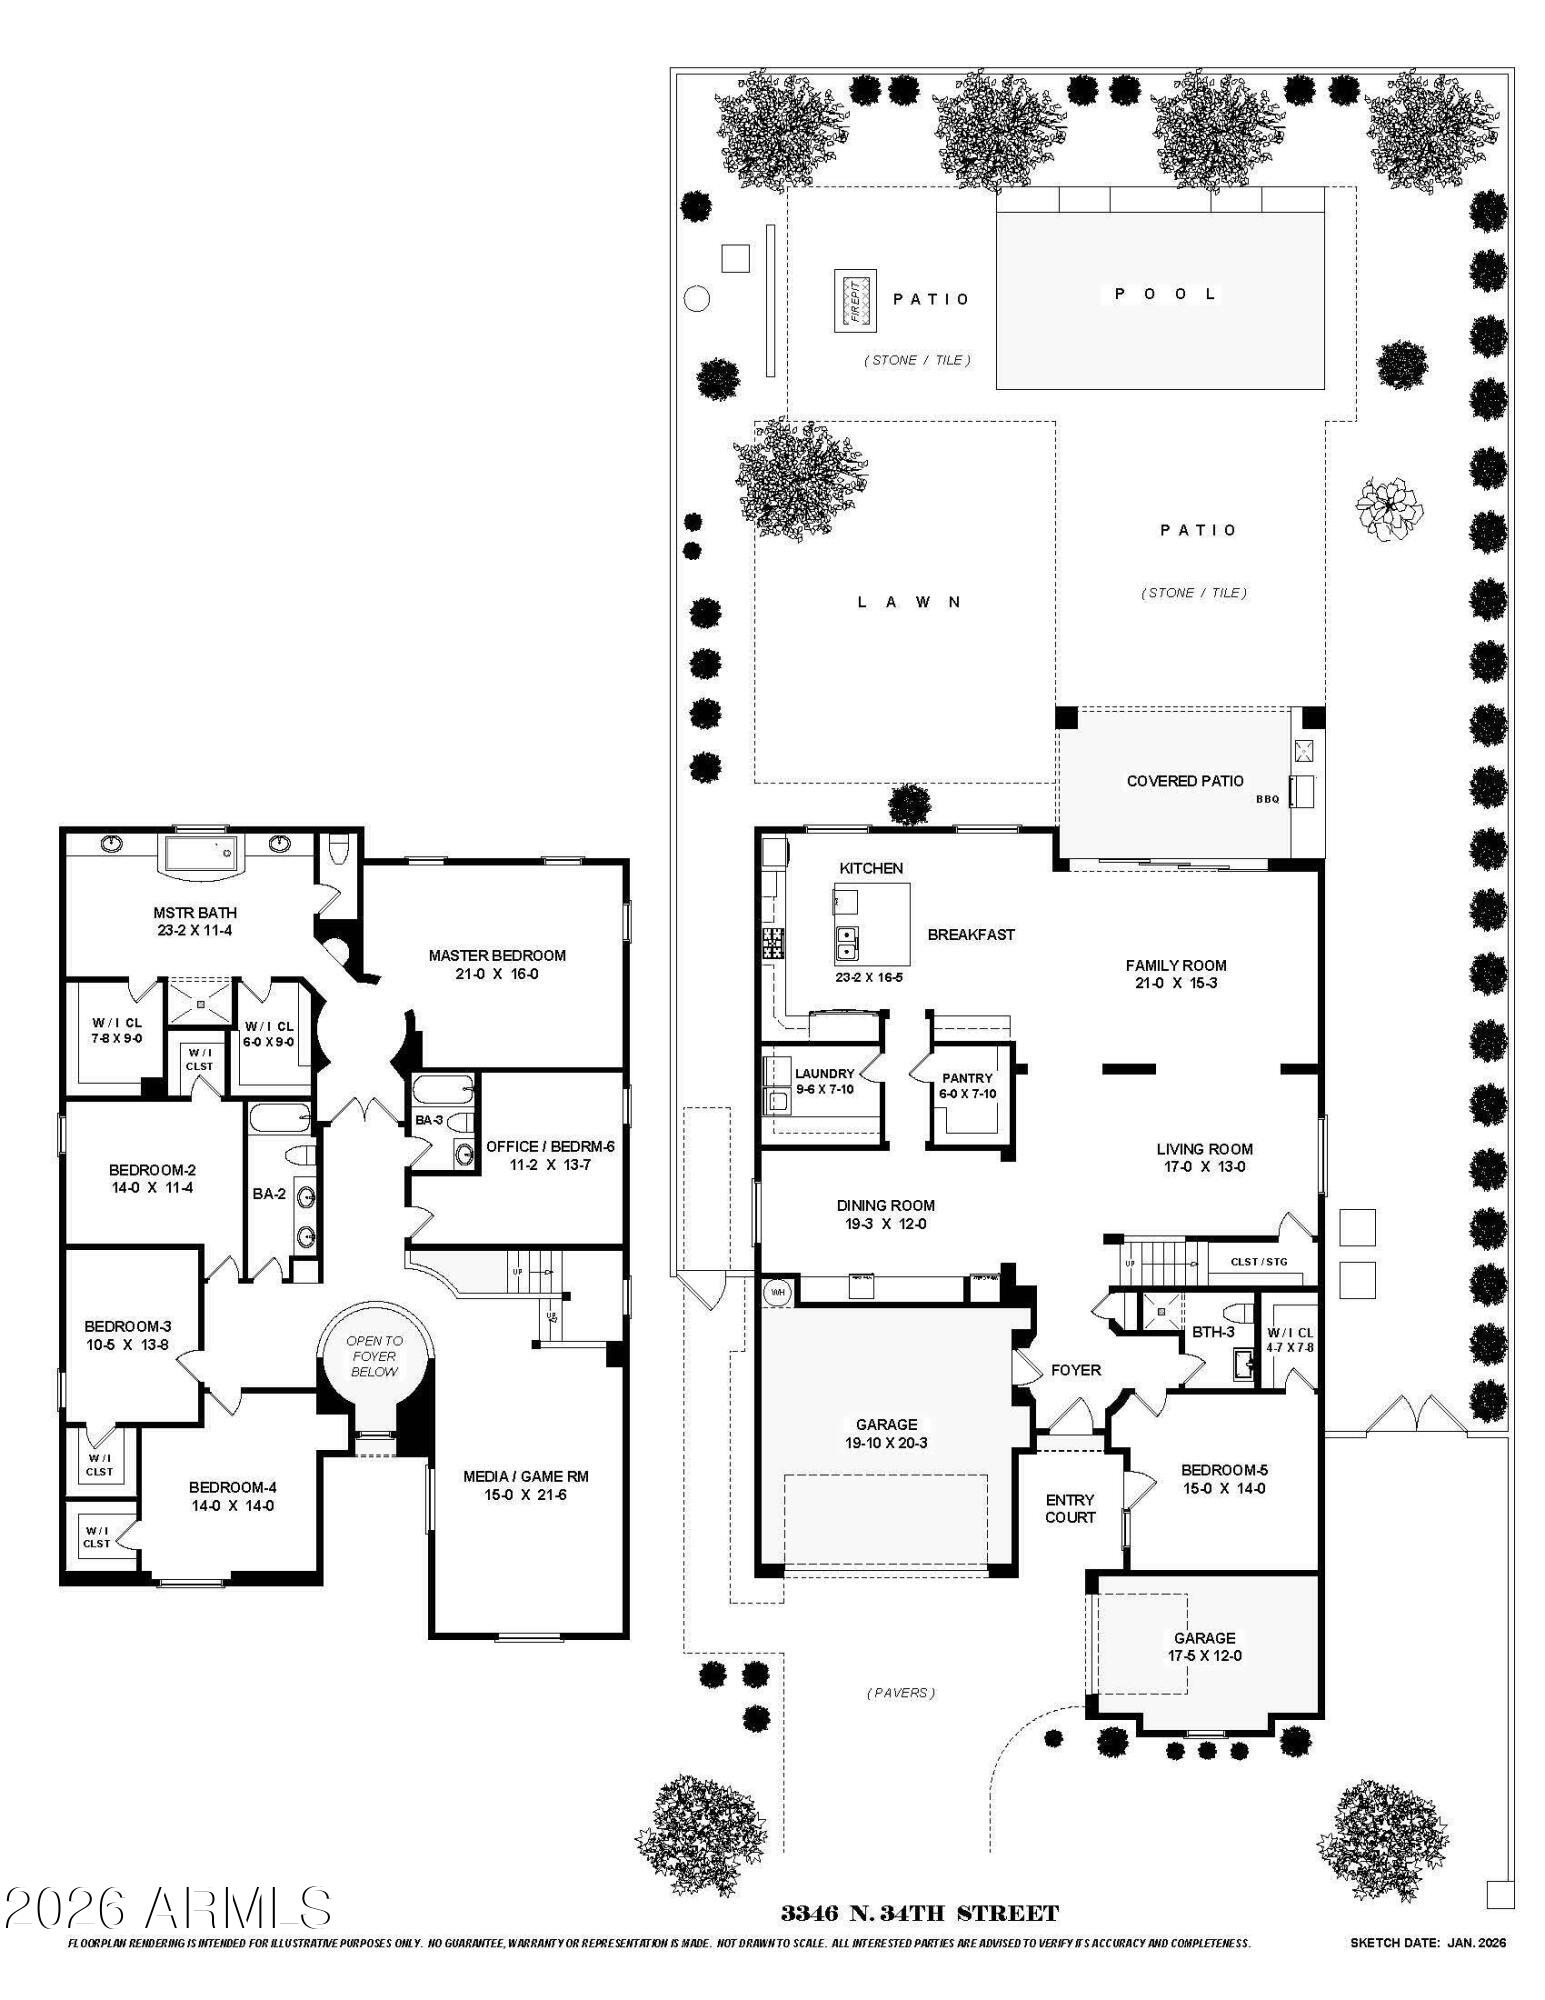
4632 SQFT 5 bed, 4 bath gated home with 3 car garage, heated pool on a 10,130 SQFT lot in Lower Arcadia Lite. This home offers a combination of size and amenities that is increasingly difficult to find at this price point in Lower Arcadia Lite without compromise. Tucked inside a private gated court of just eight homes, the setting immediately feels charming, secure and private. Step inside and the home opens up with the bright white kitchen, family room, living room and dining room flowing together into one expansive, connected space designed for real life and entertaining. A walls of glass slides open and creates the perfect indoor/outdoor living. Heated pool finished in Aqua Blue Luminous PebbleSheen with Abalone Shell blend, three sheer waterfalls, gas fire pit with cocktail ledge, BBQ built in, covered patio with outdoor TV, real grass, and mature trees that create a setting that feels both elevated and easy to live in. The home layout hits what buyers are actually looking for; FIVE large bedrooms, a dedicated office, 322 SQFT loft, and four full baths including a main level guest suite that works for guests, extended stays, or a second workspace. Upstairs, the loft with ceiling speakers and 75 inch TV flexes easily as a media room, gym, or play space. Every bedroom includes a walk in closet, with dual closets anchoring the primary suite. Construction and upgrades bring the quality forward. 9 foot ceilings, 8 foot paneled doors, cabinetry to the ceiling, spray foam insulation, engineered hardwood floors, designer LED lighting, Hunter Douglas power shades, Avalon 150 bottle wine refrigerator, beverage refrigerator, and full size Frigidaire Professional side by side refrigerator and freezer. Recent updates include new water softener, hot water heater, and dishwasher. The home has been consistently maintained with a home warranty in place since 2019, with roof inspection and HVAC servicing completed just prior to listing. Three car garage configured as 2 plus 1, walk in pantry, under stair storage, RV gate, Samsung washer and dryer, and all televisions included. Freshly painted and ready to go. Minutes to the Biltmore, Fashion Square, and Old Town Scottsdale, with access to highly regarded schools including Brophy College Preparatory, Xavier College Preparatory, Phoenix Country Day School, and Villa Montessori School. UBER to Sky Harbor from your gated neighborhood within 10 minutes makes this the PERFECT location.
Property
Beds
5
Full Baths
4
1/2 Baths
None
Year Built
2012
Sq.Footage
4,683
Features
Features & Amenities
Interior
-
Other Interior Features
High Speed Internet, Granite Counters, Double Vanity, Breakfast Bar, Kitchen Island, High Ceilings
-
Total Bedrooms
5
-
Bathrooms
4
-
Basement YN
NO
-
Cooling YN
YES
-
Cooling
Central Air, Ceiling Fan(s)
-
Fireplace YN
NO
-
Heating YN
YES
-
Heating
Forced Air
-
Pet friendly
N/A
Exterior
-
Garage
Yes
-
Garage spaces
3
-
Construction Materials
Stone, Spray Foam Insulation, Stucco, Block, Frame
-
Other Exterior Features
Barbecue, Rain Gutters, Built-in Barbecue
-
Parking
Garage Door Opener, Direct Access
-
Pool
Yes
-
Pool Features
Heated
Area & Lot
-
Lot Features
Sprinklers In Rear, Sprinklers In Front, Cul-De-Sac
-
Lot Size(acres)
0.23
-
Lot Size(square feet)
10,130
-
Property Type
Residential
-
Property Sub Type
Single Family Residence
-
Architectural Style
Ranch
Price
-
Sales Price
$1,695,000
-
Tax Amount
$5,190
-
Financing Options
Cash, VA Loan, FHA, Conventional
-
Sq. Footage
4,683
-
Price/SqFt
$361
HOA
-
Association
YES
-
Association Fee
$225
-
Association Fee Frequency
Monthly
-
Association Fee Includes
N/A
Property Resources
-
Horse Property
NO
School District
-
Elementary School
Creighton Elementary District
-
Middle School
Monte Vista Elementary School
-
High School
Camelback High School
Property Features
-
Stories
2
-
Foundation Details
Slab
-
Ownership
Fee Simple
-
Sewer
Public Sewer
-
Tax Lot
8
-
Water Source
Public
Schedule
Schedule a Showing
Showing scheduled successfully.
Mortgage calculator
Estimate your monthly mortgage payment, including the principal and interest, property taxes, and HOA. Adjust the values to generate a more accurate rate.
Your payment
Principal and Interest:
$
Property taxes:
$
HOA fees:
$
Total loan payment:
$
Total interest amount:
$
Location
-
County
Maricopa
-
Elementary School
Creighton Elementary District
-
Middle School
Monte Vista Elementary School
-
High School
Camelback High School

Listing Courtesy of Theresa Krakauer, Russ Lyon Sotheby's International Realty
RealHub Information is provided exclusively for consumers' personal, non-commercial use, and it may not be used for any purpose other than to identify prospective properties consumers may be interested in purchasing. All information deemed reliable but not guaranteed and should be independently verified. All properties are subject to prior sale, change or withdrawal. RealHub website owner shall not be responsible for any typographical errors, misinformation, misprints and shall be held totally harmless.

Marko Agent User
Agent
Call Marko today to schedule a private showing.
Phone (242) 532-3421
Email j@init.hr

* Listings on this website come from the FMLS IDX Compilation and may be held by brokerage firms other than the owner of this website. The listing brokerage is identified in any listing details. Information is deemed reliable but is not guaranteed. If you believe any FMLS listing contains material that infringes your copyrighted work please click here to review our DMCA policy and learn how to submit a takedown request.© 2024 FMLS.
Properties
Related properties
Phoenix
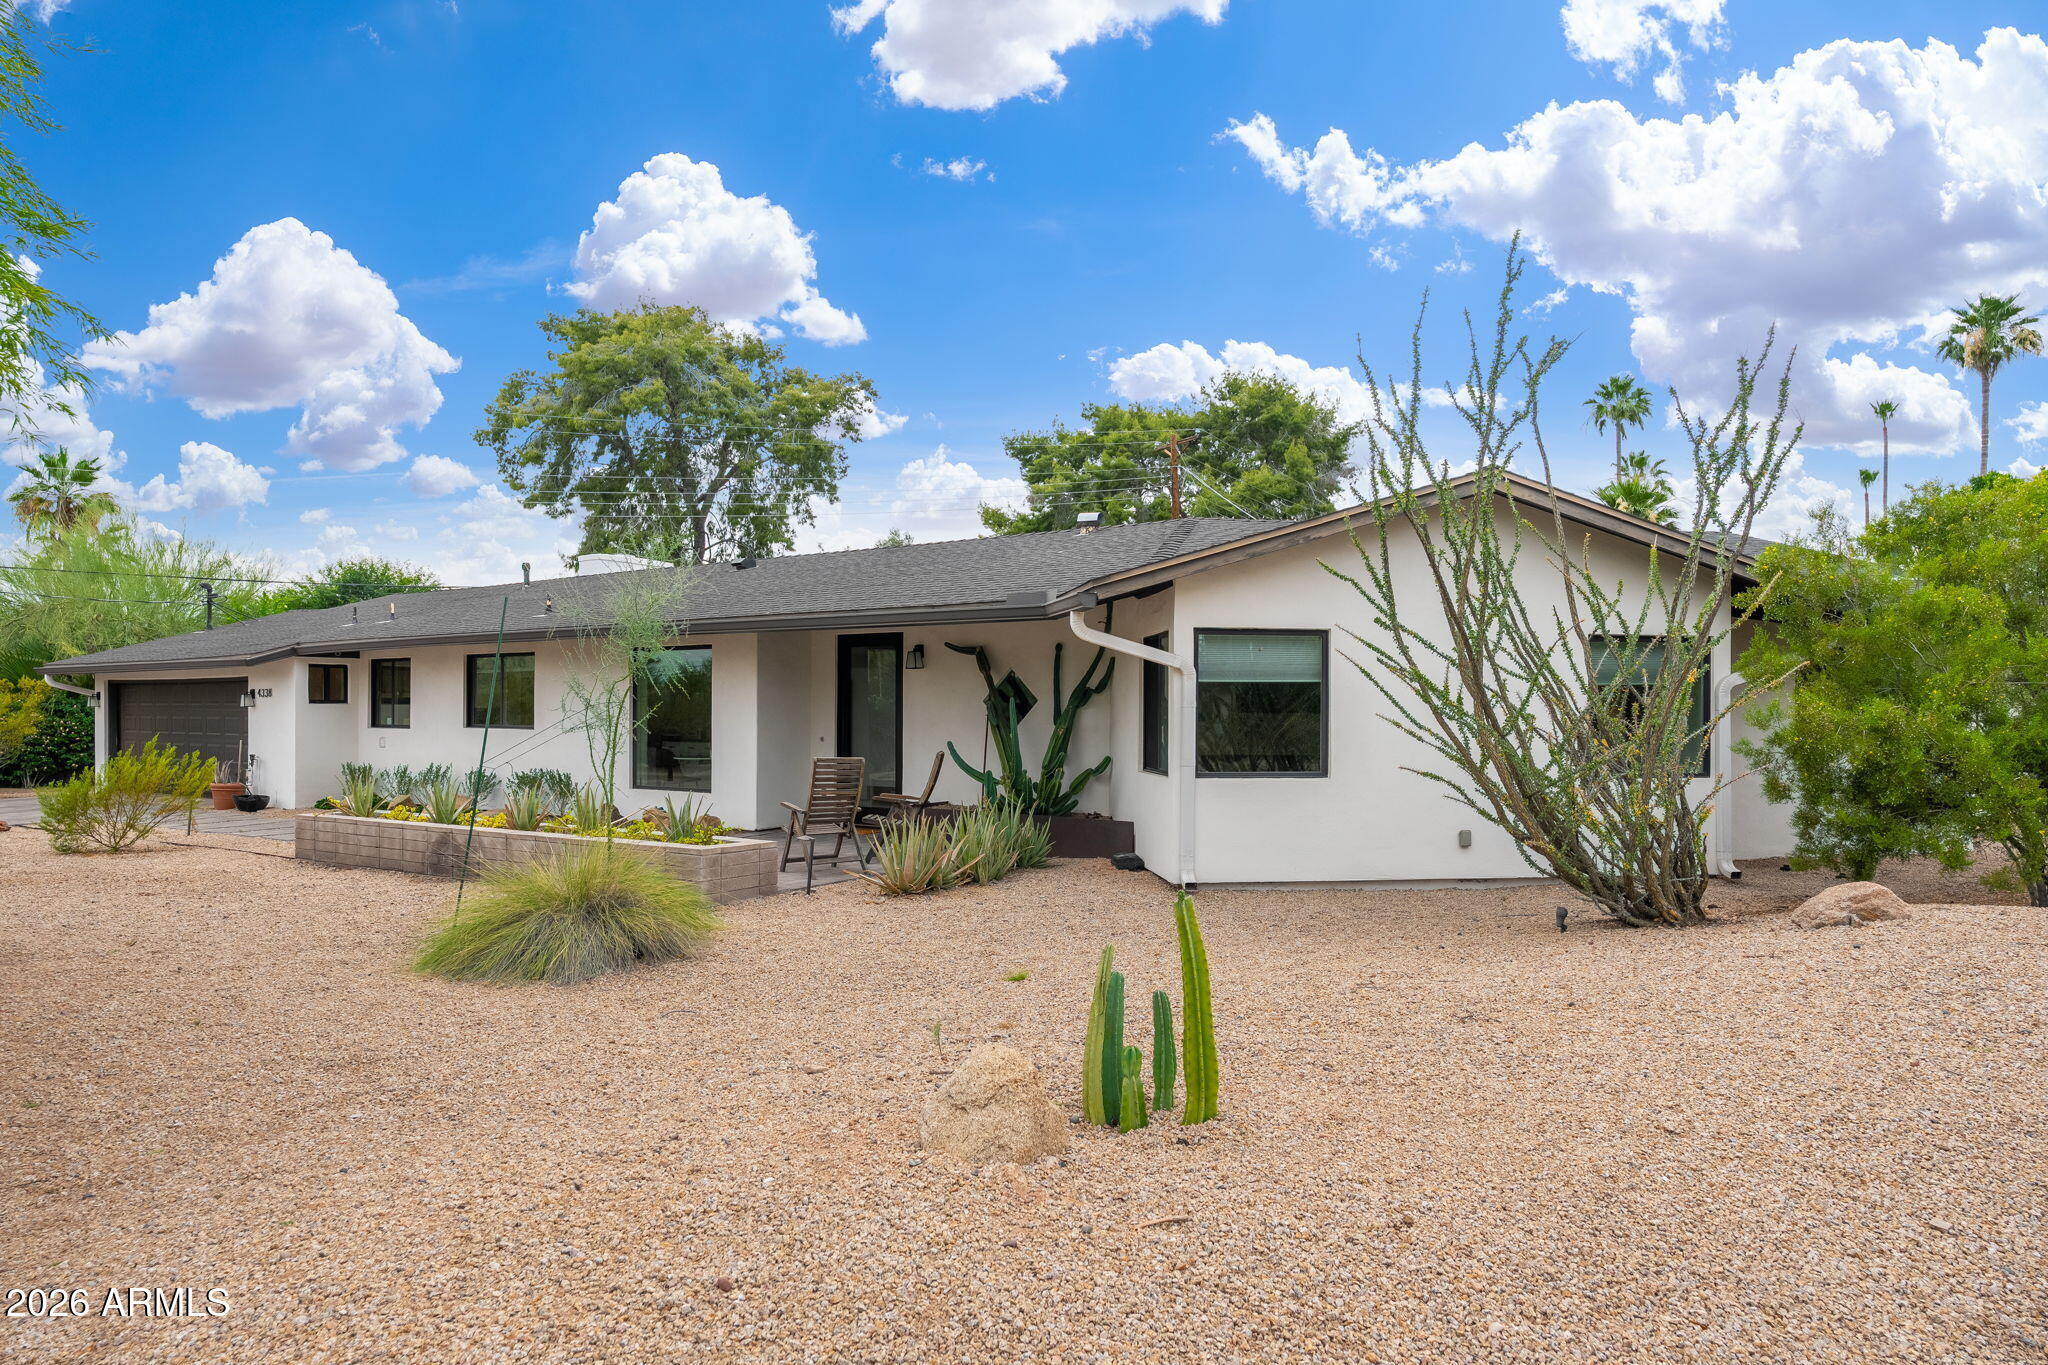
4338 E RANCHO Drive
3 Beds
2 Baths
2,400 Sq.Ft.
$1,700,000
MLS#: 7025749
Phoenix
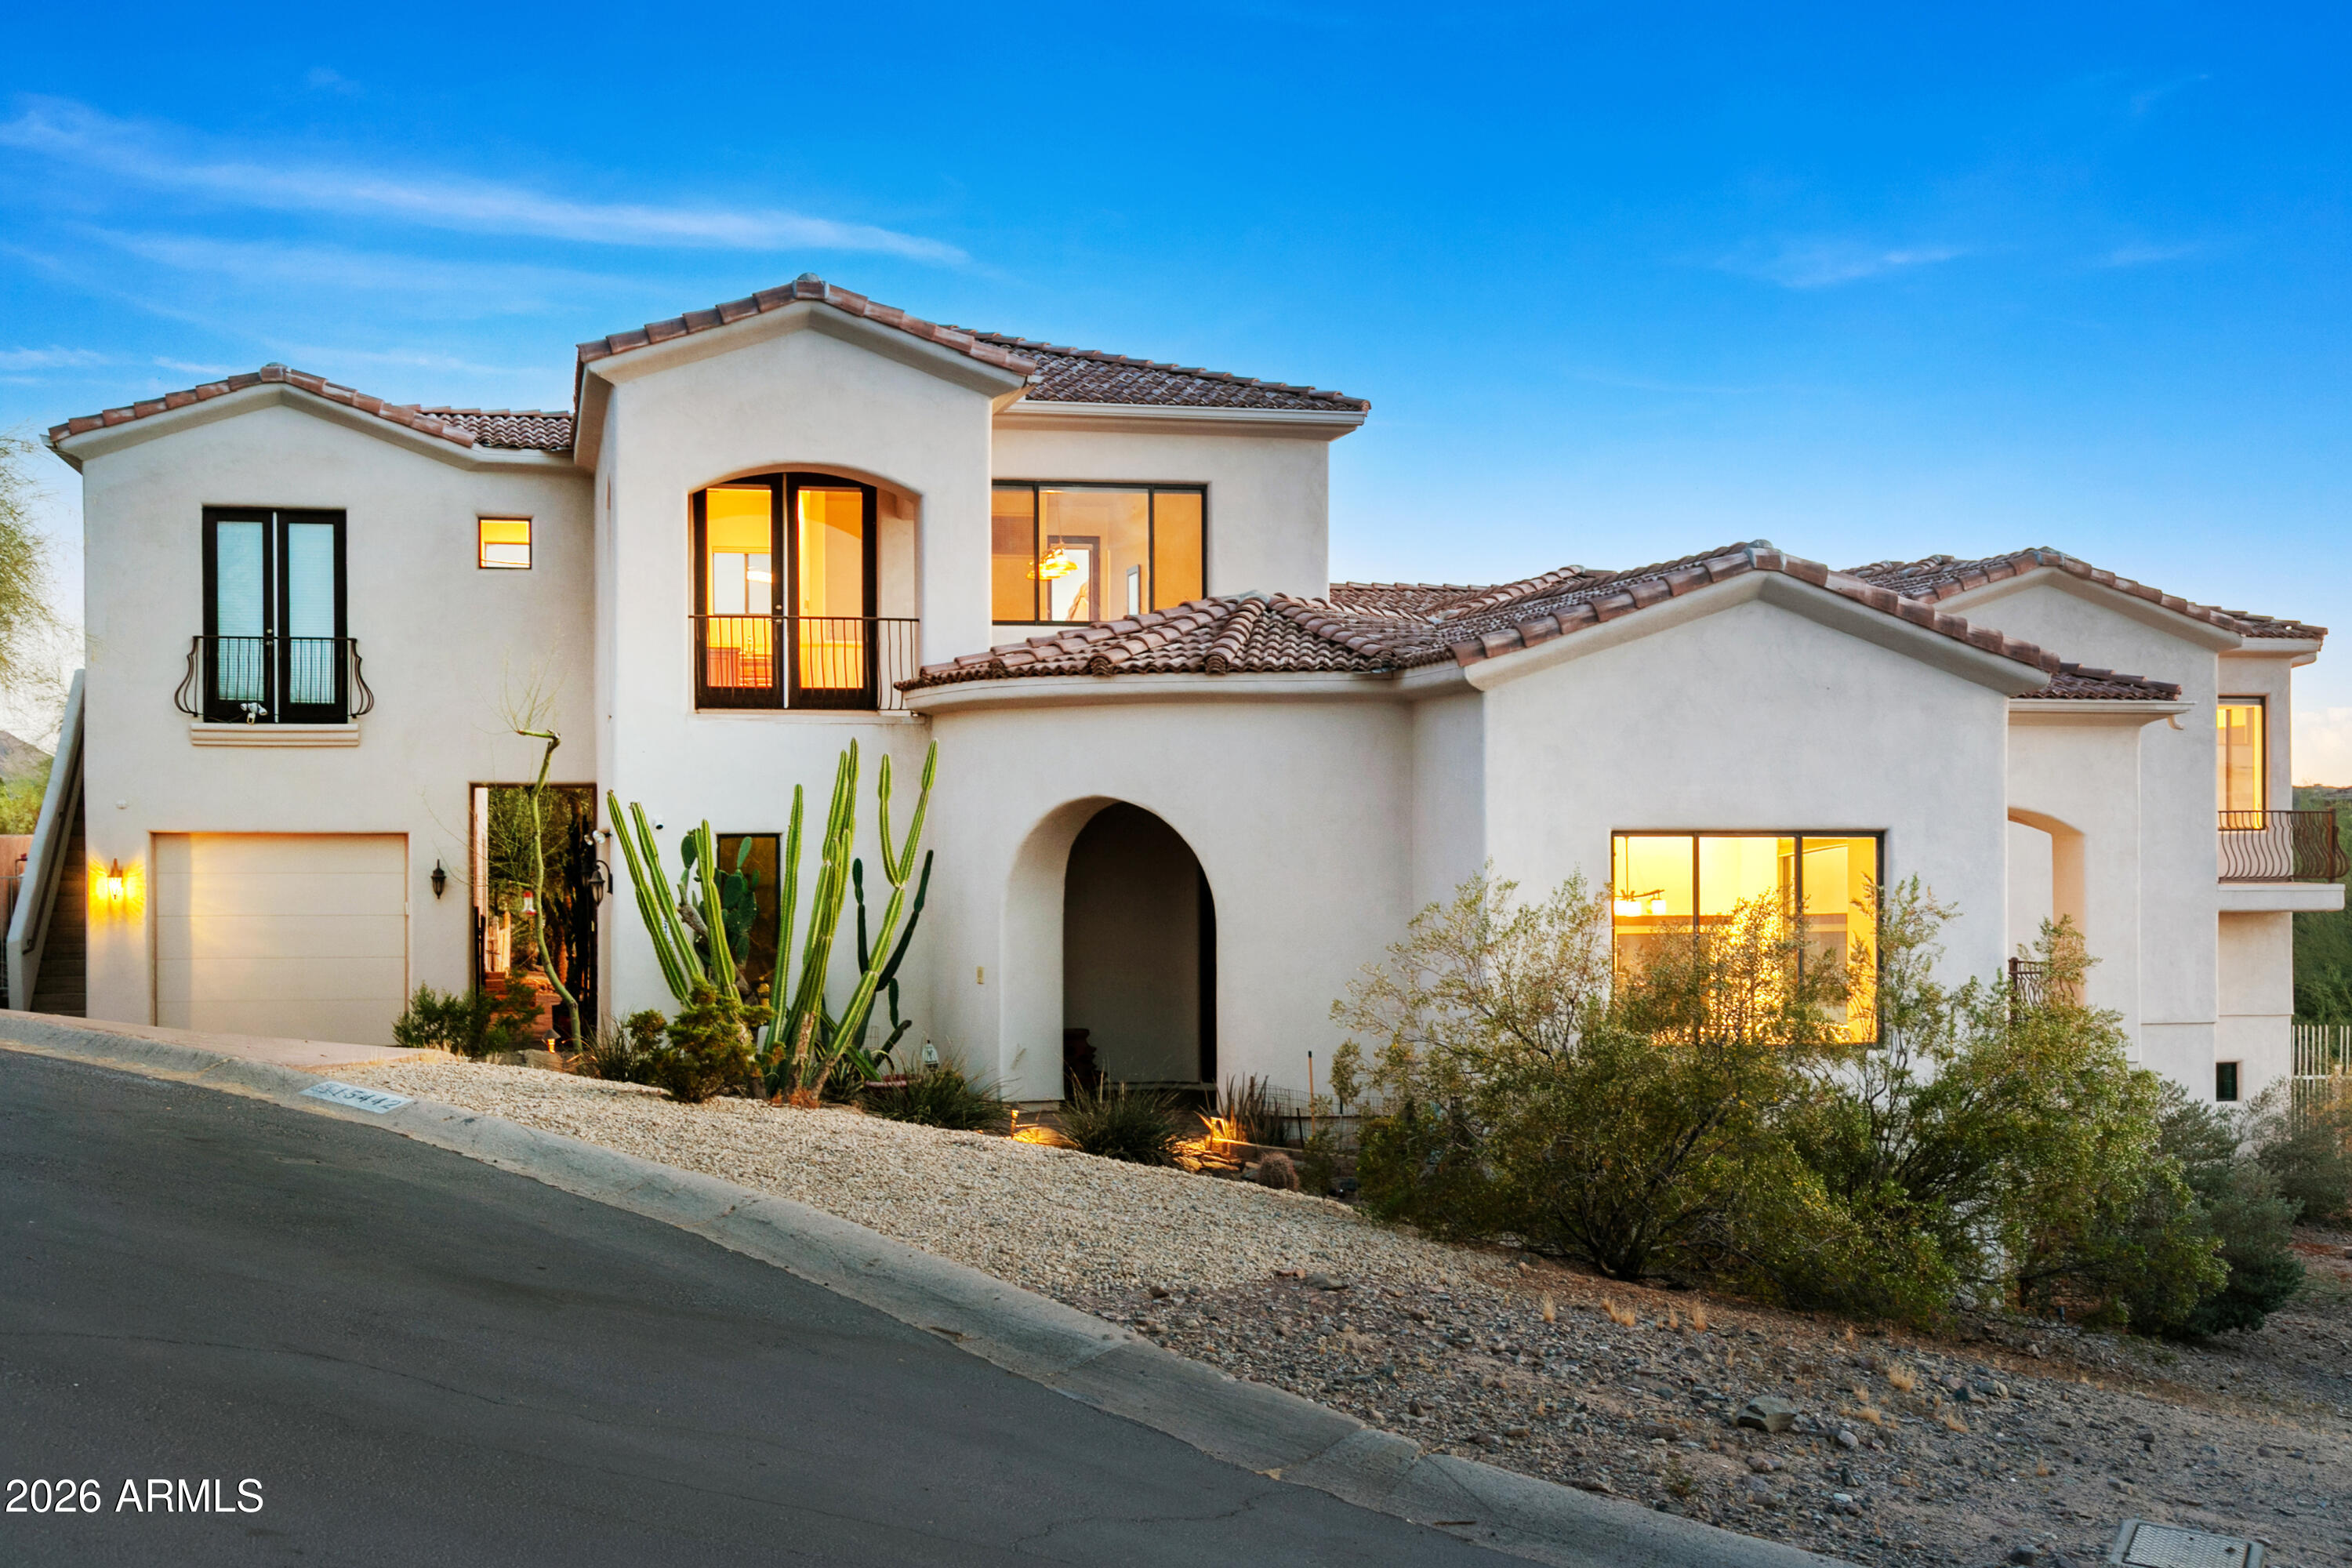
15442 N 11TH Street
6 Beds
6 Baths
5,055 Sq.Ft.
$1,499,000
MLS#: 7024163
Phoenix
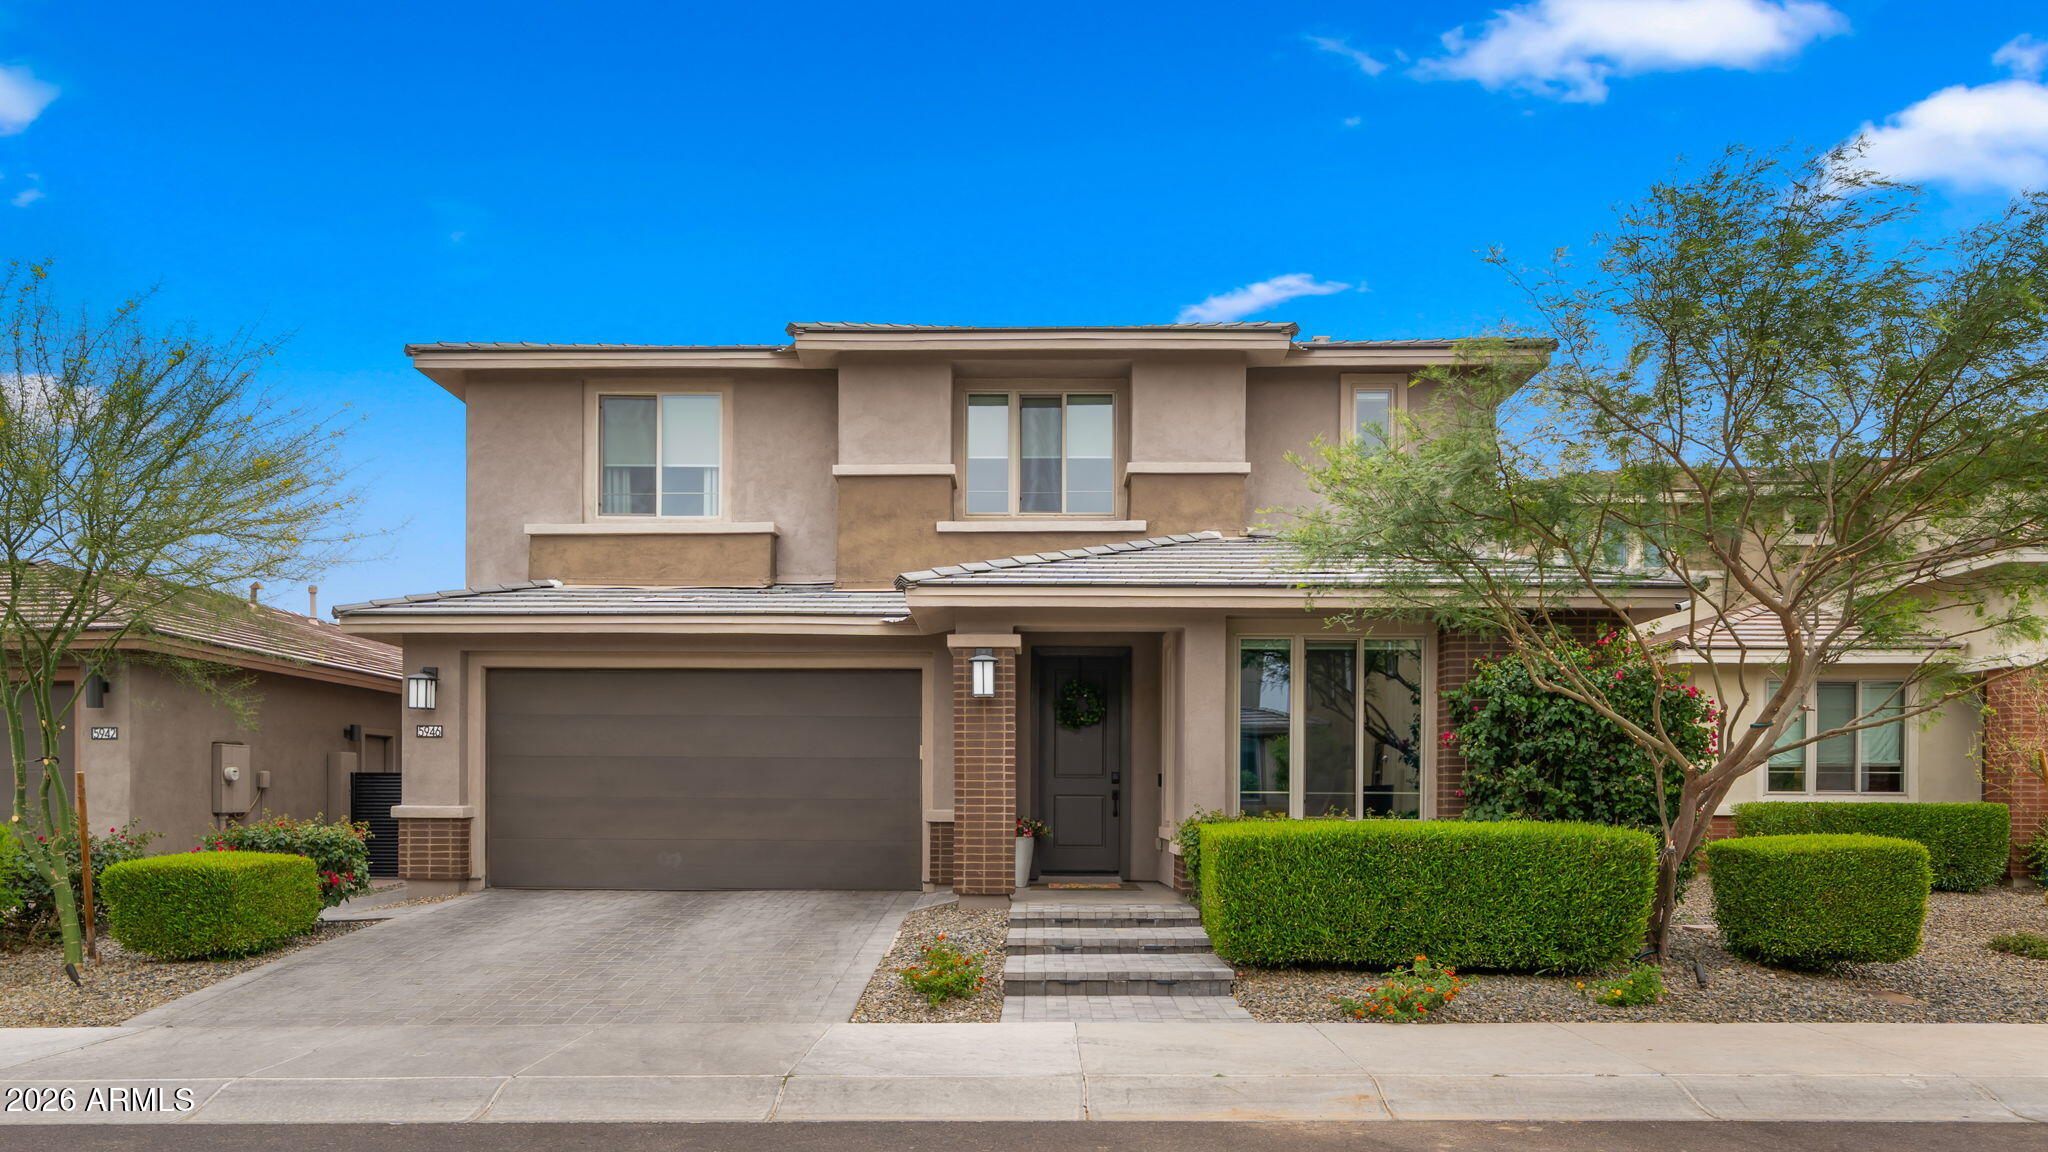
5946 E ABRAHAM Lane
4 Beds
3 Baths
3,570 Sq.Ft.
$1,575,000
MLS#: 7025283
Phoenix
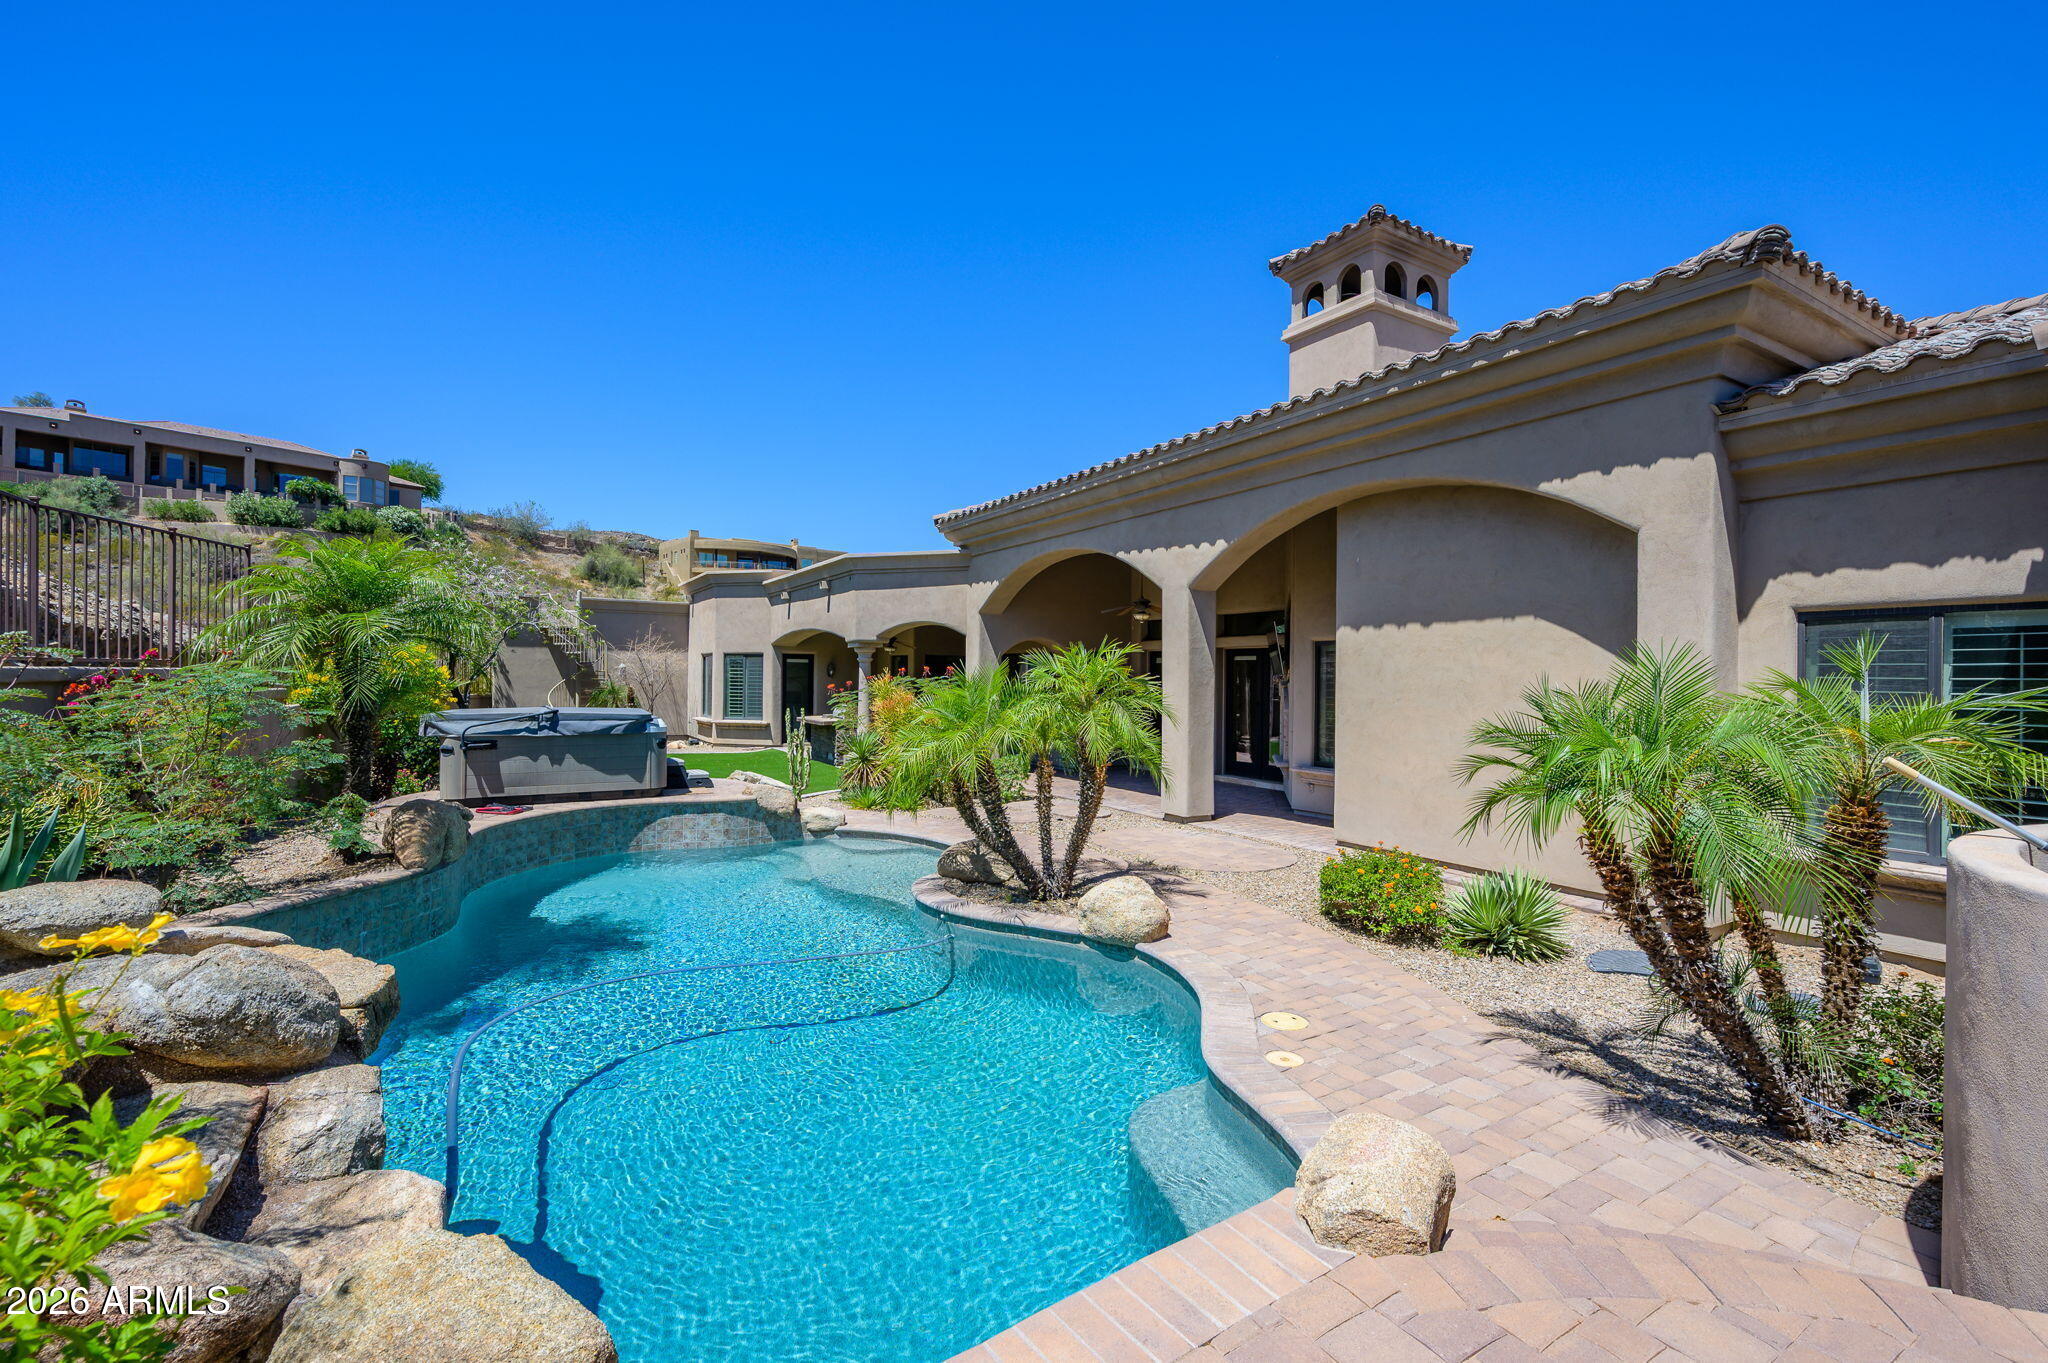
2021 E BARKWOOD Road
5 Beds
4 Baths
4,080 Sq.Ft.
$1,650,000
MLS#: 7022726
Phoenix
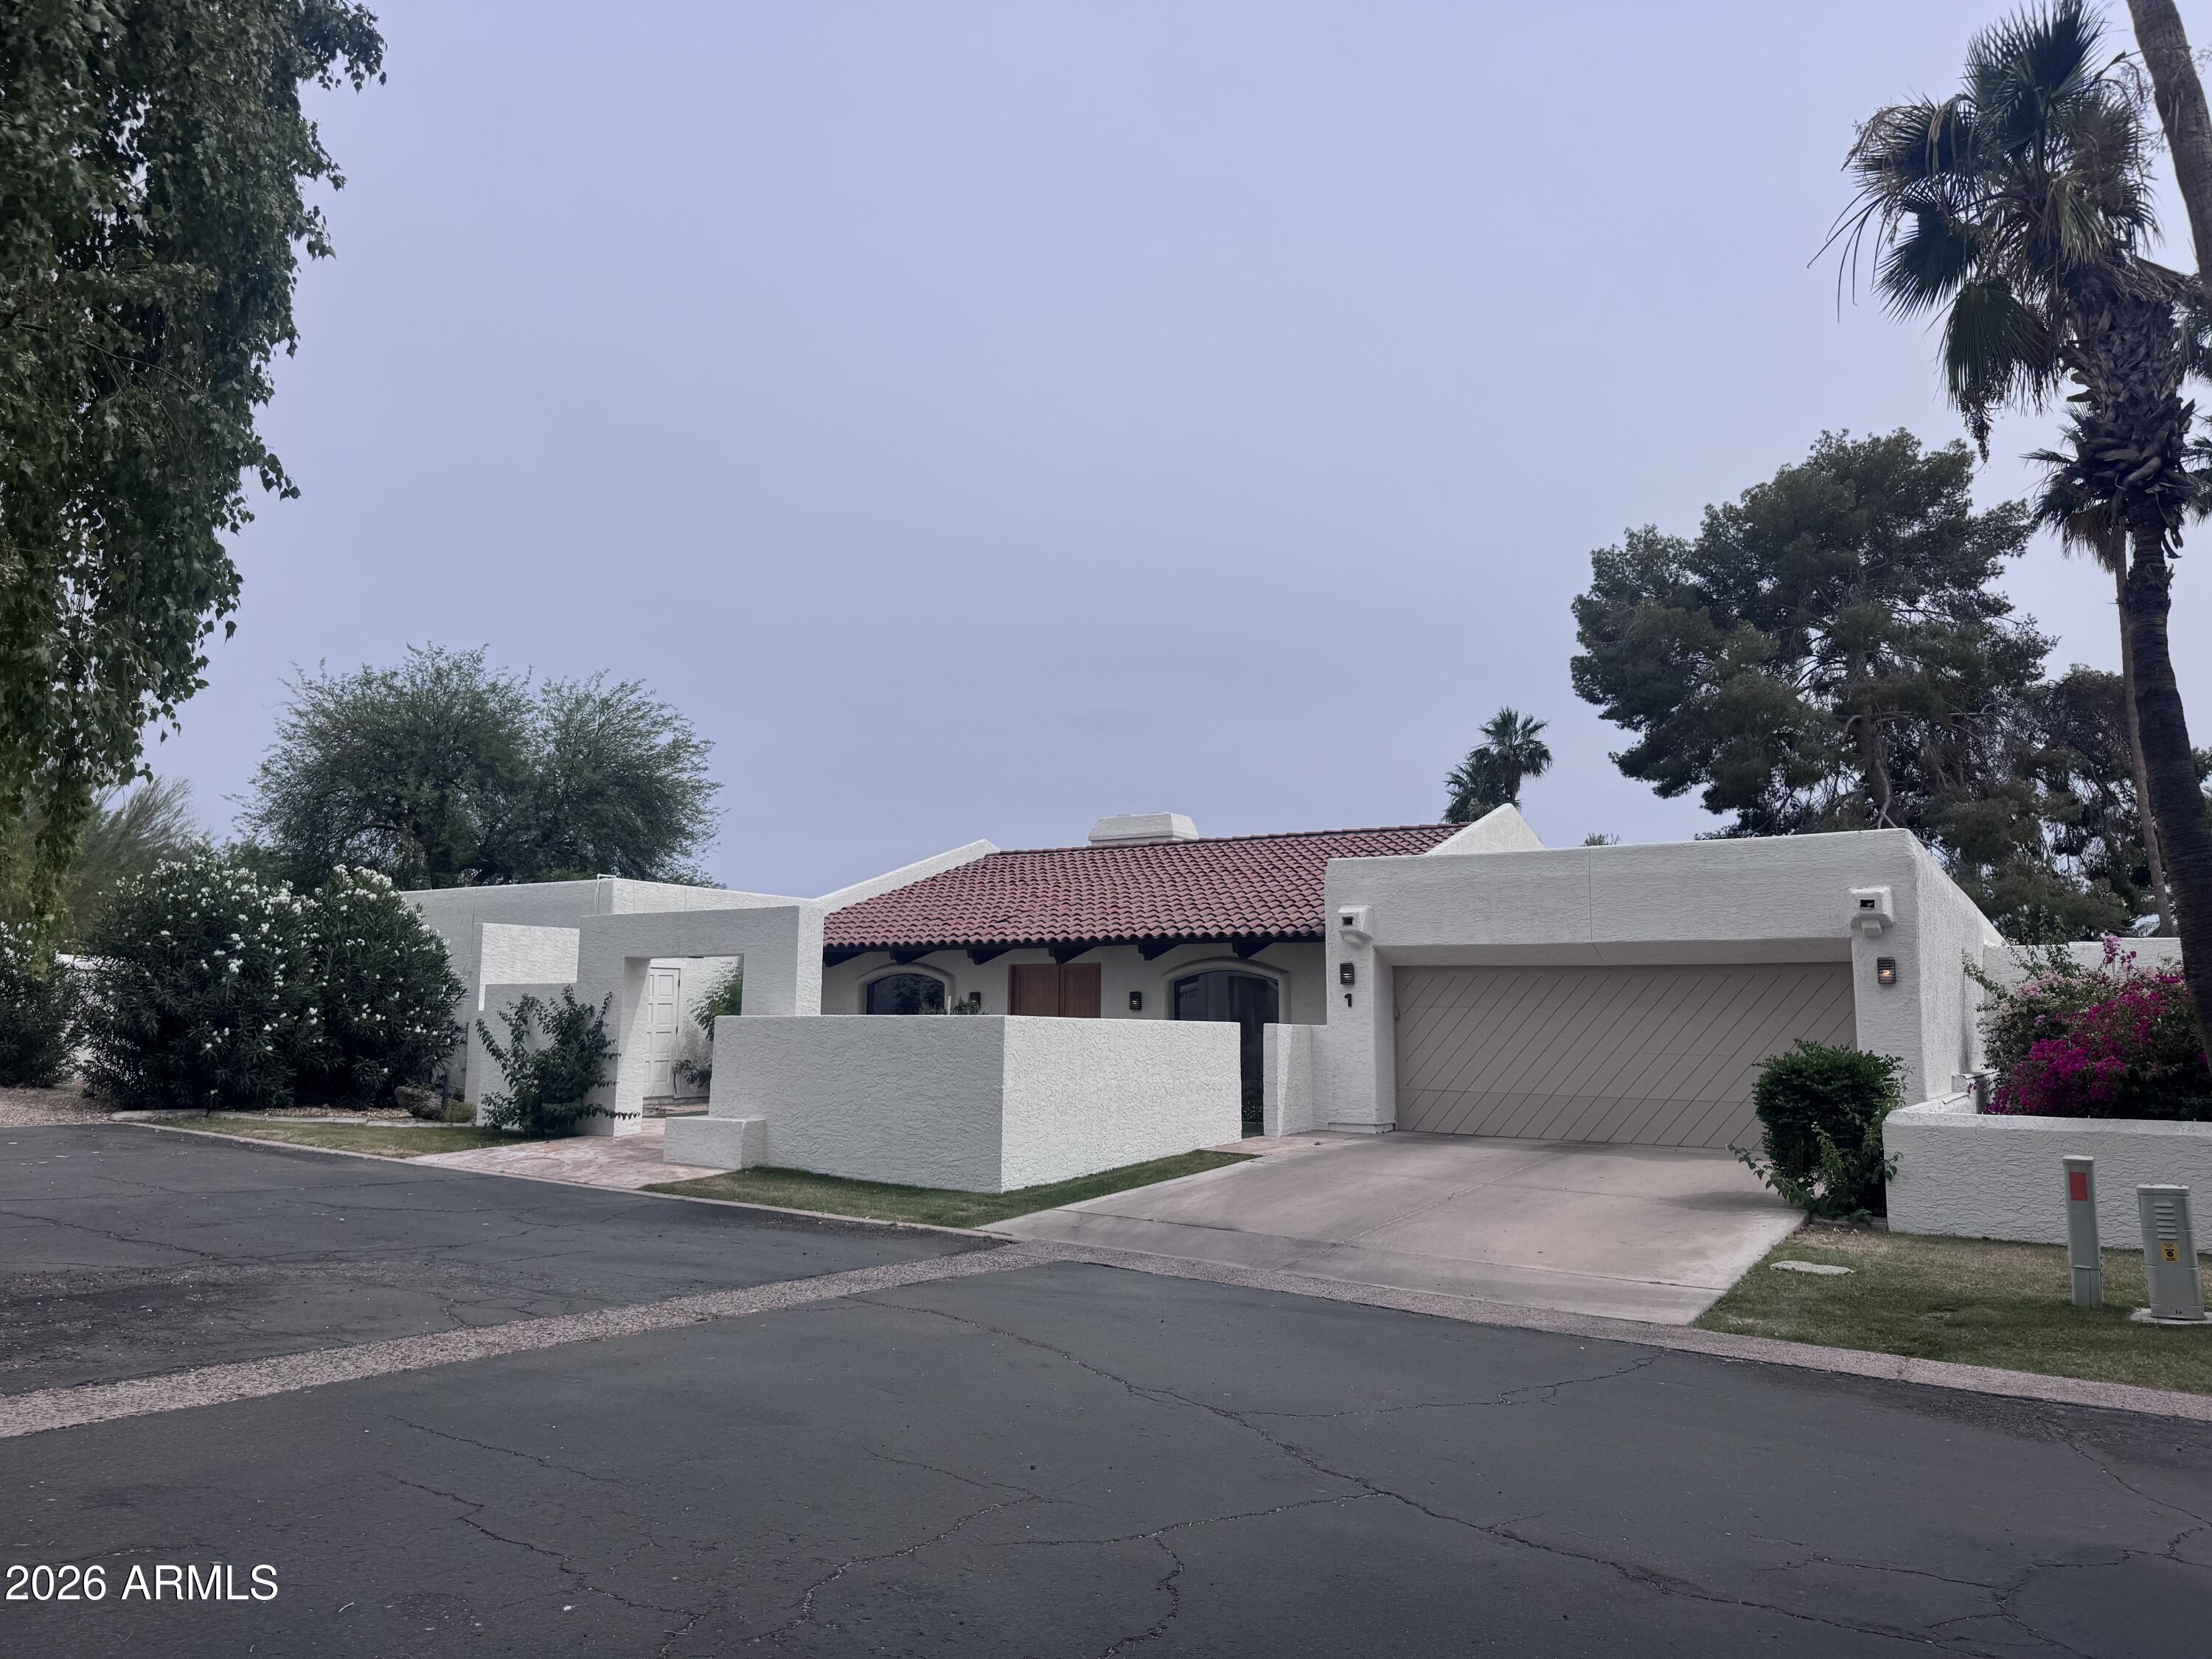
4450 E CAMELBACK Road 1
3 Beds
3 Baths
3,786 Sq.Ft.
$1,980,000
MLS#: 7021946
Phoenix
2449 W SUNRISE Drive
5 Beds
5 Baths
4,034 Sq.Ft.
$1,479,000
MLS#: 6999906
Phoenix
5655 N 4TH Street
4 Beds
4 Baths
3,272 Sq.Ft.
$1,855,000
MLS#: 6990204
Phoenix
612 E Tanglewood Trail
5 Beds
3 Baths
3,621 Sq.Ft.
$1,469,900
MLS#: 6936982
Phoenix
4630 E PALO VERDE Drive
4 Beds
3 Baths
3,164 Sq.Ft.
$1,850,000
MLS#: 6953259
