4167 E Hallihan Drive

Cave Creek, AZ 85331
Cave Creek, AZ 85331
4167 E Hallihan Drive

$535,000

MLS#: 7027701

Status: Active

Listing provided by: Russ Lyon Sotheby's International Realty

Listing agent phone: None

Last update: 5 months ago

On site: 5 months ago

Tatum Ranch, Toscana at Tatum Ranch - Residential

About

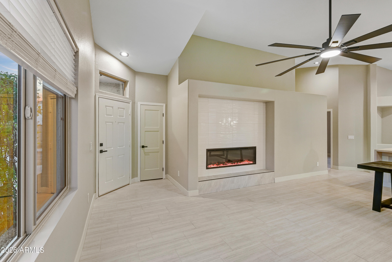
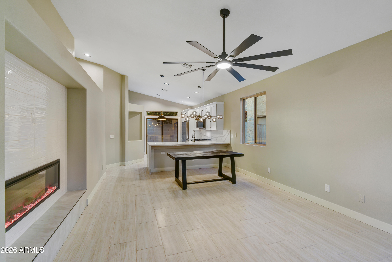
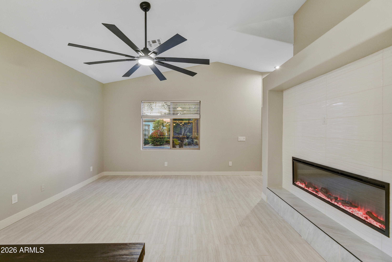
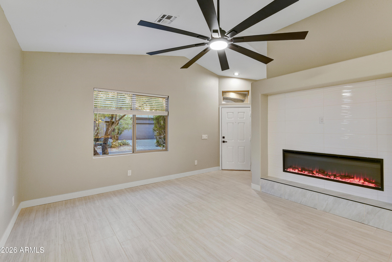
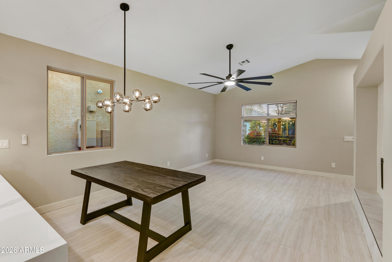
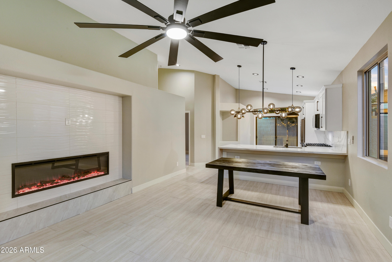
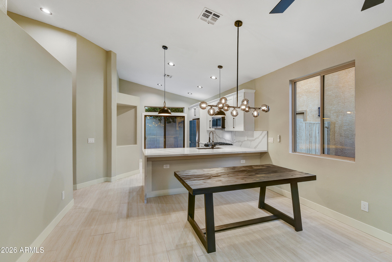
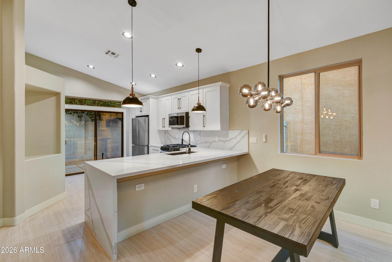
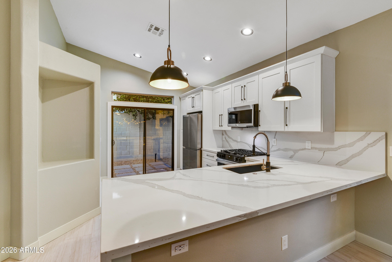
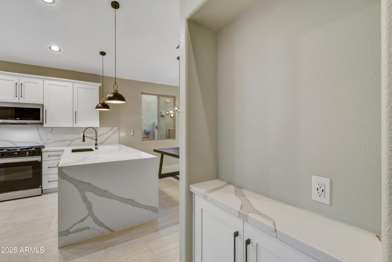
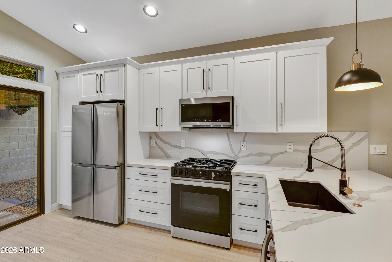
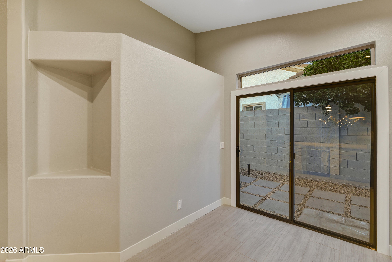
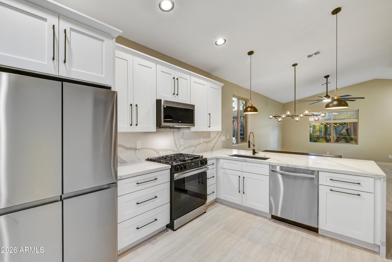
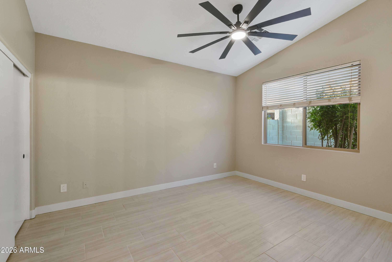
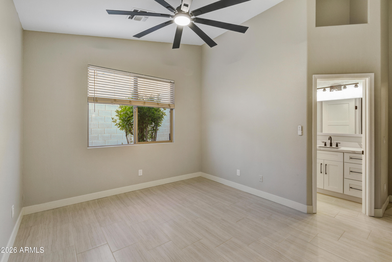
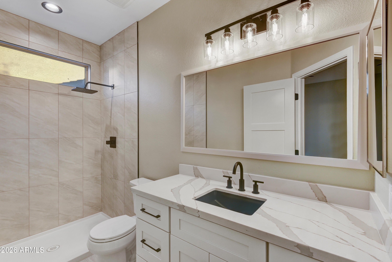
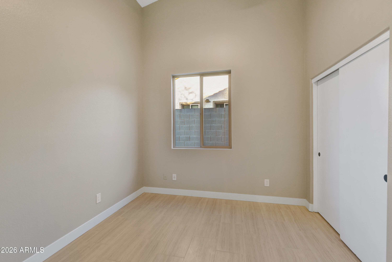
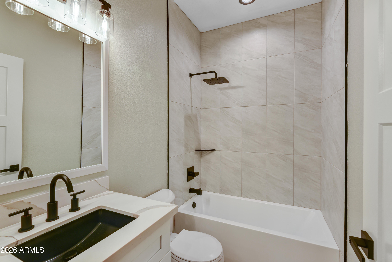
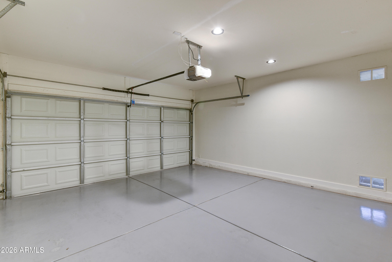
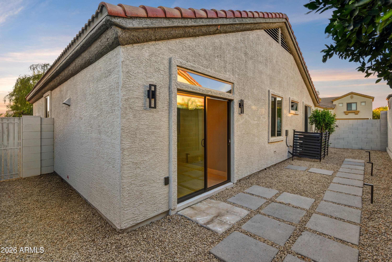
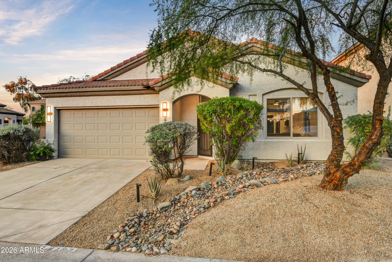
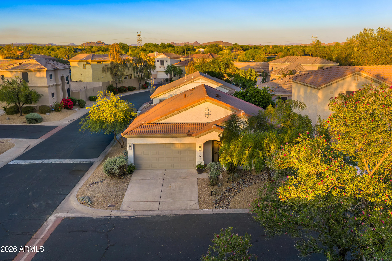
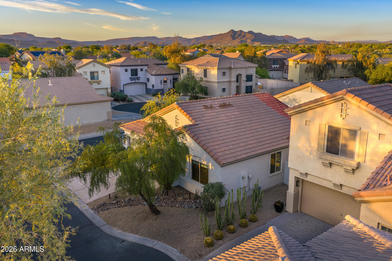
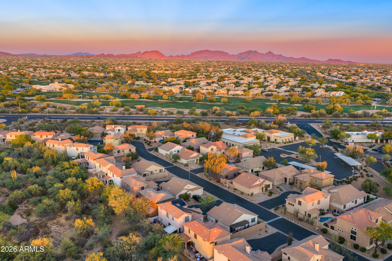
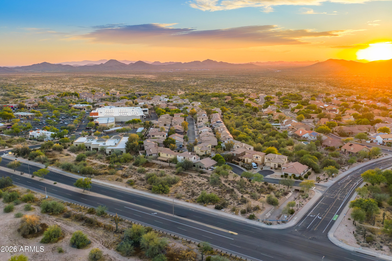
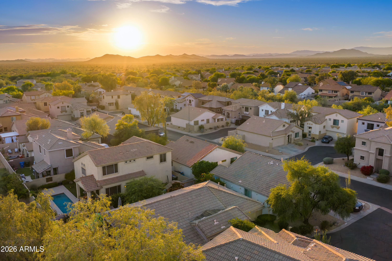
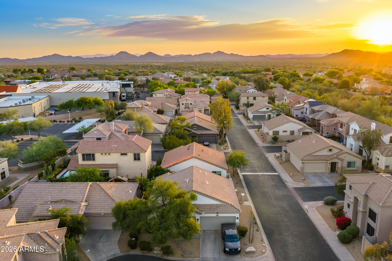
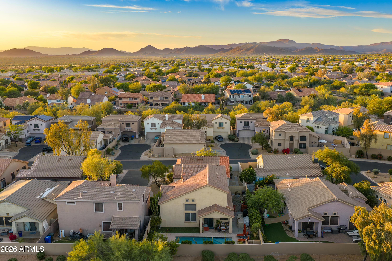
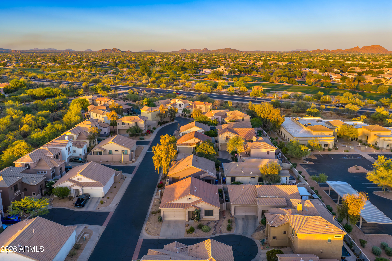
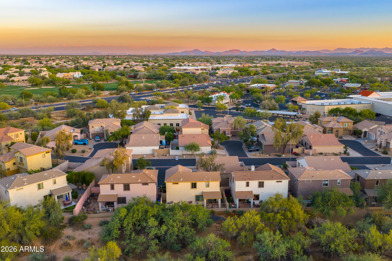
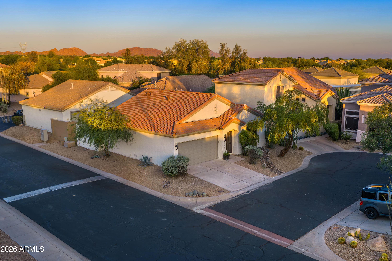
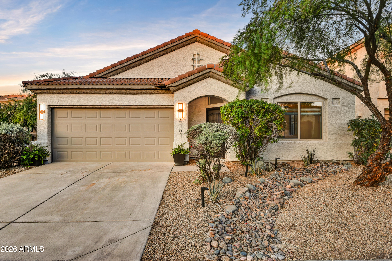
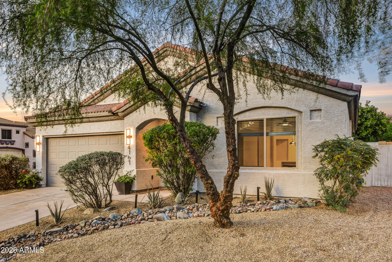
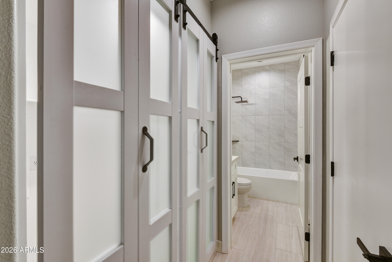
Refreshed. Modernized. Jewelbox. Like new, top to bottom, a complete refresh of a quaint 2 bed/2 bath/2 Car patio home in the Toscana enclave of Tatum Ranch. Stunning - Open living space is brought together with new lighting and hardware selections, quartz waterfall counter with breakfast bar seating, and white shaker cabinetry. The new Samsung appliance package includes a gas range for the Chef in need. A deep farmhouse sink and brushed bronze faucet makes a classy statement. The great room entertainment wall - mantle area is adorned with a multicolored LED decorative fireplace. All new bath updates, consistent beautifully tiled floors throughout, remote ceiling fans, epoxy garage floor/EV charger, fresh custom paint inside/out make this a bespoke residence.(More to Read) The "Pièce de résistance" , like any new build, is the energy efficiency, comforts and protection of new roof underlayment, Windows, Patio Slider, Smart ready switches, and a 15 seer HVAC system. The elegant amenities incorporated into this modernized cul-de-sac gem, make this sophisticated Jewel box a true show piece. A quiet interior community location in the high demand Cave Creek/NE Valley. This location is close to a Tatum Ranch Golf Club, Desert Willow Park, Desert Broom Library & Park, Safeway and Fry's Shopping Plazas, Open State & Sonoran Desert Preserve and surrounding Mountain Recreation areas. Major Freeway systems 101/51/17 & 303 are within 10 miles, along with the best amenities of the NE Valley. From the rustic Western flair of nearby Cave Creek and quaint boutiques of Carefree, to the modern sophisticated destination amenities of City North/High Street, Desert Ridge Marketplace, Scottsdale Quarter, Kierland Commons, and The Scottsdale 101 complex. Additionally, Major High Tech/Professional job areas with the Mayo Hospital - Medical Tech Corridors, TSMC job centers within 10-15 miles. Do not miss this like new, refreshed statement home opportunity located in the Heartbeat of the NE Valley.

Property

Beds

2

Full Baths

2

1/2 Baths

None

Year Built

1999

Sq.Footage

1,109

Features

Features & Amenities

Interior

  • Other Interior Features

    Breakfast Bar

  • Total Bedrooms

    2

  • Bathrooms

    2

  • Basement YN

    NO

  • Cooling YN

    YES

  • Cooling

    N/A

  • Fireplace YN

    YES

  • Heating YN

    YES

  • Heating

    Forced Air, Natural Gas

  • Pet friendly

    N/A

Exterior

  • Garage

    Yes

  • Garage spaces

    2

  • Construction Materials

    Stucco, Frame

  • Pool

    No

Area & Lot

  • Lot Features

    Desert Back, Desert Front, Cul-De-Sac

  • Lot Size(acres)

    0.1

  • Lot Size(square feet)

    4,312

  • Property Type

    Residential

  • Property Sub Type

    Single Family Residence

Price

  • Sales Price

    $535,000

  • Tax Amount

    $1,269

  • Financing Options

    Cash, VA Loan, Conventional

  • Sq. Footage

    1,109

  • Price/SqFt

    $482

HOA

  • Association

    YES

  • Association Fee 2

    $107

  • Association Fee

    $140

  • Association Fee Frequency

    Quarterly

  • Association Fee 2 Frequency

    Quarterly

  • Association Fee Includes

    N/A

Property Resources

  • Horse Property

    NO

School District

  • Elementary School

    Cave Creek Unified District

  • Middle School

    Sonoran Trails Middle School

  • High School

    Cactus Shadows High School

Property Features

  • Stories

    1

  • Ownership

    Fee Simple

  • Sewer

    Public Sewer

  • Tax Lot

    105

  • Water Source

    Public

Schedule

Schedule a Showing

Showing scheduled successfully.

What is 3 + 4 ?


Change time

Mortgage calculator

Estimate your monthly mortgage payment, including the principal and interest, property taxes, and HOA. Adjust the values to generate a more accurate rate.

Your payment

Principal and Interest:

$

Property taxes:

$

HOA fees:

$

Total loan payment:

$

Total interest amount:

$

Location

  • County

    Maricopa

  • Elementary School

    Cave Creek Unified District

  • Middle School

    Sonoran Trails Middle School

  • High School

    Cactus Shadows High School

Listing Courtesy of Jim Stowell, Russ Lyon Sotheby's International Realty

RealHub Information is provided exclusively for consumers' personal, non-commercial use, and it may not be used for any purpose other than to identify prospective properties consumers may be interested in purchasing. All information deemed reliable but not guaranteed and should be independently verified. All properties are subject to prior sale, change or withdrawal. RealHub website owner shall not be responsible for any typographical errors, misinformation, misprints and shall be held totally harmless.

Agent Marko Agent User

Marko Agent User

Agent

Call Marko today to schedule a private showing.


* Listings on this website come from the FMLS IDX Compilation and may be held by brokerage firms other than the owner of this website. The listing brokerage is identified in any listing details. Information is deemed reliable but is not guaranteed. If you believe any FMLS listing contains material that infringes your copyrighted work please click here to review our DMCA policy and learn how to submit a takedown request.© 2024 FMLS.

Properties

Related properties
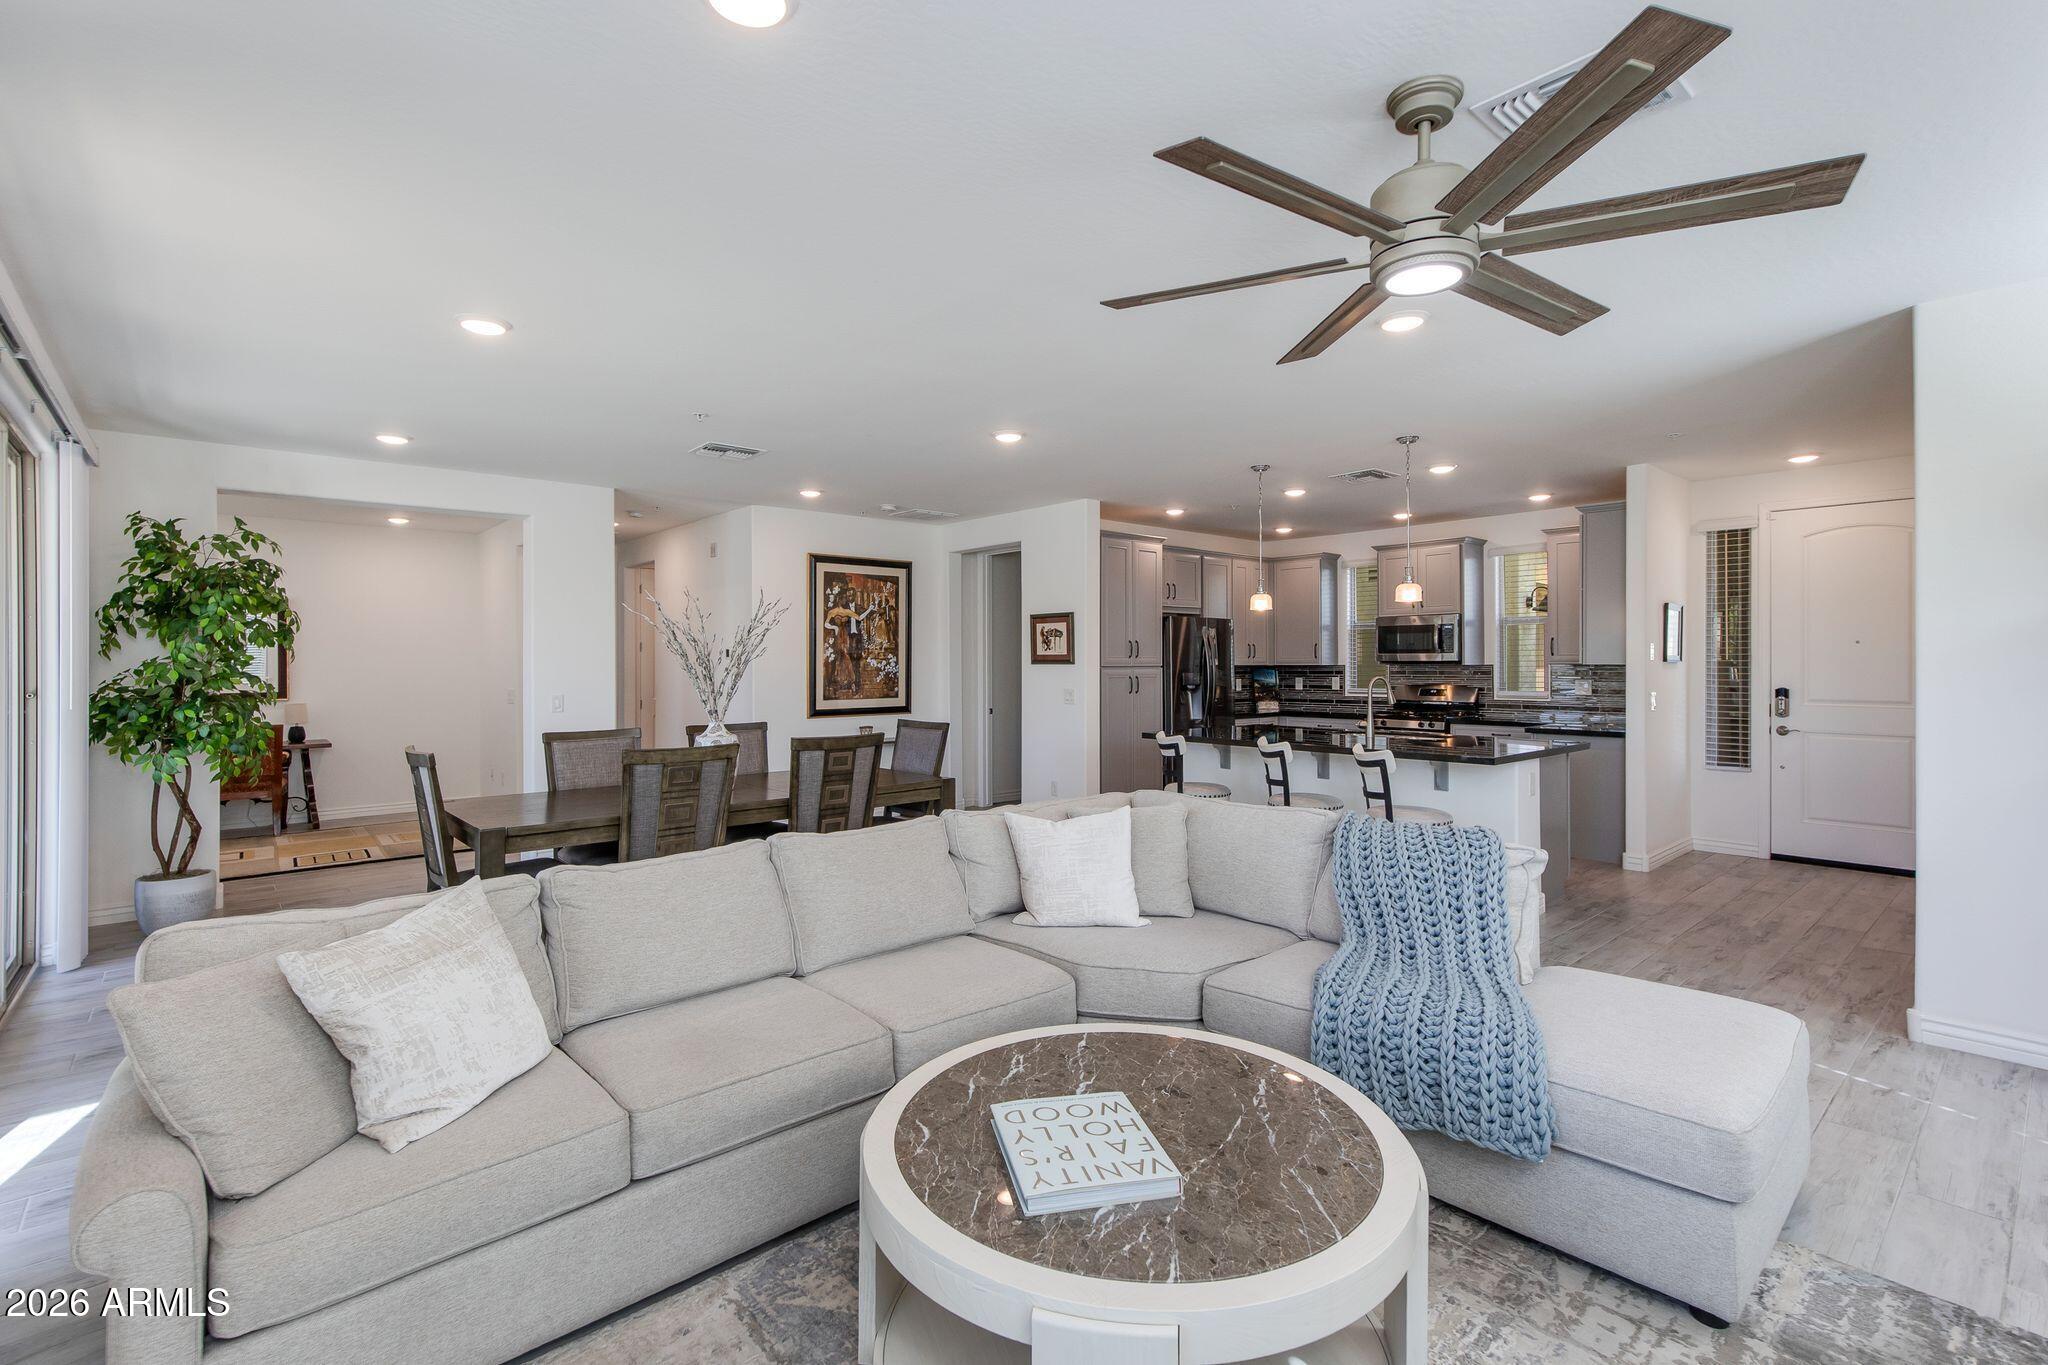
Built in 2018, this home blends modern finishes with functional design. The open-concept floor plan creates a seamless flow between the kitchen, dining, and living areas -- perfect for both everyday living and entertaining. The kitchen features stainless steel appliances, a spacious island ideal for gathering, and abundant cabinetry for storage. Tile flooring runs throughout the main living spaces, providing both durability and style, while the bedrooms offer plush carpet for added comfort.

A generous bonus room provides flexibility for a home office, media room, fitness space, or guest retreat -- ideal for today's evolving lifestyle needs. This thoughtfully designed living space is located in the sought-after Rancho North community.   Must See! Enjoy the convenience of low-maintenance condo living within a resort-style community featuring a pool, spa, and fitness center. Located in the desirable North Phoenix/Cave Creek area, you're just minutes from shopping, dining, golf, and outdoor recreation.

Modern comfort. Functional design. Exceptional location.
#6992030

Cave Creek

5100 E RANCHO PALOMA Drive 1002

2 Beds

2 Baths

1,781 Sq.Ft.

$579,000

MLS#: 6992030
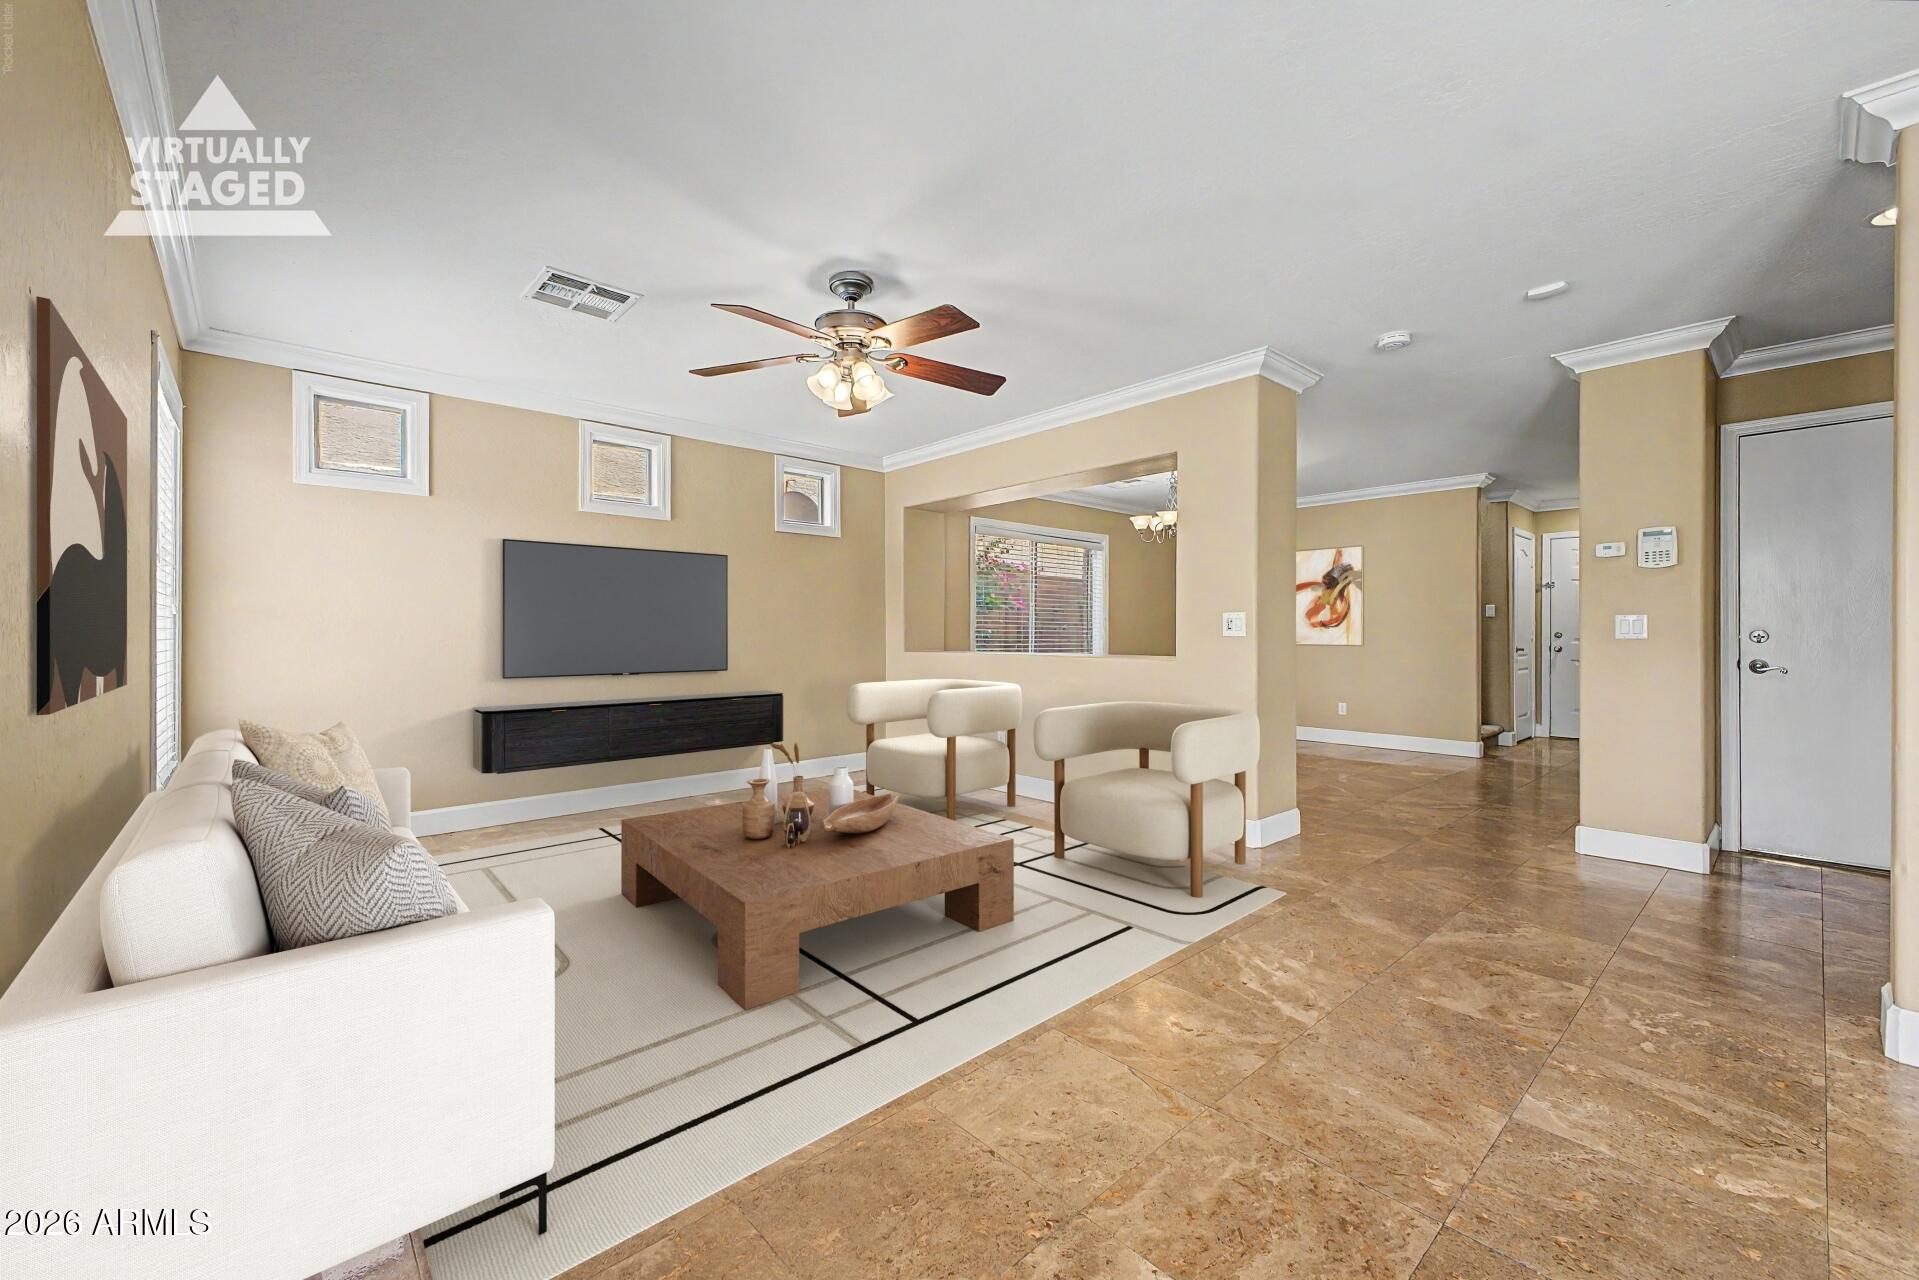
New Pics!  New Price!  Making this spacious 4 bedroom 2 and 1/2  bath Maracay home  the Best Value in Dove Valley.  Located in the prestigious gated community of Dove Valley.  The home features crown molding, oversized baseboards, travertine flooring, upgraded kitchen and cabinetry, granite counters, kitchen island and pantry.  Ample backyard with covered patio .  Close to shopping, dining, medical facilities and outdoor adventures.
#6975840

Cave Creek

4726 E Woburn Lane

4 Beds

2 Baths

2,024 Sq.Ft.

$564,500

MLS#: 6975840

Refreshed. Modernized. Jewelbox. Like new, top to bottom,  a complete refresh of a quaint 2 bed/2 bath/2 Car patio home in the Toscana enclave of Tatum Ranch.  Stunning - Open living space is brought together with new lighting and hardware selections, quartz waterfall counter with breakfast bar seating, and white shaker cabinetry.  The new Samsung appliance package includes a gas range for the Chef in need. A deep farmhouse sink and brushed bronze faucet makes a classy statement. The great room entertainment wall - mantle area is adorned with a multicolored LED decorative fireplace. All new bath updates, consistent beautifully tiled floors throughout, remote ceiling fans, epoxy garage floor/EV charger, fresh custom paint inside/out make this a bespoke residence.(More to Read) The "Pièce de résistance" , like any new build, is the energy efficiency, comforts and protection of new roof underlayment, Windows, Patio Slider, Smart ready switches, and a 15 seer HVAC system. The elegant amenities incorporated into this modernized cul-de-sac gem, make this sophisticated Jewel box a true show piece.  A quiet interior community location in the high demand Cave Creek/NE Valley. This location is close to a Tatum Ranch Golf Club, Desert Willow Park, Desert Broom Library & Park, Safeway and Fry's Shopping Plazas,  Open State & Sonoran Desert Preserve  and surrounding Mountain Recreation areas. Major Freeway systems 101/51/17 & 303 are within 10 miles, along with the best amenities of the NE Valley. From the rustic Western flair of nearby Cave Creek and quaint boutiques of Carefree, to the modern sophisticated destination amenities of City North/High Street, Desert Ridge Marketplace, Scottsdale Quarter, Kierland Commons, and The Scottsdale 101 complex. Additionally, Major High Tech/Professional job areas with the Mayo Hospital - Medical Tech Corridors, TSMC job centers within 10-15 miles. Do not miss this like new, refreshed statement home opportunity located in the Heartbeat of the NE Valley.

4167 E Hallihan Drive

Message successfully sent.

I agree to receive email communication and understand I can unsubscribe at any time.

I agree to be contacted by Realhub DEV via call, email, and text for real estate services. To opt out, you can reply 'stop' at any time or reply 'help' for assistance. You can also click the unsubscribe link in the emails. Message and data rates may apply. Message frequency may vary. Privacy Policy

Send a message

Message successfully sent.

Reason for contacting?

I agree to receive email communication and understand I can unsubscribe at any time.

I agree to be contacted by Realhub DEV via call, email, and text for real estate services. To opt out, you can reply 'stop' at any time or reply 'help' for assistance. You can also click the unsubscribe link in the emails. Message and data rates may apply. Message frequency may vary. Privacy Policy

Sign In Sign Out

Virtual Assistant

Would you like to take the next step with this property? We can help you schedule a showing or virtual tour, or send you more details.

Yes, I would like more information.

Thank You for Your Reply, One of Our Agents will contact you as soon as possible

No, maybe later.

Thank you, you can always contact me via email, phone number or through the contact form.

Realhub AI

Lucy - Your AI-Powered Realtor

Update Your Temporary Password

Personalize your search

Enter your email and we'll notify you immediately when new listings match what you're looking for.

or enter email address

Already have an account ? Login here

Continue your home search

I agree to receive communications and understand I can unsubscribe at any time.

I agree to be contacted by Realhub DEV via call, email, and text for real estate services. To opt out, you can reply 'stop' at any time or reply 'help' for assistance. You can also click the unsubscribe link in the emails. Message and data rates may apply. Message frequency may vary. Privacy Policy

Already have an account ? Login here

We use cookies

We use cookies primarily for analytics to enhance your experience. By accepting, you agree to our use of these cookies. You can manage your preferences or learn more about our cookies policy.