4436 E River Oak Trail

Tucson, AZ 85718
Contemporary

Tucson, AZ 85718
4436 E River Oak Trail

$875,000

MLS#: 22620060

Status: Active

Listing provided by: Realty Executives Arizona Territory

Listing agent phone: None

Last update: 21 days ago

On site: a month ago

River Oak Estates (1-46) - Residential

About

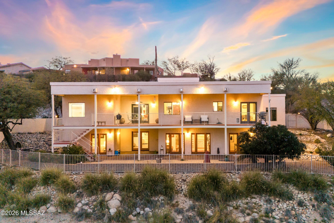
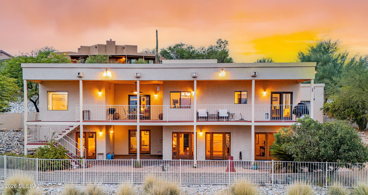
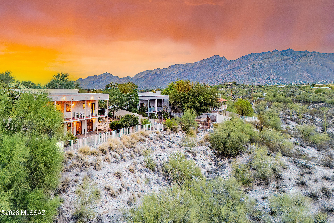
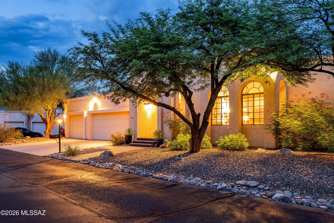
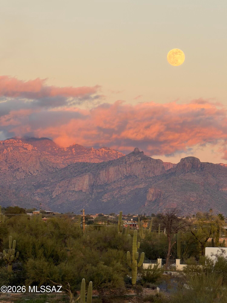
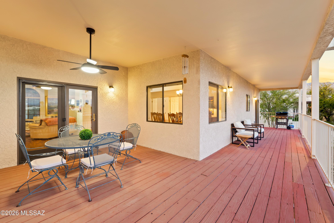
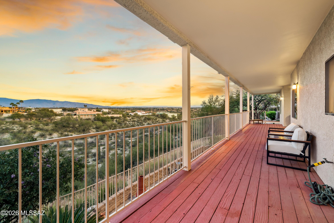
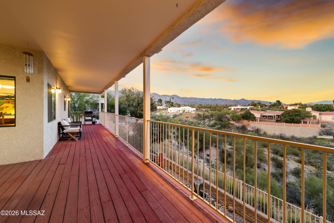
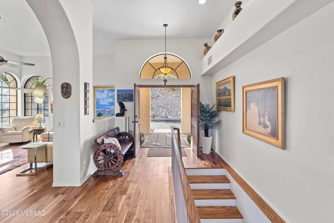
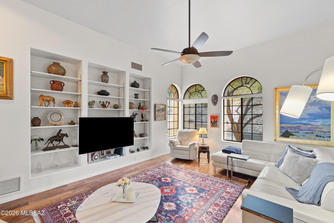
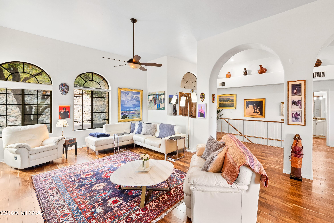
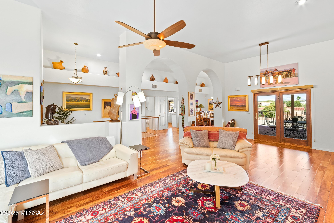
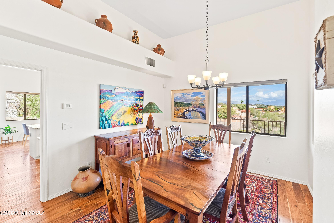
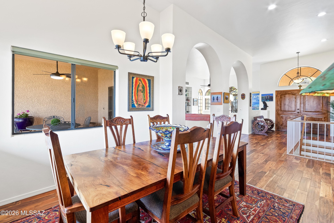
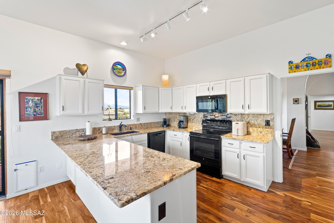
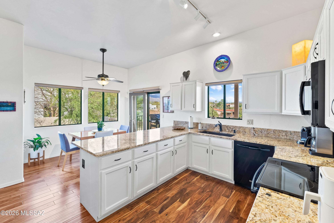
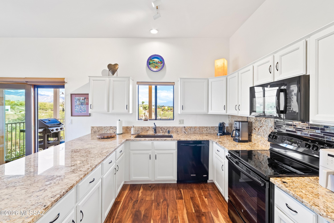
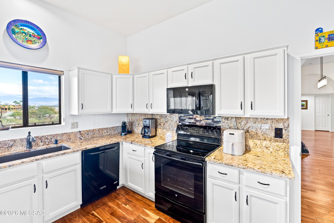
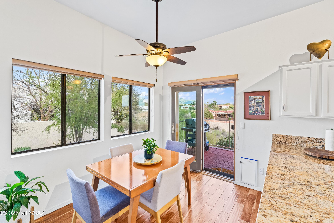
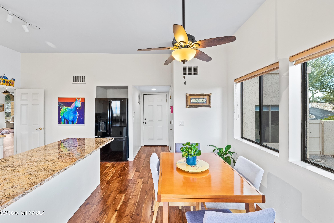
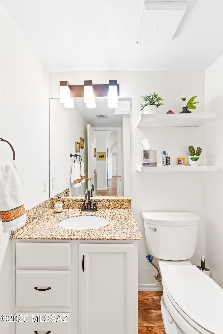
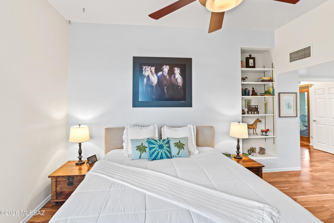
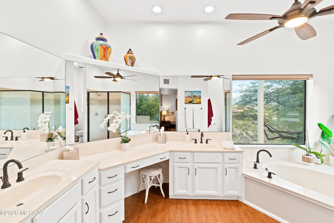
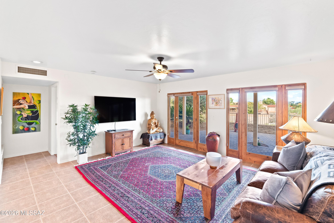
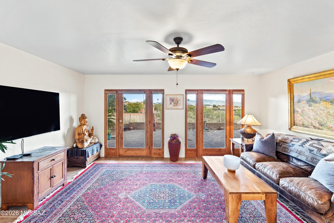
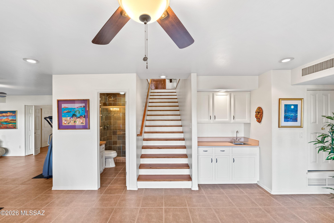
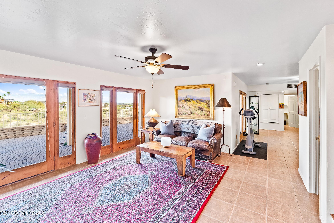
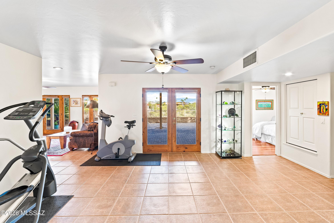
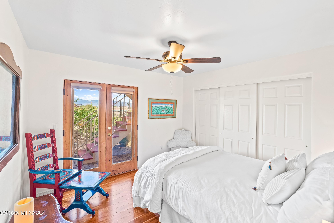
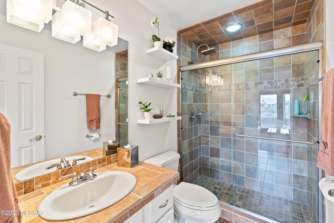
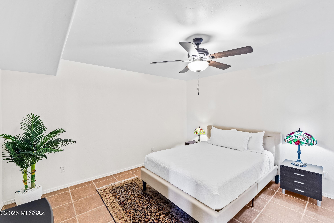
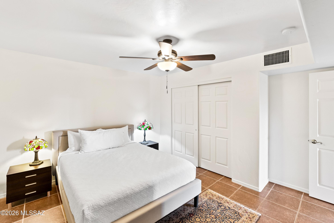
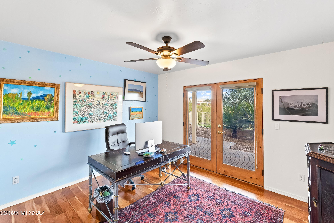
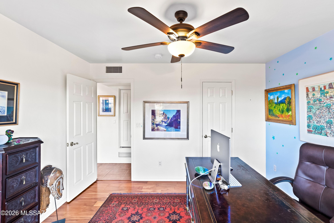
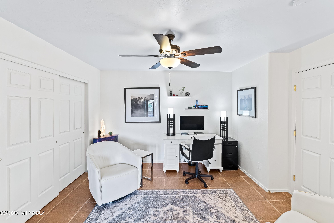
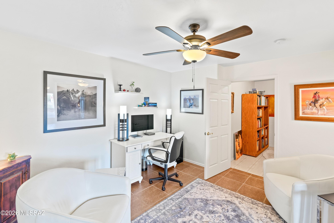
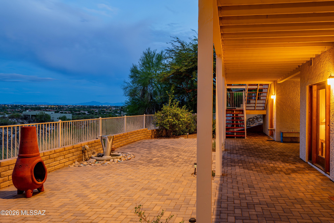
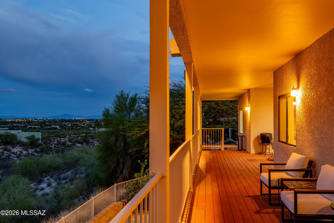
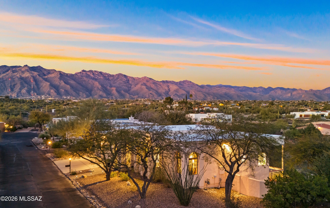
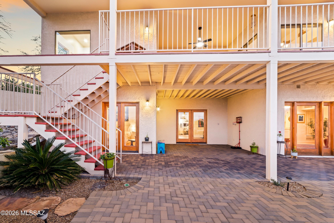
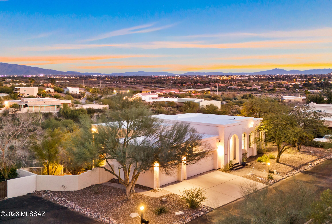
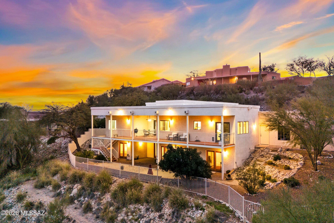
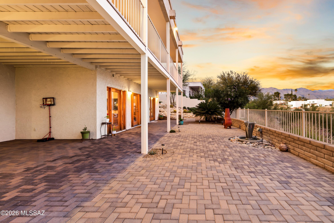
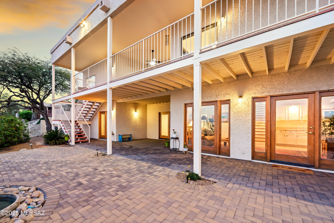
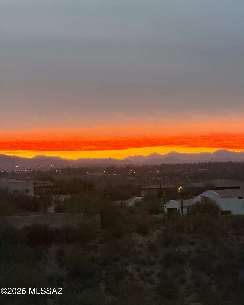
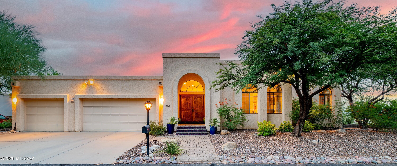
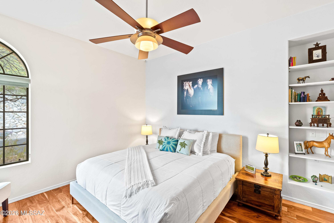
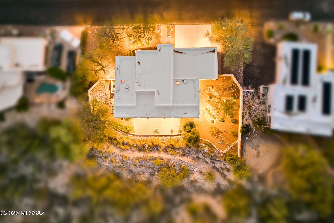
Perched on a hilltop, this home boasts expansive views of the Rincon, Santa Catalina, and Santa Rita Mountains. Across the entire house a dramatic scape unfolds from the many windows and custom French doors providing unobstructed views of not only the mountains but city lights, sunsets, sunrises, moon rises, monsoons, and even rainbows. The home is in Rio Robles Estates, a small gated community of 30 custom homes. The home reflects a refined yet contemporary aesthetic. Entering the home, the high ceilings, arches, sizable living room, and dining area speak to the desirability of the home. The warm wood floors with white wall accents, shelves, and display niches support design opportunity and a comfortable flow. The split-level design provides privacy, functionality, and opportunity for daily living, entertaining, or play. The abundant windows and French doors on both levels capture Sonoran Desert vistas from all angles. The kitchen with a new refrigerator, granite counter tops, pantry, and dining area lead through French doors to the top deck. Another door opens to the three-car garage with epoxy floors and California Closet shelving. The primary suite, on the top floor has a walk-in closet, full bath with dual vanities, a soaking tub positioned to capture the views, and a separate shower. A laundry chute makes life a little easier. The house has so many upgrades inside and out. Most recently, a new roof and two new HVAC Units were installed. You want these to be in top condition living in Tucson! On the lower level, four additional glass French doors continue the views from another living room with a wet bar, a multipurpose room, additional bedrooms, bathroom, an office, and laundry room with a utility sink, built in folding table, and lots of storage. This house as lots of storage and closet space. The bathroom is customized with a tiled countertop and shower. The lower patio is partially covered. Brick pavers match the other paths in front of the house. Desert scape including stately Mesquite trees provide lush greenery and shade. Despite a sense of seclusion within the hills, the home is conveniently located. Within a mile in any direction are grocery stores, restaurants, movie theater, fitness facilities, public and private schools, parks, dog parks, hair salons and more. A few include Whole Foods, Trader Joes, St. Philip's Plaza, The Basis School, Catalina High School, the JCC, and Brandi Fenton park. A private keyed entrance for homeowners provides easy access to The River Walk (The Loop). This is a great perk for anyone who loves to walk, run, bicycle, or use the nearby soccer and baseball fields. Opportunity abounds in this upscale neighborhood. This house has been meticulously cared for and is move in ready!

Property

Beds

4

Full Baths

2

1/2 Baths

1

Year Built

1994

Sq.Footage

3,432

Features

Features & Amenities

Interior

  • Other Interior Features

    Entrance Foyer, Walk-In Closet(s), Granite Counters, Pantry, High Speed Internet

  • Total Bedrooms

    4

  • Bathrooms

    2

  • 1/2 Bathrooms

    1

  • Basement YN

    NO

  • Cooling YN

    YES

  • Cooling

    Zoned, ENERGY STAR Qualified Equipment, Ceiling Fan(s)

  • Fireplace YN

    NO

  • Heating YN

    YES

  • Heating

    ENERGY STAR Qualified Equipment, Natural Gas, Zoned

  • Pet friendly

    N/A

Exterior

  • Garage

    Yes

  • Garage spaces

    3

  • Construction Materials

    Stucco, Frame

  • Other Exterior Features

    Balcony, None

  • Parking

    Garage Door Opener, Attached, Garage

  • Patio and Porch Features

    Covered, Deck, Patio

  • Pool

    No

  • View

    Mountain(s), City, Desert

Area & Lot

  • Lot Features

    Sprinklers In Front, Subdivided, Native Plants, Few Trees

  • Lot Size(acres)

    0.53

  • Lot Size(square feet)

    23,279

  • Property Type

    Residential

  • Property Sub Type

    Single Family Residence

  • Architectural Style

    Contemporary

Price

  • Sales Price

    $875,000

  • Tax Amount

    $5,410.99

  • Financing Options

    FHA, VA Loan, Conventional, Cash

  • Sq. Footage

    3,432

  • Price/SqFt

    $254

HOA

  • Association

    YES

  • Association Fee

    $108
  • Association Fee Includes

    N/A

Property Resources

  • Horse Property

    NO

School District

  • Elementary School

    Davidson

  • Middle School

    Doolen

  • High School

    Catalina

Property Features

  • Accessibility Features

    Accessible Hallway(s)

  • Association Amenities

    Trail(s)

  • Senior Community YN

    NO

  • Water Source

    Public

Schedule

Schedule a Showing

Showing scheduled successfully.

What is 3 + 4 ?


Change time

Mortgage calculator

Estimate your monthly mortgage payment, including the principal and interest, property taxes, and HOA. Adjust the values to generate a more accurate rate.

Your payment

Principal and Interest:

$

Property taxes:

$

HOA fees:

$

Total loan payment:

$

Total interest amount:

$

Location

  • County

    Pima

  • Elementary School

    Davidson

  • Middle School

    Doolen

  • High School

    Catalina

Listing Courtesy of Denise Nicole Newton, Realty Executives Arizona Territory

RealHub Information is provided exclusively for consumers' personal, non-commercial use, and it may not be used for any purpose other than to identify prospective properties consumers may be interested in purchasing. All information deemed reliable but not guaranteed and should be independently verified. All properties are subject to prior sale, change or withdrawal. RealHub website owner shall not be responsible for any typographical errors, misinformation, misprints and shall be held totally harmless.

Agent Marko Agent User

Marko Agent User

Agent

Call Marko today to schedule a private showing.


* Listings on this website come from the FMLS IDX Compilation and may be held by brokerage firms other than the owner of this website. The listing brokerage is identified in any listing details. Information is deemed reliable but is not guaranteed. If you believe any FMLS listing contains material that infringes your copyrighted work please click here to review our DMCA policy and learn how to submit a takedown request.© 2024 FMLS.

Properties

Related properties
New on site today
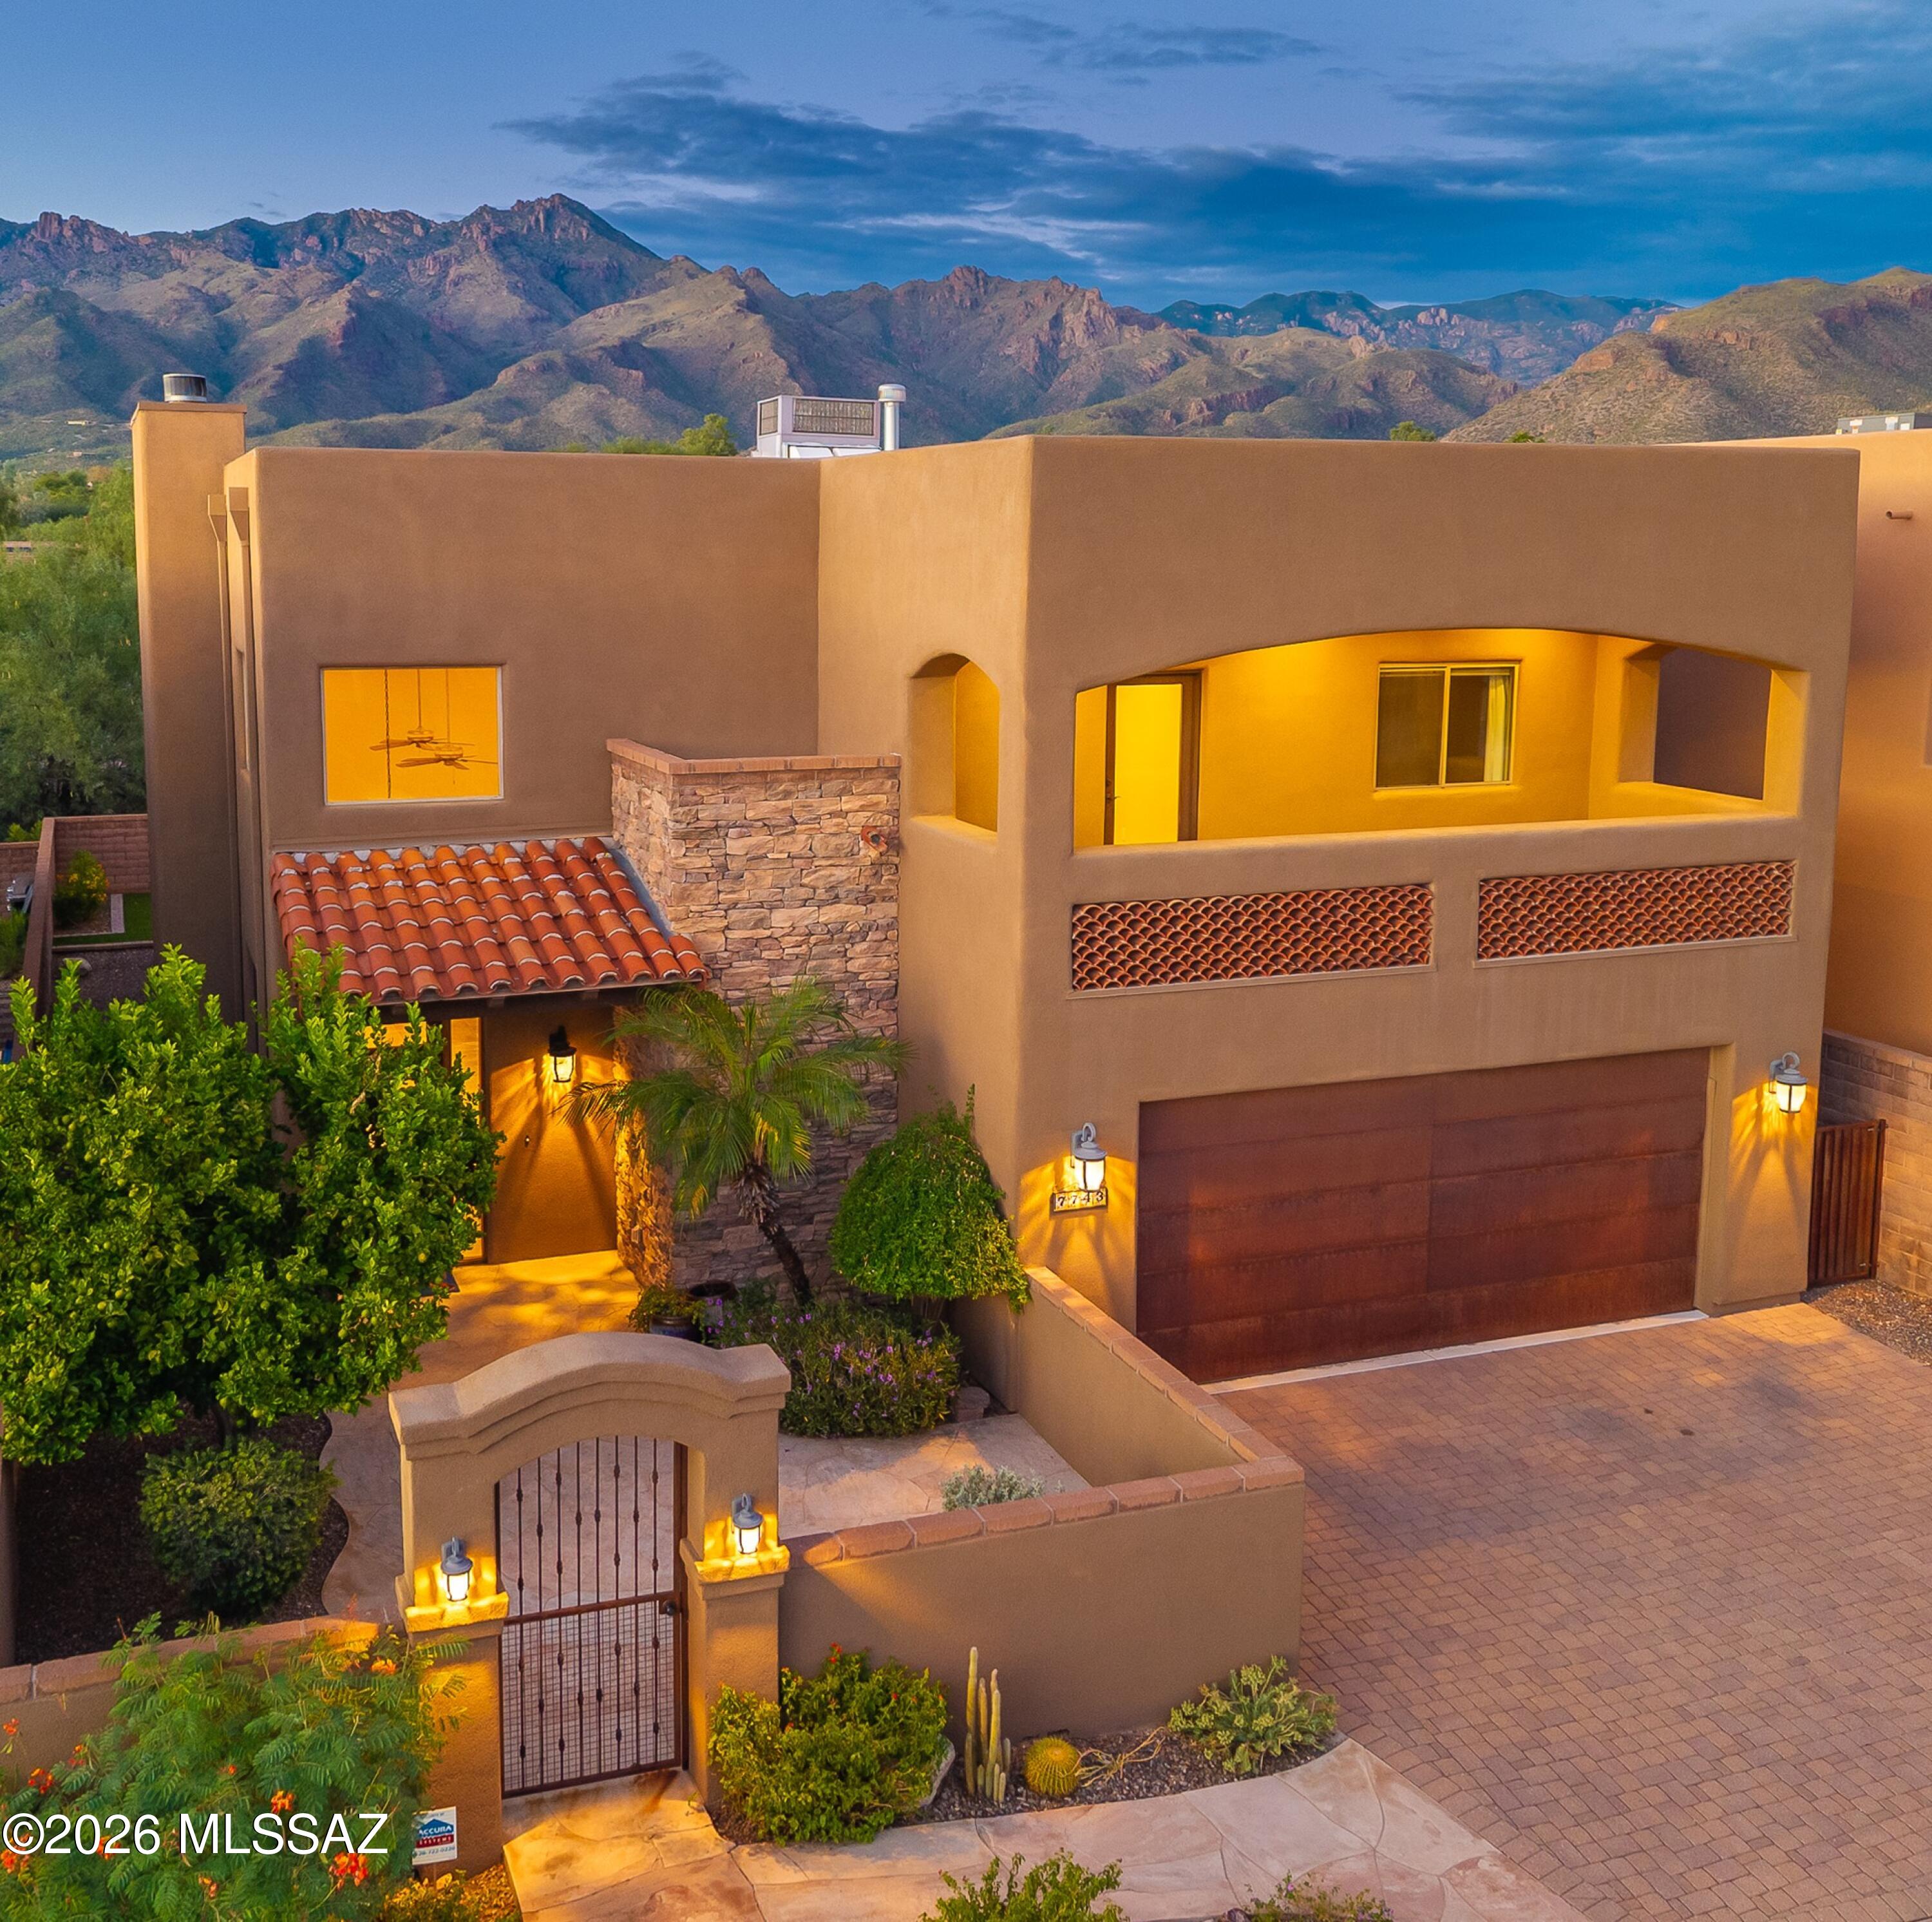
Quality Foothills Living in Sabino Enclave! Exceptional quality & craftsmanship define this 3,510 sq ft turn-key residence w/ rich Knotty Alder cabinetry, Granite countertops, Travertine & Wood floors, Slate accents, solid Wood Doors & brand-new high-grade carpet. Exceptional Great Room design concept w/ dramatic 22' Stone Fireplace, exquisite wrought-iron detail & Sonos/Surround Sound Audio Systems. Versatile floorplan w/ 5 bedrooms, 3.5 baths, expansive Loft + Office/Game Room. Spacious downstairs Primary Suite w/ Stone Fireplace, elegant Renovated Bathroom + dual Walk-In Closets. Upper level View Decks offer captivating Mountain Views. Inviting Private Backyard designed for entertaining w/ built-in BBQ, Gas Firepit, Paver Patios, turf area & uniquely cool Dog-Run. District 16 Schools.
#22624328

Tucson

7743 E Sabino Enclave Place

5 Beds

3 Baths

3,510 Sq.Ft.

$899,000

MLS#: 22624328
New on site 1 day ago
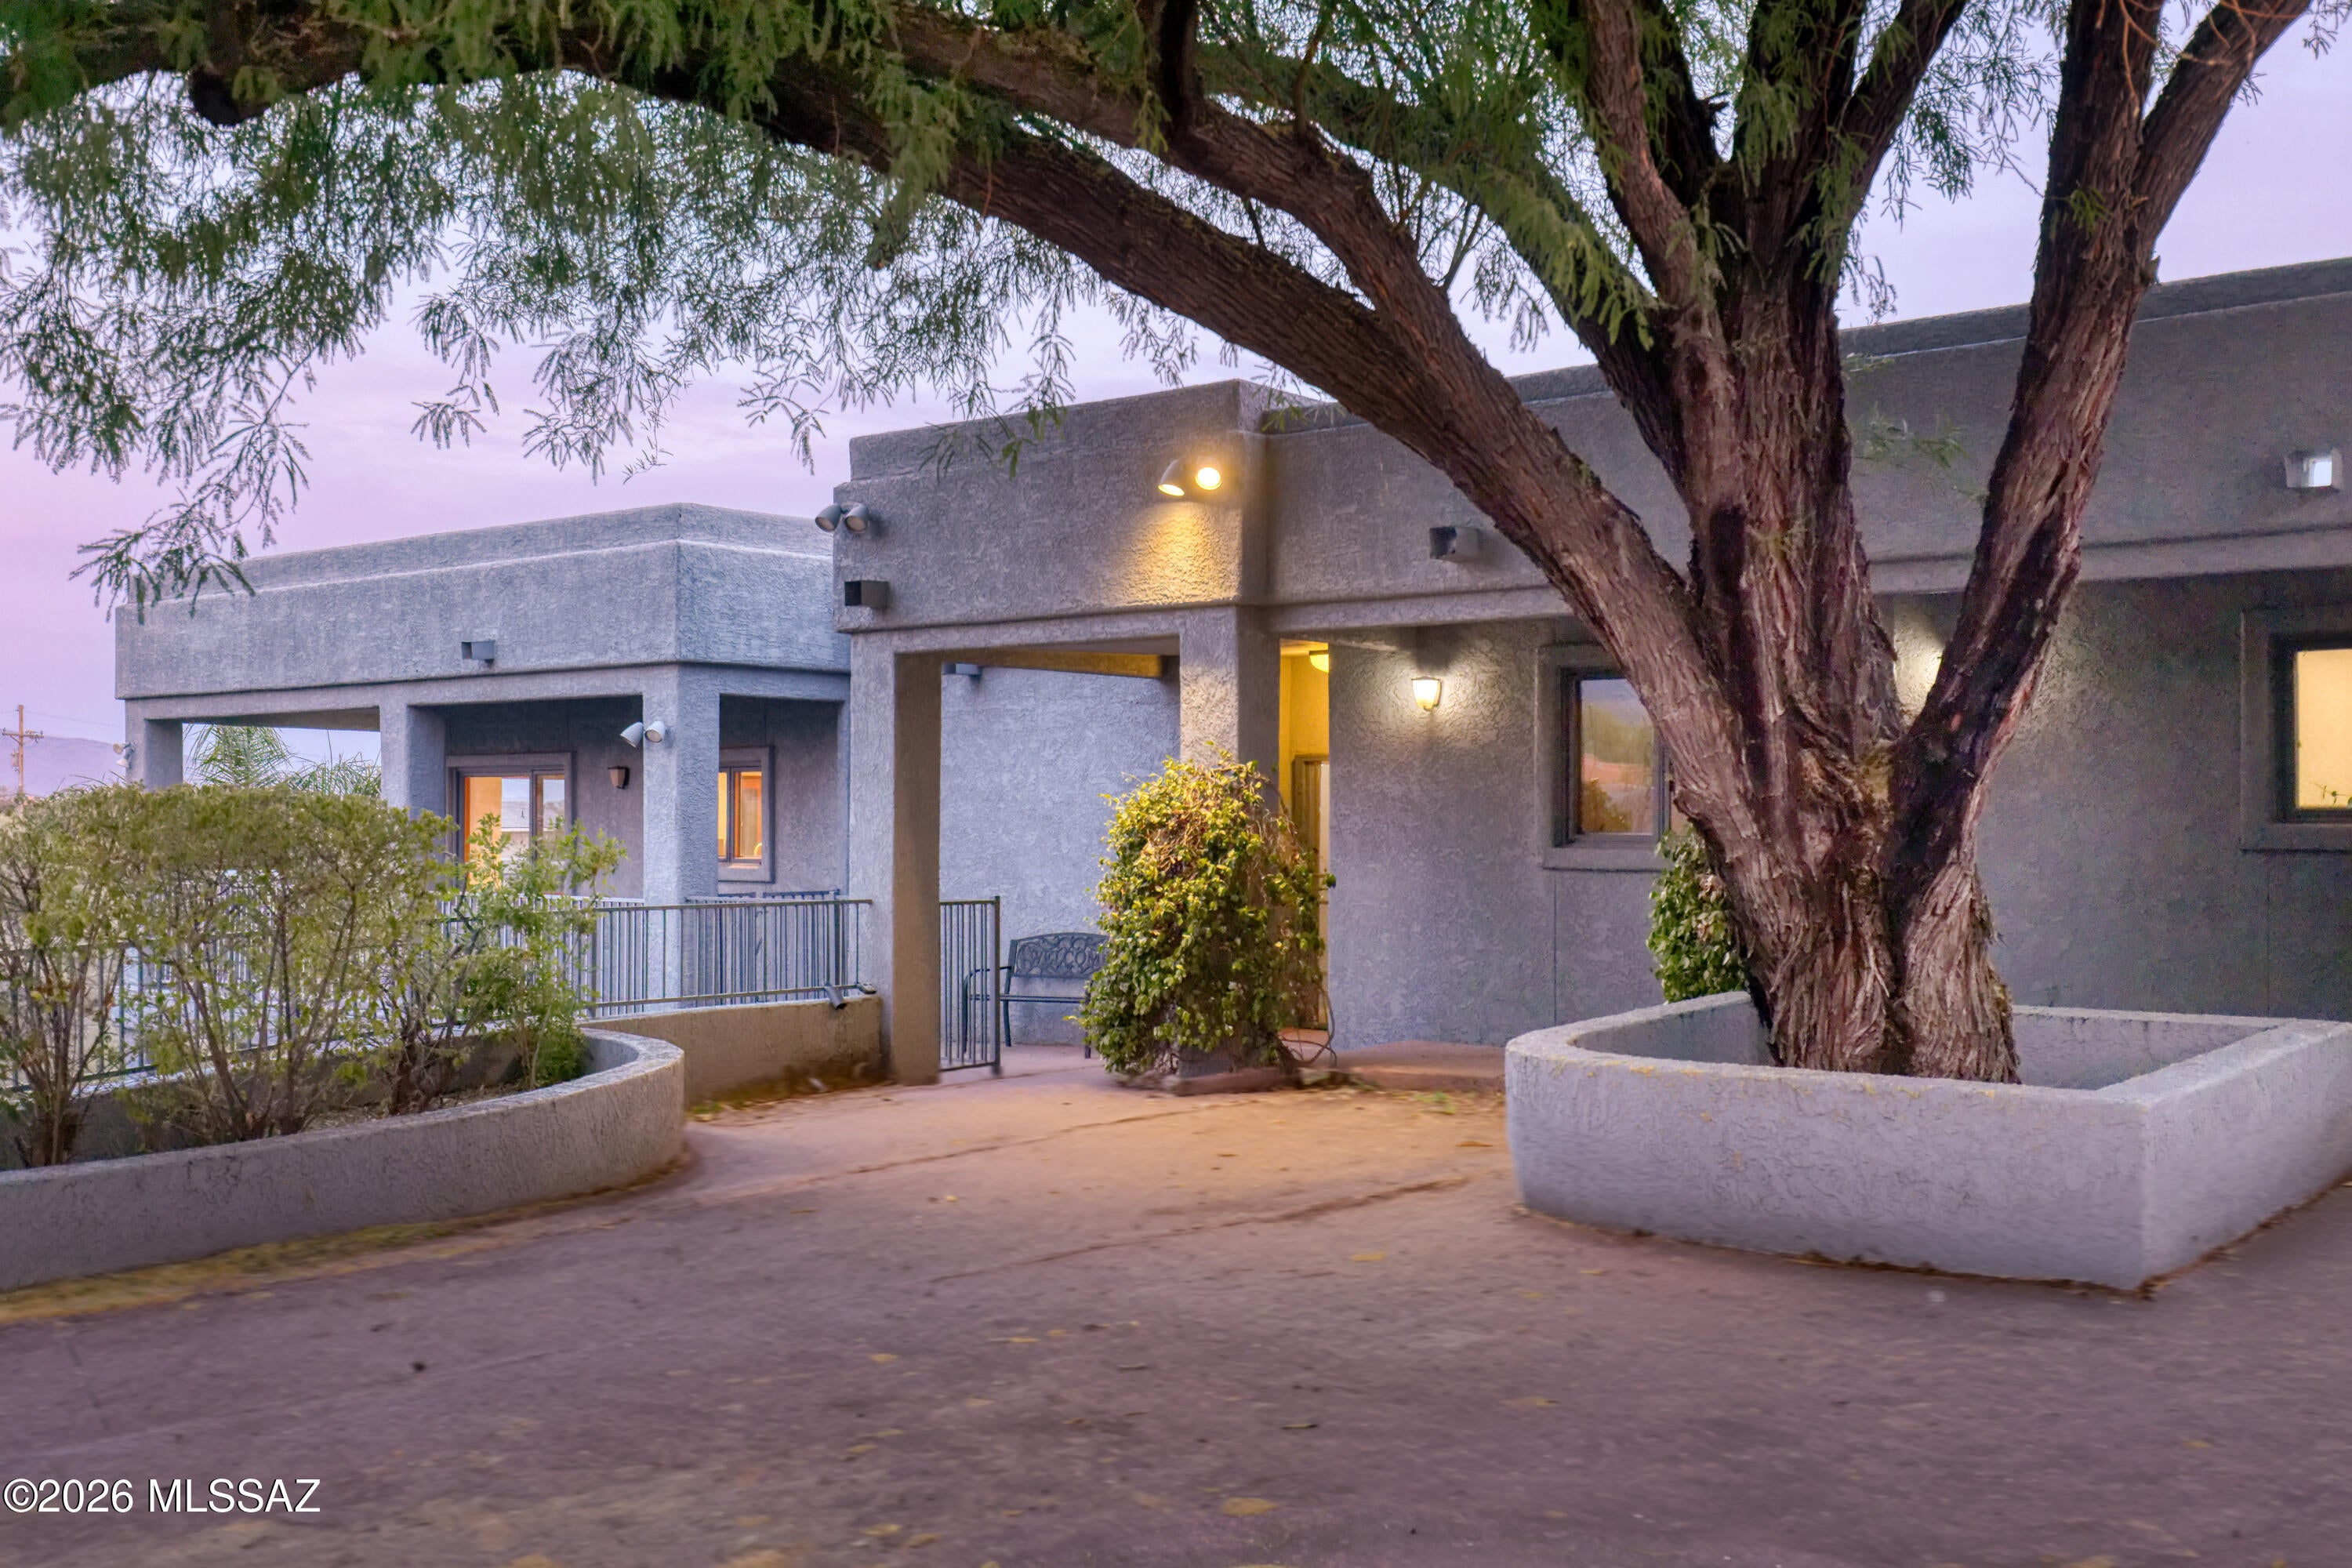
Set on just over an acre in the Catalina Foothills, 5036 N Calle Bosque is a 3,500-square-foot home with something that's hard to find: space, privacy, a pool, and incredible views of both the Catalina Mountains and Tucson's city lights.

The two-story home has 4 bedrooms and 3 bathrooms, with two primary suites--one upstairs and a second ensuite on the lower level. That second suite gives the home plenty of flexibility for guests, extended family, a roommate, or anyone who wants their own space.

The main living areas take full advantage of the views, with large windows bringing the mountains and city into the home. The kitchen has a generous island and opens to the surrounding living spaces, making it easy to cook, gather, and entertain without being separated from everyone else.
#22625444

Tucson

5036 N Calle Bosque

4 Beds

3 Baths

3,500 Sq.Ft.

$849,900

MLS#: 22625444
New on site 1 day ago
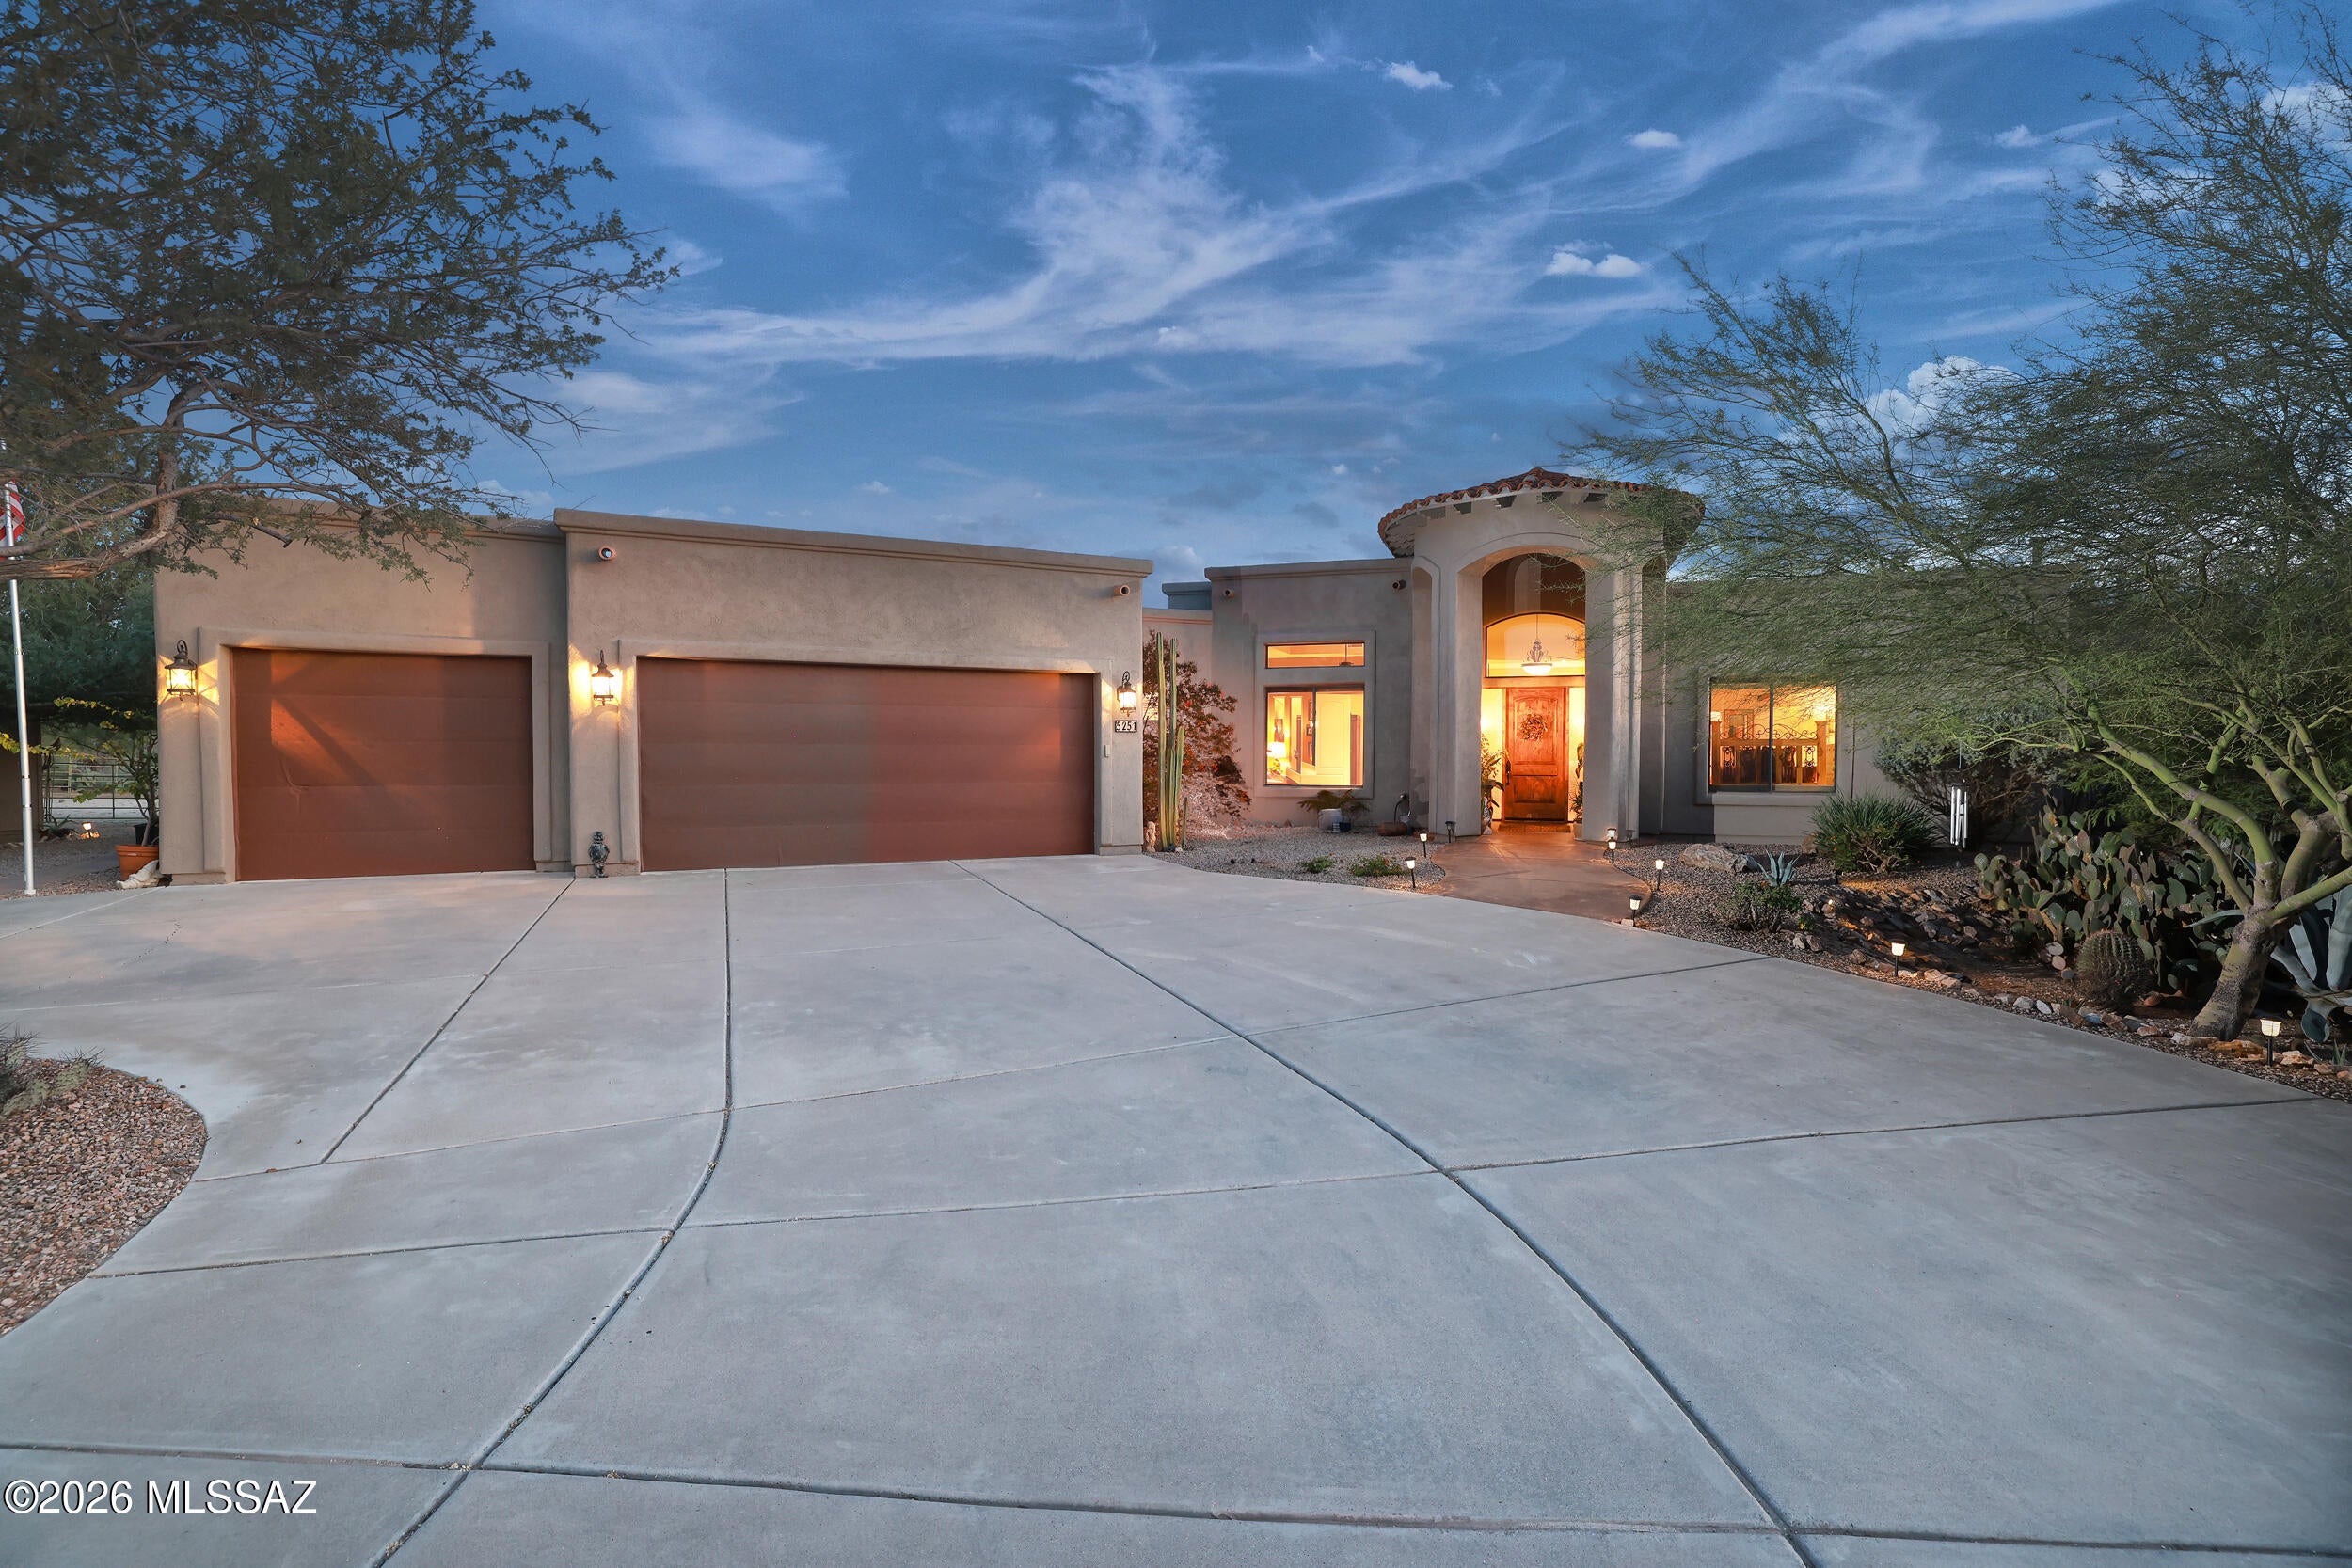
Very private & resort-like, this custom-built Northwest Tucson residence captures the essence of elegant desert living. Nestled on 2 acres surrounded by lush native flora & fruit trees, this exceptional horse property showcases breathtaking 360 views of the Catalina Pusch Ridge, Tortolita, & Tucson Mountains with sparkling city lights to the South & magnificent sunrises & sunsets painting the desert sky in every direction. The terraced wraparound patio, complete with remote-controlled electric shades & eyebrow extensions, provides an idyllic setting for a morning coffee or evening gatherings. Inside, the spacious 4-bedroom, 3-bath split-bedroom design features soaring 12-foot ceilings, walls of windows framing stunning mountain views, & a grand sense of space and light throughout. The gourmet kitchen is a showpiece perfect for entertaining with an induction cooktop, Bertazzoni telescopic hood, granite countertops, and a generous breakfast bar. Elegant granite executive-height vanities and custom Knotty Alder cabinetry flow throughout, highlighted by a striking 8-foot solid entry door. The open great room centers around a warm wood-burning fireplace and newer French doors provide access to outdoor living spaces. A private guest suite with its own wing and entrance offers exceptional flexibility for multi-generational living or extended guests. Zoned for horses and complete with horse facilities. This Electric Energy Efficient home has an owned Solar System with net metering. Ideally located near The Loop multi-use path, Catalina State Park, The Gallery Golf Club, The Highlands Golf Club, and Tortolita Mountain Park, & Preserve, this property offers an unparalleled blend of serenity, privacy, and proximity to some of Tucson's most stunning recreational destinations. Only minutes from I-10, Shopping and Restaurants. (Be sure to view the video at the tab)
#22625427

Tucson

5251 W Desert Falcon Lane

4 Beds

3 Baths

2,707 Sq.Ft.

$879,000

MLS#: 22625427
New on site 2 days ago
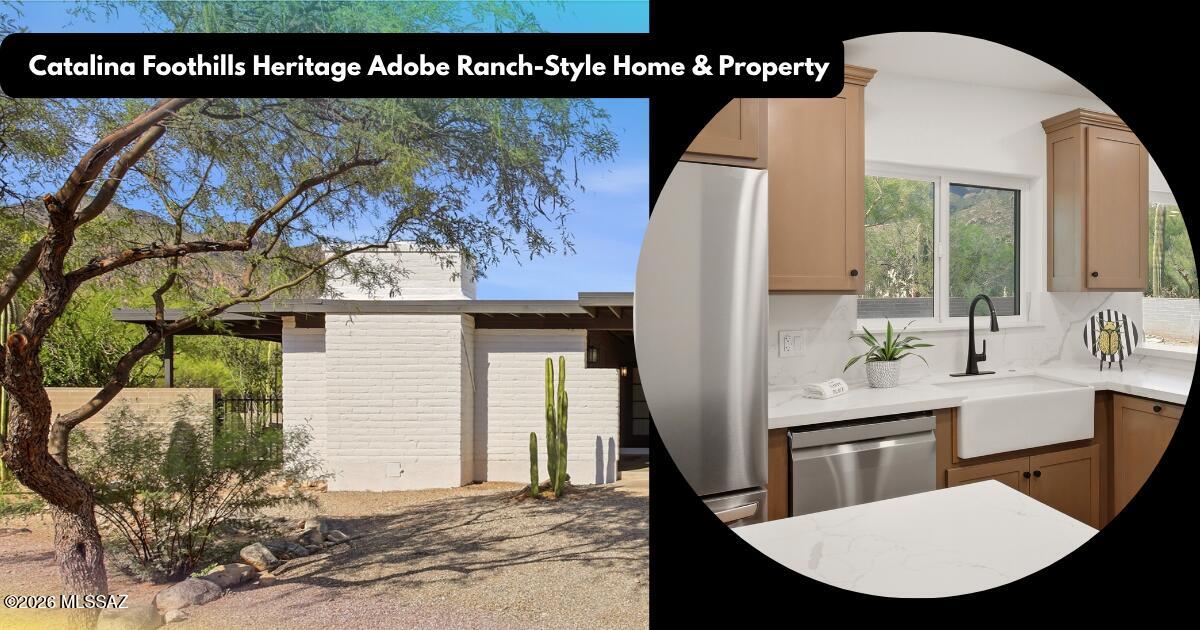
Beautifully reimagined Catalina Foothills home on a spacious 0.83-acre lot with breathtaking Catalina Mountain views. This move-in-ready residence offers 4 bedrooms, 3 full baths, and over 2,300 sq. ft. of beautifully updated living space. Natural light fills the open-concept living, dining, and kitchen areas. The remodeled kitchen features custom cabinetry, quartz countertops, a large island, stainless steel appliances, and a built-in coffee station. Ideal for multigenerational living or guests, the private suite offers a separate entrance, full kitchen, private bathroom, laundry area, and covered patio. All appliances convey!
#22625250

Tucson

4055 E Alvernon Circle

4 Beds

3 Baths

2,385 Sq.Ft.

$830,000

MLS#: 22625250
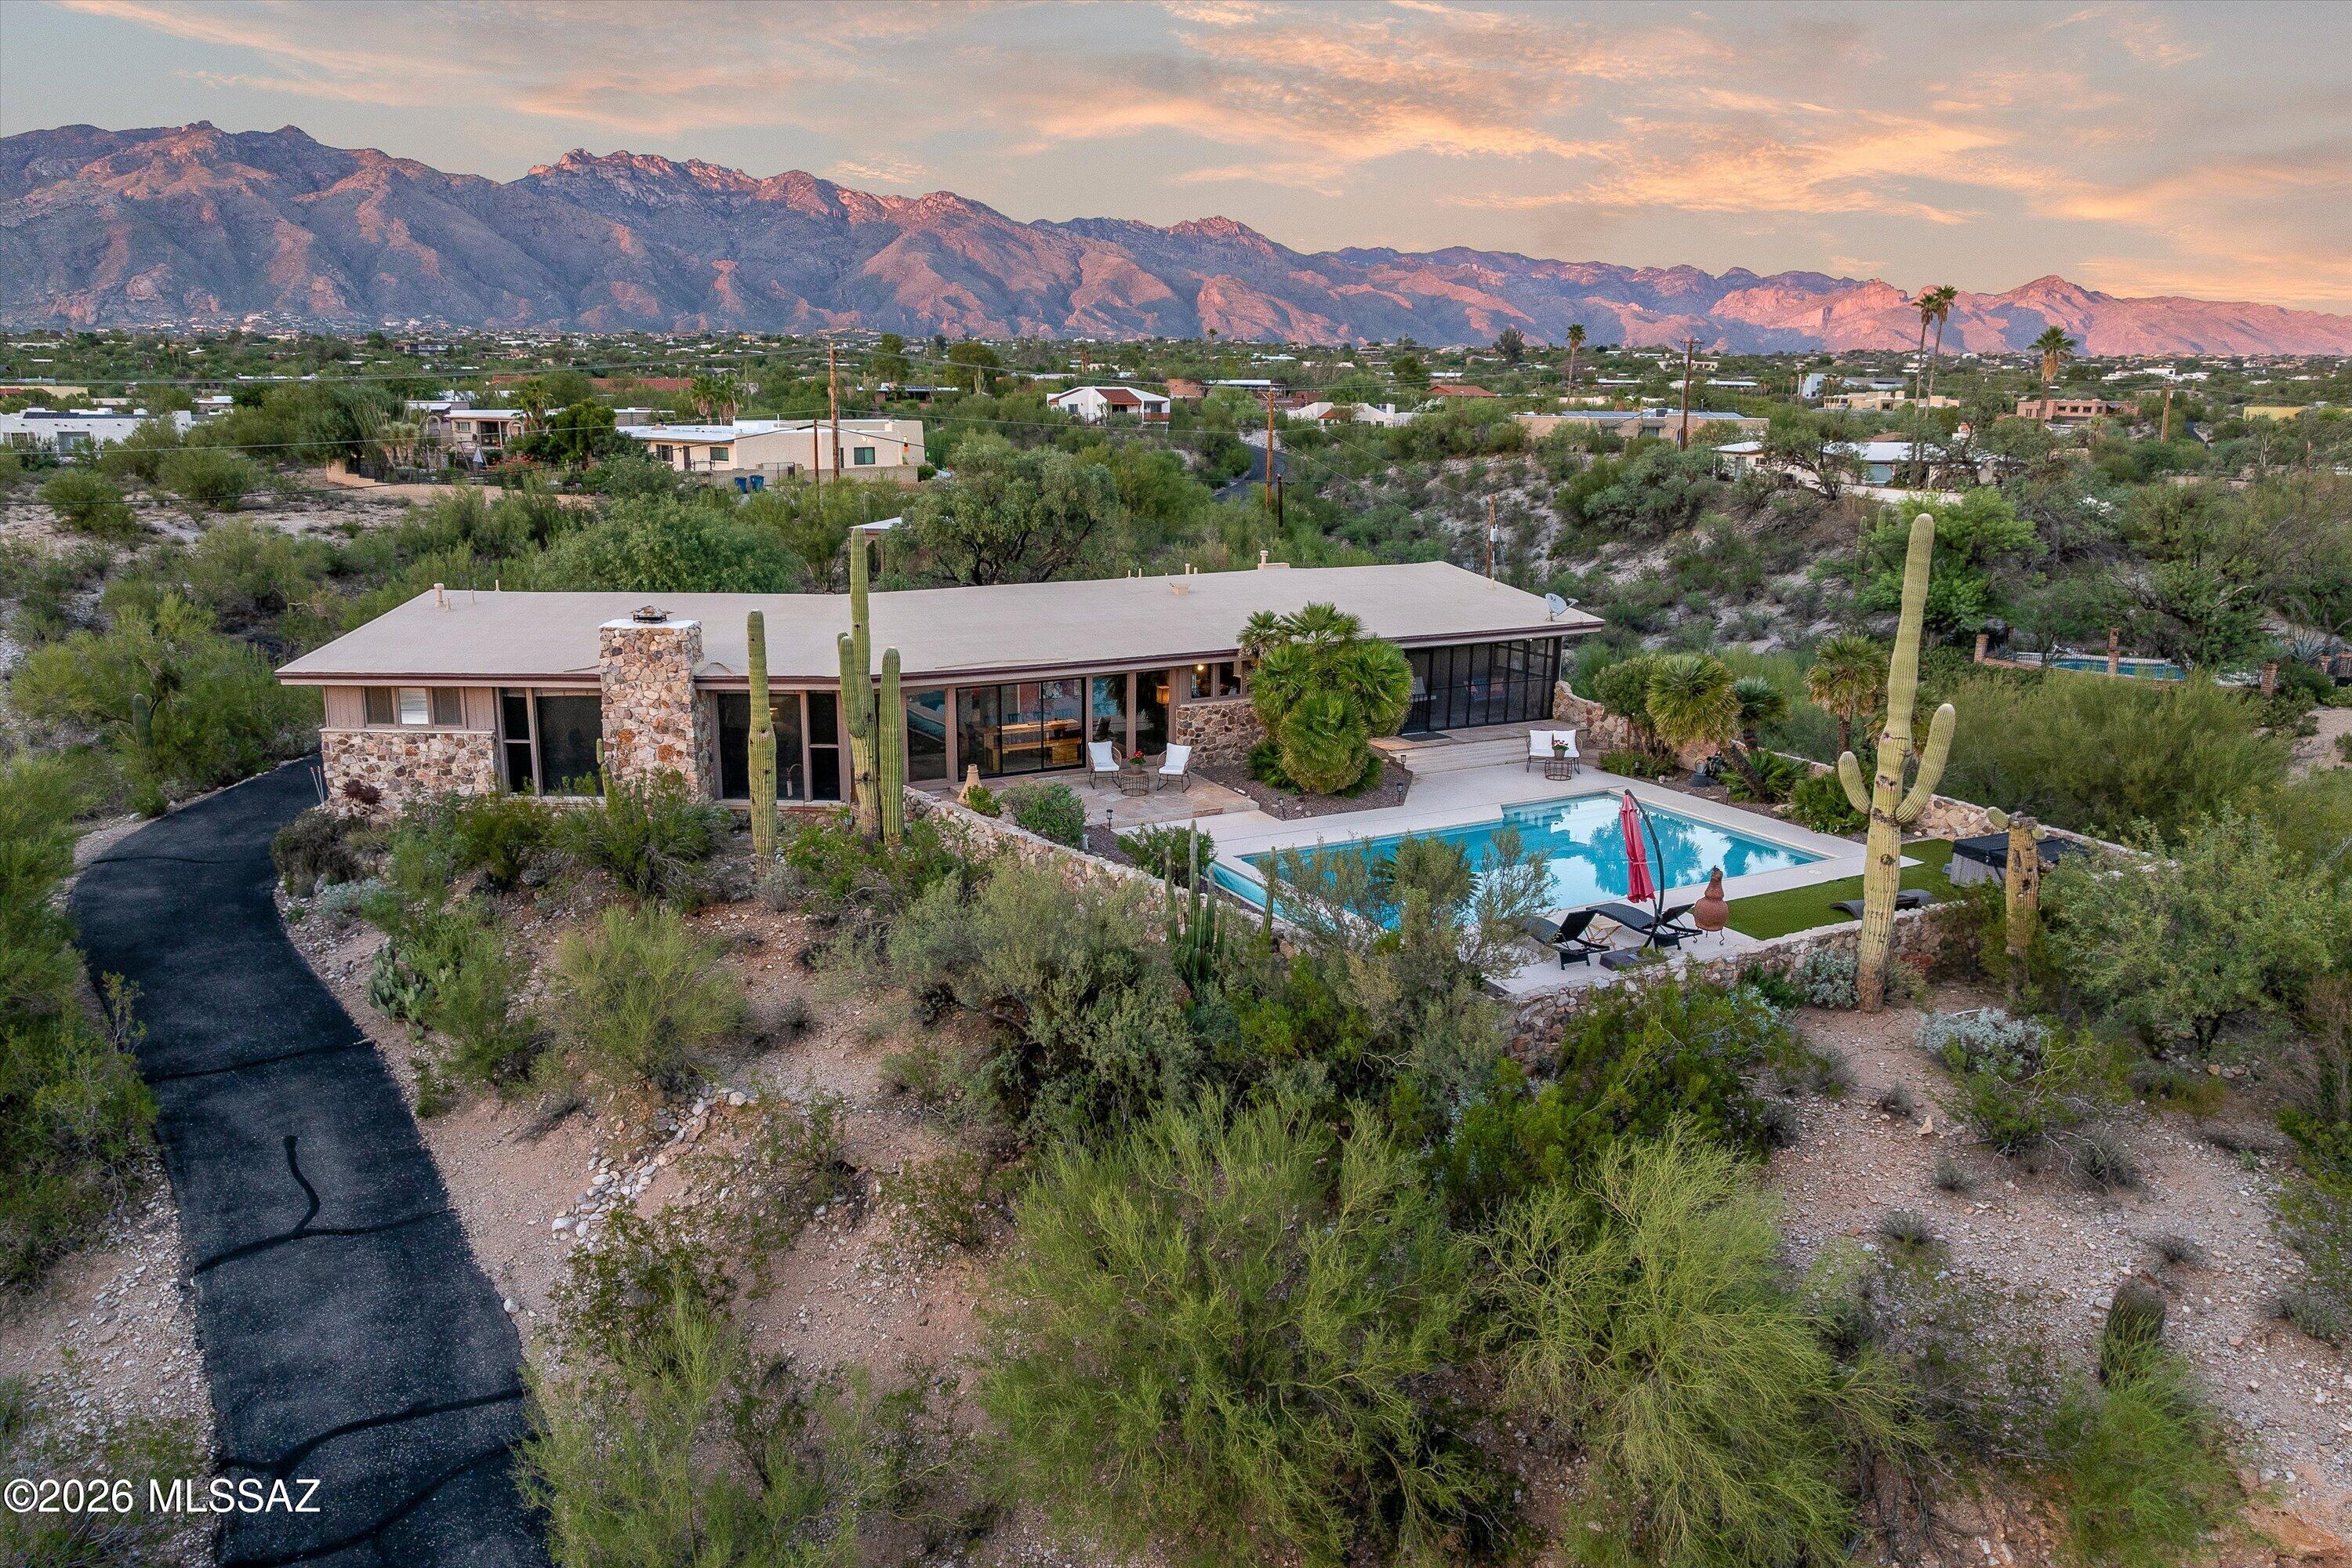
New on site 2 days ago
Rare 3+ acre hilltop retreat in the Catalina Foothills. Breathtaking mountain, city-light & sunset views! Mid-century character shines through walls of windows, spacious living/dining & fireplace. Updated kitchen features quartz counters, granite island & cherry cabinetry. 4BR 2½ BA. Primary suite offers dual closets & walk-in shower. An enclosed Arizona Room/Screened In Patio overlooks the sparkling pool, hot tub, flagstone patio & mature landscaping--ideal for indoor-outdoor living. Horses permitted. 2-car garage with workshop & pool bath plus truck-sized carport/storage. $100K+ in documented updates & upkeep, incl. 2 Lennox HVAC systems (2023). Voluntary HOA Fee/ CC& Mandory CCRs apply. Near hiking, biking, dining, shopping. See 3D Video Floor Plan, lifestyle brochure/Map & Upgrade Lis
#22623595

Tucson

4705 E Calle Chueca

4 Beds

2 Baths

2,243 Sq.Ft.

$769,000

MLS#: 22623595
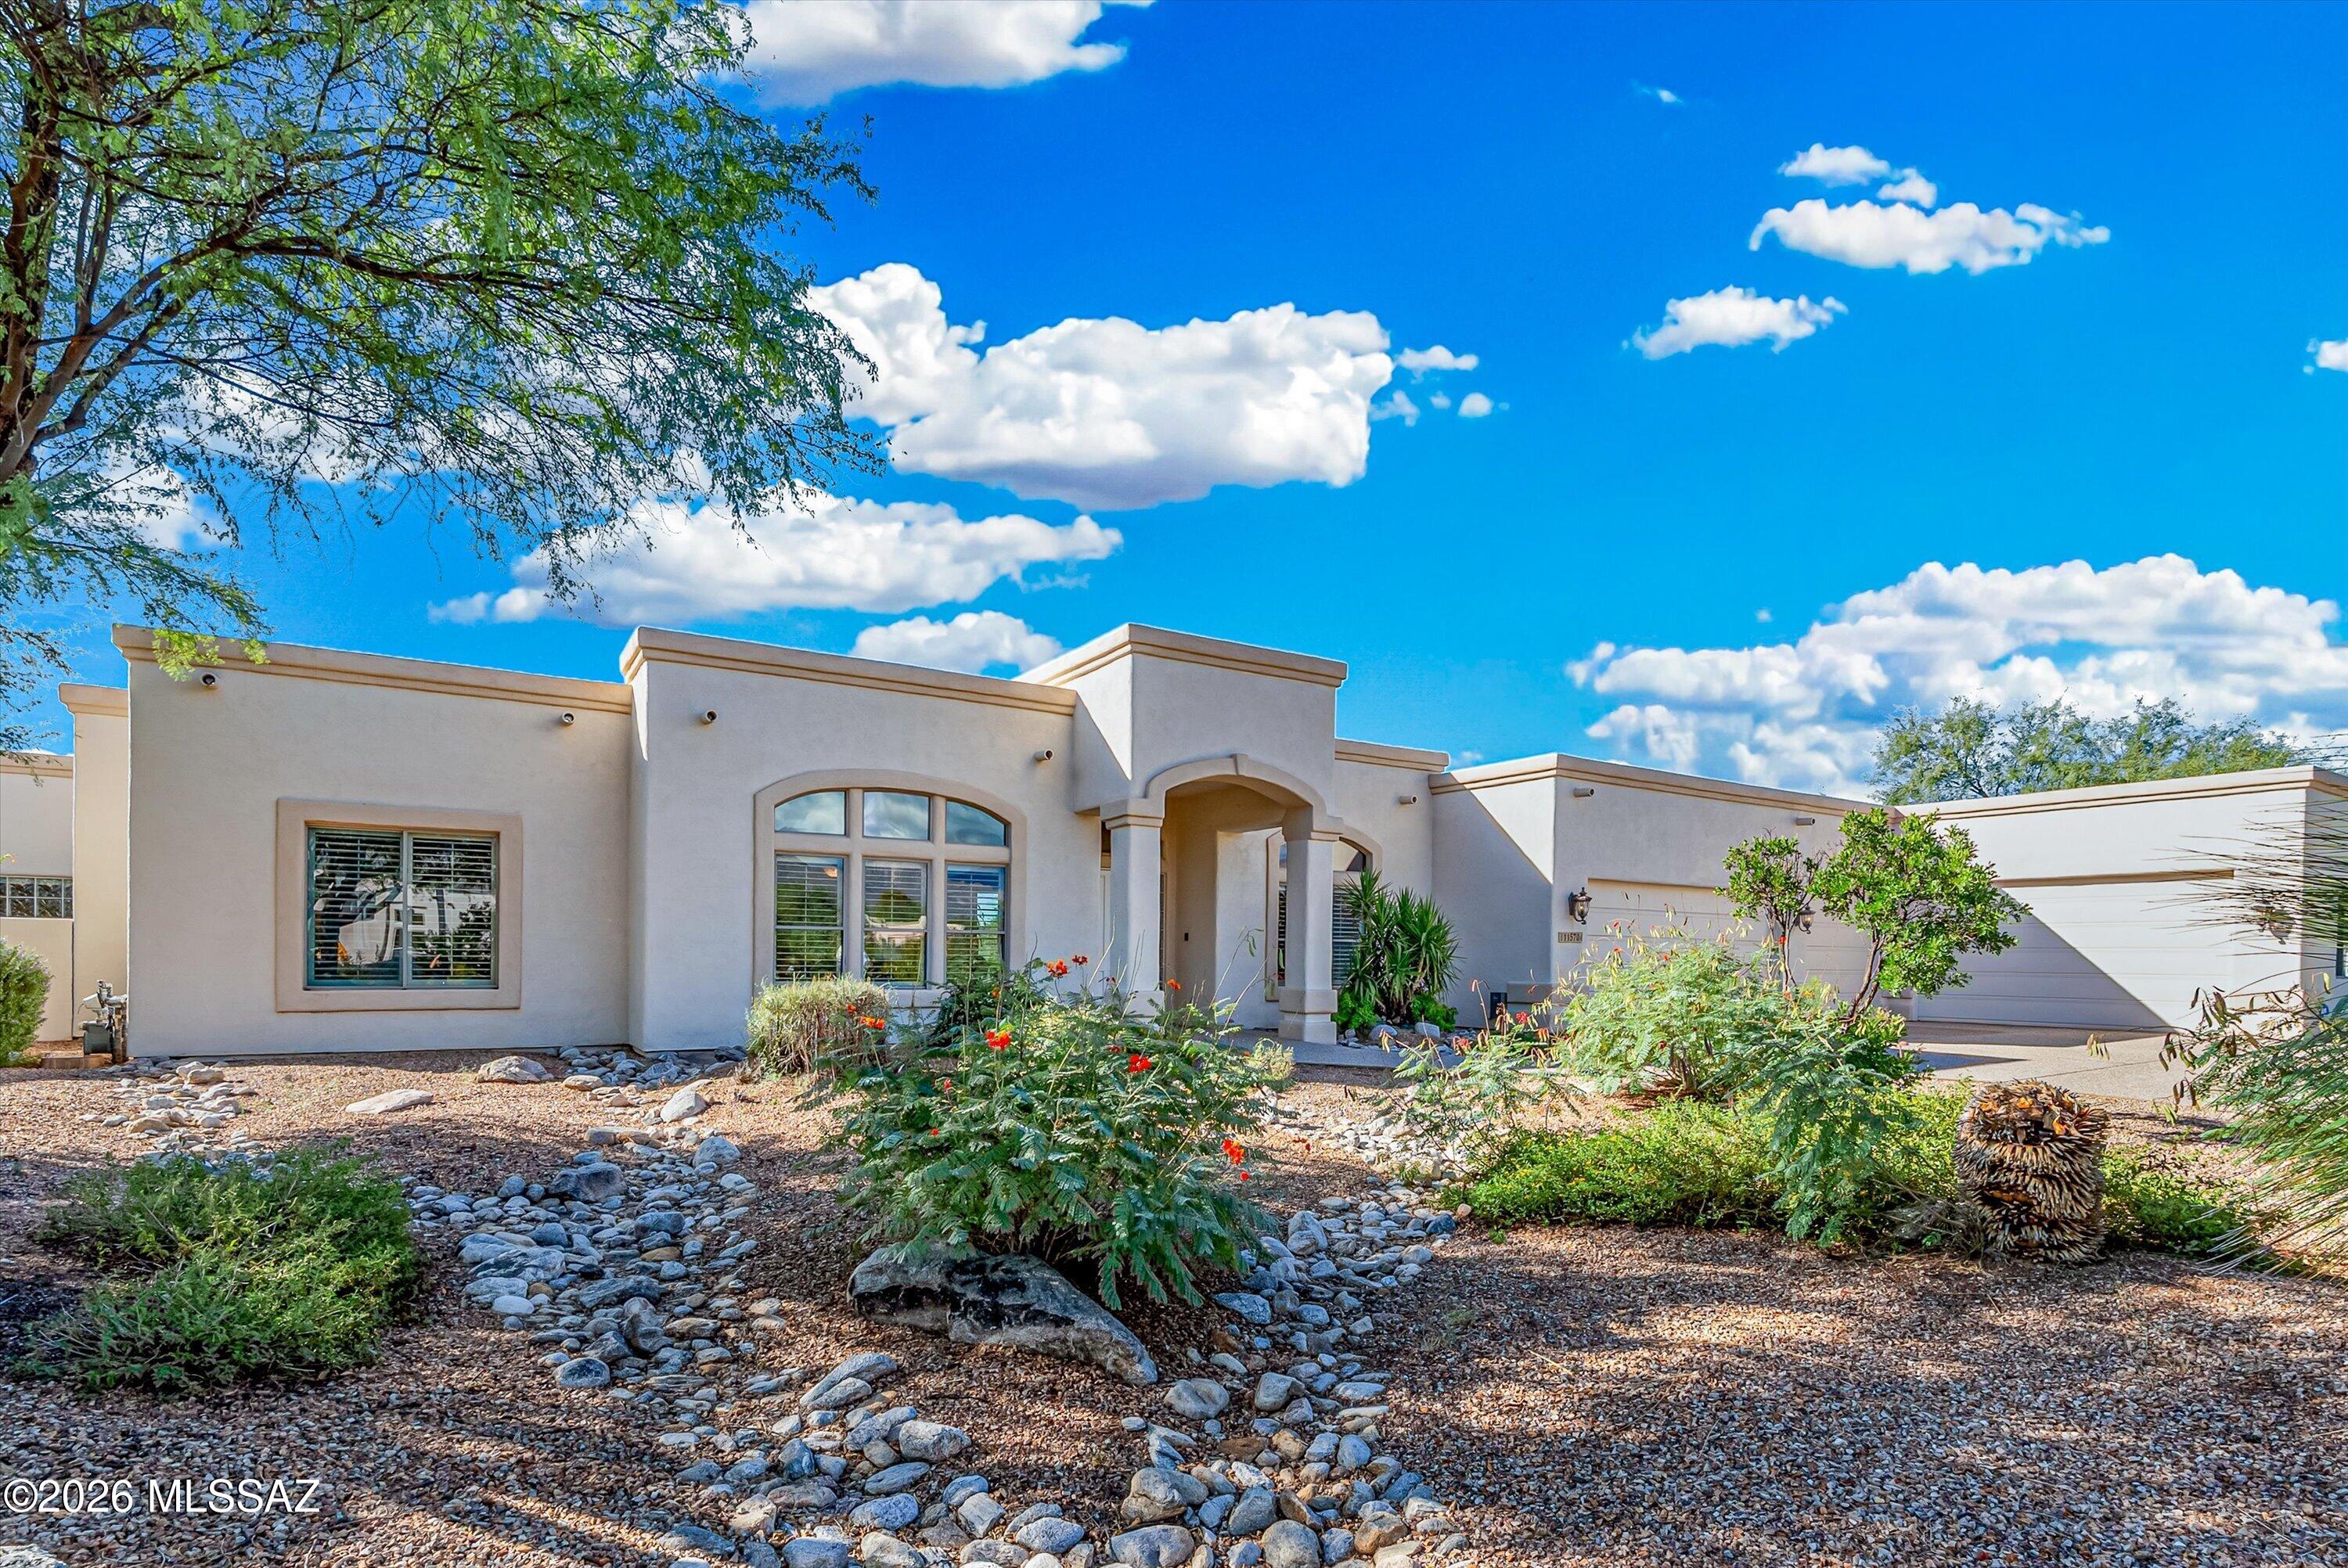
New on site 2 days ago
Located in the gated Valle Escondido community in Bel Air's Tanque Verde Valley, this 5-bedroom, 3-bathroom home was built in 2004 and sits on just under an acre. The home features a spacious recreation room and a backyard with synthetic grass for easy maintenance and outdoor enjoyment. A standout feature is the heated and cooled 5-car garage, which can be converted back to a 7-car garage, offering additional space for vehicles, storage, or hobbies. Main house 3,702 SQFT Rec room 589 SQFT
#22625270

Tucson

11570 E Quiet Valley Place

5 Beds

3 Baths

4,291 Sq.Ft.

$999,500

MLS#: 22625270
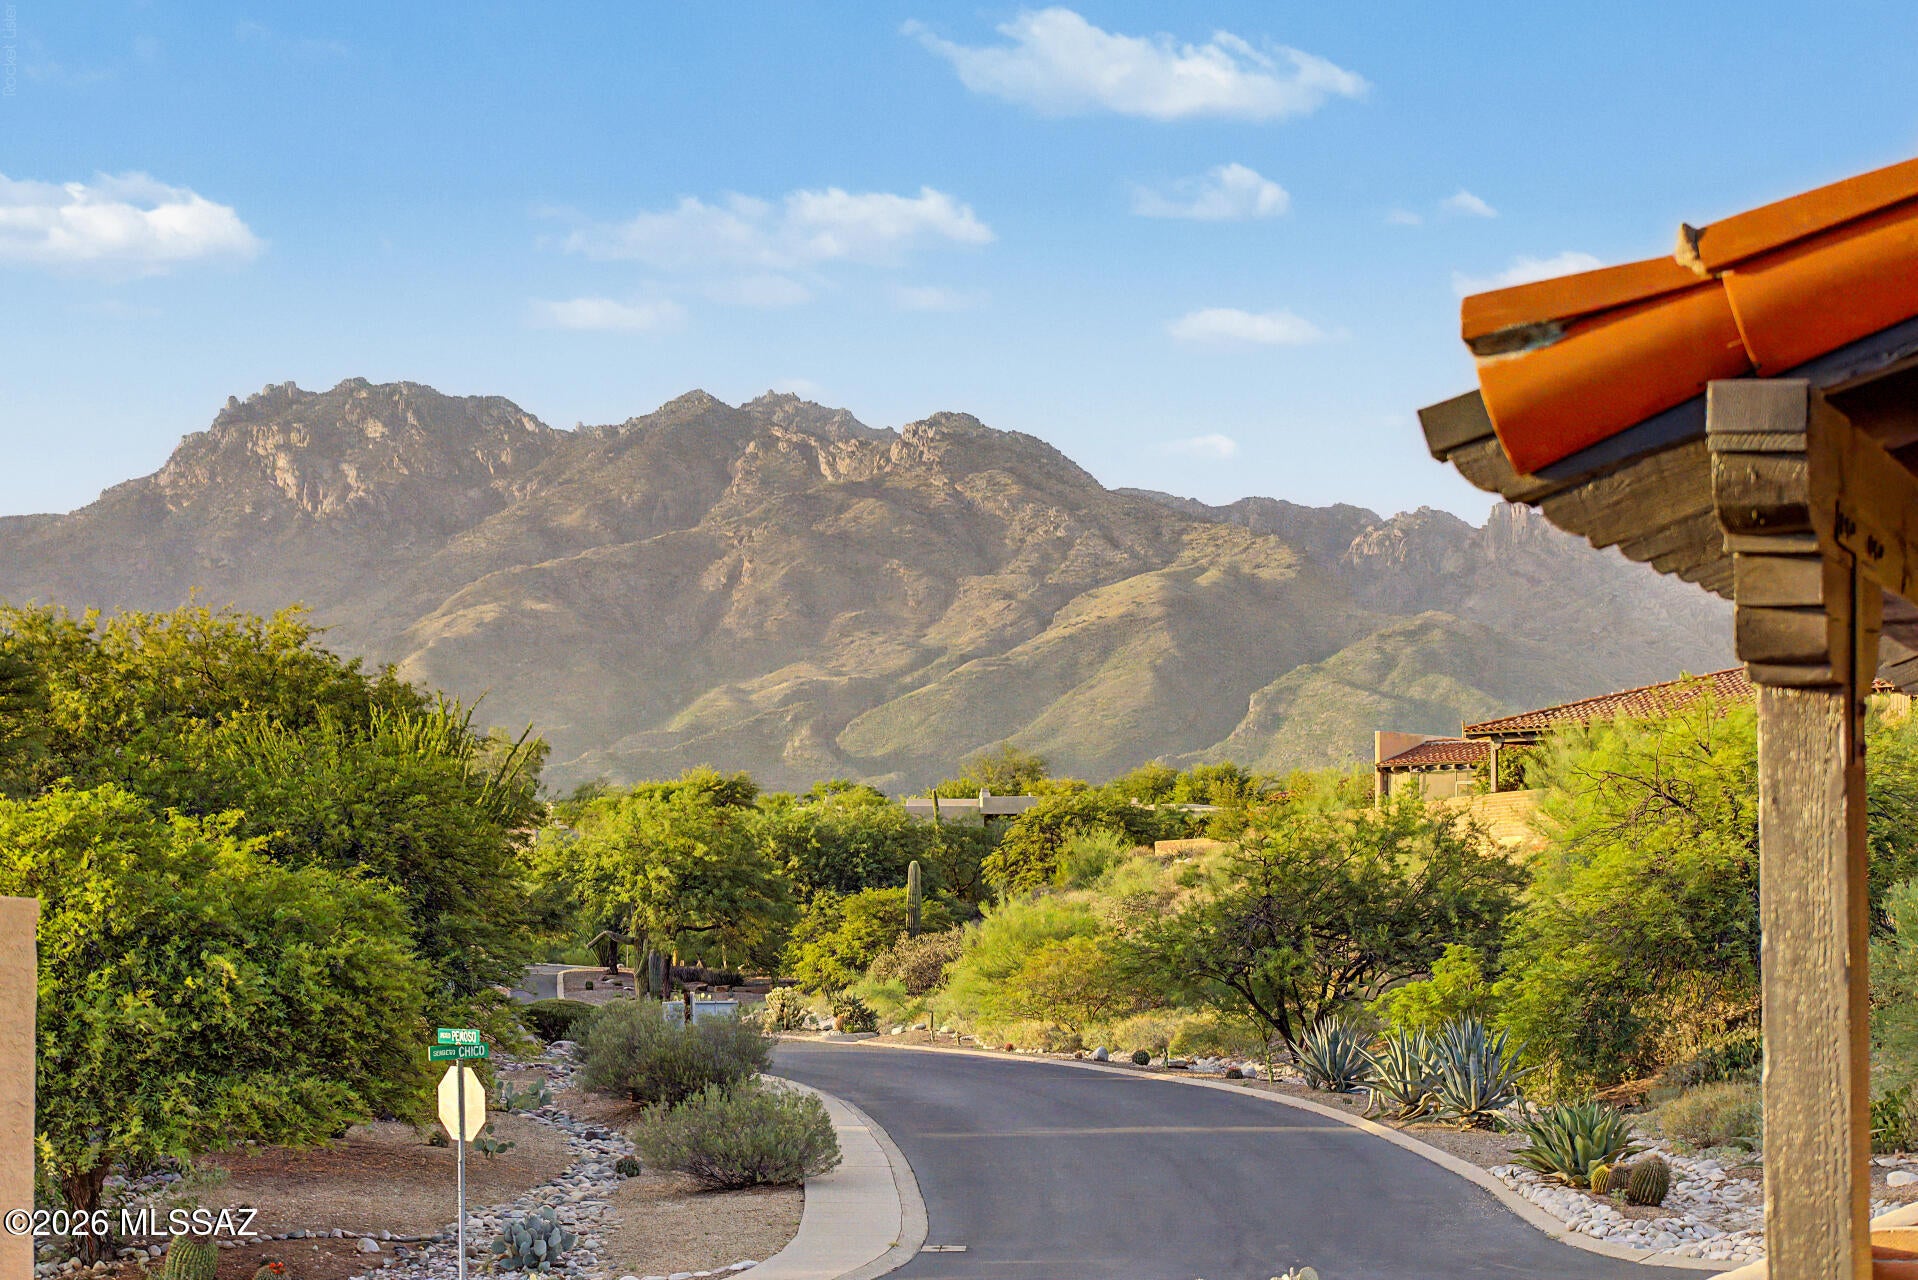
New on site 2 days ago
one of the best view lots in the subdivision, Stunning panoramic mountain to mountain and city Views, A rare find perched upon the hills overlooking the city os this Fairfield Homes built townhome. Featuring 2 Bedrooms, 2 Baths, a Den/Office ( with a murphy bed ) a private courtyard with views of the Catalina's. Electric Rolling Shutters that afford views from almost every living area.  This is a rare opportunity.
#22625314

Tucson

6900 E Paseo Penoso

2 Beds

2 Baths

2,065 Sq.Ft.

$750,000

MLS#: 22625314
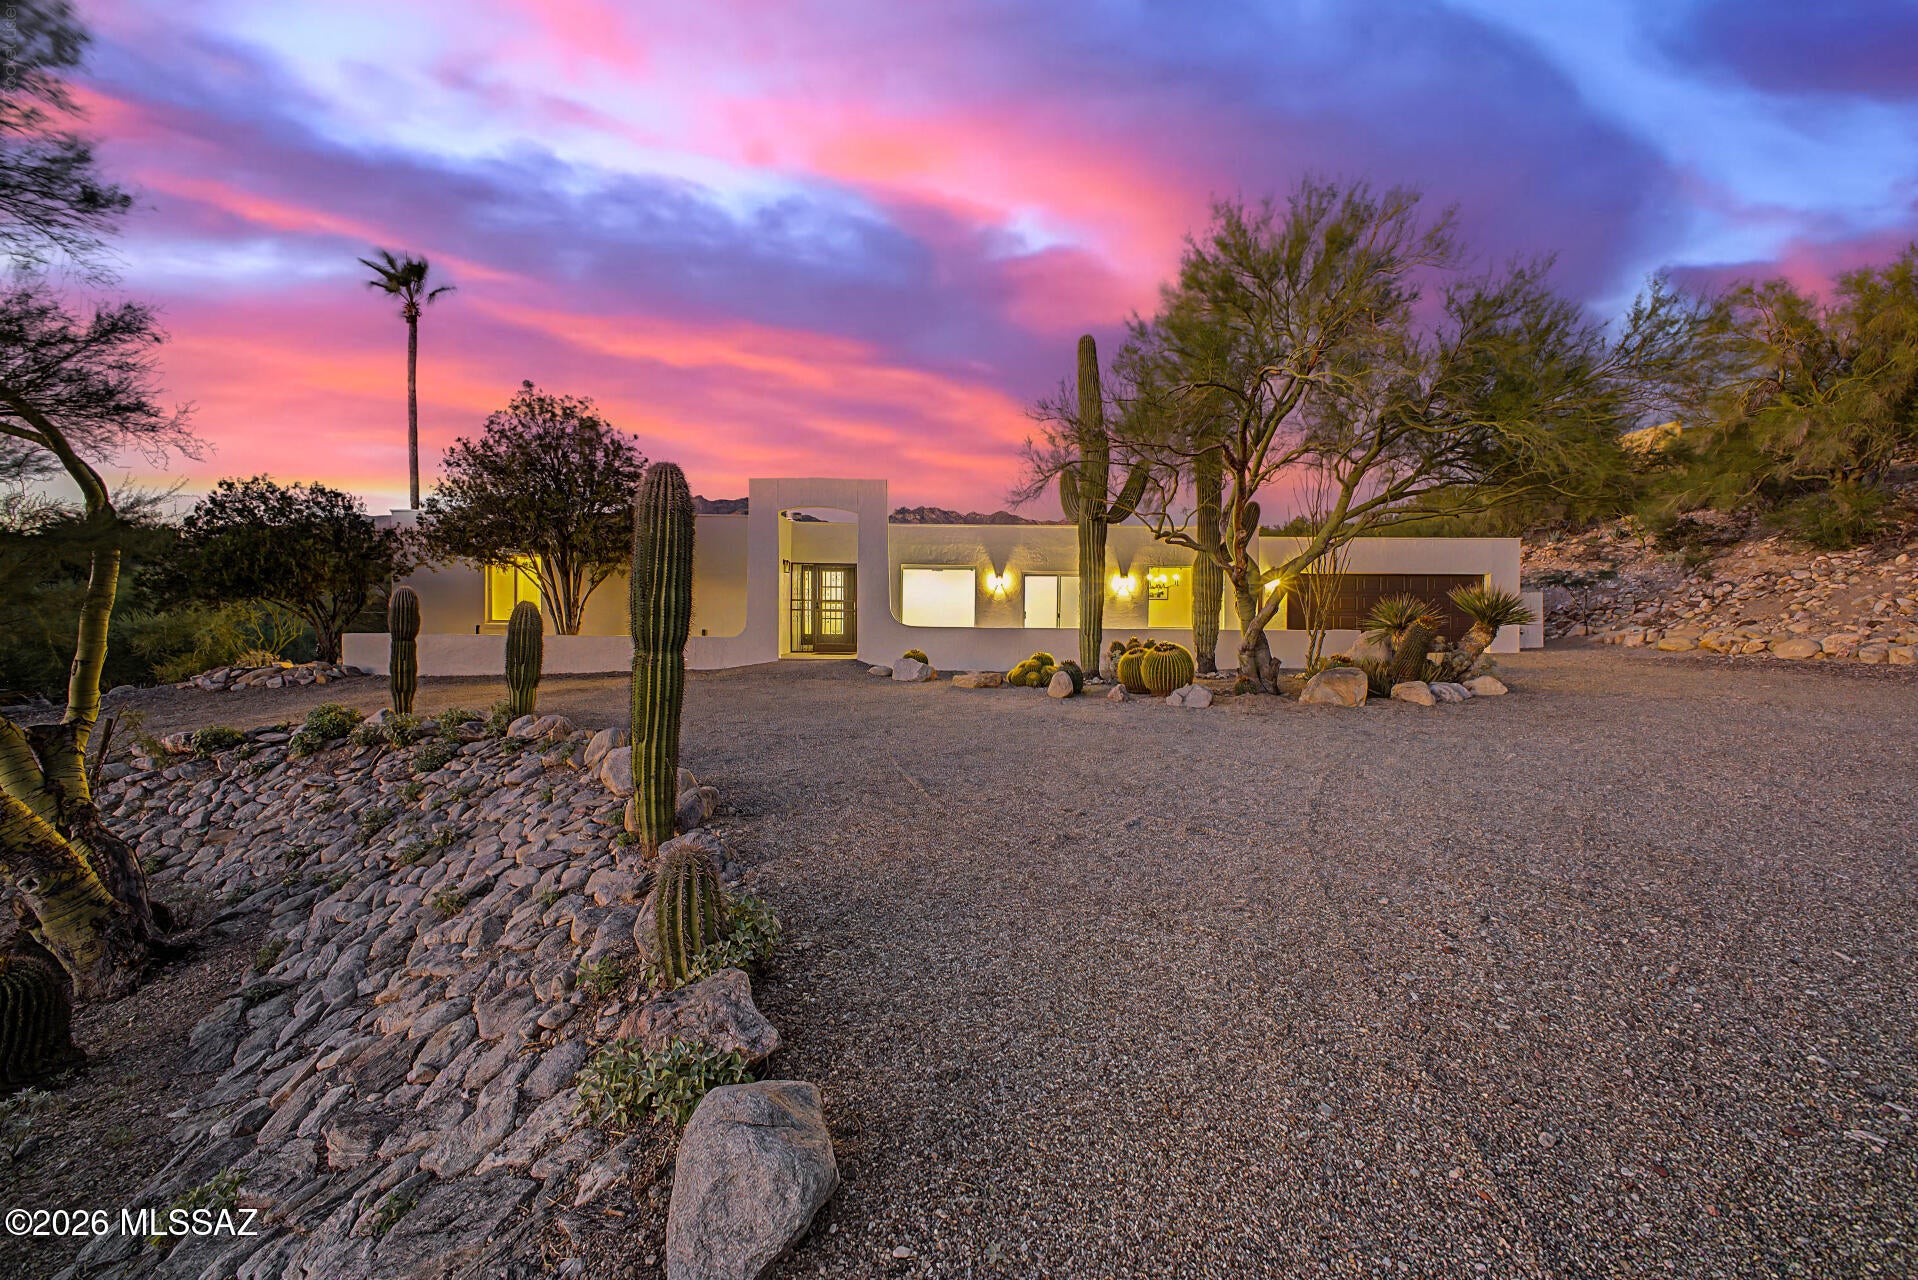
New on site 2 days ago
Beautiful, remodeled home with great city and mountain views on 3/4 acre lot. 3 bed, 2 bath, 2 car garage with new flooring, lighting and plumbing fixtures. All new master bath with walk-in shower, dual vanity and closet. Covered patio, diving pool, and artificial turf in backyard.
#22625356

Tucson

5805 E Paseo San Valentine

3 Beds

2 Baths

2,239 Sq.Ft.

$749,000

MLS#: 22625356
New on site 2 days ago
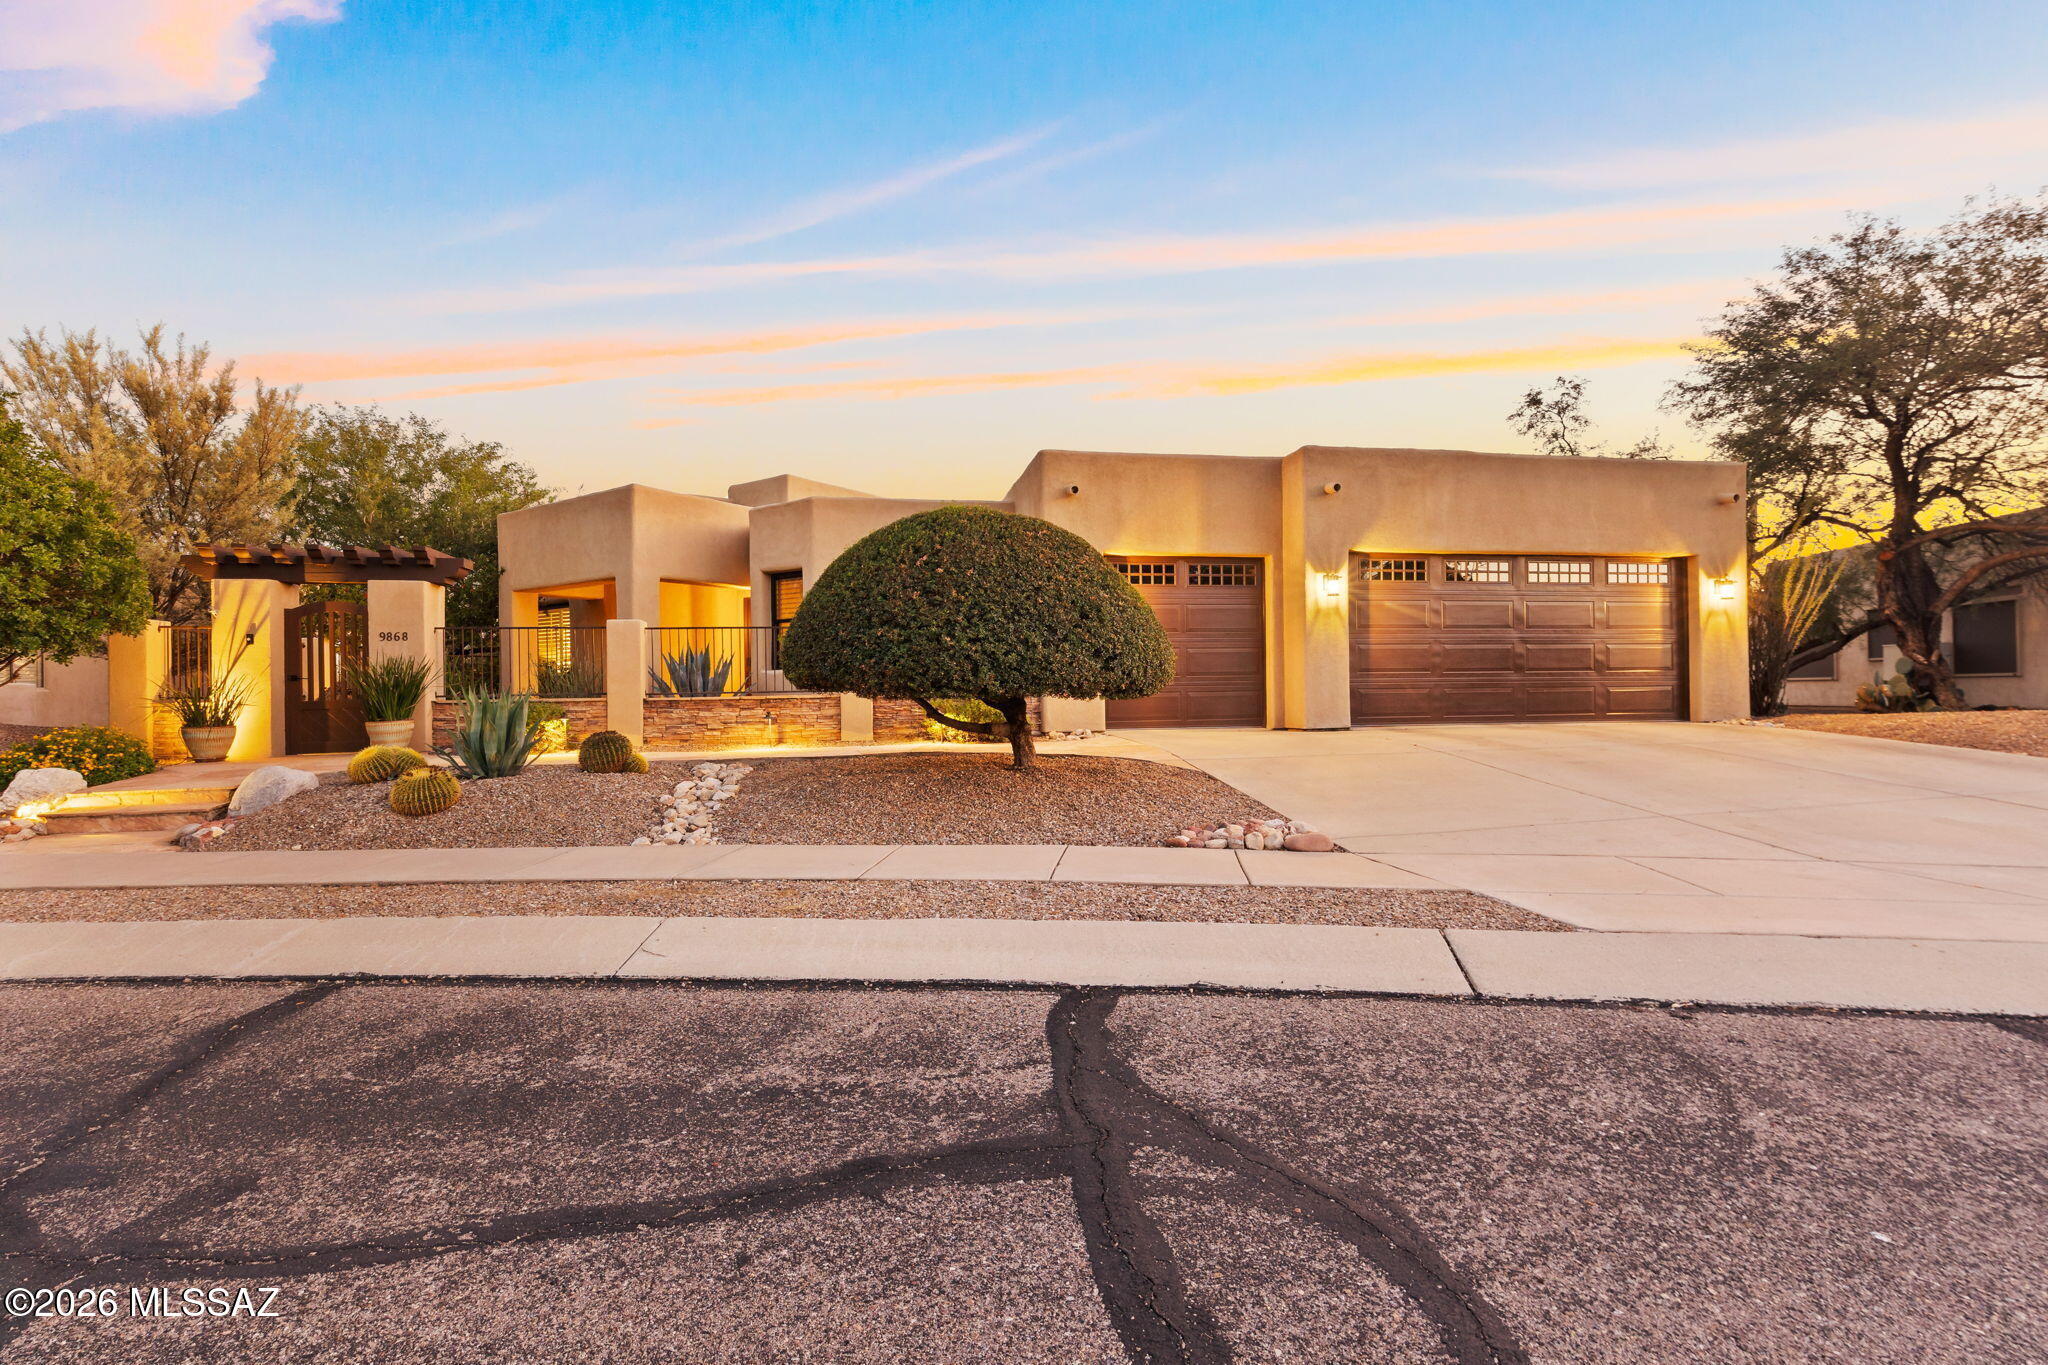
Luxury meets the beauty of the Sonoran Desert in this stunning 2,844 sq ft Northeast Tucson retreat! The beautifully designed kitchen steals the show with luxurious two-tone cabinetry, creating a sophisticated, designer-inspired look that elevates the heart of the home. Enjoy spacious living areas, a desirable 3-bedroom, 2-bathroom layout, and a striking Southwestern exterior that welcomes you home in style. Step outside and take in the breathtaking mountain and desert views from your backyard, with NO REAR NEIGHBORS to interrupt your scenery or sense of privacy. Whether you're enjoying a peaceful morning coffee, hosting friends, or watching the Arizona sunset paint the mountains in brilliant colors, this home delivers the space, scenery, and elevated lifestyle buyers are searching for. Experience the best of Tucson living in a home where comfort, style, and unforgettable views come together!
#22625412

Tucson

9868 E Forest Grove Loop

3 Beds

2 Baths

2,844 Sq.Ft.

$785,000

MLS#: 22625412
New on site 2 days ago
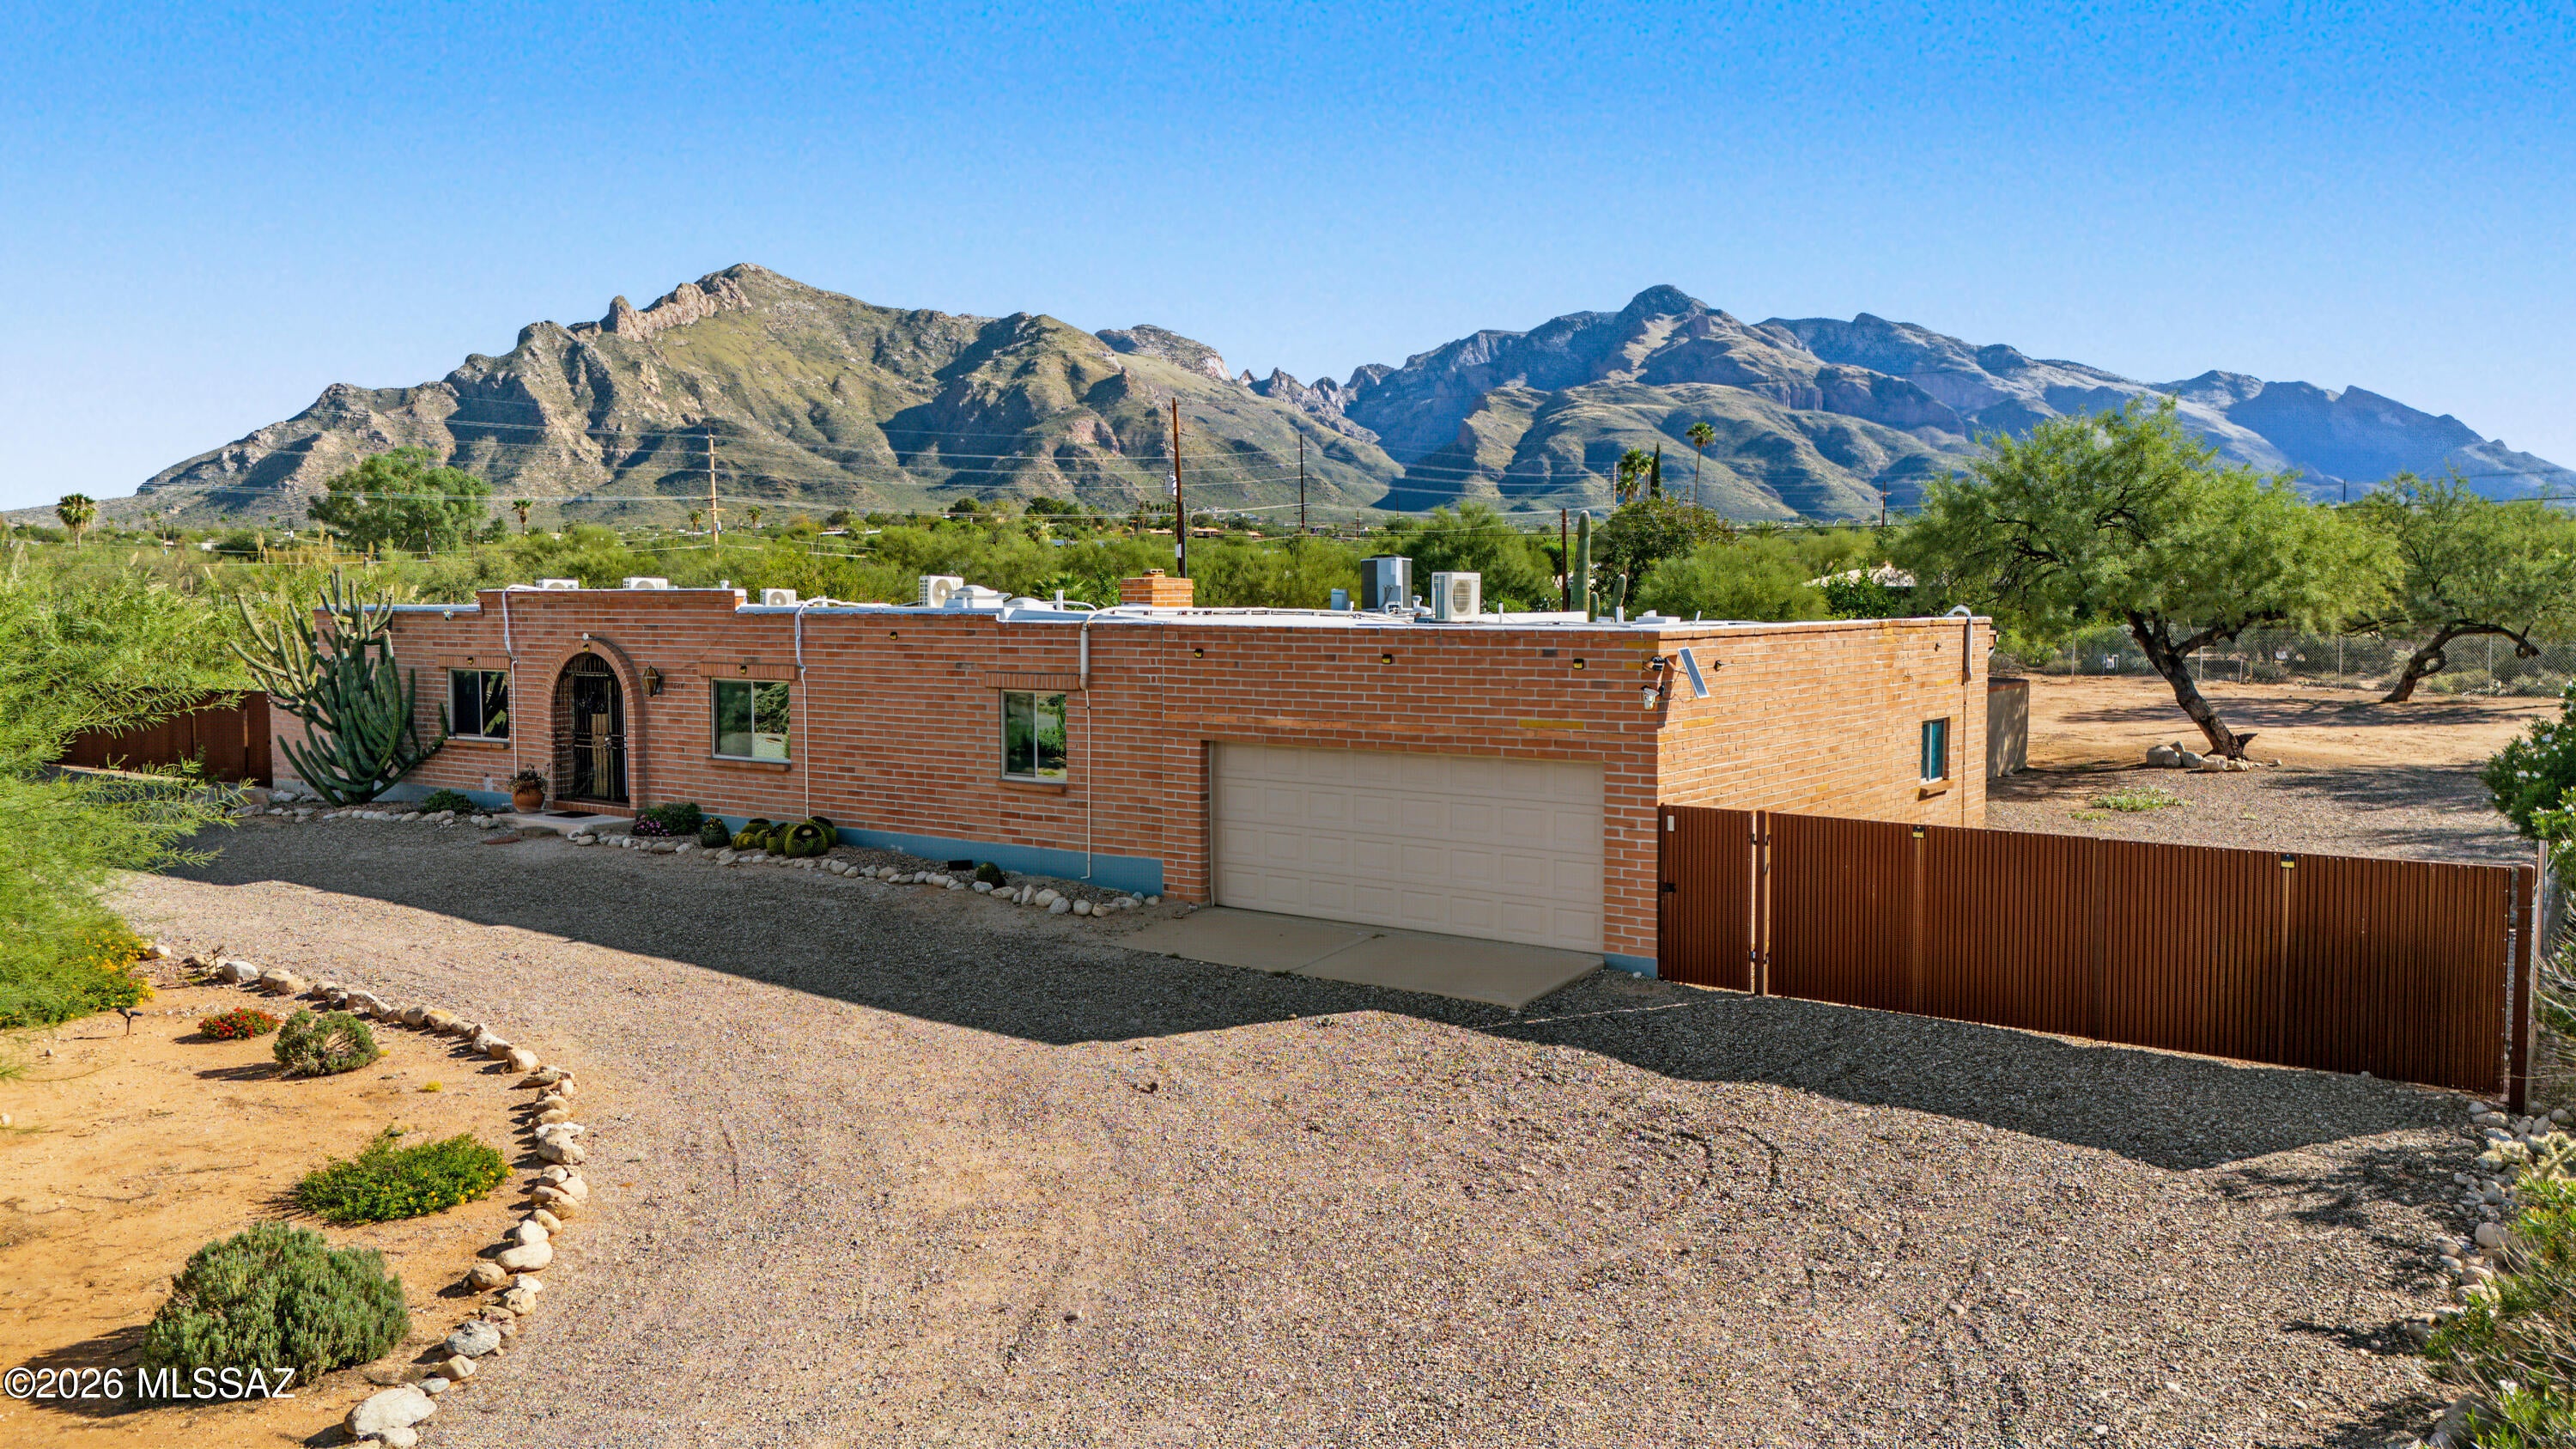
Southwest Beauty with Spectacular Mountain Views - Spacious 6-Bedroom, 5-Bath Home!

Discover the beauty of Southwest living in this stunning 6-bedroom, 5-bathroom home nestled in the foothills, offering generous space, distinctive Southwestern charm, and breathtaking mountain views. With an expansive lot, a beautiful backyard, and spectacular scenery, this property is a true desert oasis.

Enjoy the incredible mountain views from the covered patio, spa and pool, creating the perfect setting for relaxing, entertaining, or taking in Arizona's beautiful sunsets. The spacious floor plan features a large dining area and a striking double-sided fireplace connecting the living room and dining room, adding warmth and character to the home. The property showcases the best of the Southwest, with magnificent Saguaro cacti in both the front and back yards, palm trees welcoming you at the front, and mature pomegranate and citrus trees in the backyard. With no neighbors to the rear or to the north, the home offers an added sense of privacy and an open connection to the surrounding desert landscape.

Comfort is also a priority, with central air conditioning complemented by newer mini-split systems throughout the home. A two-car garage adds convenient parking and storage.

With 6 bedrooms (1 of the bedrooms considered a Casita given it's private entry), 5 bathrooms, spectacular mountain views, a pool, a spa, and an expansive desert landscape, this exceptional property offers a wonderful combination of space, privacy, and authentic Southwestern beauty.
#22625008

Tucson

7040 N Antonietta Drive

6 Beds

5 Baths

3,020 Sq.Ft.

$700,000

MLS#: 22625008

Perched on a hilltop, this home boasts expansive views of the Rincon, Santa Catalina, and Santa Rita Mountains. Across the entire house a dramatic scape unfolds from the many windows and custom French doors providing unobstructed views of not only the mountains but city lights, sunsets, sunrises, moon rises, monsoons, and even rainbows.  The home is in Rio Robles Estates, a small gated community of 30 custom homes. The home reflects a refined yet contemporary aesthetic. Entering the home, the high ceilings, arches, sizable living room, and dining area speak to the desirability of the home. The warm wood floors with white wall accents, shelves, and display niches support design opportunity and a comfortable flow. The split-level design provides privacy, functionality, and opportunity for daily living, entertaining, or play. The abundant windows and French doors on both levels capture Sonoran Desert vistas from all angles. The kitchen with a new refrigerator, granite counter tops, pantry, and dining area lead through French doors to the top deck. Another door opens to the three-car garage with epoxy floors and
California Closet shelving. 

The primary suite, on the top floor has a walk-in closet, full bath with dual vanities, a soaking tub positioned to capture the views, and a separate shower. A laundry chute makes life a little
easier.  The house has so many upgrades inside and out. Most recently, a new roof and two new HVAC
Units were installed. You want these to be in top condition living in Tucson!

On the lower level, four additional glass French doors continue the views from another living room with a wet bar, a multipurpose room, additional bedrooms, bathroom, an office, and laundry room with a utility sink, built in folding table, and lots of storage. This house as lots of storage and closet space. The bathroom is customized with a tiled countertop and shower.  The lower patio is partially covered. Brick pavers match the other paths in front of the house. Desert scape including stately Mesquite trees provide lush greenery and shade.
 Despite a sense of seclusion within the hills, the home is conveniently located. Within a mile in any direction are grocery stores, restaurants, movie theater, fitness facilities, public and private schools, parks, dog parks, hair salons and more. 
A few include Whole Foods, Trader Joes, St. Philip's Plaza, The Basis School, Catalina High School, the JCC, and Brandi Fenton park.

A private keyed entrance for homeowners provides easy access to The River Walk (The Loop). This is a great perk for anyone who loves to walk, run, bicycle, or use the nearby soccer and
baseball fields. Opportunity abounds in this upscale neighborhood.
This house has been meticulously cared for and is move in ready!

4436 E River Oak Trail

Message successfully sent.

I agree to receive email communication and understand I can unsubscribe at any time.

I agree to be contacted by Realhub DEV via call, email, and text for real estate services. To opt out, you can reply 'stop' at any time or reply 'help' for assistance. You can also click the unsubscribe link in the emails. Message and data rates may apply. Message frequency may vary. Privacy Policy

Send a message

Message successfully sent.

Reason for contacting?

I agree to receive email communication and understand I can unsubscribe at any time.

I agree to be contacted by Realhub DEV via call, email, and text for real estate services. To opt out, you can reply 'stop' at any time or reply 'help' for assistance. You can also click the unsubscribe link in the emails. Message and data rates may apply. Message frequency may vary. Privacy Policy

Sign In Sign Out

Virtual Assistant

Would you like to take the next step with this property? We can help you schedule a showing or virtual tour, or send you more details.

Yes, I would like more information.

Thank You for Your Reply, One of Our Agents will contact you as soon as possible

No, maybe later.

Thank you, you can always contact me via email, phone number or through the contact form.

Realhub AI

Lucy - Your AI-Powered Realtor

Update Your Temporary Password

Personalize your search

Enter your email and we'll notify you immediately when new listings match what you're looking for.

or enter email address

Already have an account ? Login here

Continue your home search

I agree to receive communications and understand I can unsubscribe at any time.

I agree to be contacted by Realhub DEV via call, email, and text for real estate services. To opt out, you can reply 'stop' at any time or reply 'help' for assistance. You can also click the unsubscribe link in the emails. Message and data rates may apply. Message frequency may vary. Privacy Policy

Already have an account ? Login here

We use cookies

We use cookies primarily for analytics to enhance your experience. By accepting, you agree to our use of these cookies. You can manage your preferences or learn more about our cookies policy.