21735 W CALDERWOOD Way

Buckeye, AZ 85396
Spanish

Buckeye, AZ 85396

21735 W CALDERWOOD Way

$1,450,000

MLS#: 5936968

Status: Closed

Listing provided by: Main Street Property Management, LLC

Listing agent phone: None

Last update: 1 year, 3 months ago

On site: 7 years ago

VERRADO 5.802 - Residential

About

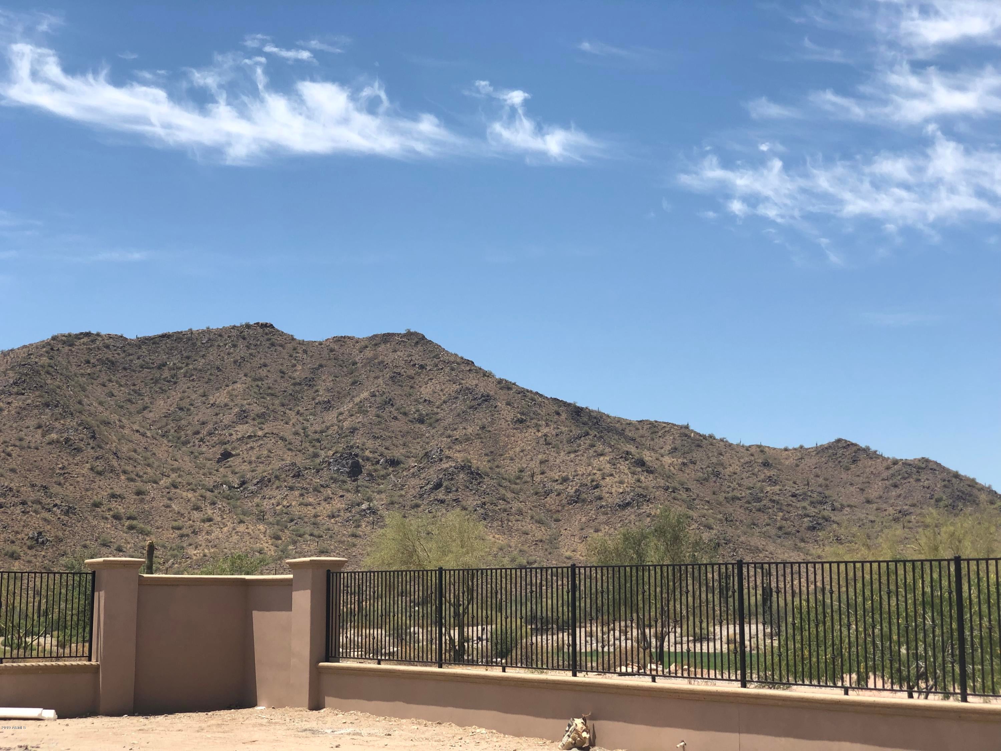
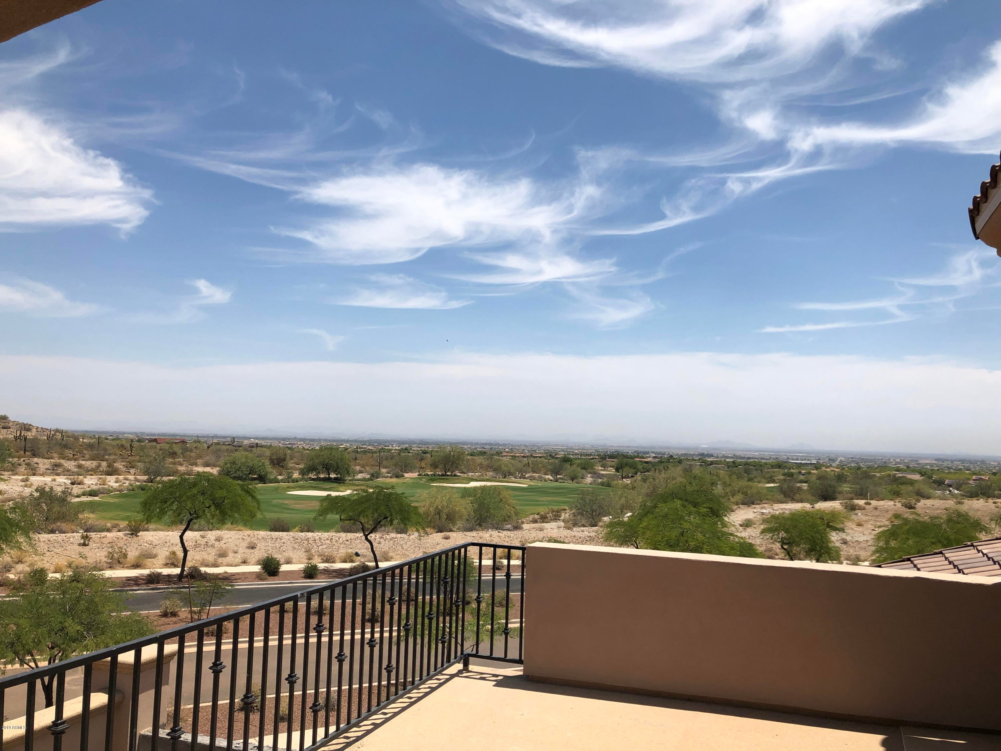
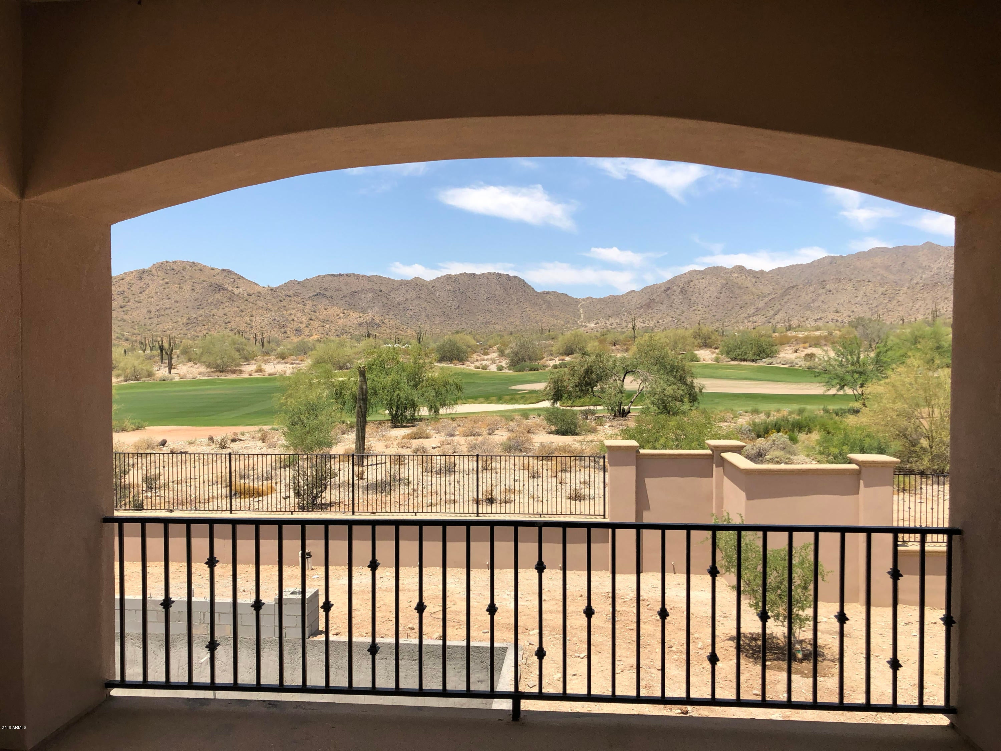
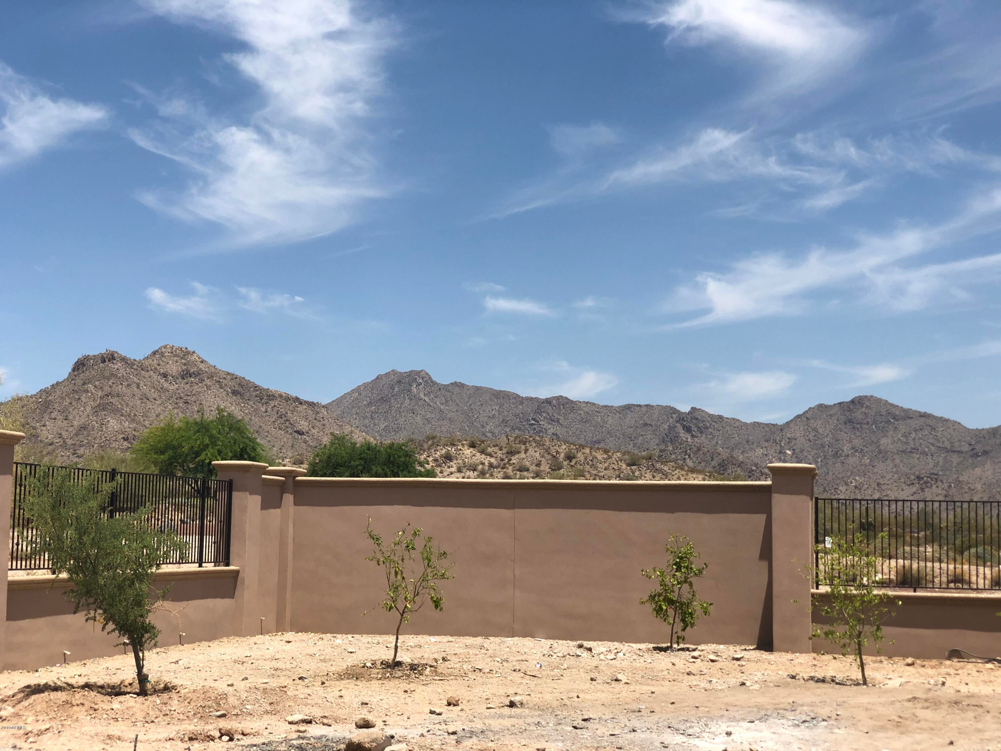
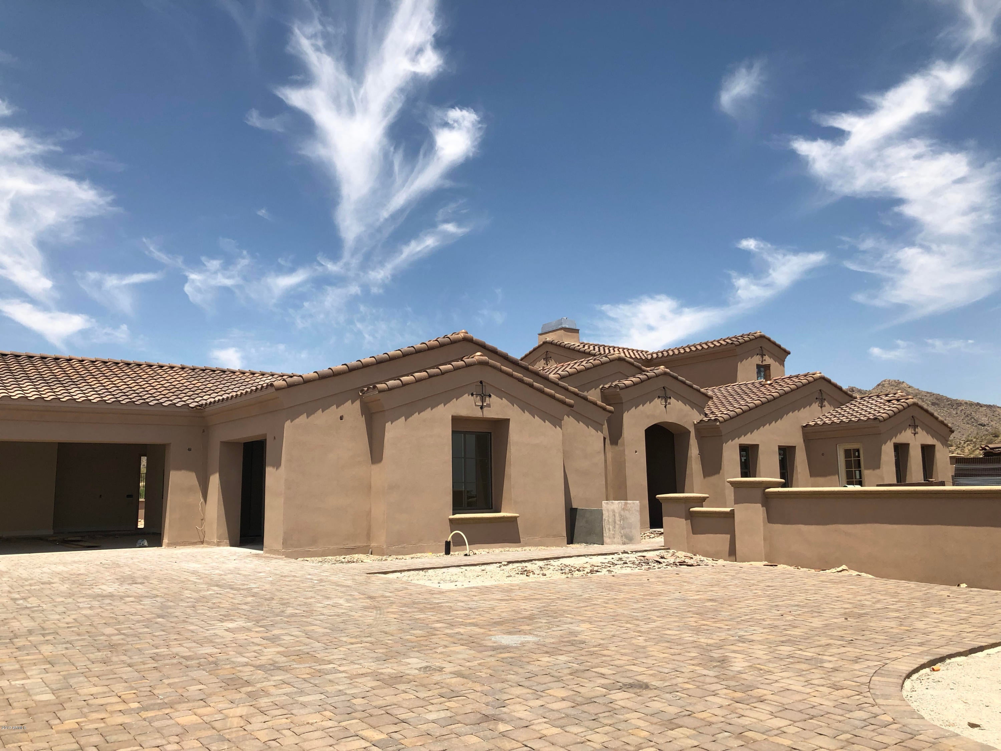
One of a kind new construction Spanish Colonial home for sale in the master planned community of Verrado. **Buyers still have opportunity to influence interior selections until July 1st, 2019.** Home features an open floor plan with 10' ceilings, 2 Master Suites and 2 additional bedrooms on the first floor in main residence. 802sf guest house with Kitchen, Living room, Bedroom and Laundry Hookup. Home features Central Vac, Fire Sprinklers, Prewired speakers and Security wiring all accompany the 4,658 livable sq ft. home with 7,120 sq under roof. Backyard to be finished with Heated Pebbletec Pool/Spa and an Outdoor BBQ area to enjoy golf course/mountain views. 3 Car garage w/ Epoxy Flooring and Large paver driveway. 2x6 construction and energy efficient features all t/o and so much more.

Property

Beds

5

Full Baths

None

1/2 Baths

None

Year Built

2019

Sq.Footage

4,658

Features

Features & Amenities

Interior

  • Other Interior Features

    High Speed Internet, Double Vanity, Master Downstairs, Breakfast Bar, High Ceilings

  • Total Bedrooms

    5

  • Bathrooms

    N/A

  • Basement YN

    NO

  • Cooling YN

    YES

  • Cooling

    Central Air

  • Fireplace YN

    YES

  • Heating YN

    YES

  • Heating

    Electric

  • Pet friendly

    N/A

Exterior

  • Garage

    Yes

  • Garage spaces

    3

  • Construction Materials

    Stucco, Frame

  • Other Exterior Features

    Balcony

  • Parking

    Garage Door Opener

  • Pool

    Yes

  • Pool Features

    Heated, Private

  • View

    Mountain(s)

Area & Lot

  • Lot Features

    Corner Lot, Desert Back, Desert Front, On Golf Course

  • Lot Size(acres)

    1.17

  • Lot Size(square feet)

    50,879

  • Property Type

    Residential

  • Property Sub Type

    Single Family Residence

  • Architectural Style

    Spanish

Price

  • Sales Price

    $1,450,000

  • Tax Amount

    $3,446

  • Financing Options

    Cash, Conventional, VA Loan

  • Sq. Footage

    4,658

  • Price/SqFt

    $311

HOA

  • Association

    YES

  • Association Fee

    $112

  • Association Fee Frequency

    Monthly

  • Association Fee Includes

    N/A

Property Resources

  • Horse Property

    NO

School District

  • Elementary School

    Litchfield Elementary District

  • Middle School

    Verrado Middle School

  • High School

    Verrado High School

Property Features

  • Stories

    2

  • Ownership

    Fee Simple

  • Sewer

    Private Sewer

  • Tax Lot

    215

Schedule

Schedule a Showing

Showing scheduled successfully.

What is 3 + 4 ?


Change time

Mortgage calculator

Estimate your monthly mortgage payment, including the principal and interest, property taxes, and HOA. Adjust the values to generate a more accurate rate.

Your payment

Principal and Interest:

$

Property taxes:

$

HOA fees:

$

Total loan payment:

$

Total interest amount:

$

Location

  • County

    Maricopa

  • Elementary School

    Litchfield Elementary District

  • Middle School

    Verrado Middle School

  • High School

    Verrado High School

Listing Courtesy of Kenneth M Pellerin, Main Street Property Management, LLC

RealHub Information is provided exclusively for consumers' personal, non-commercial use, and it may not be used for any purpose other than to identify prospective properties consumers may be interested in purchasing. All information deemed reliable but not guaranteed and should be independently verified. All properties are subject to prior sale, change or withdrawal. RealHub website owner shall not be responsible for any typographical errors, misinformation, misprints and shall be held totally harmless.

Agent Marko Agent User

Marko Agent User

Agent

Call Marko today to schedule a private showing.


* Listings on this website come from the FMLS IDX Compilation and may be held by brokerage firms other than the owner of this website. The listing brokerage is identified in any listing details. Information is deemed reliable but is not guaranteed. If you believe any FMLS listing contains material that infringes your copyrighted work please click here to review our DMCA policy and learn how to submit a takedown request.© 2024 FMLS.

Properties

Related properties
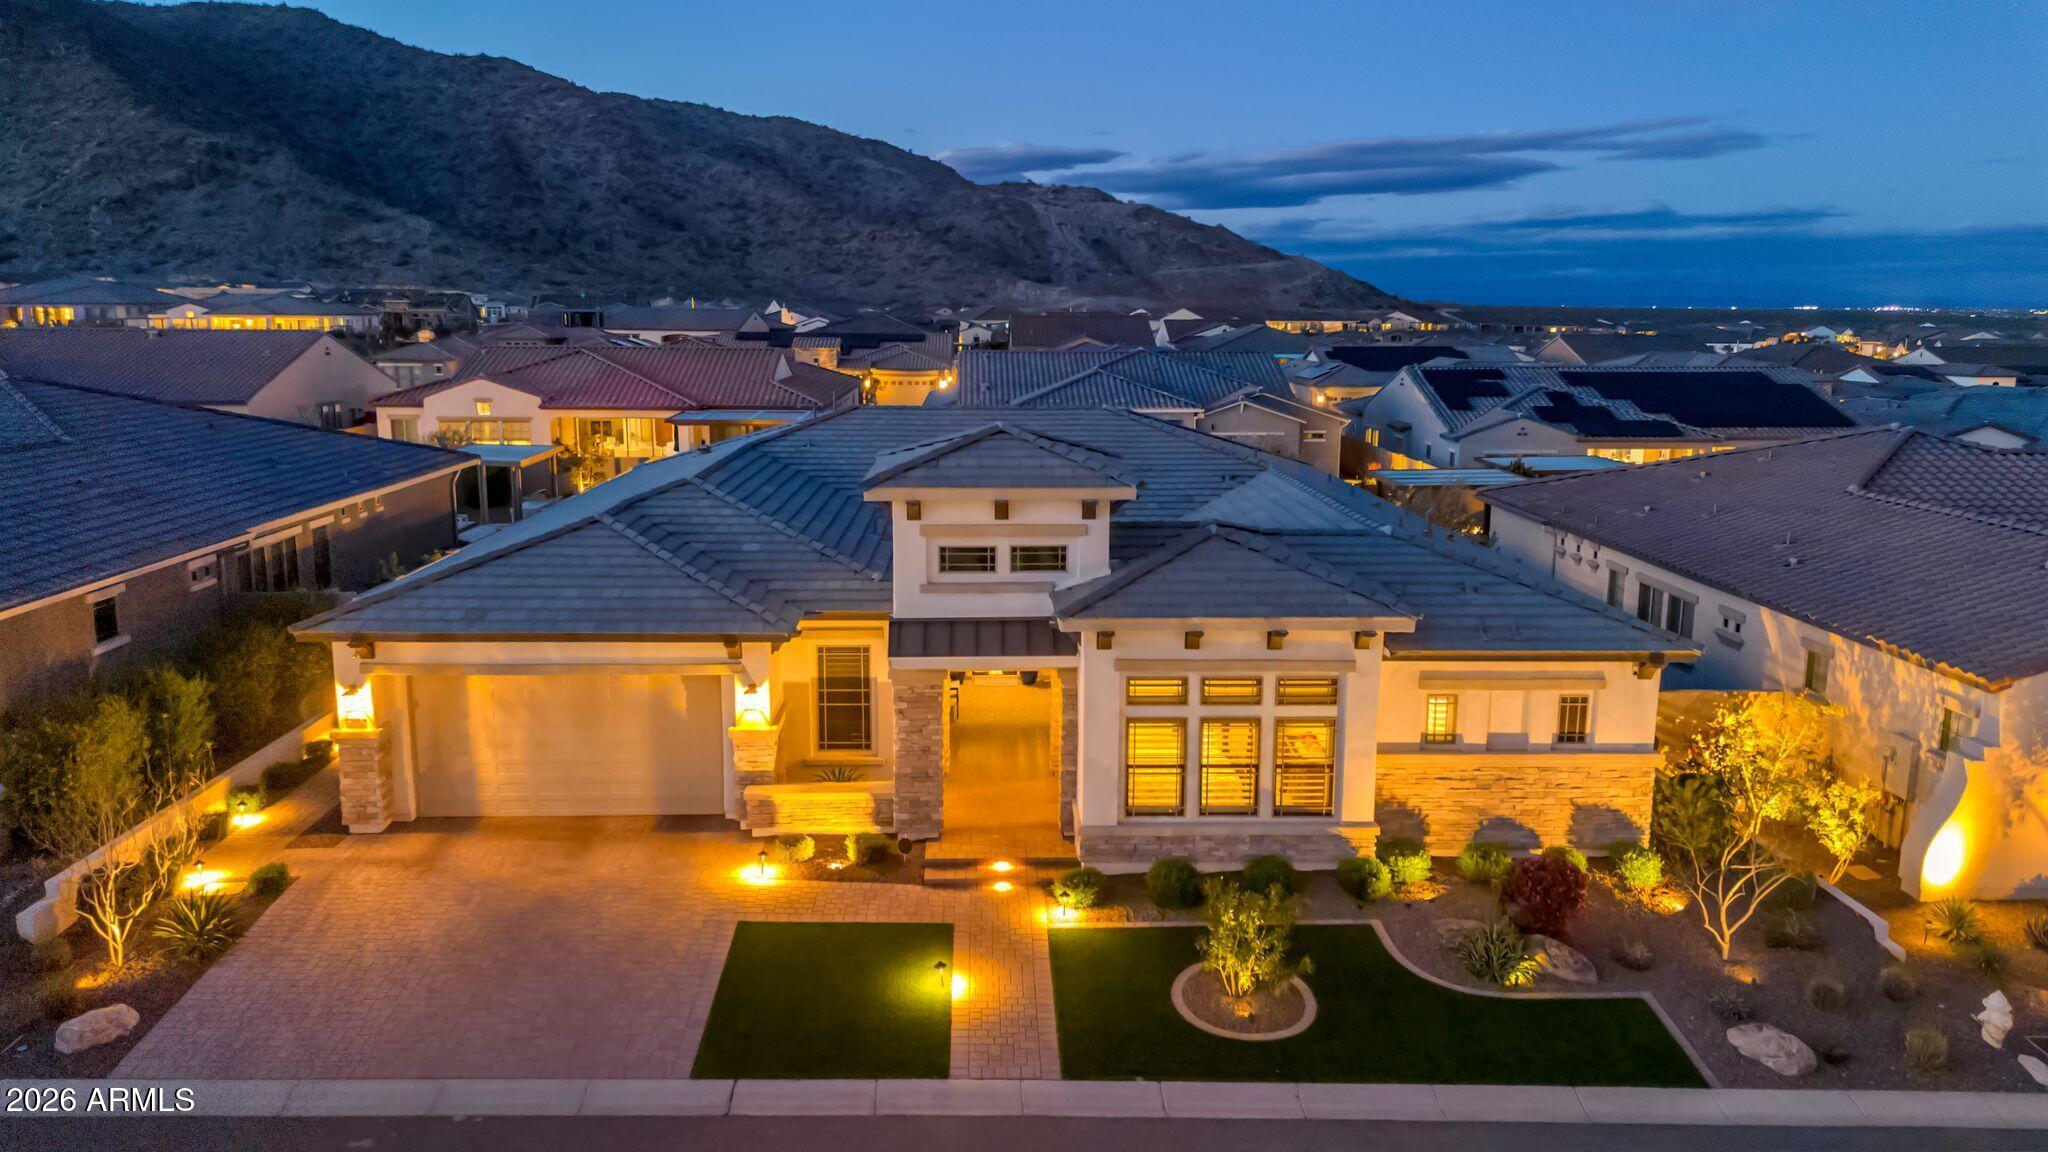
MOUNTAIN VIEWS AND PRIVACY define this stunning resort-style home in the coveted 55+ Victory Community, featuring $475,000 in builder upgrades and more than $150,000 in high-end owner upgrades. Offering abundant space for entertaining, along with a quiet and peaceful retreat, this home delivers the best of both worlds: a rare blend of privacy, scale, and refined craftsmanship. A welcoming courtyard entry opens to a bright, thoughtfully designed floor plan featuring all ensuite bedrooms. The kitchen is a true entertainer's delight, showcasing custom lighting, dual ovens, dual-drawer beverage refrigerator, wine fridge, built-in filtered ice maker, and an oversized pantry that provides exceptional storage and workspace. Outdoor living truly shines! The spacious backyard
features a custom-designed pool with striking water and fire features, along with a covered outdoor kitchen complete with a TV and ample seating--perfect for relaxing or hosting gatherings year-round. In-pool seating offers an ideal spot to cool off while enjoying your favorite beverage.
Additional highlights include high-end automated blinds, solar screens, indoor and outdoor speakers, and a hard-wired security system with glass-break sensors for added convenience and peace of mind. The craft room is outfitted with custom cabinetry for effortless organization and includes a built-in Murphy bed for guests. Rounding out the home is a dream garage featuring an upgraded and extended work area, custom cabinetry, elevated storage racks, and epoxy flooring.
While this home is your private OASIS, the community of Victory at Verrado is a place to truly live. Activities and social opportunities abound with newly expanded pickleball courts, tennis, bocce ball, a lap pool, three relaxation pools, a hot tub, sauna, and a well-appointed fitness center. Need to unwind? Enjoy the spa or grab a bite to eat while taking in the incredible views. The Crafts with a View studio offers numerous artistic classes and creative opportunities. Clubs fit nearly every interest, and social gatherings--including comedy nights, live music, and poolside events--fill the calendar year-round.
#6987900

Buckeye

20732 W SAN JUAN Avenue

3 Beds

3 Baths

3,191 Sq.Ft.

$1,595,000

MLS#: 6987900

One of a kind new construction Spanish Colonial home for sale in the master planned community of Verrado. **Buyers still have opportunity to influence interior selections until July 1st, 2019.** Home features an open floor plan with 10' ceilings, 2 Master Suites and 2 additional bedrooms on the first floor in main residence. 802sf guest house with Kitchen, Living room, Bedroom and Laundry Hookup. Home features Central Vac, Fire Sprinklers, Prewired speakers and Security wiring all accompany the 4,658 livable sq ft. home with 7,120 sq under roof. Backyard to be finished with Heated Pebbletec Pool/Spa and an Outdoor BBQ area to enjoy golf course/mountain views. 3 Car garage w/ Epoxy Flooring and Large paver driveway. 2x6 construction and energy efficient features all t/o and so much more.

21735 W CALDERWOOD Way

Message successfully sent.

I agree to receive email communication and understand I can unsubscribe at any time.

I agree to be contacted by Realhub DEV via call, email, and text for real estate services. To opt out, you can reply 'stop' at any time or reply 'help' for assistance. You can also click the unsubscribe link in the emails. Message and data rates may apply. Message frequency may vary. Privacy Policy

Send a message

Message successfully sent.

Reason for contacting?

I agree to receive email communication and understand I can unsubscribe at any time.

I agree to be contacted by Realhub DEV via call, email, and text for real estate services. To opt out, you can reply 'stop' at any time or reply 'help' for assistance. You can also click the unsubscribe link in the emails. Message and data rates may apply. Message frequency may vary. Privacy Policy

Sign In Sign Out

Virtual Assistant

Would you like to take the next step with this property? We can help you schedule a showing or virtual tour, or send you more details.

Yes, I would like more information.

Thank You for Your Reply, One of Our Agents will contact you as soon as possible

No, maybe later.

Thank you, you can always contact me via email, phone number or through the contact form.

Realhub AI

Lucy - Your AI-Powered Realtor

Update Your Temporary Password

Personalize your search

Enter your email and we'll notify you immediately when new listings match what you're looking for.

or enter email address

Already have an account ? Login here

Continue your home search

I agree to receive communications and understand I can unsubscribe at any time.

I agree to be contacted by Realhub DEV via call, email, and text for real estate services. To opt out, you can reply 'stop' at any time or reply 'help' for assistance. You can also click the unsubscribe link in the emails. Message and data rates may apply. Message frequency may vary. Privacy Policy

Already have an account ? Login here

We use cookies

We use cookies primarily for analytics to enhance your experience. By accepting, you agree to our use of these cookies. You can manage your preferences or learn more about our cookies policy.