Features & Amenities

Interior

  • Total Bedrooms

    4

  • Bathrooms

    2

  • Cooling YN

    YES

  • Cooling

    Central Air, Ceiling Fan(s), Electric

  • Heating YN

    YES

  • Heating

    Central, Electric

  • Pet friendly

    N/A

Exterior

  • Garage

    No

  • Pool

    No

Area & Lot

  • Lot Size(acres)

    0.25

  • Lot Size(square feet)

    10890.0

  • Property Type

    Residential

  • Property Sub Type

    Single Family Residence

  • Architectural Style

    Traditional

Price

  • Sales Price

    $318,306

  • Tax Amount

    $325.38

  • Zoning

    County, Resid Single Family

  • Sq. Footage

    N/A

  • Price/SqFt

    N/A

HOA

  • Association

    No

School District

  • Elementary School

    Walker

  • Middle School

    Davidson

  • High School

    Crestview

Property Features

  • New Construction

    NO

  • Sewer

    Septic Tank

  • Water Source

    Public

Schedule a Showing

Showing scheduled successfully.

<
>
IN PERSON
VIA CHAT

What is 3 + 4 ?


Change time

Mortgage calculator

Estimate your monthly mortgage payment, including the principal and interest, property taxes, and HOA. Adjust the values to generate a more accurate rate.

Your payment

Principal and Interest:

$

Property taxes:

$

HOA fees:

$

Total loan payment:

$

Total interest amount:

$

Location

County

Okaloosa

Elementary School

Walker

Middle School

Davidson

High School

Crestview

Listing Courtesy of Shannon P Bennett , Adams Homes Realty Inc

RealHub Information is provided exclusively for consumers' personal, non-commercial use, and it may not be used for any purpose other than to identify prospective properties consumers may be interested in purchasing. All information deemed reliable but not guaranteed and should be independently verified. All properties are subject to prior sale, change or withdrawal. RealHub website owner shall not be responsible for any typographical errors, misinformation, misprints and shall be held totally harmless.


Agent Marko Agent User

Agent

Marko Agent User

Call Marko today to schedule a private showing.


* Listings on this website come from the FMLS IDX Compilation and may be held by brokerage firms other than the owner of this website. The listing brokerage is identified in any listing details. Information is deemed reliable but is not guaranteed. If you believe any FMLS listing contains material that infringes your copyrighted work please click here to review our DMCA policy and learn how to submit a takedown request.© 2024 FMLS.
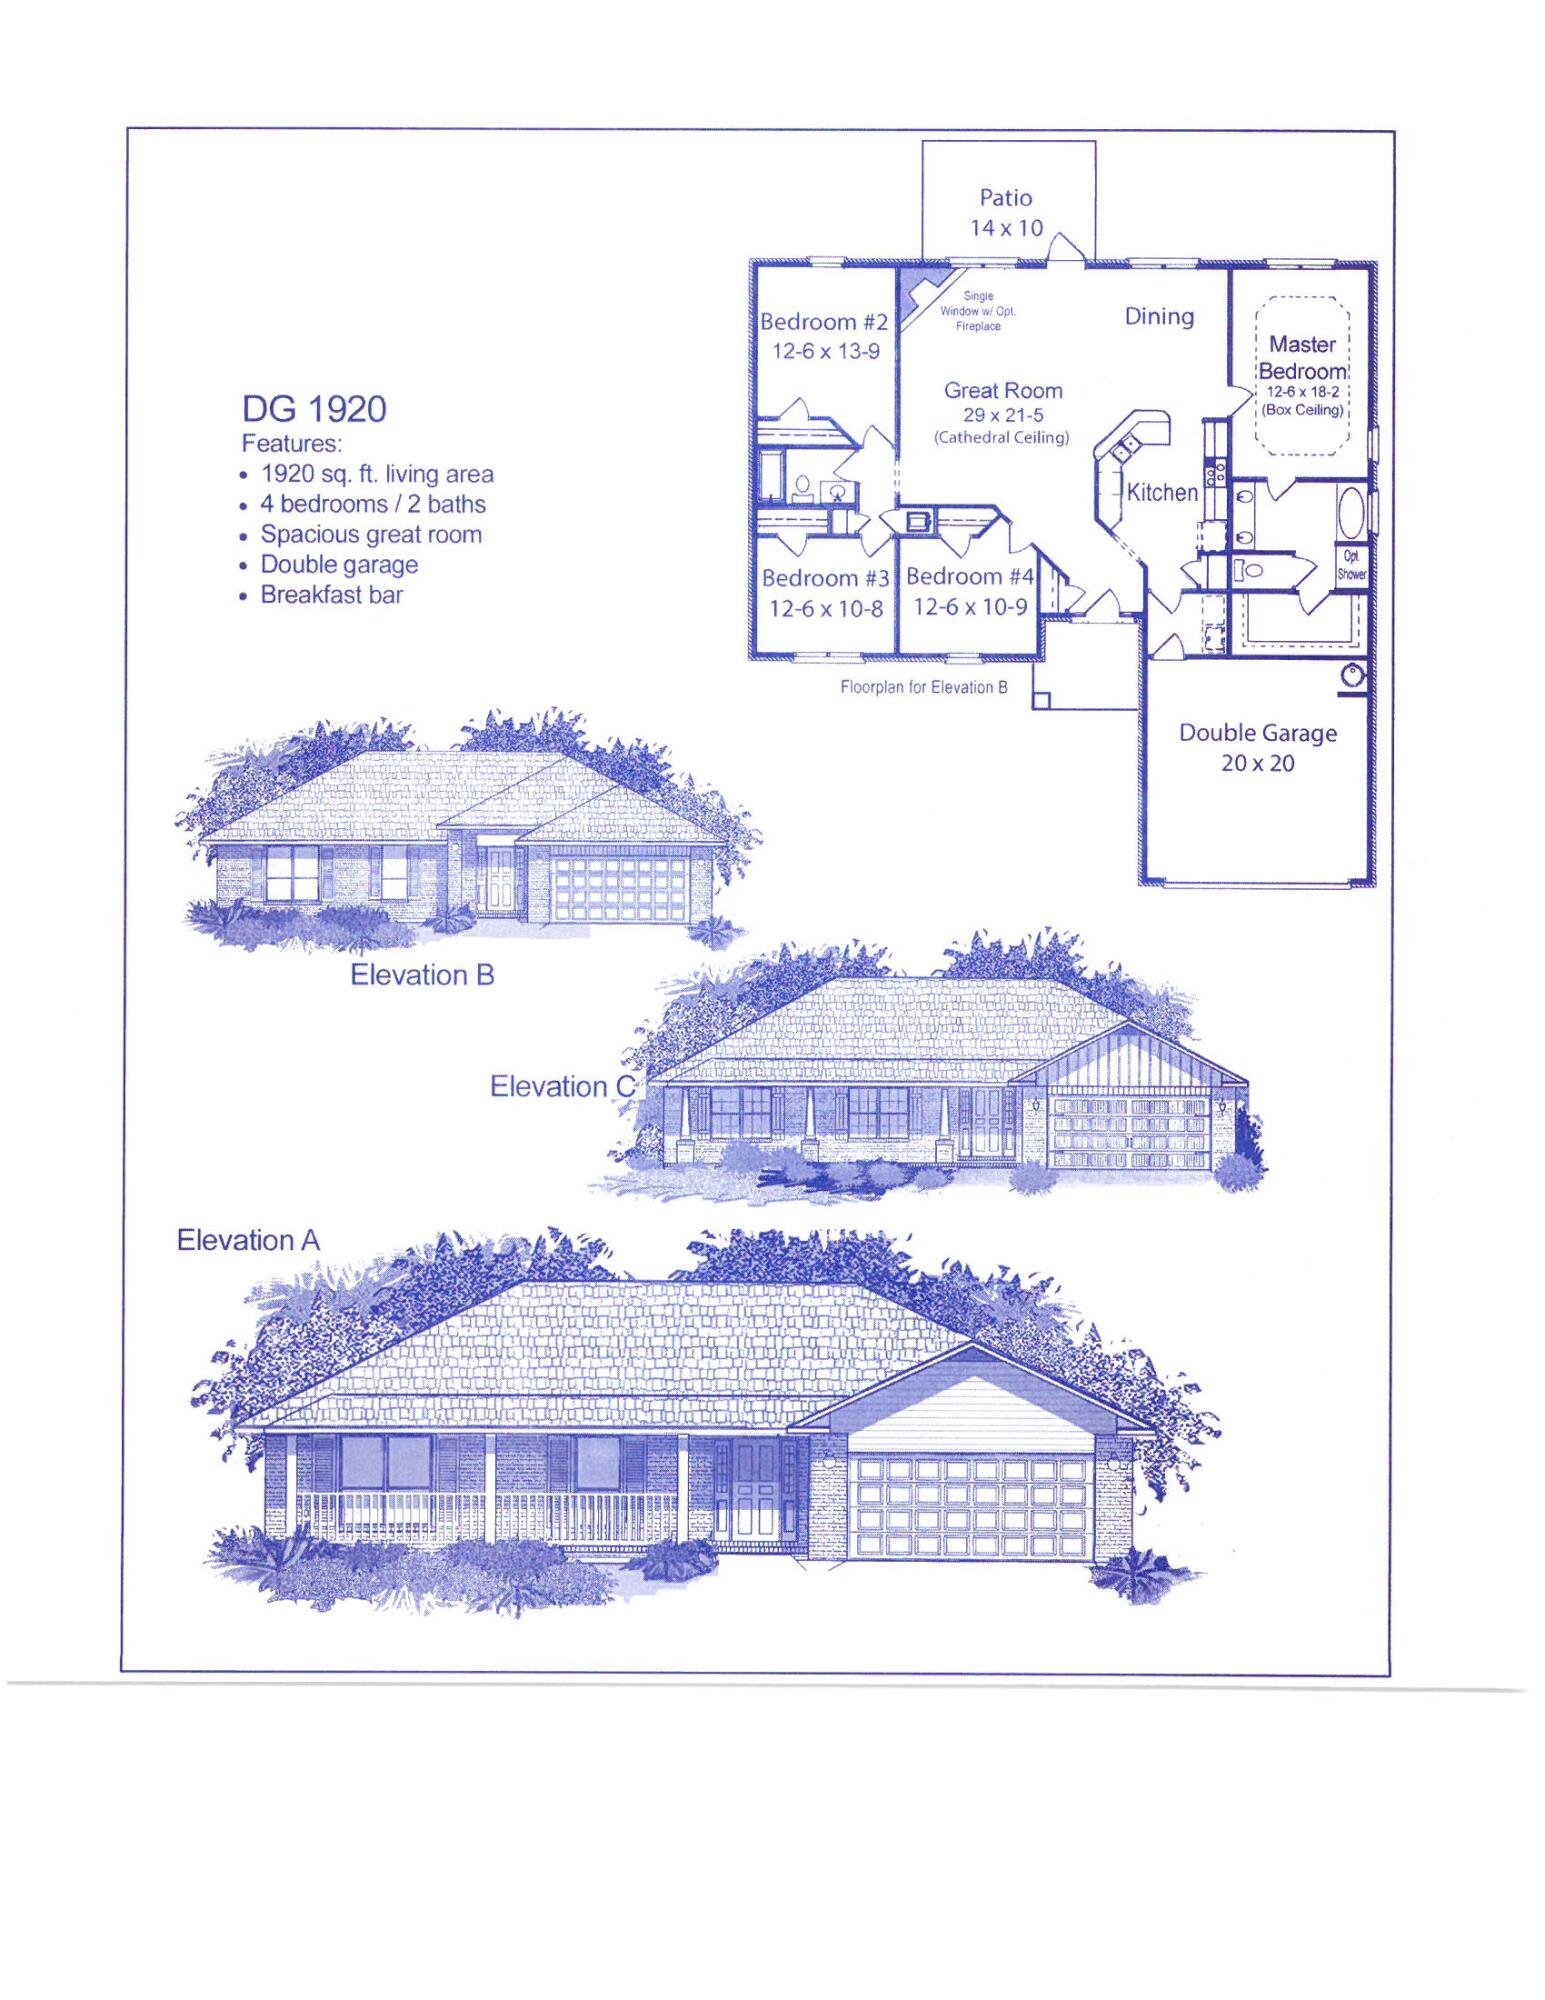
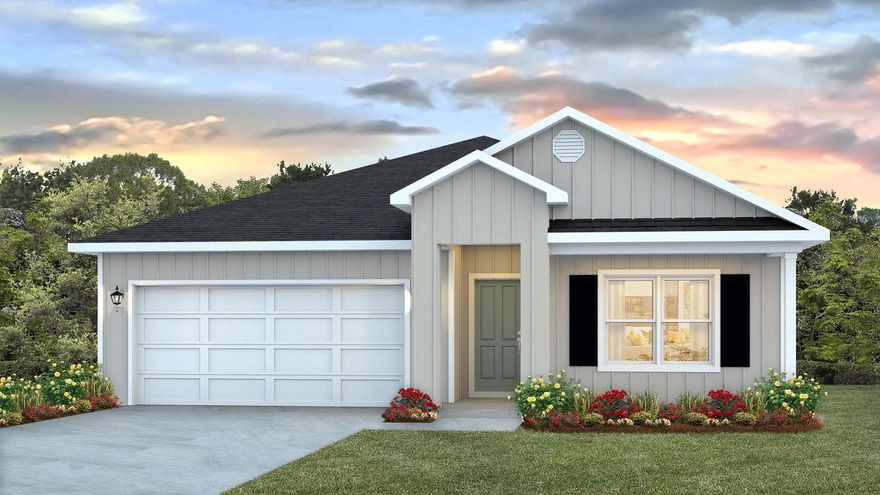
The main living area in the 1920 floor plan is centrally located and boasts an open and seamless arrangement. This creates the perfect atmosphere to host an evening and entertain friends and family. The master suite is tucked away from the dining room and offers a well-appointed ensuite bathroom with a double vanity and generous walk-in closet space. The additional rooms are thoughtfully placed on the other side of the home so all family members or guests can enjoy a certain level of privacy. The concrete patio extends your living space outside and provides a great spot for enjoying the weather or gathering with friends.

6008 Crocket Cove

Message successfully sent.

What would you like to know?

What is 3 + 4 ?

I agree to receive email communication and understand I can unsubscribe at any time.

I agree to be contacted by Exp Luxury [develop] via call, email, and text for real estate services. To opt out, you can reply 'stop' at any time or reply 'help' for assistance. You can also click the unsubscribe link in the emails. Message and data rates may apply. Message frequency may vary. Privacy Policy

Related Properties

New on site 4 days ago
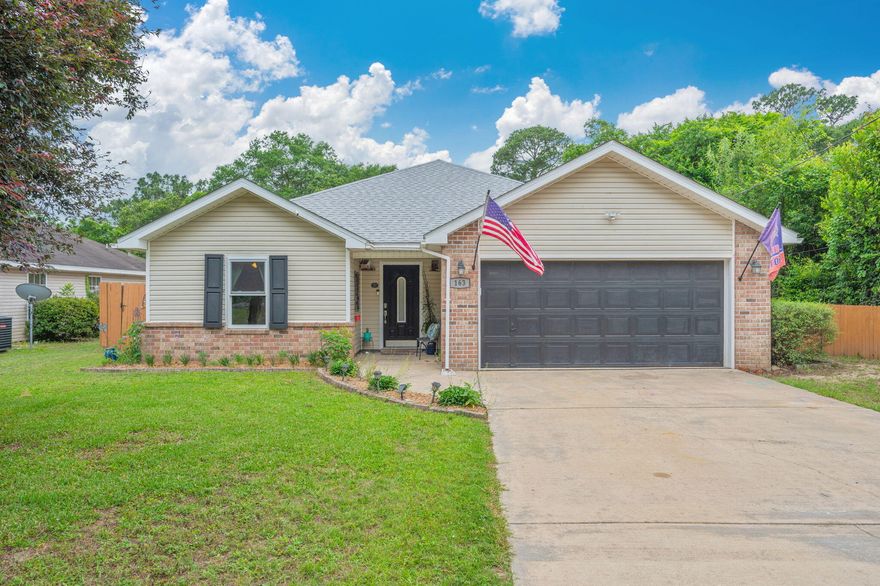
WELCOME HOME to 163 Jones Rd, beautifully maintained three bedroom, two bath home with vaulted ceilings, LVP flooring throughout, open floor plan and two car garage. The kitchen features a breakfast bar, lots of cabinets and counter space! 
Step outside to enjoy the large fenced backyard, perfect for gardening, gathering with friends or relaxing by the firepit! Low maintenance vinyl siding, with brick accents, gutters, large paver patio
#1003837

Crestview

163 Jones Road

3 Beds

2 Baths

1,412 Sq.Ft.

$259,900

MLS#: 1003837

Currently utilized as a church, the property features a flexible interior layout with a spacious main gathering area, multiple additional rooms, and a kitchen with pass-through window. Two restroom facilities are on site; however, a tub or shower would need to be added for traditional residential use. Exterior features include two enclosed storage outbuildings, a paved recreational area currently set up as a basketball court, and a covered seating area. Buyer to verify zoning, land use, and intended use suitability.'
#1003747

Crestview

3191 N Newman Avenue

None Beds

1 Baths

2,602 Sq.Ft.

$267,500

MLS#: 1003747
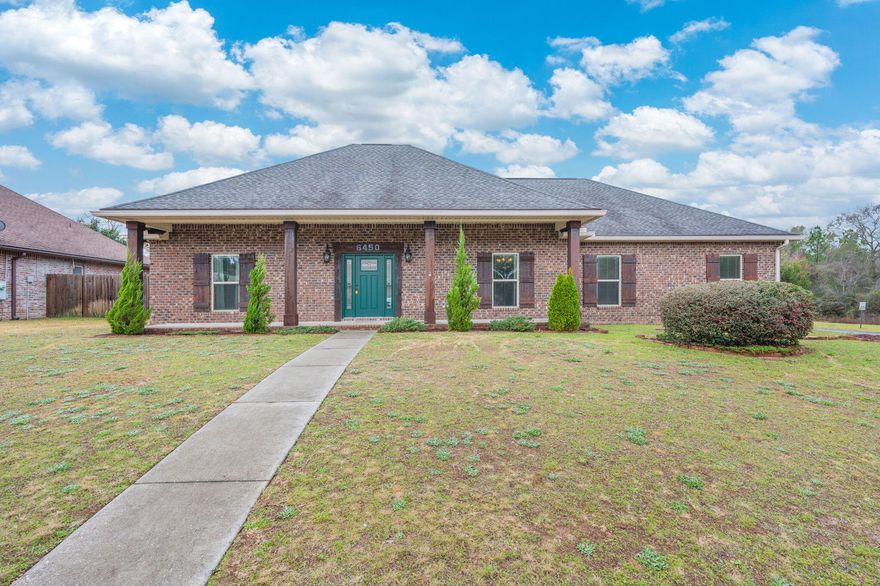
Gorgeous custom-built home on a desirable corner lot in Lake Arthur Estates! This well-designed split floor plan offers an open-concept layout connecting the living, kitchen, and dining areas--perfect for both everyday living and entertaining. Tile flooring in the main living areas, NEW carpet in the bedrooms, and crown molding throughout. The spacious kitchen is a standout with custom cabinetry, granite countertops, stainless steel appliances, under-cabinet lighting, and a large island ideal for gathering. Oversized primary suite provides plenty of room to relax, while the primary bath includes a double vanity, tiled walk-in shower, oversized closet, and a dedicated vanity/sitting area. French doors from the living room lead to a large enclosed screened porch that opens to an  extended deck--perfect for outdoor entertaining. An additional power pole is already in place for convenient RV or camper hookup.
#996596

Crestview

6450 Amanda Court

3 Beds

2 Baths

2,164 Sq.Ft.

$364,900

MLS#: 996596

***2.6% VA ASSUMABLE LOAN TO QUALIFIED VA BUYERS***LOW GAP***Gorgeous custom-built home on a desirable corner lot in Lake Arthur Estates! This well-designed split floor plan offers an open-concept layout connecting the living, kitchen, and dining areas--perfect for both everyday living and entertaining. Tile flooring in the main living areas, NEW carpet in the bedrooms, and crown molding throughout. The spacious kitchen is a standout with custom cabinetry, granite countertops, stainless steel appliances, under-cabinet lighting, and a large island ideal for gathering. Oversized primary suite provides plenty of room to relax, while the primary bath includes a double vanity, tiled walk-in shower, oversized closet, and a dedicated vanity/sitting area. French doors from the living room lead to a large enclosed screened porch that opens to an extended deck--perfect for outdoor entertaining. An additional power pole is already in place for convenient RV or camper hookup.
#996596

Crestview

6450 Amanda Court

3 Beds

2 Baths

2,164 Sq.Ft.

$360,000

MLS#: 996596
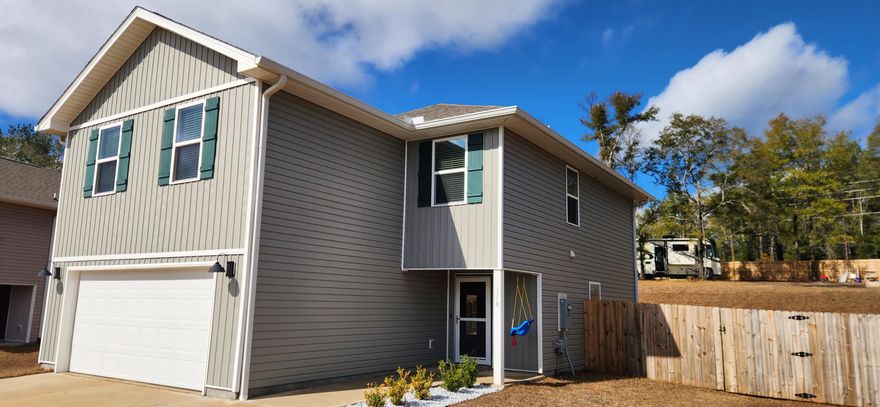
Welcome to Harrisburg Estates. The 2 story Aisle floorplan, is a  desirable & relaxed open concept, great for entertaining. The well-designed kitchen offers stainless appliances, Granite counter tops, undermount sink, with a beautiful new faucet,  built in microwave, quiet dishwasher, pantry, smooth-top range & large island bar. The second-floor hosts spacious Master suite with adjoining beautiful bath, featuring Granite double vanity, undermount sinks, extra storage & lg. shower. Three more bedrooms and shared full bath. Striking wood-look flooring & plush carpet in the bedrooms. Smart Home Connect System also included with ADT service if the new owner desires to keep in service. Home located just off the road that leads into the new bypass being completed. 30 minutes or so to our beautiful sugar sand beaches on the Emerald Coast. Make you appointment today to come and view the wonderful opportunities.
#995470

Crestview

118 Brendas Way

4 Beds

2 Baths

1,976 Sq.Ft.

$314,900

MLS#: 995470
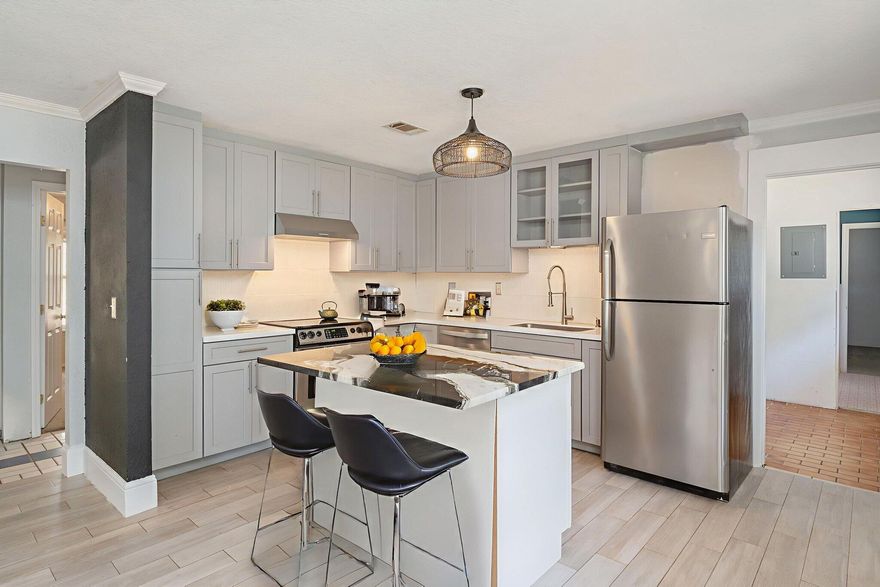
Discover a property where nature meets opportunity. Situated on a lush, one-acre lot shaded by a majestic canopy of oak, cedar, and sycamore trees, this home offers a peaceful, country-like atmosphere that is becoming increasingly rare. The grounds are a haven for the sustainable enthusiast, featuring a private backyard with a shed and a thoughtfully designed organic garden—complete with a custom herb spiral. Inside, the home serves as a versatile canvas for your vision. The expansive open floor plan is anchored by flexible "extra" spaces that allow you to design a layout that truly fits your life. While currently configured as a 3-bedroom residence, the floor plan allows for a seamless conversion into a 4-bedroom home or a dedicated creative studio. Whether you are looking to cultivate the land or customize your ideal living space, this unique gem offers the freedom to grow.
#994786

Crestview

3174 Earl Kennedy Road

3 Beds

2 Baths

2,187 Sq.Ft.

$265,000

MLS#: 994786
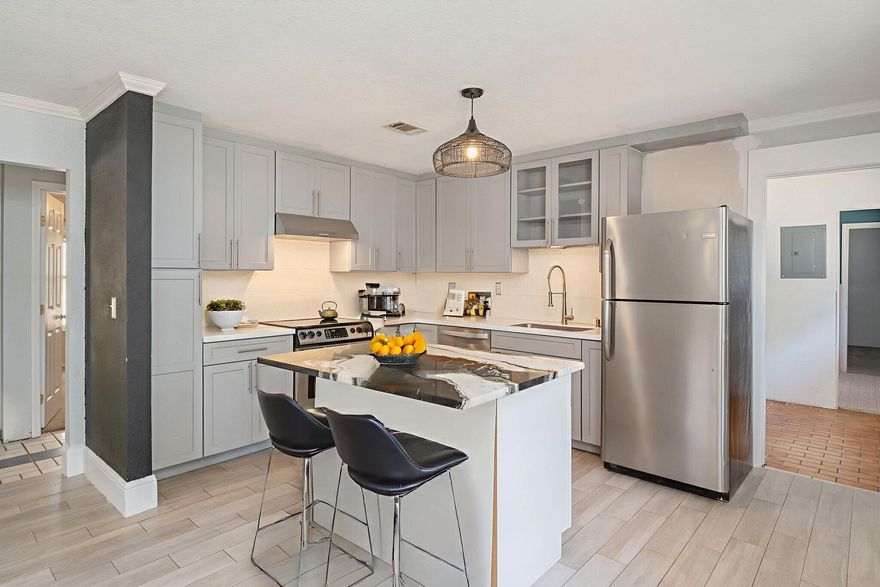
Discover a property where nature meets opportunity. Situated on a lush, one-acre lot shaded by a majestic canopy of oak, cedar, and sycamore trees, this home offers a peaceful, country-like atmosphere that is becoming increasingly rare. The grounds are a haven for the sustainable enthusiast, featuring a private backyard with a shed and a thoughtfully designed organic garden—complete with a custom herb spiral. Inside, the home serves as a versatile canvas for your vision. The expansive open floor plan is anchored by flexible "extra" spaces that allow you to design a layout that truly fits your life. While currently configured as a 3-bedroom residence, the floor plan allows for a seamless conversion into a 4-bedroom home or a dedicated creative studio. Whether you are looking to cultivate the land or customize your ideal living space, this unique gem offers the freedom to grow.
#994786

Crestview

3174 Earl Kennedy Road

3 Beds

2 Baths

2,187 Sq.Ft.

$265,000

MLS#: 994786
New on site 1 day ago
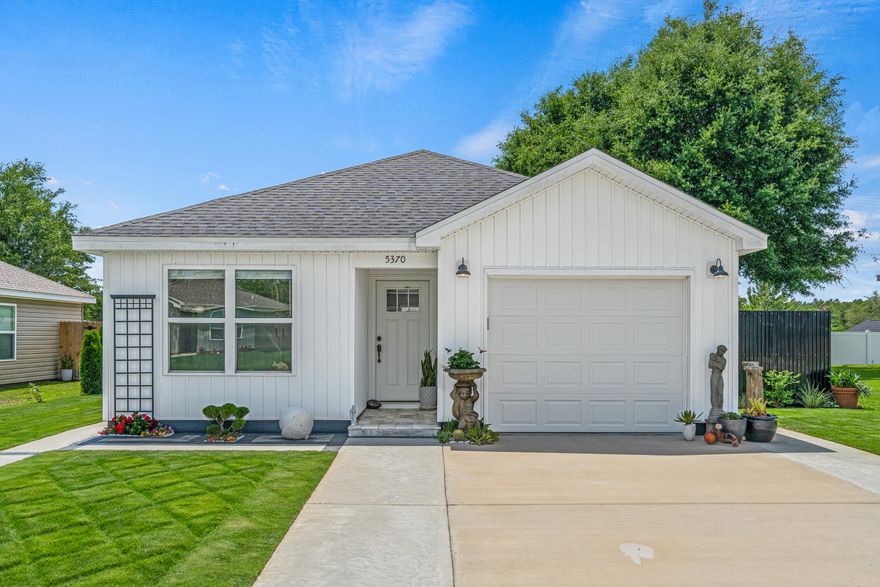
Welcome to your beautiful well kept home with professionally landscaped yard. Added features like zoysia ''emerald'' grass, irrigation and hardscape pavers to keep bugs out of your home. On the property there are blueberry, raspberry and strawberry plants. This beautiful home with two bedrooms and two bathrooms has been well maintained. Enjoy the open concept and beautiful kitchen with the island for preparing meals and entertaining.  The patio and backyard is great for cookouts with your family and friends, you can even practice your putting. The home has great natural lighting and having a well is great for the family budget. Has a garage and large driveway. This charming home is perfect for everyone, first time home buyers or families that are down sizing. Secluded neighborhood with no HOA. Come enjoy your piece of paradise. Not just a beautiful home but a lifestyle. Come see Your new home now before it is gone.
#1003958

Crestview

5370 Highview Drive

2 Beds

2 Baths

976 Sq.Ft.

$262,250

MLS#: 1003958
New on site 2 days ago
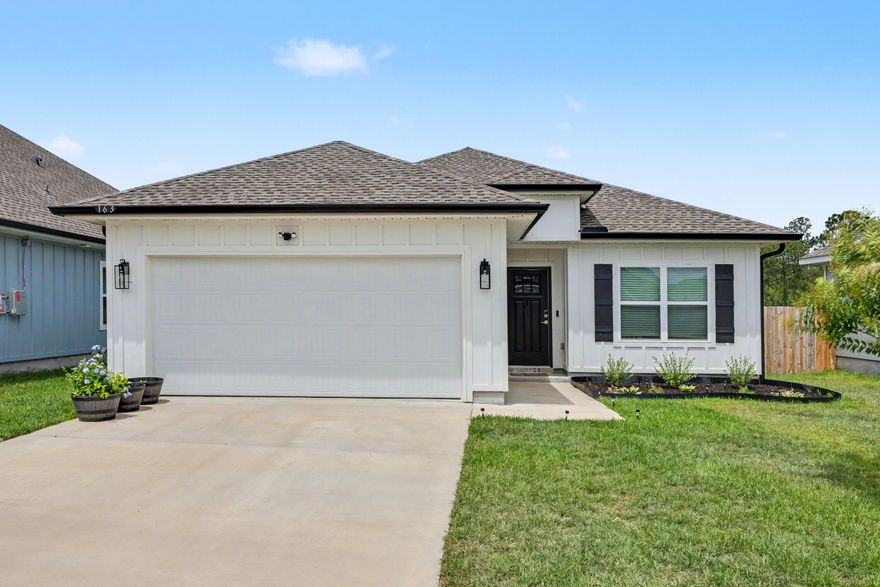
None
#1003896

Crestview

163 Blooming Cove

3 Beds

2 Baths

1,727 Sq.Ft.

$350,000

MLS#: 1003896
New on site 3 days ago
Welcome to the Beau Plan, at Oxford Place, our new home community in Crestview, FL. Around 1,800 square feet, this beautiful single- story home offers 4-bedrooms with 2-bathrooms, a 2-car garage, and a seamless open layout. The kitchen includes quartz countertops, stainless steel appliances, stylish shaker cabinetry, and center island. With natural light and nearby covered patio access, the living and dining area are open concept to complete this relaxing atmosphere. This home is built with our Smart Home technology package, designed to bring the ease and convenience of life right to your fingertips. Call to schedule your tour of the beautiful Beau plan at Oxford Place in Crestview today! ALL LISTING pictures, colors, features, and size may vary. Square footages are approximate.
#997897

Crestview

5628 Thatcher Road

4 Beds

2 Baths

1,799 Sq.Ft.

$319,900

MLS#: 997897

 - property

Send a message

Message successfully sent.

Your message

What is 3 + 4 ?

Reason for contacting?

I agree to receive email communication and understand I can unsubscribe at any time.

I agree to be contacted by Exp Luxury [develop] via call, email, and text for real estate services. To opt out, you can reply 'stop' at any time or reply 'help' for assistance. You can also click the unsubscribe link in the emails. Message and data rates may apply. Message frequency may vary. Privacy Policy

Sign Out

Virtual Assistant

Would you like to take the next step with this property? We can help you schedule a showing or virtual tour, or send you more details.

Yes, I would like more information.

Thank You for Your Reply, One of Our Agents will contact you as soon as possible

No, maybe later.

Thank you, you can always contact me via email, phone number or through the contact form.

Realhub AI

Lucy - Your AI-Powered Realtor

Update Your Temporary Password

Personalize your search

Enter your email and we'll notify you immediately when new listings match what you're looking for.

or enter email address

Already have an account ? Login here

Continue your home search

I agree to receive communications and understand I can unsubscribe at any time.

I agree to be contacted by Exp Luxury [develop] via call, email, and text for real estate services. To opt out, you can reply 'stop' at any time or reply 'help' for assistance. You can also click the unsubscribe link in the emails. Message and data rates may apply. Message frequency may vary. Privacy Policy

Already have an account ? Login here

We use cookies

We use cookies primarily for analytics to enhance your experience. By accepting, you agree to our use of these cookies. You can manage your preferences or learn more about our cookies policy.