
23251 N 75TH Drive
Peoria, AZ 85383


About
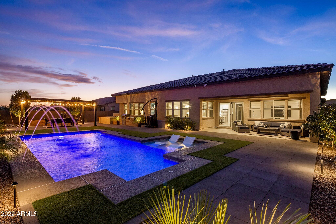
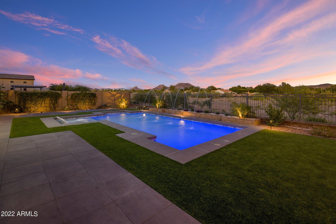
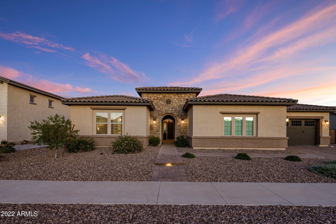
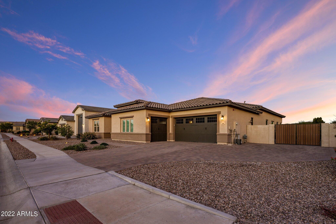
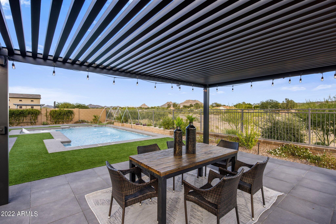
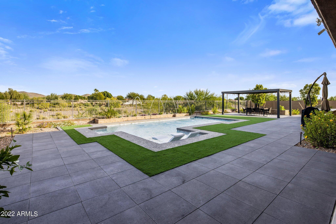
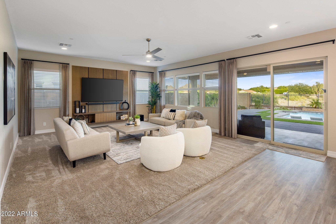
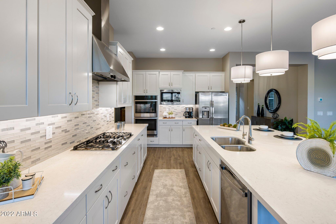
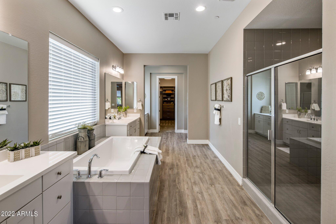
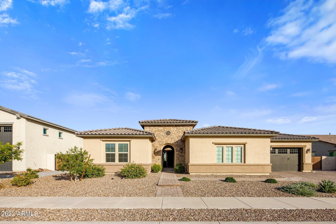
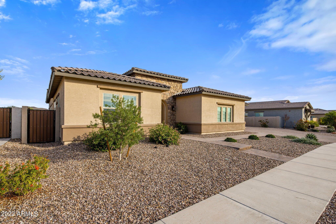
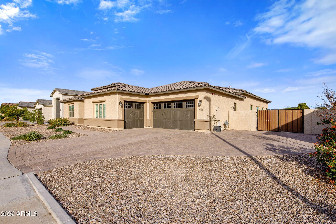
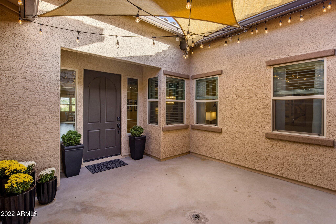
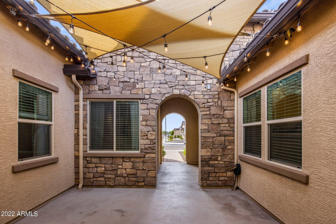
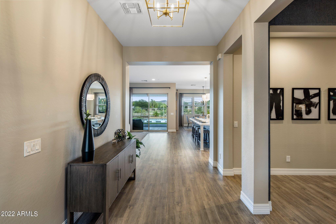
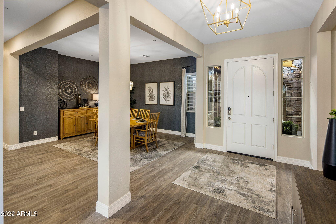
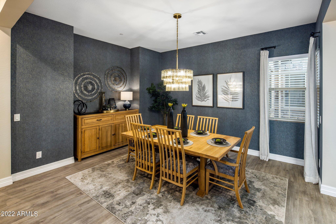
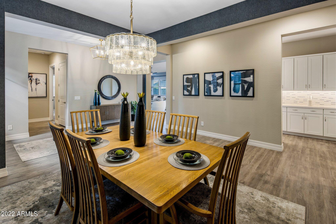
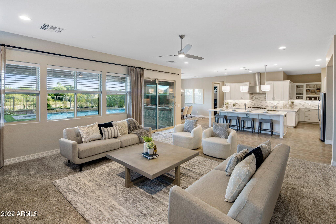
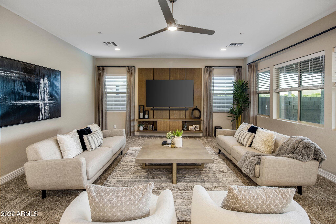
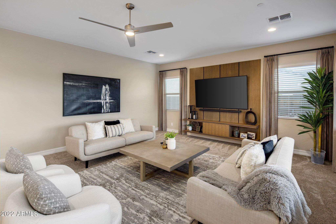
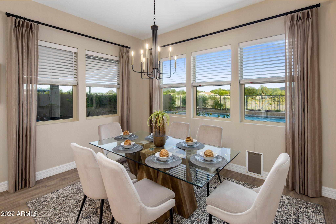
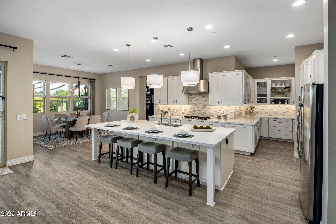
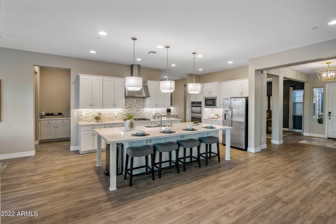
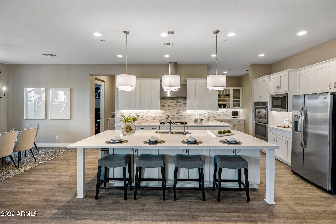
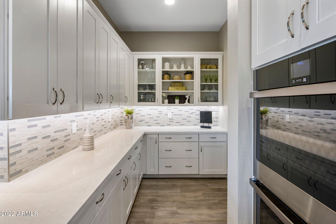
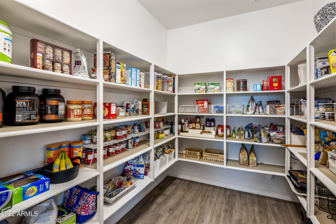
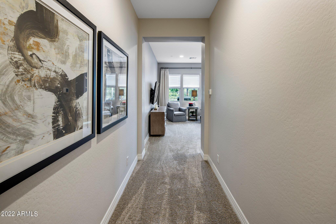
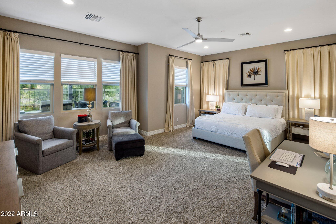
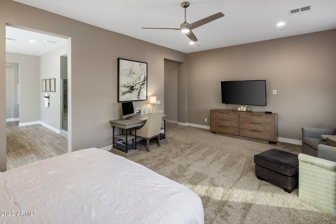
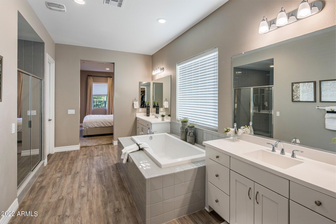
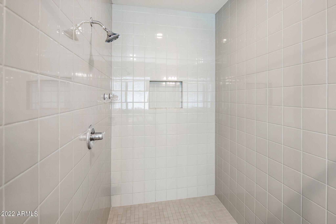
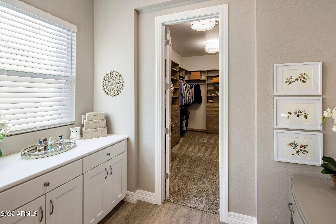
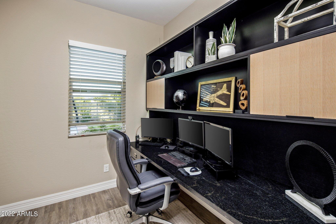
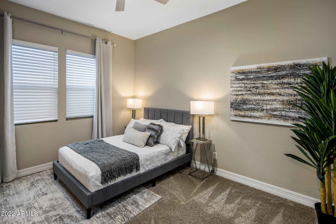
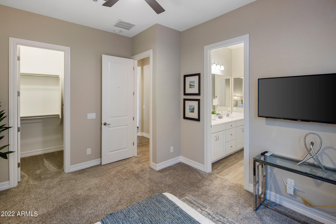
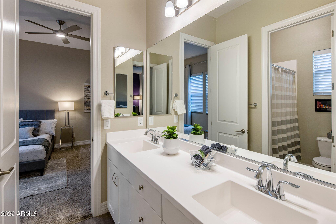
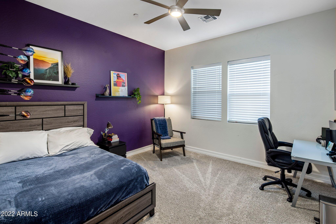
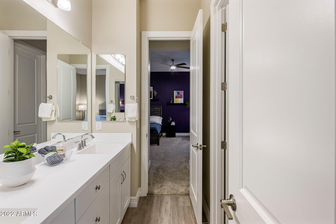
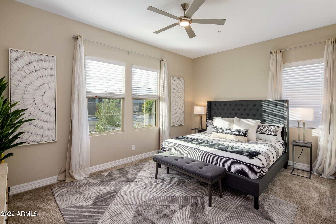
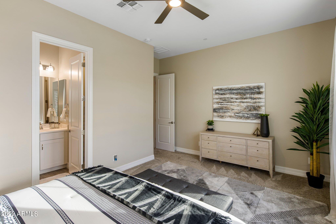
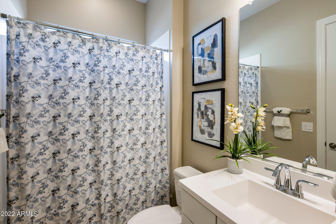
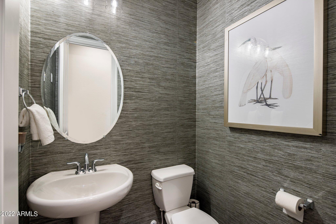
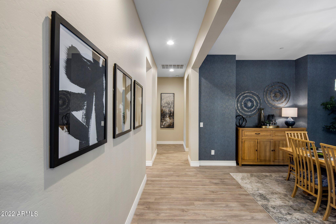
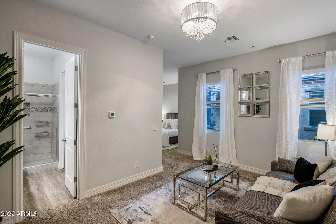
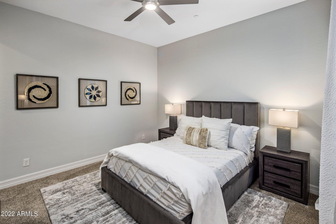
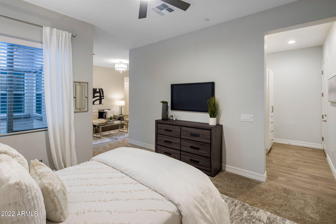
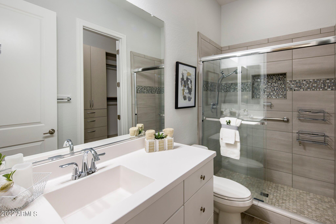
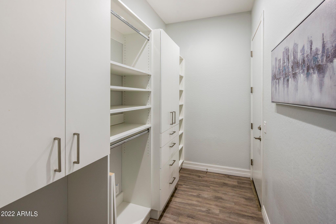
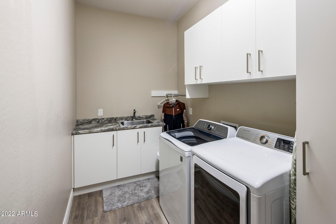
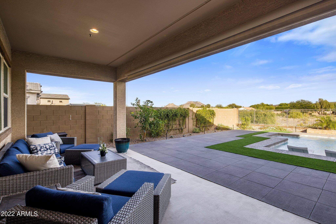
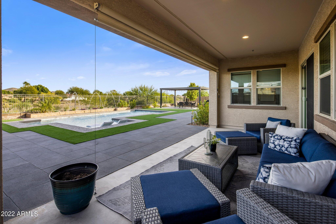
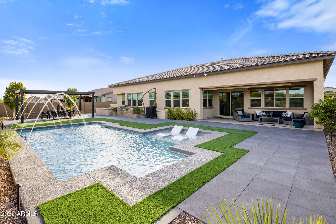
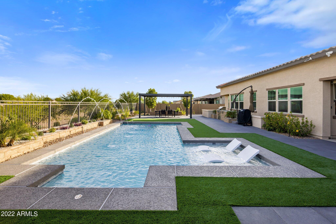
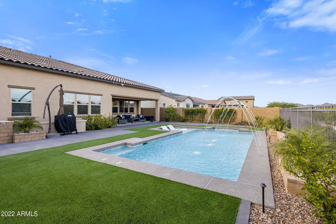
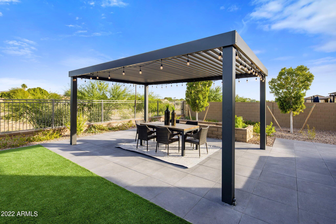
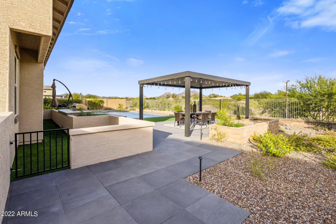
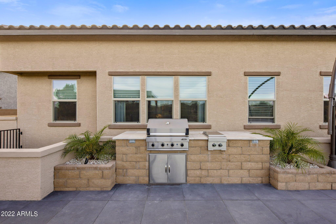
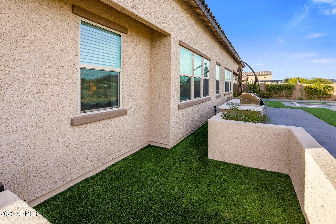
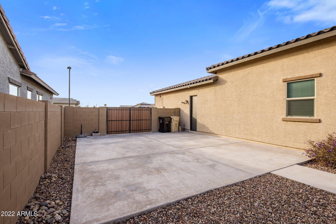
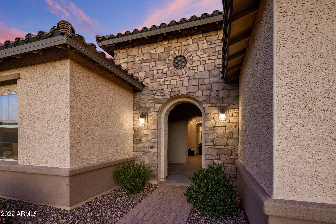
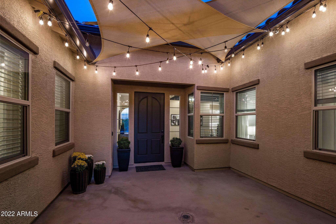
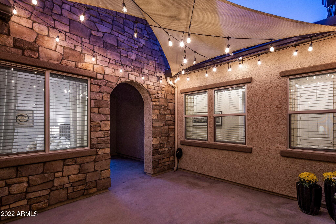
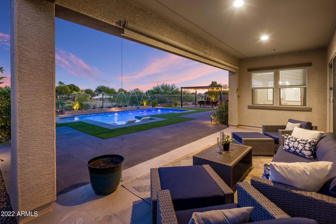
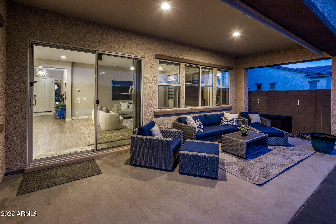
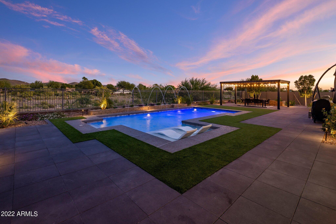
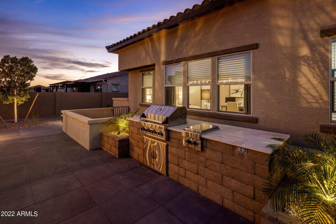
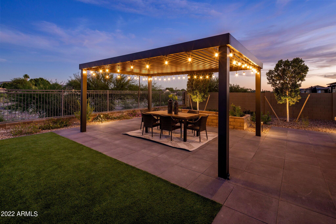
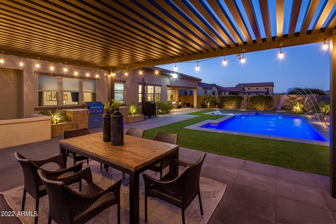
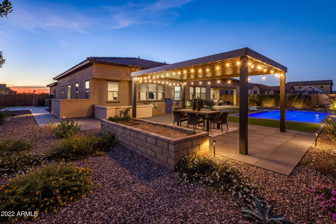
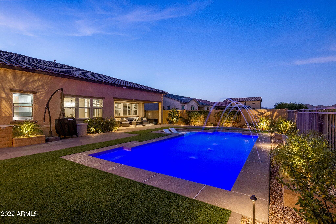
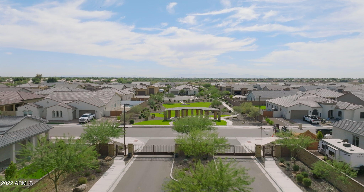
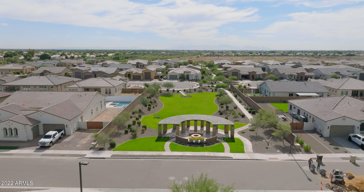
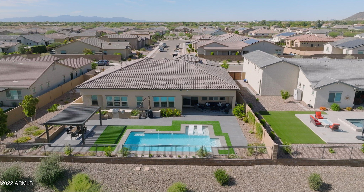
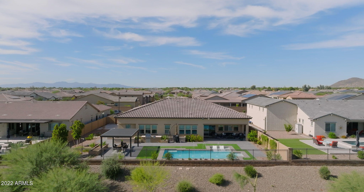
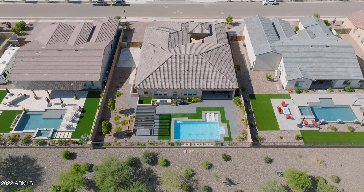
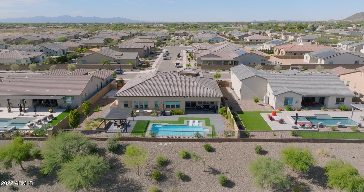
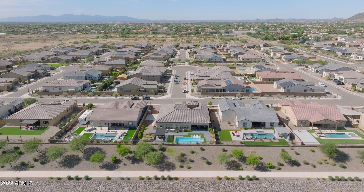
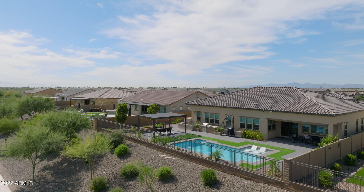
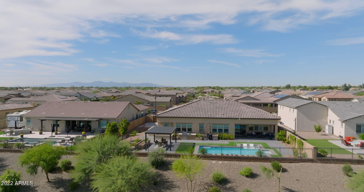
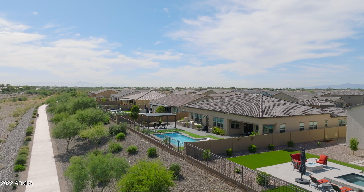
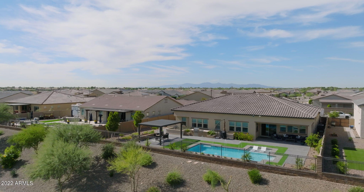
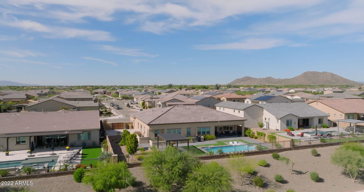
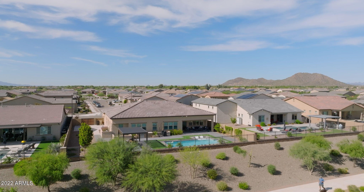
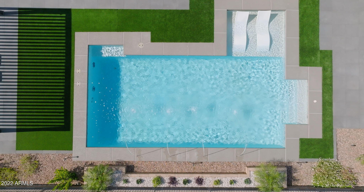
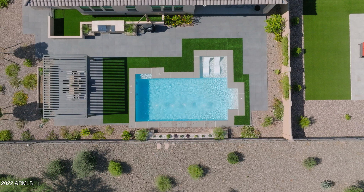
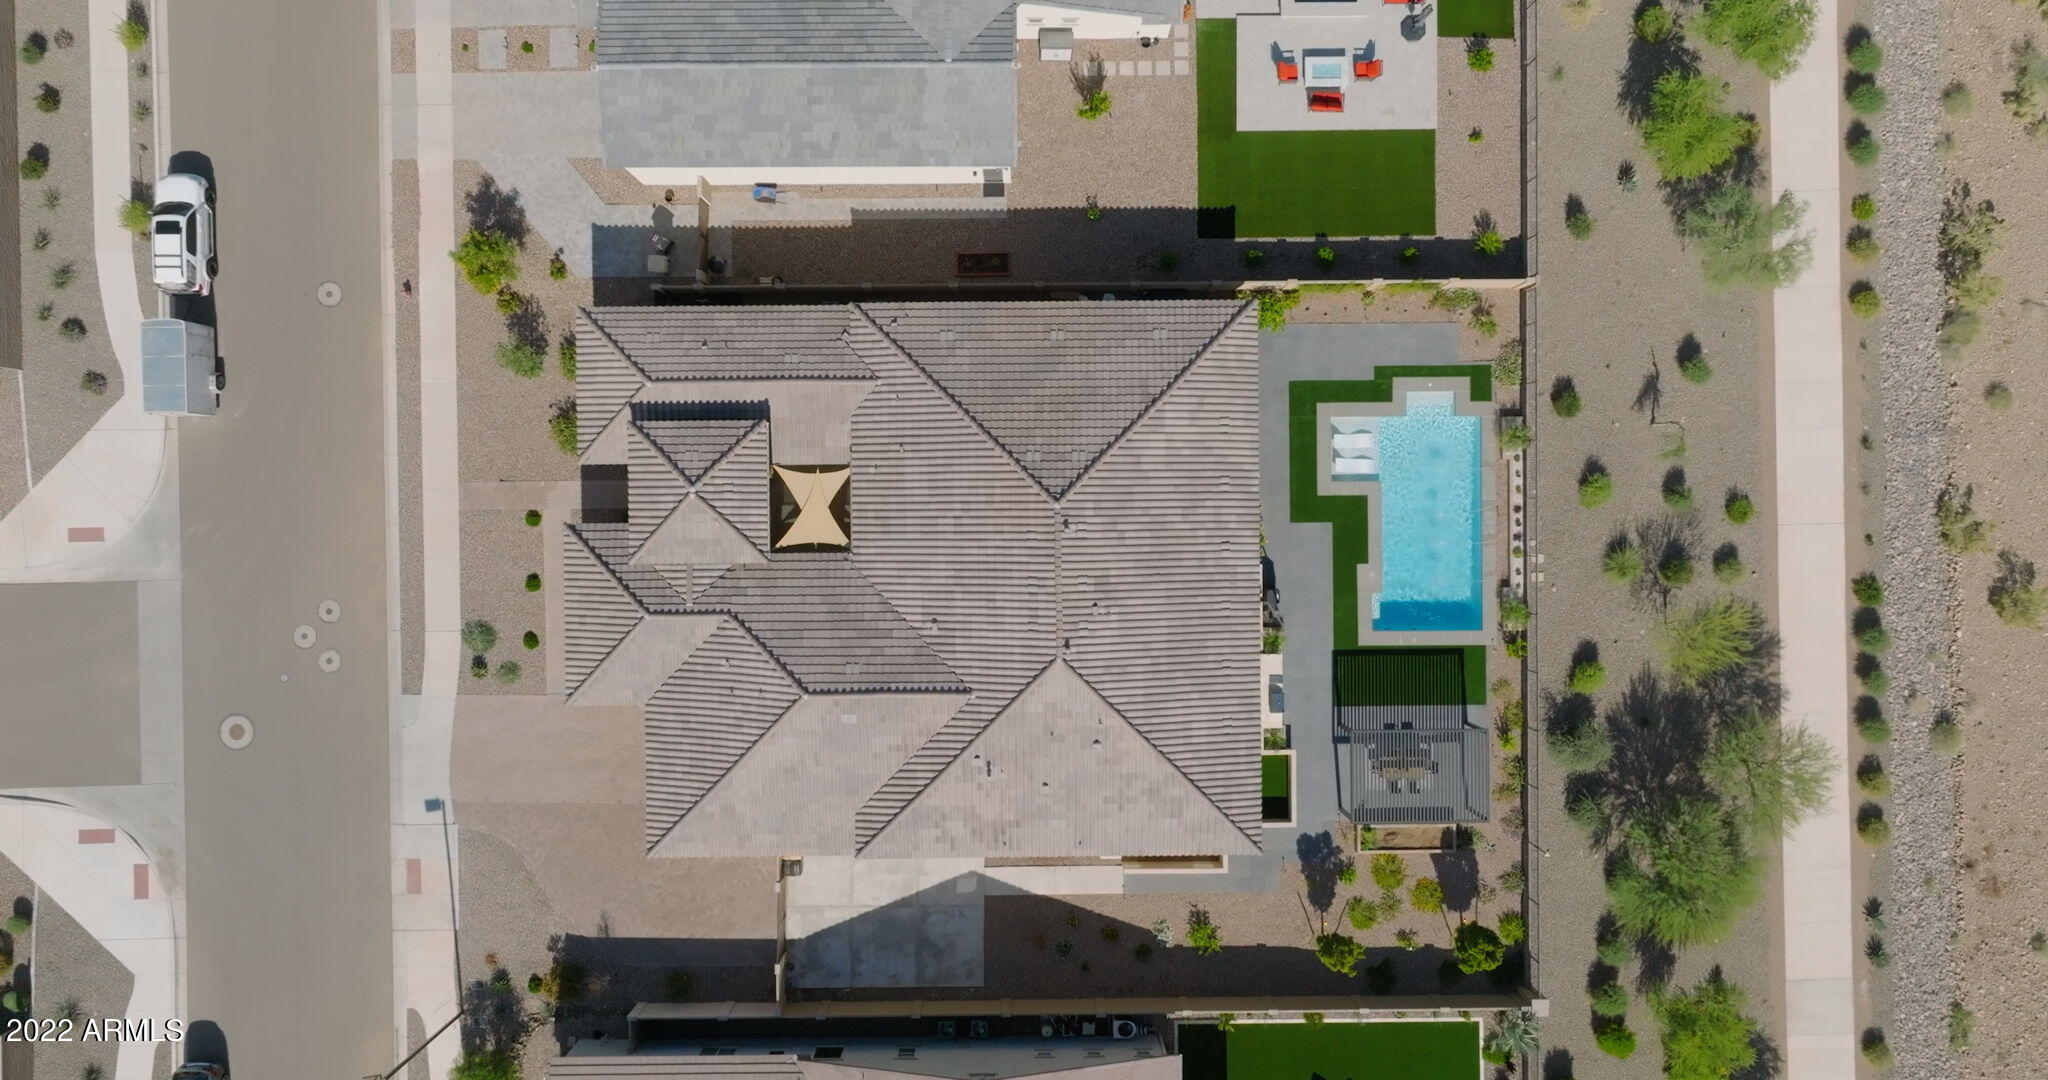
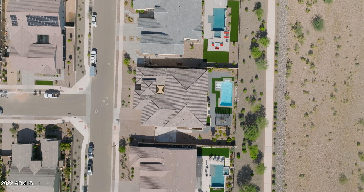
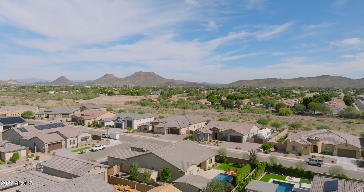
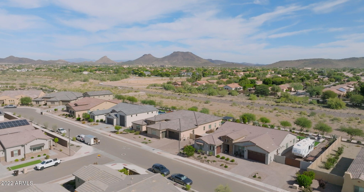
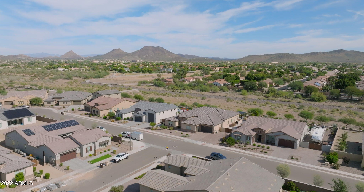
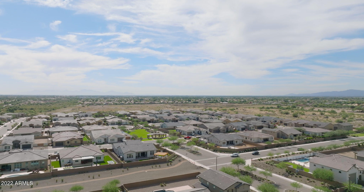
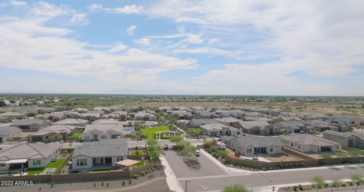
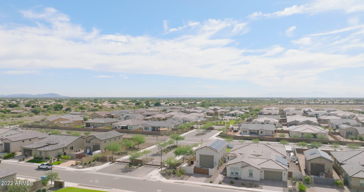
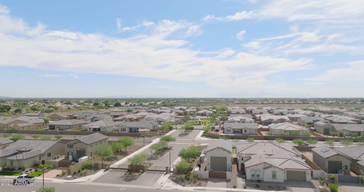
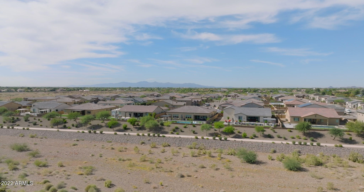
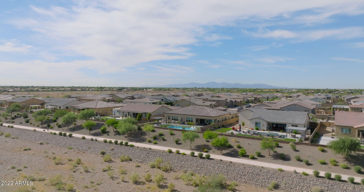
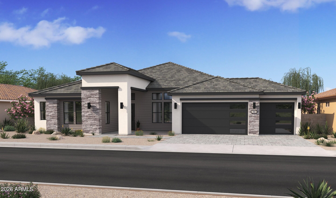
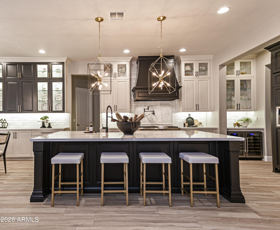
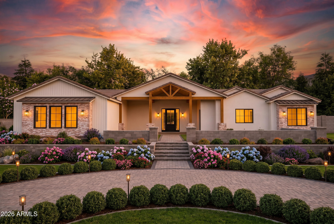
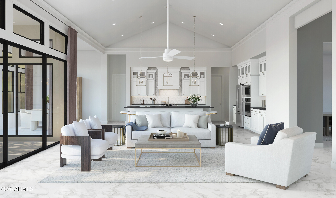
Exquisite NextGen single story luxury home offers a spacious 4,369 sq ft open concept floor plan featuring 5 bedroom suites, home office, 4.5 bathrooms, along with a resort style backyard pool oasis, 4-car garage, RV gate w/extend parking pad, distant mountain views, and an oversized lot backing to the New River desert wash in the prestigious gated north Peoria Deseo community. This impressive home welcomes you with a portico and private courtyard designed to accommodate a cozy sitting area with shade sails for relaxing and enjoying our beautiful Arizona weather. Once inside, appreciate the grand entrance into a great room and formal dining area displaying designer touches throughout, neutral color palette, luxury wood-like plank flooring in all the right places, and a wonderful executive gourmet kitchen equipped with high end SS appliances, stylish quartz countertops w/complementary colored glass tile backsplash, timeless bright white cabinets w/crown molding, upgraded lighting fixtures, a large walk-in pantry, butler's corner, sizable center island w/undermount sink and breakfast bar open to a dining nook and great room. From here, you have great access to the resort-style backyard via an arcadia glass slider, capturing the essence of indoor/outdoor living. Step out to the extended covered patio and explore this tranquil space and imagine enjoying the refreshing pool with large Baja shelf, gorgeous Sonoran desert views, fantastic pergola creating a space for dining alfresco, extended oversize pavers providing for ample seating arrangements, an essential built-in BBQ w/side burners and outlets, and a wonderful solar roller shade adding comfort to patio seating. Back inside, wander over to the Owner's retreat offering a relaxing sitting alcove surrounded by a wall of windows immersing the room in natural light, along with a spa-like ensuite bathroom displaying separate vanities w/integrated dual sinks, custom tiled walk-in shower separate from deep soaking garden tub, private toilet, and a massive walk-in closet w/customized organization system. The other four bedrooms are designed with ensuite bathrooms and walk-in closets, with one of the bedrooms boasting its own living/bonus room and separate entrance. The home office and oversized laundry room round out this incredible floor plan, so be sure to take a look. Close to hiking and biking paths, top rated schools, popular restaurants, convenient shopping, and distant mountain views add to this home's unique qualities, making it the perfect place to call home!
Property
Beds
5
Full Baths
None
1/2 Baths
None
Year Built
2020
Sq.Footage
4,369
Features
Features & Amenities
Interior
-
Other Interior Features
High Speed Internet, Granite Counters, Double Vanity, Eat-in Kitchen, Breakfast Bar, Kitchen Island, Pantry
-
Total Bedrooms
5
-
Bathrooms
N/A
-
Basement YN
NO
-
Cooling YN
YES
-
Cooling
Central Air
-
Fireplace YN
NO
-
Heating YN
YES
-
Heating
Natural Gas
-
Pet friendly
N/A
Exterior
-
Garage
Yes
-
Garage spaces
4
-
Construction Materials
Stucco, Frame
-
Other Exterior Features
Barbecue, Private Yard, Built-in Barbecue
-
Parking
RV Access/Parking, Garage Door Opener
-
Patio and Porch Features
Patio
-
Pool
Yes
-
Pool Features
Private
-
View
Mountain(s)
Area & Lot
-
Lot Features
Sprinklers In Rear, Sprinklers In Front, Desert Back, Desert Front
-
Lot Size(acres)
0.34
-
Lot Size(square feet)
15,000
-
Property Type
Residential
-
Property Sub Type
Single Family Residence
-
Architectural Style
Ranch
Price
-
Sales Price
$1,475,000
-
Tax Amount
$4,262
-
Financing Options
Cash, Conventional, FHA, VA Loan
-
Sq. Footage
4,369
-
Price/SqFt
$337
HOA
-
Association
YES
-
Association Fee
$194.75
-
Association Fee Frequency
Monthly
-
Association Fee Includes
N/A
Property Resources
-
Horse Property
NO
School District
-
Elementary School
Peoria Unified School District
-
Middle School
Frontier Elementary School
-
High School
Sunrise Mountain High School
Property Features
-
Stories
1
-
Ownership
Fee Simple
-
Sewer
Public Sewer
-
Tax Lot
37
Schedule
Schedule a Showing
Showing scheduled successfully.
Mortgage calculator
Estimate your monthly mortgage payment, including the principal and interest, property taxes, and HOA. Adjust the values to generate a more accurate rate.
Your payment
Principal and Interest:
$
Property taxes:
$
HOA fees:
$
Total loan payment:
$
Total interest amount:
$
Location
-
County
Maricopa
-
Elementary School
Peoria Unified School District
-
Middle School
Frontier Elementary School
-
High School
Sunrise Mountain High School

Listing Courtesy of Brandon Howe, Howe Realty
RealHub Information is provided exclusively for consumers' personal, non-commercial use, and it may not be used for any purpose other than to identify prospective properties consumers may be interested in purchasing. All information deemed reliable but not guaranteed and should be independently verified. All properties are subject to prior sale, change or withdrawal. RealHub website owner shall not be responsible for any typographical errors, misinformation, misprints and shall be held totally harmless.

Marko Agent User
Agent
Call Marko today to schedule a private showing.
Phone (242) 532-3421
Email j@init.hr

* Listings on this website come from the FMLS IDX Compilation and may be held by brokerage firms other than the owner of this website. The listing brokerage is identified in any listing details. Information is deemed reliable but is not guaranteed. If you believe any FMLS listing contains material that infringes your copyrighted work please click here to review our DMCA policy and learn how to submit a takedown request.© 2024 FMLS.
Properties
Related properties
Peoria
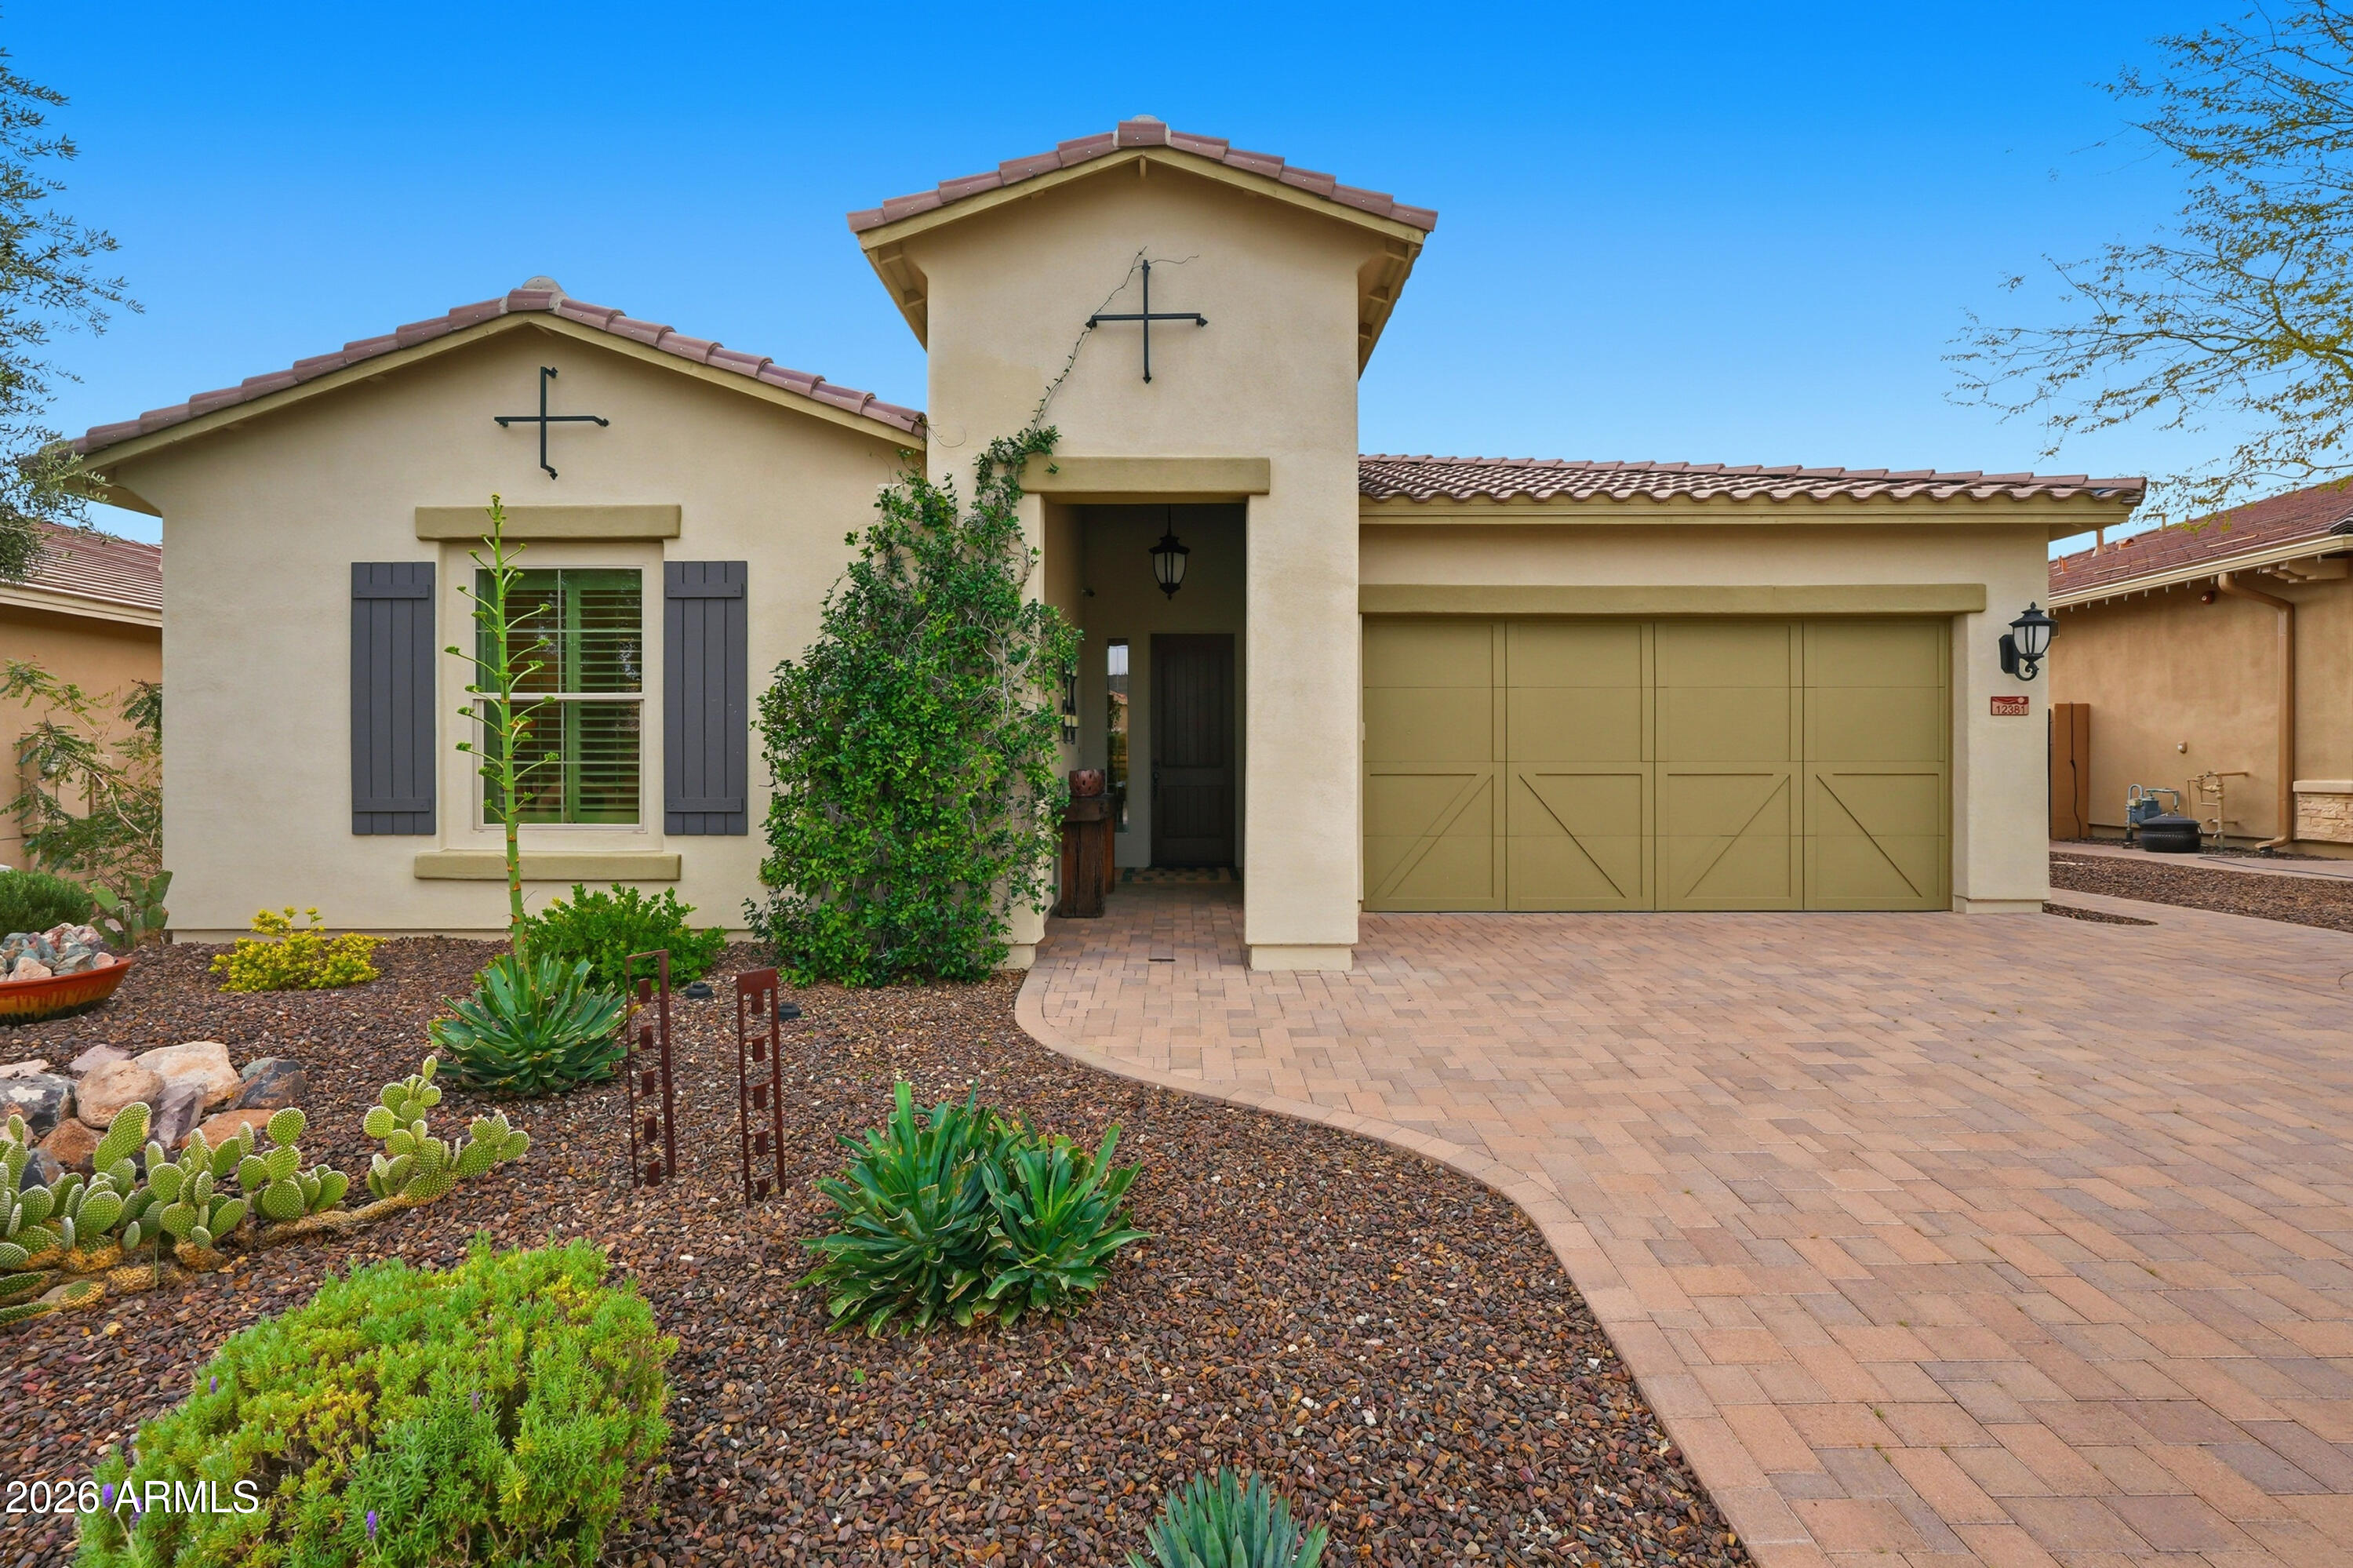
12381 W GILIA Way
4 Beds
3 Baths
2,767 Sq.Ft.
$1,275,000
MLS#: 6963800
Peoria
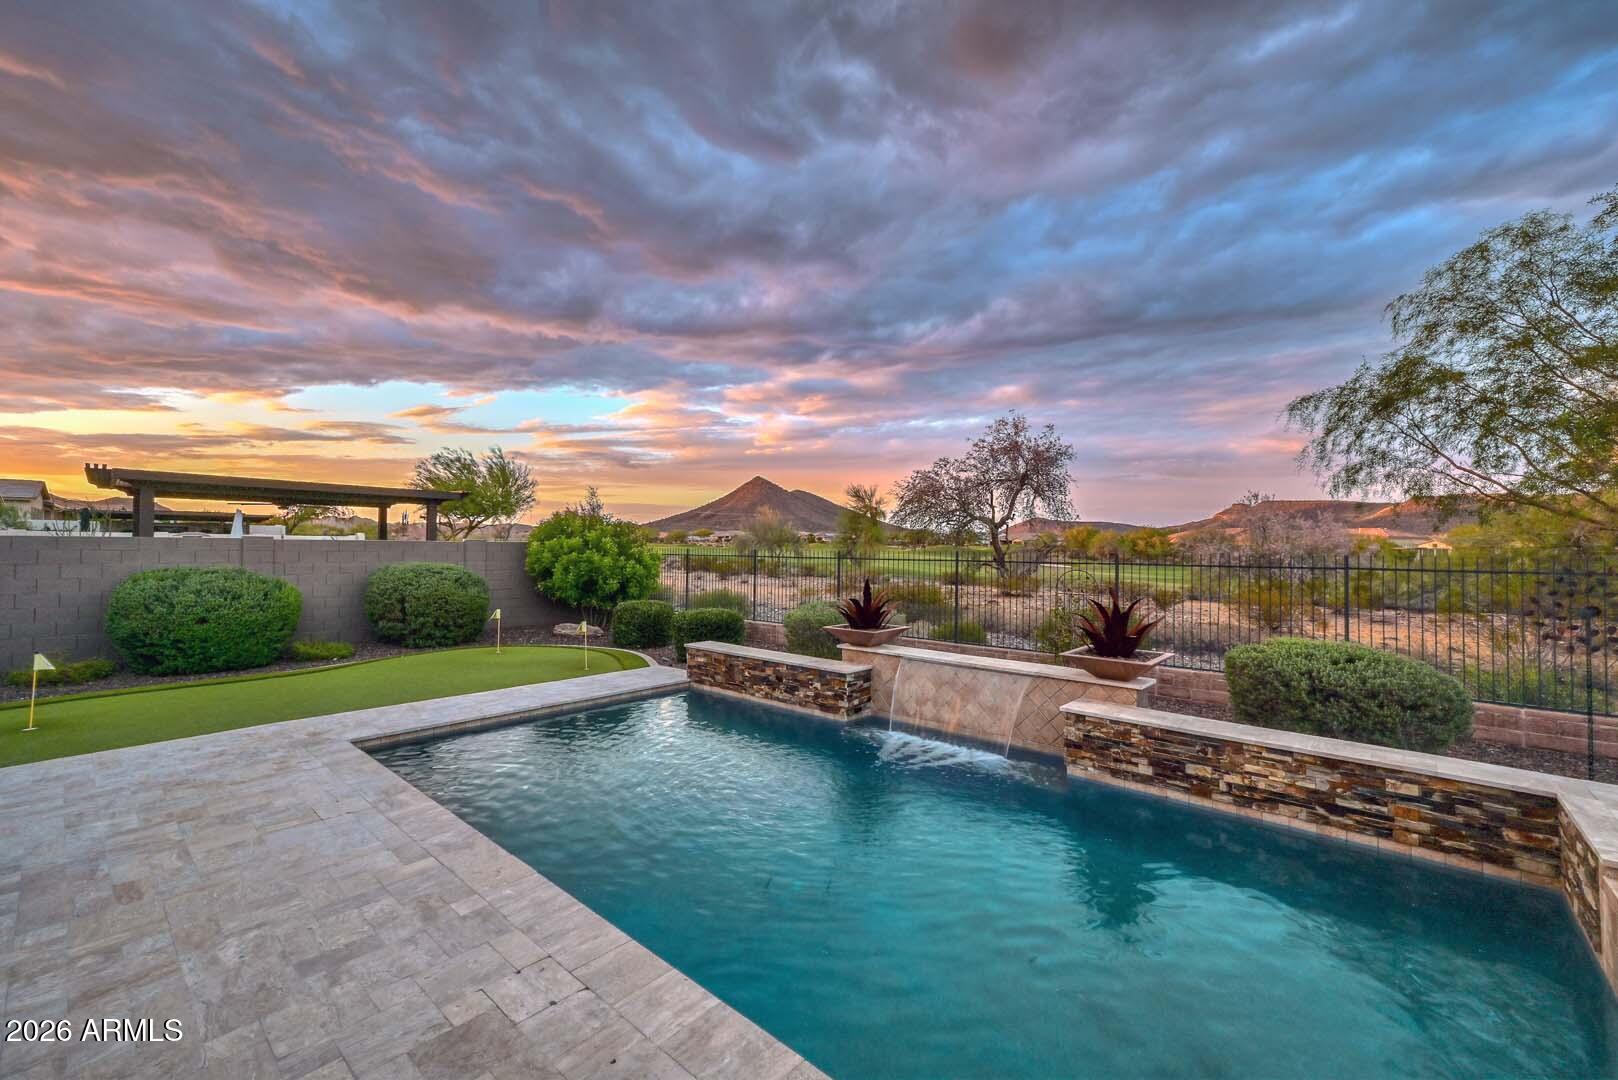
12484 W Tyler Trail
3 Beds
3 Baths
3,383 Sq.Ft.
$1,675,000
MLS#: 7010239
Peoria
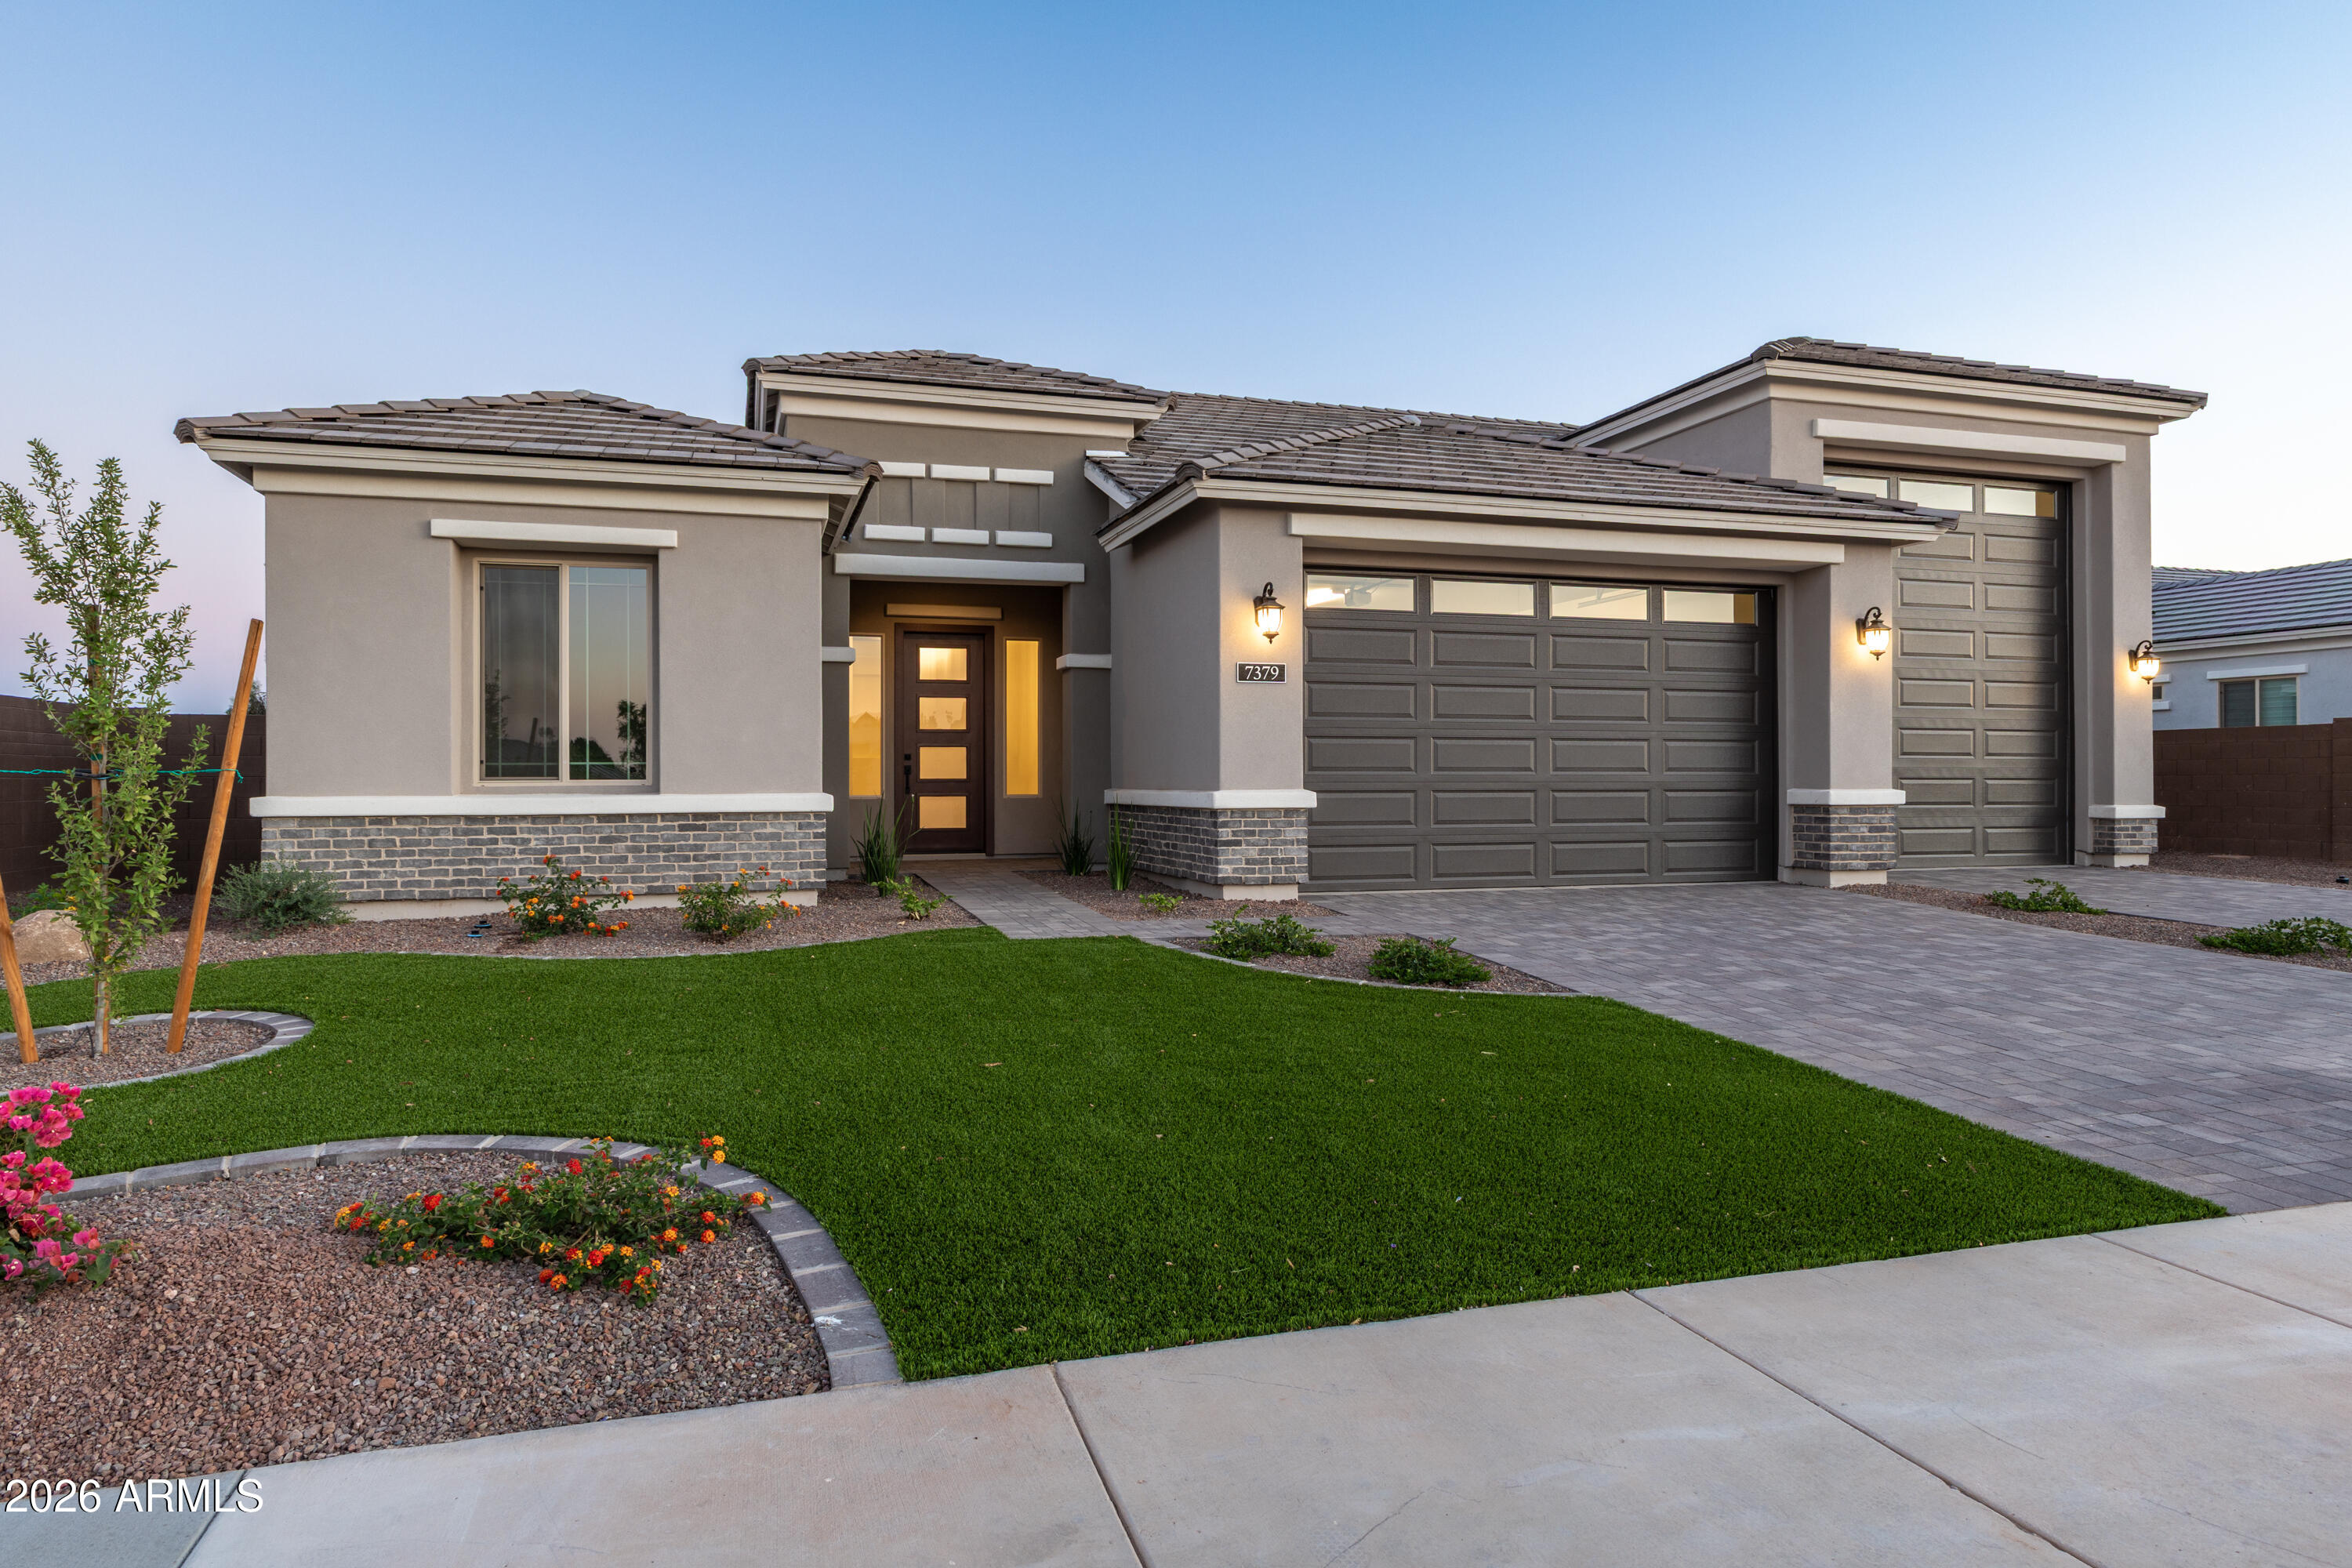
7379 W LISBON Lane
3 Beds
2 Baths
2,700 Sq.Ft.
$1,199,900
MLS#: 7029562
Peoria
23314 N 77th Lane
5 Beds
3 Baths
3,480 Sq.Ft.
$1,223,990
MLS#: 7000339
Peoria
26922 N 87TH Drive
6 Beds
4 Baths
4,256 Sq.Ft.
$1,255,000
MLS#: 7004585
Peoria
26486 N 100th Lane
4 Beds
4 Baths
4,034 Sq.Ft.
$1,600,000
MLS#: 7018365
Peoria
23283 N 77th Lane
4 Beds
4 Baths
4,067 Sq.Ft.
$1,310,990
MLS#: 7000466
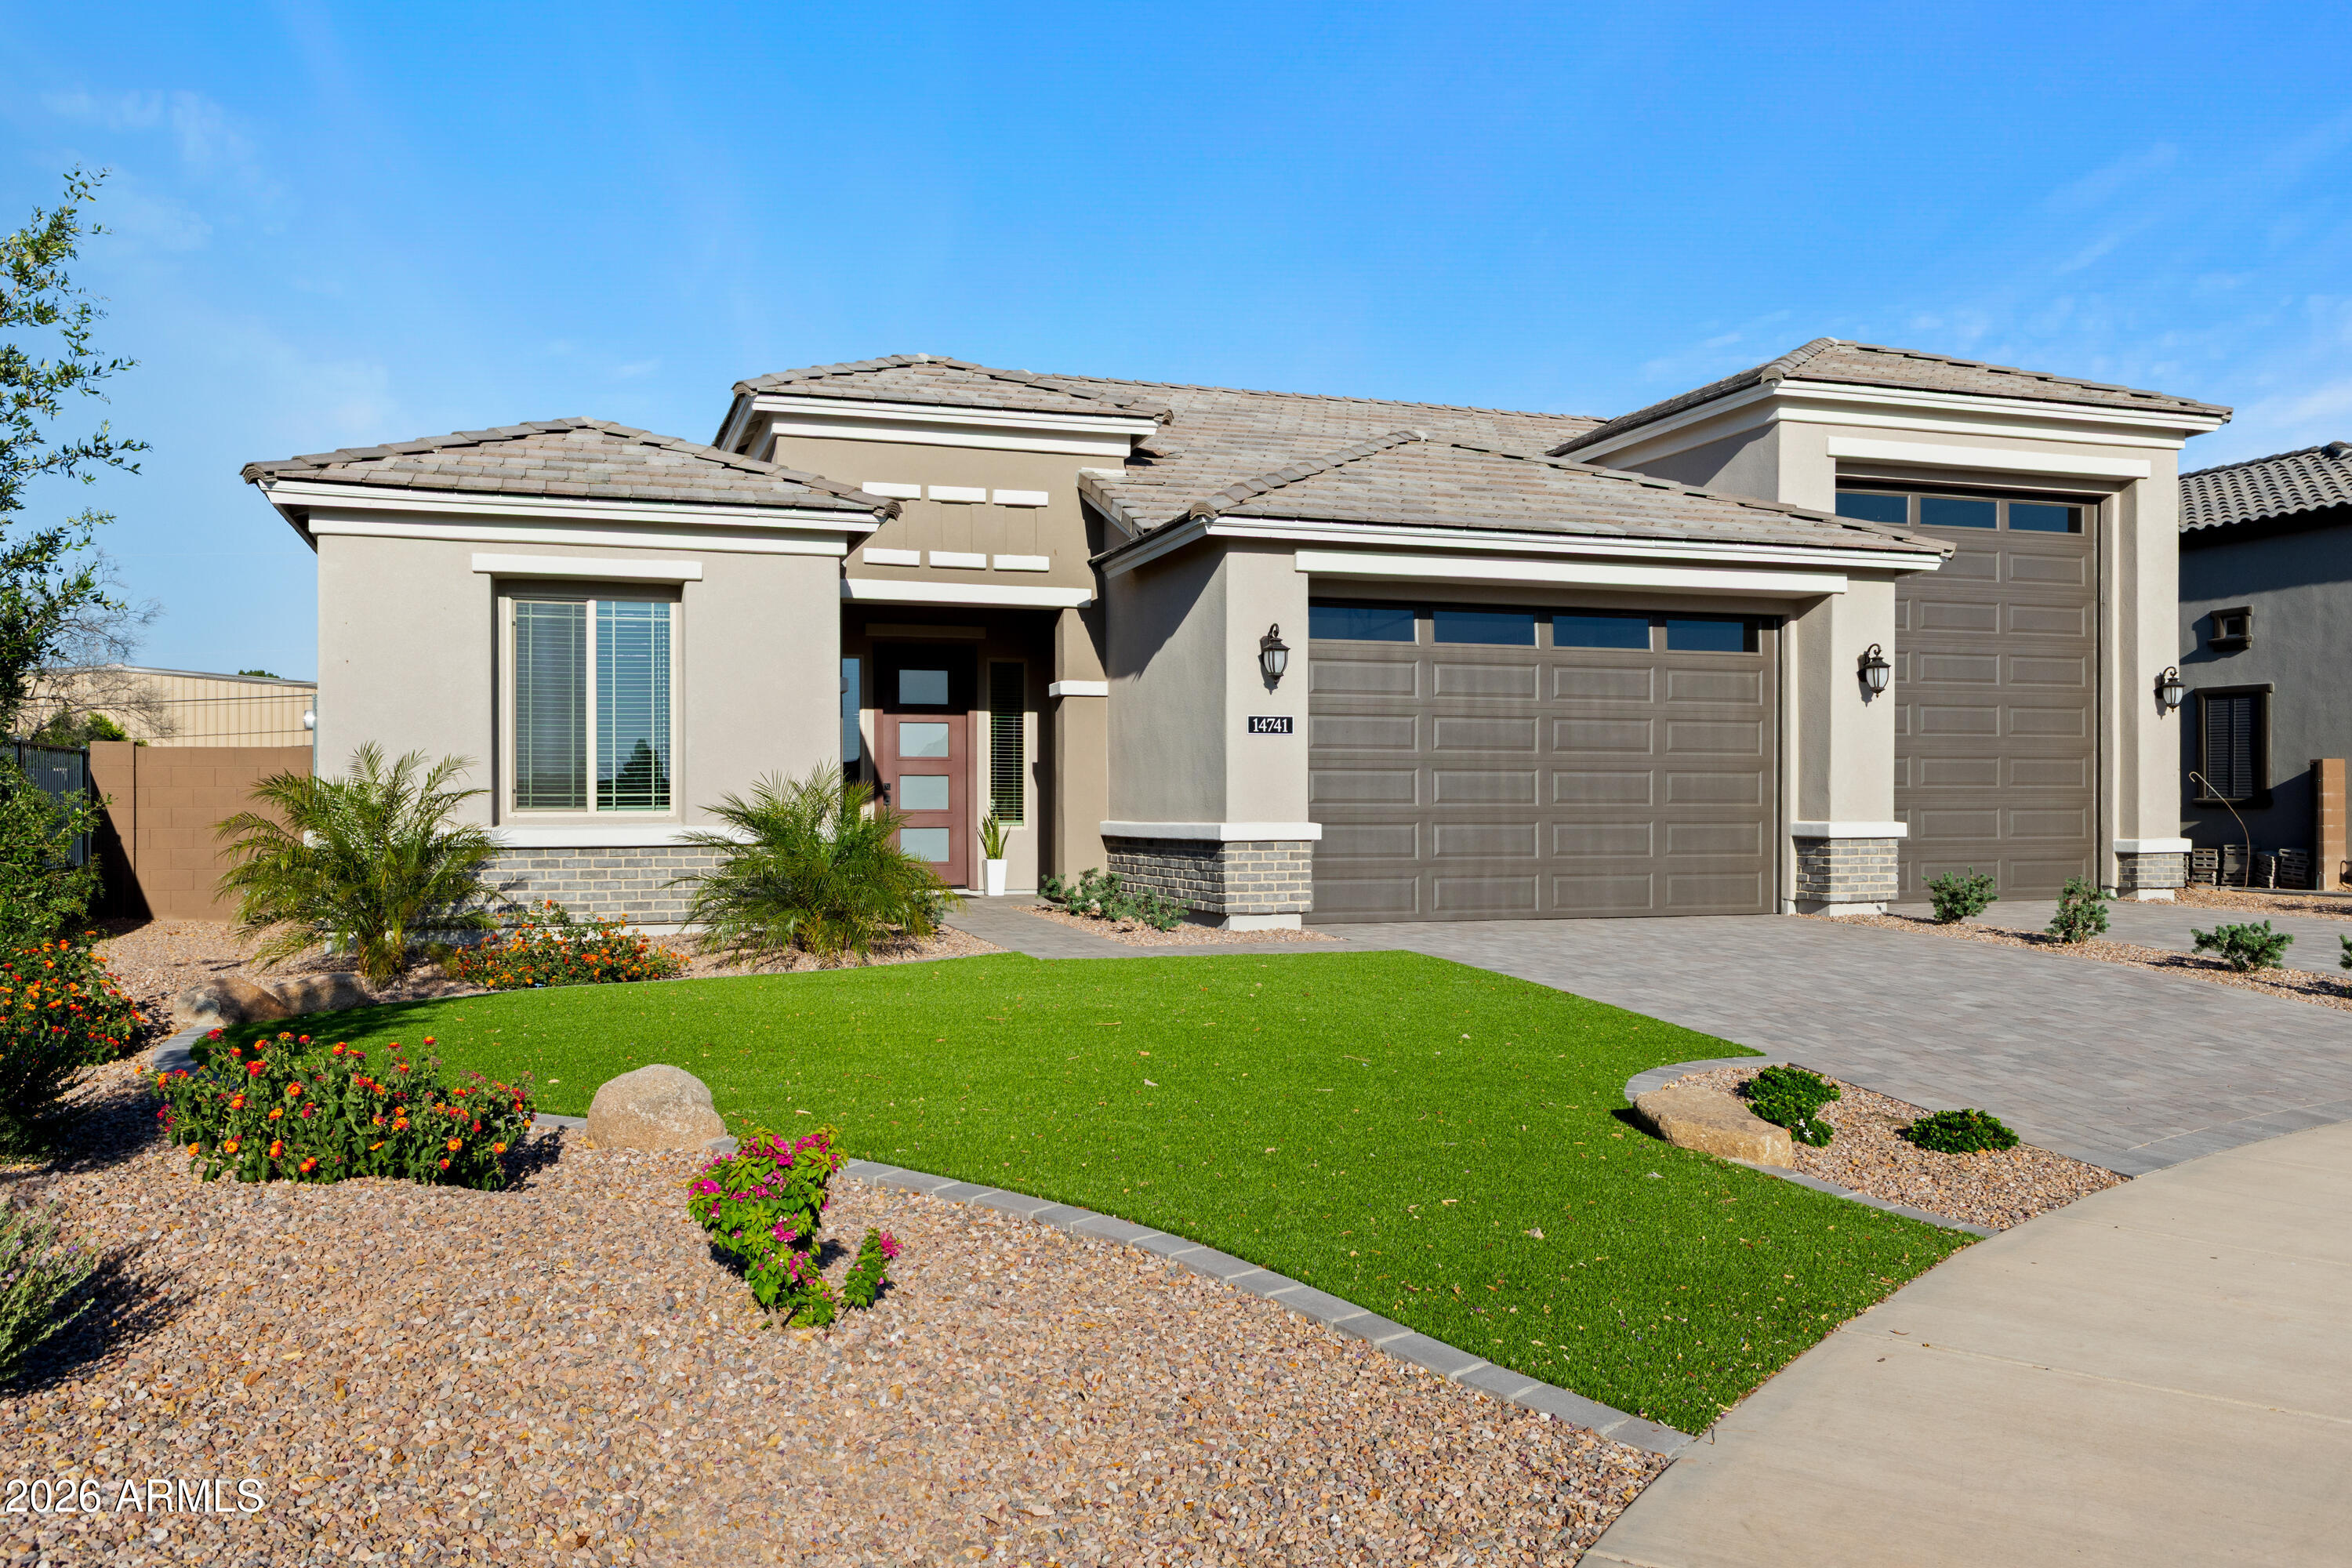
Peoria
14741 N 73rd Drive
3 Beds
2 Baths
2,700 Sq.Ft.
$1,279,900
MLS#: 7029568
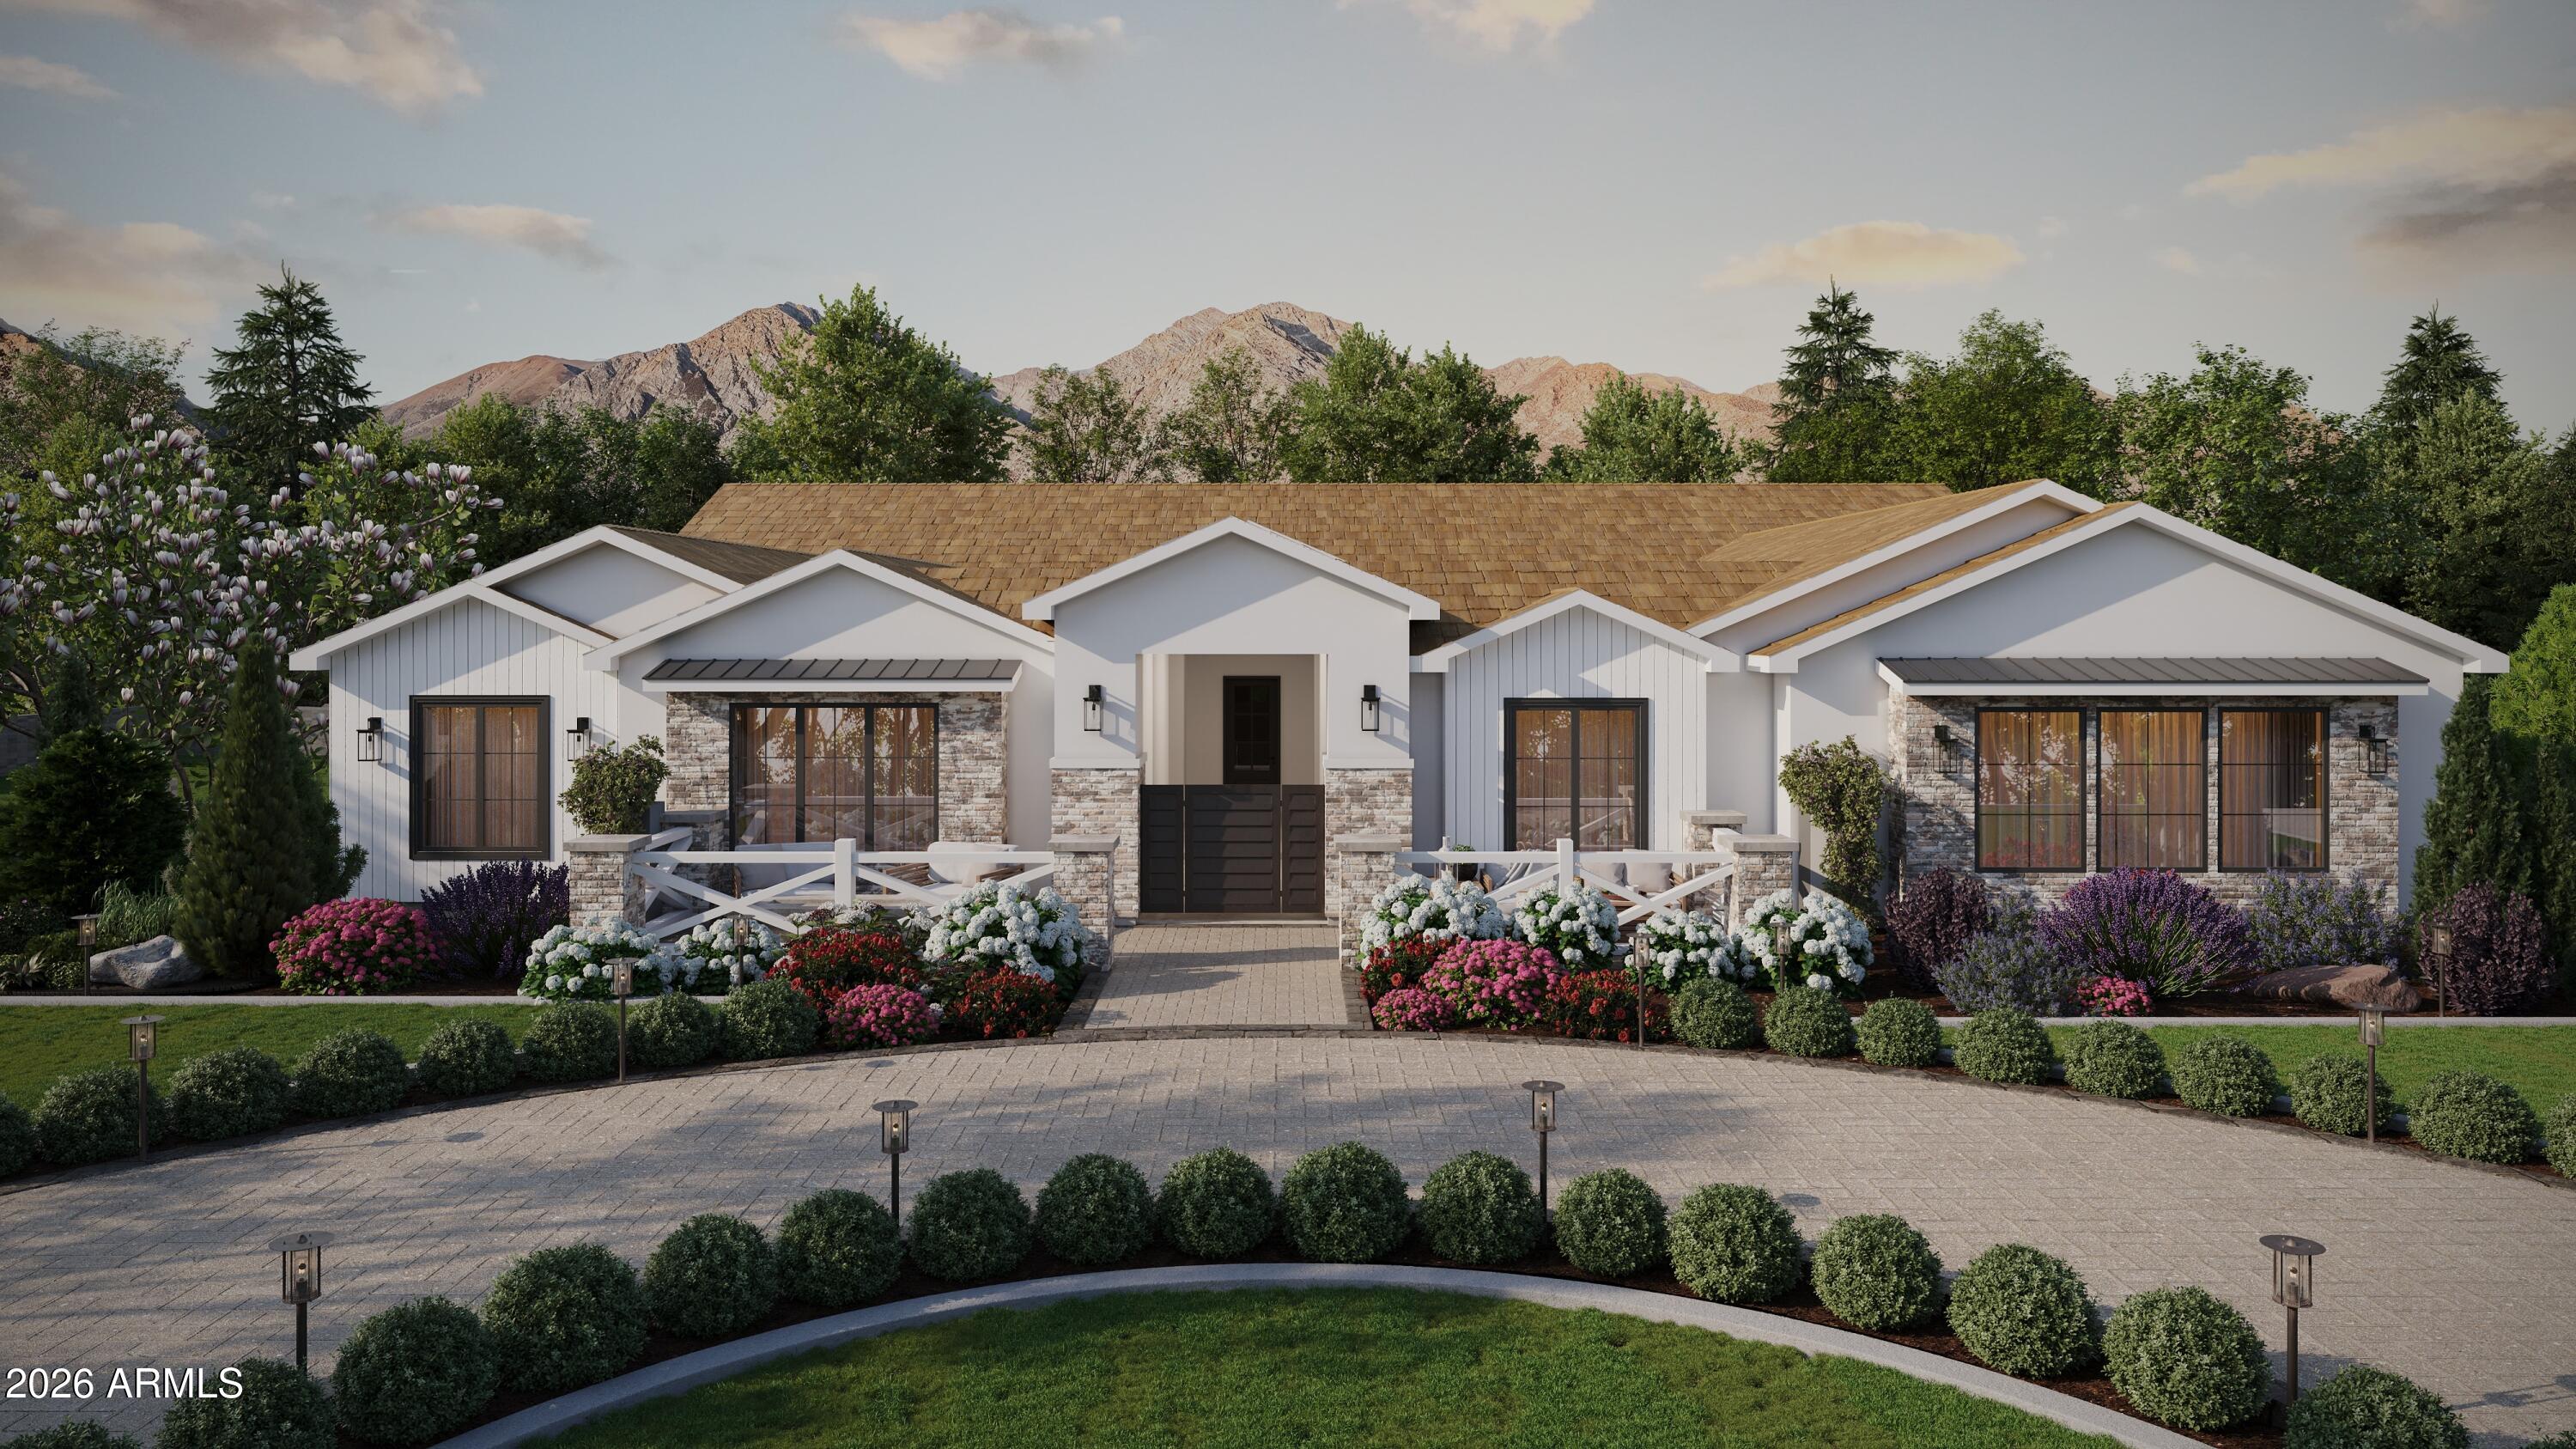
Peoria
25639 N 114th Drive
5 Beds
4 Baths
4,581 Sq.Ft.
$1,400,000
MLS#: 7023184
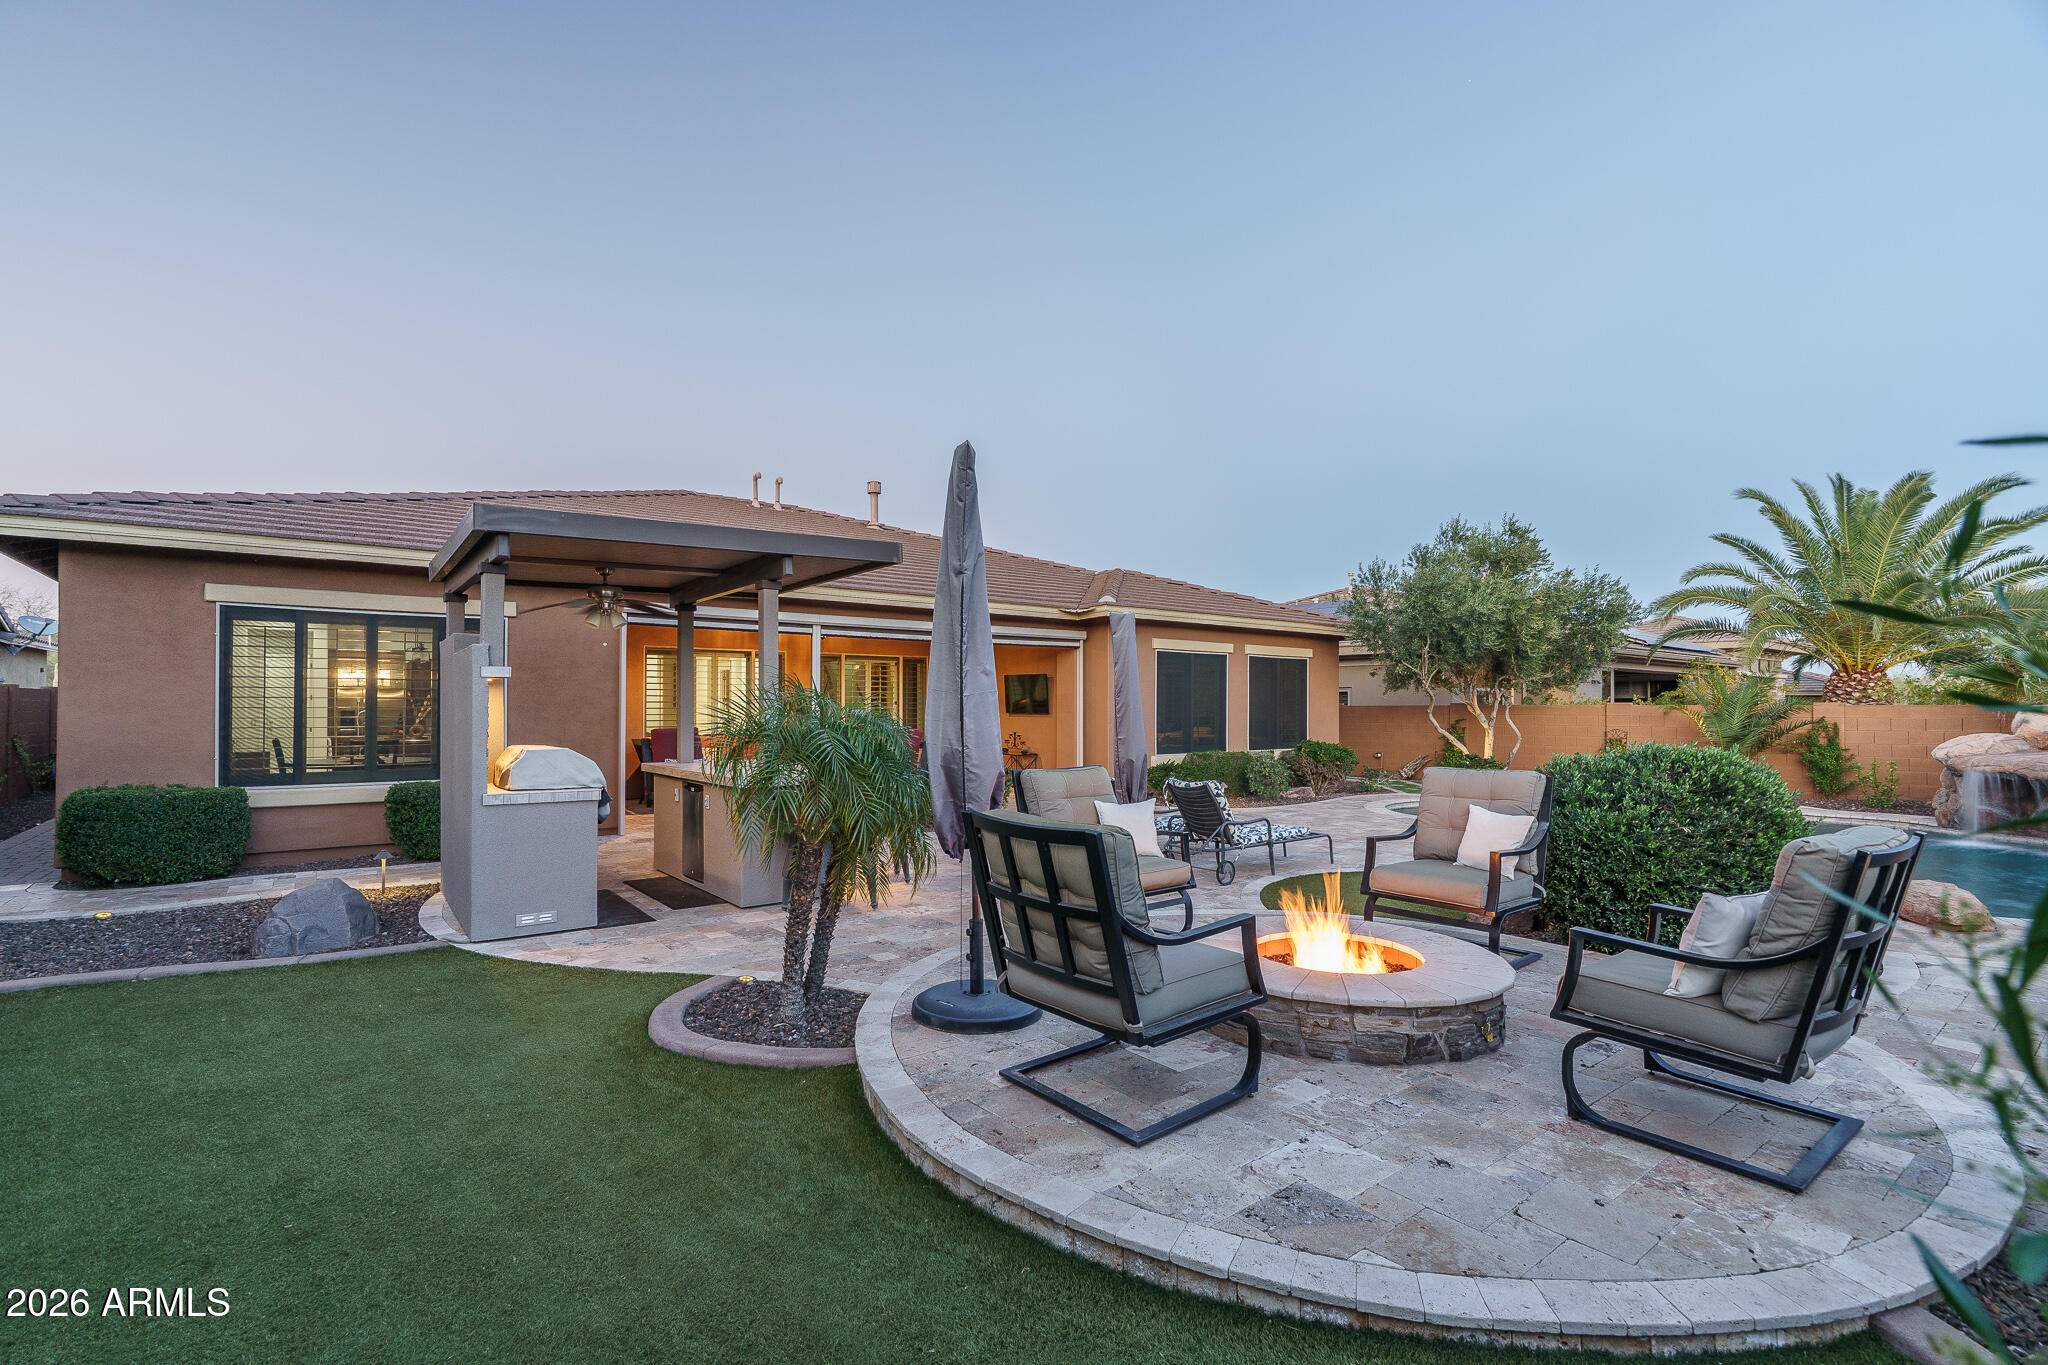
Peoria
12821 W VIA CABALLO BLANCO --
5 Beds
3 Baths
3,601 Sq.Ft.
$1,254,888
MLS#: 6981884
