38126 N Tranquil Way

Carefree, AZ 85377
Territorial/Santa Fe

Carefree, AZ 85377
38126 N Tranquil Way

$1,450,000

MLS#: 6577868

Status: Closed

Listing provided by: RE/MAX Fine Properties

Listing agent phone: None

Last update: 7 months ago
On site: 3 years ago

Tranquil Place - Residential

About

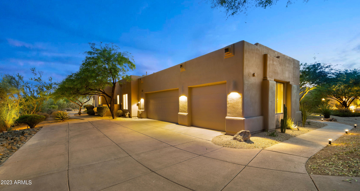
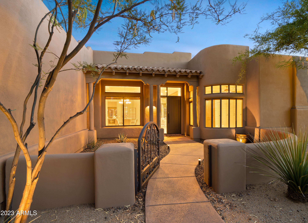
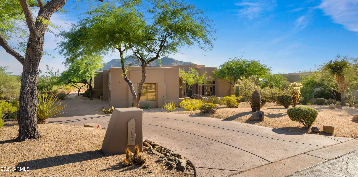
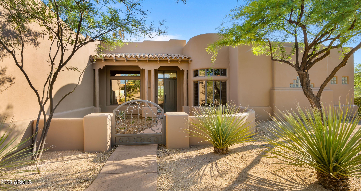
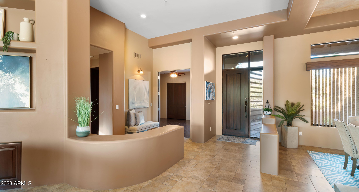
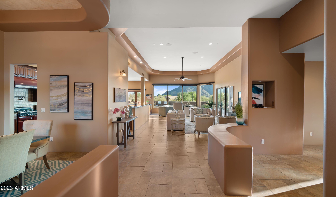
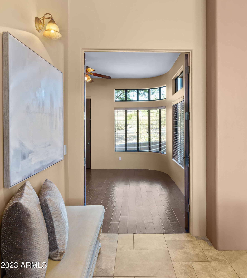
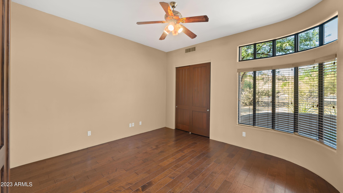
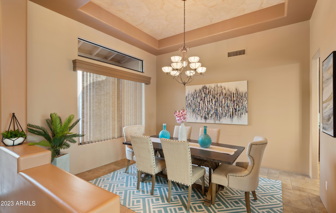
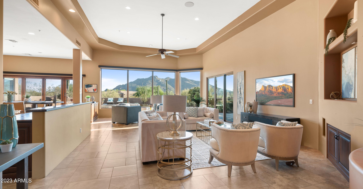
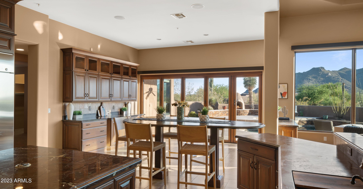
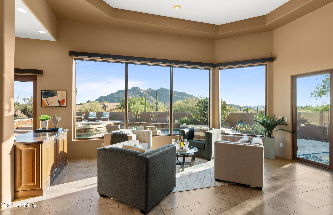
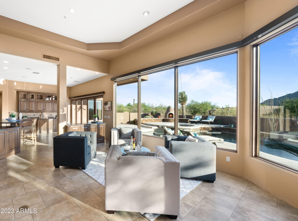
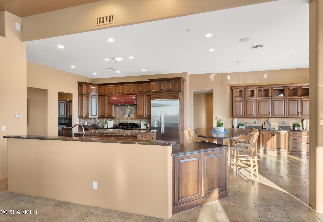
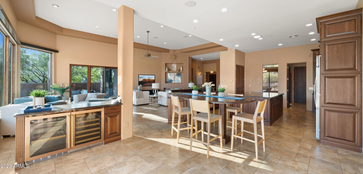
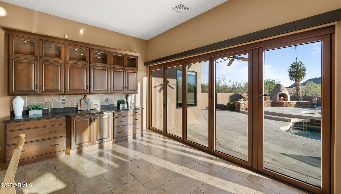
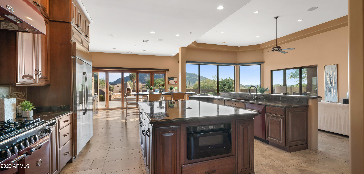
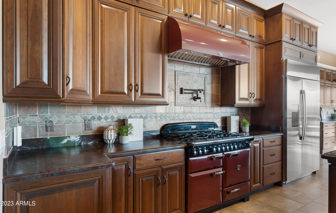
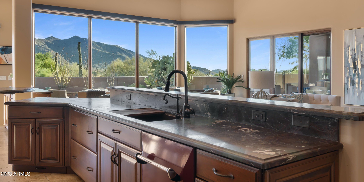
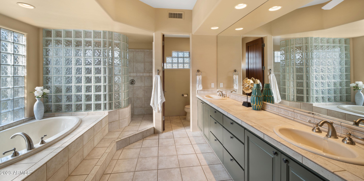
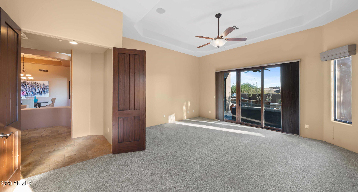
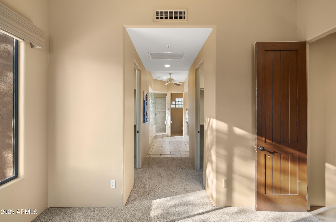
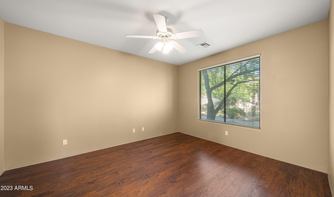
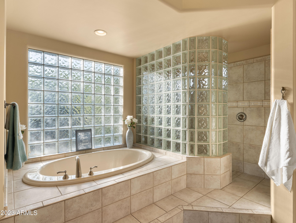
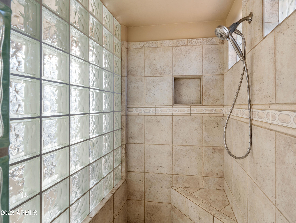
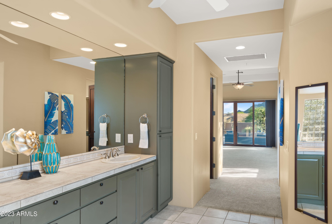
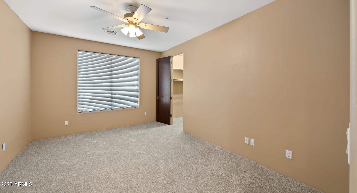
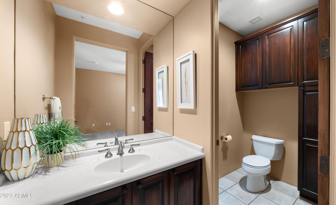
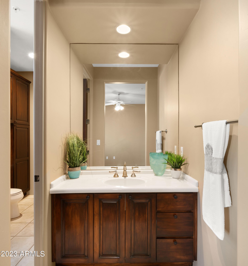
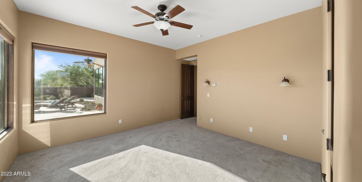
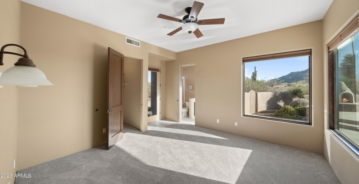
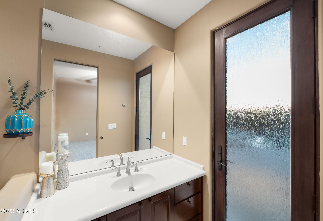
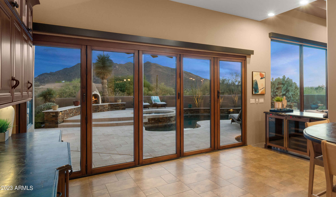
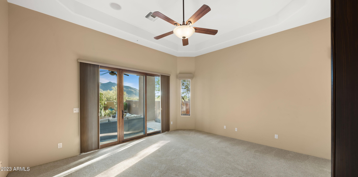
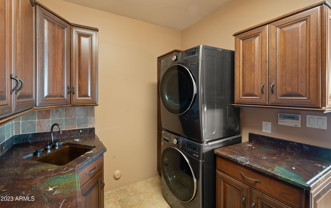
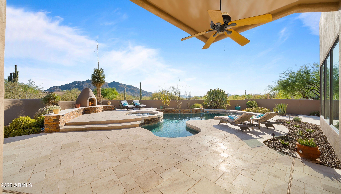
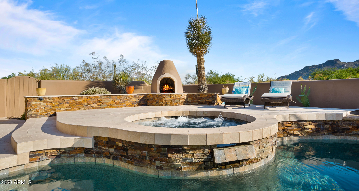
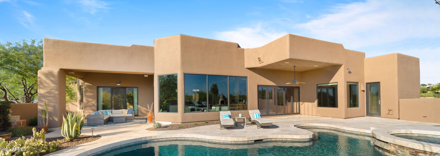
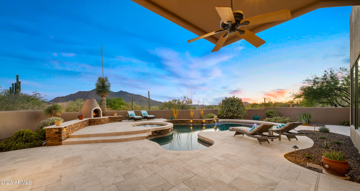
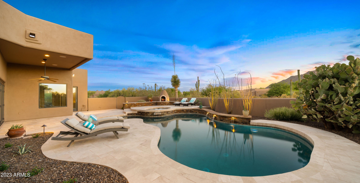
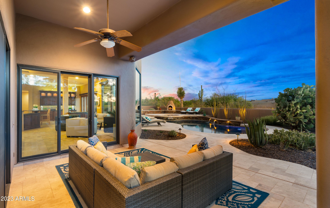
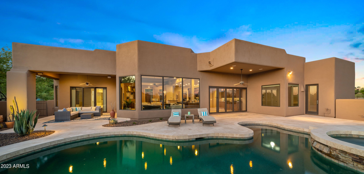
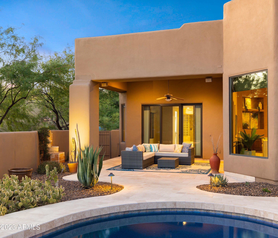
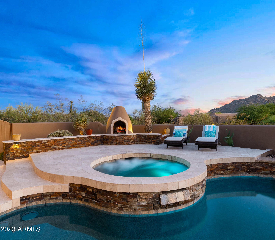
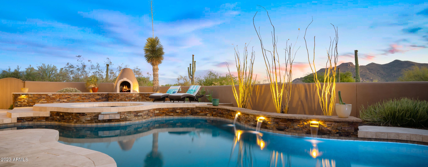
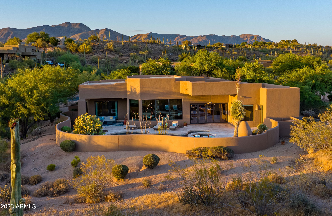
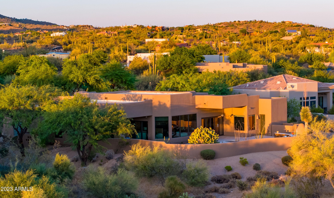
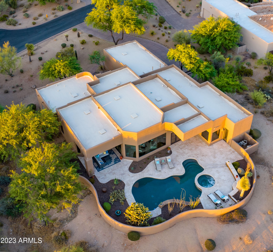
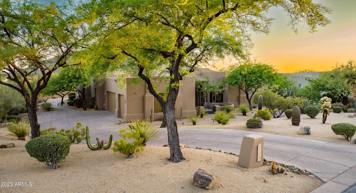
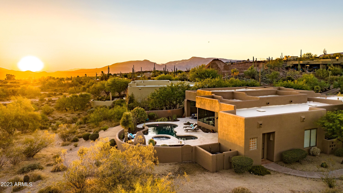
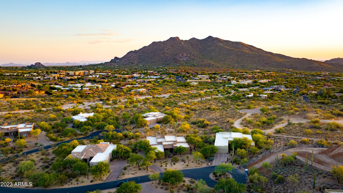
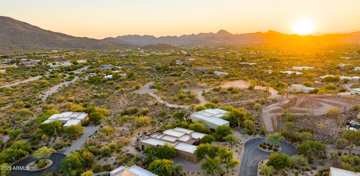
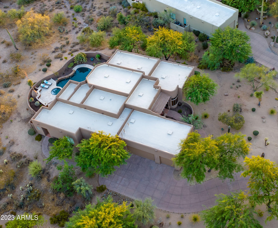
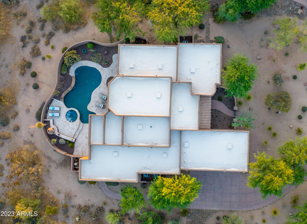
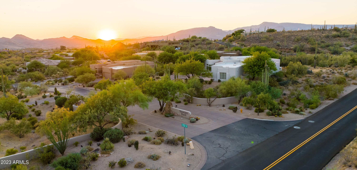
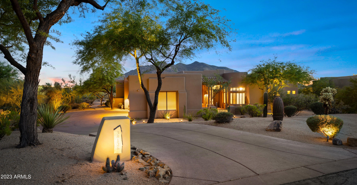
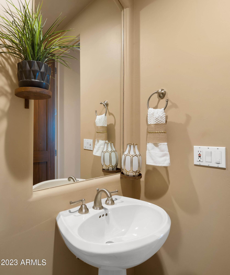
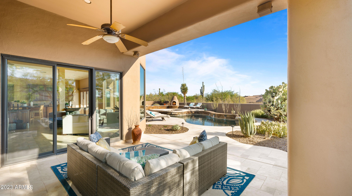
The view lot of your dreams in Carefree is now available. Come and see this fantastic 4 bed, 3.5 bath residence with breathtaking mountain views built by Calvis Wyant Luxury Homes. Offering you a well manicured desert landscape with Southwest orientation for the gorgeous sunsets, a 3-car side garage, and gated entrance will greet you upon arrival. Inside you will find a welcoming foyer which flows seamlessly into a formal dining area and great room featuring timeless porcelain tile floors, spacious high ceilings, recessed lighting, and abundant natural light. The luxurious kitchen is worthy of a chef, equipped w/ample cabinetry, a pantry, tile backsplash, high-end appliances, newer built-in refrigerator, wine cooler, leather finish granite countertops, a large island, and the list goes o Enjoy your overly large spacious primary bedroom, offering private outdoor access, walk-in closets, and a ensuite w/dual sinks and garden tub. Finally, the wonderful and inviting backyard includes a covered patio, extended seating area, outdoor fireplace, Southwest orientation for those sunsets of perfection and a refreshing pool/spa combo perfect for the warm summer days! Literally, the home and lot of your dreams is here, don't miss out!

Property

Beds

4

Full Baths

3

1/2 Baths

1

Year Built

1998

Sq.Footage

3,908

Features

Features & Amenities

Interior

  • Other Interior Features

    High Speed Internet, Granite Counters, Double Vanity, Eat-in Kitchen, Breakfast Bar, Kitchen Island, Pantry, High Ceilings

  • Total Bedrooms

    4

  • Bathrooms

    3

  • 1/2 Bathrooms

    1

  • Basement YN

    NO

  • Cooling YN

    YES

  • Cooling

    Central Air, Ceiling Fan(s)

  • Fireplace YN

    YES

  • Heating YN

    YES

  • Heating

    Natural Gas

  • Pet friendly

    N/A

Exterior

  • Garage

    Yes

  • Garage spaces

    3

  • Construction Materials

    Stucco, Frame

  • Parking

    Garage Door Opener, Direct Access, Garage Faces Side

  • Patio and Porch Features

    Patio

  • Pool

    Yes

  • Pool Features

    Heated

  • View

    Mountain(s)

Area & Lot

  • Lot Features

    Desert Back, Desert Front, Cul-De-Sac

  • Lot Size(acres)

    0.97

  • Lot Size(square feet)

    42,253

  • Property Type

    Residential

  • Property Sub Type

    Single Family Residence

  • Architectural Style

    Territorial/Santa Fe

Price

  • Sales Price

    $1,450,000

  • Tax Amount

    $3,949

  • Financing Options

    Cash, Conventional, FHA, VA Loan

  • Sq. Footage

    3,908

  • Price/SqFt

    $371

HOA

  • Association

    YES

  • Association Fee

    $150

  • Association Fee Frequency

    Monthly

  • Association Fee Includes

    N/A

Property Resources

  • Horse Property

    NO

School District

  • Elementary School

    Cave Creek Unified District

  • Middle School

    Sonoran Trails Middle School

  • High School

    Cactus Shadows High School

Property Features

  • Stories

    1

  • Ownership

    Fee Simple

  • Sewer

    Septic Tank

  • Tax Lot

    7

  • Water Source

    Public

Schedule

Schedule a Showing

Showing scheduled successfully.

What is 3 + 4 ?


Change time

Mortgage calculator

Estimate your monthly mortgage payment, including the principal and interest, property taxes, and HOA. Adjust the values to generate a more accurate rate.

Your payment

Principal and Interest:

$

Property taxes:

$

HOA fees:

$

Total loan payment:

$

Total interest amount:

$

Location

  • County

    Maricopa

  • Elementary School

    Cave Creek Unified District

  • Middle School

    Sonoran Trails Middle School

  • High School

    Cactus Shadows High School

Listing Courtesy of Roger Banning, RE/MAX Fine Properties

RealHub Information is provided exclusively for consumers' personal, non-commercial use, and it may not be used for any purpose other than to identify prospective properties consumers may be interested in purchasing. All information deemed reliable but not guaranteed and should be independently verified. All properties are subject to prior sale, change or withdrawal. RealHub website owner shall not be responsible for any typographical errors, misinformation, misprints and shall be held totally harmless.

Agent Marko Agent User

Marko Agent User

Agent

Call Marko today to schedule a private showing.


* Listings on this website come from the FMLS IDX Compilation and may be held by brokerage firms other than the owner of this website. The listing brokerage is identified in any listing details. Information is deemed reliable but is not guaranteed. If you believe any FMLS listing contains material that infringes your copyrighted work please click here to review our DMCA policy and learn how to submit a takedown request.© 2024 FMLS.

Properties

Related properties
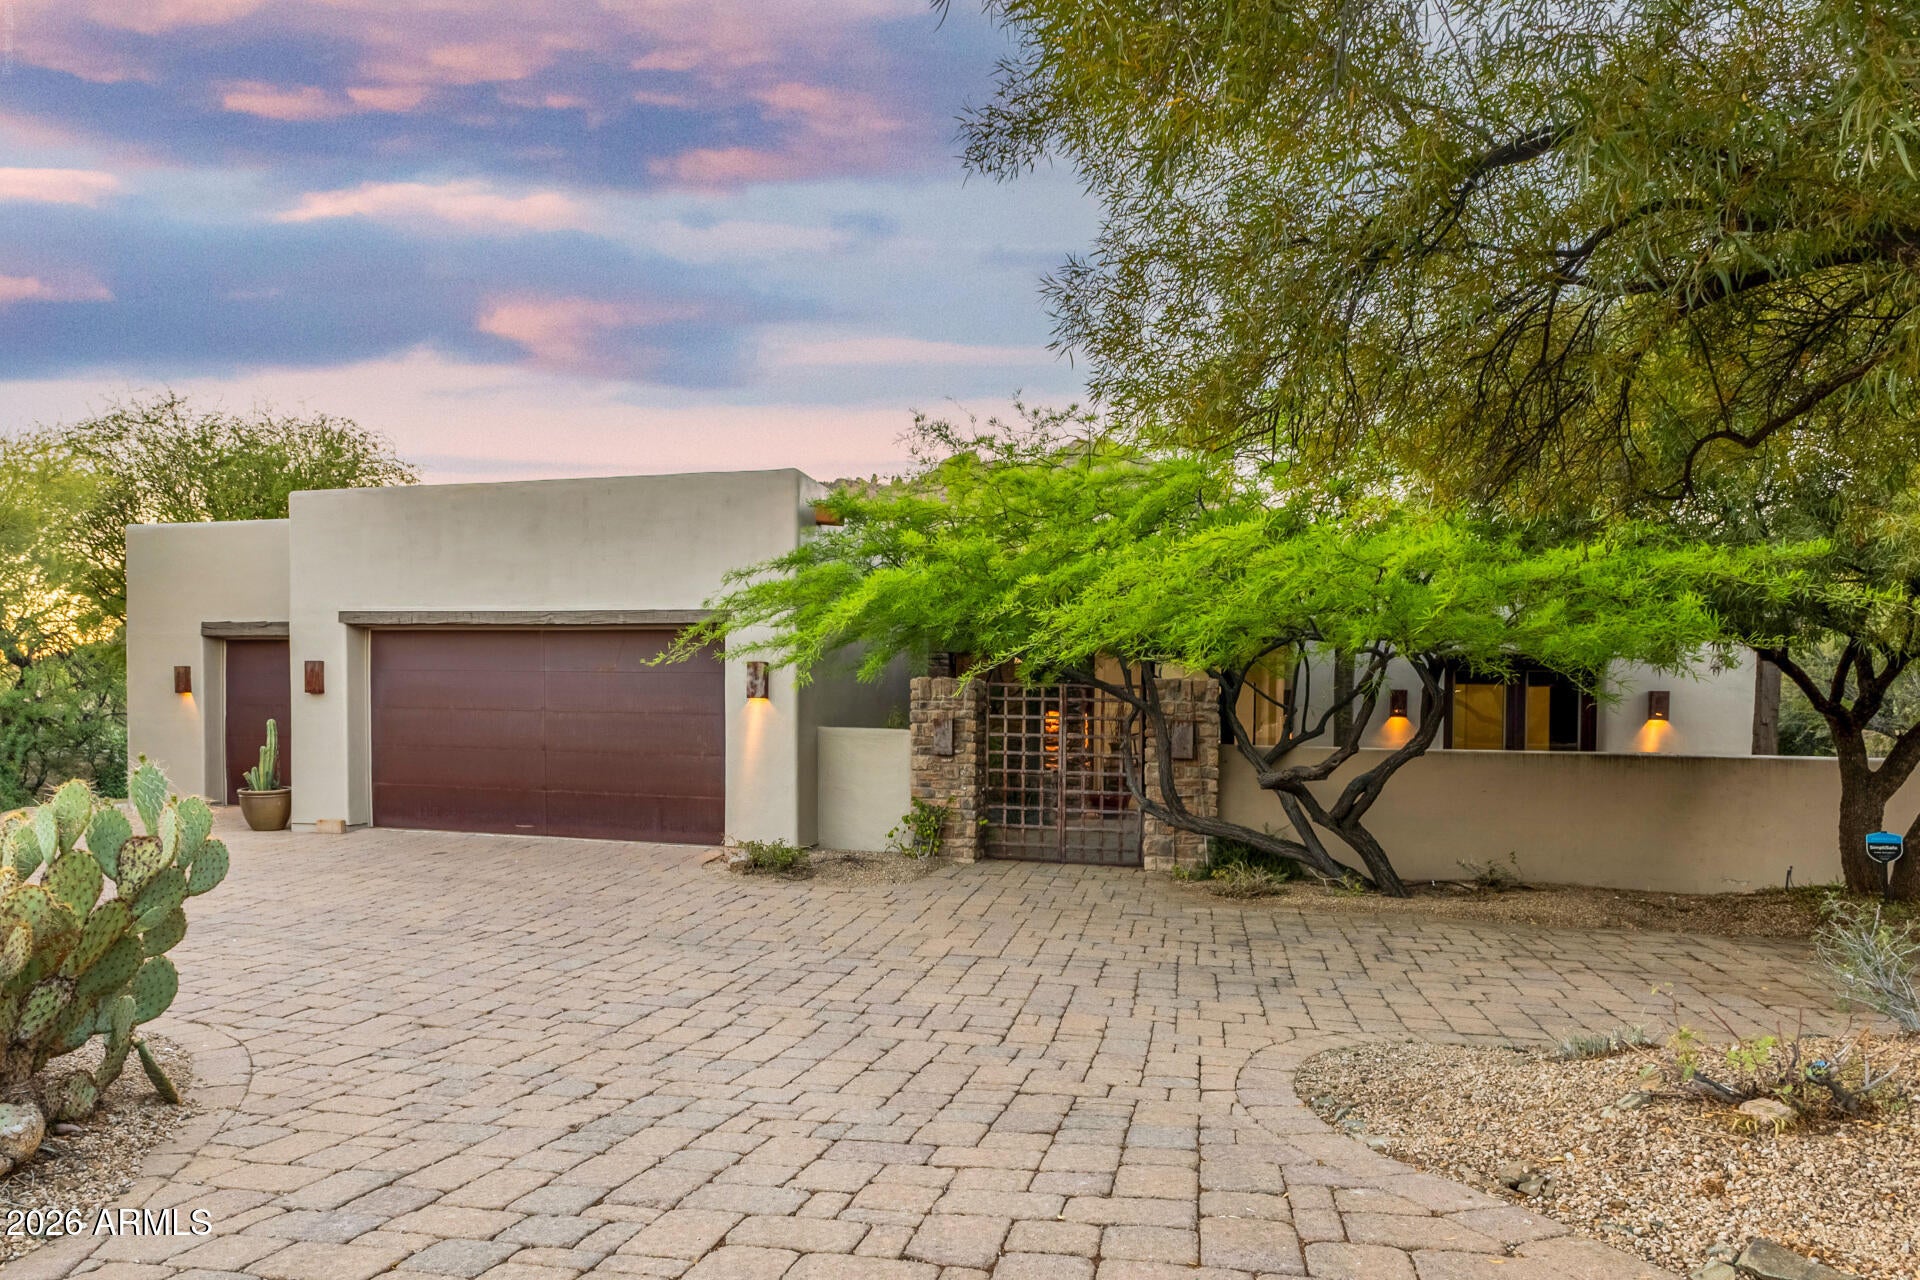
Tucked at the end of a quiet cul de sac in the prestigious guard gated community of The Boulders, this home captures the essence of private desert luxury living. Set on a premium lot with no neighbors behind, the property opens to breathtaking boulder formations and sweeping mountain views that create a truly peaceful and secluded setting.

Inside, soaring ceilings and dramatic floor to ceiling windows flood the home with natural light and perfectly frame the stunning desert landscape from the main living areas and primary suite. The open layout feels both spacious and inviting, designed to take full advantage of indoor outdoor living. The kitchen has been elevated with a brand new never used GE Monogram appliance package, offering a true high end culinary experience with top tier finishes and a large island that anchors the space.

The primary suite is a private retreat with its own fireplace, expansive windows, and direct access to the backyard. Each additional bedroom offers its own patio access through glass doors, along with walk in closets and full bathrooms, providing comfort and privacy for guests or family.

Step outside to a resort style backyard where desert landscaping, natural boulder views, and a sparkling pool come together to create an incredible outdoor experience. Multiple patio spaces offer the perfect setting to relax, entertain, and enjoy Arizona's year round sunshine in total privacy.

This is a rare opportunity to own a home that truly embraces the beauty, serenity, and lifestyle of Carefree living.
#7006026

Carefree

2208 N SAGEBRUSH Lane

3 Beds

3 Baths

2,938 Sq.Ft.

$1,700,000

MLS#: 7006026
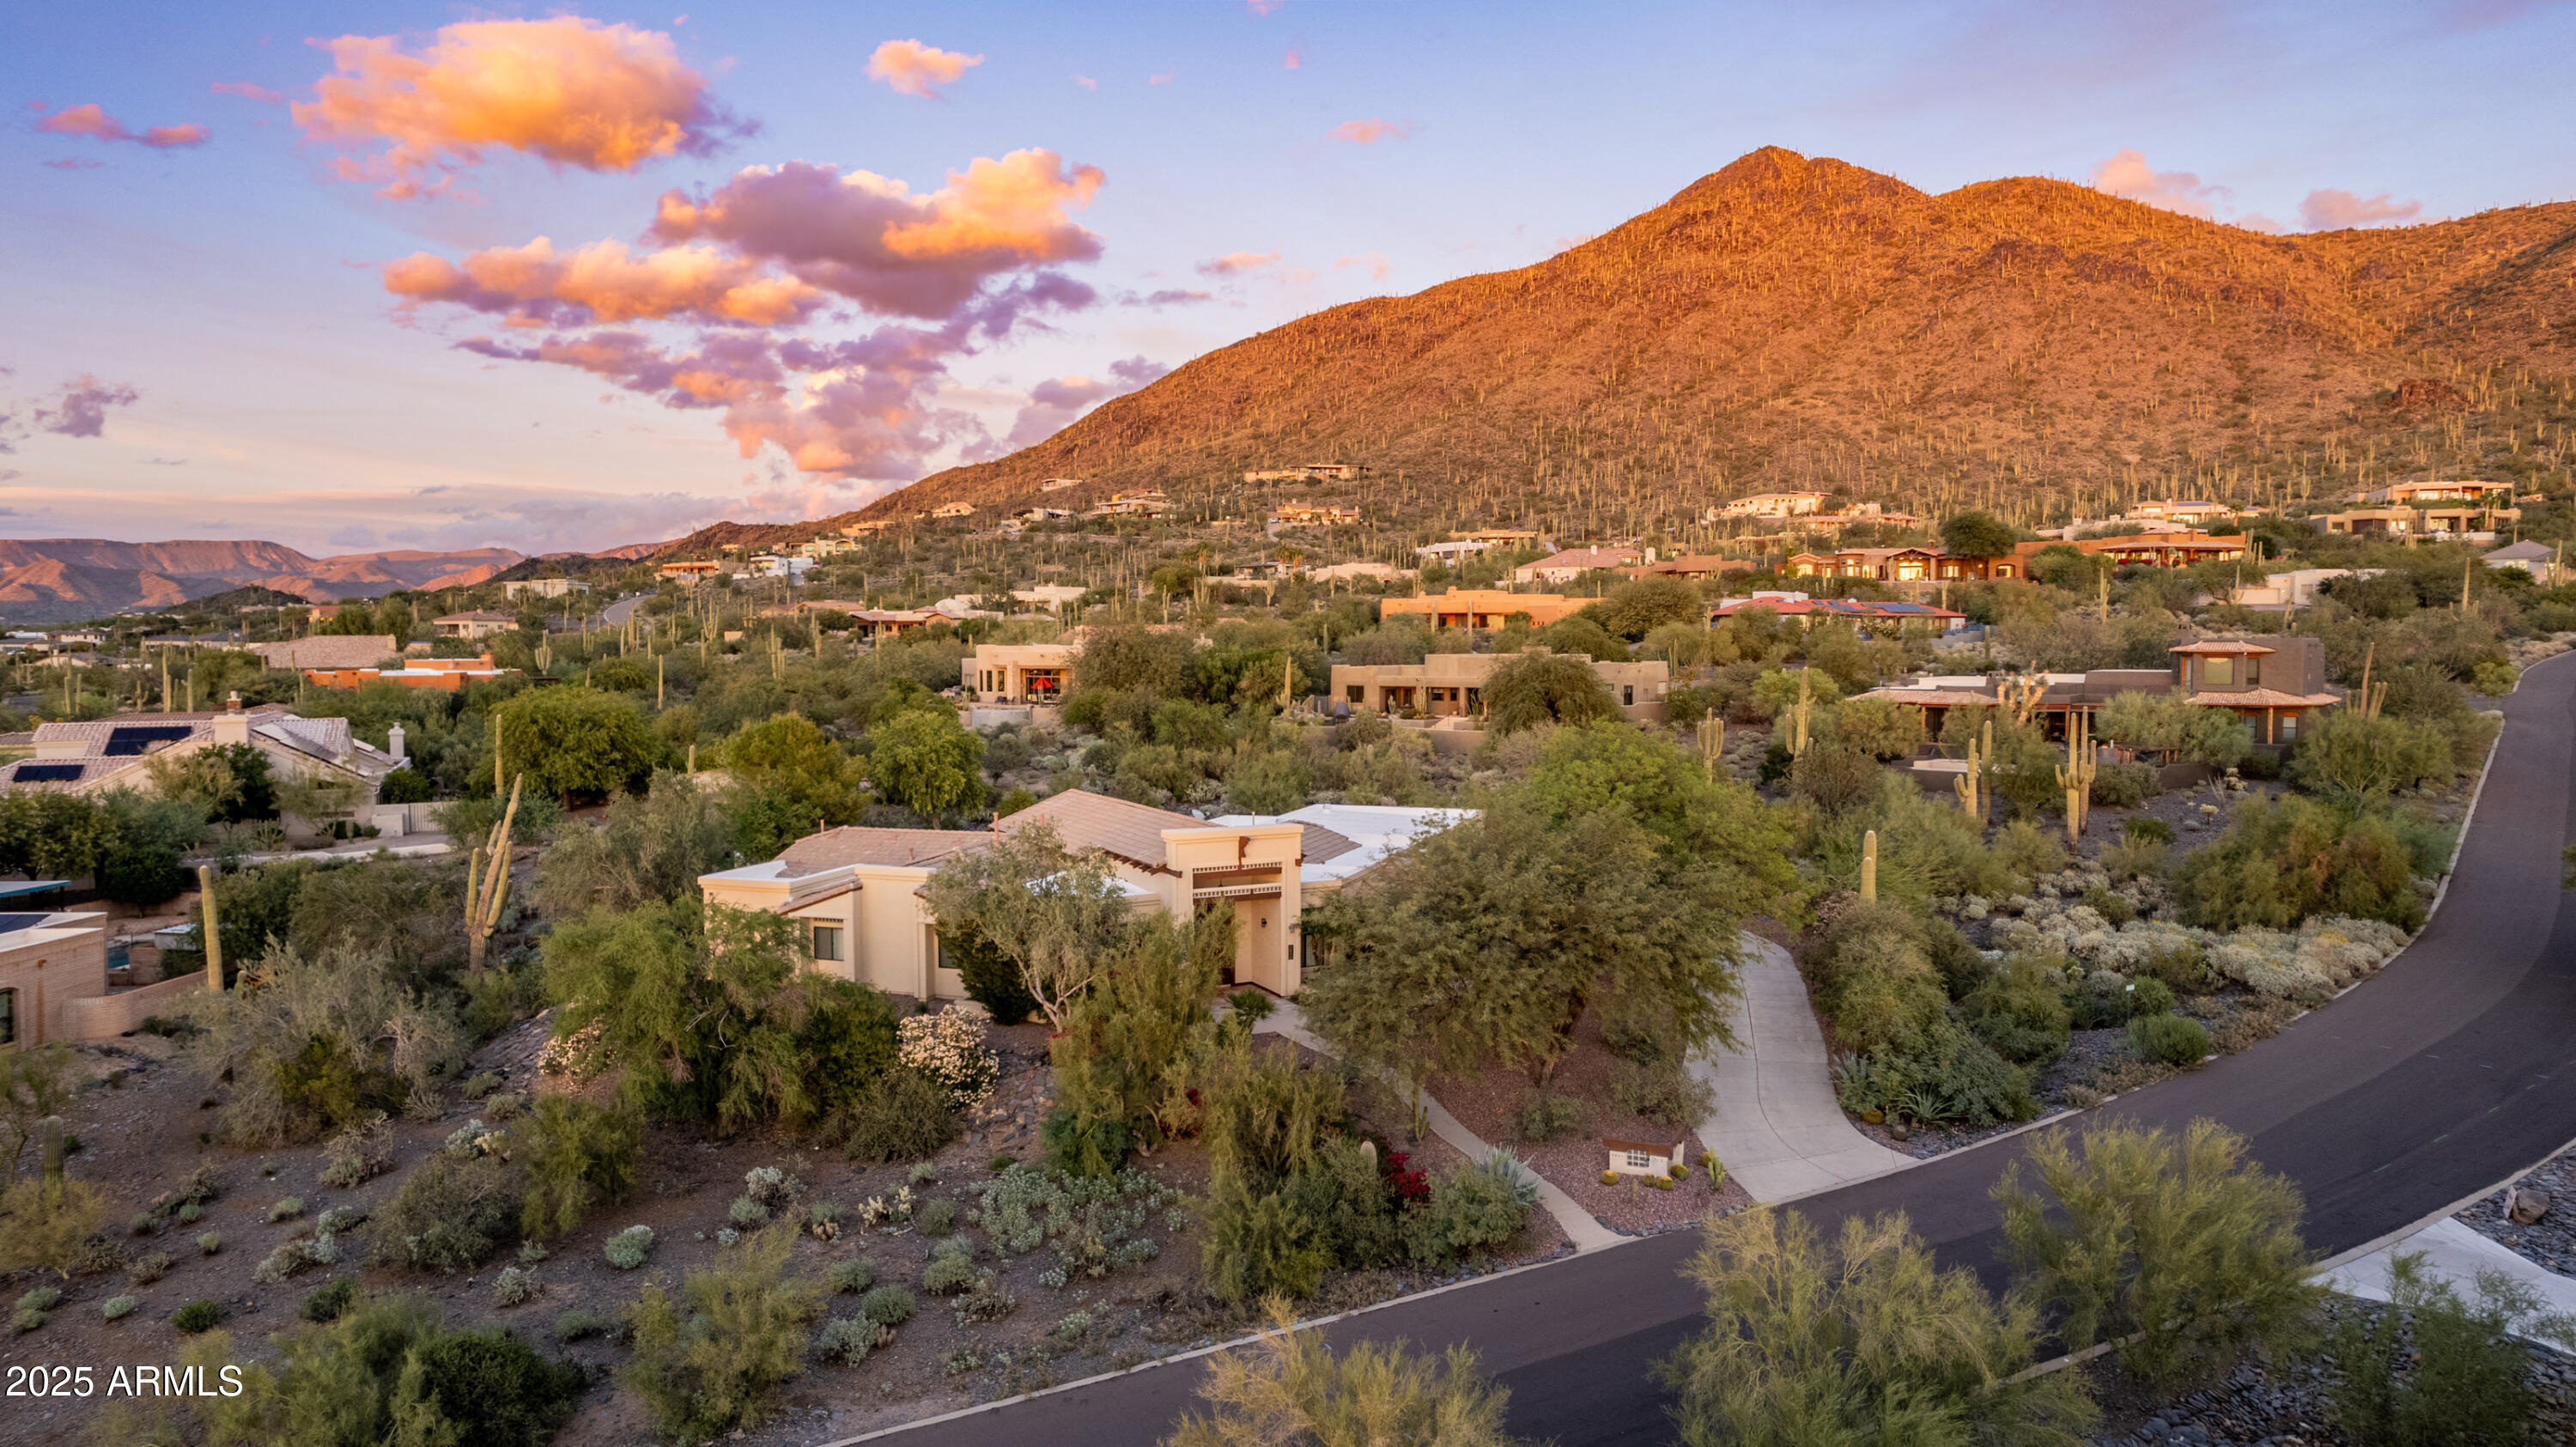
Welcome to your private desert sanctuary in the heart of Carefree. Set on nearly an acre in the prestigious Sentinel Rock Estates, this distinguished 4 bedroom, 3 bath Southwestern Territorial home showcases sweeping Black Mountain views from one of the community's most secluded and sought-after lots.

Architectural detailing, soaring ceilings, and an open concept kitchen and great room create bright, versatile spaces designed for both relaxation and entertaining. The backyard lives like a resort with a saltwater pool, fireplace, built-in BBQ cabana, and expansive covered patios perfect for enjoying spectacular Arizona sunrises and sunsets.

The floor plan includes a private entrance suite ideal for guests, clients, multi-generational living, or a dedicated home office. Additional highlights include a roof replacement completed in 2022 and a three car garage offering generous storage.

Just minutes from shopping, dining, and galleries in downtown Carefree, yet worlds away in peace and privacy, this home embodies the balance of elegance, comfort, and desert tranquility that defines the Carefree lifestyle.
#6949178

Carefree

5830 E RESTIN Road

4 Beds

2 Baths

3,431 Sq.Ft.

$1,499,999

MLS#: 6949178

The view lot of your dreams in Carefree is now available. Come and see this fantastic 4 bed, 3.5 bath residence with breathtaking mountain views built by Calvis Wyant Luxury Homes. Offering you a well manicured desert landscape with Southwest orientation for the gorgeous sunsets, a 3-car side garage, and gated entrance will greet you upon arrival. Inside you will find a welcoming foyer which flows seamlessly into a formal dining area and great room featuring timeless porcelain tile floors, spacious  high ceilings, recessed lighting, and abundant natural light. The luxurious kitchen is worthy of a chef, equipped w/ample cabinetry, a pantry, tile backsplash, high-end appliances, newer built-in refrigerator, wine cooler, leather finish granite countertops, a large island, and the list goes o Enjoy your overly large spacious primary bedroom, offering private outdoor access, walk-in closets, and a ensuite w/dual sinks and garden tub. Finally, the wonderful and inviting backyard includes a covered patio, extended seating area, outdoor fireplace, Southwest orientation for those sunsets of perfection and a refreshing pool/spa combo perfect for the warm summer days! Literally, the home and lot of your dreams is here, don't miss out!

38126 N Tranquil Way

Message successfully sent.

I agree to receive email communication and understand I can unsubscribe at any time.

I agree to be contacted by Realhub DEV via call, email, and text for real estate services. To opt out, you can reply 'stop' at any time or reply 'help' for assistance. You can also click the unsubscribe link in the emails. Message and data rates may apply. Message frequency may vary. Privacy Policy

Send a message

Message successfully sent.

Reason for contacting?

I agree to receive email communication and understand I can unsubscribe at any time.

I agree to be contacted by Realhub DEV via call, email, and text for real estate services. To opt out, you can reply 'stop' at any time or reply 'help' for assistance. You can also click the unsubscribe link in the emails. Message and data rates may apply. Message frequency may vary. Privacy Policy

Sign In Sign Out

Virtual Assistant

Would you like to take the next step with this property? We can help you schedule a showing or virtual tour, or send you more details.

Yes, I would like more information.

Thank You for Your Reply, One of Our Agents will contact you as soon as possible

No, maybe later.

Thank you, you can always contact me via email, phone number or through the contact form.

Realhub AI

Lucy - Your AI-Powered Realtor

Update Your Temporary Password

Personalize your search

Enter your email and we'll notify you immediately when new listings match what you're looking for.

or enter email address

Already have an account ? Login here

Continue your home search

I agree to receive communications and understand I can unsubscribe at any time.

I agree to be contacted by Realhub DEV via call, email, and text for real estate services. To opt out, you can reply 'stop' at any time or reply 'help' for assistance. You can also click the unsubscribe link in the emails. Message and data rates may apply. Message frequency may vary. Privacy Policy

Already have an account ? Login here

We use cookies

We use cookies primarily for analytics to enhance your experience. By accepting, you agree to our use of these cookies. You can manage your preferences or learn more about our cookies policy.