
6617 E EVENING GLOW Drive
Scottsdale, AZ 85266
About
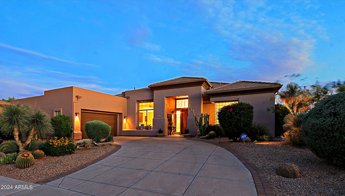
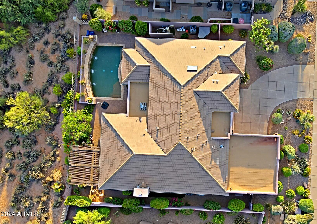
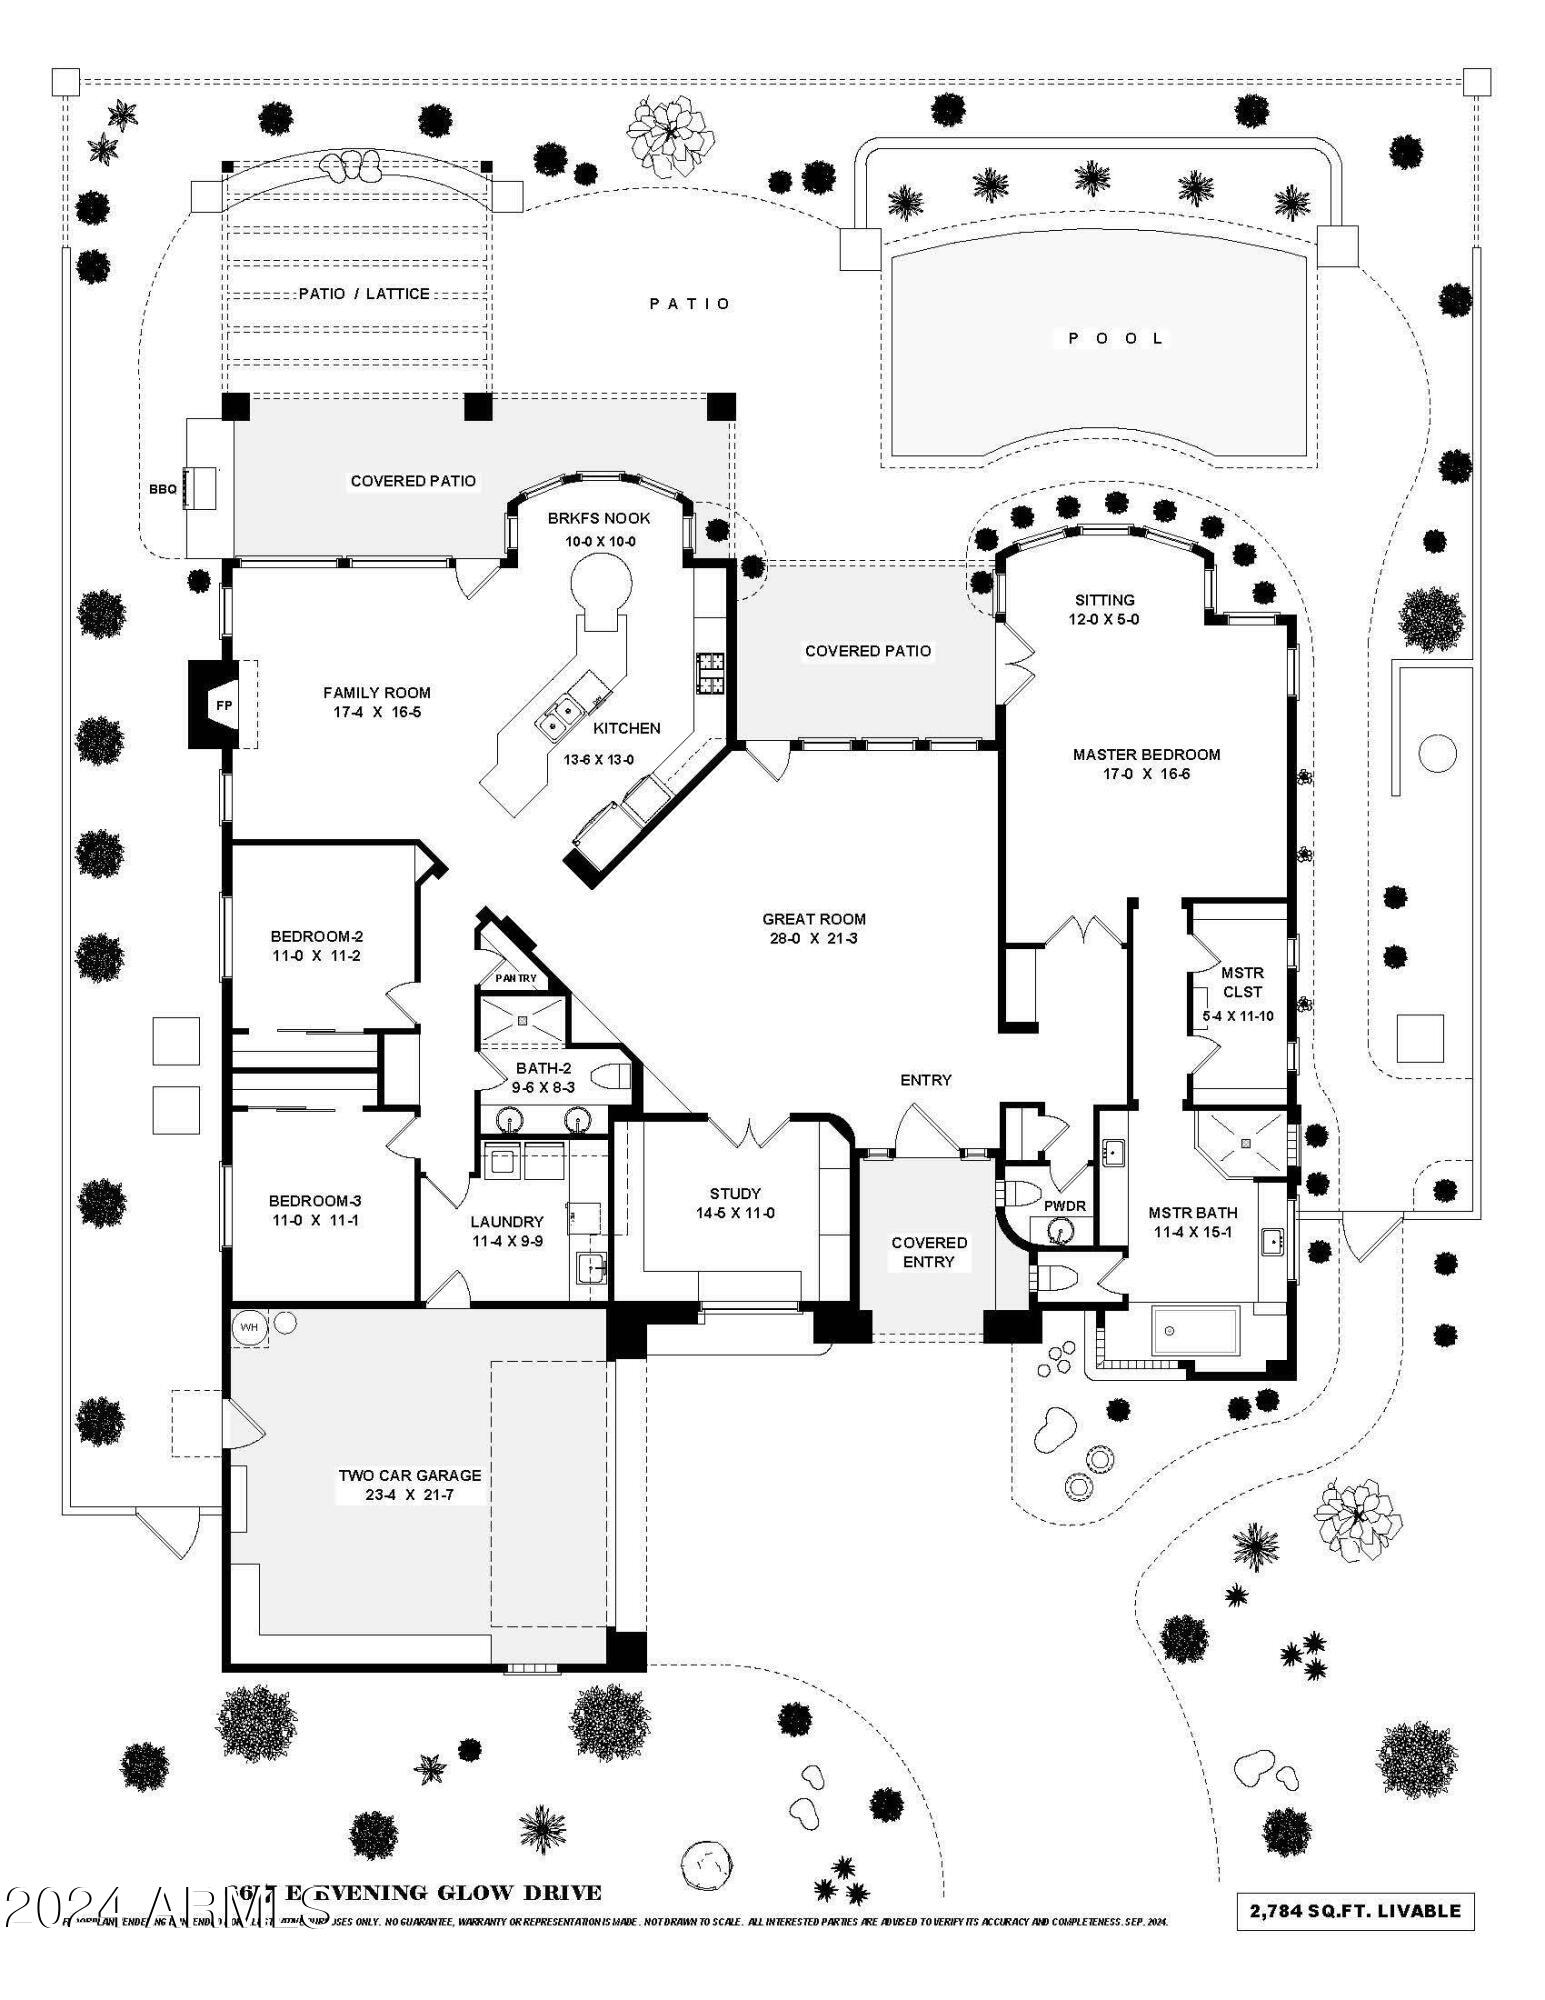
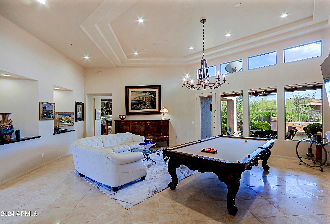
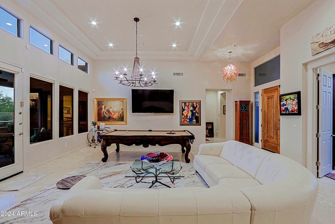
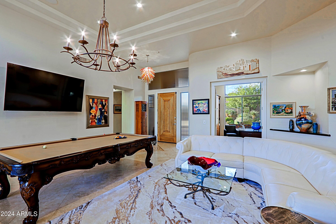
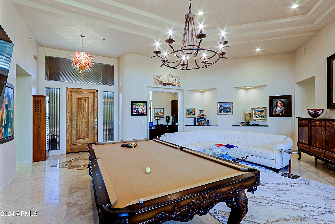
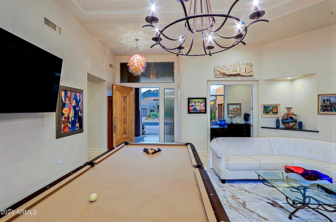
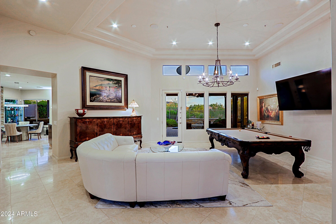
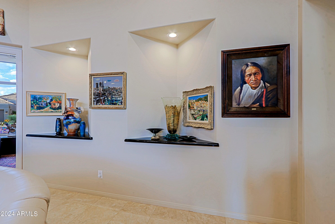
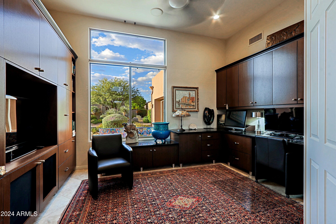
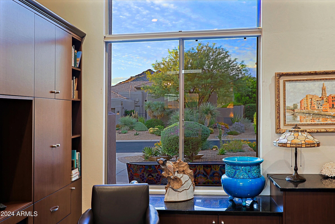
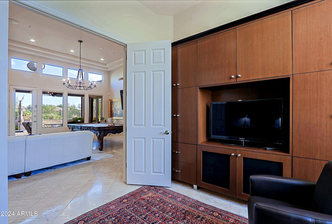
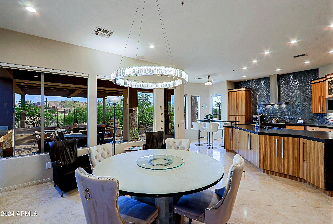
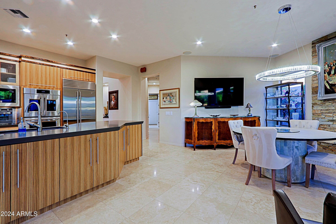
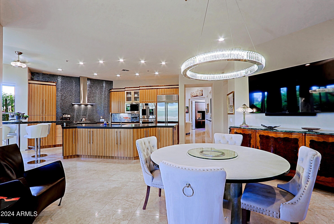
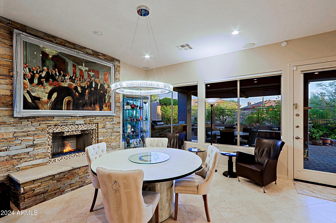
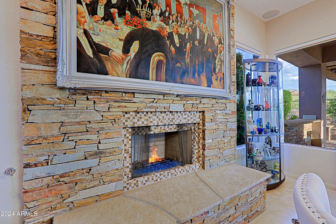
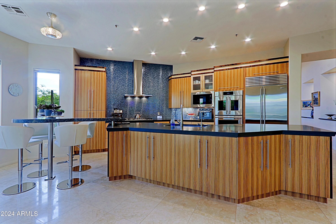
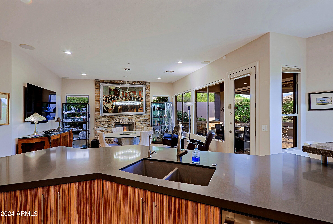
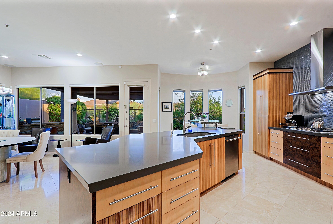
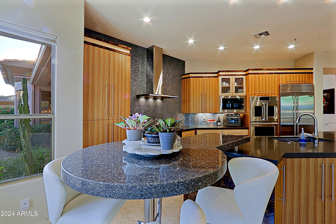
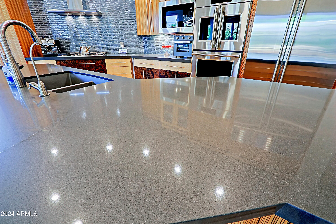
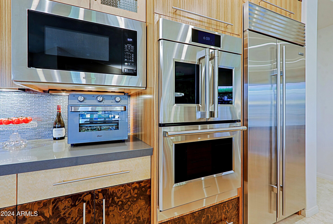
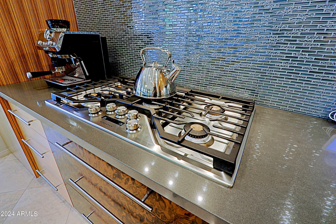
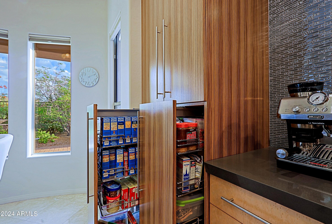
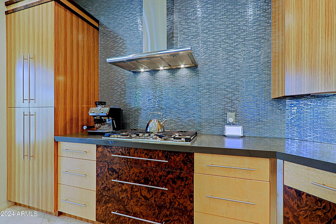
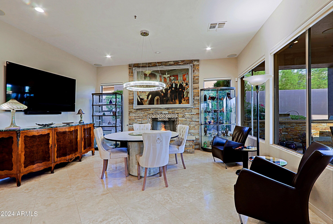
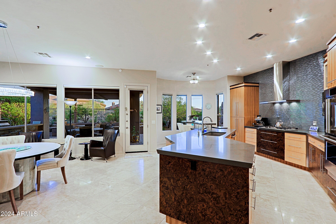
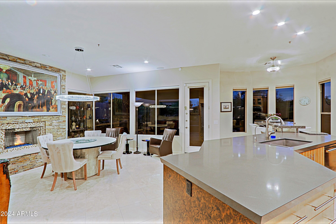
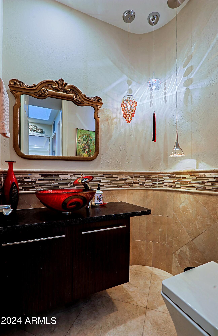
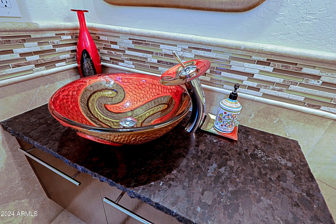
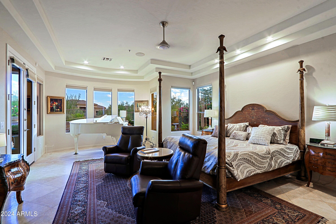
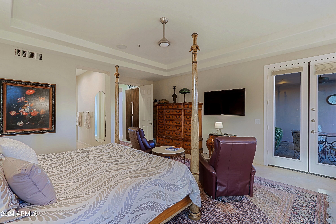
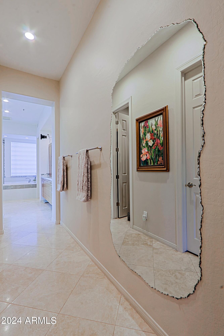
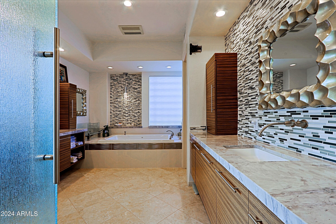
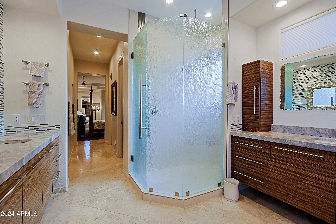
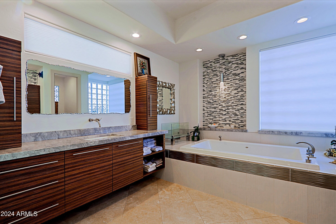
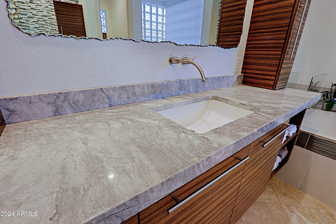
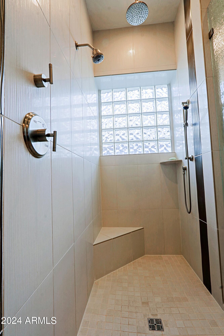
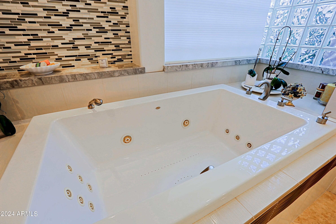
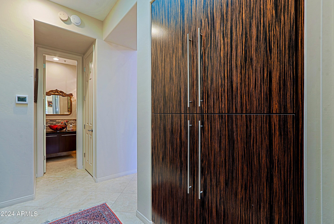
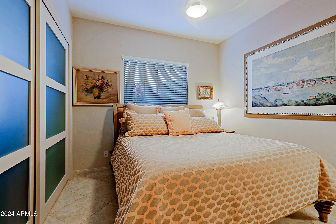
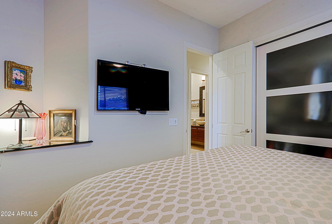
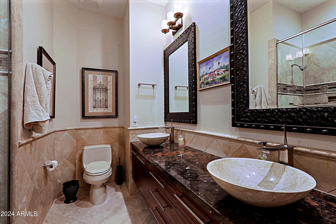
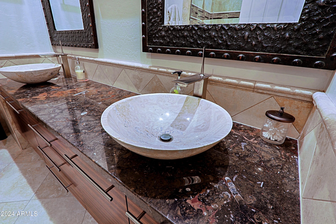
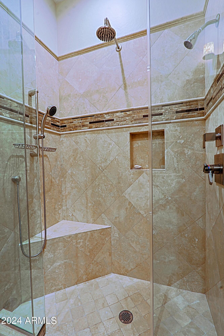
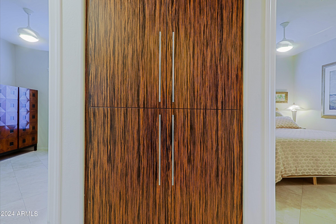
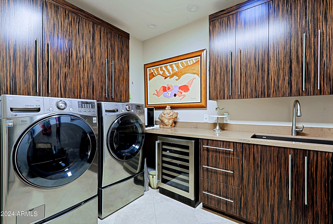
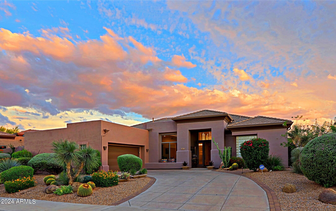
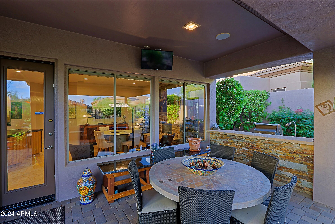
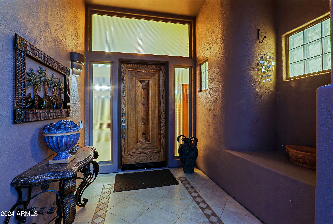
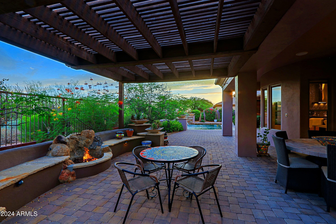
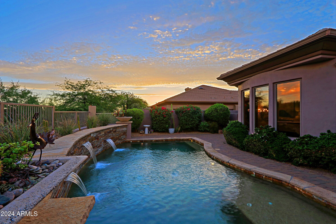
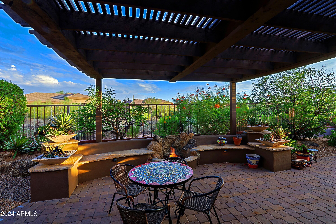
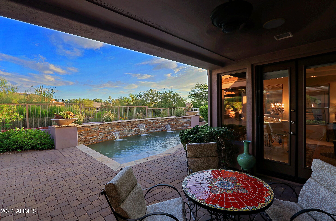
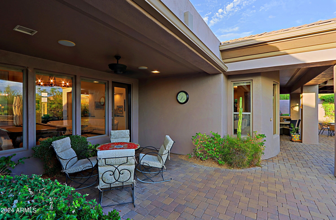
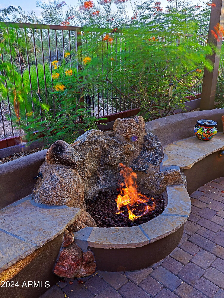
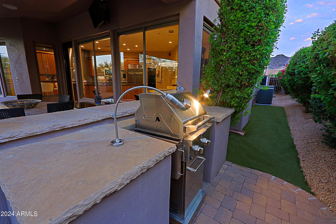
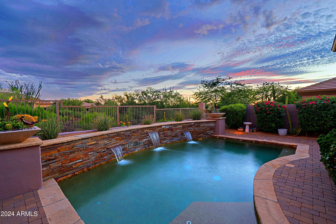
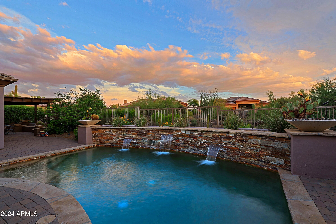
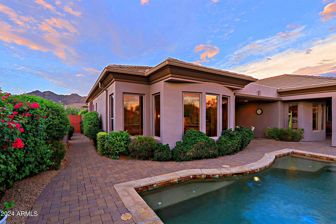
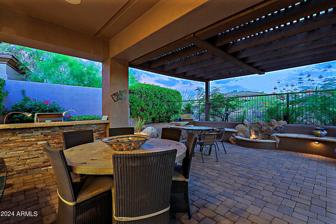
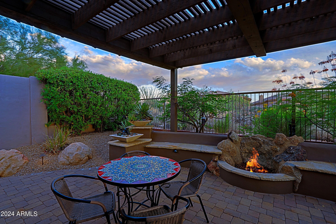
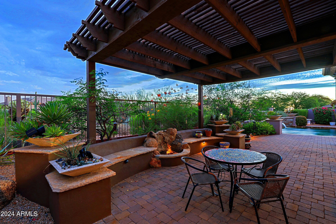
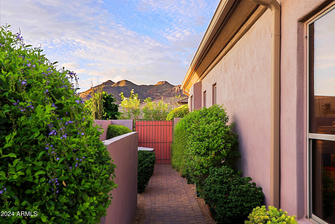
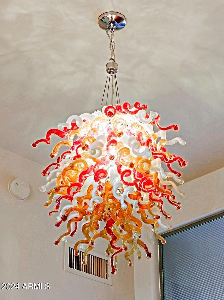
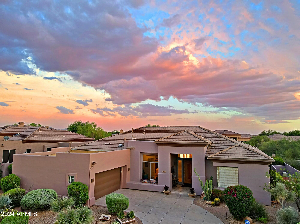
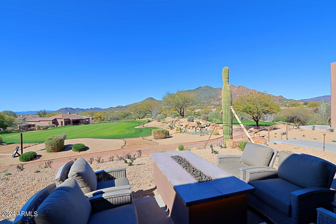
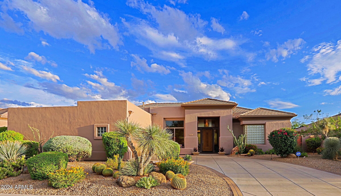
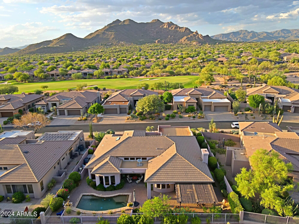
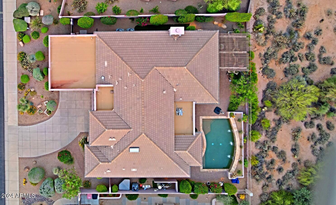
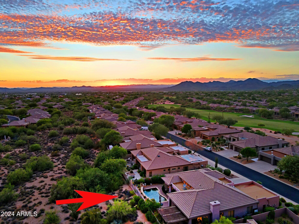
Terravita sought-after Aurora model with extensive updates. You simply must see this! The kitchen features exotic woods, including zebrawood cabinets with accents of burled walnut, birds-eye maple and rosewood. The exotic woods have been carried throughout the house, including bathrooms, huge hall cabinets and laundry area. Sensational custom office includes 8 foot handsome and contemporary custom cabinets. Impeccably maintained great room with triple-coffered 13 foot ceiling and multiple rows of windows to bring in beautiful Arizona sun and sunsets. Three bedrooms, 2.5 baths, and spectacular backyard with pool. Mature landscaping. Split primary and guest areas. Entrance features Chihuly chandelier. Travertine flooring throughout. Open floorplan with lots of windows and French door to outside. Clerestory windows in the great room plus transom windows and ceilings throughout great room, entry, office and primary bedroom. Plenty of custom built-in cabinetry throughout. Great room, dining room, kitchen and nook area also surrounded with windows and French door to patio. The kitchen is a chef's dream! Great island design with extended seating area and quartz countertop. Built-in Subzero refrigerator/freezer, nearly new stainless appliances, including gas cook top with SS vent, double ovens with French doors, microwave, exotic wood cabinetry with some glassed front upper cabinets with designer backsplash. Dining room is adjacent to kitchen. Stacked stone and tile-framed fireplace featuring fire glass. Sparkling contemporary LED chandelier over table. Primary bedroom is large with windows overlooking pool and French doors leading to pool and patios. Separate alcove seating area currently furnished with grand piano. Hallway with large linen cabinet. Primary bath has separate vanity areas, top of the line Jacuzzi tub, walk-in oversize shower with rain glass surround. Second and third bedrooms are spacious with room for king beds and nightstands, Casablanca fans and glass-fronted linear closet. Bathroom has exotic cabinetry and stone with deluxe multi-head shower. Powder room has unusual glass bowl sink with designer faucet and European toilet. Large laundry room is equipped with SolaTube to bring in daylight. Lots of cabinets, sink and wine cooler. The backyard! A continuation of immaculate attention to detail. Covered and paved patio area features extended pergola. Stacked stone seating wall with stone fire pit. Pool with wall of water features. Multiple seating and dining areas plus Casablanca fan. Dedicated grill area with lighting. Paved walkway on side of home and lush landscaping everywhere. This home is truly a gem with a great back yard. Go see it. Make it your own!
Property
Beds
3
Full Baths
2
1/2 Baths
1
Year Built
1995
Sq.Footage
2,784
Features
Features & Amenities
Interior
-
Other Interior Features
High Speed Internet, Granite Counters, Double Vanity, Eat-in Kitchen, Breakfast Bar, Kitchen Island, Pantry, High Ceilings
-
Total Bedrooms
3
-
Bathrooms
2
-
1/2 Bathrooms
1
-
Basement YN
NO
-
Cooling YN
YES
-
Cooling
Central Air, Ceiling Fan(s)
-
Fireplace YN
YES
-
Heating YN
YES
-
Heating
Natural Gas
-
Pet friendly
N/A
Exterior
-
Garage
Yes
-
Garage spaces
2
-
Construction Materials
Stone, Stucco, Frame
-
Other Exterior Features
Barbecue, Built-in Barbecue
-
Parking
Garage Door Opener, Direct Access
-
Patio and Porch Features
Patio
-
Pool
Yes
-
Pool Features
Heated
-
View
Mountain(s)
Area & Lot
-
Lot Features
Sprinklers In Rear, Sprinklers In Front, Desert Back, Desert Front
-
Lot Size(acres)
0.22
-
Lot Size(square feet)
9,609
-
Property Type
Residential
-
Property Sub Type
Single Family Residence
-
Architectural Style
Ranch
Price
-
Sales Price
$1,495,000
-
Tax Amount
$3,201
-
Financing Options
Cash, Conventional, VA Loan
-
Sq. Footage
2,784
-
Price/SqFt
$536
HOA
-
Association
YES
-
Association Fee 2
$456
-
Association Fee
$316
-
Association Fee Frequency
Monthly
-
Association Fee 2 Frequency
Quarterly
-
Association Fee Includes
N/A
Property Resources
-
Horse Property
NO
School District
-
Elementary School
Cave Creek Unified District
-
Middle School
Cactus Shadows High School
-
High School
Cactus Shadows High School
Property Features
-
Stories
1
-
Accessibility Features
Therapeutic Whirlpool
-
Ownership
Fee Simple
-
Sewer
Public Sewer
-
Tax Lot
85
-
Water Source
Public
Schedule
Schedule a Showing
Showing scheduled successfully.
Mortgage calculator
Estimate your monthly mortgage payment, including the principal and interest, property taxes, and HOA. Adjust the values to generate a more accurate rate.
Your payment
Principal and Interest:
$
Property taxes:
$
HOA fees:
$
Total loan payment:
$
Total interest amount:
$
Location
-
County
Maricopa
-
Elementary School
Cave Creek Unified District
-
Middle School
Cactus Shadows High School
-
High School
Cactus Shadows High School

Listing Courtesy of Robert Lontkowski, Sonoran Properties Associates
RealHub Information is provided exclusively for consumers' personal, non-commercial use, and it may not be used for any purpose other than to identify prospective properties consumers may be interested in purchasing. All information deemed reliable but not guaranteed and should be independently verified. All properties are subject to prior sale, change or withdrawal. RealHub website owner shall not be responsible for any typographical errors, misinformation, misprints and shall be held totally harmless.

Marko Agent User
Agent
Call Marko today to schedule a private showing.
Phone (242) 532-3421
Email j@init.hr

* Listings on this website come from the FMLS IDX Compilation and may be held by brokerage firms other than the owner of this website. The listing brokerage is identified in any listing details. Information is deemed reliable but is not guaranteed. If you believe any FMLS listing contains material that infringes your copyrighted work please click here to review our DMCA policy and learn how to submit a takedown request.© 2024 FMLS.
Properties
Related properties
Scottsdale
7495 E SUNNYVALE Drive
2 Beds
2 Baths
2,564 Sq.Ft.
$1,650,000
MLS#: 7027745
Scottsdale
7446 E JOURNEY Lane
6 Beds
2 Baths
3,705 Sq.Ft.
$1,498,000
MLS#: 7020490
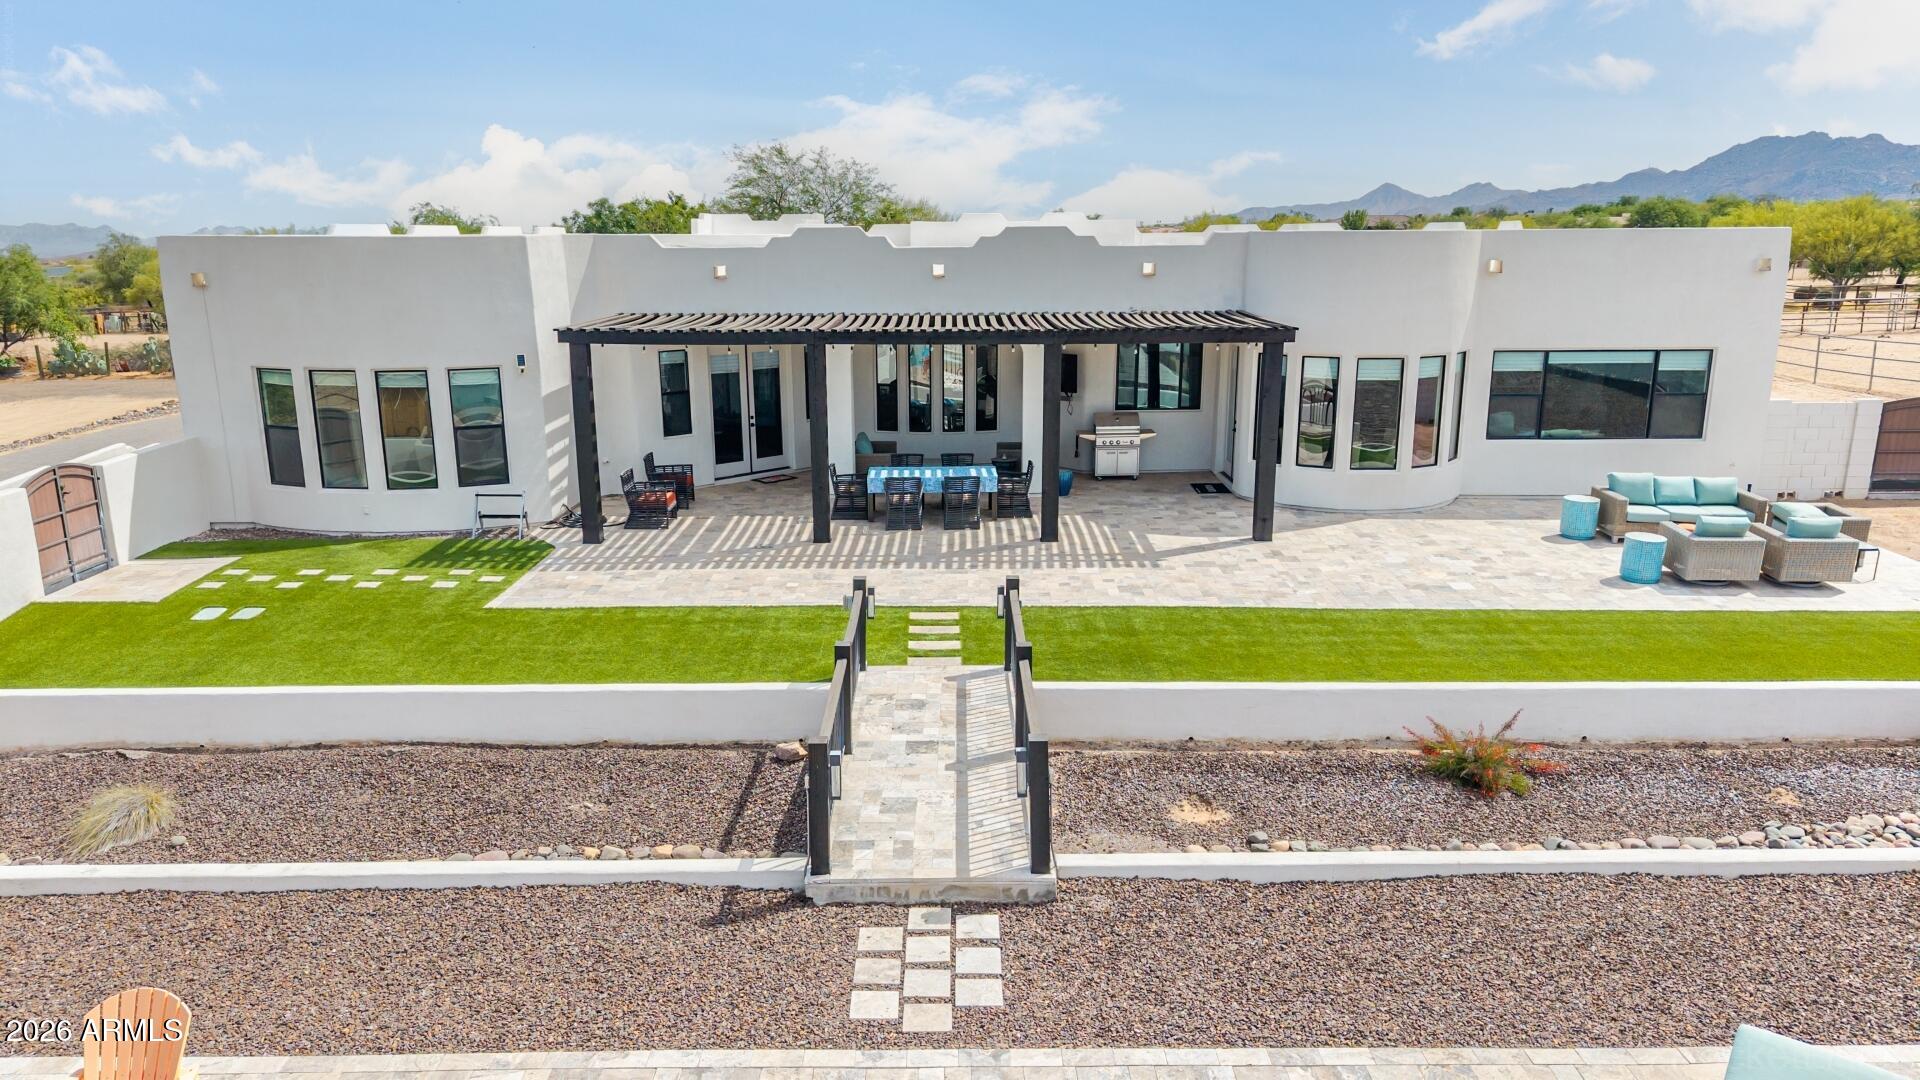
Scottsdale
15512 E MORNING VISTA Lane
4 Beds
3 Baths
3,640 Sq.Ft.
$1,575,000
MLS#: 7019519
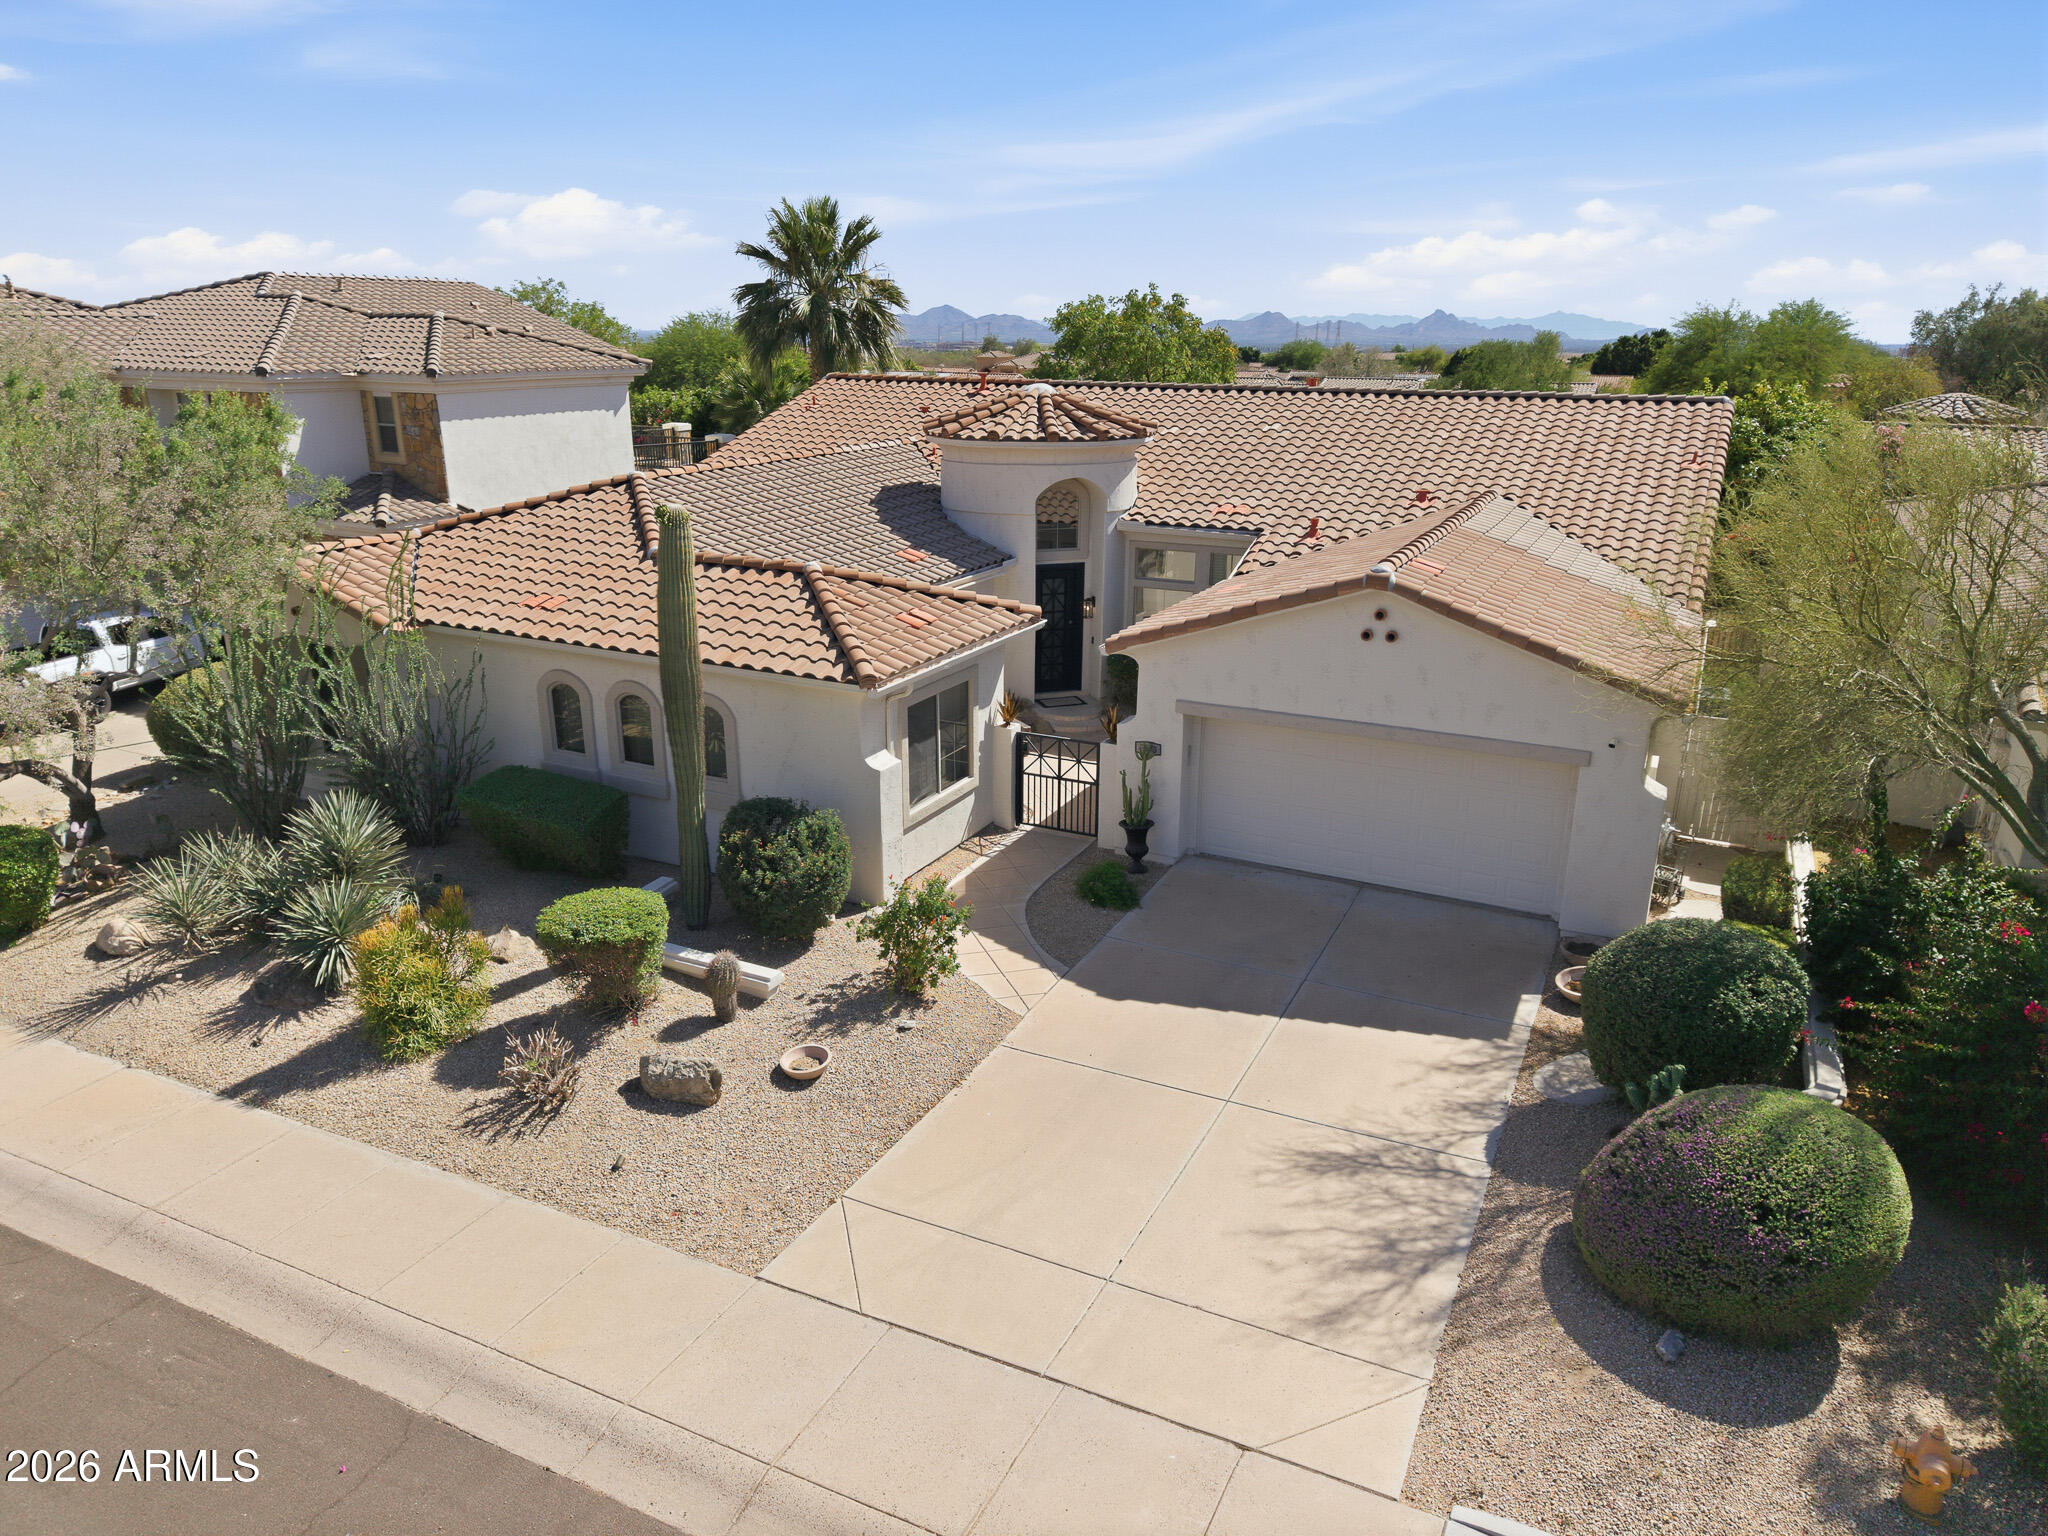
Scottsdale
7673 E CALLE DE LAS BRISAS --
4 Beds
3 Baths
3,239 Sq.Ft.
$1,570,915
MLS#: 7019764
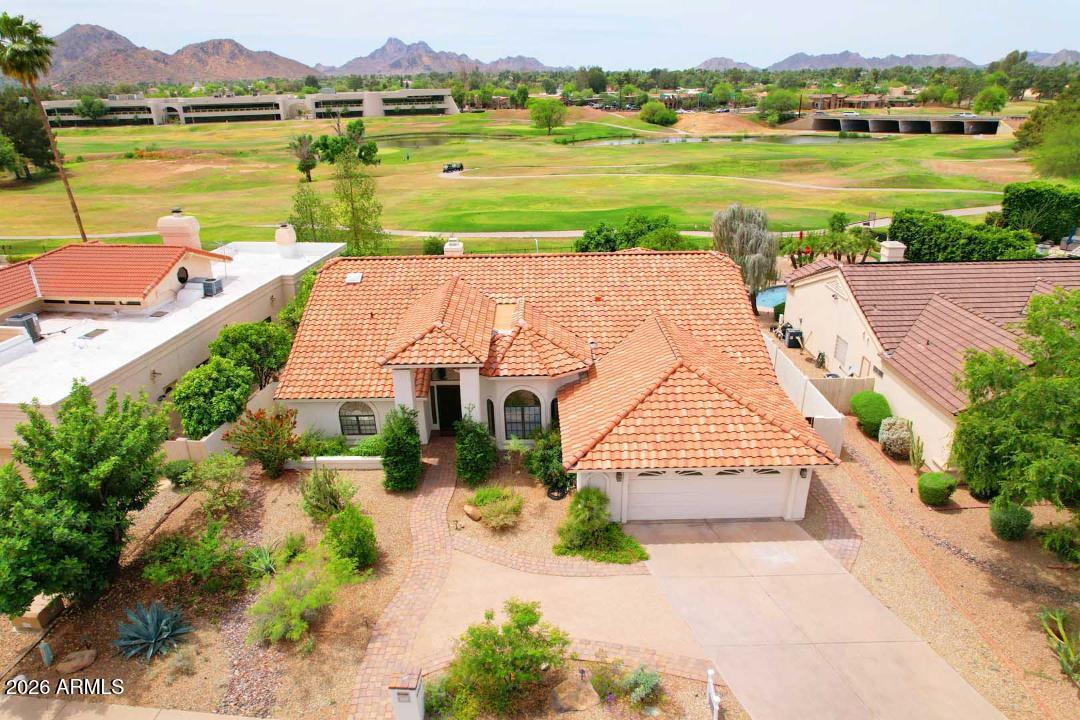
Scottsdale
4909 E CHOLLA Street
4 Beds
2 Baths
2,970 Sq.Ft.
$1,699,900
MLS#: 7009194
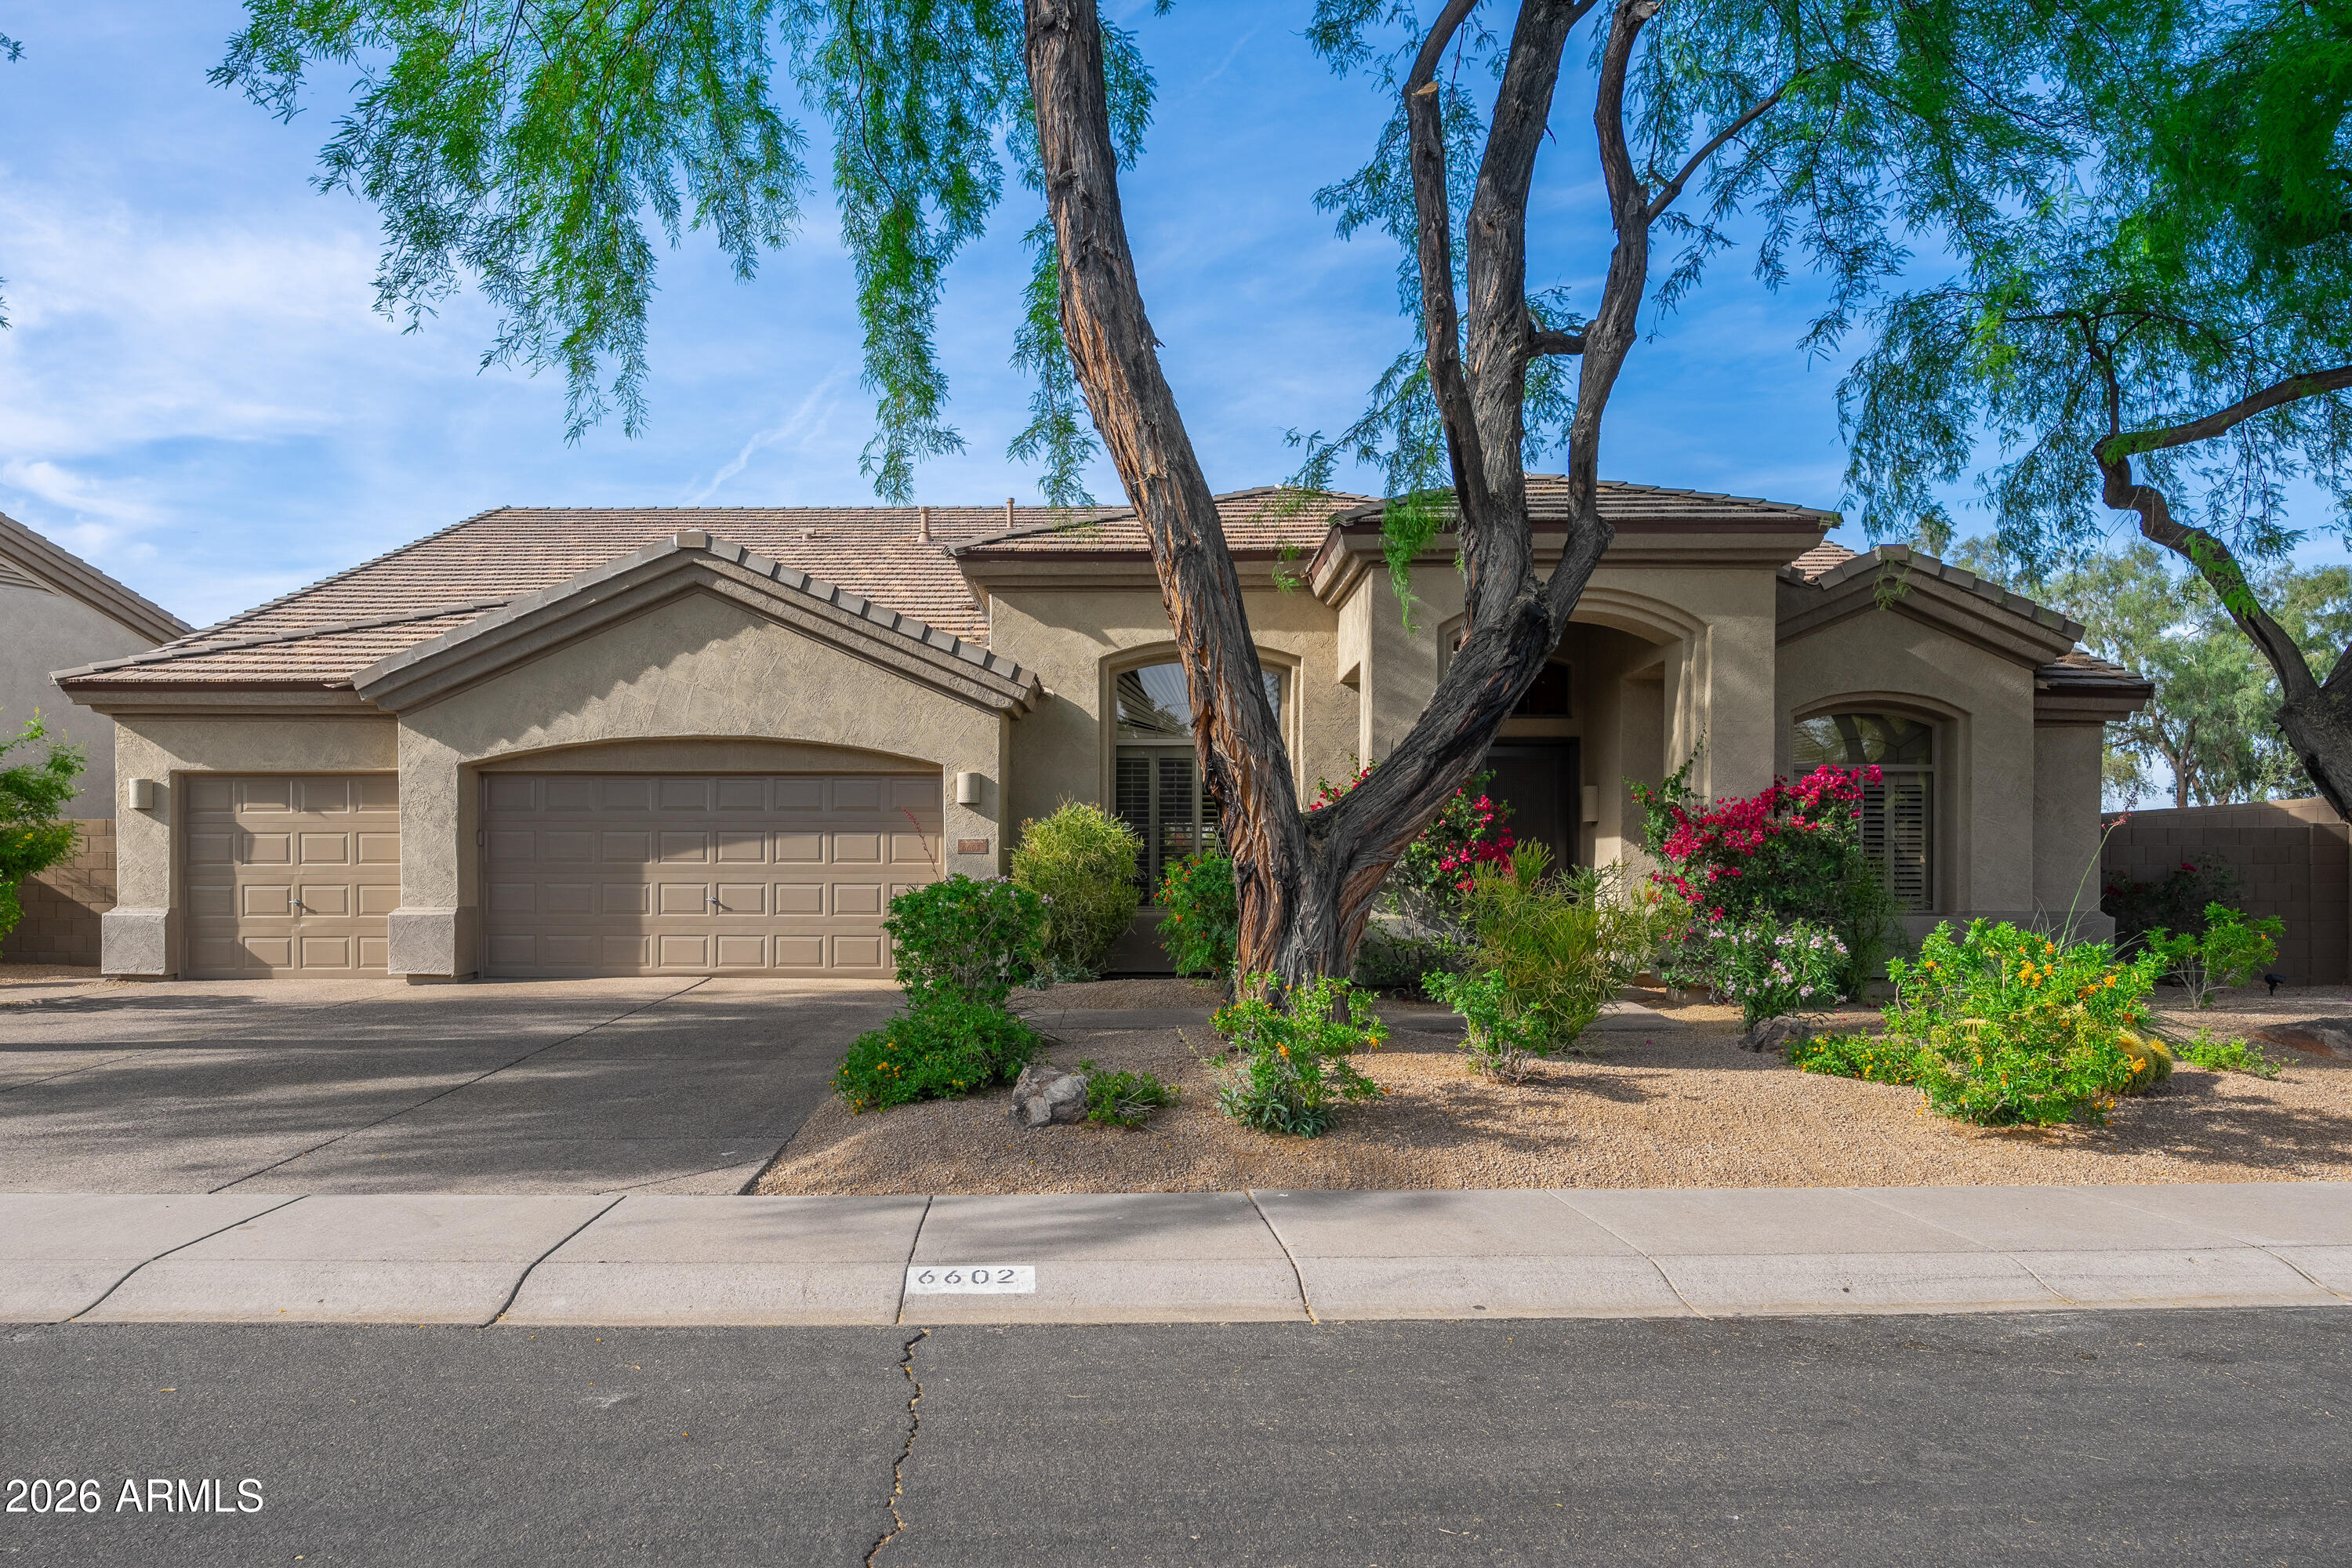
Scottsdale
6602 E SPRING Road
4 Beds
2 Baths
2,881 Sq.Ft.
$1,545,000
MLS#: 7001878
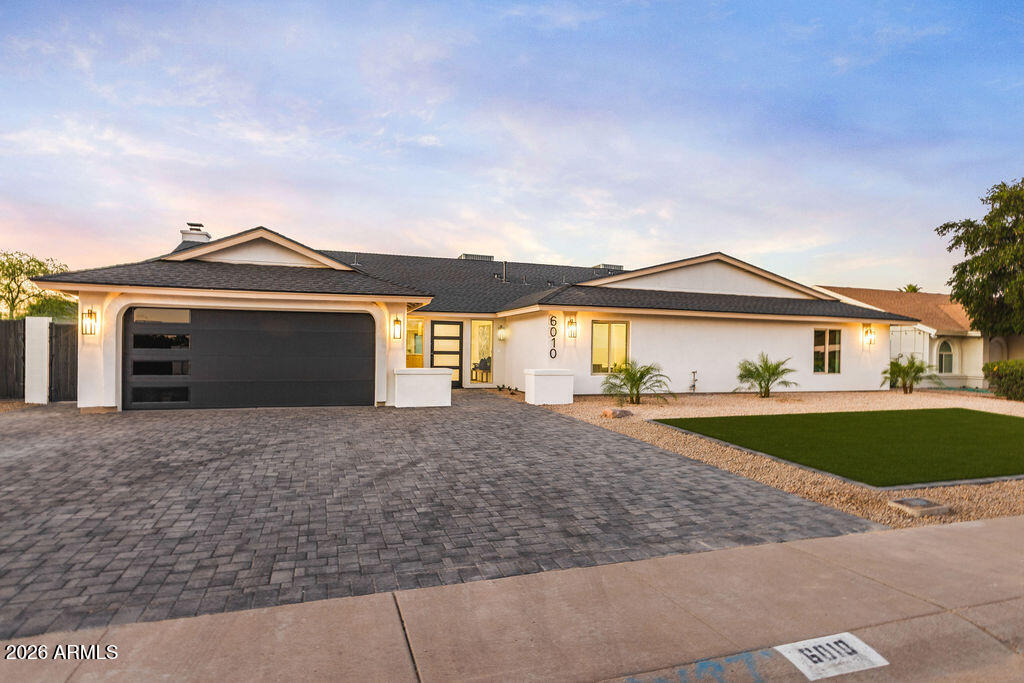
Scottsdale
6010 E GREENWAY Lane E
5 Beds
4 Baths
3,190 Sq.Ft.
$1,700,000
MLS#: 7010707
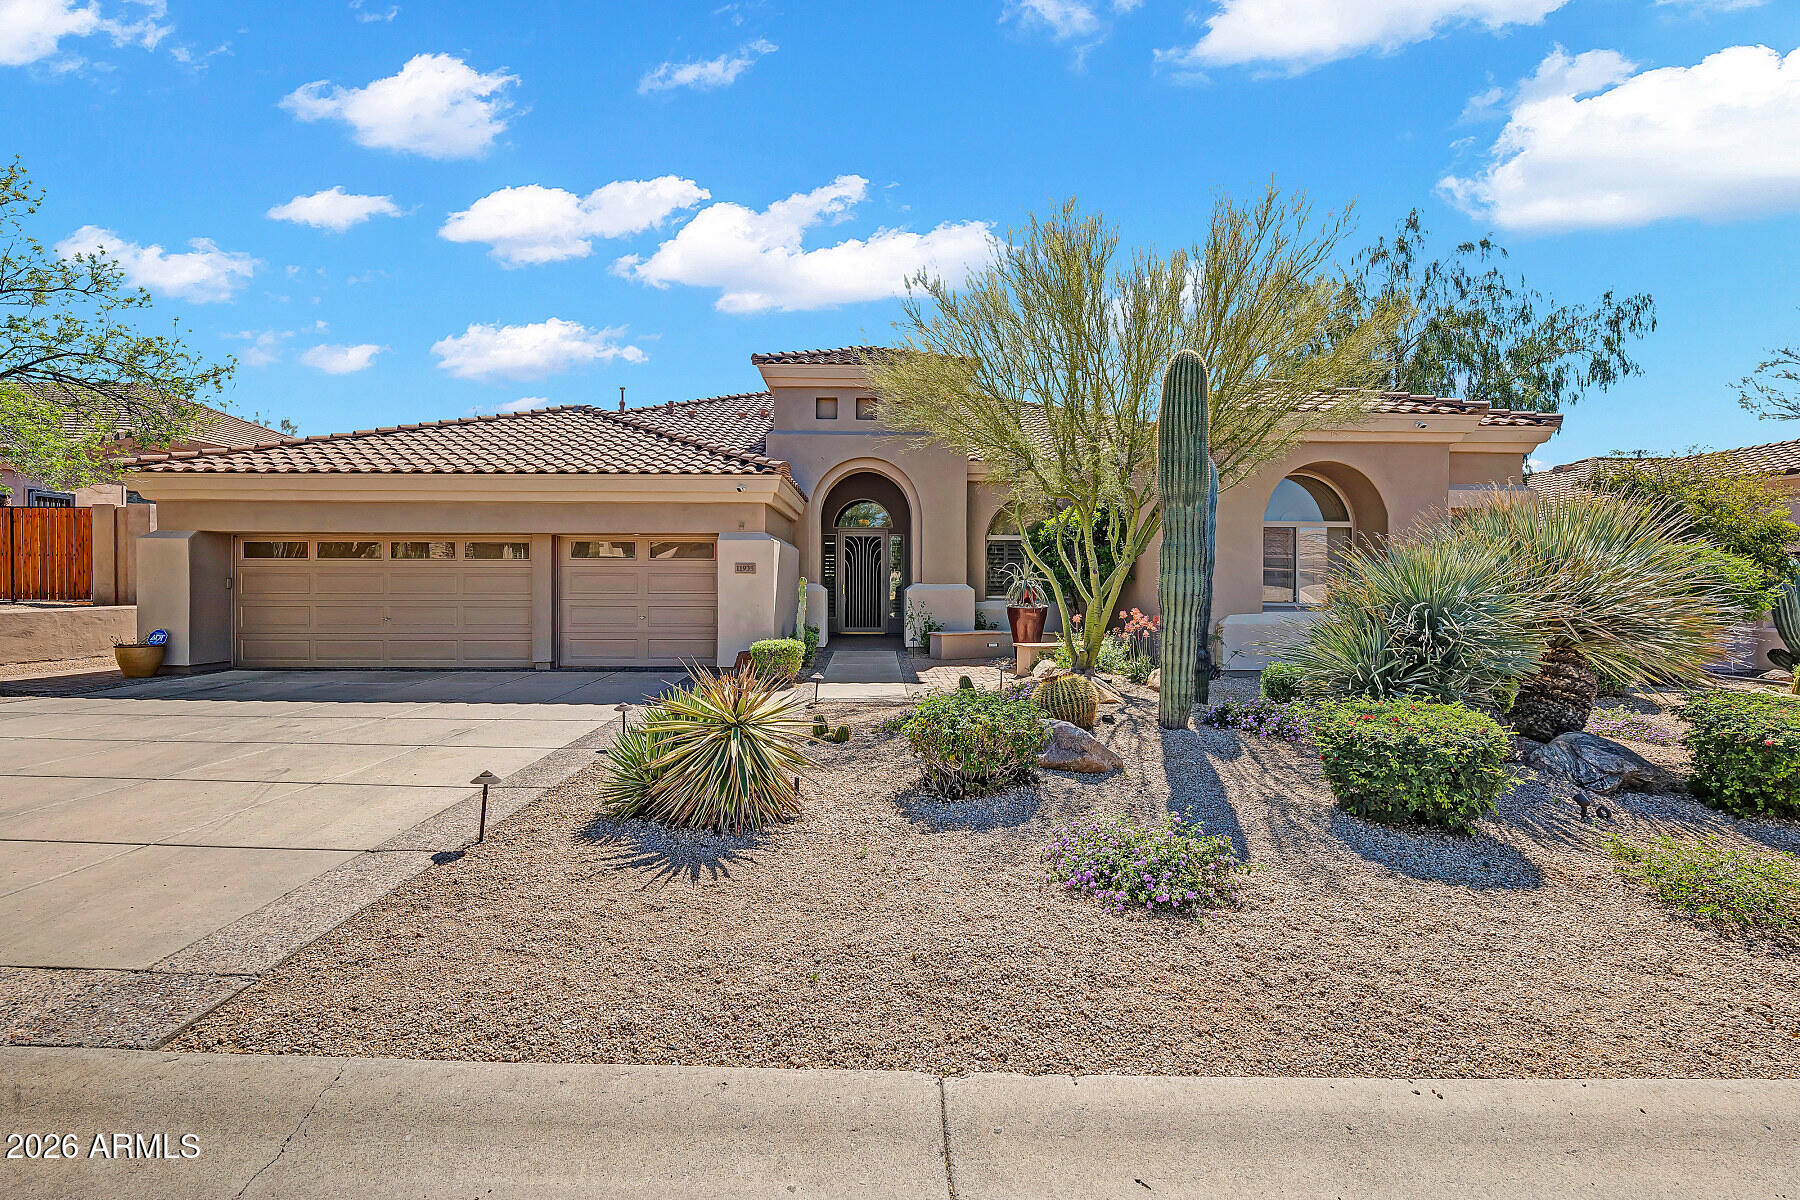
Scottsdale
11935 E Parkview Lane
4 Beds
3 Baths
3,396 Sq.Ft.
$1,625,000
MLS#: 7002466
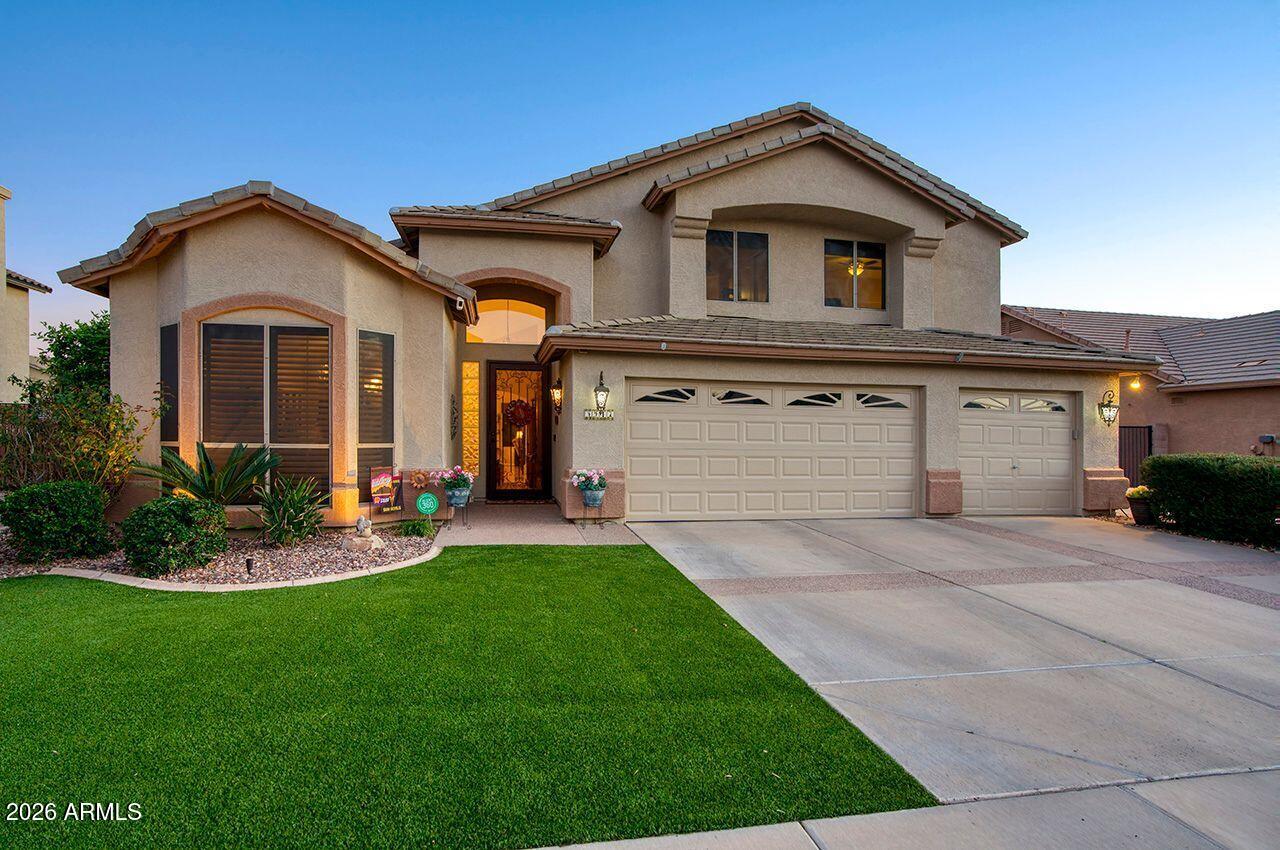
Scottsdale
5917 E DANBURY Road E
4 Beds
2 Baths
3,024 Sq.Ft.
$1,199,000
MLS#: 6997944
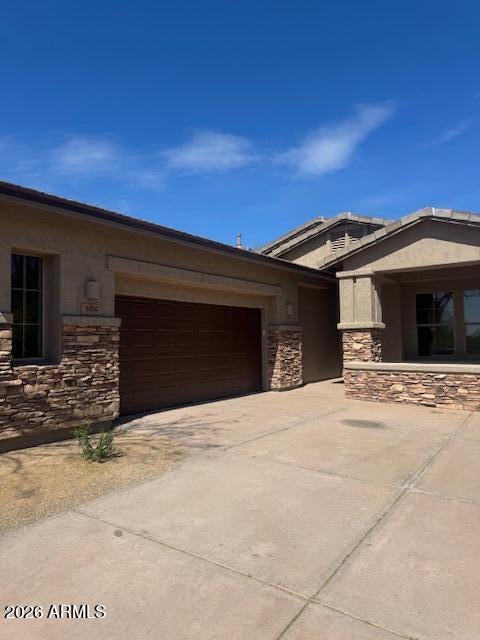
Scottsdale
9494 E MOHAWK Lane
3 Beds
3 Baths
2,468 Sq.Ft.
$1,590,000
MLS#: 6993749
