
6123 W ALAMEDA Road
Glendale, AZ 85310
About
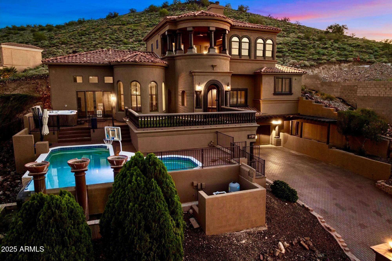
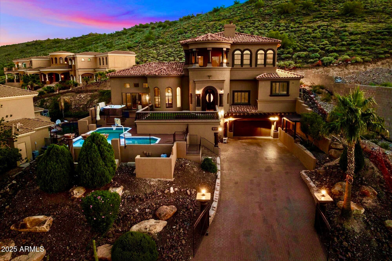
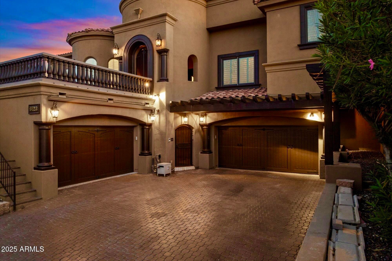
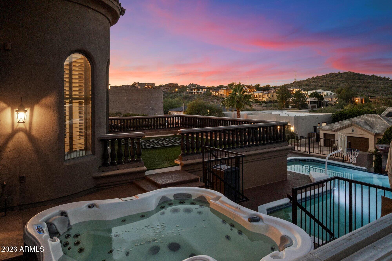
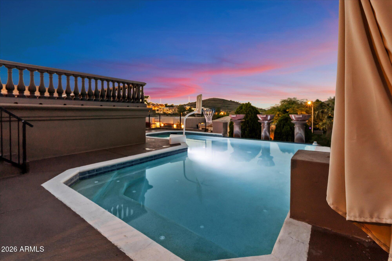
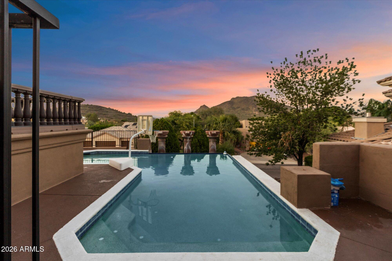
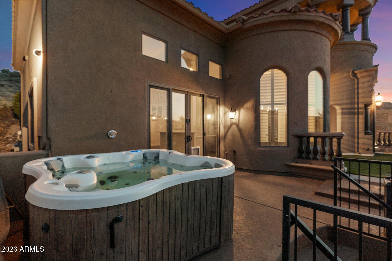
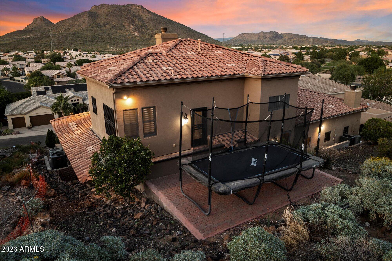
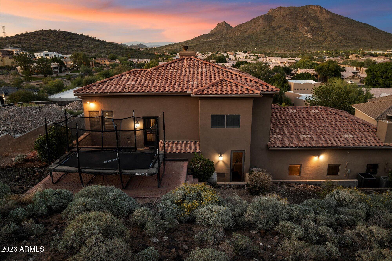
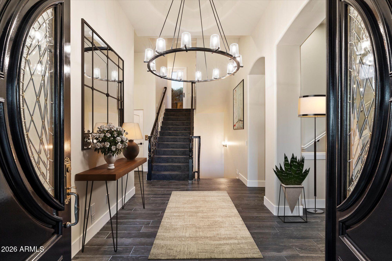
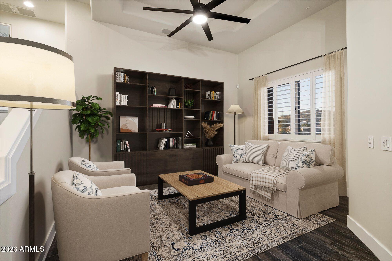
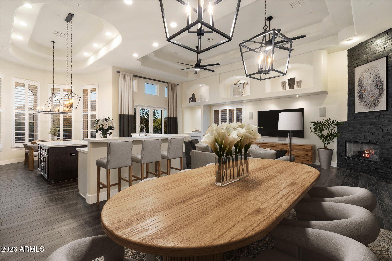
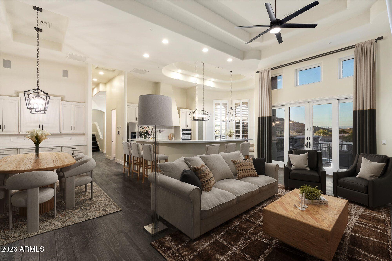
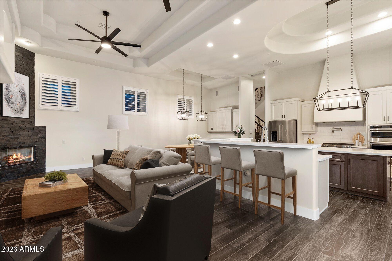
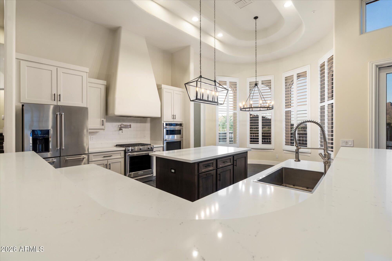
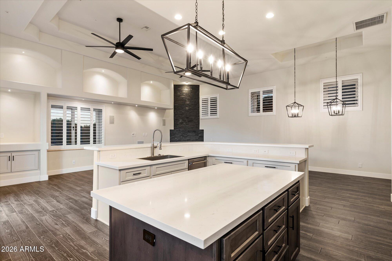
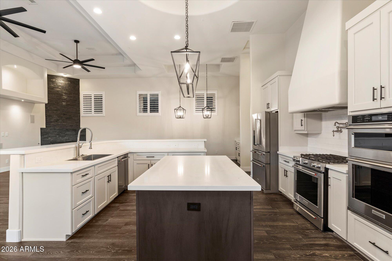
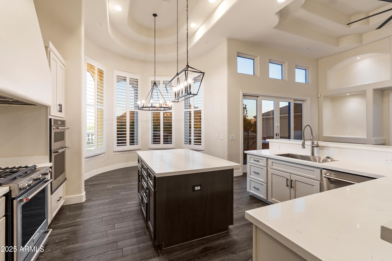
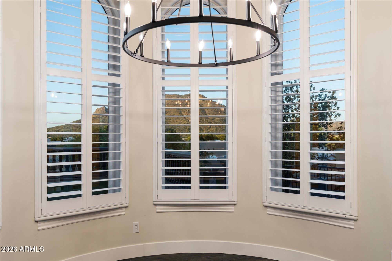
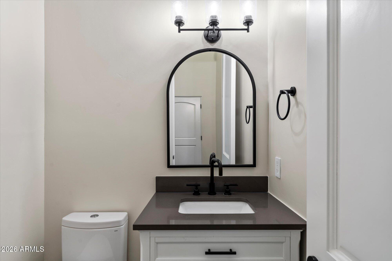
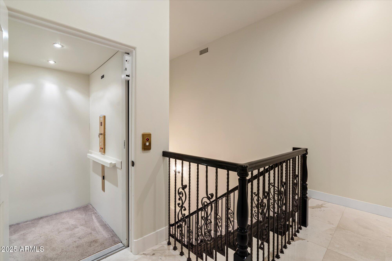
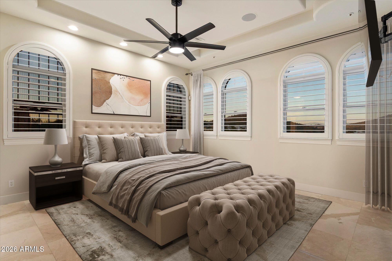
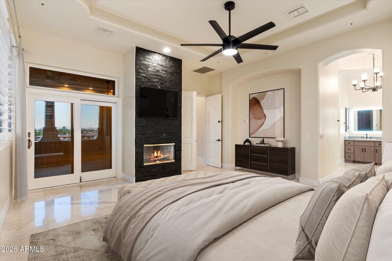
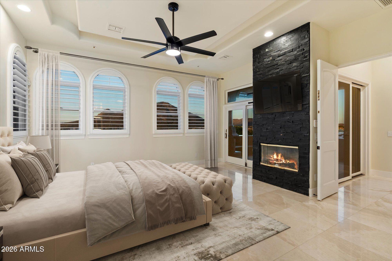
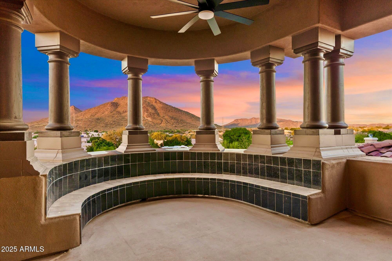
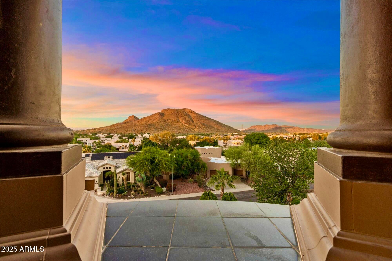
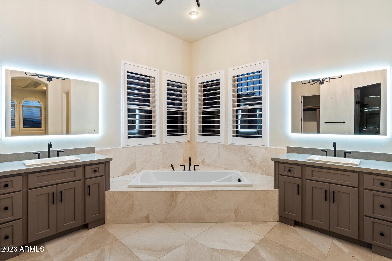
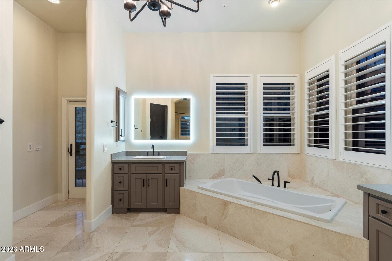
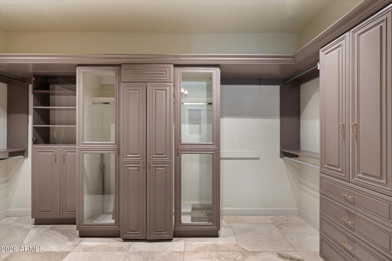
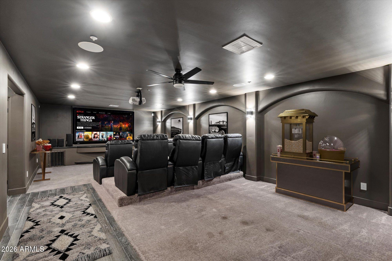
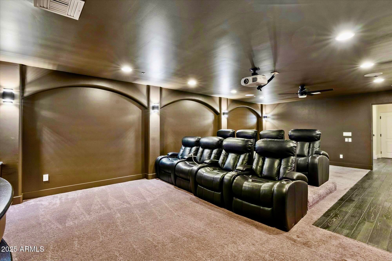
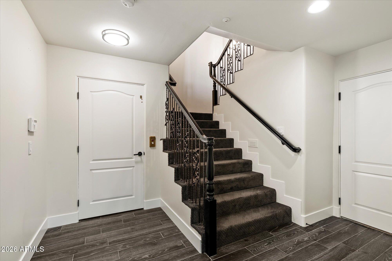
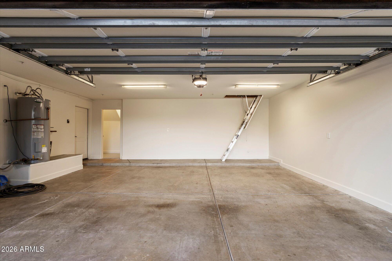
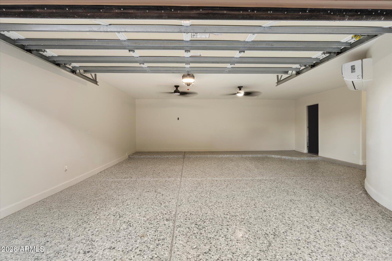
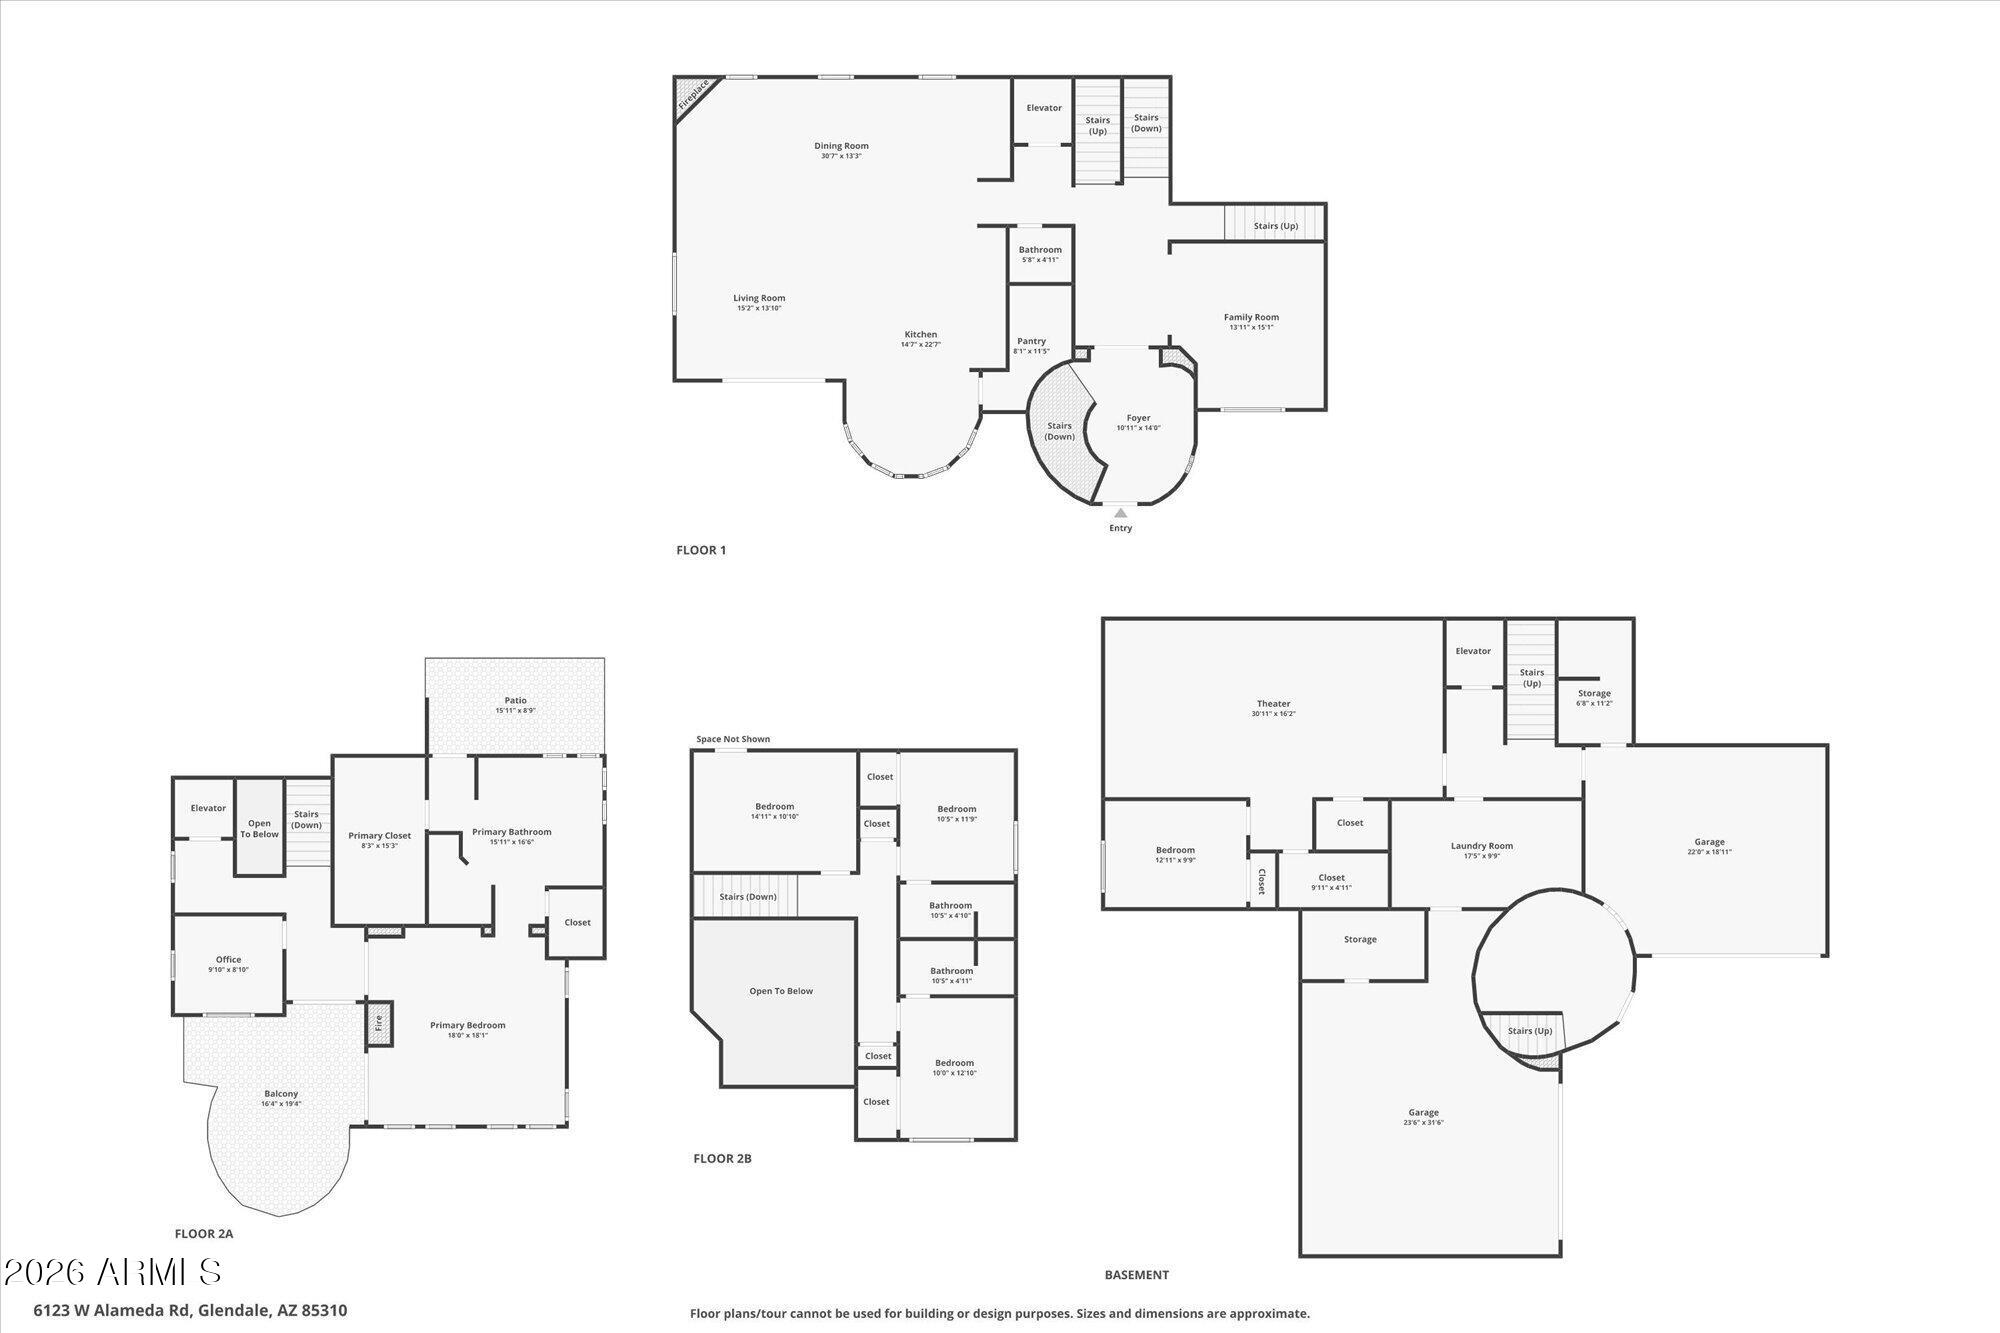
If you're looking for a spectacular mountainside estate designed to impress from the very first glance while offering complete privacy, comfort, and everyday enjoyment - its time to make the move. Breathtaking mountain views from the kitchen, breakfast nook, family room, and primary bedroom, the home captures Arizona living in all the right ways. Thoughtfully built with age-in-place capabilities, the residence includes a private elevator that carries you with ease from floor to floor. Inside, the flexible layout offers 5 bedrooms plus an office, or 4 bedrooms and 2 offices, along with 4.5 baths, a dedicated theater room, and a four-car garage. The primary suite is its own retreat, boasting 180-degree views from the balcony, a generously sized en-suite with a soaking tub, and a walk-in closet that truly delivers. After a cozy movie night in the theater room, simply take the elevator up to your top-floor sanctuary everyday luxury at its finest. Outdoors, a stunning negative-edge fountain pool and spa create a show-stopping backdrop for relaxation or entertaining. This home offers far more than can be captured in words it's one you simply must experience in person.
Property
Beds
5
Full Baths
4
1/2 Baths
1
Year Built
2007
Sq.Footage
5,261
Features
Features & Amenities
Interior
-
Other Interior Features
High Speed Internet, Granite Counters, Double Vanity, Breakfast Bar, Central Vacuum, Elevator, Vaulted Ceiling(s), Kitchen Island, High Ceilings
-
Total Bedrooms
5
-
Bathrooms
4
-
1/2 Bathrooms
1
-
Basement YN
YES
-
Cooling YN
YES
-
Cooling
Central Air, Ceiling Fan(s)
-
Fireplace YN
YES
-
Heating YN
YES
-
Heating
Natural Gas, Ceiling
-
Pet friendly
N/A
Exterior
-
Garage
Yes
-
Garage spaces
4
-
Construction Materials
Stone, Synthetic Stucco, Block, Frame
-
Other Exterior Features
Balcony
-
Parking
Gated, Garage Door Opener, Direct Access
-
Patio and Porch Features
Patio
-
Pool
Yes
-
Pool Features
Fenced
-
View
City, Panoramic, City Lights, Mountain(s)
Area & Lot
-
Lot Features
Sprinklers In Front, Desert Front, Desert Back
-
Lot Size(acres)
0.36
-
Lot Size(square feet)
15,748
-
Property Type
Residential
-
Property Sub Type
Single Family Residence
-
Architectural Style
Santa Barbara/Tuscan
Price
-
Sales Price
$1,475,000
-
Financing Options
Cash, VA Loan, Conventional, 1031 Exchange
-
Sq. Footage
5,261
-
Price/SqFt
$280
HOA
-
Association
YES
-
Association Fee
$300
-
Association Fee Frequency
Annually
-
Association Fee Includes
N/A
Property Resources
-
Horse Property
NO
School District
-
Elementary School
Deer Valley Unified District
-
Middle School
Hillcrest Middle School
-
High School
Sandra Day O'Connor High School
Property Features
-
Stories
3
-
Ownership
Fee Simple
-
Sewer
Public Sewer
-
Tax Lot
22
-
Water Source
Public
Schedule
Schedule a Showing
Showing scheduled successfully.
Mortgage calculator
Estimate your monthly mortgage payment, including the principal and interest, property taxes, and HOA. Adjust the values to generate a more accurate rate.
Your payment
Principal and Interest:
$
Property taxes:
$
HOA fees:
$
Total loan payment:
$
Total interest amount:
$
Location
-
County
Maricopa
-
Elementary School
Deer Valley Unified District
-
Middle School
Hillcrest Middle School
-
High School
Sandra Day O'Connor High School

Listing Courtesy of Megan Cynthia Ternes, HomeSmart
RealHub Information is provided exclusively for consumers' personal, non-commercial use, and it may not be used for any purpose other than to identify prospective properties consumers may be interested in purchasing. All information deemed reliable but not guaranteed and should be independently verified. All properties are subject to prior sale, change or withdrawal. RealHub website owner shall not be responsible for any typographical errors, misinformation, misprints and shall be held totally harmless.

Marko Agent User
Agent
Call Marko today to schedule a private showing.
Phone (242) 532-3421
Email j@init.hr

* Listings on this website come from the FMLS IDX Compilation and may be held by brokerage firms other than the owner of this website. The listing brokerage is identified in any listing details. Information is deemed reliable but is not guaranteed. If you believe any FMLS listing contains material that infringes your copyrighted work please click here to review our DMCA policy and learn how to submit a takedown request.© 2024 FMLS.
Properties
Related properties
Glendale
13621 W TUCKEY Court
5 Beds
3 Baths
3,921 Sq.Ft.
$1,199,900
MLS#: 6994204
