10460 E PALO BREA Drive

Scottsdale, AZ 85262
Territorial/Santa Fe

Scottsdale, AZ 85262
10460 E PALO BREA Drive

$7,600,000

MLS#: 6949445

Status: Active

Listing provided by: Compass

Listing agent phone: None

Last update: 5 months ago

On site: 10 months ago

DESERT MOUNTAIN - Residential

About

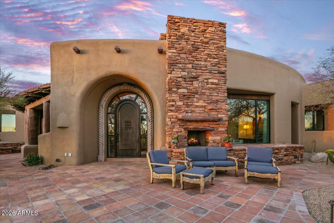
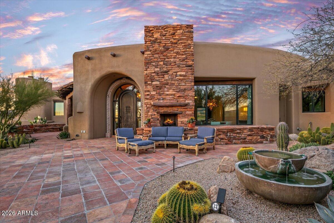
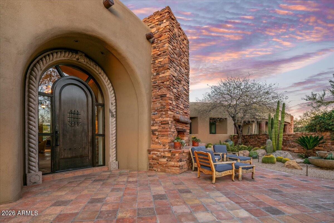
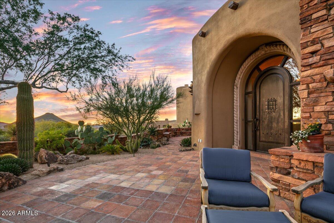
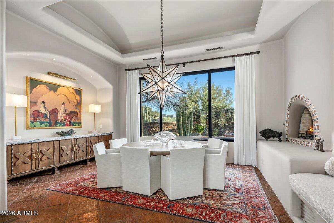
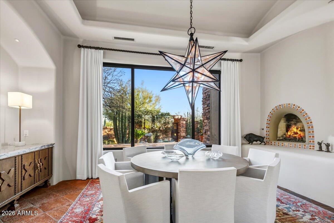
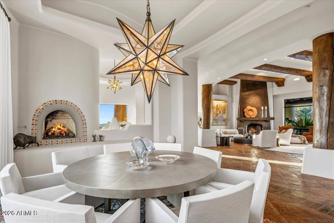
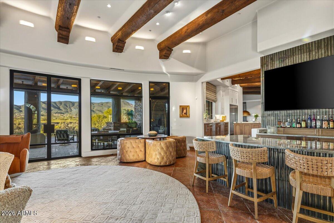
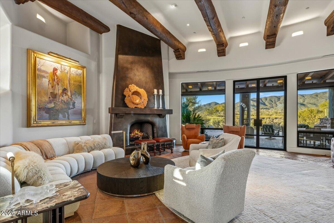
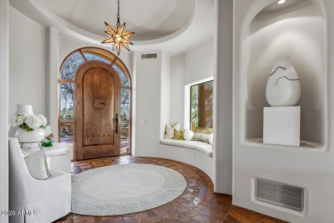
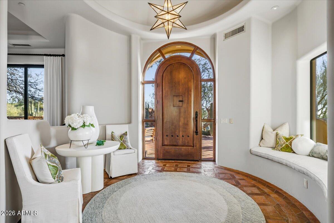
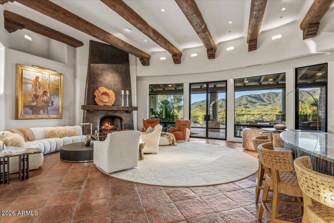
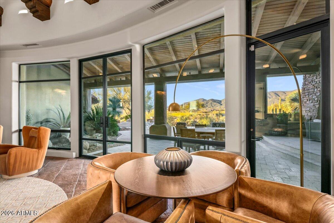
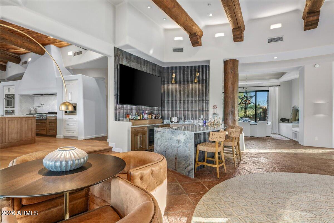
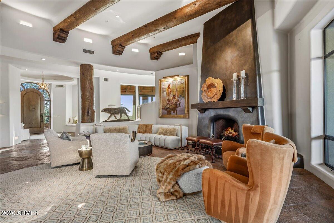
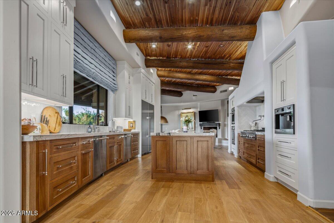
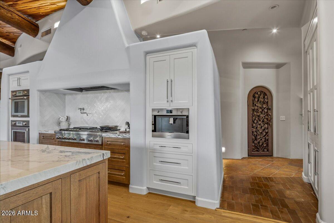
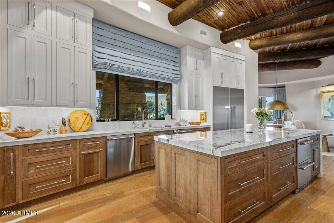
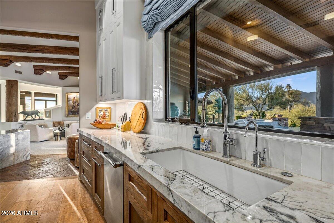
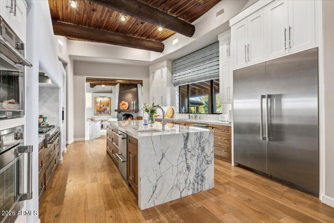
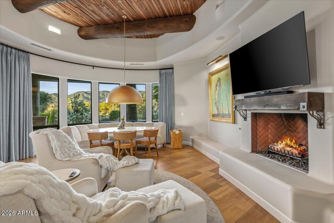
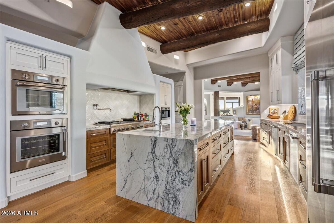
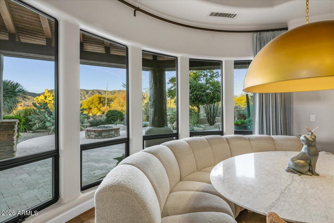
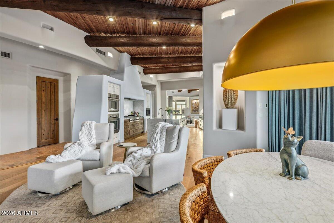
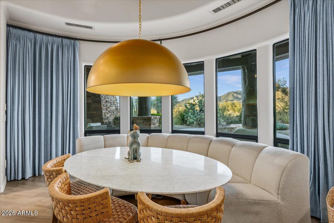
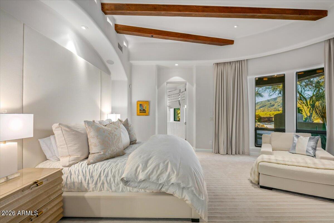
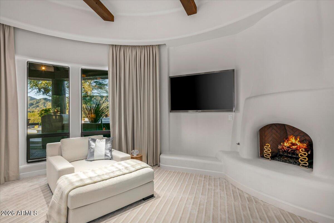
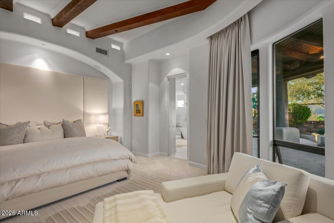
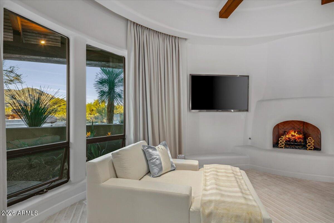
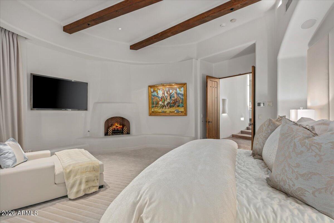
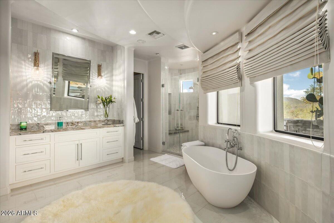
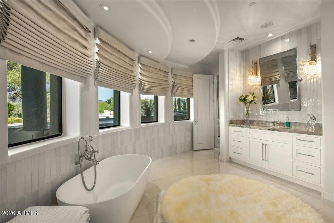
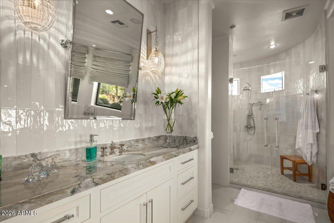
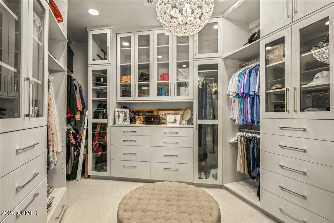
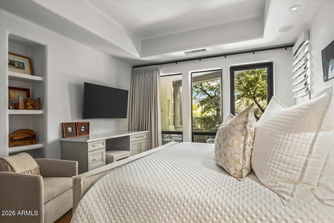
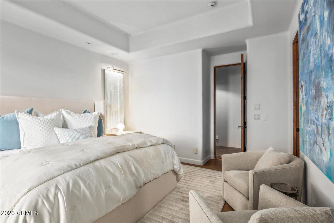
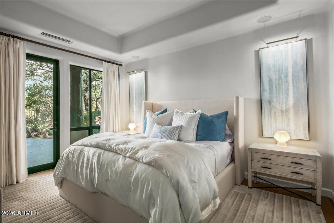
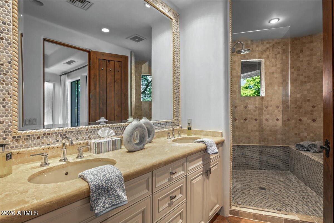
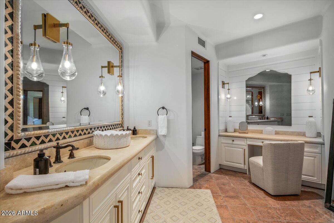
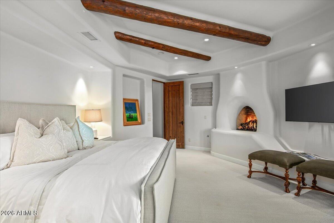
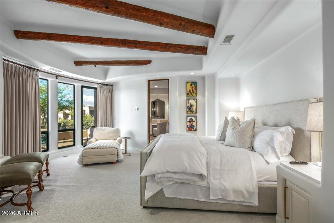
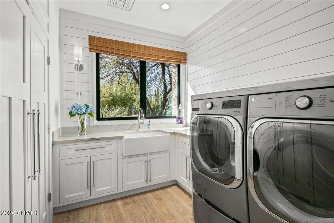
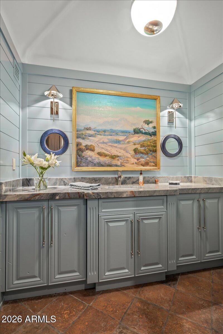
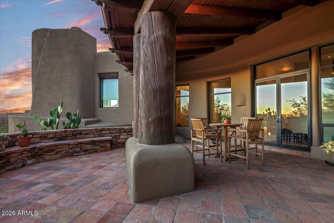
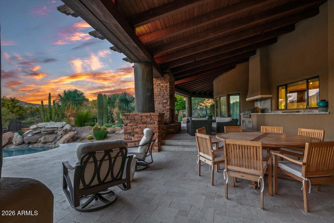
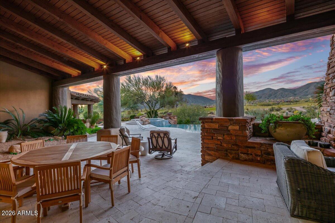
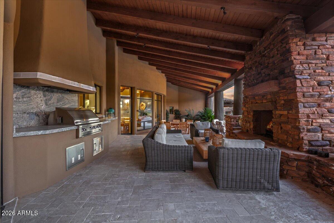
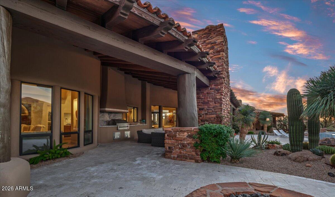
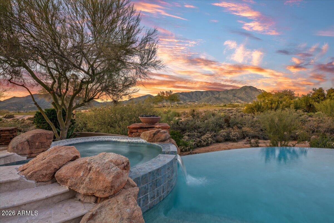
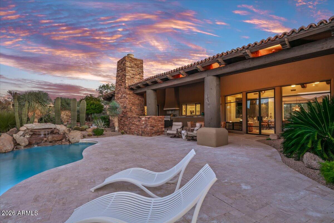
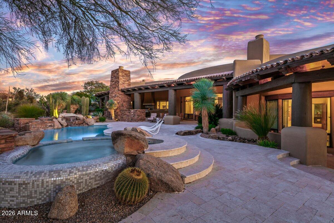
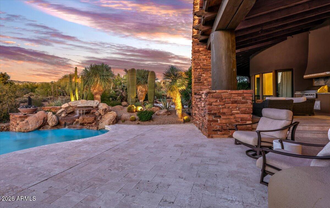
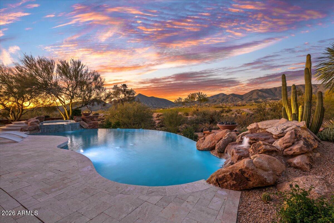
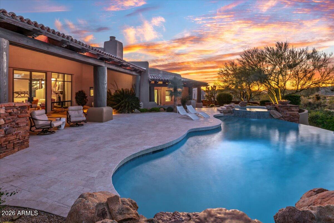
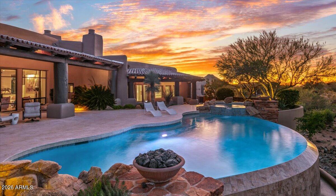
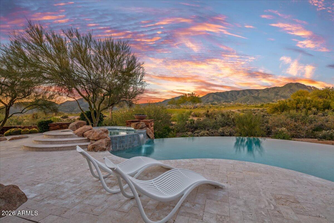
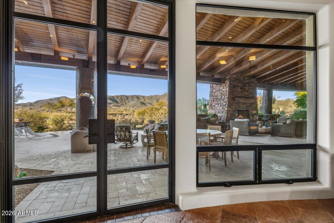
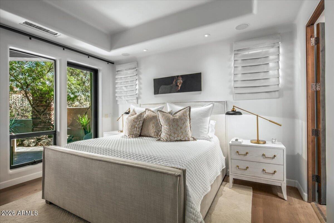
Stunning Desert Mountain estate with FULL GOLF MEMBERSHIP, fully Furnished and remodeled 2023-2024 has everything you could wish for . A romantic Lee Hutchison Masterpiece, this 7,447 sq ft home sits on 1.7 acres across two lots with exceptional privacy, golf courses and panoramic Continental Mountain views. Features include 4 bedrooms, 6 baths and 9 fireplaces. Resort-style outdoor living offers new travertine decking, resurfaced pool, spa, fire pit, Alfresco grill and multiple seating areas. Inside, the new gourmet kitchen includes quarter-sawn Plato cabinetry, Thermador appliances, Smeg espresso maker and quartzite counters. Great room has curved quartzite bar, wine cooler, 100'' TV and mountain views. Luxurious primary suite with fireplace, SDH bedding, quartzite bath and custom closet. Large guest casita with fireplace. Extensive mechanical updates: new HVAC (primary & casita), new tankless water heaters, new water service, new water softener, new security system, and more. Move-in ready perfection in Desert Mountain. And, we have a "ramp" option as well, if you prefer no steps!

Property

Beds

4

Full Baths

4

1/2 Baths
2

Year Built

2003

Sq.Footage

7,433

Features

Features & Amenities

Interior

  • Other Interior Features

    Granite Counters, Double Vanity, Eat-in Kitchen, Central Vacuum, Vaulted Ceiling(s), Wet Bar, Kitchen Island, Pantry, High Ceilings

  • Total Bedrooms

    4

  • Bathrooms

    4

  • 1/2 Bathrooms

    2

  • Basement YN

    NO

  • Cooling YN

    YES

  • Cooling

    Central Air

  • Fireplace YN

    YES

  • Heating YN

    YES

  • Heating

    Natural Gas

  • Pet friendly

    N/A

Exterior

  • Garage

    Yes

  • Garage spaces

    3

  • Construction Materials

    Stone, Stucco, Block, Frame

  • Other Exterior Features

    Barbecue, Balcony, Private Yard, Storage, Built-in Barbecue

  • Parking

    Garage Door Opener, Direct Access, Circular Driveway

  • Patio and Porch Features

    Patio

  • Pool

    Yes

  • Pool Features

    Heated

  • View

    City, City Lights, Mountain(s)

Area & Lot

  • Lot Features

    Sprinklers In Rear, Sprinklers In Front, Desert Back, Desert Front, On Golf Course, Cul-De-Sac

  • Lot Size(acres)

    1.7

  • Lot Size(square feet)

    74,182

  • Property Type

    Residential

  • Property Sub Type

    Single Family Residence

  • Architectural Style

    Territorial/Santa Fe

Price

  • Sales Price

    $7,600,000

  • Tax Amount

    $14,678

  • Financing Options

    Cash

  • Sq. Footage

    7,433

  • Price/SqFt

    $1,022

HOA

  • Association

    YES

  • Association Fee

    $2,016

  • Association Fee Frequency

    Semi-Annually

  • Association Fee Includes

    N/A

Property Resources

  • Horse Property

    NO

School District

  • Elementary School

    Cave Creek Unified District

  • Middle School

    Black Mountain Elementary School

  • High School

    Cactus Shadows High School

Property Features

  • Stories

    1

  • Accessibility Features

    Therapeutic Whirlpool

  • Ownership

    Fee Simple

  • Sewer

    Public Sewer

  • Tax Lot

    10

  • Water Source

    Public

Schedule

Schedule a Showing

Showing scheduled successfully.

What is 3 + 4 ?


Change time

Mortgage calculator

Estimate your monthly mortgage payment, including the principal and interest, property taxes, and HOA. Adjust the values to generate a more accurate rate.

Your payment

Principal and Interest:

$

Property taxes:

$

HOA fees:

$

Total loan payment:

$

Total interest amount:

$

Location

  • County

    Maricopa

  • Elementary School

    Cave Creek Unified District

  • Middle School

    Black Mountain Elementary School

  • High School

    Cactus Shadows High School

Listing Courtesy of Karen A Baldwin, Compass

RealHub Information is provided exclusively for consumers' personal, non-commercial use, and it may not be used for any purpose other than to identify prospective properties consumers may be interested in purchasing. All information deemed reliable but not guaranteed and should be independently verified. All properties are subject to prior sale, change or withdrawal. RealHub website owner shall not be responsible for any typographical errors, misinformation, misprints and shall be held totally harmless.

Agent Marko Agent User

Marko Agent User

Agent

Call Marko today to schedule a private showing.


* Listings on this website come from the FMLS IDX Compilation and may be held by brokerage firms other than the owner of this website. The listing brokerage is identified in any listing details. Information is deemed reliable but is not guaranteed. If you believe any FMLS listing contains material that infringes your copyrighted work please click here to review our DMCA policy and learn how to submit a takedown request.© 2024 FMLS.

Properties

Related properties
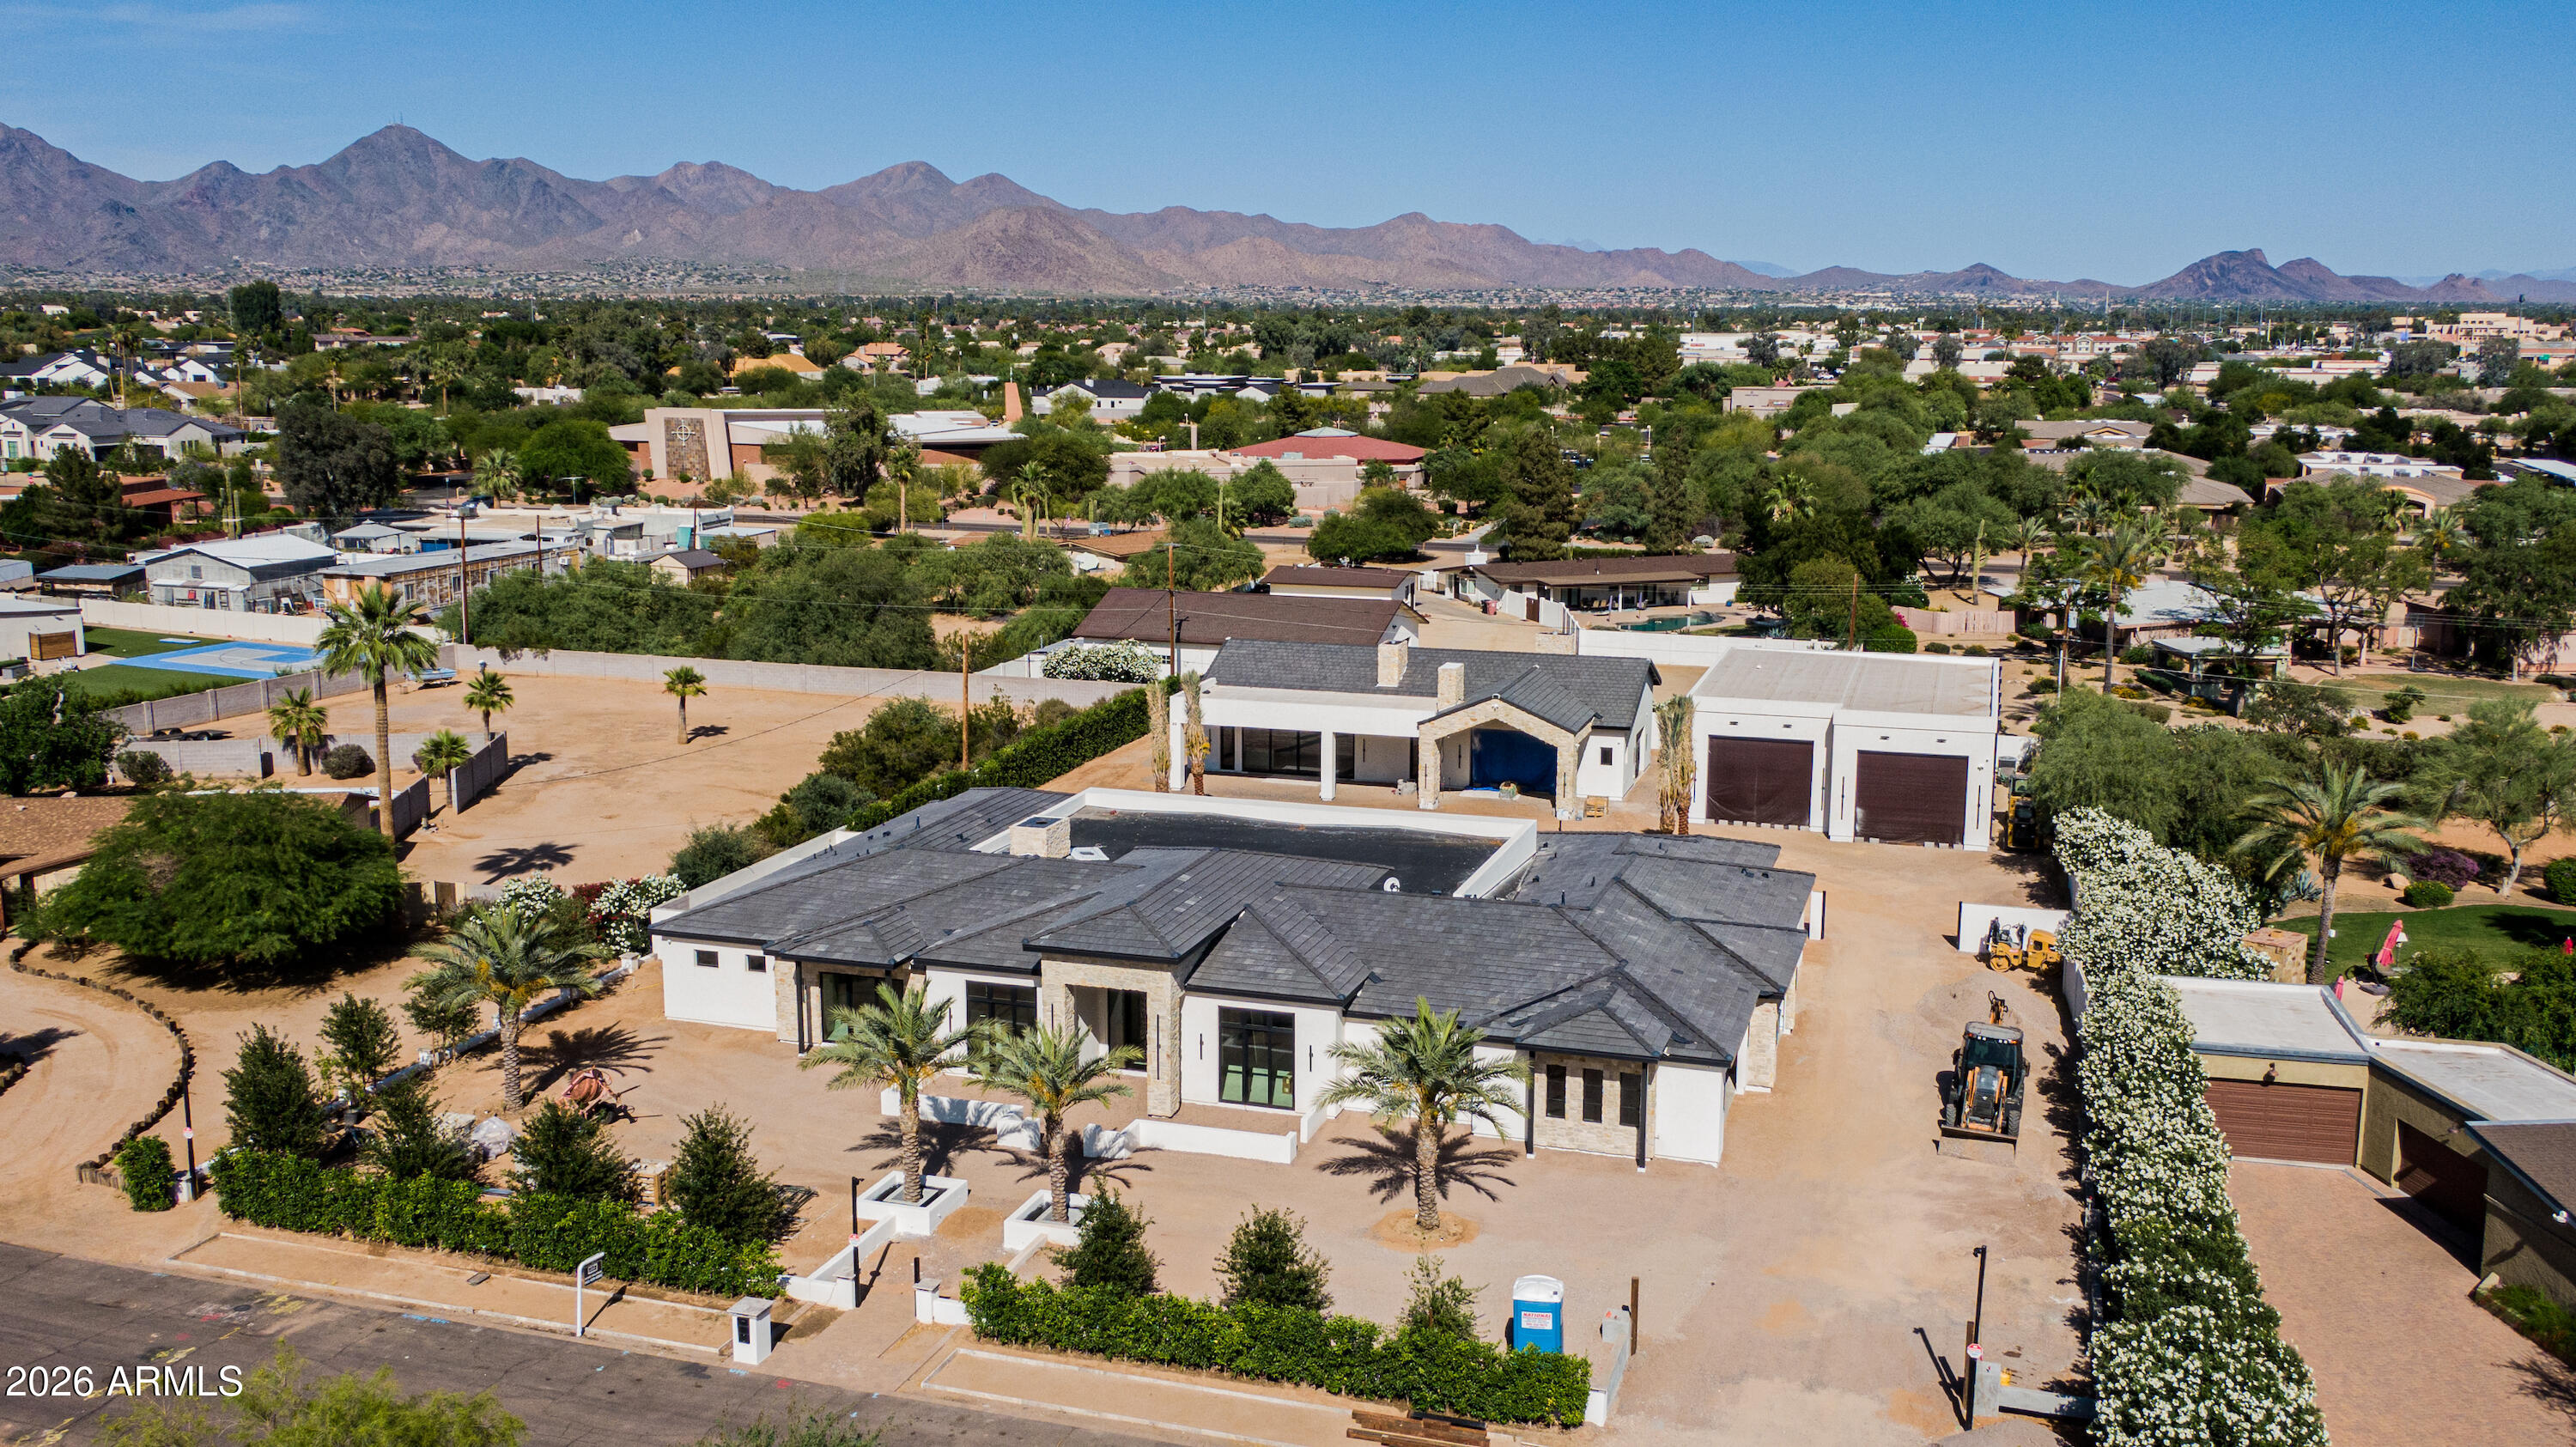
Construction Finishing 5/30/26. This exceptional 8,745 sqft  gated estate in the coveted Cactus Corridor showcases timeless design, refined finishes and seamless indoor-outdoor living.
The main residence features an elevated living experience with a thoughtfully designed floor plan featuring 5 bedrooms, 5.5 bathrooms. A dedicated office, private gym, elegant dining room with climate-controlled wine storage, and a dedicated teen lounge with direct outdoor access.  At the heart of the home, a chef's kitchen appointed with rift white oak cabinetry, dual islands, premium quartzite surfaces, Wolf and Subzero appliances, Miele coffee bar, and full-service butler's pantry.  A separate guest suite, with double vanities and private entrance, and three additional ensuite bedrooms, provide comfort.. and privacy, all seamlessly connected to the home's main living spaces. The primary suite is a private retreat, complete with its own coffee bar and fireplace, a spa-inspired bath with steam shower, dual water closets, and a thoroughly built out, custom walk-in closet featuring a washer and dryer, make-up vanity, and integrated soft LED-lit cabinetry.
Also featuring a 2,527 sqft detached guest house with full kitchen, fireplace, separate bedroom, and laundry.  Attached, a stunning game room, showcases full bar, dramatic stone fireplace, vaulted beamed ceilings, and a glass garage door that opens to an expansive stone patio featuring a private two-way fireplace. 
 
Outdoors living is elevated with a resort-style pool and spa, multiple covered patios, fireplaces, and a fully equipped outdoor bar, all designed for year-round enjoyment.  The double RV garage is a standout feature, offering a fully climate-controlled environment, 50-amp hookup, separate workshop area, mezzanine storage, glass garage doors, ideal for motorhome, car collection, indoor sport court, or golf simulator.  
A rare opportunity to own a truly distinguished estate in one of the area's most desirable locations.
#7019366

Scottsdale

10805 N 83RD Street

6 Beds

8 Baths

8,746 Sq.Ft.

$8,350,000

MLS#: 7019366
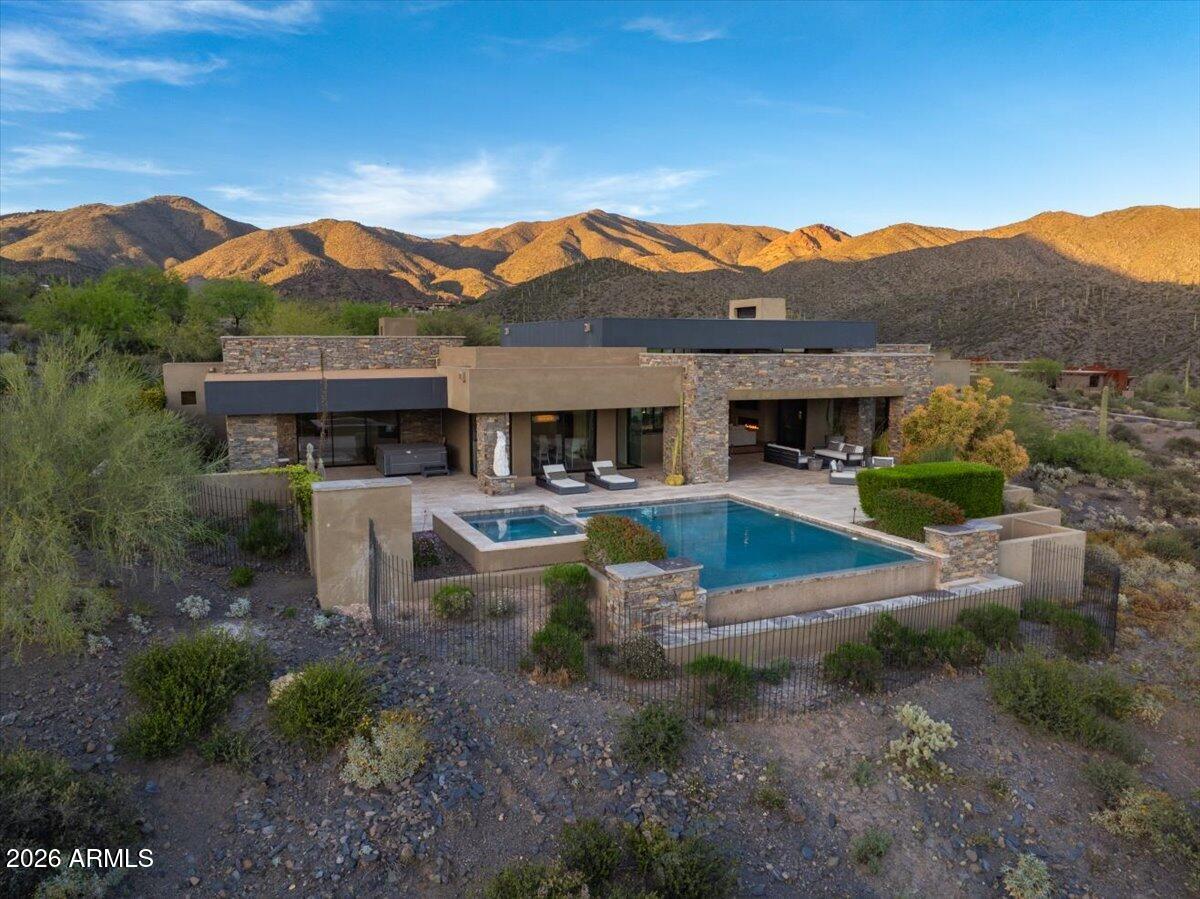
FULL GOLF MEMBERSHIP AVAILABLE. This is an exceptional opportunity to own a beautifully furnished estate tucked deep within in the prestigious Desert Mountain community. Situated on over four acres of pristine Sonoran Desert landscape, this rare property offers privacy, expansive views, and effortless single-level living with no interior steps. Designed for both comfort and entertaining, the home features a seamless open floor plan, generous living spaces, and windows that frame breathtaking desert, mountain, and sunset vistas. The chef's kitchen flows into spacious dining and great room areas, ideal for hosting gatherings or enjoying quiet evenings at home. The thoughtfully designed split floor plan provides luxurious privacy for owners and guests alike, with well-appointed bedroom suites The outdoor living is elevated with expansive patios, a resort-style pool and spa, multiple seating areas, and ample space to enjoy 
Arizona's year-round sunshine. This home is being offered furnished, furniture and furnishings are included in the purchase price.
#6988198

Scottsdale

9235 E GRAPEVINE Pass

4 Beds

4 Baths

5,350 Sq.Ft.

$6,200,000

MLS#: 6988198
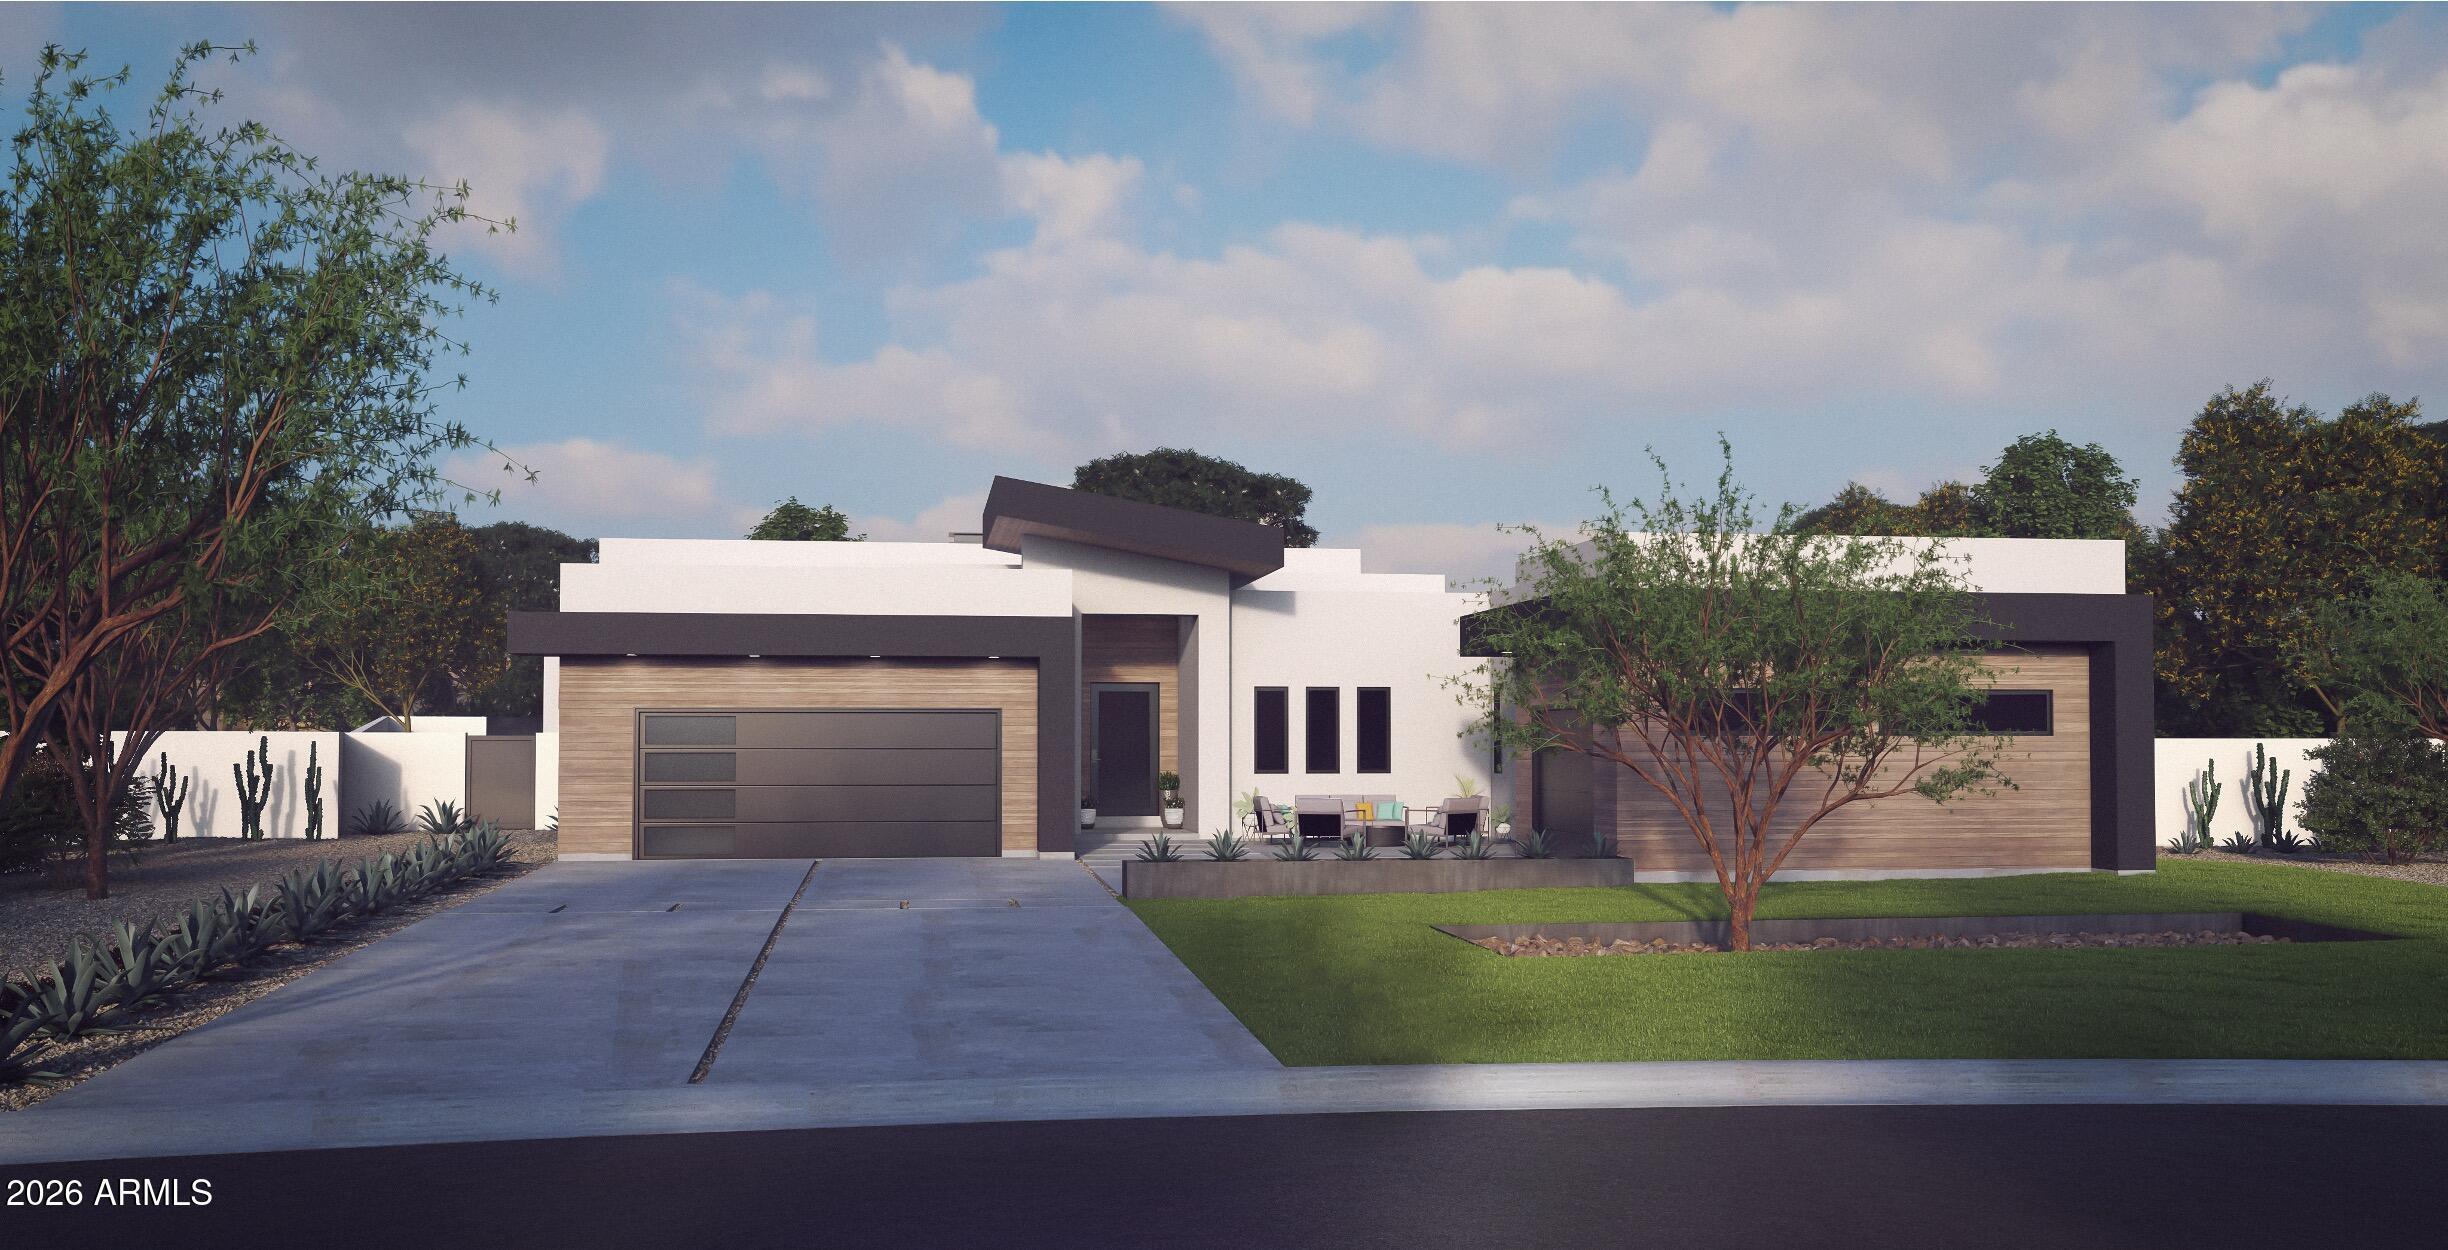
Set on a homesite that invites vision, this forthcoming Scottsdale residence presents a rare chance to shape something truly personal. Estimated for completion in June 2027, the offering extends beyond a future home, it is an open canvas for a custom build, a tailored design process, or an opportunity for a lot owner to collaborate from the ground up.
The intent is clear: clean architecture, thoughtful materials, and a layout designed around how people actually live. Open gathering spaces will anchor the home, framed by natural light and seamless transitions to the outdoors, while private areas are positioned for quiet and retreat. Every element is meant to be considered, not rushed, allowing the final result to reflect both the setting and the people who will live within it... For those seeking flexibility, this property adapts. Build to suit with a fully customized plan, partner on a curated design, or secure the lot and bring your own vision to life. In a market where most homes arrive finished, this is one of the few opportunities to be involved before the first lines are drawn and to create something that feels entirely your own in one of Scottsdale's most sought after settings.
#7029882

Scottsdale

10535 E PARADISE Drive

6 Beds

6 Baths

6,181 Sq.Ft.

$6,250,000

MLS#: 7029882
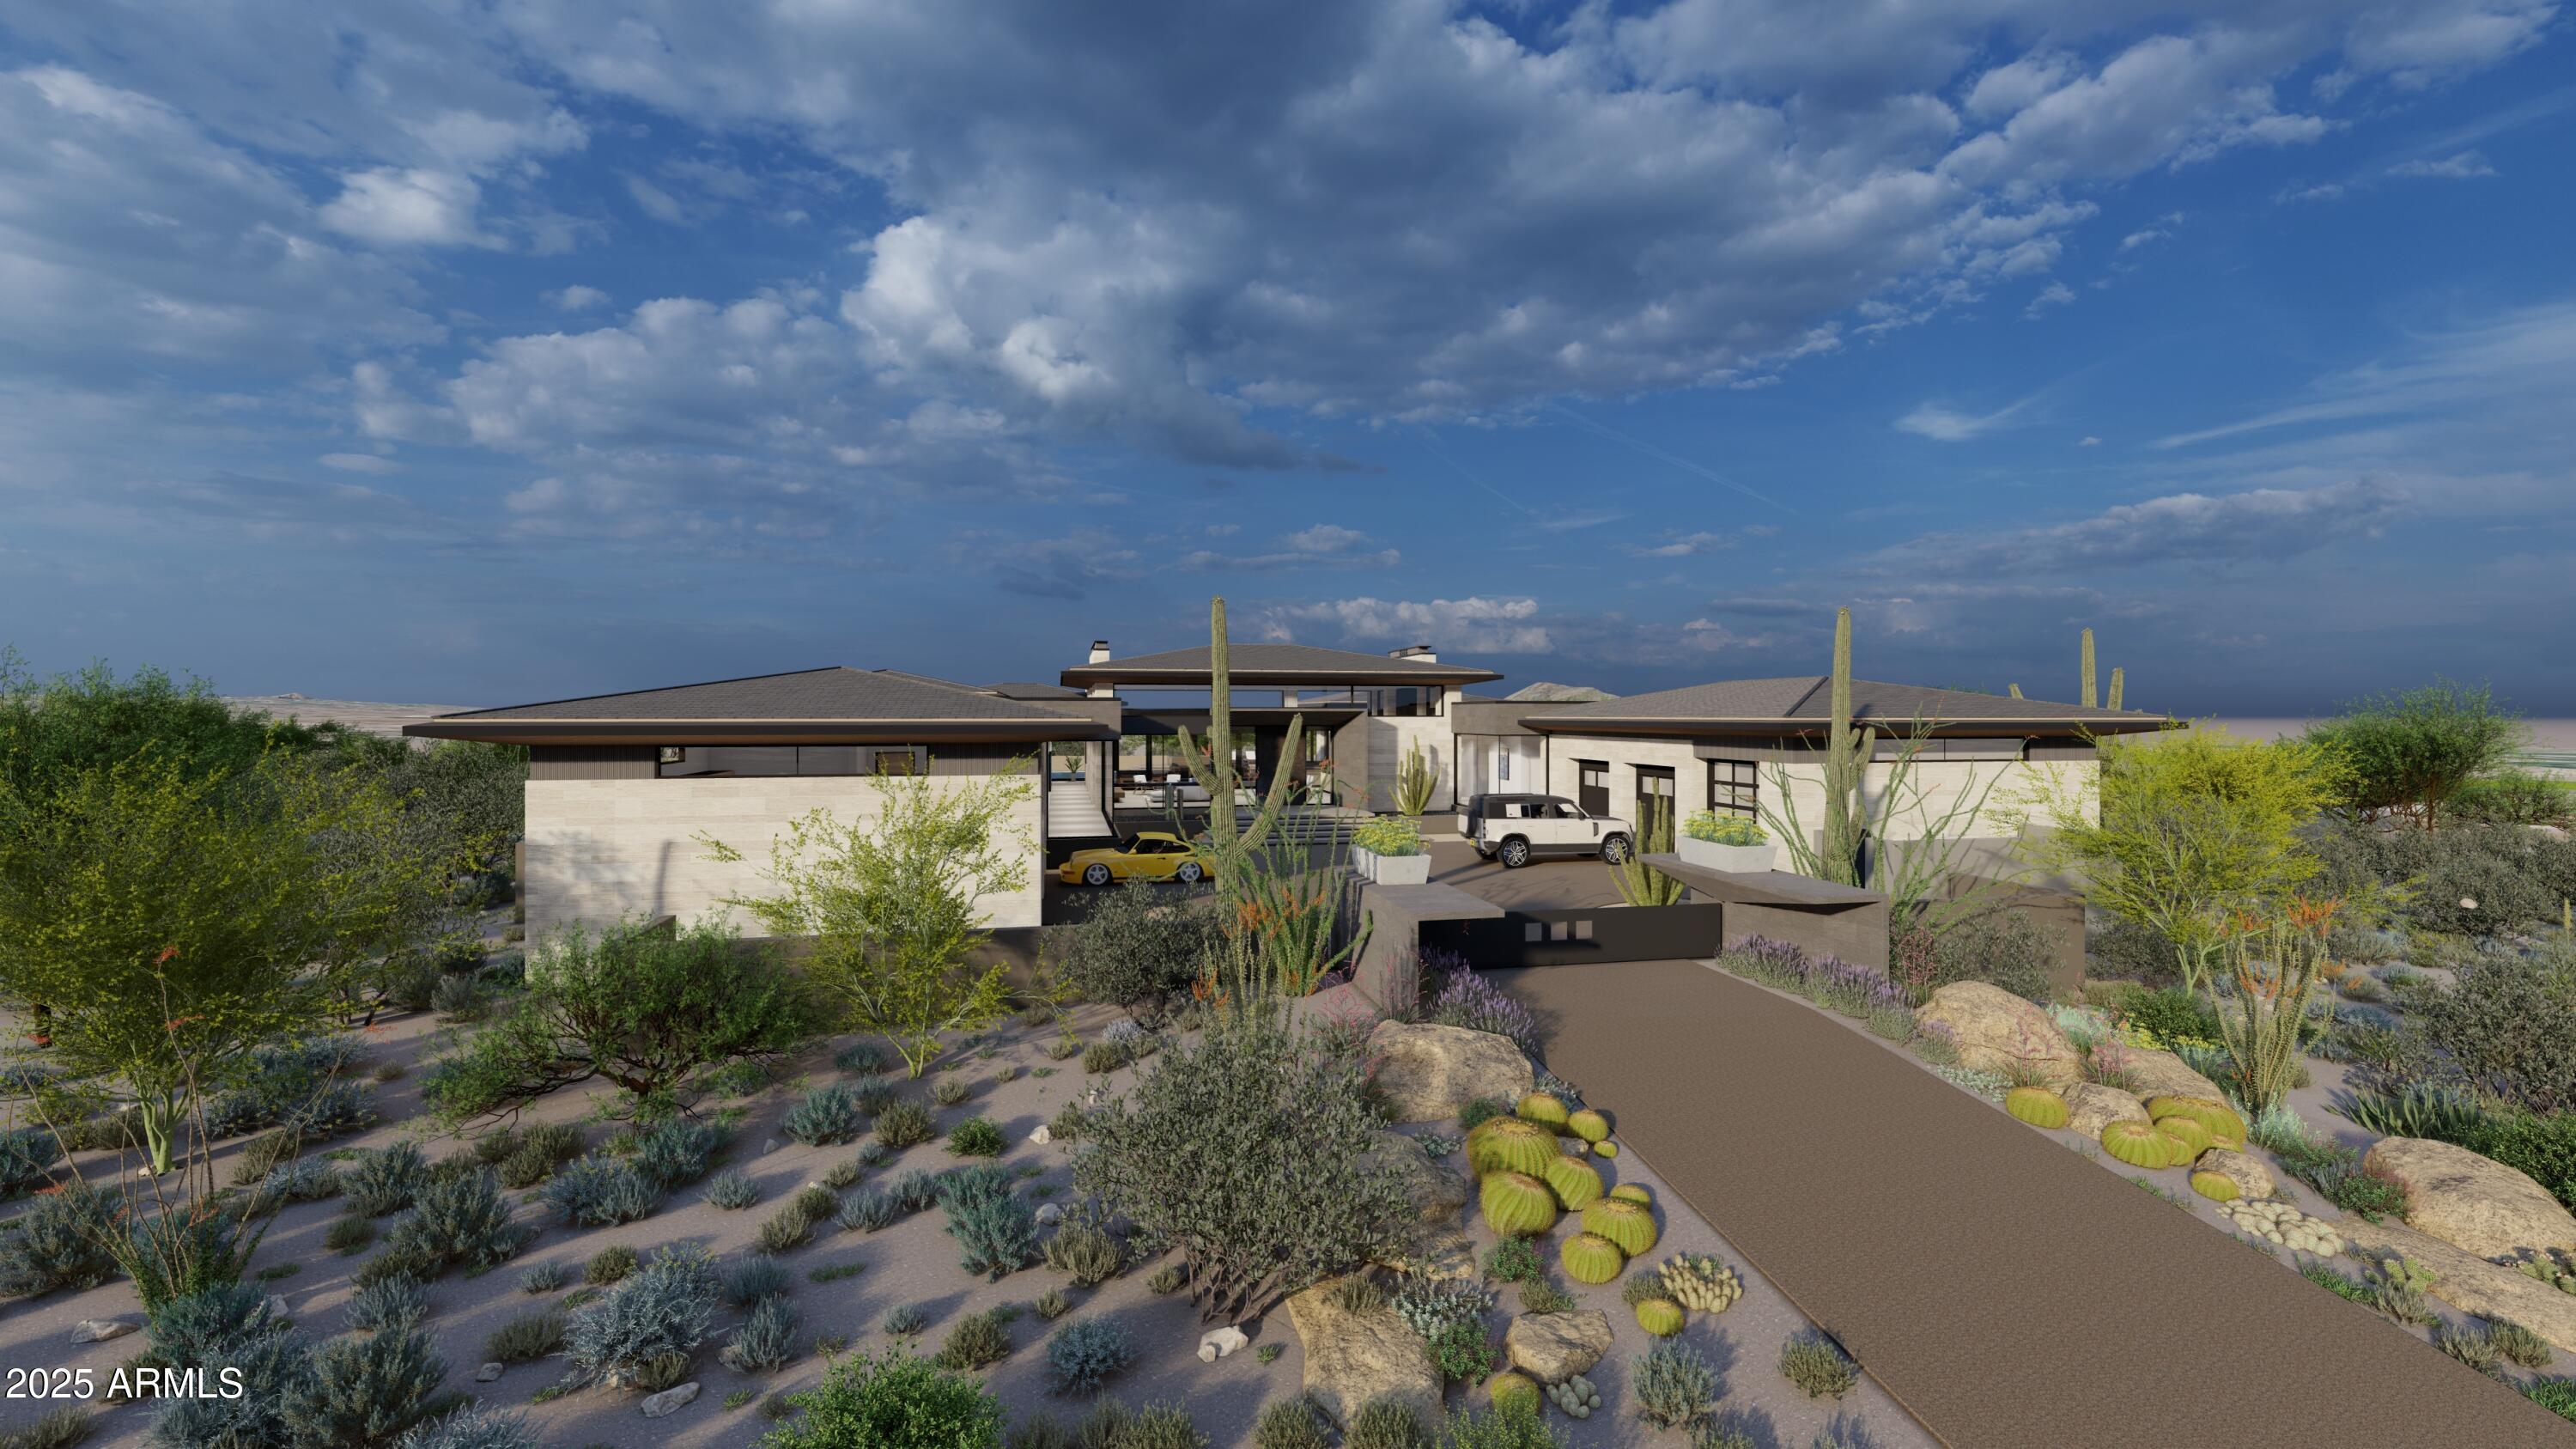
Nestled into a 2.1-acre lot, a 7,600 sq ft to-be-built home unfolds with the site. Designed by the award-winning Tate Studio Architects, this residence uses a mix of modern materials including polished concrete floors, wood-clad ceilings, basalt and travertine-tiled walls, and black metal accents. The 4-bedroom, 5-bathroom home features an open-concept living space, 4 car garage, and an expansive outdoor space. A luxurious pool and spa provide the perfect place for sunset-spectating while the covered cooking, dining, and lounge areas ensure seamless indoor-outdoor living.
#6831194

Scottsdale

8395 E LEANING ROCK Road 187

4 Beds

4 Baths

7,605 Sq.Ft.

$8,890,000

MLS#: 6831194
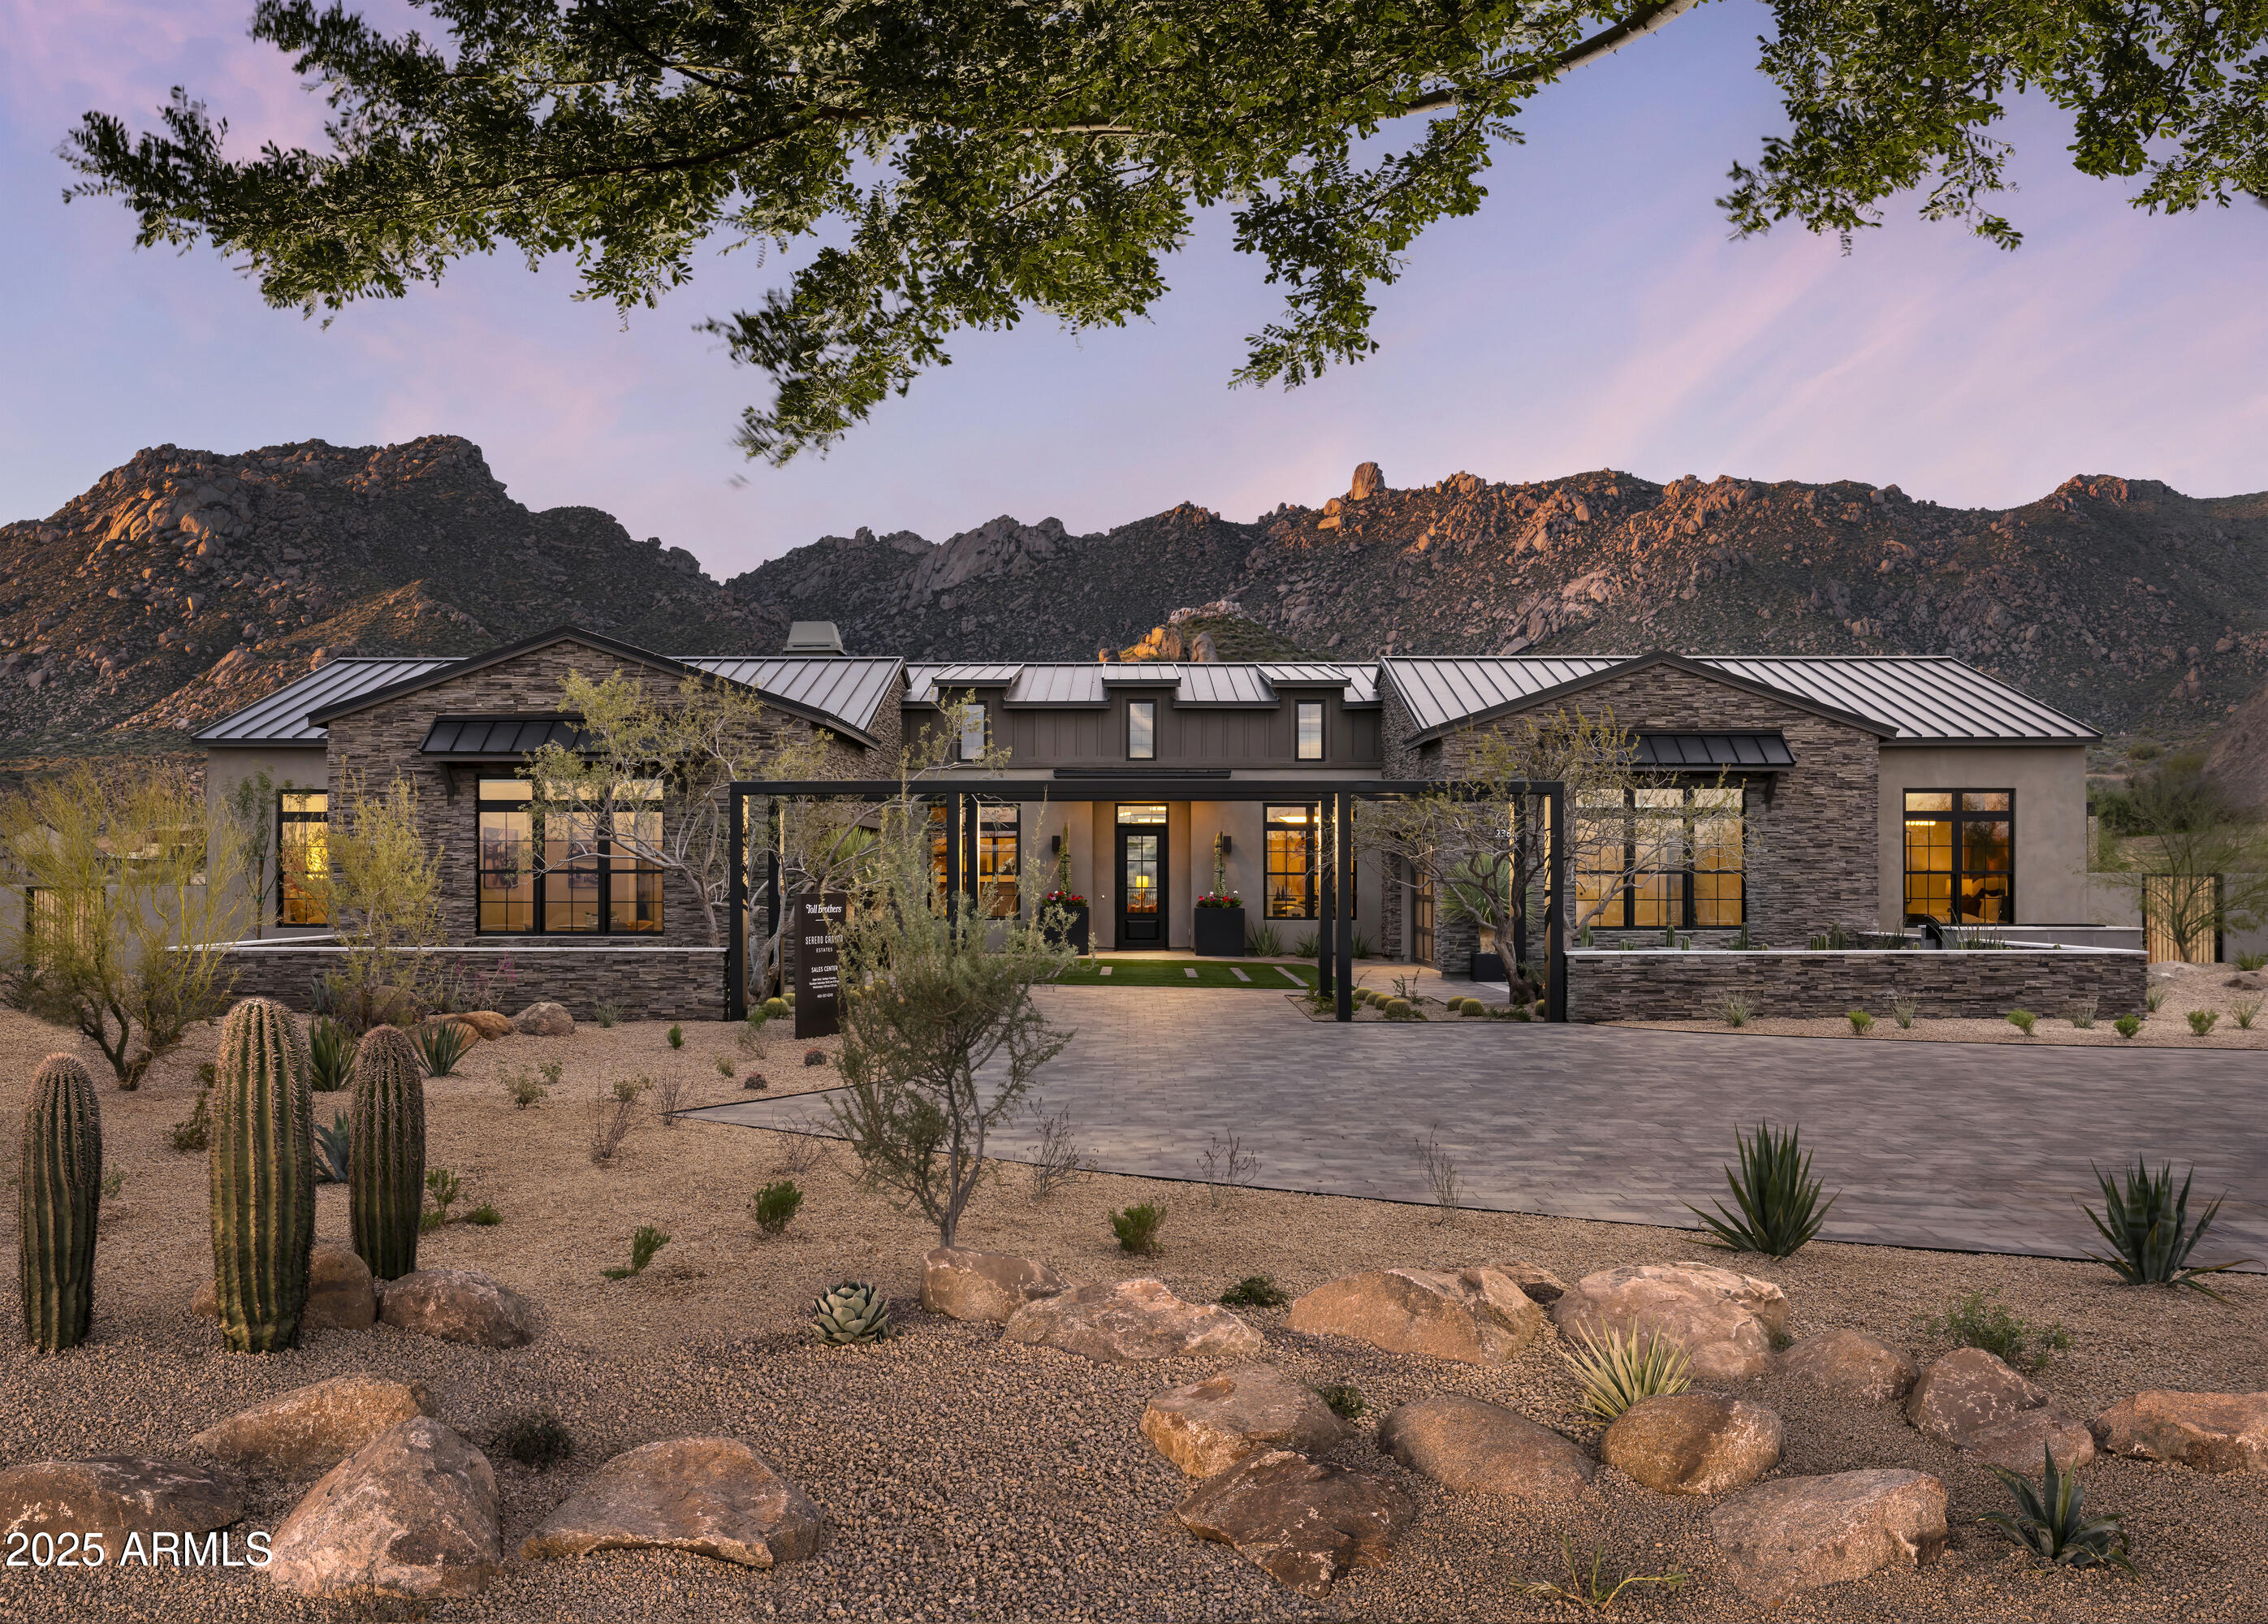
Now is your chance to own this highly sought after model home from one of the most reputable builders in the valley! From the moment you enter the long stretch of paved driveway you will be in awe of this show-stopping home. Professionally curated design offering both luxury and livability.  From the grand entryway leading to the double island, and impressive great room to the breath-taking mountain views from the backyard. Every inch of this home exudes quality. The stunning backyard includes, a covered patio, resort-style pool, complete with a firepit, and an outdoor kitchen lending itself to be the perfect backdrop for outdoor entertaining. The free-flowing design is seamless throughout the home. views, a spa-inspired bathroom, and the walk-in closet of your dreams. The additional bedrooms feature unique design elements and offer your family or guests plenty of space to feel right at home. Don't miss your chance to own this truly remarkable home!
#6951529

Scottsdale

23891 N 125TH Street

5 Beds

5 Baths

5,547 Sq.Ft.

$6,500,000

MLS#: 6951529

Stunning Desert Mountain estate with FULL GOLF MEMBERSHIP, fully Furnished and remodeled 2023-2024 has everything you could wish for . A romantic Lee Hutchison Masterpiece, this 7,447 sq ft home sits on 1.7 acres across two lots with exceptional privacy, golf courses and panoramic Continental Mountain views. Features include 4 bedrooms, 6 baths and 9 fireplaces. Resort-style outdoor living offers new travertine decking, resurfaced pool, spa, fire pit, Alfresco grill and multiple seating areas. Inside, the new gourmet kitchen includes quarter-sawn Plato cabinetry, Thermador appliances, Smeg espresso maker and quartzite counters. Great room has curved quartzite bar, wine cooler, 100'' TV and mountain views. Luxurious primary suite with fireplace, SDH bedding, quartzite bath and custom closet. Large guest casita with fireplace. Extensive mechanical updates: new HVAC (primary & casita), new tankless water heaters, new water service, new water softener, new security system, and more. Move-in ready perfection in Desert Mountain. And, we have a "ramp" option as well, if you prefer no steps!

10460 E PALO BREA Drive

Message successfully sent.

I agree to receive email communication and understand I can unsubscribe at any time.

I agree to be contacted by Realhub DEV via call, email, and text for real estate services. To opt out, you can reply 'stop' at any time or reply 'help' for assistance. You can also click the unsubscribe link in the emails. Message and data rates may apply. Message frequency may vary. Privacy Policy

Send a message

Message successfully sent.

Reason for contacting?

I agree to receive email communication and understand I can unsubscribe at any time.

I agree to be contacted by Realhub DEV via call, email, and text for real estate services. To opt out, you can reply 'stop' at any time or reply 'help' for assistance. You can also click the unsubscribe link in the emails. Message and data rates may apply. Message frequency may vary. Privacy Policy

Sign In Sign Out

Virtual Assistant

Would you like to take the next step with this property? We can help you schedule a showing or virtual tour, or send you more details.

Yes, I would like more information.

Thank You for Your Reply, One of Our Agents will contact you as soon as possible

No, maybe later.

Thank you, you can always contact me via email, phone number or through the contact form.

Realhub AI

Lucy - Your AI-Powered Realtor

Update Your Temporary Password

Personalize your search

Enter your email and we'll notify you immediately when new listings match what you're looking for.

or enter email address

Already have an account ? Login here

Continue your home search

I agree to receive communications and understand I can unsubscribe at any time.

I agree to be contacted by Realhub DEV via call, email, and text for real estate services. To opt out, you can reply 'stop' at any time or reply 'help' for assistance. You can also click the unsubscribe link in the emails. Message and data rates may apply. Message frequency may vary. Privacy Policy

Already have an account ? Login here

We use cookies

We use cookies primarily for analytics to enhance your experience. By accepting, you agree to our use of these cookies. You can manage your preferences or learn more about our cookies policy.