20977 N 104TH Street

Scottsdale, AZ 85255
Contemporary

Scottsdale, AZ 85255
20977 N 104TH Street

$12,500,000

MLS#: 6965189

Status: Closed

Listing provided by: Silverleaf Realty

Listing agent phone: None

Last update: 6 months ago

On site: 9 months ago

Silverleaf at DC Ranch - Residential

About

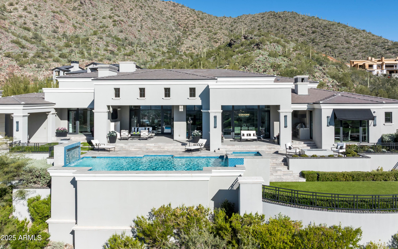
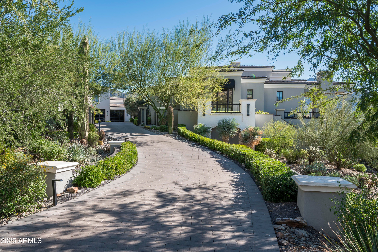
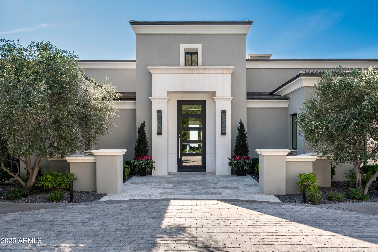
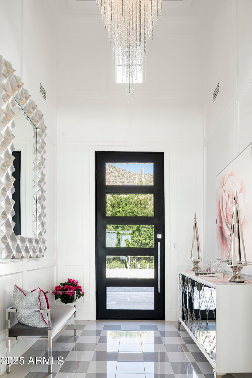
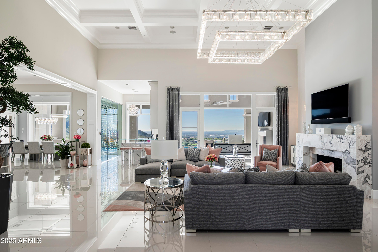
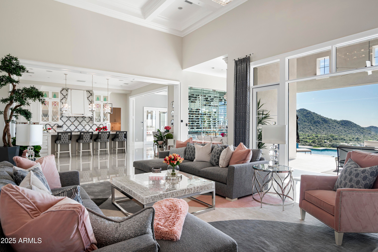
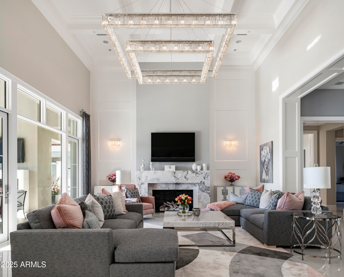
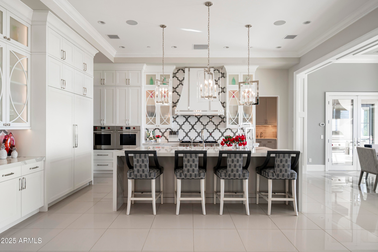
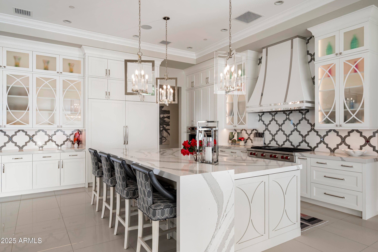
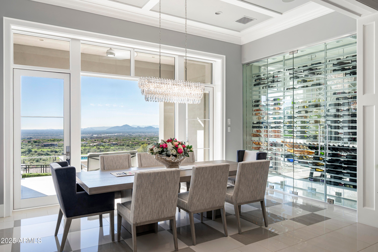
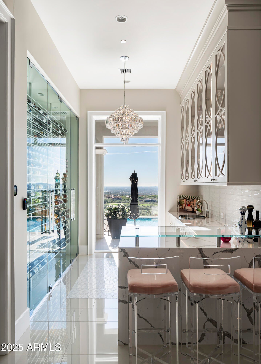
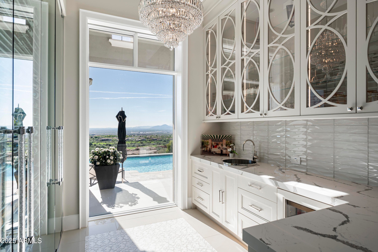
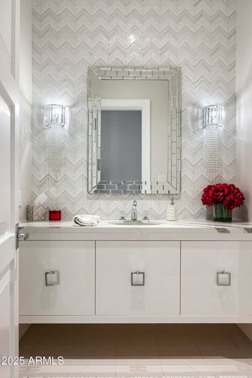
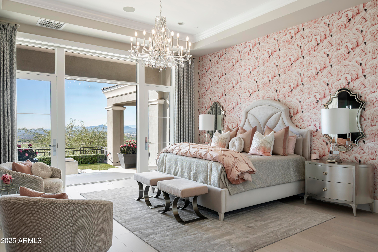
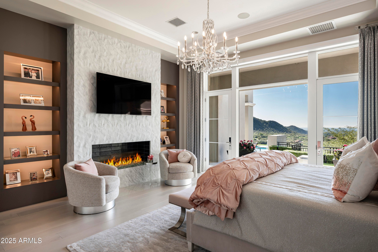
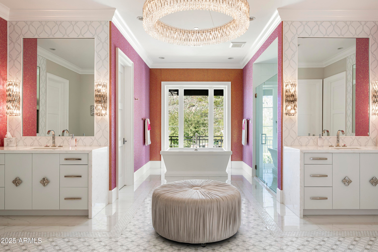
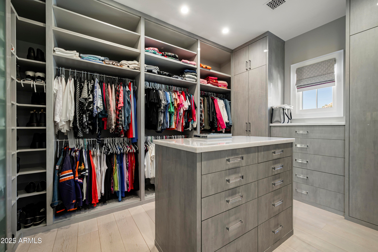
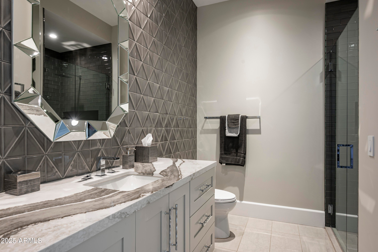
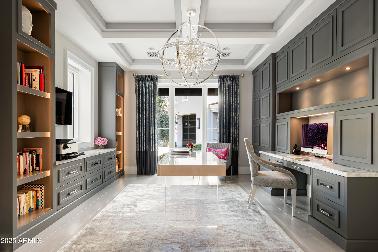
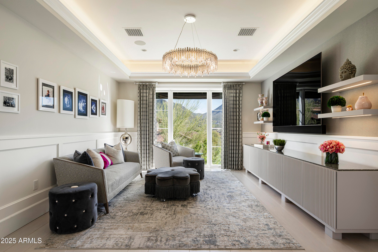
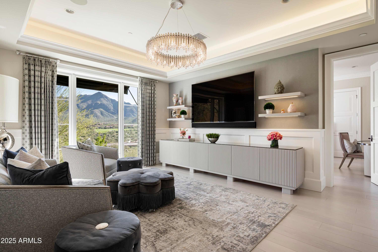
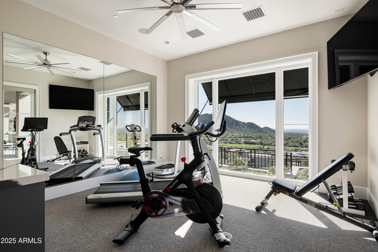
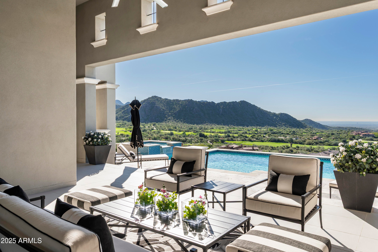
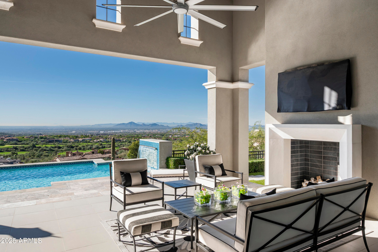
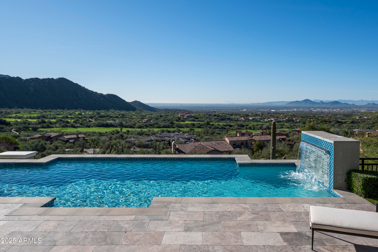
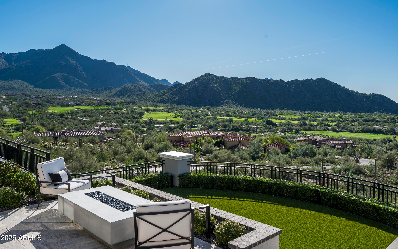
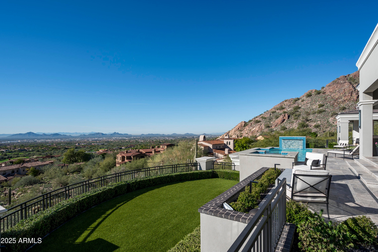
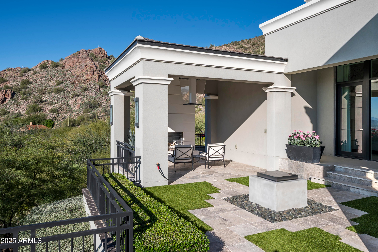
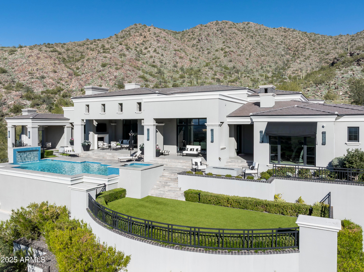
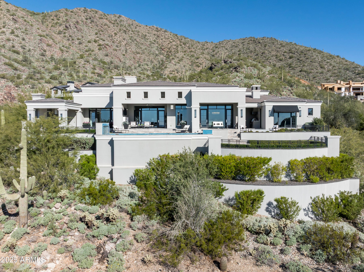
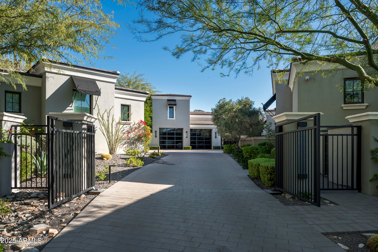
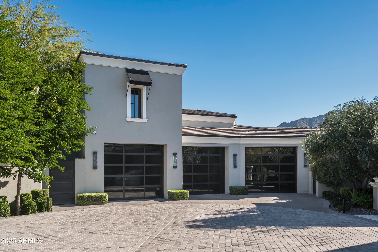
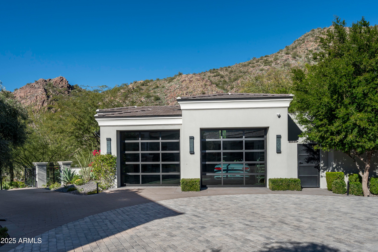
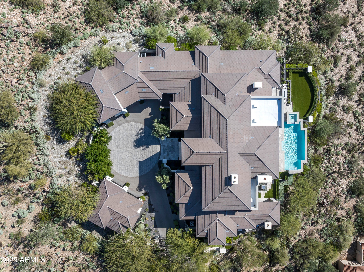
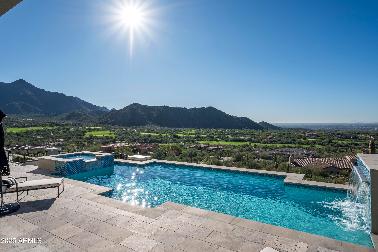
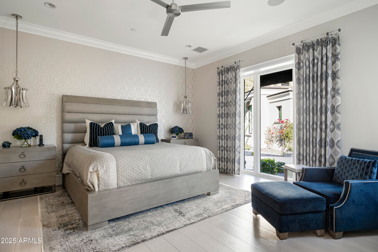
Situated on a quiet cul-de-sac in the Upper Canyon at Silverleaf, with desirable south exposure, this 2021 modern mediterranean residence captures sweeping 180-degree panorama of the McDowell Mountains, southeastern sunrises, and sparkling city lights to the southwest. Multiple fairways stretch across the southern horizon, creating an open view corridor that is rarely available within the community. This rare single level home offers 6,615 square feet is thoughtfully designed to maximize both views and livability, with four bedrooms, four full baths, two half baths, office, TV Room and exercise room. The floor plan emphasizes seamless indoor-outdoor living, with expansive windows throughout, that frame the surrounding landscape and fill the interiors with natural light. The main living spaces are anchored by clean architectural lines and refined finishes, complemented by three fireplaces that add warmth and definition across the home. The kitchen and entertaining areas open effortlessly to the outdoors, creating an ideal setting for both daily living and hosting. Set on just under 2 acres, the property provides exceptional views and privacy. The resort pool and spa are positioned to take full advantage of the south-facing orientation and mountain backdrop, while multiple outdoor areas invite year-round enjoyment. A gated entrance invites you onto this estate with a generous auto court and 5-car garage. Conveniently located with easy access to the Parks at Silverleaf with tree lined streets and 9 different parks, this home combines architectural clarity with one of the most compelling view settings in Silverleaf.

Property

Beds

4

Full Baths

4

1/2 Baths

2

Year Built

2020

Sq.Footage

6,615

Features

Features & Amenities

Interior

  • Other Interior Features

    High Speed Internet, Smart Home, Double Vanity, Breakfast Bar, Wet Bar, Kitchen Island, Pantry

  • Total Bedrooms

    4

  • Bathrooms

    4

  • 1/2 Bathrooms

    2

  • Basement YN

    NO

  • Cooling YN

    YES

  • Cooling

    Central Air, Ceiling Fan(s), ENERGY STAR Qualified Equipment

  • Fireplace YN

    YES

  • Heating YN

    YES

  • Heating

    Natural Gas

  • Pet friendly

    N/A

Exterior

  • Garage

    Yes

  • Garage spaces

    5

  • Construction Materials

    Stone, Stucco, Frame

  • Other Exterior Features

    Barbecue, Other, Storage, Built-in Barbecue

  • Parking

    Gated, Garage Door Opener, Direct Access, Electric Vehicle Charging Station(s), Detached

  • Patio and Porch Features

    Patio

  • Pool

    Yes

  • Pool Features

    Heated

  • View

    City, Golf Course, City Lights, Mountain(s)

Area & Lot

  • Lot Features

    Sprinklers In Rear, Sprinklers In Front, Desert Back, Desert Front, Cul-De-Sac

  • Lot Size(acres)

    1.82

  • Lot Size(square feet)

    79,426

  • Property Type

    Residential

  • Property Sub Type

    Single Family Residence

  • Architectural Style

    Contemporary

Price

  • Sales Price

    $12,500,000

  • Tax Amount

    $24,343

  • Financing Options

    Cash, Conventional

  • Sq. Footage

    6,615

  • Price/SqFt

    $1,889

HOA

  • Association

    YES

  • Association Fee

    $520.34

  • Association Fee Frequency

    Monthly

  • Association Fee Includes

    N/A

Property Resources

  • Horse Property

    NO

School District

  • Elementary School

    Scottsdale Unified District

  • Middle School

    Copper Ridge School

  • High School

    Chaparral High School

Property Features

  • Stories

    1

  • Ownership

    Fee Simple

  • Sewer

    Public Sewer

  • Tax Lot

    1485

  • Water Source

    Public

Schedule

Schedule a Showing

Showing scheduled successfully.

What is 3 + 4 ?


Change time

Mortgage calculator

Estimate your monthly mortgage payment, including the principal and interest, property taxes, and HOA. Adjust the values to generate a more accurate rate.

Your payment

Principal and Interest:

$

Property taxes:

$

HOA fees:

$

Total loan payment:

$

Total interest amount:

$

Location

  • County

    Maricopa

  • Elementary School

    Scottsdale Unified District

  • Middle School

    Copper Ridge School

  • High School

    Chaparral High School

Listing Courtesy of Laura L Lester, Silverleaf Realty

RealHub Information is provided exclusively for consumers' personal, non-commercial use, and it may not be used for any purpose other than to identify prospective properties consumers may be interested in purchasing. All information deemed reliable but not guaranteed and should be independently verified. All properties are subject to prior sale, change or withdrawal. RealHub website owner shall not be responsible for any typographical errors, misinformation, misprints and shall be held totally harmless.

Agent Marko Agent User

Marko Agent User

Agent

Call Marko today to schedule a private showing.


* Listings on this website come from the FMLS IDX Compilation and may be held by brokerage firms other than the owner of this website. The listing brokerage is identified in any listing details. Information is deemed reliable but is not guaranteed. If you believe any FMLS listing contains material that infringes your copyrighted work please click here to review our DMCA policy and learn how to submit a takedown request.© 2024 FMLS.

Properties

Related properties
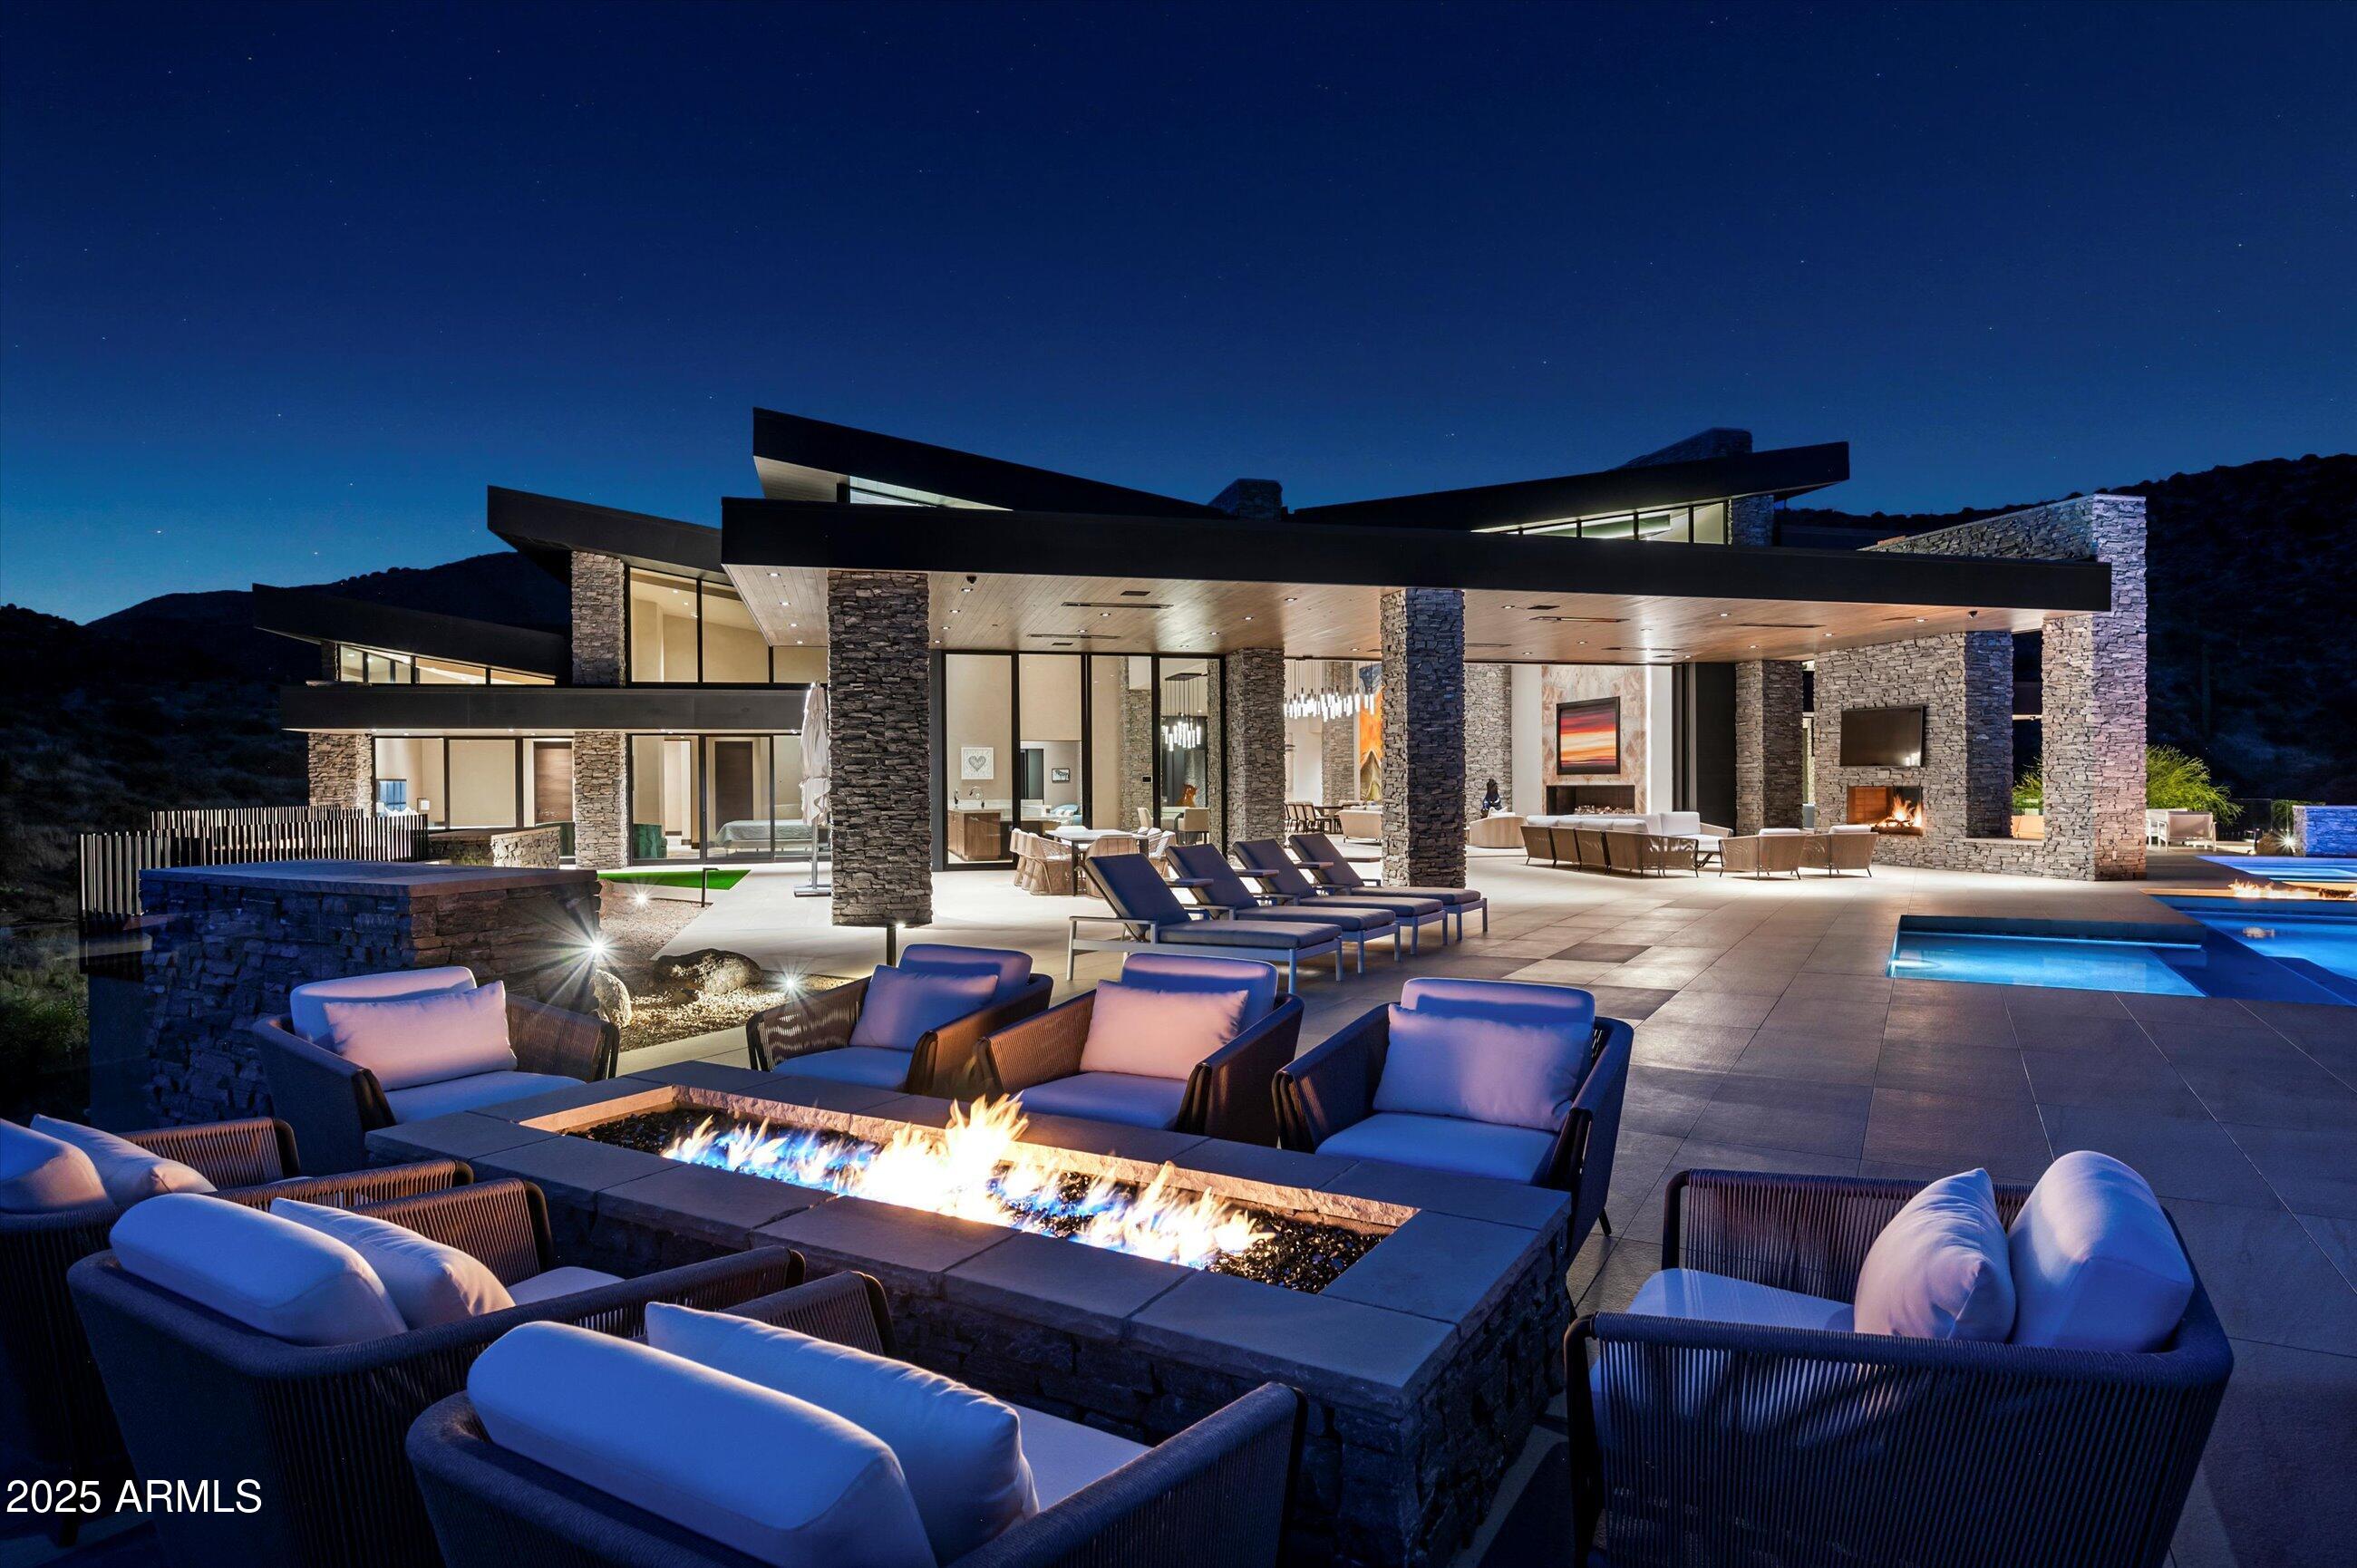
Golf Membership available from seller.  One of a kind Contemporary estate located in the world class community of Desert Mountain in North Scottsdale, Arizona. Designed and built by one of the top design build firms-JK Properties-Justin Kilbane. Situated on 4.7 acres at the top of the Desert Mountain community and overlooking the valley of the sun, this setting is arguably one of the best in all of North Scottsdale. With 3,000 acres of open space that parallels the home as well as the Tonto National Forest just to the north, this extremely private setting is unmatched. As you enter the private gated driveway, you will be awed by the striking design of this home. Once inside the one level open great room floor plan leads to an expansive outdoor living area complete with spectacular views in every direction. Enjoy the

dual sided fire feature as you take in the panoramic desert and mountain views. The seamless connection between the indoor and outdoor spaces allows for the perfect environment to entertain guests or unwind in solitude. The design incorporates floor-to-ceiling glass walls that flood the space with natural light, while also offering unparalleled privacy.

The home boasts high-end finishes and state-of-the-art appliances throughout. The gourmet kitchen is equipped with top-of-the-line appliances, a large center island, and custom cabinetry that perfectly complements the sleek design of the home. 
The primary suite is a private retreat, complete with a spa-like bathroom featuring a soaking tub, sauna, a spacious walk-in shower, outdoor shower with views of the mountains and dual vanities. In addition, the home also features four guest suites and beautiful study with dramatic mountain views. Two of the guest suites are located in the "in house" casita complete with sitting area, kitchenette and fireplace. 

Outside, the property continues to impress with its resort-style amenities, including a negative-edge pool, spa, outdoor kitchen, and ample lounging areas. The combination of luxury, modern design, and the unparalleled natural beauty of Desert Mountain make this estate an extraordinary living experience.

With access to the world-renowned Desert Mountain Golf Club, fine dining, and a variety of outdoor activities, this estate offers the perfect balance of tranquility, beautiful design and high-end living. Whether you're seeking a private retreat or a space to host guests, this home offers the best of both worlds.

This home sits on two lots that were combined into one homesite. There is ample space left to add an additional structure if one would choose to do so. Justin Kilbane is available to discuss design options for additional garage and structure space.

Lot 357A-9607 E Cintarosa Pass, Scottsdale , AZ 85262, the lot next door is available from the seller for $2,750,000 with a Lifestyle Membership available from seller.

Home is being offered furnished with several exceptions. Also, the only art that would convey would be two pieces - the large piece in the dining room as well as the large piece in the "in house" casita.
#6837724

Scottsdale

9643 E CINTAROSA Pass

5 Beds

5 Baths

8,979 Sq.Ft.

$15,000,000

MLS#: 6837724
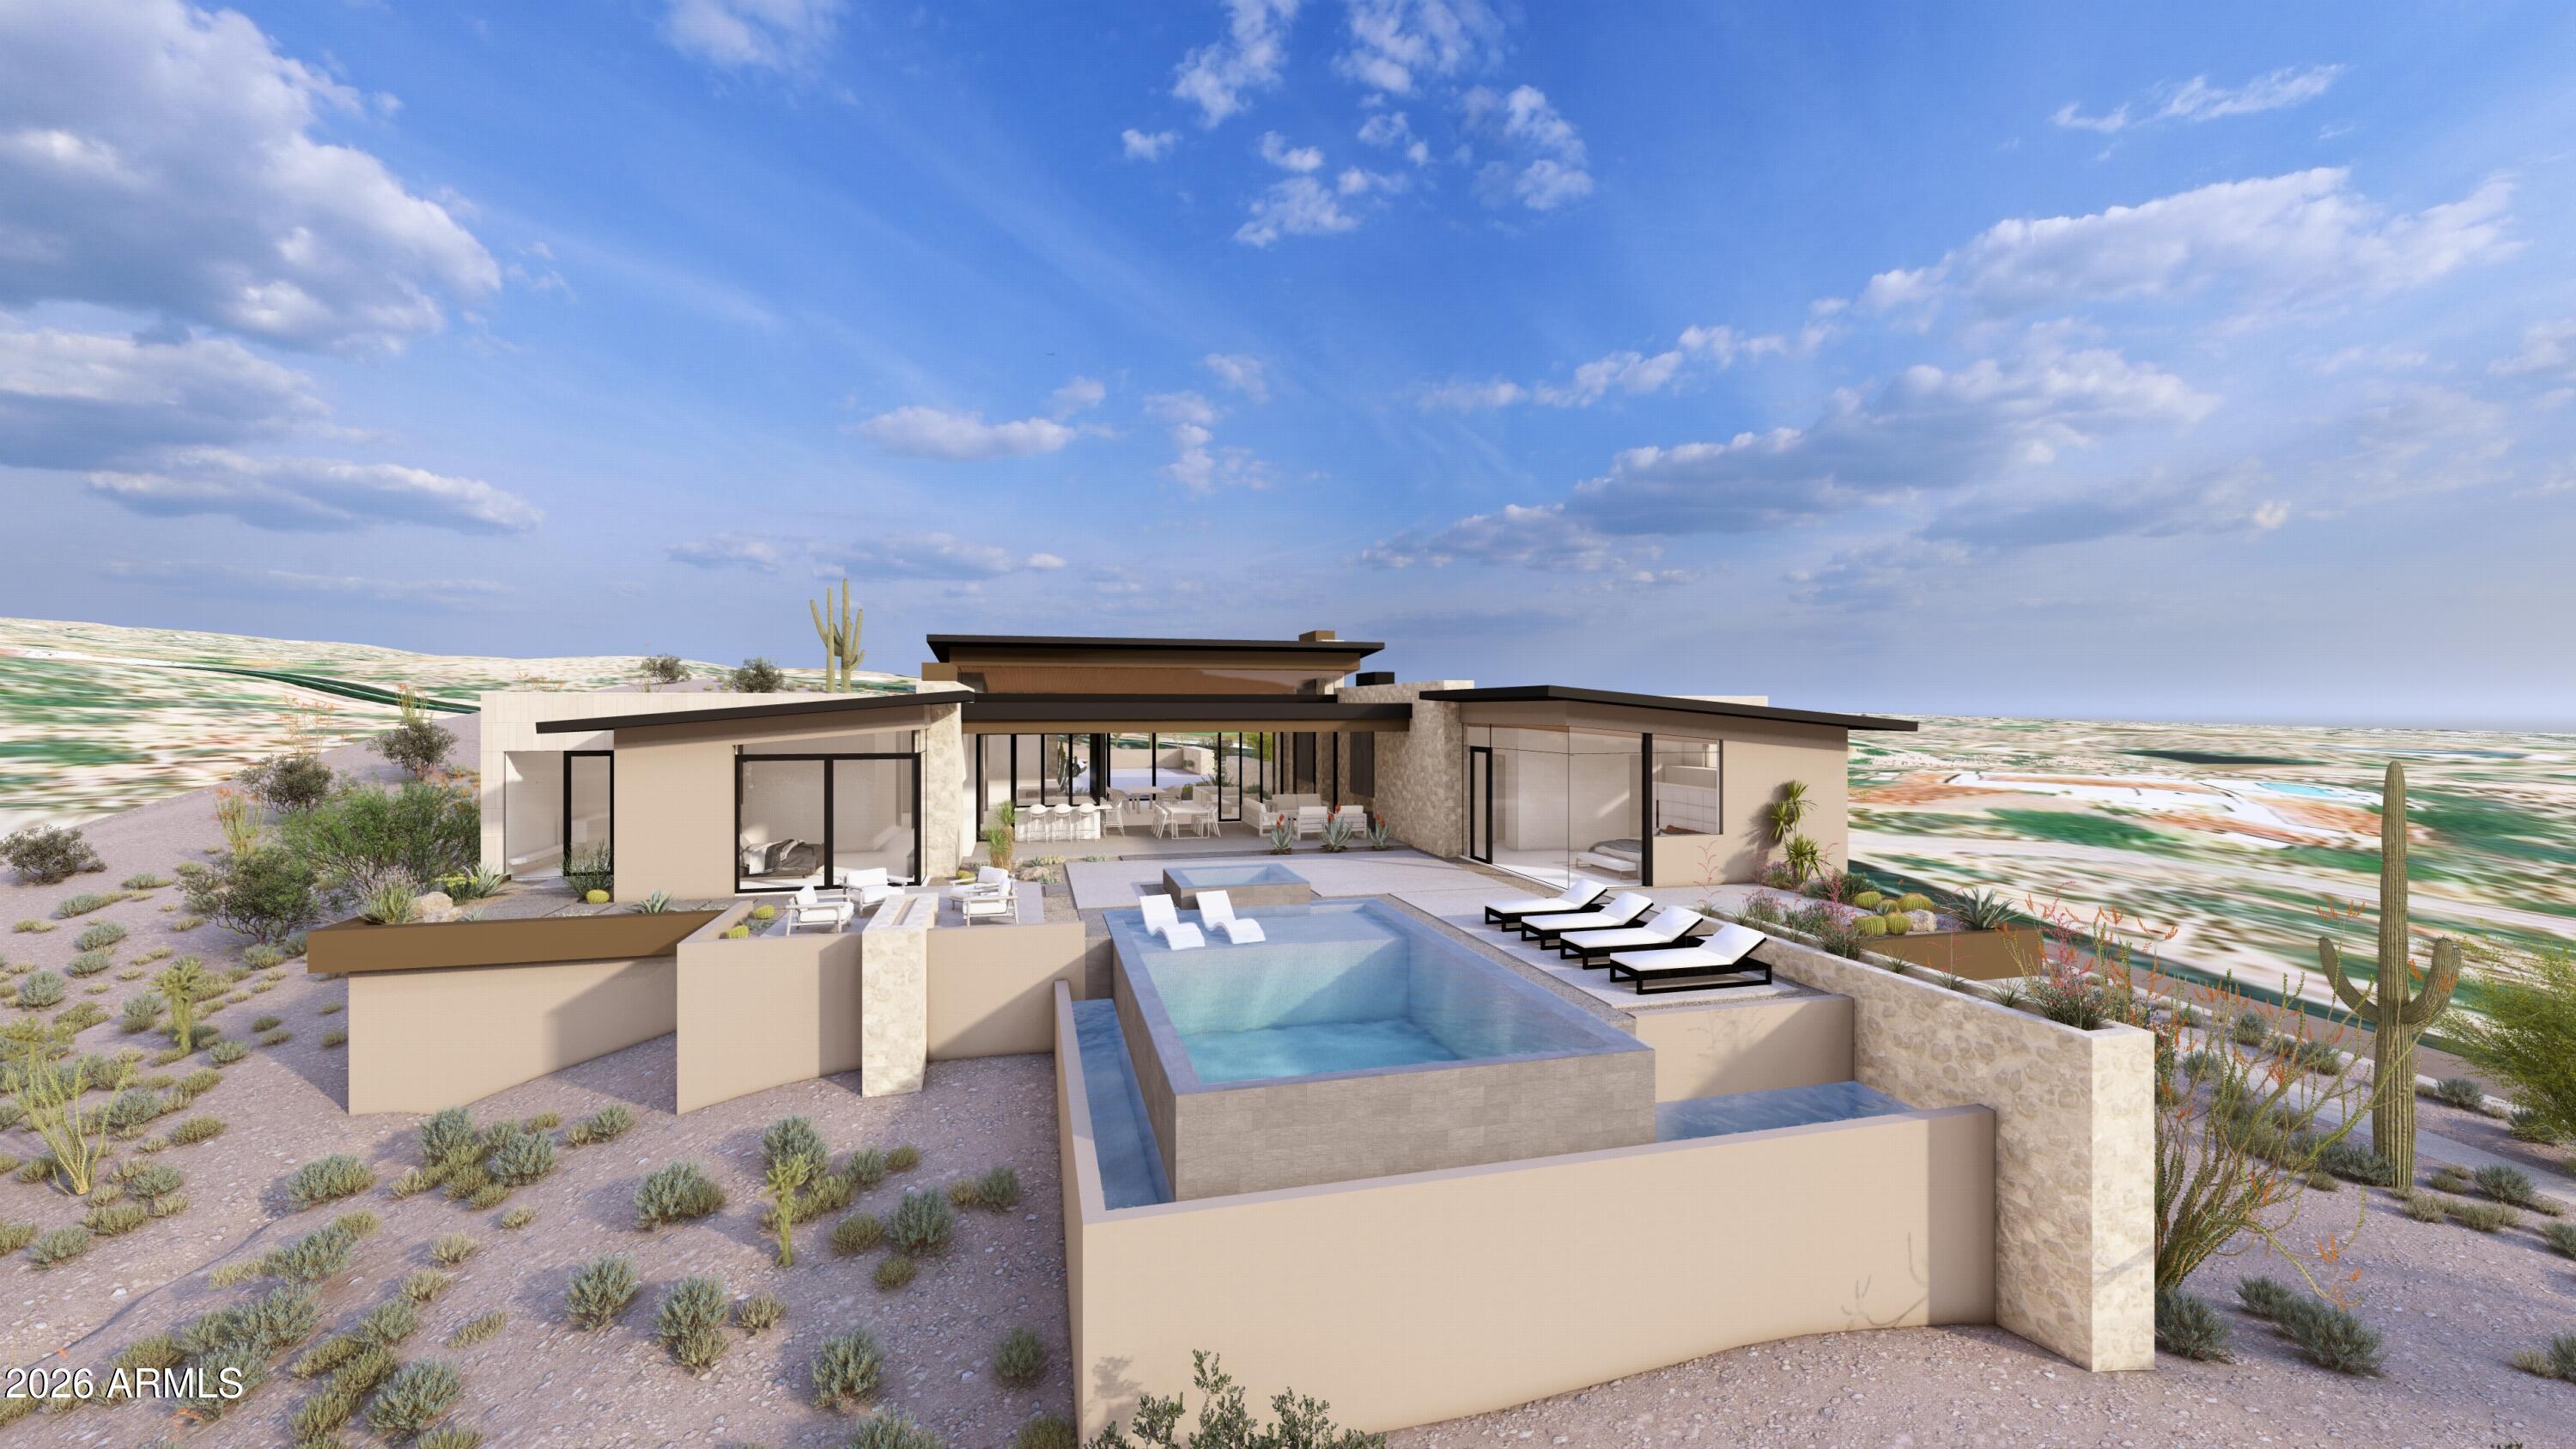
Desert Mountain Dream Home! This Mark Tate design is on one of the last great lots in the Saguaro Forest neighborhood. It features an ideal SW orientation for the expansive outdoor living space. Golf course, mountain, sunset, and city light views. The soft contemporary, desert organic design features five bedrooms, a home office, and a workout center. Every window opening is carefully oriented to maximize this excellent view package. The project enjoys conceptual approval from the Desert Mountain HOA, saving months of preparation for the incoming resident. A generous finish allowance affords custom selections to satisfy the tastes of the most discerning homeowner. The four-car garage offers plenty of room for vehicles and includes a conditioned storage closet. This home is worth the wait!
#6994863

Scottsdale

9862 E CHIRICAHUA Pass

5 Beds

6 Baths

6,670 Sq.Ft.

$10,000,000

MLS#: 6994863
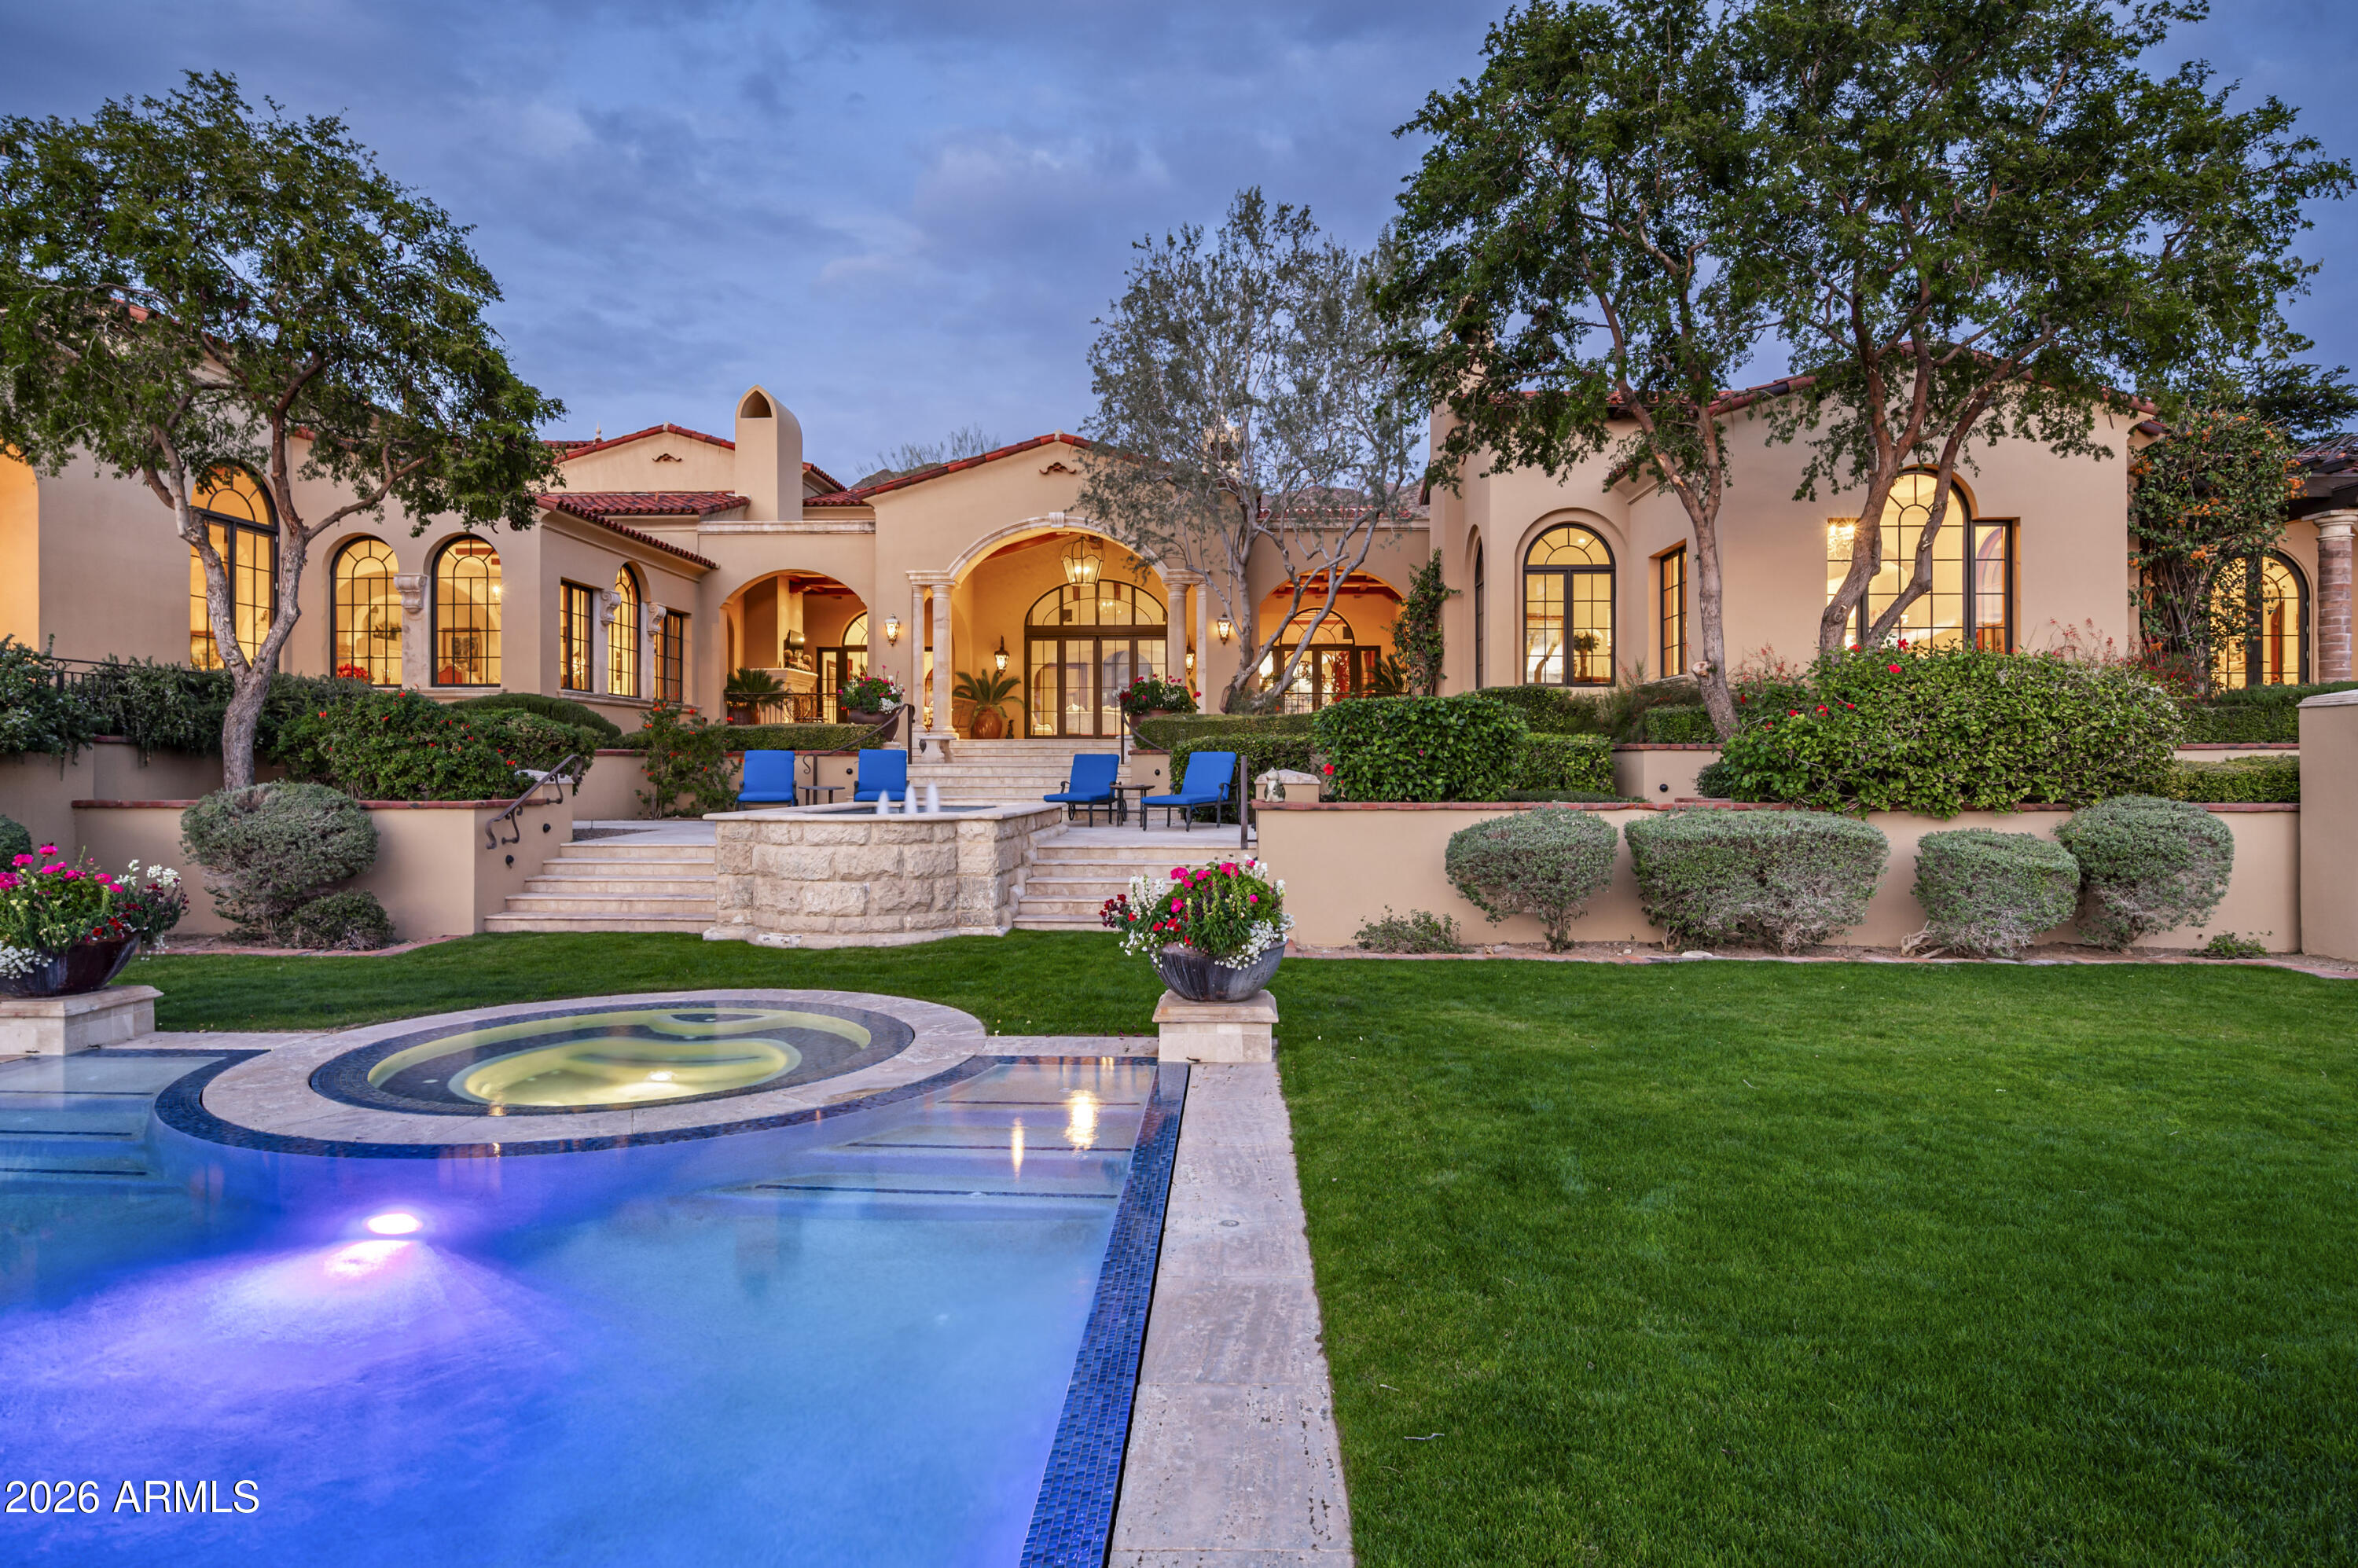
SILVERLEAF CLUB GOLF MEMBERSHIP AVAILABLE - Set on 3.6 private acres in the coveted Upper Canyon of Silverleaf, this exceptional Mark Candelaria designed Mediterranean estate embodies the pinnacle of luxury living in Scottsdale's most exclusive enclave. Crafted with exquisite architectural detail and maintained to perfection, this 10,429 sq. ft. residence offers a seamless blend of refined elegance, privacy, and sophistication. The home welcomes you with intimate courtyards, graceful archways, and hand-crafted finishes throughout. Thoughtfully designed living spaces flow effortlessly between indoors and out, capturing panoramic mountain vistas to the north and east and glowing city lights and sunsets to the west. The main residence offers five ensuite bedrooms and seven and a half baths, including a luxurious primary wing with a private sitting room, dual his-and-her bathrooms, and custom dressing areas. A richly appointed library/office, custom theatre, temperature-controlled wine room, and a series of charming loggias and patios create a sense of resort-style comfort and quiet elegance. A 928 sq. ft. detached guest casita provides an ideal retreat for guests, complete with a full kitchen, living room, and bath. The lushly landscaped grounds feature tranquil gardens, shaded terraces, and a private auto court with six-car garages, offering both beauty and functionality. Residents of Silverleaf enjoy an unparalleled lifestyle within the guard-gated Silverleaf Club, home to one of the Southwest's most celebrated Tom Weiskopf-designed golf courses, a world-class spa and fitness center, and elegant dining and social venues that foster a true sense of community and exclusivity. This estate is a testament to timeless design and desert luxury - an extraordinary retreat for those who value beauty, craftsmanship, and the ultimate in Arizona living.
#6944019

Scottsdale

10955 E FEATHERSONG Lane

5 Beds

6 Baths

10,497 Sq.Ft.

$10,900,000

MLS#: 6944019

Situated on a quiet cul-de-sac in the Upper Canyon at Silverleaf, with desirable south exposure, this 2021 modern mediterranean residence captures sweeping 180-degree panorama of the McDowell Mountains, southeastern sunrises, and sparkling city lights to the southwest. Multiple fairways stretch across the southern horizon, creating an open view corridor that is rarely available within the community.
This rare single level home offers 6,615 square feet is thoughtfully designed to maximize both views and livability, with four bedrooms, four full baths, two half baths, office, TV Room and exercise room. The floor plan emphasizes seamless indoor-outdoor living, with expansive windows throughout, that frame the surrounding landscape and fill the interiors with natural light. The main living spaces are anchored by clean architectural lines and refined finishes, complemented by three fireplaces that add warmth and definition across the home. The kitchen and entertaining areas open effortlessly to the outdoors, creating an ideal setting for both daily living and hosting.

Set on just under 2 acres, the property provides exceptional views and privacy. The resort pool and spa are positioned to take full advantage of the south-facing orientation and mountain backdrop, while multiple outdoor areas invite year-round enjoyment.

A gated entrance invites you onto this estate with a generous auto court and 5-car garage. Conveniently located with easy access to the Parks at Silverleaf with tree lined streets and 9 different parks, this home combines architectural clarity with one of the most compelling view settings in Silverleaf.

20977 N 104TH Street

Message successfully sent.

I agree to receive email communication and understand I can unsubscribe at any time.

I agree to be contacted by Realhub DEV via call, email, and text for real estate services. To opt out, you can reply 'stop' at any time or reply 'help' for assistance. You can also click the unsubscribe link in the emails. Message and data rates may apply. Message frequency may vary. Privacy Policy

Send a message

Message successfully sent.

Reason for contacting?

I agree to receive email communication and understand I can unsubscribe at any time.

I agree to be contacted by Realhub DEV via call, email, and text for real estate services. To opt out, you can reply 'stop' at any time or reply 'help' for assistance. You can also click the unsubscribe link in the emails. Message and data rates may apply. Message frequency may vary. Privacy Policy

Sign In Sign Out

Virtual Assistant

Would you like to take the next step with this property? We can help you schedule a showing or virtual tour, or send you more details.

Yes, I would like more information.

Thank You for Your Reply, One of Our Agents will contact you as soon as possible

No, maybe later.

Thank you, you can always contact me via email, phone number or through the contact form.

Realhub AI

Lucy - Your AI-Powered Realtor

Update Your Temporary Password

Personalize your search

Enter your email and we'll notify you immediately when new listings match what you're looking for.

or enter email address

Already have an account ? Login here

Continue your home search

I agree to receive communications and understand I can unsubscribe at any time.

I agree to be contacted by Realhub DEV via call, email, and text for real estate services. To opt out, you can reply 'stop' at any time or reply 'help' for assistance. You can also click the unsubscribe link in the emails. Message and data rates may apply. Message frequency may vary. Privacy Policy

Already have an account ? Login here

We use cookies

We use cookies primarily for analytics to enhance your experience. By accepting, you agree to our use of these cookies. You can manage your preferences or learn more about our cookies policy.