
37958 N Boulder View Drive
Scottsdale, AZ 85262
About
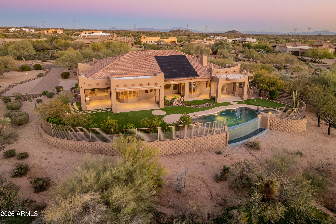
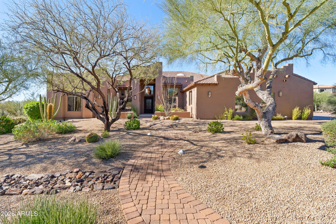
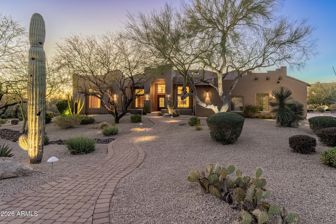
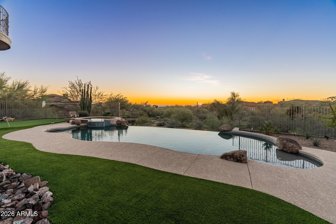
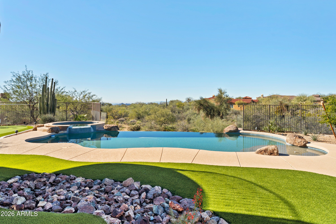
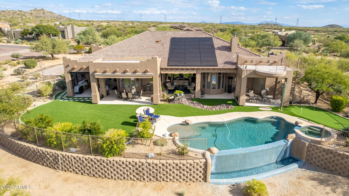
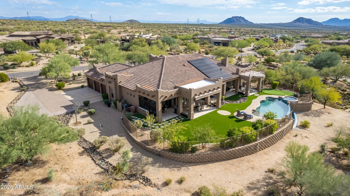
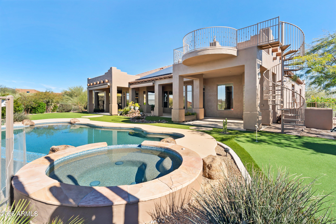
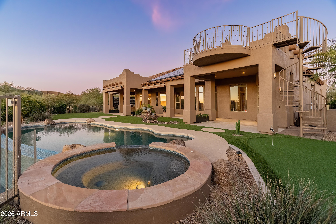
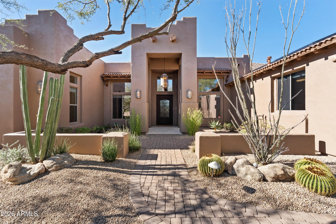
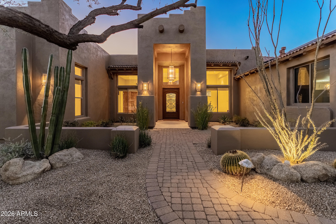
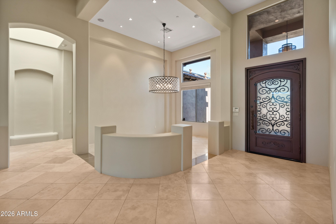
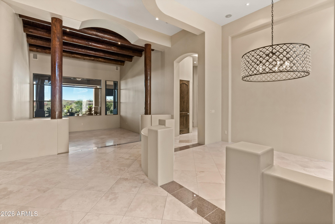
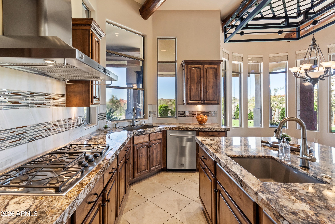
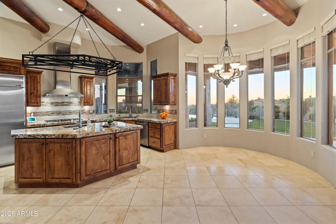
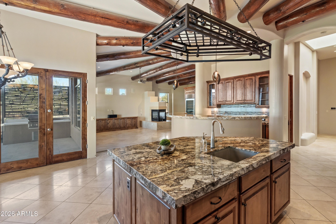
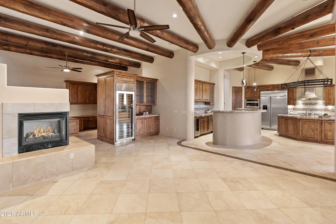
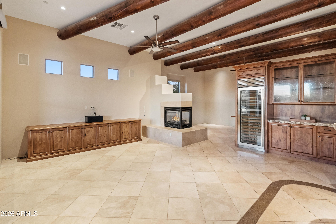
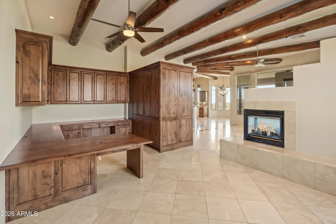
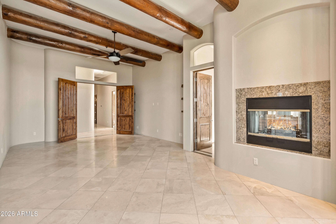
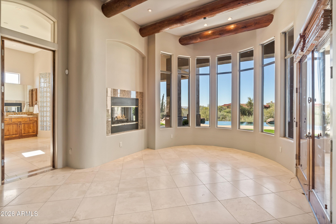
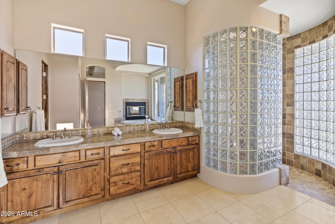
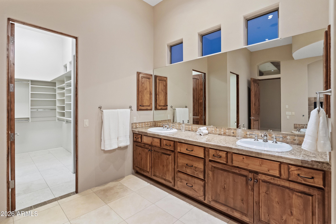
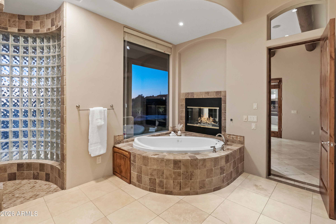
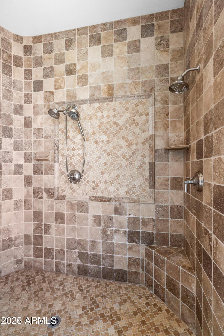
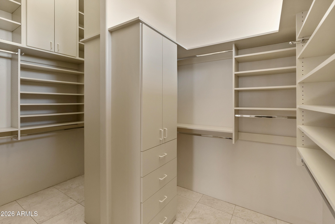
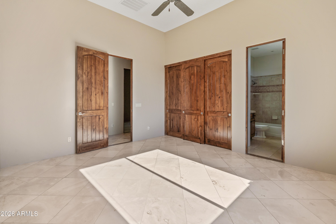
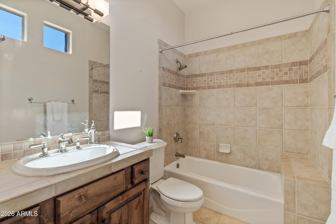
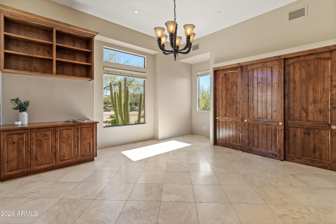
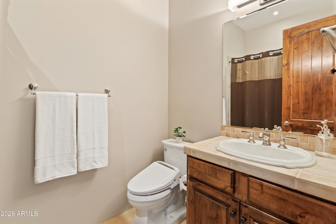
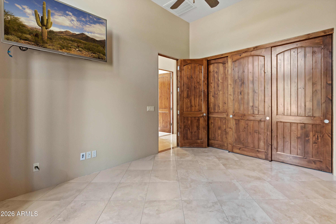
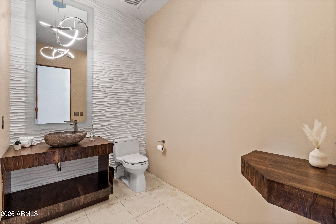
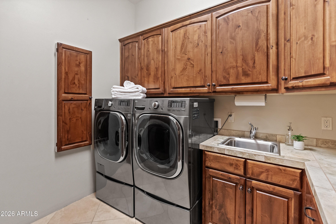
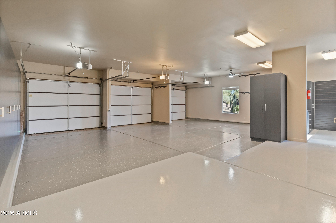
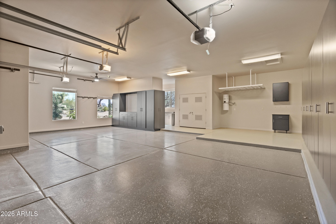
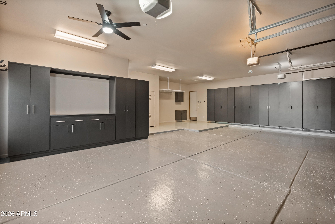
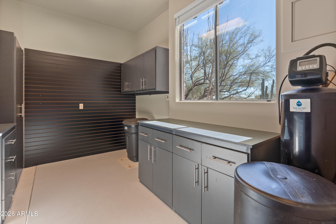
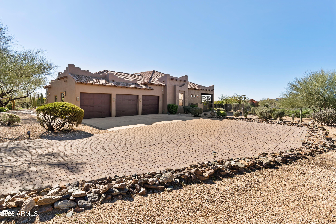
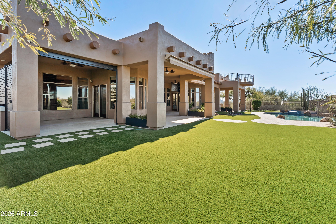
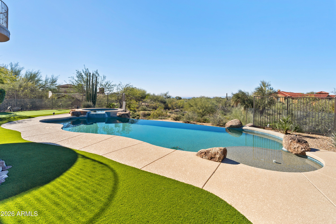
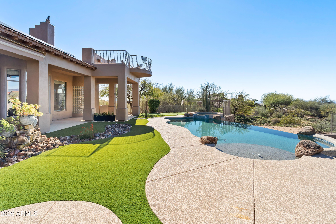
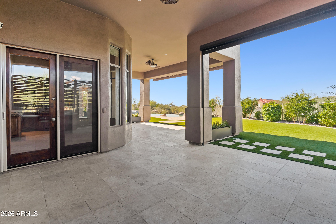
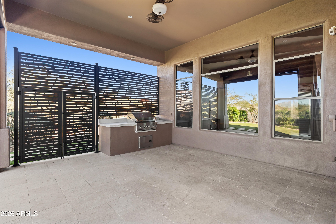
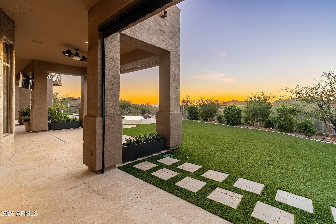
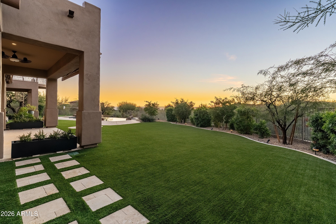
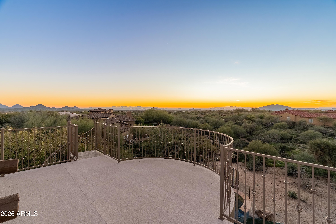
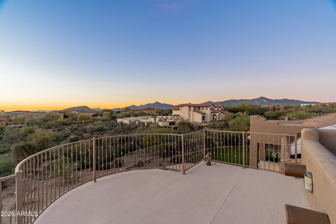
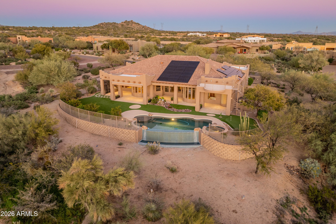
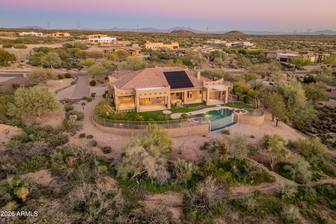
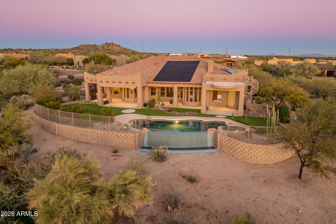
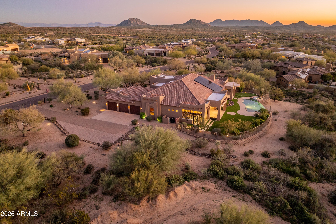
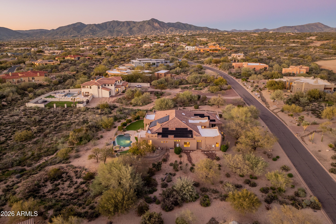
Wake up to endless skies, radiant sunsets, and shimmering city lights from this exceptional North Scottsdale sanctuary, privately set on nearly 2 scenic acres. Designed for those who value space and privacy, this 4-bedroom, 3.5-bath residence offers over 4000 square feet of refined desert living with a rare balance of beauty and livability. At the heart of the home is a beautifully updated kitchen showcasing premium appliances, warm custom cabinetry, extra-thick granite countertops, pull-out drawers, and a substantial island ideal for gathering and entertaining. Thoughtful upgrades include a newer oven, microwave, dishwasher, mini-fridge & faucets plus an expanded pantry with added cabinetry, blending everyday function with timeless style. The primary suite is a true retreat featuring spa-inspired finishes, a two-sided fireplace, a jetted soaking tub, newer fixtures, and upgrades designed for relaxation at the end of the day. Additional interior enhancements include an upgraded entry door, invisible screen doors, automated shades, and curated architectural details such as Vega beams, art niches & custom finishes that add texture and character throughout the home. Versatility defines the family room, thoughtfully configured to accommodate a hobby studio, fitness space, or creative retreat, accented by custom architectural walls. A whole-home indoor/outdoor Sonos sound system enhances both lively gatherings and quiet nights in. Outdoors, the property transforms into a private desert escape. A negative-edge pool and spa with automated controls, updated pool equipment, waterfall feature, artificial grass with travertine stepping stones, privacy screens, and mature landscaping create a resort-style setting ideal for year-round enjoyment. Multiple patios feature new ceiling fans, retractable sunshades, and an upgraded BBQ area, perfect for entertaining against a dramatic desert backdrop. The property also offers potential for expansion or future additions, such as a guest house, RV garage, or enhanced outdoor living spaces, subject to approval. The expanded garage impresses with epoxy flooring, built-in cabinetry, oversized doors, workshop and man-cave space, added outlets, EV charging, and new garage doors. Practical and energy-efficient upgrades include a fully owned Tesla solar system with backup batteries, extended driveway with pavers, recent exterior paint, roof coating, improved drainage, snake-proofed backyard, and EV readiness - delivering peace of mind and long-term value. Tucked away in a peaceful enclave near Mirabel and Desert Mountain, this remarkable property offers the perfect blend of refined desert living, ideal as a full-time residence or a luxurious seasonal retreat. This house is now listed 200+k lower than the homeowner paid in May 2024, plus the solar is owned free & clear. Truly a great deal for the next homeowner!
Property
Beds
4
Full Baths
3
1/2 Baths
1
Year Built
2003
Sq.Footage
4,081
Features
Features & Amenities
Interior
-
Other Interior Features
High Speed Internet, Granite Counters, Double Vanity, Eat-in Kitchen, Breakfast Bar, Central Vacuum, Vaulted Ceiling(s), Wet Bar, Kitchen Island, Pantry, Bidet
-
Total Bedrooms
4
-
Bathrooms
3
-
1/2 Bathrooms
1
-
Basement YN
NO
-
Cooling YN
YES
-
Cooling
Central Air, Ceiling Fan(s)
-
Fireplace YN
YES
-
Heating YN
YES
-
Heating
Natural Gas
-
Pet friendly
N/A
Exterior
-
Garage
Yes
-
Garage spaces
3
-
Construction Materials
Stone, Stucco, Frame
-
Other Exterior Features
Barbecue, Balcony, Built-in Barbecue
-
Parking
Garage Door Opener, Direct Access, Garage Faces Side
-
Patio and Porch Features
Patio
-
Pool
Yes
-
Pool Features
Heated
-
View
City, Desert, City Lights, Mountain(s)
Area & Lot
-
Lot Features
Sprinklers In Rear, Sprinklers In Front, Desert Back, Desert Front
-
Lot Size(acres)
1.87
-
Lot Size(square feet)
81,340
-
Property Type
Residential
-
Property Sub Type
Single Family Residence
-
Architectural Style
Territorial/Santa Fe
Price
-
Sales Price
$1,895,000
-
Tax Amount
$4,303
-
Financing Options
Cash, Conventional
-
Sq. Footage
4,081
-
Price/SqFt
$464
HOA
-
Association
YES
-
Association Fee
$240
-
Association Fee Frequency
Annually
-
Association Fee Includes
N/A
Property Resources
-
Horse Property
NO
School District
-
Elementary School
Cave Creek Unified District
-
Middle School
Sonoran Trails Middle School
-
High School
Cactus Shadows High School
Property Features
-
Stories
1
-
Accessibility Features
Therapeutic Whirlpool
-
Ownership
Fee Simple
-
Sewer
Public Sewer
-
Tax Lot
18
-
Water Source
Public
Schedule
Schedule a Showing
Showing scheduled successfully.
Mortgage calculator
Estimate your monthly mortgage payment, including the principal and interest, property taxes, and HOA. Adjust the values to generate a more accurate rate.
Your payment
Principal and Interest:
$
Property taxes:
$
HOA fees:
$
Total loan payment:
$
Total interest amount:
$
Location
-
County
Maricopa
-
Elementary School
Cave Creek Unified District
-
Middle School
Sonoran Trails Middle School
-
High School
Cactus Shadows High School

Listing Courtesy of Brad A Goddes, Goddes Homes
RealHub Information is provided exclusively for consumers' personal, non-commercial use, and it may not be used for any purpose other than to identify prospective properties consumers may be interested in purchasing. All information deemed reliable but not guaranteed and should be independently verified. All properties are subject to prior sale, change or withdrawal. RealHub website owner shall not be responsible for any typographical errors, misinformation, misprints and shall be held totally harmless.

Marko Agent User
Agent
Call Marko today to schedule a private showing.
Phone (242) 532-3421
Email j@init.hr

* Listings on this website come from the FMLS IDX Compilation and may be held by brokerage firms other than the owner of this website. The listing brokerage is identified in any listing details. Information is deemed reliable but is not guaranteed. If you believe any FMLS listing contains material that infringes your copyrighted work please click here to review our DMCA policy and learn how to submit a takedown request.© 2024 FMLS.
Properties
Related properties
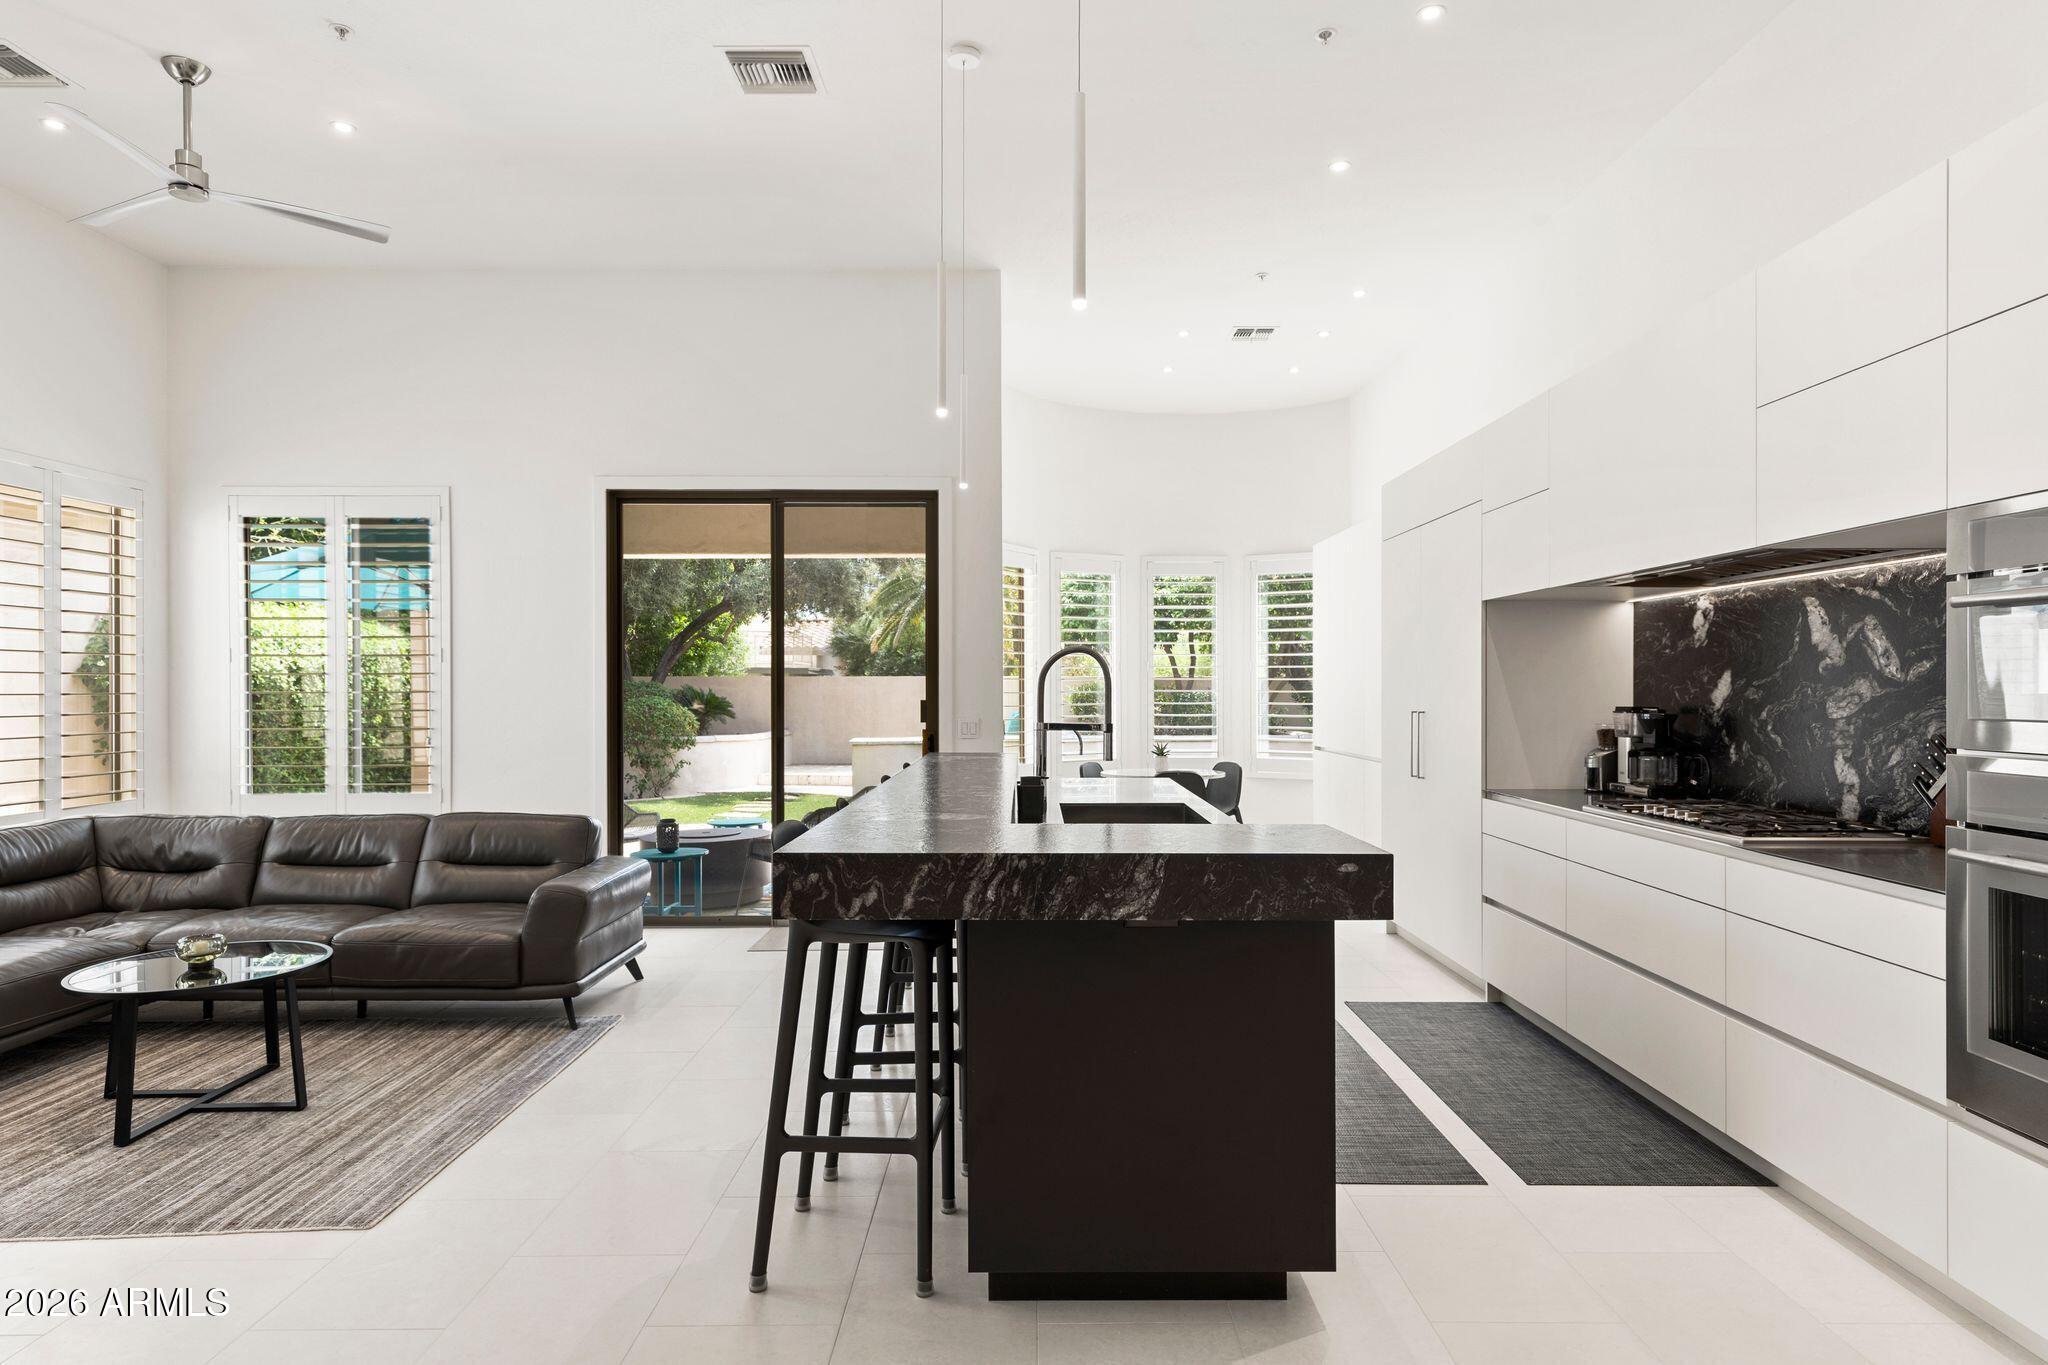
Scottsdale
7495 E SUNNYVALE Drive
2 Beds
2 Baths
2,564 Sq.Ft.
$1,650,000
MLS#: 7027745
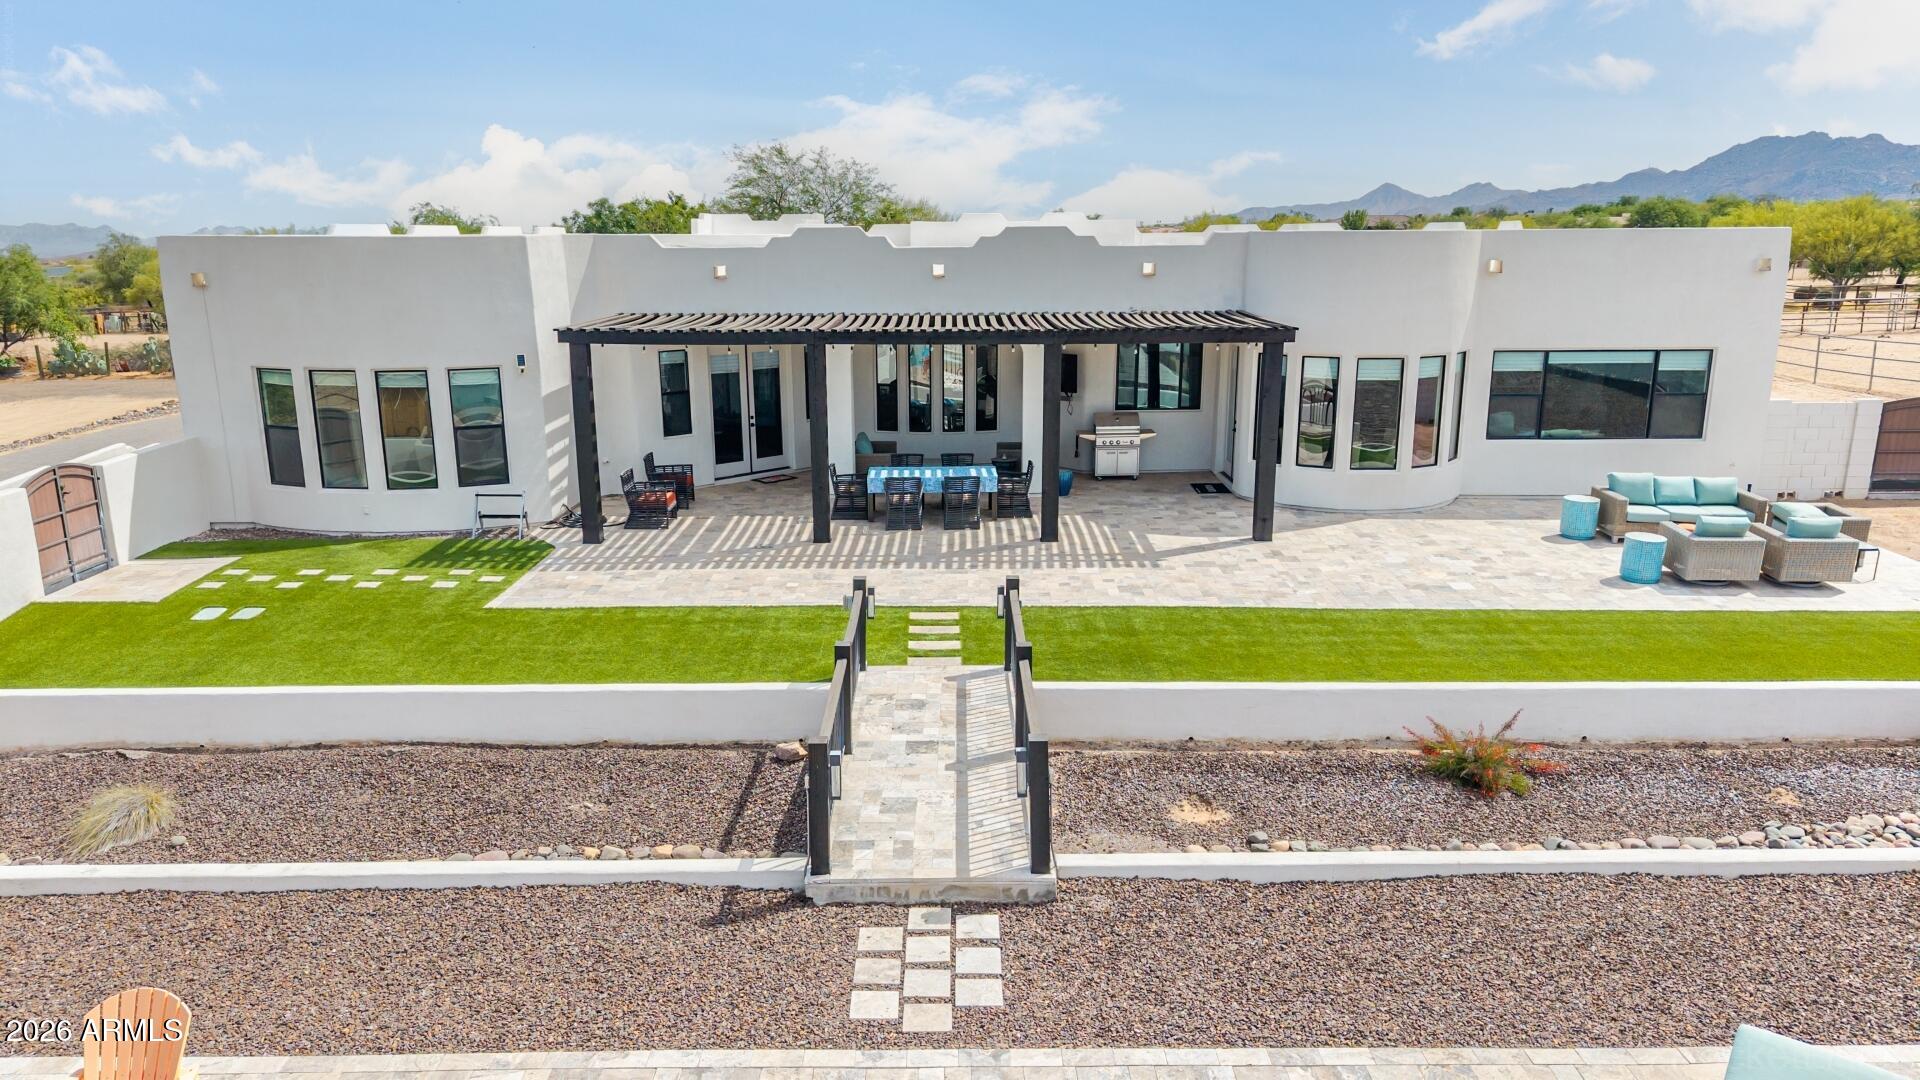
Scottsdale
15512 E MORNING VISTA Lane
4 Beds
3 Baths
3,640 Sq.Ft.
$1,575,000
MLS#: 7019519
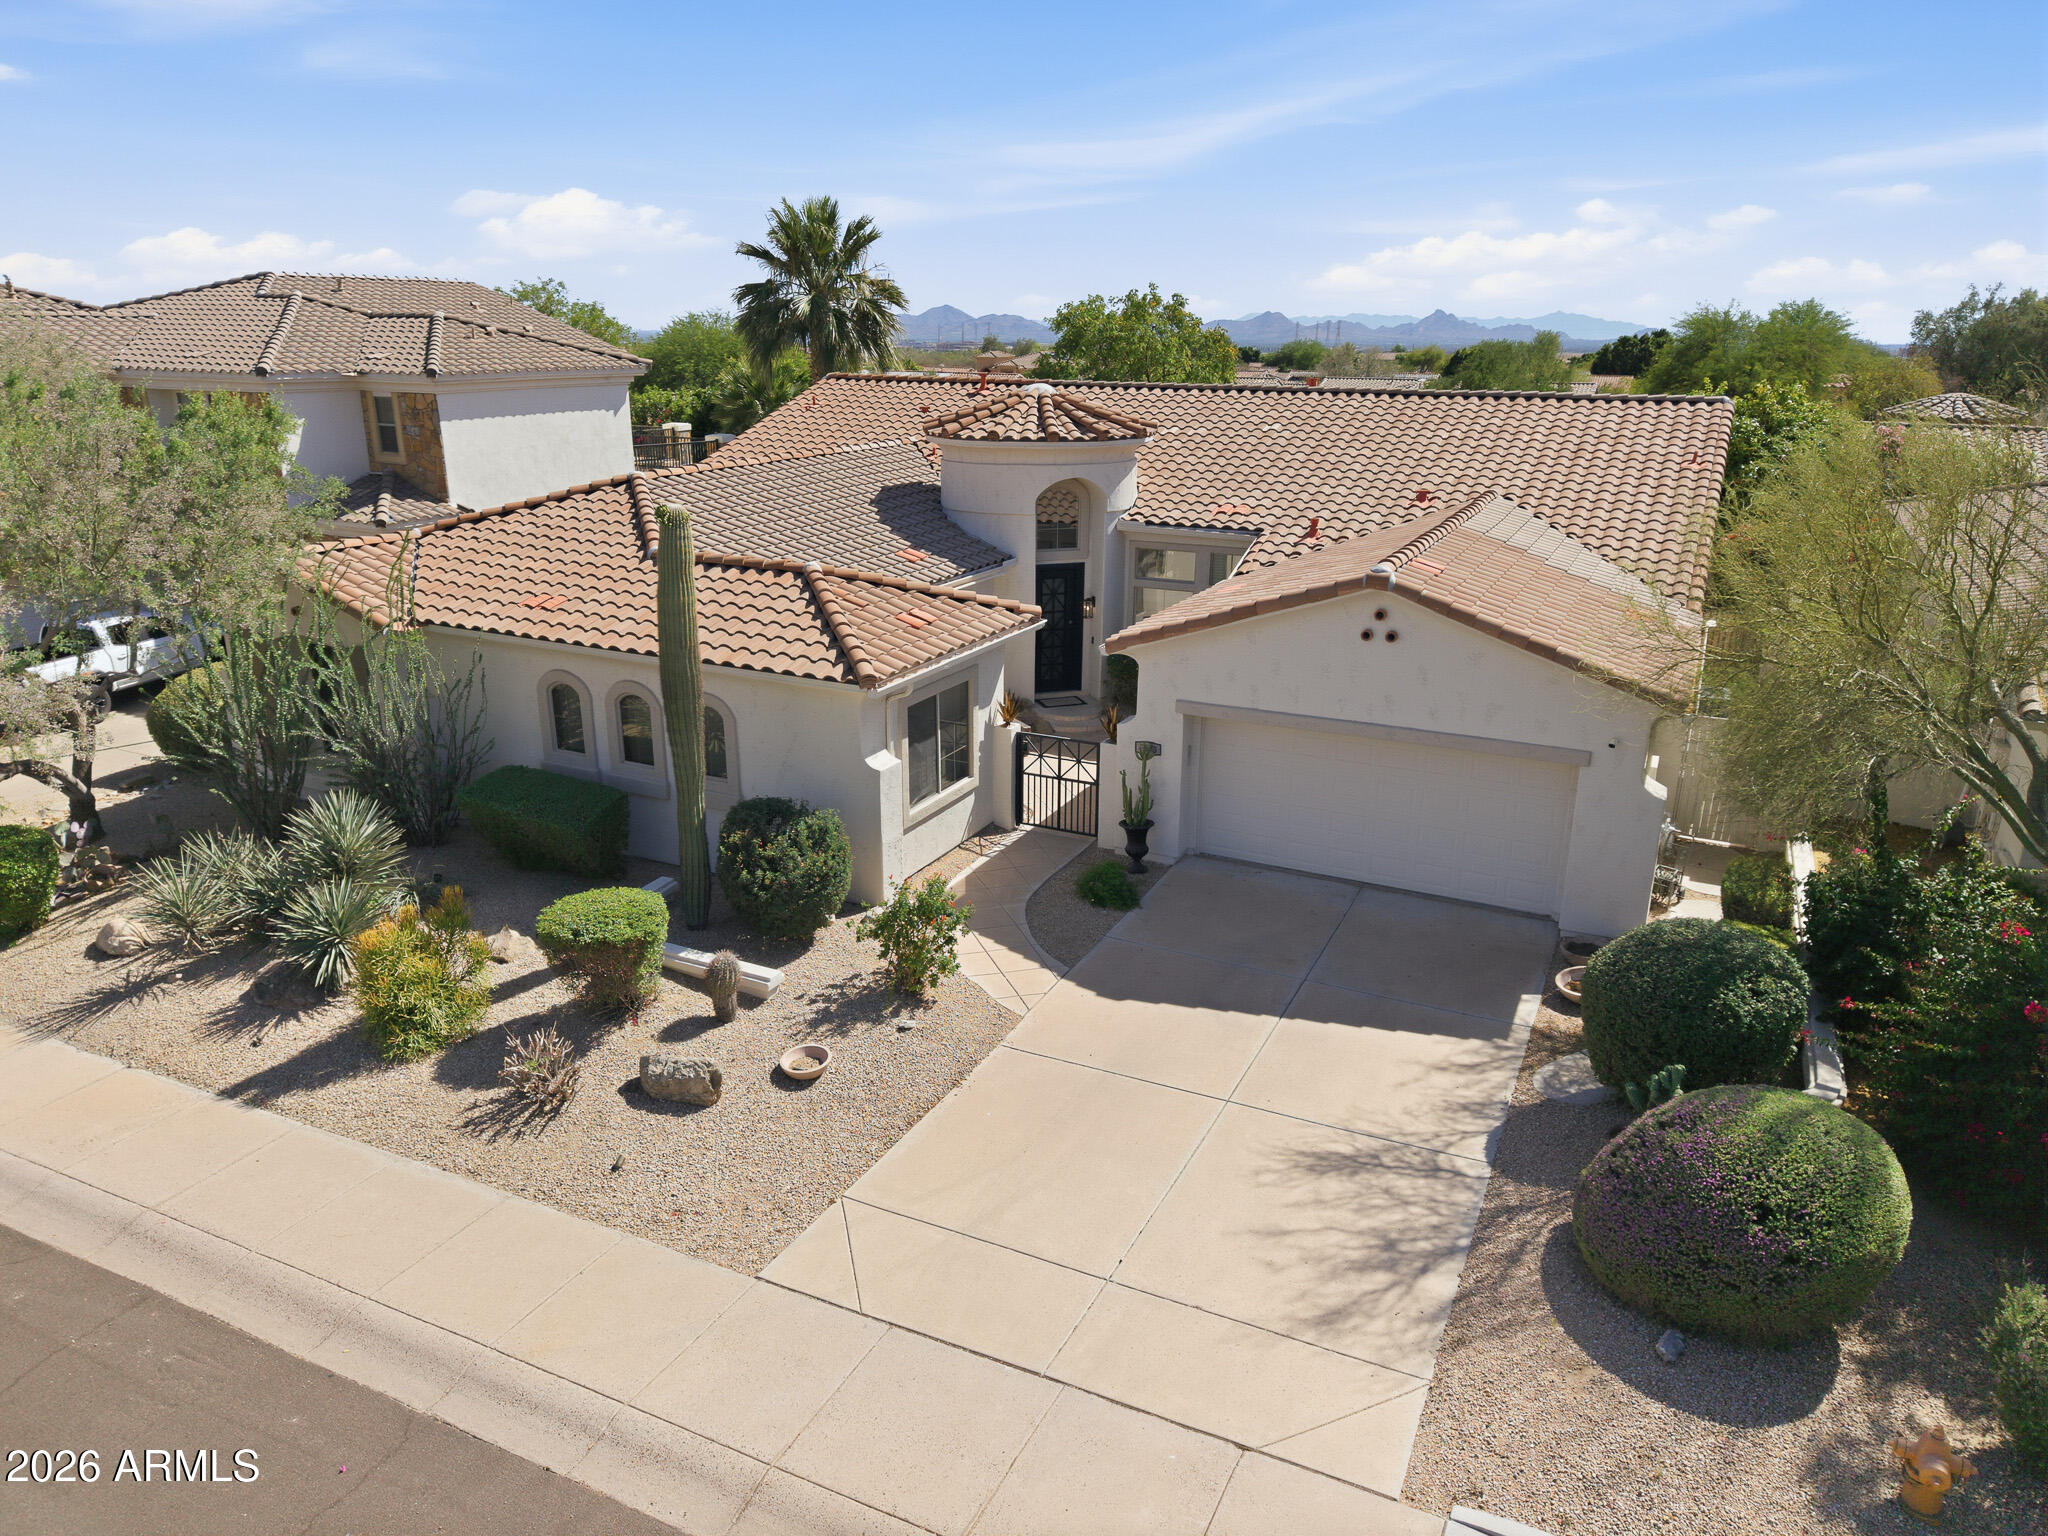
Scottsdale
7673 E CALLE DE LAS BRISAS --
4 Beds
3 Baths
3,239 Sq.Ft.
$1,570,915
MLS#: 7019764
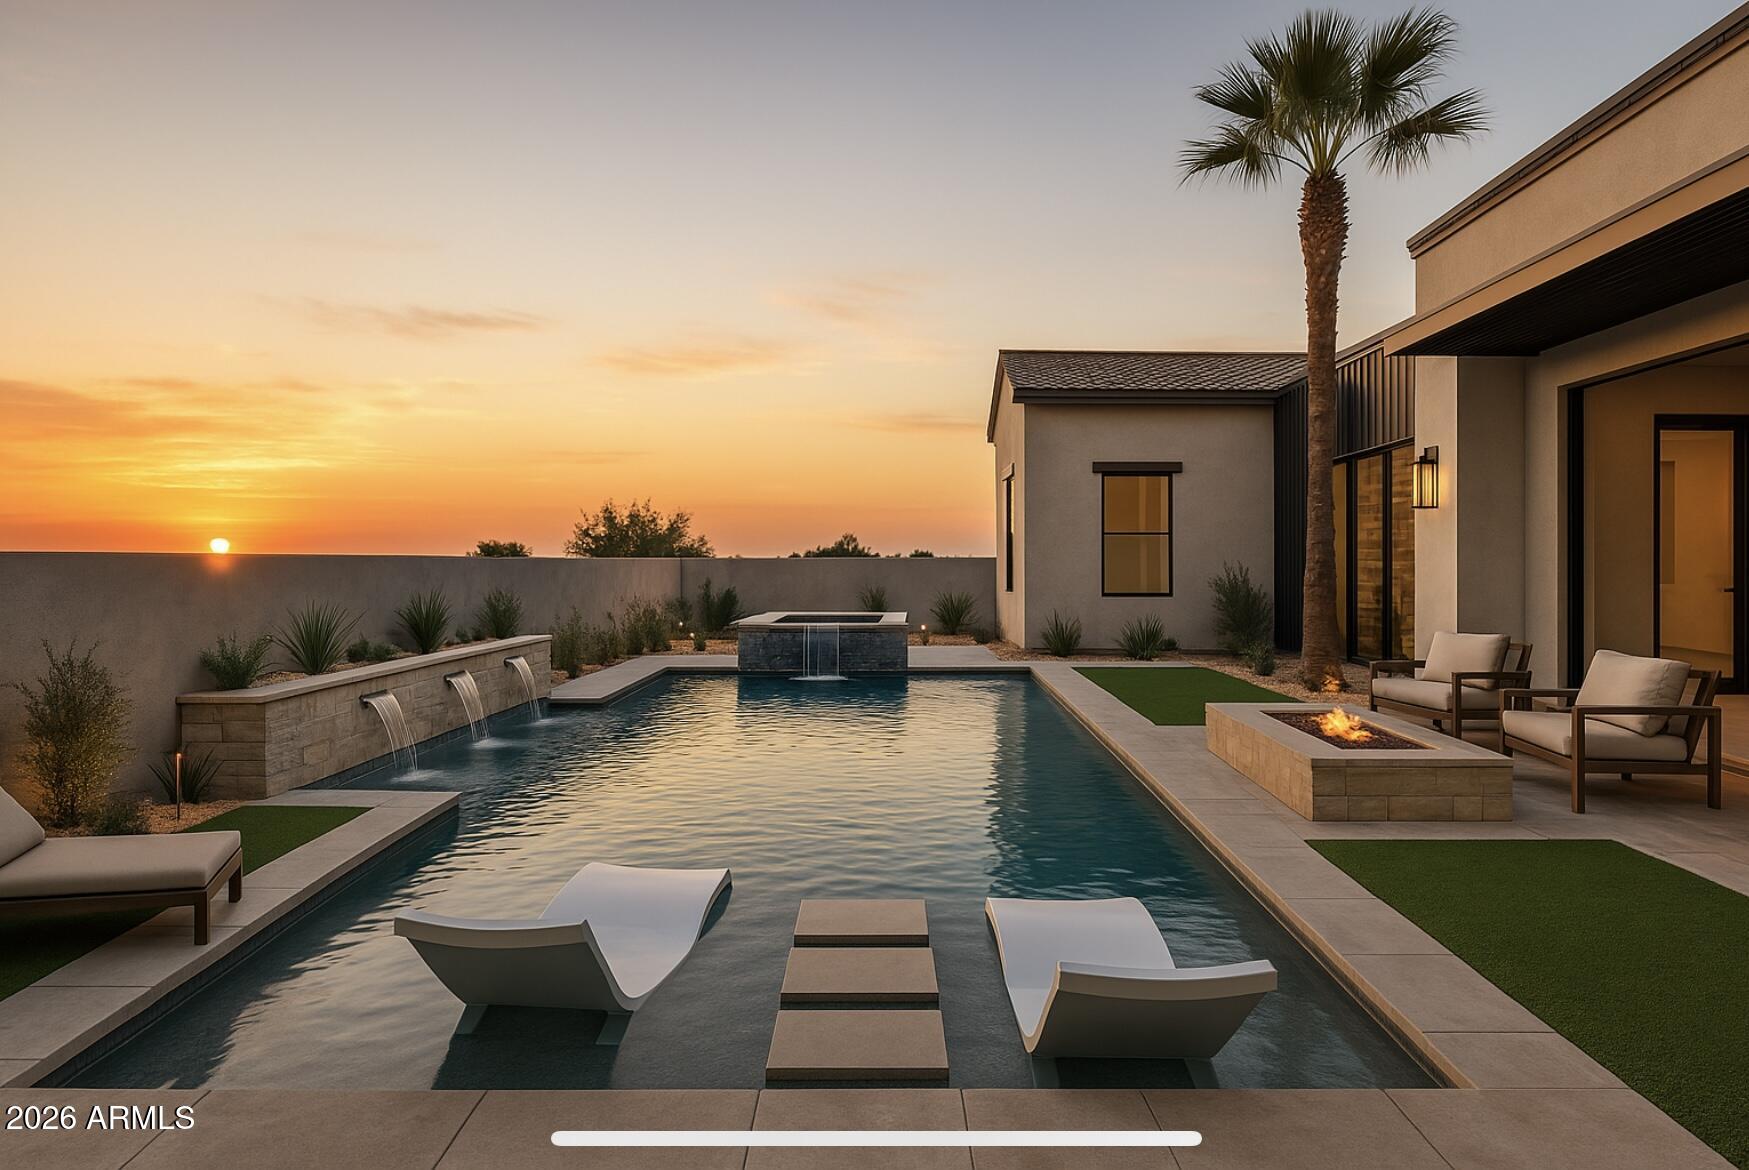
Scottsdale
8329 E Montecito Avenue
4 Beds
3 Baths
2,842 Sq.Ft.
$1,800,000
MLS#: 7016609
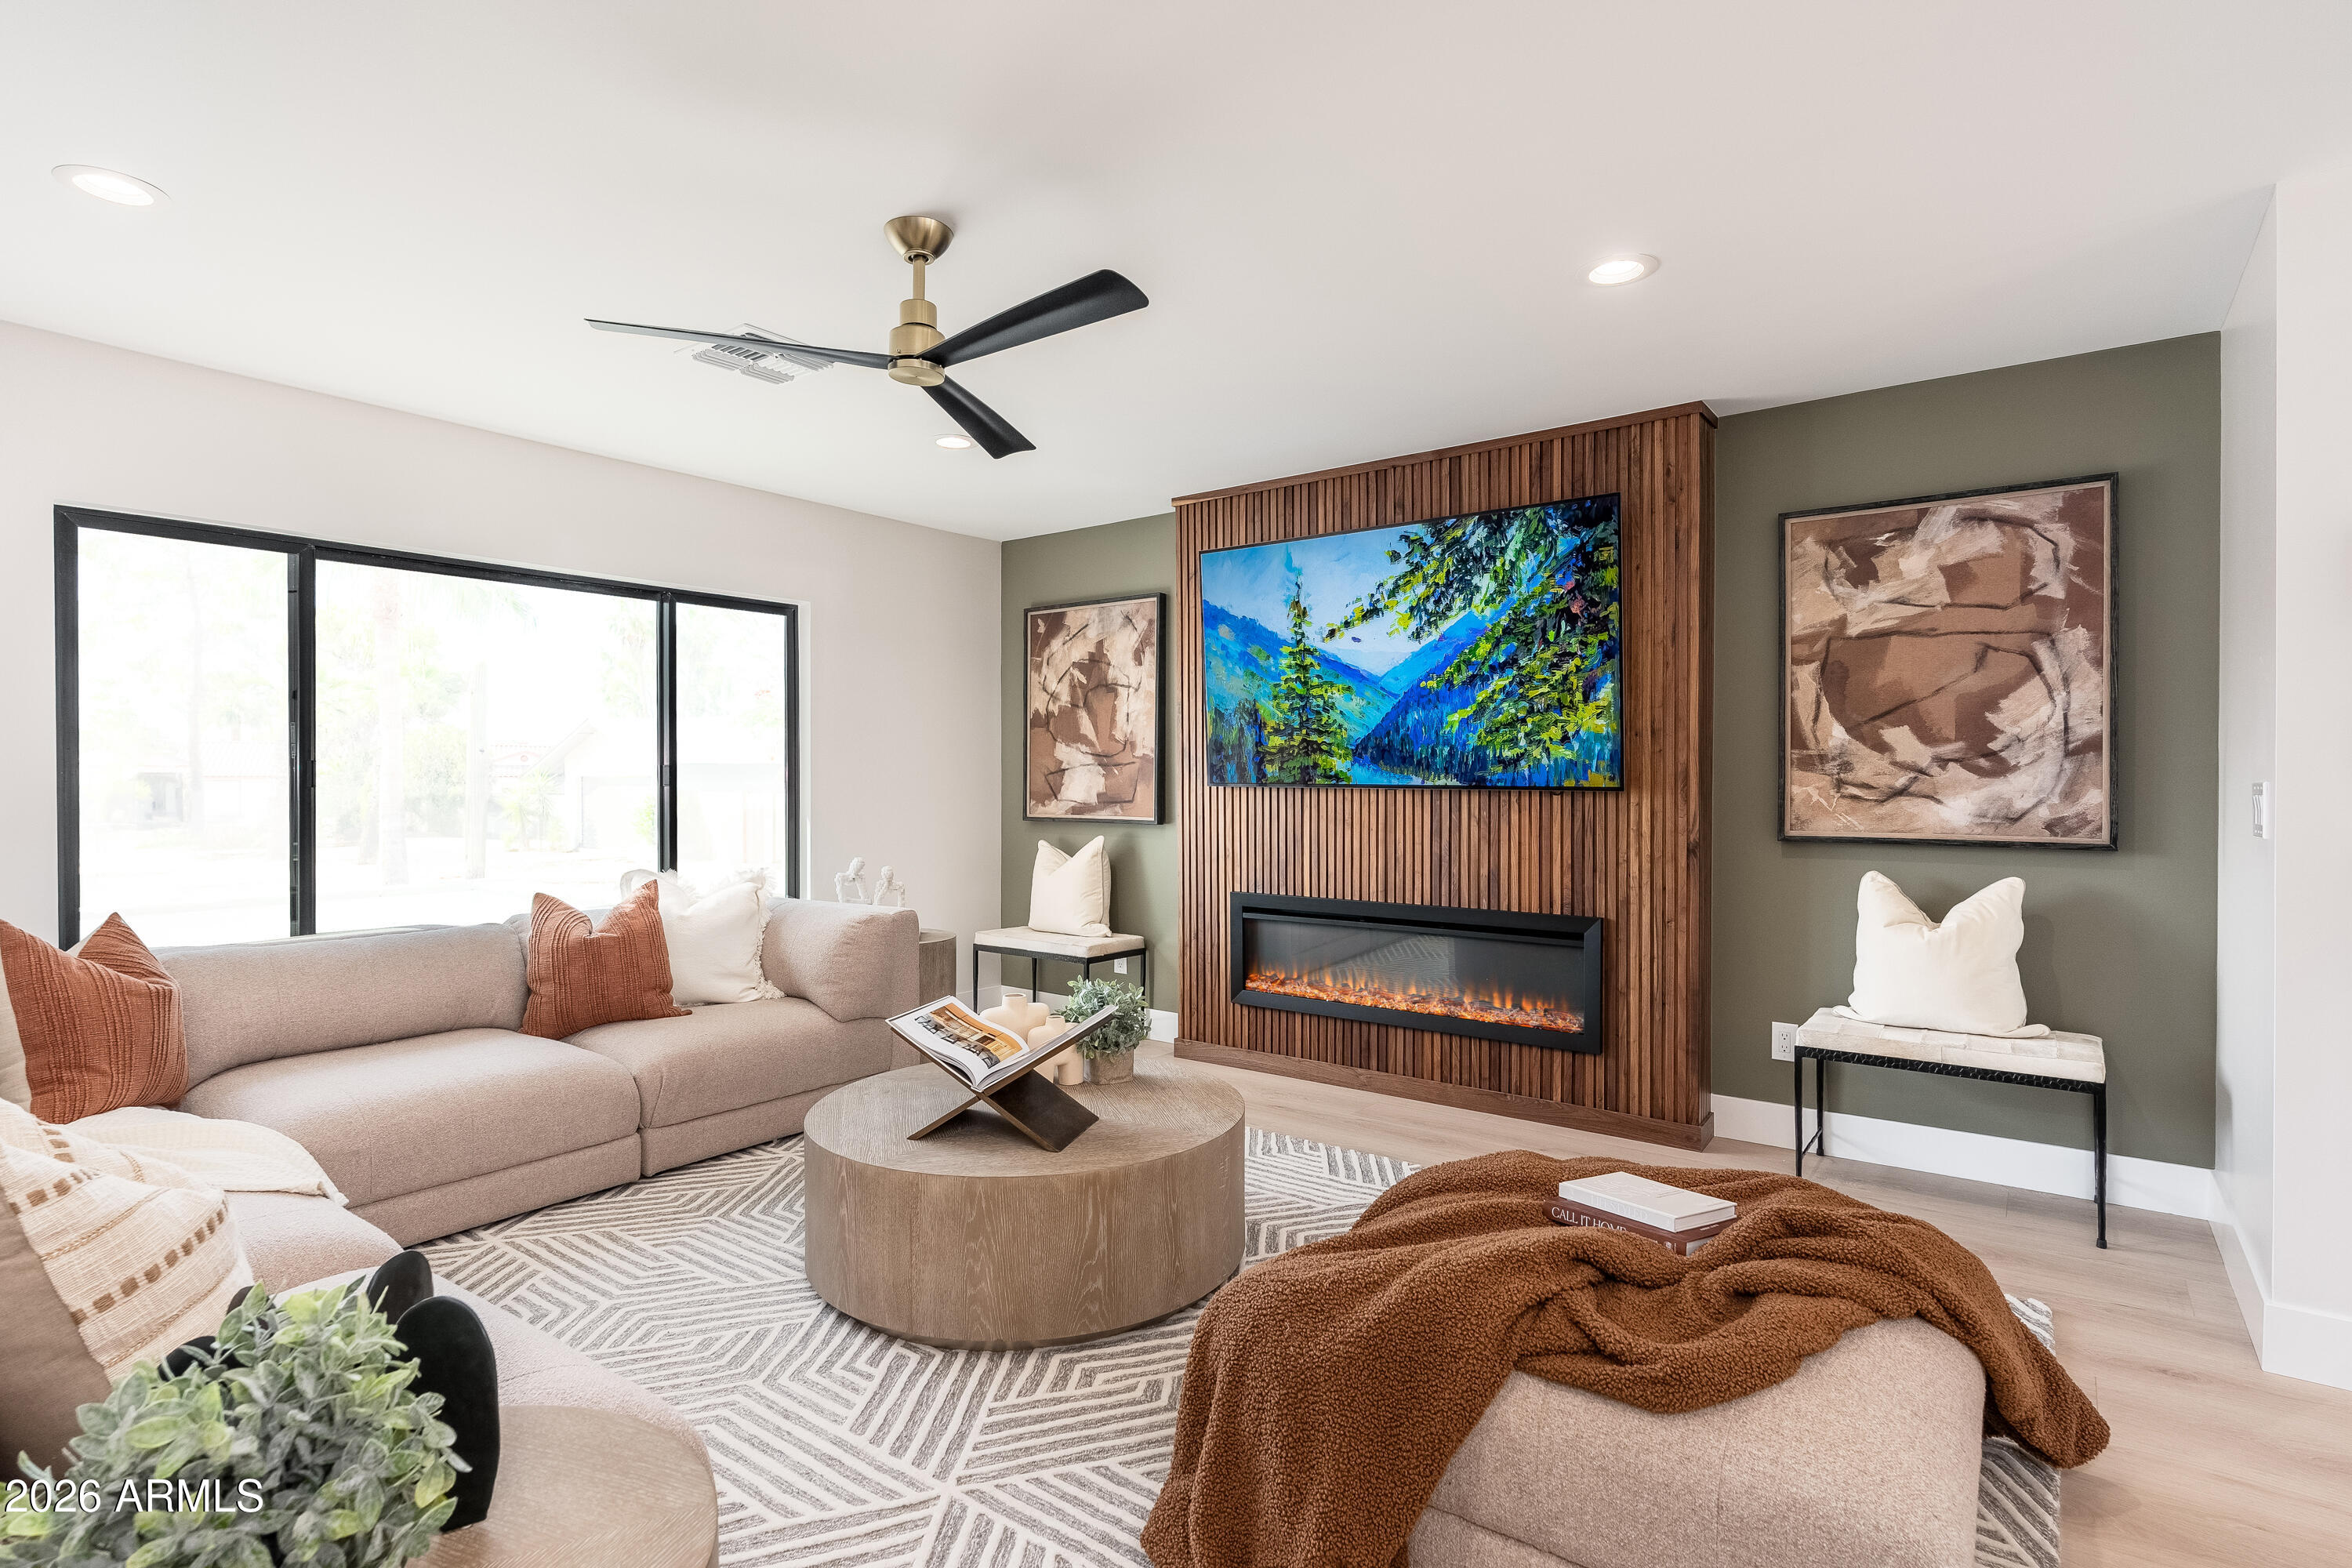
Scottsdale
13634 N 51ST Place
4 Beds
4 Baths
3,052 Sq.Ft.
$2,195,000
MLS#: 7009060
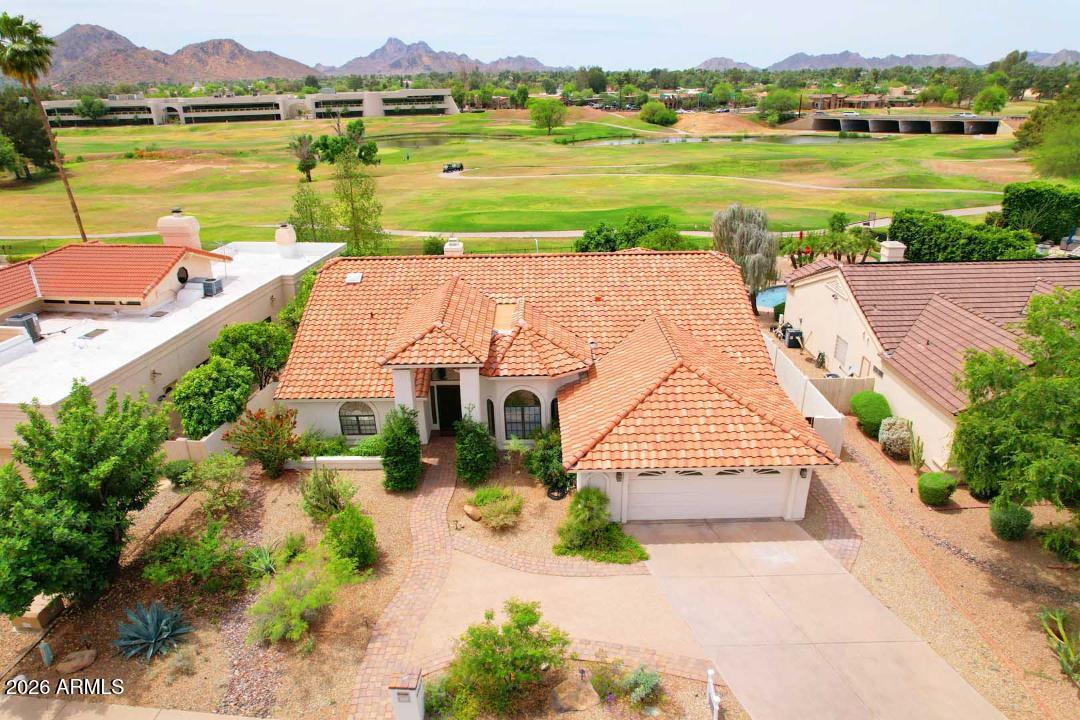
Scottsdale
4909 E CHOLLA Street
4 Beds
2 Baths
2,970 Sq.Ft.
$1,699,900
MLS#: 7009194
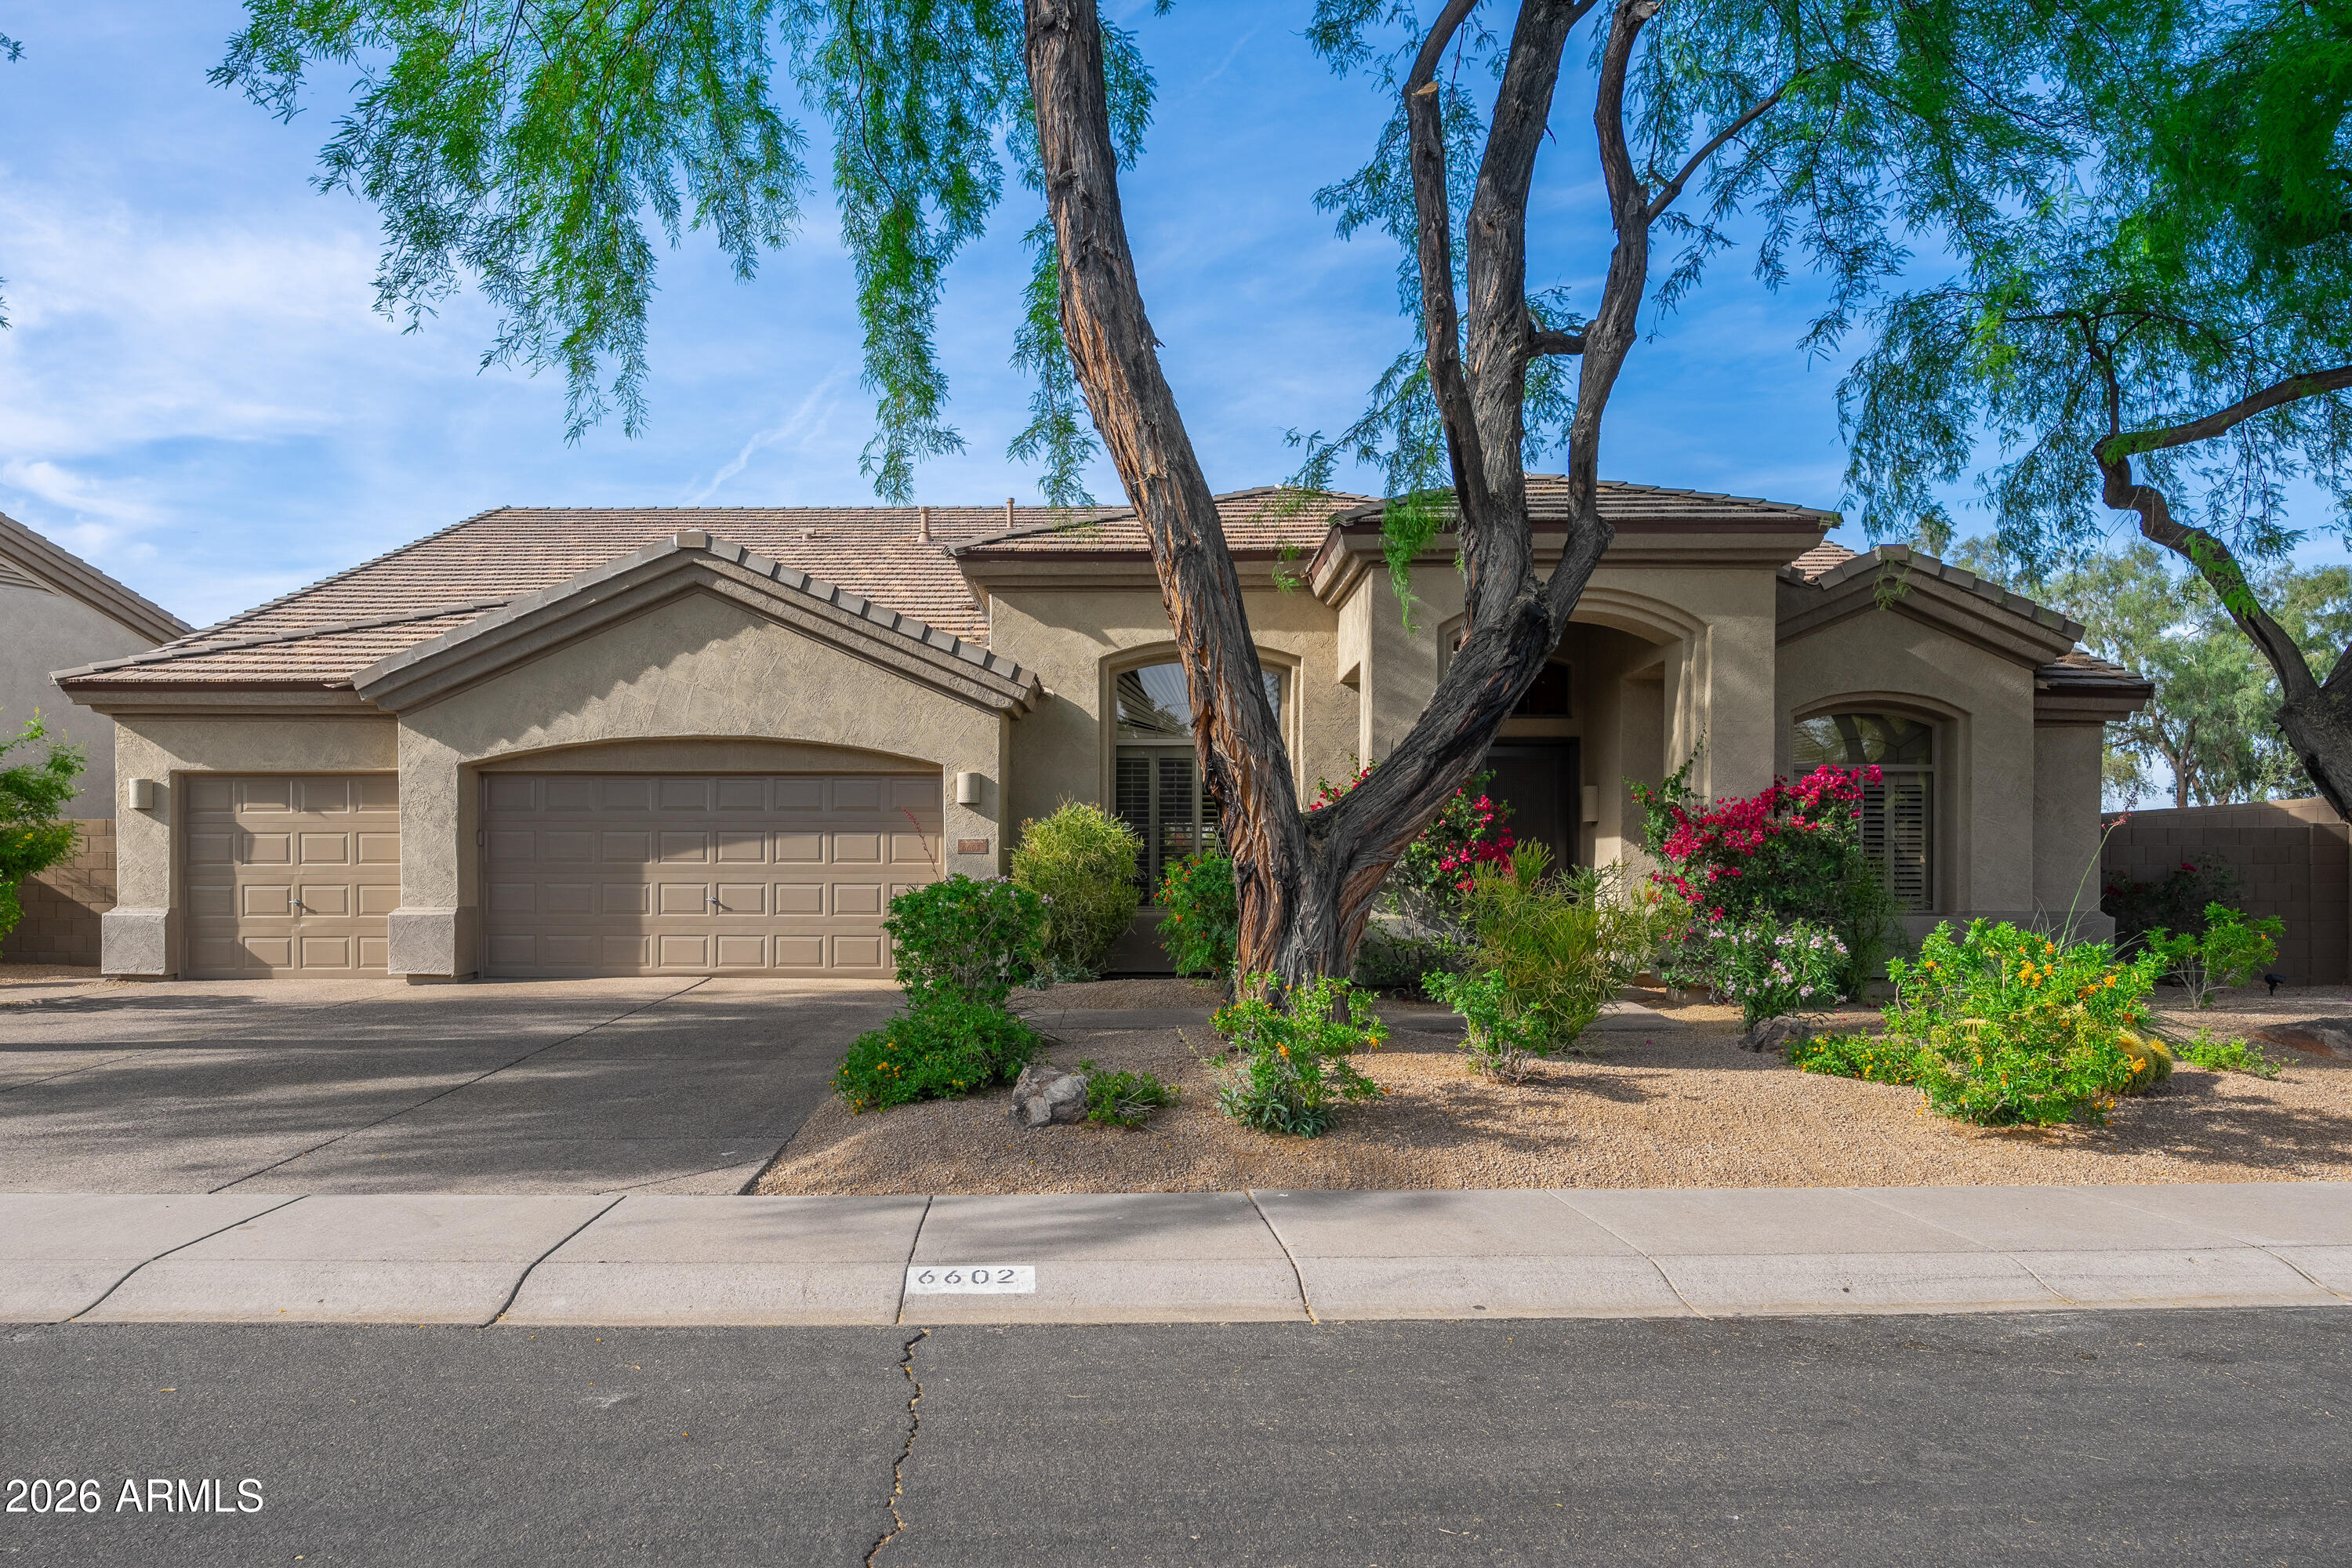
Scottsdale
6602 E SPRING Road
4 Beds
2 Baths
2,881 Sq.Ft.
$1,545,000
MLS#: 7001878
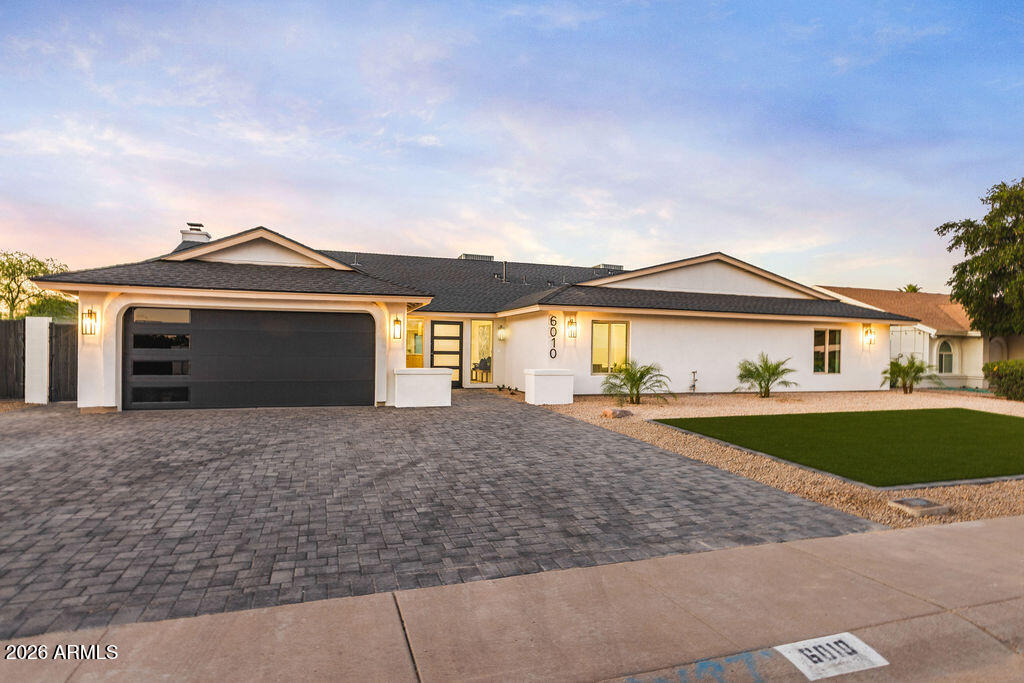
Scottsdale
6010 E GREENWAY Lane E
5 Beds
4 Baths
3,190 Sq.Ft.
$1,700,000
MLS#: 7010707
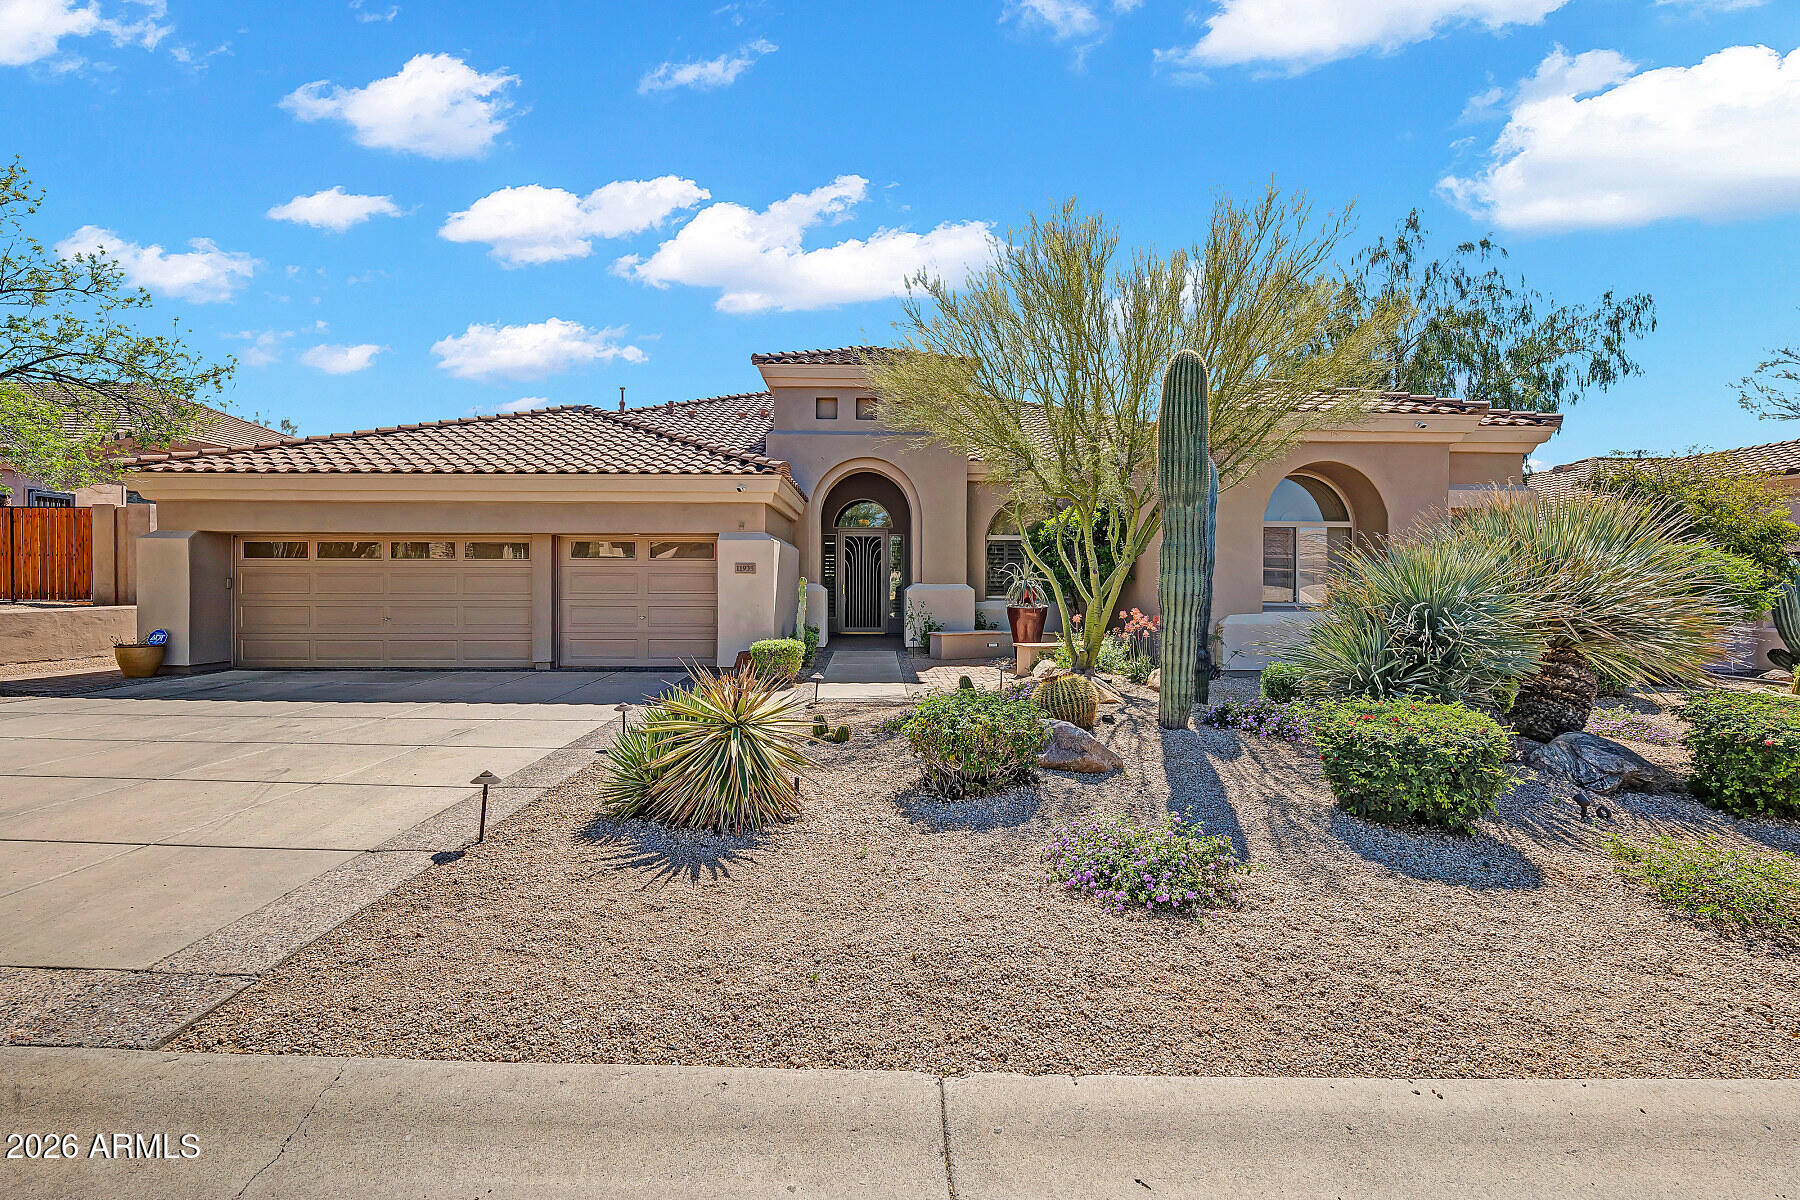
Scottsdale
11935 E Parkview Lane
4 Beds
3 Baths
3,396 Sq.Ft.
$1,625,000
MLS#: 7002466
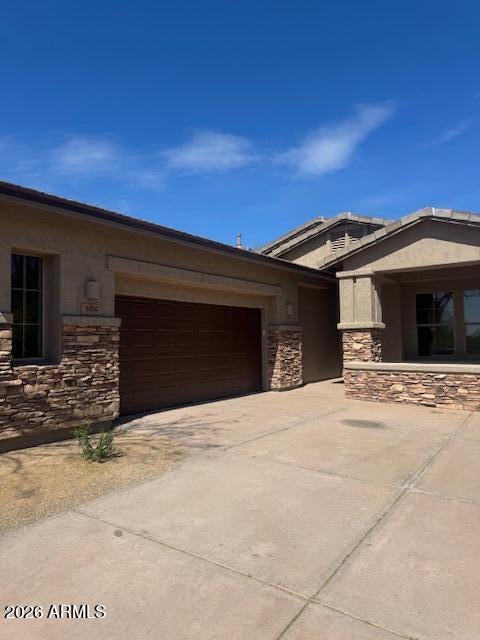
Scottsdale
9494 E MOHAWK Lane
3 Beds
3 Baths
2,468 Sq.Ft.
$1,590,000
MLS#: 6993749
