5029 E DESERT PARK Lane

Paradise Valley, AZ 85253
Other, Contemporary, Santa Barbara/Tuscan

Paradise Valley, AZ 85253
5029 E DESERT PARK Lane

$14,900,000

MLS#: 6978434

Status: Closed

Listing provided by: RETSY

Listing agent phone: None

Last update: 5 months ago

On site: 8 months ago

FRANCISCAN TERRACE - Residential

About

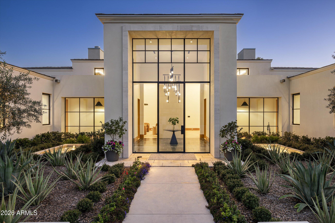
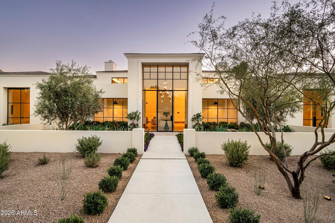
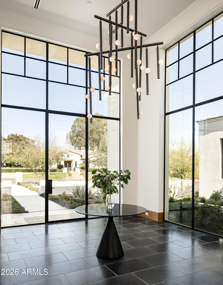
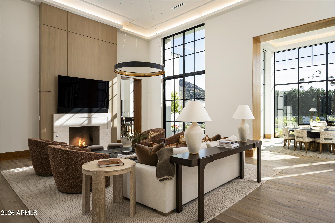
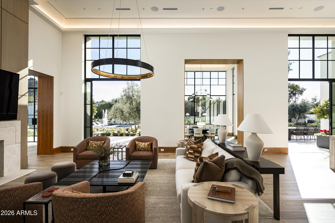
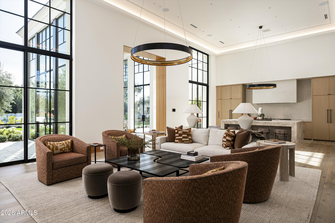
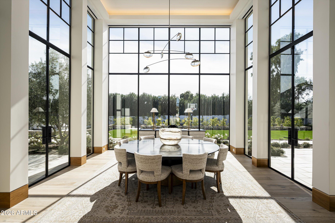
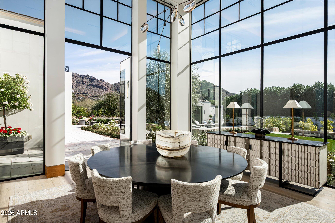
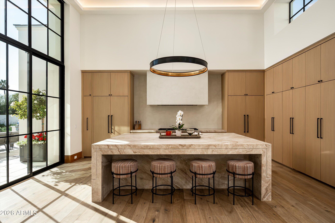
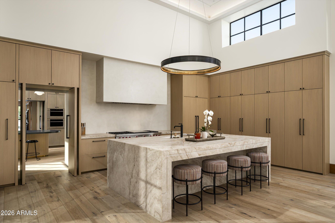
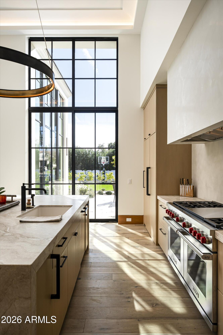
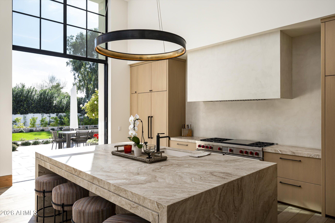
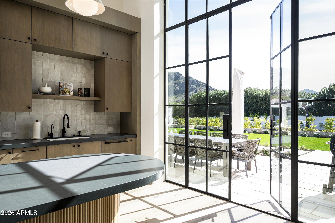
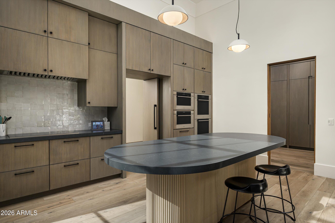
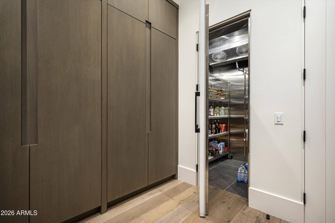
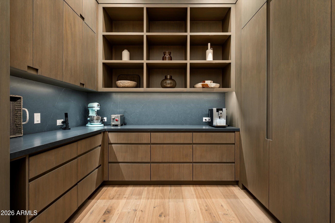
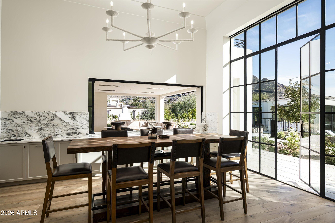
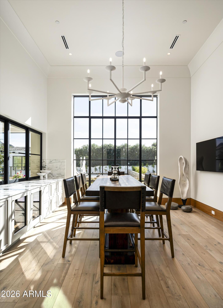
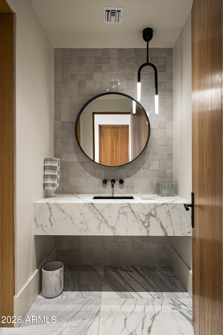
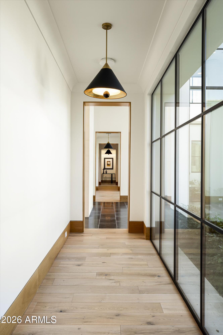
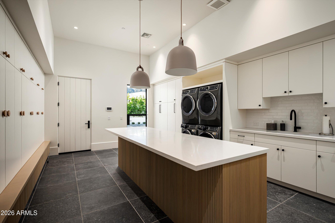
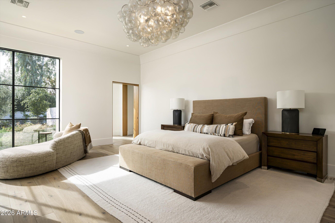
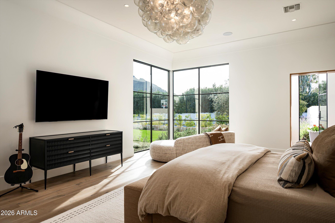
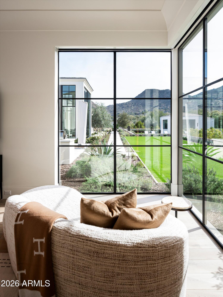
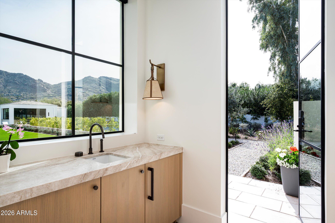
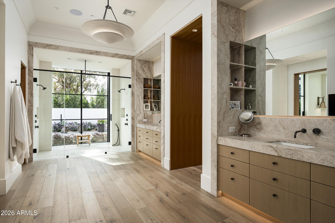
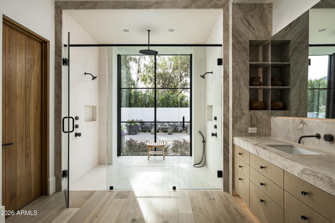
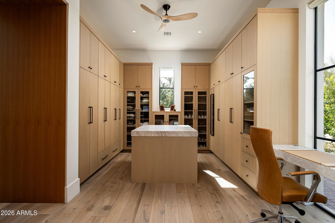
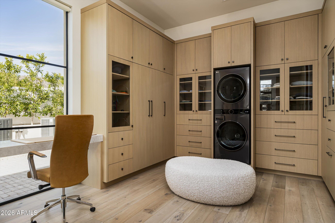
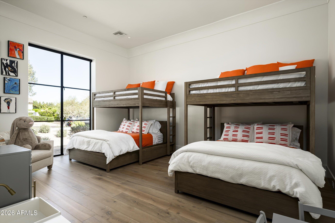
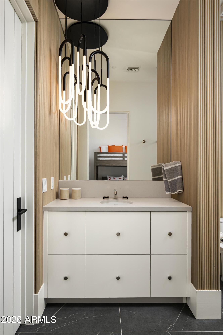
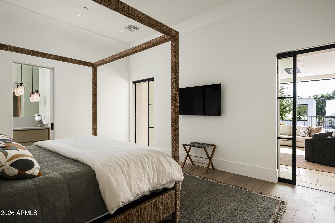
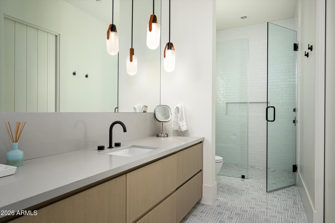
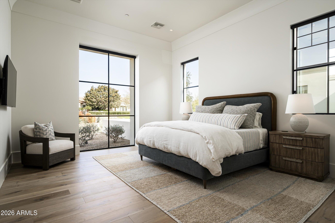
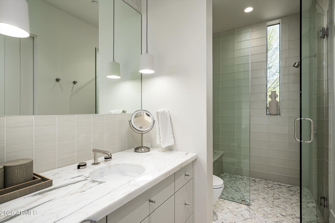
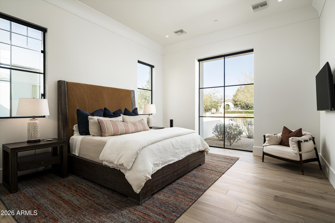
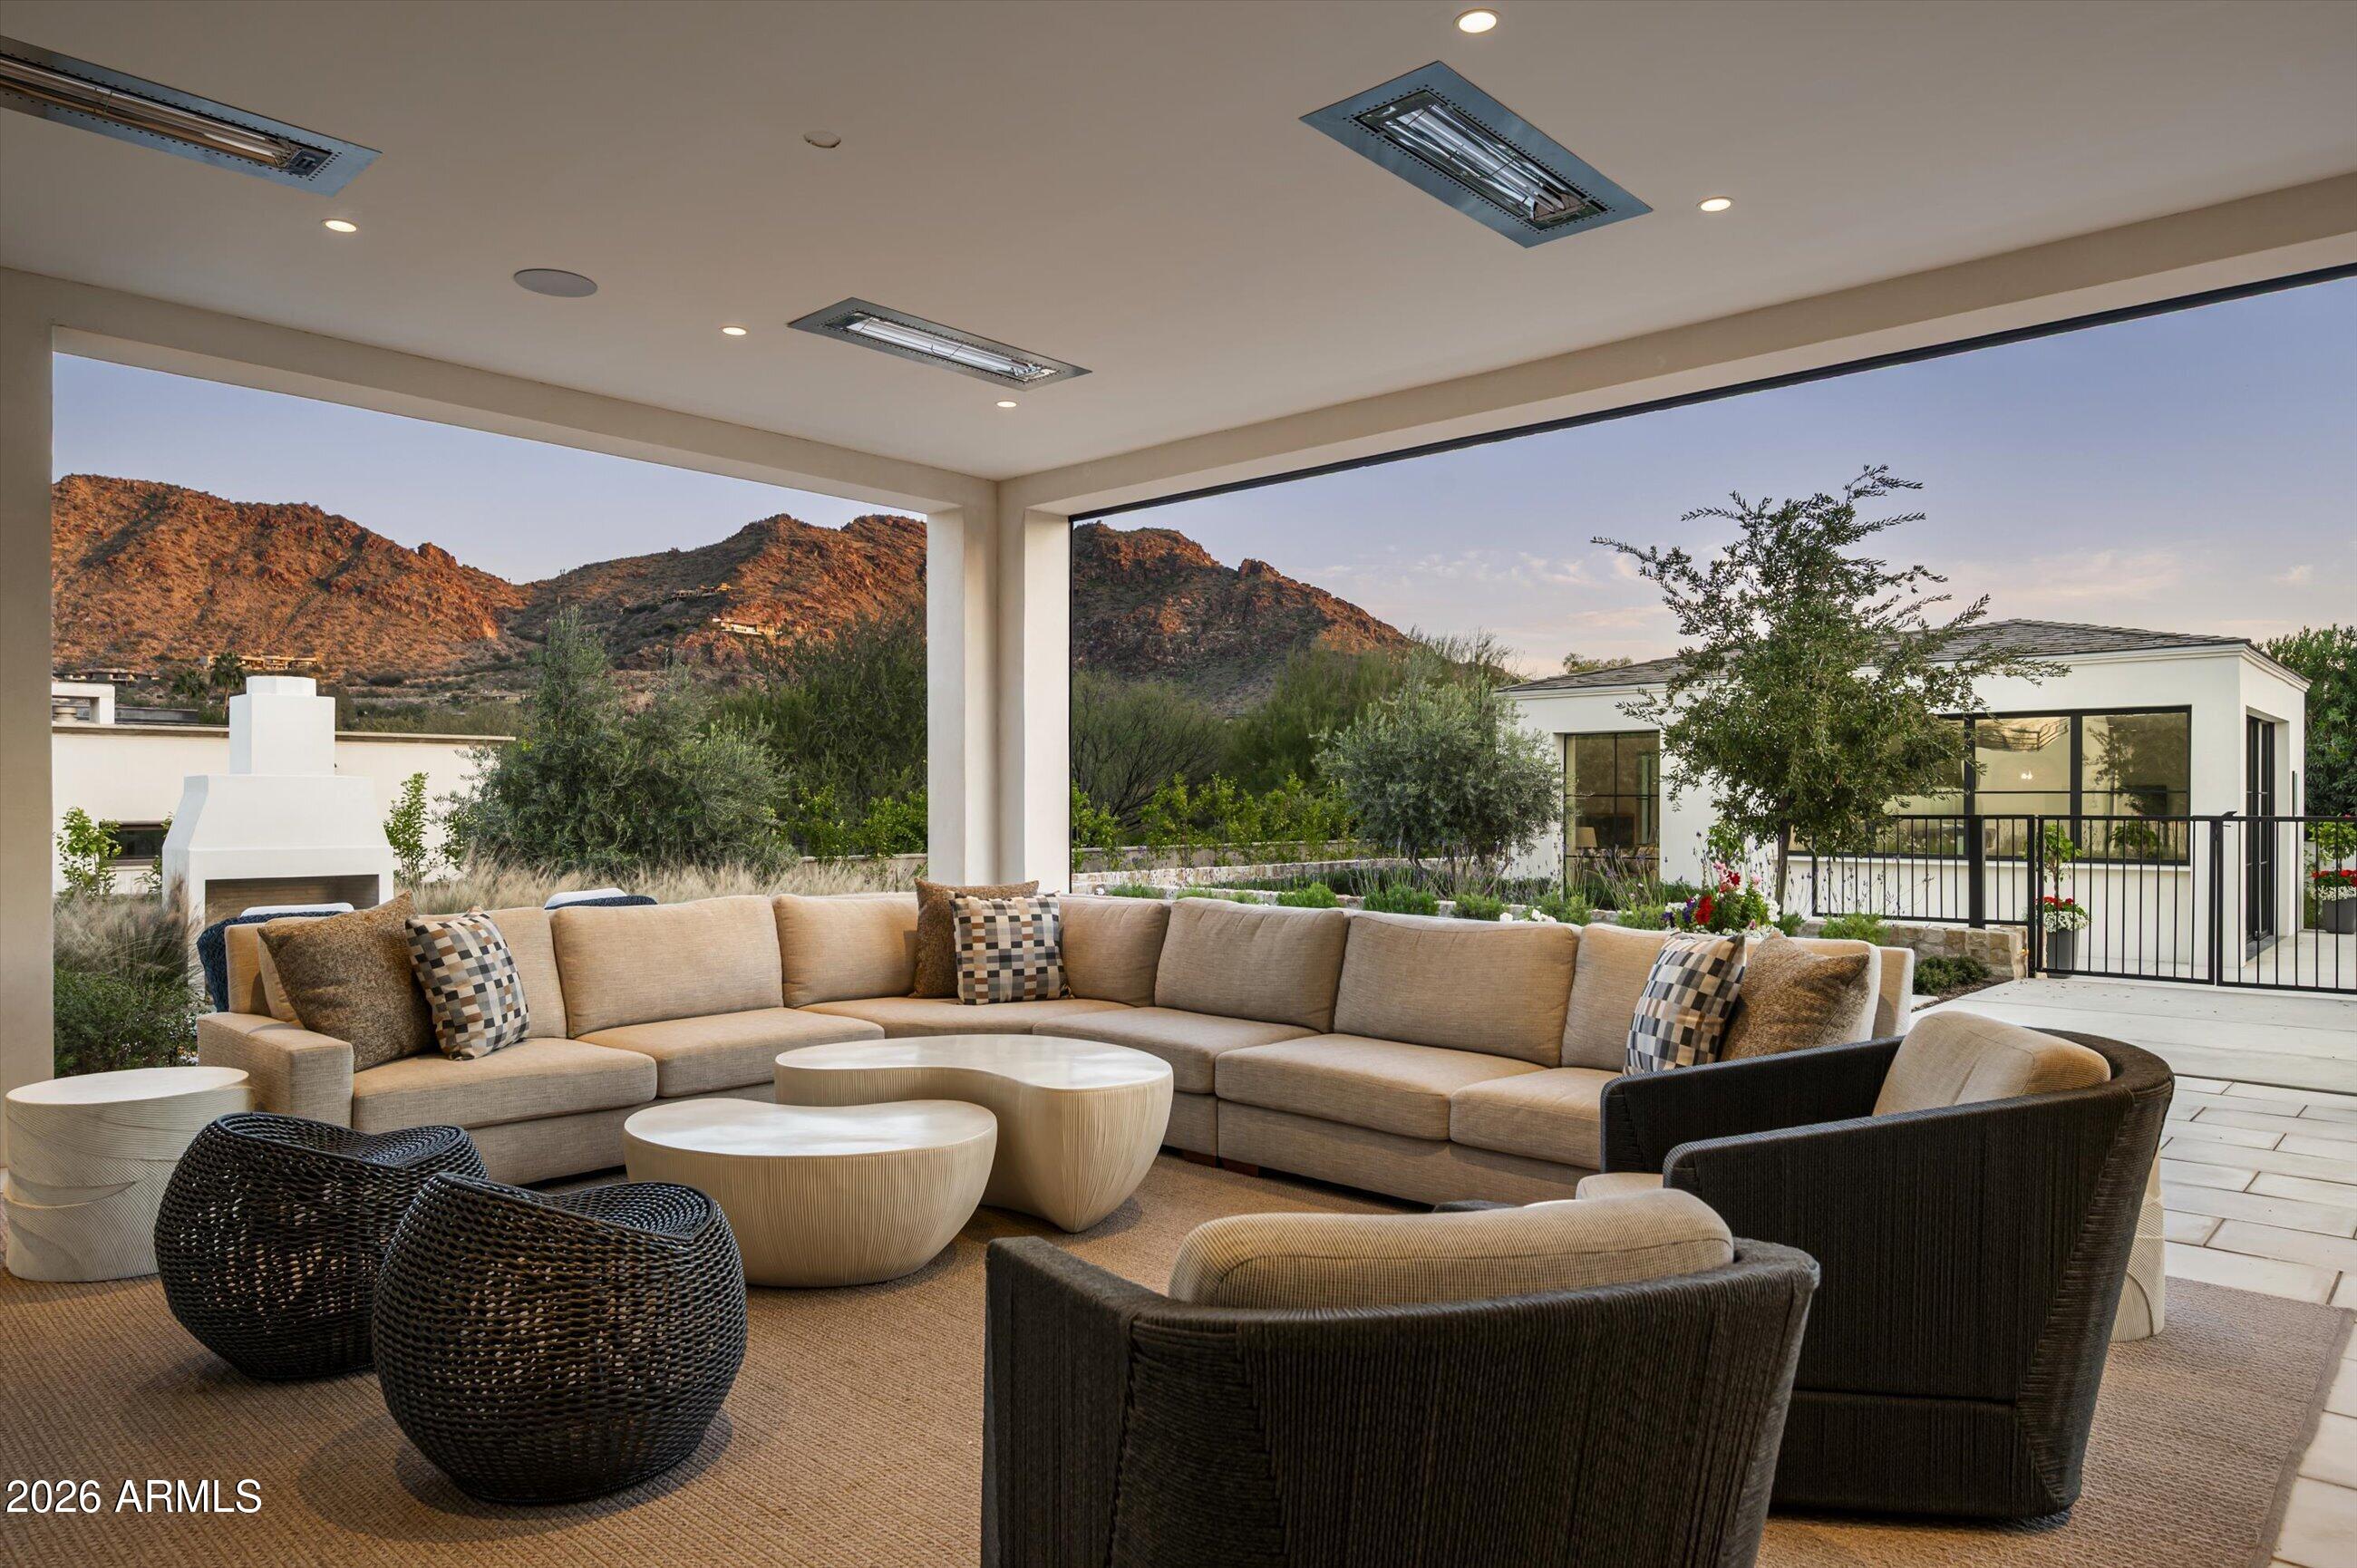
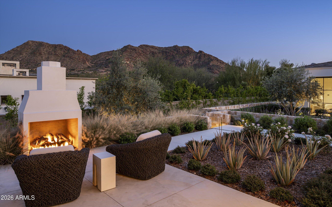
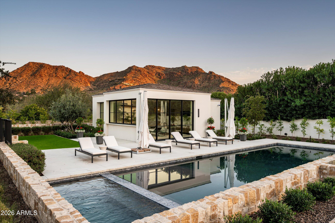
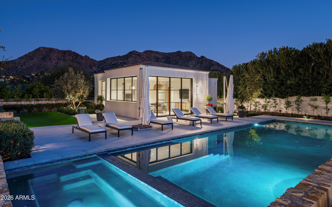
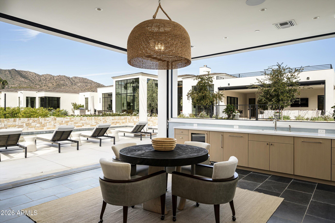
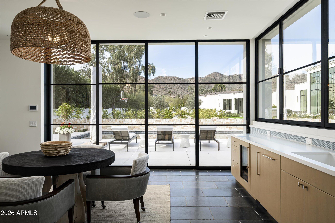
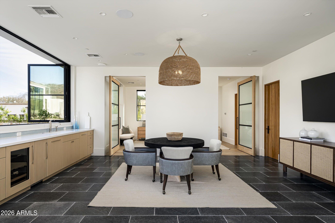
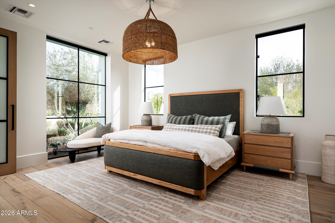
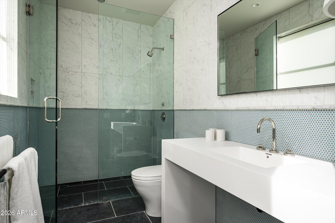
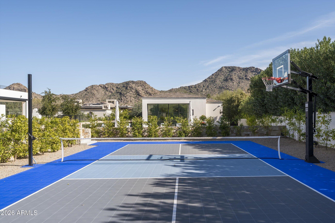
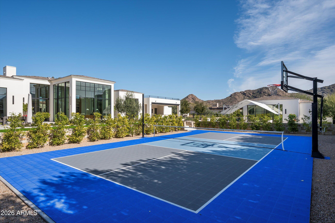
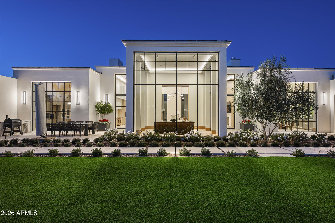
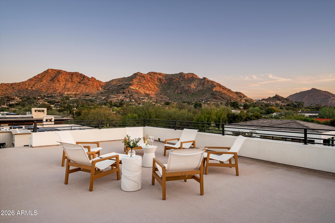
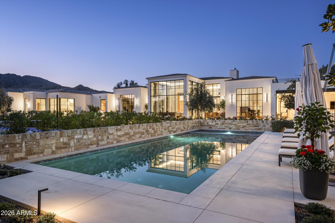
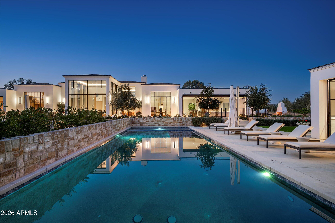
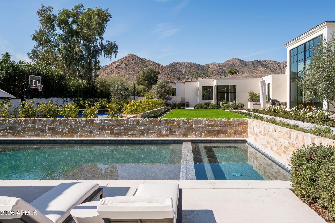
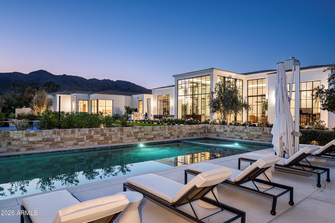
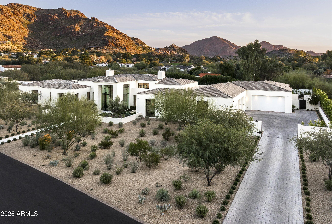
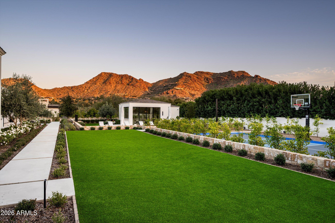
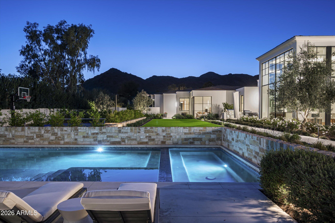
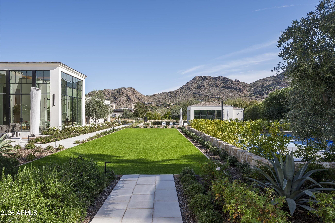
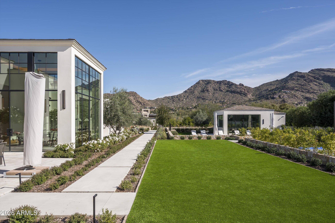
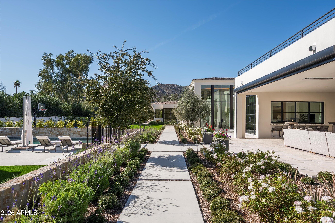
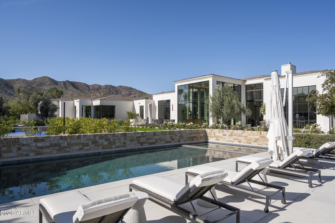
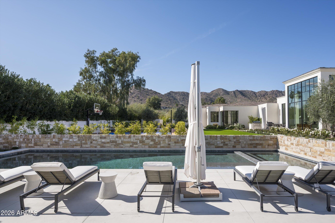
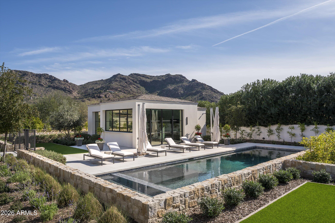
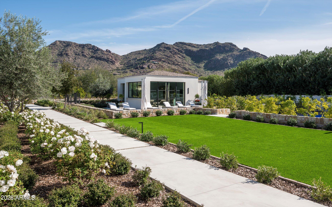
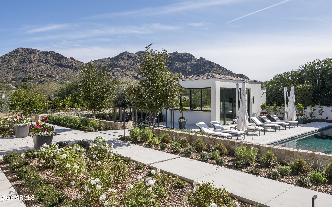
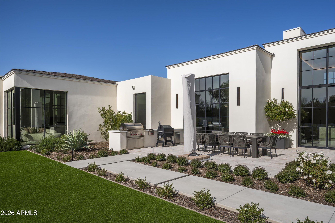
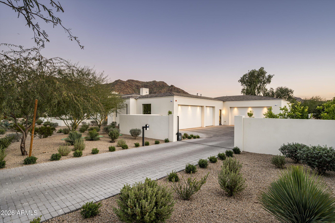
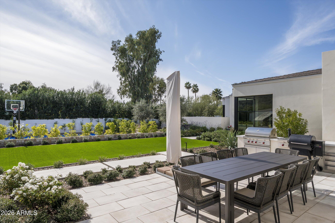
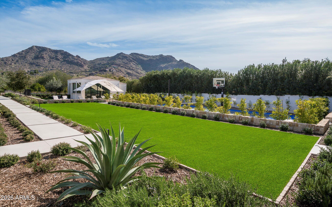
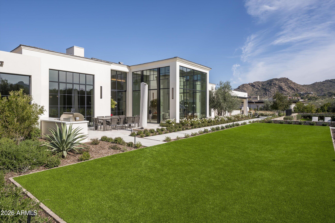
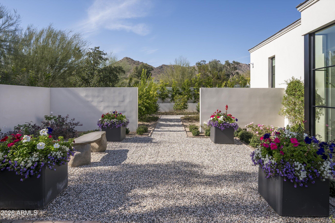
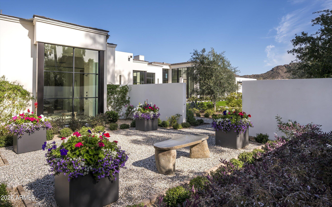
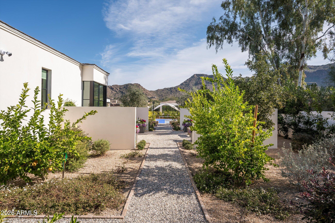
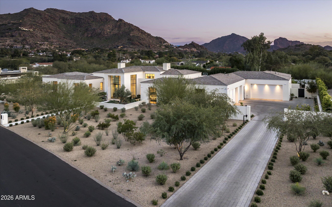
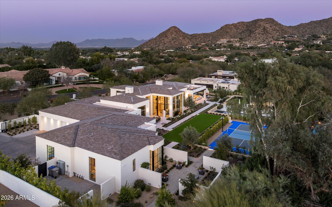
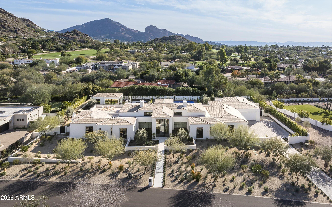
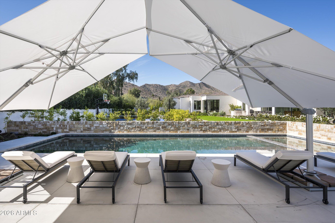
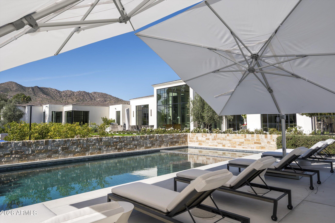
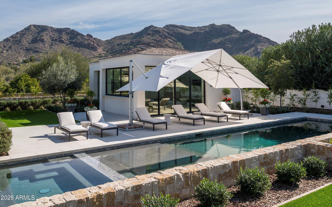
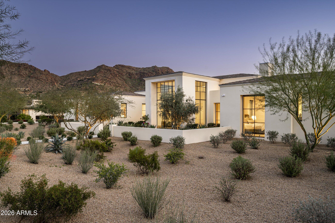
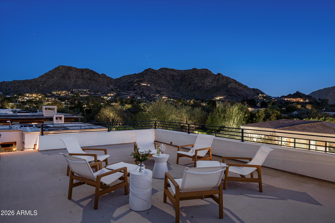
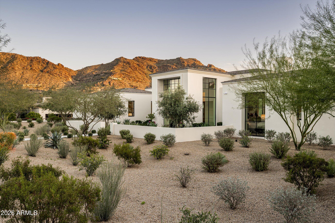
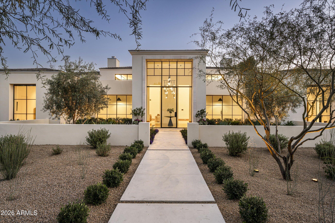
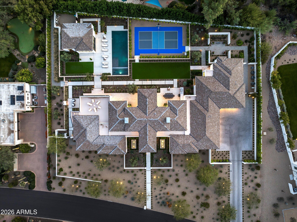
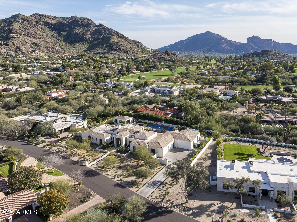
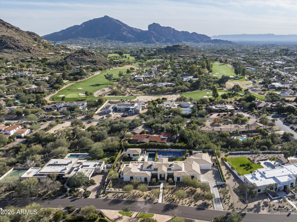
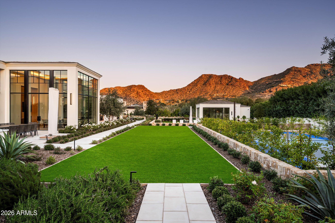
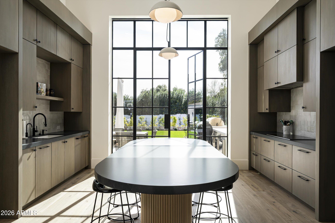
Set just north of Paradise Valley Country Club, Desert Park is a 2023 new build, move-in ready estate offering sweeping 180 degree views of Camelback, Mummy Mountain and Phoenix Mountain Preserve. Conceived by Candelaria Design, constructed with all steel framing by Arcadia Custom Builders, and finished with interiors by Katie Bowe Designs, the home reflects a rare level of craftsmanship and thoughtful collaboration. Lush grounds by Berghoff create a seamless connection between architecture and landscape. With iconic Camelback and Mummy Mtn. as your backdrop, the setting sun casts warm light across the landscape, creating a stunning contrast to the lush, green, flower-filled backyard. As you pull up to the home you will be impressed by the tall stately steel windows that open to a grand foyer. The main residence offers five bedroom en-suites, two powder baths, all designed with comfort and privacy in mind. Every room engages with the outdoors! At the heart of the home, is an atrium style dining room with soaring glass and stunning mountain views. A striking dual kitchen concept showcases Taj Mahal stone countertops with refined oak cabinetry, along with an additional gourmet prep area that includes a long center island, a full size Sub-zero freezer, a dishwasher, a prep sink, Wolf induction steam oven, convection oven, and Wolf double ovens. Adjacent to this room, is an oversized pantry and a commercial walk-in cooler. A standout laundry room elevates everyday living with an island workspace, perfect as a wrapping station or craft counter, double stacking washers and dryers, built-in desk, and custom storage lockers. The south-facing backyard is an entertainer's dream, featuring a diving pool and spa, expansive covered patios, manicured gardens, a second level view deck, a charming outdoor fireplace and Pickleball Court. A thoughtfully designed garden corridor offers a dedicated space ideal for flowers, herbs, or a seasonal kitchen garden, adding both beauty and functionality to the grounds. A detached casita adds flexibility with its own kitchenette and living room, laundry, and spacious bedroom, perfect for guests, fitness, or a private studio. Dramatic 10ft telescoping steel doors open to the pool and entertaining area. The main gated entry of the home leads to two separate garages including a three bay garage with dog wash and a temperature controlled two bay garage. Both garages feature ceiling heights designed to accommodate car lifts, catering to the most discerning automotive enthusiast. This is truly a rare offering - an extraordinary, one of a kind estate that must be experienced to be believed! Furnishings can be negotiable.
Property

Beds

6

Full Baths

6

1/2 Baths

2

Year Built

2023

Sq.Footage

8,403

Features

Features & Amenities

Interior

  • Other Interior Features

    High Speed Internet, Smart Home, Granite Counters, Double Vanity, Breakfast Bar, Wet Bar, Kitchen Island, Pantry, Bidet, High Ceilings

  • Total Bedrooms

    6

  • Bathrooms

    6

  • 1/2 Bathrooms

    2

  • Basement YN

    NO

  • Cooling YN

    YES

  • Cooling

    Central Air

  • Fireplace YN

    YES

  • Heating YN

    YES

  • Heating

    Natural Gas

  • Pet friendly

    N/A

Exterior

  • Garage

    Yes

  • Garage spaces

    5

  • Construction Materials

    Stone, Synthetic Stucco, Low VOC Insulation

  • Other Exterior Features

    Barbecue, Balcony, Private Yard, Built-in Barbecue

  • Parking

    Gated, Garage Door Opener, Direct Access

  • Patio and Porch Features

    Patio

  • Pool

    Yes

  • Pool Features

    Fenced, Heated, Lap

  • View

    Panoramic, Mountain(s)

Area & Lot

  • Lot Features

    Desert Back, Desert Front

  • Lot Size(acres)

    1.07

  • Lot Size(square feet)

    46,519

  • Property Type

    Residential

  • Property Sub Type

    Single Family Residence

  • Architectural Style

    Other, Contemporary, Santa Barbara/Tuscan

Price

  • Sales Price

    $14,900,000

  • Tax Amount

    $21,855

  • Financing Options

    Cash, VA Loan, Conventional

  • Sq. Footage

    8,403

  • Price/SqFt

    $1,773

HOA

  • Association

    No

Property Resources

  • Horse Property

    NO

School District

  • Elementary School

    Scottsdale Unified District

  • Middle School

    Mohave Middle School

  • High School

    Saguaro High School

Property Features

  • Stories

    1

  • Accessibility Features

    Accessible Entrance, Accessible Full Bath

  • Ownership

    Fee Simple

  • Sewer

    Septic Tank

  • Tax Lot

    13

Schedule

Schedule a Showing

Showing scheduled successfully.

What is 3 + 4 ?


Change time

Mortgage calculator

Estimate your monthly mortgage payment, including the principal and interest, property taxes, and HOA. Adjust the values to generate a more accurate rate.

Your payment

Principal and Interest:

$

Property taxes:

$

HOA fees:

$

Total loan payment:

$

Total interest amount:

$

Location

  • County

    Maricopa

  • Elementary School

    Scottsdale Unified District

  • Middle School

    Mohave Middle School

  • High School

    Saguaro High School

Listing Courtesy of Babbi L Gabel, RETSY

RealHub Information is provided exclusively for consumers' personal, non-commercial use, and it may not be used for any purpose other than to identify prospective properties consumers may be interested in purchasing. All information deemed reliable but not guaranteed and should be independently verified. All properties are subject to prior sale, change or withdrawal. RealHub website owner shall not be responsible for any typographical errors, misinformation, misprints and shall be held totally harmless.

Agent Marko Agent User

Marko Agent User

Agent

Call Marko today to schedule a private showing.


* Listings on this website come from the FMLS IDX Compilation and may be held by brokerage firms other than the owner of this website. The listing brokerage is identified in any listing details. Information is deemed reliable but is not guaranteed. If you believe any FMLS listing contains material that infringes your copyrighted work please click here to review our DMCA policy and learn how to submit a takedown request.© 2024 FMLS.

Properties

Related properties
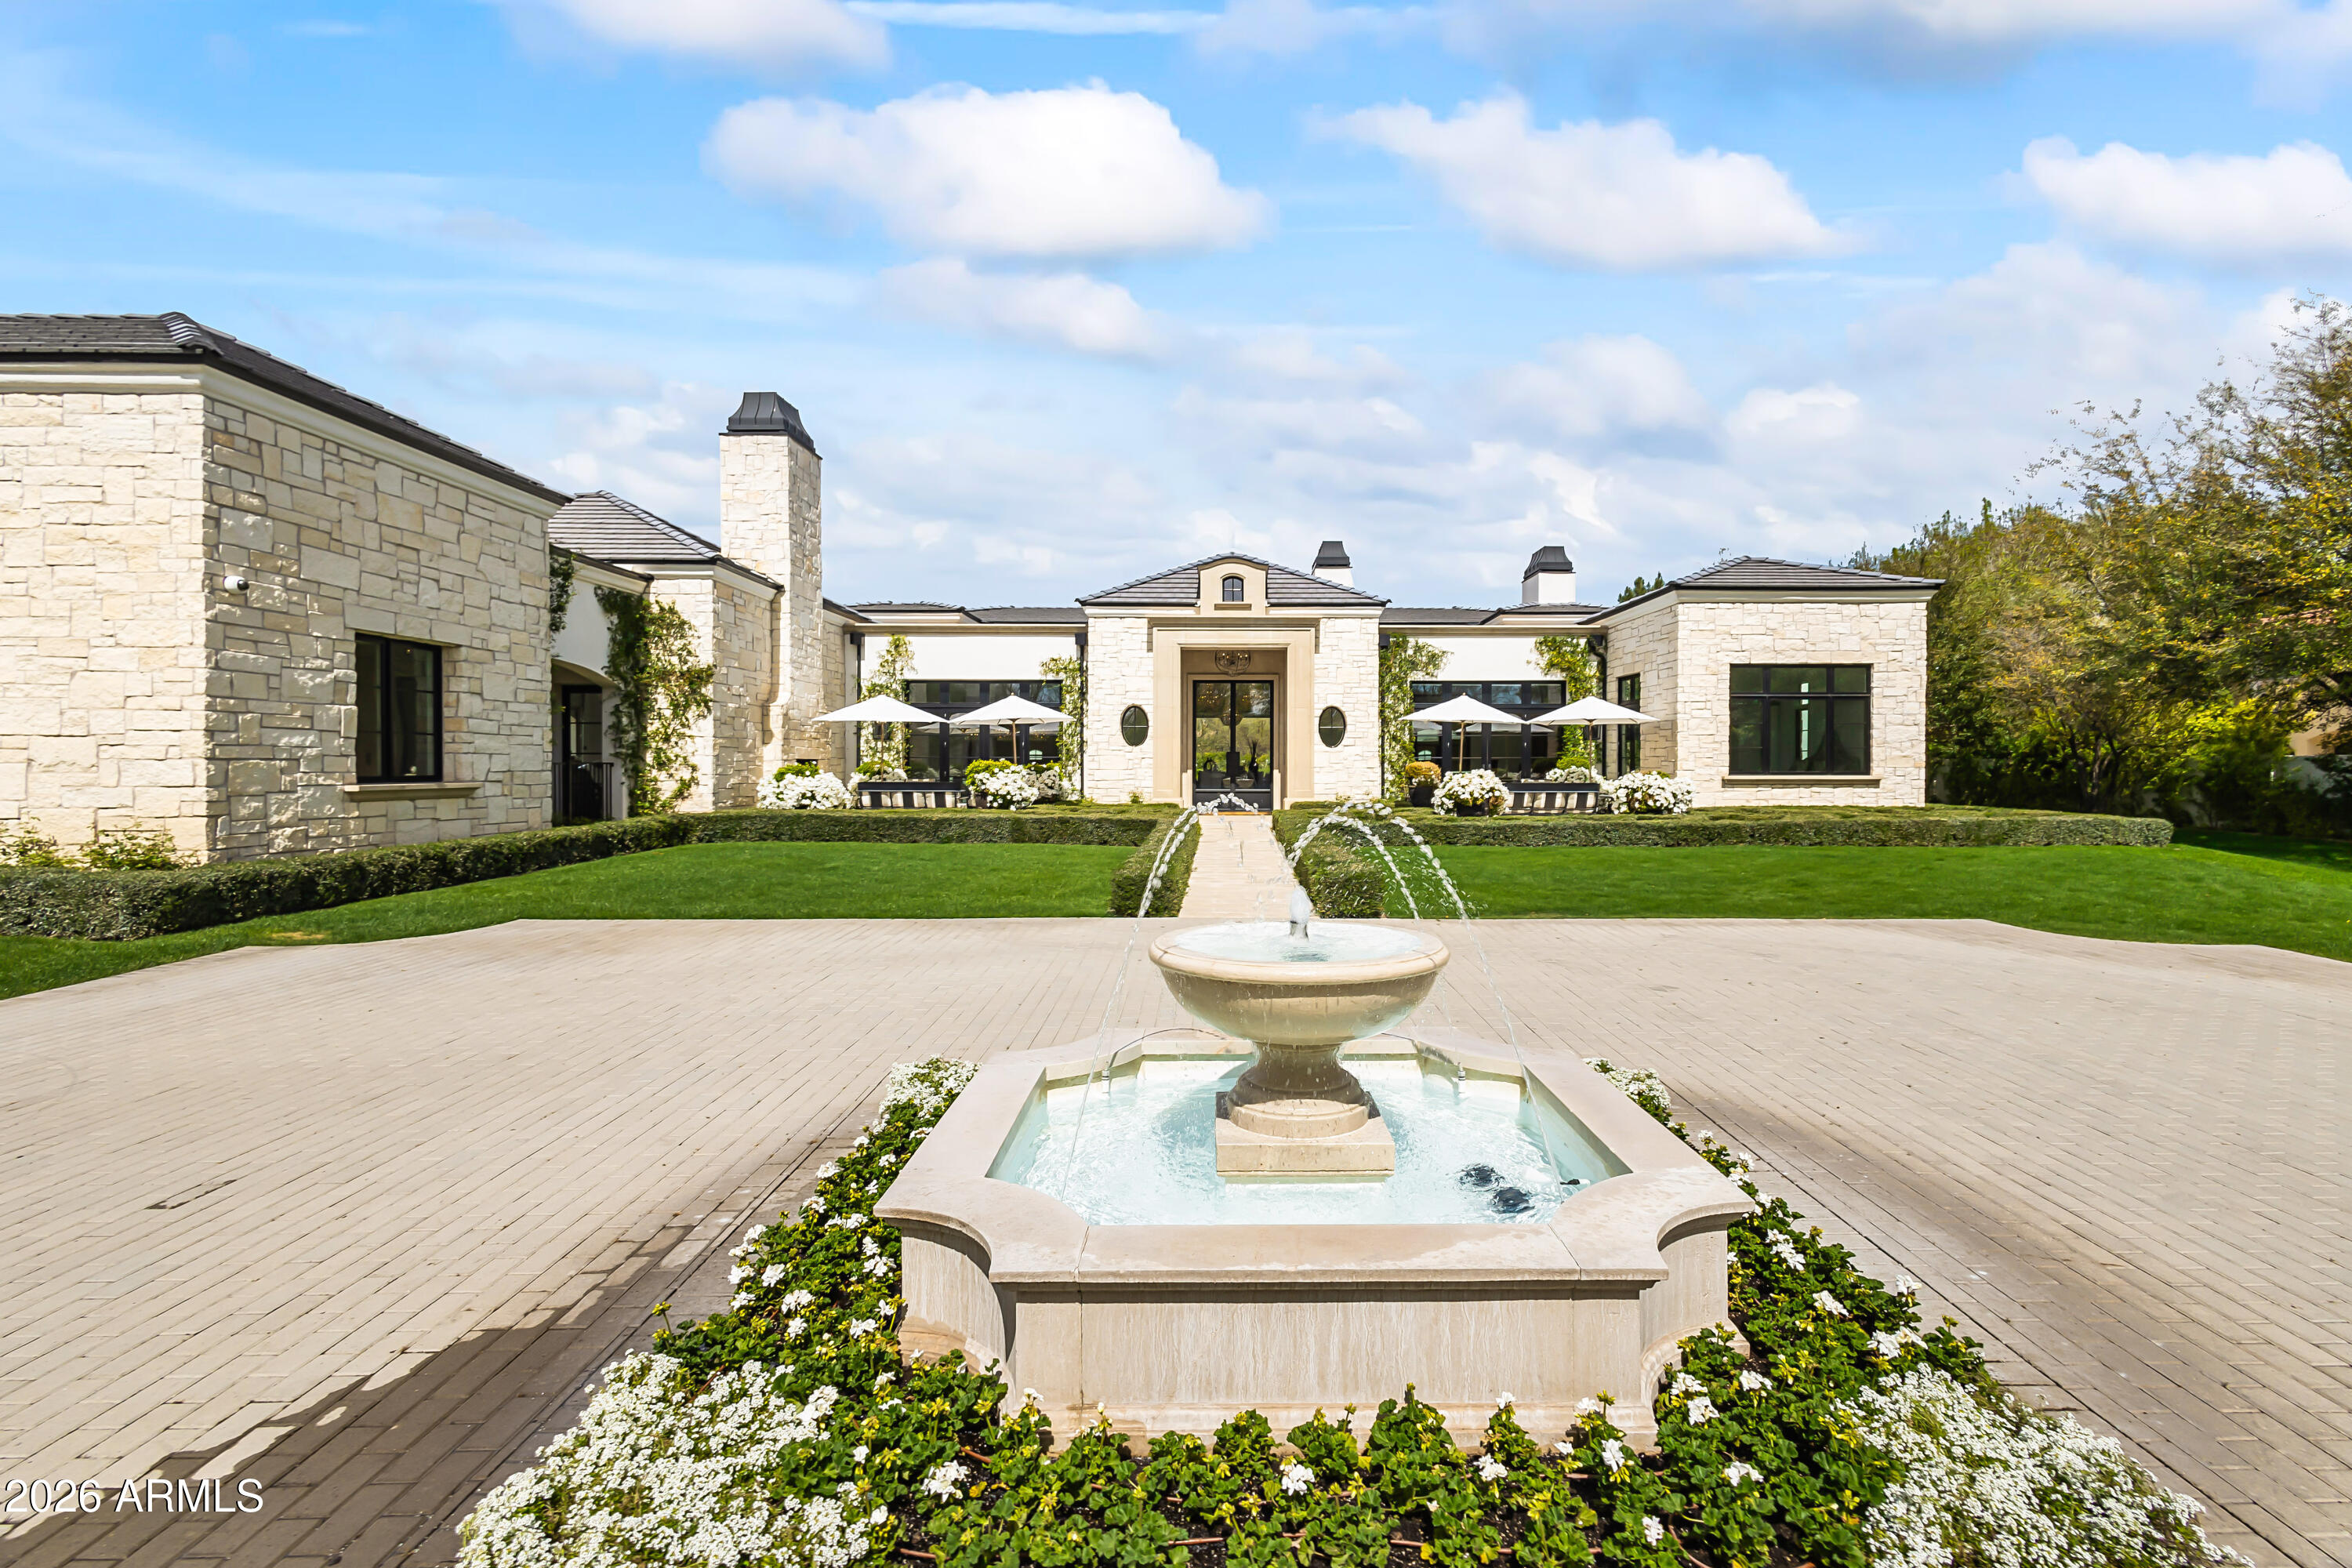
Tucked behind gates on a quiet cul-de-sac in the heart of Paradise Valley, this rare nearly 1.5-acre estate offers exceptional privacy, timeless architecture, and resort-style living. Welcomed by a sparkling fountain, the home's sophisticated design features soaring ceilings, designer lighting, and walls of sliding glass and French doors that fill the interiors with natural light. Designed for seamless indoor-outdoor living, the expansive great room showcases a gas fireplace and retractable wall of glass opening to the breathtaking backyard. Entertain effortlessly with a formal dining room and elegant living room complete with a wet bar and retractable wall of windows to enjoy Arizona weather. The chef's kitchen is the heart of the home, featuring double islands, premium appliances, multiple ovens, wood-beamed ceilings, an eat-in dining area, and a fully equipped butler's pantry and prep kitchen. The luxurious primary suite offers a private retreat with its own fireplace, direct backyard access, dual custom closets, dual vanities, a freestanding soaking tub, oversized walk-in shower, and separate toilets. The resort-inspired backyard features a custom heated pool and spa, outdoor BBQ, outdoor fireplace, expansive covered and uncovered patios, and lush manicured grounds framed by mature trees and landscaping. Additional highlights include a dedicated expansive office with french doors and exterior access and a spacious 4-car garage. Ideally located in the highly sought-after "3 C's" school district and near Arizona's world-class resorts, golf, hiking, fine dining, and upscale shopping.
#7026890

Paradise Valley

6508 E BAR Z Lane

5 Beds

5 Baths

7,582 Sq.Ft.

$12,490,000

MLS#: 7026890
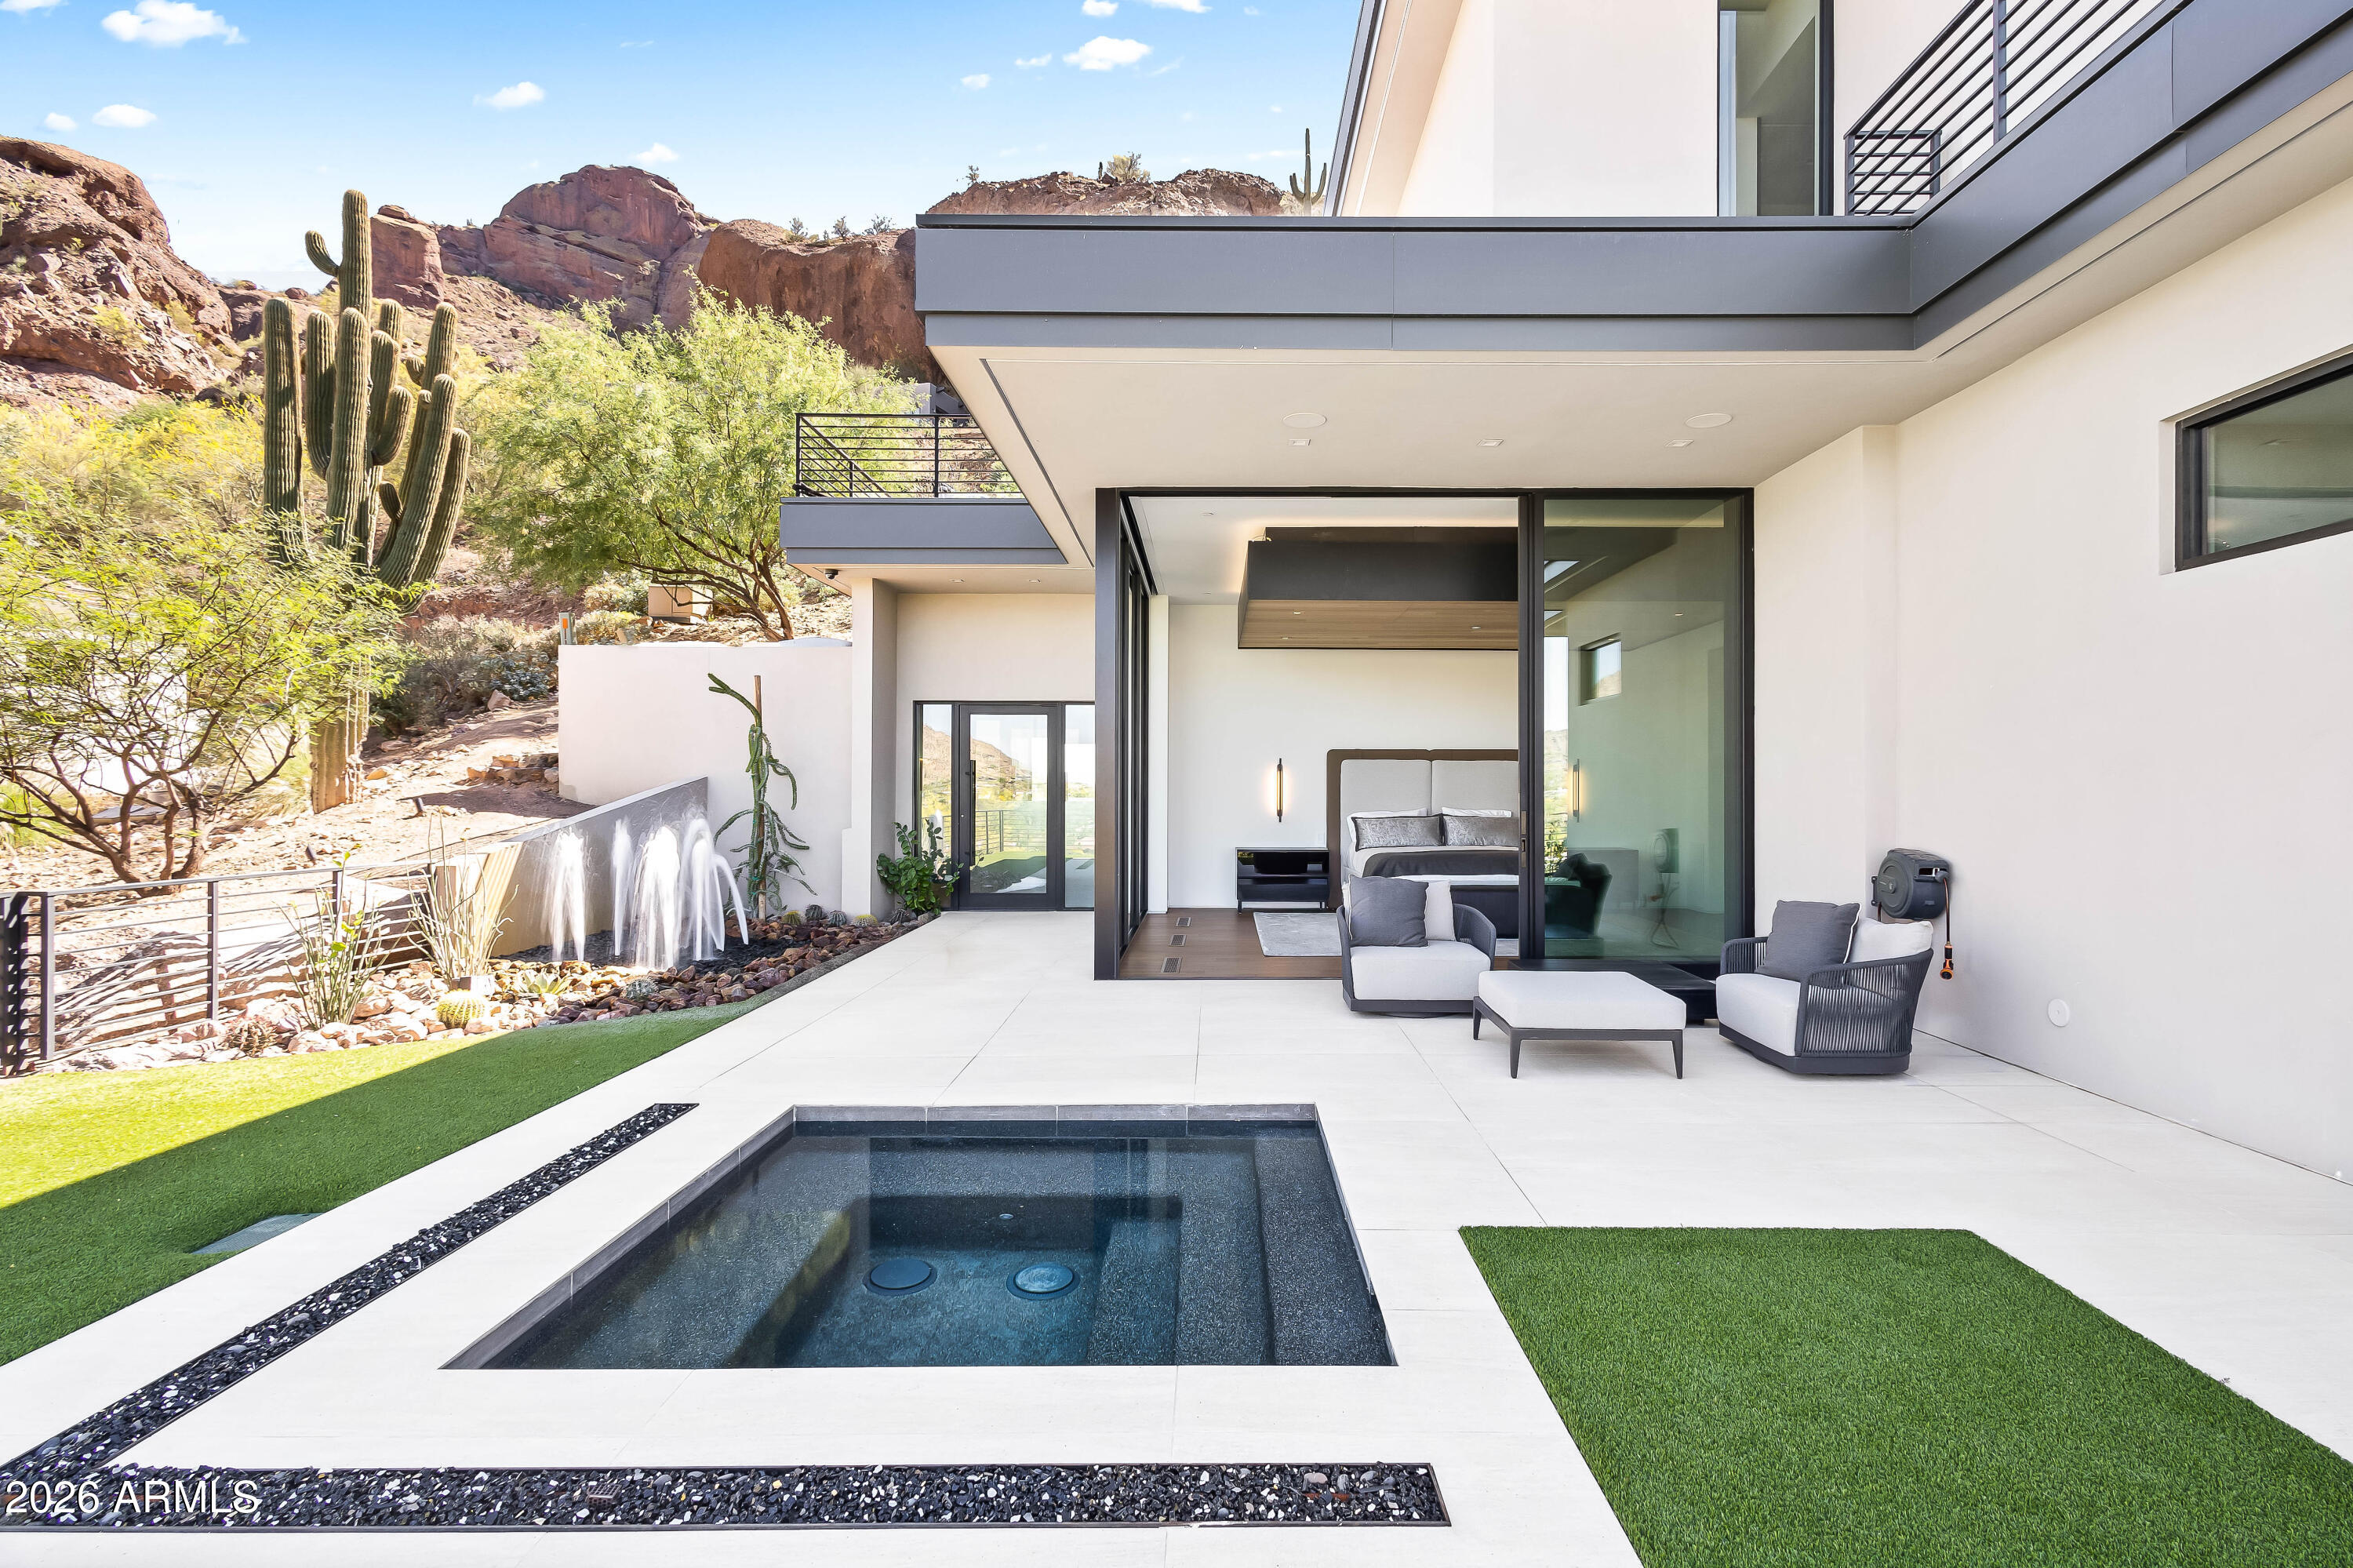
Perched on the iconic slopes of Camelback Mountain, this exceptional hillside estate by Brimley Development, designed by renowned architect C.P. Drewett, offers a rare blend of modern architecture and breathtaking natural surroundings in the heart of Paradise Valley. Capturing sweeping views of mountains, city lights, and golf courses, this striking two-story residence is defined by soaring ceilings, wood-paneled architectural details, and expansive walls of glass that seamlessly connect indoor and outdoor living. The great room is a true showpiece, featuring a dramatic stone accent wall, two-way gas fireplace, and retractable glass sliders that open to an infinity-edge pool wrapping the home--creating the ultimate Arizona indoor/outdoor lifestyle. The open-concept layout flows effortlessly into the formal dining area, wet bar, and chef's kitchen, ideal for entertaining. The gourmet kitchen is appointed with a rare Crystallo Quartzite island and backsplash, premium Sub-Zero and Wolf appliances, and a fully equipped butler's pantry with Miele coffee system. The luxurious primary suite offers a private retreat with its own patio and spa, along with dual vanities, separate water closets, a freestanding soaking tub, oversized steam shower, and a custom infrared sauna. Additional highlights include a private guest casita, elevator, home gym, bonus room, and a 3-car garage with ample additional parking. The resort-style backyard features an outdoor kitchen, completing this extraordinary desert estate. Just minutes from Arizona's top resorts, golf, dining, and shopping.
#7008543

Paradise Valley

5002 E VALLE VISTA Way

4 Beds

7 Baths

9,068 Sq.Ft.

$15,000,000

MLS#: 7008543

Set just north of Paradise Valley Country Club, Desert Park is a 2023 new build, move-in ready estate offering sweeping 180 degree views of Camelback, Mummy Mountain and Phoenix Mountain Preserve. Conceived by Candelaria Design, constructed with all steel framing by Arcadia Custom Builders, and finished with interiors by Katie Bowe Designs, the home reflects a rare level of craftsmanship and thoughtful collaboration. Lush grounds by Berghoff create a seamless connection between architecture and landscape. With iconic Camelback and Mummy Mtn. as your backdrop, the setting sun casts warm light across the landscape, creating a stunning contrast to the lush, green, flower-filled backyard. As you pull up to the home you will be impressed by the tall stately steel windows that open to a grand foyer. The main residence offers five bedroom en-suites, two powder baths, all designed with comfort and privacy in mind. Every room engages with the outdoors! At the heart of the home, is an atrium style dining room with soaring glass and stunning mountain views. A striking dual kitchen concept showcases Taj Mahal stone countertops with refined oak cabinetry, along with an additional gourmet prep area that includes a long center island, a full size Sub-zero freezer, a dishwasher, a prep sink, Wolf induction steam oven, convection oven, and Wolf double ovens. Adjacent to this room, is an oversized pantry and a commercial walk-in cooler.  A standout laundry room elevates everyday living with an island workspace, perfect as a wrapping station or craft counter, double stacking washers and dryers, built-in desk, and custom storage lockers.
The south-facing backyard is an entertainer's dream, featuring a diving pool and spa, expansive covered patios, manicured gardens, a second level view deck, a charming outdoor fireplace and Pickleball Court. A thoughtfully designed garden corridor offers a dedicated space ideal for flowers, herbs, or a seasonal kitchen garden, adding both beauty and functionality to the grounds.
A detached casita adds flexibility with its own kitchenette and living room, laundry, and spacious bedroom, perfect for guests, fitness, or a private studio. Dramatic 10ft telescoping steel doors open to the pool and entertaining area. The main gated entry of the home leads to two separate garages including a three bay garage with dog wash and a temperature controlled two bay garage. Both garages feature ceiling heights designed to accommodate car lifts, catering to the most discerning automotive enthusiast. This is truly a rare offering - an extraordinary, one of a kind estate that must be experienced to be believed! Furnishings can be negotiable.

5029 E DESERT PARK Lane

Message successfully sent.

I agree to receive email communication and understand I can unsubscribe at any time.

I agree to be contacted by Realhub DEV via call, email, and text for real estate services. To opt out, you can reply 'stop' at any time or reply 'help' for assistance. You can also click the unsubscribe link in the emails. Message and data rates may apply. Message frequency may vary. Privacy Policy

Send a message

Message successfully sent.

Reason for contacting?

I agree to receive email communication and understand I can unsubscribe at any time.

I agree to be contacted by Realhub DEV via call, email, and text for real estate services. To opt out, you can reply 'stop' at any time or reply 'help' for assistance. You can also click the unsubscribe link in the emails. Message and data rates may apply. Message frequency may vary. Privacy Policy

Sign In Sign Out

Virtual Assistant

Would you like to take the next step with this property? We can help you schedule a showing or virtual tour, or send you more details.

Yes, I would like more information.

Thank You for Your Reply, One of Our Agents will contact you as soon as possible

No, maybe later.

Thank you, you can always contact me via email, phone number or through the contact form.

Realhub AI

Lucy - Your AI-Powered Realtor

Update Your Temporary Password

Personalize your search

Enter your email and we'll notify you immediately when new listings match what you're looking for.

or enter email address

Already have an account ? Login here

Continue your home search

I agree to receive communications and understand I can unsubscribe at any time.

I agree to be contacted by Realhub DEV via call, email, and text for real estate services. To opt out, you can reply 'stop' at any time or reply 'help' for assistance. You can also click the unsubscribe link in the emails. Message and data rates may apply. Message frequency may vary. Privacy Policy

Already have an account ? Login here

We use cookies

We use cookies primarily for analytics to enhance your experience. By accepting, you agree to our use of these cookies. You can manage your preferences or learn more about our cookies policy.