
6570 S BOGLE Avenue
Chandler, AZ 85249
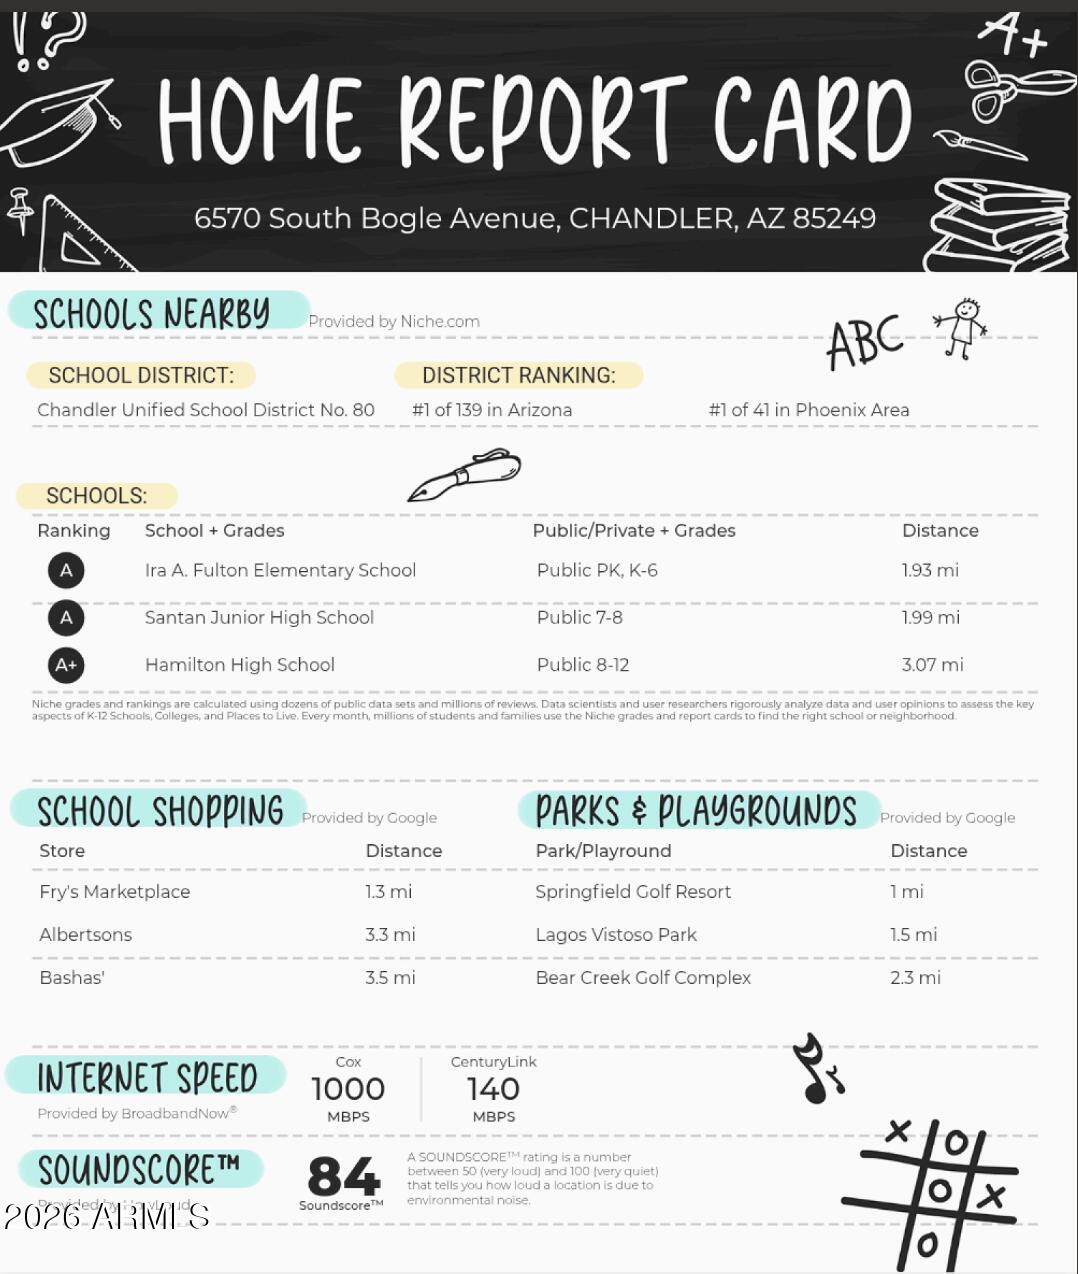

About
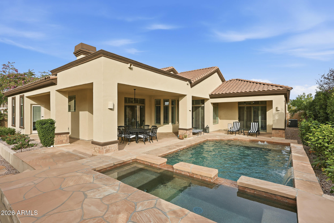
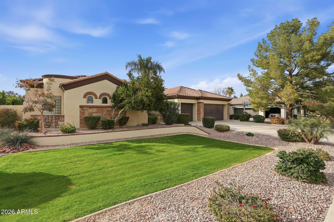
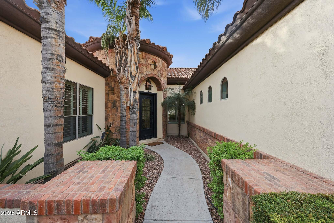
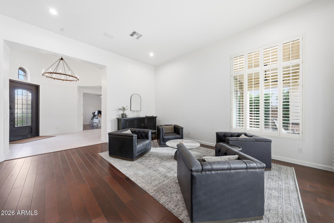
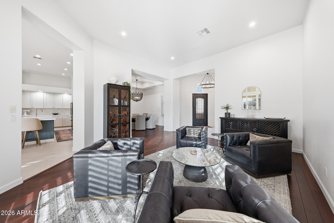
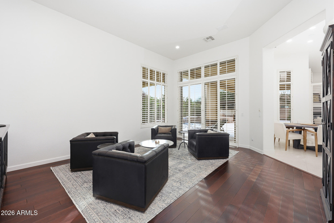
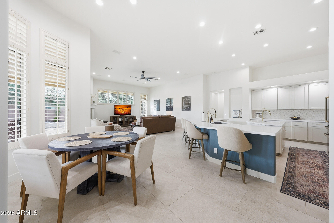
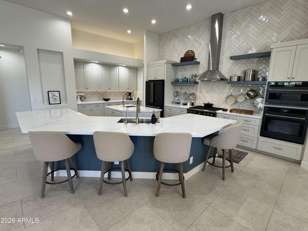
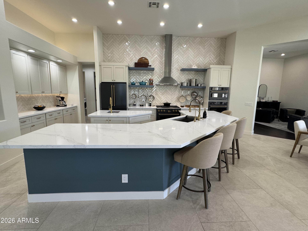
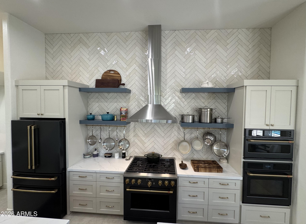
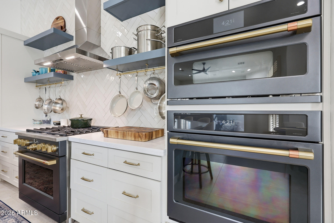
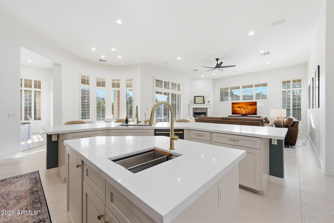
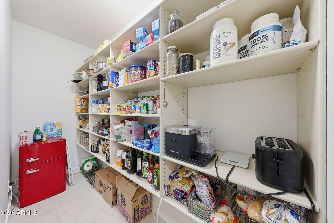
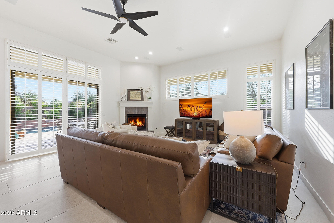
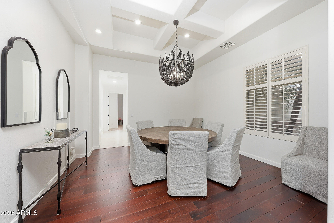
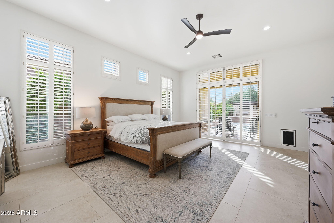
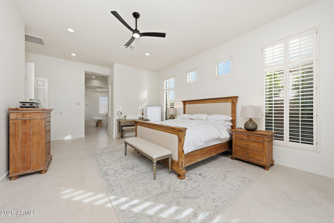
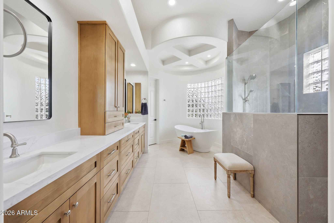
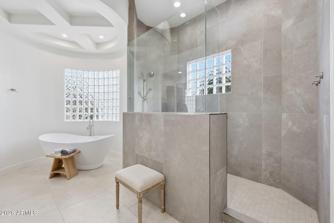
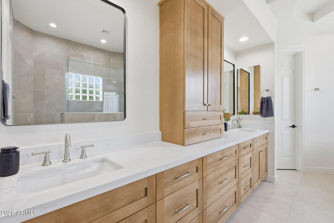
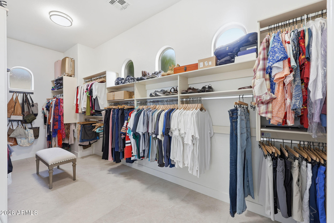
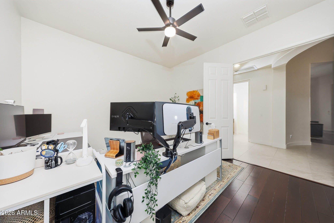
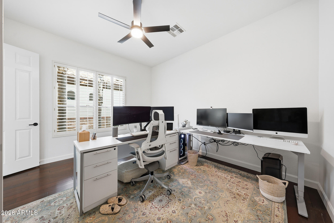
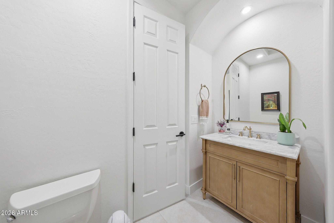
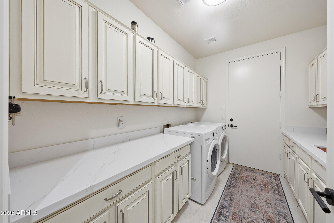
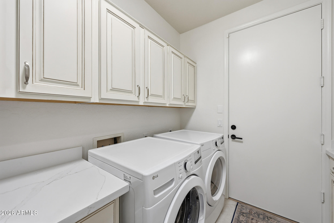
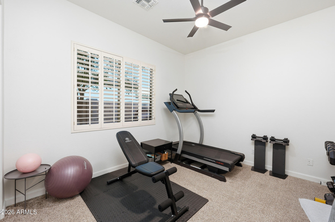
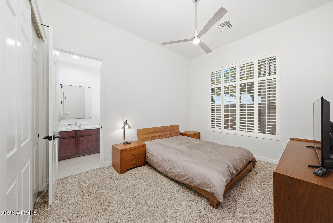
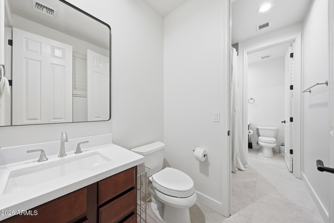
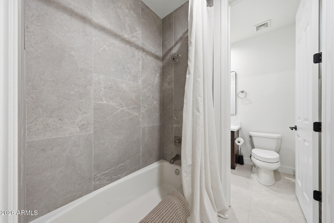
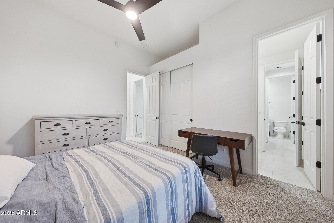
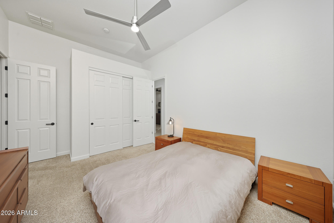
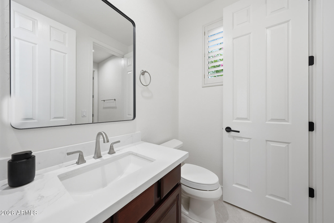
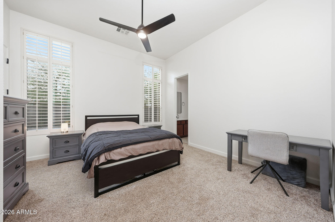
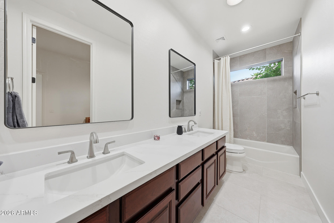
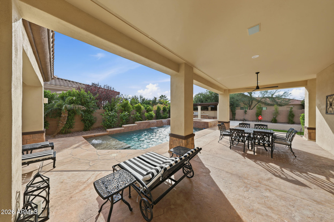
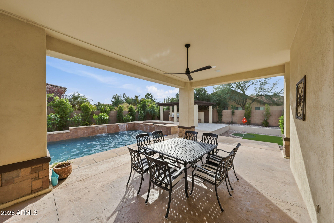
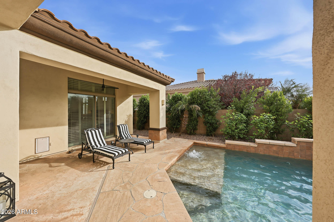
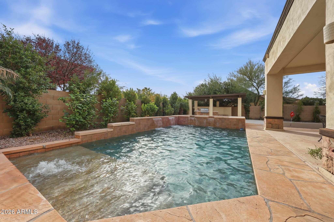
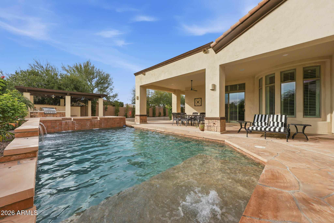
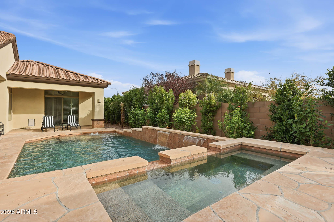
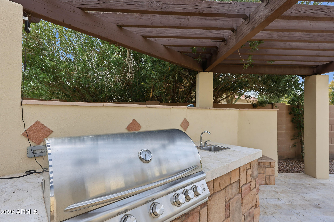
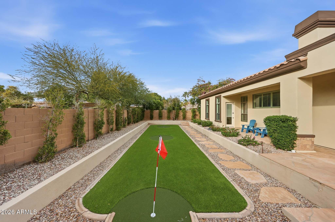
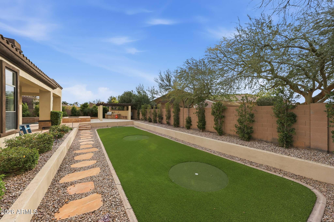
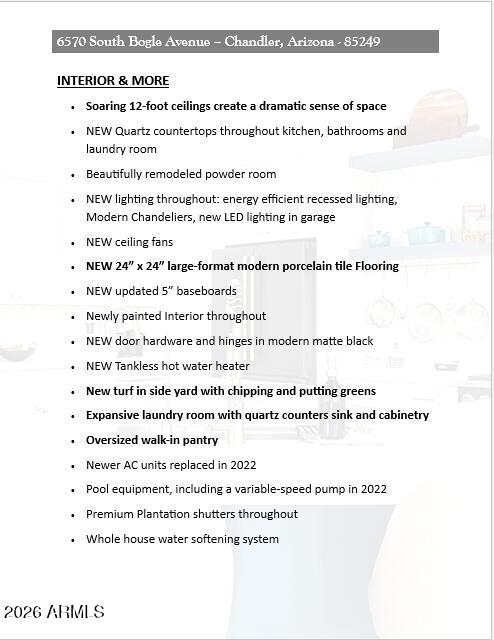
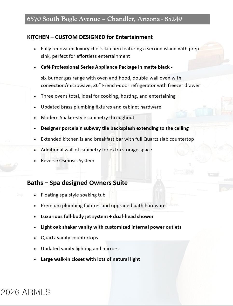
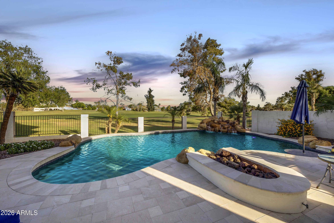
Welcome to sophisticated family living in one of Chandler's most sought-after gated communities! This beautifully updated single-story home on tree-lined streets with walking trails feels like a true neighborhood retreat. Step inside to a show-stopping chef's kitchen -- the true heart of the home -- boasting black stainless appliances, elegant brass accents, Quartz counters, a massive island/breakfast bar + another w/ prep sink, gas range, three ovens, spacious eat-in kitchen area, and walk-in pantry. Retreat to the serene owner's suite with peaceful pool views and fountain sounds. Indulge in the spa bath with dual vanities, soaking tub, separate shower includes full body rain/jet system, modern cabinetry, and walk-in closet. Nearby bonus room works perfectly as a nursery, home office.... The thoughtful split floor plan delivers ultimate privacy and flexibility: On the opposite side are 4 bedrooms, 3 are en suite. Ideal for guests, teens, or multi-gen living. Plantation shutters add timeless charm and efficiency throughout. Outside, the resort-style backyard awaits: heated pool & spa, multiple covered patios, mature landscaping, built-in BBQ pergola, and fun chipping/putting greens -- perfect for weekend relaxation and family gatherings. Extensive recent renovations ($250K) make this home move-in ready with modern-classic appeal. Come see why this is the one!
Property
Beds
5
Full Baths
4
1/2 Baths
1
Year Built
2003
Sq.Footage
3,961
Features
Features & Amenities
Interior
-
Other Interior Features
Double Vanity, Master Downstairs, Breakfast Bar, Vaulted Ceiling(s), Kitchen Island
-
Total Bedrooms
5
-
Bathrooms
4
-
1/2 Bathrooms
1
-
Basement YN
NO
-
Cooling YN
YES
-
Cooling
Central Air, Ceiling Fan(s)
-
Fireplace YN
YES
-
Heating YN
YES
-
Heating
Natural Gas
-
Pet friendly
N/A
Exterior
-
Garage
Yes
-
Garage spaces
3
-
Construction Materials
Stucco, Frame
-
Other Exterior Features
Barbecue, Built-in Barbecue
-
Parking
Garage Door Opener, Electric Vehicle Charging Station(s)
-
Patio and Porch Features
Patio
-
Pool
Yes
-
Pool Features
Heated
Area & Lot
-
Lot Features
Sprinklers In Front, Desert Back, Desert Front
-
Lot Size(acres)
0.34
-
Lot Size(square feet)
14,725
-
Property Type
Residential
-
Property Sub Type
Single Family Residence
-
Architectural Style
Contemporary
Price
-
Sales Price
$1,299,000
-
Tax Amount
$5,209
-
Financing Options
Cash, VA Loan, FHA, Conventional, 1031 Exchange
-
Sq. Footage
3,961
-
Price/SqFt
$327
HOA
-
Association
YES
-
Association Fee
$571
-
Association Fee Frequency
Quarterly
-
Association Fee Includes
N/A
Property Resources
-
Horse Property
NO
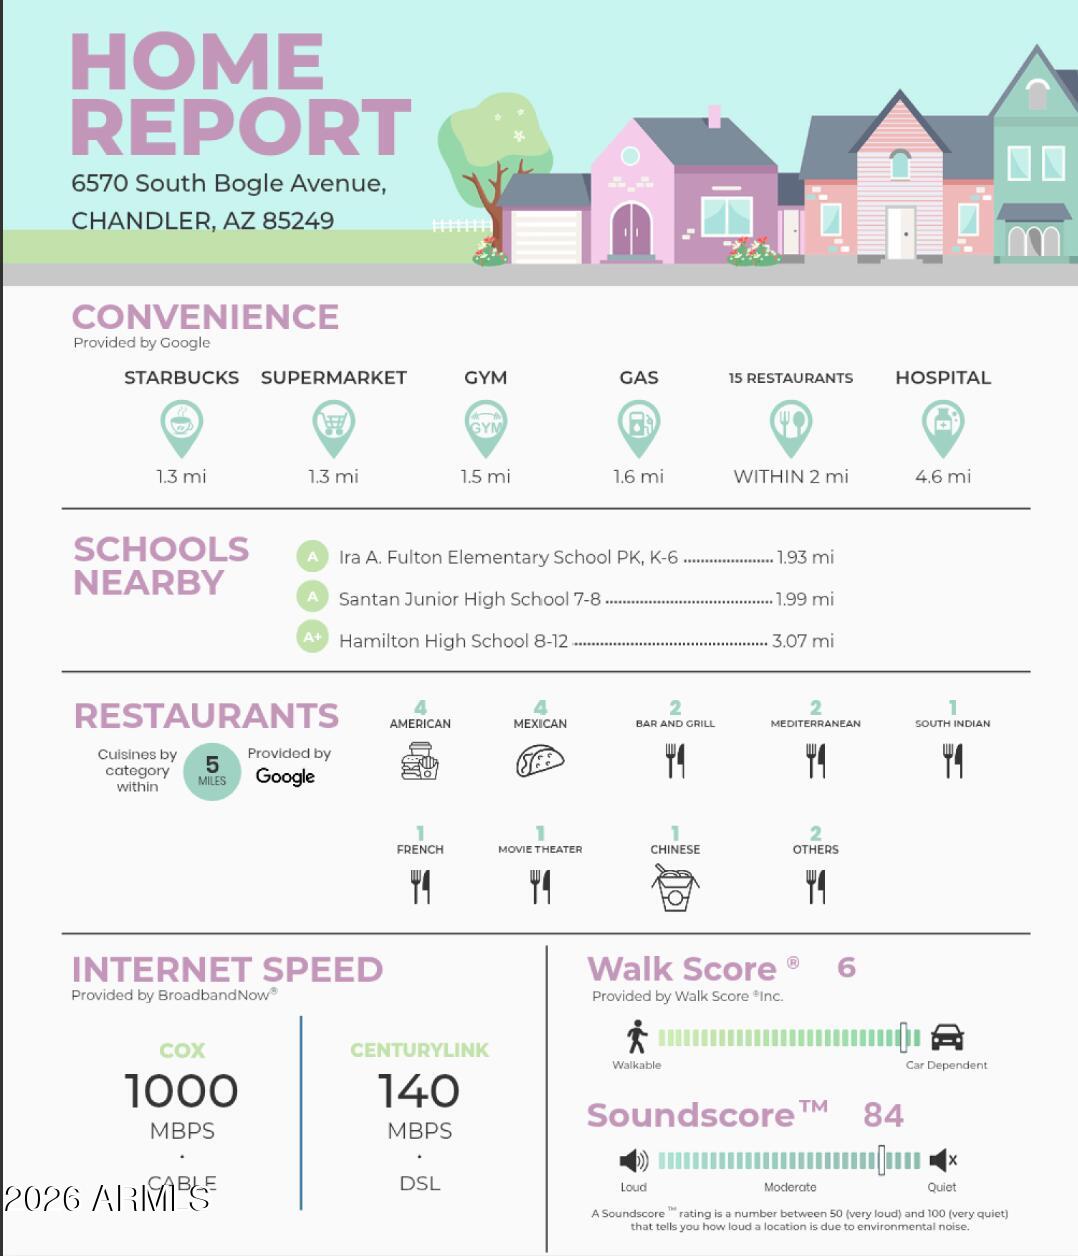
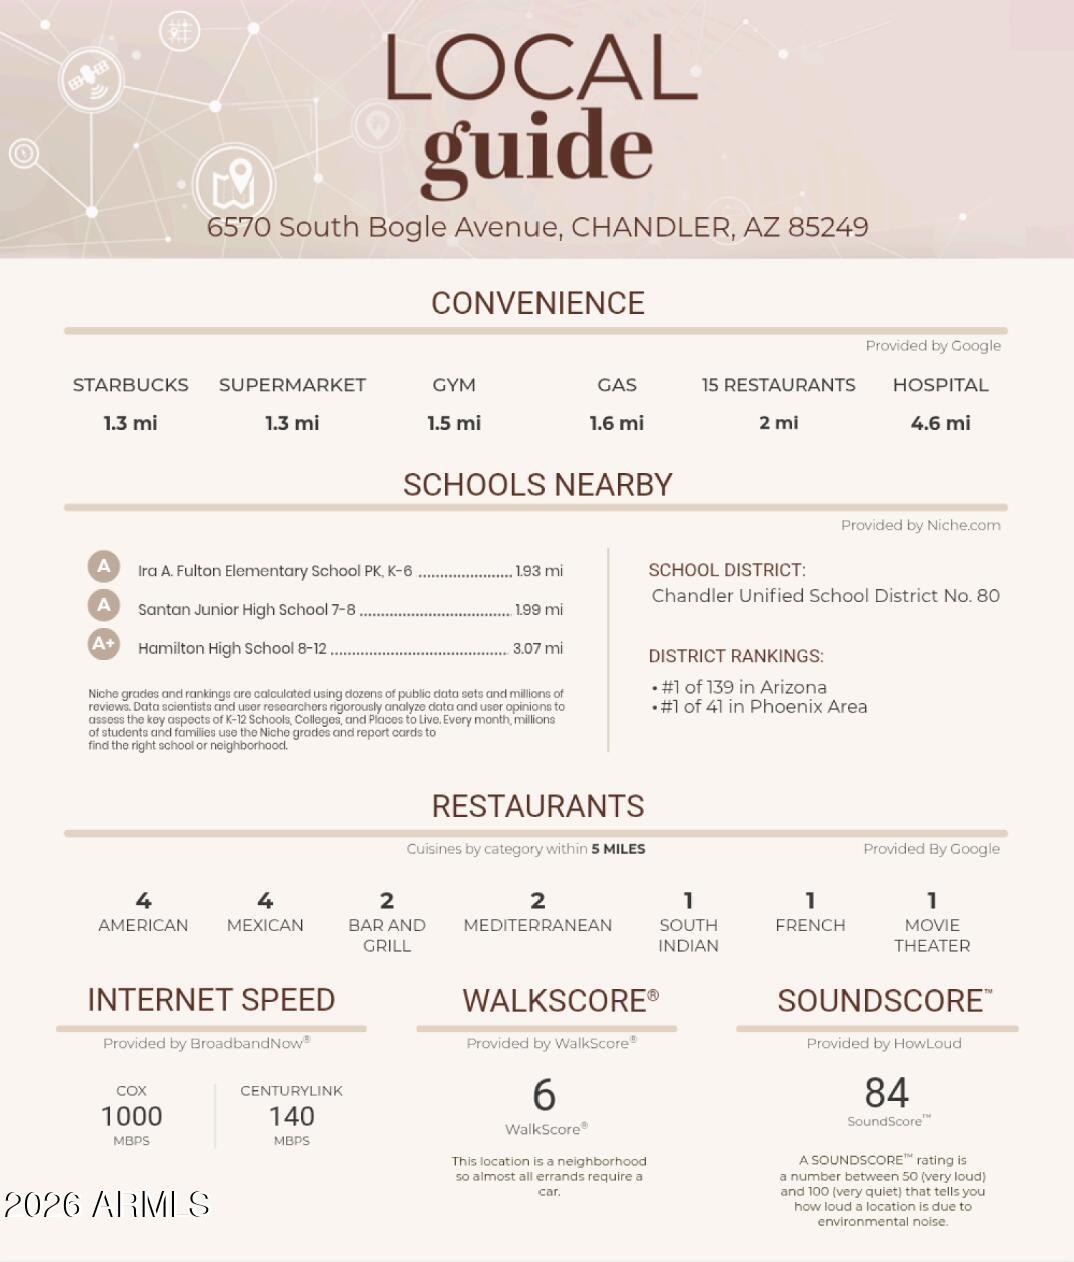
School District
-
Elementary School
Chandler Unified District #80
-
Middle School
Santan Junior High School
-
High School
Hamilton High School
Property Features
-
Stories
1
-
Foundation Details
Pillar/Post/Pier
-
Ownership
Fee Simple
-
Sewer
Public Sewer
-
Tax Lot
84
-
Water Source
Public
Schedule
Schedule a Showing
Showing scheduled successfully.
Mortgage calculator
Estimate your monthly mortgage payment, including the principal and interest, property taxes, and HOA. Adjust the values to generate a more accurate rate.
Your payment
Principal and Interest:
$
Property taxes:
$
HOA fees:
$
Total loan payment:
$
Total interest amount:
$
Location
-
County
Maricopa
-
Elementary School
Chandler Unified District #80
-
Middle School
Santan Junior High School
-
High School
Hamilton High School

Listing Courtesy of Patricia Berk, Realty ONE Group
RealHub Information is provided exclusively for consumers' personal, non-commercial use, and it may not be used for any purpose other than to identify prospective properties consumers may be interested in purchasing. All information deemed reliable but not guaranteed and should be independently verified. All properties are subject to prior sale, change or withdrawal. RealHub website owner shall not be responsible for any typographical errors, misinformation, misprints and shall be held totally harmless.

Marko Agent User
Agent
Call Marko today to schedule a private showing.
Phone (242) 532-3421
Email j@init.hr

* Listings on this website come from the FMLS IDX Compilation and may be held by brokerage firms other than the owner of this website. The listing brokerage is identified in any listing details. Information is deemed reliable but is not guaranteed. If you believe any FMLS listing contains material that infringes your copyrighted work please click here to review our DMCA policy and learn how to submit a takedown request.© 2024 FMLS.
Properties
Related properties
Chandler
3665 S JOJOBA Way
4 Beds
2 Baths
4,048 Sq.Ft.
$1,500,000
MLS#: 7021033
Chandler
3353 E ASTER Drive
5 Beds
3 Baths
3,813 Sq.Ft.
$1,299,000
MLS#: 7023712
Chandler
1777 W OCOTILLO Road 32
4 Beds
3 Baths
4,571 Sq.Ft.
$1,375,000
MLS#: 7006737
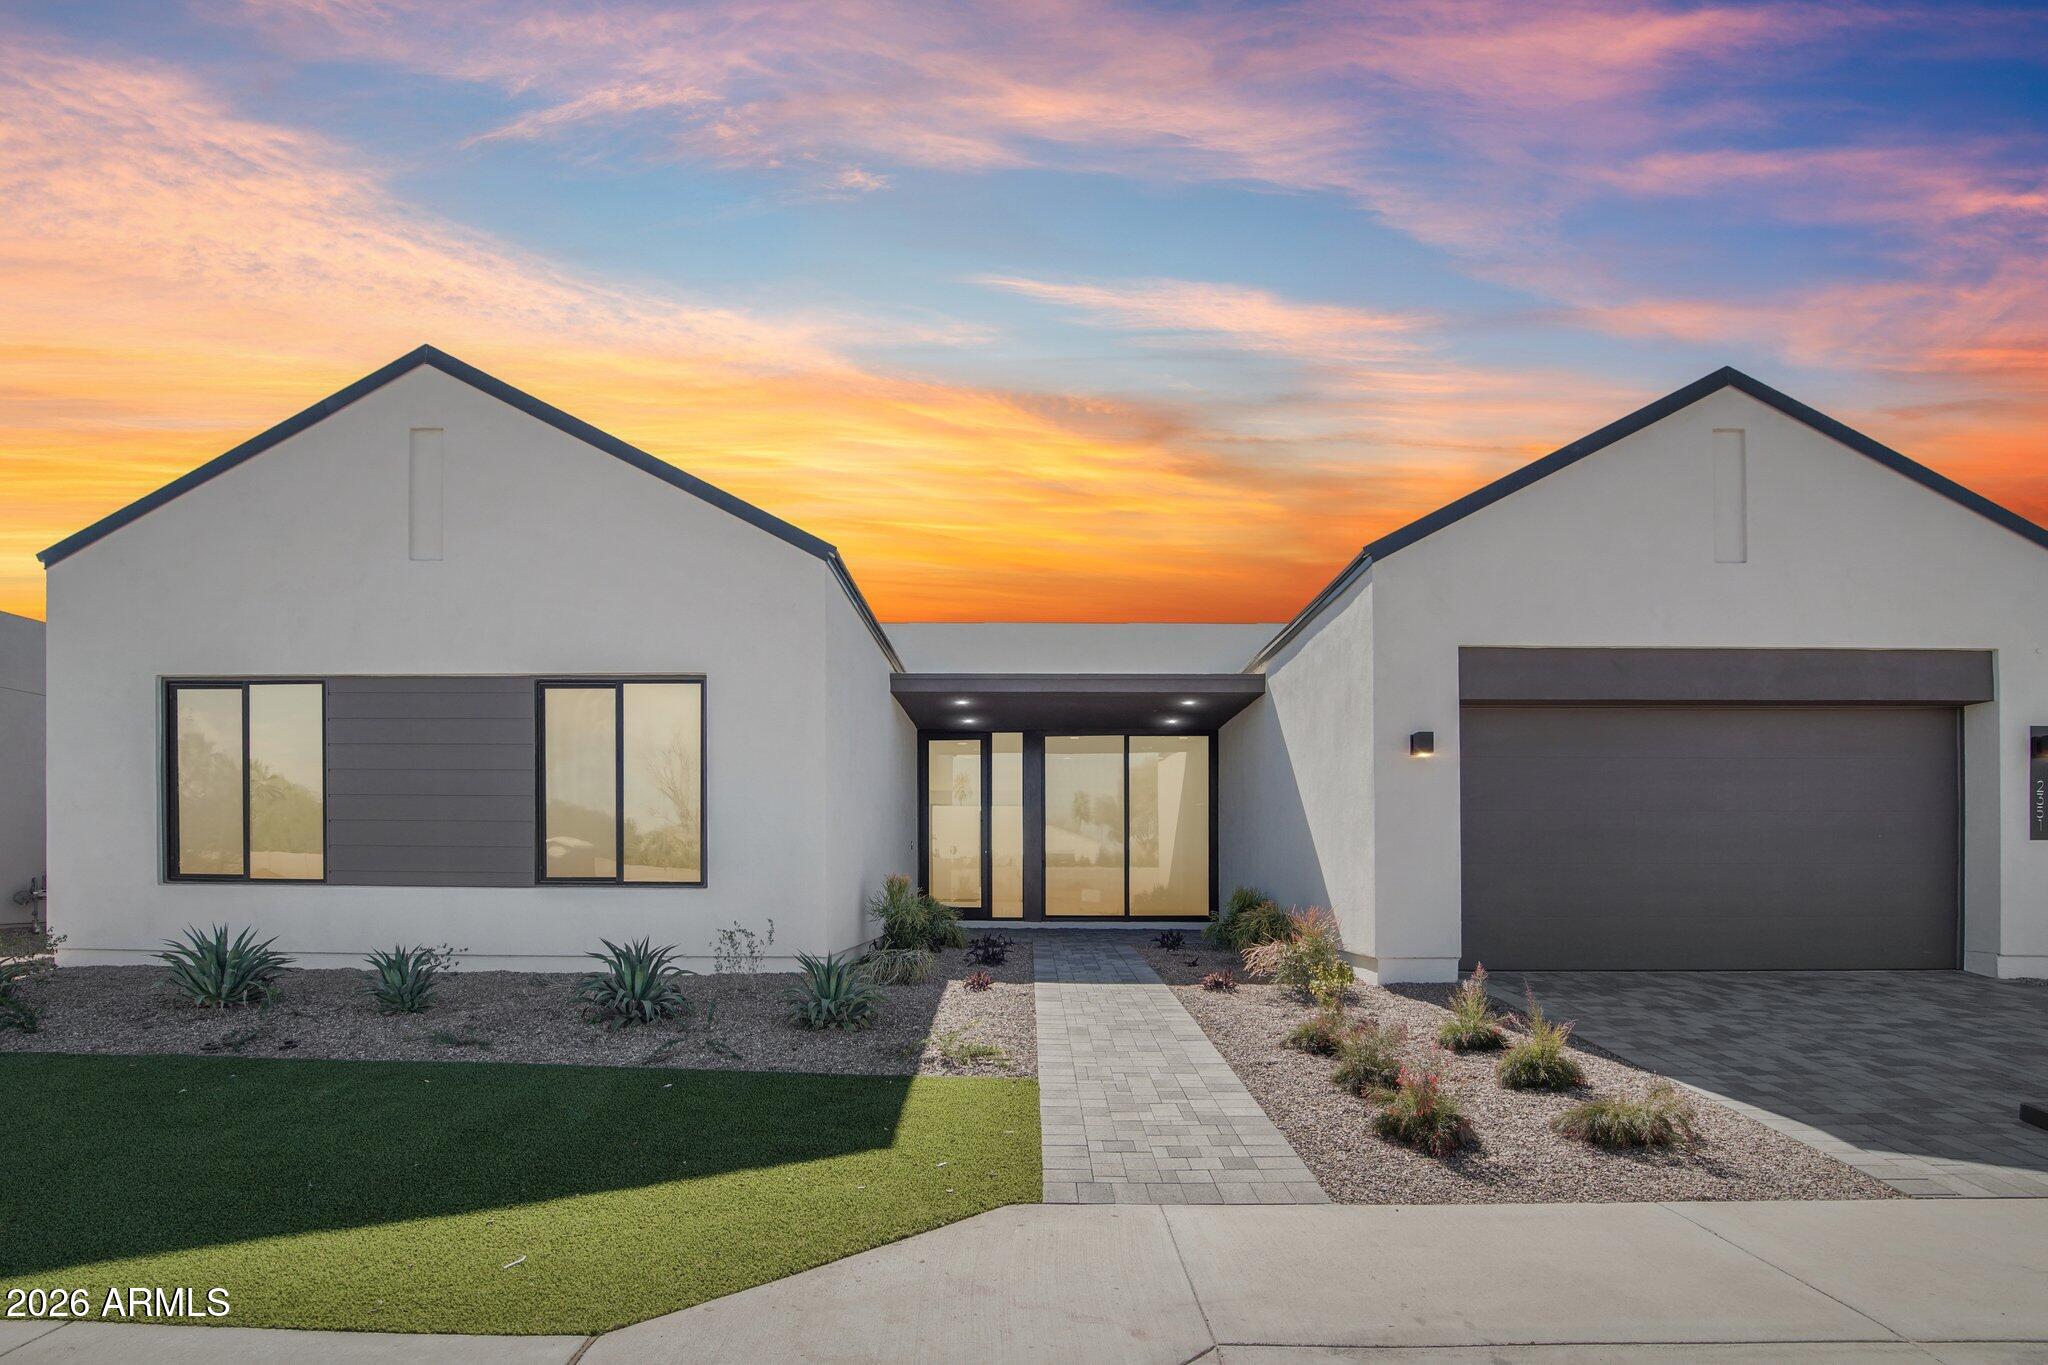
Chandler
2351 E AQUARIUS Place
4 Beds
3 Baths
3,157 Sq.Ft.
$1,345,565
MLS#: 6999898
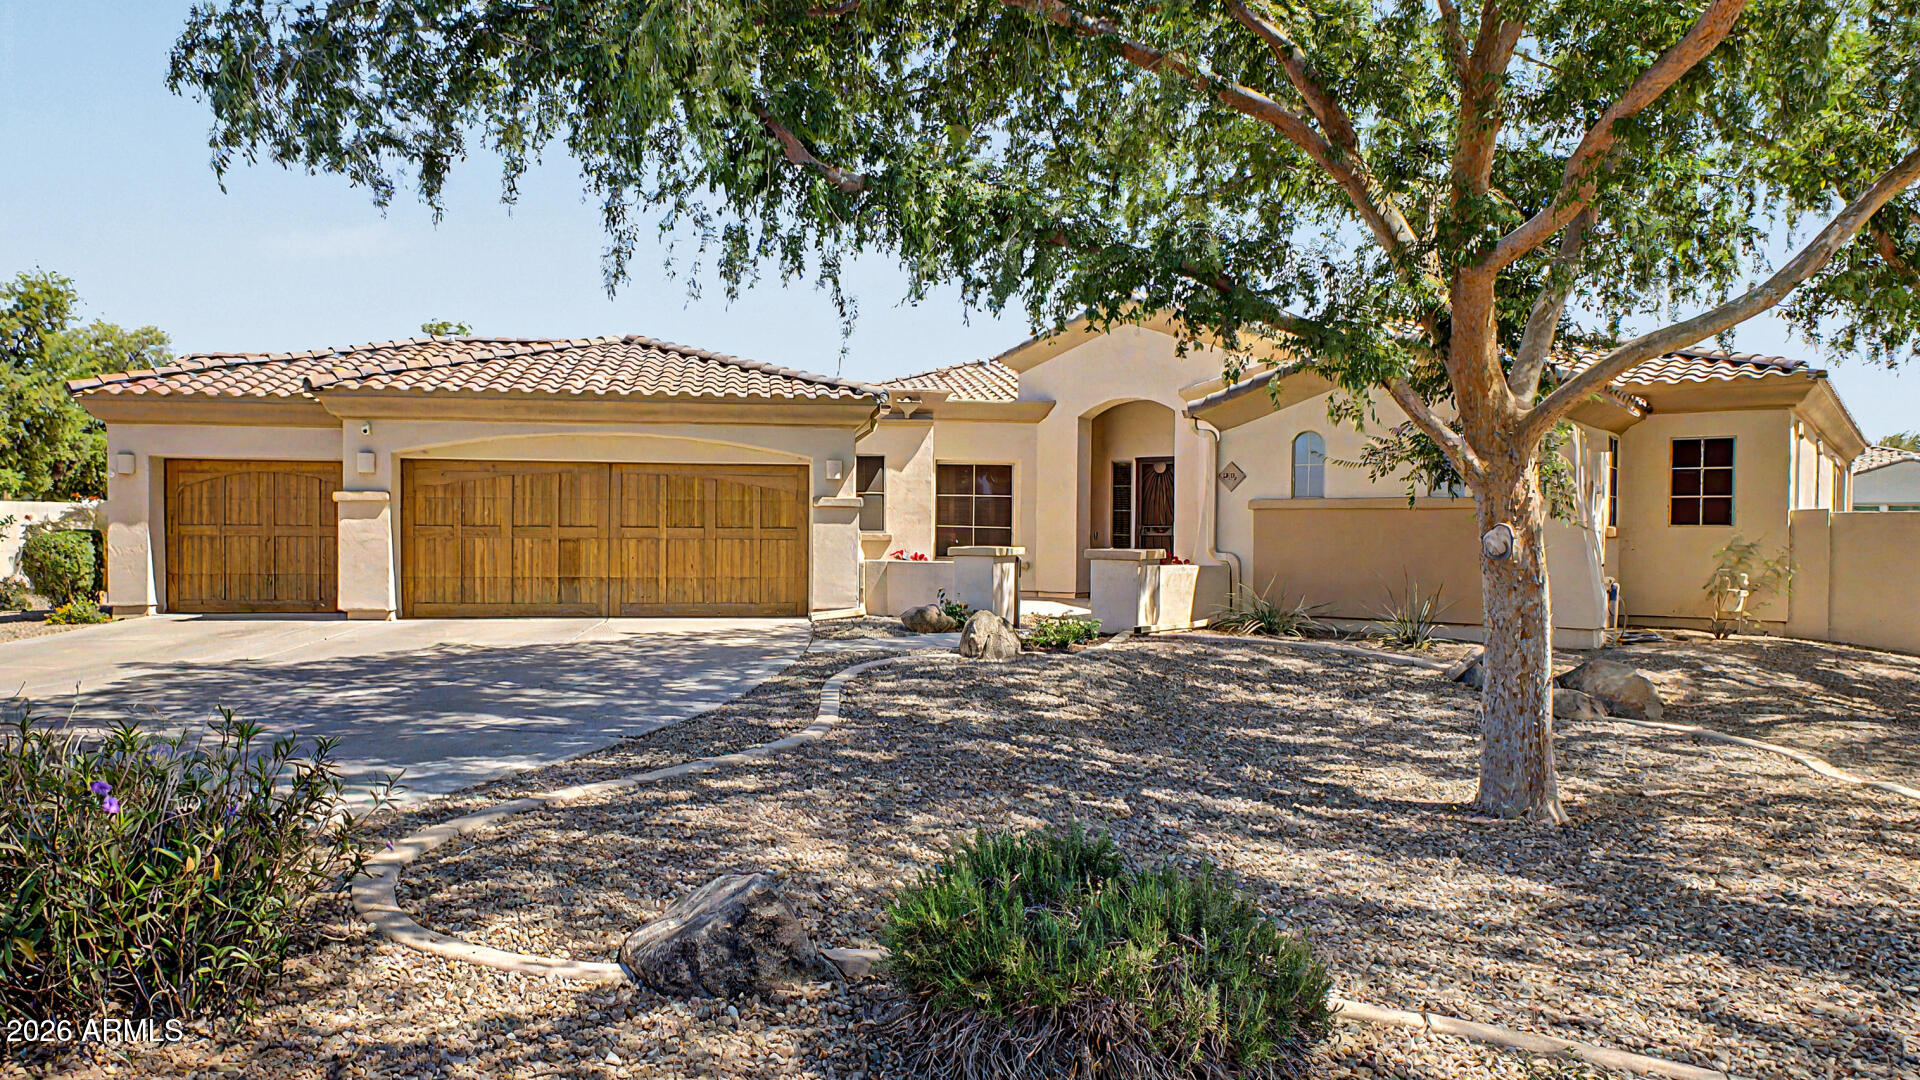
Chandler
975 E COUNTY DOWN Drive
4 Beds
3 Baths
3,599 Sq.Ft.
$1,079,000
MLS#: 7024068
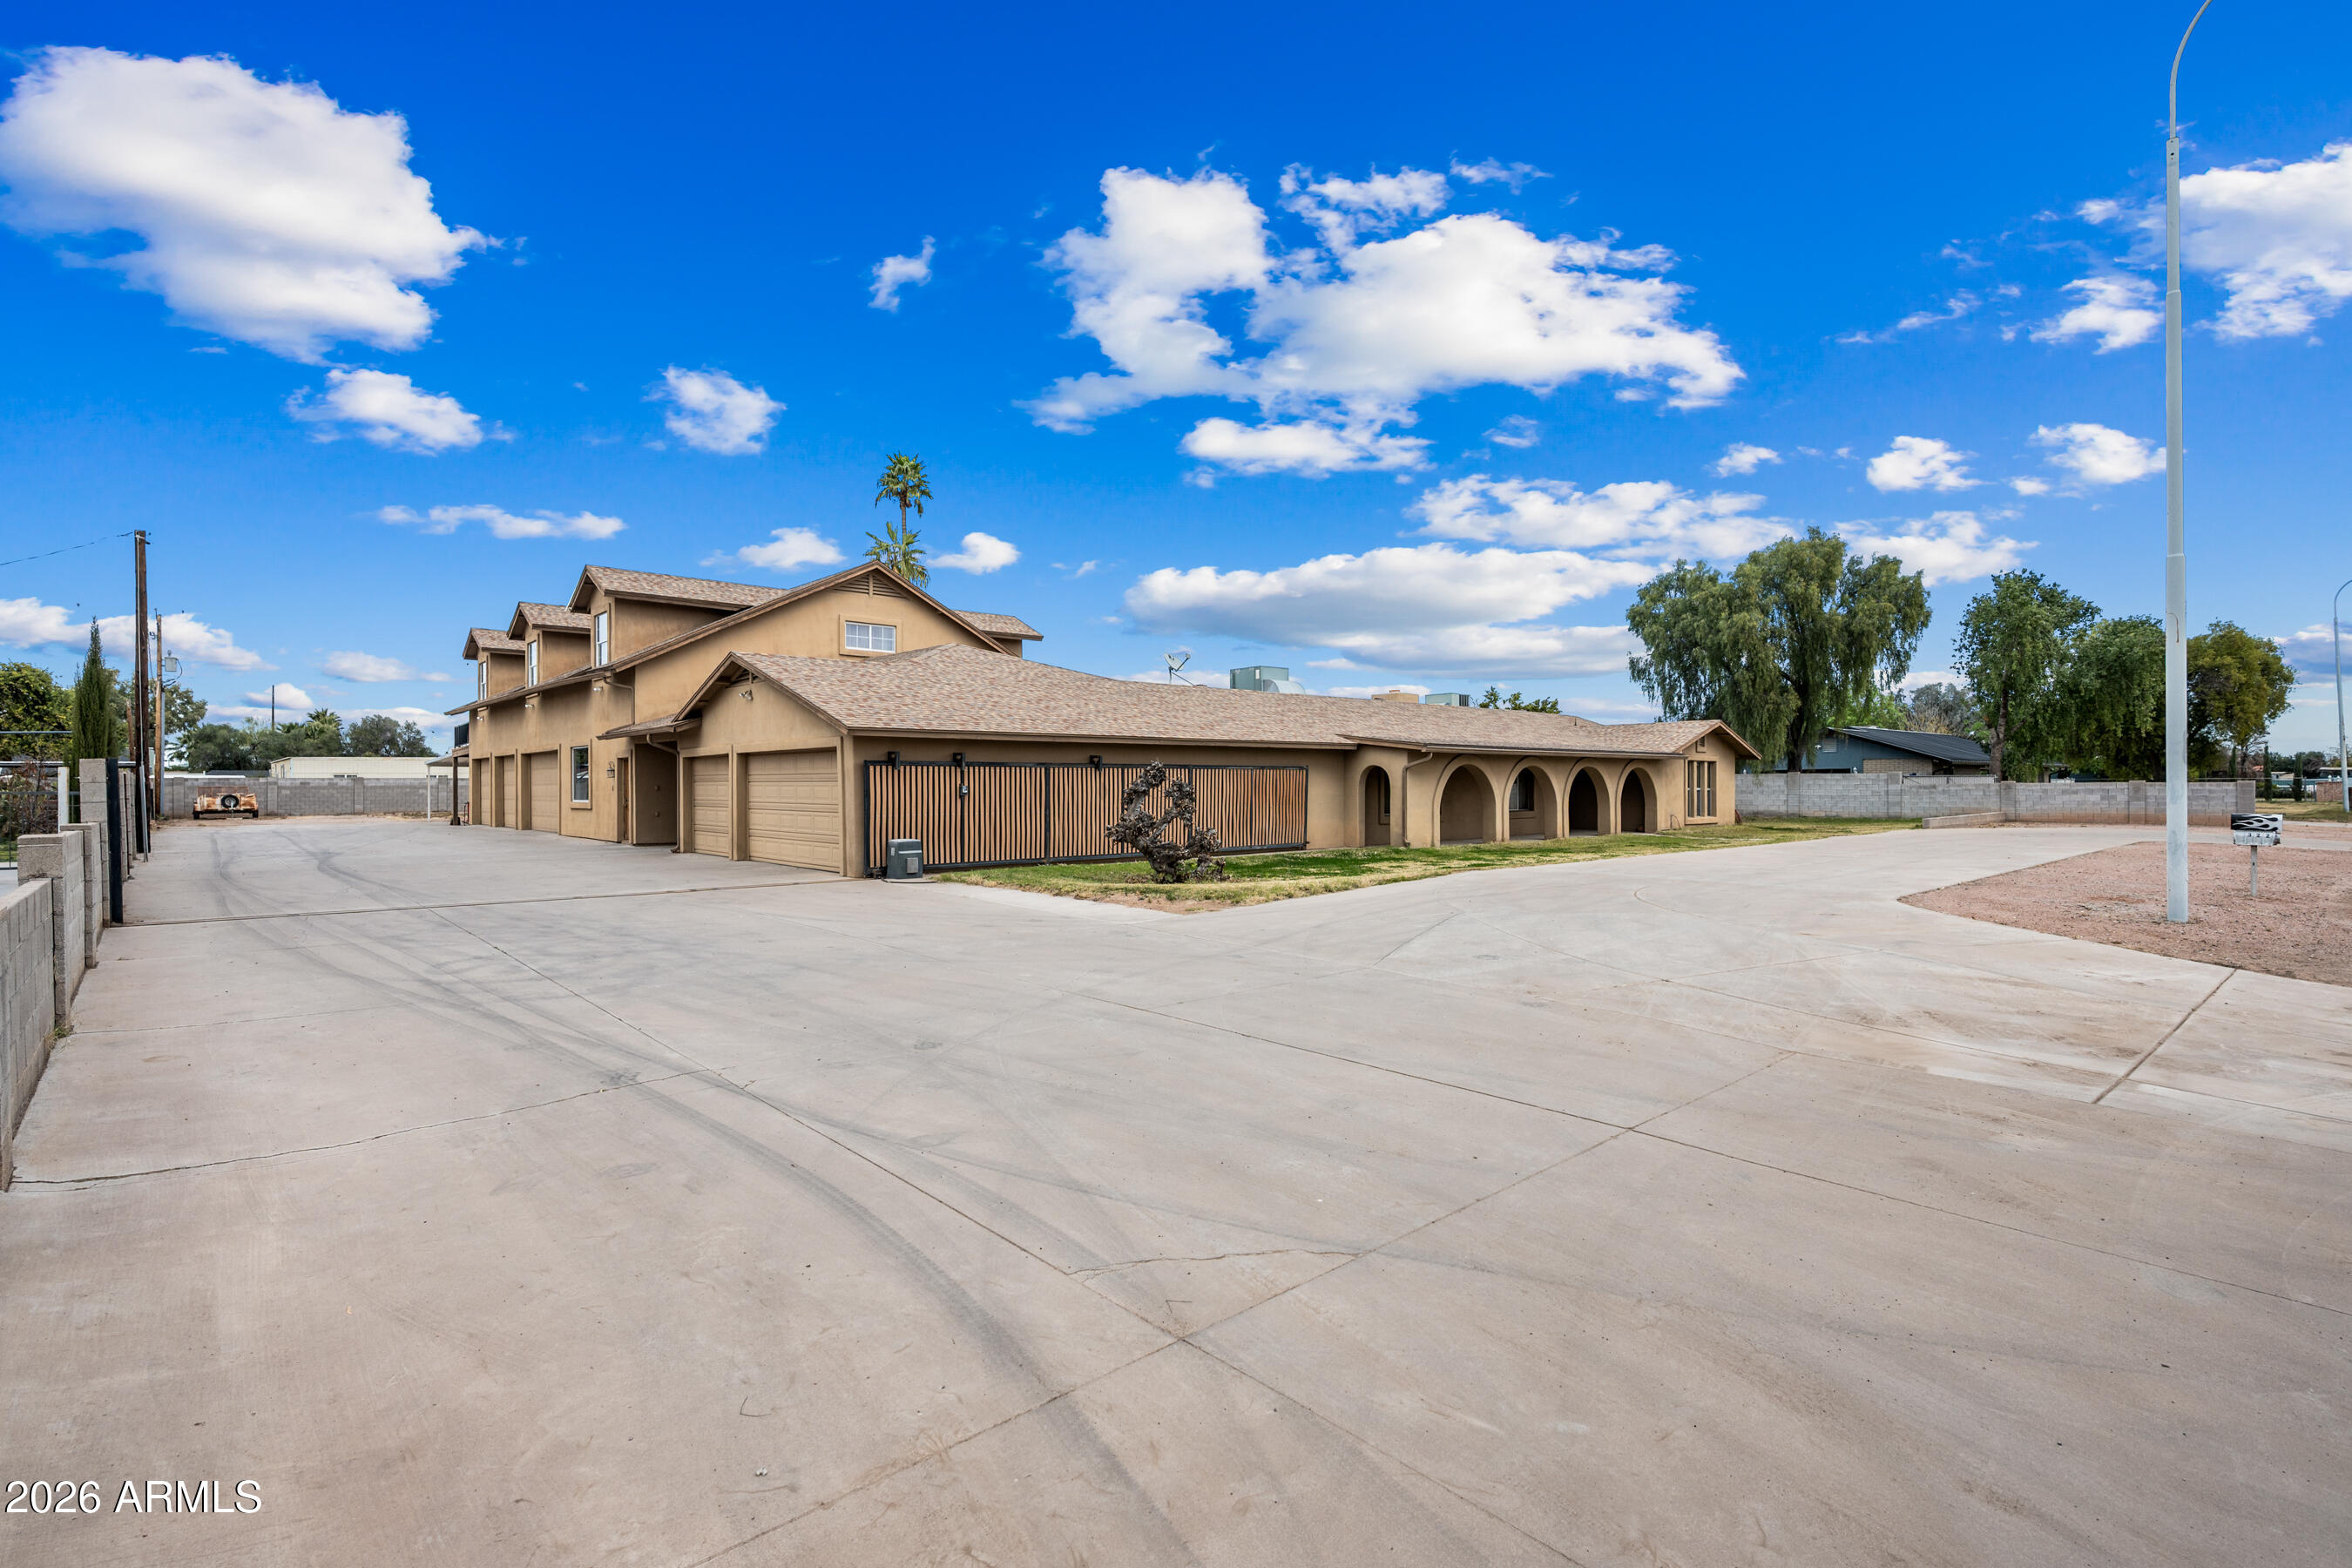
Chandler
322 E Redfield Road
6 Beds
4 Baths
5,148 Sq.Ft.
$1,249,000
MLS#: 6977117
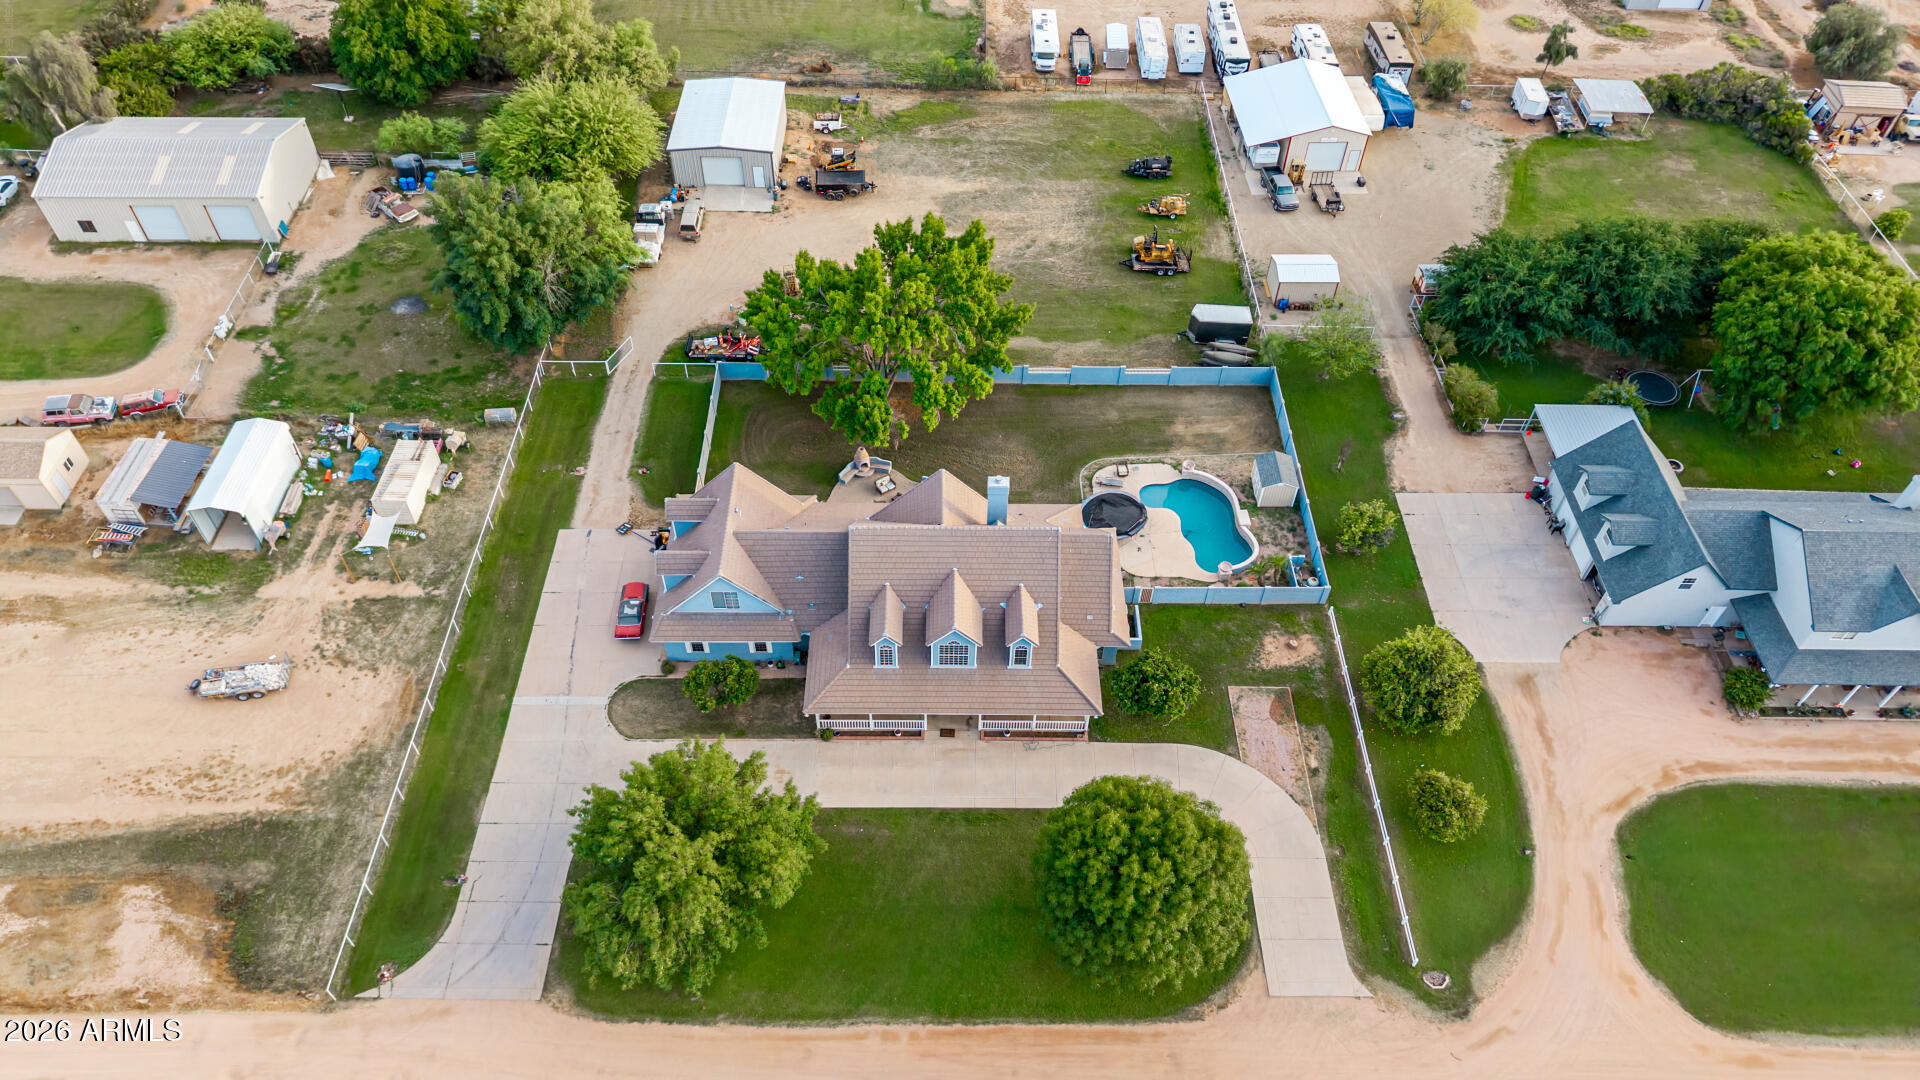
Chandler
24024 S 148th Street
4 Beds
4 Baths
3,898 Sq.Ft.
$1,385,000
MLS#: 6970635
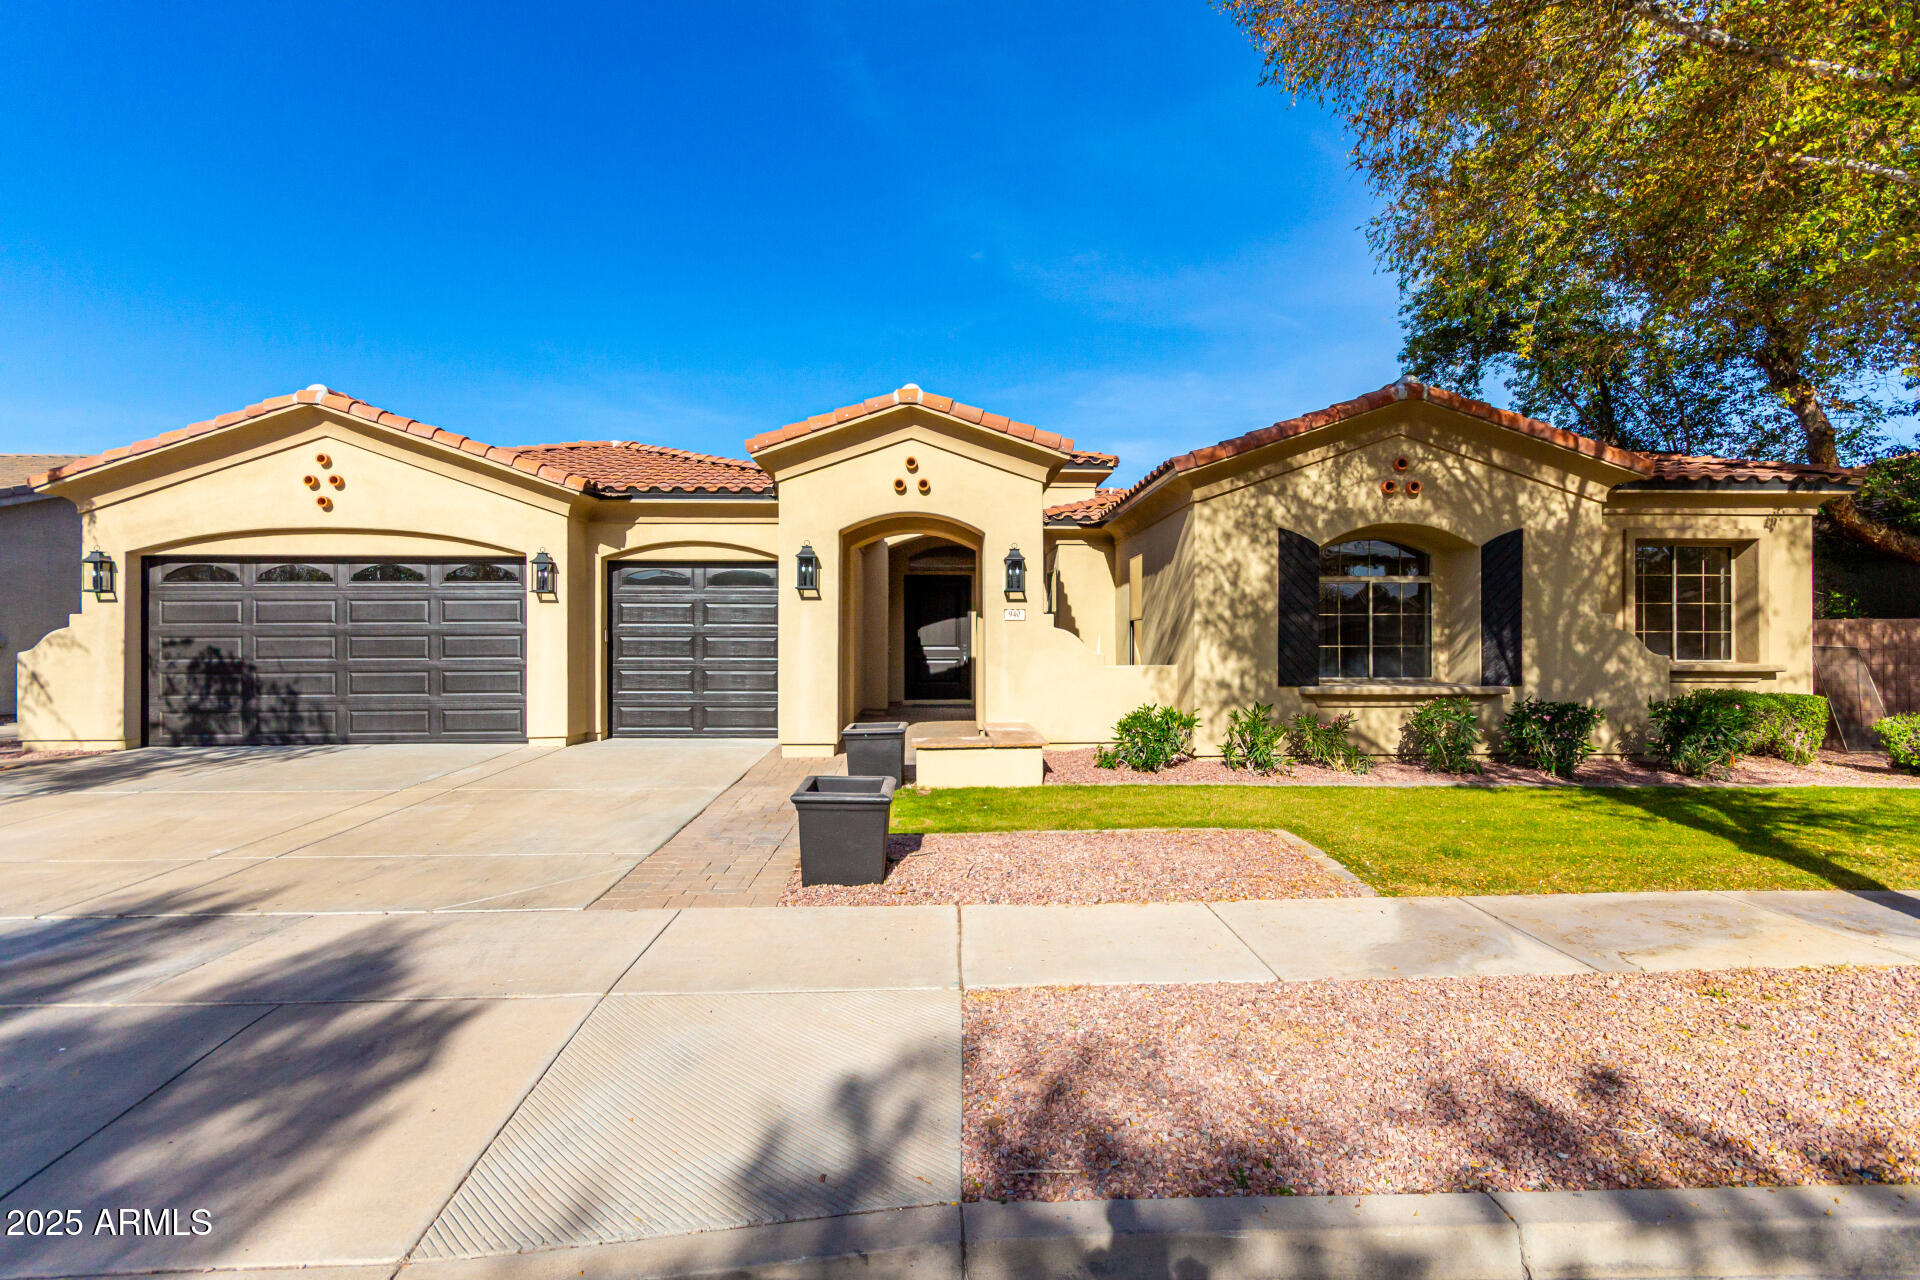
Chandler
940 W MACAW Drive
5 Beds
4 Baths
4,525 Sq.Ft.
$1,325,000
MLS#: 6959444
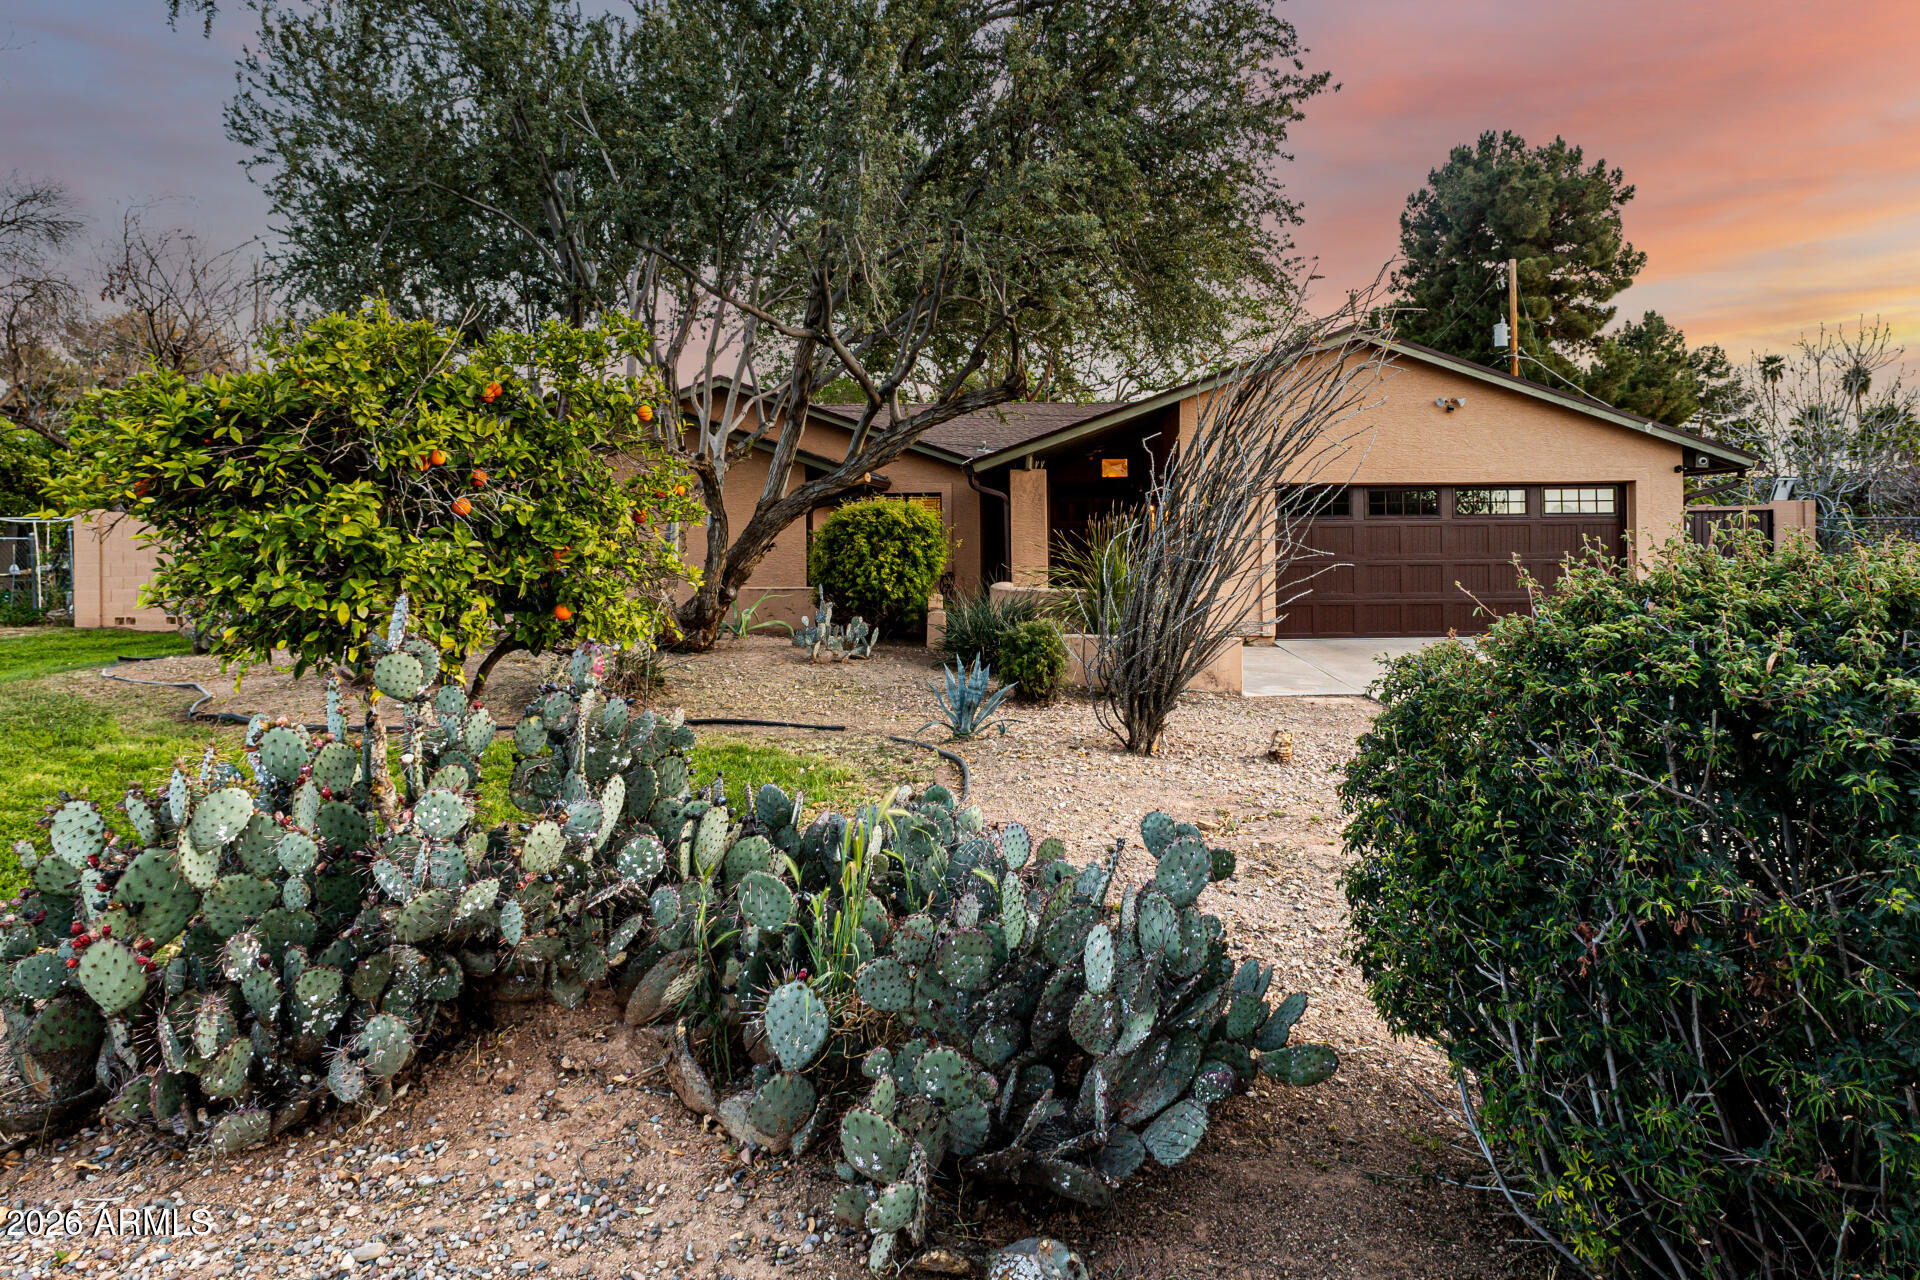
Chandler
2115 W SHAWNEE Drive
5 Beds
3 Baths
3,087 Sq.Ft.
$1,250,000
MLS#: 6996682
