7610 E GILA BEND Road

Scottsdale, AZ 85258
Ranch

Scottsdale, AZ 85258
7610 E GILA BEND Road

$1,450,000

MLS#: 6991492

Status: Closed

Listing provided by: Russ Lyon Sotheby's International Realty

Listing agent phone: None

Last update: 6 months ago

On site: 7 months ago

SANDPIPER SCOTTSDALE 4 - Residential

About

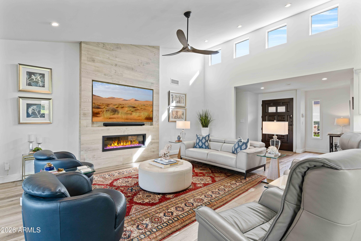
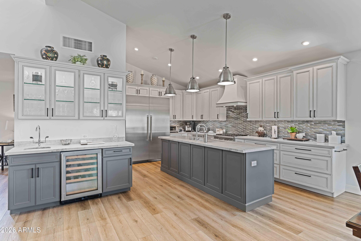
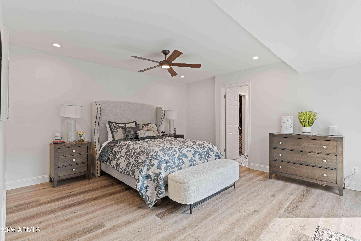
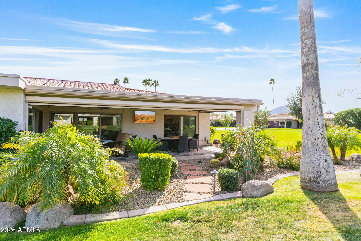
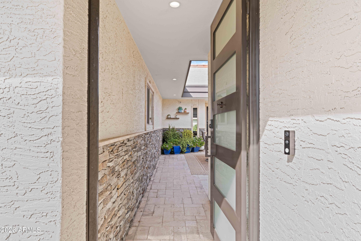
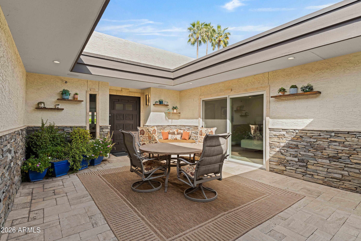
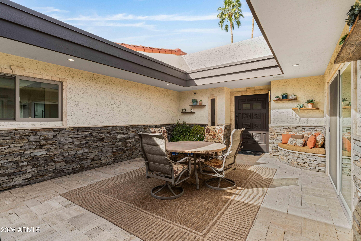
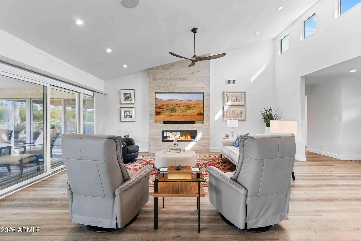
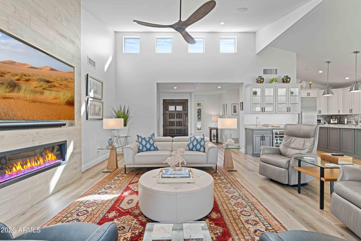
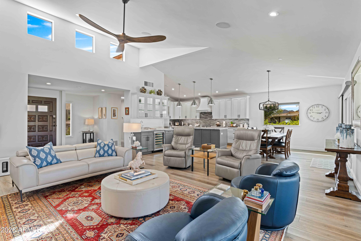
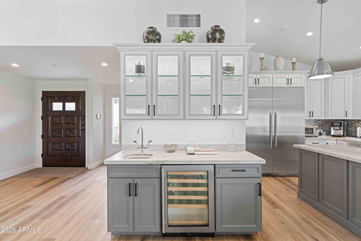
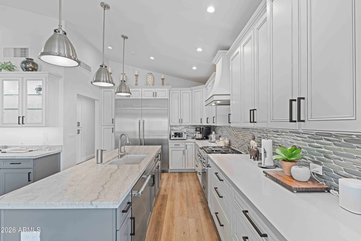
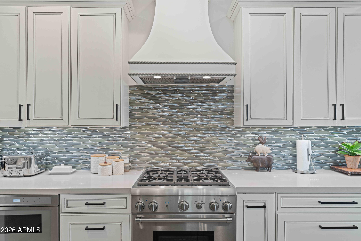
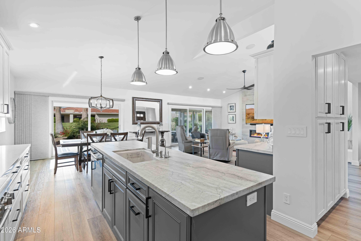
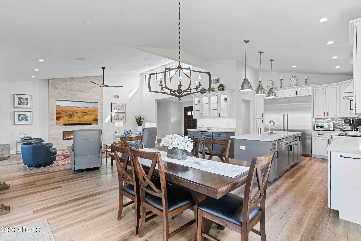
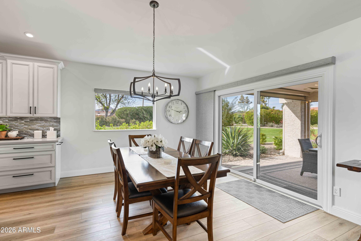
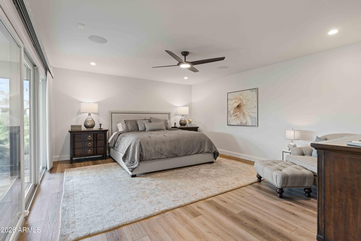
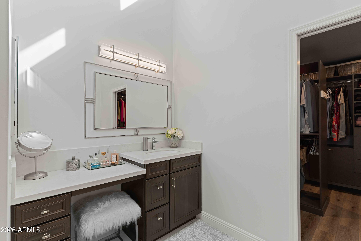
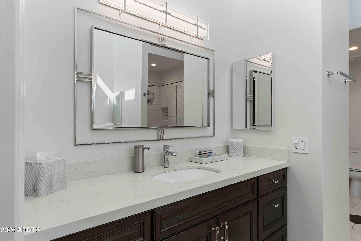
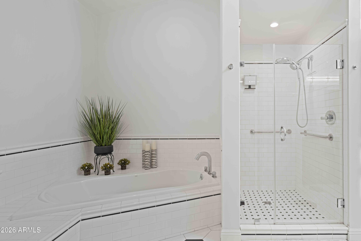
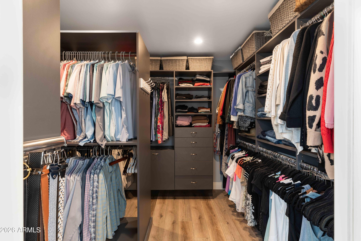
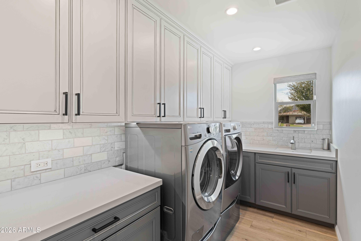
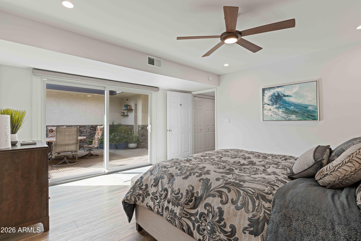
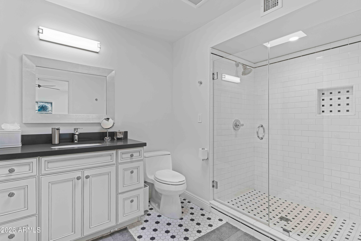
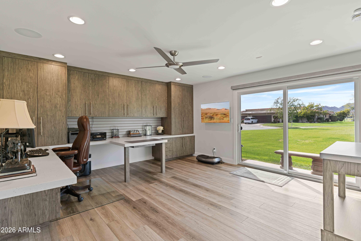
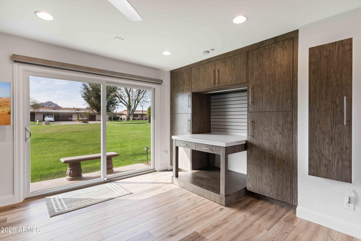
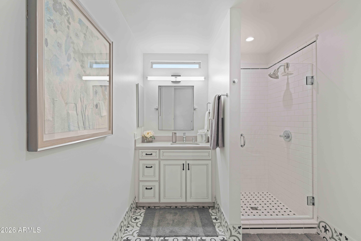
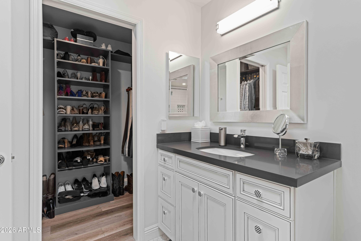
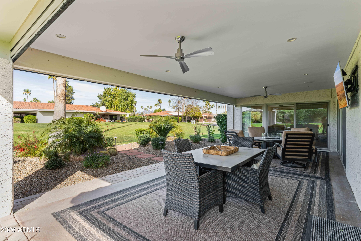
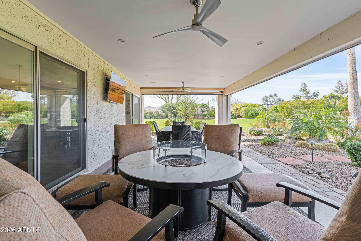
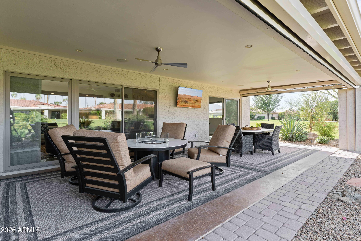
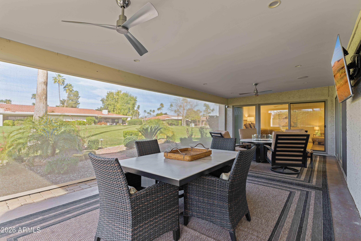
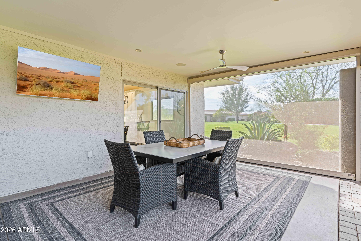
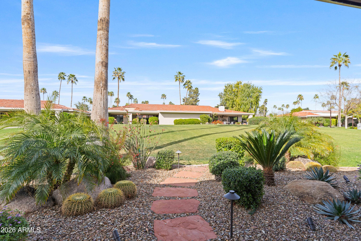
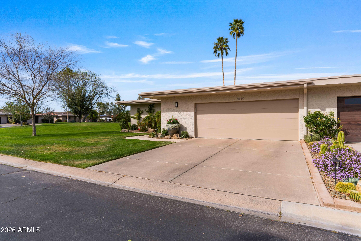
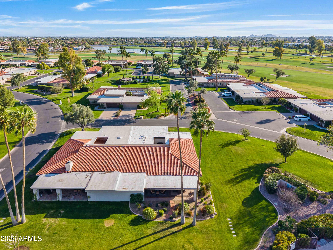
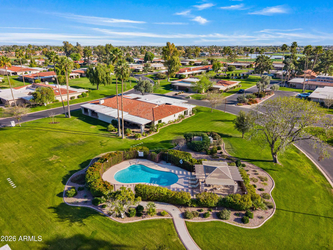
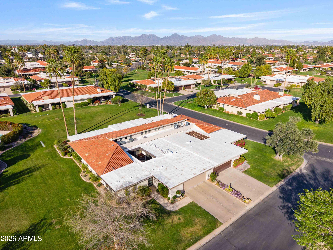
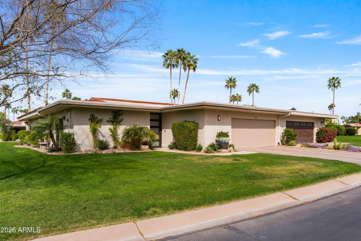
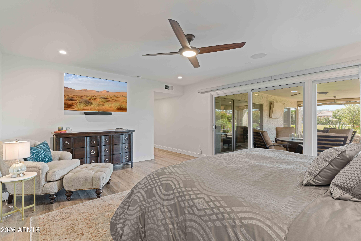
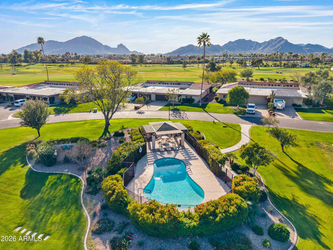
Situated within the guard-gated Sandpiper enclave in the heart of McCormick Ranch, this meticulously upgraded single-level residence offers refined, turnkey living in one of Scottsdale's most established and desirable settings. A grand gated courtyard sets a private and elegant tone upon arrival, enhanced by a custom steel privacy door and a comprehensive $50,000 landscape transformation that includes smart irrigation, improved drainage, and architectural exterior lighting. The result is a welcoming outdoor space that feels intentional, secure, and beautifully framed. Inside, 2,608 square feet unfold with seamless indoor-outdoor flow and an abundance of natural light. Low-E clerestory windows brighten the living room and primary suite, while motorized Hunter Douglas window coverings and a hardwired Sonos sound system add comfort and quiet sophistication throughout. Motorized sun and privacy screens fully enclose the patio, allowing for shaded, climate-conscious outdoor living and added privacy at the touch of a button. Select spaces capture views toward Camelback Mountain, reinforcing the home's authentic Scottsdale setting. Beyond the visible design, the improvements are substantial and meaningful. The roof has been updated with new underlayment and foam coating, the interior and exterior freshly painted, and new gutters added. Water quality and efficiency were thoughtfully addressed with a whole-home filtration system, water softener, reverse osmosis drinking system, and hot water recirculation system. Every detail reflects careful stewardship rather than cosmetic renovation. The garage has been completely reimagined as a climate-controlled extension of the home. Fully insulated and equipped with its own mini-split system, epoxy flooring, built-in storage, upgraded electrical subpanel, EV charging outlet, and stainless utility sink, it offers versatility well beyond traditional storage. Security and ease of living were also prioritized, with keyless exterior locks integrated into a hardwired security system and exterior cameras. This is not simply an updated home. It is a comprehensively improved residence that blends aesthetic refinement with infrastructure-level upgrades, offering true move-in-ready living within the vibrant lifestyle of McCormick Ranch. Polished. Private. Effortless.
Property

Beds

3

Full Baths

3

1/2 Baths

None

Year Built

1980

Sq.Footage

2,608

Features

Features & Amenities

Interior

  • Other Interior Features

    High Speed Internet, Granite Counters, Double Vanity, Eat-in Kitchen, Vaulted Ceiling(s), Wet Bar, Kitchen Island

  • Total Bedrooms

    3

  • Bathrooms

    3

  • Basement YN

    NO

  • Cooling YN

    YES

  • Cooling

    Central Air, Ceiling Fan(s)

  • Fireplace YN

    YES

  • Heating YN

    YES

  • Heating

    Heat Pump, Electric

  • Pet friendly

    N/A

Exterior

  • Garage

    Yes

  • Garage spaces

    2

  • Construction Materials

    Stucco, Frame

  • Other Exterior Features

    Private Yard

  • Parking

    Off Street, Garage Door Opener, Direct Access

  • Patio and Porch Features

    Patio

  • Pool

    No

  • View

    City, City Lights, Mountain(s)

Area & Lot

  • Lot Features

    Sprinklers In Rear, Sprinklers In Front

  • Lot Size(acres)

    0.12

  • Lot Size(square feet)

    5,051

  • Property Type

    Residential

  • Property Sub Type

    Townhouse

  • Architectural Style

    Ranch

Price

  • Sales Price

    $1,450,000

  • Tax Amount

    $2,908

  • Financing Options

    Cash, VA Loan, Conventional

  • Sq. Footage

    2,608

  • Price/SqFt

    $555

HOA

  • Association

    YES

  • Association Fee 2

    $265

  • Association Fee

    $2,494

  • Association Fee Frequency

    Quarterly

  • Association Fee 2 Frequency

    Annually

  • Association Fee Includes

    N/A

Property Resources

  • Horse Property

    NO

School District

  • Elementary School

    Scottsdale Unified District

  • Middle School

    Mohave Middle School

  • High School

    Saguaro High School

Property Features

  • Stories

    1

  • Foundation Details

    Slab

  • Ownership

    Fee Simple

  • Sewer

    Public Sewer

  • Tax Lot

    157

  • Water Source

    Public

Schedule

Schedule a Showing

Showing scheduled successfully.

What is 3 + 4 ?


Change time

Mortgage calculator

Estimate your monthly mortgage payment, including the principal and interest, property taxes, and HOA. Adjust the values to generate a more accurate rate.

Your payment

Principal and Interest:

$

Property taxes:

$

HOA fees:

$

Total loan payment:

$

Total interest amount:

$

Location

  • County

    Maricopa

  • Elementary School

    Scottsdale Unified District

  • Middle School

    Mohave Middle School

  • High School

    Saguaro High School

Listing Courtesy of Brad Kimmelman, Russ Lyon Sotheby's International Realty

RealHub Information is provided exclusively for consumers' personal, non-commercial use, and it may not be used for any purpose other than to identify prospective properties consumers may be interested in purchasing. All information deemed reliable but not guaranteed and should be independently verified. All properties are subject to prior sale, change or withdrawal. RealHub website owner shall not be responsible for any typographical errors, misinformation, misprints and shall be held totally harmless.

Agent Marko Agent User

Marko Agent User

Agent

Call Marko today to schedule a private showing.


* Listings on this website come from the FMLS IDX Compilation and may be held by brokerage firms other than the owner of this website. The listing brokerage is identified in any listing details. Information is deemed reliable but is not guaranteed. If you believe any FMLS listing contains material that infringes your copyrighted work please click here to review our DMCA policy and learn how to submit a takedown request.© 2024 FMLS.

Properties

Related properties
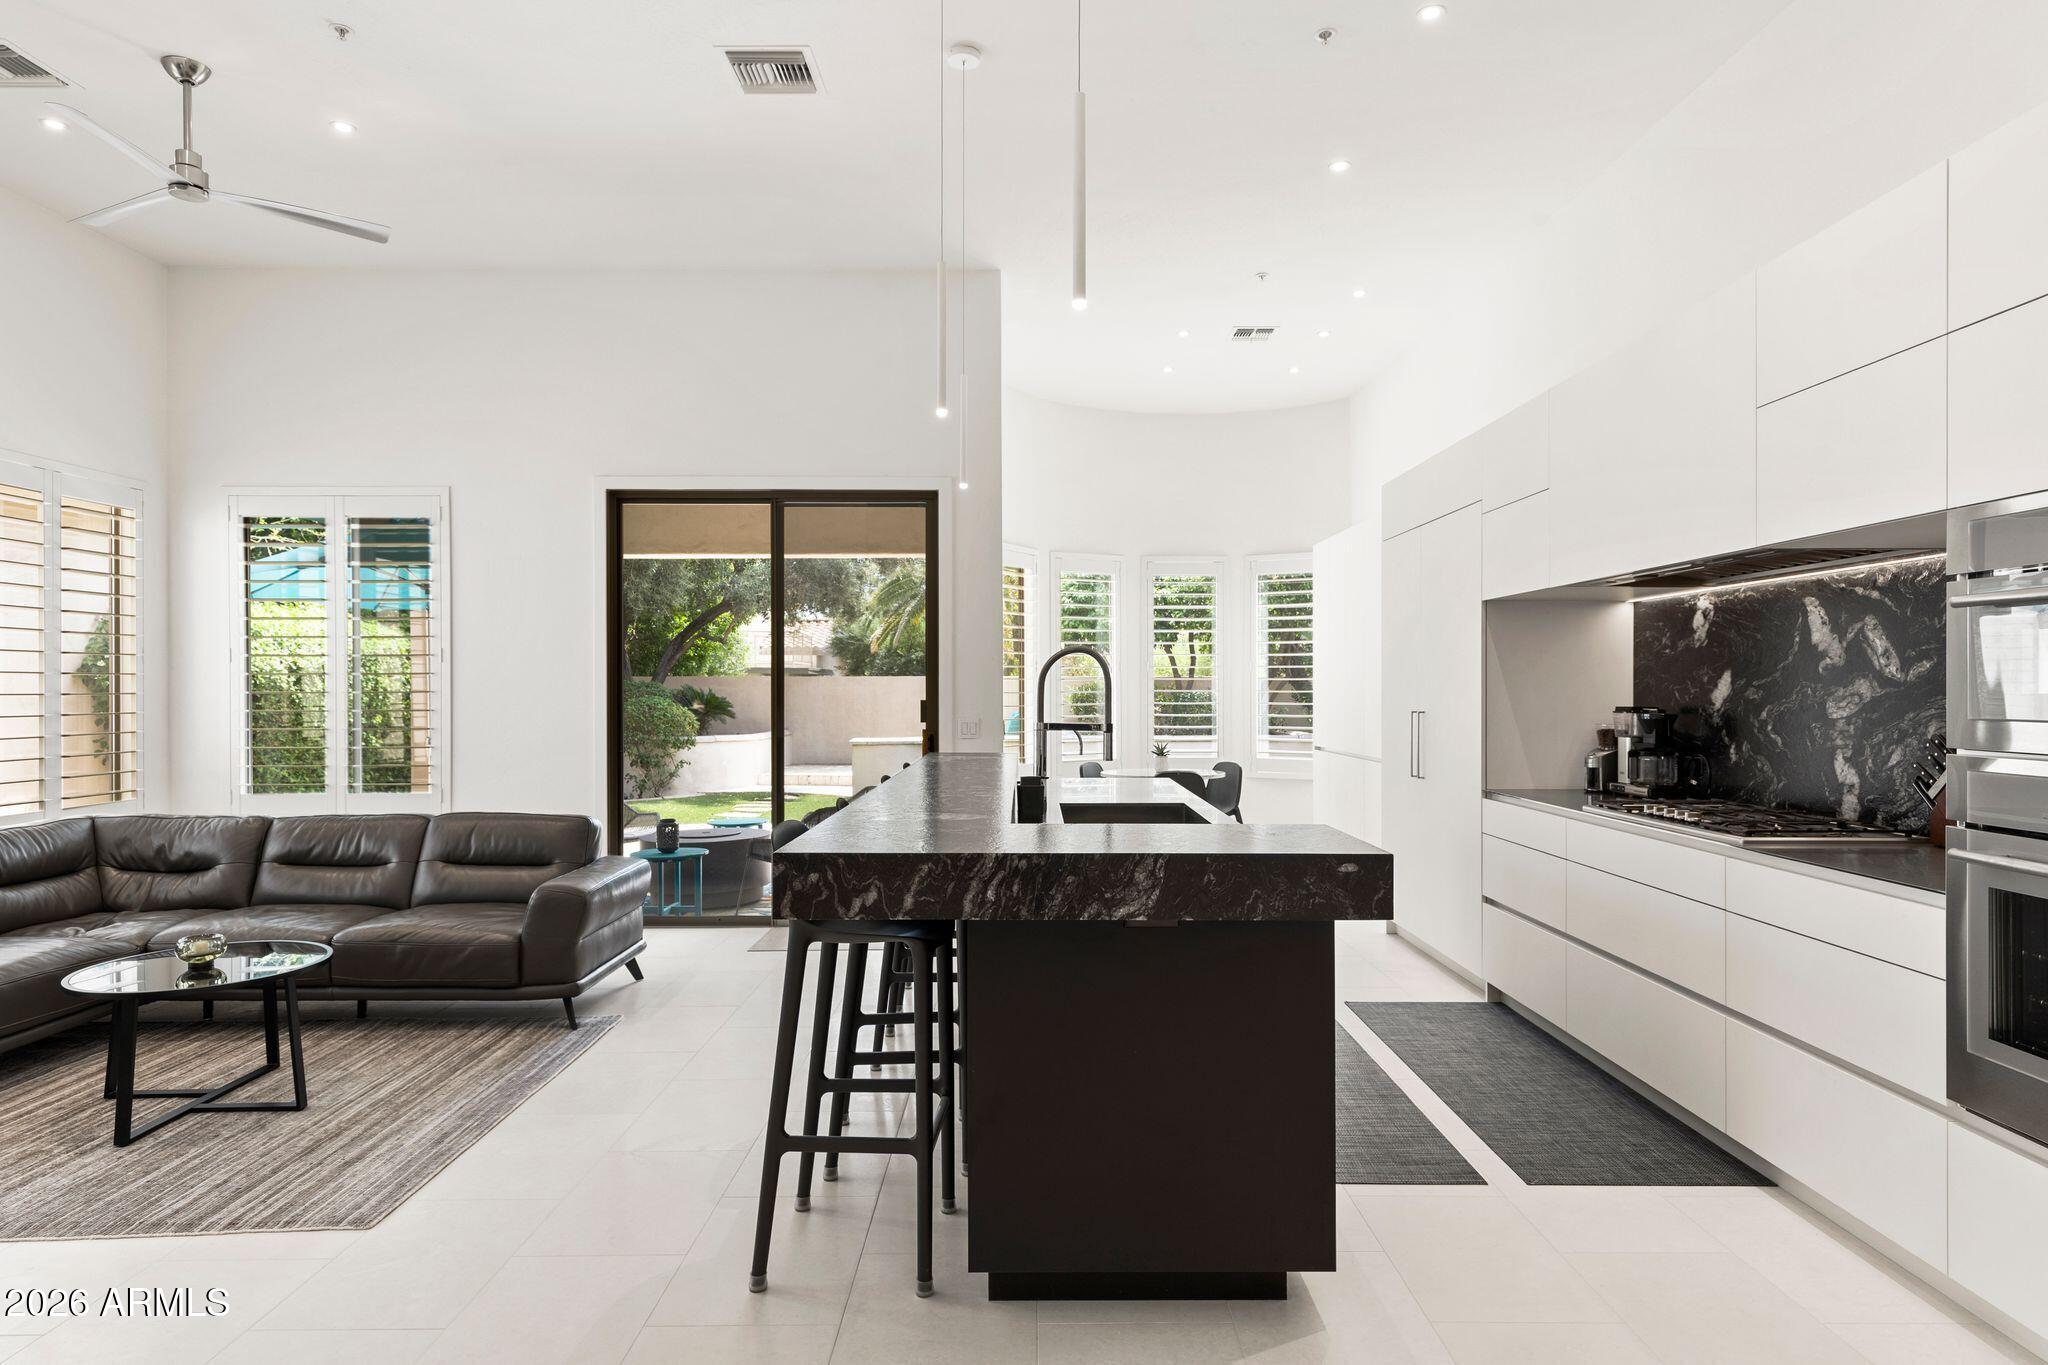
Experience luxury living in the highly sought-after guard-gated Gainey Village
community. This immaculate and stunning single-level home has been beautifully remodeled,
showcasing an open-concept layout, designer finishes, and elevated details
throughout. The expansive primary suite features a spa-inspired bathroom
and generous walk-in closet. Enjoy an unbeatable location, just minutes from
Scottsdale's top shopping, dining, and golf.
#7027745

Scottsdale

7495 E SUNNYVALE Drive

2 Beds

2 Baths

2,564 Sq.Ft.

$1,650,000

MLS#: 7027745
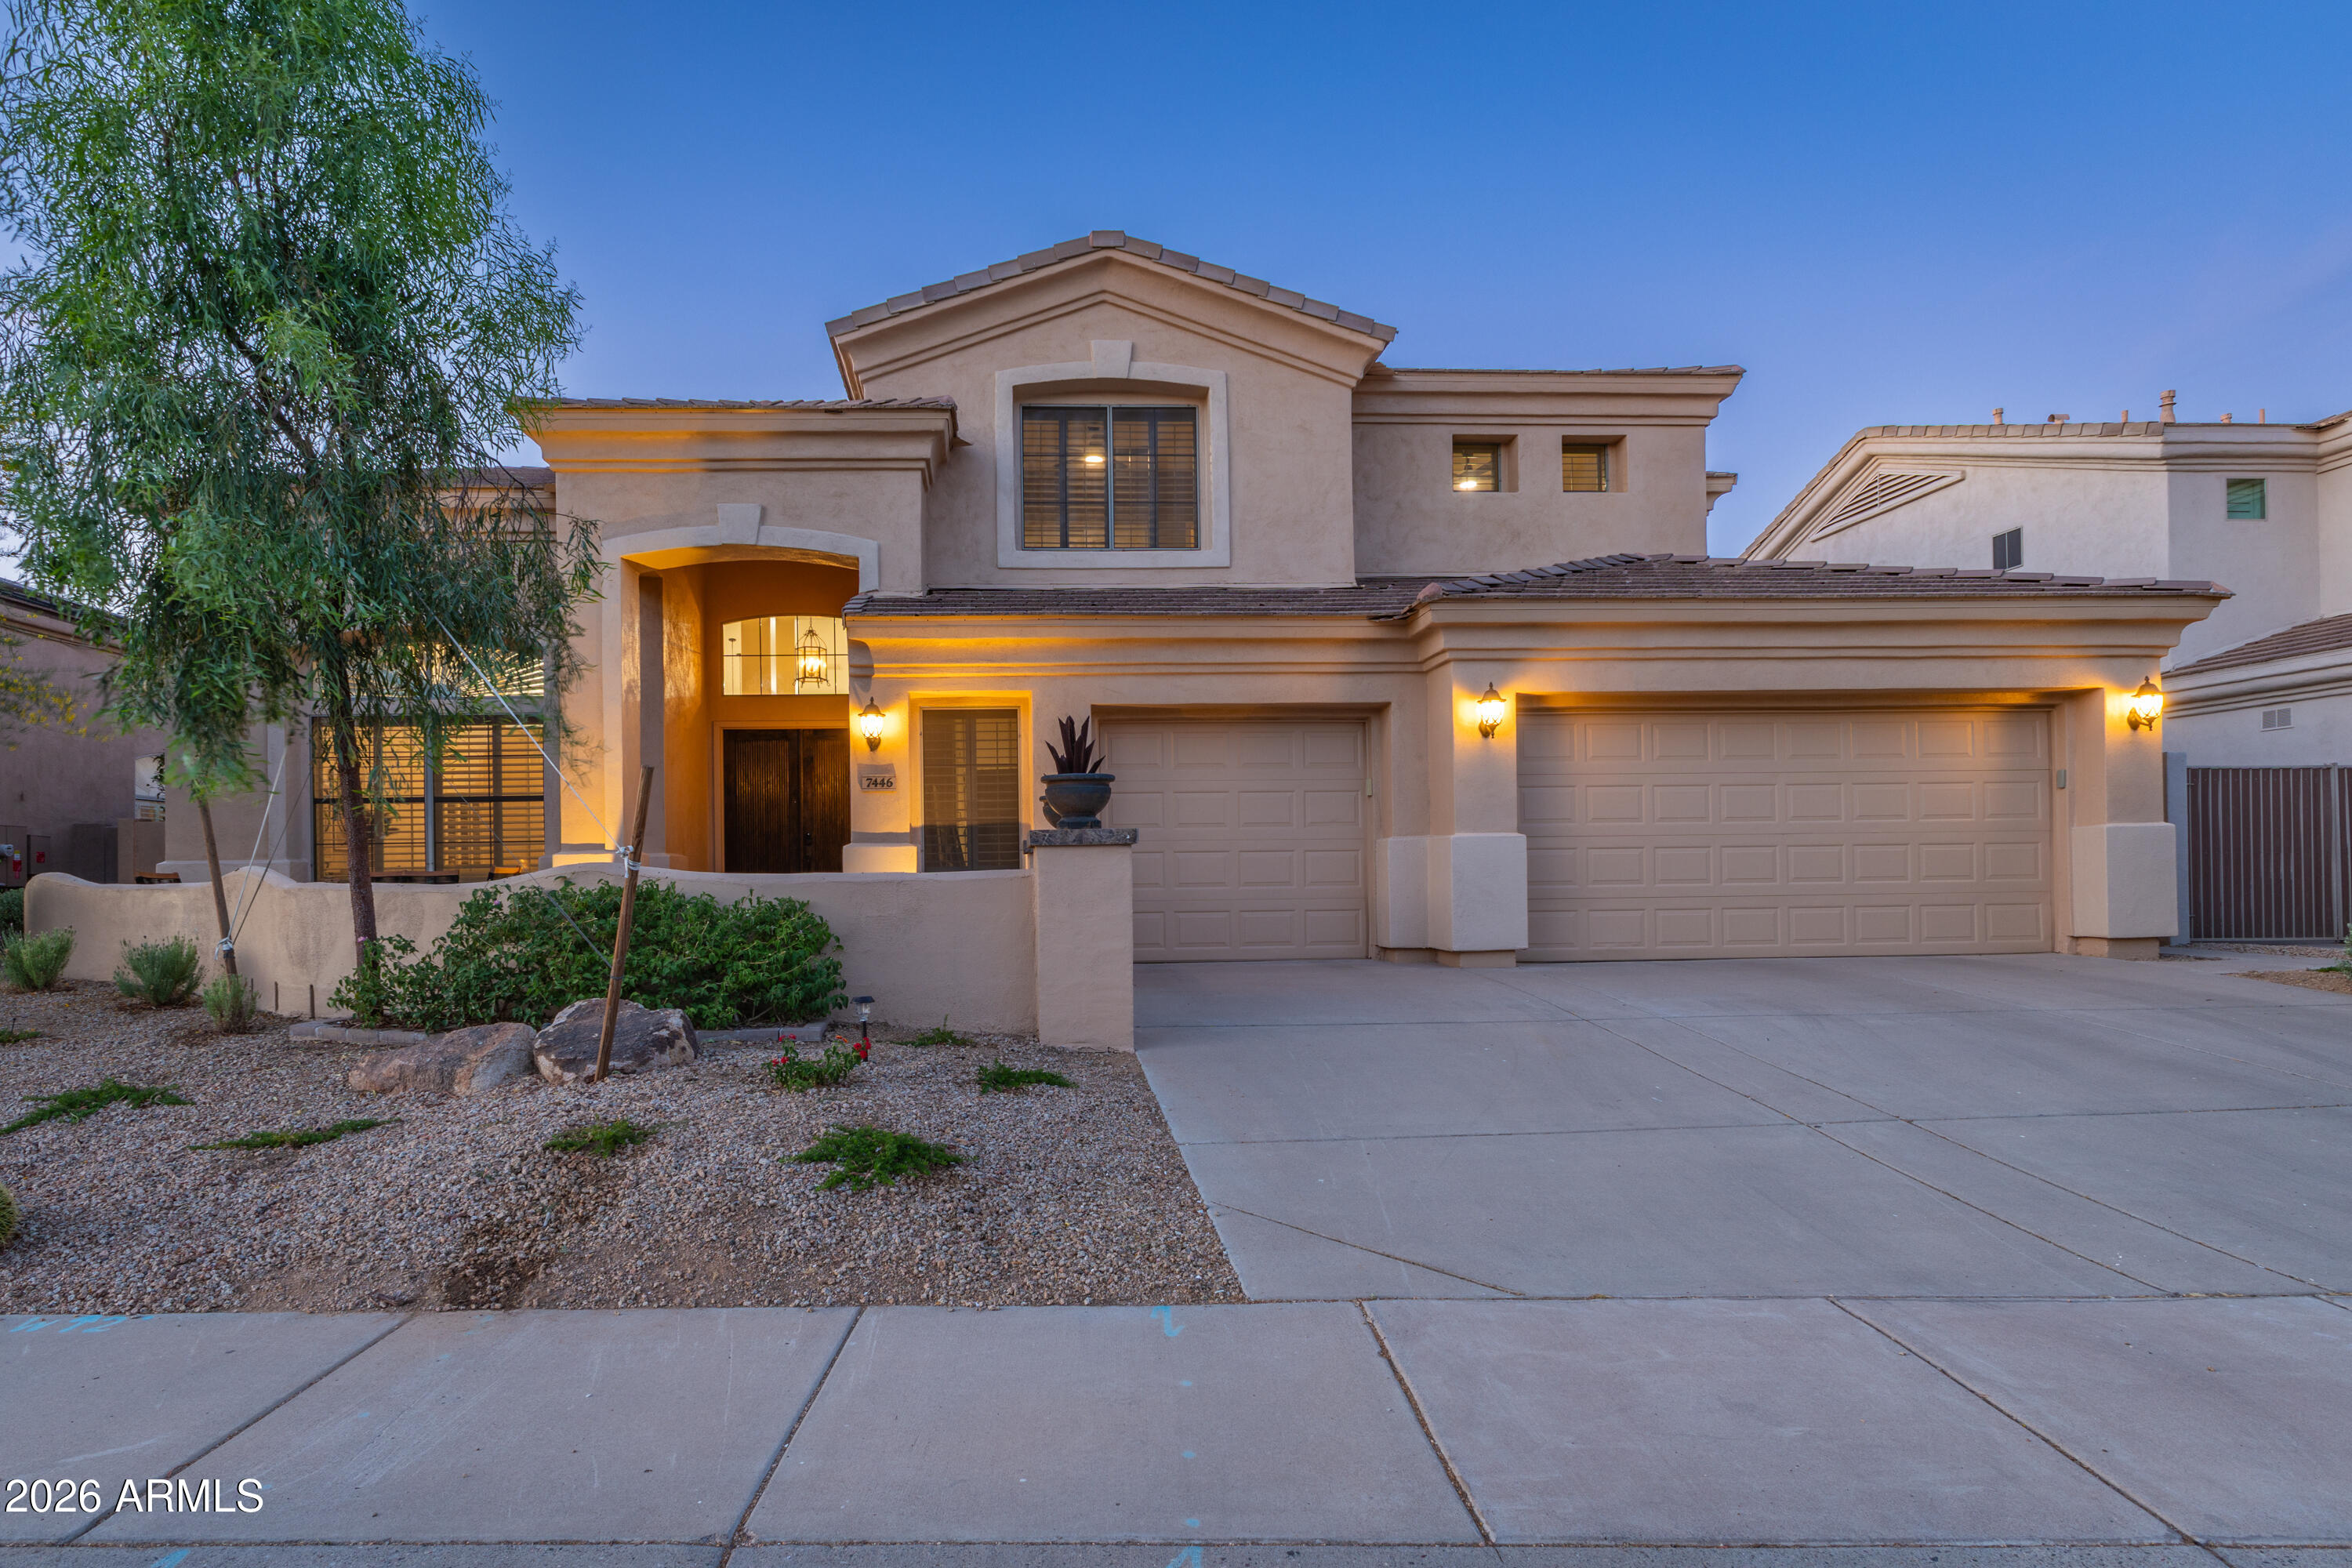
Located in the highly sought-after North Scottsdale community of Grayhawk, this residence presents an exceptional opportunity on a premium greenbelt lot with ideal north/south exposure. A private courtyard entry welcomes you into the light-filled Talavera floor plan, where soaring ceilings enhance the open-concept design. The main level offers a seamless blend of formal and casual living spaces, including a combined living and dining area and an expansive kitchen that opens to the family room. The kitchen features custom wood cabinetry, a breakfast bar, and a sunny dining nook, while the adjoining family room is anchored by a cozy fireplace--perfect for everyday living and entertaining. The primary suite is thoughtfully positioned on the main floor, along with a flexible office or sixth bedroom and a convenient powder room.
Upstairs, you'll find four additional bedrooms, a full bath, and a spacious loft offering plenty of flexibility for guests or work.
Step outside to enjoy true Arizona outdoor living with a covered patio, low-maintenance desert landscaping, and view fencing that frames the lush community greenbelt.
Residents of Grayhawk enjoy an impressive array of amenities, including tennis and pickleball courts, scenic walking and biking paths, and beautifully maintained parks and open spaces. The community is also home to the renowned Grayhawk Golf Club, featuring two championship courses. Ideally located just minutes from upscale shopping, dining, and Loop 101 access, this home offers both convenience and a vibrant lifestyle in one of Scottsdale's premier communities.
#7020490

Scottsdale

7446 E JOURNEY Lane

6 Beds

2 Baths

3,705 Sq.Ft.

$1,498,000

MLS#: 7020490
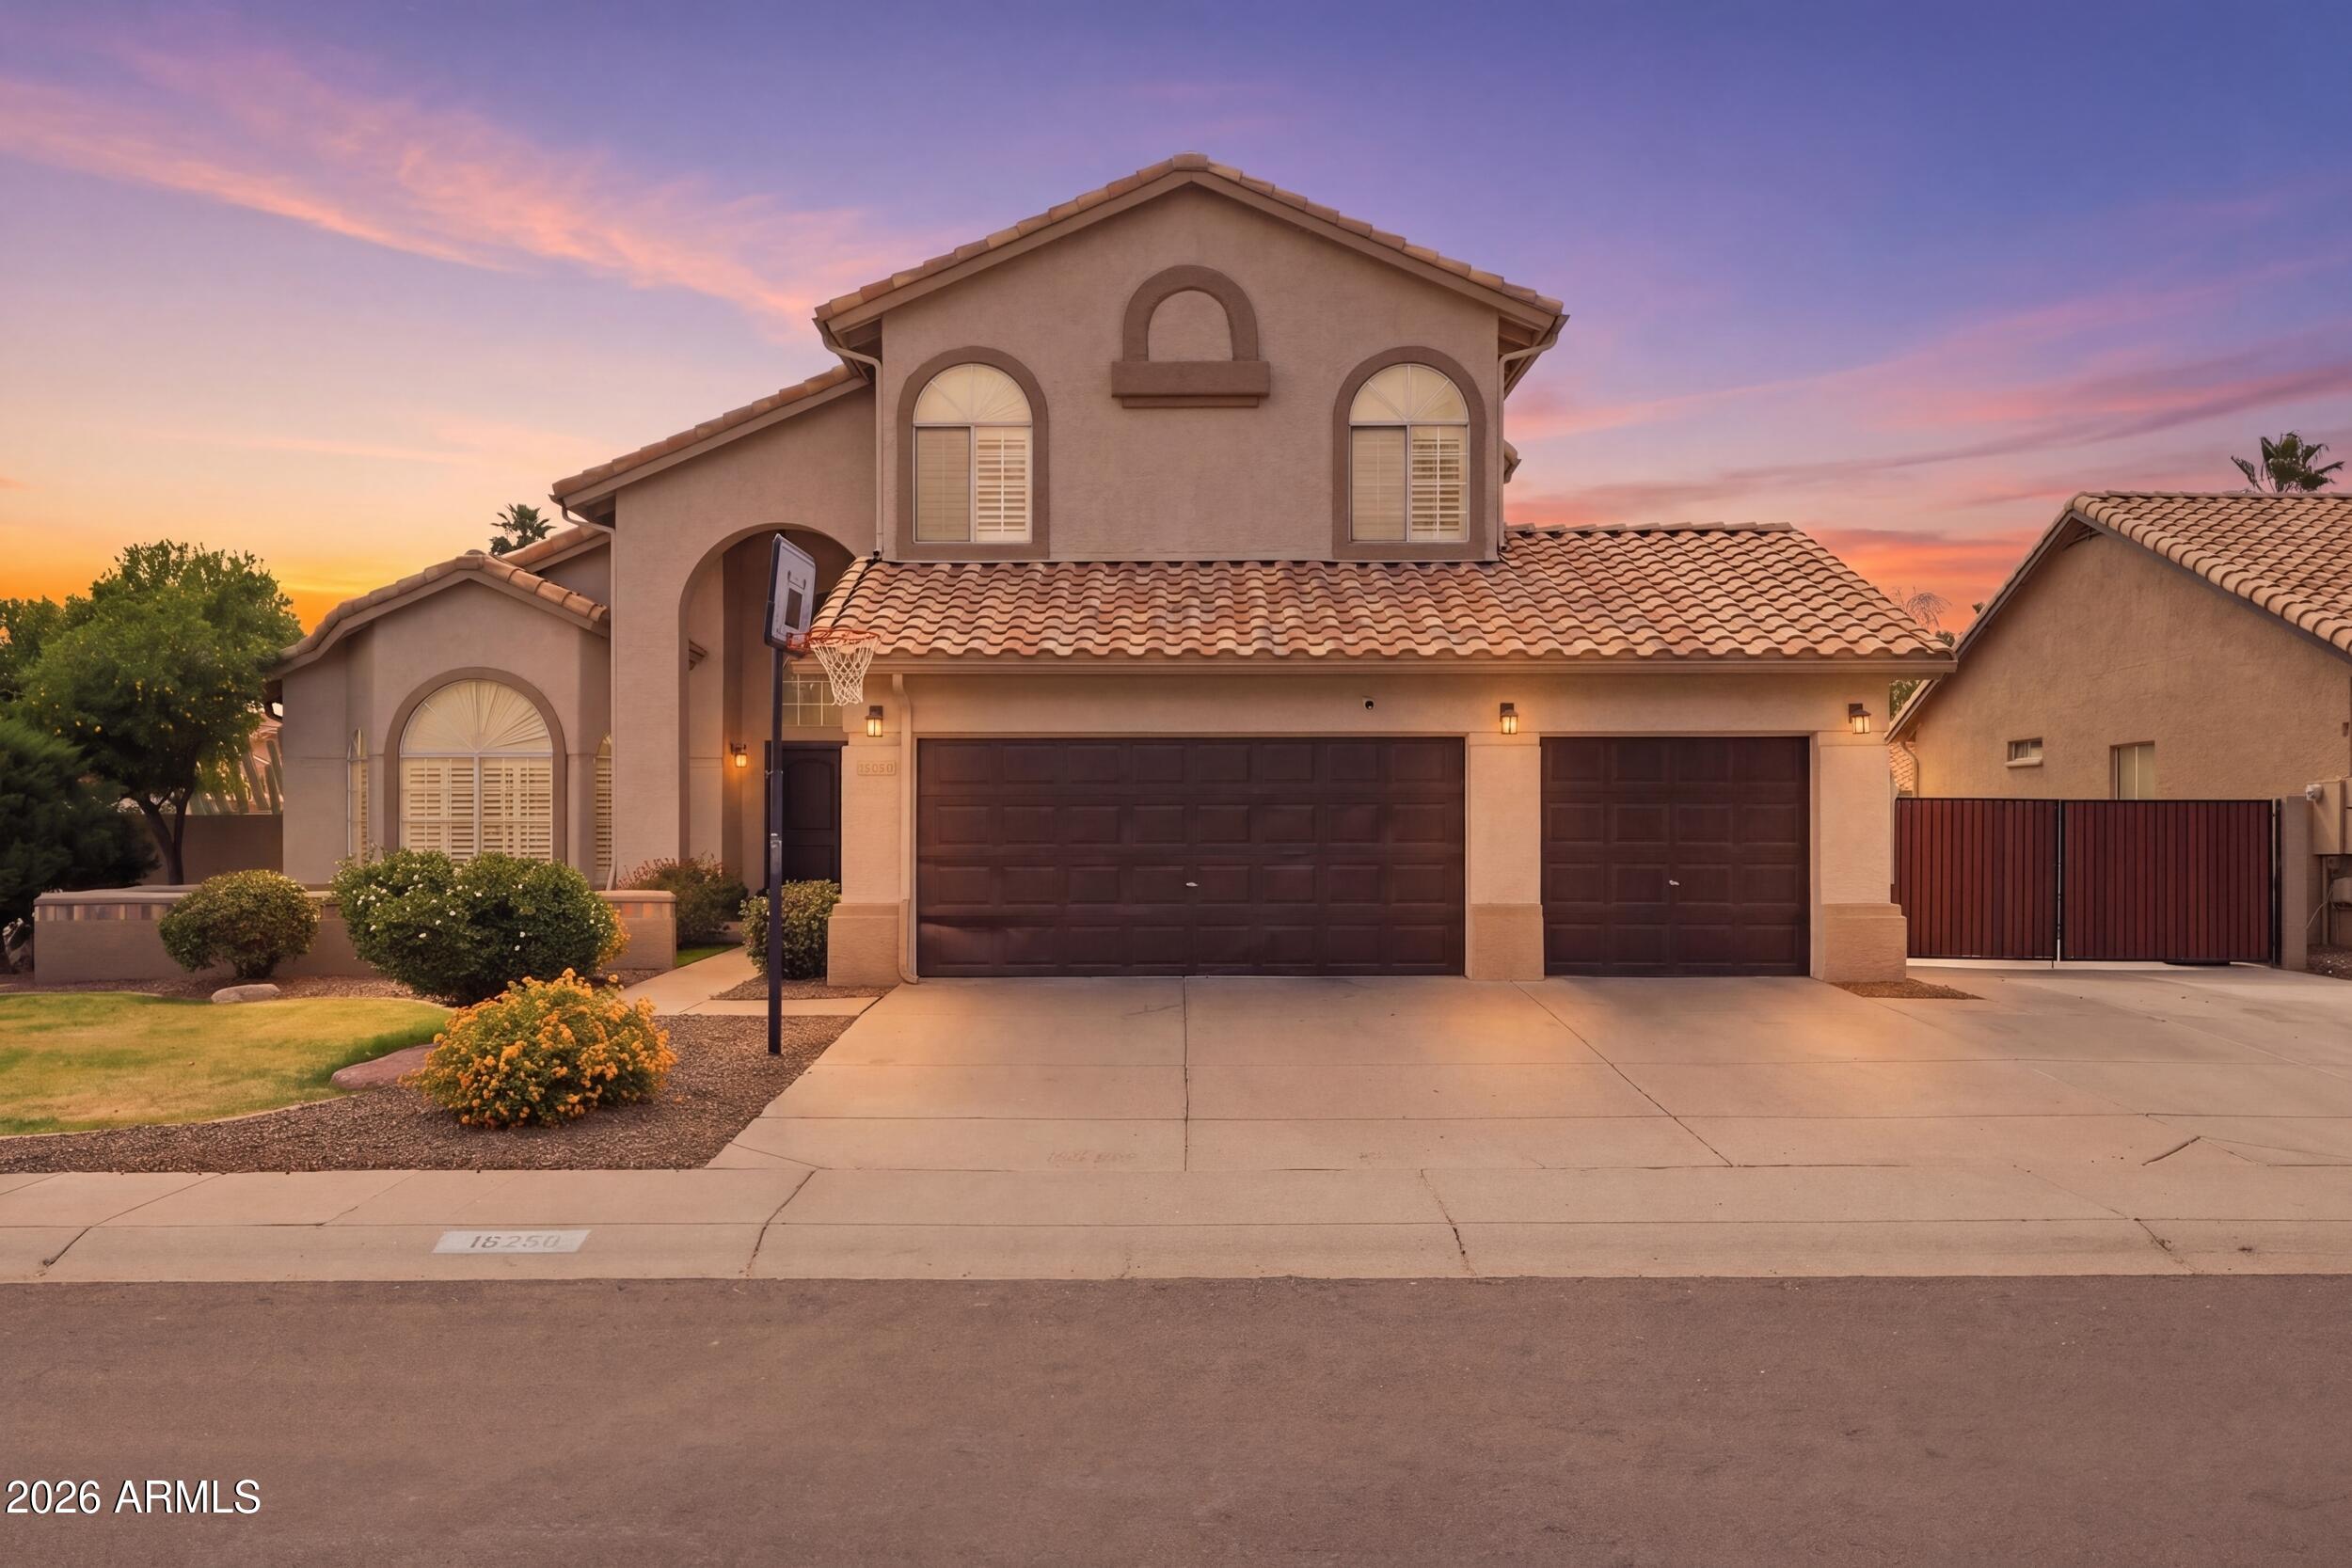
Spacious 4,211 SF home with 5 beds, 3.5 baths, 3-car garage, and RV gate in the sought-after Paradise Valley School District. Thoughtful floor plan includes a hidden basement entrance -- don't miss it! -- revealing two bedrooms, a full bath, and a media/family room. Upstairs hosts the primary suite and two additional bedrooms. The main level offers a bonus room, formal living and dining areas, and a cozy family room with fireplace. Step outside to a private backyard retreat with pool, spa, and grassy play area. Situated directly across from a community greenbelt with gated access, and just minutes from Kierland, Desert Ridge, the upcoming PV Mall redevelopment, and easy access to the 51 and 101 freeways.
#7012353

Scottsdale

16250 N 49th Street

5 Beds

3 Baths

4,211 Sq.Ft.

$1,175,000

MLS#: 7012353
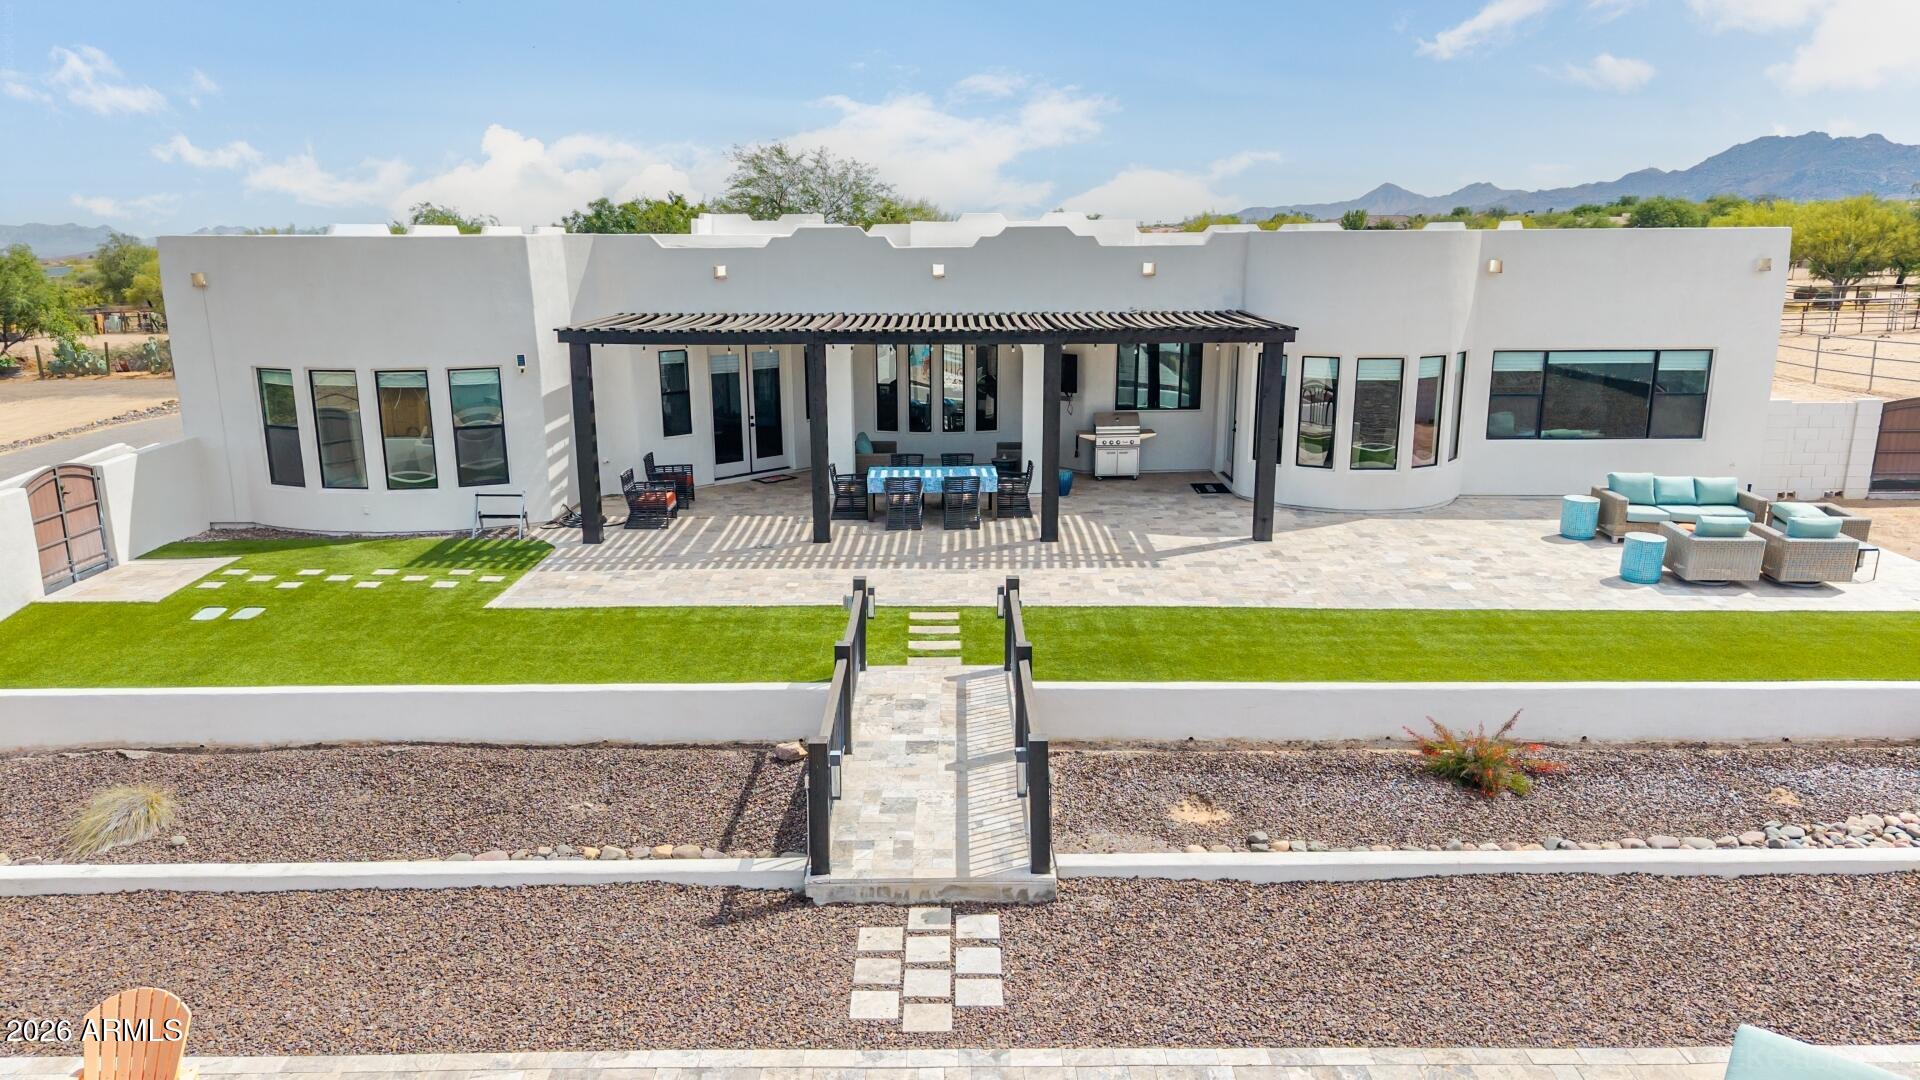
Turnkey luxury residence in North Scottsdale on a 1-acre lot. This custom home was fully remodeled inside and out, including a new roof, completed fall 2025. The 3,640 sq. ft. layout includes 4 bedrooms and a dedicated office, with fresh interior and exterior paint, new tile flooring, updated cabinetry and storage, and new energy-efficient lighting and fixtures. The remodeled chef's kitchen features an oversized quartz island and countertops, upgraded refrigerator and dishwasher, a Bosch induction cooktop, and double ovens with integrated microwave. Additional updates include remodeled bathrooms, a new R/O system, water softener, and water heater. Highlights also include a dry bar with wine rack and wine refrigerator, and a redesigned fireplace in the living room. The primary suite includes a fireplace, private sitting area, and an ensuite bath with custom walk-in shower, separate soaking tub, and an oversized closet. The sitting area includes a workout area/media room, additional storage, and a beverage refrigerator. Before 2025, the yard was developed into a backyard oasis with an oversized pool and Baja shelf, walls, bridges, and landscaping, plus two long driveways for RV parking and additional vehicles. A secondary backyard entrance leads to a manicured area with a fully tiled patio, pergola, and multiple seating areas.
#7019519

Scottsdale

15512 E MORNING VISTA Lane

4 Beds

3 Baths

3,640 Sq.Ft.

$1,575,000

MLS#: 7019519
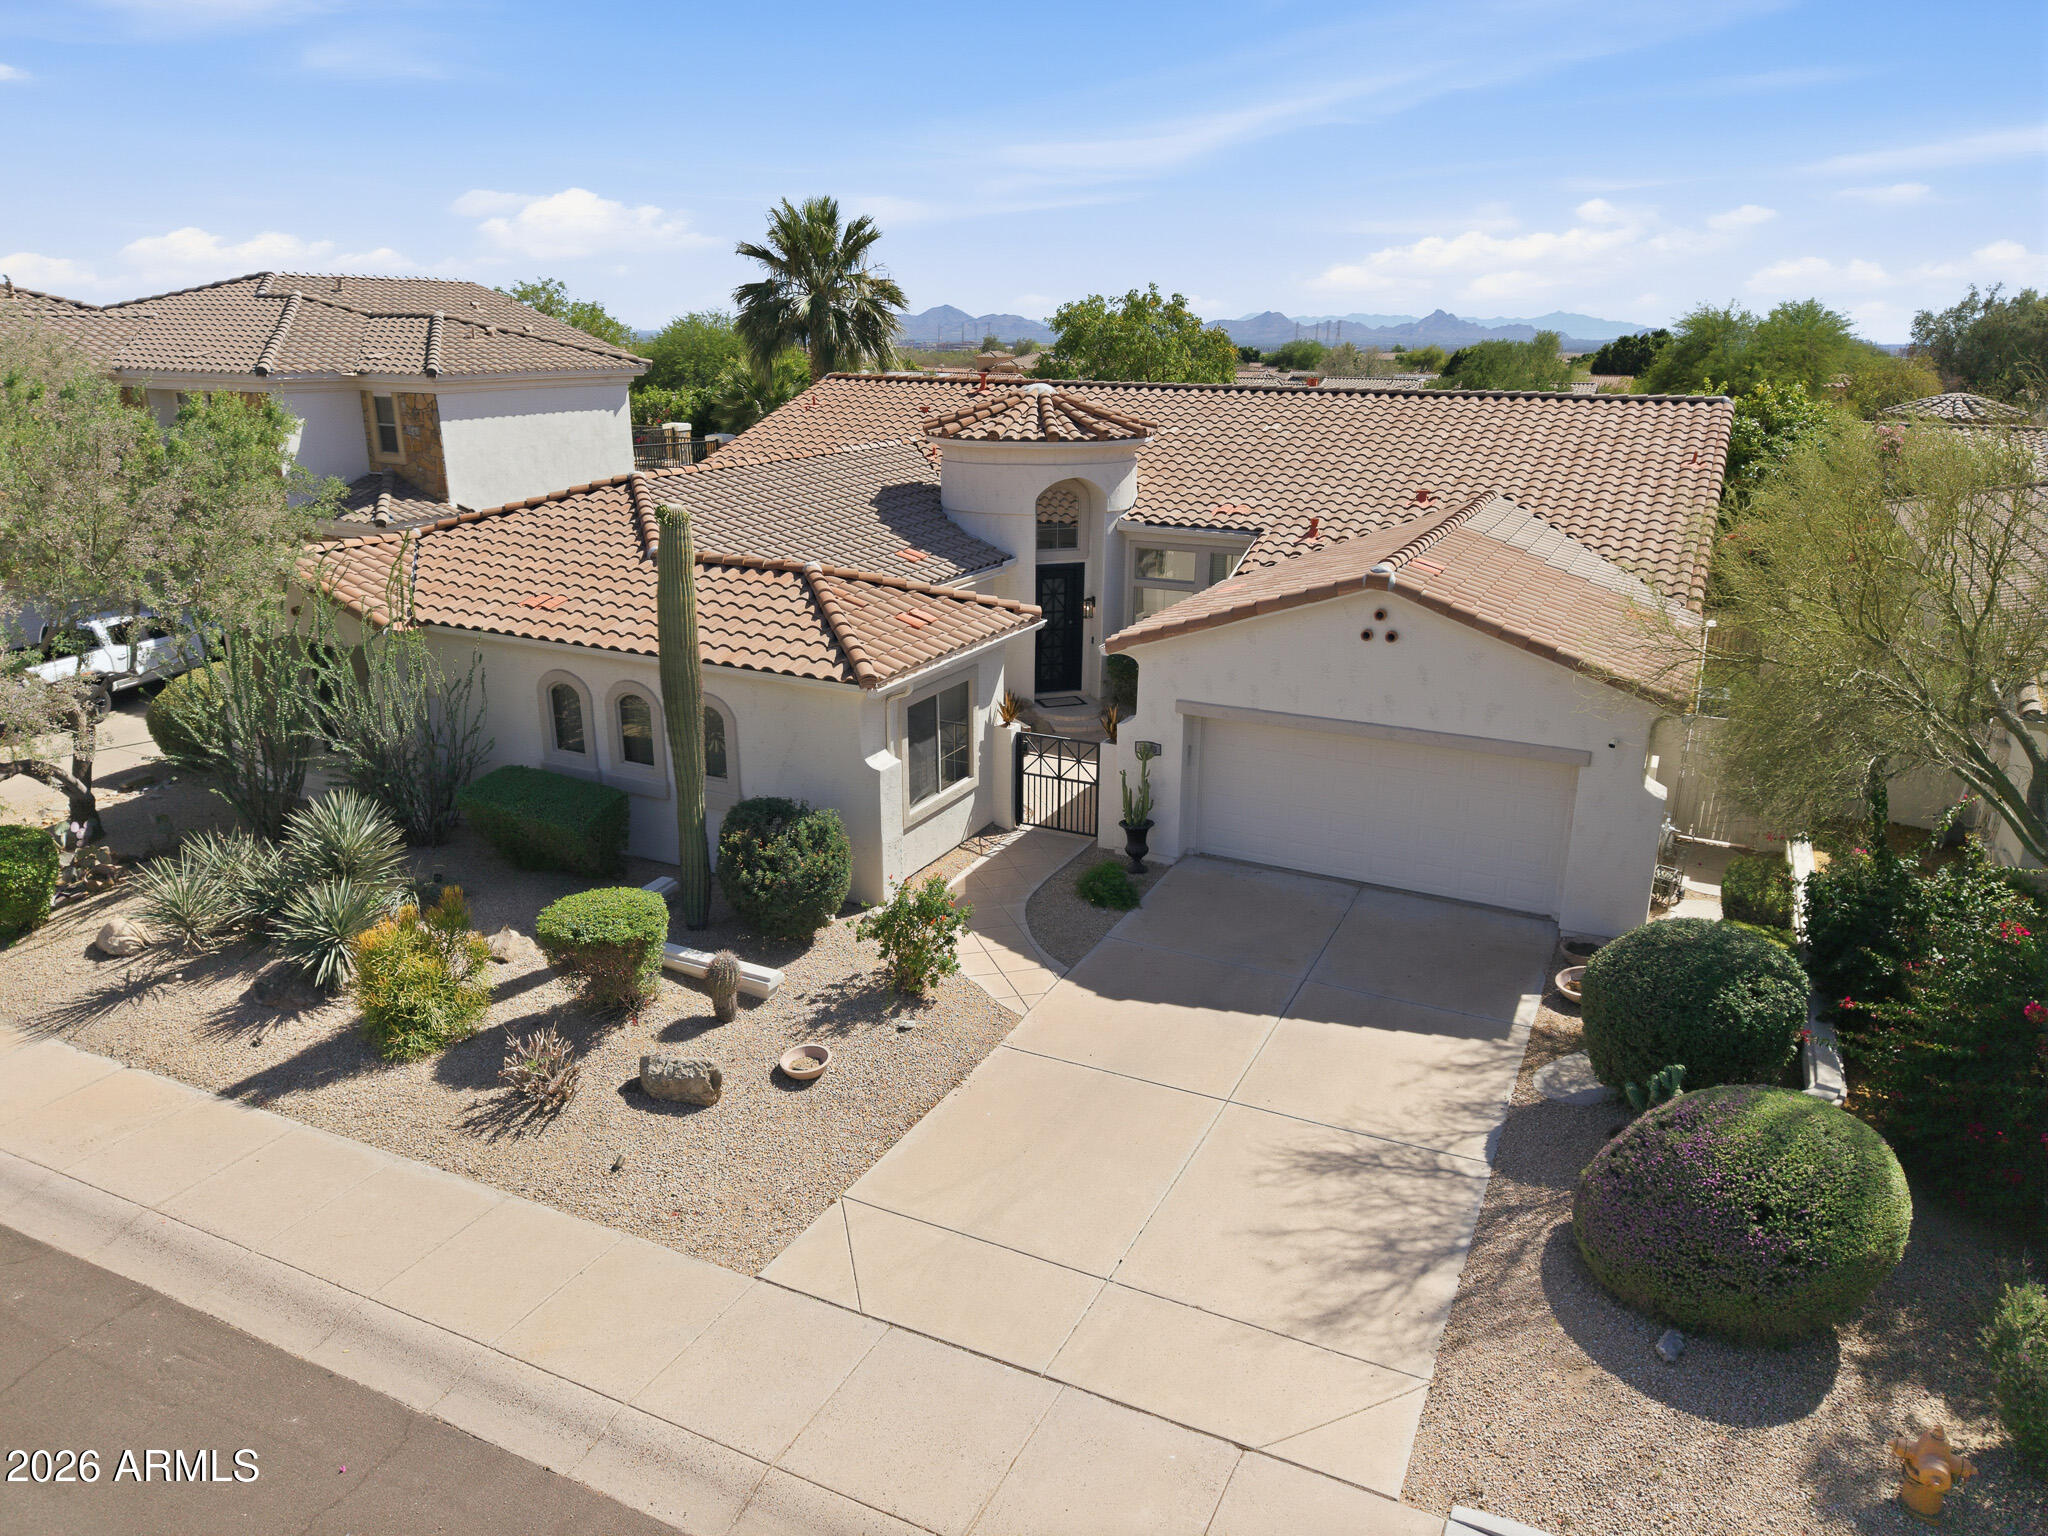
This beautifully updated residence in the highly sought-after Sonoran Hills community feels like it shouldn't all exist in one home--yet here it is.

Spanning 3,296 square feet, this 4-bedroom, 3.5-bath home delivers a light-filled, open-concept layout designed for both effortless everyday living and elevated entertaining. A private courtyard sets the tone, while the attached casita with its own entrance creates rare flexibility for multi-generational living, long-term guests, or a private office--features that are hard to find all in one place.

At the heart of the home, the chef's kitchen makes a statement with crisp white cabinetry, granite countertops, an oversized island, walk-in pantry, butler's pantry, and premium stainless steel appliances--including a gas cooktop, and warming drawer.

The spacious primary suite offers a true retreat with dual vanities, a soaking tub, walk-in shower, generous walk-in closet, and private access to the backyard.

Out back, the lifestyle only gets better. Enjoy a resort-style setting complete with low-maintenance artificial turf, a built-in BBQ, pergola-covered entertaining space, a relaxing spool, and a private putting green--creating a backyard that truly feels like a win.

Located just minutes from Scottsdale Quarter, world-class dining, and nationally ranked golf courses, this home delivers the ideal blend of convenience, comfort, and North Scottsdale living.
#7019764

Scottsdale

7673 E CALLE DE LAS BRISAS --

4 Beds

3 Baths

3,239 Sq.Ft.

$1,570,915

MLS#: 7019764
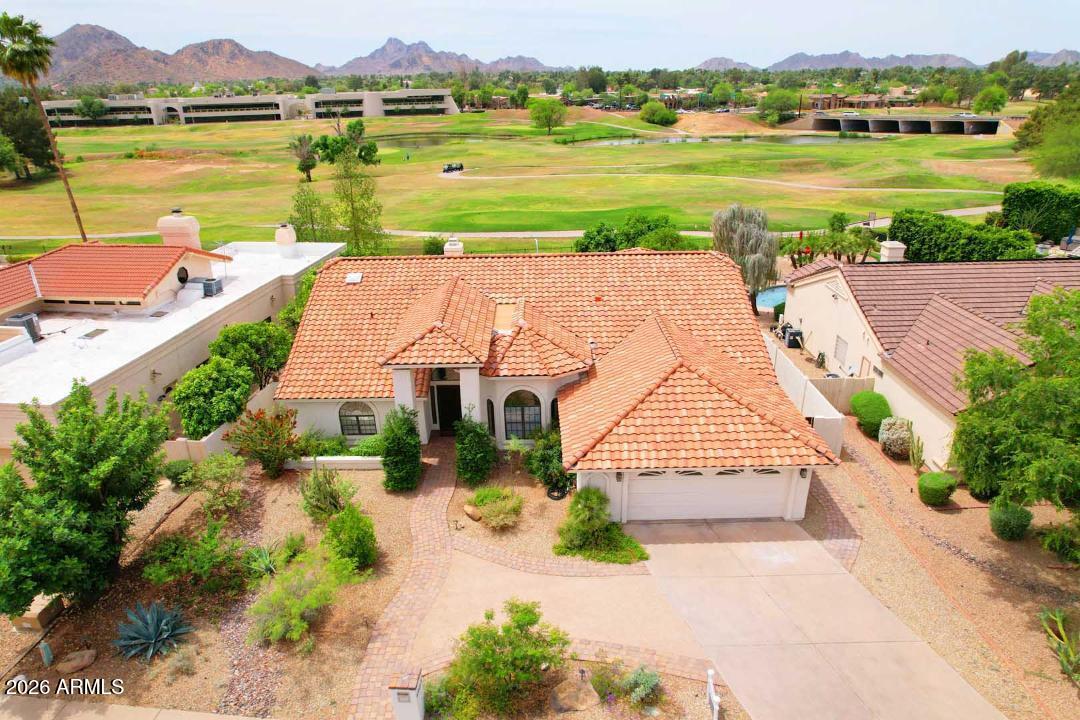
This is a well-loved home back to Stone Creek Golf Course Hole 13 Tee Box. There are beautiful mountain views from the backyard, the pool, and the spa.  NO HOA.
It has a gardener's garden with an herb and vegetable garden, pollinator plants, and ten fruit-producing trees.  
Great neighborhood, and a close, friendly community.  Great schools: Sequoia, Cocopah  and Chaparral.  Walking distance to PV re-imagined shopping and restaurants. Easy freeway access to any part of town.  Fifteen minutes from Sky Harbor Airport.
New Pella windows in bedrooms.
Wood flooring in most of home.  Ceramic tile in bathrooms and laundry.
The front bedroom can be used as an office. The living room and office can be closed off from the rest of the home for privacy.
Lots of vaulted ceilings and skylights thr
#7009194

Scottsdale

4909 E CHOLLA Street

4 Beds

2 Baths

2,970 Sq.Ft.

$1,699,900

MLS#: 7009194
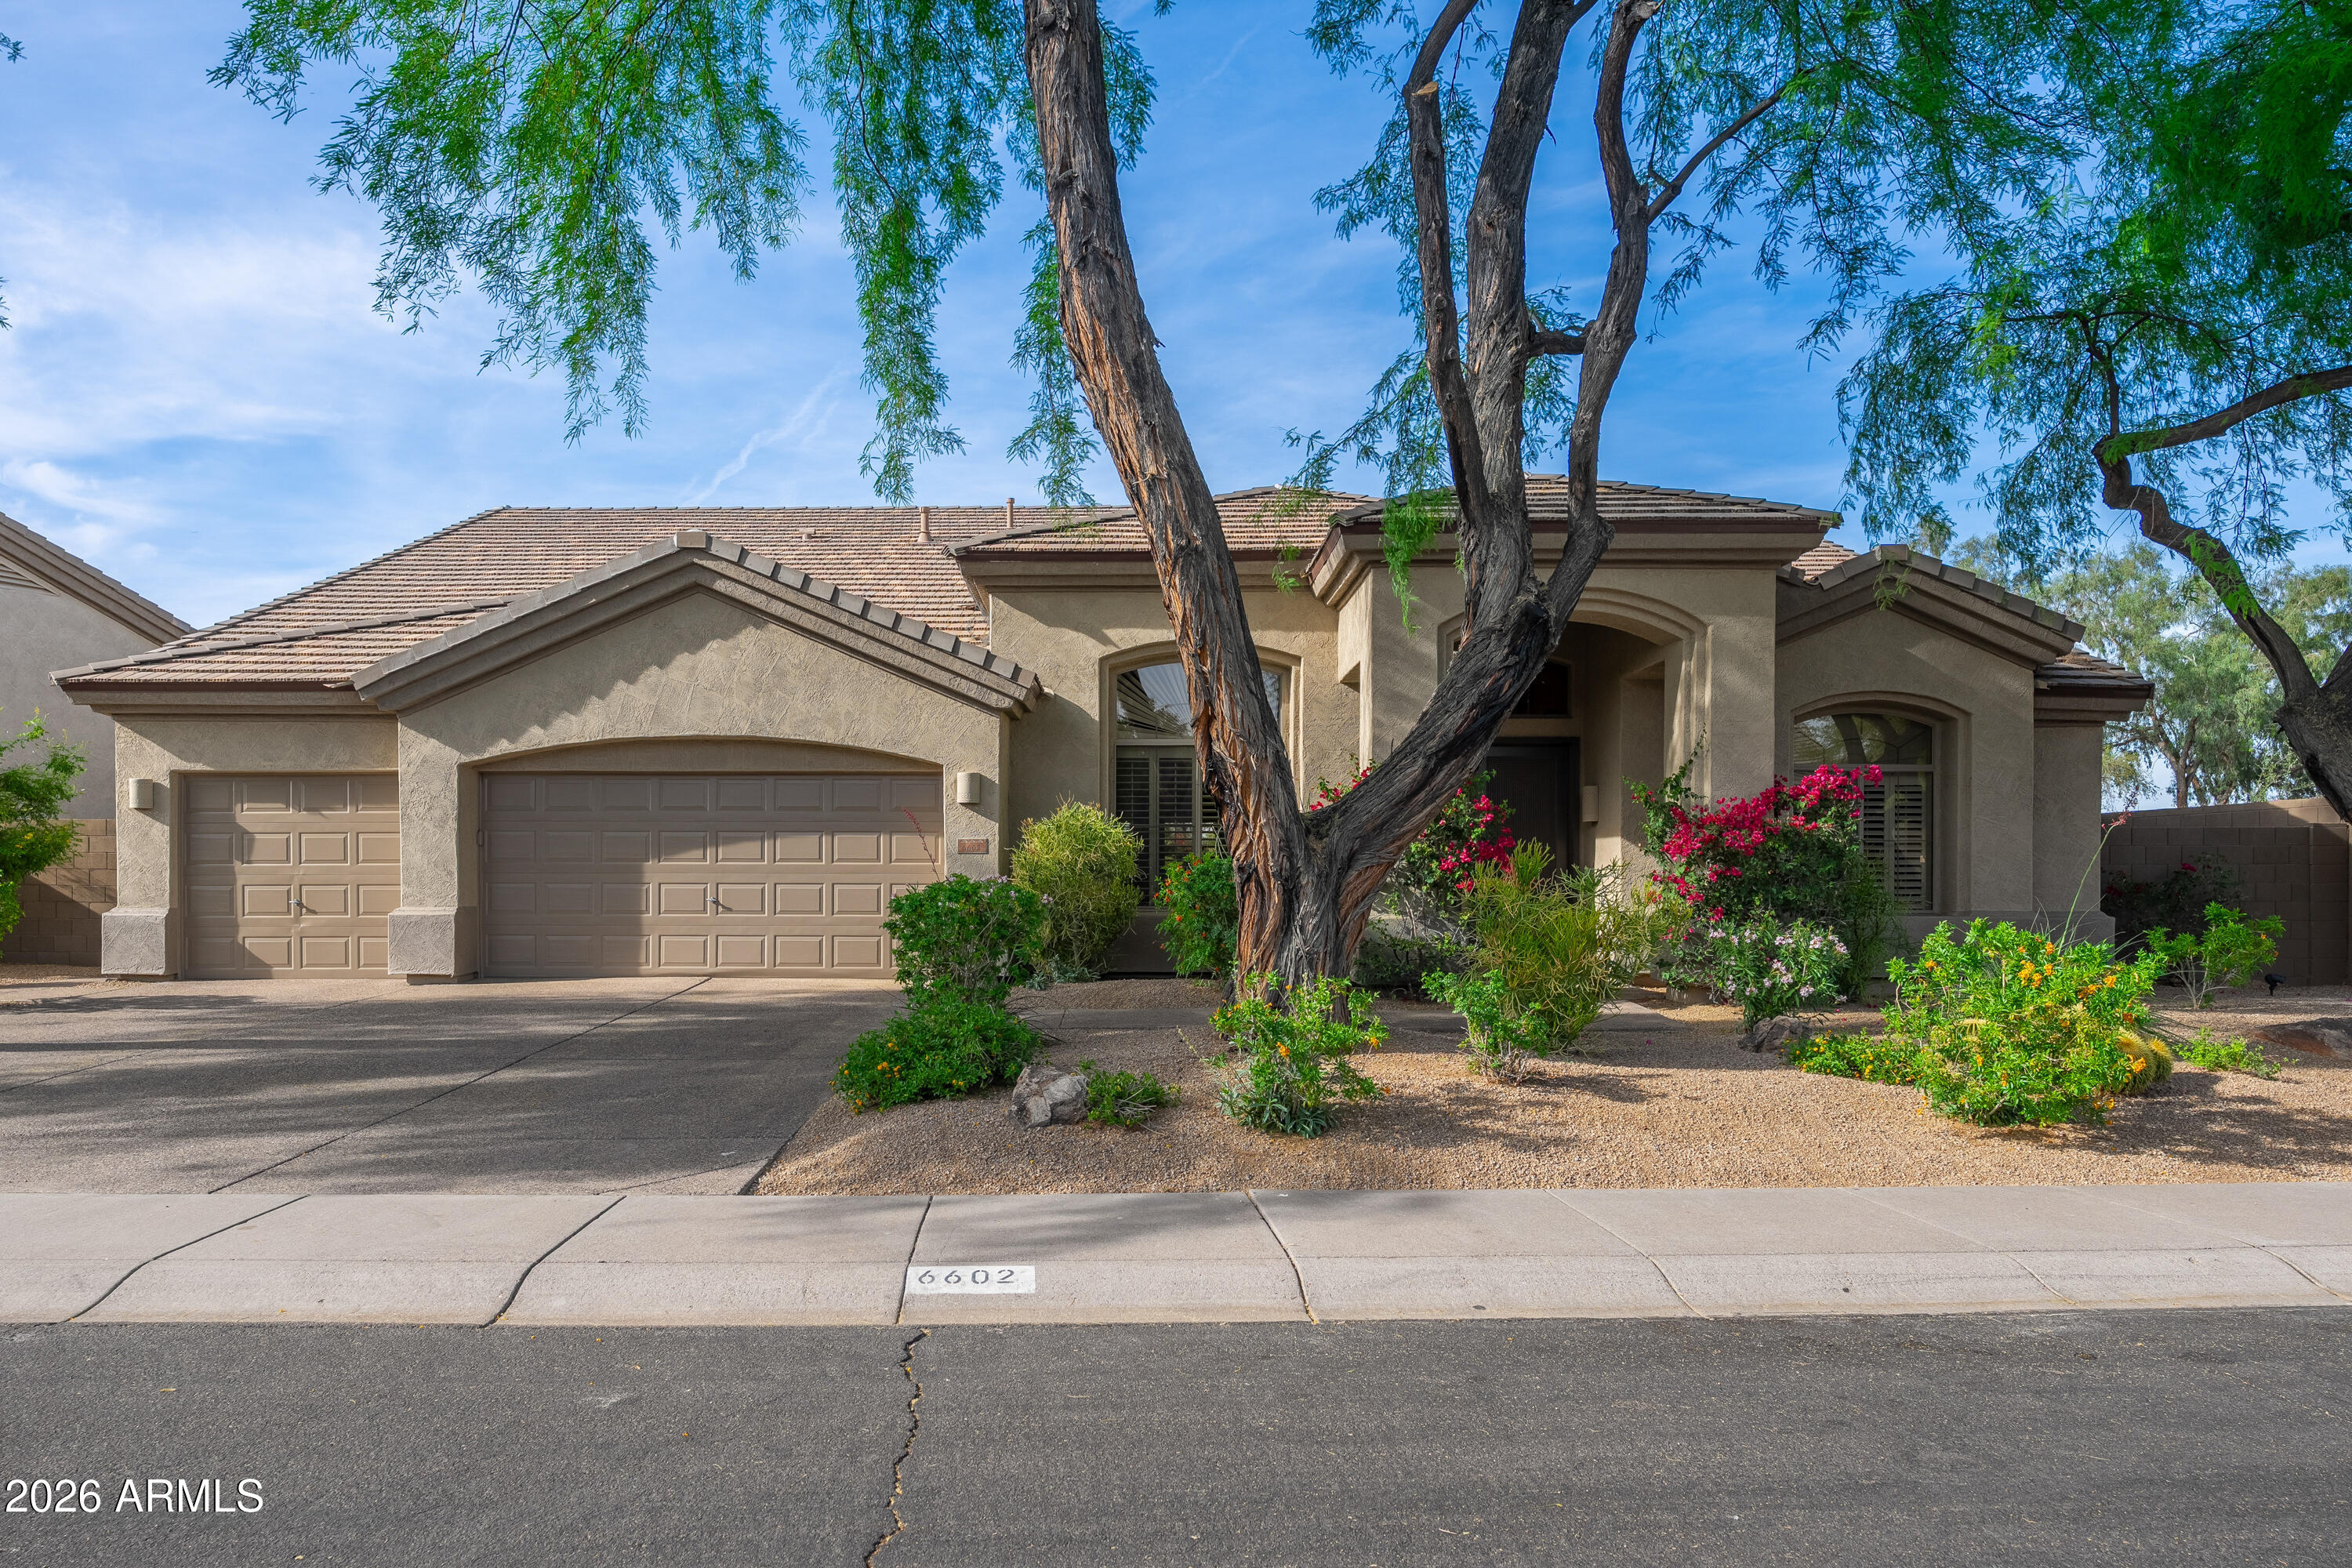
Stunning remodel of Kierland's most popular floor plan! This beautifully upgraded 4-bed, split floor plan home delivers luxury at every turn. The chef's kitchen impresses with a Dacor dual-fuel 6-burner pro range, Kalahari granite island and custom 42'' cabinetry. The primary suite stuns with Carrara marble, curbless spa shower, freestanding soaking tub, and dual vanities. Soaring vaulted ceilings, 8' solid-core doors, wide-plank tile flooring, recessed LED lighting, and a built-in bar with wine chiller create an elegant living space. Backyard oasis features a newly resurfaced pool with heat pump. Newer roof and dual HVACs, new water heater, and EV charger in the 3-car garage. Steps to Kierland Commons, Scottsdale Quarter, Westin Kierland Resort & Spa, Kierland Golf Course, and top grocers
#7001878

Scottsdale

6602 E SPRING Road

4 Beds

2 Baths

2,881 Sq.Ft.

$1,545,000

MLS#: 7001878
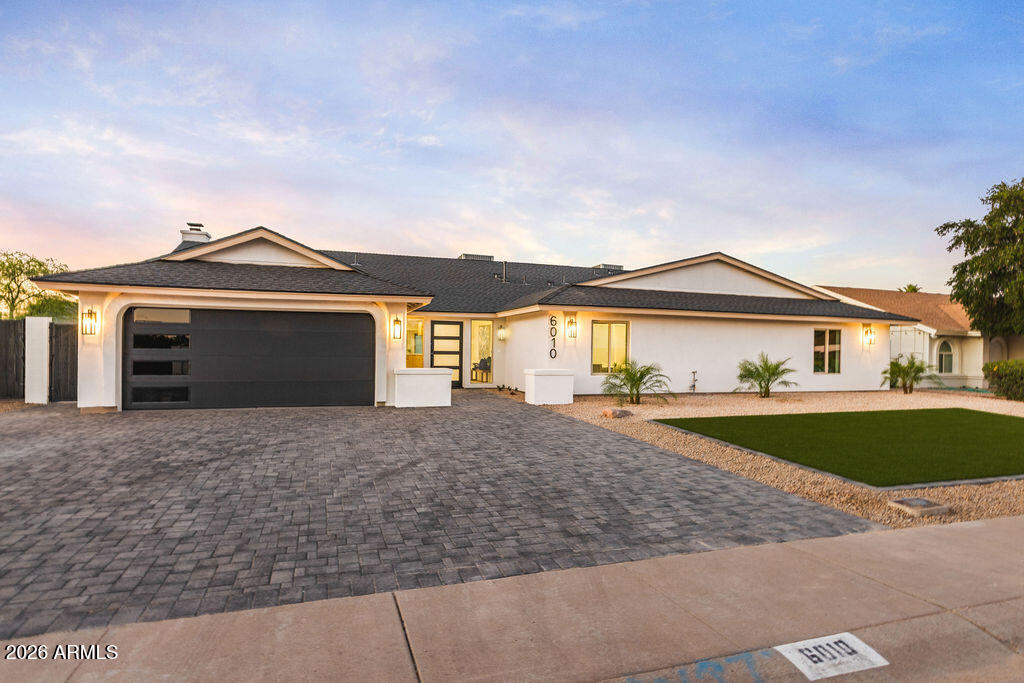
This rare NO-HOA estate is a high-yield powerhouse engineered for elite luxury rentals and high-capacity entertaining. Located just 1.5 miles from TPC Scottsdale and 5 minutes from the fine dining at Kierland Commons, this property is perfectly positioned to capture massive demand from bachelorette parties, bachelor groups, and golf travelers. With the ability to command $850++ per night during high season, the ROI potential is unmatched.The grounds function as an exclusive private sports club featuring a brand-new deep pool, pickleball court, and custom putt-putt golf. Backing to open space with no neighbors behind, the property offers a rare level of privacy and quiet for such a central location. Parking is effortless with a massive 5-car driveway plus dedicated RV space to handle large groups with ease. Inside, the five-bedroom layout features dual primary suites and 4.5 baths designed for maximum group privacy. The chef's kitchen is a masterpiece of function, anchored by a Miele appliance suite, custom white walnut floors, and bespoke soft-close cabinetry. This is a turnkey, high-performance trophy asset that delivers the exact amenities and prime location the Scottsdale market demands.
#7010707

Scottsdale

6010 E GREENWAY Lane E

5 Beds

4 Baths

3,190 Sq.Ft.

$1,700,000

MLS#: 7010707
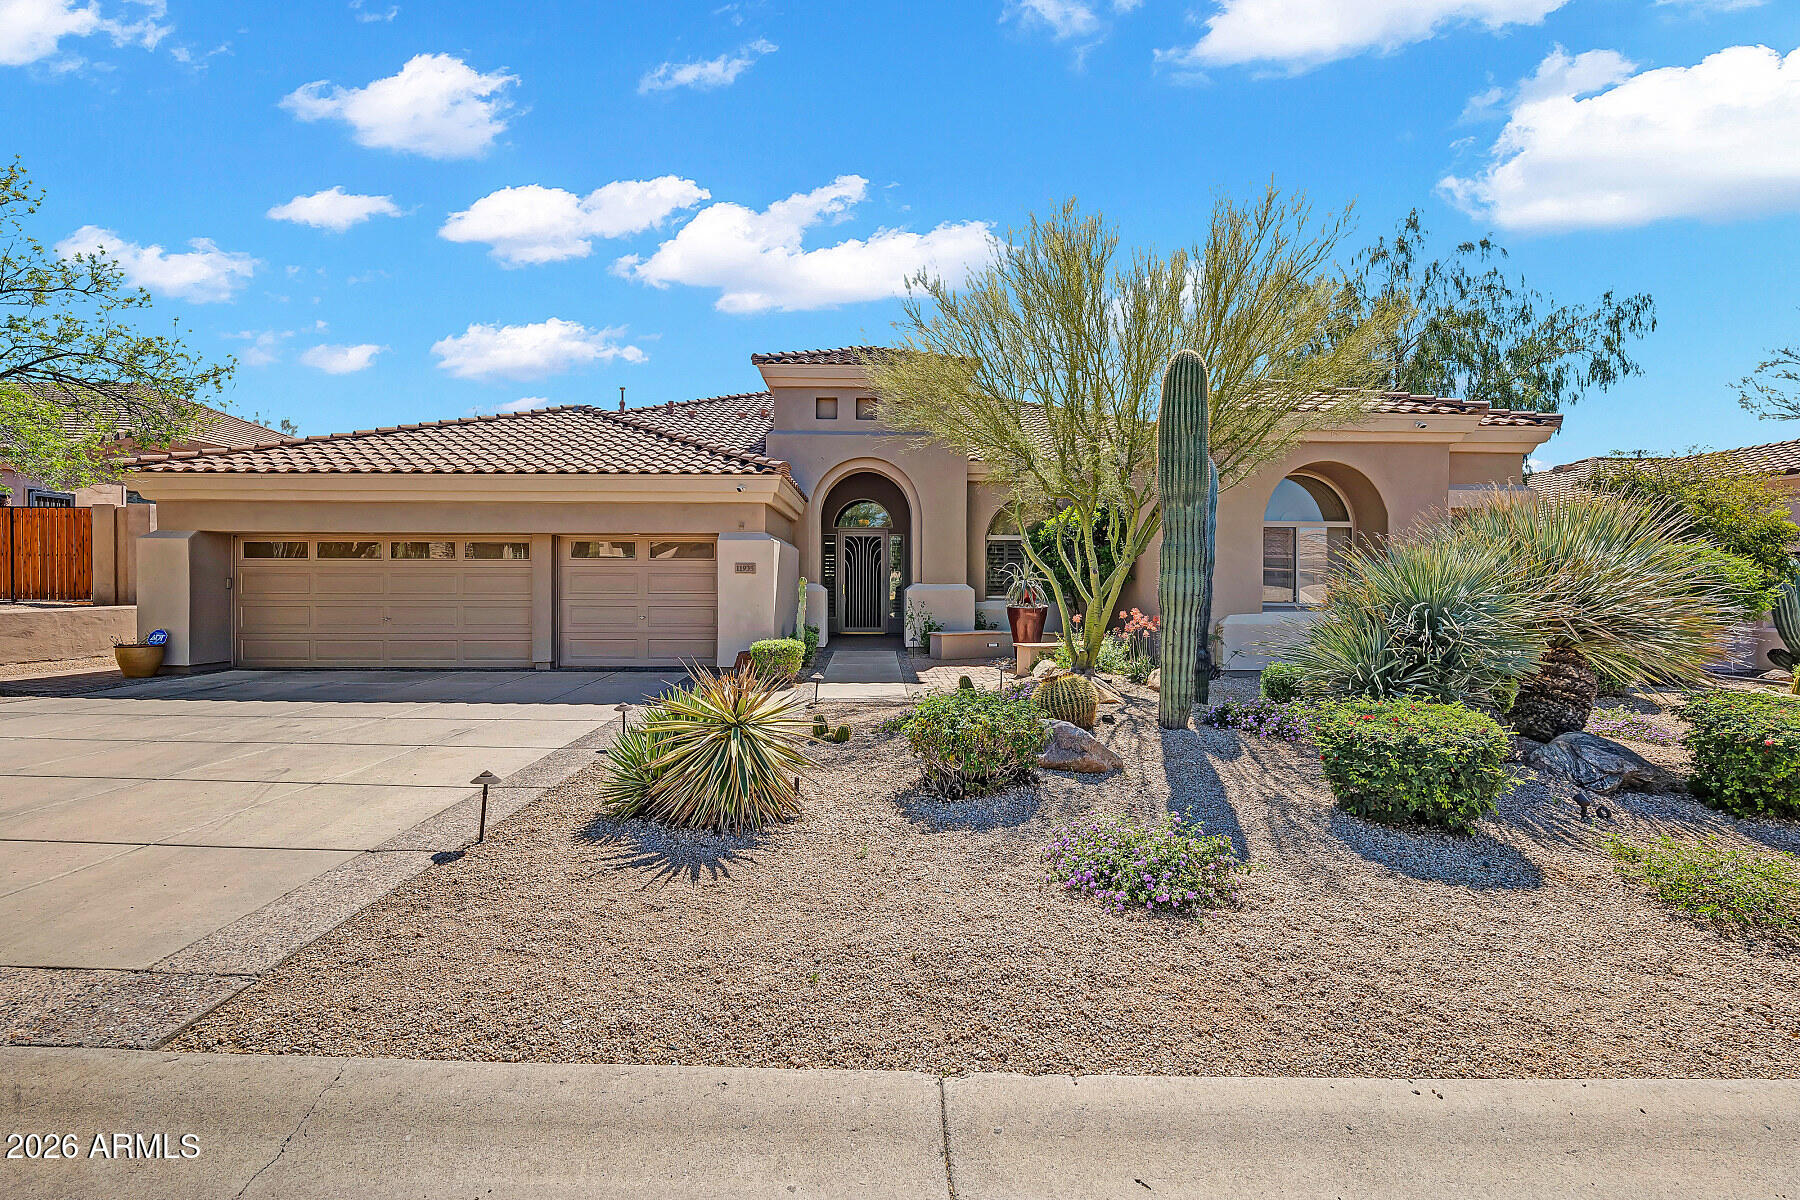
Desert living at its finest in the heart of Troon. Exceptional McDowell mountain views abound.  This popular Shea home single story floorplan is perfect for entertaining year round.  The resort style backyard features pebble tec pool, extended covered patio, fireplaces, large picture windows to capture the AZ sunsets.  Kitchen features granite countertops, stainless steel appliances, wet bar with beverage fridge overlooking the backyard oasis adjacent to the family room featuring a gas fireplace for those cozy winter evenings.  Roof fully updated in 2023.  A true GEM with access to the Preserve hiking, biking trails and all the North Scottsdale amenities. Welcome home to Parkview Lane!
#7002466

Scottsdale

11935 E Parkview Lane

4 Beds

3 Baths

3,396 Sq.Ft.

$1,625,000

MLS#: 7002466
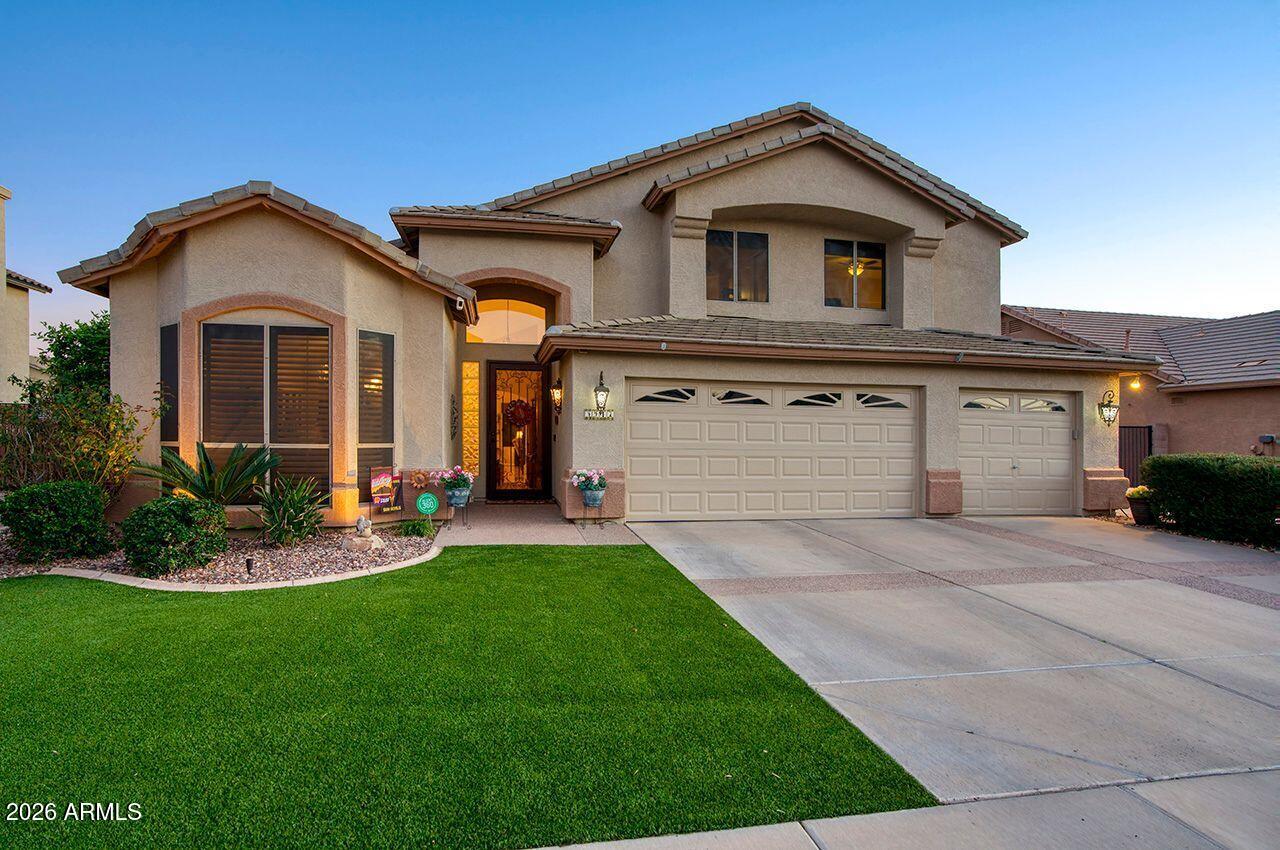
MUST SEE IN 85254 !!!  Over $200K in remodel and upgrades. 4 bedrooms + huge bonus room. Primary bedroom on first floor with dual vanity, 2 walk-in closets and jetted tub. Gorgeous remodeled eat-in kitchen with quartz countertops, breakfast bar, walk-in pantry and upgrades galore. Family room has custom built-in shelving and electric fireplace. Backyard is an entertainer's dream with built-in BBQ, fridge, granite countertops under a beautiful pergola. Sparkling, self-cleaning pebbletec pool with waterfall feature, gas fire pit with mature lemon, orange and grapefruit trees in backyard. Artificial turf in front and back for low maintenance. 3-car garage has epoxy floors, built-in cabinets and brand new  double garage door and motor. Sonos sound system inside and out. New flooring upstairs.
#6997944

Scottsdale

5917 E DANBURY Road E

4 Beds

2 Baths

3,024 Sq.Ft.

$1,199,000

MLS#: 6997944

Situated within the guard-gated Sandpiper enclave in the heart of McCormick Ranch, this meticulously upgraded single-level residence offers refined, turnkey living in one of Scottsdale's most established and desirable settings. A grand gated courtyard sets a private and elegant tone upon arrival, enhanced by a custom steel privacy door and a comprehensive $50,000 landscape transformation that includes smart irrigation, improved drainage, and architectural exterior lighting. The result is a welcoming outdoor space that feels intentional, secure, and beautifully framed. Inside, 2,608 square feet unfold with seamless indoor-outdoor flow and an abundance of natural light. Low-E clerestory windows brighten the living room and primary suite, while motorized Hunter Douglas window coverings and a hardwired Sonos sound system add comfort and quiet sophistication throughout. Motorized sun and privacy screens fully enclose the patio, allowing for shaded, climate-conscious outdoor living and added privacy at the touch of a button. Select spaces capture views toward Camelback Mountain, reinforcing the home's authentic Scottsdale setting.

Beyond the visible design, the improvements are substantial and meaningful. The roof has been updated with new underlayment and foam coating, the interior and exterior freshly painted, and new gutters added.

Water quality and efficiency were thoughtfully addressed with a whole-home filtration system, water softener, reverse osmosis drinking system, and hot water recirculation system. Every detail reflects careful stewardship rather than cosmetic renovation.

The garage has been completely reimagined as a climate-controlled extension of the home. Fully insulated and equipped with its own mini-split system, epoxy flooring, built-in storage, upgraded electrical subpanel, EV charging outlet, and stainless utility sink, it offers versatility well beyond traditional storage.

Security and ease of living were also prioritized, with keyless exterior locks integrated into a hardwired security system and exterior cameras.

This is not simply an updated home. It is a comprehensively improved residence that blends aesthetic refinement with infrastructure-level upgrades, offering true move-in-ready living within the vibrant lifestyle of McCormick Ranch.

Polished. Private. Effortless.

7610 E GILA BEND Road

Message successfully sent.

I agree to receive email communication and understand I can unsubscribe at any time.

I agree to be contacted by Realhub DEV via call, email, and text for real estate services. To opt out, you can reply 'stop' at any time or reply 'help' for assistance. You can also click the unsubscribe link in the emails. Message and data rates may apply. Message frequency may vary. Privacy Policy

Send a message

Message successfully sent.

Reason for contacting?

I agree to receive email communication and understand I can unsubscribe at any time.

I agree to be contacted by Realhub DEV via call, email, and text for real estate services. To opt out, you can reply 'stop' at any time or reply 'help' for assistance. You can also click the unsubscribe link in the emails. Message and data rates may apply. Message frequency may vary. Privacy Policy

Sign In Sign Out

Virtual Assistant

Would you like to take the next step with this property? We can help you schedule a showing or virtual tour, or send you more details.

Yes, I would like more information.

Thank You for Your Reply, One of Our Agents will contact you as soon as possible

No, maybe later.

Thank you, you can always contact me via email, phone number or through the contact form.

Realhub AI

Lucy - Your AI-Powered Realtor

Update Your Temporary Password

Personalize your search

Enter your email and we'll notify you immediately when new listings match what you're looking for.

or enter email address

Already have an account ? Login here

Continue your home search

I agree to receive communications and understand I can unsubscribe at any time.

I agree to be contacted by Realhub DEV via call, email, and text for real estate services. To opt out, you can reply 'stop' at any time or reply 'help' for assistance. You can also click the unsubscribe link in the emails. Message and data rates may apply. Message frequency may vary. Privacy Policy

Already have an account ? Login here

We use cookies

We use cookies primarily for analytics to enhance your experience. By accepting, you agree to our use of these cookies. You can manage your preferences or learn more about our cookies policy.