
26650 N 86TH Drive
Peoria, AZ 85383
About
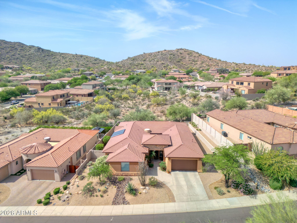
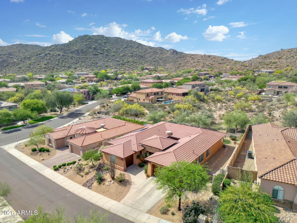
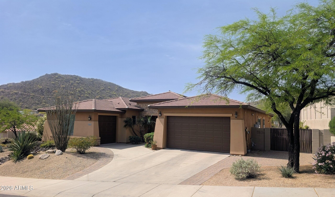
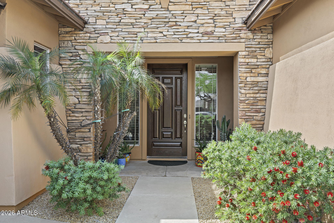
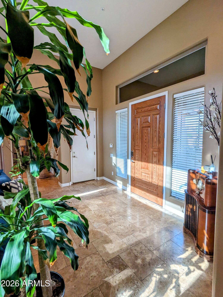
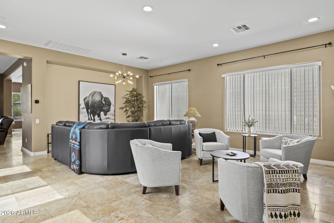
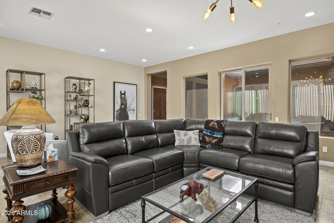
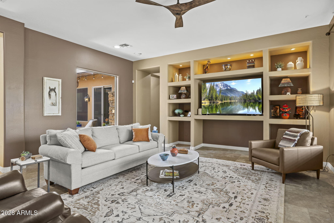
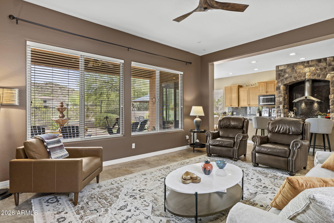
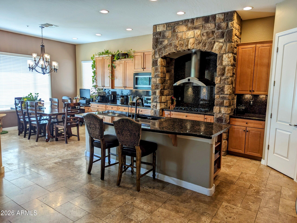
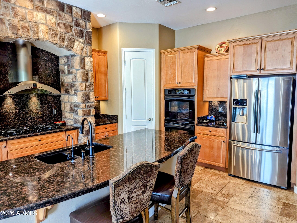
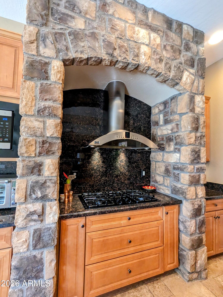
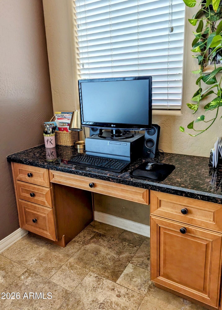
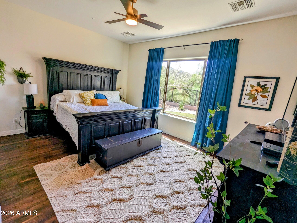
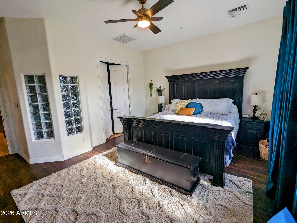
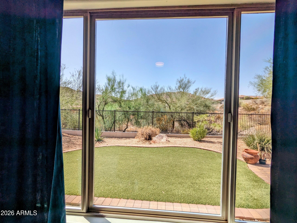
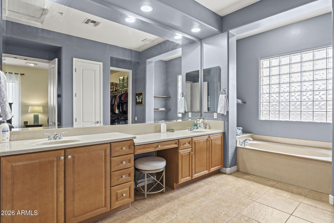
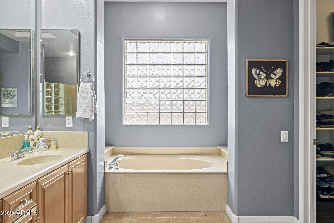
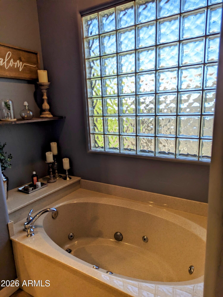
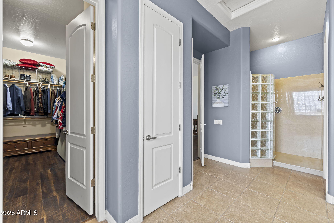
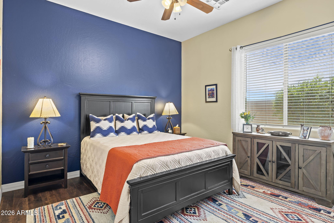
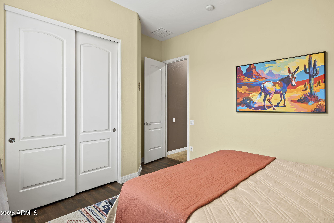
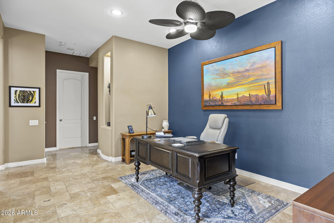
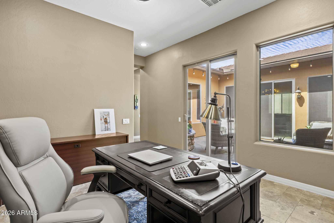
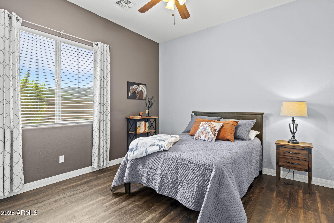
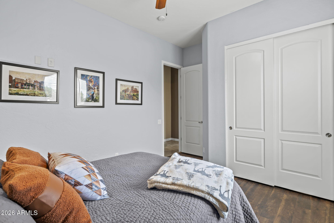
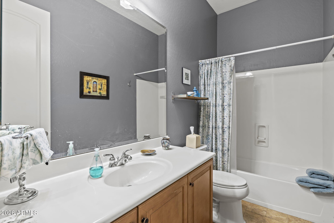
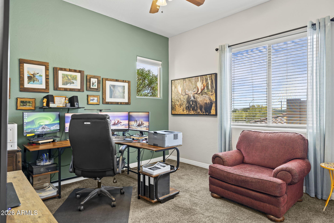
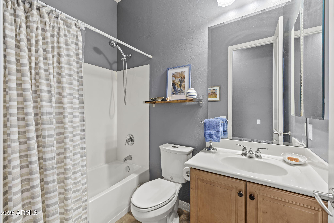
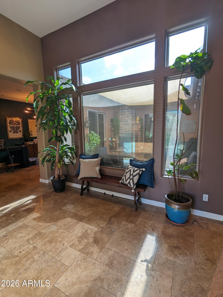
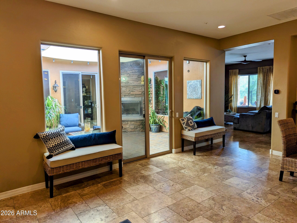
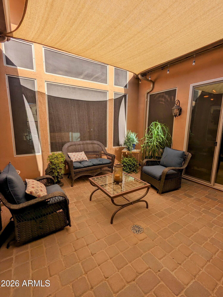
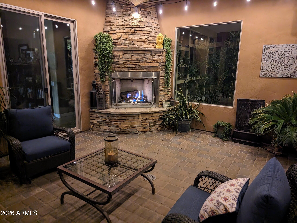
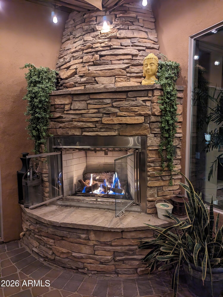
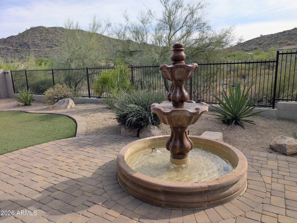
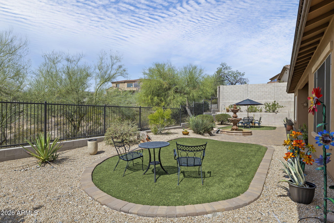
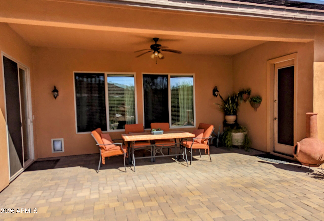
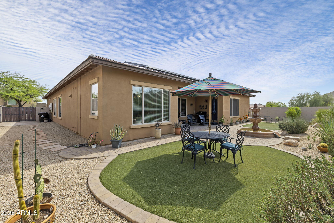
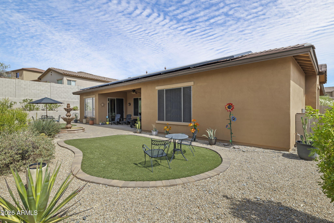
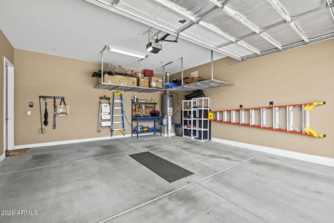
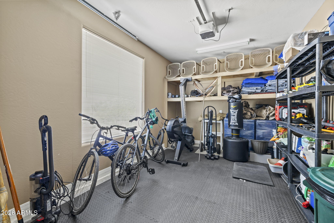
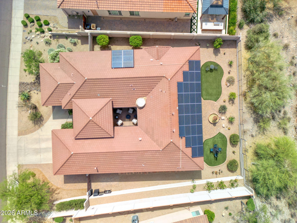
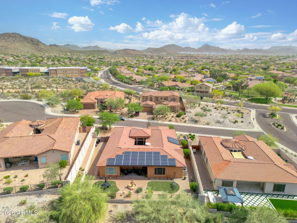
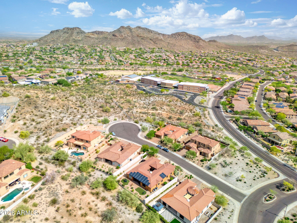
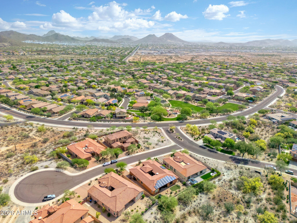
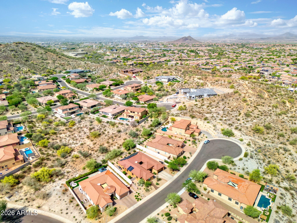
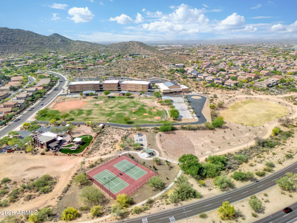
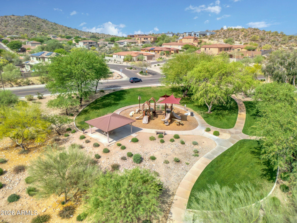
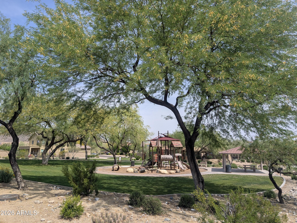
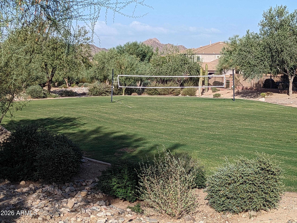
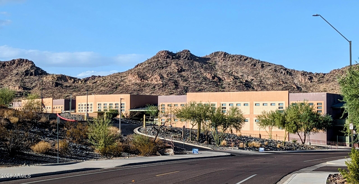
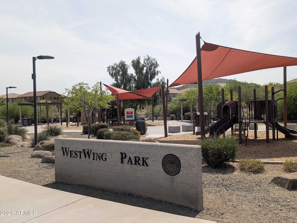
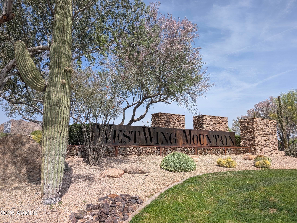
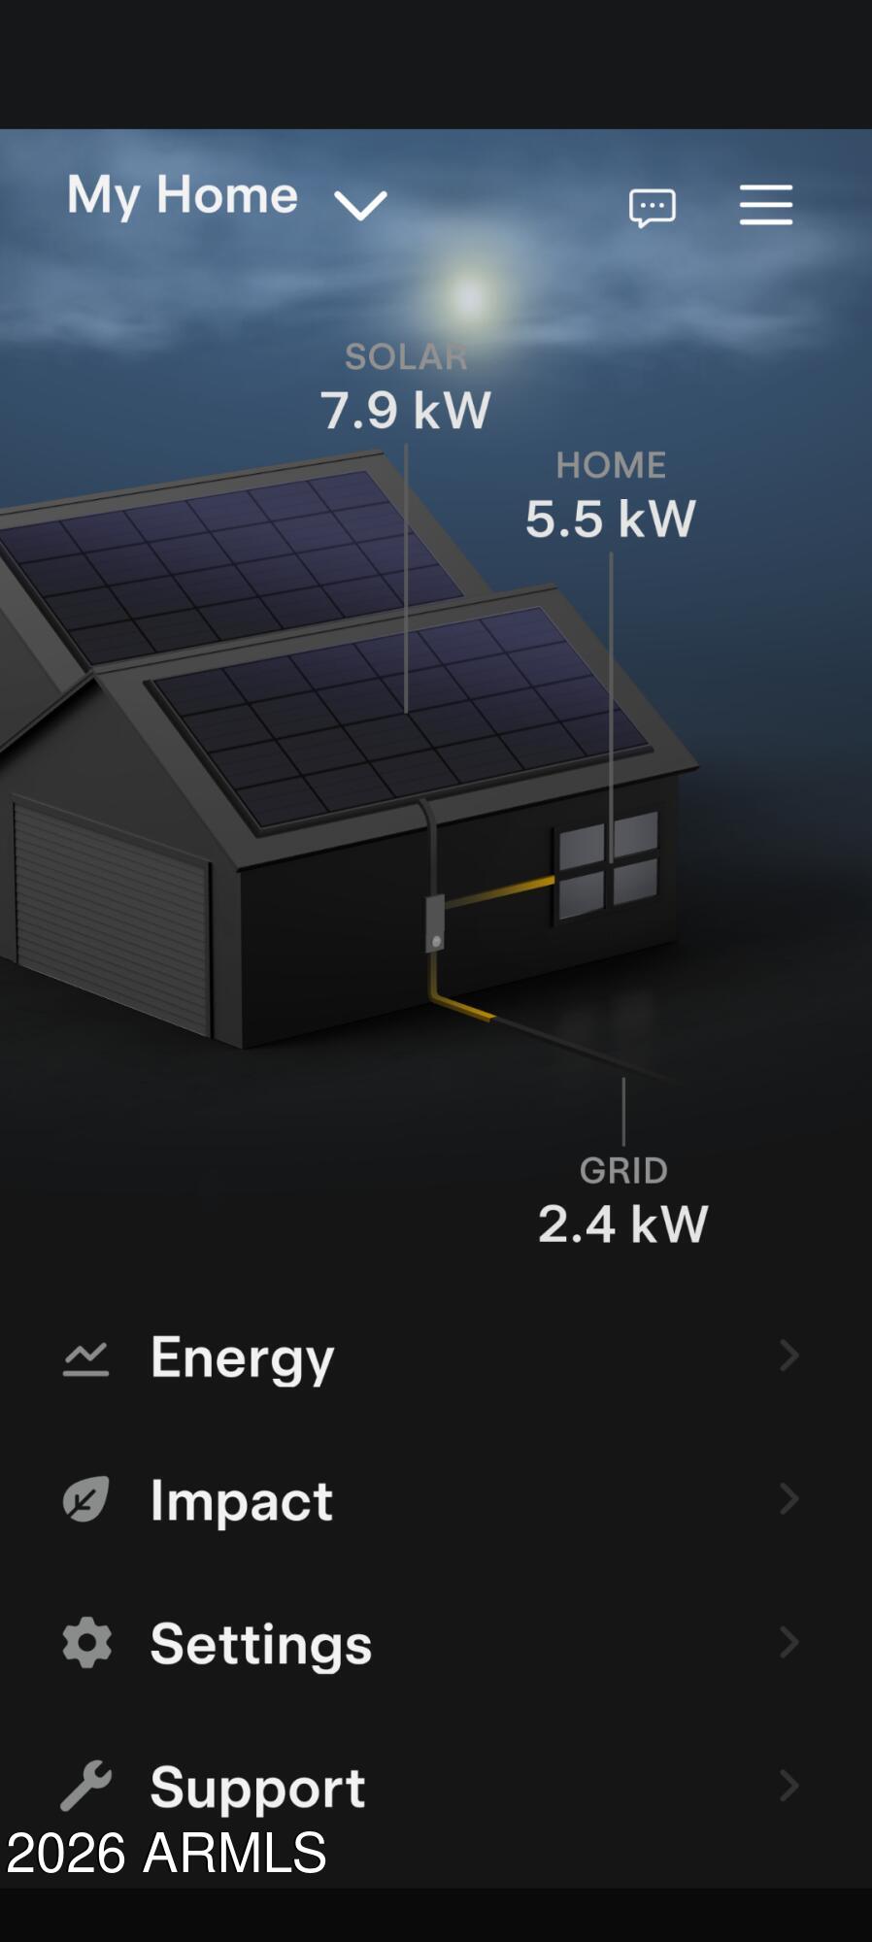
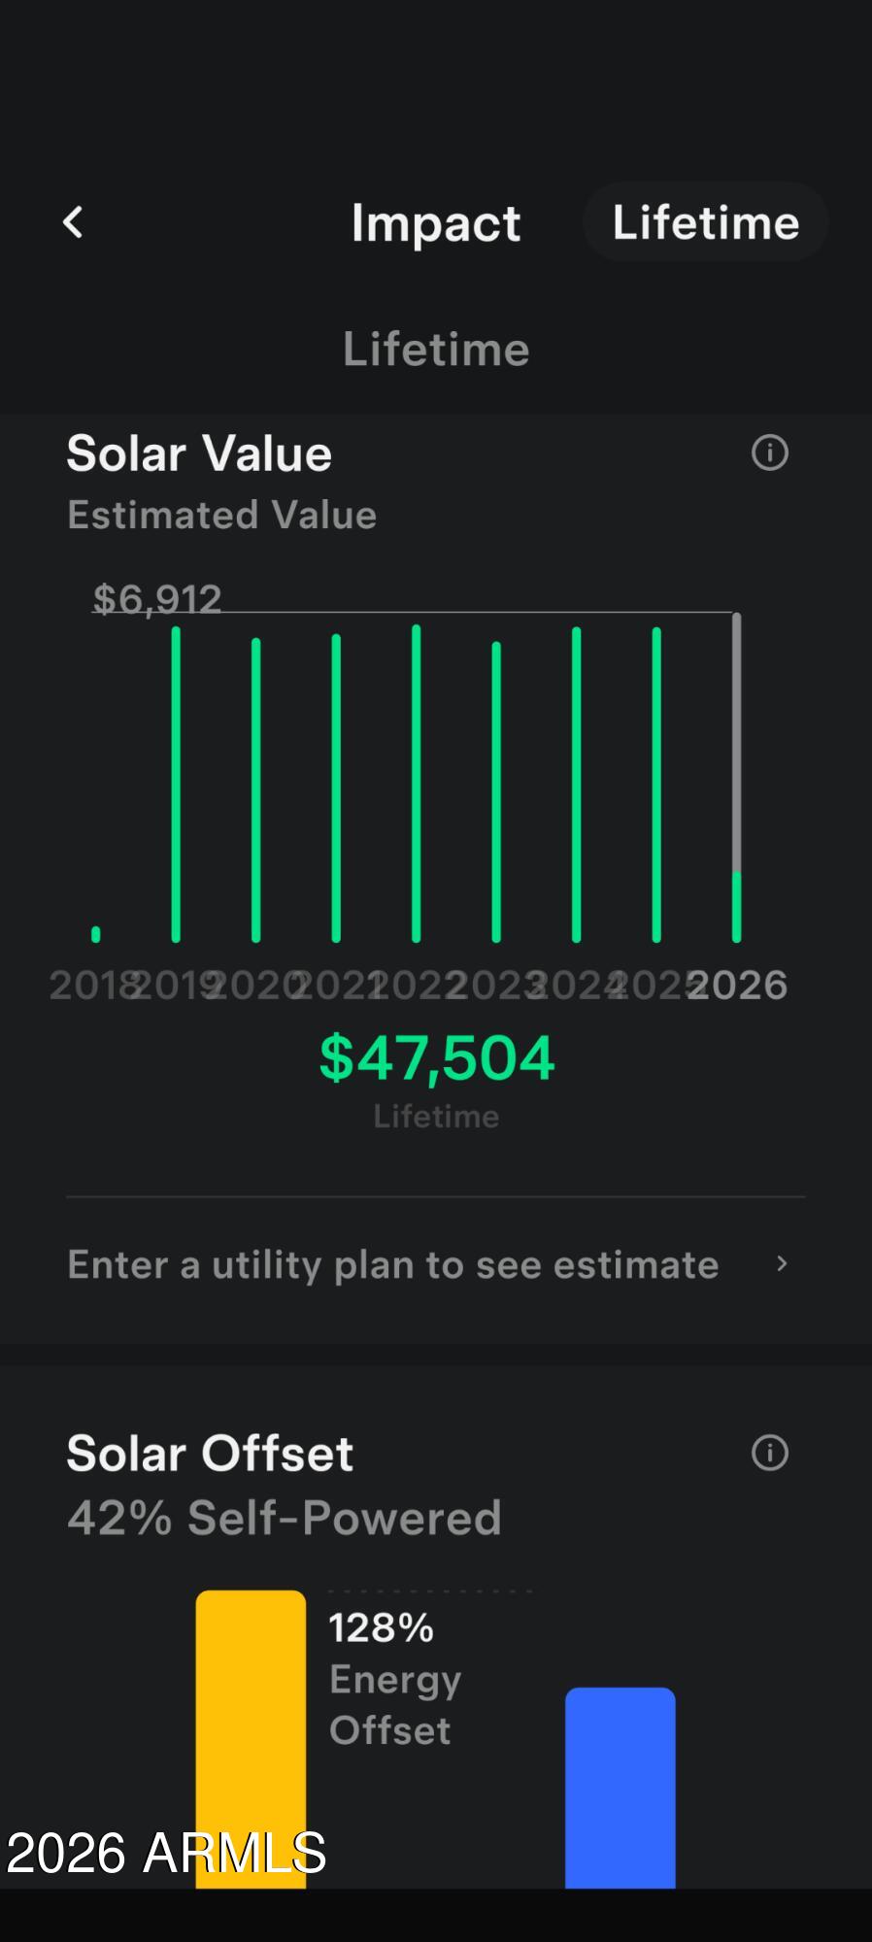
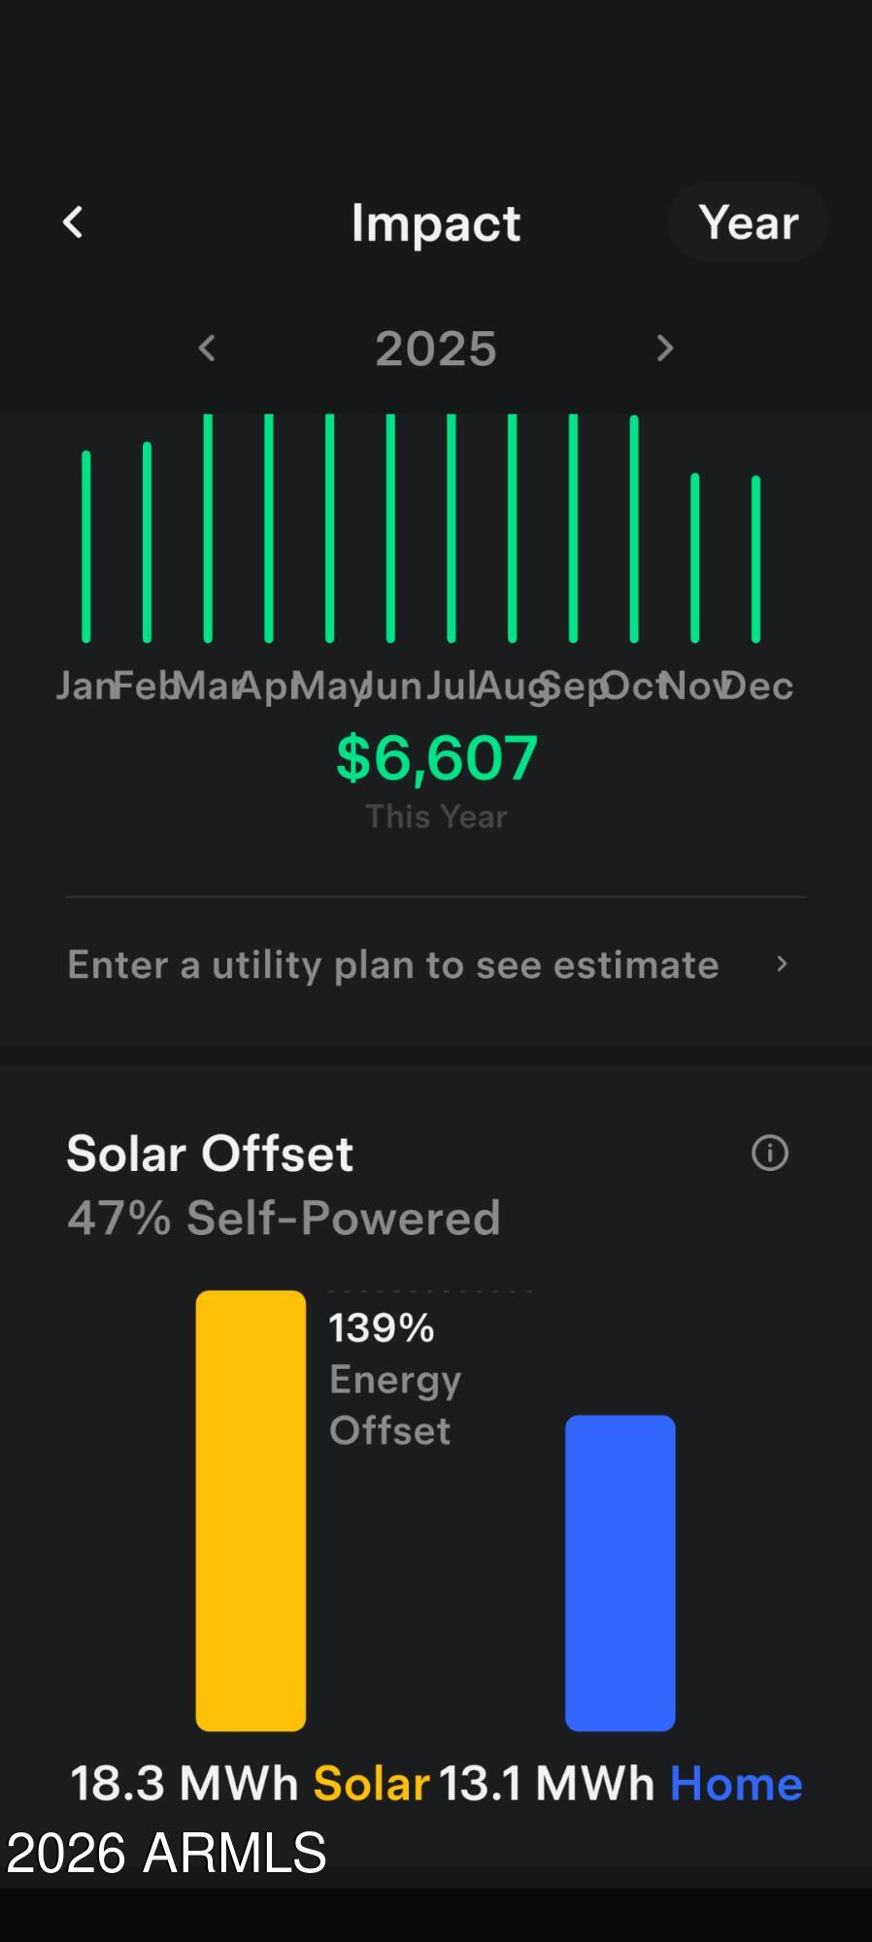
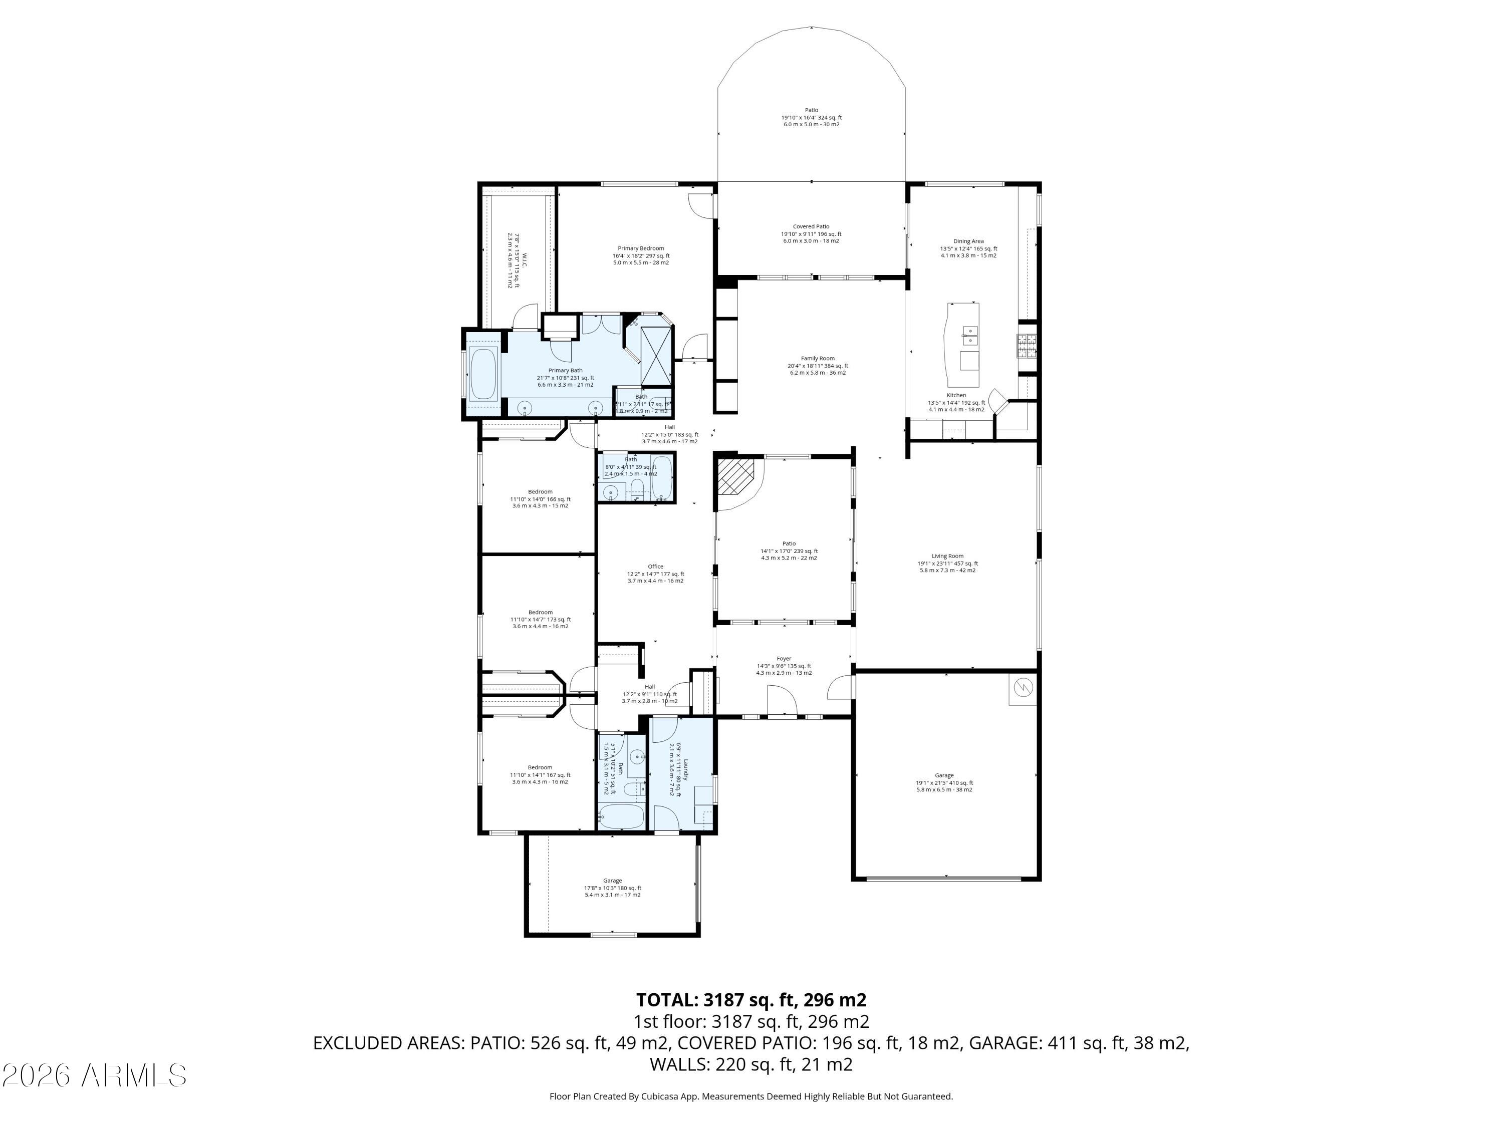
Nestled on a quiet cul-de-sac in a highly desirable, secluded mountain preserve community in North Peoria, this spectacular Pulte home sits on a prime hillside lot that borders the preserve - with breathtaking views through open-view fencing. With 4 bedrooms plus an office, 3 full baths, and 3,209 sq. ft. of thoughtfully designed living space, this home is as functional as it is beautiful. At the heart of the home lies a stunning private atrium -- a tranquil sitting area with a gas fireplace that fills the home with natural light and a sense of calm unlike anything you'll find in a standard floor plan. Step inside and be wowed by travertine floors and warm tones throughout main area The chef-inspired eat-in kitchen features granite countertops, a gas cooktop with hood, dual ovens, walk-in pantry and a large center island with a breakfast bar. Retreat to the luxurious primary suite, complete with a view window, jetted soaking tub, snail shower, dual sinks, large walk-in closet and direct yard access. The home is loaded with smart upgrades including a fully owned, grid connected TESLA SOLAR SYSTEM -- installed in 2018 and backed by a 20-year transferable warranty with performance and production guarantees, you are also grandfathered into great solar buy back rates until 2038 -- USA made, efficient TRANE A/C units were installed 2023 (10 year warranty), smart thermostats, sunscreens, R/O, and a new smart garage door opener- all delivering comfort and incredible utility savings (Avg utility bill has been $20!) The 3-car garage offers generous overhead storage space, and the RV gate adds flexibility. A whole-home fire sprinkler system and a post-tension slab/foundation add peace of mind. Entire landscape watering system was recently upgraded. Recent premium exterior paint adds standout curb appeal & protection. A 6 ft Cantera Stone water fountain adds an elegant, resort-like touch to the outdoor living space. The gentle sound of trickling water creates a peaceful backdrop for relaxation and entertaining, and is beautifully complimented by tumbled pavers throughout, while low-maintenance artificial turf keeps the yard lush year-round. When adventure calls, you are literally surrounded by parks with many miles of city maintained hiking/biking trails, just minutes from Lake Pleasant, Paloma Lake Park, and around the corner from playgrounds, ramadas, sprawling grass fields, volleyball & tennis courts - as well as a A+ rated elementary school. As the lowest priced single level, 3CG of this size in all of Westwing, Cibola Vista & Rock Springs (at time of notation), this home is priced to sell!
Property
Beds
4
Full Baths
3
1/2 Baths
None
Year Built
2004
Sq.Footage
3,209
Features
Features & Amenities
Interior
-
Other Interior Features
High Speed Internet, Granite Counters, Double Vanity, Eat-in Kitchen, Breakfast Bar, Vaulted Ceiling(s), Kitchen Island, Pantry, High Ceilings
-
Total Bedrooms
4
-
Bathrooms
3
-
Basement YN
NO
-
Cooling YN
YES
-
Cooling
Central Air, Ceiling Fan(s)
-
Fireplace YN
YES
-
Heating YN
YES
-
Heating
Natural Gas
-
Pet friendly
N/A
Exterior
-
Garage
Yes
-
Garage spaces
3
-
Construction Materials
Stone, Stucco, Frame
-
Other Exterior Features
Rain Gutters, Private Yard, Storage
-
Parking
Garage Door Opener
-
Patio and Porch Features
Patio
-
Pool
No
-
View
Desert, Panoramic, Trees/Woods, Mountain(s)
Area & Lot
-
Lot Features
Sprinklers In Rear, Sprinklers In Front, Desert Back, Desert Front, Cul-De-Sac
-
Lot Size(acres)
0.27
-
Lot Size(square feet)
11,647
-
Property Type
Residential
-
Property Sub Type
Single Family Residence
Price
-
Sales Price
$835,000
-
Tax Amount
$4,294
-
Financing Options
Cash, VA Loan, FHA, Conventional, 1031 Exchange
-
Sq. Footage
3,209
-
Price/SqFt
$260
HOA
-
Association
YES
-
Association Fee
$271
-
Association Fee Frequency
Quarterly
-
Association Fee Includes
N/A
Property Resources
-
Horse Property
NO
School District
-
Elementary School
Deer Valley Unified District
-
Middle School
West Wing School
-
High School
Deer Valley High School
Property Features
-
Stories
1
-
Accessibility Features
Therapeutic Whirlpool
-
Foundation Details
Pillar/Post/Pier
-
Ownership
Fee Simple
-
Sewer
Public Sewer
-
Tax Lot
6
-
Water Source
Public
Schedule
Schedule a Showing
Showing scheduled successfully.
Mortgage calculator
Estimate your monthly mortgage payment, including the principal and interest, property taxes, and HOA. Adjust the values to generate a more accurate rate.
Your payment
Principal and Interest:
$
Property taxes:
$
HOA fees:
$
Total loan payment:
$
Total interest amount:
$
Location
-
County
Maricopa
-
Elementary School
Deer Valley Unified District
-
Middle School
West Wing School
-
High School
Deer Valley High School

Listing Courtesy of Timothy Gocza, HomeSmart Realty
RealHub Information is provided exclusively for consumers' personal, non-commercial use, and it may not be used for any purpose other than to identify prospective properties consumers may be interested in purchasing. All information deemed reliable but not guaranteed and should be independently verified. All properties are subject to prior sale, change or withdrawal. RealHub website owner shall not be responsible for any typographical errors, misinformation, misprints and shall be held totally harmless.

Marko Agent User
Agent
Call Marko today to schedule a private showing.
Phone (242) 532-3421
Email j@init.hr

* Listings on this website come from the FMLS IDX Compilation and may be held by brokerage firms other than the owner of this website. The listing brokerage is identified in any listing details. Information is deemed reliable but is not guaranteed. If you believe any FMLS listing contains material that infringes your copyrighted work please click here to review our DMCA policy and learn how to submit a takedown request.© 2024 FMLS.
Properties
Related properties
Peoria
26797 N 74TH Avenue
5 Beds
2 Baths
2,519 Sq.Ft.
$720,000
MLS#: 7022615
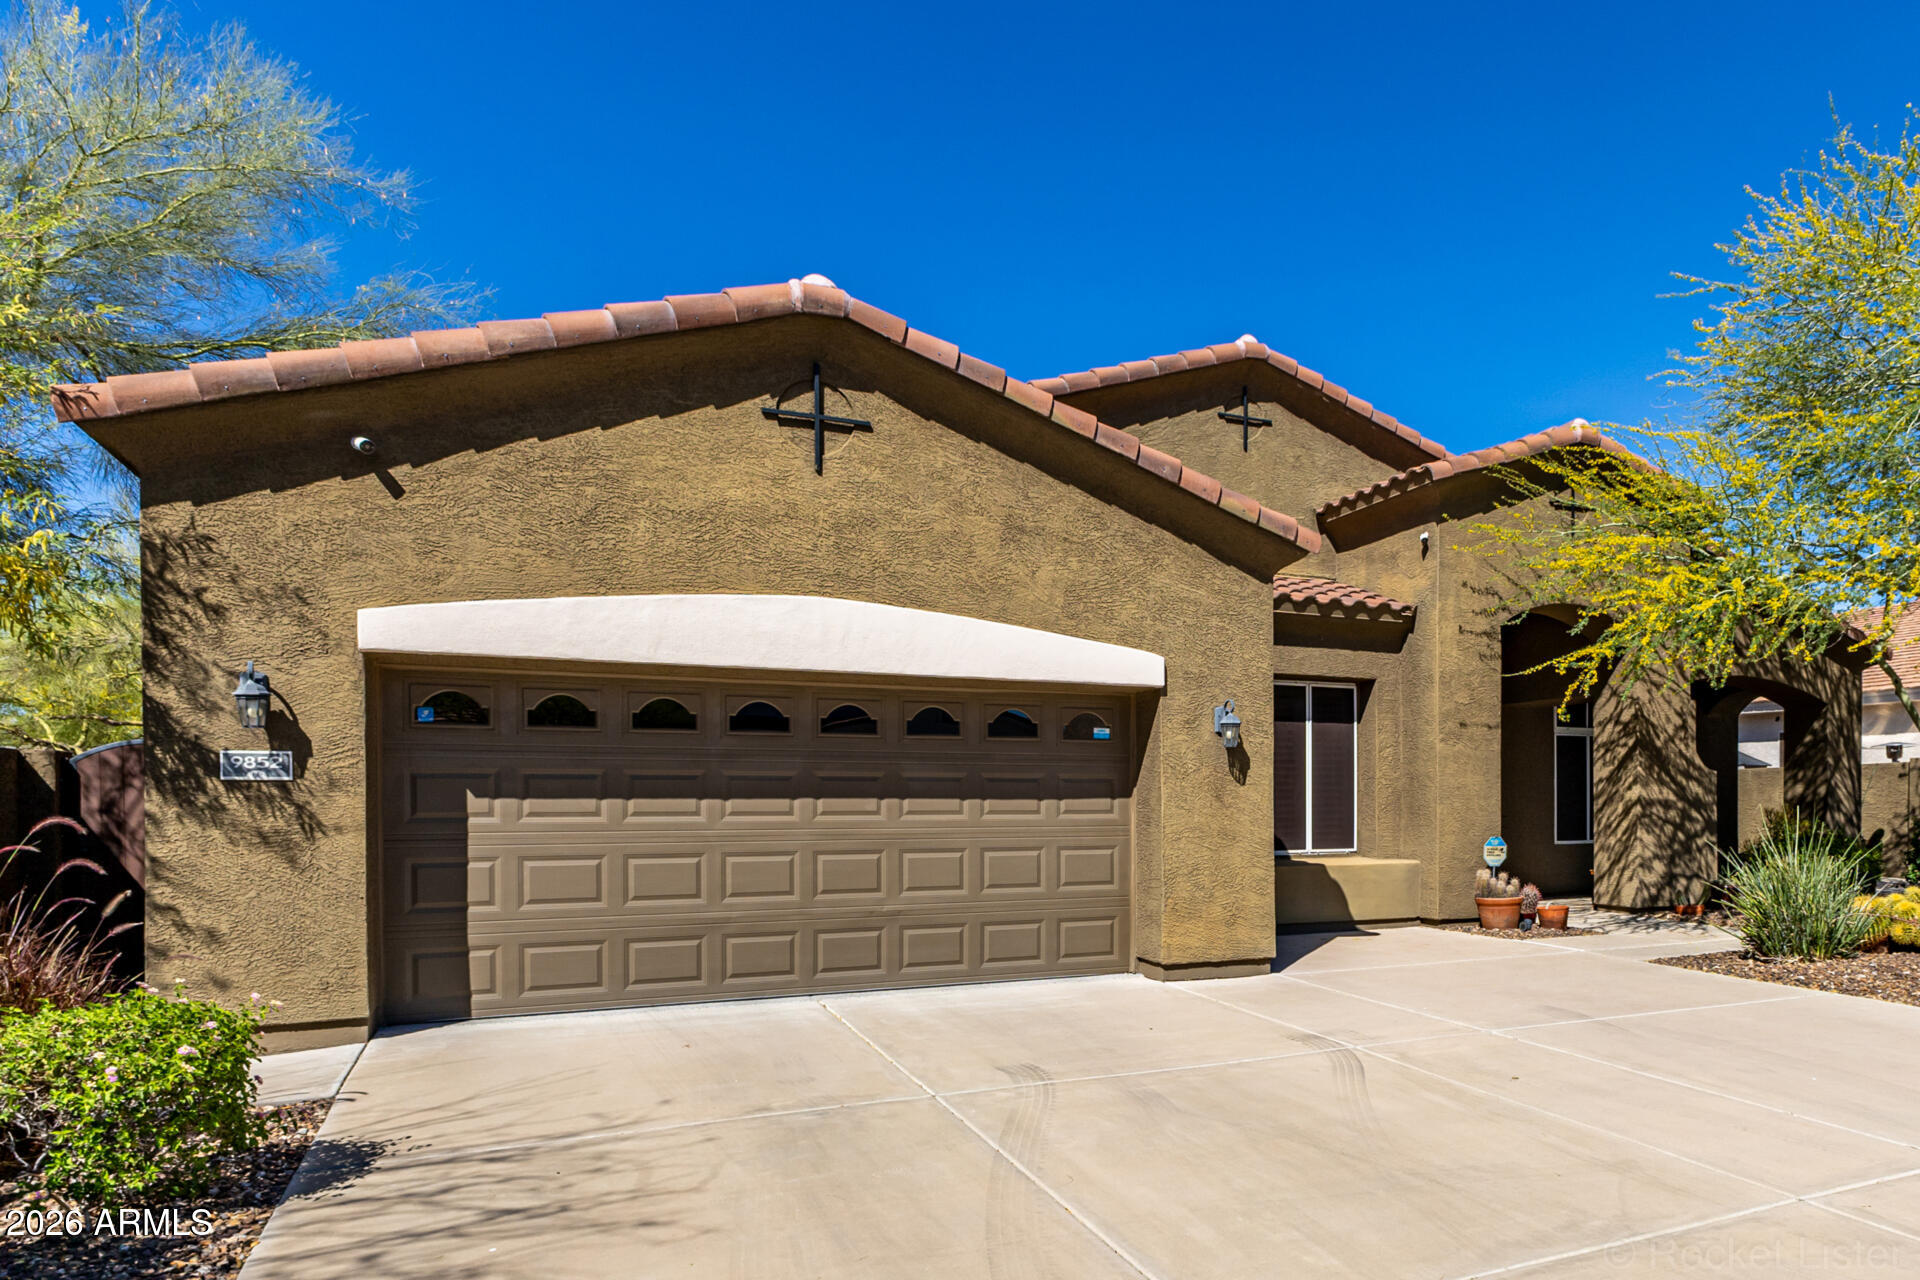
Peoria
9852 W HEDGE HOG Place
4 Beds
3 Baths
3,265 Sq.Ft.
$730,000
MLS#: 6996001
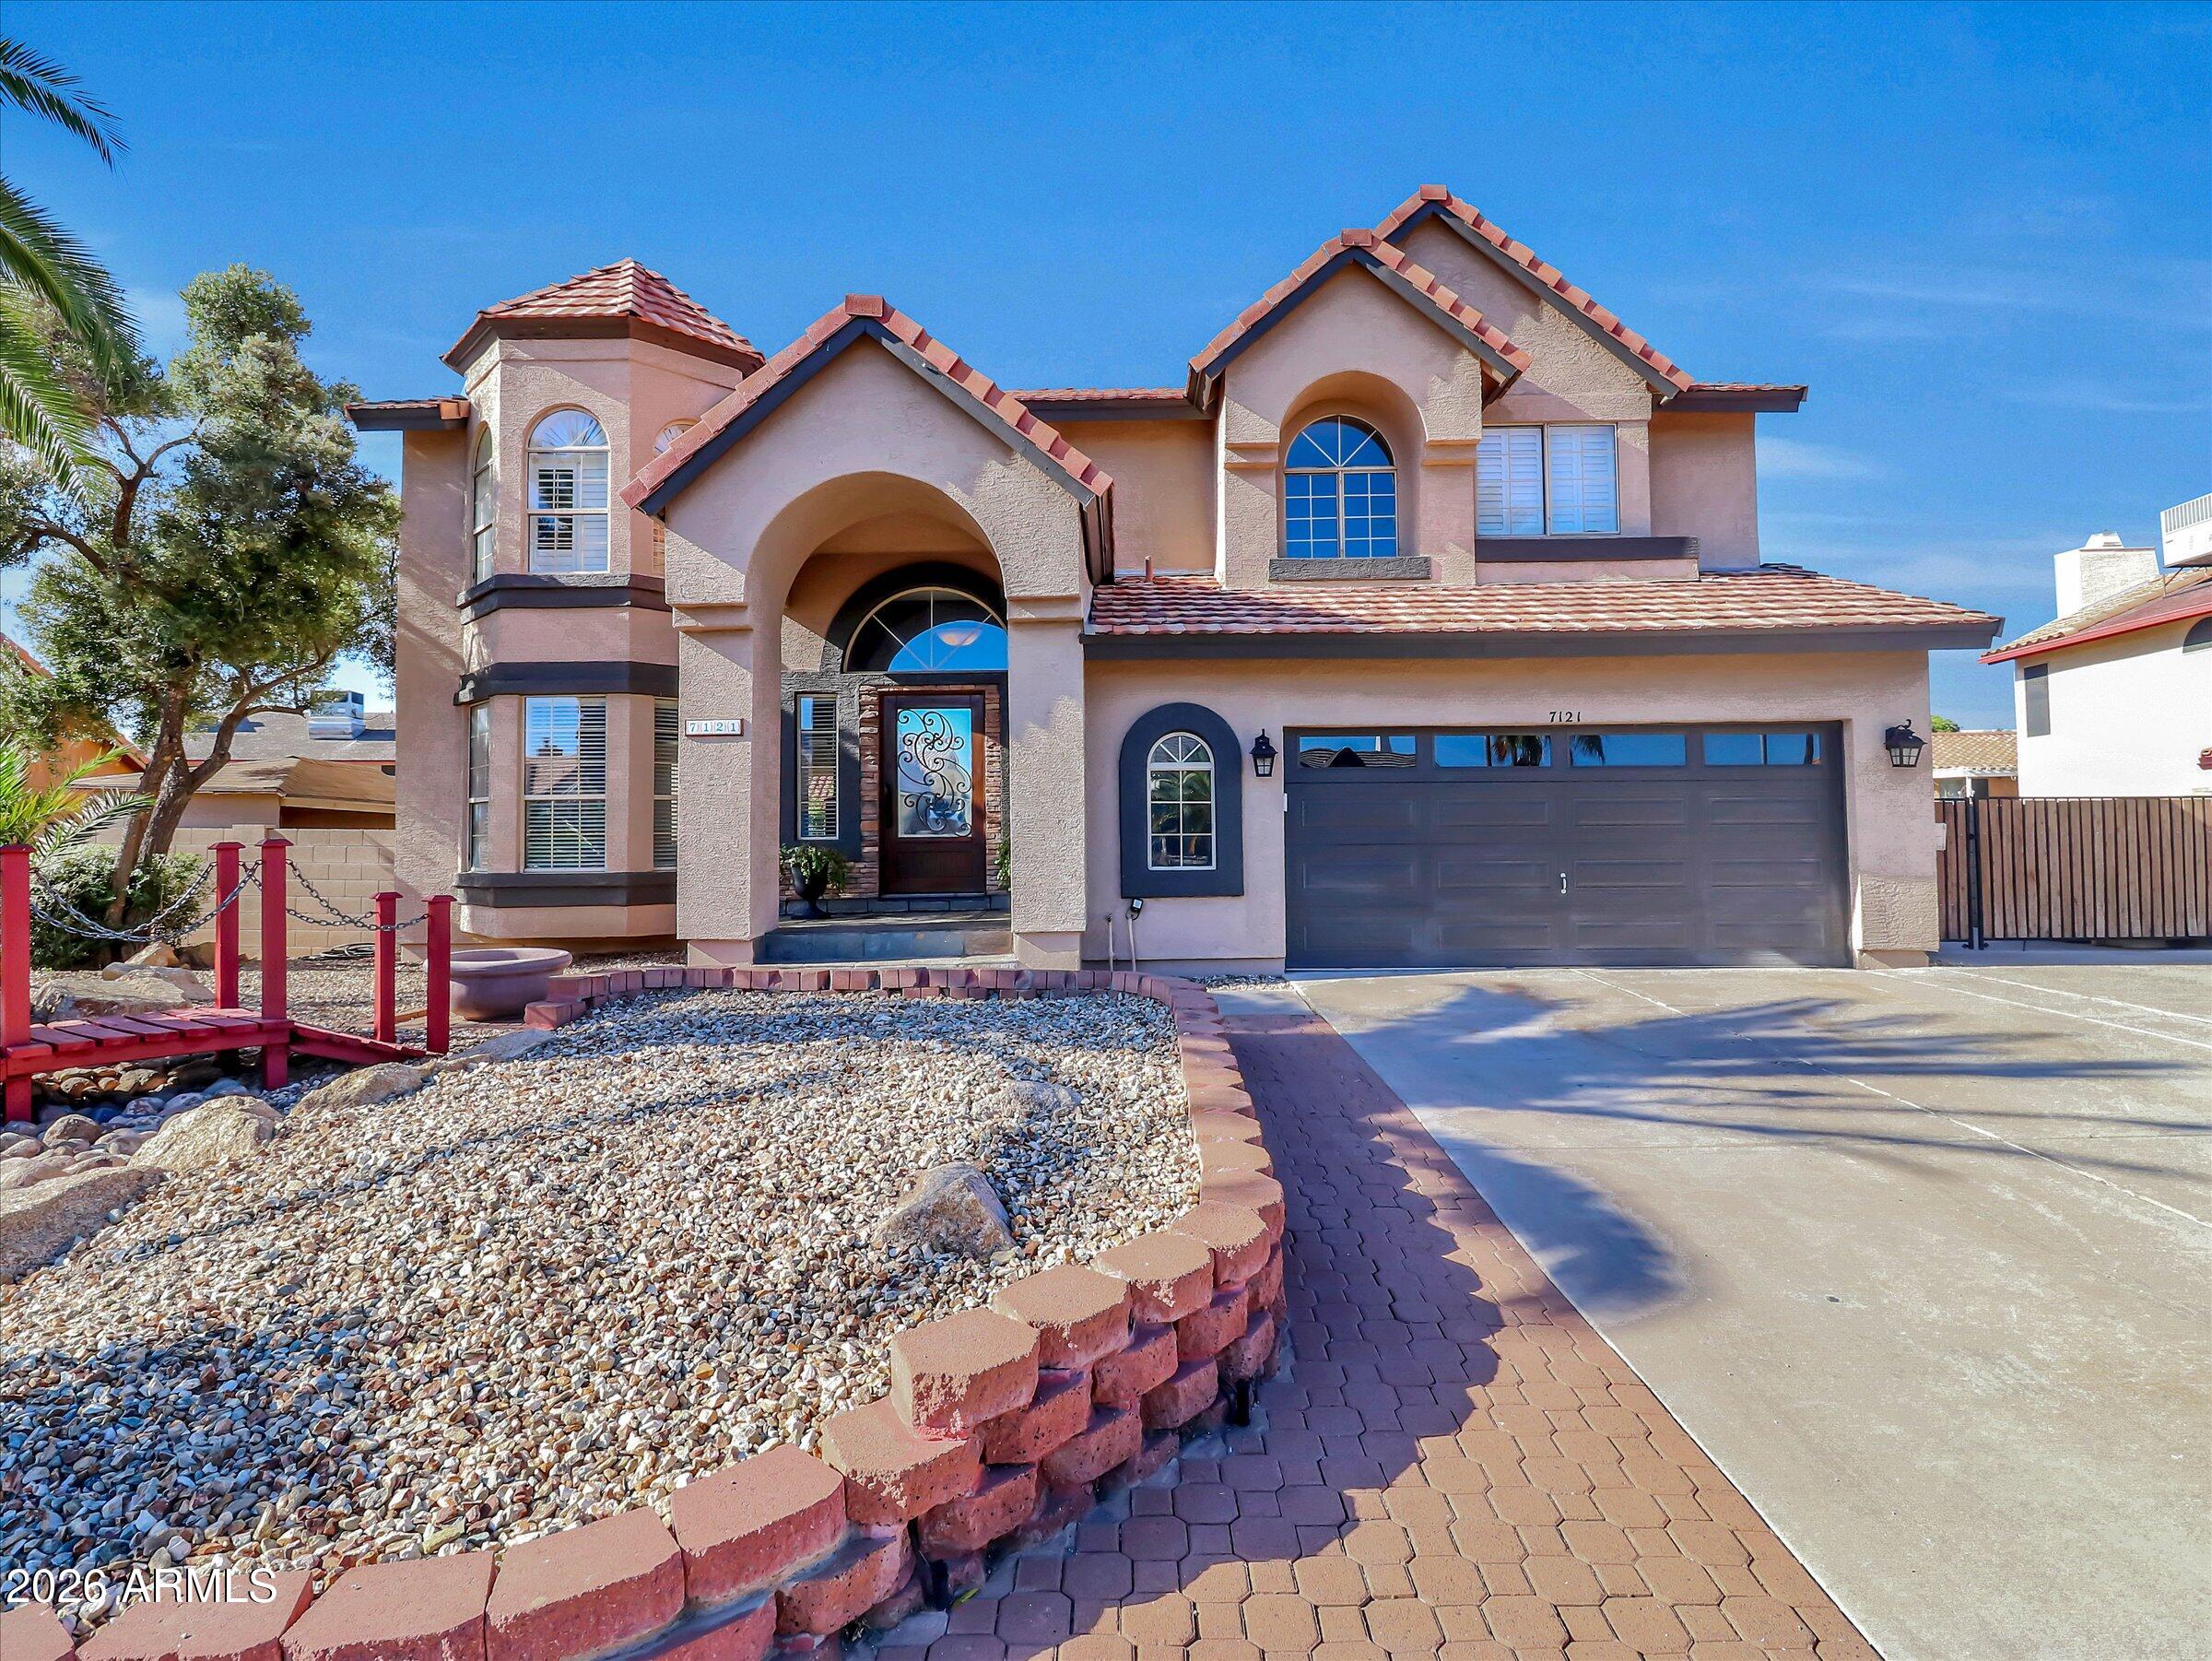
Peoria
7121 W Windrose Drive
5 Beds
3 Baths
3,446 Sq.Ft.
$680,000
MLS#: 7021151
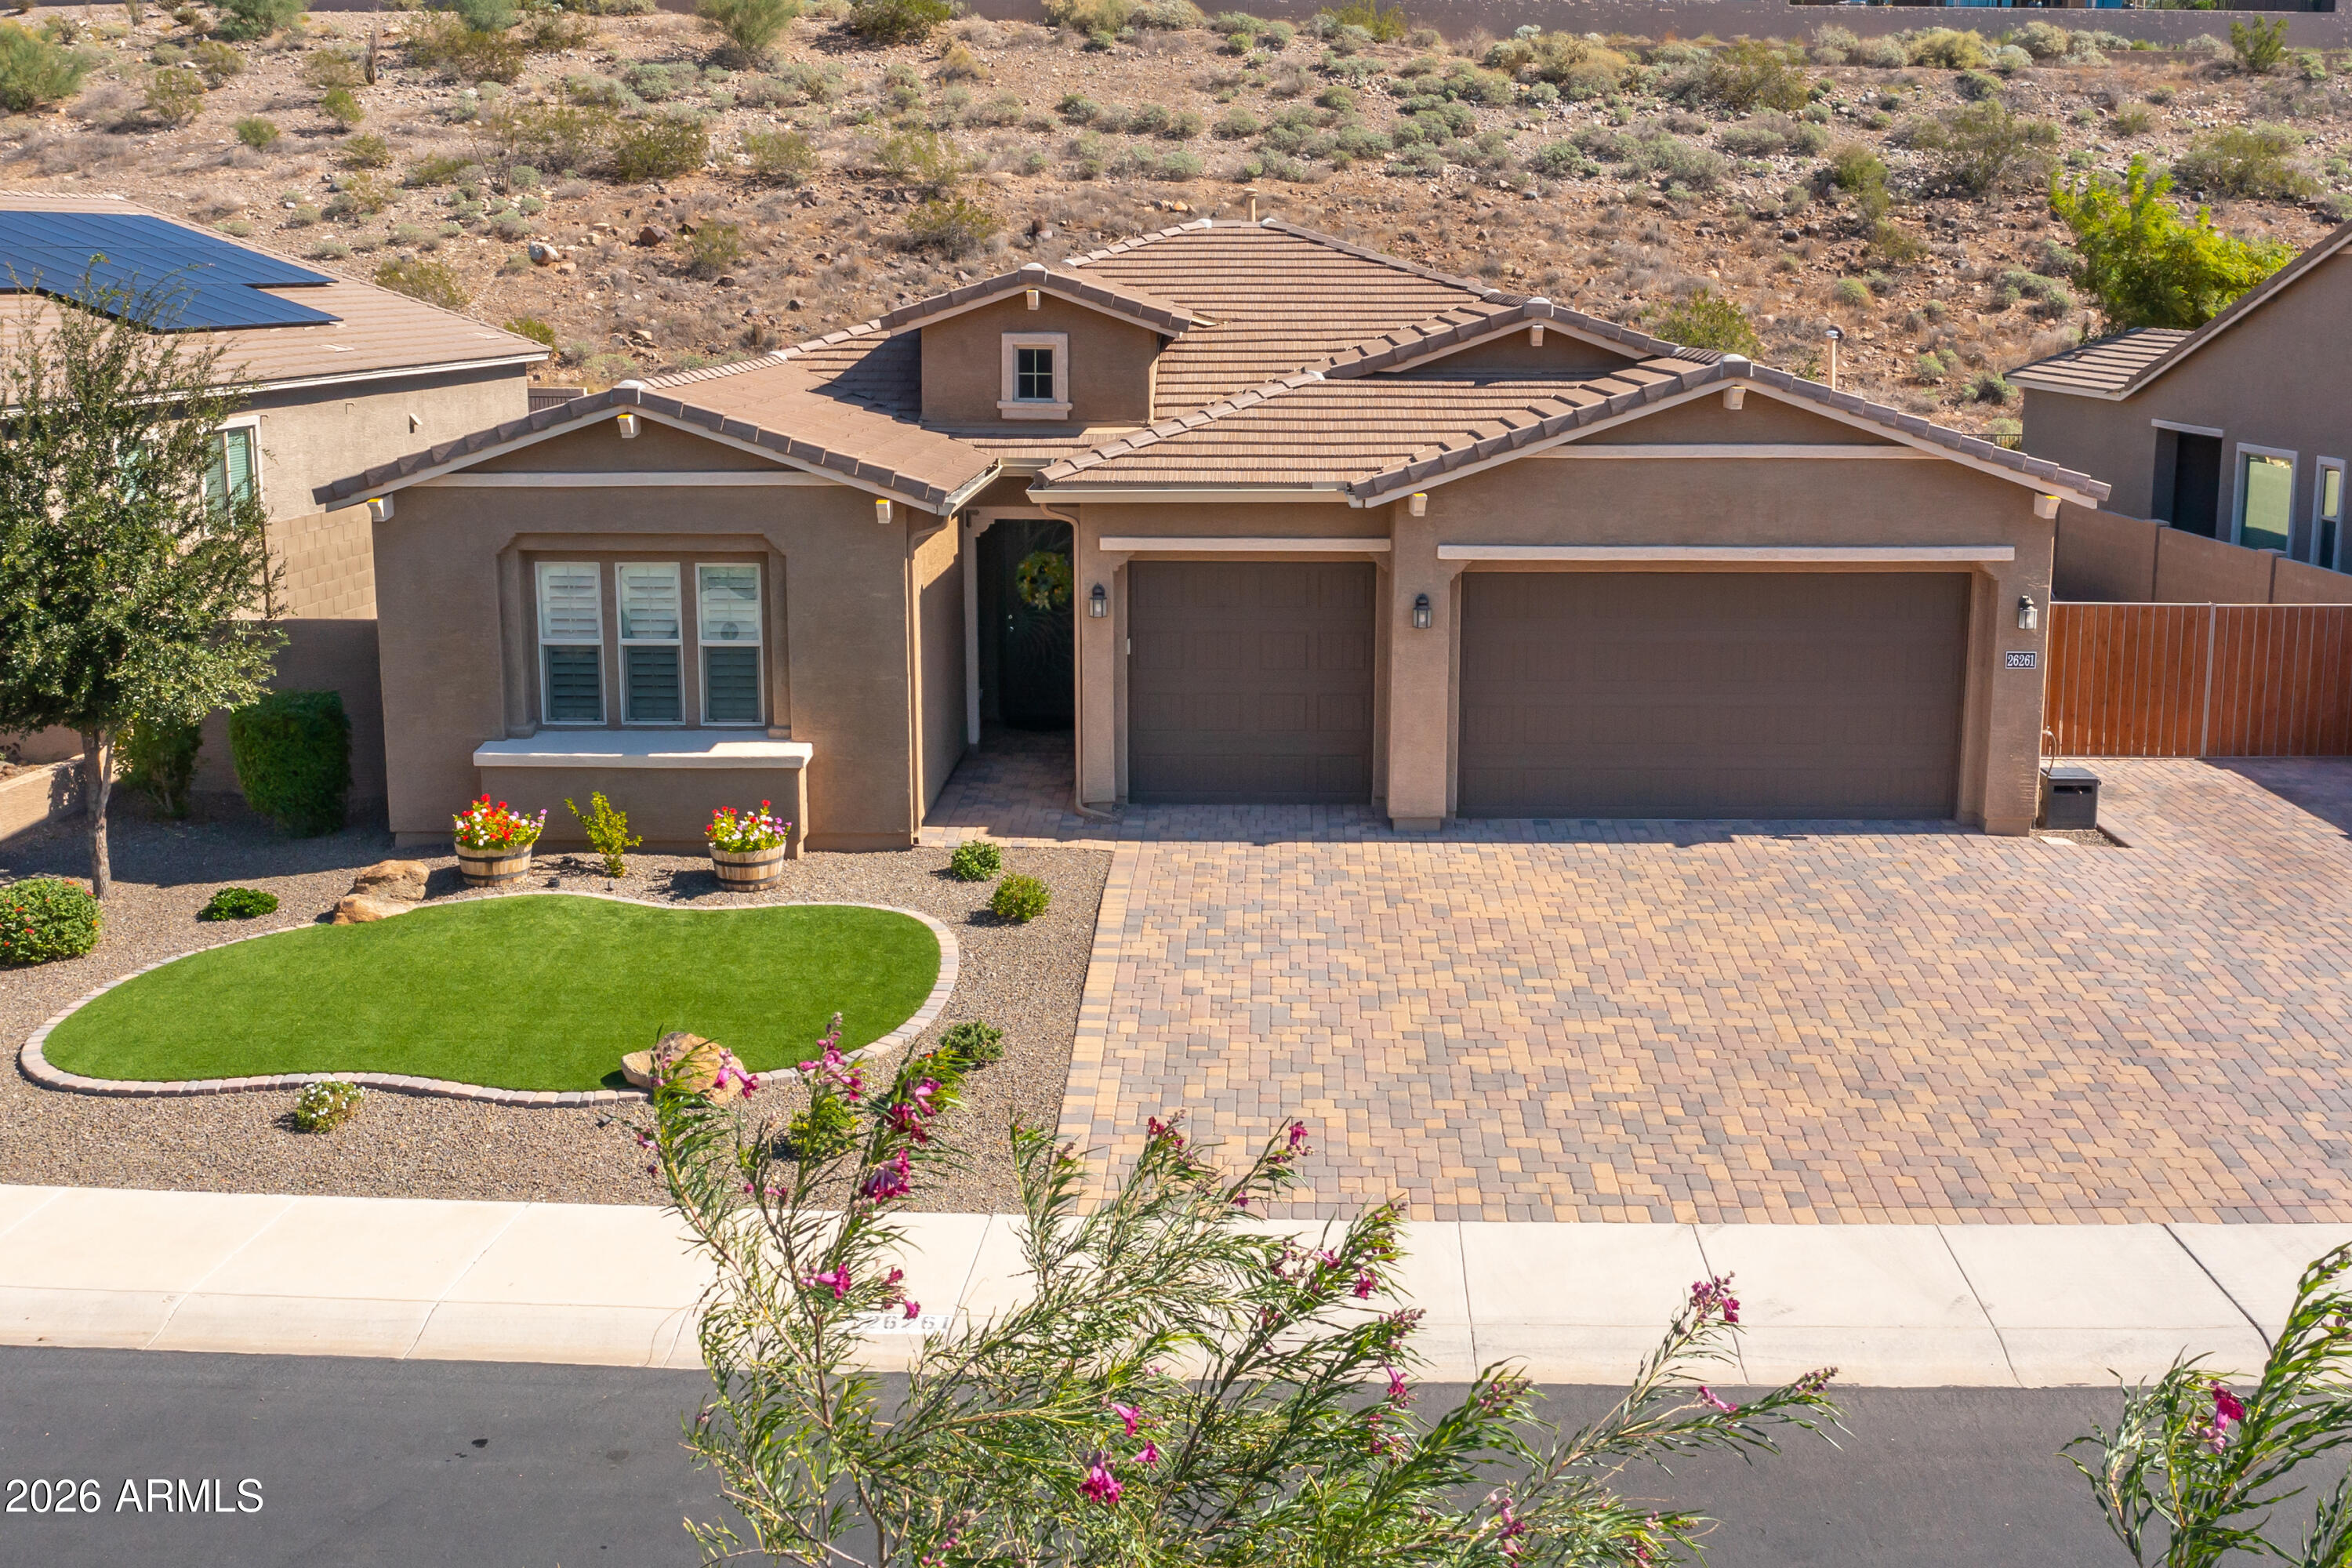
Peoria
26261 N 106TH Drive
4 Beds
2 Baths
2,183 Sq.Ft.
$725,967
MLS#: 7027585
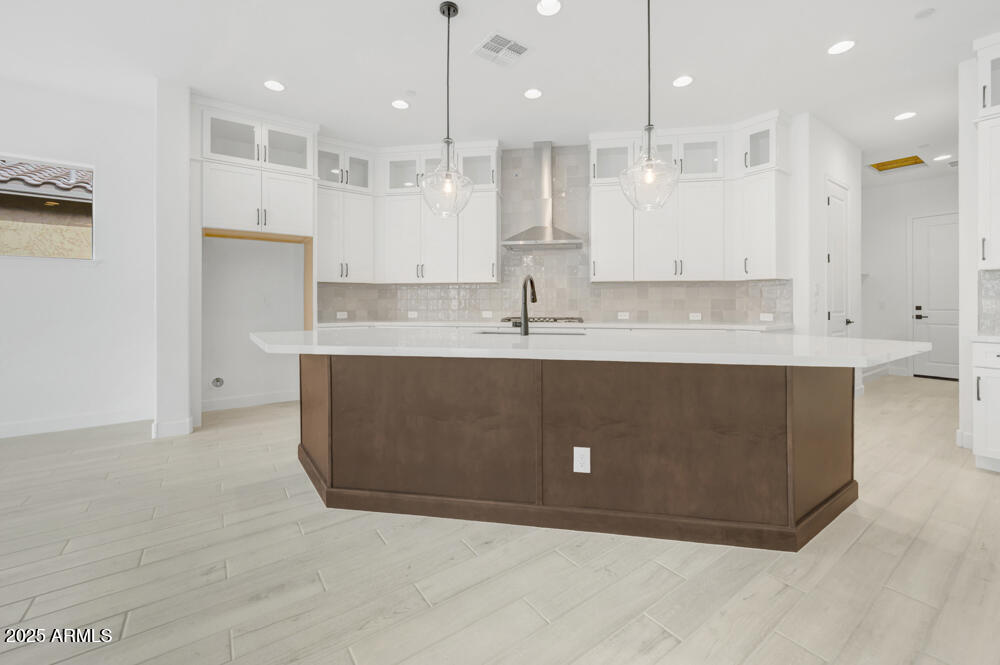
Peoria
32450 N 134TH Lane
3 Beds
3 Baths
2,795 Sq.Ft.
$907,371
MLS#: 6907799
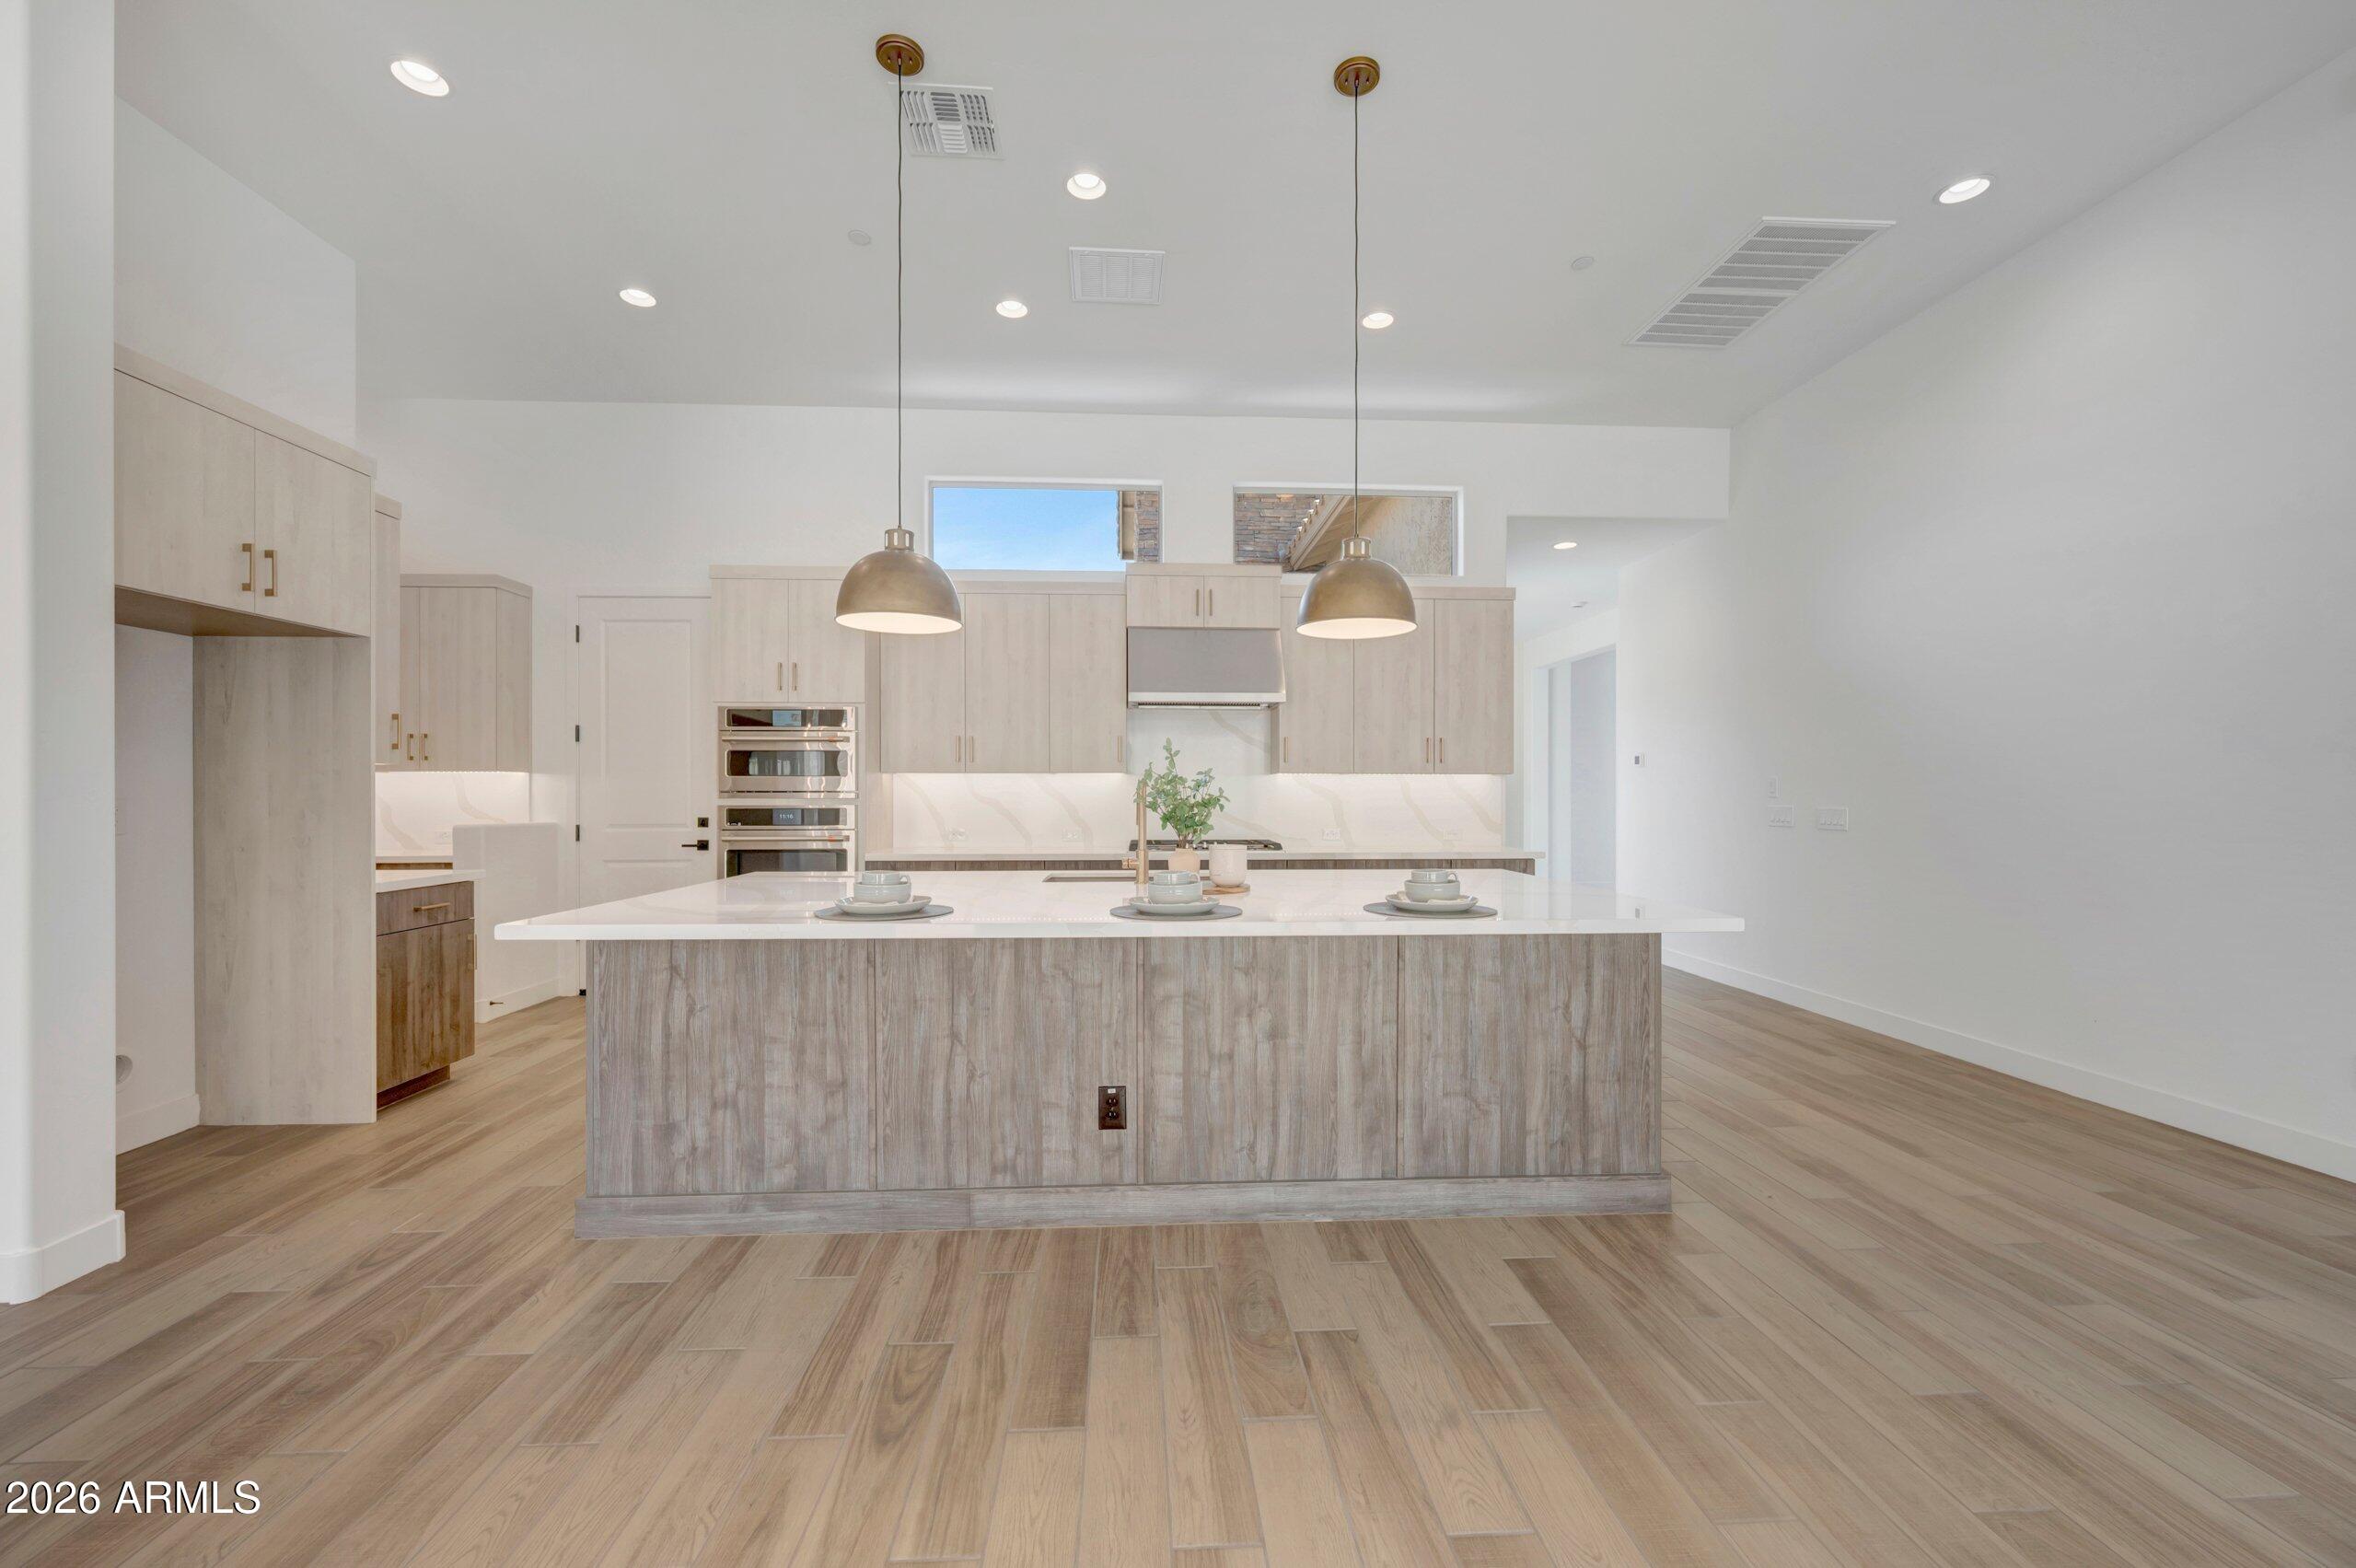
Peoria
32416 N 135TH Drive
3 Beds
2 Baths
2,462 Sq.Ft.
$997,854
MLS#: 7008013
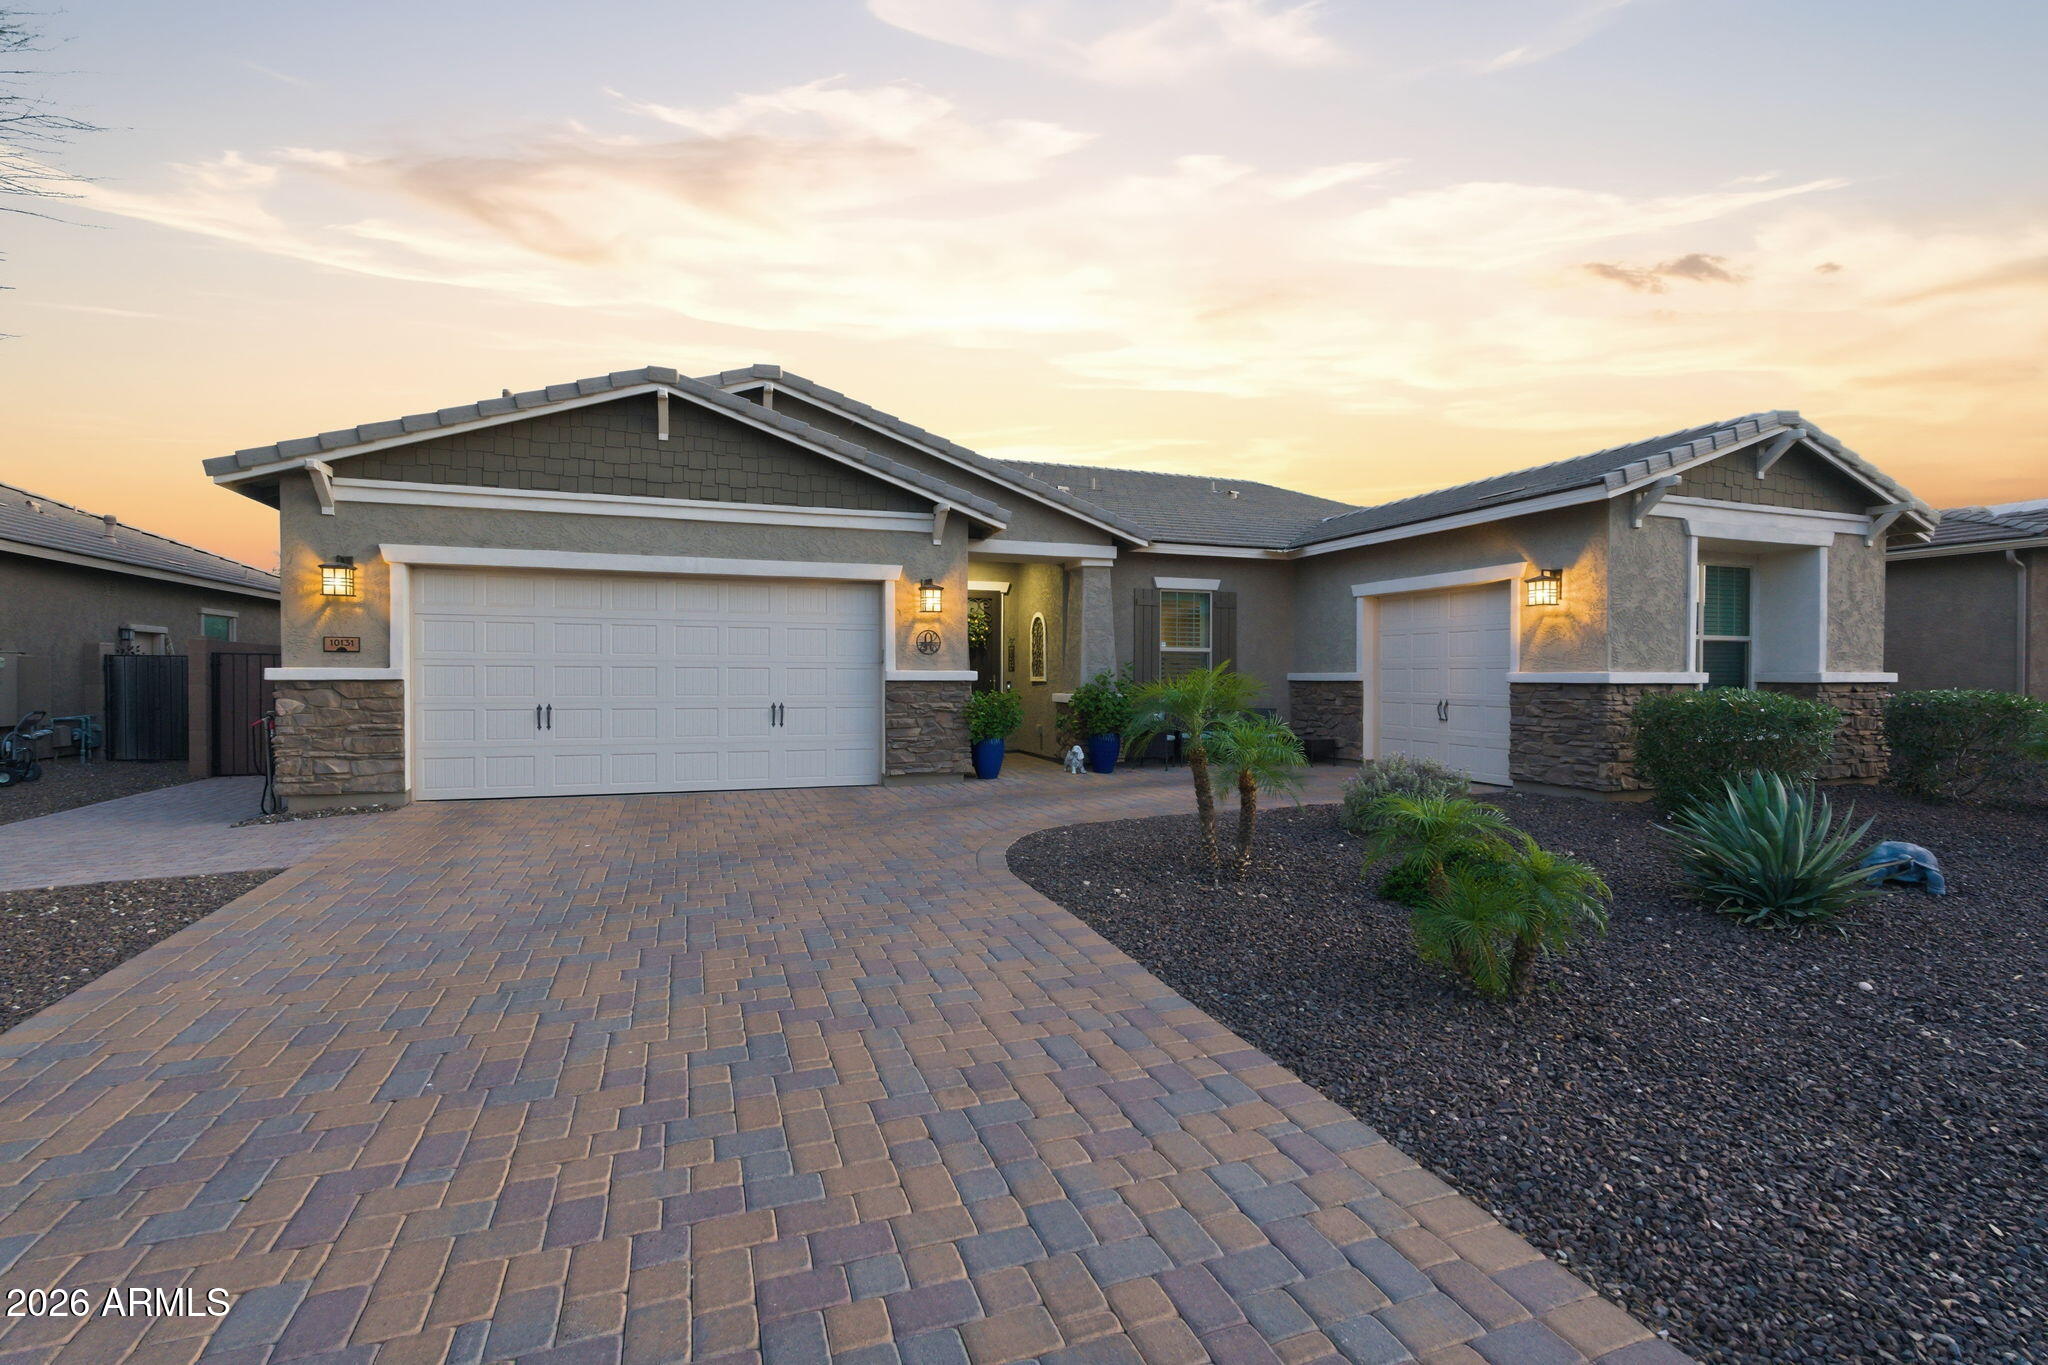
Peoria
10131 W AVENIDA DEL REY --
5 Beds
3 Baths
3,406 Sq.Ft.
$950,000
MLS#: 7024681
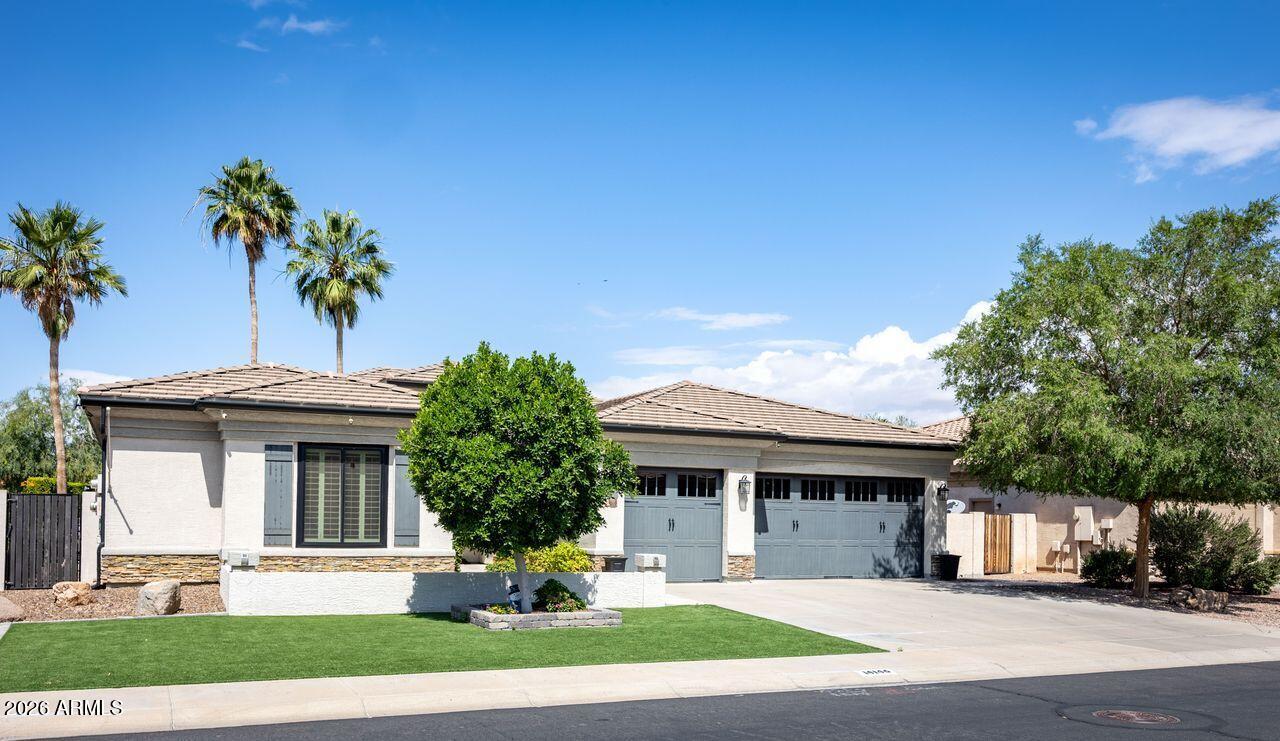
Peoria
14146 N 90TH Lane
4 Beds
3 Baths
3,079 Sq.Ft.
$759,900
MLS#: 7024934
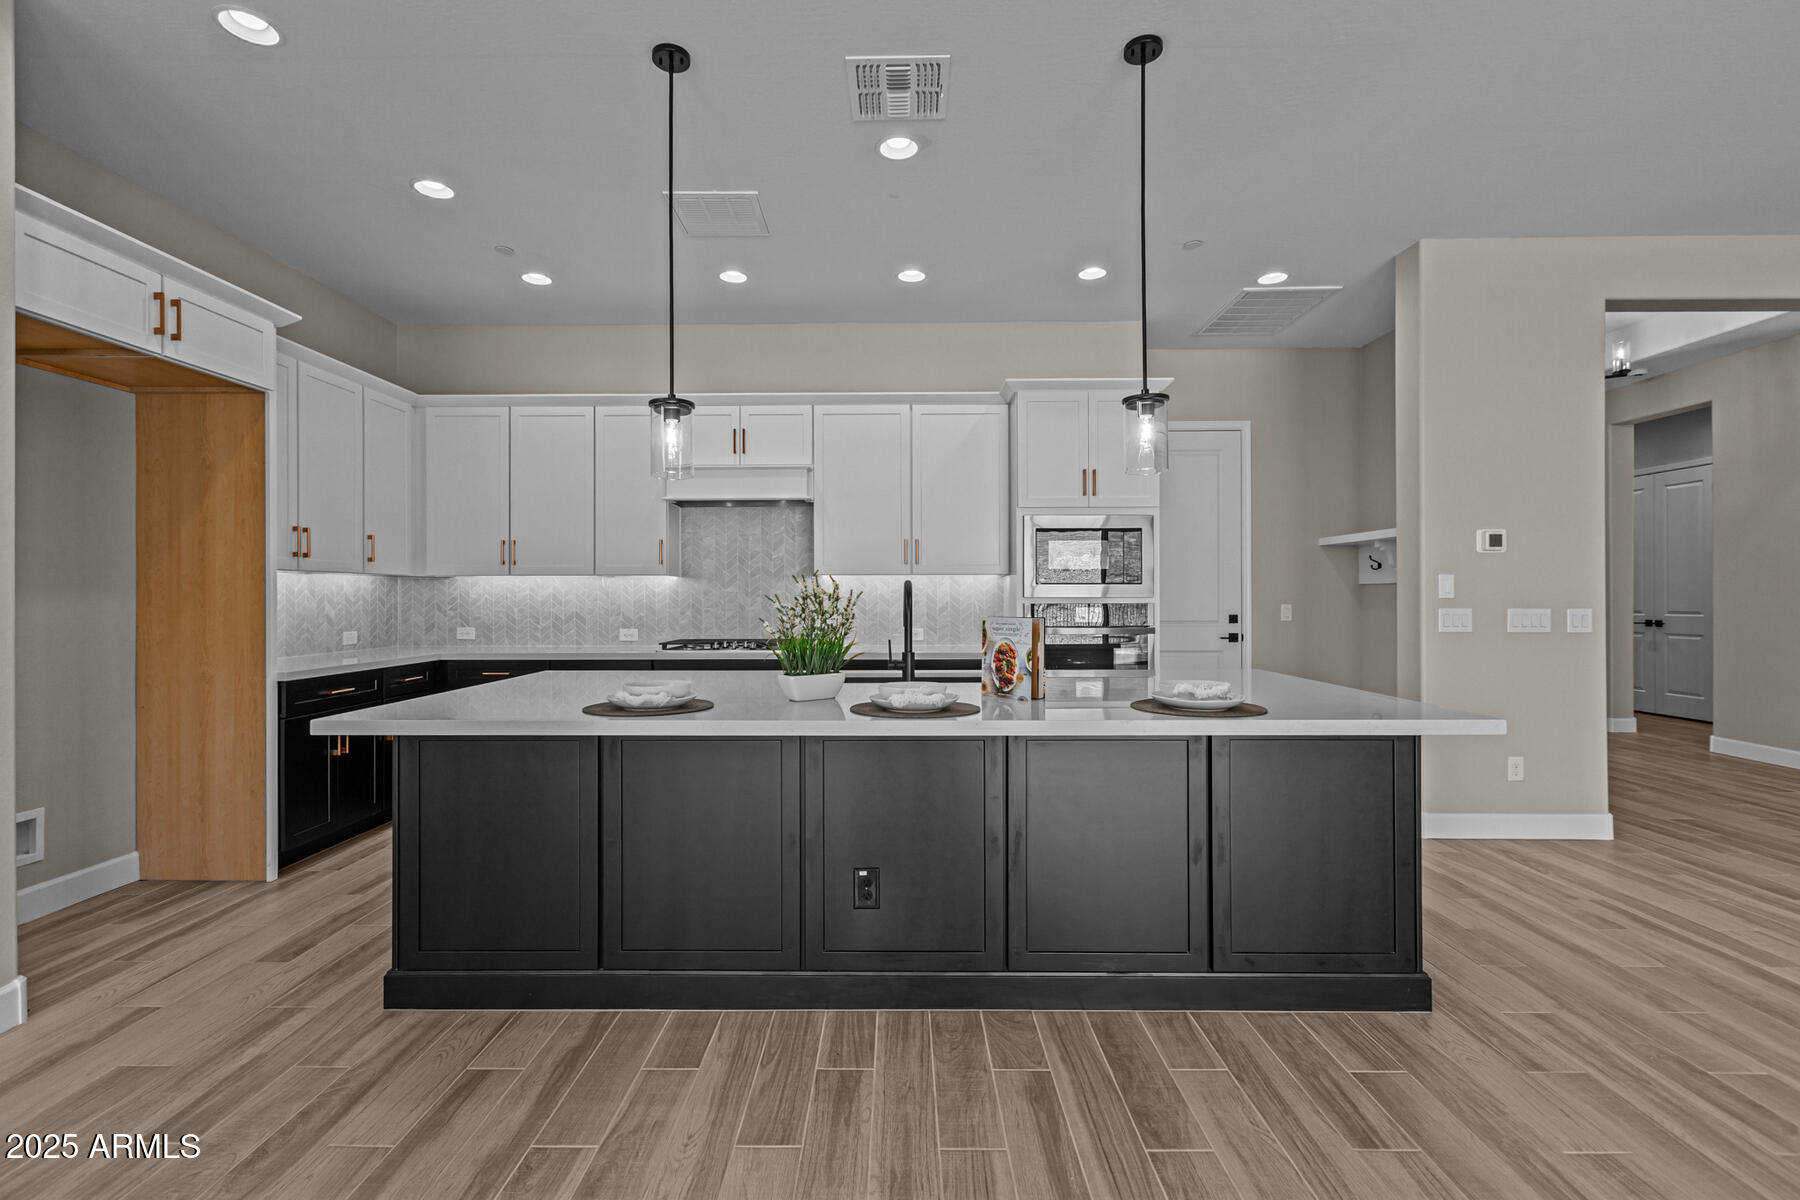
Peoria
32470 N 134TH Lane
3 Beds
2 Baths
2,371 Sq.Ft.
$871,324
MLS#: 6981446
