2087 E ARIS Drive

Gilbert, AZ 85298
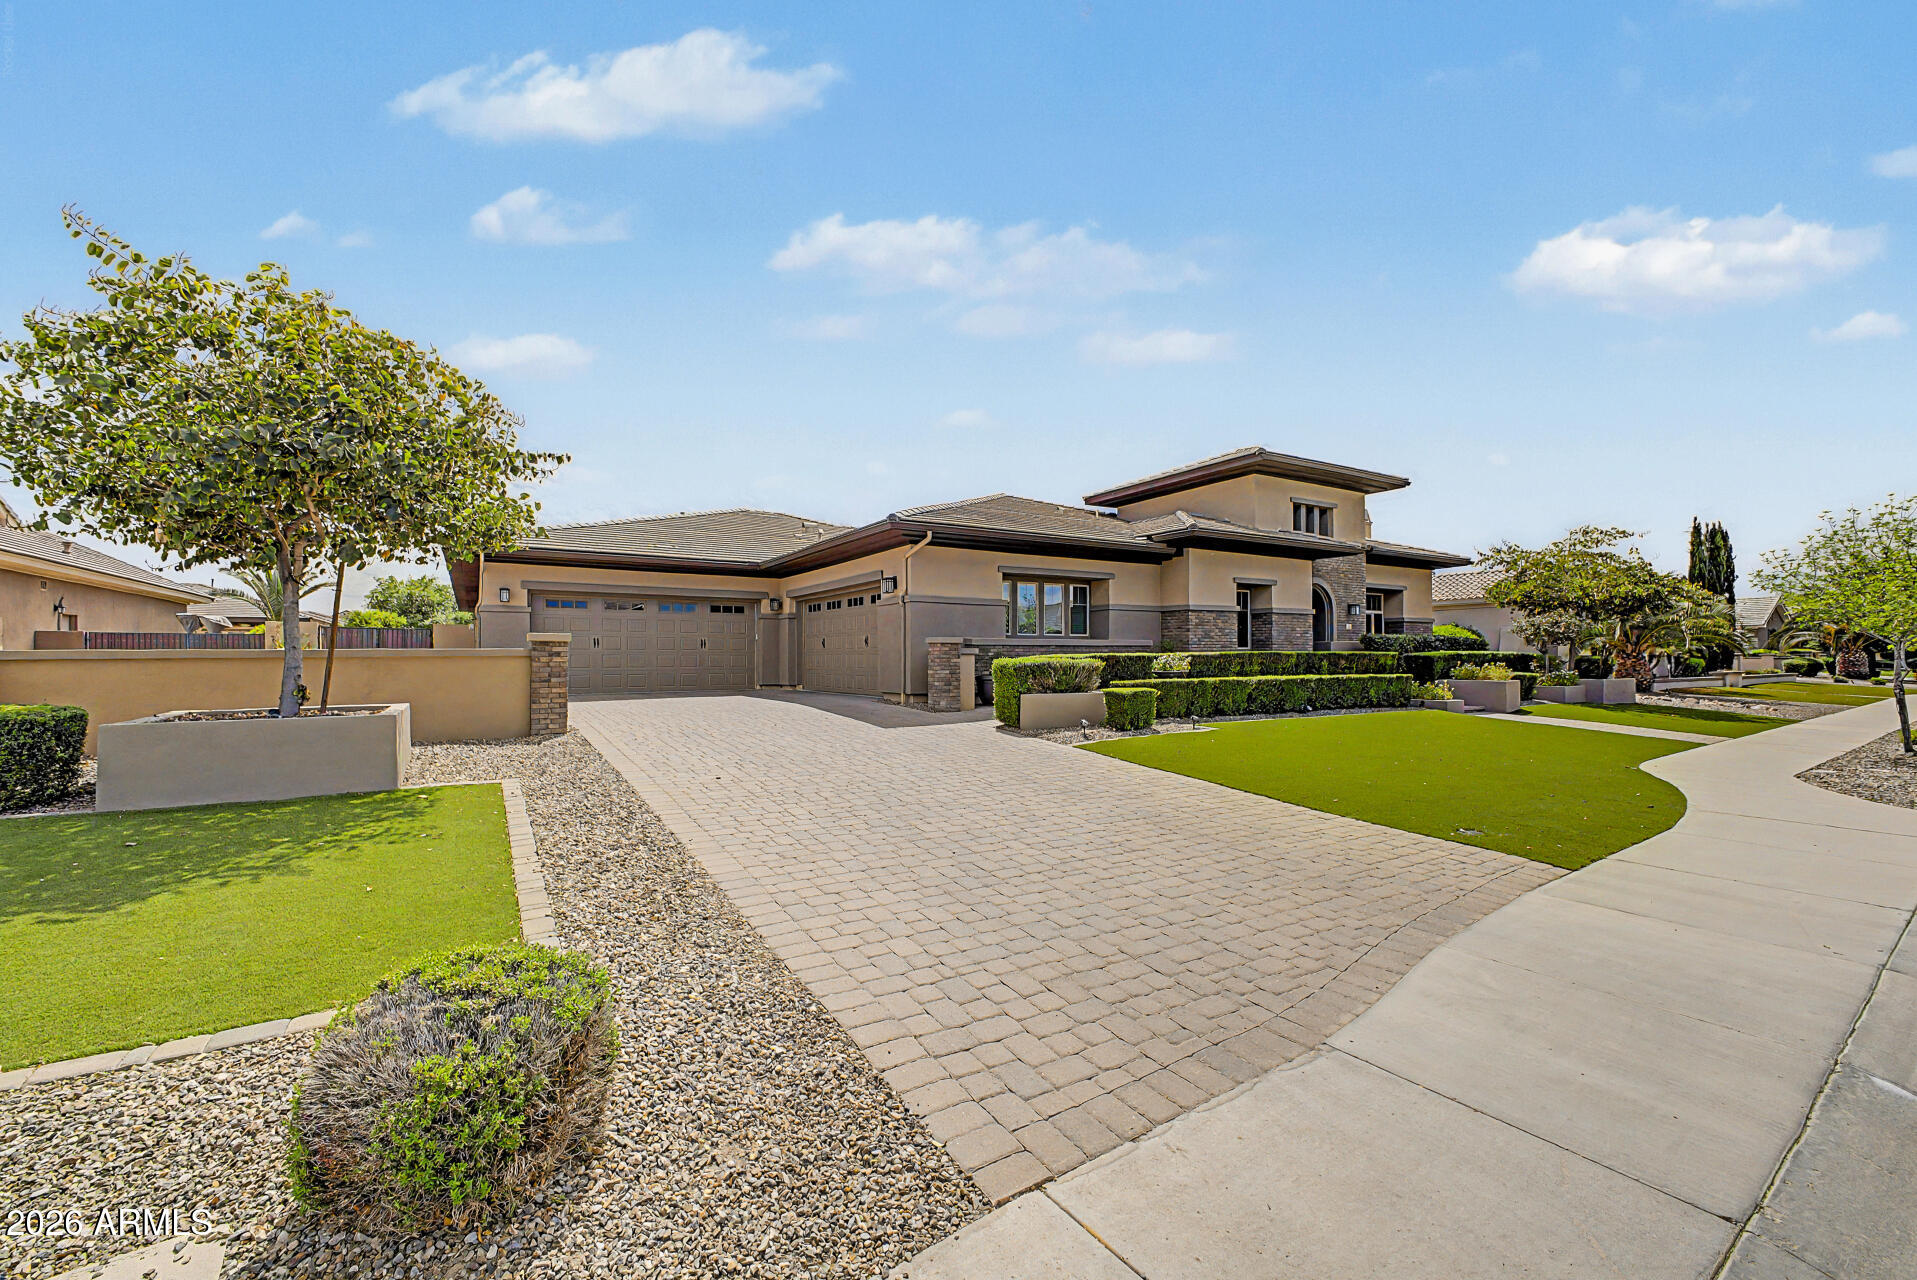
Contemporary

Gilbert, AZ 85298
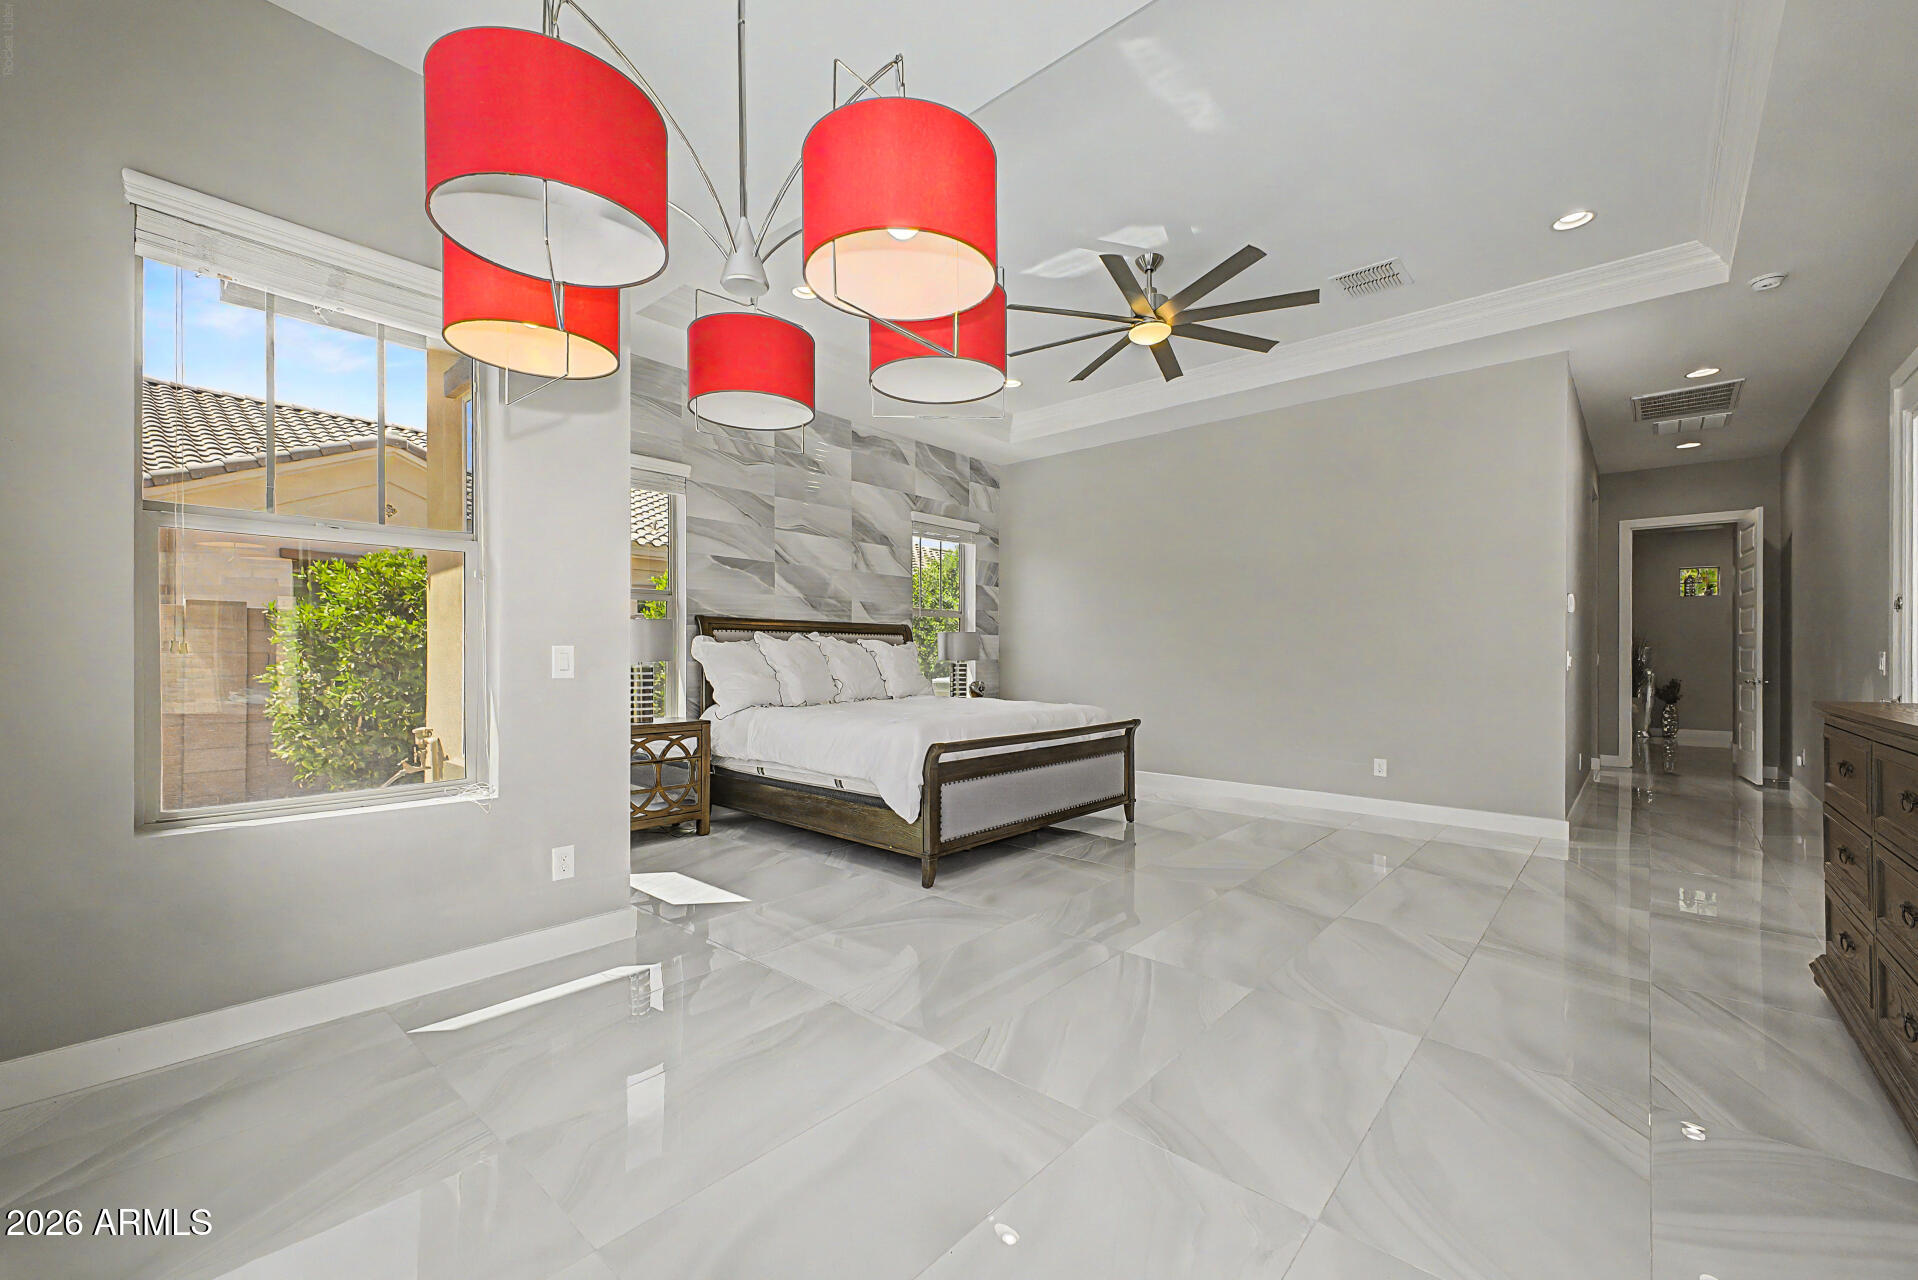
2087 E ARIS Drive

$2,175,000

MLS#: 7010583

Status: Active

Listing provided by: AZ Flat Fee

Listing agent phone: None

Last update: 5 months ago

On site: 6 months ago

LEGACY AT FREEMAN FARMS AMD - Residential

About

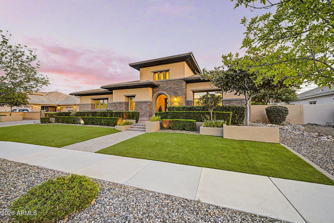
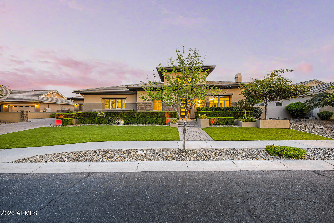
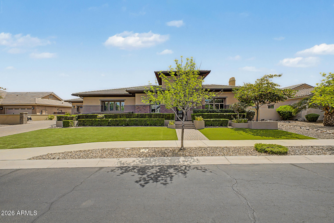
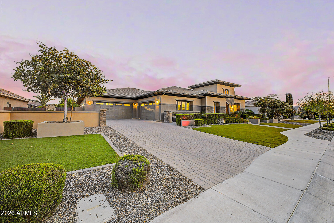
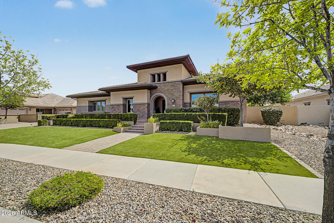
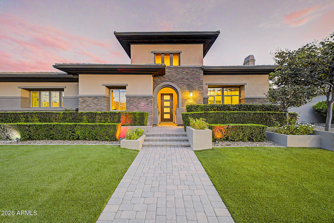
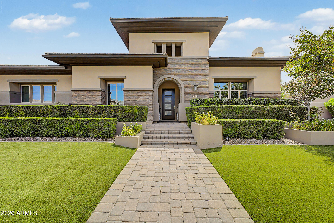
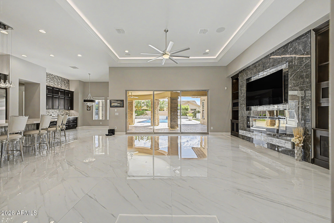
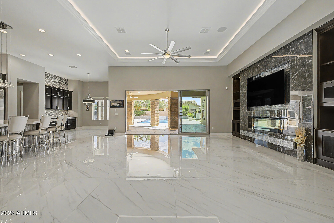
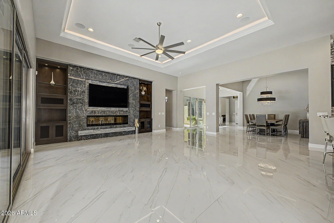
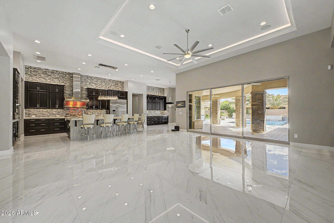
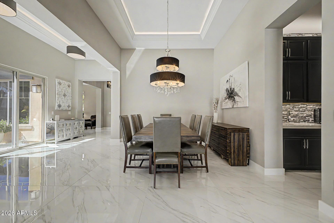
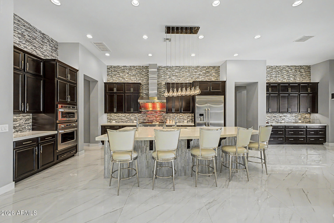
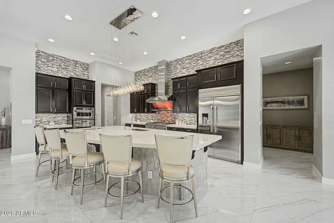
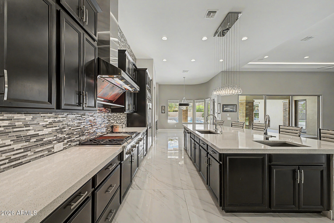
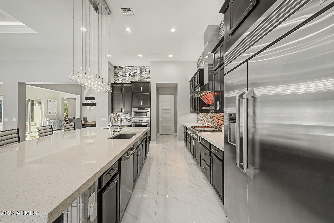
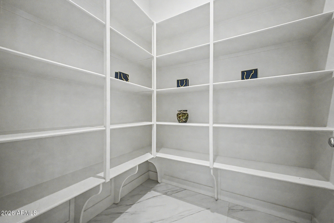
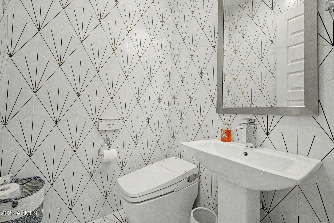
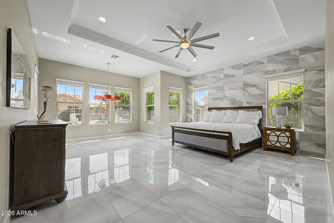
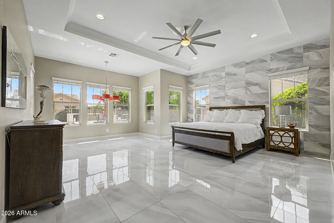
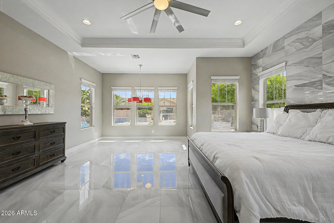
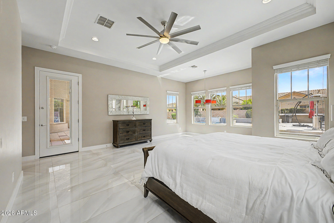
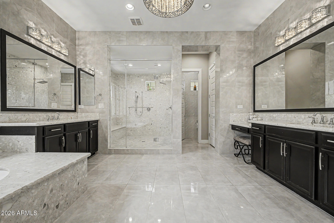
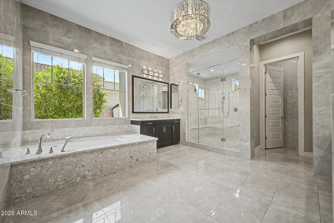
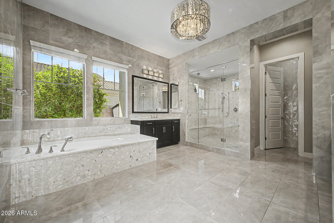
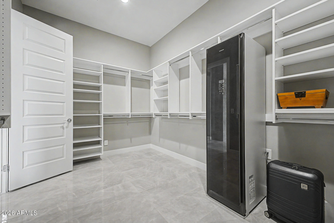
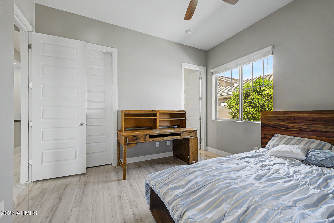
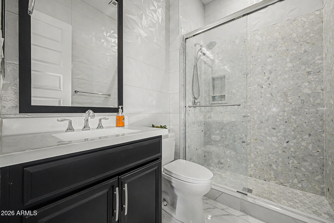
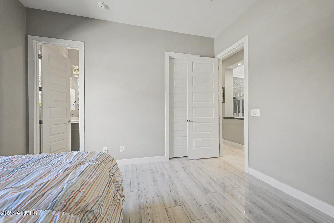
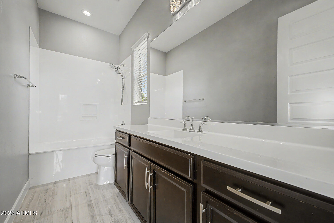
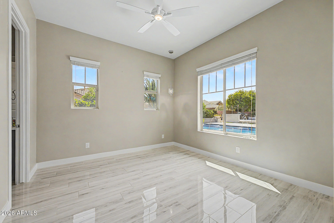
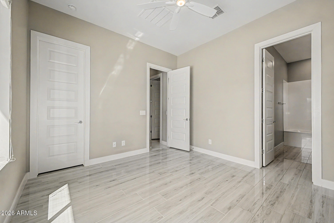
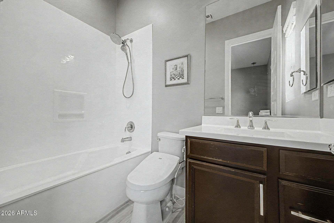
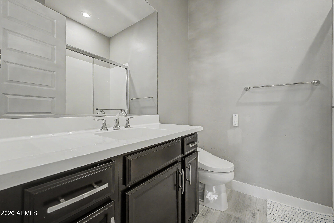
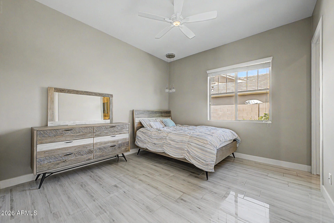
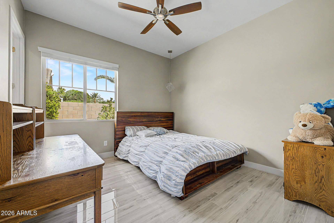
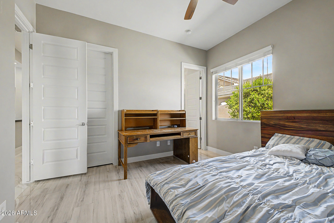
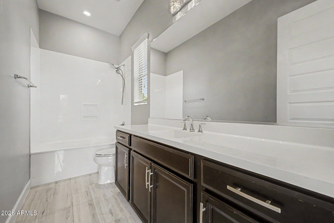
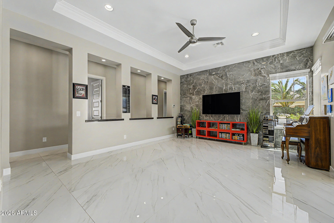
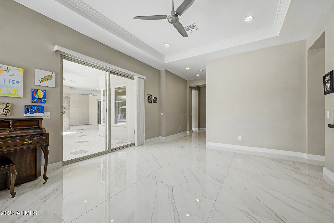
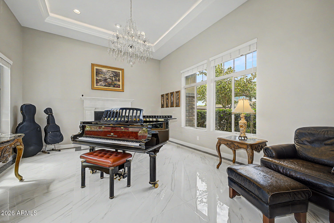
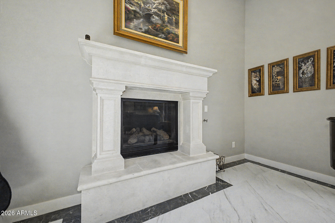
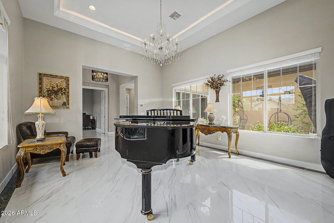
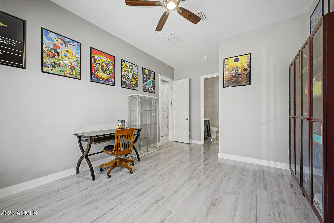
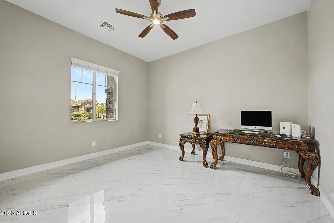
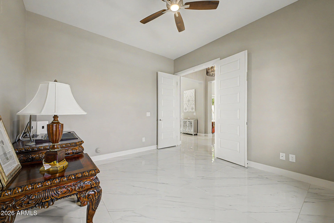
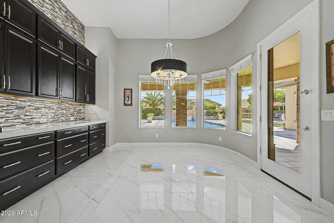
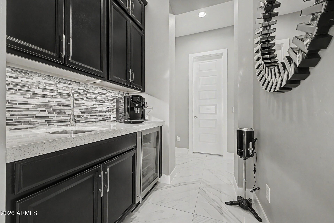
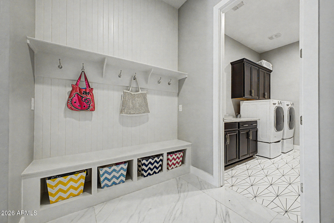
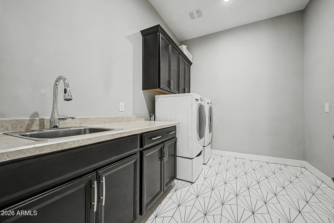
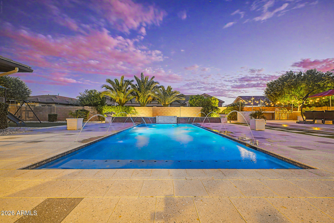
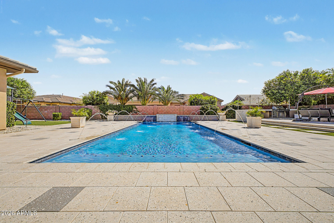
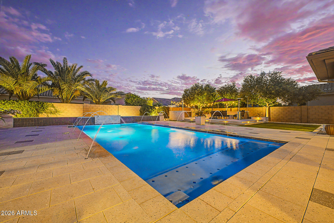
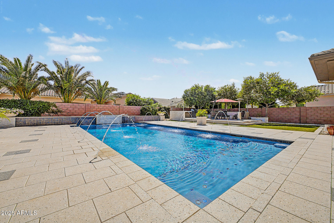
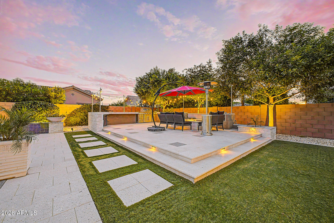
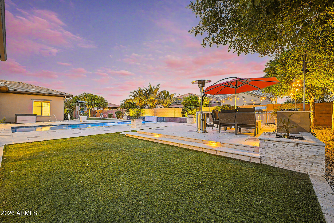
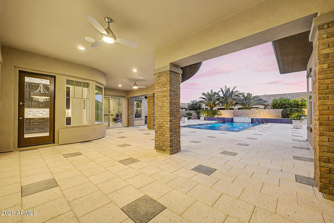
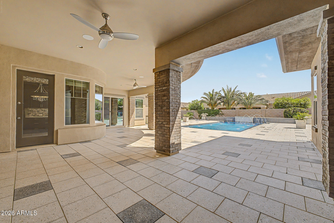
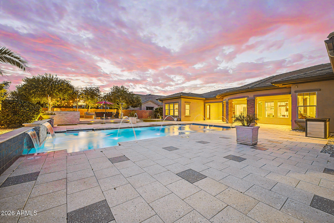
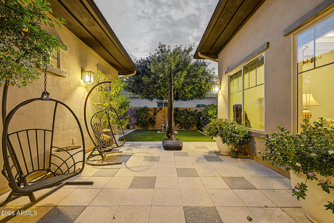
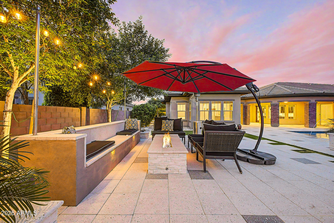
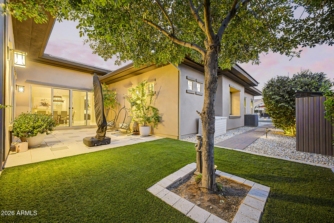
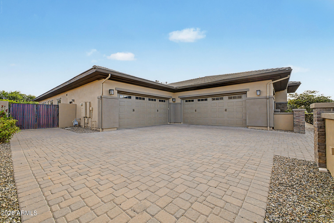
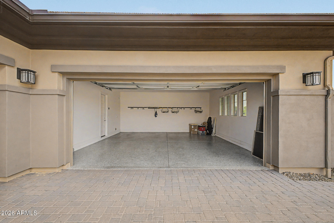
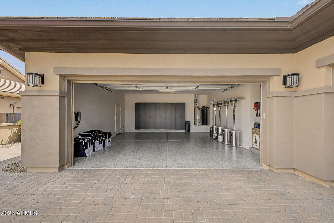
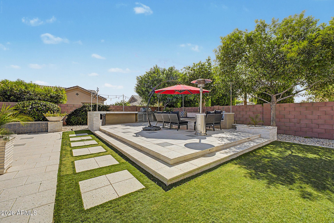
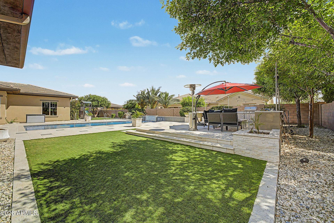
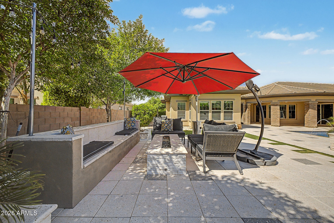
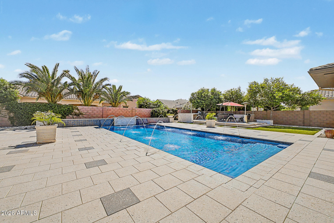
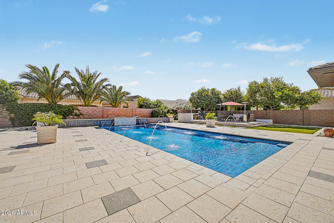
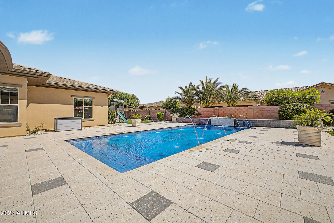
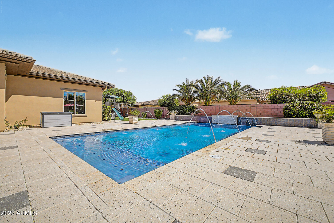
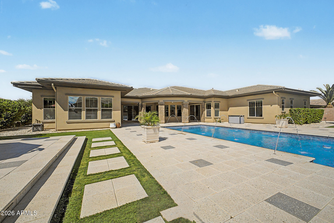
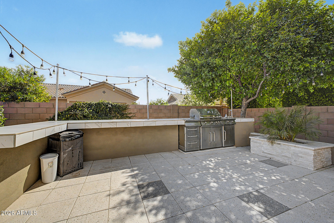
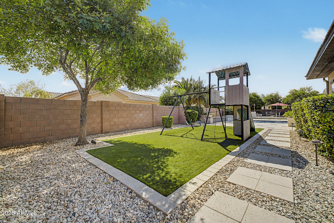
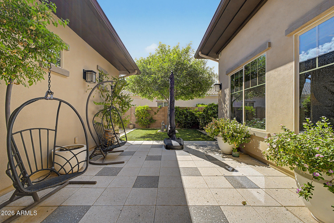
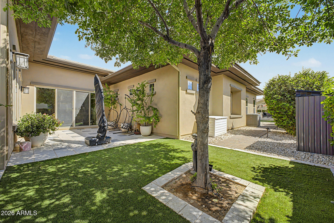
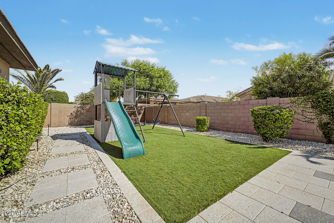
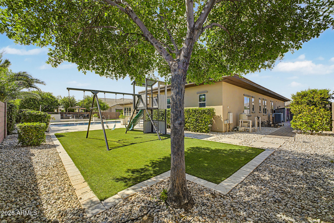
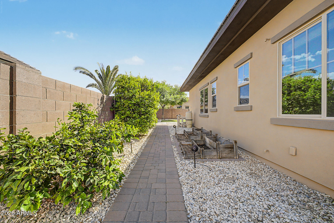
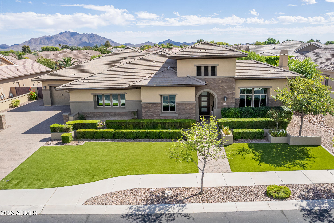
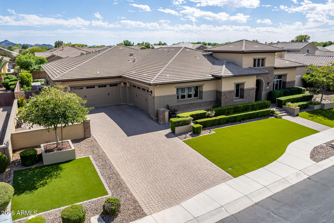
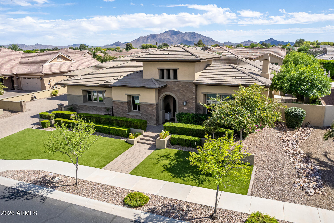
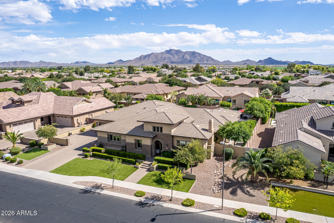
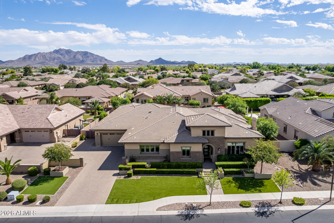
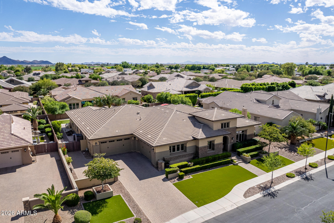
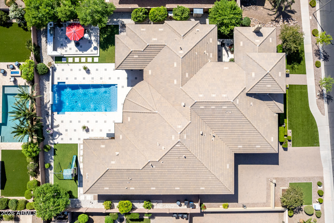
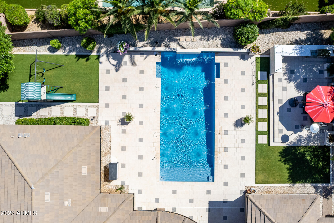
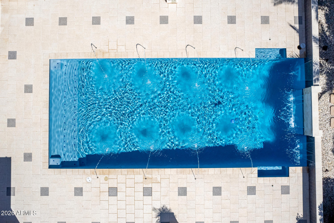
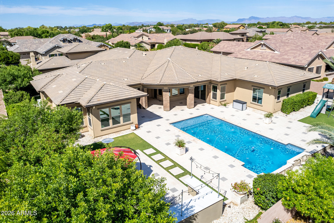
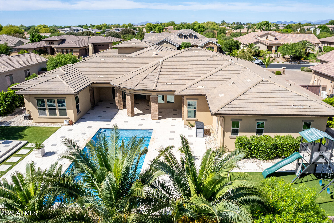
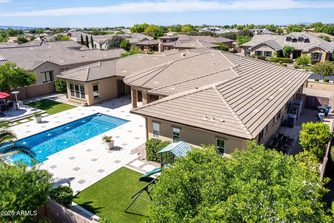
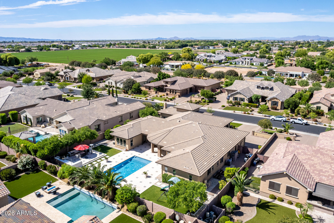
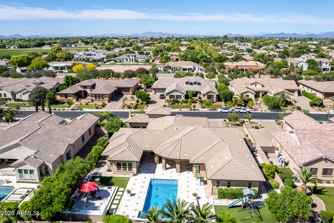
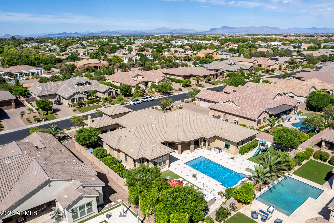
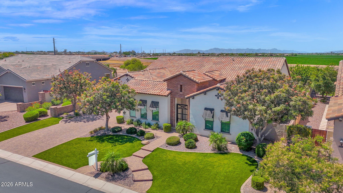
Experience elevated Arizona living in this exceptional single-level luxury residence located in the highly sought-after Freeman Farms community. Built in 2015, this beautifully designed home offers over 5,000 square feet of sophisticated living space with 5 spacious bedrooms, 6.5 bathrooms, and premium finishes throughout. From the moment you enter, you're greeted by elegant tile flooring, tray ceilings with LED lighting, designer fixtures, and expansive open-concept living spaces ideal for both entertaining and everyday comfort. The gourmet chef's kitchen features high-end stainless steel appliances, a walk-in pantry, oversized island, and seamless flow into the great room complete with surround sound and a cozy fireplace. The luxurious primary suite is a true retreat, featuring a . . . lavish bathroom and an oversized walk-in closet. Each secondary bedroom includes its own en-suite bath, offering comfort and privacy for family and guests alike. Step outside to your private resort-style backyard situated on nearly half an acre, featuring a sparkling pool, covered patio with built-in speakers, lush artificial turf, and plenty of room to relax or entertain year-round. Property Highlights: 5 Bedrooms | 6.5 Bathrooms, 5,032 Sq Ft, 0.48 Acre Lot, 4-Car Garage, Single-Level Luxury Home, Gourmet Chef's Kitchen, Resort-Style Backyard with Pool, Dual Fireplaces, Surround Sound, Located in Prestigious Freeman Farms, Top-Rated Chandler Unified Schools Nearby. This home combines timeless elegance, modern upgrades, and premier Gilbert living in one extraordinary package.

Property

Beds

5

Full Baths

6

1/2 Baths

1

Year Built

2015

Sq.Footage

5,032

Features

Features & Amenities

Interior

  • Other Interior Features

    High Speed Internet, Double Vanity, See Remarks, Eat-in Kitchen, Breakfast Bar, Kitchen Island, High Ceilings

  • Total Bedrooms

    5

  • Bathrooms

    6

  • 1/2 Bathrooms

    1

  • Basement YN

    NO

  • Cooling YN

    YES

  • Cooling

    Central Air, Ceiling Fan(s)

  • Fireplace YN

    YES

  • Heating YN

    YES

  • Heating

    See Remarks, Electric, Natural Gas

  • Pet friendly

    N/A

Exterior

  • Garage

    Yes

  • Garage spaces

    4

  • Construction Materials

    Brick Veneer, Stucco, Frame

  • Other Exterior Features

    Barbecue, Rain Gutters, Built-in Barbecue

  • Parking

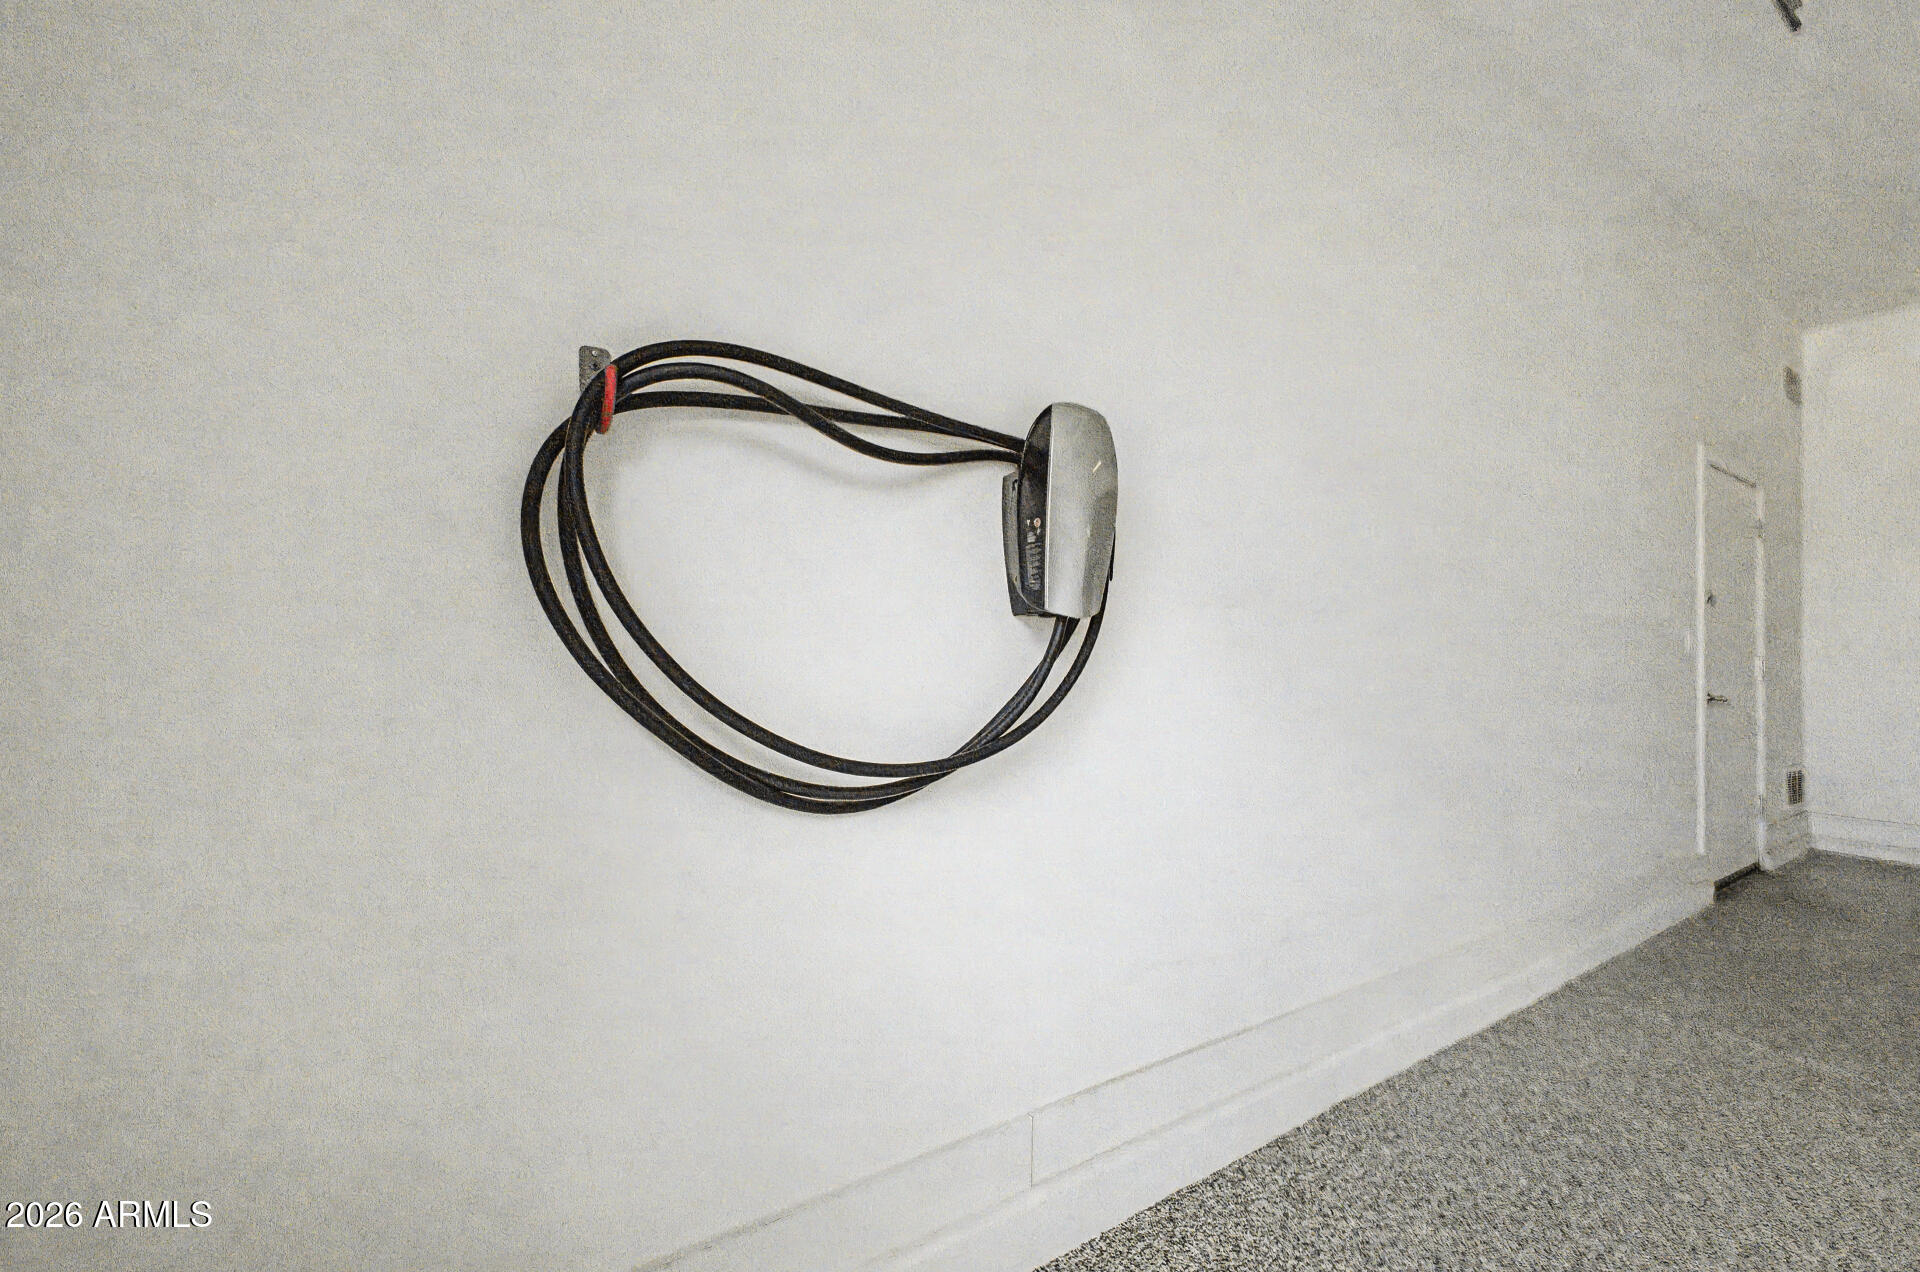
    Garage Door Opener, Direct Access, Electric Vehicle Charging Station(s)

  • Patio and Porch Features

    Patio

  • Pool

    No

Area & Lot

  • Lot Size(acres)

    0.48

  • Lot Size(square feet)

    21,102

  • Property Type

    Residential

  • Property Sub Type

    Single Family Residence

  • Architectural Style

    Contemporary

Price

  • Sales Price

    $2,175,000

  • Tax Amount

    $6,066

  • Financing Options

    Cash, VA Loan, FHA, Conventional

  • Sq. Footage

    5,032

  • Price/SqFt

    $432

HOA

  • Association

    YES

  • Association Fee

    $774

  • Association Fee Frequency

    Quarterly

  • Association Fee Includes

    N/A

Property Resources

  • Horse Property

    NO

School District

  • Elementary School

    Chandler Unified District #80

  • Middle School

    Willie & Coy Payne Jr. High

  • High School

    Perry High School

Property Features

  • Stories

    1

  • Ownership

    Fee Simple

  • Sewer

    Public Sewer

  • Tax Lot

    102

  • Water Source

    Public

Schedule

Schedule a Showing

Showing scheduled successfully.

What is 3 + 4 ?


Change time

Mortgage calculator

Estimate your monthly mortgage payment, including the principal and interest, property taxes, and HOA. Adjust the values to generate a more accurate rate.

Your payment

Principal and Interest:

$

Property taxes:

$

HOA fees:

$

Total loan payment:

$

Total interest amount:

$

Location

  • County

    Maricopa

  • Elementary School

    Chandler Unified District #80

  • Middle School

    Willie & Coy Payne Jr. High

  • High School

    Perry High School

Listing Courtesy of Richard Harless, AZ Flat Fee

RealHub Information is provided exclusively for consumers' personal, non-commercial use, and it may not be used for any purpose other than to identify prospective properties consumers may be interested in purchasing. All information deemed reliable but not guaranteed and should be independently verified. All properties are subject to prior sale, change or withdrawal. RealHub website owner shall not be responsible for any typographical errors, misinformation, misprints and shall be held totally harmless.

Agent Marko Agent User

Marko Agent User

Agent

Call Marko today to schedule a private showing.


* Listings on this website come from the FMLS IDX Compilation and may be held by brokerage firms other than the owner of this website. The listing brokerage is identified in any listing details. Information is deemed reliable but is not guaranteed. If you believe any FMLS listing contains material that infringes your copyrighted work please click here to review our DMCA policy and learn how to submit a takedown request.© 2024 FMLS.

Properties

Related properties

Welcome to a truly exceptional home in the highly sought-after gated community of Calliandra Estates, where luxury, comfort, and thoughtful design come together seamlessly. Situated on one of the largest lots in the neighborhood, this beautiful residence offers an elevated lifestyle with high-end finishes, modern upgrades, and incredible indoor-outdoor living. From the moment you arrive, you're greeted by a stunning custom front door and private courtyard entry, setting the tone for the sophistication found throughout the home. The exterior was freshly painted just two years ago, complementing the meticulously maintained grounds and lush landscaping, including mature fruit trees and low-maintenance turf in the front yard.  Inside, the office and laundry room were remodeled within last two years .  Upgraded lighting throughout and a seamless flow of warm wood flooring--no carpet anywhere except in owner's closet. Large floor-to-ceiling windows in the hallway flood the home with natural light, creating a bright, open atmosphere that highlights every custom detail. The chef's kitchen is nothing short of spectacular, featuring high-end appliances of Wolf and Sub Zero, quartzite countertops, and a unique view window beneath the cabinetry that adds both light and architectural interest (only one in community). Cabinet and island lighting elevate the ambiance, making this space as functional as it is beautiful--perfect for both everyday living and entertaining. The family room is designed for comfort and connection, complete with surround sound for an immersive entertainment experience as well as a sitting area with a fireplace. Throughout the home, you'll find custom touches like designer wallpaper in select rooms and stylish barn doors that add character and charm. A versatile office space offers flexibility for remote work or guests, complete with an automated blind for privacy or natural light. The Murphy bed provides additional functionality, easily transforming the space to meet your needs. The marble counters accent the blue cabinetry perfectly.  Storage is abundant, with all bedrooms featuring walk-in closets, and the garage has been thoughtfully upgraded with built-in cabinets, a utility sink, and durable epoxy flooring--ideal for organization and clean living. Step outside to your private backyard oasis, where every detail has been considered. Enjoy relaxing evenings under the beautifully lit gazebo, while misters keep you cool during warm Arizona days. Adjustable electronic shades provide comfort and shade when desired, making outdoor living enjoyable year-round. Located in the highly desirable Chandler school district.
#7015126

Gilbert

7098 S PORTLAND Avenue
4 Beds

3 Baths

3,847 Sq.Ft.

$1,775,000

MLS#: 7015126

Nestled in the sought-after Morrison Ranch community, this stunning home blends upscale design with everyday comfort. A light-filled open layout showcases curated finishes and custom details throughout. The chef's kitchen features premium Wolf appliances and flows seamlessly into the living and dining spaces. A 20-foot stackable glass door opens to a resort-style backyard with a heated pool, Baja shelf, water feature, and lush landscaping. Brand-new ficus trees add privacy, and the first-floor office has been professionally redesigned. Upstairs, the primary suite offers designer finishes, wallpaper, and a versatile bonus space. Three additional bedrooms, a spacious loft, and private balconies complete this exceptional home. Designed with modern living in mind, the home also includes a one-of-a-kind indoor play space complete with a slide and rock wall, along with a beautifully customized office featuring built-in cabinetry, barn doors, and stylish designer accents--ideal for working from home in comfort and style.

This exceptional Morrison Ranch home delivers the perfect balance of sophistication, warmth, and livability--crafted for those who appreciate elevated design and effortless everyday living.
#6944622

Gilbert

3925 E SAGEBRUSH Street

4 Beds

3 Baths

4,955 Sq.Ft.

$1,825,000

MLS#: 6944622

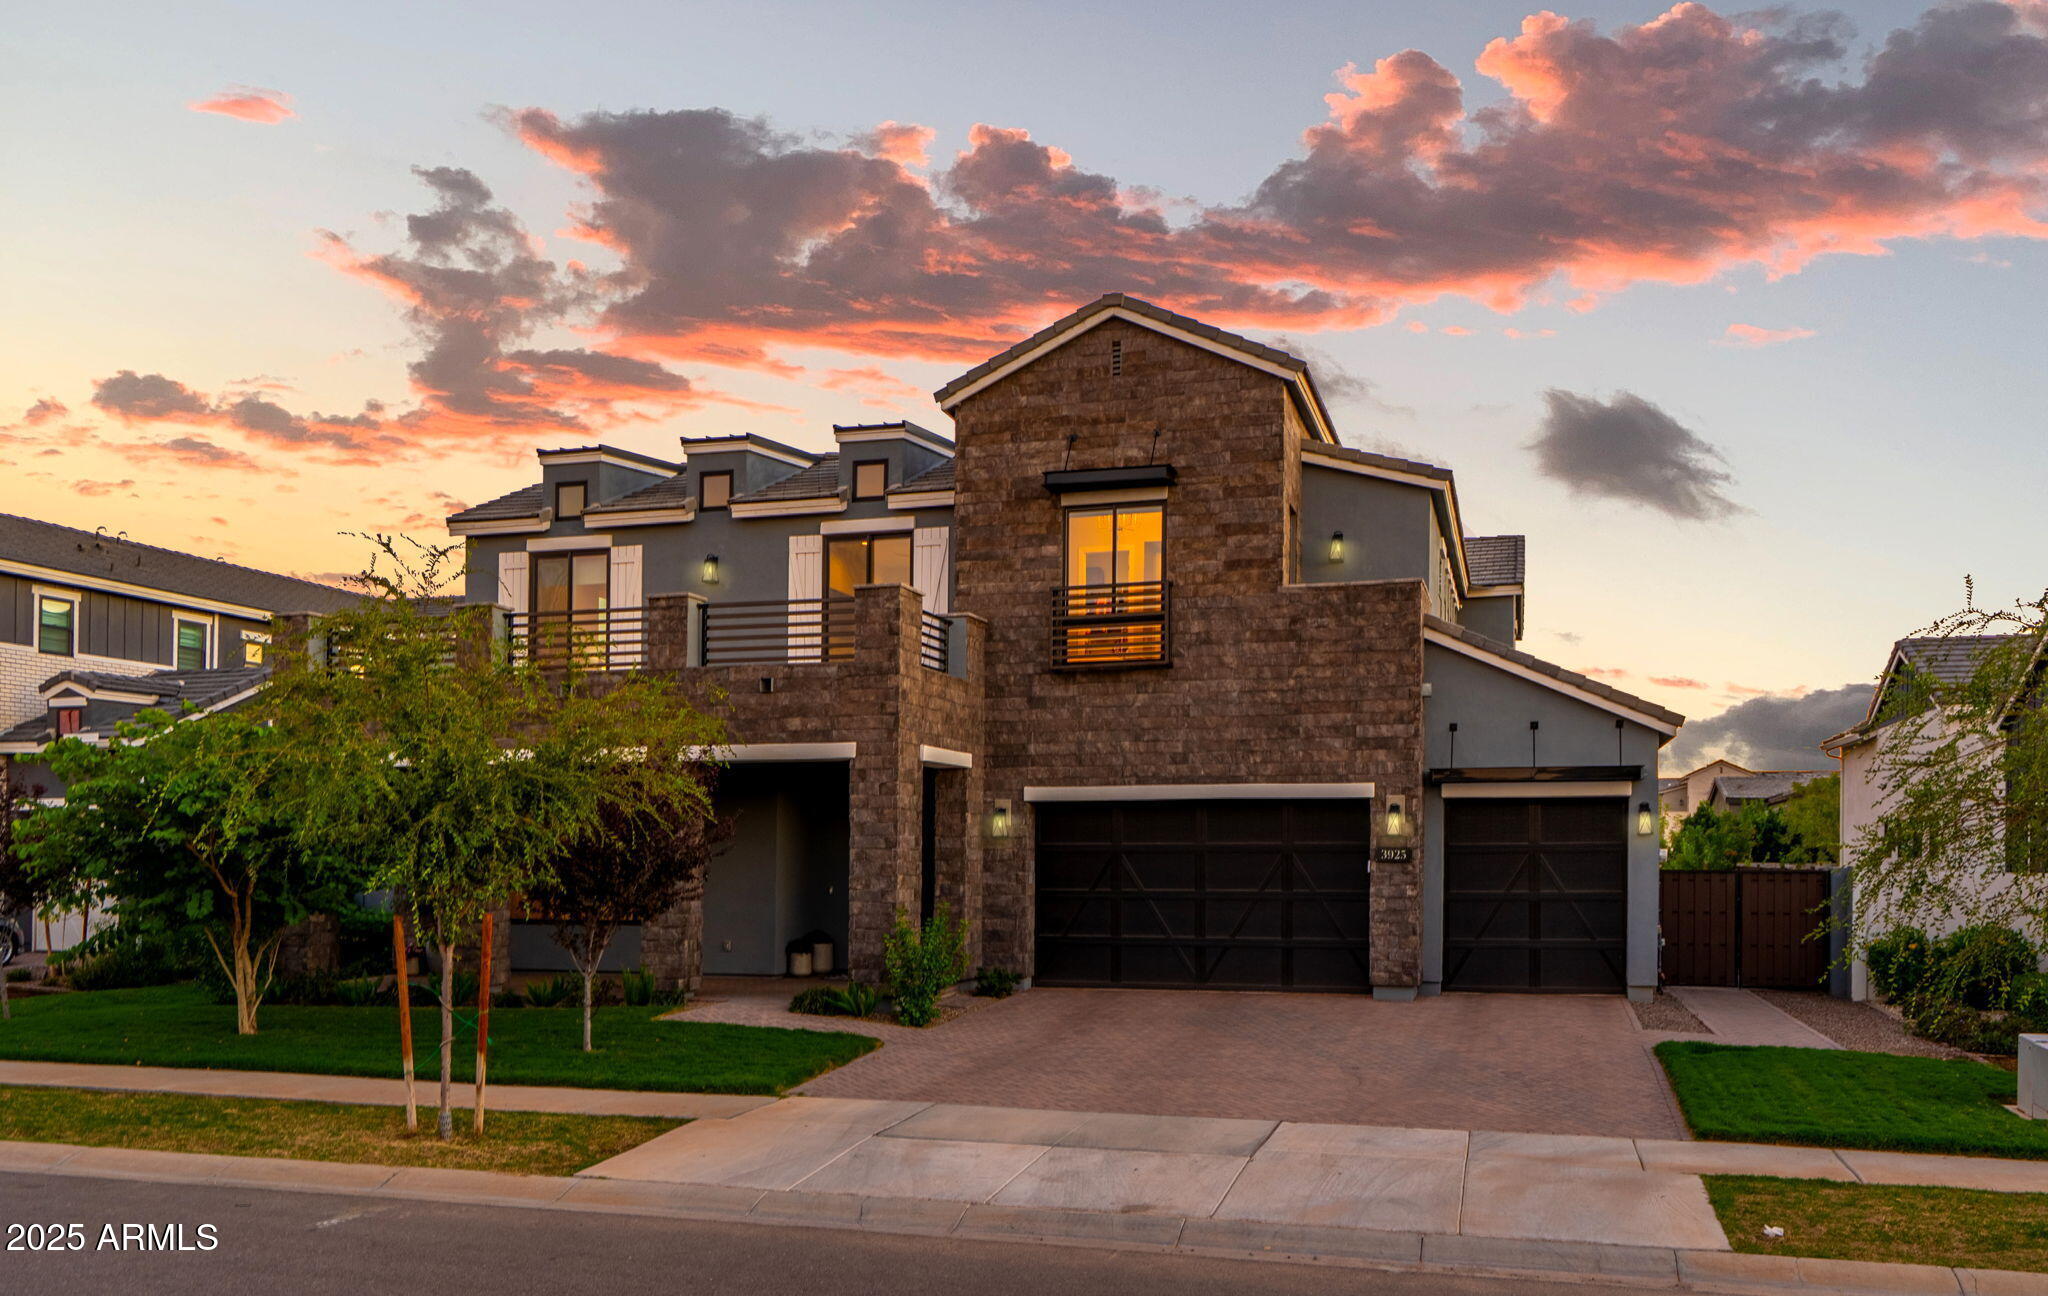
THE CROWN JEWEL OF MORRISON RANCH -- OVER $400K IN TOTAL UPGRADES!
A Custom Toll Brothers ''Haralson'' Masterpiece in Lakeview Trails

Experience the pinnacle of luxury in this meticulously refined estate. Combining Toll Brothers' architectural excellence with over $200,000 in custom backyard resort upgrades and a designer interior, this home is a masterclass in modern indoor-outdoor living.

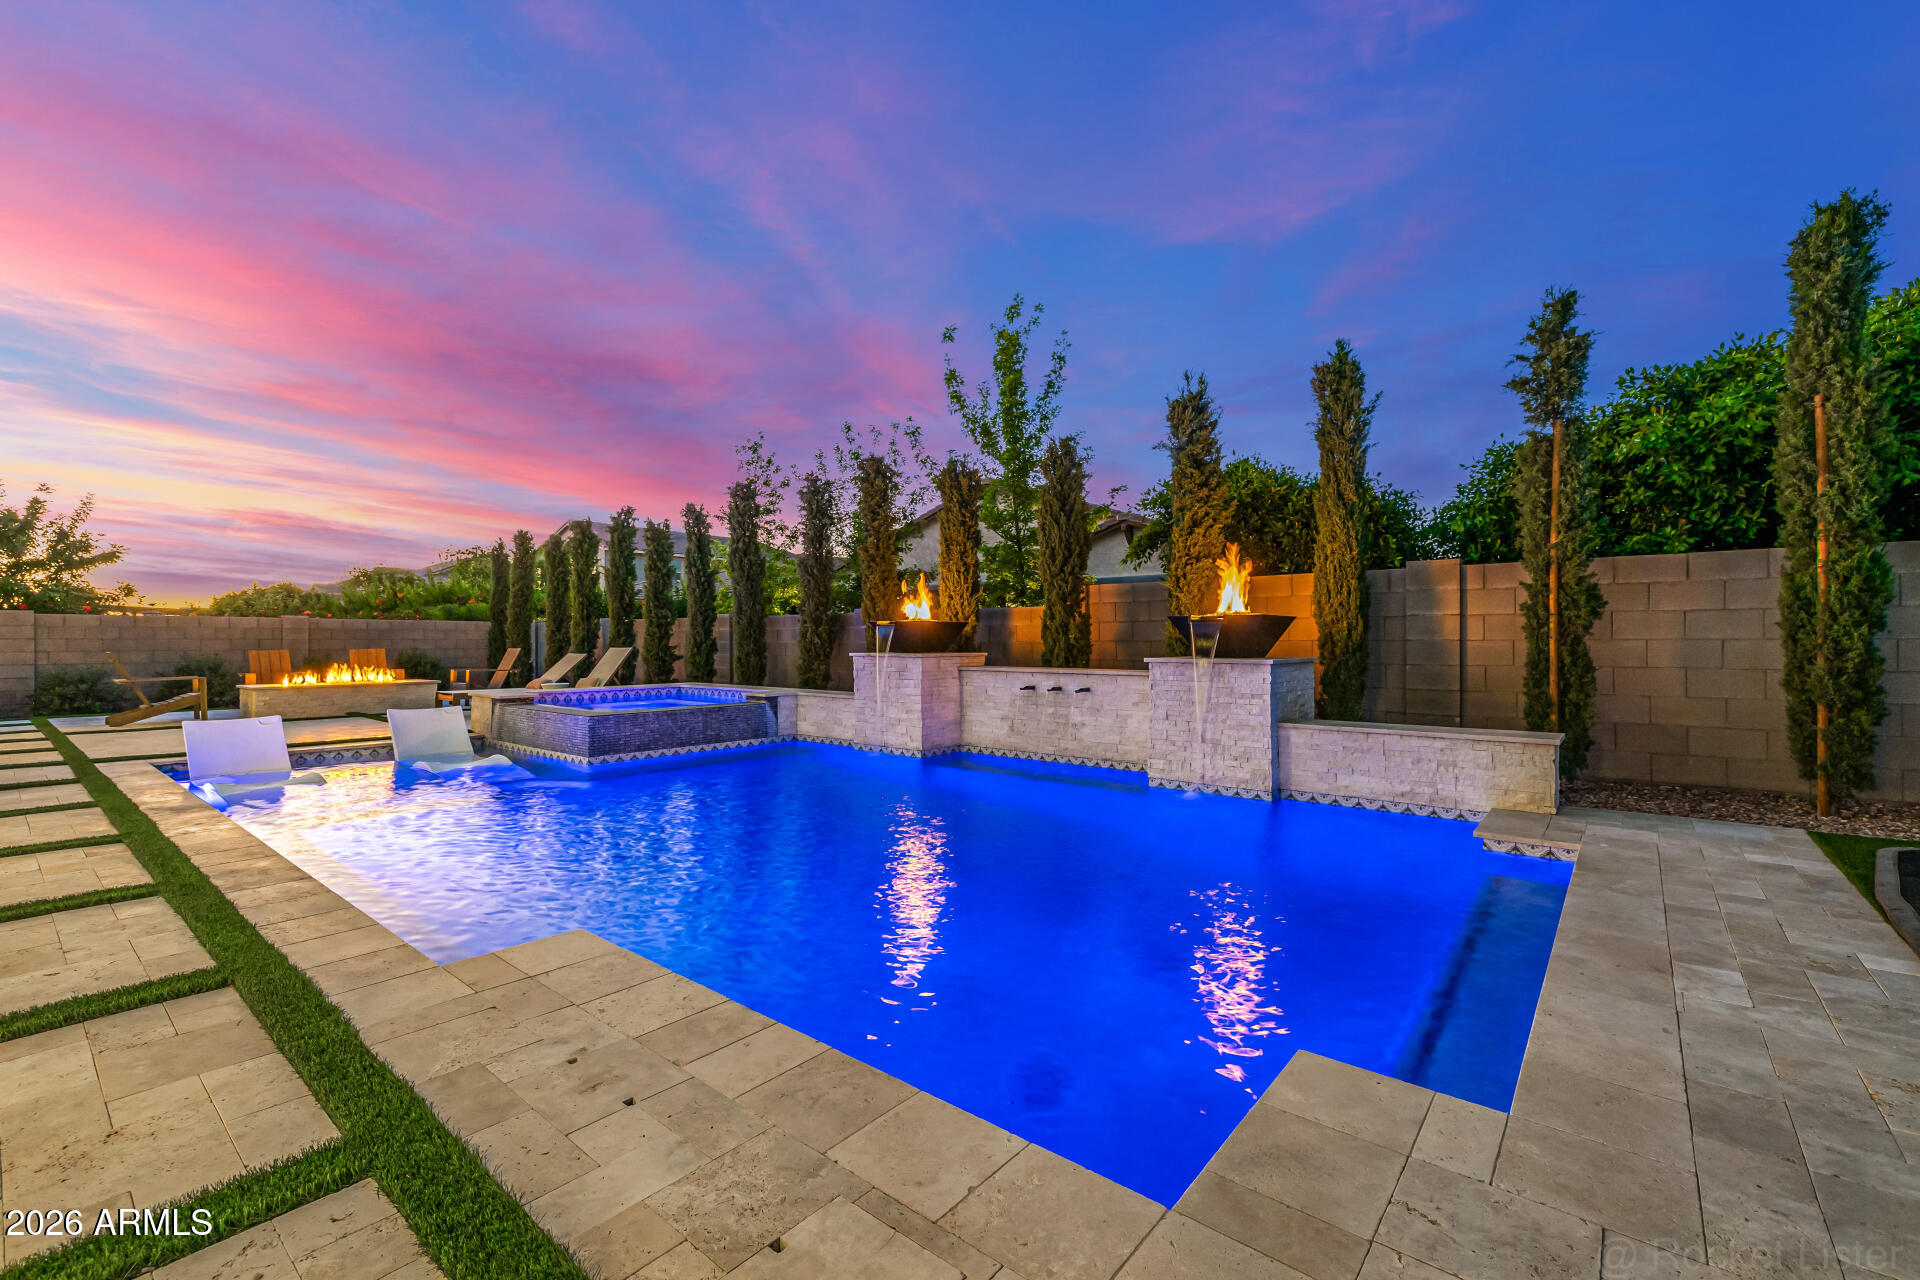
A BACKYARD OASIS BEYOND COMPARE Step through a massive 20-foot multi-panel stacking glass door into a private $200K+ sanctuary:

Heated Pool & Jacuzzi: Featuring dramatic fire bowls, water features, and professional lighting.

Ultimate Outdoor Kitchen: Professional BUILT-IN GRILL and custom fire pit for the luxury entertainer.

Entertainment Ready: Integrated backyard sound system and lush premium turf.

Family Fun: Professional in-ground trampoline and low-maintenance landscaping.

Privacy & Style: Custom Roman shades and upgraded exterior coach lighting.

CHEF'S DREAM KITCHEN & INTERIOR REFINEMENT The heart of the home is a "Kitchen Elegance" showpiece featuring:

Pro-Tier Appliances: 48" Wolf gas rangetop (6 burners + griddle), double convection ovens, Sub-Zero refrigerator, and Microwave Drawer.

Exquisite Surfaces: Calacatta Quartz countertops, oversized island, and upgraded Oakcraft cabinetry.

Designer Touches: Custom light fixtures, 60" linear fireplace, and upgraded tile/carpet throughout.

PRIMARY SUITE RETREAT The oversized primary suite is a true sanctuary, boasting:

Secluded Private Deck: Perfect for morning coffee or sunset views.

Spa-Like Bath: Freestanding soaking tub, frameless glass shower with custom Dal ceramic tile, and Frost Quartz dual vanities.

Massive walk-in closet and ample space for a bright home office with tall, natural-light windows.

ELITE SYSTEMS & SMART TECHNOLOGY * Security & Tech: Fully installed SECURITY SYSTEM, Ecobee WiFi thermostats, and high-speed CAT-5 wiring.

High-Efficiency: Cathedralized spray foam insulation, tankless water heater with recirculating pump, and dual-pane Low-E windows.

Garage: Insulated Clopay doors with EV charging ports and 2x6 exterior wall construction.

Located within the iconic Morrison Ranch community and the highly-regarded Gilbert Unified School District. This is more than a home; it is a turnkey lifestyle.
#7001674

Gilbert

3934 E SAGEBRUSH Street

4 Beds

3 Baths

4,955 Sq.Ft.

$1,889,000

MLS#: 7001674

Experience elevated Arizona living in this exceptional single-level luxury residence located in the highly sought-after Freeman Farms community. Built in 2015, this beautifully designed home offers over 5,000 square feet of sophisticated living space with 5 spacious bedrooms, 6.5 bathrooms, and premium finishes throughout. From the moment you enter, you're greeted by elegant tile flooring, tray ceilings with LED lighting, designer fixtures, and expansive open-concept living spaces ideal for both entertaining and everyday comfort. The gourmet chef's kitchen features high-end stainless steel appliances, a walk-in pantry, oversized island, and seamless flow into the great room complete with surround sound and a cozy fireplace. The luxurious primary suite is a true retreat, featuring a . . . lavish bathroom and an oversized walk-in closet. Each secondary bedroom includes its own en-suite bath, offering comfort and privacy for family and guests alike. Step outside to your private resort-style backyard situated on nearly half an acre, featuring a sparkling pool, covered patio with built-in speakers, lush artificial turf, and plenty of room to relax or entertain year-round. Property Highlights: 5 Bedrooms | 6.5 Bathrooms, 5,032 Sq Ft, 0.48 Acre Lot, 4-Car Garage, Single-Level Luxury Home, Gourmet Chef's Kitchen, Resort-Style Backyard with Pool, Dual Fireplaces, Surround Sound, Located in Prestigious Freeman Farms, Top-Rated Chandler Unified Schools Nearby. This home combines timeless elegance, modern upgrades, and premier Gilbert living in one extraordinary package.
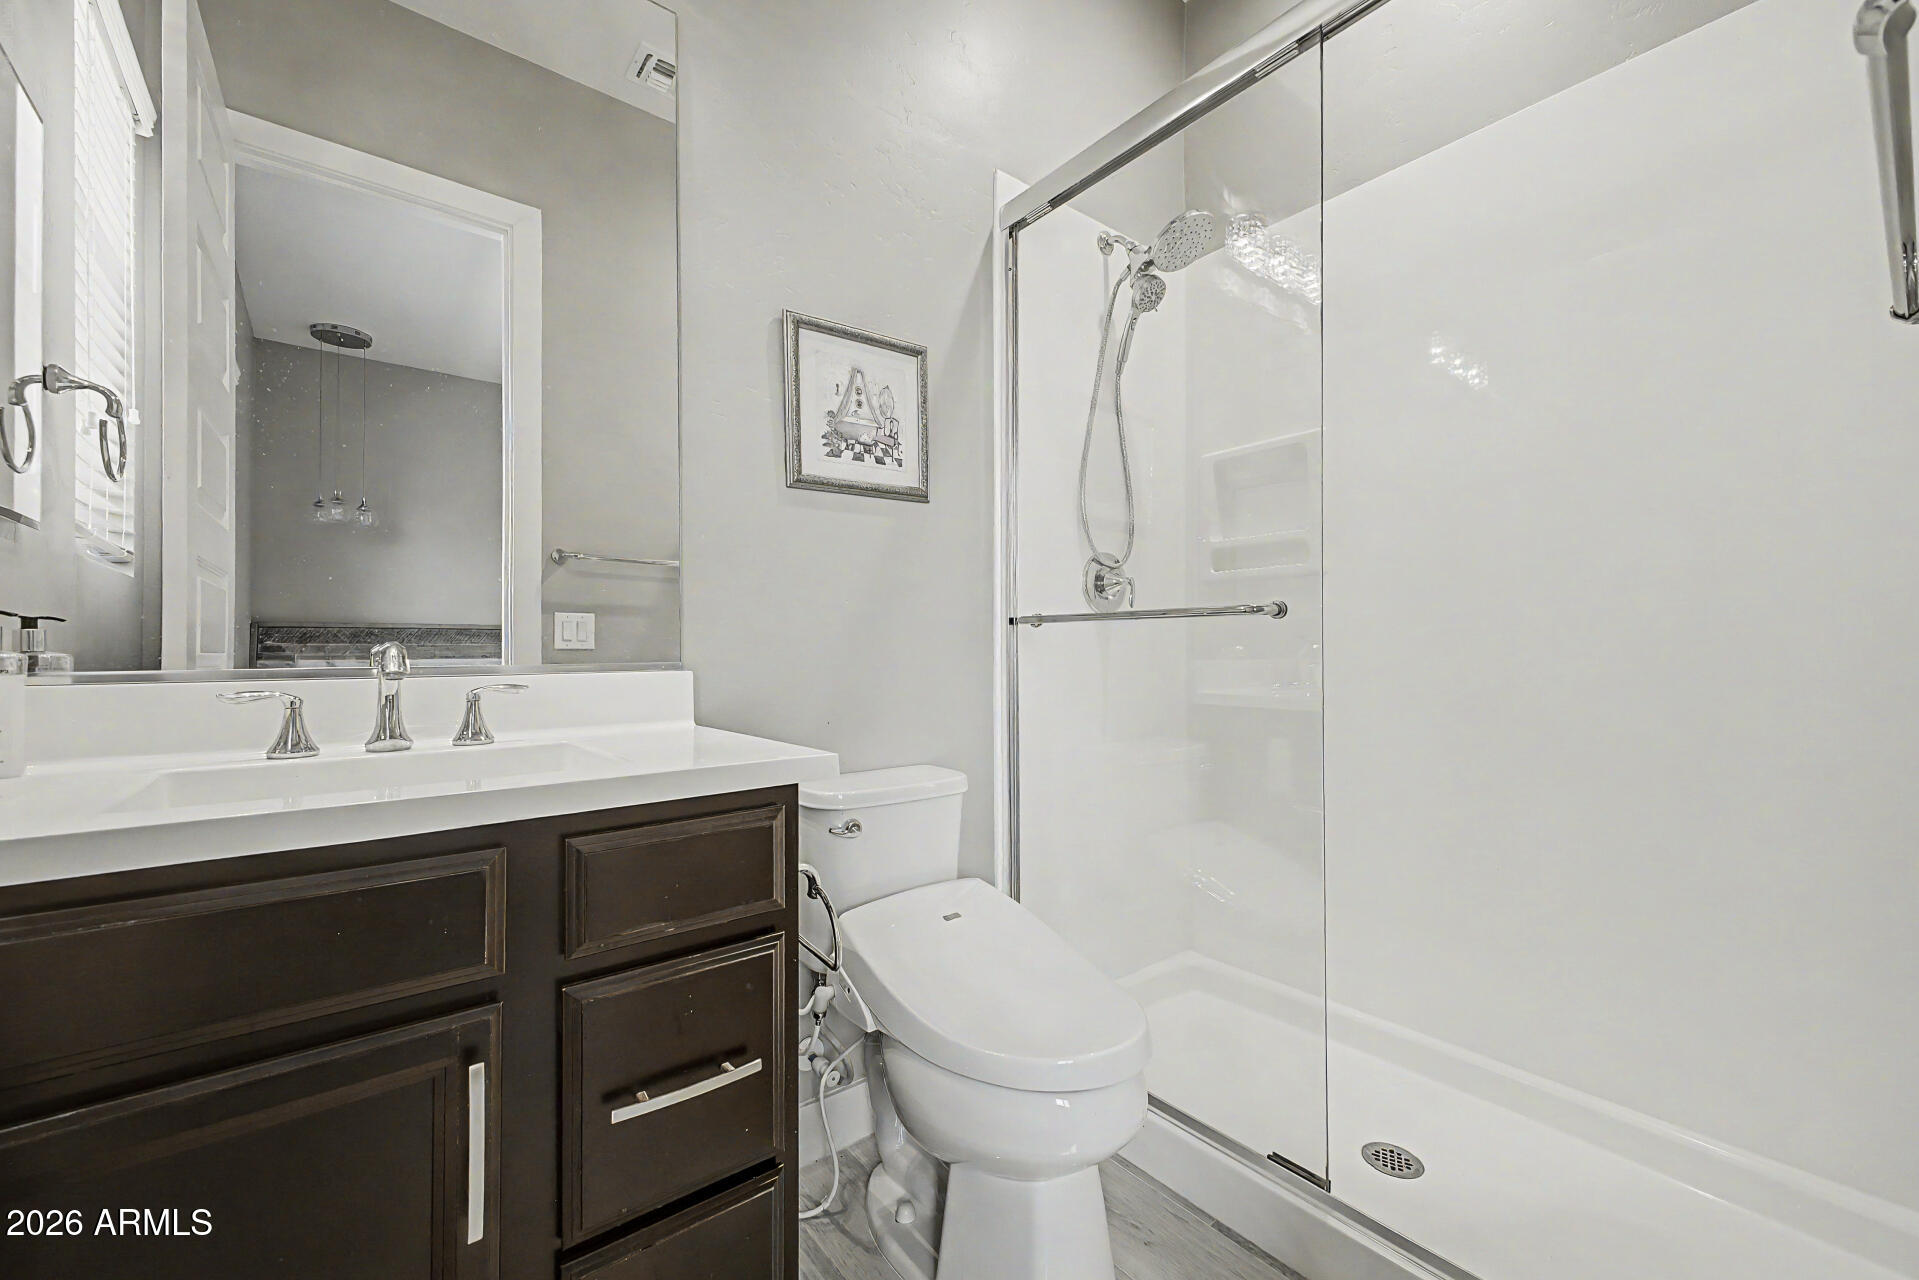
2087 E ARIS Drive

Message successfully sent.

I agree to receive email communication and understand I can unsubscribe at any time.

I agree to be contacted by Realhub DEV via call, email, and text for real estate services. To opt out, you can reply 'stop' at any time or reply 'help' for assistance. You can also click the unsubscribe link in the emails. Message and data rates may apply. Message frequency may vary. Privacy Policy

Send a message

Message successfully sent.

Reason for contacting?

I agree to receive email communication and understand I can unsubscribe at any time.

I agree to be contacted by Realhub DEV via call, email, and text for real estate services. To opt out, you can reply 'stop' at any time or reply 'help' for assistance. You can also click the unsubscribe link in the emails. Message and data rates may apply. Message frequency may vary. Privacy Policy

Sign In Sign Out

Virtual Assistant

Would you like to take the next step with this property? We can help you schedule a showing or virtual tour, or send you more details.

Yes, I would like more information.

Thank You for Your Reply, One of Our Agents will contact you as soon as possible

No, maybe later.

Thank you, you can always contact me via email, phone number or through the contact form.

Realhub AI

Lucy - Your AI-Powered Realtor

Update Your Temporary Password

Personalize your search

Enter your email and we'll notify you immediately when new listings match what you're looking for.

or enter email address

Already have an account ? Login here

Continue your home search

I agree to receive communications and understand I can unsubscribe at any time.

I agree to be contacted by Realhub DEV via call, email, and text for real estate services. To opt out, you can reply 'stop' at any time or reply 'help' for assistance. You can also click the unsubscribe link in the emails. Message and data rates may apply. Message frequency may vary. Privacy Policy

Already have an account ? Login here

We use cookies

We use cookies primarily for analytics to enhance your experience. By accepting, you agree to our use of these cookies. You can manage your preferences or learn more about our cookies policy.