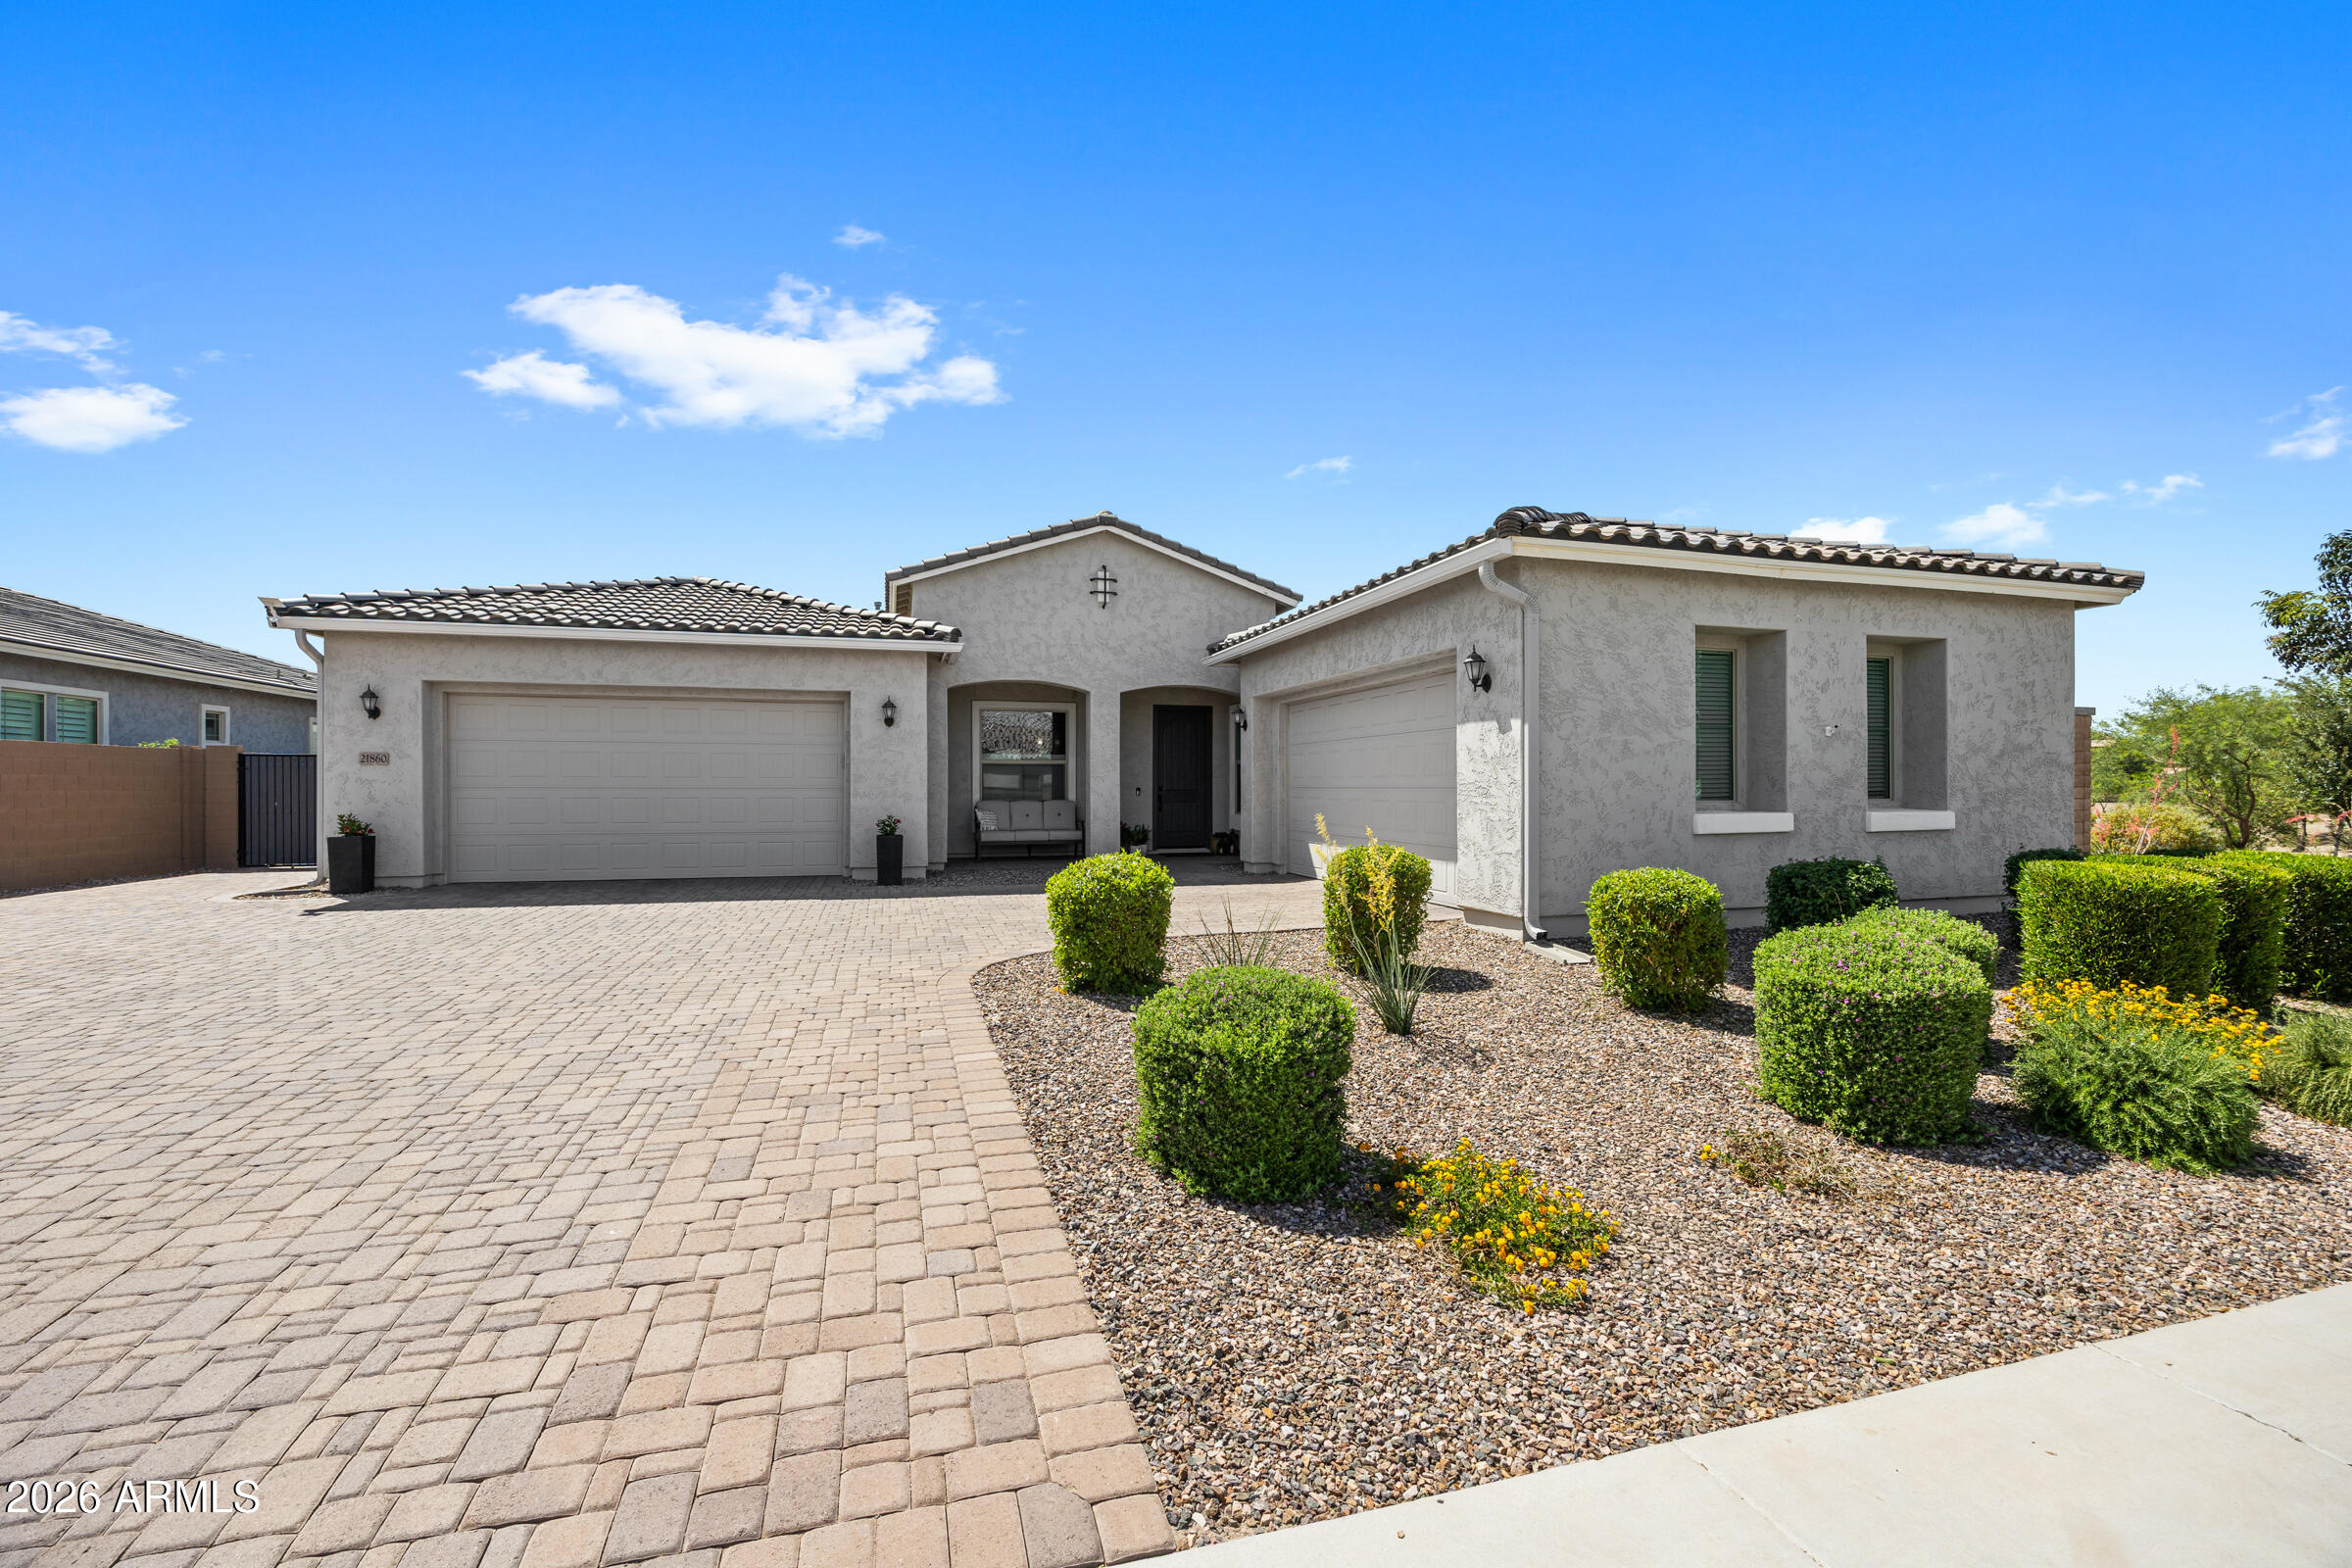
21860 S 188TH Place

Queen Creek, AZ 85142
Ranch

Queen Creek, AZ 85142
21860 S 188TH Place

$1,088,000

MLS#: 7015083

Status: Active

Listing provided by: Limitless Real Estate

Listing agent phone: None

Last update: 5 months ago

On site: 5 months ago

LEGADO PHASE 2 & 3 PARCEL H - Residential
About

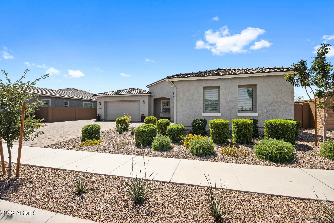
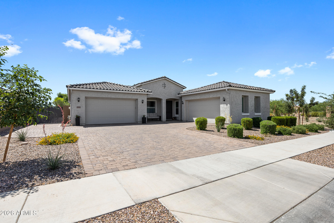
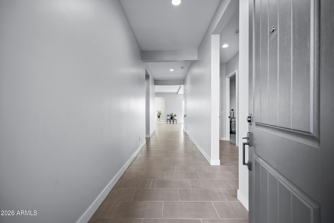
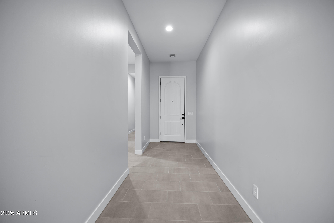
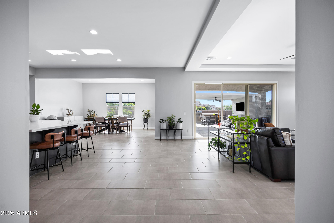
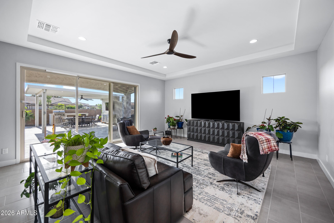
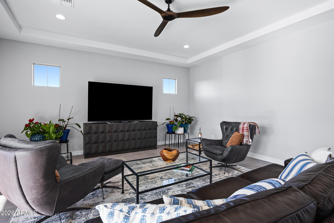
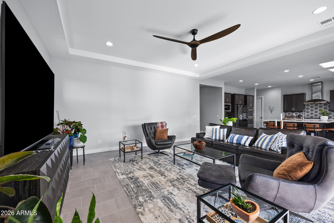
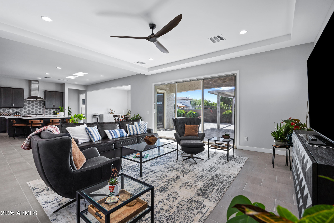
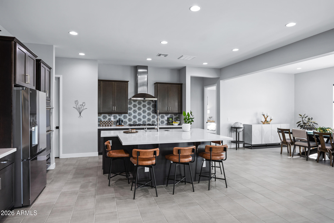
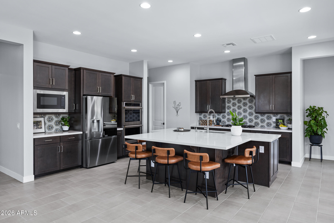
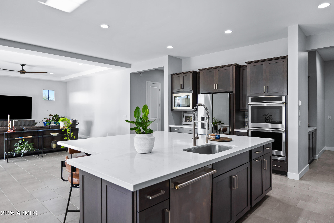
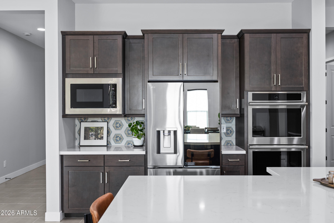
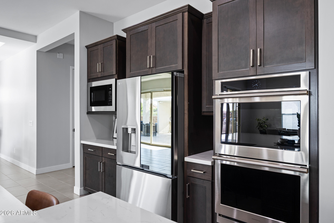
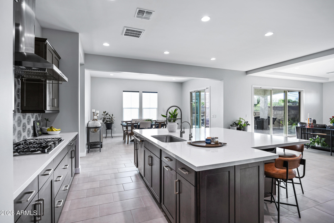
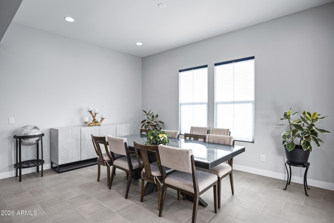
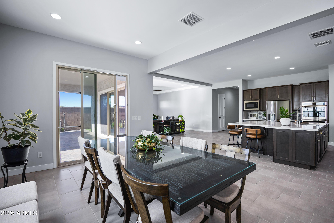
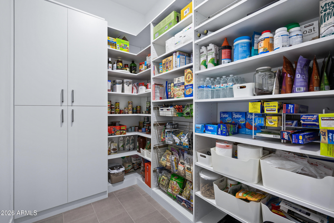
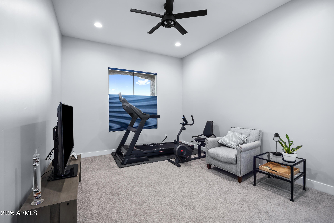
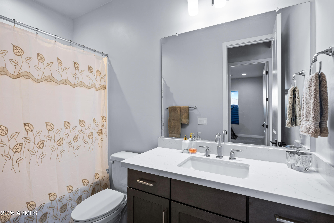
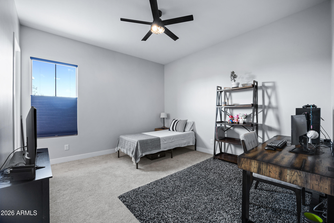
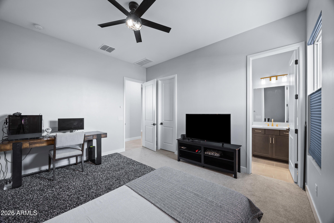
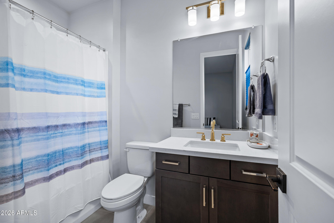
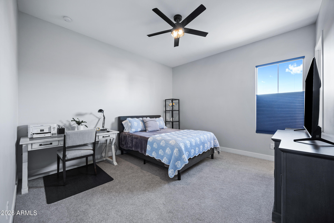
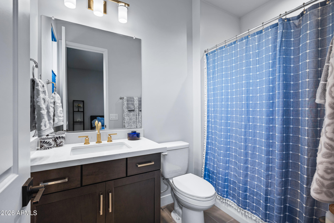
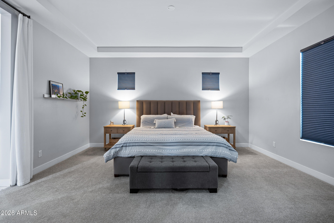
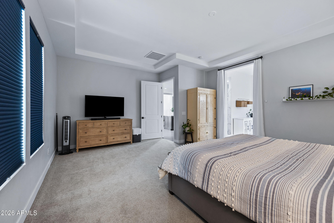
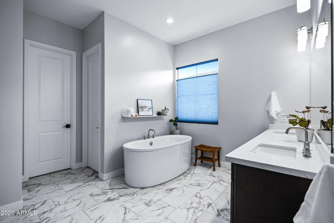
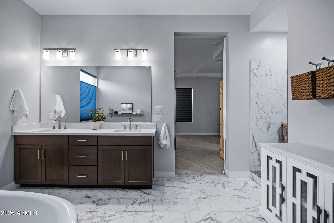
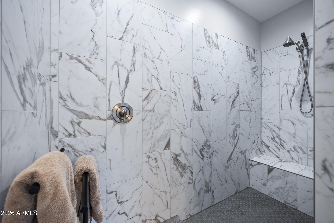
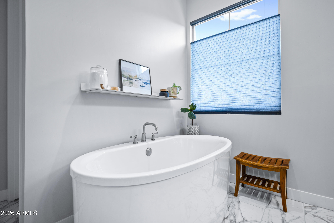
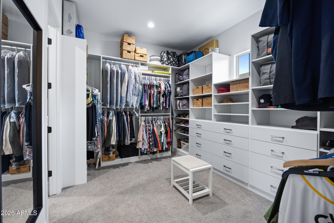
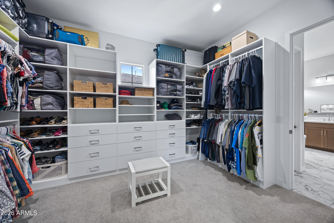
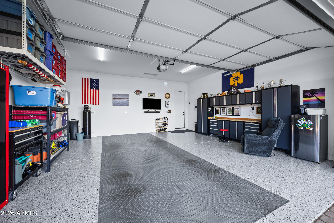
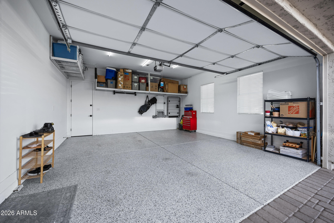
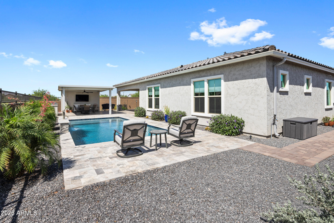
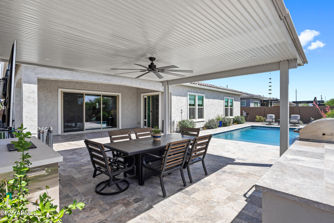
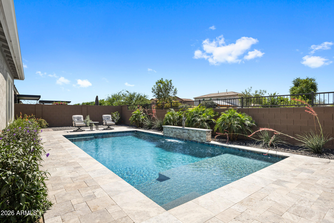
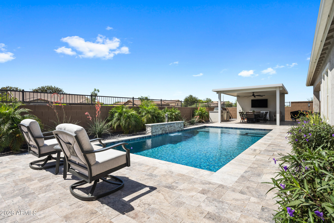
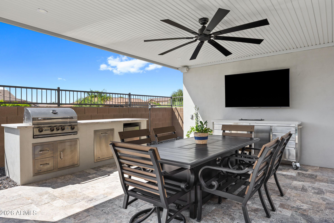
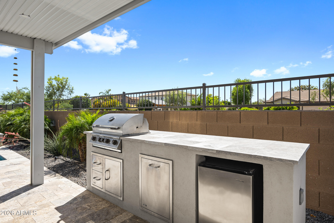
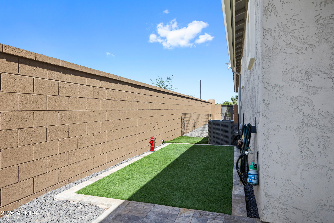
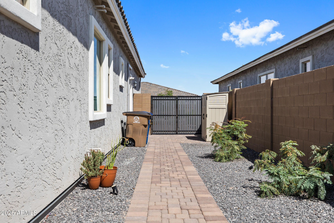
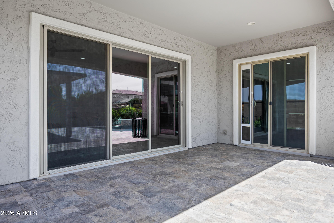
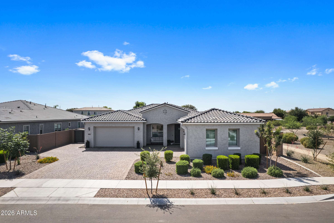
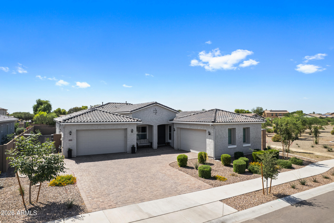
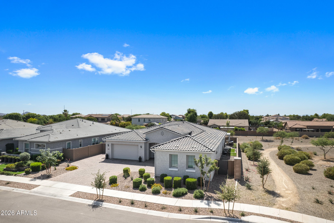
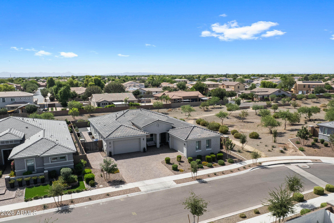
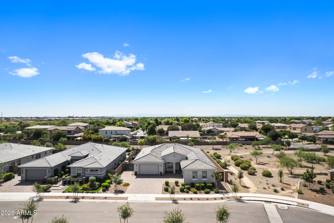
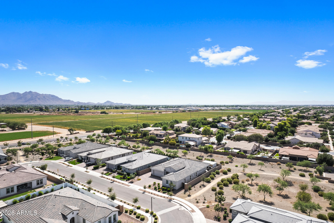
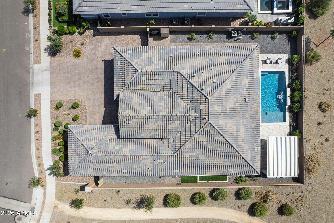
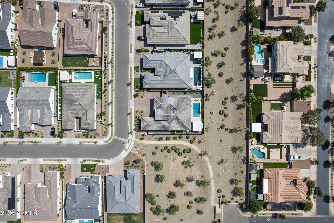
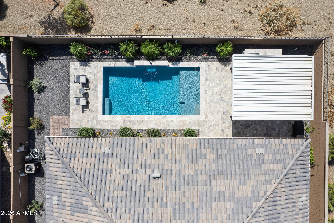
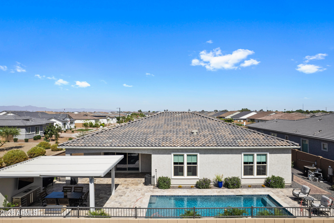
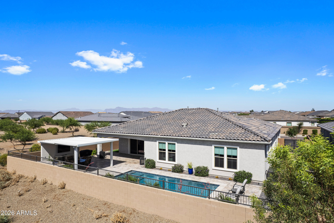
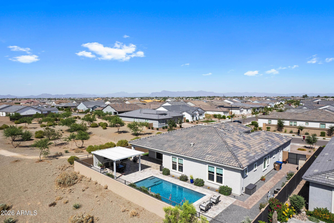
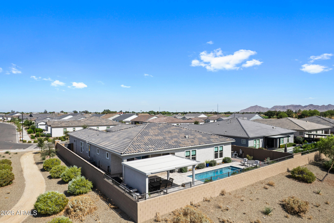
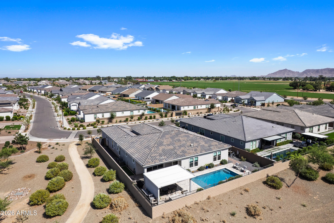
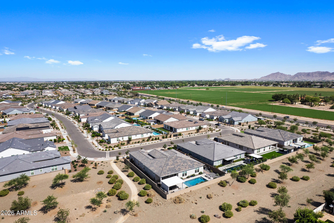
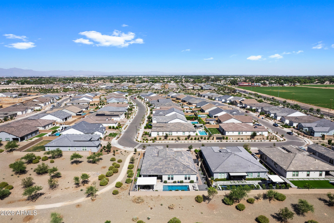
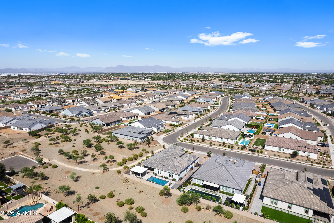
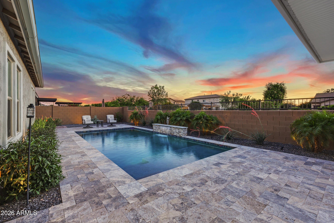
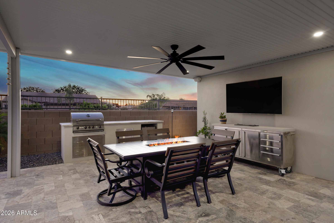
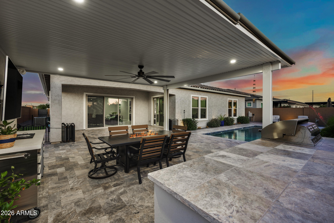
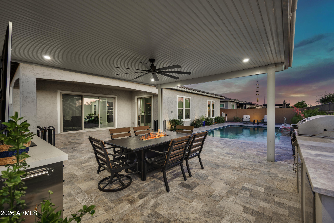
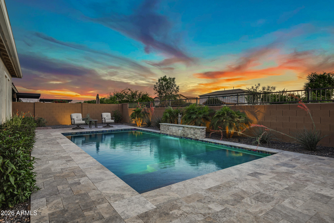
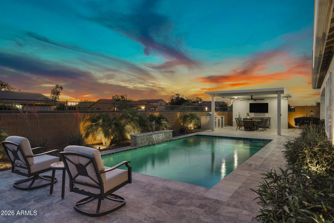
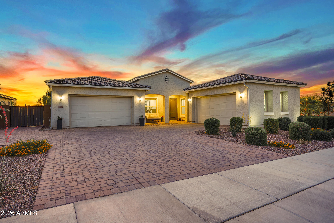
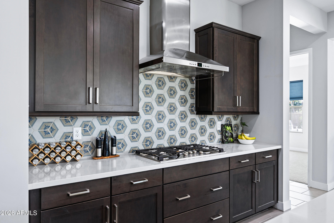
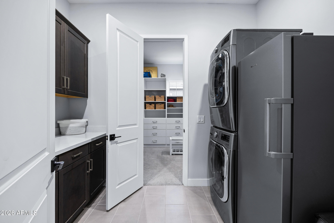
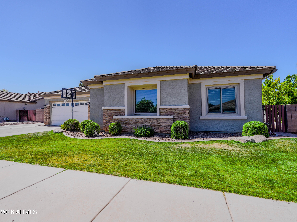
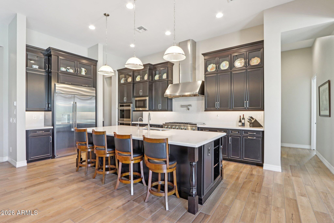
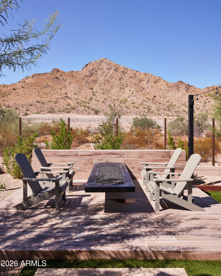
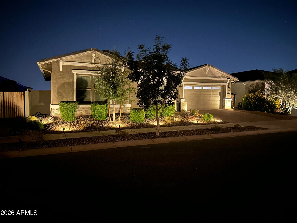
Turnkey luxury on one of Legado's most private lots. This 2024 Taylor Morrison single-level home sits on a premium 11,000+ sqft homesite backing to the community wash -- no rear neighbors, no north-side neighbors, just unobstructed privacy and open desert views. The sellers invested over $312,000 in combined upgrades: $147,000 in builder options (on top of base price and lot premium) plus $165,000 in post-closing improvements. For perspective, the builder's base price alone has risen $73,000 since 2023, with lot premiums and option pricing also climbing -- making this home a significant value versus building new today. The resort-style backyard features a travertine paver pool deck, sparkling pool with raised water feature, both pool heater AND chiller for year-round comfort, a covered pergola with ceiling fan and built-in BBQ, and mature landscaping throughout, ready for entertaining from day one. Inside, the gourmet kitchen is the centerpiece: GE Monogram 36" gas cooktop with double ovens, dark shaker cabinetry with soft-close dovetail drawers, quartz countertops, geometric tile backsplash, stainless steel hood, walk-in pantry, reverse osmosis, and oversized island with breakfast bar seating. Additional builder upgrades include Level-G tile flooring, custom master shower tile to 84", Santa Fe drywall finish, two-tone paint, 12-foot multi-slide door at the great room, raised panel interior doors, under-cabinet LED lighting, whole-house water softener, insulated 4-car garage with keyless entry, RV gate, and extended cabinetry at the laundry and entry hall.

Property

Beds

4

Full Baths

4

1/2 Baths

None

Year Built

2024

Sq.Footage

3,131

Features

Features & Amenities

Interior

  • Other Interior Features

    High Speed Internet, Double Vanity, Eat-in Kitchen, Breakfast Bar, Kitchen Island, Pantry

  • Total Bedrooms

    4

  • Bathrooms

    4

  • Basement YN

    NO

  • Cooling YN

    YES

  • Cooling

    Central Air

  • Fireplace YN

    NO

  • Heating YN

    YES

  • Heating

    Natural Gas

  • Pet friendly

    N/A

Exterior

  • Garage

    Yes

  • Garage spaces

    4

  • Construction Materials

    Stucco, Frame

  • Other Exterior Features

    Barbecue, Rain Gutters, Built-in Barbecue

  • Parking

    Garage Door Opener, Direct Access

  • Pool

    Yes

  • Pool Features

    Heated

  • View

    Mountain(s)

Area & Lot

  • Lot Features

    Corner Lot

  • Lot Size(acres)

    0.25

  • Lot Size(square feet)

    11,047

  • Property Type

    Residential

  • Property Sub Type

    Single Family Residence

  • Architectural Style

    Ranch

Price

  • Sales Price

    $1,088,000

  • Tax Amount

    $3,056

  • Financing Options

    Cash, VA Loan, Conventional

  • Sq. Footage

    3,131

  • Price/SqFt

    $347

HOA

  • Association

    YES

  • Association Fee

    $149

  • Association Fee Frequency

    Monthly

  • Association Fee Includes

    N/A

Property Resources

  • Horse Property

    NO

School District

  • Elementary School

    Higley Unified School District

  • Middle School

    Sossaman Middle School

  • High School

    Higley High School

Property Features

  • Stories

    1

  • Ownership

    Fee Simple

  • Sewer

    Public Sewer

  • Tax Lot

    29

  • Water Source

    Public

Schedule

Schedule a Showing

Showing scheduled successfully.

What is 3 + 4 ?


Change time

Mortgage calculator

Estimate your monthly mortgage payment, including the principal and interest, property taxes, and HOA. Adjust the values to generate a more accurate rate.

Your payment

Principal and Interest:

$

Property taxes:

$

HOA fees:

$

Total loan payment:

$

Total interest amount:

$

Location

  • County

    Maricopa

  • Elementary School

    Higley Unified School District

  • Middle School

    Sossaman Middle School

  • High School

    Higley High School

Listing Courtesy of Blake Clark, Limitless Real Estate

RealHub Information is provided exclusively for consumers' personal, non-commercial use, and it may not be used for any purpose other than to identify prospective properties consumers may be interested in purchasing. All information deemed reliable but not guaranteed and should be independently verified. All properties are subject to prior sale, change or withdrawal. RealHub website owner shall not be responsible for any typographical errors, misinformation, misprints and shall be held totally harmless.

Agent Marko Agent User

Marko Agent User

Agent

Call Marko today to schedule a private showing.


* Listings on this website come from the FMLS IDX Compilation and may be held by brokerage firms other than the owner of this website. The listing brokerage is identified in any listing details. Information is deemed reliable but is not guaranteed. If you believe any FMLS listing contains material that infringes your copyrighted work please click here to review our DMCA policy and learn how to submit a takedown request.© 2024 FMLS.

Properties

Related properties
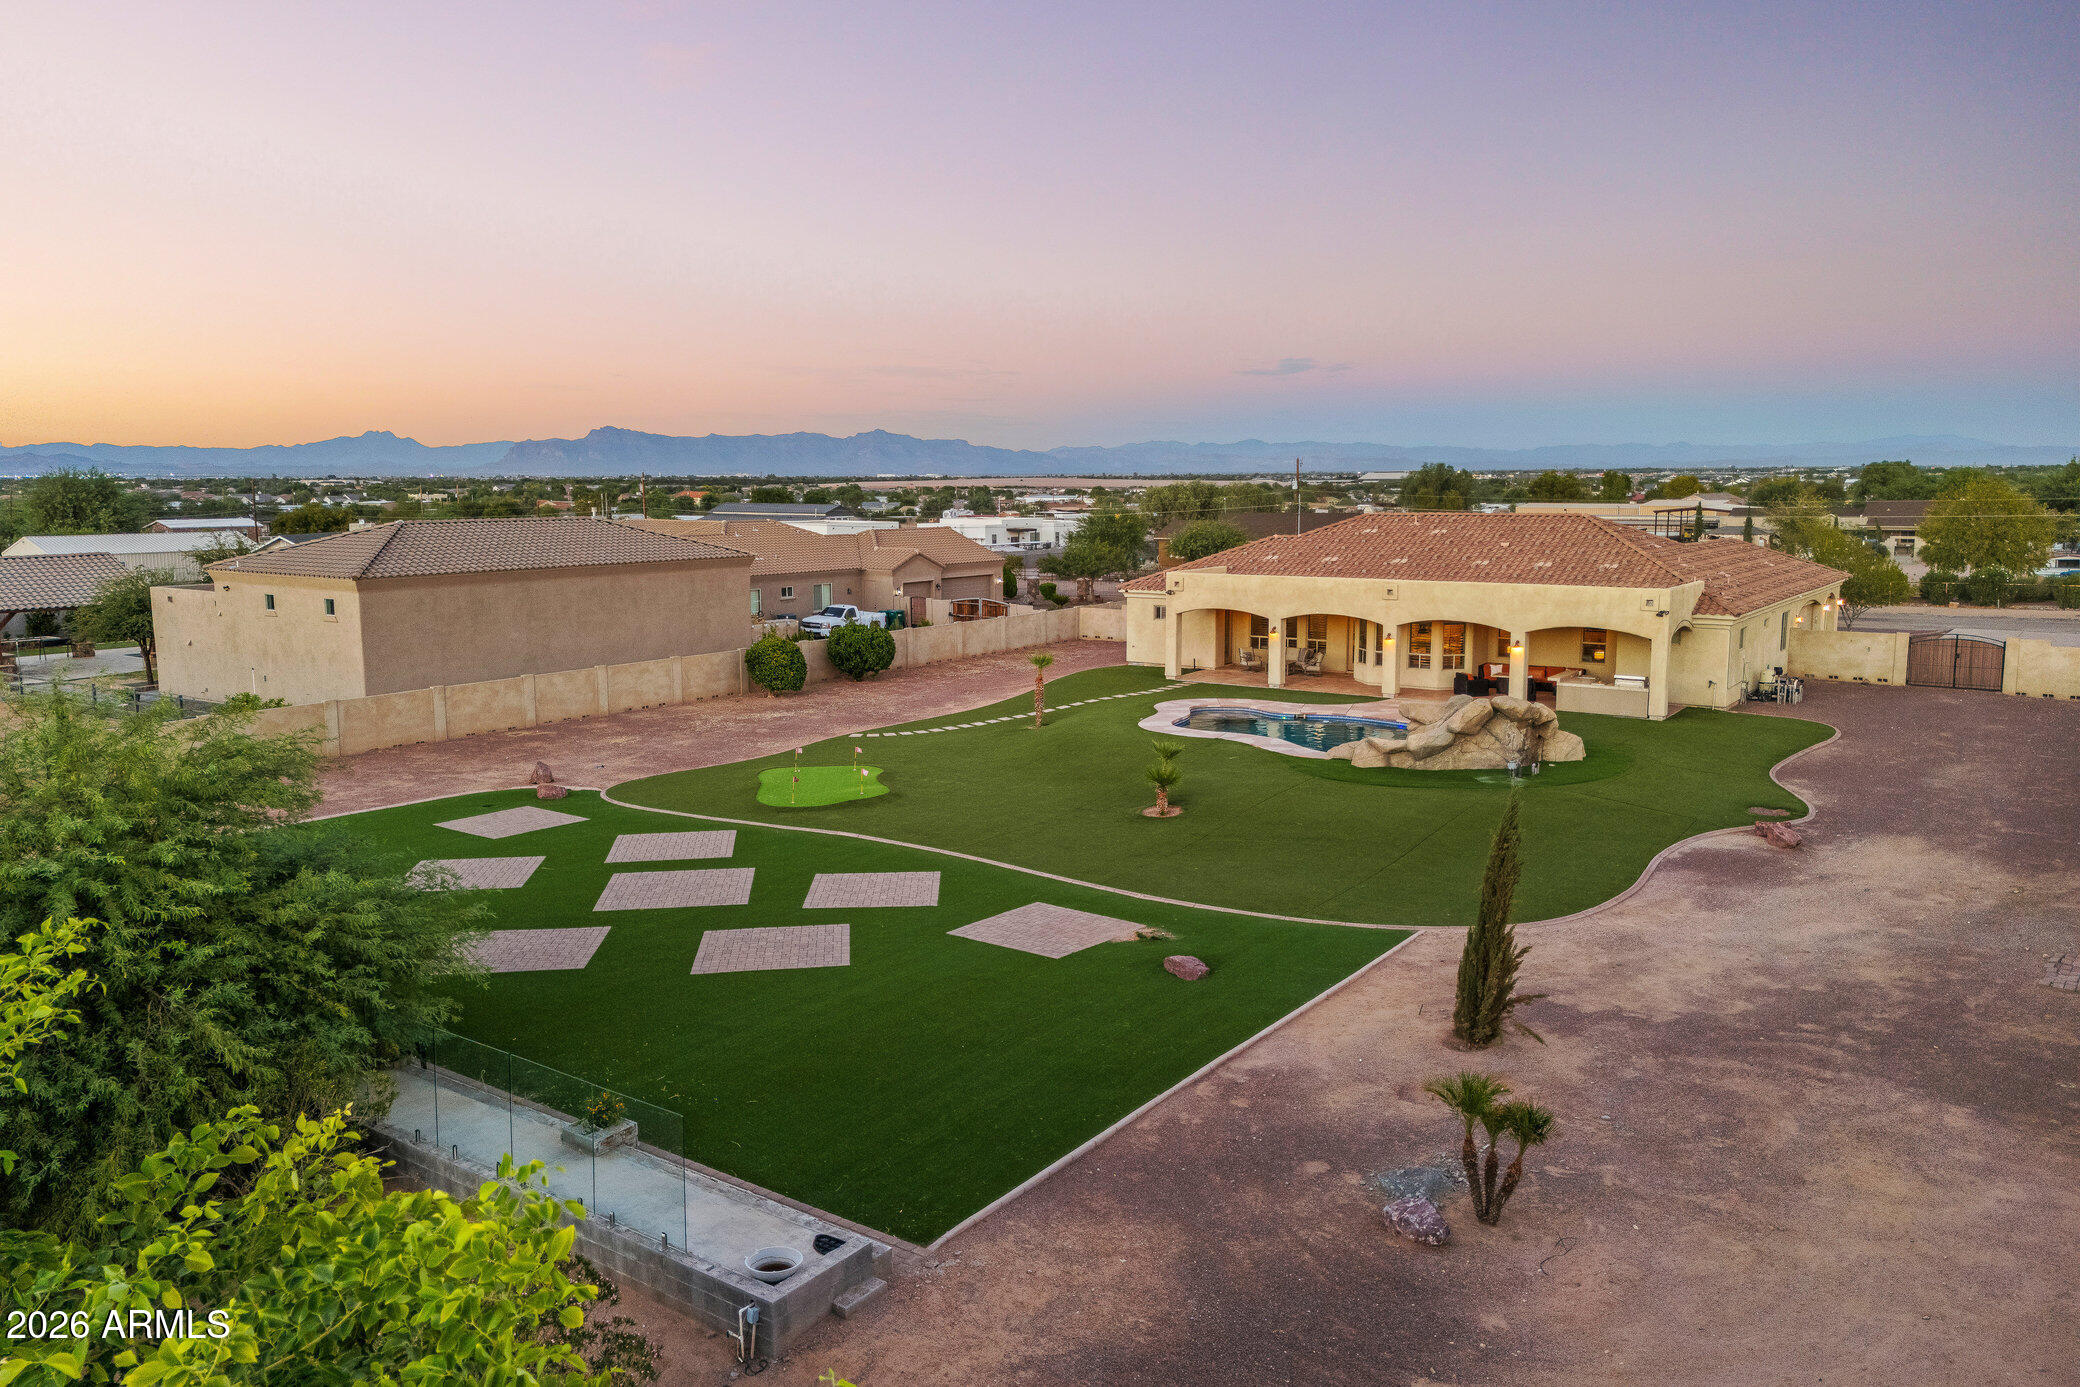
: MOUNTAIN VIEWS! BEAUTIFUL CUSTOM HOME on ACRE+ lot located on the boarder of Gilbert/Queen Creek w/RV GATE & NO HOA*Low maintenance front/backyard w/turf & circular driveway*Resort style back includes pebble tech pool with slide, grotto, & spill over spa, built in grill/bar, extended patio length of house, pavers perfect for entertaining large parties, putting green, plenty of space for a future workshop/RV garage/ADU/Batting cage....options are endless*Gourmet kitchen offers top of the line Matte Black appliances & matching hood, large single bowl sink, white shaker cabs, granite slab, pantry, 2 islands one w/veggie sink, all open to the family room*Spacious main suite offers private exit to patio free standing tub, beautiful tiled shower w/dual shower heads, giant walk in closet *En-Suite w/walk in closet & private exit to patio*Oversized bedroom 4*Walk in closet in bedroom 3*Full baths with floor to ceiling tiled showers*Bonus room perfect for formal dining or office*3+ car garage features epoxy flooring, utility
sink & water softener*Custom shutters throughout*Custom iron door & private iron gated entrance*County island lot*Close to
highly rated schools including ALA, Ben Franklin, Queen Creek, Casteel, Crimson and more! Minutes to shopping, Mesa Gateway Airport, & restaurants! Lots of entertainment nearby such as Fat Cats, San Tan Flat, Golf, Horseshoe Park & Equestrian Centre, Schnepf Farms, Olive Mill, Aquatic Center, Veterans Oasis Park, Mansel Park, & Arizona Athletic Ground*
#7019493

Queen Creek

25824 S 194TH Street

5 Beds

3 Baths

3,158 Sq.Ft.

$1,185,000

MLS#: 7019493
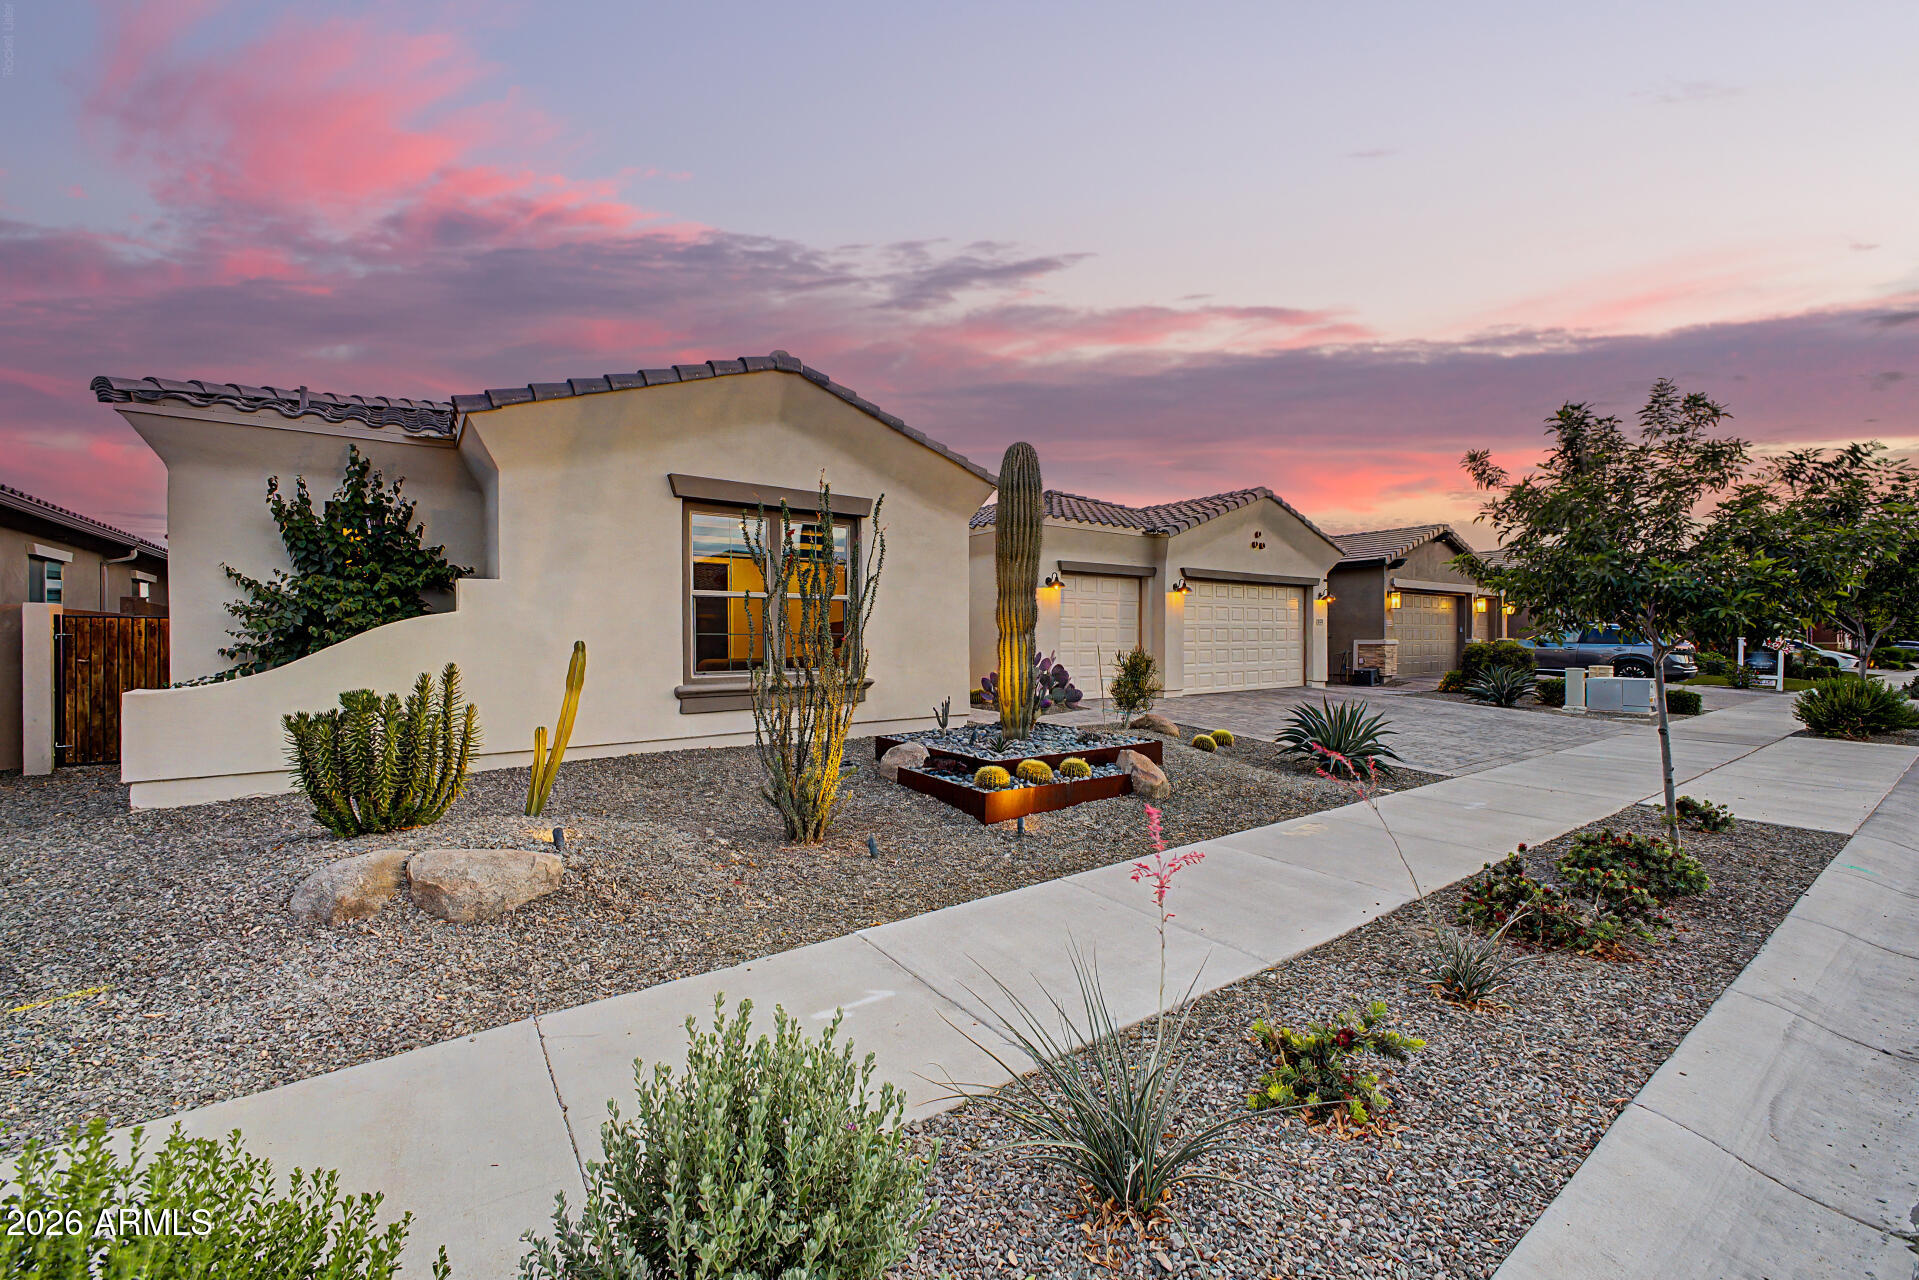
Step inside and instantly feel at home--this Queen Creek retreat blends refined style with effortless comfort. Exposed beams span the high ceilings, highlighting an open-concept design that feels both spacious and inviting. At the center of it all, the chef's kitchen impresses with waterfall-edge countertops, rich cabinetry, and thoughtfully selected finishes.
The great room, complete with a cozy fireplace, creates the perfect setting for gathering or relaxing, while the nearby game room adds a fun, casual touch for entertaining. Throughout the home, upscale details shine--from the spa-like bathroom to the designer lighting choices.
Outdoors, a private patio, fire pit, hot tub, and BBQ island create an ideal space for enjoying Arizona evenings. Located just minutes from the Queen Creek Olive Mill, you're close to local charm--yet this home may be your favorite place to stay.
#7015748

Queen Creek

22837 E ORCHARD Lane

5 Beds

4 Baths

3,796 Sq.Ft.

$1,000,000

MLS#: 7015748
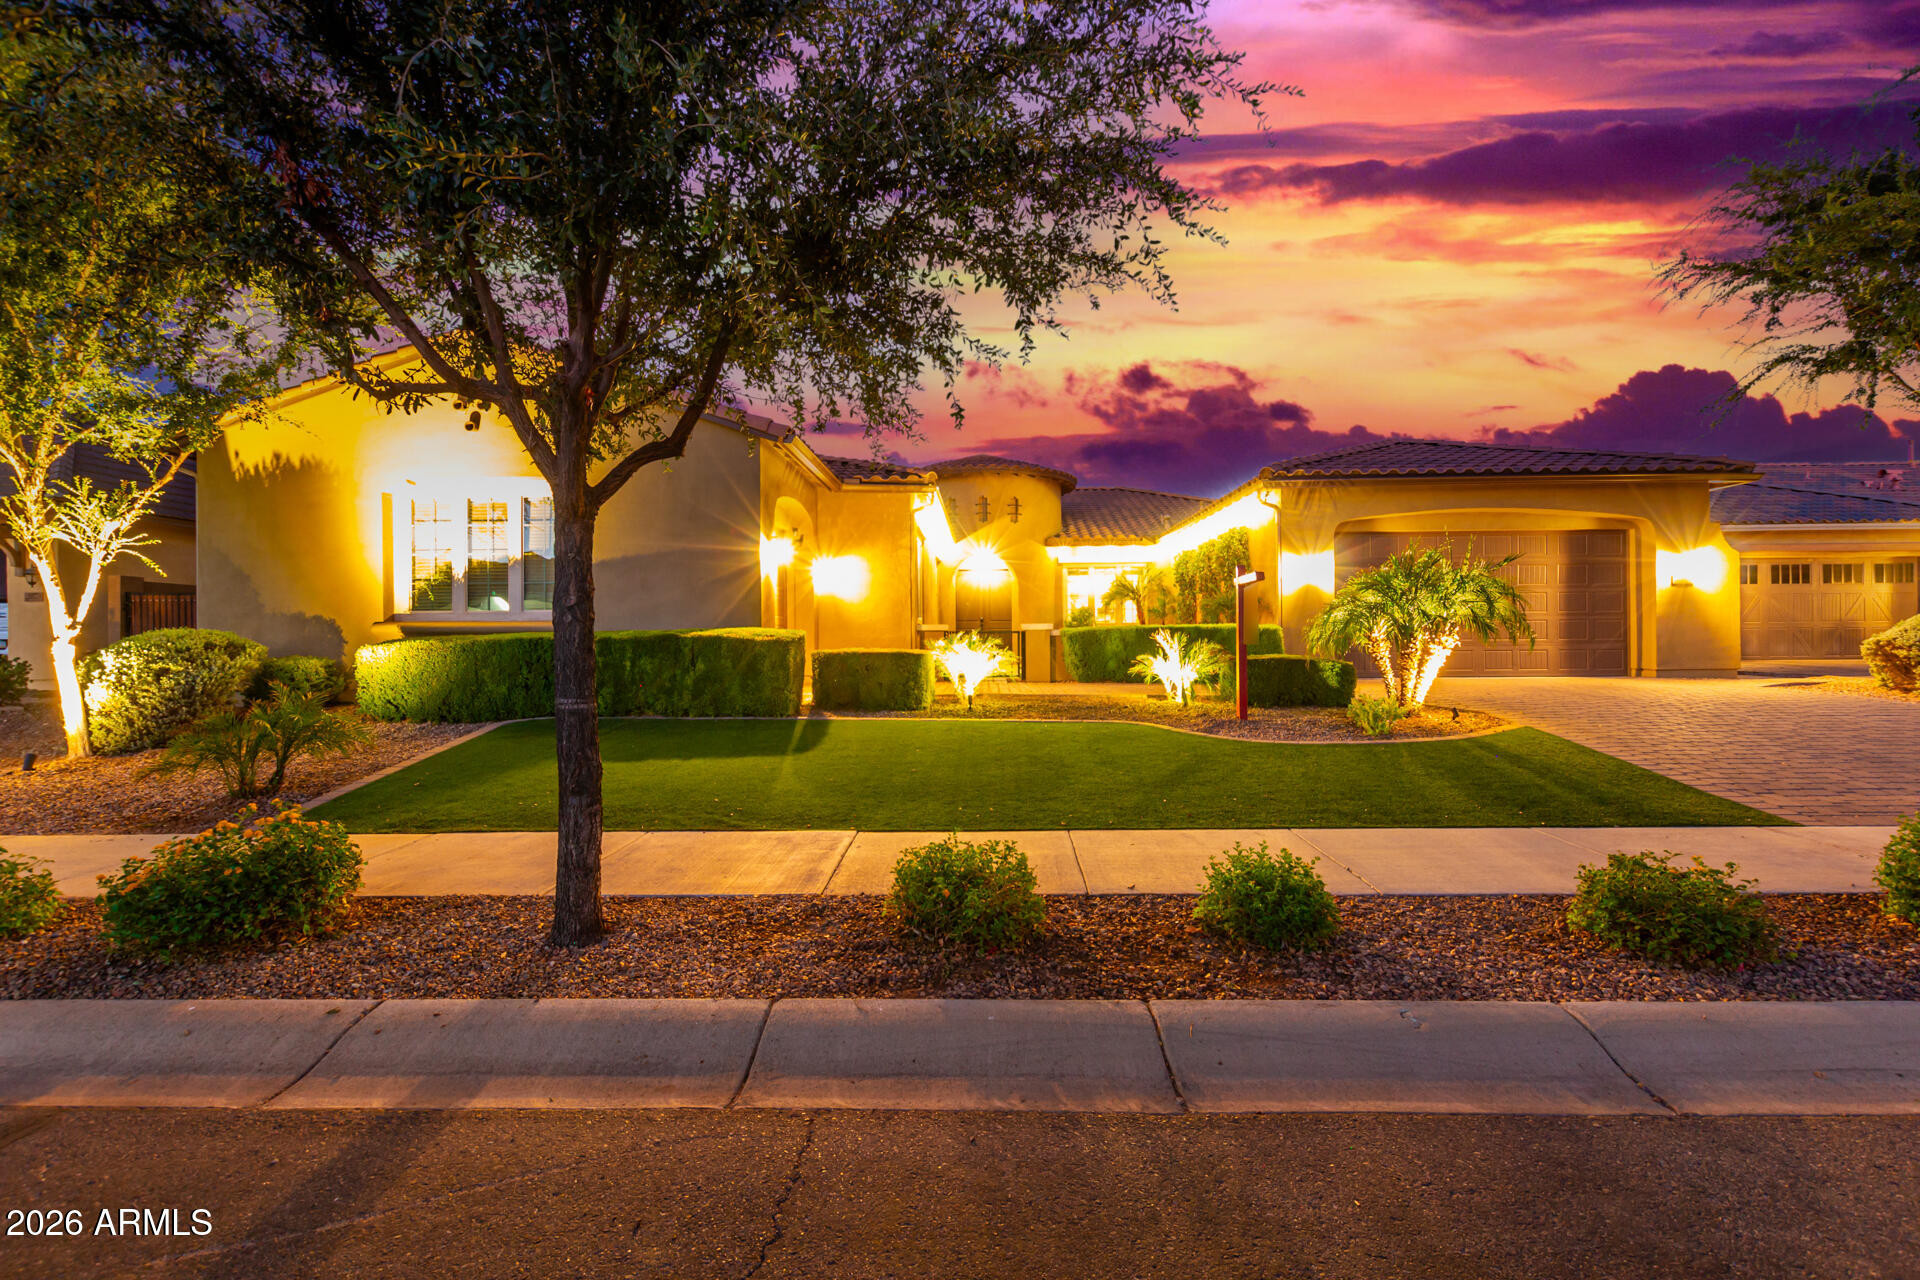
Discover a home that truly sets the standard for luxury living, tucked inside an exclusive gated enclave of just 47 residences. The chef's kitchen is a showstopper, featuring an oversized island, double Wi-Fi-enabled ovens, gas cooktop, built-in refrigerator, two spacious pantries, and custom iron wine and liquor storage. The primary suite is a private retreat with stunning inlaid tile, a soaking tub, and an expansive walk-in shower with dual heads. Each secondary bedroom offers its own en-suite bath and walk-in closet, while a dedicated office provides quiet separation. Step outside to a resort-style backyard with an outdoor kitchen, sports bar seating, in-pool TV viewing, and a heated and chilled pool with waterfall--all beneath a solid-roof pergola for year-round enjoyment.
#7011474

Queen Creek

20801 S 193RD Place

4 Beds

4 Baths

4,022 Sq.Ft.

$1,250,000

MLS#: 7011474
Beautiful executive basement home in the desirable Cortina community, offering luxury, comfort, and privacy. Prime location near top shopping & dining in Gilbert and Queen Creek. The gourmet kitchen features marble and granite counters, premium stainless appliances, custom cabinetry with plenty of storage, and a double oven. The expansive basement includes a 22x19 entertainment lounge, full wet bar, two guest rooms, & a beautifully finished full bath. This home has extensive upgrades. A resort-style backyard offers a PebbleTec pool & spa, extended travertine patios, outdoor fireplace, mature landscaping, and mountain views with no neighbors behind. Additional upgrades include custom paint, tall baseboards, surround-sound wiring, marble island, and solar panels for excellent energy saving.
#7004958

Queen Creek

19828 S 190TH Street

5 Beds

4 Baths

4,257 Sq.Ft.

$989,500

MLS#: 7004958
Resort-style luxury in Legado! Perfectly placed in a premier area of Legado Capstone, this home combines comfort, style, and convenience. Packed with features and thoughtful upgrades, this home includes: 12-foot ceilings throughout; a gourmet kitchen with adjacent casual dining space with built-in cabinets and GE Monogram appliances (including a 48-inch range, custom hood, 48-inch built-in refrigerator, expansive kitchen island, and walk-in pantry); 3-bedrooms, each with its own bathroom and spacious walk-in closets; powder room; custom-crafted home library; formal dining room; and an open great room that flows seamlessly from the kitchen. This home has a 16-foot sliding glass door with motorized shades which overlooks the beautiful backyard with a sparkling pool, custom mini golf, built-in gas grill, 2 custom pergolas, and an expansive patio with motorized shade - ideal for entertaining and Arizona sunsets. Complete with a 4-car garage and located in the top-rated Higley Unified School District, this residence is an exceptional home where every detail has been thoughtfully considered. Experience modern elegance in the heart of Queen Creek!
#6987693

Queen Creek

21086 S 188TH Place

3 Beds

3 Baths

3,528 Sq.Ft.

$1,250,000

MLS#: 6987693
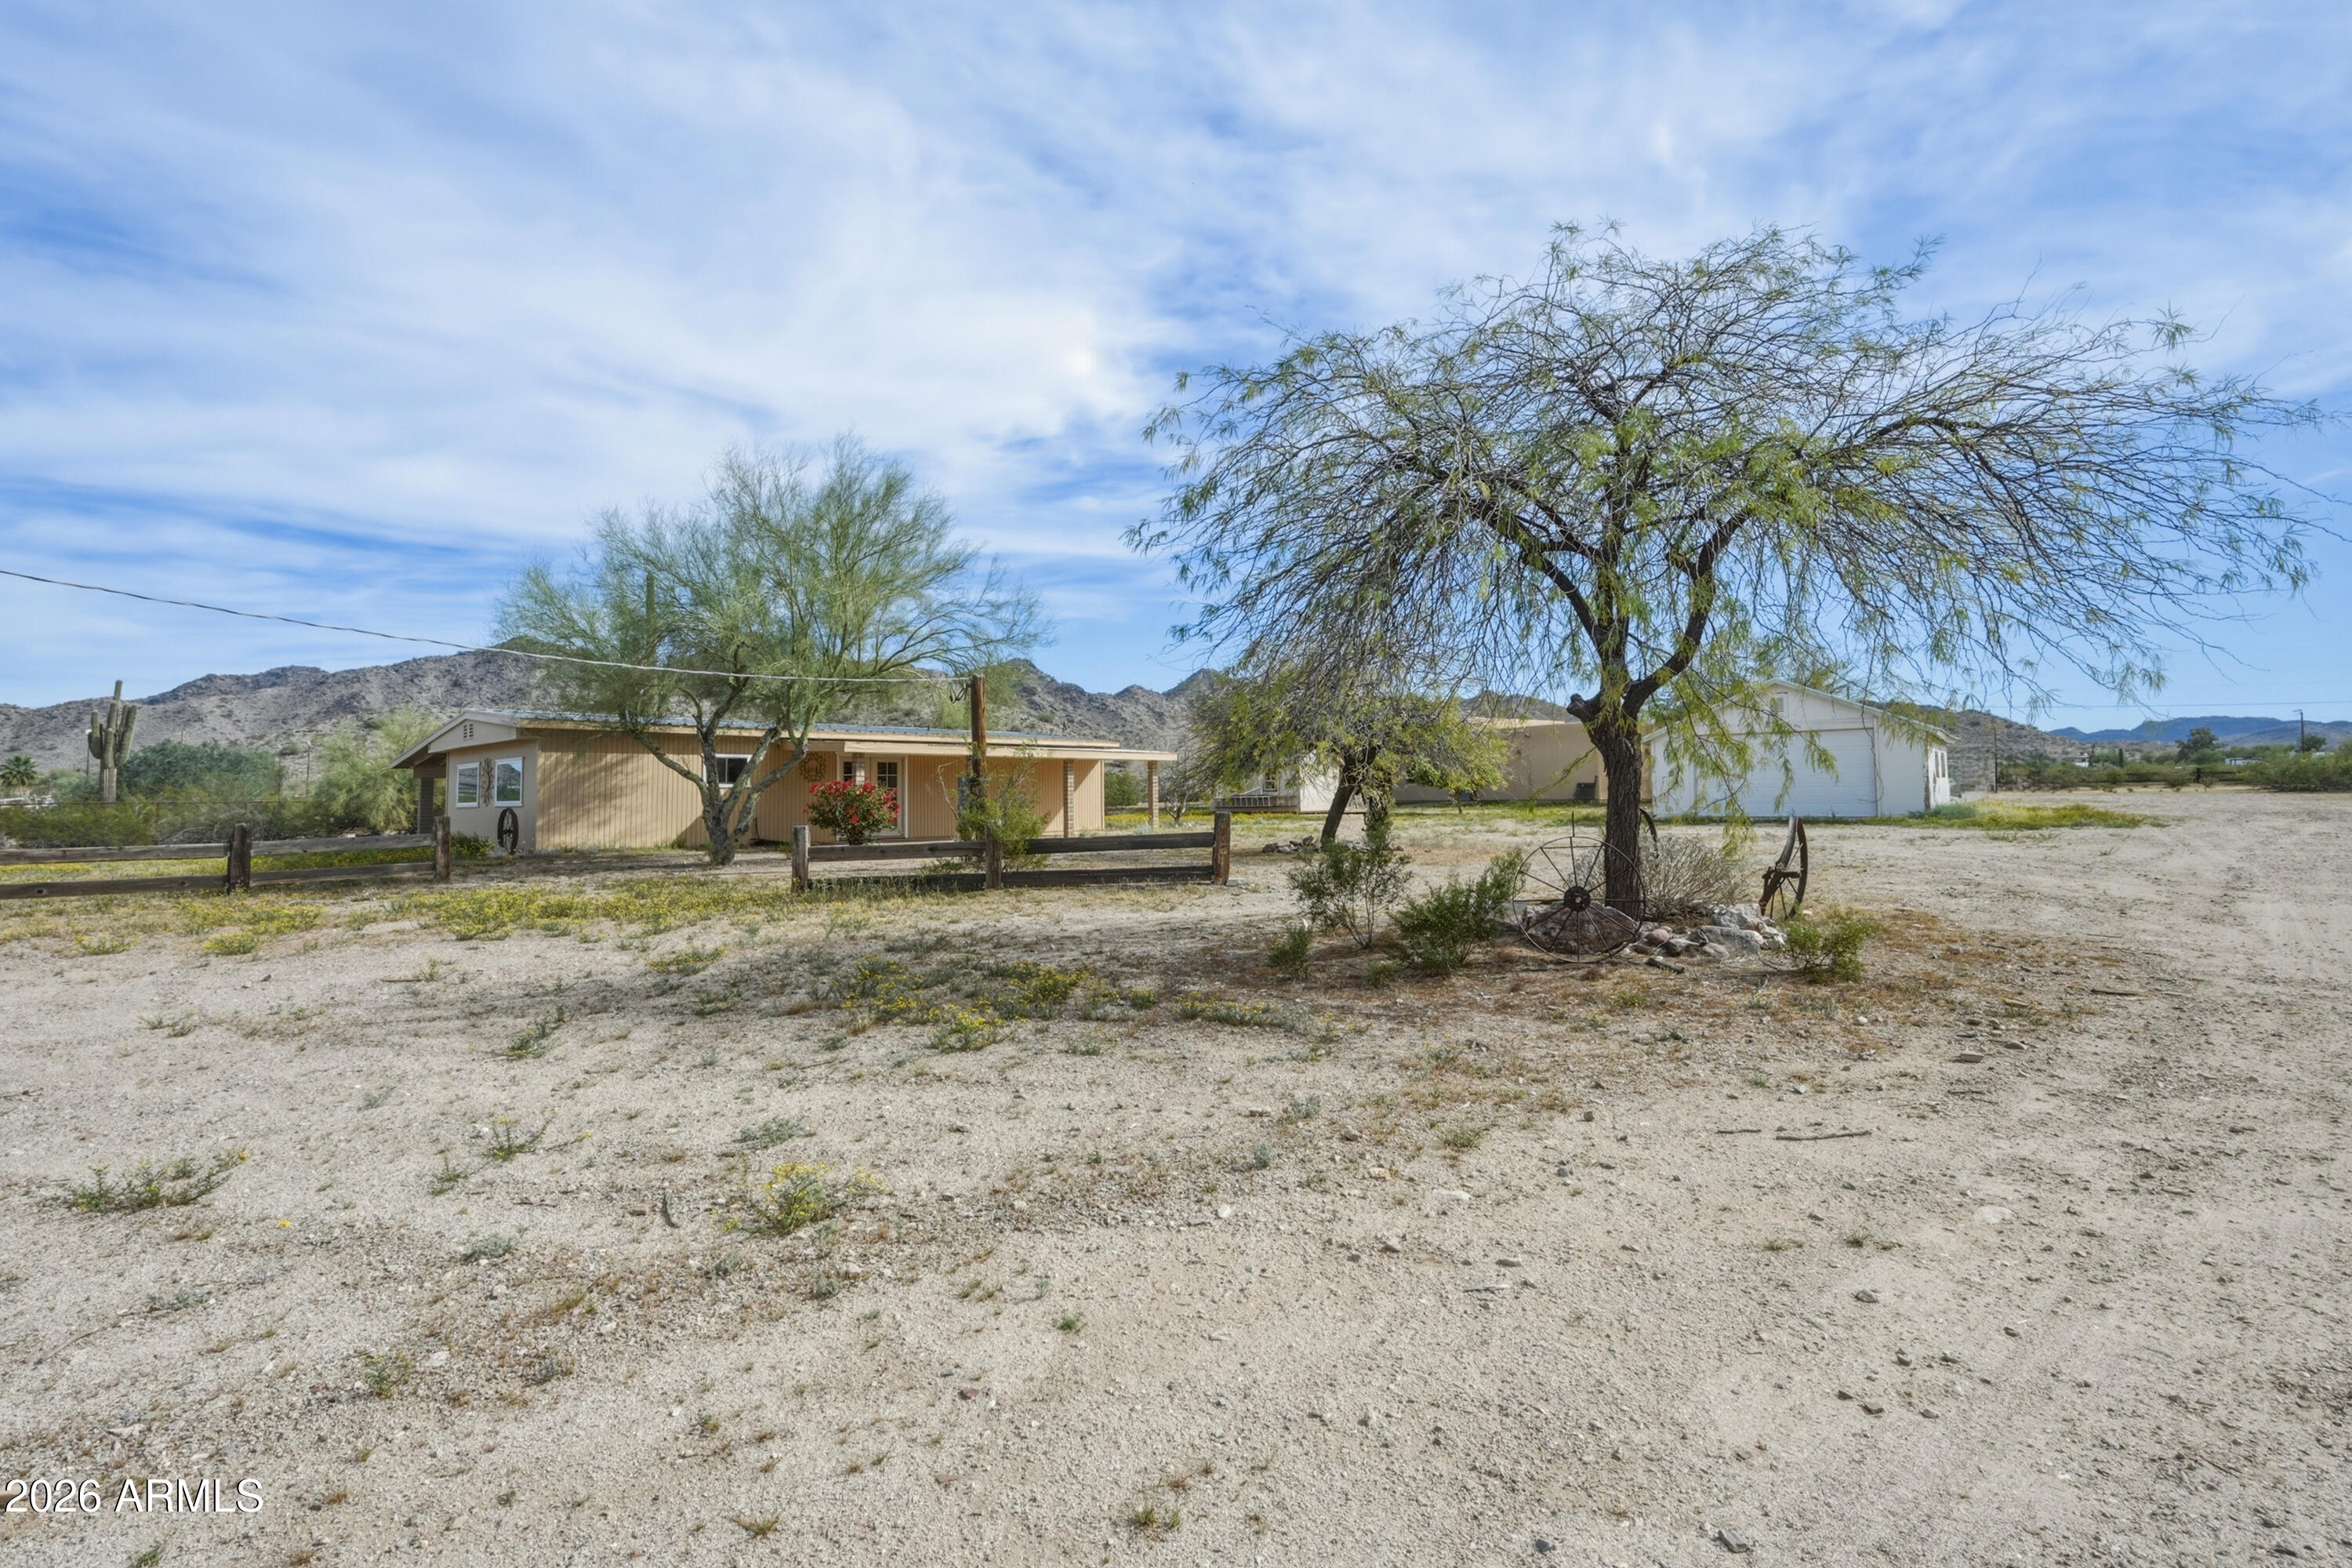
Discover the space, privacy, & lifestyle you've been searching for in this Queen Creek gem. This property offers breathtaking desert landscapes, peaceful mountain views, and wide-open surroundings that create a true sense of tranquility. You'll enjoy the home with open concept living, abundant natural light, 10 ft ceilings, custom built features throughout the home, ready to move in, with ample room for RVs, animals, or future expansion. San Tan Mountain Regional Park is your backyard & opens to stunning desert views, providing a serene backdrop and direct connection to nature. All of this comes with the convenience of being just minutes from shopping, dining, and the growing amenities of Queen Creek. This property offers exceptional opportunity and location.
#6992804

Queen Creek

9121 W QUAIL Trail W

3 Beds

2 Baths

2,133 Sq.Ft.

$925,000

MLS#: 6992804
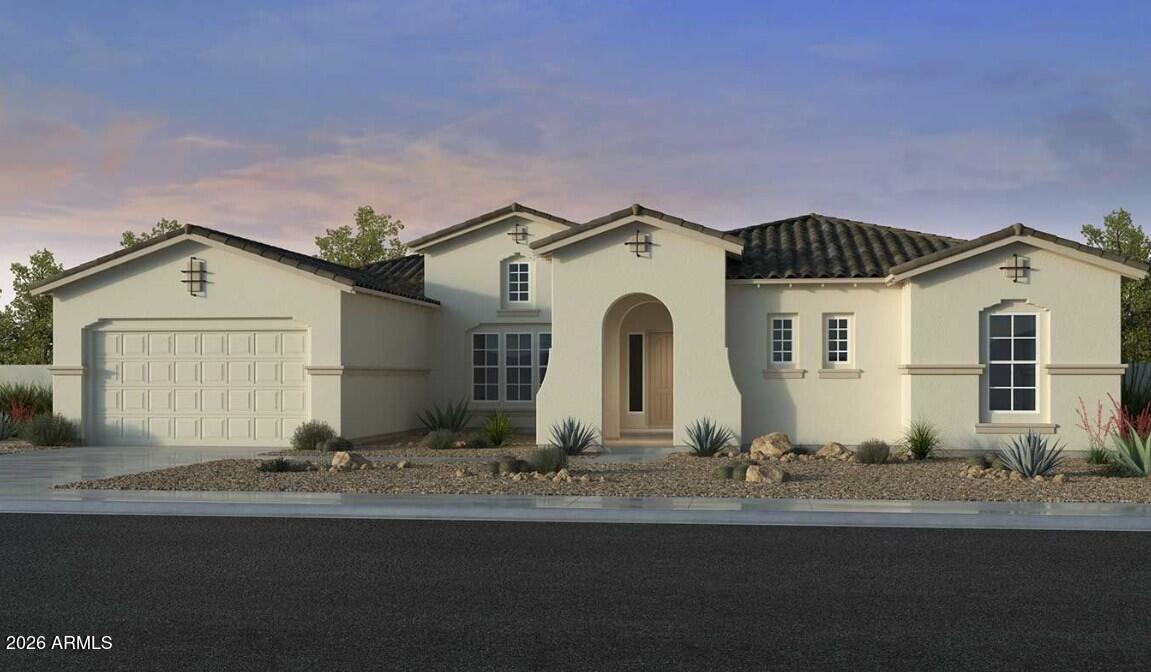
What's Special: Multi-Gen Suite | Larger Lot | Mountain View | Close to Amenities | Large Game Room | Large Kitchen Island. New Construction - October Completion! Built by America's Most Trusted Home Builder. Welcome to the Telluride at 20712 East Calle De Flores in Ellsworth Ranch Capstone! This inviting single story home offers 4,020 square feet with four bedrooms, four and a half bathrooms, a multi-generational suite, a five-car garage, two dining areas, a flex room, and a spacious game room. The thoughtful layout places secondary bedrooms away from the private primary suite, creating comfort and privacy for everyone. At the heart of the home, the open gathering room, dining space, and kitchen come together for everyday living and memorable moments with family and friends. Designed for connection and ease, this home offers the space to grow, host, and truly feel at home. Enjoy resort-style living with a clubhouse, fitness center, sparkling pool, and lighted pickleball and basketball courts just steps away. Nearby favorites like Harkins Theaters, Desert Mountain Park, San Tan Flat, and Trader Joe's are minutes from home. Explore the community's National Wildlife Federation-Certified Butterfly Garden and spot monarchs in a peaceful natural setting. Additional Highlights Include: 5th/6th garage, expanded walk in closet and super shower at primary suite, multi-gen suite, quartz countertops throughout, upgraded kitchen cabinets with stacked glass uppers, and wood look tile flooring. MLS#7017907
#7017907

Queen Creek

20712 E CALLE DE FLORES --

4 Beds

4 Baths

4,020 Sq.Ft.

$1,187,990

MLS#: 7017907
Former Model Home that backs to wash offering mountain views! Floorplan plan 5014 features 3 bedrooms, 3 bathrooms, a hobby room,  a den, and a 3 car tandem garage with service door. The kitchen is gourmet with high end Kitchen Aid appliances, waterfall edge island, and a walk-in pantry, The primary suite is a stunning with no detail overlooked.  The ensuite has a soaking tub, a tiled shower, dual sinks, and a walk-in closet. The den and hobby room have custom built-ins. Outside you'll find an expansive coved patio with a built-in BBQ, and a fire table. 
Emblem at Oro Ridge residents can enjoy valley views, direct access to San Tan Regional Park trails, and nearby Queen Creek shops and dining.
#6965914

Queen Creek

33754 N MALPAIS HILLS Trail

3 Beds

3 Baths

2,776 Sq.Ft.

$895,000

MLS#: 6965914
Experience luxury living in the gated Spur Cross Vaquero community. Built in 2021 and barely lived in as a private vacation home, this 4 bed, 3.5 bath residence shows like NEW. Priced at $899,900--well below comparable homes. This is a rare opportunity. The backyard is a true showpiece with a resort-style pool, waterfalls, fire features, limestone decking, and lush turf. Inside features soaring ceilings, oak-look tile, and a 4-panel slider creating seamless indoor-outdoor living. The chef's kitchen offers quartz counters, double-stacked cabinetry, premium appliances, and a large island. Spacious primary suite, versatile den, 3-car garage, and RV gate complete the home.
#7015594

Queen Creek

21334 S 227TH Way

4 Beds

3 Baths

3,022 Sq.Ft.

$899,900

MLS#: 7015594

Turnkey luxury on one of Legado's most private lots. This 2024 Taylor Morrison single-level home sits on a premium 11,000+ sqft homesite backing to the community wash -- no rear neighbors, no north-side neighbors, just unobstructed privacy and open desert views. The sellers invested over $312,000 in combined upgrades: $147,000 in builder options (on top of base price and lot premium) plus $165,000 in post-closing improvements. For perspective, the builder's base price alone has risen $73,000 since 2023, with lot premiums and option pricing also climbing -- making this home a significant value versus building new today.
The resort-style backyard features a travertine paver pool deck, sparkling pool with raised water feature, both pool heater AND chiller for year-round comfort, a covered pergola with ceiling fan and built-in BBQ, and mature landscaping throughout, ready for entertaining from day one.
Inside, the gourmet kitchen is the centerpiece: GE Monogram 36" gas cooktop with double ovens, dark shaker cabinetry with soft-close dovetail drawers, quartz countertops, geometric tile backsplash, stainless steel hood, walk-in pantry, reverse osmosis, and oversized island with breakfast bar seating. Additional builder upgrades include Level-G tile flooring, custom master shower tile to 84", Santa Fe drywall finish, two-tone paint, 12-foot multi-slide door at the great room, raised panel interior doors, under-cabinet LED lighting, whole-house water softener, insulated 4-car garage with keyless entry, RV gate, and extended cabinetry at the laundry and entry hall.

21860 S 188TH Place

Message successfully sent.

I agree to receive email communication and understand I can unsubscribe at any time.

I agree to be contacted by Realhub DEV via call, email, and text for real estate services. To opt out, you can reply 'stop' at any time or reply 'help' for assistance. You can also click the unsubscribe link in the emails. Message and data rates may apply. Message frequency may vary. Privacy Policy

Send a message

Message successfully sent.

Reason for contacting?

I agree to receive email communication and understand I can unsubscribe at any time.

I agree to be contacted by Realhub DEV via call, email, and text for real estate services. To opt out, you can reply 'stop' at any time or reply 'help' for assistance. You can also click the unsubscribe link in the emails. Message and data rates may apply. Message frequency may vary. Privacy Policy

Sign In Sign Out

Virtual Assistant

Would you like to take the next step with this property? We can help you schedule a showing or virtual tour, or send you more details.

Yes, I would like more information.

Thank You for Your Reply, One of Our Agents will contact you as soon as possible

No, maybe later.

Thank you, you can always contact me via email, phone number or through the contact form.

Realhub AI

Lucy - Your AI-Powered Realtor

Update Your Temporary Password

Personalize your search

Enter your email and we'll notify you immediately when new listings match what you're looking for.

or enter email address

Already have an account ? Login here

Continue your home search

I agree to receive communications and understand I can unsubscribe at any time.

I agree to be contacted by Realhub DEV via call, email, and text for real estate services. To opt out, you can reply 'stop' at any time or reply 'help' for assistance. You can also click the unsubscribe link in the emails. Message and data rates may apply. Message frequency may vary. Privacy Policy

Already have an account ? Login here

We use cookies

We use cookies primarily for analytics to enhance your experience. By accepting, you agree to our use of these cookies. You can manage your preferences or learn more about our cookies policy.