3620 S Cheryl Drive

Flagstaff, AZ 86005
Flagstaff, AZ 86005
3620 S Cheryl Drive

$1,100,000

MLS#: 7016440

Status: Active

Listing provided by: RE/MAX Fine Properties

Listing agent phone: None

Last update: 5 months ago
On site: 5 months ago

University Highlands - Residential

About

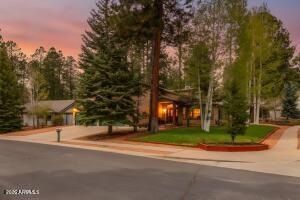
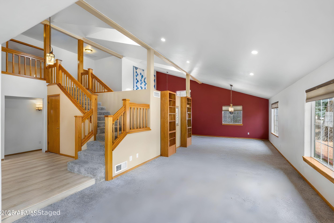
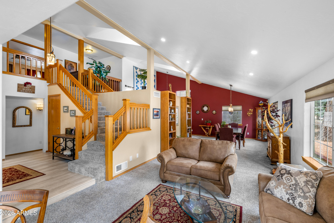
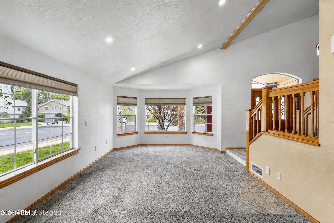
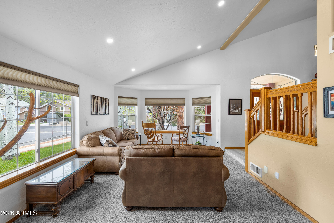
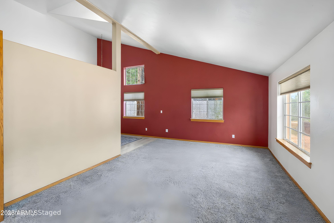
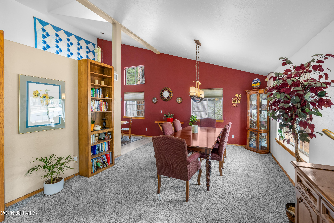
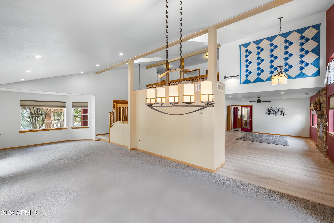
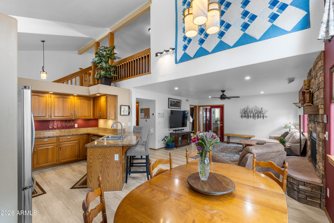
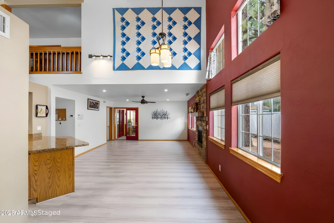
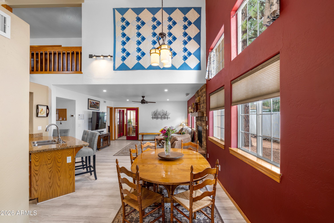
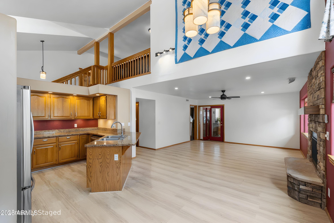
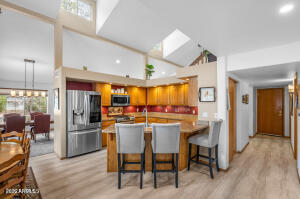
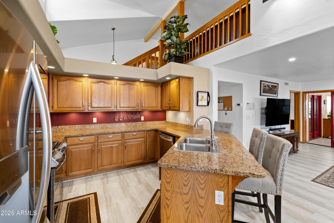
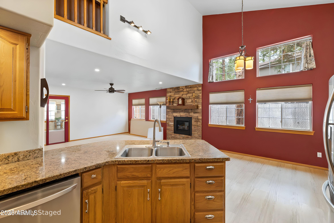
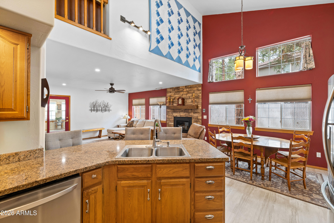
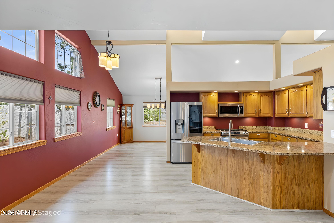
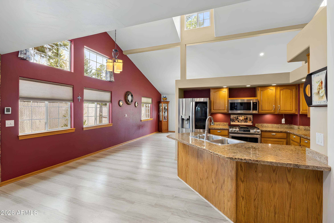
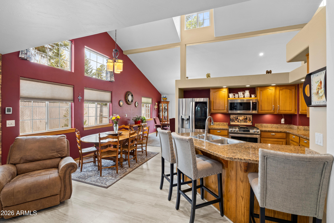
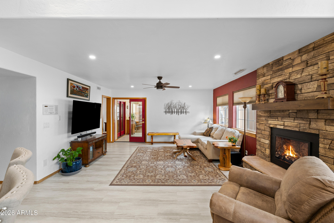
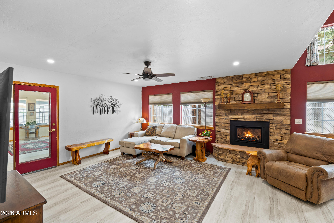
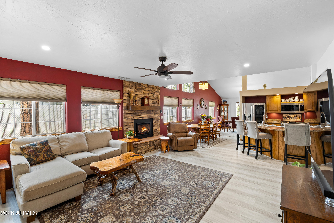
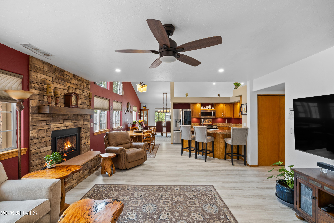
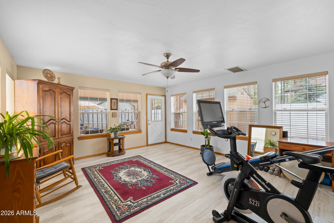
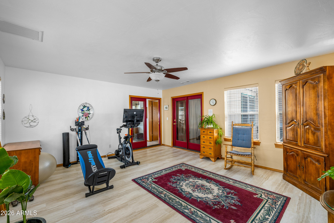
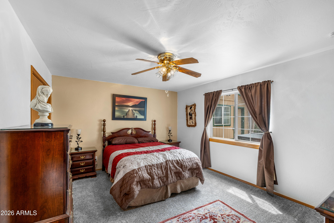
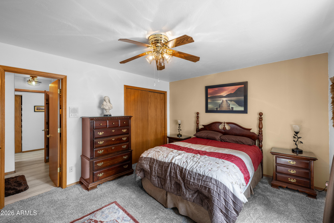
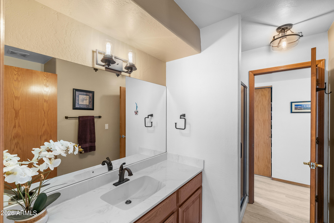
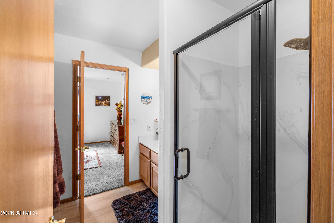
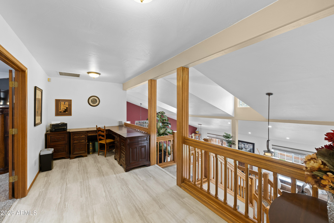
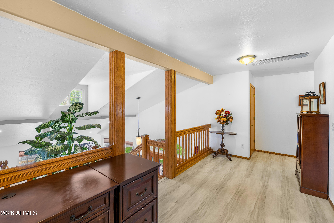
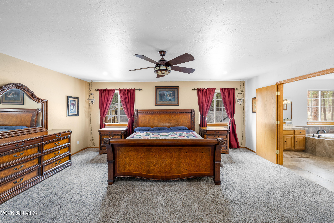
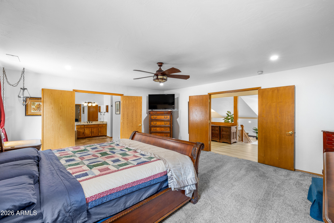
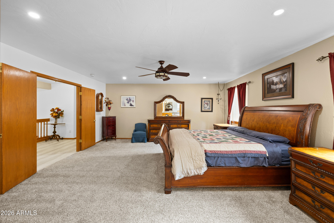
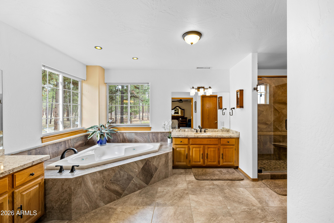
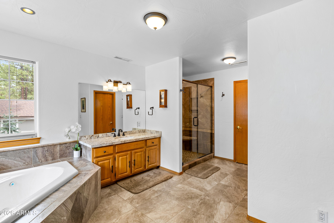
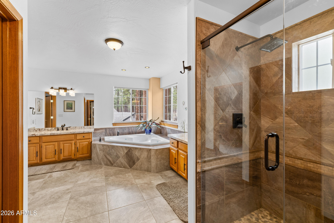
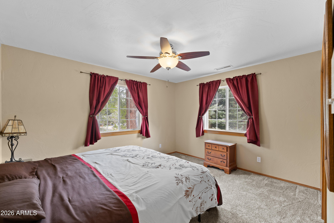
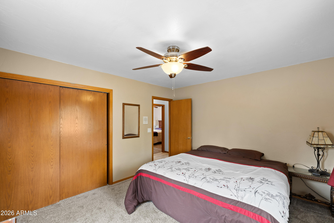
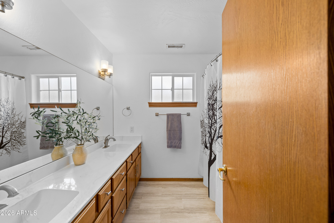
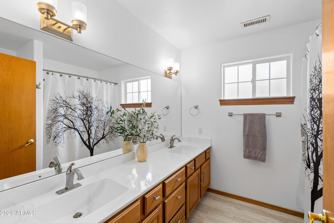
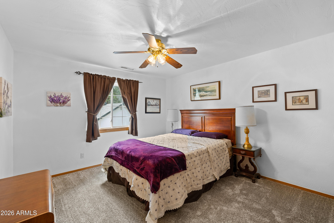
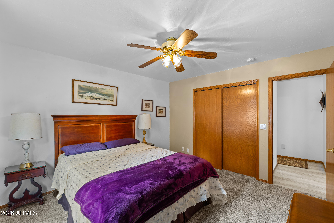
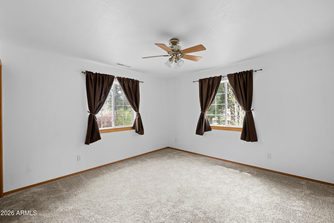
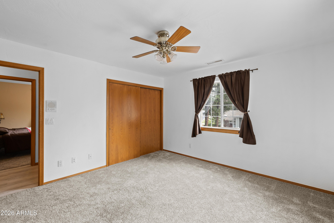
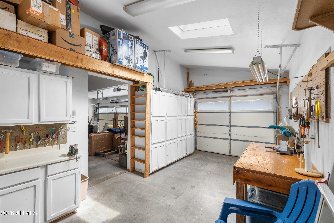
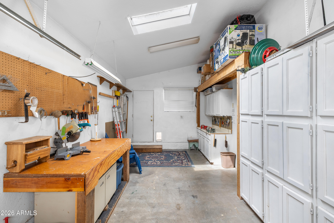
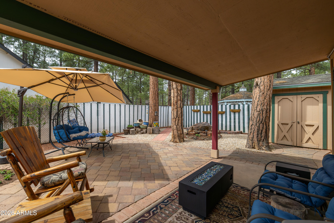
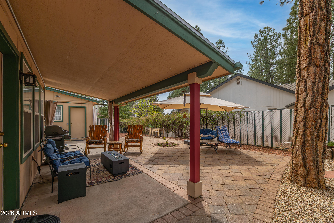
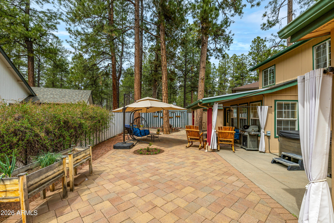
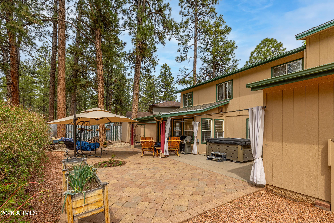
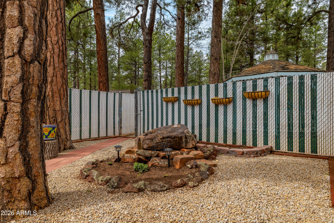
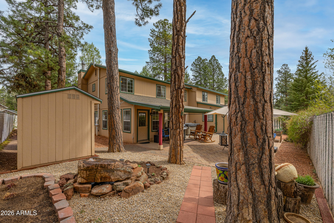
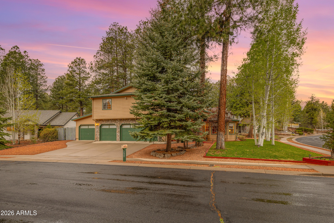
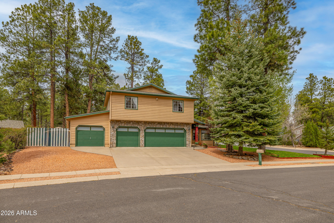
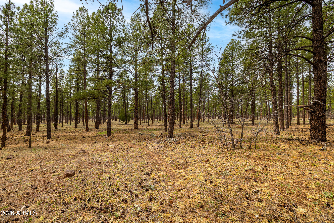
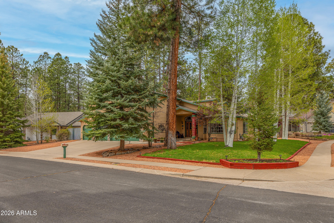
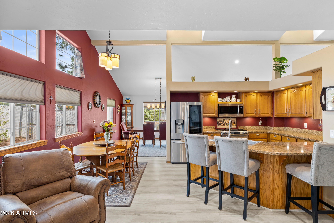
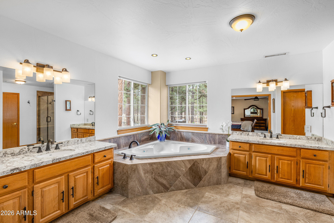
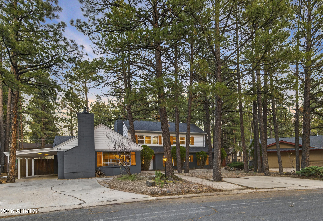
3620 Cheryl Drive is a special Flagstaff home. Set on a large, beautifully landscaped corner lot on a quiet, treed street in University Highlands, it blends open living spaces, a well-thought-out floorplan and hard-to-find charm in a fabulously maintained, 3,473 sf, 5 bedroom, 3 bath home with a 4 car garage and a workshop! The main level is perfect for living and entertaining, with a large living room, dining room, separate breakfast nook, a kitchen open to the family room, and a light-filled sunroom that can be a den, office, or exercise room. There is room for everyone to relax, study, read, watch TV and exercise with space and privacy. The main-level ensuite bedroom is fabulous for guests or extended family. Upstairs, the spacious primary suite with a loft creates a peaceful retreat. 3 additional bedrooms provide for family, friends, hobbies, or a home office. The 4 car garage and a separate workshop are a rare and exciting find. Store all of your toys and have the privacy and space to create to your heart's delight. Fantastic! With deeded access to the adjacent undeveloped land and no HOA (short-term rentals permitted), this is a perfect primary or second home. Note, some photos have been digitally altered to remove furnishings.

Property

Beds

5

Full Baths

3

1/2 Baths

None

Year Built

1994

Sq.Footage

3,473

Features

Features & Amenities

Interior

  • Other Interior Features

    High Speed Internet, Granite Counters, Double Vanity, Breakfast Bar, Central Vacuum

  • Total Bedrooms

    5

  • Bathrooms

    3

  • Basement YN

    NO

  • Cooling YN

    YES

  • Cooling

    Ceiling Fan(s), Other

  • Fireplace YN

    YES

  • Heating YN

    YES

  • Heating

    Forced Air

  • Pet friendly

    N/A

Exterior

  • Garage

    Yes

  • Garage spaces

    4

  • Construction Materials

    Cement Siding, Frame

  • Parking

    RV Access/Parking, Garage Door Opener

  • Patio and Porch Features

    Patio

  • Pool

    No

  • View

    Trees/Woods

Area & Lot

  • Lot Features

    Desert Back, Desert Front

  • Lot Size(acres)

    0.26

  • Lot Size(square feet)

    11,190

  • Property Type

    Residential

  • Property Sub Type

    Single Family Residence

Price

  • Sales Price

    $1,100,000

  • Tax Amount

    $4,181

  • Financing Options

    Cash, Conventional

  • Sq. Footage

    3,473

  • Price/SqFt

    $316

HOA

  • Association

    No

Property Resources

  • Horse Property

    NO

School District

  • Elementary School

    Flagstaff Unified District

  • Middle School

    Northern Arizona Distance Learning

  • High School

    Northern Arizona Distance Learning

Property Features

  • Stories

    2

  • Accessibility Features

    Therapeutic Whirlpool

  • Foundation Details

    Slab

  • Ownership

    Fee Simple

  • Sewer

    Public Sewer

  • Tax Lot

    443

  • Water Source

    Public

Schedule

Schedule a Showing

Showing scheduled successfully.

What is 3 + 4 ?


Change time

Mortgage calculator

Estimate your monthly mortgage payment, including the principal and interest, property taxes, and HOA. Adjust the values to generate a more accurate rate.

Your payment

Principal and Interest:

$

Property taxes:

$

HOA fees:

$

Total loan payment:

$

Total interest amount:

$

Location

  • County

    Coconino

  • Elementary School

    Flagstaff Unified District

  • Middle School

    Northern Arizona Distance Learning

  • High School

    Northern Arizona Distance Learning

Listing Courtesy of Eileen Taggart, RE/MAX Fine Properties

RealHub Information is provided exclusively for consumers' personal, non-commercial use, and it may not be used for any purpose other than to identify prospective properties consumers may be interested in purchasing. All information deemed reliable but not guaranteed and should be independently verified. All properties are subject to prior sale, change or withdrawal. RealHub website owner shall not be responsible for any typographical errors, misinformation, misprints and shall be held totally harmless.

Agent Marko Agent User

Marko Agent User

Agent

Call Marko today to schedule a private showing.


* Listings on this website come from the FMLS IDX Compilation and may be held by brokerage firms other than the owner of this website. The listing brokerage is identified in any listing details. Information is deemed reliable but is not guaranteed. If you believe any FMLS listing contains material that infringes your copyrighted work please click here to review our DMCA policy and learn how to submit a takedown request.© 2024 FMLS.

Properties

Related properties
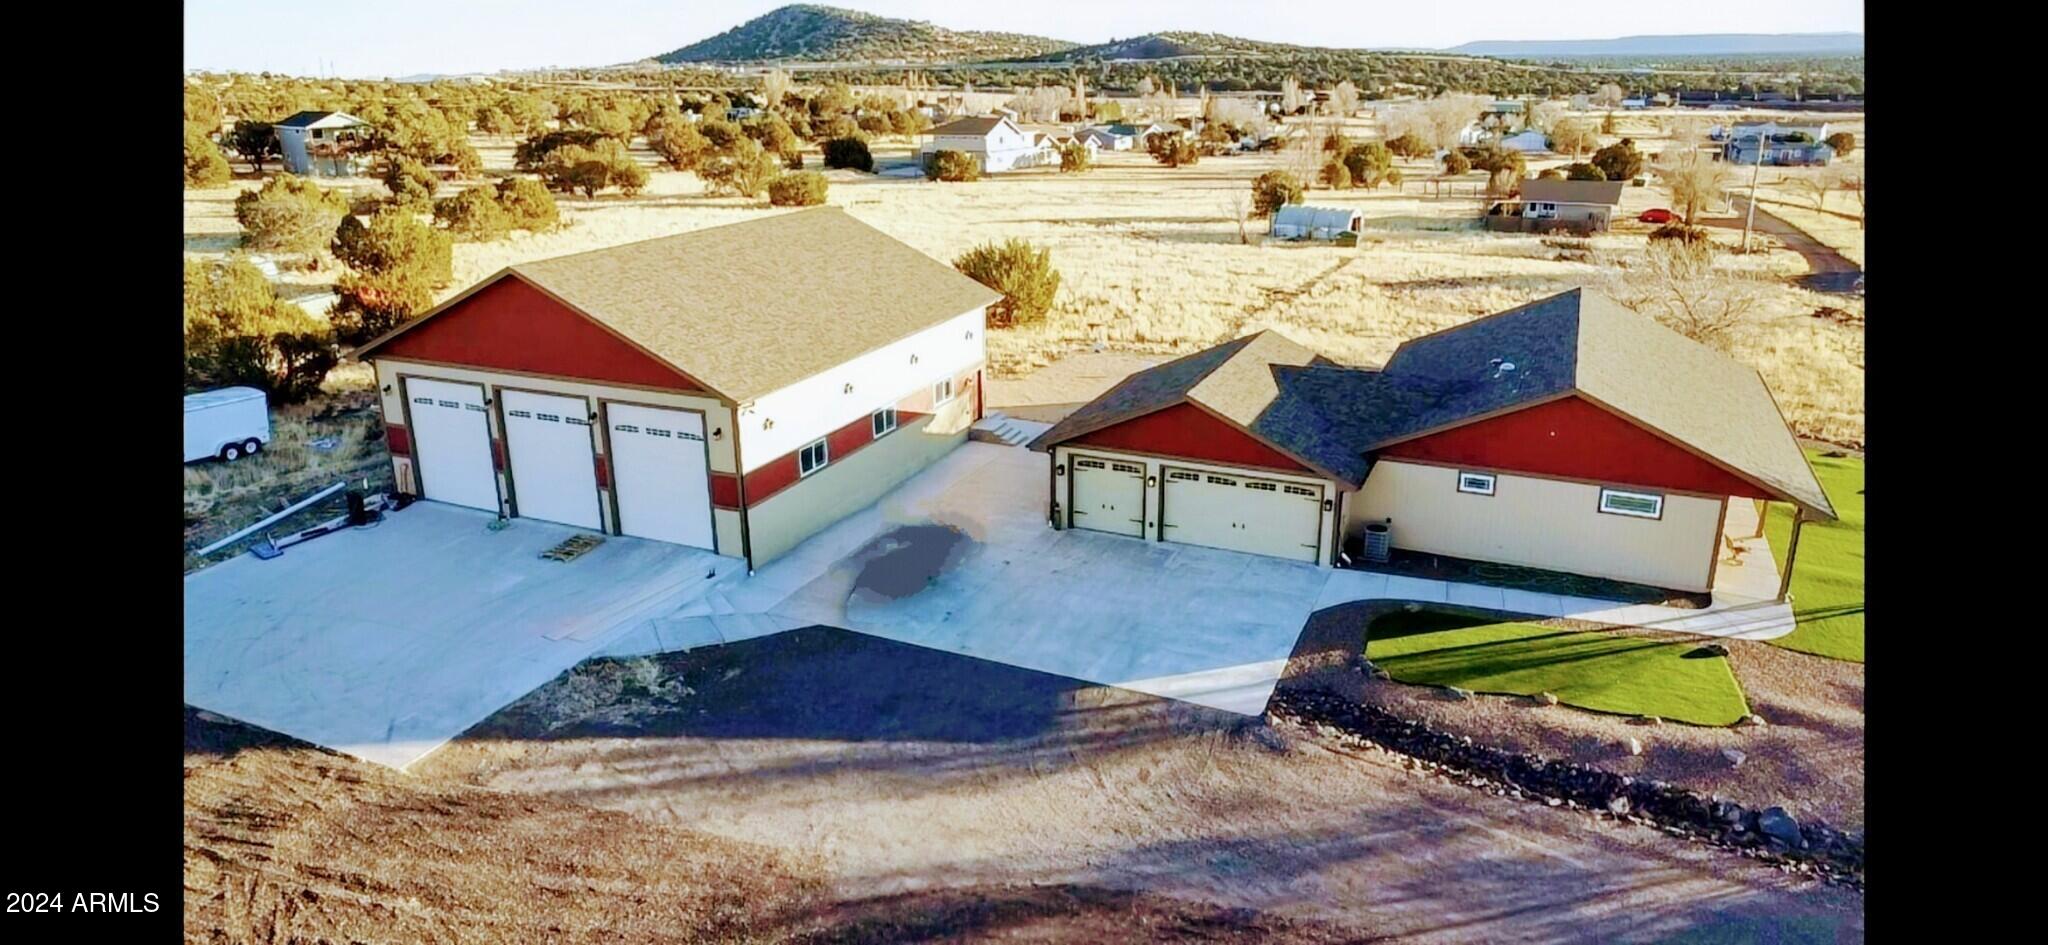
Impeccable 1,925 SF 3 bedroom 2 bathroom single level home with oversized 900 SF attached garage and expansive 2,700 SF detached workshop situated on 3.41 acres. Extremely high end construction with 9' ceilings, multi-zone in floor hydronic heat, central air conditioning, spray foam insulation, custom kitchen with all the quality amenities. Exterior landscaping and privacy walls are beautiful and exquisitely located. The unobstructed views of the San Francisco Peaks and Mount Elden are breathtaking. Experience northern Arizona at its best. This is a must see home.
#6796718

Flagstaff

5197 WADE Lane

3 Beds

2 Baths

1,925 Sq.Ft.

$899,000

MLS#: 6796718
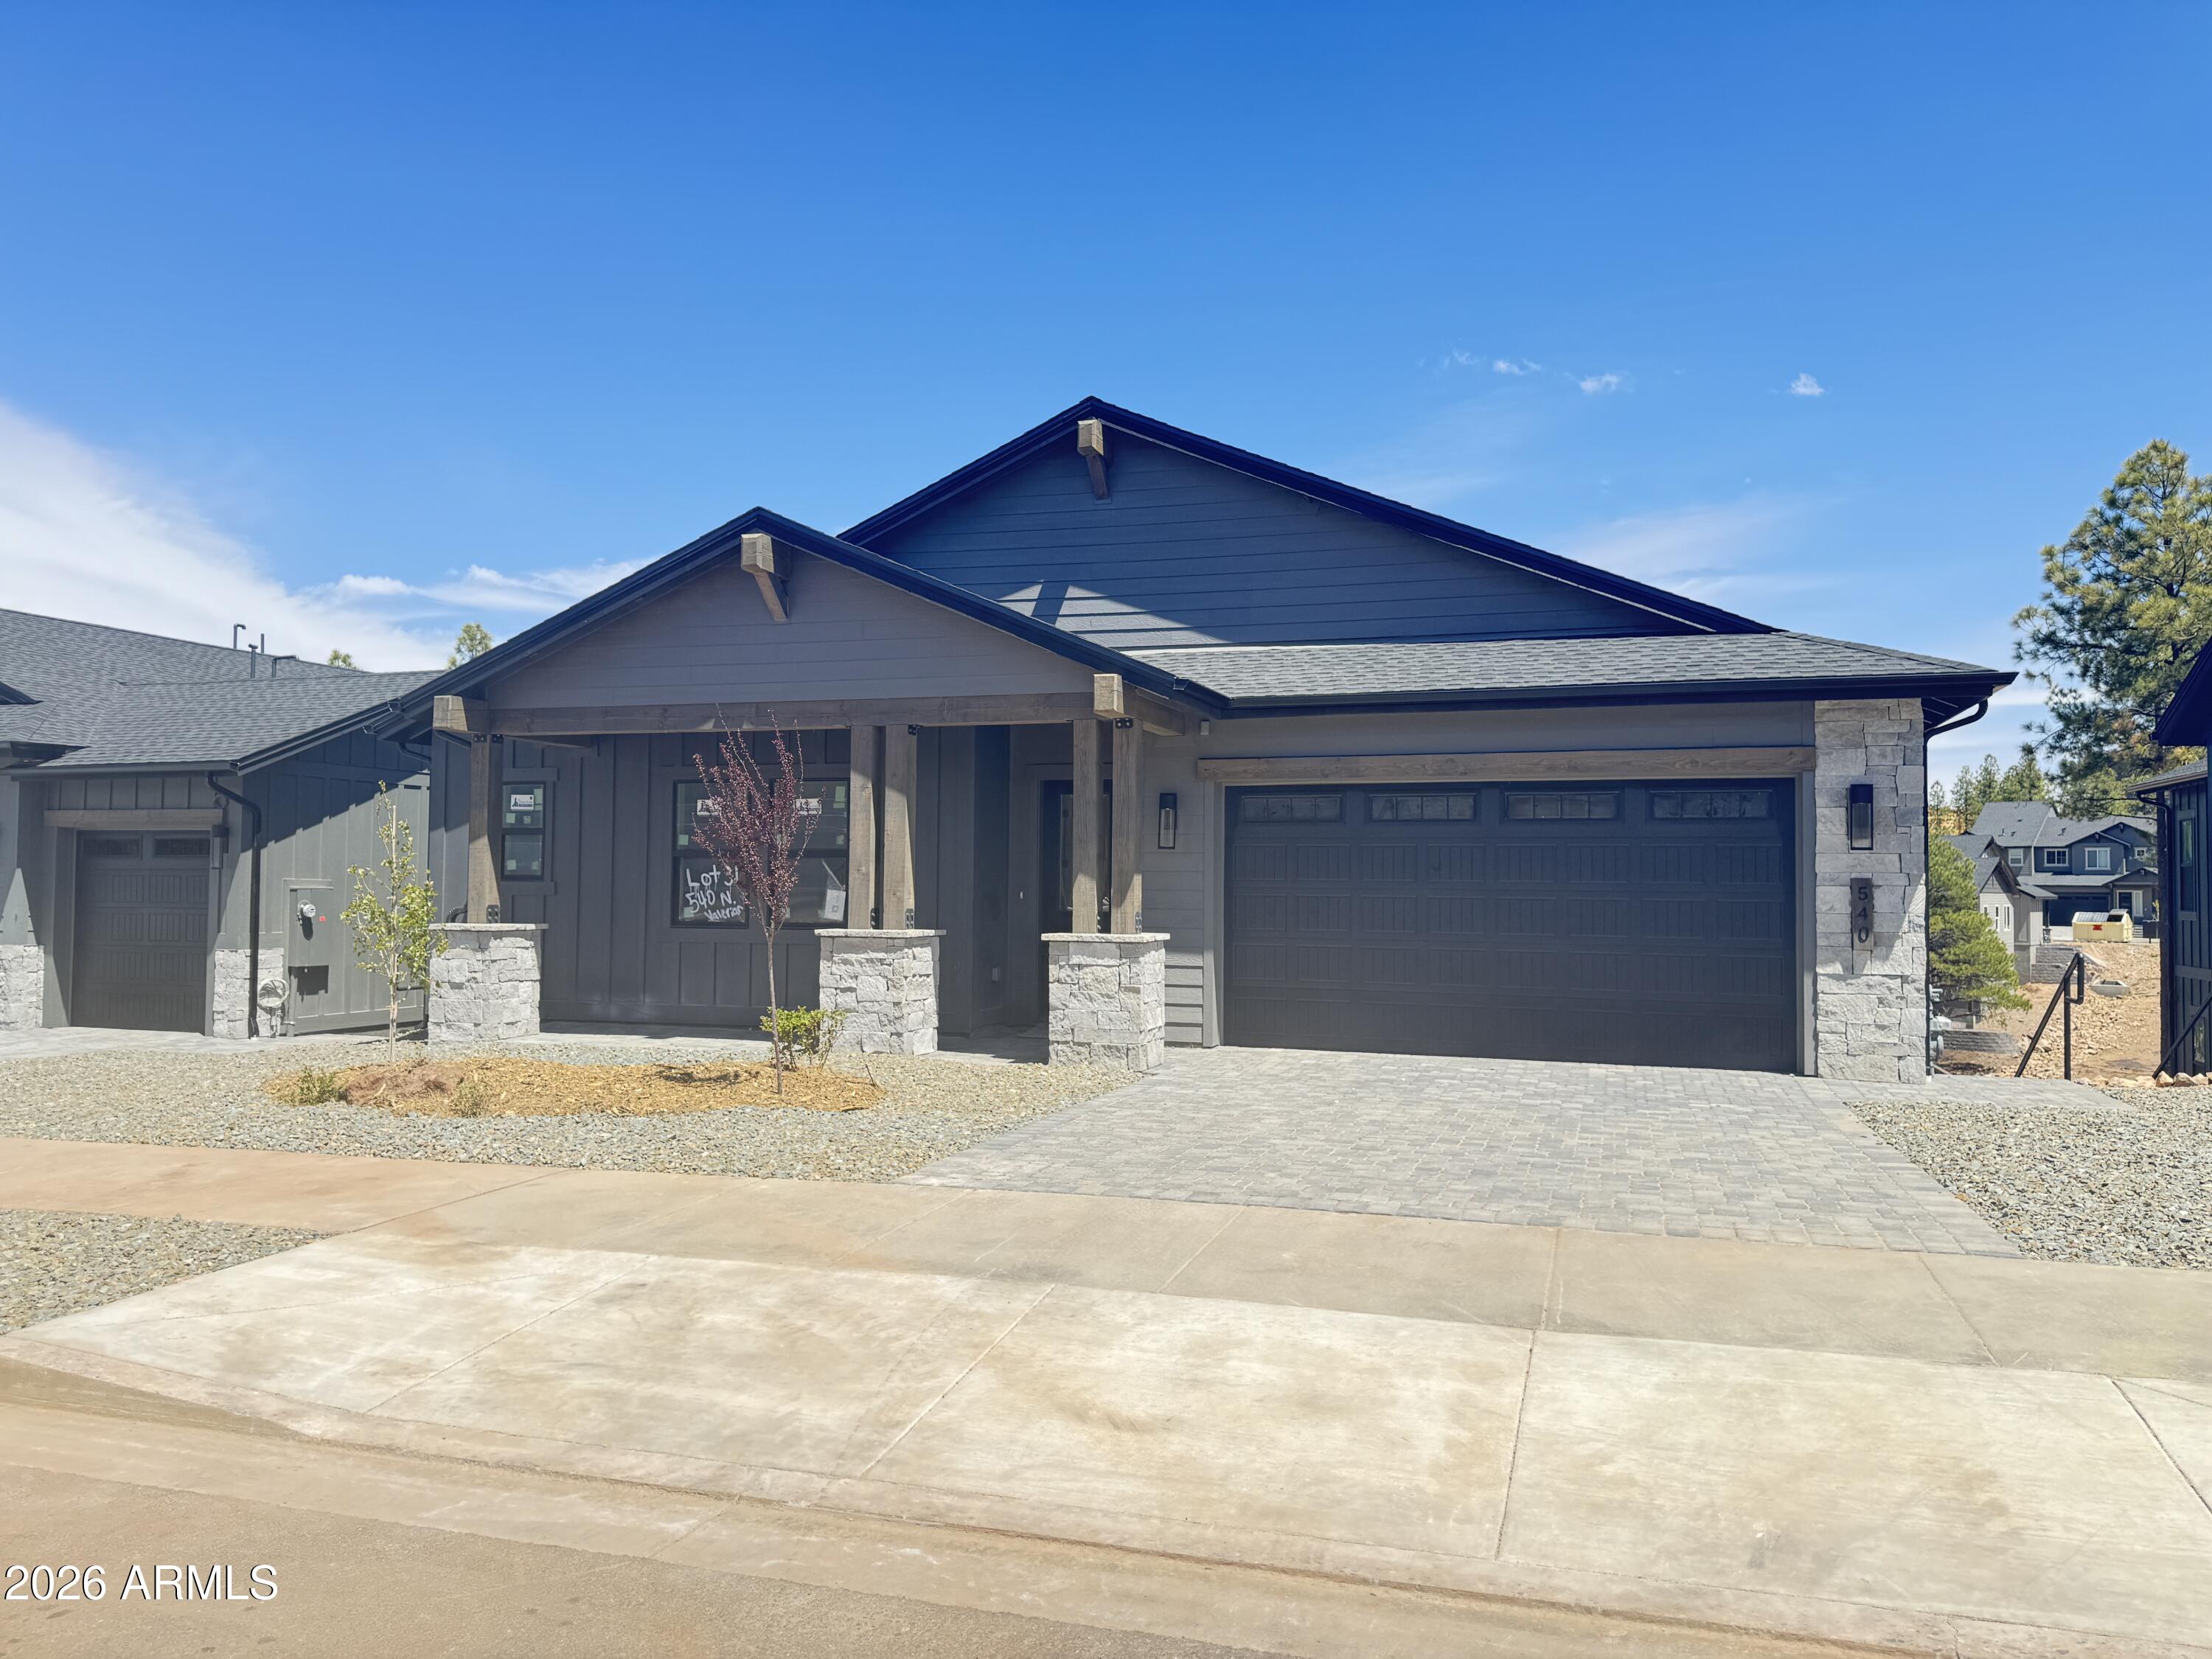
New construction to be complete May 2026. Welcome to The Ridge at Canyon Del Rio. This home is 4 bed / 4 bath, plus den, 3564 sq ft with a walk out basement and an attached In-law apartment. Primary bedroom on the main level with one additional bedroom and den. The In-law apartment on the lower level complete with full kitchen and separate side entrance. Large covered patio down and large covered deck on main level. Our homes feature spray foam insulation, tankless water heaters and solar ready. Only minutes from downtown, hiking, biking, skiing, and all the outdoors have to offer. This would make a great primary residence or a vacation retreat!
#6985784

Flagstaff

540 N VALERIAN Lane lot 31

4 Beds

4 Baths

3,564 Sq.Ft.

$1,243,061

MLS#: 6985784
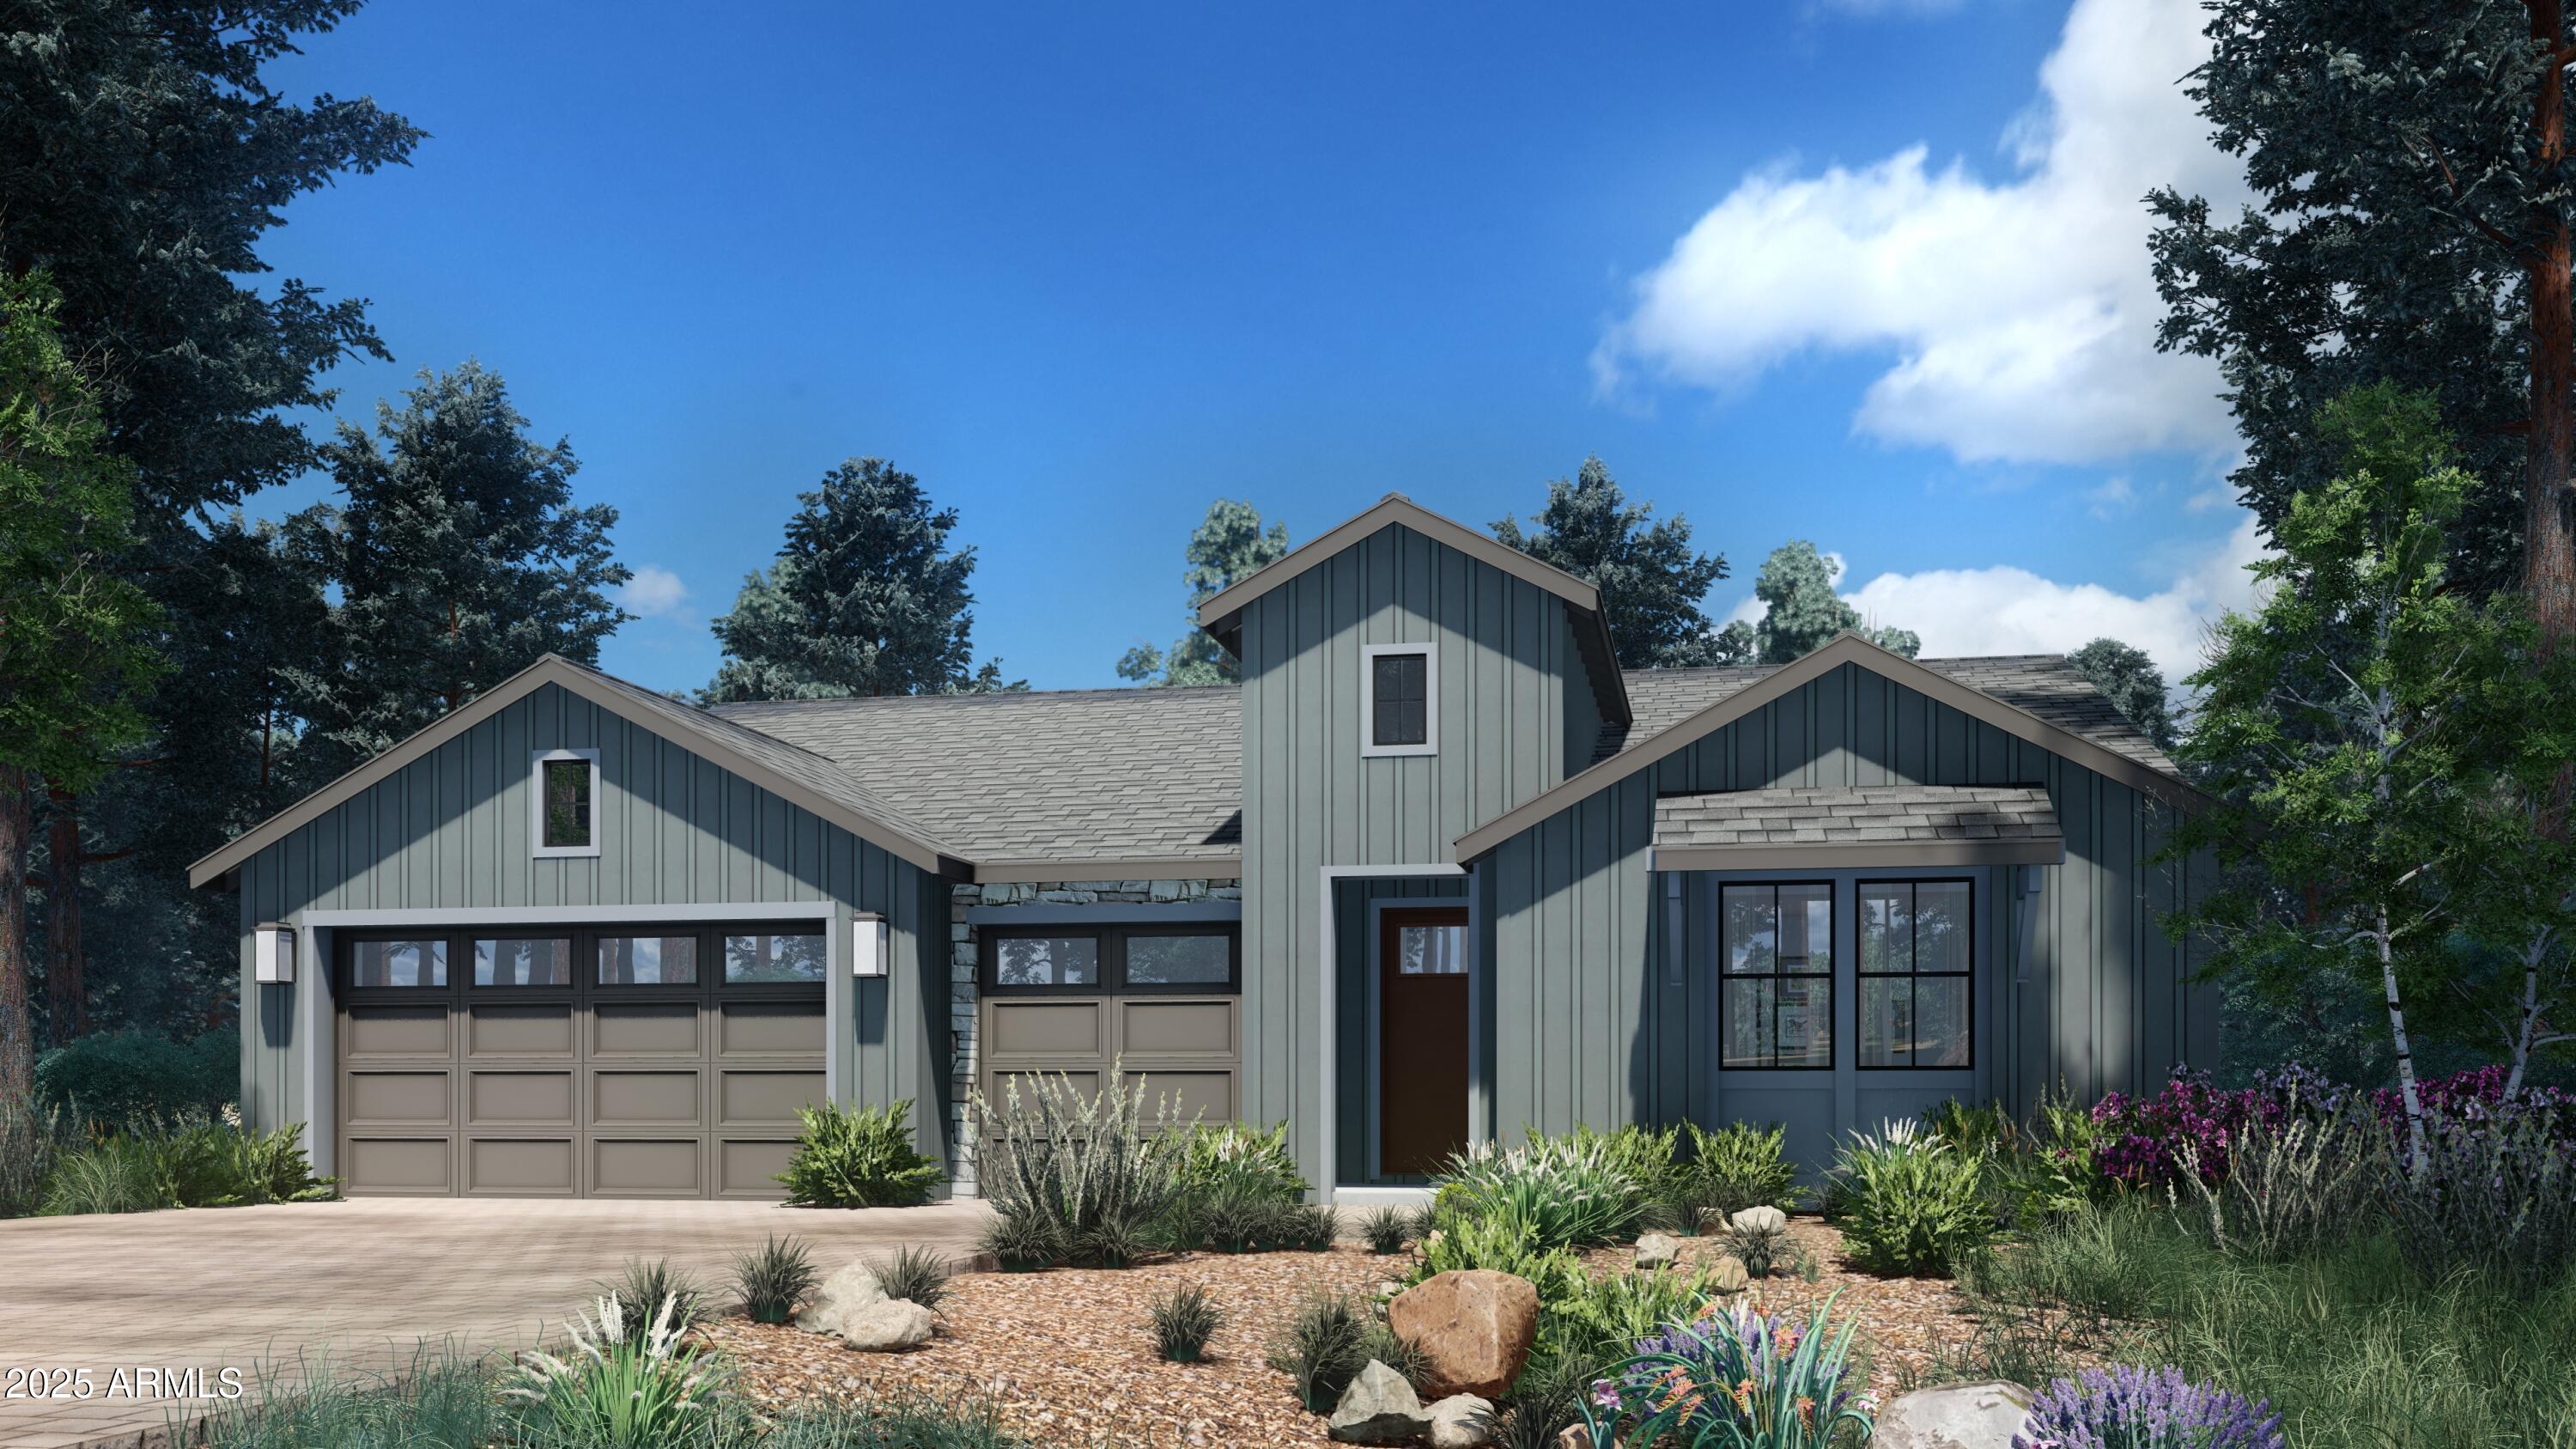
Lot 55 - The Pine floorplan, a beautifully designed single-level home offering 2,659 sq. ft. of thoughtfully crafted living space. This open-concept layout seamlessly connects the kitchen, dining, and living areas, creating the perfect setting for both everyday living and entertaining. Enjoy the spacious great room and a versatile den/media room, ideal for work, study, or movie nights. With 4 bedrooms and 3.5 bathrooms, there's room for the whole family and guests. Experience indoor/outdoor living at its finest with a large covered patio, perfect for relaxing or entertaining year-round. Completing this exceptional home is a 3-car garage, combining style, functionality, and comfort in every corner. The Highlands at Tovar Springs, Flagstaff's newest luxury community where elevated living meets breathtaking natural beauty. Nestled within the world's largest stand of majestic Ponderosa Pines, this exclusive enclave offers a true mountain lifestyle without sacrificing modern convenience. Residents can enjoy the serenity of nature while staying seamlessly connected to everything they need. Perfect for outdoor enthusiasts, providing endless opportunities for hiking, exploring, and embracing Flagstaff's stunning landscapes. Discover the ideal blend of luxury, adventure, and tranquility at The Highlands at Tovar Springs.
#6912685

Flagstaff

1930 FLOWER SPRING Trail

4 Beds

3 Baths

2,659 Sq.Ft.

$960,000

MLS#: 6912685
RARE CHERRY HILL OPPORTUNITY. Discover the perfect blend of historic character and modern luxury in this 6-bedroom 4-bathroom mountain retreat. Nestled among ponderosa pines just steps from Downtown Flagstaff, Wheeler Park, and the Urban Trail system, this home offers the ultimate mountain lifestyle.
MODERN UPDATES: Features updated flooring, designer lighting, updated cabinetry, and refreshed baths. The timeless soul of the home remains through the charming stained glass and 3 cozy fireplaces.
DUAL-LIVING POTENTIAL: The upper level boasts a private MOTHER-IN-LAW SUITE with its own interior/exterior entrance, a updated kitchen, and a private patio. Whether you need a multi-generational setup, a premium 2nd home, an investment property, this layout delivers something for every buyer.
#6997825

Flagstaff

530 N CHARLES Road

6 Beds

4 Baths

3,249 Sq.Ft.

$1,160,000

MLS#: 6997825
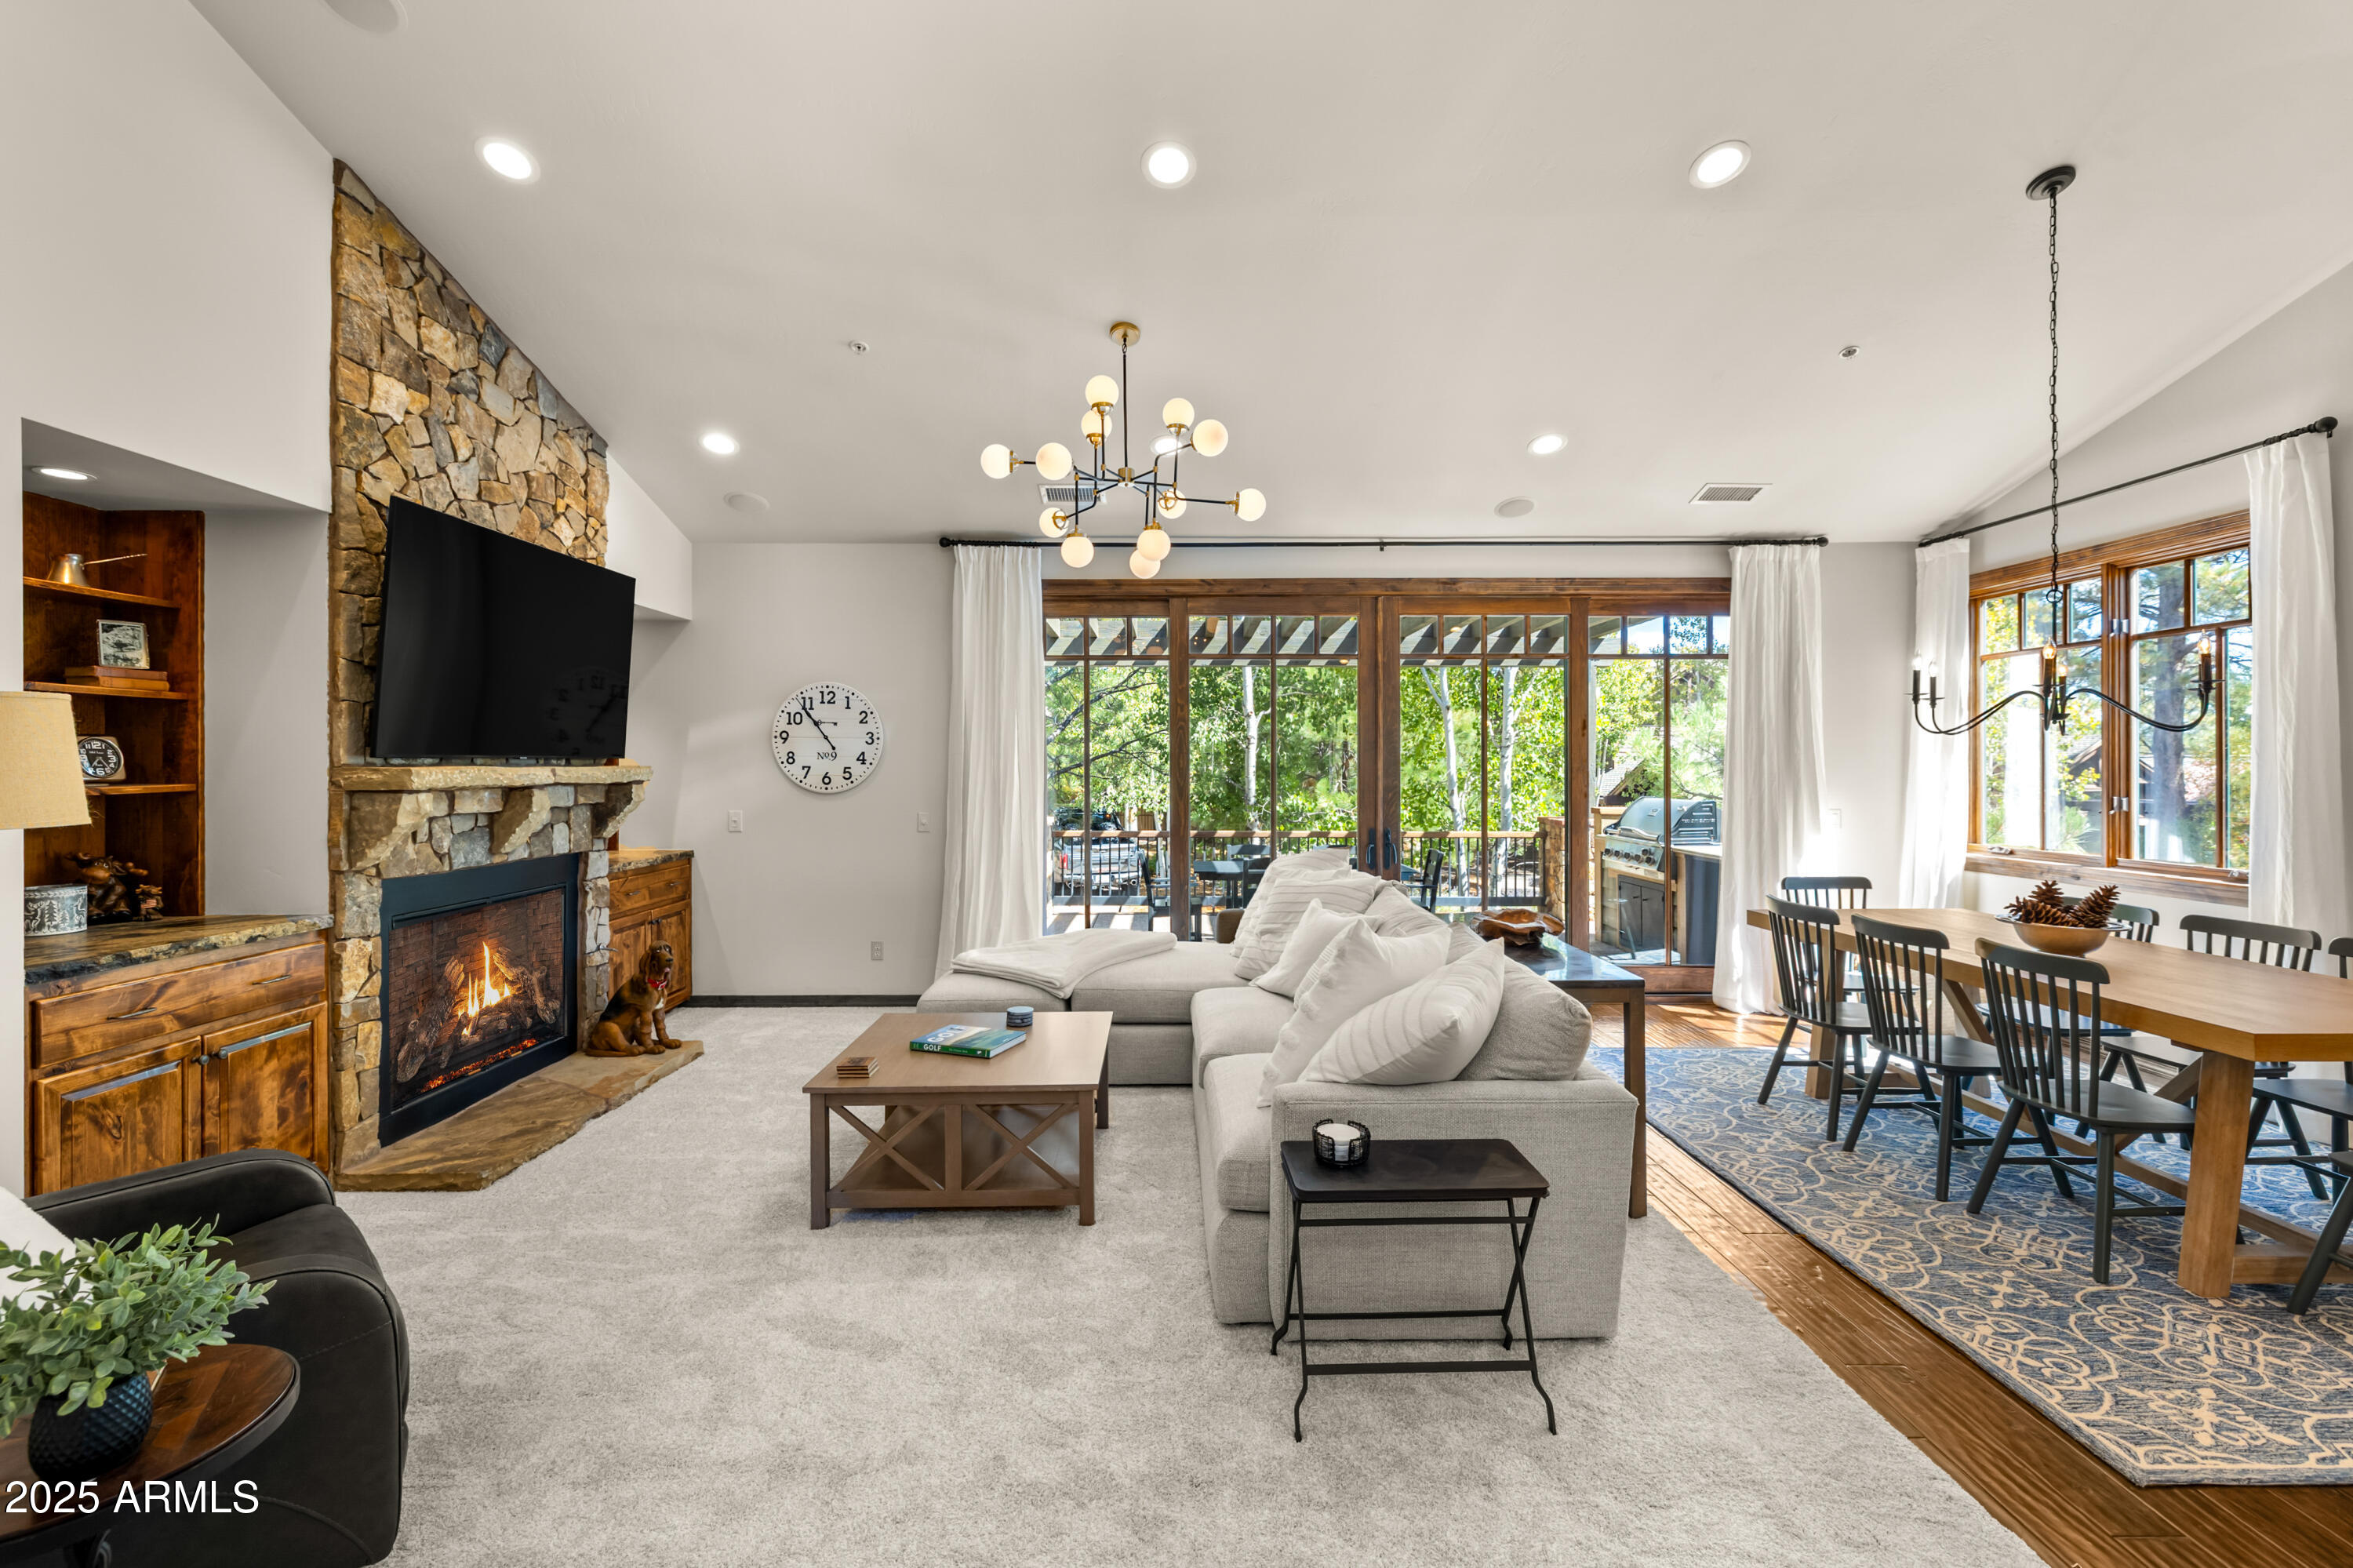
This newly remodeled townhome in Pine Canyon features an exceptionally large rear patio and is the only townhome with an adjacent side yard - perfect for a dog run, children's play area or outdoor dining space. This 1,755 sqft intimate townhome is all on one level and includes 2 bedrooms, 2 baths, and an open living space. A large entryway with vaulted ceilings leads you to the great room, featuring a floor-to-ceiling stone fireplace and large sliding glass doors leading to the partially covered back patio that includes a built-in BBQ. The kitchen features vibrant granite countertops, Viking appliances, 6-burner stovetop, Alder cabinetry and an upgraded granite backsplash.  Adjacent to one side of the kitchen is the dining area, and on the other is a quaint breakfast nook with its own private patio. The master suite includes an impressively tiled bathroom featuring a large shower, separate Jacuzzi tub, dual sinks, a spacious walk-in closet and its own private exit to the back patio. The guest bedroom is located near the front of the home and has its own private entrance leading into the front courtyard, allowing for convenient access in and out of the home. This stunning townhome can be your perfect cozy little retreat.
#6968273

Flagstaff

1499 E Castle Hills Drive 46

2 Beds

2 Baths

1,755 Sq.Ft.

$1,195,950

MLS#: 6968273

3620 Cheryl Drive is a special Flagstaff home. Set on a large, beautifully landscaped corner lot on a quiet, treed street in University Highlands, it blends open living spaces, a well-thought-out floorplan and hard-to-find charm in a fabulously maintained, 3,473 sf, 5 bedroom, 3 bath home with a 4 car garage and a workshop! The main level is perfect for living and entertaining, with a large living room, dining room, separate breakfast nook, a kitchen open to the family room, and a light-filled sunroom that can be a den, office, or exercise room. There is room for everyone to relax, study, read, watch TV and exercise with space and privacy. The main-level ensuite bedroom is fabulous for guests or extended family. Upstairs, the spacious primary suite with a loft creates a peaceful retreat. 3 additional bedrooms provide  for family, friends, hobbies, or a home office.

The  4 car garage and a separate workshop are a rare and exciting find.  Store all of your toys and have the privacy and space to create to your heart's delight. Fantastic!  With deeded access to the adjacent undeveloped land and no HOA (short-term rentals permitted), this is a perfect primary or second home.

Note, some photos have been digitally altered to remove furnishings.

3620 S Cheryl Drive

Message successfully sent.

I agree to receive email communication and understand I can unsubscribe at any time.

I agree to be contacted by Realhub DEV via call, email, and text for real estate services. To opt out, you can reply 'stop' at any time or reply 'help' for assistance. You can also click the unsubscribe link in the emails. Message and data rates may apply. Message frequency may vary. Privacy Policy

Send a message

Message successfully sent.

Reason for contacting?

I agree to receive email communication and understand I can unsubscribe at any time.

I agree to be contacted by Realhub DEV via call, email, and text for real estate services. To opt out, you can reply 'stop' at any time or reply 'help' for assistance. You can also click the unsubscribe link in the emails. Message and data rates may apply. Message frequency may vary. Privacy Policy

Sign In Sign Out

Virtual Assistant

Would you like to take the next step with this property? We can help you schedule a showing or virtual tour, or send you more details.

Yes, I would like more information.

Thank You for Your Reply, One of Our Agents will contact you as soon as possible

No, maybe later.

Thank you, you can always contact me via email, phone number or through the contact form.

Realhub AI

Lucy - Your AI-Powered Realtor

Update Your Temporary Password

Personalize your search

Enter your email and we'll notify you immediately when new listings match what you're looking for.

or enter email address

Already have an account ? Login here

Continue your home search

I agree to receive communications and understand I can unsubscribe at any time.

I agree to be contacted by Realhub DEV via call, email, and text for real estate services. To opt out, you can reply 'stop' at any time or reply 'help' for assistance. You can also click the unsubscribe link in the emails. Message and data rates may apply. Message frequency may vary. Privacy Policy

Already have an account ? Login here

We use cookies

We use cookies primarily for analytics to enhance your experience. By accepting, you agree to our use of these cookies. You can manage your preferences or learn more about our cookies policy.