17625 W SOLANO Drive

Litchfield Park, AZ 85340
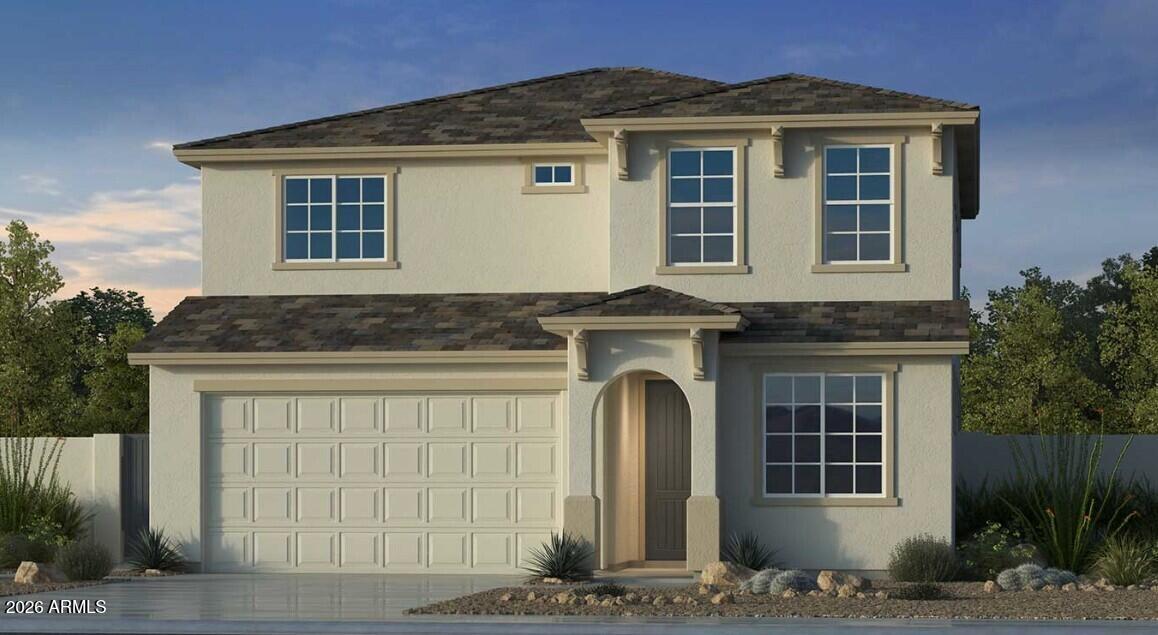
Territorial/Santa Fe

Litchfield Park, AZ 85340
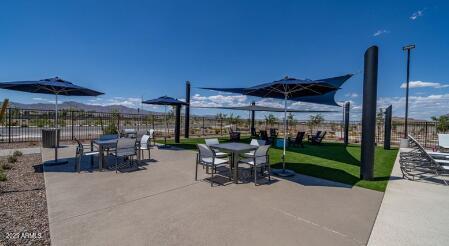
17625 W SOLANO Drive

$501,990

MLS#: 7016684

Status: Active

Listing provided by: Taylor Morrison (MLS Only)

Listing agent phone: None

Last update: 5 months ago

On site: 5 months ago

Allen Ranches Discovery - Residential

About

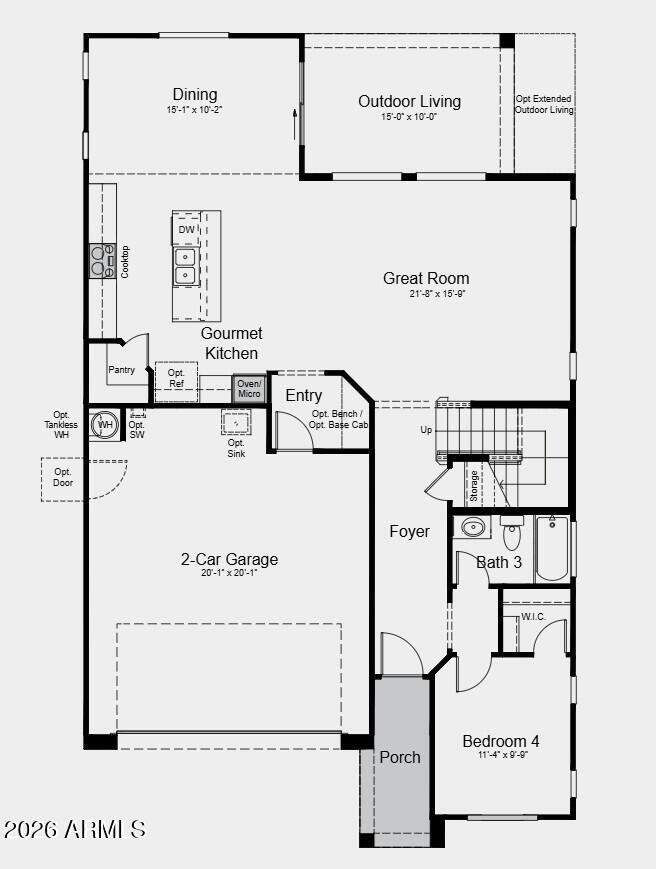
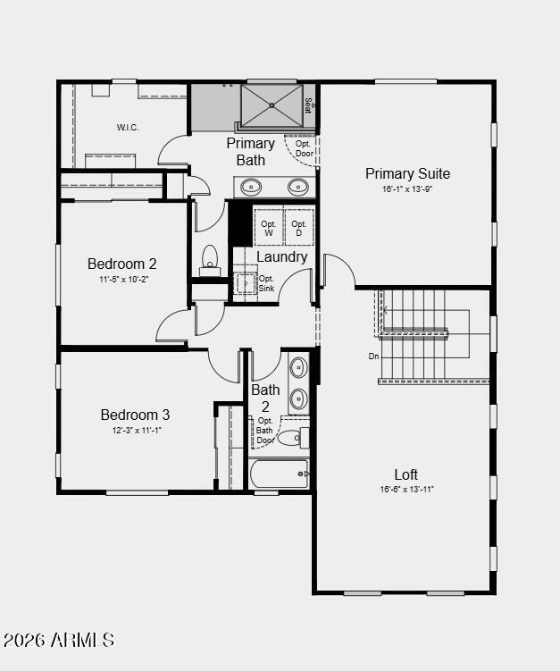
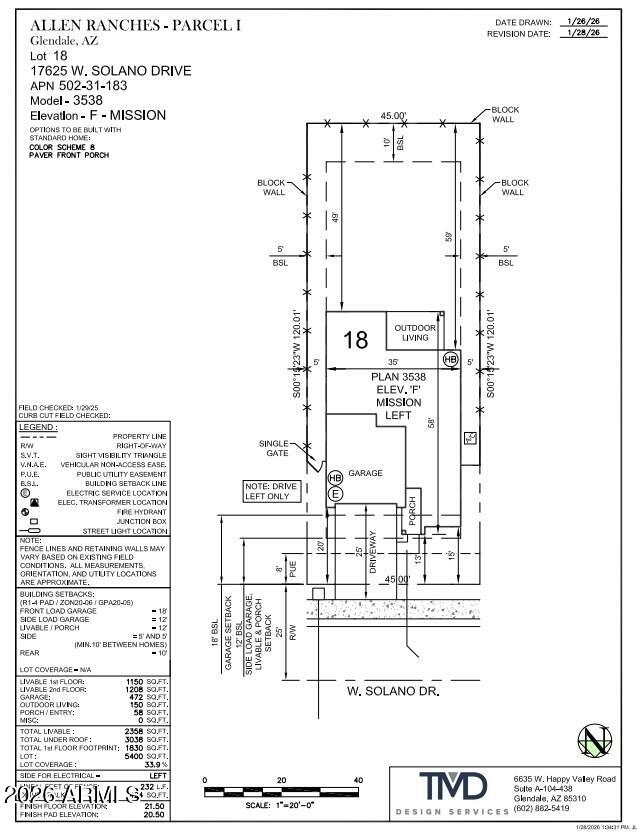
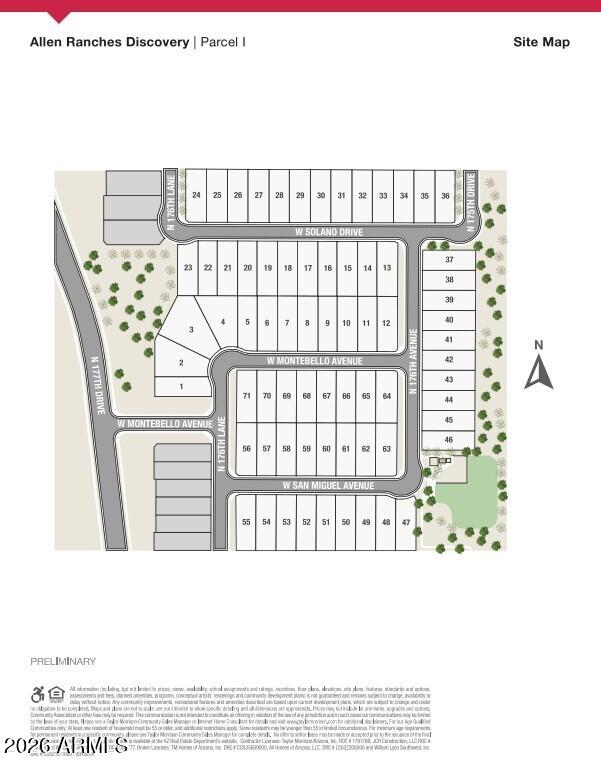
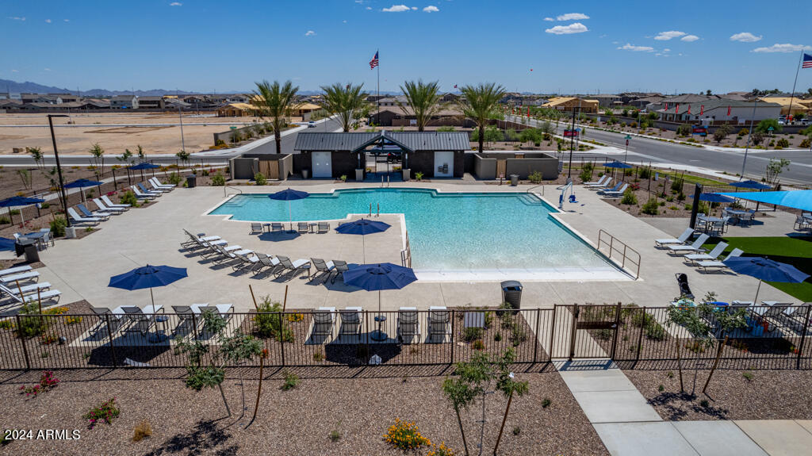
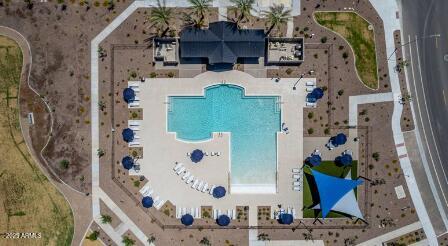
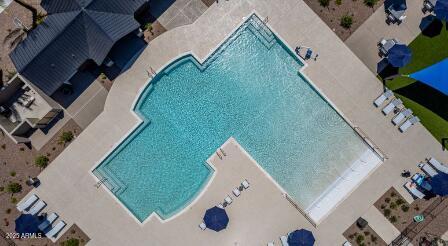
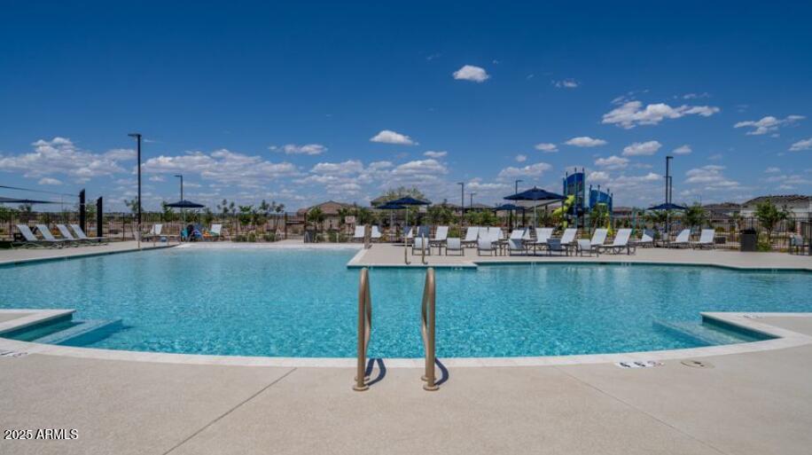
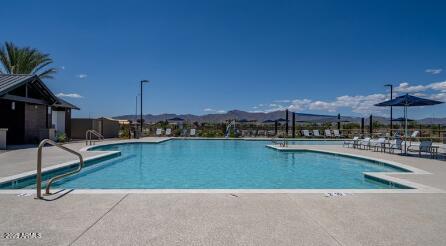
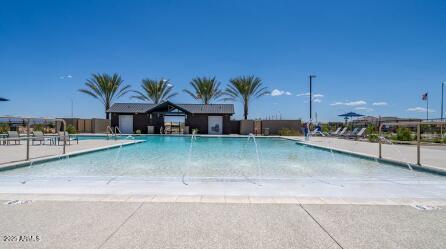
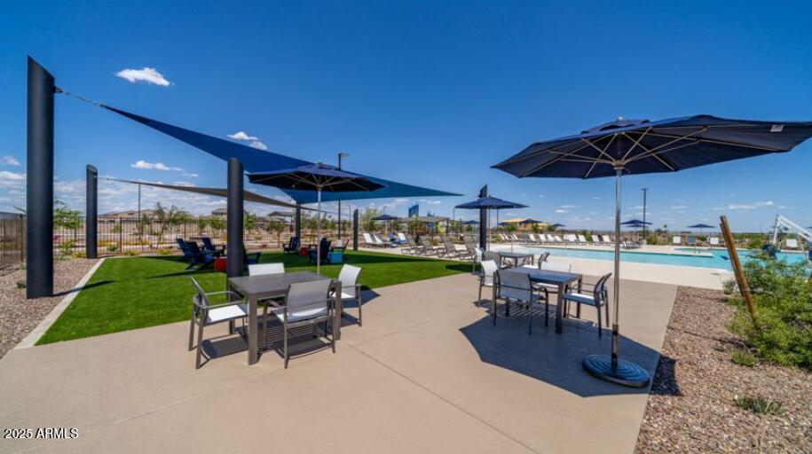
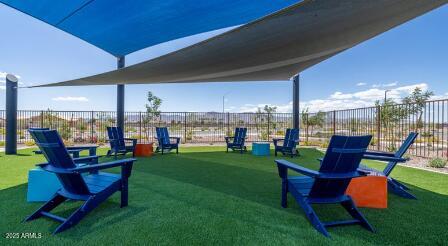
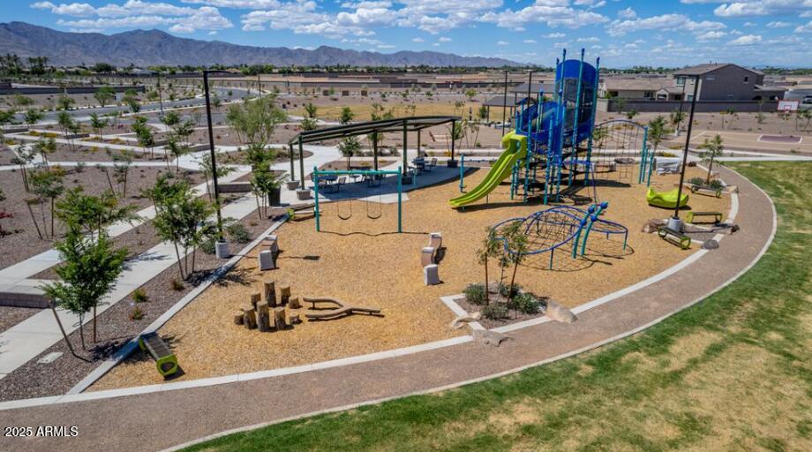
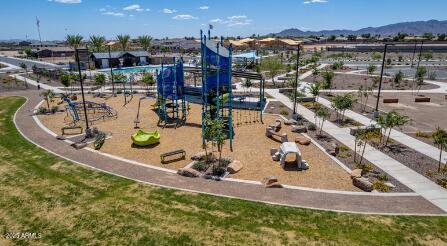
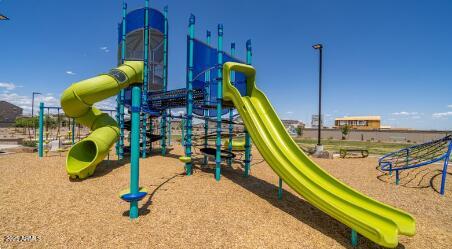
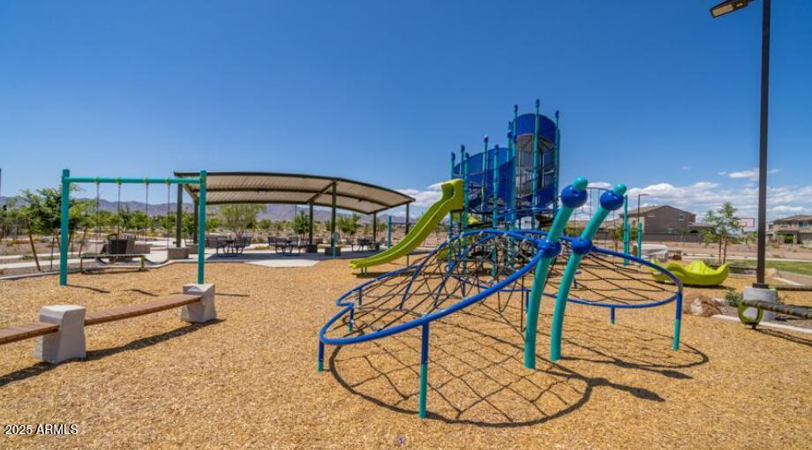
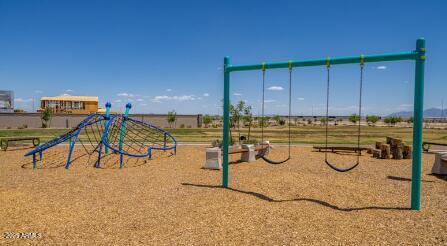
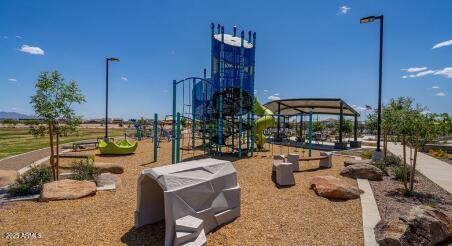
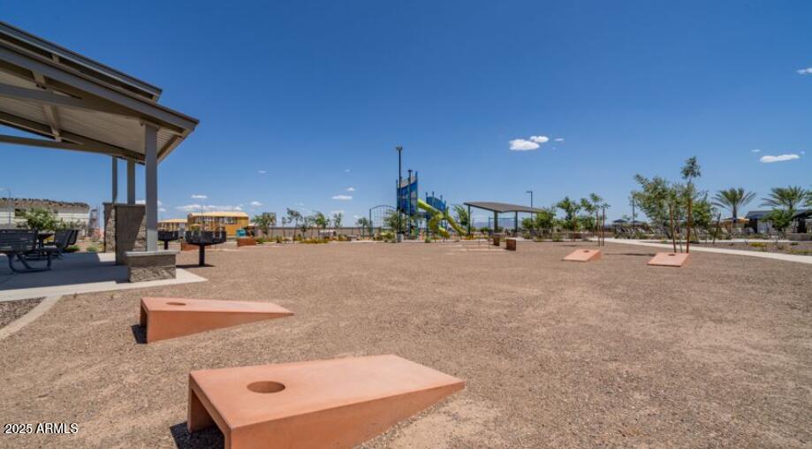
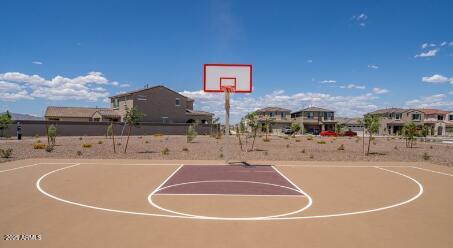
What's Special: Deep Backyard | Mountain View | Loft | Gourmet Kitchen| 1st Floor Guest Bedroom. New Construction - July Completion! Built by America's Most Trusted Home Builder. Welcome to the Paisley at 17625 W Solano Drive in Allen Ranches Discovery! This inviting two story floorplan offers 2,358 square feet with four bedrooms, three bathrooms, a two car garage, and a versatile loft. A first floor bedroom provides added privacy and flexibility for guests or everyday living. The open great room, casual dining area, and kitchen create a bright and comfortable space designed for connection. Just off the main living area, a private outdoor living space enhances indoor and outdoor enjoyment throughout the year. Upstairs, the primary suite features double sinks and a walk-in closet, while the loft offers space for play, study, or relaxing at home. Allen Ranches in sunny Litchfield Park, AZ offers fun and adventure with a playground, sparkling pool, basketball court, and the thoughtful design of a master-planned community. With quick access to Loop 303, you're just minutes from lush parks, Harkins Theatres, Barnes & Noble, and plenty more nearby conveniences. Additional Highlights Include: Paver entry and driveaway, wood look tile, gourmet kitchen, 36" cabinetry, quartz countertops, and super shower at primary bath. MLS#7016684

Property

Beds

4

Full Baths

3

1/2 Baths

None

Year Built

2026

Sq.Footage

2,358

Features

Features & Amenities

Interior

  • Other Interior Features

    Double Vanity, Kitchen Island

  • Total Bedrooms

    4

  • Bathrooms

    3

  • Basement YN

    NO

  • Cooling YN

    YES

  • Cooling

    Central Air

  • Fireplace YN

    NO

  • Heating YN

    YES

  • Heating

    Natural Gas

  • Pet friendly

    N/A

Exterior

  • Garage

    Yes

  • Garage spaces

    2

  • Construction Materials

    Stucco, Frame

  • Parking

    Garage Door Opener, Direct Access

  • Pool

    No

Area & Lot

  • Lot Features

    Desert Front

  • Lot Size(acres)

    0.12

  • Lot Size(square feet)

    5,400

  • Property Type

    Residential

  • Property Sub Type

    Single Family Residence

  • Architectural Style

    Territorial/Santa Fe

Price

  • Sales Price

    $501,990

  • Tax Amount

    $3,264

  • Financing Options

    Cash, VA Loan, FHA, Conventional

  • Sq. Footage

    2,358

  • Price/SqFt

    $212

HOA

  • Association

    YES

  • Association Fee

    $115

  • Association Fee Frequency

    Monthly

  • Association Fee Includes

    N/A

Property Resources

  • Horse Property

    NO

School District

  • Elementary School

    Litchfield Elementary District

  • Middle School

    Verrado Middle School

  • High School

    Canyon View High School

Property Features

  • Stories

    2

  • New Construction

    NO

  • Ownership

    Fee Simple

  • Sewer

    Public Sewer

  • Tax Lot

    18

Schedule

Schedule a Showing

Showing scheduled successfully.

What is 3 + 4 ?


Change time

Mortgage calculator

Estimate your monthly mortgage payment, including the principal and interest, property taxes, and HOA. Adjust the values to generate a more accurate rate.

Your payment

Principal and Interest:

$

Property taxes:

$

HOA fees:

$

Total loan payment:

$

Total interest amount:

$

Location

  • County

    Maricopa

  • Elementary School

    Litchfield Elementary District

  • Middle School

    Verrado Middle School

  • High School

    Canyon View High School

Listing Courtesy of Tara M Talley, Taylor Morrison (MLS Only)

RealHub Information is provided exclusively for consumers' personal, non-commercial use, and it may not be used for any purpose other than to identify prospective properties consumers may be interested in purchasing. All information deemed reliable but not guaranteed and should be independently verified. All properties are subject to prior sale, change or withdrawal. RealHub website owner shall not be responsible for any typographical errors, misinformation, misprints and shall be held totally harmless.

Agent Marko Agent User

Marko Agent User

Agent

Call Marko today to schedule a private showing.


* Listings on this website come from the FMLS IDX Compilation and may be held by brokerage firms other than the owner of this website. The listing brokerage is identified in any listing details. Information is deemed reliable but is not guaranteed. If you believe any FMLS listing contains material that infringes your copyrighted work please click here to review our DMCA policy and learn how to submit a takedown request.© 2024 FMLS.

Properties

Related properties
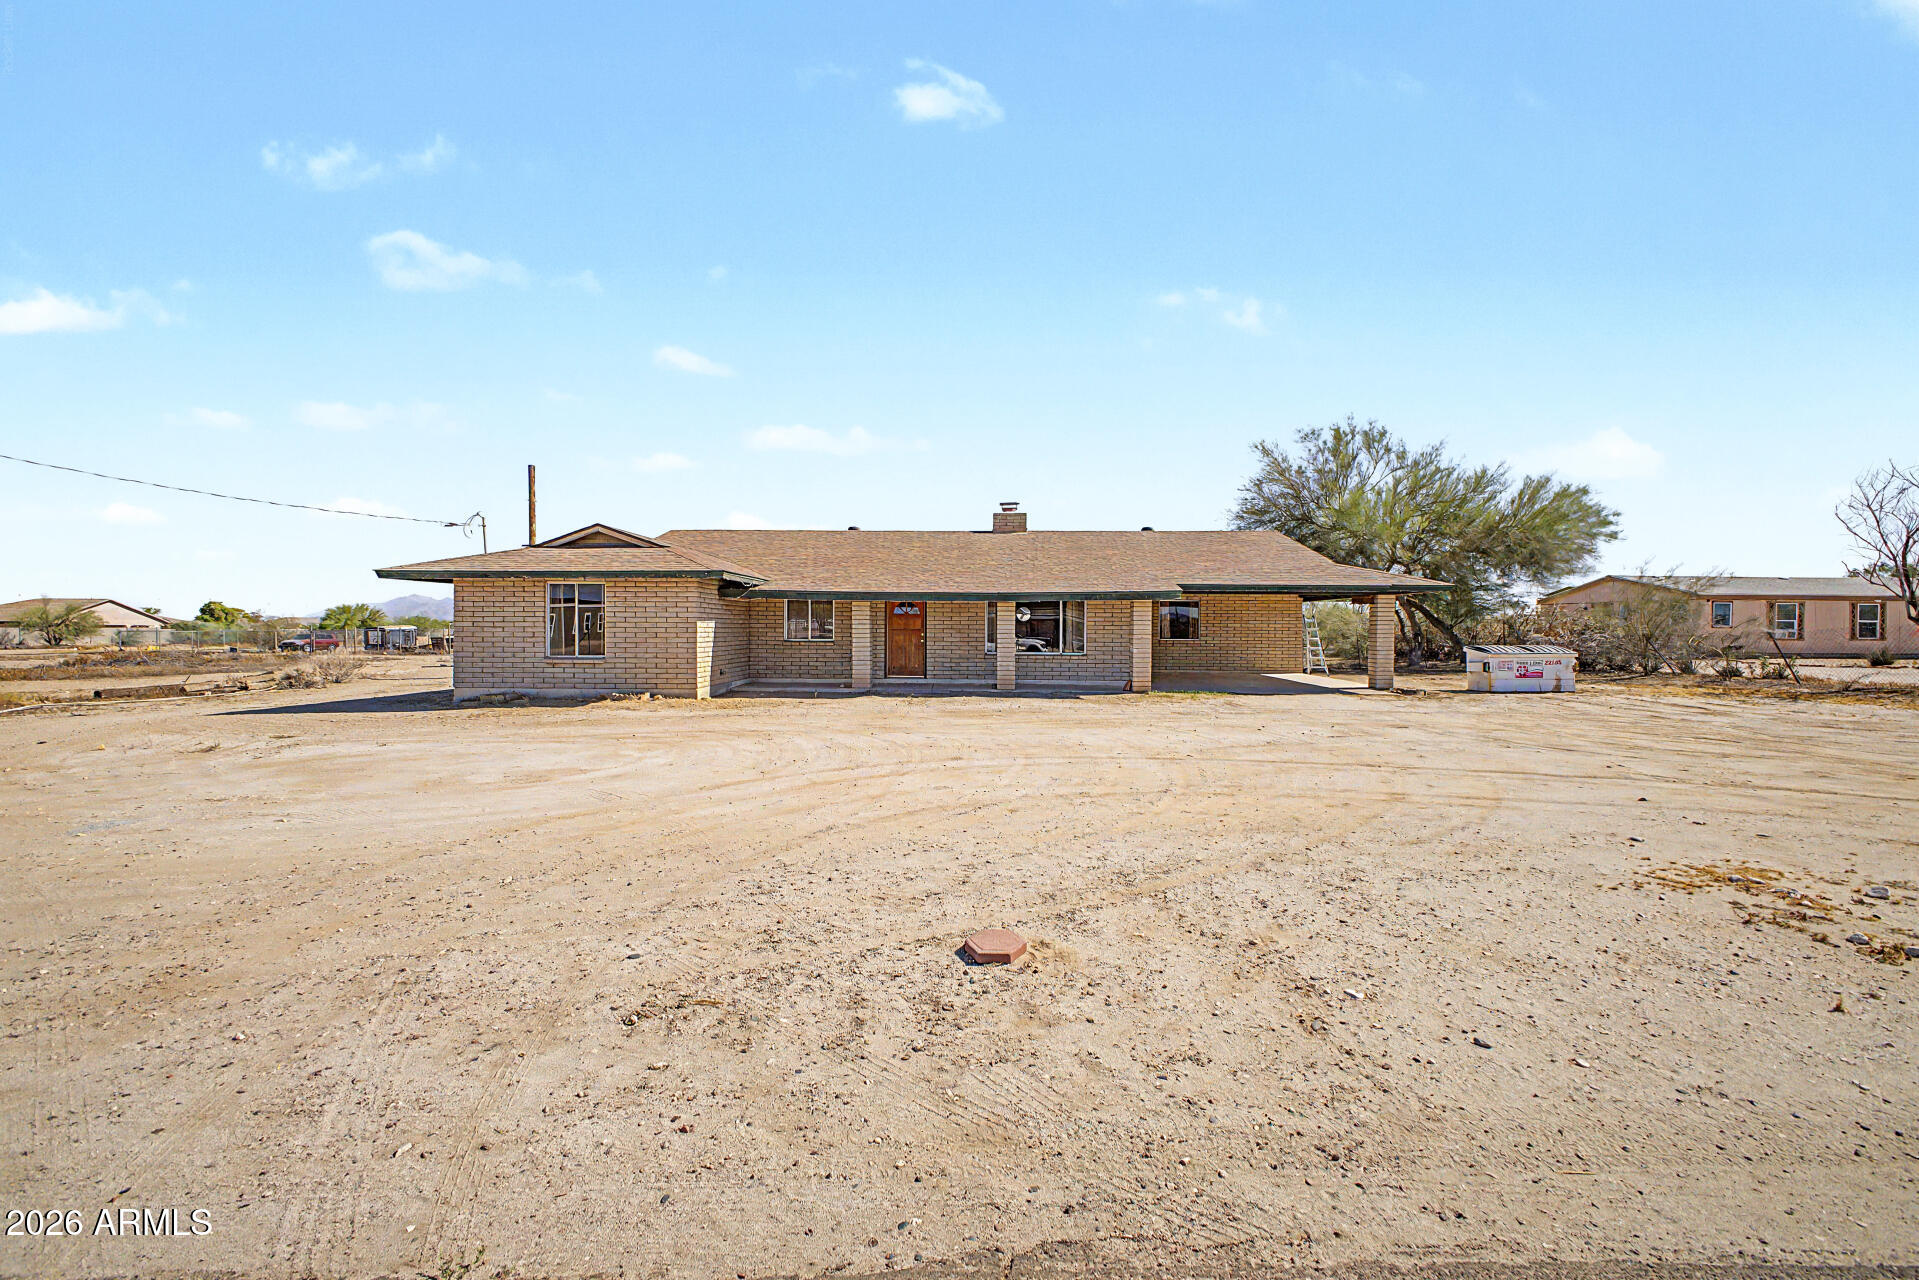
Set at the foothills of the White Tank Mountains, this highly desirable corner lot has over an acre of combined space to make your imagination come true. Entering from the extended front porch, the oversized flex room is perfect for an office, studio, or hobby space and shares the 2-way fireplace with a generous living area. There's plenty of space for guests with 4 bedrooms and 1917 sq ft and you'll love the extra savings each month with the owned solar system. Enjoy every evening watching Arizona sunsets under the extended covered patio in the fenced backyard. Lots J & E being sold together for a total of 1.158 acres. Don't let this opportunity pass you by!
#7021685

Litchfield Park

3244 N 191ST Avenue

4 Beds

2 Baths

1,917 Sq.Ft.

$550,000

MLS#: 7021685
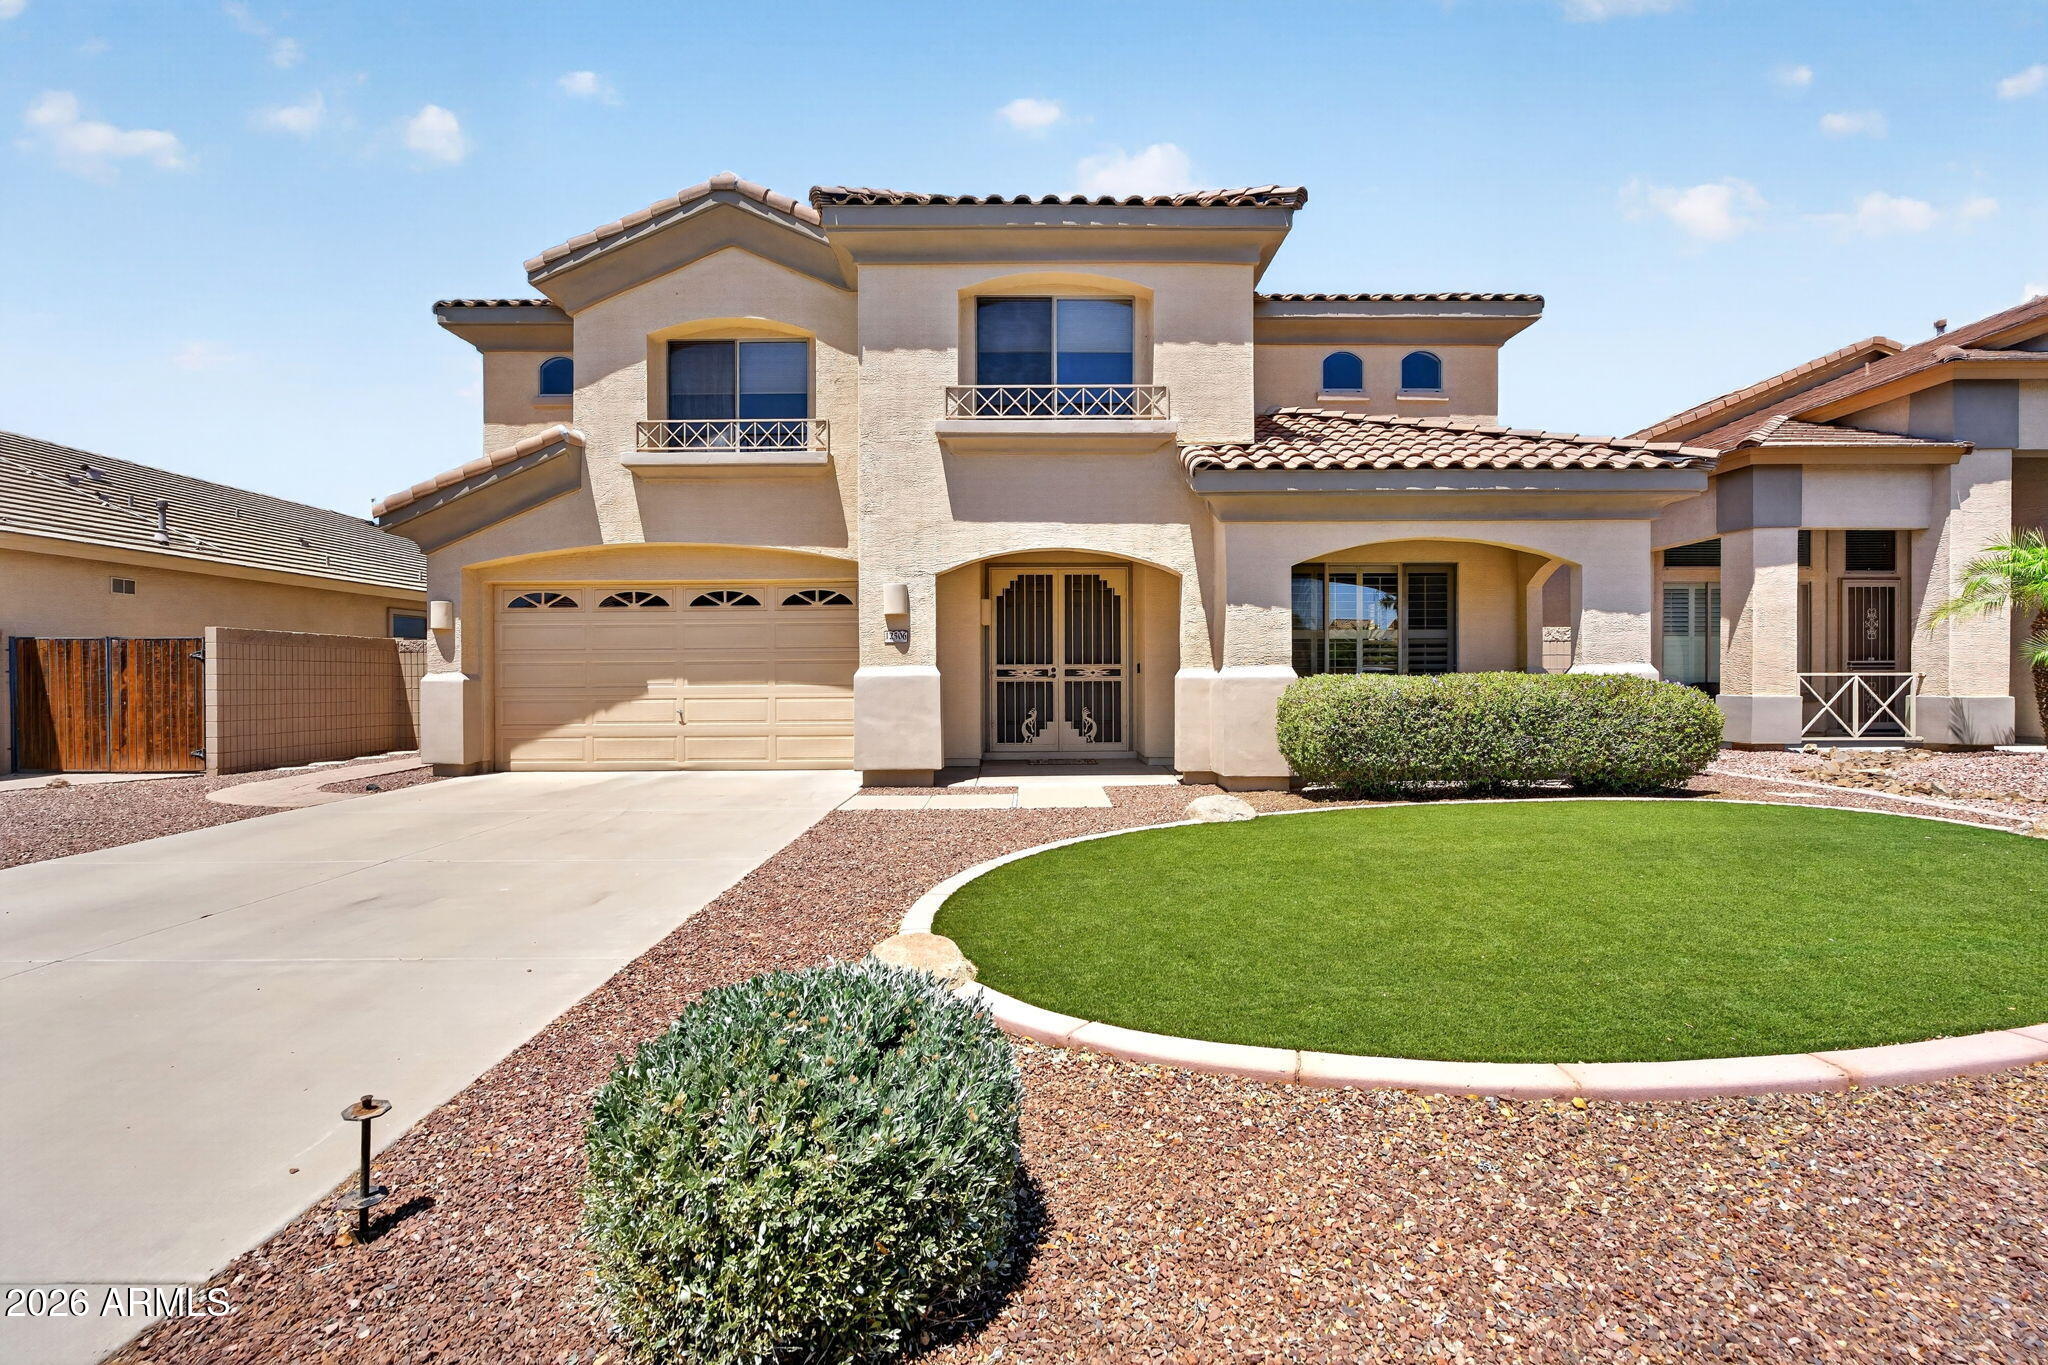
Welcome to this spacious 5 bedroom, 2.5 bath home in the desirable Wigwam Creek Community. With over 3,100 square feet, this original owner home offers flexible living space perfect for multigenerational living, remote work, or entertaining. Enjoy an open floor plan, large kitchen with ample cabinet space, generous bedrooms, and multiple living areas filled with natural light. Conveniently located near Loop 101, I-10, Luke Air Force Base, State Farm Stadium, Westgate Entertainment District, shopping, dining, parks, and top-rated schools. A rare opportunity to own a large move-in ready home in the growing West Valley.
#7017835

Litchfield Park

12506 W SEGOVIA Drive

5 Beds

2 Baths

3,121 Sq.Ft.

$555,000

MLS#: 7017835
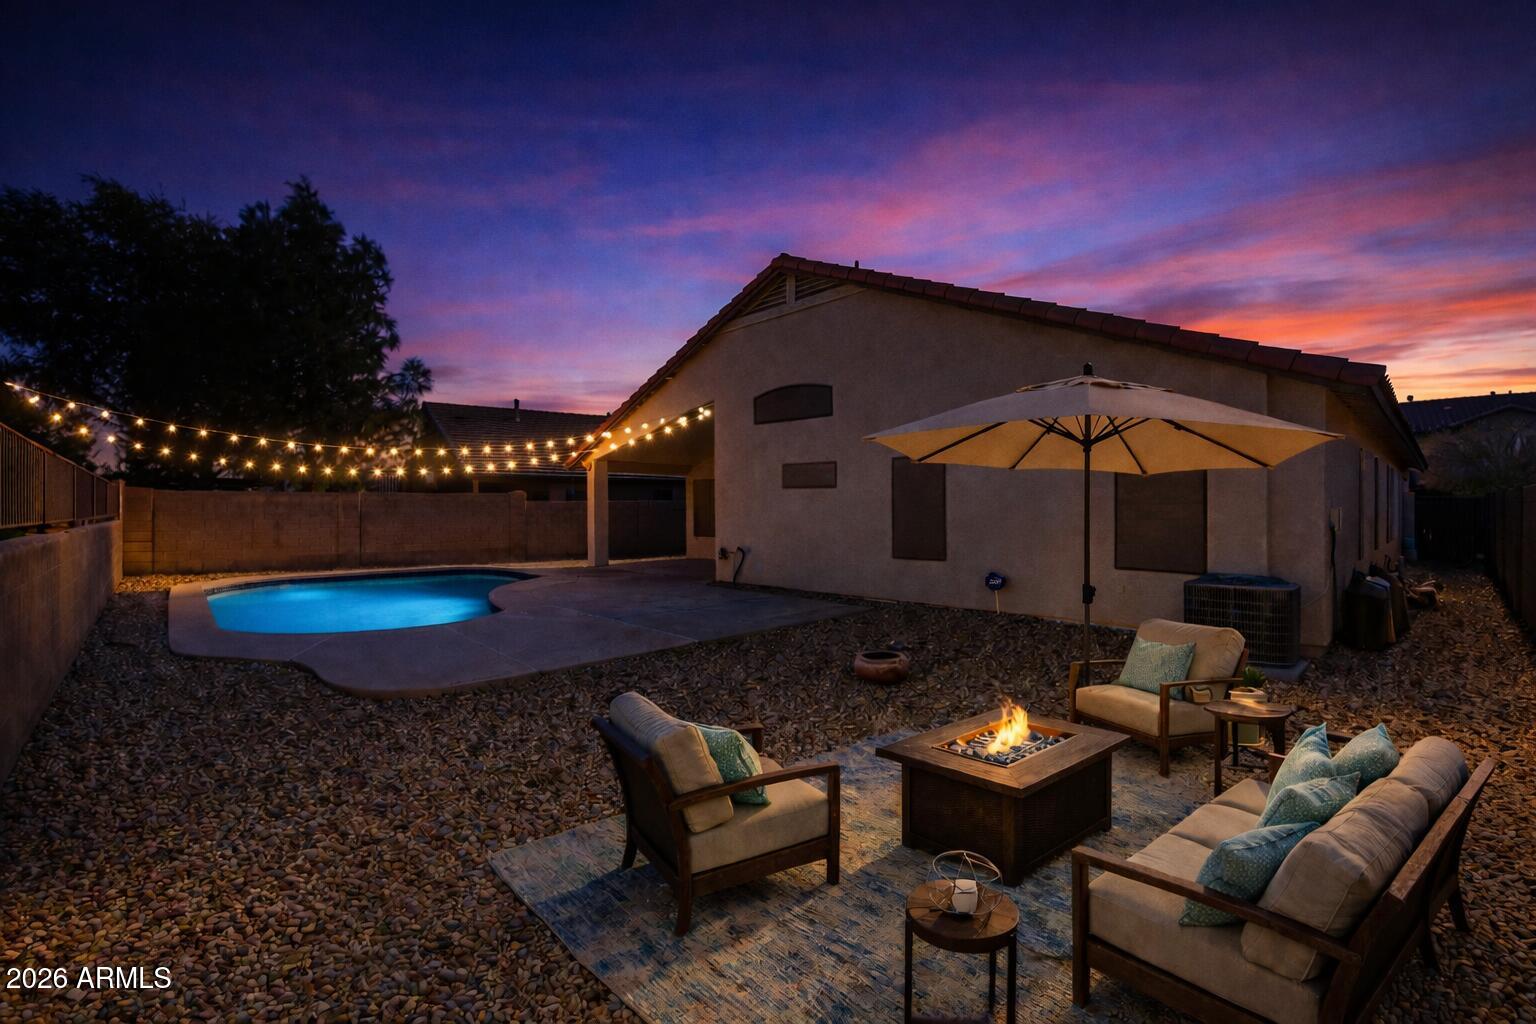
PRICED TO SELL.  Welcome to the best value pool home in Litchfield Park, located in the highly desirable Wigwam Creek North community. This spacious 4-bedroom plus den home offers the perfect blend of comfort, functionality, and Arizona outdoor living.

Step inside to discover an open-concept floor plan with expansive living areas, vaulted ceilings, and abundant natural light. The flexible den provides the ideal space for a home office, playroom, or guest area. The large kitchen flows seamlessly into the family room, making entertaining effortless and everyday living comfortable.

Beautiful neutral-tone tile flooring throughout the main living areas creates a clean, modern look while offering easy maintenance and allergy-friendly living. Bedrooms feature comfortable carpet for added warmth and comfort, providing the ideal balance of practicality and relaxation.

The primary suite features generous space, a walk-in closet, and a private bathroom designed for relaxation. Additional bedrooms offer flexibility for family, guests, or work-from-home needs. A spacious laundry room and oversized 3-car garage add convenience and storage.

Enjoy outdoor living in your private backyard pool retreat, complete with low-maintenance desert landscaping and plenty of space for entertaining, relaxing, and enjoying Arizona sunsets. This Litchfield Park pool home delivers the lifestyle buyers are searching for.

Located in Wigwam Creek North, residents enjoy proximity to parks, schools, shopping, dining, golf, and easy access to Loop 101 and I-10.

If you're searching for a pool home in Litchfield Park, this property stands out as one of the best values in Wigwam Creek North.
#6988835

Litchfield Park

5521 N Rattler Way

3 Beds

2 Baths

2,134 Sq.Ft.

$449,000

MLS#: 6988835
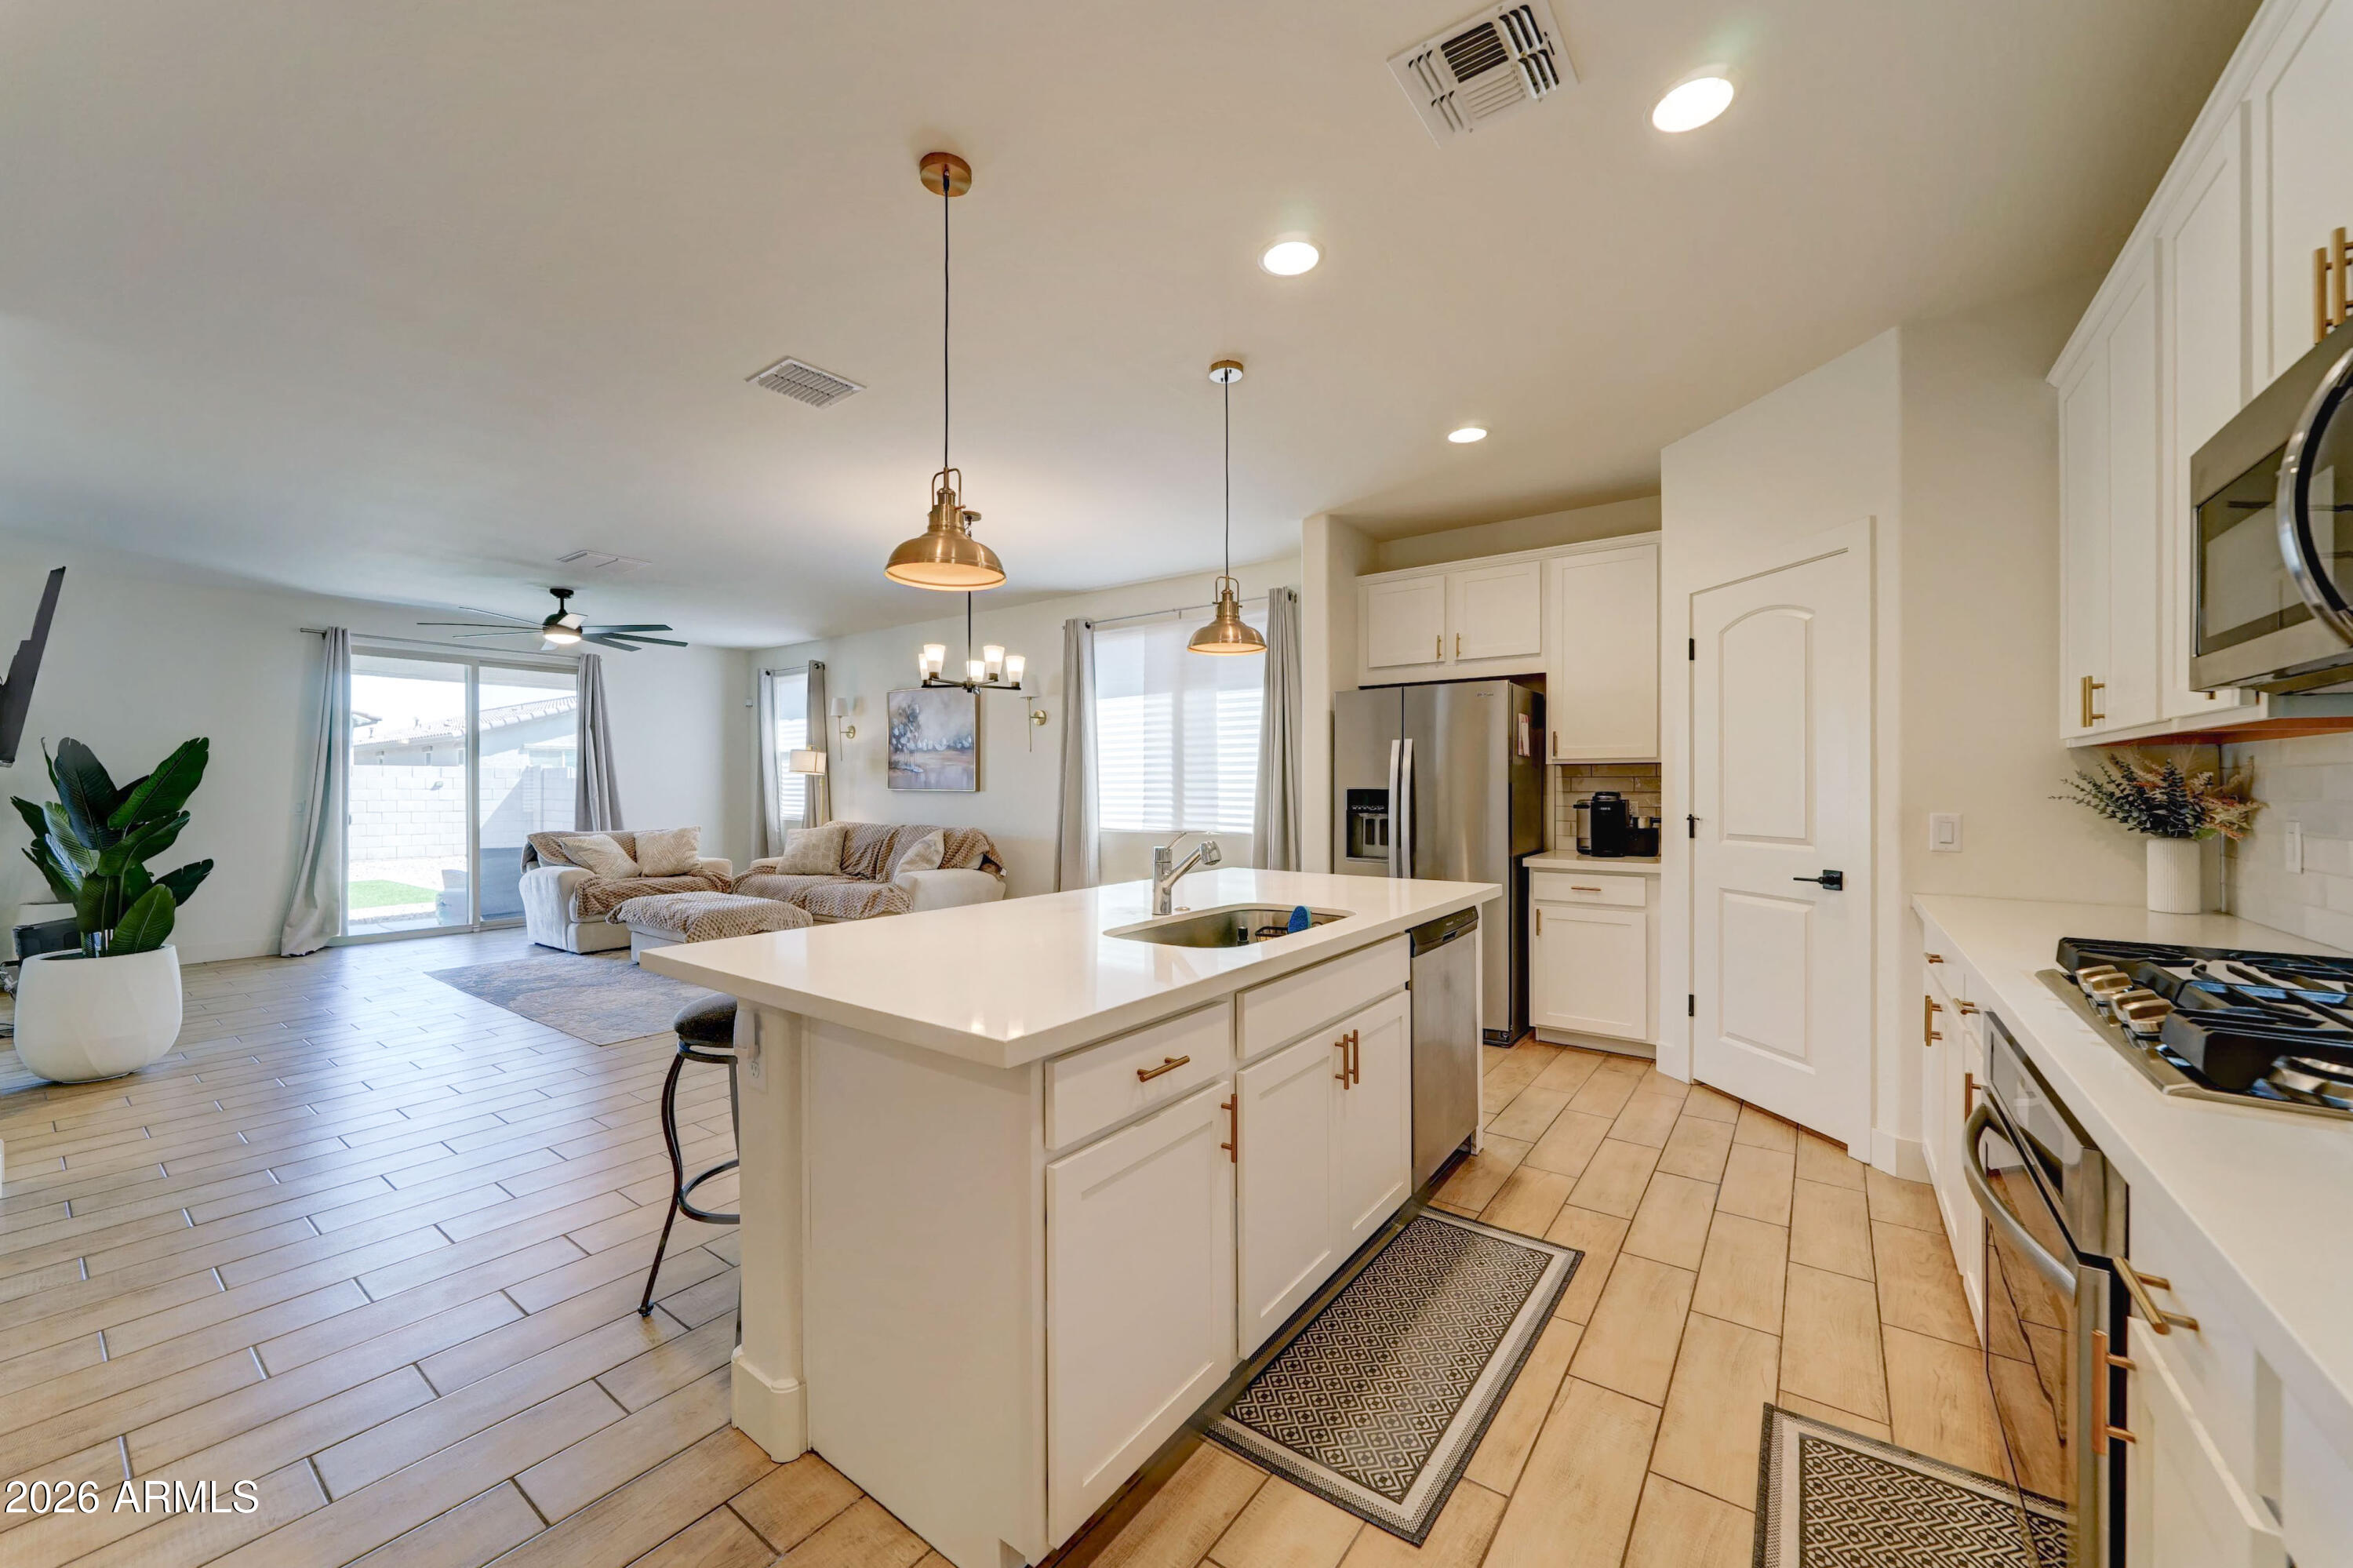
Why wait for a new build with dirt in the backyard!  All the right UPGRADES (Over $30K) Come experience the elevated lifestyle that awaits you near White Tank Mountain retreat. Step inside and immediately notice what's NOT here: no carpet in the common areas. Instead, gorgeous 7x22 tile flooring flows seamlessly through the main living spaces, creating an elegant, low-maintenance foundation that complements the home's upscale finishes.
The heart of the home is the chef-inspired kitchen, showcasing 42'' executive cabinetry that commands attention with both beauty and function -- offering abundant storage and a sophisticated look that elevates the entire space. A designer tile backsplash adds the perfect finishing touch, tying together every detail with intentional style. Throughout the home, 4" baseboards provide that custom, polished detail that separates this home from standard new builds --a small touch that makes a big impression. Just 16 minutes away, the brand-new Verrado Marketplace delivers an exciting mix of premier dining, shopping, and everyday essentials--making errands effortless and evenings out even better from your doorstep" while avoiding the traffic off the freeway since you will be entering from the North and for the Outside enthusiast, enjoy proximity to the White Tank Mountain Regional Park, one of the largest county parks in Arizona, offering world-class hiking, biking, wildlife watching, and unforgettable Arizona sunsets -- all just minutes from your front door.
#7021172

Litchfield Park

19448 W BADGETT Lane

4 Beds

2 Baths

1,921 Sq.Ft.

$450,000

MLS#: 7021172
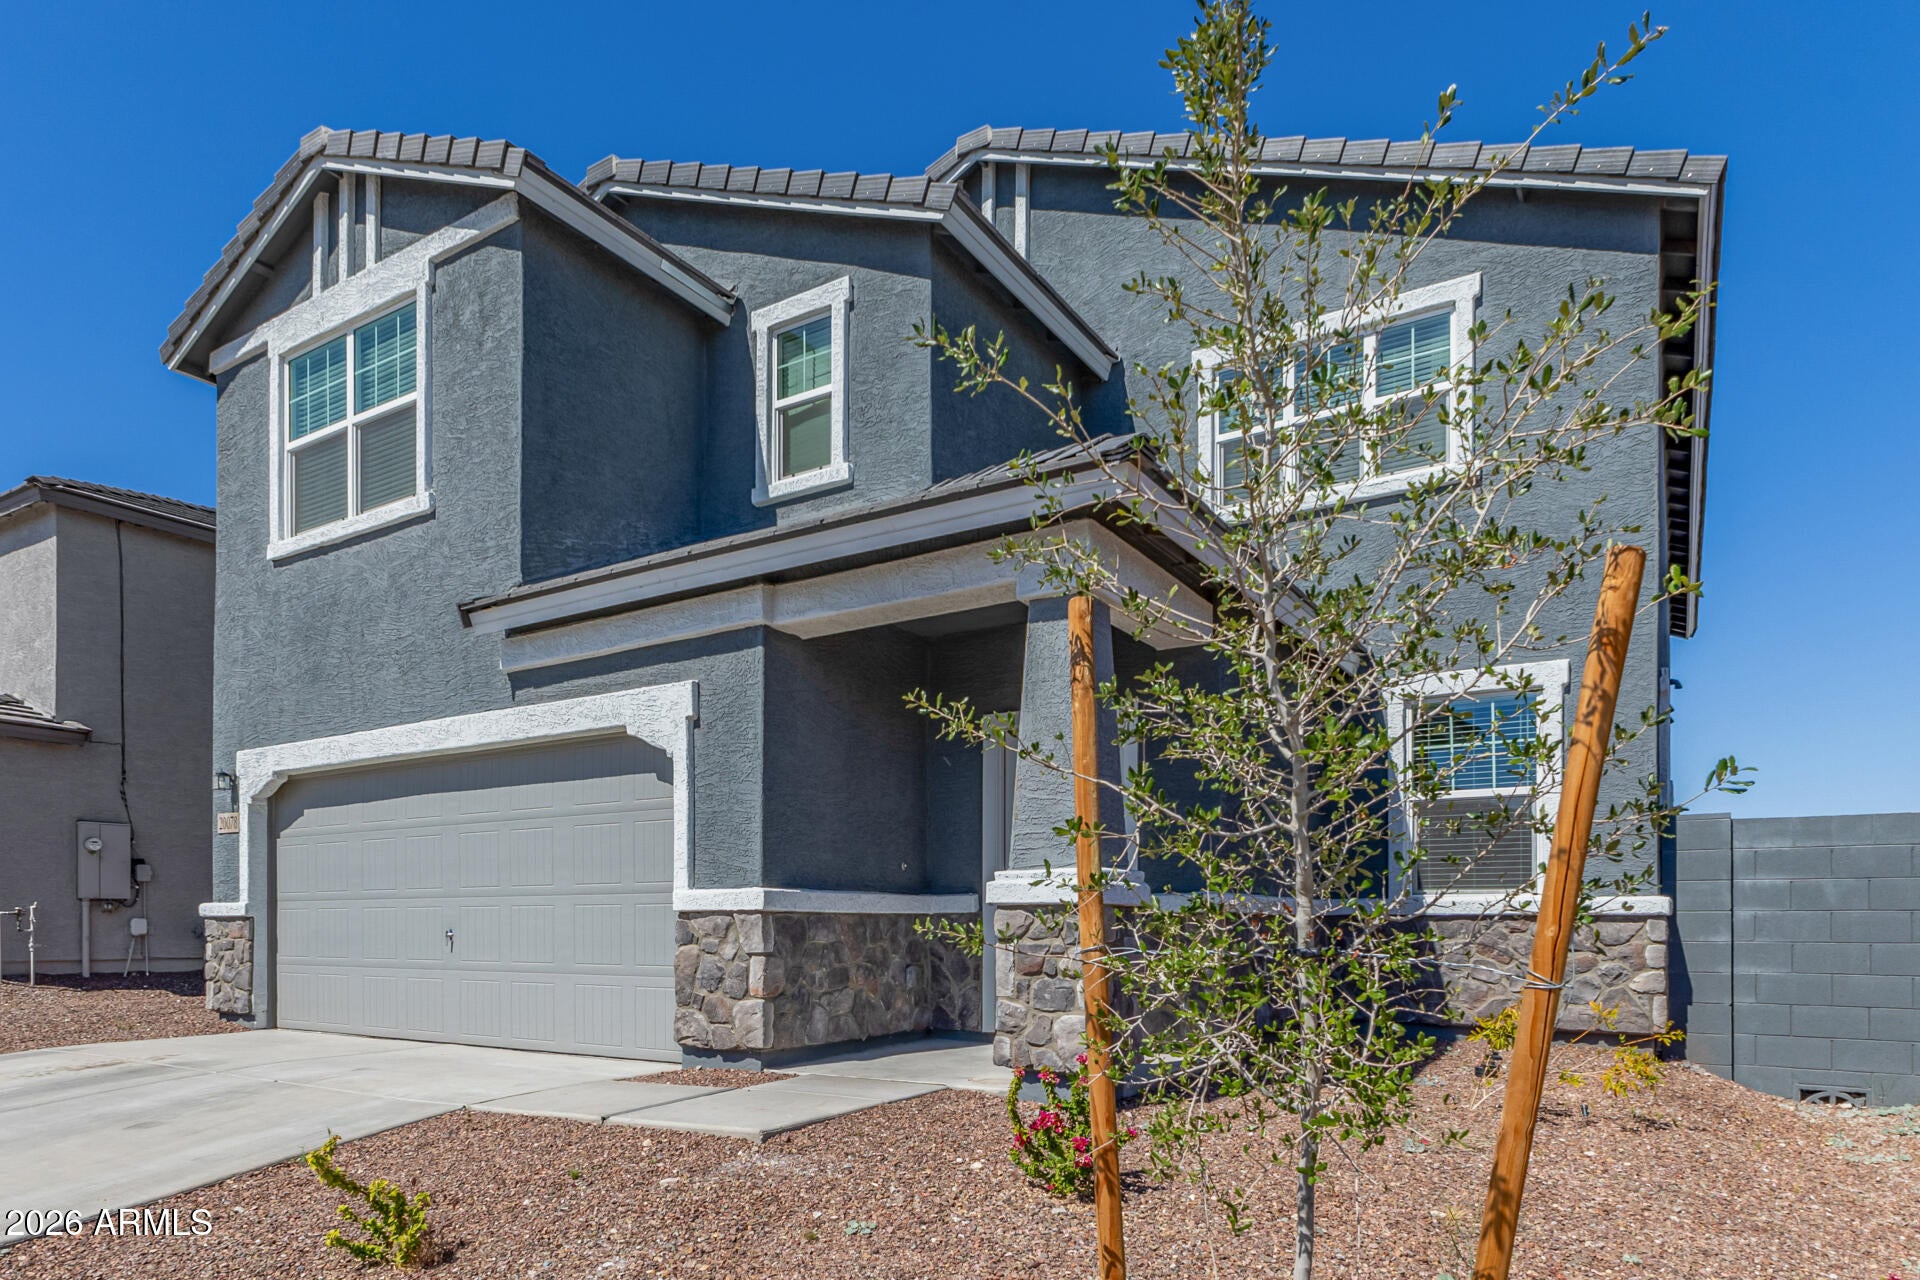
Beautiful, new home near the community park is just what you are looking for! Landscaped front & 2-car garage offers great curb appeal from the moment you arrive! Step inside to a welcoming living room, powder room, open kitchen/family room and a guest room with en-suite tucked away on the first floor.  The eat-in kitchen showcases SS appliances, granite counters, white cabinetry, a walk-in pantry, & a center island with a breakfast bar. Unique floor plan upstairs includes a large loft! The main bedroom is a true retreat with two walk-in closets & a private bathroom. You'll love the generously sized additional 3 secondary bedrooms upstairs, another full bathroom plus a Jack & Jill bathroom. Blank canvas backyard featuring a covered patio and view of stunning mountain vistas. Don't miss it!
#6998445

Litchfield Park

20078 W BADGETT Lane

5 Beds

4 Baths

3,112 Sq.Ft.

$555,000

MLS#: 6998445
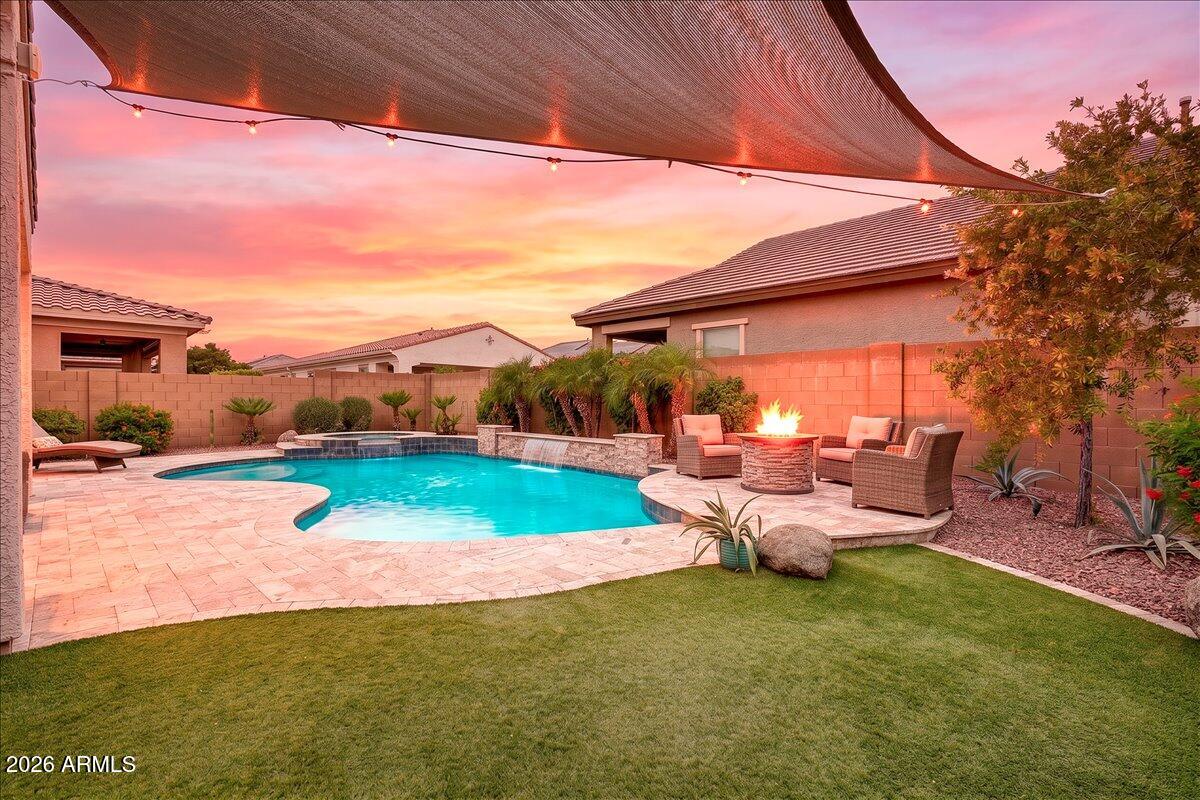
Welcome to 4271 N. 197th Lane, where Verrado's small-town charm meets everyday resort-style living.

Set along one of Verrado's beautiful tree-lined streets and just across from the cutest neighborhood park, this pristine 4-bedroom home is the kind of place that feels special the moment you arrive. Morning walks can lead you to the grocery store, your favorite local restaurant, or the charming shops and gathering spots that make Verrado feel like its own little town.

Inside, the home is bright, open, and beautifully upgraded. Wood-look tile floors flow through the main living areas, while shutters and automated blinds add comfort, style, and convenience. The kitchen is made for gathering, with upgraded granite countertops, plenty of space to prep and entertain, and an easy connection to the dining and living areas so everyone feels included.
The split floor plan gives the primary suite its own peaceful retreat. Overlooking the sparkling backyard, the primary bedroom feels calm and private, complete with a spacious bathroom featuring dual sinks, a large shower, and a generous closet.
Then comes the backyard, the showstopper. Step through the large slider and you are instantly transported into your own private oasis. A heated pool and spa, low-maintenance turf, and room to relax or entertain make every day feel like vacation. Whether it's coffee by the pool, evenings in the spa, or weekends with friends and family, this backyard was designed to be enjoyed.
Turnkey, upgraded, and move-in ready, this home captures everything people love about Verrado: tree-lined streets, small-town charm, community pools, a fitness center, 21+ miles of walking trails, and over 70 neighborhood parks. This is more than a home, it's the Verrado lifestyle waiting for you.
#7025599

Litchfield Park

4271 N 197TH Lane

4 Beds

3 Baths

2,122 Sq.Ft.

$589,000

MLS#: 7025599
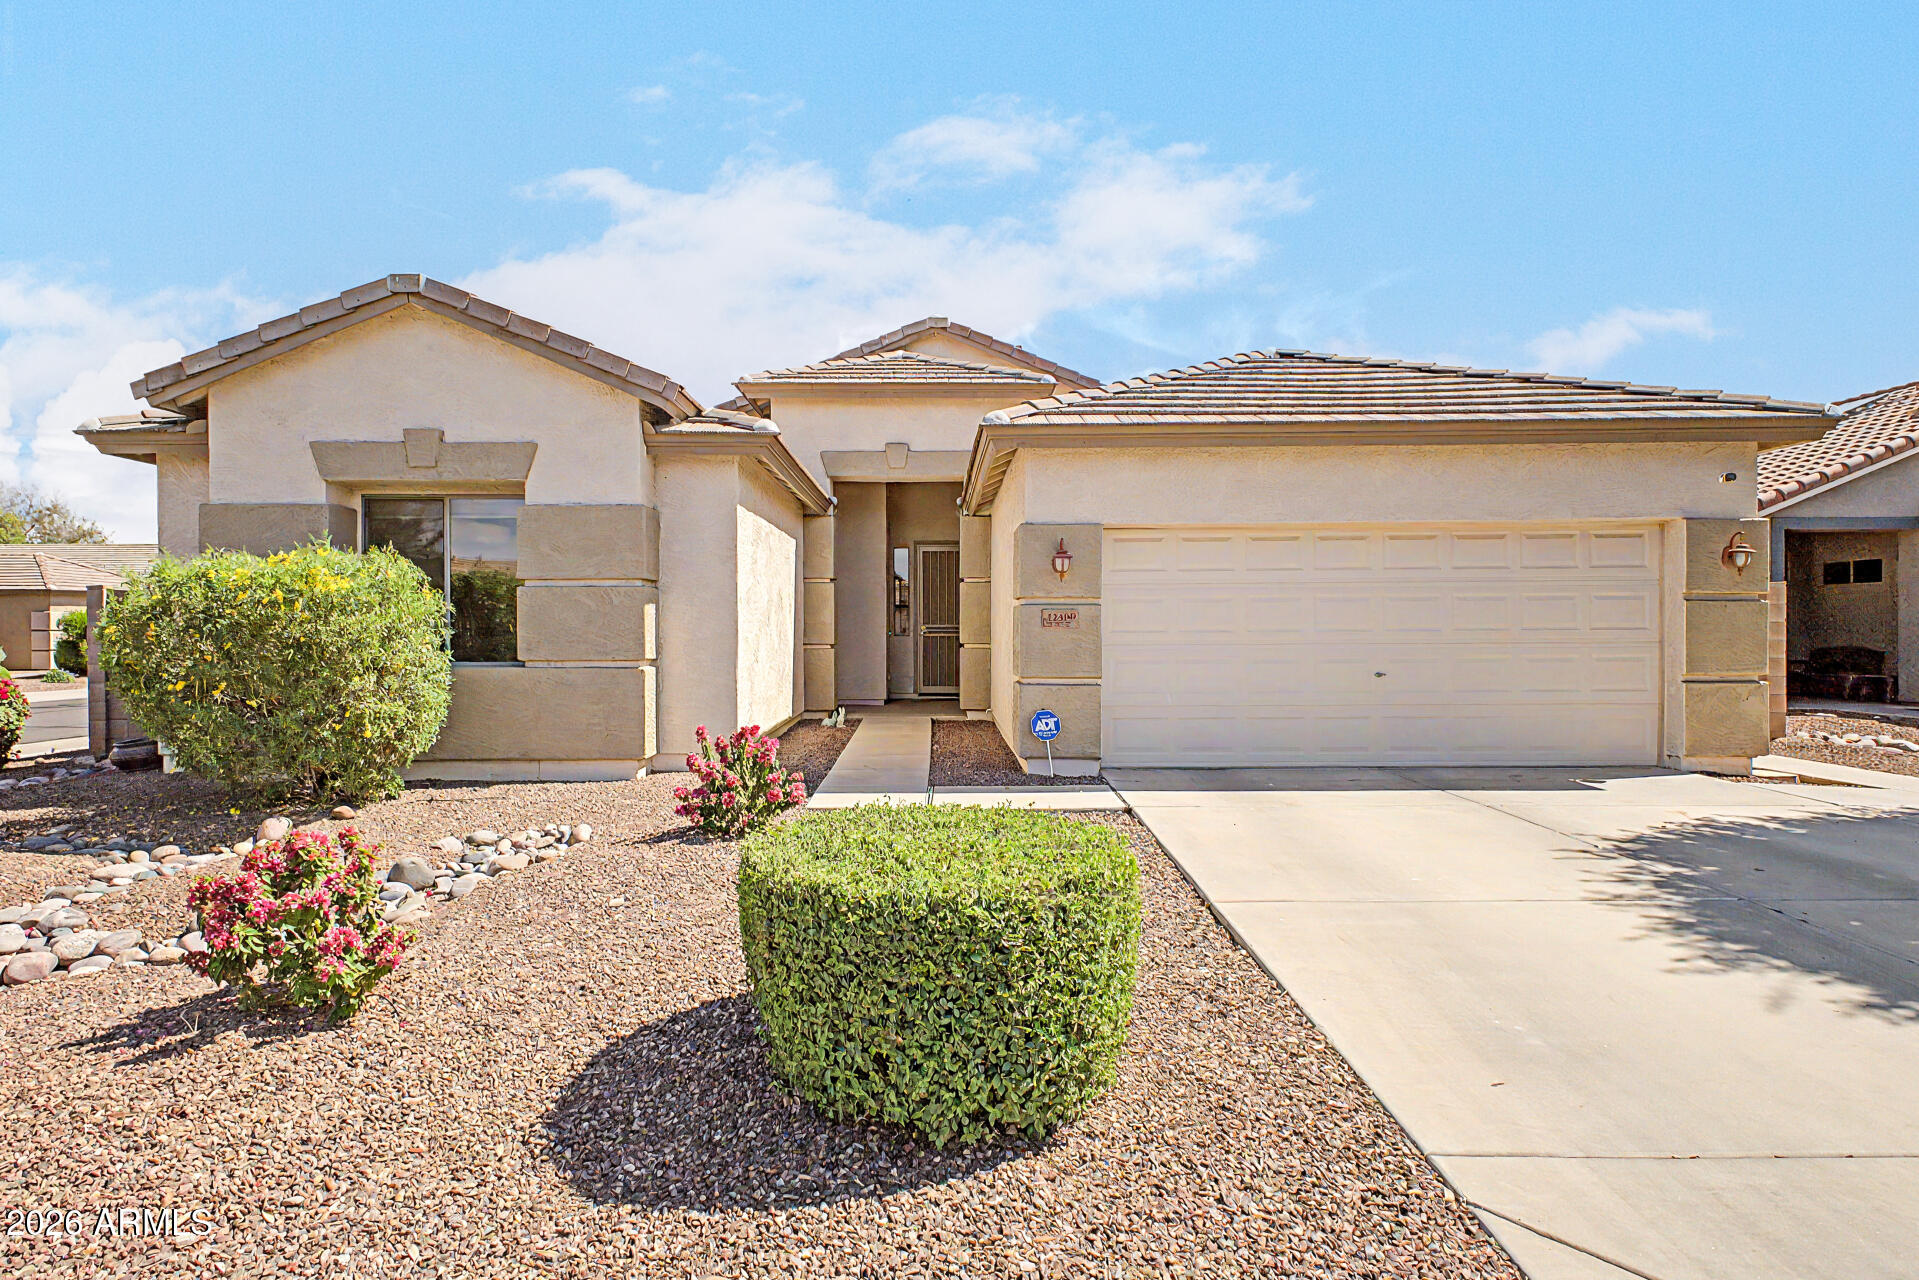
Welcome to your dream home in the heart of beautiful Litchfield Park! This 3 bedroom with a den offers the perfect blend of comfort, style, and effortless Arizona living. From the moment you arrive, you'll appreciate the inviting curb appeal and meticulously maintained landscaping. Inside, a bright and open floor plan is thoughtfully designed for both everyday living and entertaining. The spacious kitchen showcases quartz countertops, pullout cabinetry, stainless steel appliances, and a large picture window, all flowing seamlessly into the main living area to create a warm and welcoming atmosphere. The primary bedroom serves as a relaxing retreat, featuring a beautifully updated bathroom with dual sinks, a walk-in tiled shower, linen storage, and a generous walk-in closet. Step outside to your backyard complete with an extended covered patio, artificial turf, a putting green, and mature landscaping--perfect for relaxing evenings, entertaining guests, or taking in breathtaking Arizona sunsets. Solar is an added bonus! Conveniently located near parks, schools, shopping, dining, and easy freeway access, this exceptional home truly offers the lifestyle you've been searching for.
#7029111

Litchfield Park

12509 W MODESTO Drive

3 Beds

2 Baths

2,046 Sq.Ft.

$435,000

MLS#: 7029111
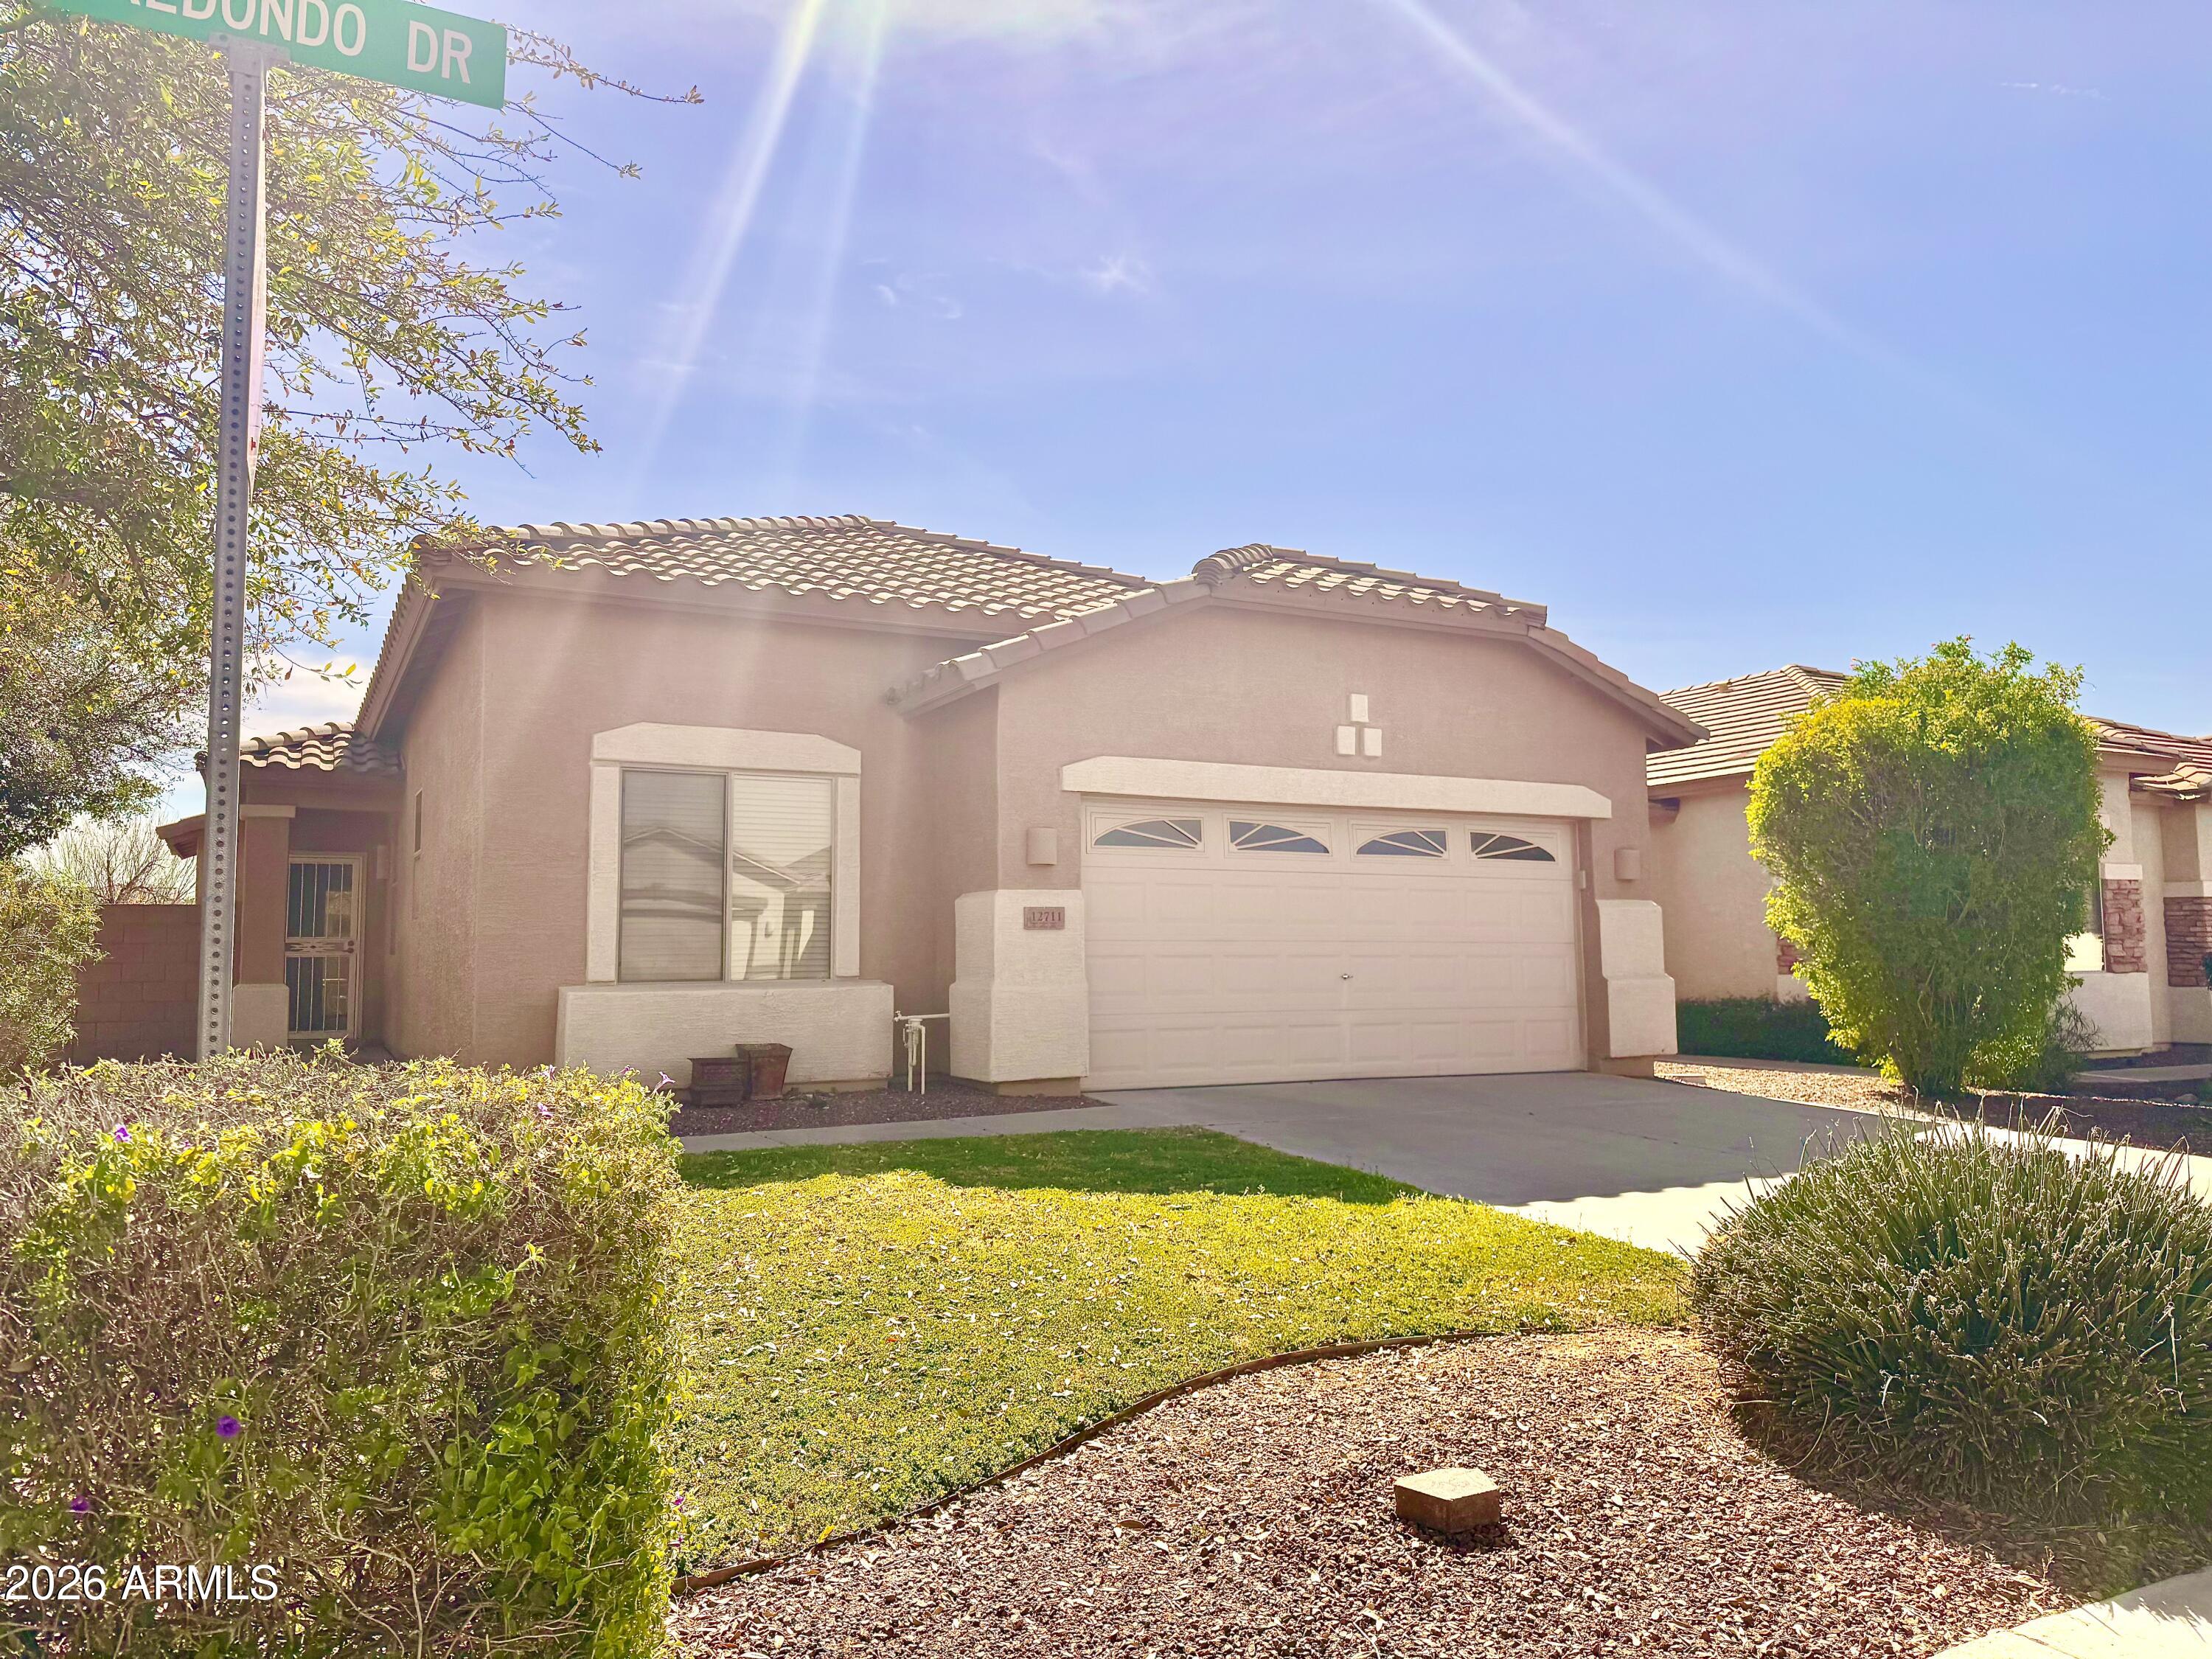
A must see 4 bedroom 2 bath Corner home in popular Wigwam Creek South.  Enter a spacious Great room with Gas Fireplace.  Great room is open to the Kitchen with Island seating  and  Dining area The 4th bedroom currently is used as Den. (add double doors to use as 4th bedroom).  Split, Master Bedroom suite has Double sinks, Large Walk-in closet, Private toilet rm w/ window.  Hallway leads to lovely 2nd Full Bath and 2 additional Bedrooms.  The Private Laundry room w/window provides plenty of light,  Added features include the Ceiling fans, Reverse Osmosis, 2025 Soft Water system, (owned), 2025 Gas Water Heater. Refrigerator conveys.  Home is well maintained.and move-in ready, Living room and Master Br furniture
and other select furnishings 
to be sold under separate bill of sale
#6991658

Litchfield Park

12711 W REDONDO Drive

4 Beds

2 Baths

1,694 Sq.Ft.

$410,000

MLS#: 6991658
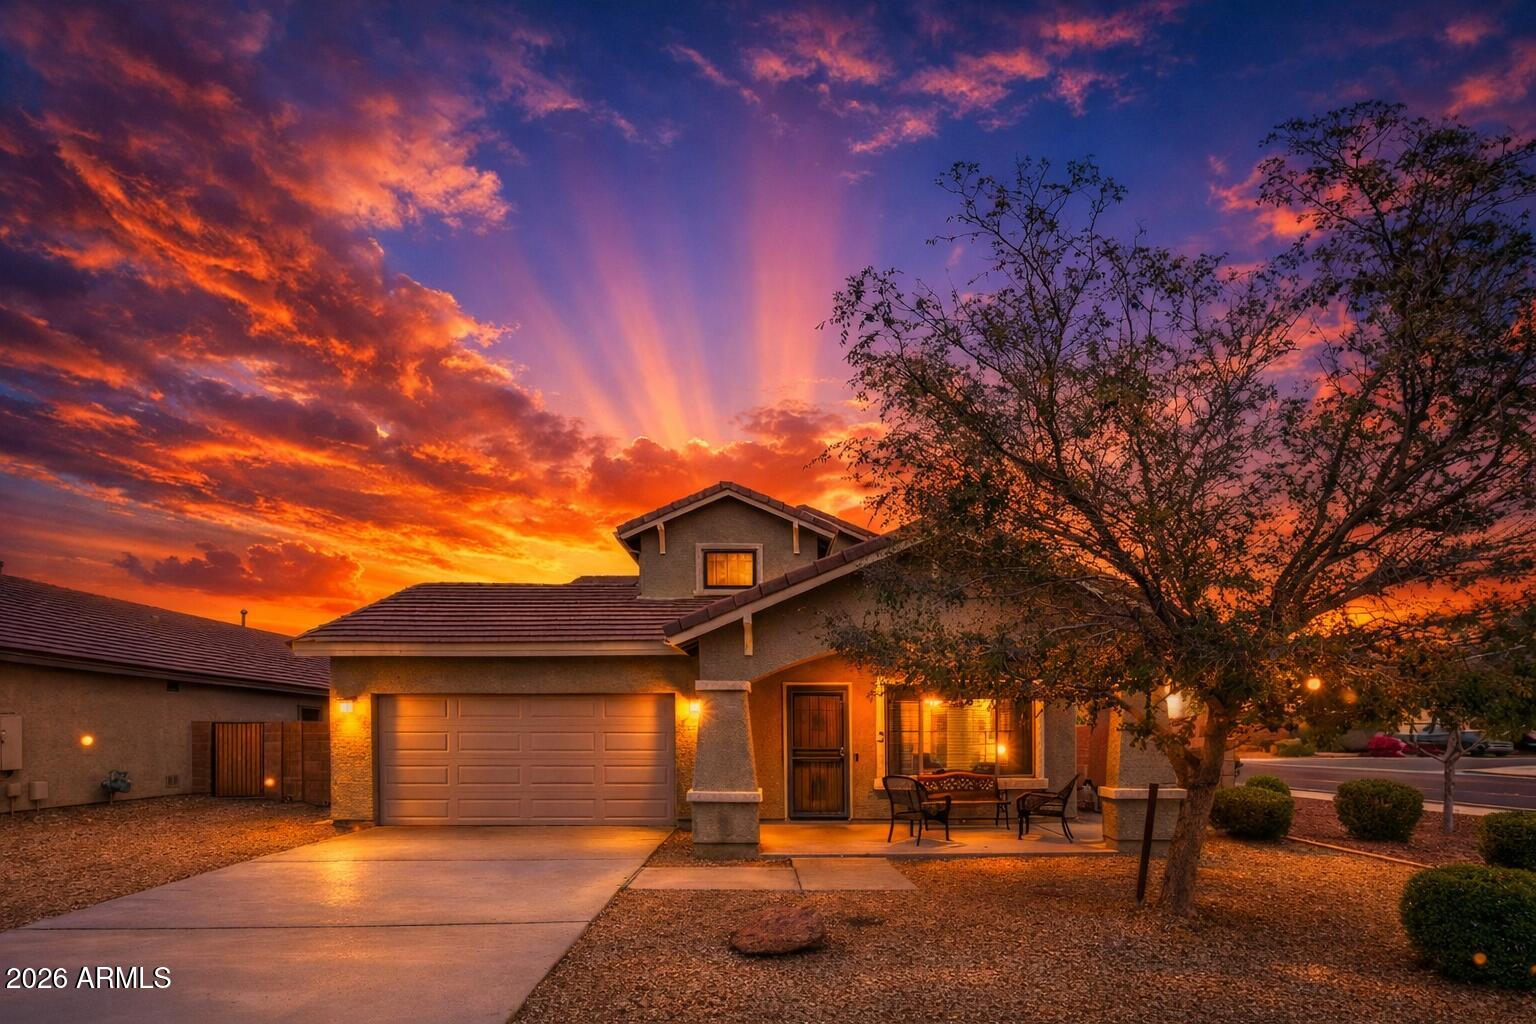
Rare 6-bed, 3.5-bath Litchfield Park home w/ dual primary suites & exceptional flexible living. The main-level primary suite features tile flooring & a spa-style bath w/ jetted tub & separate shower. The all-tile main level also offers a kitchen w/ gas cooktop, newer Whirlpool appliances (2025), & direct access to a private gated side courtyard w/ a gas-line Weber grill. Upstairs, a privately situated secondary primary suite is tucked beyond the loft & includes a sitting area or home office, spacious bedroom, & private bath. Fresh interior paint, two York AC units (2022 & 2023), gas tankless water heater, water softener (2025). Rare dual-suite floor plan offers outstanding flexibility for guests, live-work needs, or extended-stay living, close to parks, dining, & freeway access. Addition Information: 

This 6-bedroom, 3.5-bath home in Litchfield Park offers a rare combination of space, privacy, and flexibility with a highly desirable dual primary-style layout. Thoughtfully designed for multigenerational living, large households, or work-from-home needs, the home provides multiple private living zones while maintaining a cohesive flow. 

The downstairs primary bedroom features tile flooring and convenient access to a spacious primary bathroom with a jetted soaking tub, separate shower, and built-in cabinetry. Tile flooring extends throughout the entire main level, enhancing durability and ease of maintenance. The kitchen is equipped with a gas cooktop and newer Whirlpool appliances (2025) and opens directly to a private, gated side courtyard, creating a seamless indoor-outdoor living and dining space. The courtyard includes a gas-line-connected Weber grill, making it functional for everyday use as well as entertaining. 

Upstairs, a fully private second primary suite is separated from the loft by a door, creating a quiet retreat that feels tucked away from the rest of the home. This suite includes a flexible sitting or office area, a large bedroom, and a private bathroom with a shower, offering excellent separation for guests, extended family, or a dedicated workspace. 

Recent updates include fresh interior paint, two York AC units installed in 2022 and 2023, a gas tankless water heater, and a water softener added in 2025. All appliances convey, adding immediate value and convenience. 

The home is located near campuses within the Litchfield Elementary School District and Agua Fria Union High School District, with elementary and middle school options generally within approximately 1-2 miles and high school options within roughly 3 miles, providing flexibility for a range of household needs. 

Residents enjoy proximity to neighborhood parks, green spaces, and walking paths, supporting an active outdoor lifestyle. Shopping, services, and a variety of locally owned restaurants and cafés are conveniently located along nearby corridors, offering casual dining, takeout, and sit-down options without long drives. Entertainment, dining, and events are easily accessible at Westgate Entertainment District, while nearby access to Loop 303 and Interstate 10 provides efficient connectivity throughout the West Valley and greater Phoenix metro area. 

With its dual primary layout, private courtyard, gas cooktop kitchen, proximity to schools, parks, dining, entertainment, and major roadways, this home delivers everyday comfort, lifestyle appeal, and strong long-term livability.
#6985030

Litchfield Park

13202 W Indianola Avenue

6 Beds

3 Baths

3,310 Sq.Ft.

$497,000

MLS#: 6985030

What's Special: Deep Backyard | Mountain View | Loft | Gourmet Kitchen| 1st Floor Guest Bedroom. New Construction - July Completion! Built by America's Most Trusted Home Builder. Welcome to the Paisley at 17625 W Solano Drive in Allen Ranches Discovery! This inviting two story floorplan offers 2,358 square feet with four bedrooms, three bathrooms, a two car garage, and a versatile loft. A first floor bedroom provides added privacy and flexibility for guests or everyday living. The open great room, casual dining area, and kitchen create a bright and comfortable space designed for connection. Just off the main living area, a private outdoor living space enhances indoor and outdoor enjoyment throughout the year. Upstairs, the primary suite features double sinks and a walk-in closet, while the loft offers space for play, study, or relaxing at home. Allen Ranches in sunny Litchfield Park, AZ offers fun and adventure with a playground, sparkling pool, basketball court, and the thoughtful design of a master-planned community. With quick access to Loop 303, you're just minutes from lush parks, Harkins Theatres, Barnes & Noble, and plenty more nearby conveniences. Additional Highlights Include: Paver entry and driveaway, wood look tile, gourmet kitchen, 36" cabinetry, quartz countertops, and super shower at primary bath. MLS#7016684

17625 W SOLANO Drive

Message successfully sent.

I agree to receive email communication and understand I can unsubscribe at any time.

I agree to be contacted by Realhub DEV via call, email, and text for real estate services. To opt out, you can reply 'stop' at any time or reply 'help' for assistance. You can also click the unsubscribe link in the emails. Message and data rates may apply. Message frequency may vary. Privacy Policy

Send a message

Message successfully sent.

Reason for contacting?

I agree to receive email communication and understand I can unsubscribe at any time.

I agree to be contacted by Realhub DEV via call, email, and text for real estate services. To opt out, you can reply 'stop' at any time or reply 'help' for assistance. You can also click the unsubscribe link in the emails. Message and data rates may apply. Message frequency may vary. Privacy Policy

Sign In Sign Out

Virtual Assistant

Would you like to take the next step with this property? We can help you schedule a showing or virtual tour, or send you more details.

Yes, I would like more information.

Thank You for Your Reply, One of Our Agents will contact you as soon as possible

No, maybe later.

Thank you, you can always contact me via email, phone number or through the contact form.

Realhub AI

Lucy - Your AI-Powered Realtor

Update Your Temporary Password

Personalize your search

Enter your email and we'll notify you immediately when new listings match what you're looking for.

or enter email address

Already have an account ? Login here

Continue your home search

I agree to receive communications and understand I can unsubscribe at any time.

I agree to be contacted by Realhub DEV via call, email, and text for real estate services. To opt out, you can reply 'stop' at any time or reply 'help' for assistance. You can also click the unsubscribe link in the emails. Message and data rates may apply. Message frequency may vary. Privacy Policy

Already have an account ? Login here

We use cookies

We use cookies primarily for analytics to enhance your experience. By accepting, you agree to our use of these cookies. You can manage your preferences or learn more about our cookies policy.