
27416 N 53RD Drive
Phoenix, AZ 85083
About
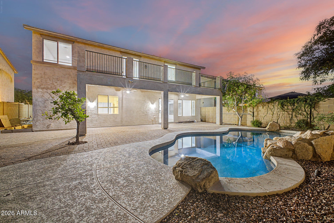
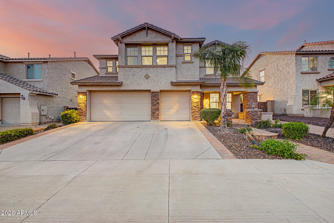
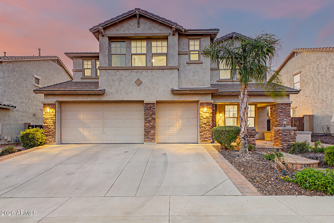
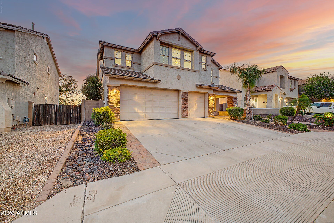
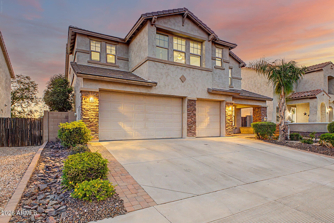
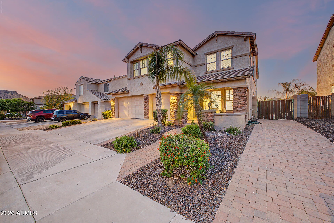
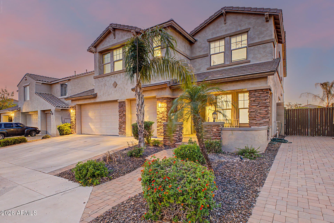
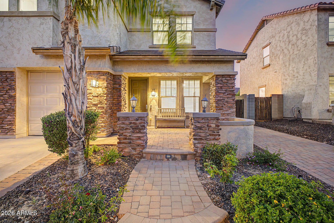
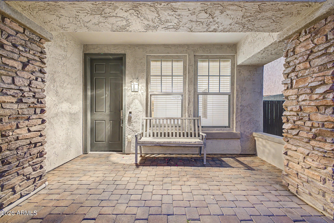
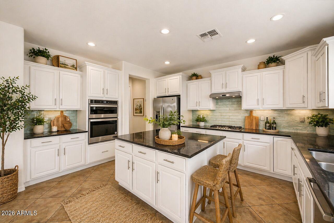
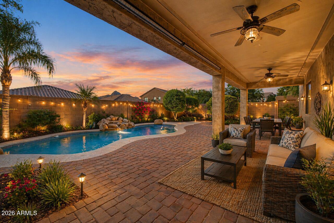
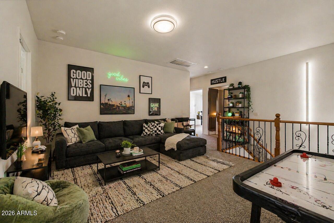
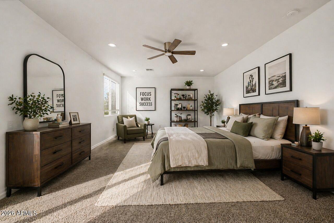
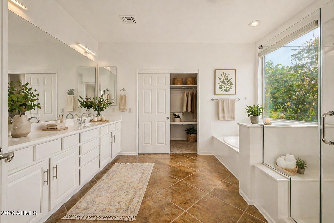
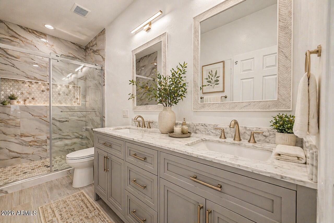
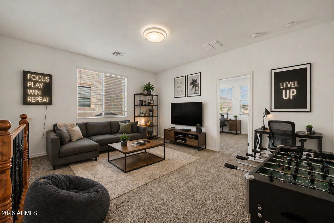
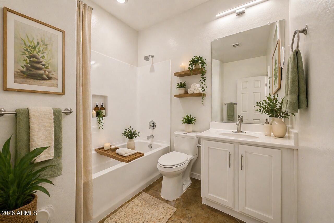
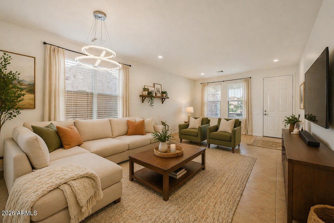
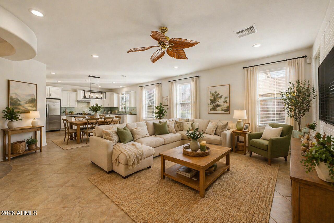
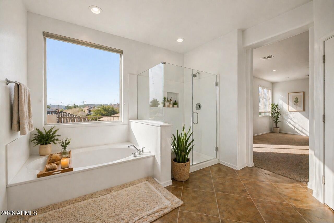
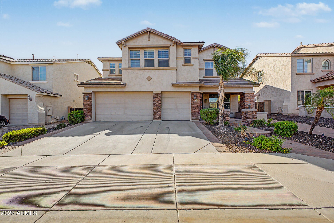
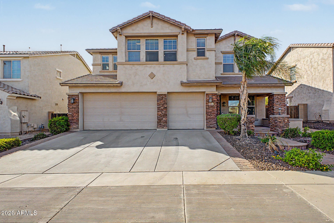
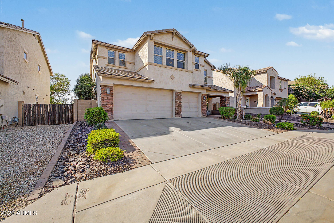
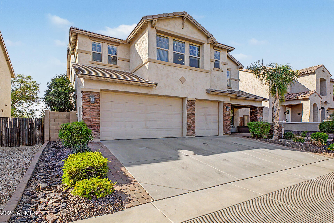
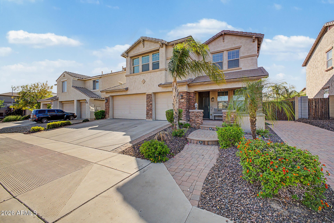
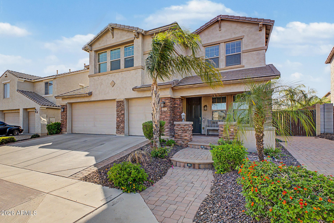
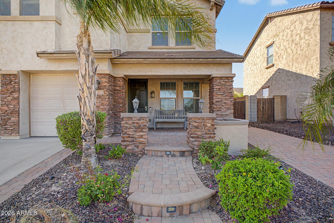
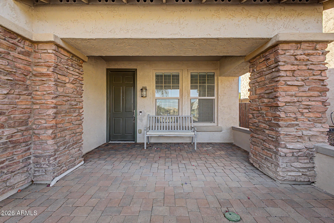
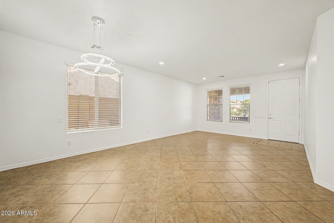
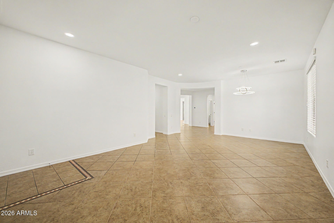
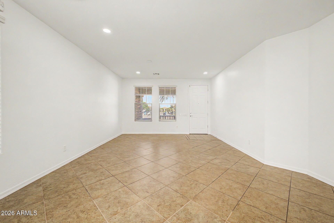
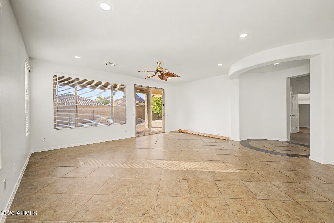
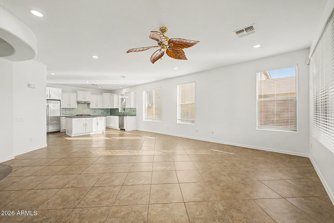
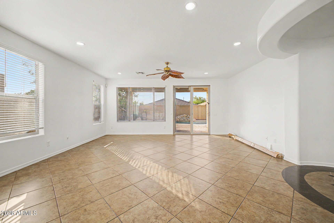
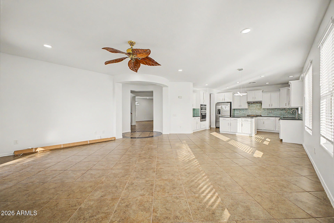
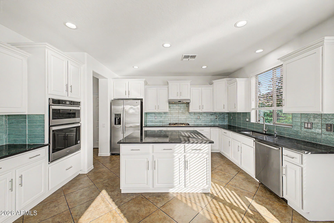
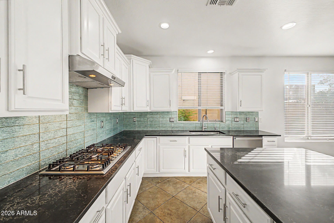
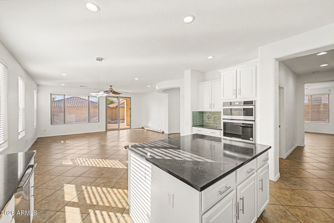
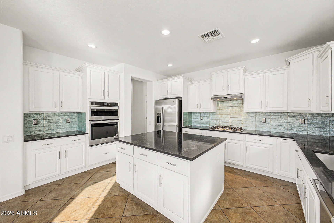
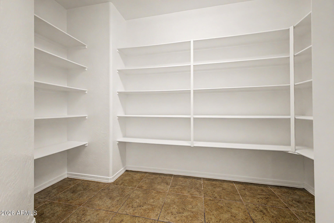
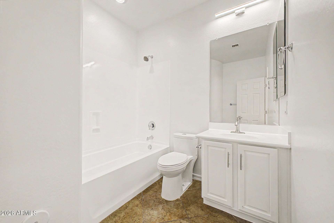
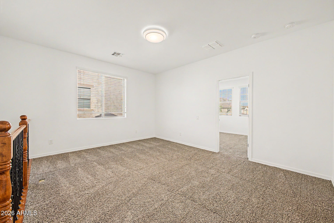
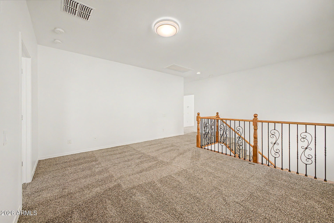
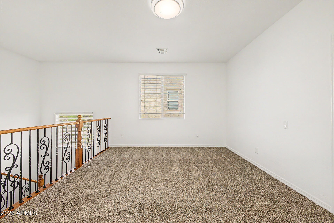
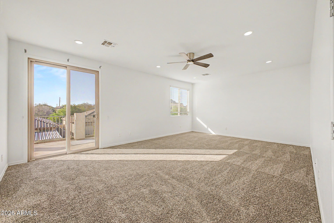
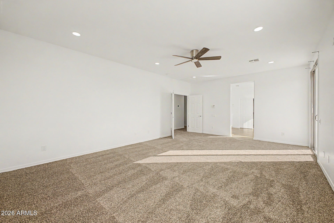
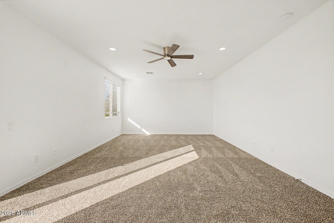
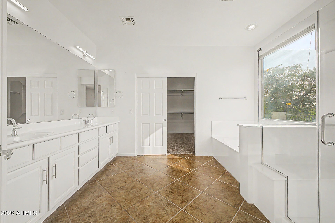
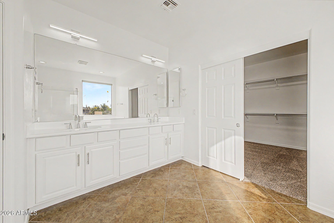
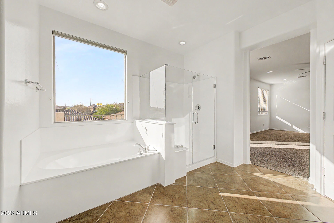
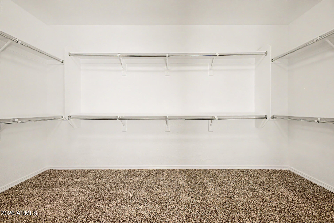
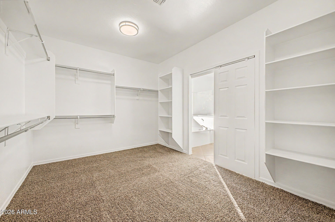
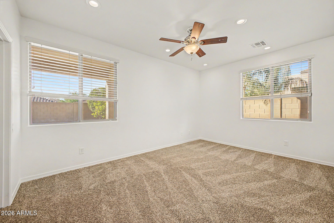
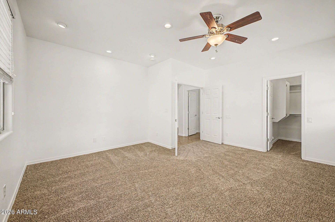
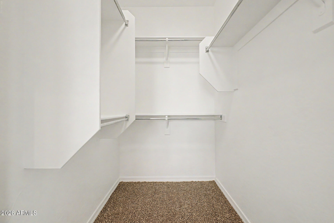
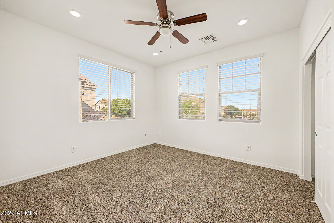
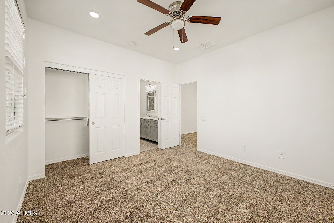
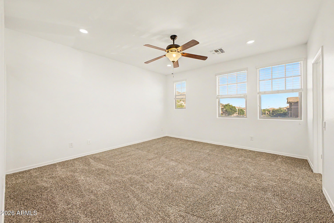
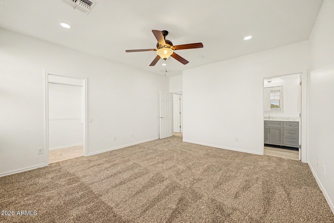
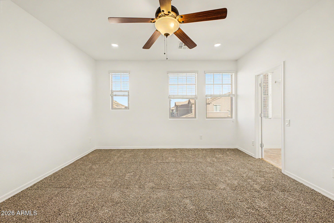
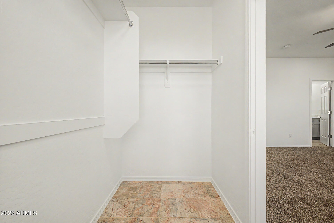
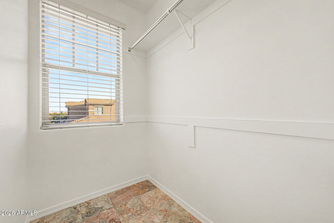
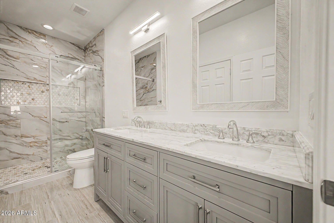
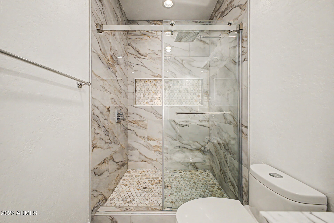
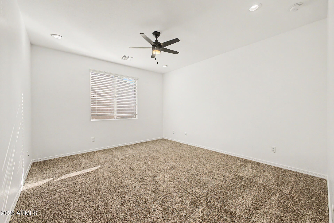
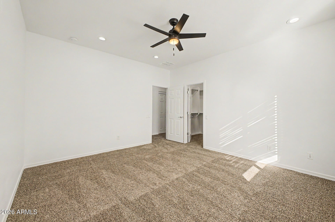
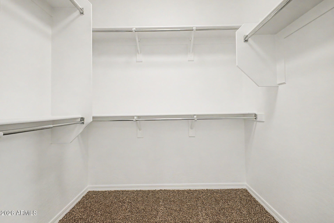
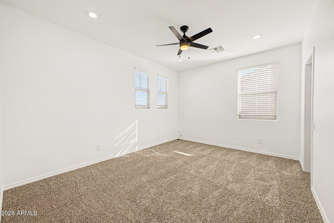
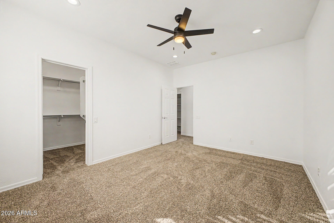
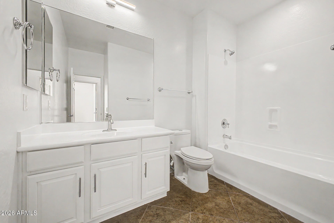
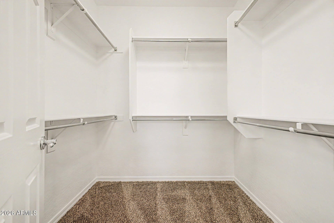
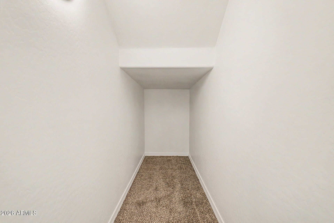
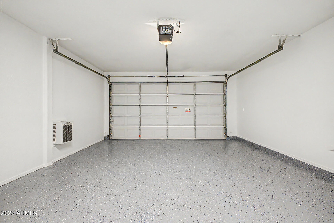
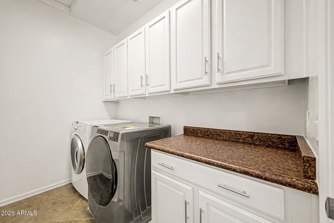
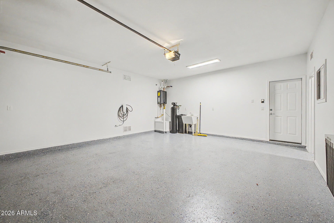
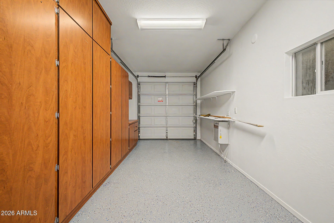
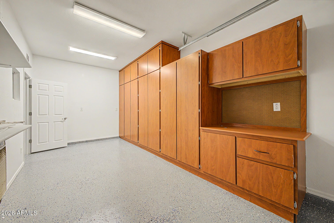
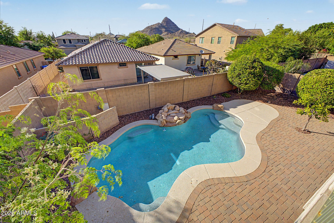
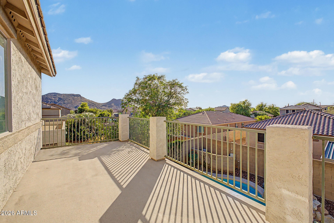
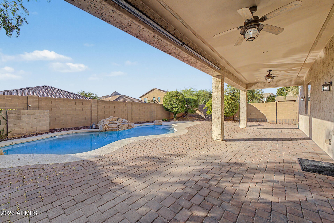
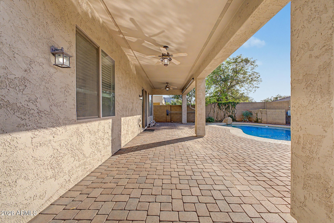
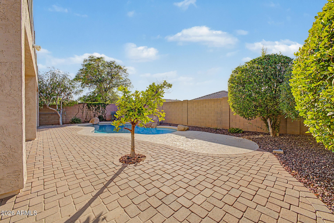
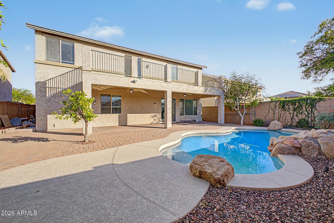
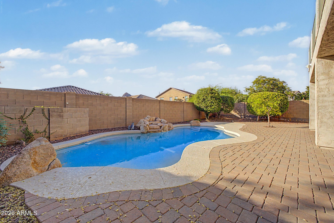
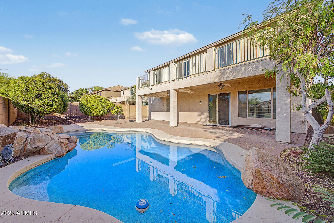
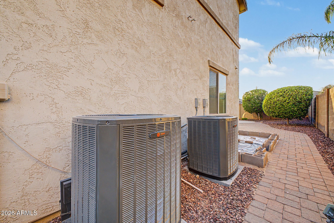
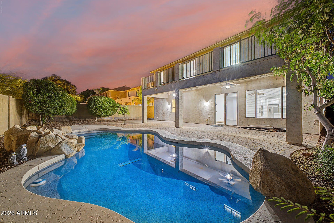
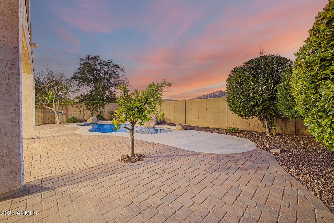
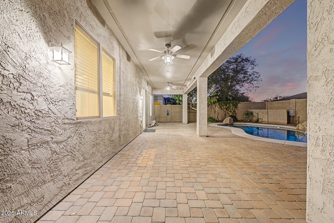
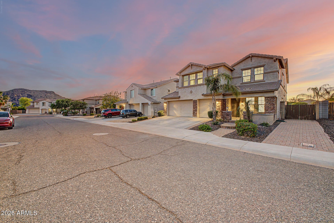
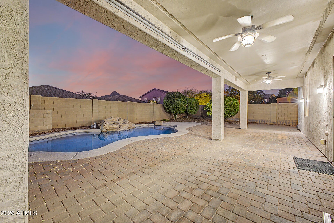
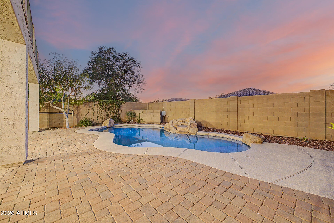
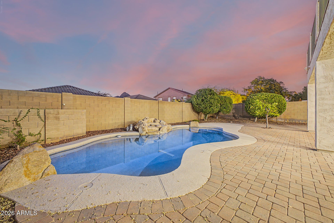
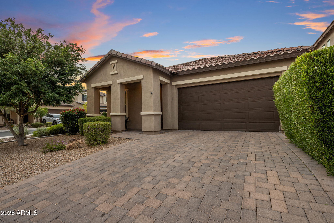
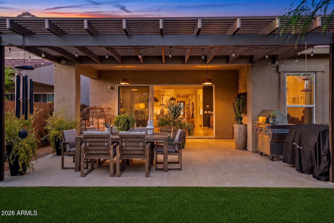
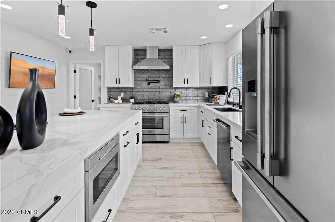
Welcome to this stunning two-story property with exceptional curb appeal, a 3-car garage, RV gate/parking, and a paver pathway leading to a porch. Inside, tall ceilings, recessed lighting, and tile flooring create a bright & spacious atmosphere throughout. The kitchen features staggered white cabinetry, black countertops, teal subway tile backsplash, NEW SS appliances, and a center island. 2masters-Upstairs,primary suite offers sliding doors to a private terrace with breathtaking mountain views. The ensuite bathroom boasts an oversized dual-sink vanity & an expansive walk-in closet. Additional highlights include a main-level bedroom, a loft, and a Jack & Jill bathroom. The backyard is an entertainer's paradise with a large paver patio & pebble-tec pool. This is a home you won't want to mis The House has been upgraded with Brand new SS appliances in the Kitchen, Fresh Paint throughout. Brand New2 A/C Units.AC units with variable speed. Garage Floor Epoxy, New Blind on the 1 Floor, Tesla Charger Installed in the Garage.3rd Car garage can be used as a workshop or office space. AC Installed in the 3rd Car Garage. Brand New Tankless water Heater, Water Softener Installed, New RO system Installed in the Kitchen and Brand-New Refrigerator. New Carpet Installed throughout the 2 level, stairs and master room downstairs. The House comes with 4 full bathrooms and 6 bedrooms. Very Spacious and ample storage. The 2 level has a nice Loft area for multipurpose use. HIGHLY MOTIVATED SELLER. DO NOT MISS THE OPPORTUNITY TO BUY THIS HOUSE. Close proximity to I-17 and 101. Stetson valley is a beautiful family-oriented community with parks and hiking trails surrounding the area. It's a beautiful Suburb within the city. The area has beautiful mountain views in the valley and is very peaceful and quiet after the hustle bustle of the long busy day.
Property
Beds
6
Full Baths
4
1/2 Baths
None
Year Built
2007
Sq.Footage
4,070
Features
Features & Amenities
Interior
-
Other Interior Features
High Speed Internet, Granite Counters, Double Vanity, Kitchen Island, Pantry, High Ceilings
-
Total Bedrooms
6
-
Bathrooms
4
-
Basement YN
NO
-
Cooling YN
YES
-
Cooling
Central Air, Ceiling Fan(s)
-
Fireplace YN
NO
-
Heating YN
YES
-
Heating
Forced Air, Natural Gas
-
Pet friendly
N/A
Exterior
-
Garage
Yes
-
Garage spaces
3
-
Construction Materials
Stucco, Stone, Frame
-
Other Exterior Features
Balcony, Private Yard
-
Parking
RV Access/Parking, Garage Door Opener, Direct Access
-
Patio and Porch Features
Patio
-
Pool
No
-
View
Mountain(s)
Area & Lot
-
Lot Size(acres)
0.16
-
Lot Size(square feet)
6,900
-
Property Type
Residential
-
Property Sub Type
Single Family Residence
-
Architectural Style
Contemporary
Price
-
Sales Price
$975,000
-
Tax Amount
$4,393
-
Financing Options
Cash, VA Loan, FHA, Conventional
-
Sq. Footage
4,070
-
Price/SqFt
$239
HOA
-
Association
YES
-
Association Fee
$55
-
Association Fee Frequency
Monthly
-
Association Fee Includes
N/A
Property Resources
-
Horse Property
NO
School District
-
Elementary School
Deer Valley Unified District
-
Middle School
Hillcrest Middle School
-
High School
Sandra Day O'Connor High School
Property Features
-
Stories
2
-
Ownership
Fee Simple
-
Sewer
Public Sewer
-
Tax Lot
72
-
Water Source
Public
Schedule
Schedule a Showing
Showing scheduled successfully.
Mortgage calculator
Estimate your monthly mortgage payment, including the principal and interest, property taxes, and HOA. Adjust the values to generate a more accurate rate.
Your payment
Principal and Interest:
$
Property taxes:
$
HOA fees:
$
Total loan payment:
$
Total interest amount:
$
Location
-
County
Maricopa
-
Elementary School
Deer Valley Unified District
-
Middle School
Hillcrest Middle School
-
High School
Sandra Day O'Connor High School

Listing Courtesy of Kamini Kalra, West USA Realty
RealHub Information is provided exclusively for consumers' personal, non-commercial use, and it may not be used for any purpose other than to identify prospective properties consumers may be interested in purchasing. All information deemed reliable but not guaranteed and should be independently verified. All properties are subject to prior sale, change or withdrawal. RealHub website owner shall not be responsible for any typographical errors, misinformation, misprints and shall be held totally harmless.

Marko Agent User
Agent
Call Marko today to schedule a private showing.
Phone (242) 532-3421
Email j@init.hr

* Listings on this website come from the FMLS IDX Compilation and may be held by brokerage firms other than the owner of this website. The listing brokerage is identified in any listing details. Information is deemed reliable but is not guaranteed. If you believe any FMLS listing contains material that infringes your copyrighted work please click here to review our DMCA policy and learn how to submit a takedown request.© 2024 FMLS.
Properties
Related properties
Phoenix
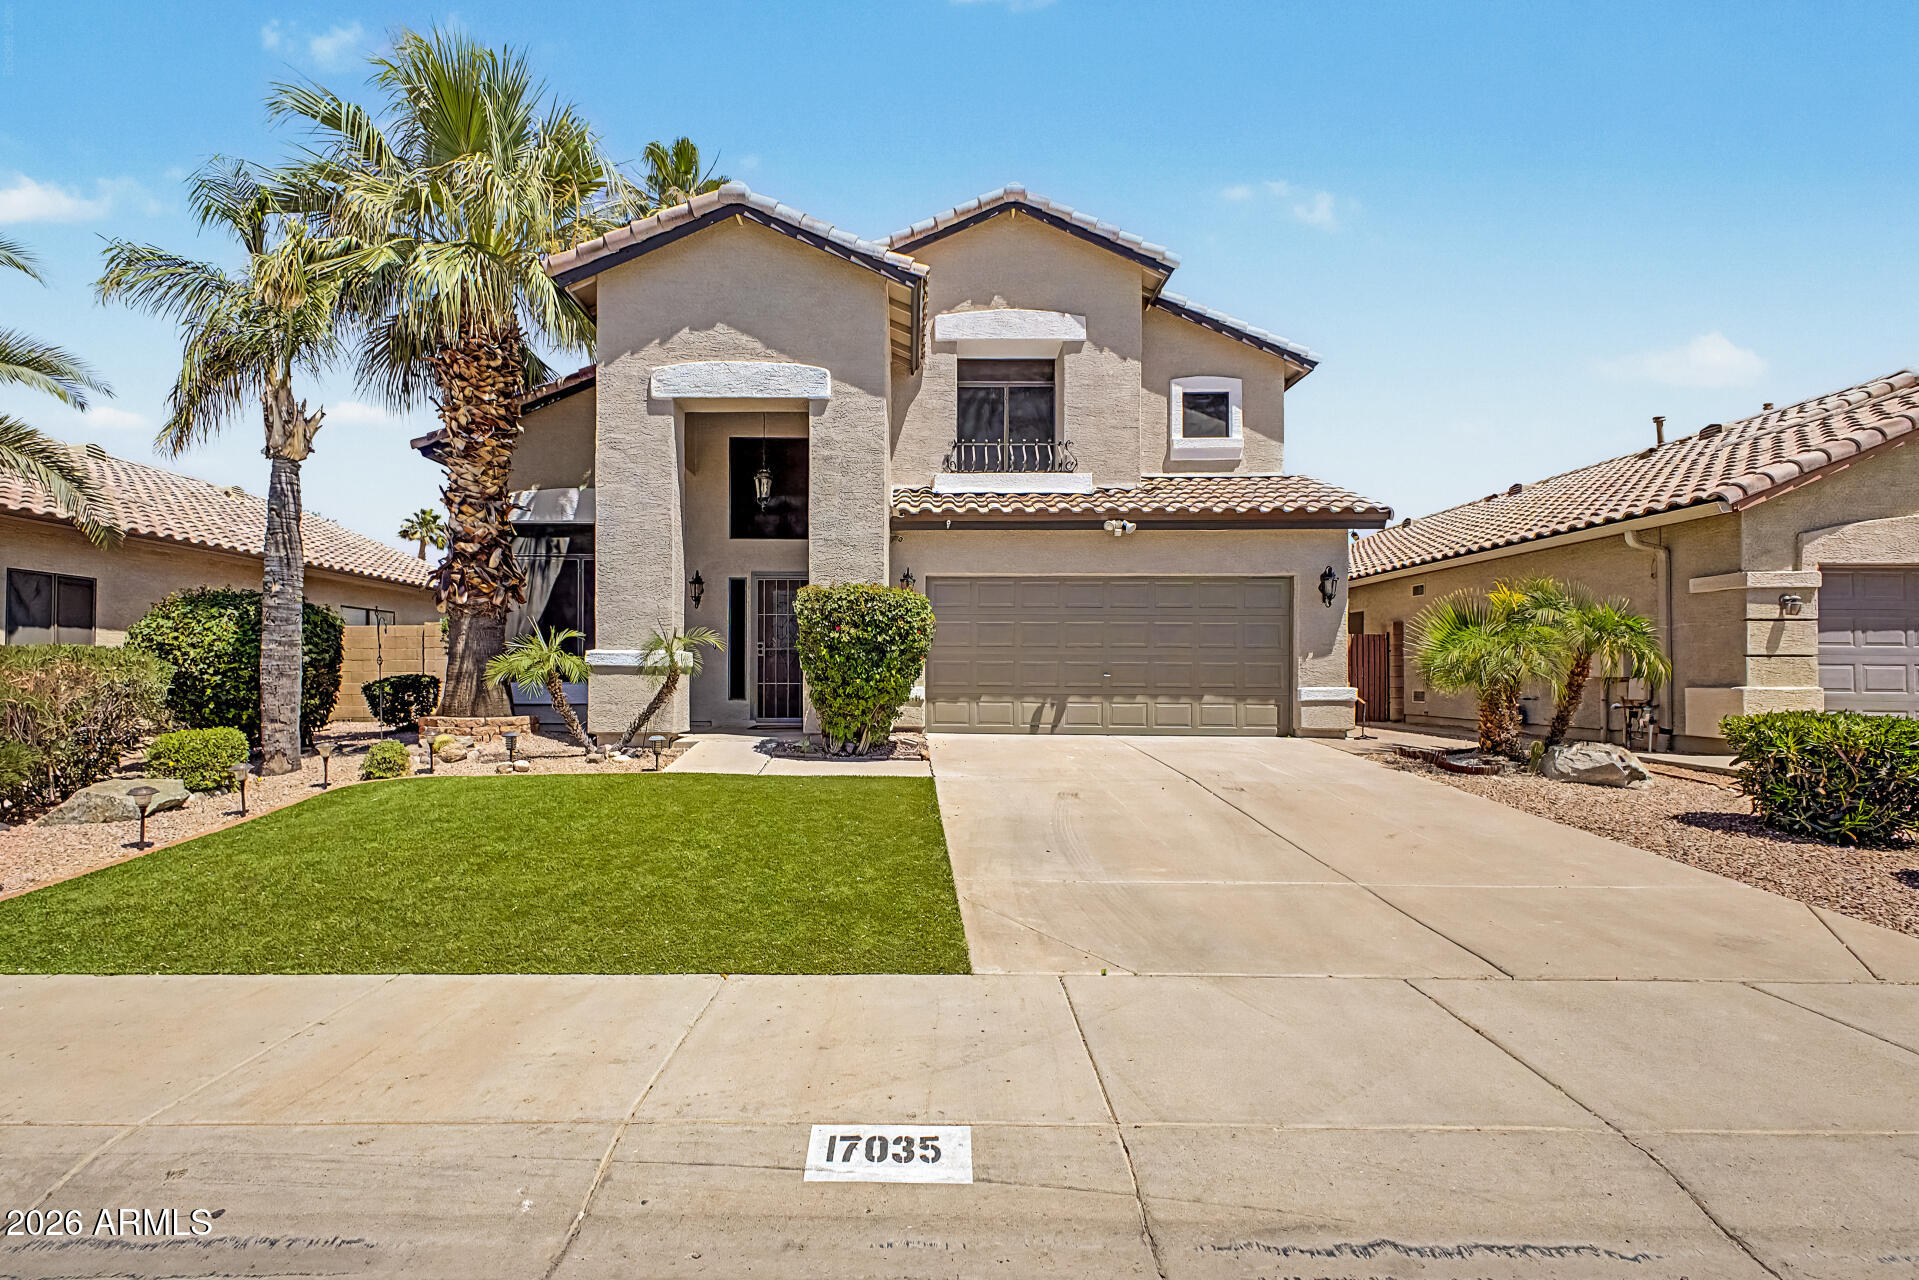
17035 N 43RD Place
4 Beds
2 Baths
2,232 Sq.Ft.
$799,900
MLS#: 7024845
Phoenix
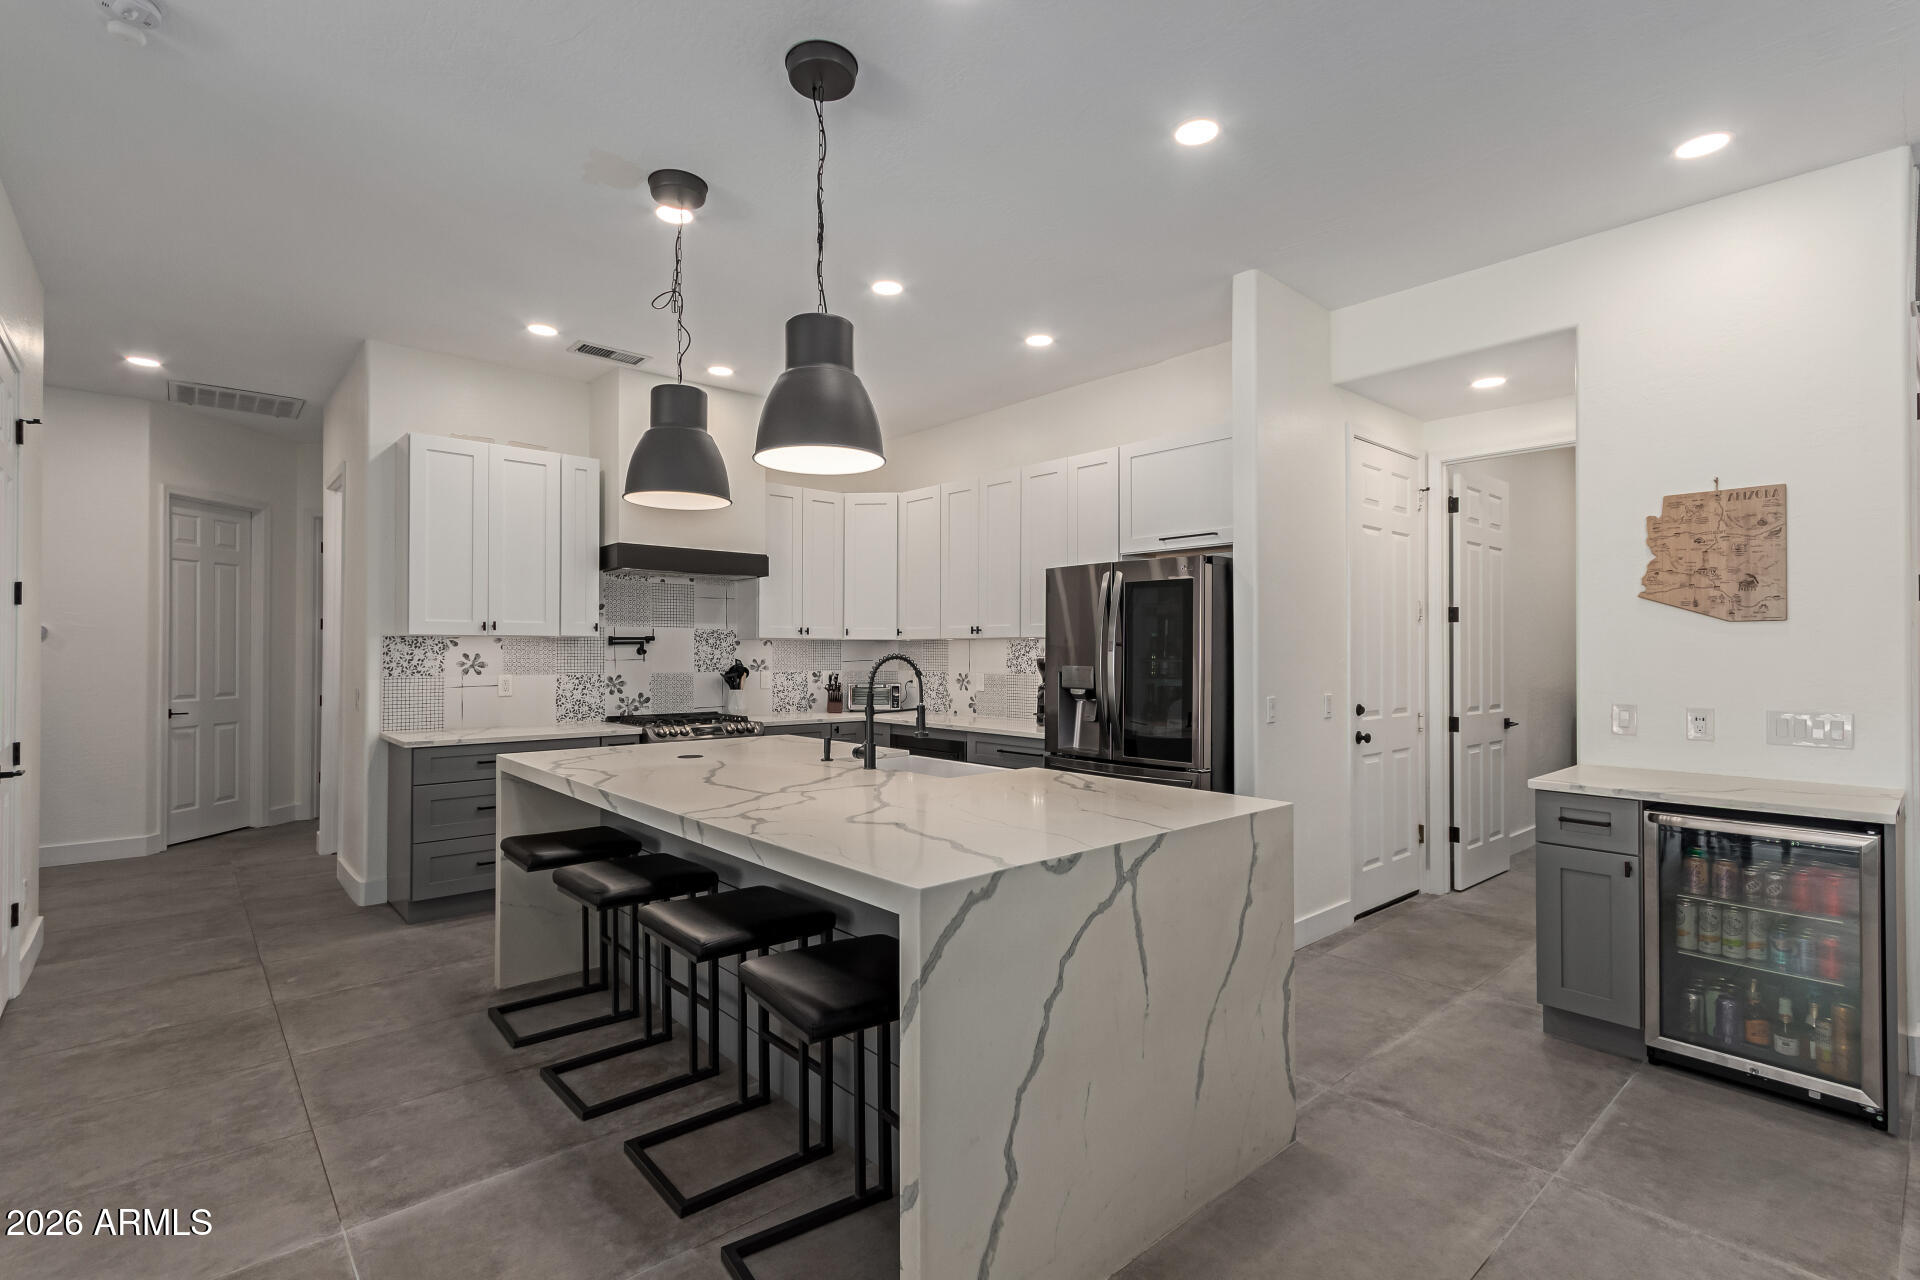
5242 E HERRERA Drive
4 Beds
2 Baths
2,340 Sq.Ft.
$1,050,000
MLS#: 7026036
Phoenix
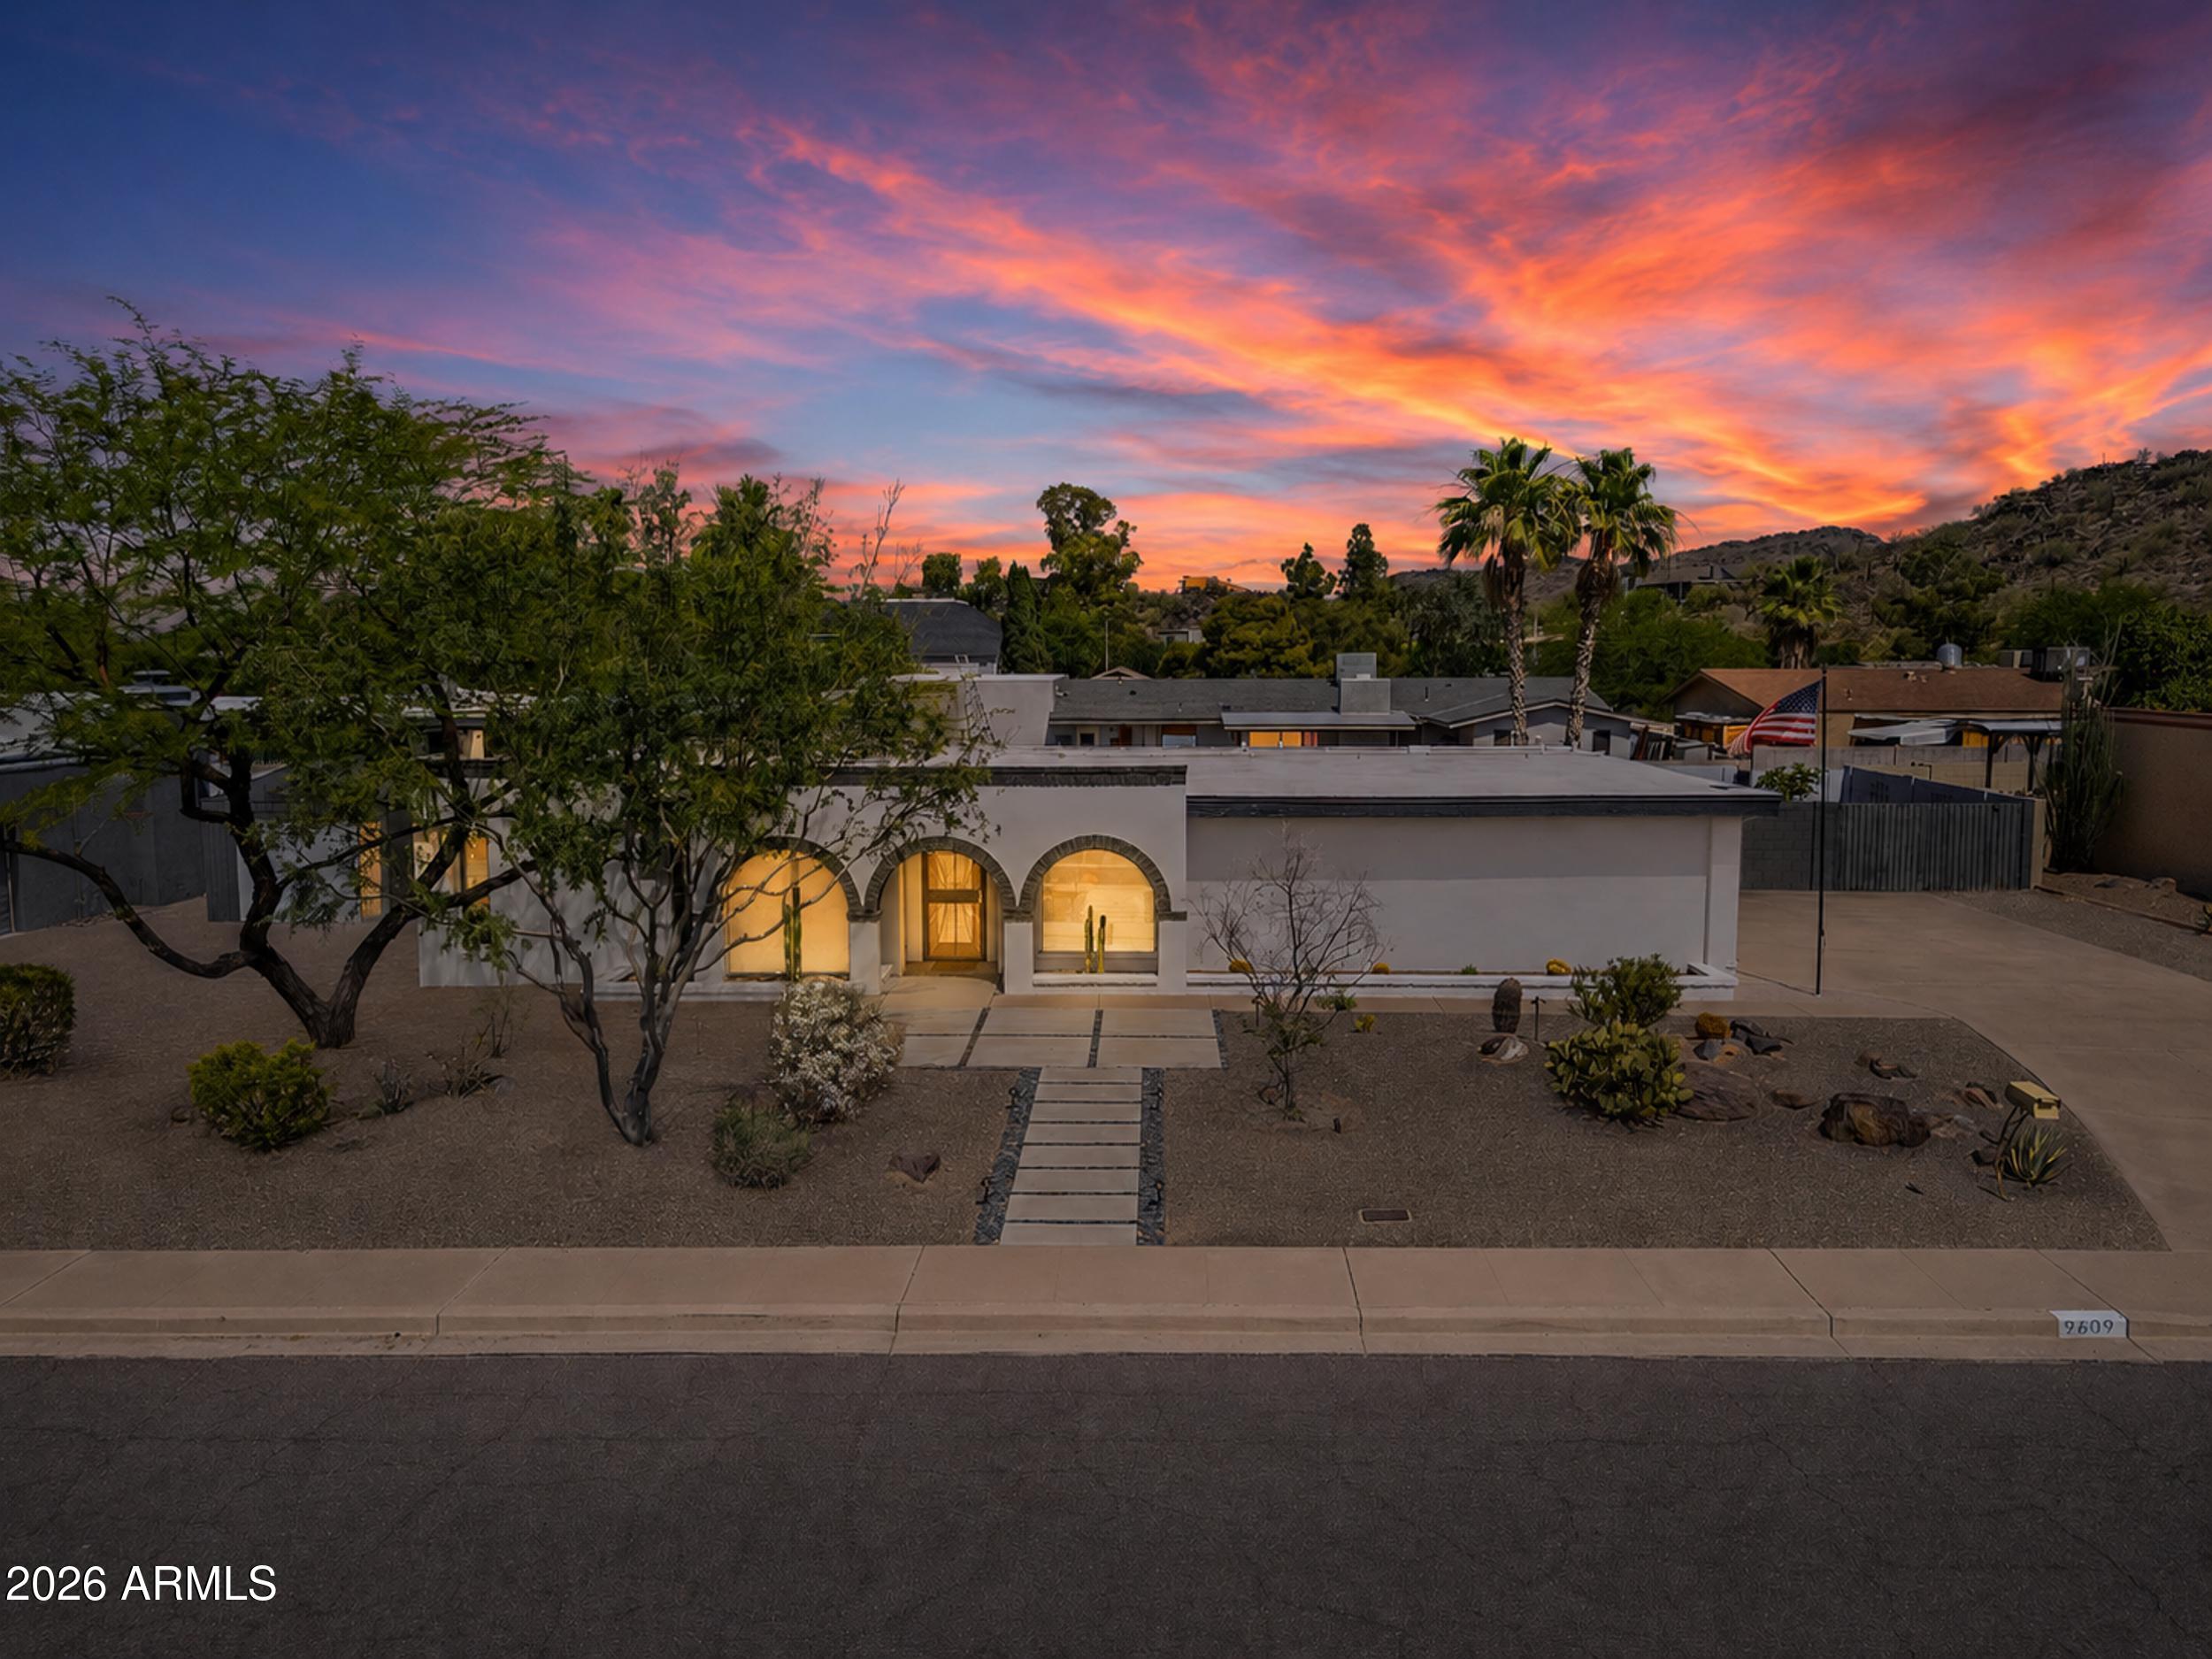
9609 N 35th Place
4 Beds
2 Baths
2,333 Sq.Ft.
$850,000
MLS#: 7024413
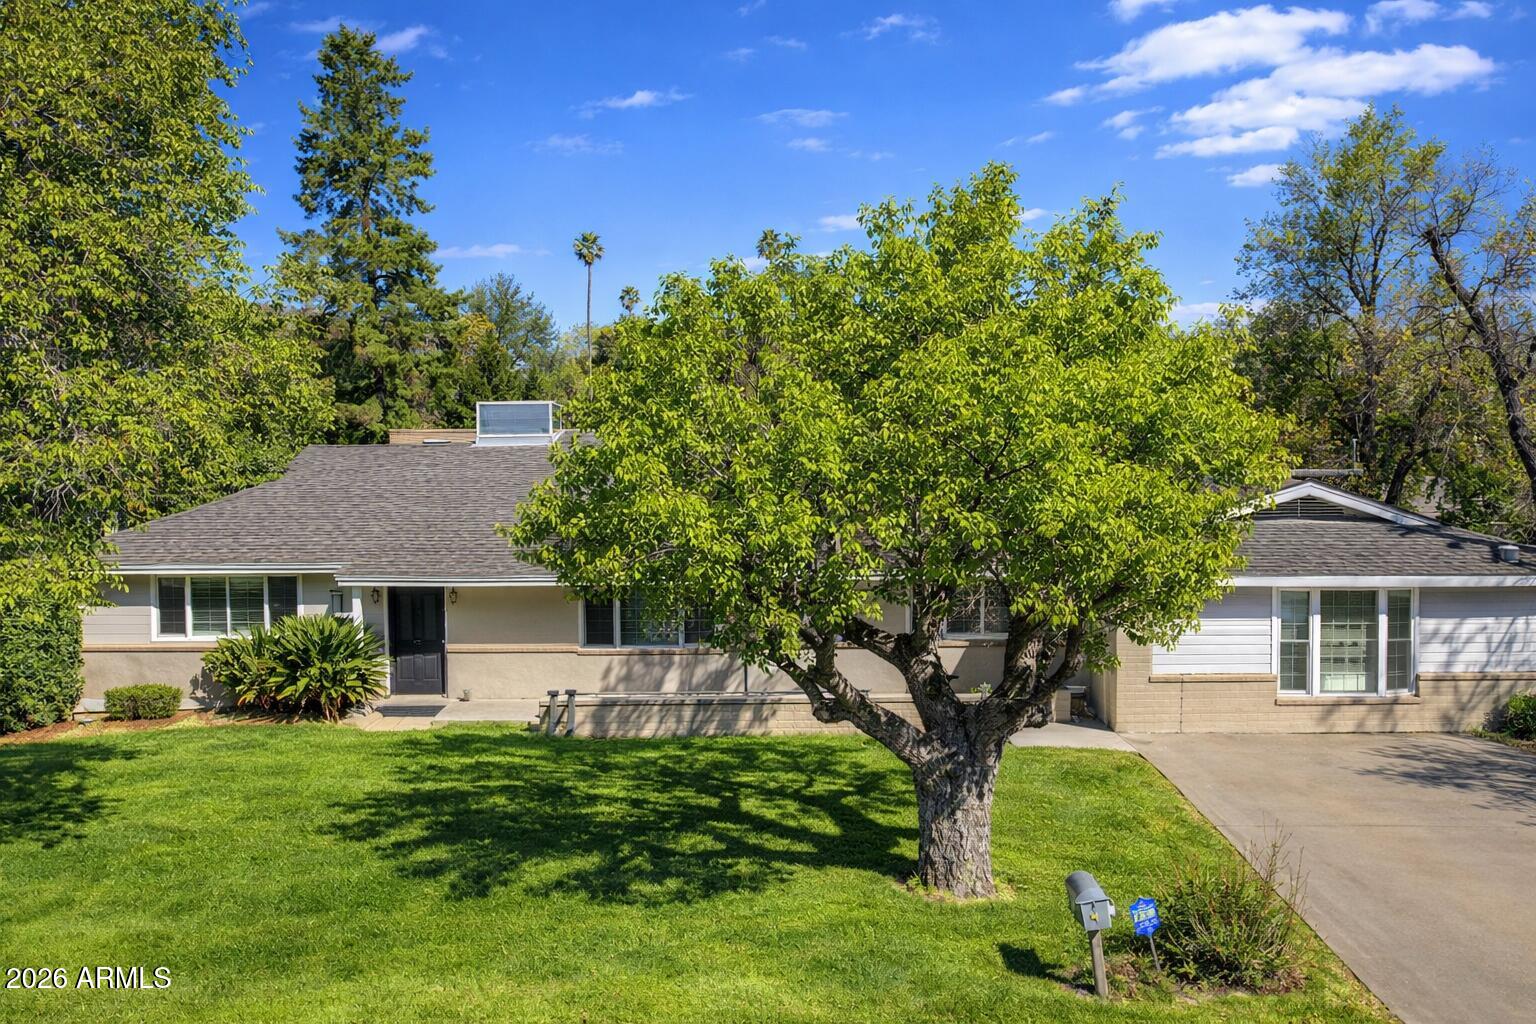
Phoenix
1532 W LOMA Lane
4 Beds
2 Baths
2,236 Sq.Ft.
$840,000
MLS#: 7025175
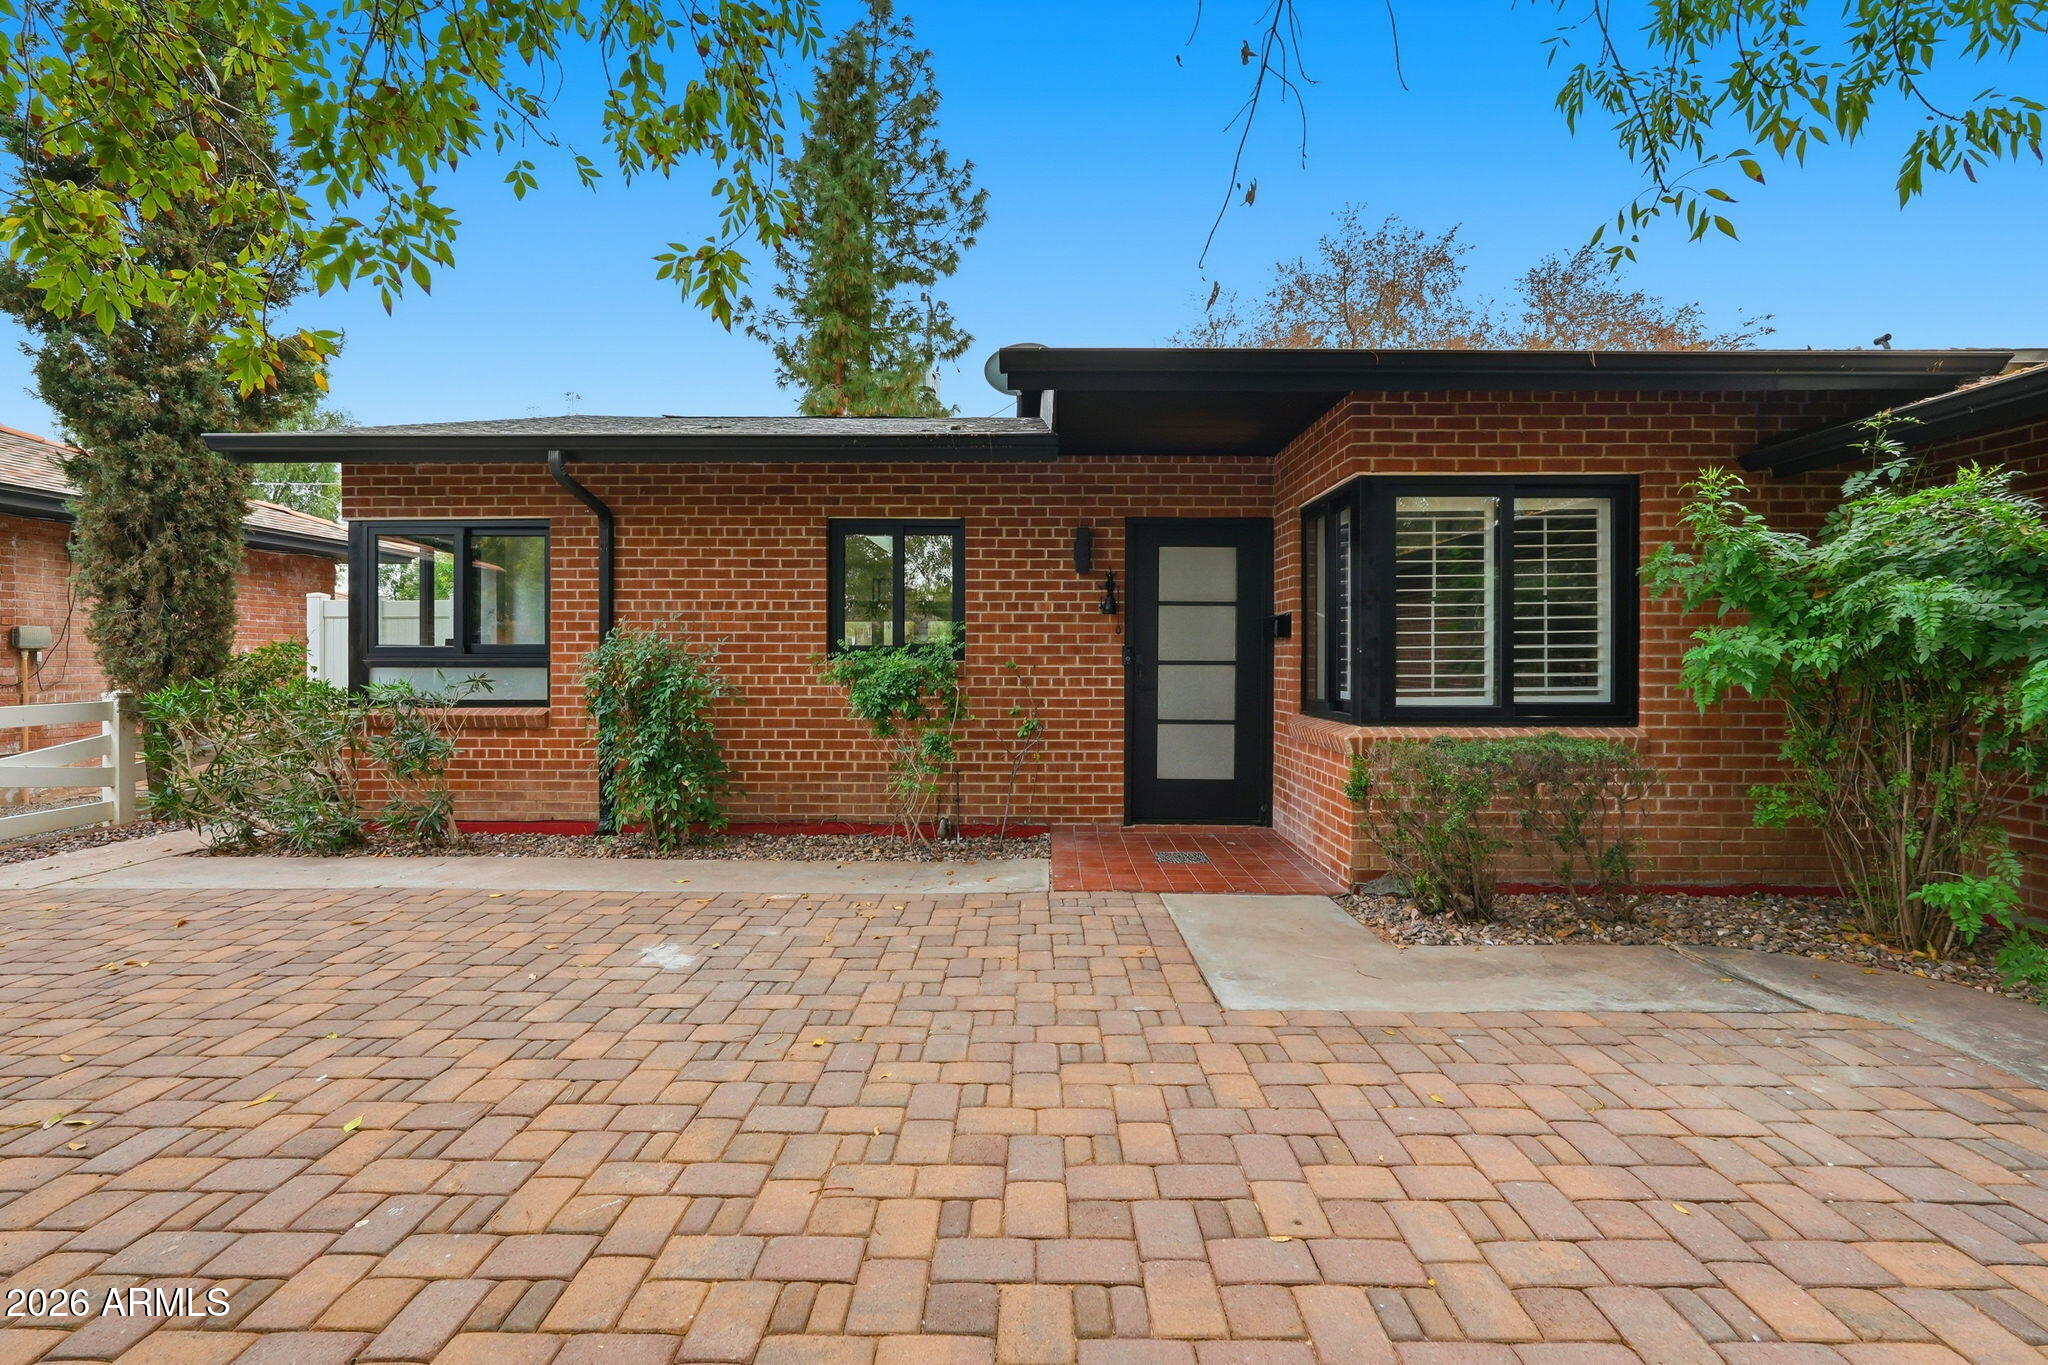
Phoenix
717 W VIRGINIA Avenue
3 Beds
2 Baths
1,636 Sq.Ft.
$899,000
MLS#: 7022564
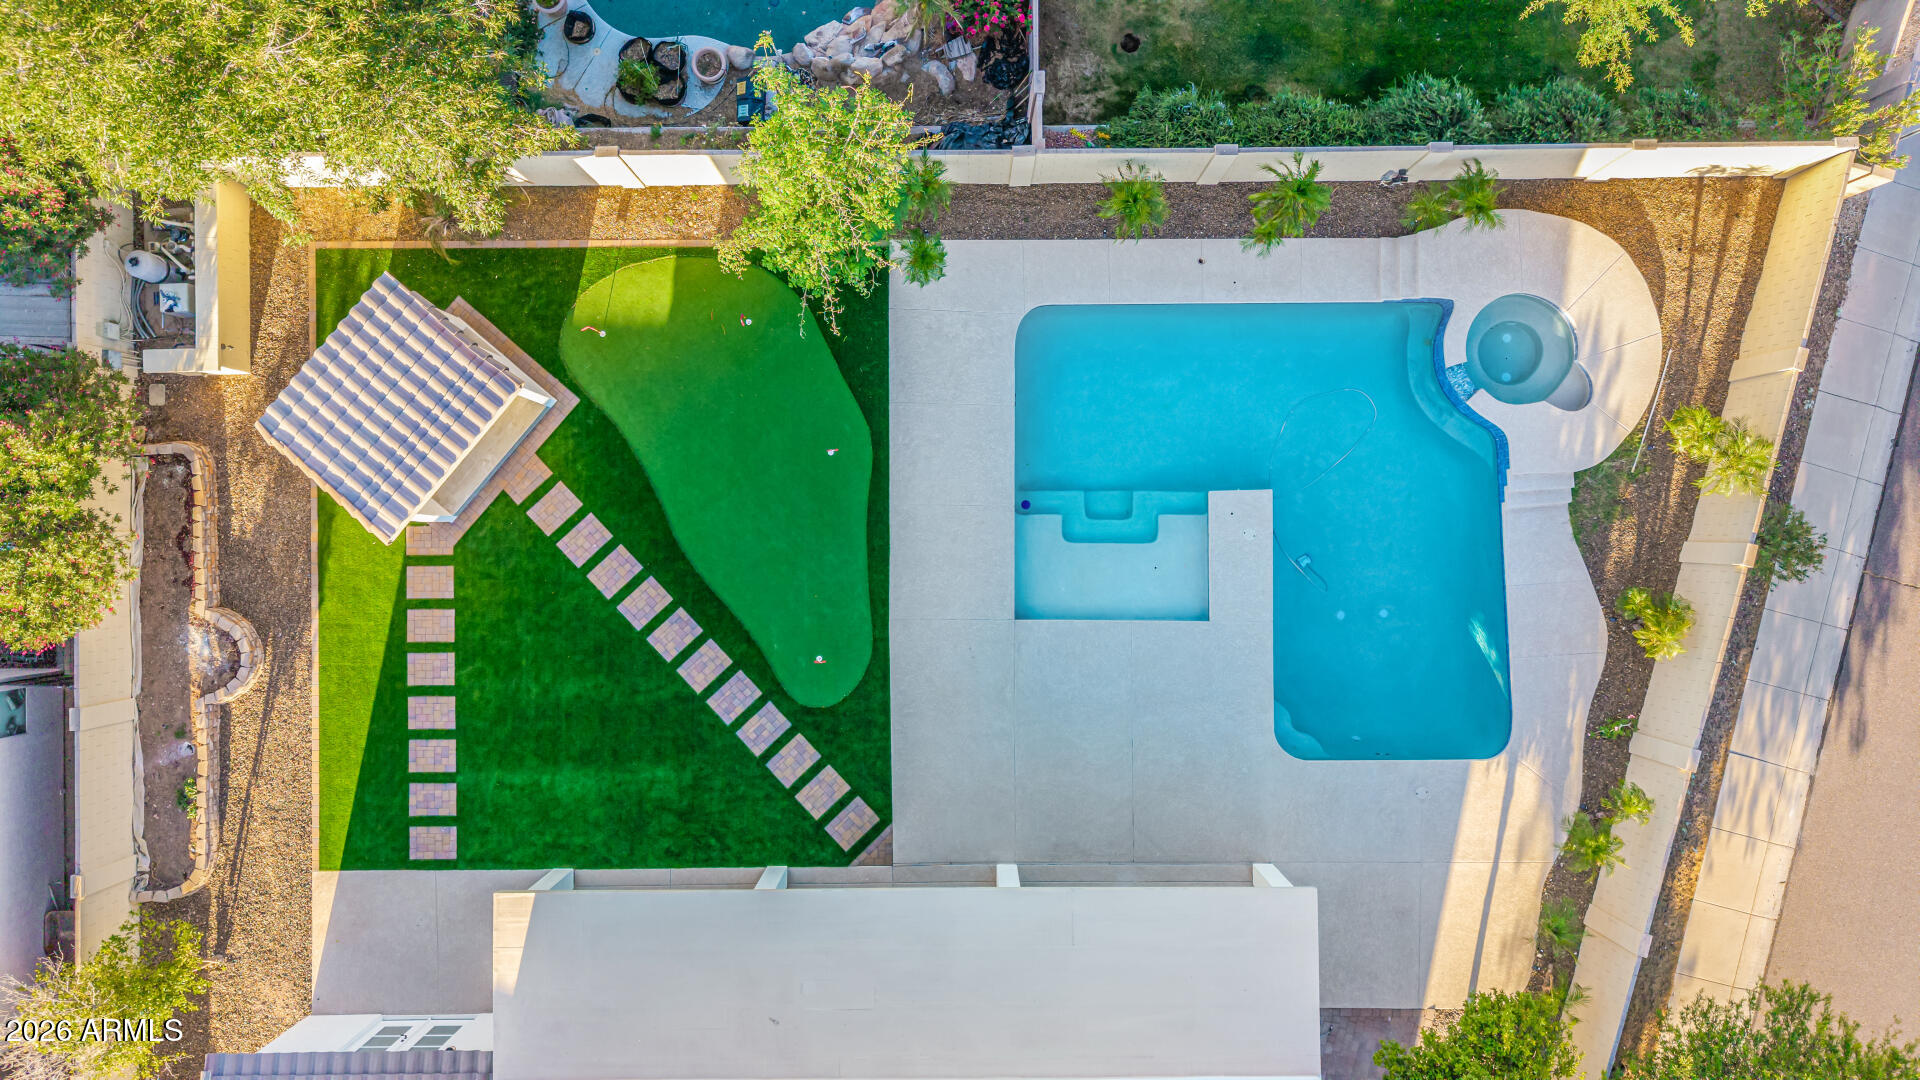
Phoenix
27905 N 66TH Drive
5 Beds
3 Baths
3,522 Sq.Ft.
$875,000
MLS#: 7015239
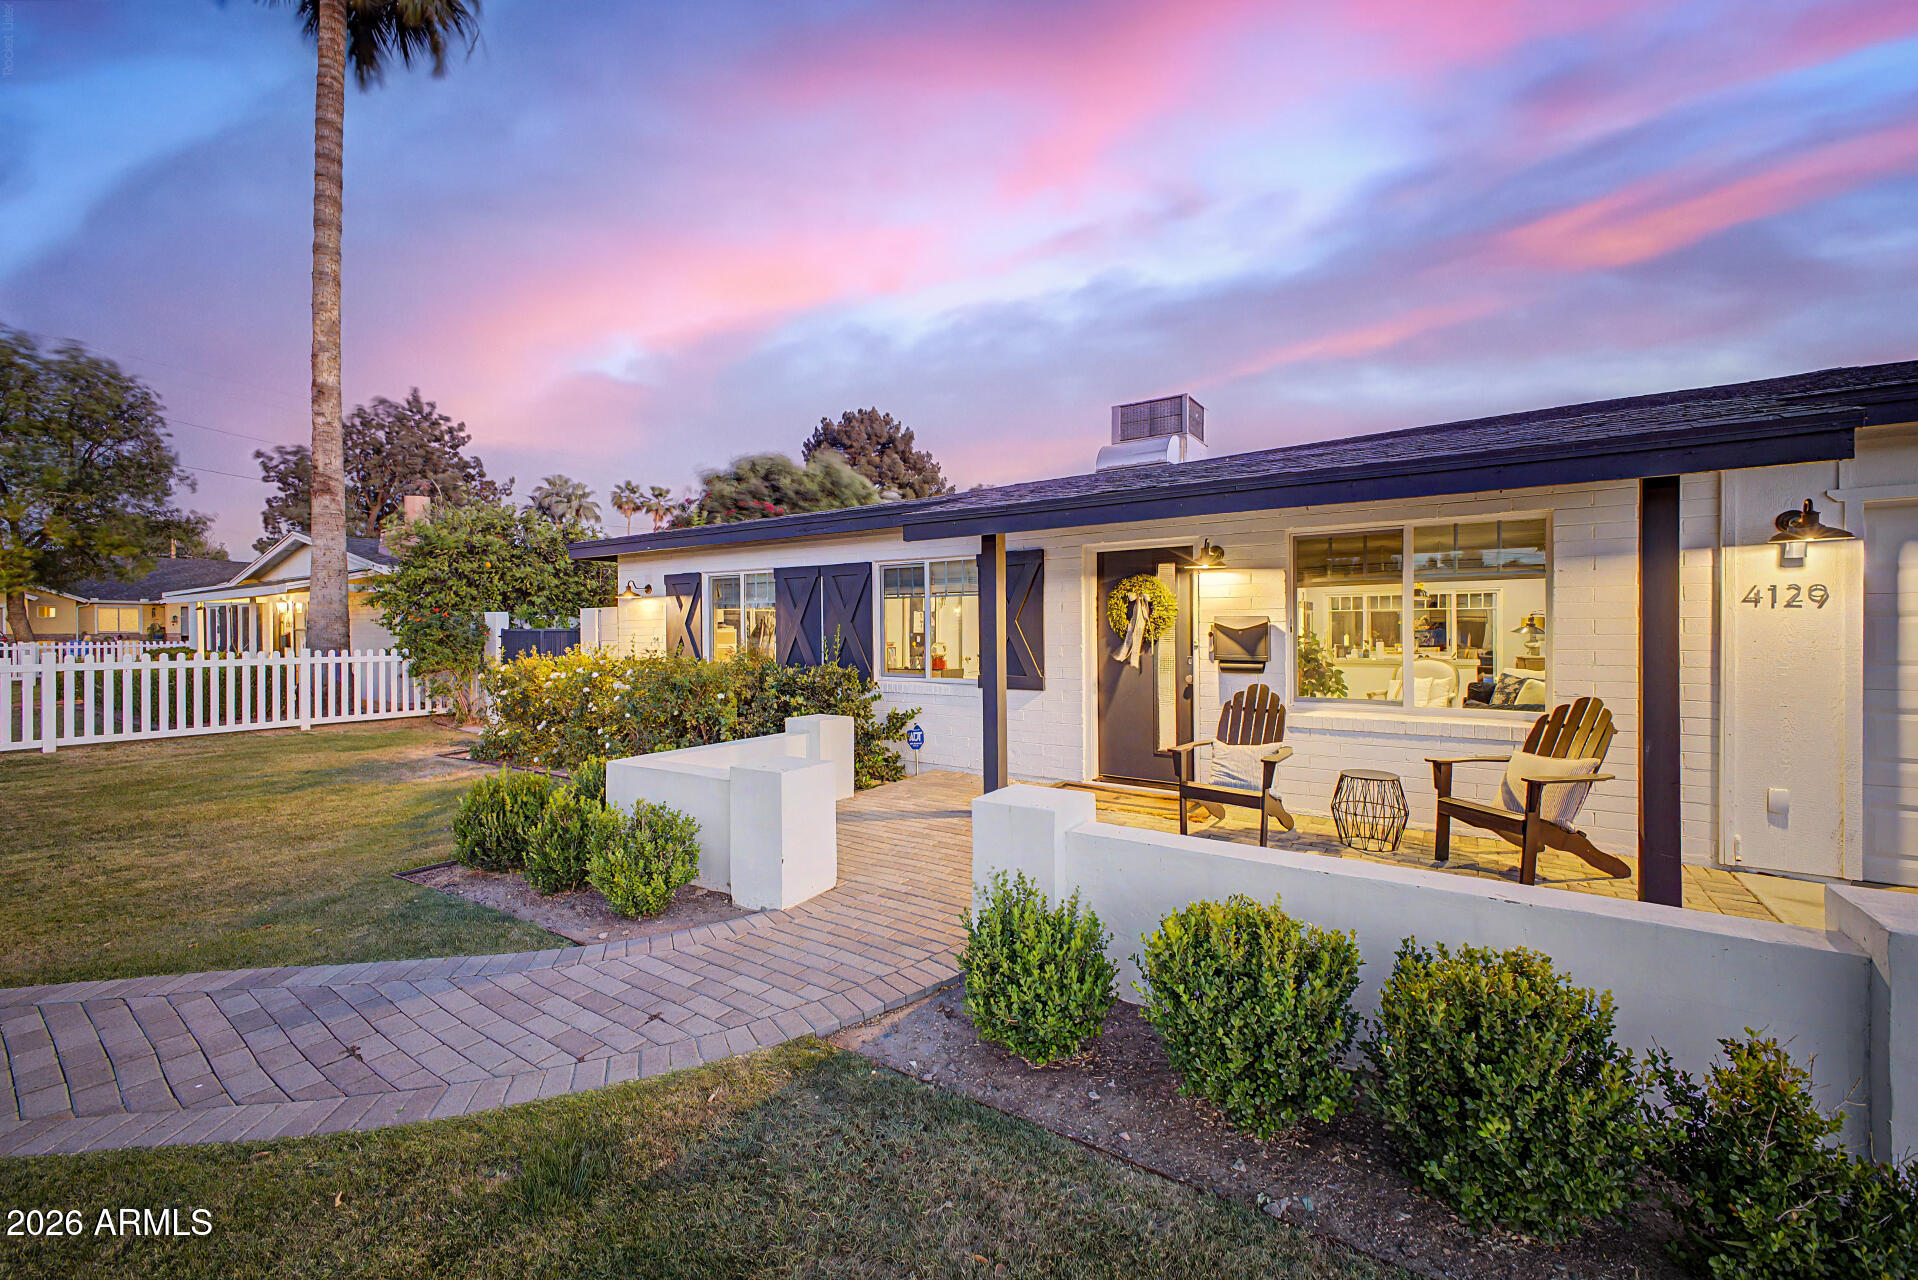
Phoenix
4129 E INDIANOLA Avenue
3 Beds
2 Baths
1,393 Sq.Ft.
$970,000
MLS#: 7015463
Phoenix
6610 E MARISA Lane
4 Beds
3 Baths
2,030 Sq.Ft.
$925,000
MLS#: 7024200
Phoenix
6029 E LONE CACTUS Drive
4 Beds
3 Baths
2,295 Sq.Ft.
$1,150,000
MLS#: 7023383
Phoenix
11615 N 30TH Street
4 Beds
2 Baths
2,047 Sq.Ft.
$799,000
MLS#: 7013499
