
918 N BRADLEY Drive
Chandler, AZ 85226
About
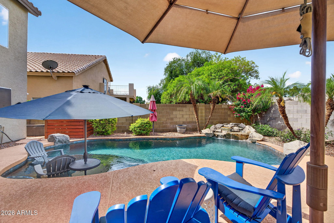
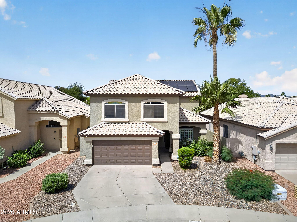
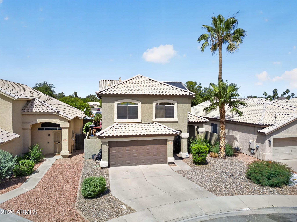
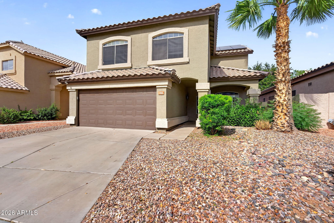
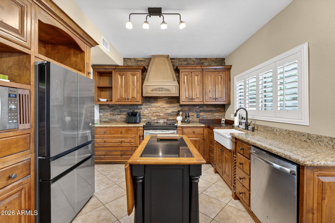
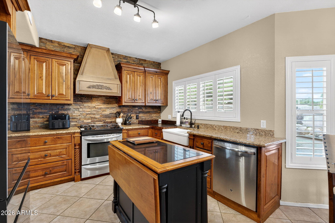
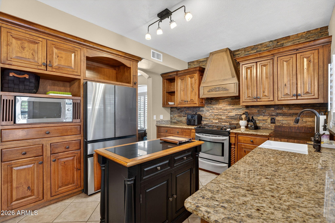
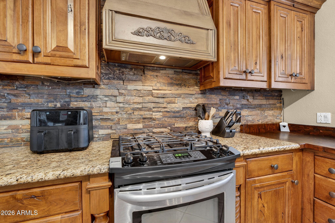
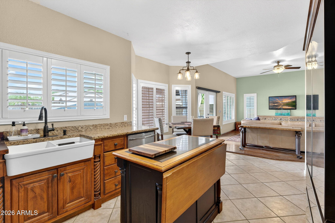
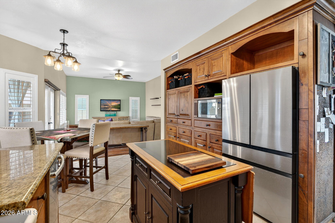
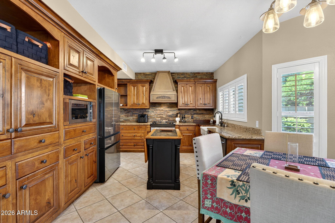
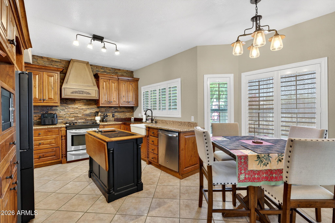
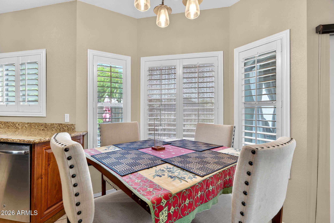
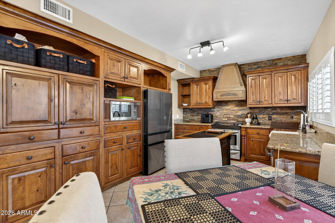
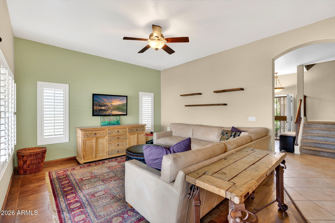
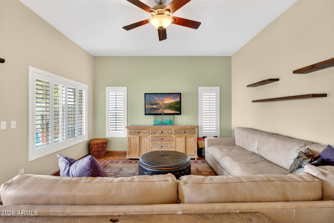
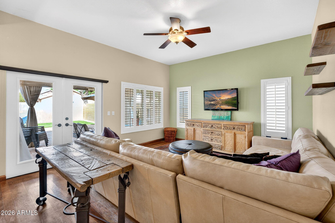
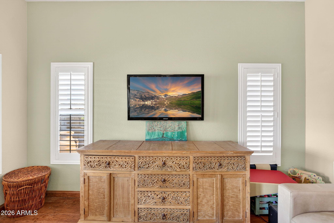
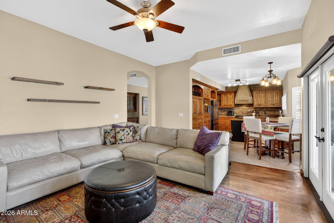
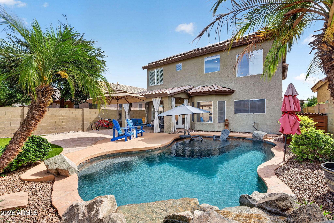
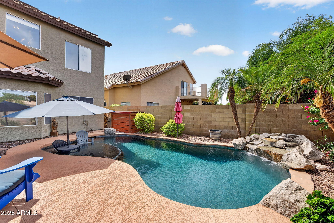
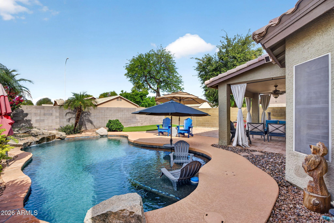
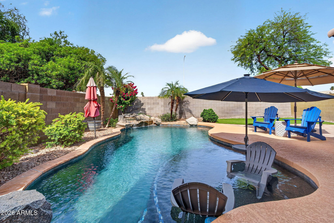
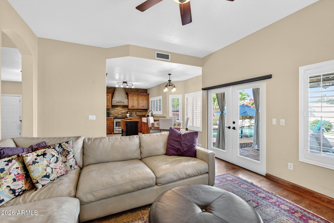
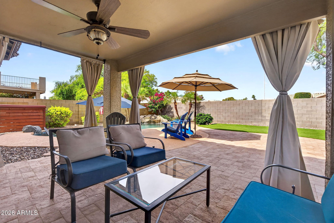
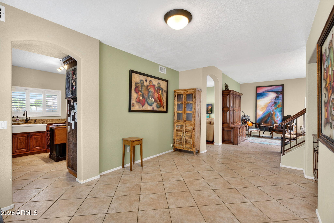
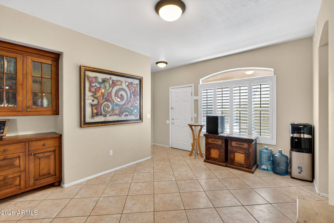
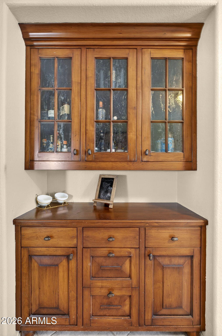
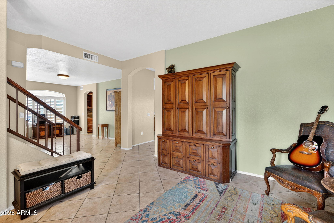
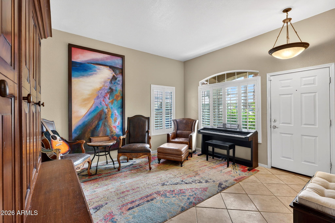
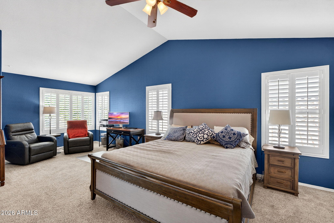
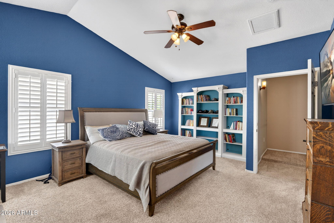
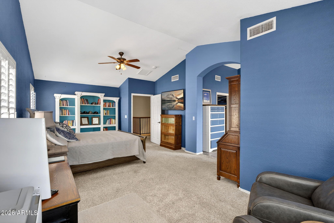
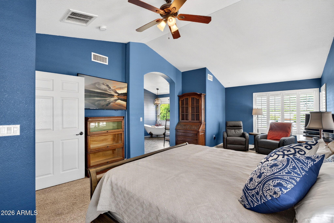
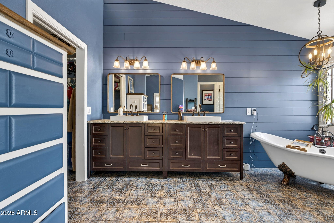
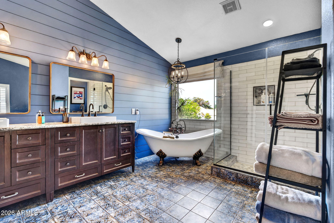
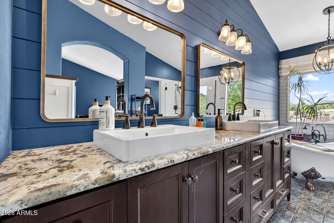
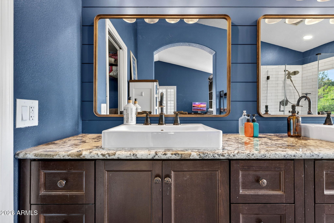
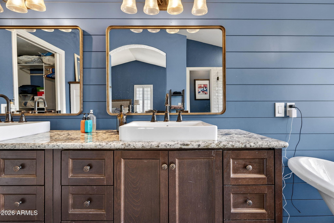
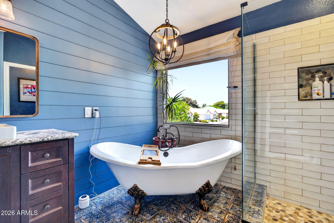
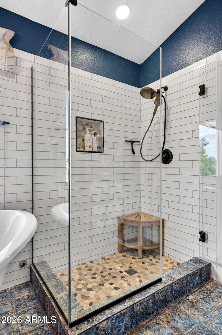
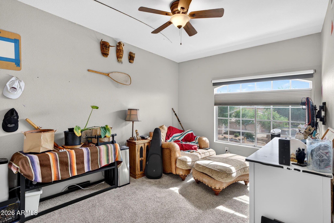
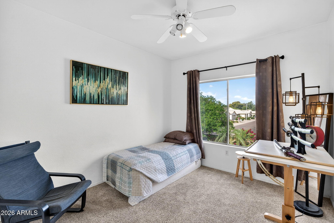
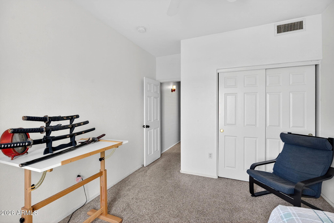
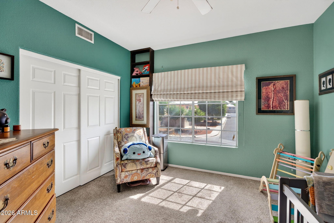
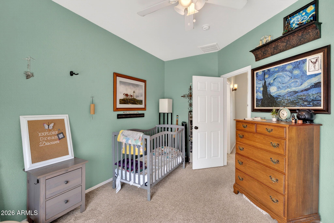
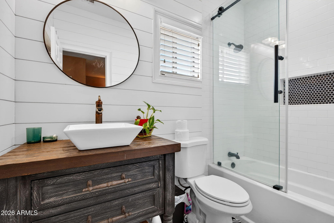
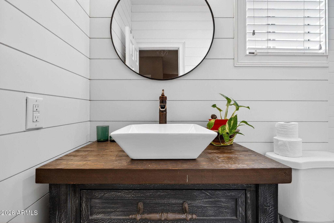
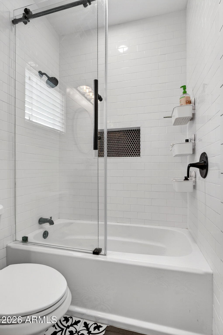
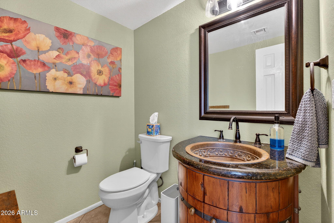
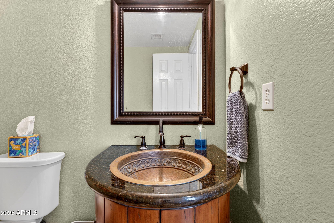
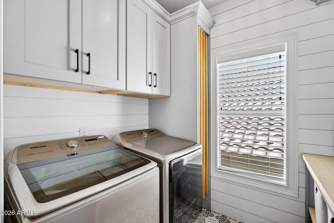
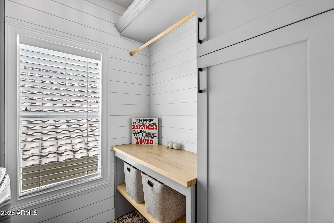
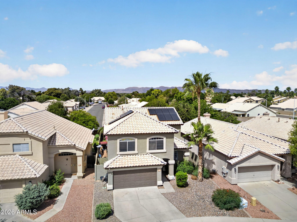
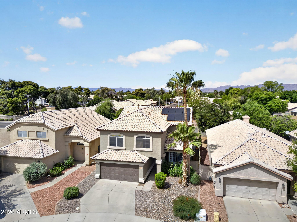
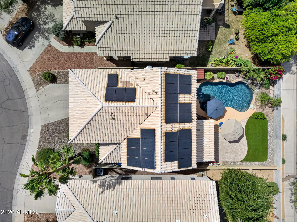
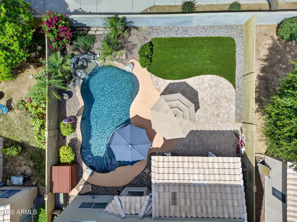
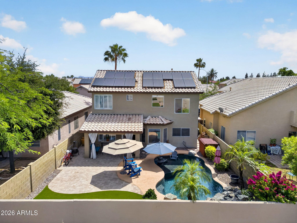
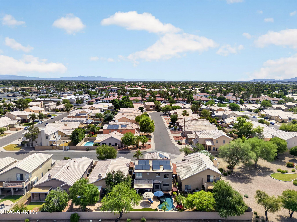
Seller to pay off solar loan with full price offer. Beautiful 4-bedroom, 2.5-bath home with a pool in the desirable Harmon Ranch community in West Chandler. The thoughtfully designed floor plan offers spacious living areas, including custom built-ins and an open flow ideal for everyday living and entertaining. The kitchen features custom cabinetry, granite countertops, a farmhouse sink, and upgraded appliances. Upstairs, the bathrooms and laundry room showcase stylish finishes and functional design. Primary bath was completely remodeled in 2025. Step outside to a private backyard oasis complete with a play pool with waterfall and extended baja step, fire pit, covered patio, and low-maintenance landscaping including turf. There is plenty of room to spread out and take it all in. AC and pool pump were replaced in 2024 which means less stress for you! This is all in a prime location near shopping, dining, and easy freeway access.
Property
Beds
4
Full Baths
2
1/2 Baths
1
Year Built
1994
Sq.Footage
2,341
Features
Features & Amenities
Interior
-
Other Interior Features
High Speed Internet, Granite Counters, Double Vanity, Eat-in Kitchen, Vaulted Ceiling(s), Kitchen Island, High Ceilings
-
Total Bedrooms
4
-
Bathrooms
2
-
1/2 Bathrooms
1
-
Basement YN
NO
-
Cooling YN
YES
-
Cooling
Central Air, Ceiling Fan(s)
-
Fireplace YN
NO
-
Heating YN
YES
-
Heating
Natural Gas
-
Pet friendly
N/A
Exterior
-
Garage
Yes
-
Garage spaces
2
-
Construction Materials
Stucco, Frame
-
Parking
Garage Door Opener, Direct Access
-
Patio and Porch Features
Patio
-
Pool
No
Area & Lot
-
Lot Features
Sprinklers In Rear, Sprinklers In Front, Desert Front
-
Lot Size(acres)
0.12
-
Lot Size(square feet)
5,027
-
Property Type
Residential
-
Property Sub Type
Single Family Residence
Price
-
Sales Price
$699,900
-
Tax Amount
$2,525
-
Financing Options
Cash, VA Loan, FHA, Conventional
-
Sq. Footage
2,341
-
Price/SqFt
$298
HOA
-
Association
YES
-
Association Fee
$62
-
Association Fee Frequency
Monthly
-
Association Fee Includes
N/A
Property Resources
-
Horse Property
NO
School District
-
Elementary School
Kyrene Elementary District
-
Middle School
Kyrene del Pueblo Middle School
-
High School
Corona Del Sol High School
Property Features
-
Stories
2
-
Foundation Details
Slab
-
Ownership
Fee Simple
-
Sewer
Public Sewer
-
Tax Lot
197
-
Water Source
Public
Schedule
Schedule a Showing
Showing scheduled successfully.
Mortgage calculator
Estimate your monthly mortgage payment, including the principal and interest, property taxes, and HOA. Adjust the values to generate a more accurate rate.
Your payment
Principal and Interest:
$
Property taxes:
$
HOA fees:
$
Total loan payment:
$
Total interest amount:
$
Location
-
County
Maricopa
-
Elementary School
Kyrene Elementary District
-
Middle School
Kyrene del Pueblo Middle School
-
High School
Corona Del Sol High School

Listing Courtesy of Katie Taylor, Keller Williams Realty Sonoran Living
RealHub Information is provided exclusively for consumers' personal, non-commercial use, and it may not be used for any purpose other than to identify prospective properties consumers may be interested in purchasing. All information deemed reliable but not guaranteed and should be independently verified. All properties are subject to prior sale, change or withdrawal. RealHub website owner shall not be responsible for any typographical errors, misinformation, misprints and shall be held totally harmless.

Marko Agent User
Agent
Call Marko today to schedule a private showing.
Phone (242) 532-3421
Email j@init.hr

* Listings on this website come from the FMLS IDX Compilation and may be held by brokerage firms other than the owner of this website. The listing brokerage is identified in any listing details. Information is deemed reliable but is not guaranteed. If you believe any FMLS listing contains material that infringes your copyrighted work please click here to review our DMCA policy and learn how to submit a takedown request.© 2024 FMLS.
Properties
Related properties
Chandler
840 N APRIL Drive
4 Beds
2 Baths
1,849 Sq.Ft.
$599,900
MLS#: 7025350
Chandler
5321 W LINDA Lane
4 Beds
2 Baths
2,970 Sq.Ft.
$799,999
MLS#: 7022091
Chandler
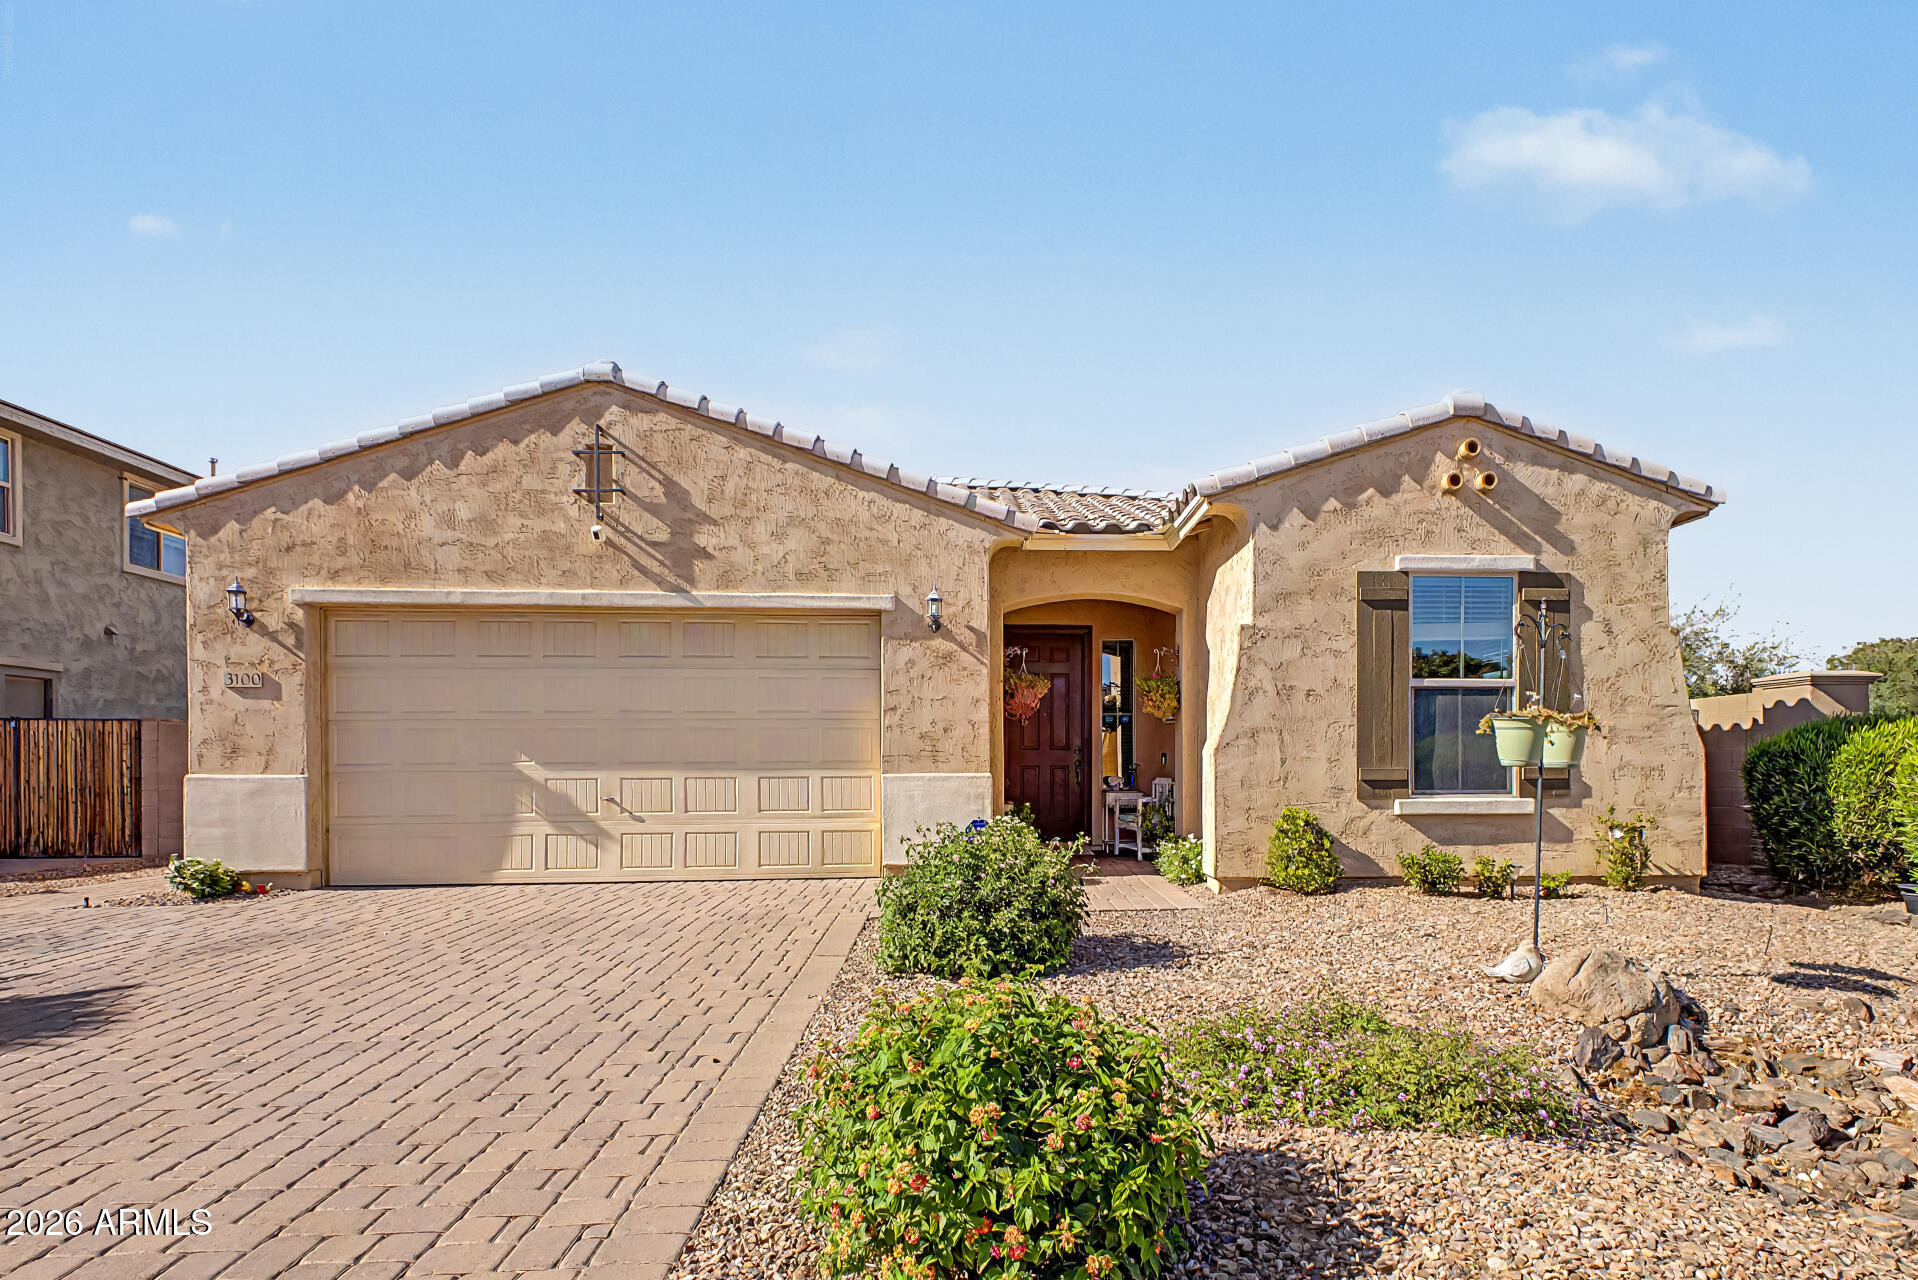
3100 E MAHOGANY Place
3 Beds
3 Baths
1,966 Sq.Ft.
$659,999
MLS#: 7021248
Chandler
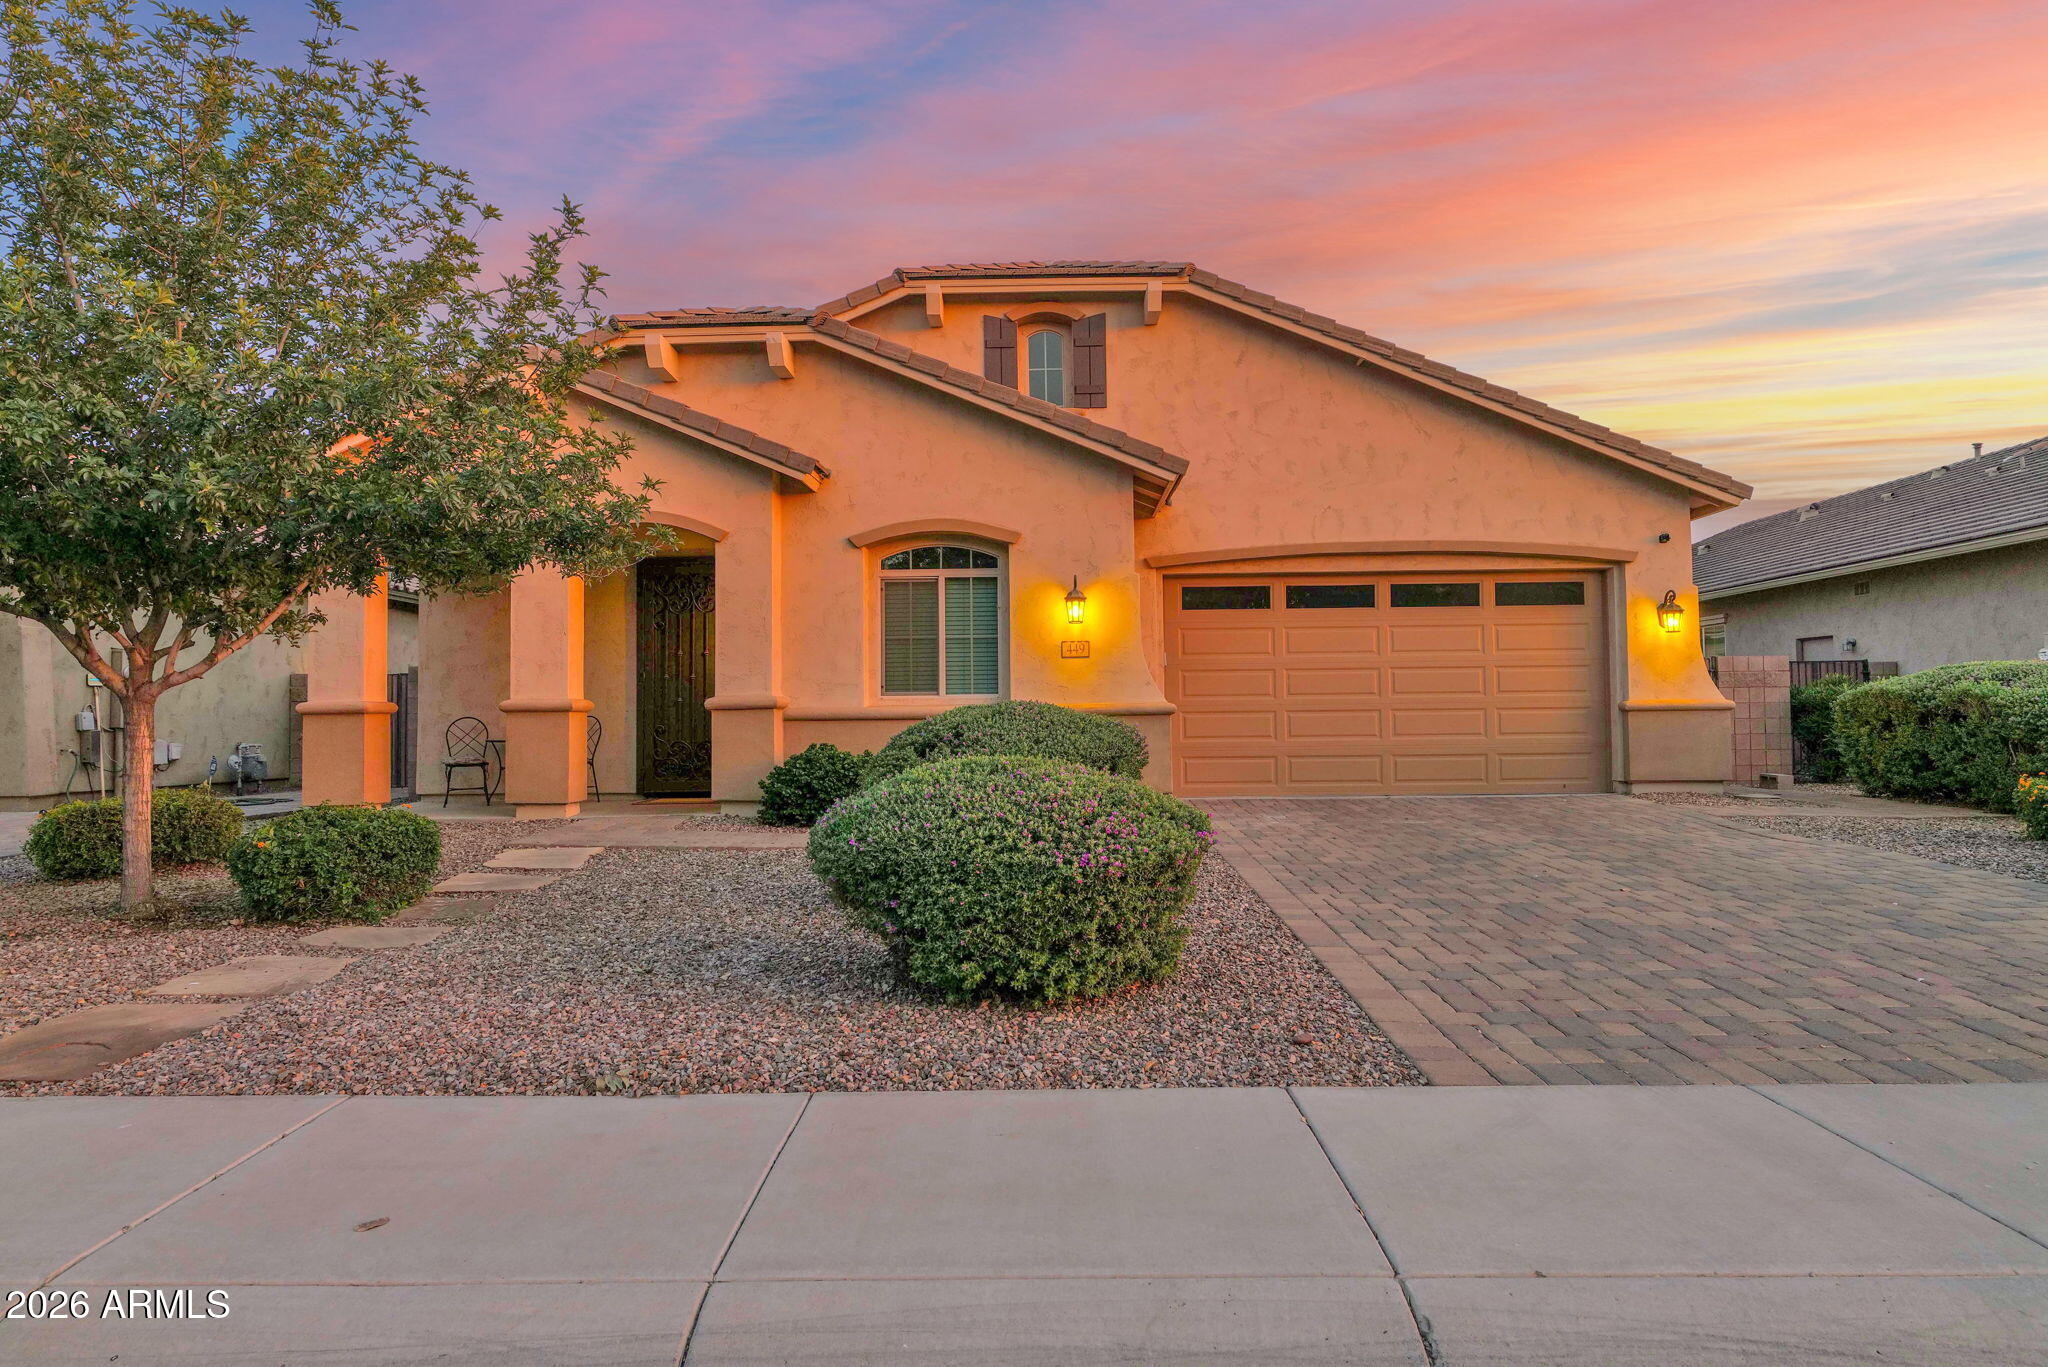
449 E LAS COLINAS Place
3 Beds
2 Baths
2,352 Sq.Ft.
$675,000
MLS#: 7018218
Chandler
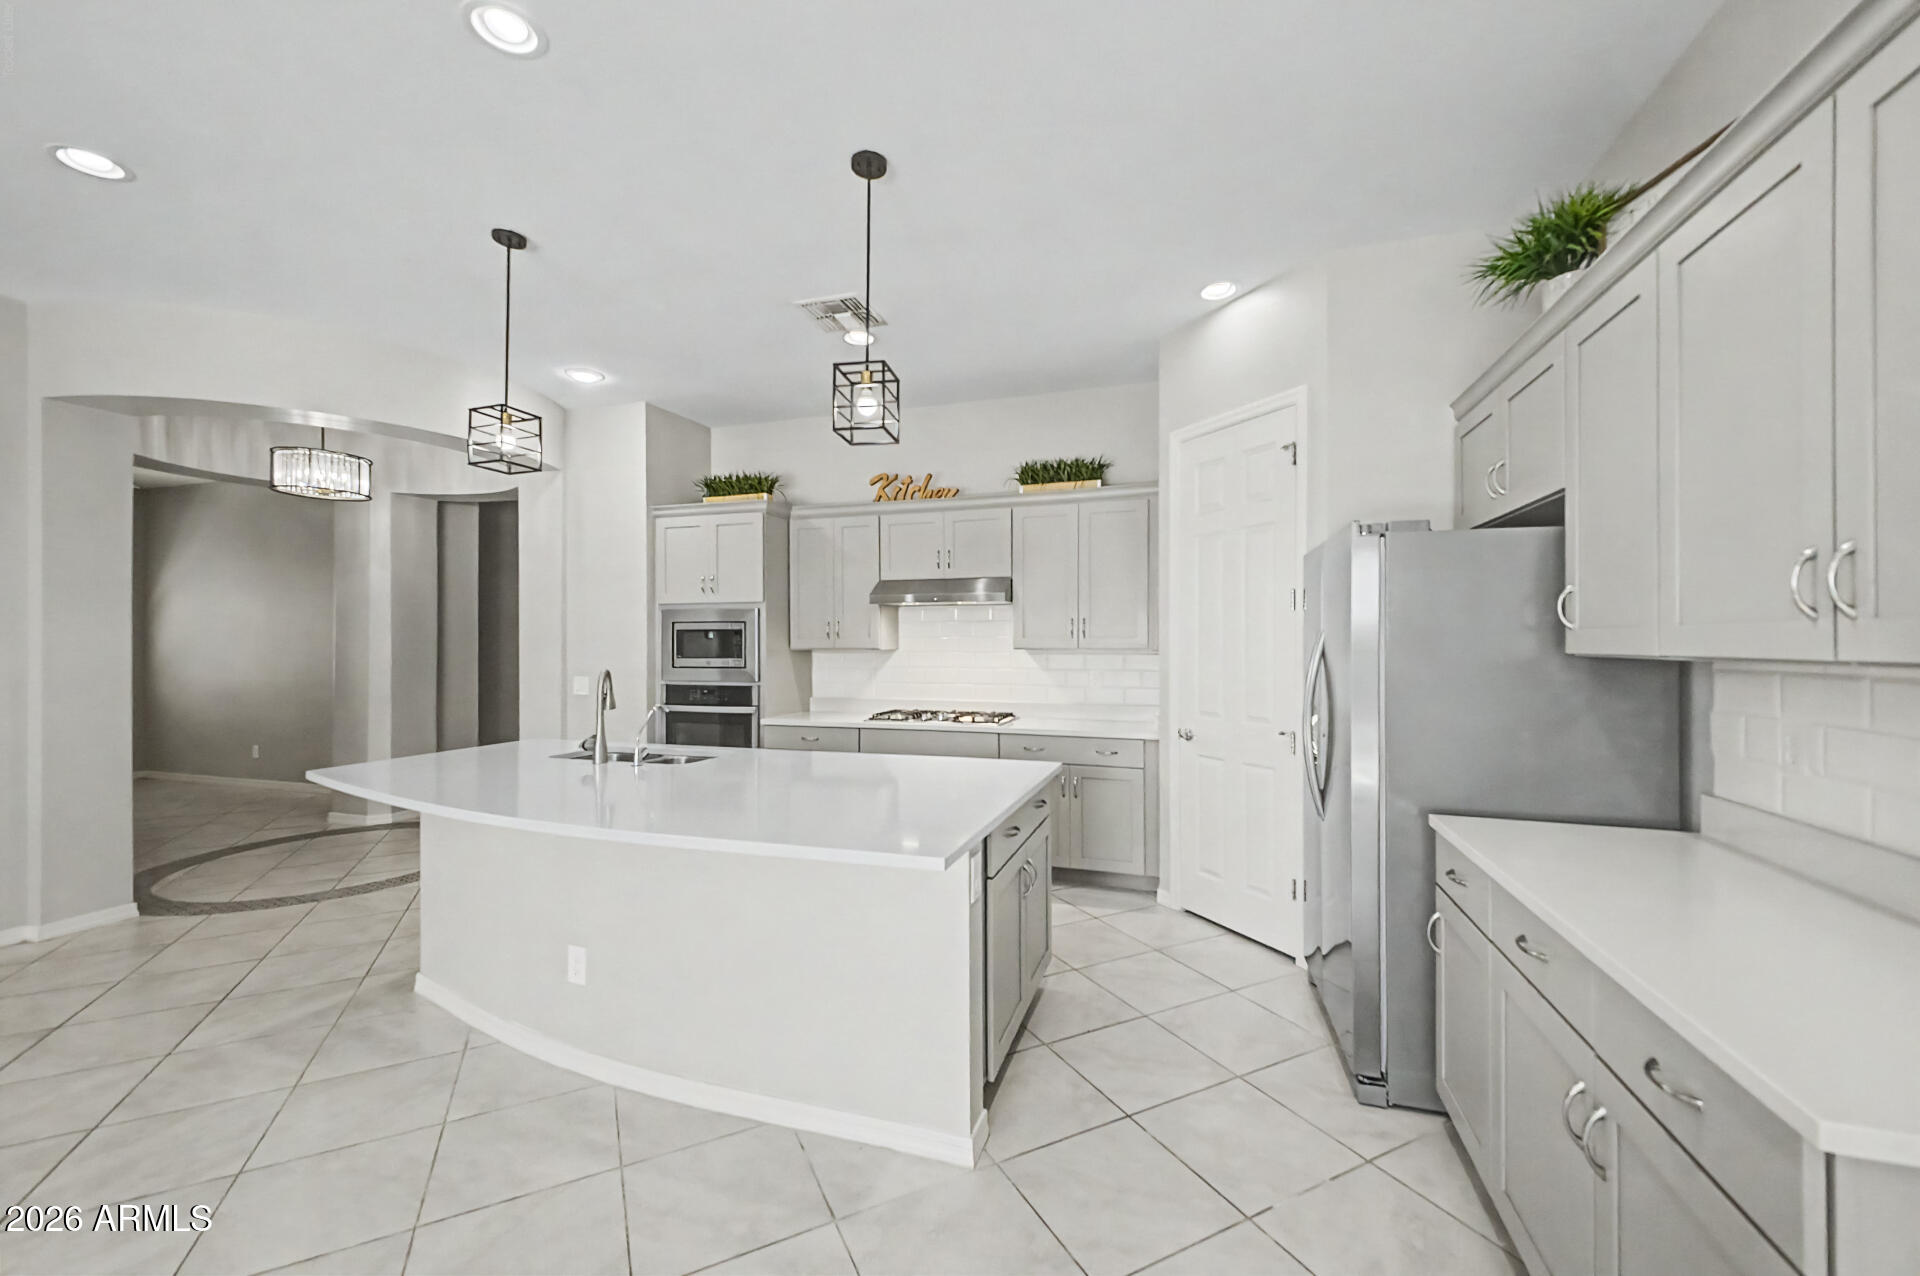
927 S SOHO Lane
3 Beds
2 Baths
1,867 Sq.Ft.
$599,990
MLS#: 7016847
Chandler
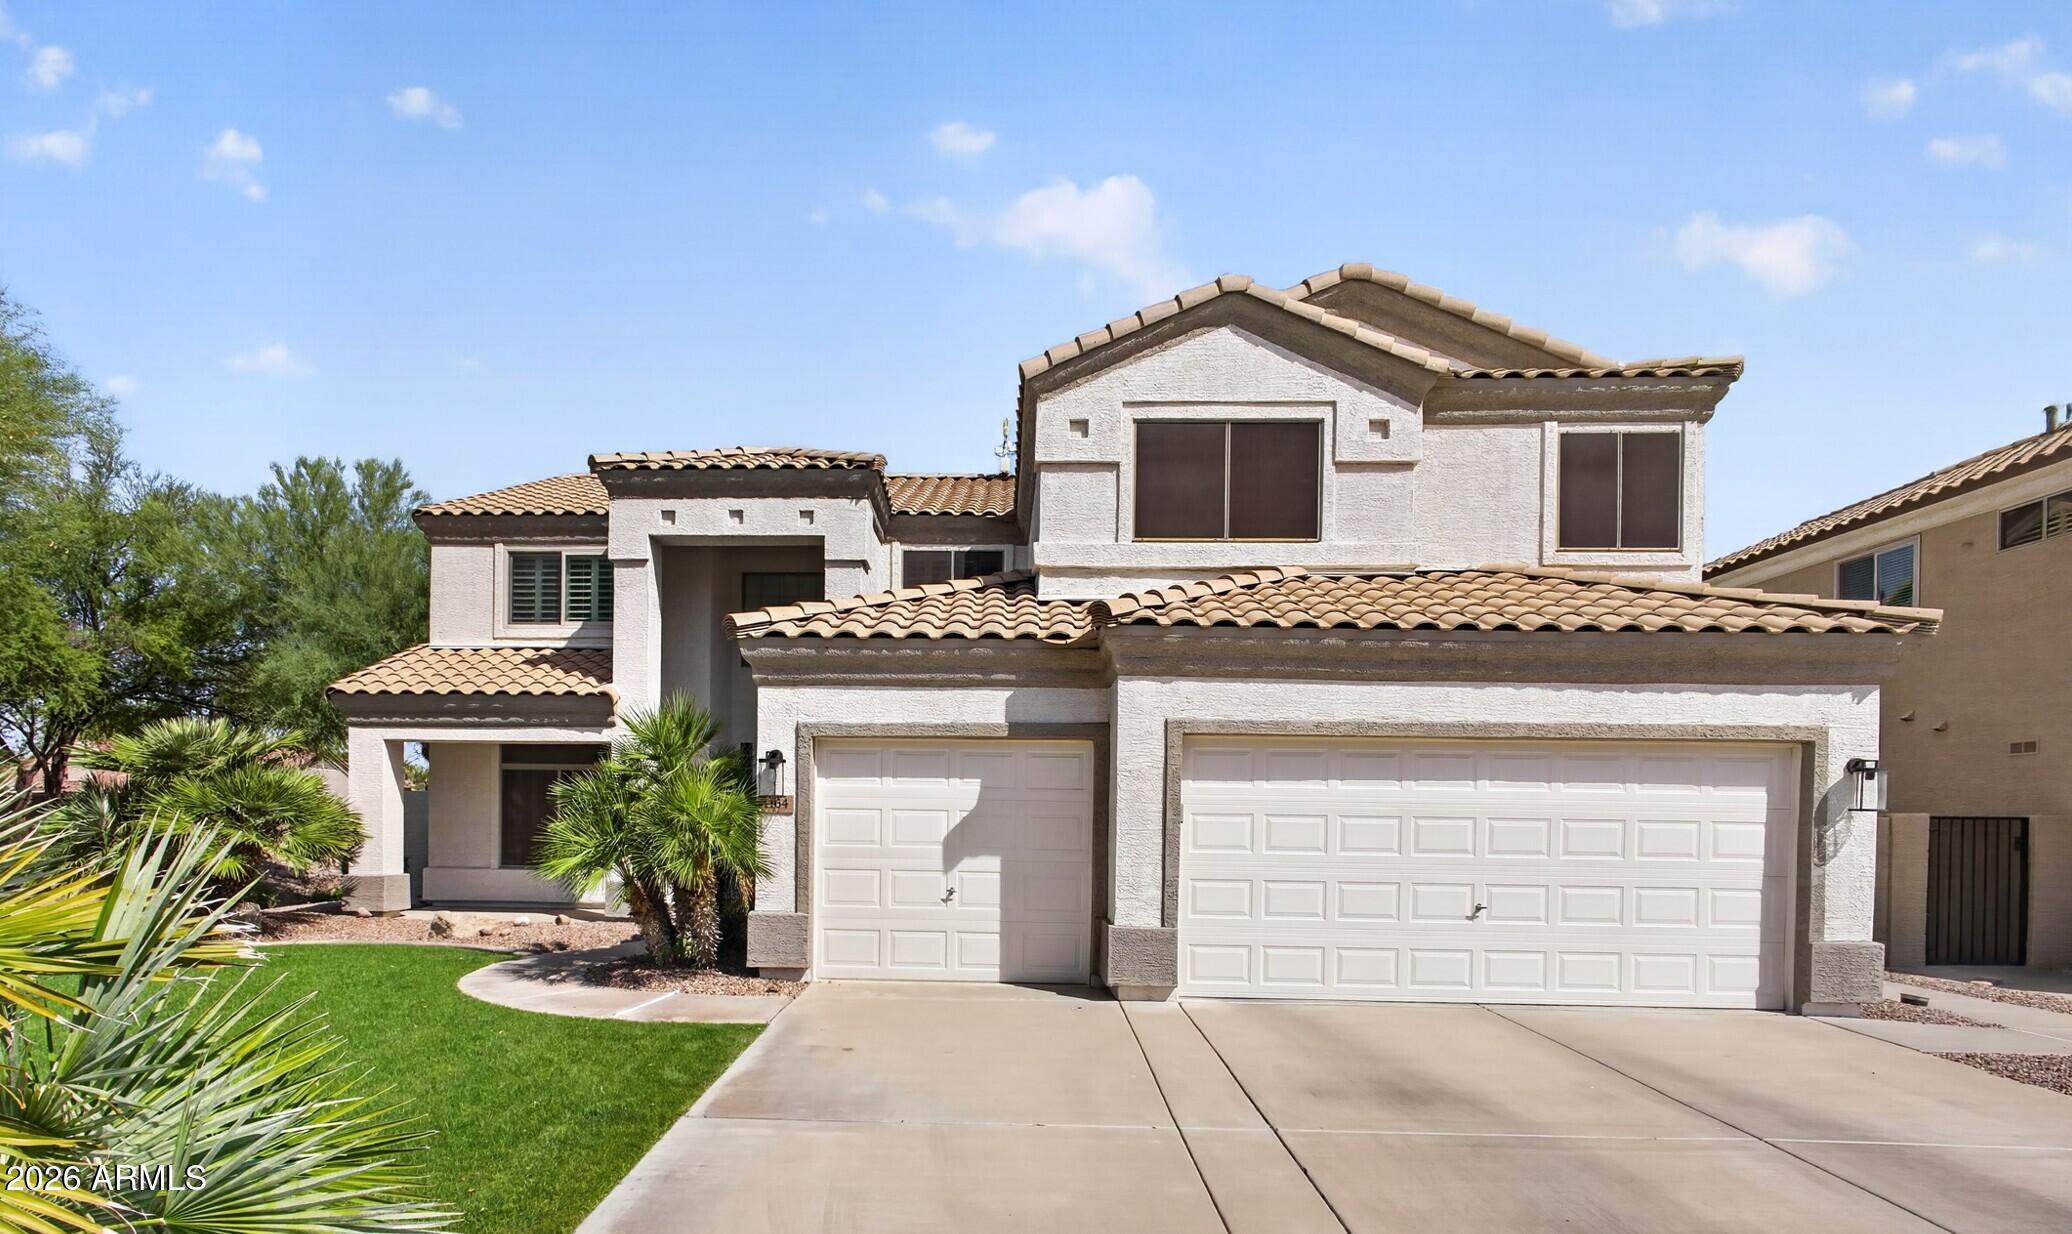
1164 W MULBERRY Drive
5 Beds
3 Baths
3,290 Sq.Ft.
$775,000
MLS#: 7012127
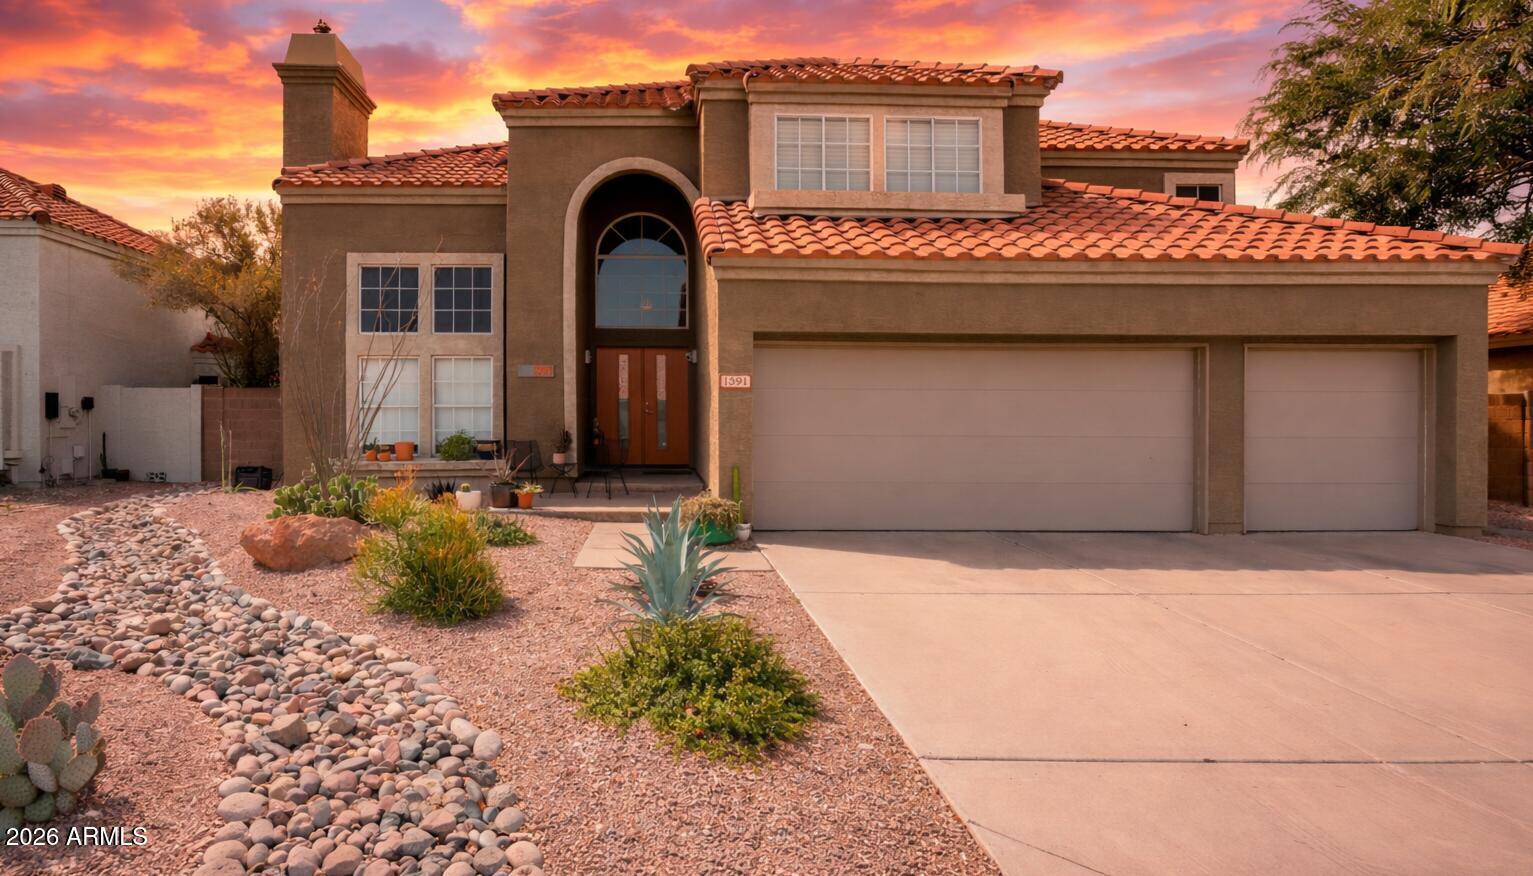
Chandler
1591 W JASPER Drive
4 Beds
2 Baths
2,667 Sq.Ft.
$719,000
MLS#: 7007246
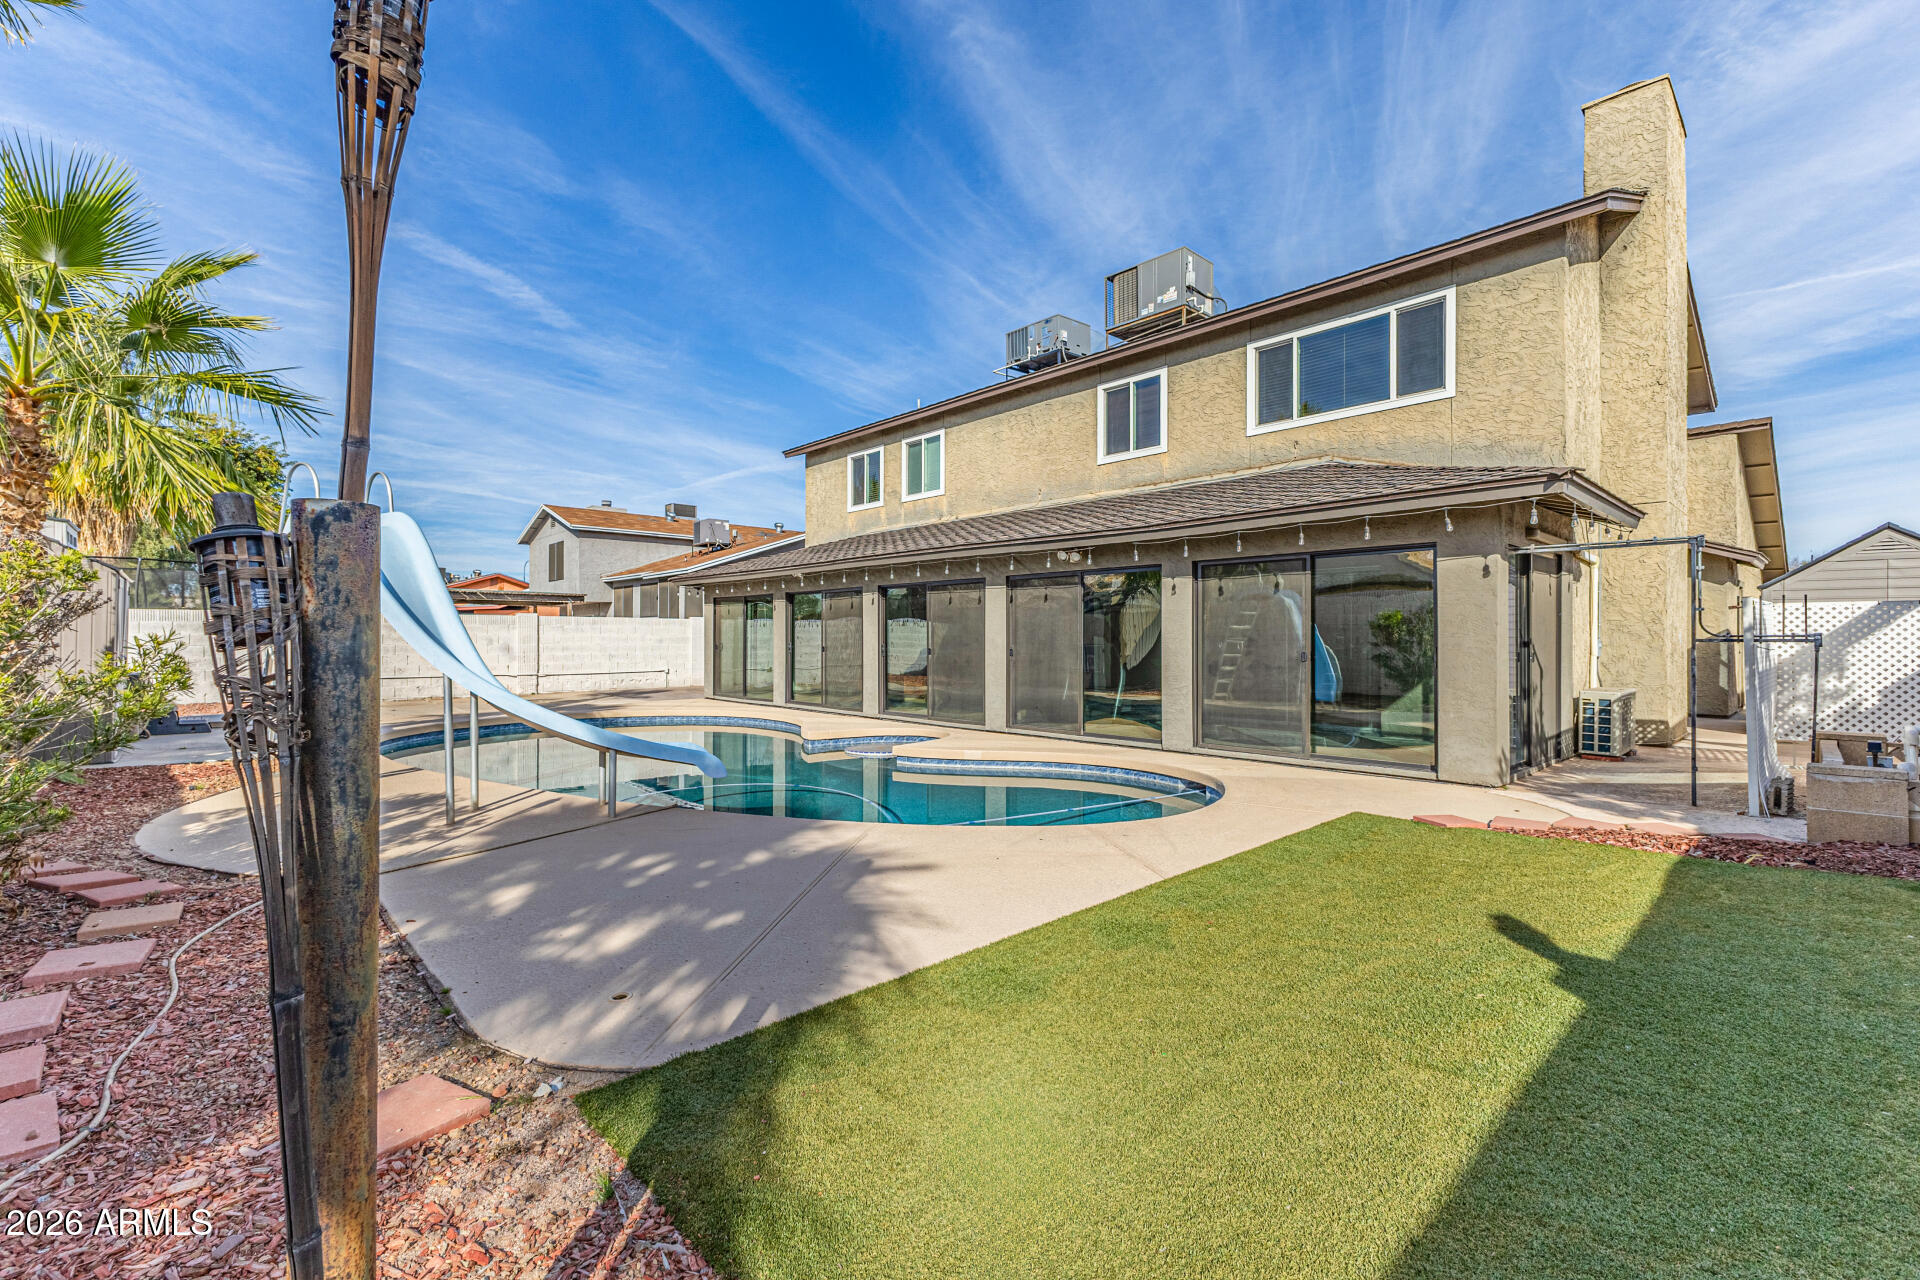
Chandler
108 N Terrace Road
6 Beds
3 Baths
2,800 Sq.Ft.
$649,900
MLS#: 6983769
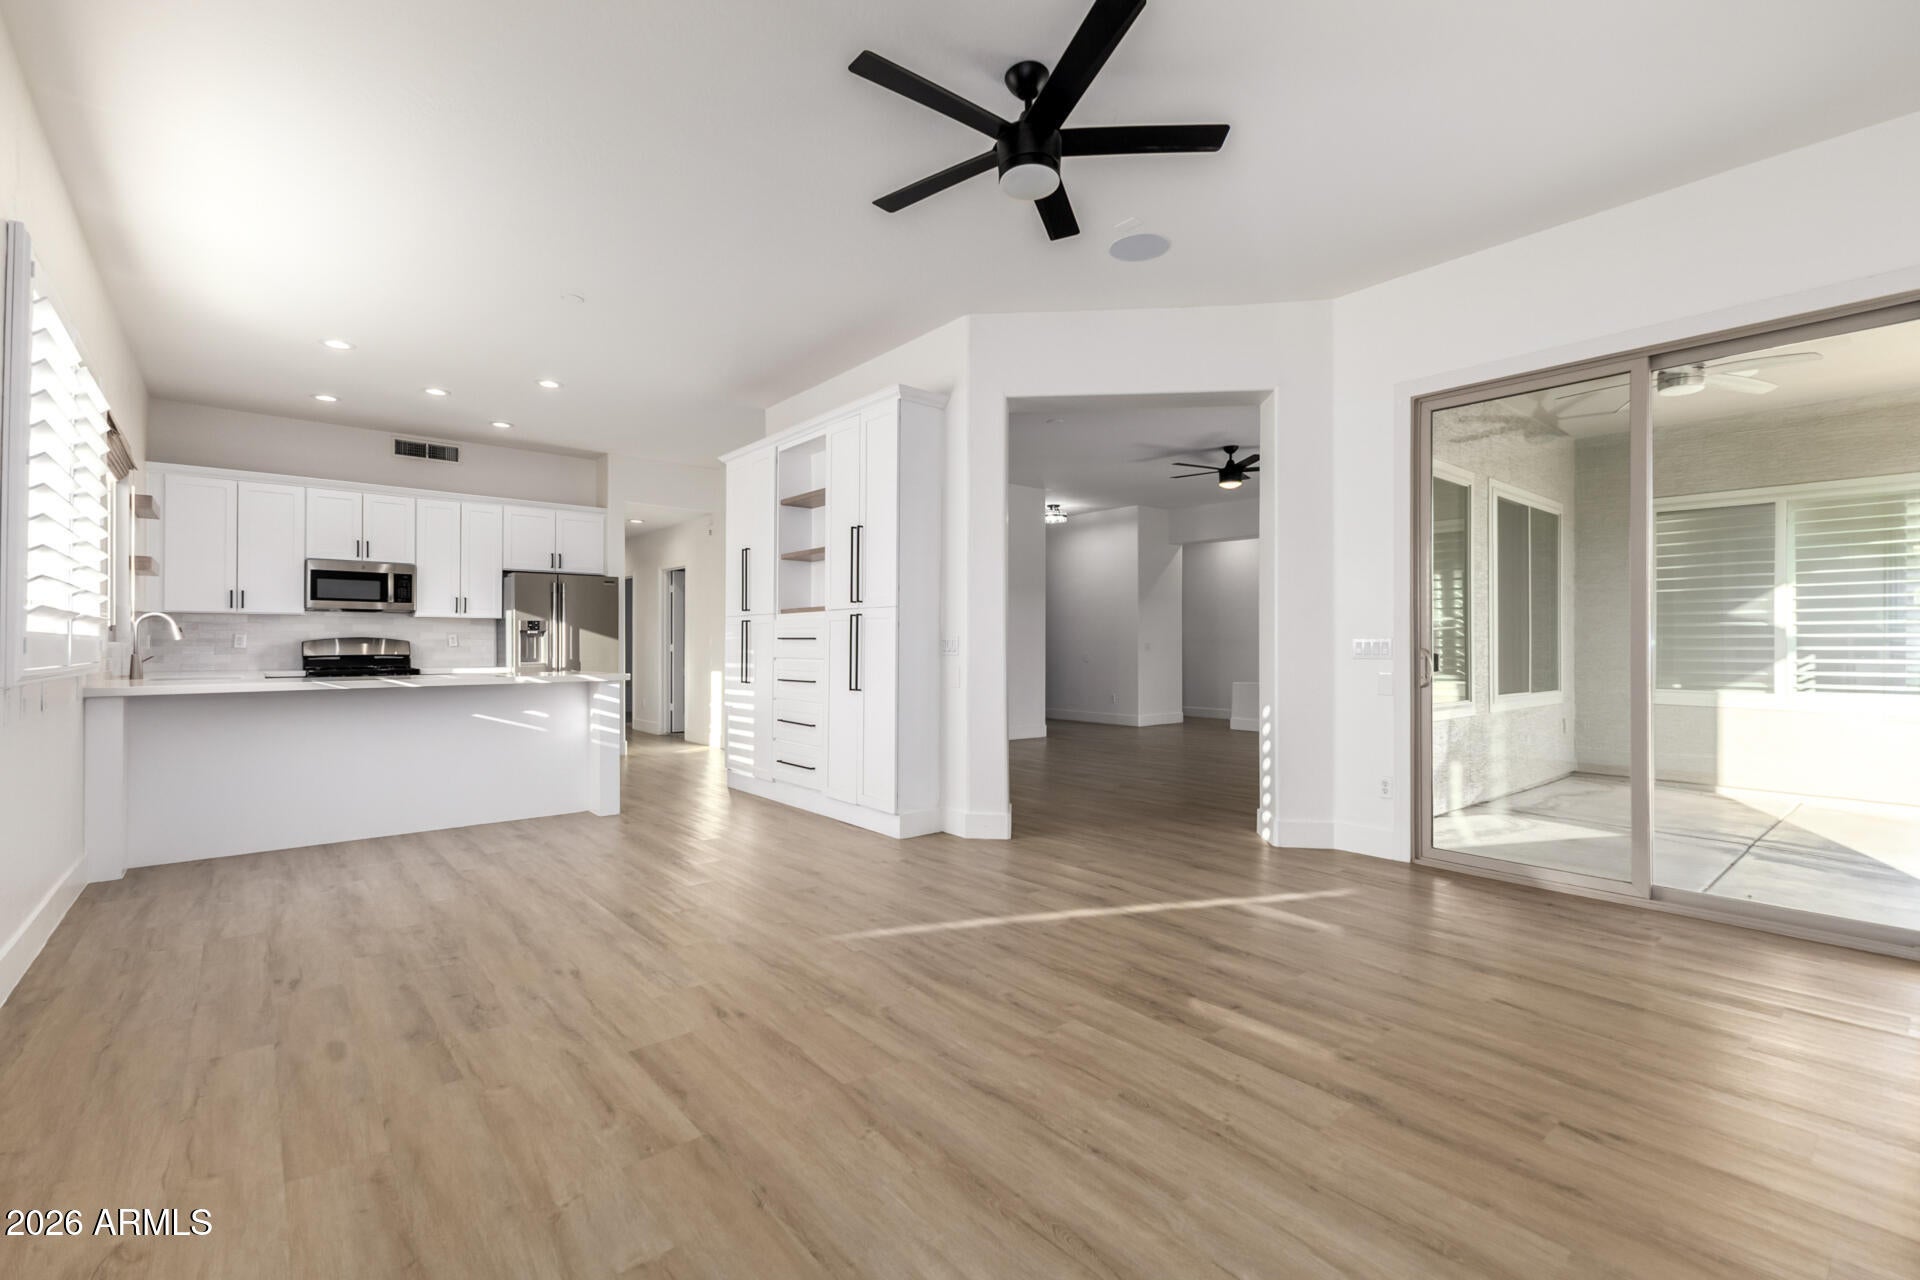
Chandler
775 W CITRUS Way
4 Beds
2 Baths
1,979 Sq.Ft.
$659,000
MLS#: 6987355
