7145 W VILLA RITA Drive

Glendale, AZ 85308
Glendale, AZ 85308
7145 W VILLA RITA Drive

$699,000

MLS#: 7021273

Status: Active

Listing provided by: HomeSmart Lifestyles

Listing agent phone: None

Last update: 5 months ago

On site: 5 months ago

SECLUDED ESTATES 2 - Residential

About

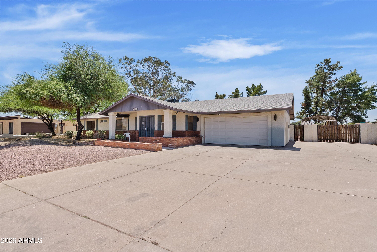
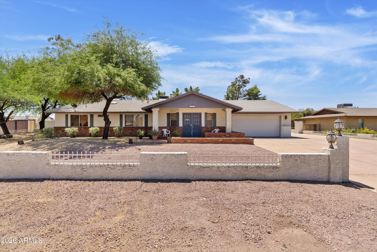
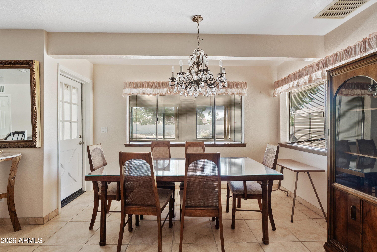
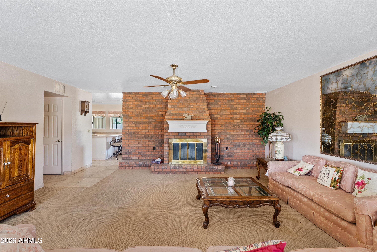
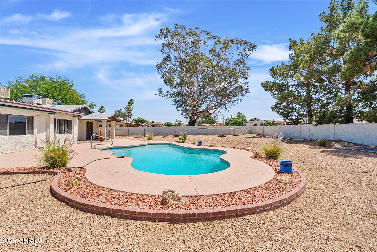
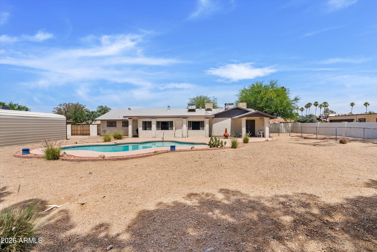
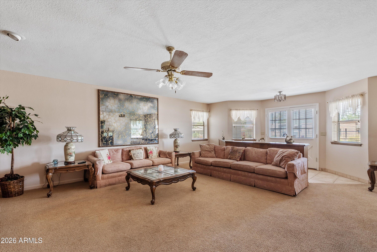
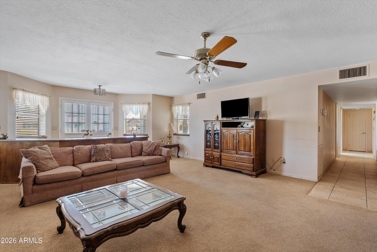
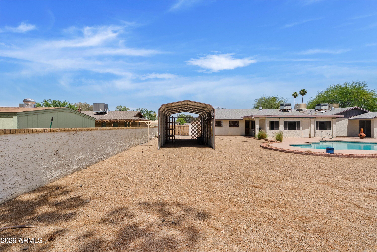
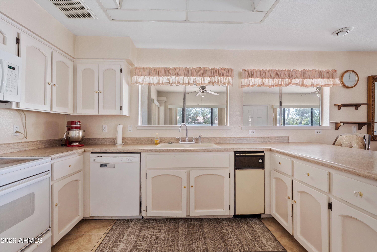
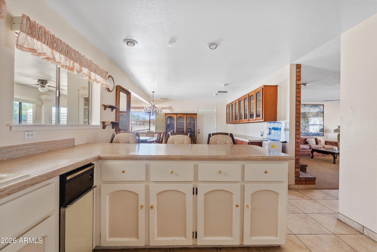
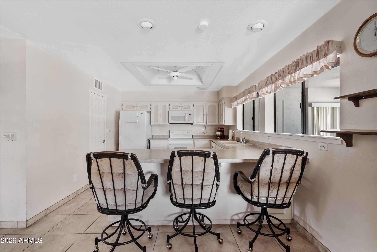
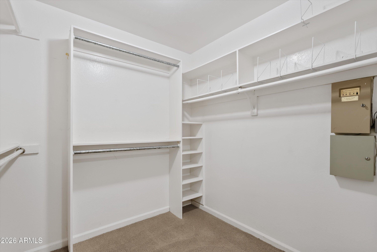
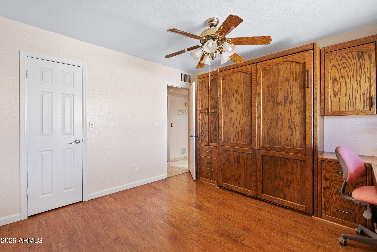
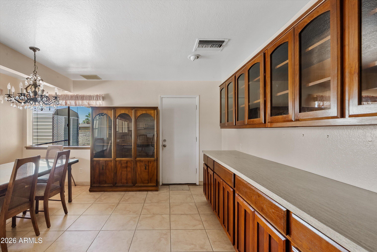
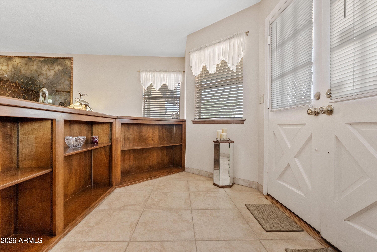
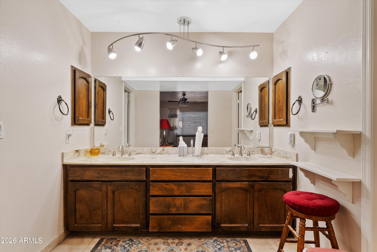
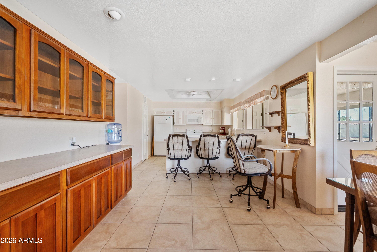
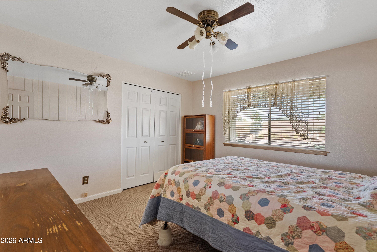
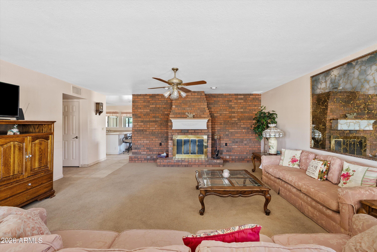
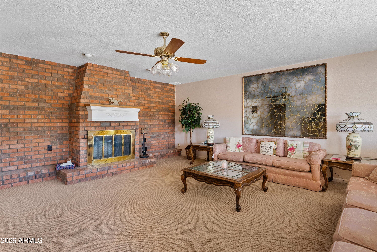
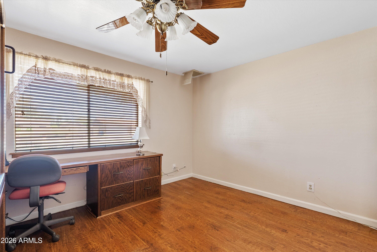
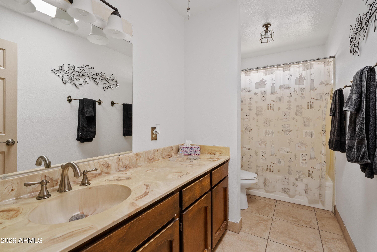
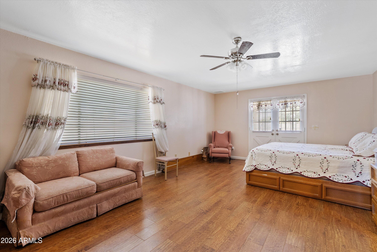
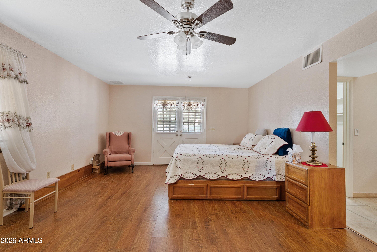
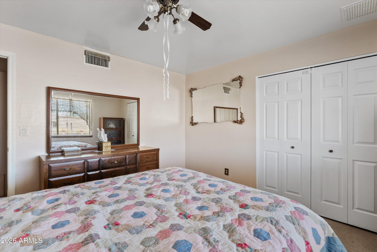
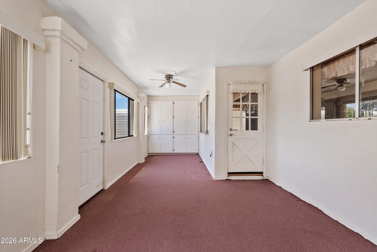
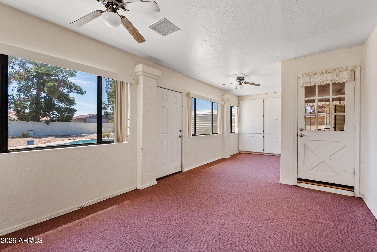
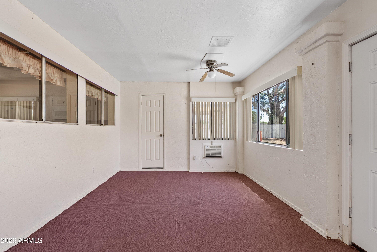
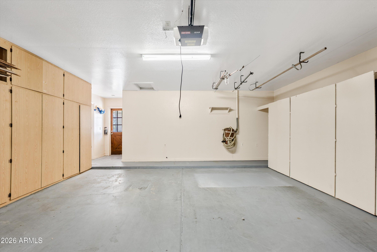
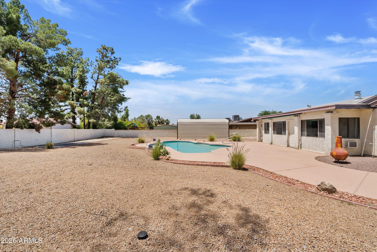
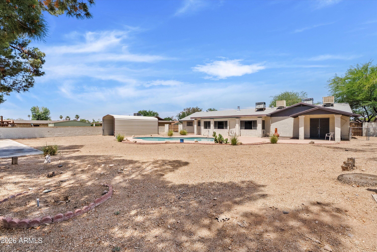
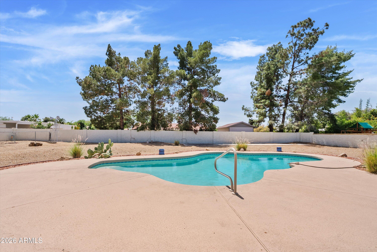
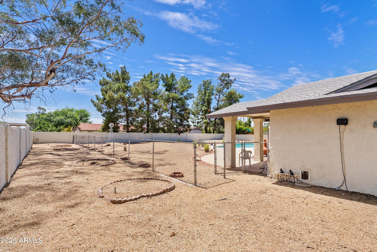
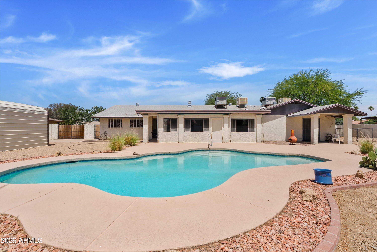
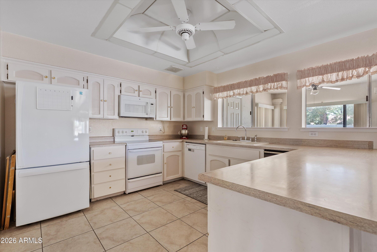
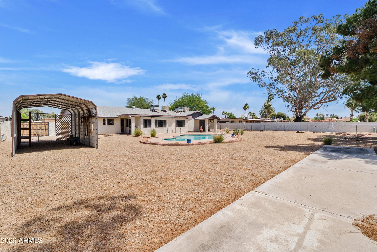
Grab it before it's gone! This well-maintained 3 bed, 2 bath, 2,532 sq ft home is full of original charm and sits on nearly half an acre with no HOA. Enjoy the flexibility of space and a beautifully kept neighborhood without added restrictions. The expansive backyard features a sparkling pool--one of the biggest investments already complete--and endless potential for outdoor living. A bright sunroom offers the perfect spot to relax and enjoy Arizona's weather year-round. Bring all your toys with plenty of room and a large RV carport for storage and hobbies. Conveniently located near State Farm Stadium, Arrowhead Towne Center, and just 1 mile from the Loop 101, with dining, shopping, and entertainment close by. Grab it before it's gone this well maintained 3 bedroom, 2 bath 2,532 sq ft home is full of original charm and ready to welcome its next owner. Situated on nearly half an acre with no HOA, this property offers the rare combination of space, flexibility, and a beautifully kept neighborhood feel without the added restrictions. Step outside and discover endless potential in the expansive backyard, complete with a sparkling pool already in place one of the biggest investments, already checked off your list. A bright sunroom off the rear of the home creates the perfect space to enjoy Arizona's beautiful weather year round. Bring all your toys this property is built for it. With ample space and a large RV carport, you'll never run out of room for storage, hobbies, or outdoor living. Conveniently located near State Farm Stadium and just minutes from Arrowhead Towne Center, you'll have premier dining, shopping, and entertainment right at your fingertips. Just a mile from the 101 Loop! This is the kind of property that offers both lifestyle and opportunity don't miss your chance to make it yours.

Property

Beds

3

Full Baths

2

1/2 Baths

None

Year Built

1978
Sq.Footage

2,532

Features

Features & Amenities

Interior

  • Other Interior Features

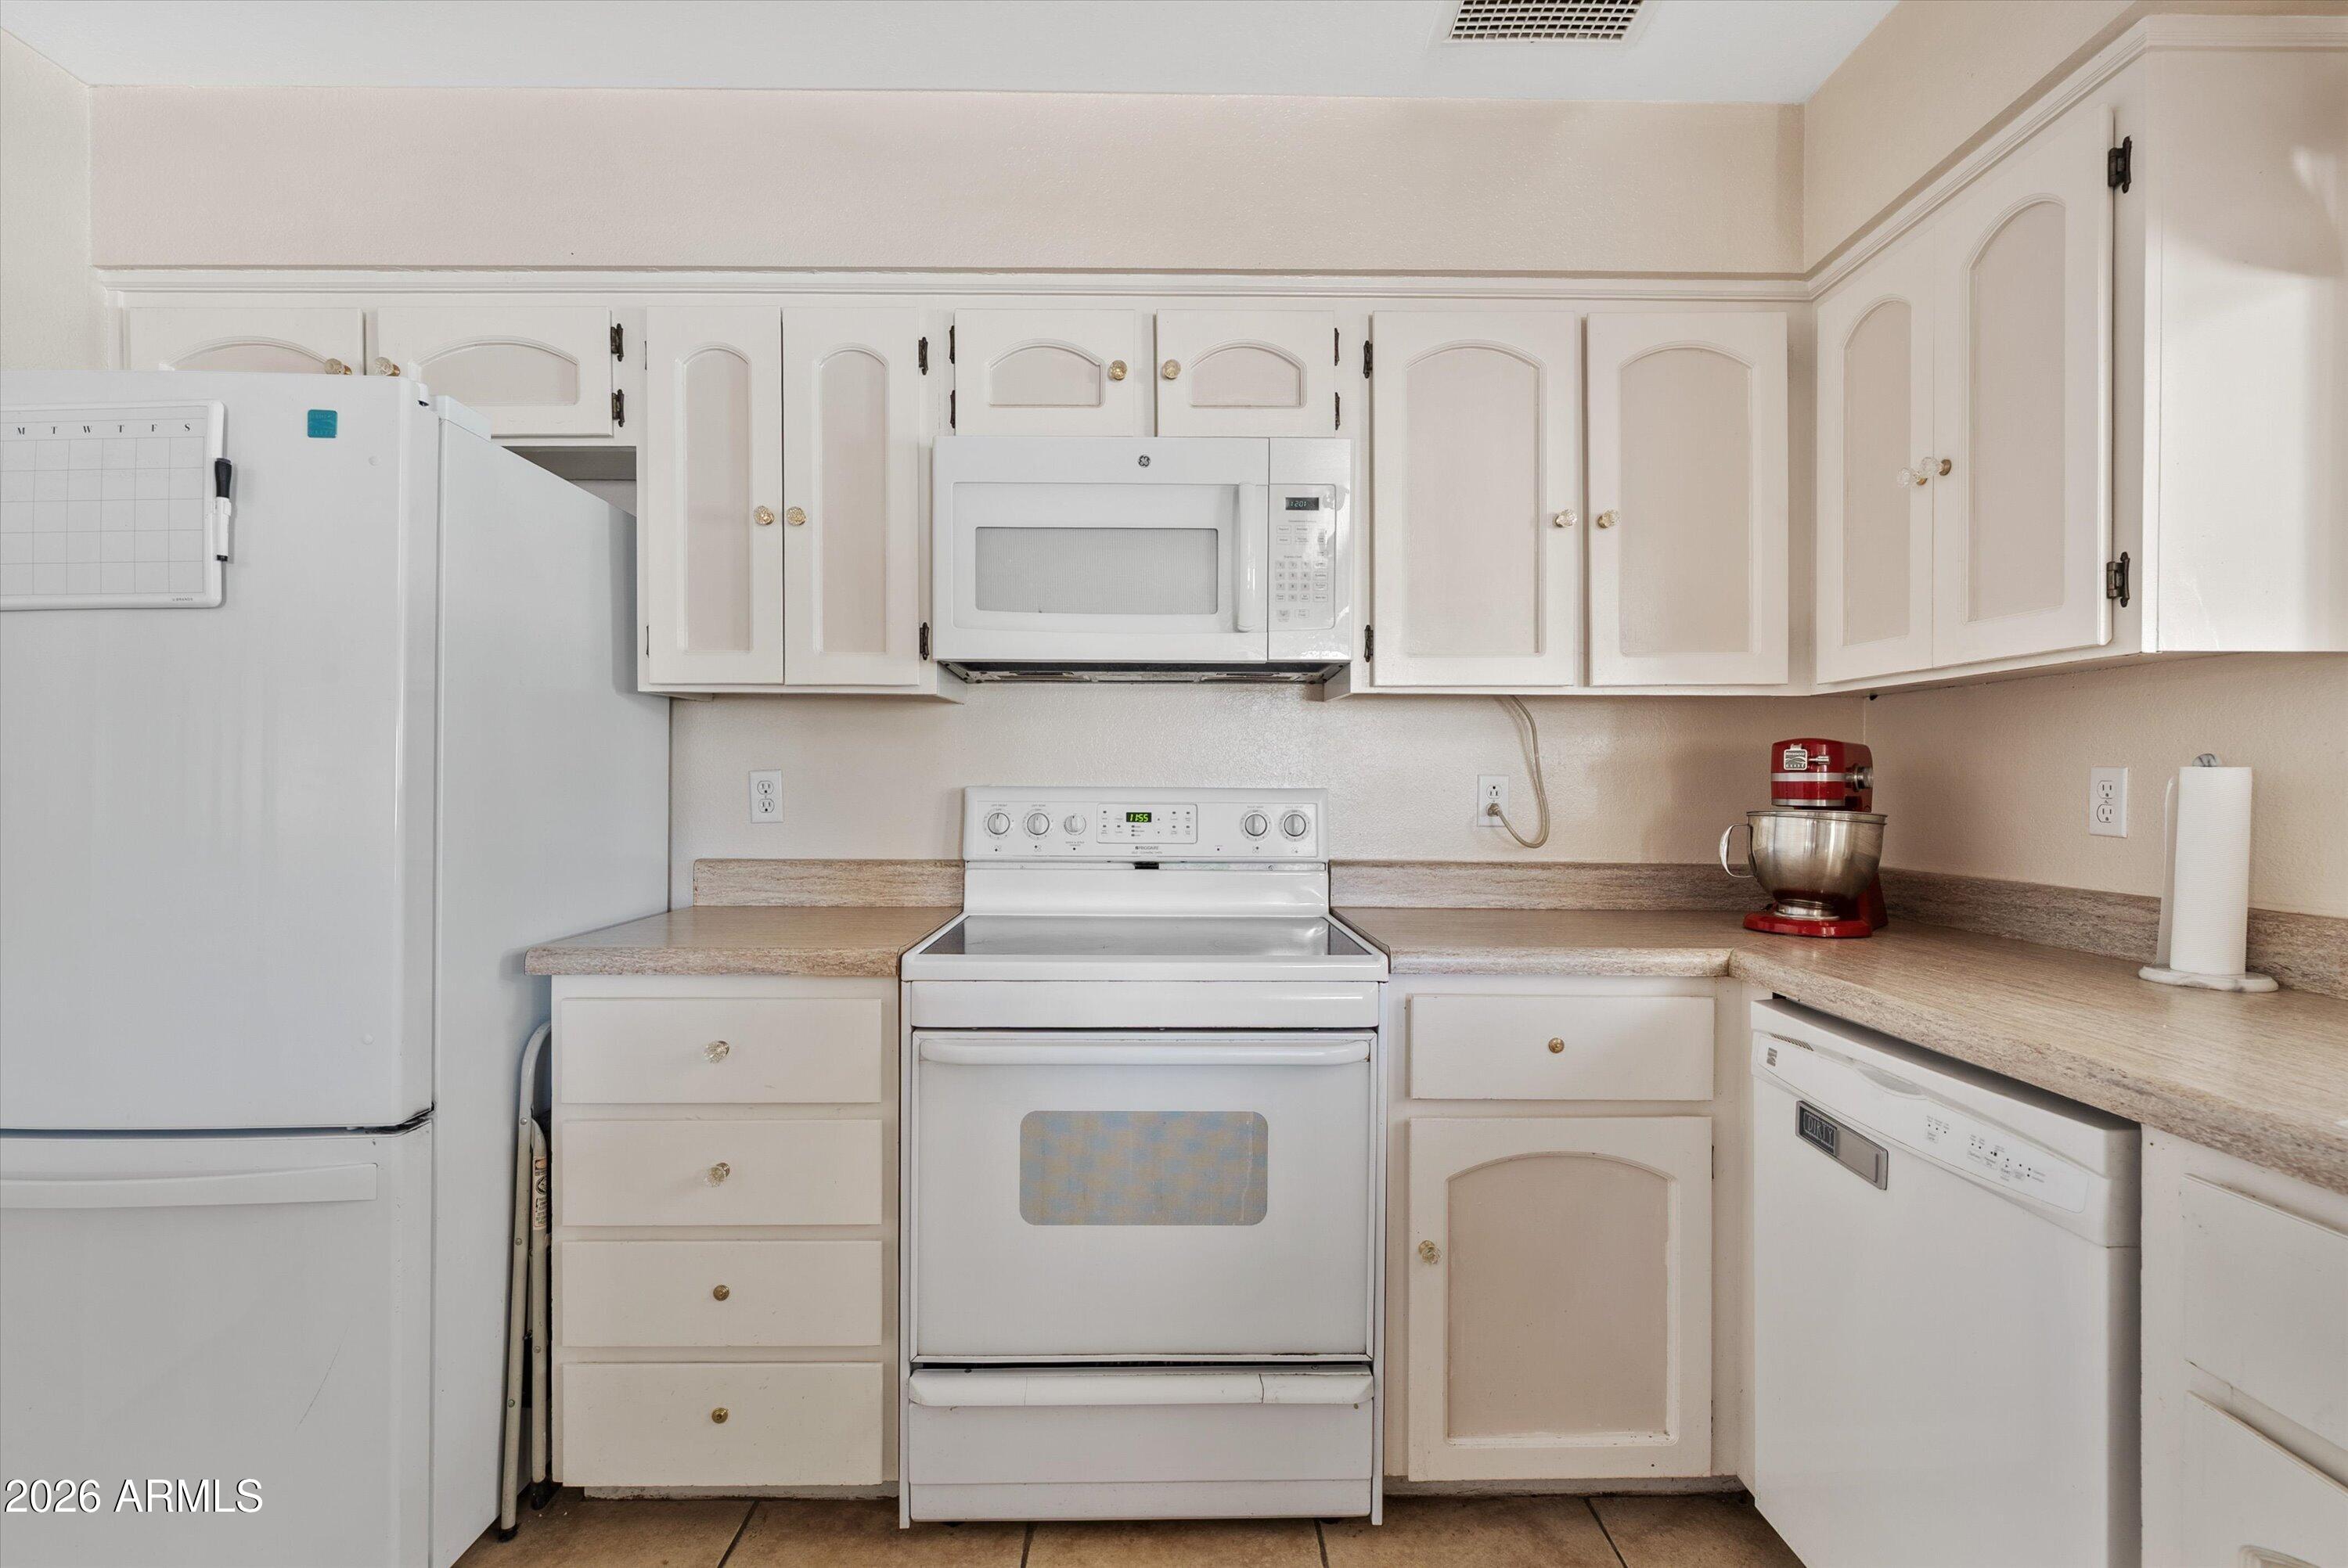
    Breakfast Bar, Pantry, Laminate Counters

  • Total Bedrooms

    3

  • Bathrooms

    2

  • Basement YN

    NO

  • Cooling YN

    YES

  • Cooling

    Central Air, Ceiling Fan(s)

  • Fireplace YN

    YES

  • Heating YN

    YES

  • Heating

    Electric

  • Pet friendly

    N/A

Exterior

  • Garage

    Yes

  • Garage spaces

    2

  • Construction Materials

    Stucco, Block, Frame

  • Parking

    RV Access/Parking

  • Pool

    No

Area & Lot

  • Lot Size(acres)

    0.44

  • Lot Size(square feet)

    19,200

  • Property Type

    Residential

  • Property Sub Type

    Single Family Residence

Price

  • Sales Price

    $699,000

  • Tax Amount

    $2,391

  • Financing Options

    Cash, VA Loan, FHA, Conventional

  • Sq. Footage

    2,532

  • Price/SqFt

    $276

HOA

  • Association

    No

Property Resources

  • Horse Property

    NO

School District

  • Elementary School

    Deer Valley Unified District

  • Middle School

    Highland Lakes School

  • High School

    Deer Valley High School

Property Features

  • Stories

    1

  • Accessibility Features

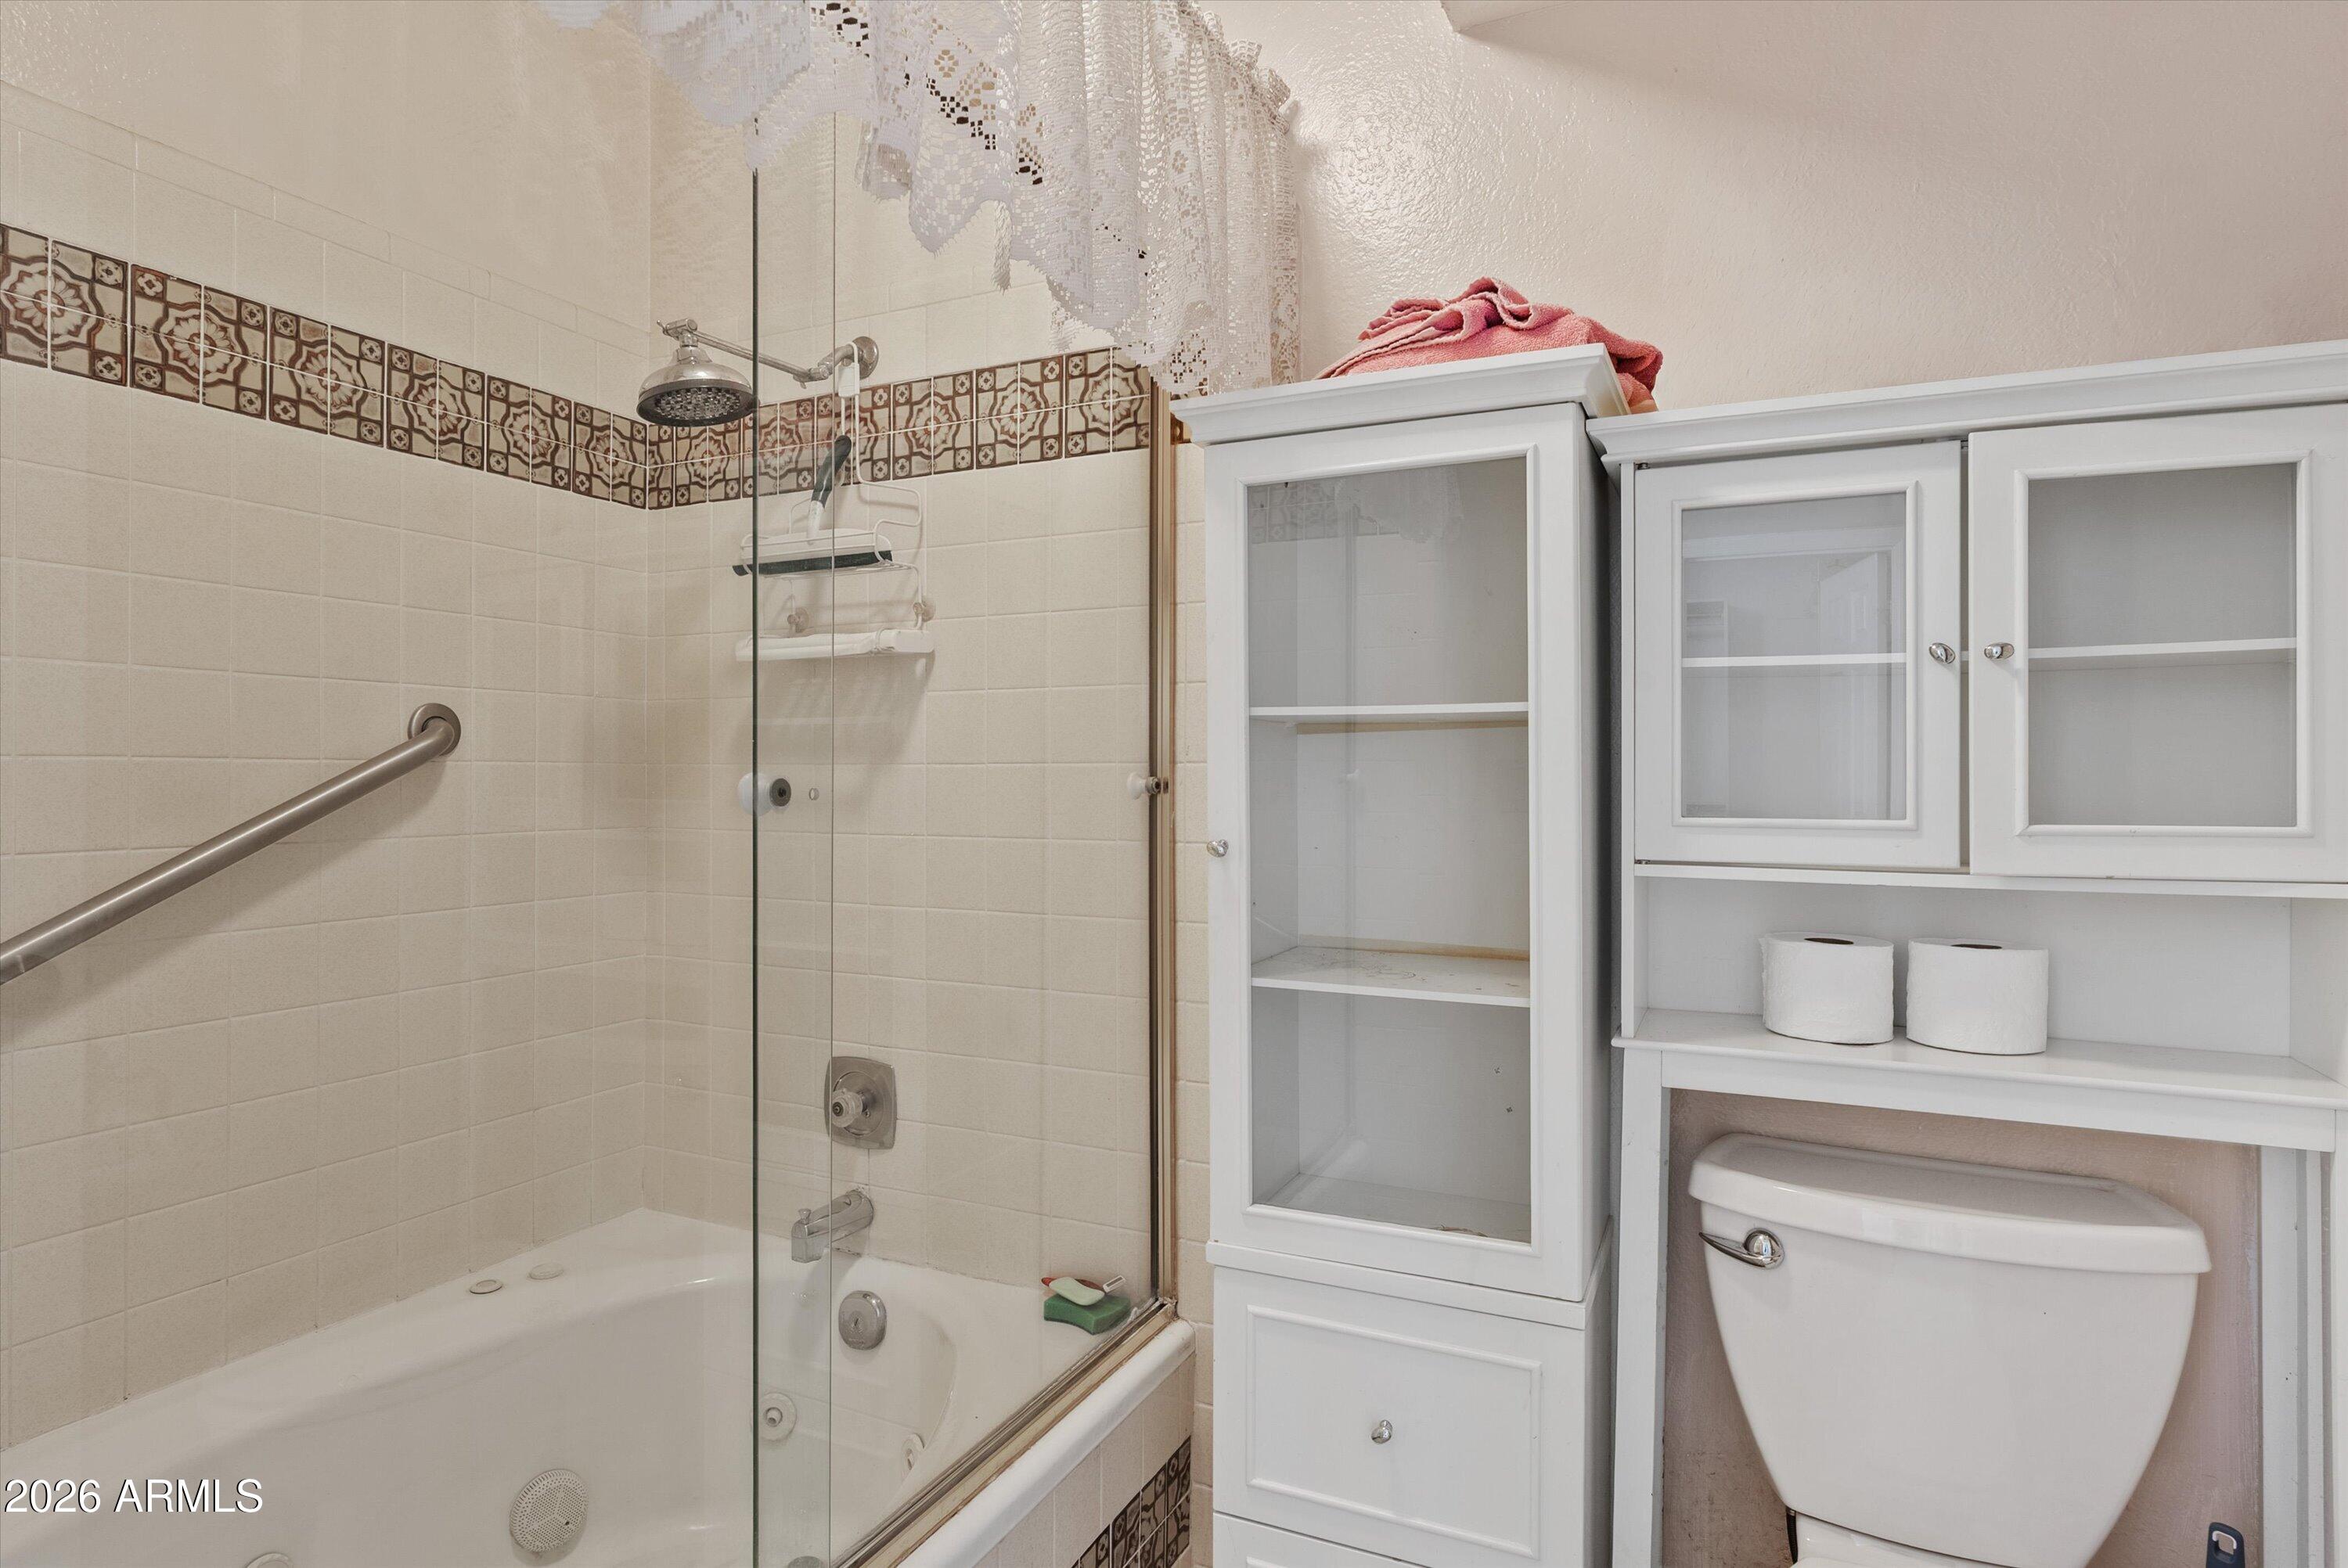
    Therapeutic Whirlpool

  • Ownership

    Fee Simple

  • Sewer

    Septic Tank

  • Tax Lot

    88

  • Water Source

    Public

Schedule

Schedule a Showing

Showing scheduled successfully.

What is 3 + 4 ?


Change time

Mortgage calculator

Estimate your monthly mortgage payment, including the principal and interest, property taxes, and HOA. Adjust the values to generate a more accurate rate.

Your payment

Principal and Interest:

$

Property taxes:

$

HOA fees:

$

Total loan payment:

$

Total interest amount:

$

Location

  • County

    Maricopa

  • Elementary School

    Deer Valley Unified District

  • Middle School

    Highland Lakes School

  • High School

    Deer Valley High School

Listing Courtesy of Judy A Collins, HomeSmart Lifestyles

RealHub Information is provided exclusively for consumers' personal, non-commercial use, and it may not be used for any purpose other than to identify prospective properties consumers may be interested in purchasing. All information deemed reliable but not guaranteed and should be independently verified. All properties are subject to prior sale, change or withdrawal. RealHub website owner shall not be responsible for any typographical errors, misinformation, misprints and shall be held totally harmless.

Agent Marko Agent User

Marko Agent User

Agent

Call Marko today to schedule a private showing.


* Listings on this website come from the FMLS IDX Compilation and may be held by brokerage firms other than the owner of this website. The listing brokerage is identified in any listing details. Information is deemed reliable but is not guaranteed. If you believe any FMLS listing contains material that infringes your copyrighted work please click here to review our DMCA policy and learn how to submit a takedown request.© 2024 FMLS.

Properties

Related properties
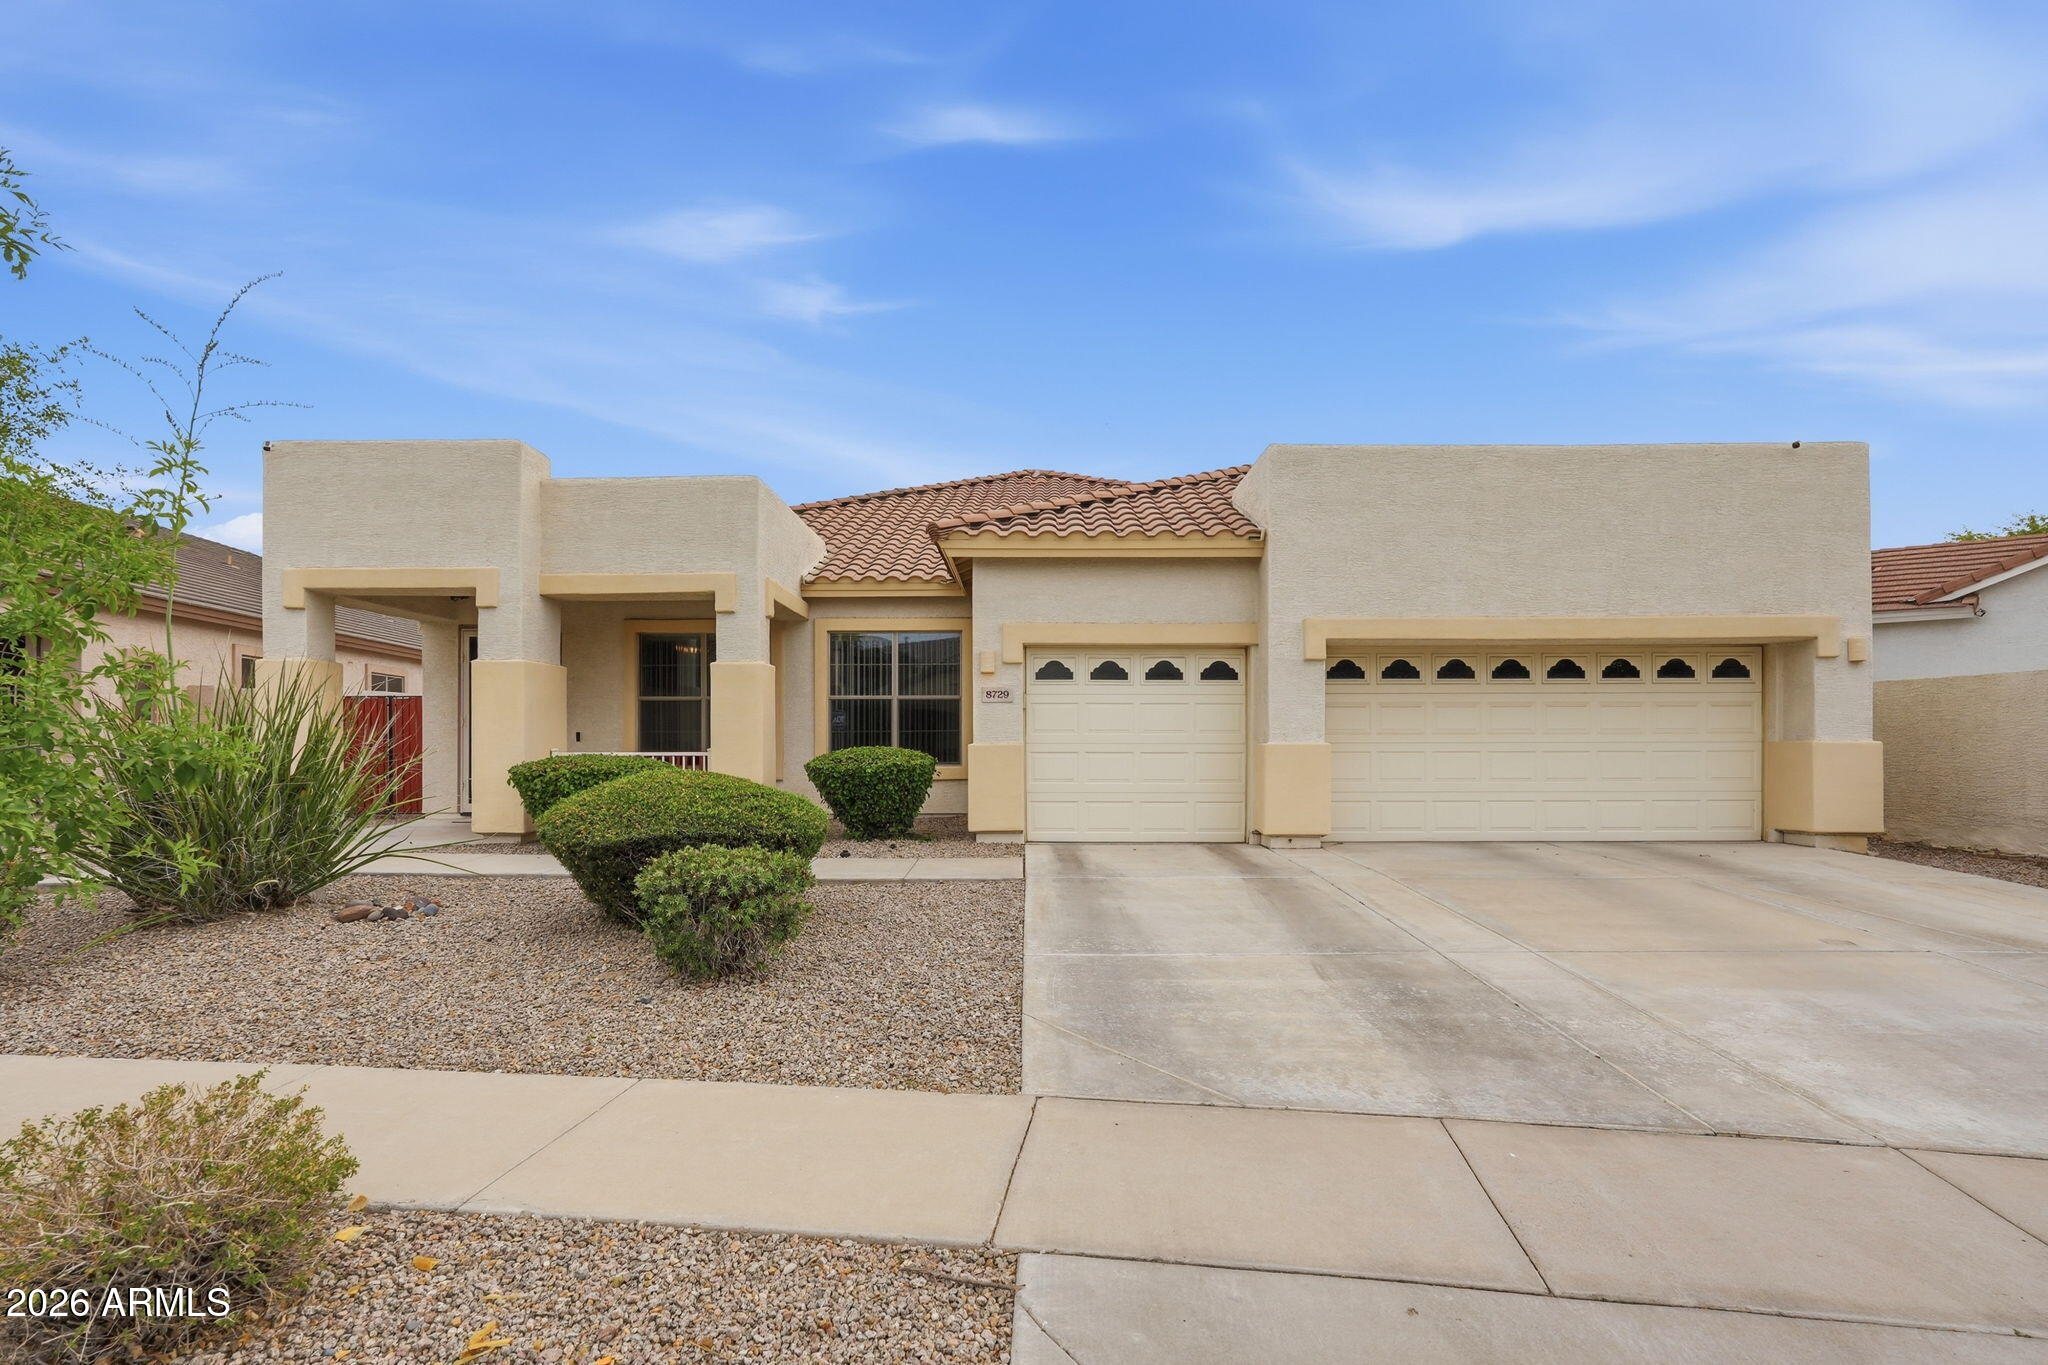
A rare opportunity to own a lovingly maintained home in one of the most convenient & vibrant locations with great proximity to State Farm Stadium, Westgate, Tanger, Desert Diamond & more! This single-owner residence, boasts a clear sense of pride in ownership. The spacious split floor plan offers 4 beds, a den, large laundry room, formal living & dining rooms, complemented by a family room & updated kitchen at the heart of the home with plenty of storage! Elevated details include 10ft ceilings throughout & dual 8-foot sliders that open to an outdoor retreat. Designed for entertaining, the large backyard has a built-in BBQ, fountain & seating area. The lush landscaping creates a true oasis, with roses, tangelo trees, vegetables & more. Major updates include a 2020 HVAC & 2024 W/H!
#7024033

Glendale

8729 W CAROLE Lane

4 Beds

3 Baths

2,841 Sq.Ft.

$599,900

MLS#: 7024033
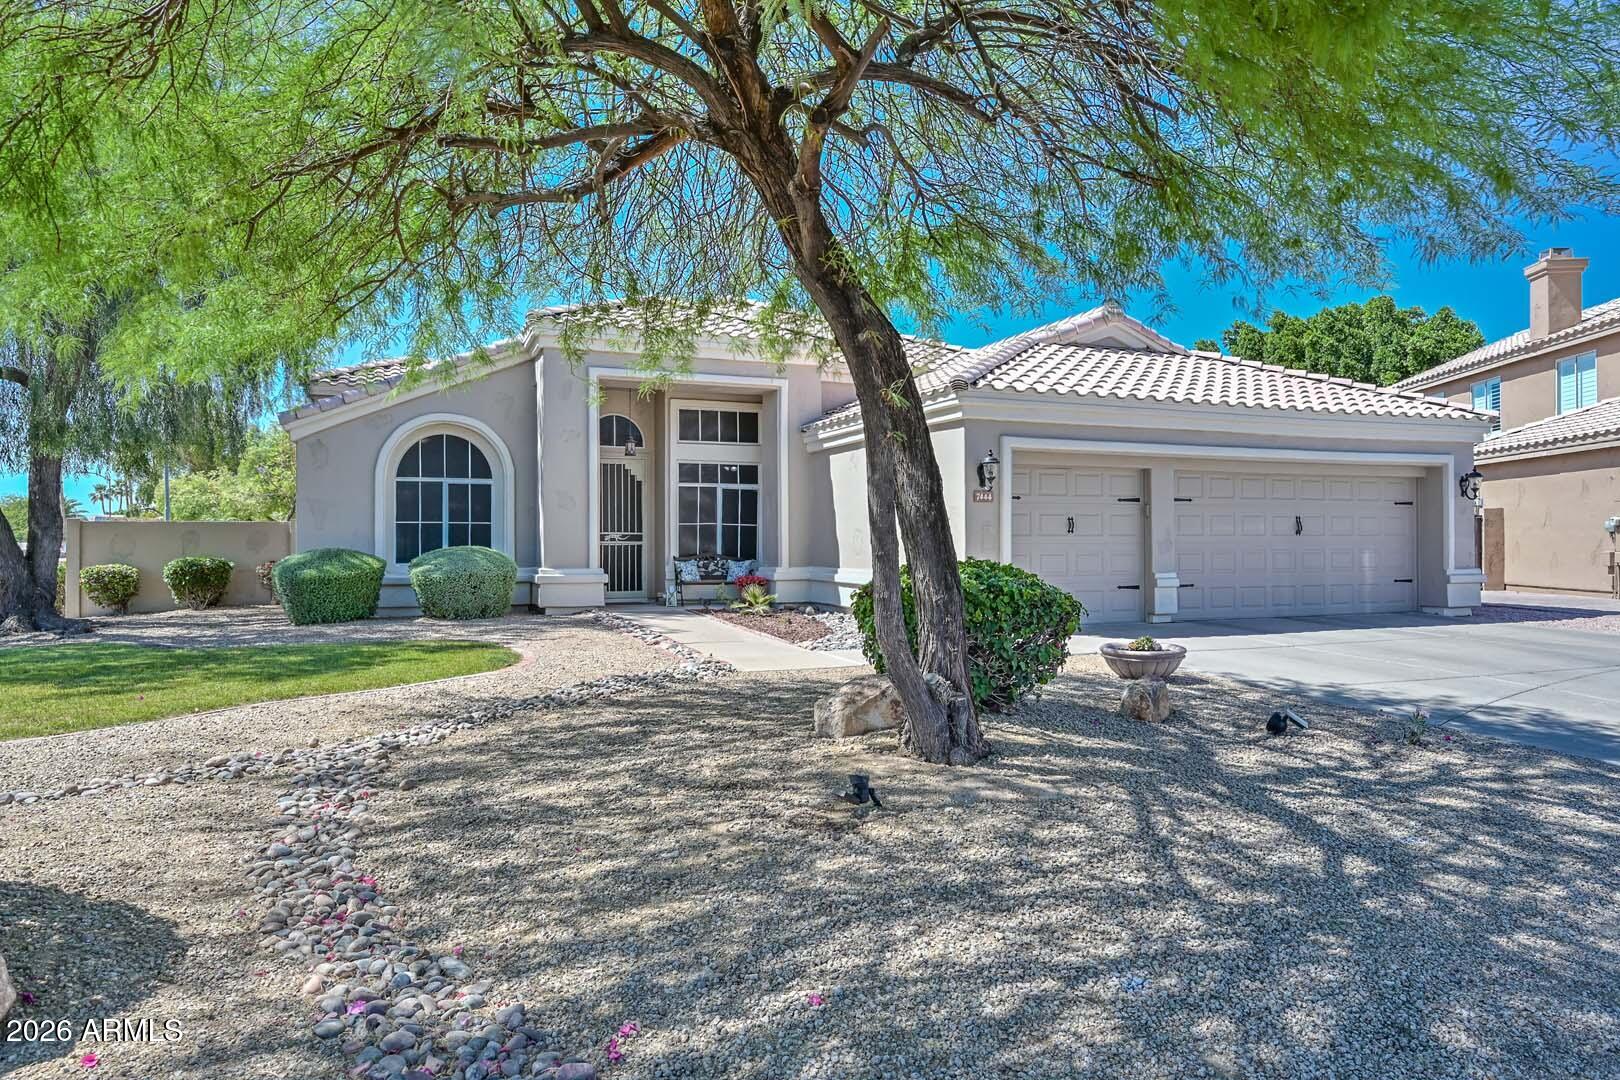
Beautiful 4 bed, 2 bath home located in a quiet cul-de-sac in the desirable Hillcrest neighborhood with A+ schools and convenient access to shopping and freeways. This home features an open, upgraded kitchen with beautiful cabinetry and a functional layout perfect for everyday living. Extensive 2025 upgrades include a new roof, new water heater, new garage doors and openers, new irrigation, new pool equipment, new microwave and new kitchen faucet. Exterior, backyard patio, and pool fence were freshly painted in 2025. Additional upgrades include new sunscreens (2023) and new carpet in (2023). Enjoy your private backyard oasis with a sparkling pool and rock waterfall. A 3 car garage offers ample storage and convince. Move-in ready with major systems already updated.
#7012886

Glendale

7444 W FOOTHILL Drive

4 Beds

2 Baths

2,080 Sq.Ft.

$595,000

MLS#: 7012886
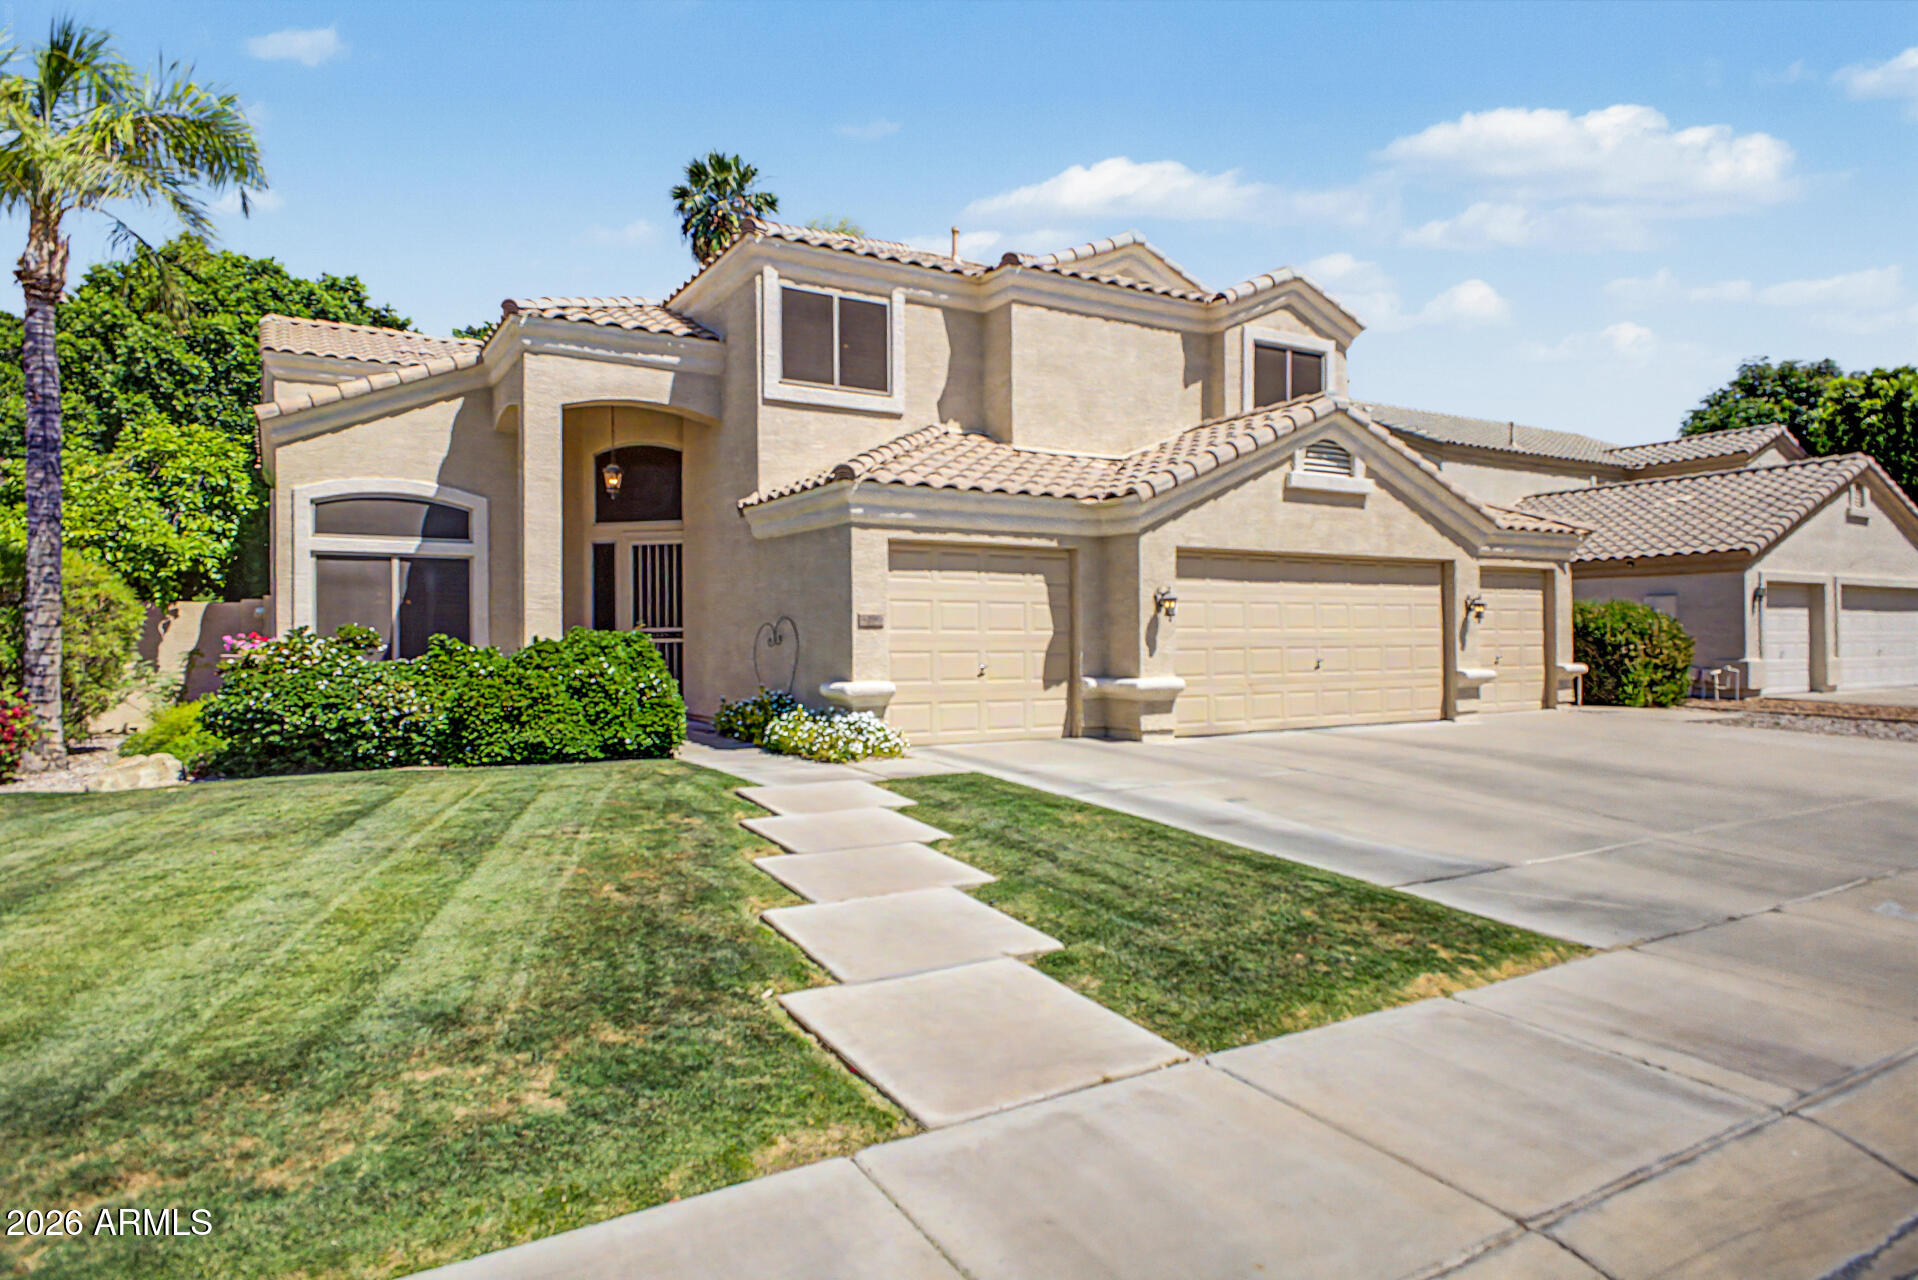
This home has it all! Original owner and meticulously maintained, featuring 4 bedrooms, 2.5 baths, a loft, office space, and a 4-car garage. Plantation shutters throughout. Vaulted ceilings in the living and formal dining rooms with a grand staircase Two staircase access points--one off the living room. The open kitchen offers updated appliances, granite countertops, a walk-in pantry, and breakfast nook connected to the family room with fireplace. Two staircases, including one off the living room. One bedroom downstairs with walk-in closet. Spacious primary suite with two closets, updated shower, separate tub, and bonus room perfect for an office or retreat. North/south exposure on a large lot with mature trees, manicured landscaping, and covered patio.
#7009938

Glendale

5296 W VILLAGE Drive

4 Beds

2 Baths

2,943 Sq.Ft.

$650,000

MLS#: 7009938
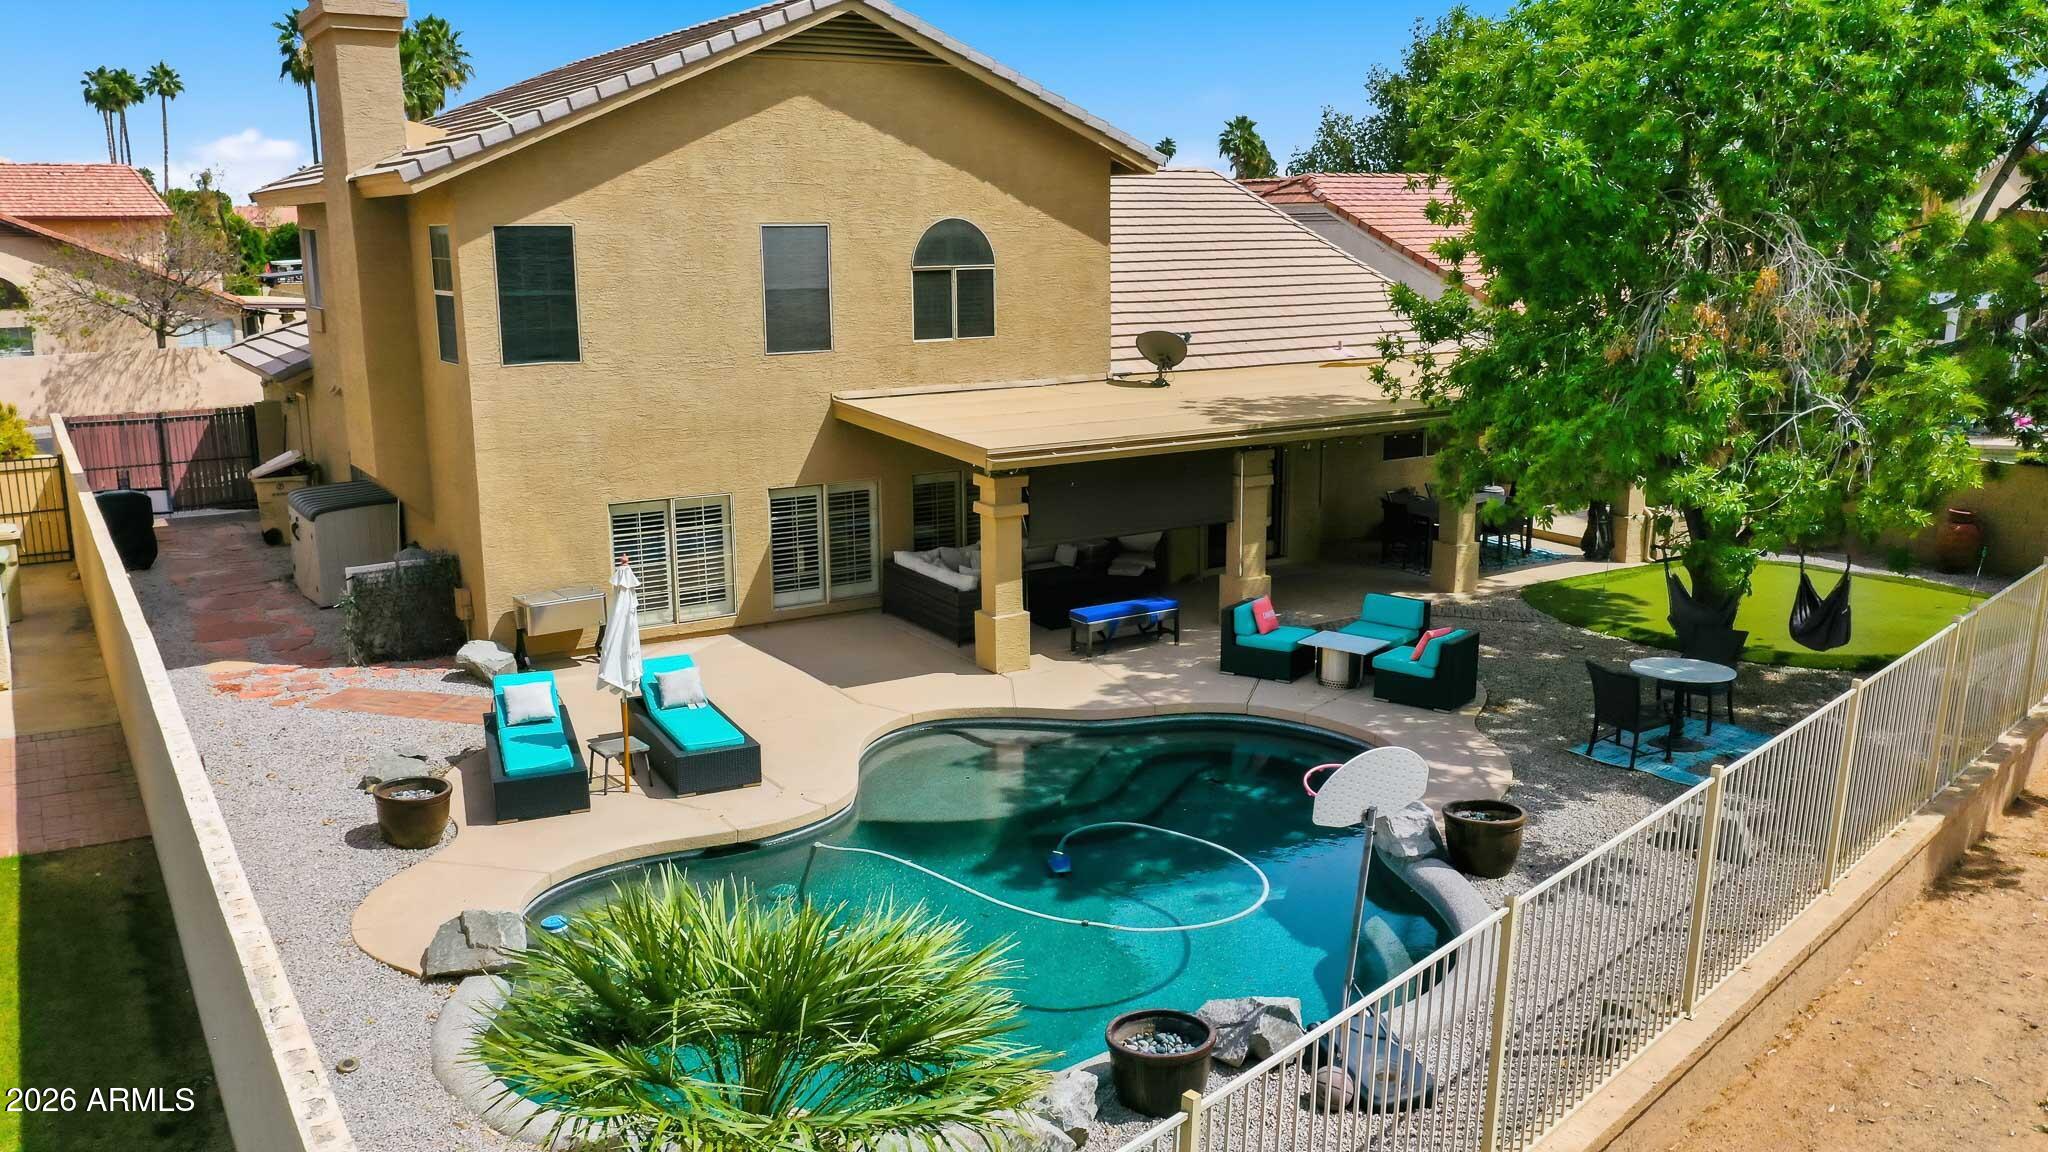
Welcome to this 4-bedroom, 3-bathroom home ideally located along the 12th fairway in The Clubs at Arrowhead. Situated in the sought-after Arrowhead Ranch community, residents enjoy scenic walking paths, lakes, and playground.

Designed for both comfort and functionality, the home offers multiple living spaces without feeling confined. The kitchen features a built-in oven and microwave, a walk-in pantry, and a convenient breakfast bar. Host with ease in the expansive great room featuring a wet bar.  The primary suite provides serene golf course views and a well-appointed ensuite with a soaking tub and walk-in shower. Two secondary bedrooms and a full bath are located upstairs, while an additional bedroom and bath are situated downstairs for added flexibility. Step outside and you'll find your own private oasis. Cool off in the pool, practice your short game on the putting green, or simply unwind in a backyard designed for enjoyment. This home truly brings together comfort, space, and lifestyle.
#7007577

Glendale

19616 N 68TH Avenue

4 Beds

3 Baths

2,929 Sq.Ft.

$659,999

MLS#: 7007577
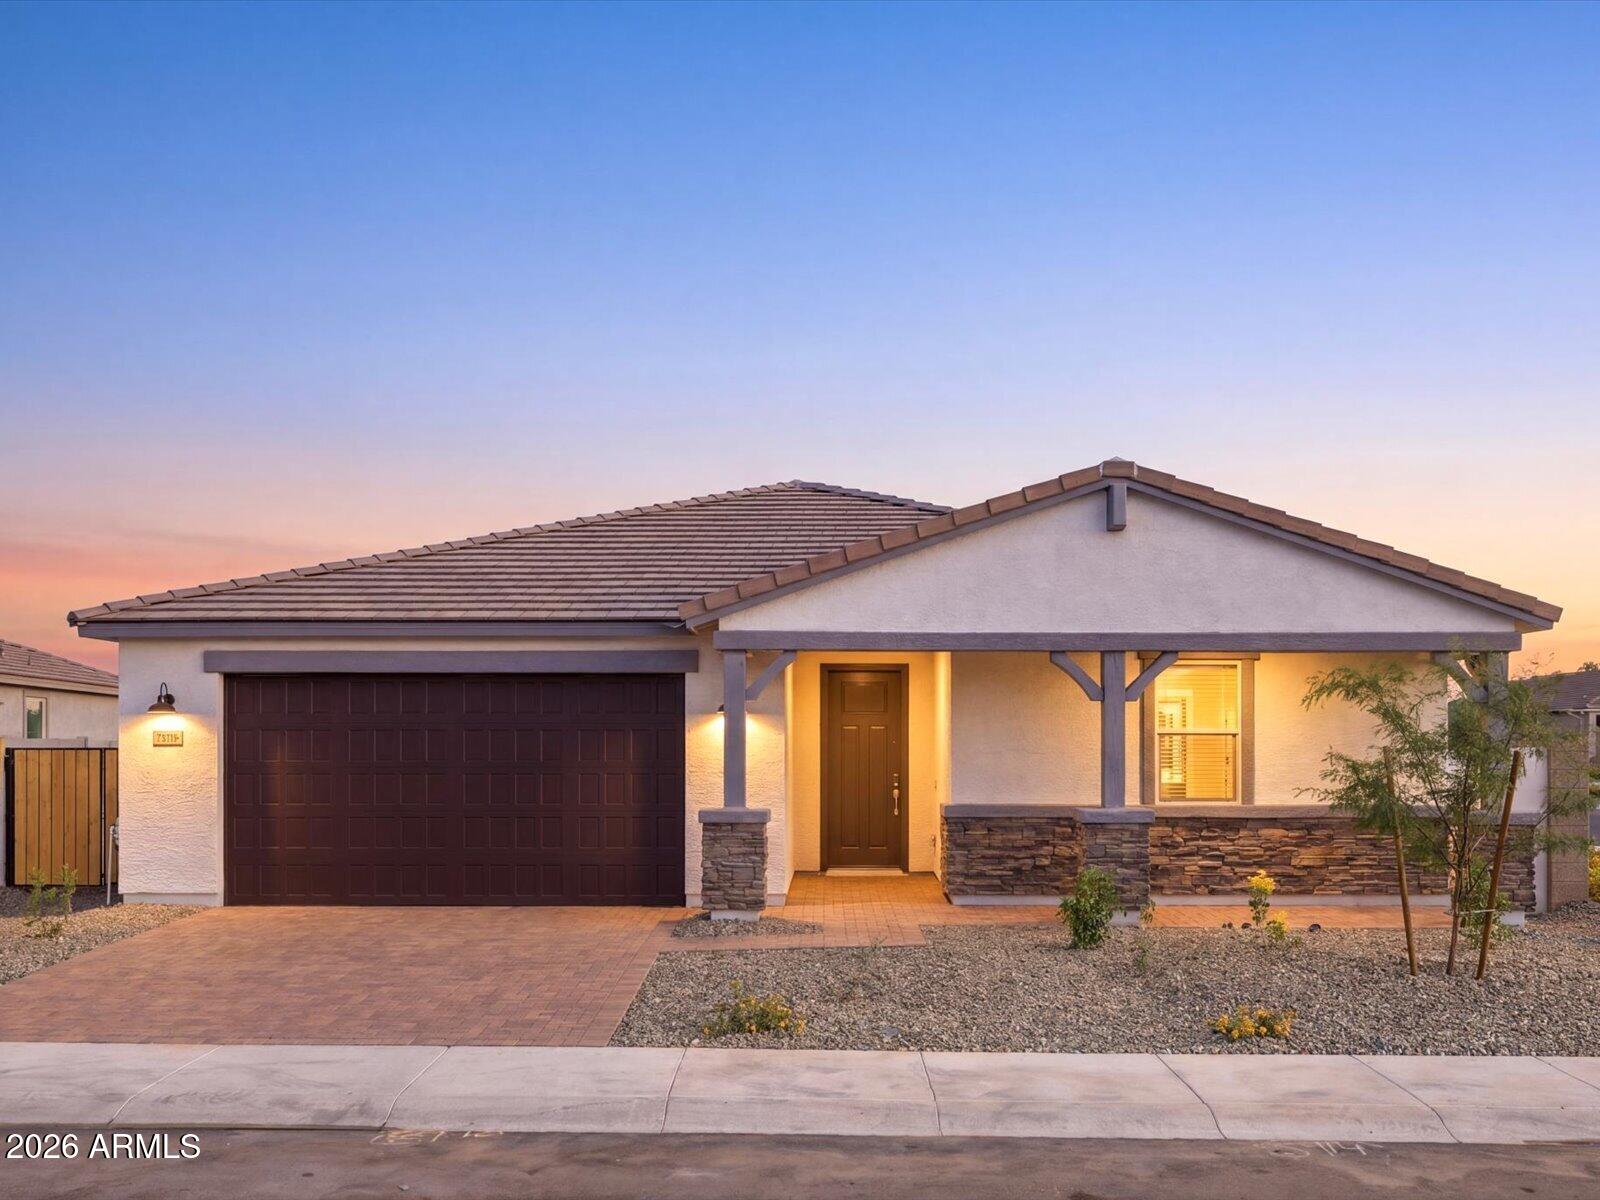
A true showstopper single-level home, the Bailey floorplan--now updated with a revised design--continues to impress with its smart and spacious layout. This beautiful home features 5 bedrooms, each complete with its own walk-in closet, offering exceptional storage and personal space for everyone. A 3-car tandem garage adds convenience, functionality, and curb appeal. This home has a GOURMET kitchen with a cooktop and separate wall oven, Shaker snow cabinets, quartz kitchen counter, tile backsplash, SPACIOUS spa shower, wood-look tile floor and carpet in the bedrooms! INCLUDED-washer, dryer, window blinds, refrigerator and MORE! Each of our homes is built with innovative, energy-efficient features designed to help you enjoy more savings, better health, real comfort and peace of mind.
#6989242

Glendale

7754 W HAYWARD Avenue

5 Beds

3 Baths

2,538 Sq.Ft.

$649,990

MLS#: 6989242
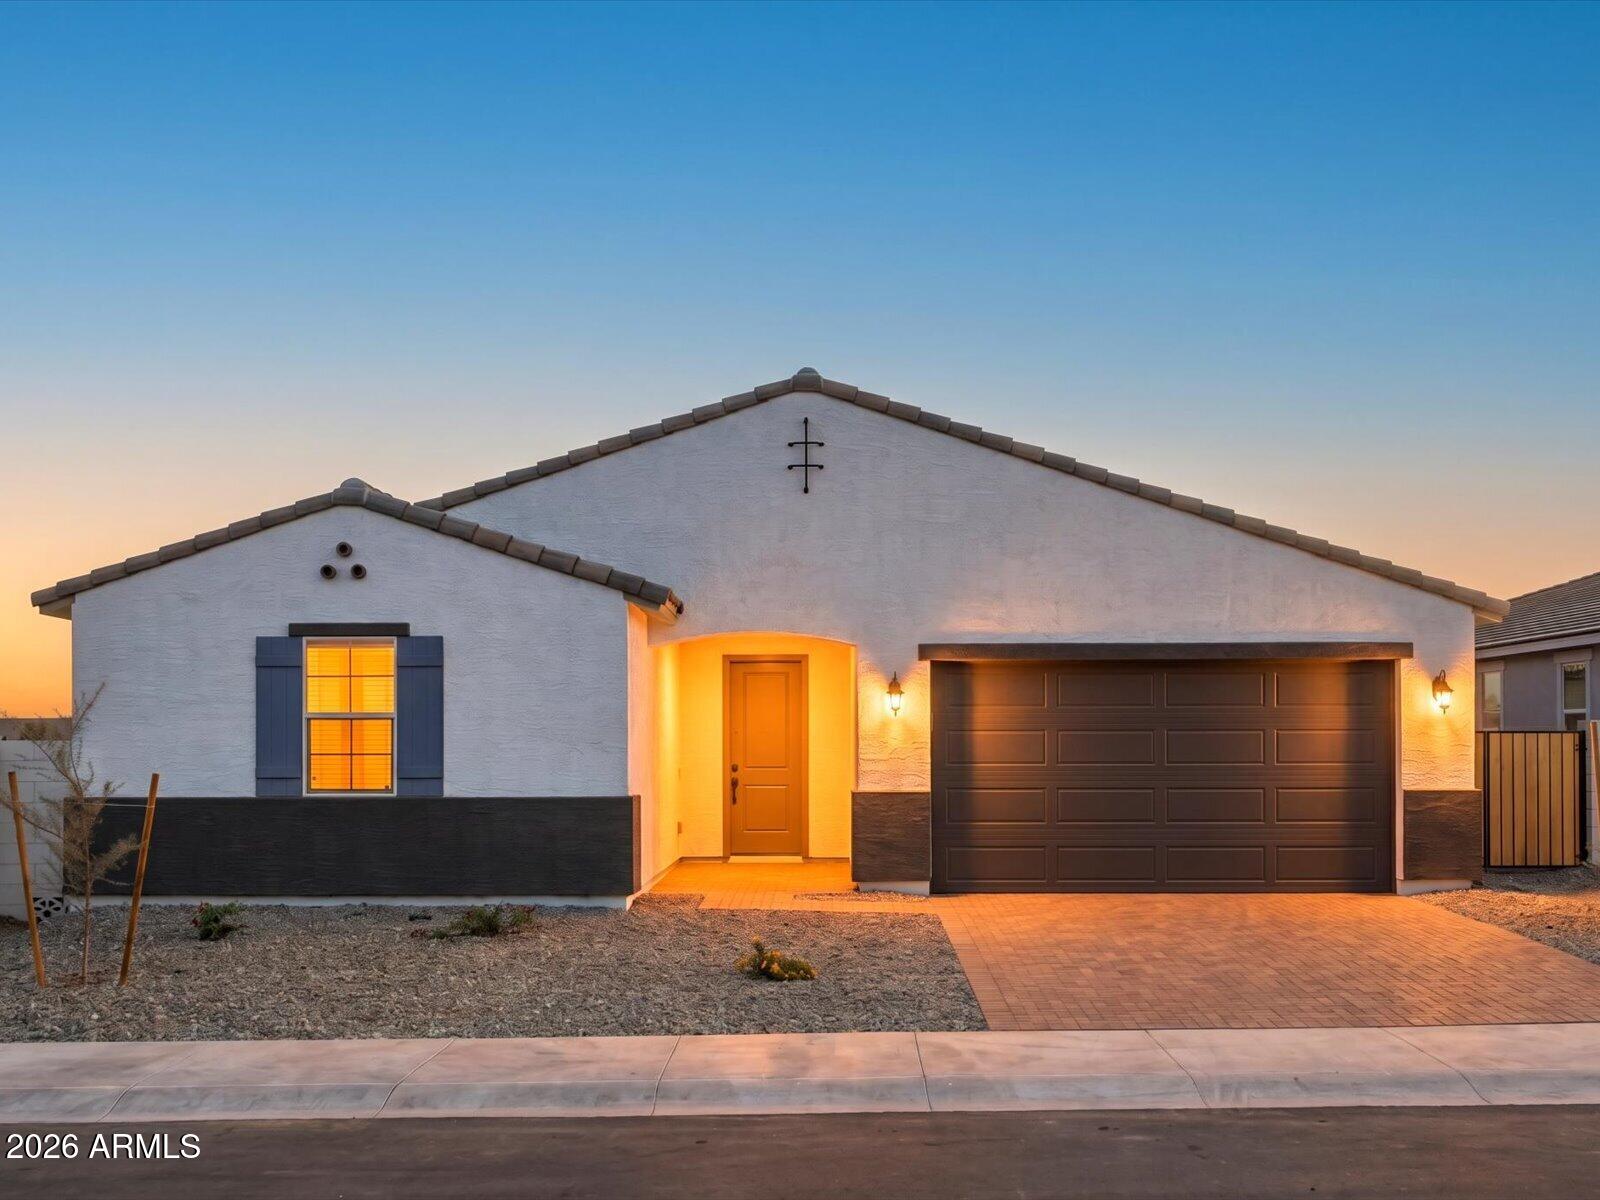
Discover the perfect blend of space, style, and convenience in this beautiful NEW Amber Plus floorplan, now updated with a revised design. This thoughtfully redesigned single-story home offers 4 bedrooms, 3 baths, 3-car Tandem garage. Enjoy outdoor living with a large covered back patio. This home has a GOURMET KITCHEN, harbor shaker snow-color cabinets, quartz kitchen counter, tile backsplash, wood-like tile floor, carpet in bedrooms! INCLUDED-washer, dryer, window blinds, refrigerator and MORE! Each of our homes is built with innovative, energy-efficient features designed to help you enjoy more savings, better health, real comfort and peace of mind.
#6990140

Glendale

7754 N 78TH Drive

4 Beds

3 Baths

2,403 Sq.Ft.

$569,990

MLS#: 6990140
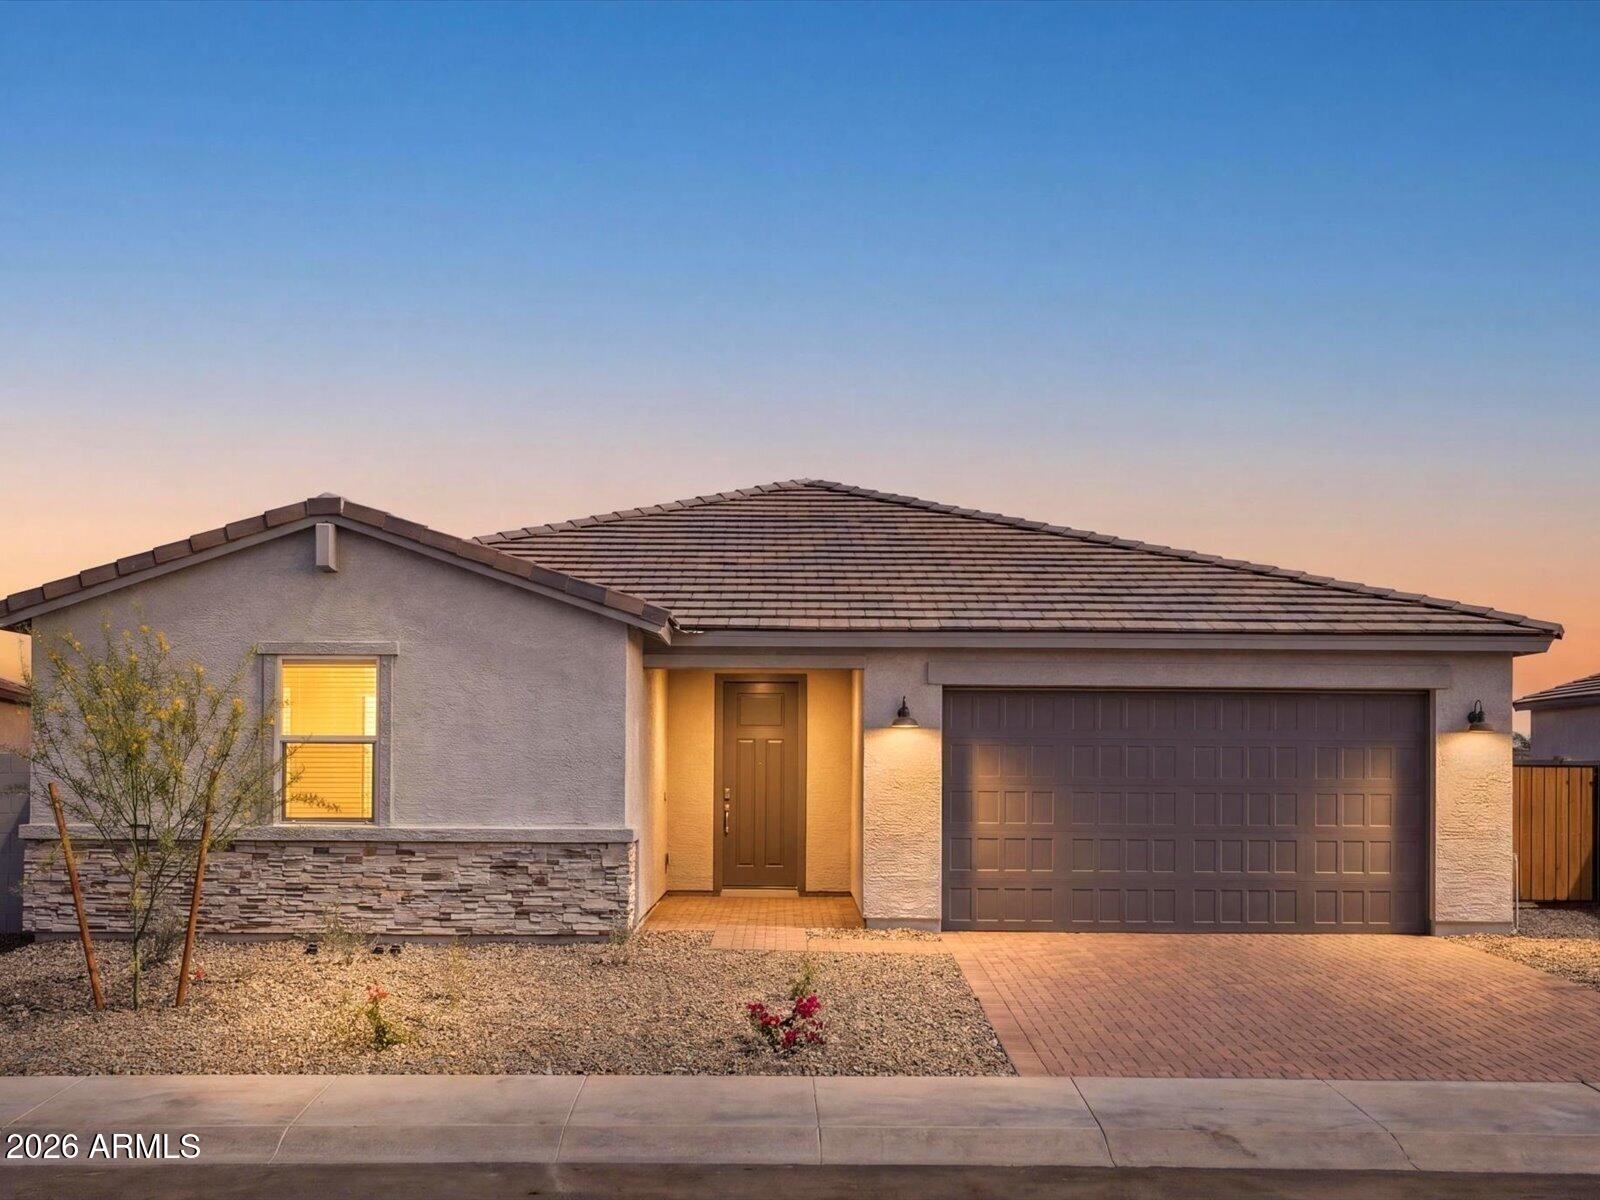
Discover the perfect blend of space, style, and convenience in this beautiful NEW Amber Plus floorplan, now updated with a revised design. This thoughtfully redesigned single-story home offers 4 bedrooms, 3 baths, 3-car Tandem garage. Enjoy outdoor living with a large covered back patio. This home has a GOURMET KITCHEN, harbor earth-color cabinets, quartz kitchen counter, tile backsplash, wood-like tile floor, carpet in bedrooms! INCLUDED-washer, dryer, window blinds, refrigerator and MORE! Each of our homes is built with innovative, energy-efficient features designed to help you enjoy more savings, better health, real comfort and peace of mind.
#6990106

Glendale

7758 W HAYWARD Avenue

4 Beds

3 Baths

2,403 Sq.Ft.

$599,990

MLS#: 6990106
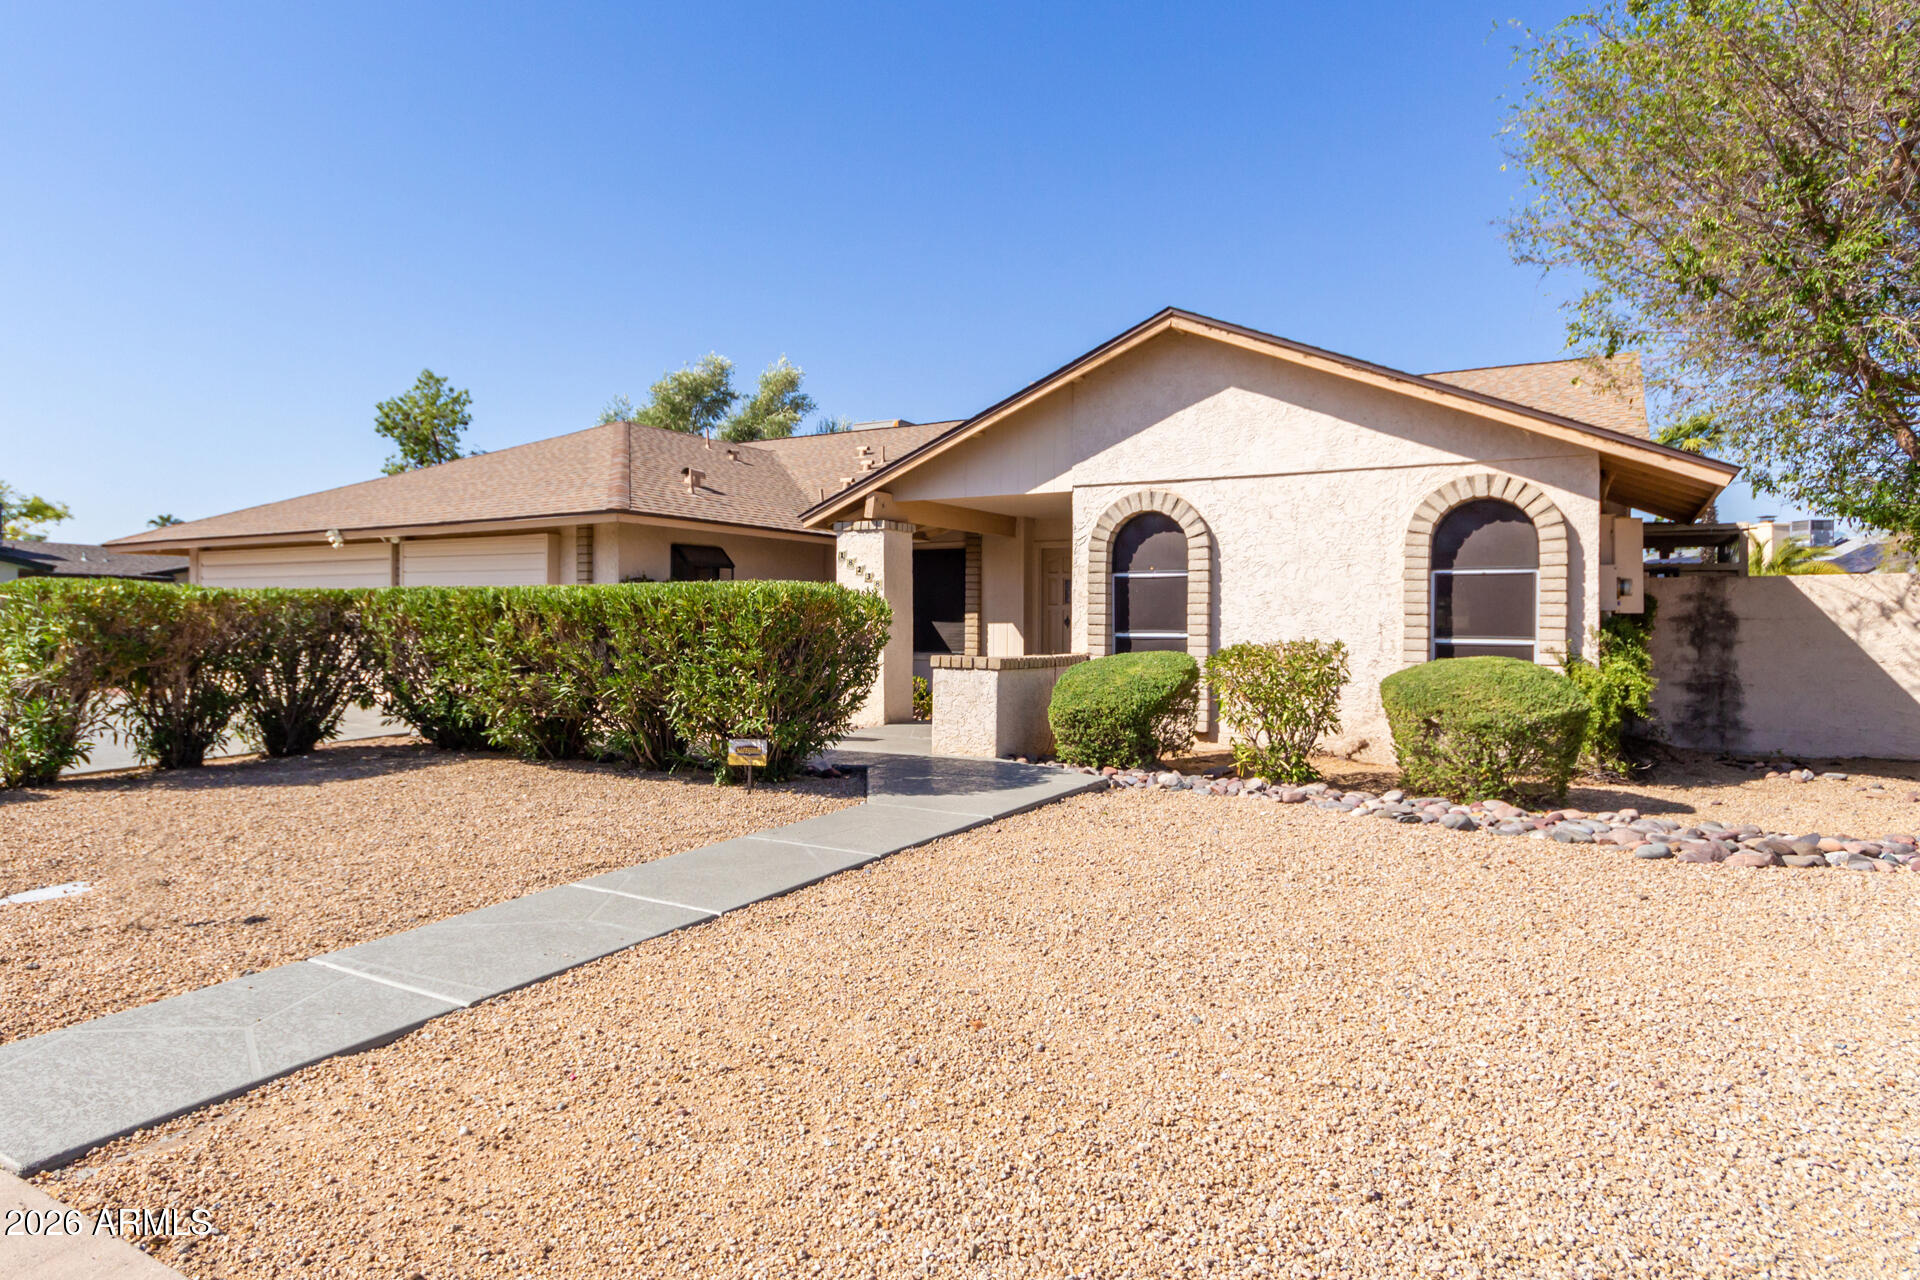
$10K in SELLER CONCESSIONS  Multi-Generational home on ONE of Bellair's 10 Largest Lots! Of over 1100 homes in Bellair, there are only 10 LOTS THIS SIZE. Four bedrooms in main house, plus main bedroom with en suite bathroom, private exit and 2 closets. Next-Gen suite has private bathroom with walk-in shower, wider door frames, no steps, Living Room, Kitchenette, Laundry hook-up, Bedroom & private exit. Huge 14,111 square foot lot offers sparkling play pool, two separate grassy yards, mature landscaping, citrus tree, patio that extends length of home.Entertain in either the Great Room with updated kitchen or Formal LR adjacent to Dining Room. Vaulted ceilings & custom flooring are enhanced by stainless steel appliances, custom paint and beautiful granite countertops. INCOME OPP IN APARTMENT
#6984245

Glendale

18238 N 43RD Drive

5 Beds

3 Baths

3,000 Sq.Ft.

$625,000

MLS#: 6984245
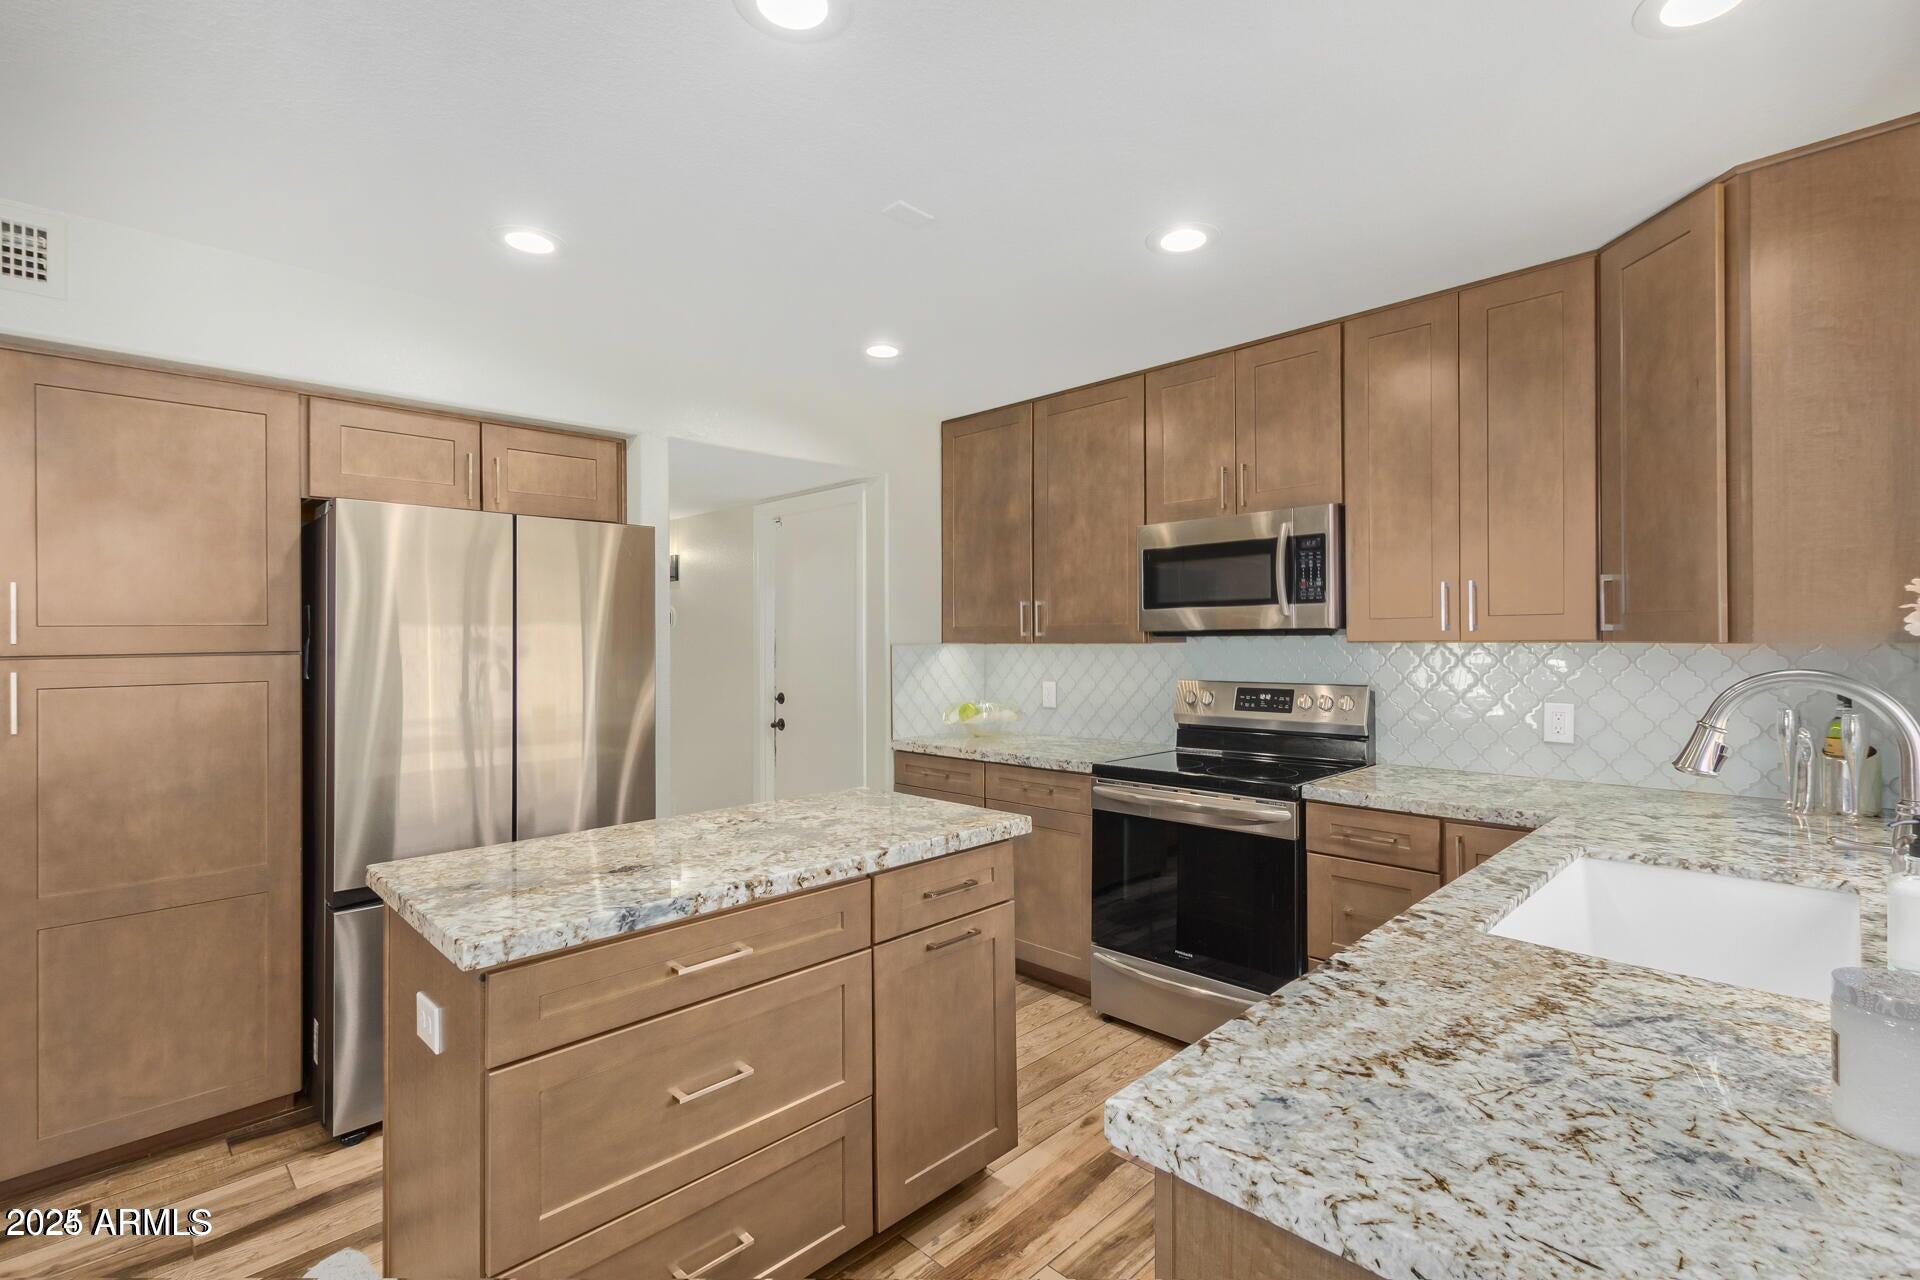
This premium corner-lot home checks all the boxes — 4 bedrooms, 2.5 baths, and move-in ready comfort in one of Glendale's most sought-after communities. Step into a bright, welcoming layout featuring a spacious family room, living room, and a versatile flex space perfect for a home office or game room.

The kitchen is beautifully updated with abundant cabinetry, generous prep space, and a sleek modern backsplash. Outside, enjoy Arizona living at its best — a gated pool and spa, built-in BBQ, and even a pool table for sipping summer drinks under the sun. An RV gate adds extra convenience for toys or storage.

Upstairs, the French doors open to a huge primary suite with a private balcony overlooking the pool. The modern ensuite bath features a soaking tub filled with natural light  your personal retreat after a long day.

With upgraded window treatments throughout, 2022 HVACs, and thoughtful touches for home efficiency, this home offers both style and peace of mind. Located minutes from top-rated golf courses, Arrowhead Mall, hospitals, colleges, and the Foothills Recreation & Aquatics Center  you'll love the lifestyle that comes with it.
#6945060

Glendale

6356 W Adobe Drive

4 Beds

2 Baths

2,480 Sq.Ft.

$599,999

MLS#: 6945060

Grab it before it's gone! This well-maintained 3 bed, 2 bath, 2,532 sq ft home is full of original charm and sits on nearly half an acre with no HOA. Enjoy the flexibility of space and a beautifully kept neighborhood without added restrictions. The expansive backyard features a sparkling pool--one of the biggest investments already complete--and endless potential for outdoor living. A bright sunroom offers the perfect spot to relax and enjoy Arizona's weather year-round. Bring all your toys with plenty of room and a large RV carport for storage and hobbies. Conveniently located near State Farm Stadium, Arrowhead Towne Center, and just 1 mile from the Loop 101, with dining, shopping, and entertainment close by. Grab it before it's gone this well maintained 3 bedroom, 2 bath 2,532 sq ft home is full of original charm and ready to welcome its next owner. Situated on nearly half an acre with no HOA, this property offers the rare combination of space, flexibility, and a beautifully kept neighborhood feel without the added restrictions.

Step outside and discover endless potential in the expansive backyard, complete with a sparkling pool already in place one of the biggest investments, already checked off your list. A bright sunroom off the rear of the home creates the perfect space to enjoy Arizona's beautiful weather year round.

Bring all your toys this property is built for it. With ample space and a large RV carport, you'll never run out of room for storage, hobbies, or outdoor living.

Conveniently located near State Farm Stadium and just minutes from Arrowhead Towne Center, you'll have premier dining, shopping, and entertainment right at your fingertips. Just a mile from the 101 Loop!

This is the kind of property that offers both lifestyle and opportunity don't miss your chance to make it yours.

7145 W VILLA RITA Drive

Message successfully sent.

I agree to receive email communication and understand I can unsubscribe at any time.

I agree to be contacted by Realhub DEV via call, email, and text for real estate services. To opt out, you can reply 'stop' at any time or reply 'help' for assistance. You can also click the unsubscribe link in the emails. Message and data rates may apply. Message frequency may vary. Privacy Policy

Send a message

Message successfully sent.

Reason for contacting?

I agree to receive email communication and understand I can unsubscribe at any time.

I agree to be contacted by Realhub DEV via call, email, and text for real estate services. To opt out, you can reply 'stop' at any time or reply 'help' for assistance. You can also click the unsubscribe link in the emails. Message and data rates may apply. Message frequency may vary. Privacy Policy

Sign In Sign Out

Virtual Assistant

Would you like to take the next step with this property? We can help you schedule a showing or virtual tour, or send you more details.

Yes, I would like more information.

Thank You for Your Reply, One of Our Agents will contact you as soon as possible

No, maybe later.

Thank you, you can always contact me via email, phone number or through the contact form.

Realhub AI

Lucy - Your AI-Powered Realtor

Update Your Temporary Password

Personalize your search

Enter your email and we'll notify you immediately when new listings match what you're looking for.

or enter email address

Already have an account ? Login here

Continue your home search

I agree to receive communications and understand I can unsubscribe at any time.

I agree to be contacted by Realhub DEV via call, email, and text for real estate services. To opt out, you can reply 'stop' at any time or reply 'help' for assistance. You can also click the unsubscribe link in the emails. Message and data rates may apply. Message frequency may vary. Privacy Policy

Already have an account ? Login here

We use cookies

We use cookies primarily for analytics to enhance your experience. By accepting, you agree to our use of these cookies. You can manage your preferences or learn more about our cookies policy.