21134 N 69TH Drive

Glendale, AZ 85308
Glendale, AZ 85308
21134 N 69TH Drive

$950,000

MLS#: 7022313

Status: Active

Listing provided by: Done Deal

Listing agent phone: None

Last update: 5 months ago

On site: 5 months ago

SIERRA VERDE PARCEL C - Residential

About

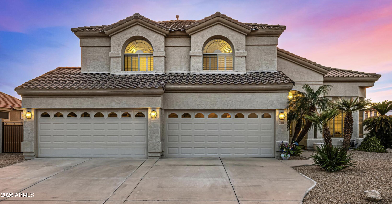
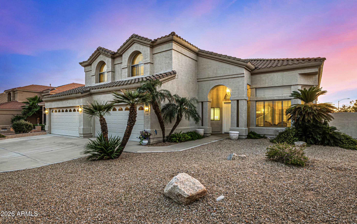
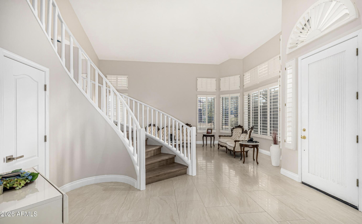
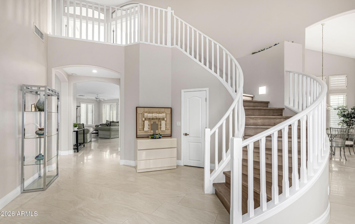
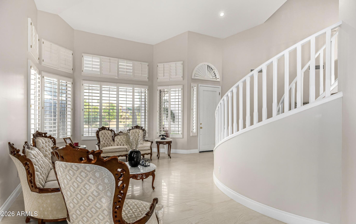
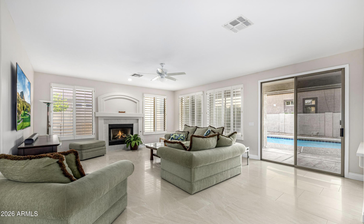
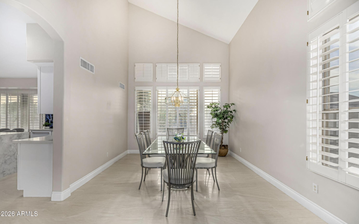
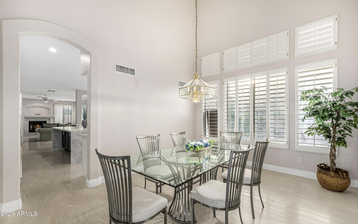
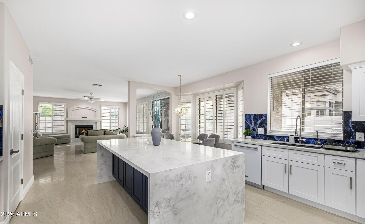
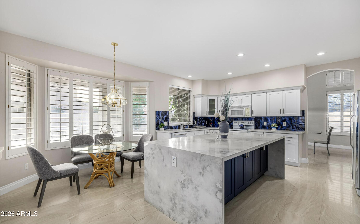
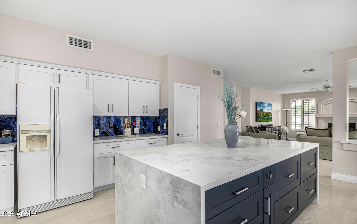
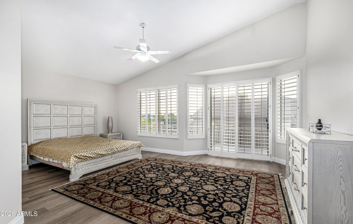
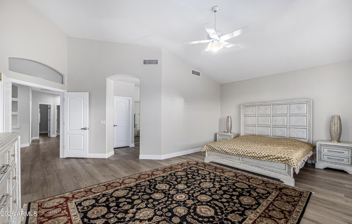
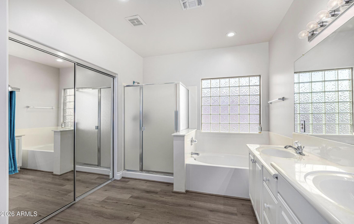
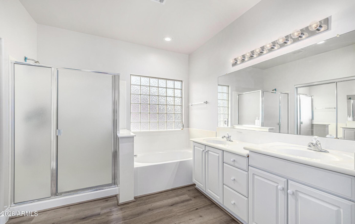
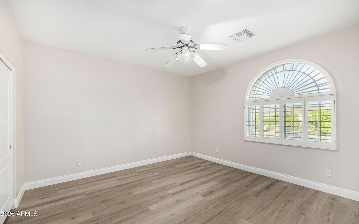
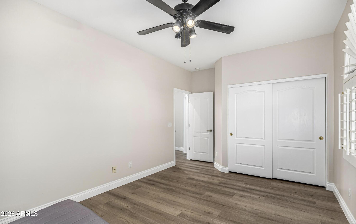
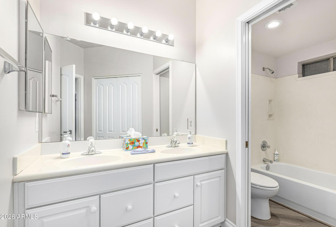
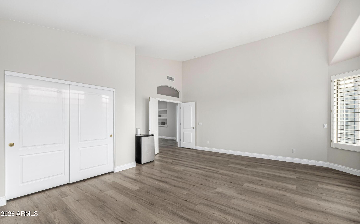
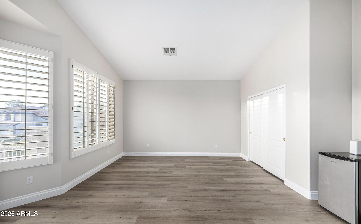
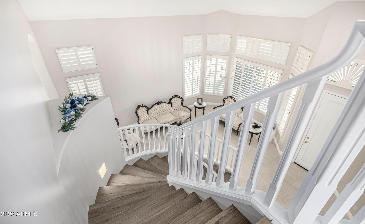
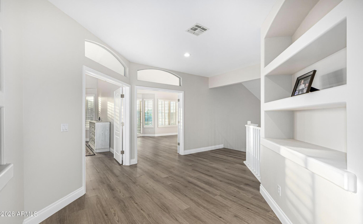
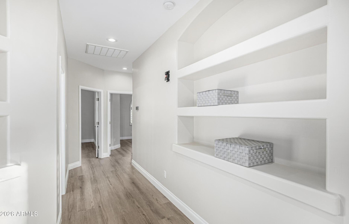
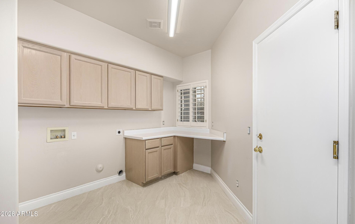
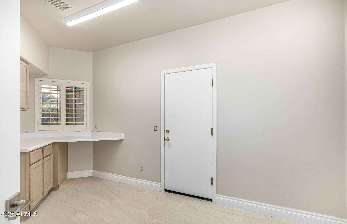
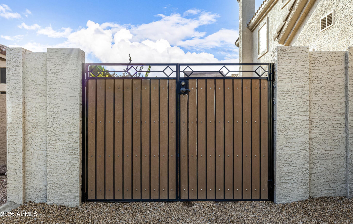
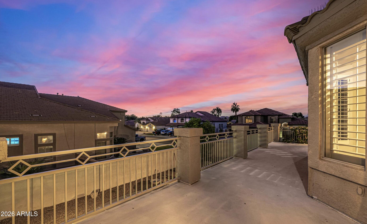
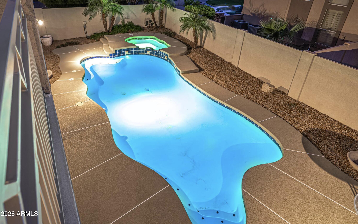
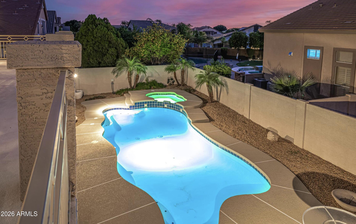
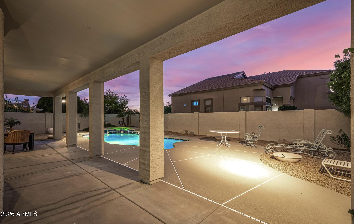
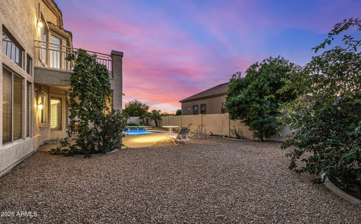
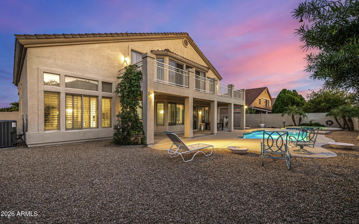
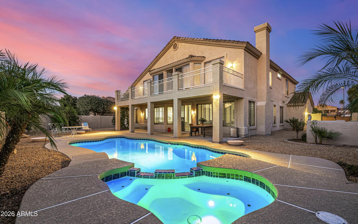
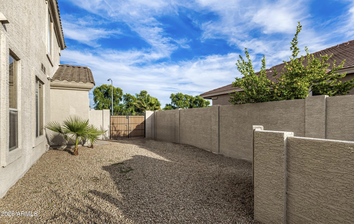
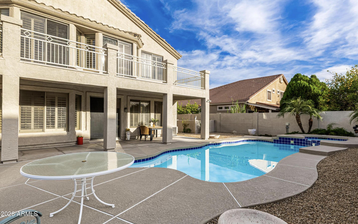
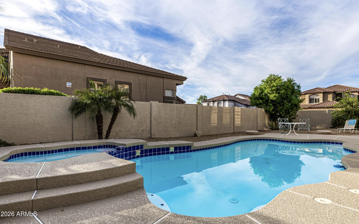
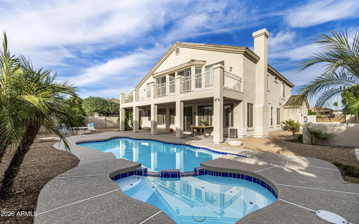
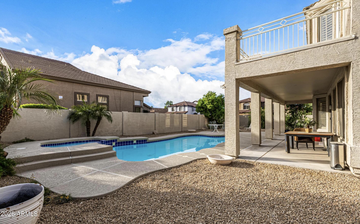
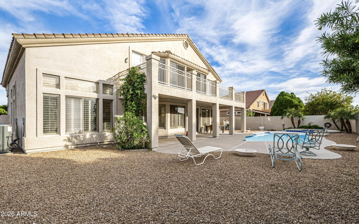
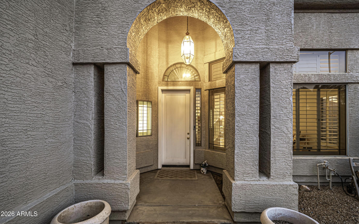
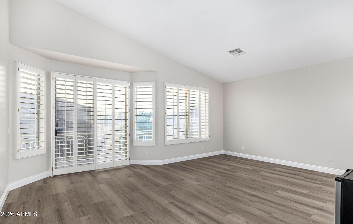
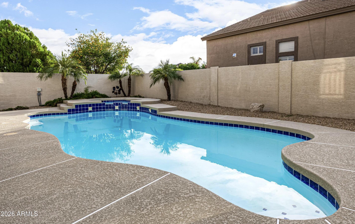
This GORGEOUS 6-bed, 3.5-bath home sits on a premium corner lot with an RV gate, 4-car garage, and brand-new HVAC. The interior shines with soaring ceilings, plantation shutters, and a formal dining room. Relax in the family room by the fireplace or cook in the gourmet kitchen, which features shaker cabinetry, granite counters, built-in appliances, and a center island with a breakfast bar. The primary suite is a true retreat, offering double doors, balcony access, wood-look flooring, and a lavish ensuite with a walk-in closet. Outside, the charming backyard is an entertainer's dream, complete with a covered patio and a sparkling pool and spa combo. This home perfectly blends modern upgrades with classic comfort for the aspiring homeowner.

Property

Beds

6

Full Baths

4

1/2 Baths

None

Year Built

1997

Sq.Footage

3,952

Features

Features & Amenities

Interior

  • Other Interior Features

    Granite Counters, Double Vanity, Eat-in Kitchen, Breakfast Bar, Kitchen Island

  • Total Bedrooms

    6

  • Bathrooms

    4

  • Basement YN

    NO

  • Cooling YN

    YES

  • Cooling

    Other

  • Fireplace YN

    YES

  • Heating YN

    YES

  • Heating

    Other

  • Pet friendly

    N/A

Exterior

  • Garage

    Yes

  • Garage spaces

    4

  • Construction Materials

    Stucco, Frame

  • Pool

    No

Area & Lot

  • Lot Features

    Desert Back, Desert Front

  • Lot Size(acres)

    0.24

  • Lot Size(square feet)

    10,587

  • Property Type

    Residential

  • Property Sub Type

    Single Family Residence

Price

  • Sales Price

    $950,000

  • Tax Amount

    $4,448
  • Financing Options

    Cash, VA Loan, FHA, Conventional

  • Sq. Footage

    3,952

  • Price/SqFt

    $240

HOA

  • Association

    YES

  • Association Fee

    $420

  • Association Fee Frequency

    Semi-Annually

  • Association Fee Includes

    N/A

Property Resources

  • Horse Property

    NO

School District

  • Elementary School

    Deer Valley Unified District

  • Middle School

    Sierra Verde STEAM Academy

  • High School

    Mountain Ridge High School

Property Features

  • Stories

    2

  • Ownership

    Fee Simple

  • Sewer

    Public Sewer

  • Tax Lot

    64

  • Water Source

    Public

Schedule

Schedule a Showing

Showing scheduled successfully.

What is 3 + 4 ?


Change time

Mortgage calculator

Estimate your monthly mortgage payment, including the principal and interest, property taxes, and HOA. Adjust the values to generate a more accurate rate.

Your payment

Principal and Interest:

$

Property taxes:

$

HOA fees:

$

Total loan payment:

$

Total interest amount:

$

Location

  • County

    Maricopa

  • Elementary School

    Deer Valley Unified District

  • Middle School

    Sierra Verde STEAM Academy

  • High School

    Mountain Ridge High School

Listing Courtesy of Antonyos Korkes, Done Deal

RealHub Information is provided exclusively for consumers' personal, non-commercial use, and it may not be used for any purpose other than to identify prospective properties consumers may be interested in purchasing. All information deemed reliable but not guaranteed and should be independently verified. All properties are subject to prior sale, change or withdrawal. RealHub website owner shall not be responsible for any typographical errors, misinformation, misprints and shall be held totally harmless.

Agent Marko Agent User

Marko Agent User

Agent

Call Marko today to schedule a private showing.


* Listings on this website come from the FMLS IDX Compilation and may be held by brokerage firms other than the owner of this website. The listing brokerage is identified in any listing details. Information is deemed reliable but is not guaranteed. If you believe any FMLS listing contains material that infringes your copyrighted work please click here to review our DMCA policy and learn how to submit a takedown request.© 2024 FMLS.

Properties

Related properties
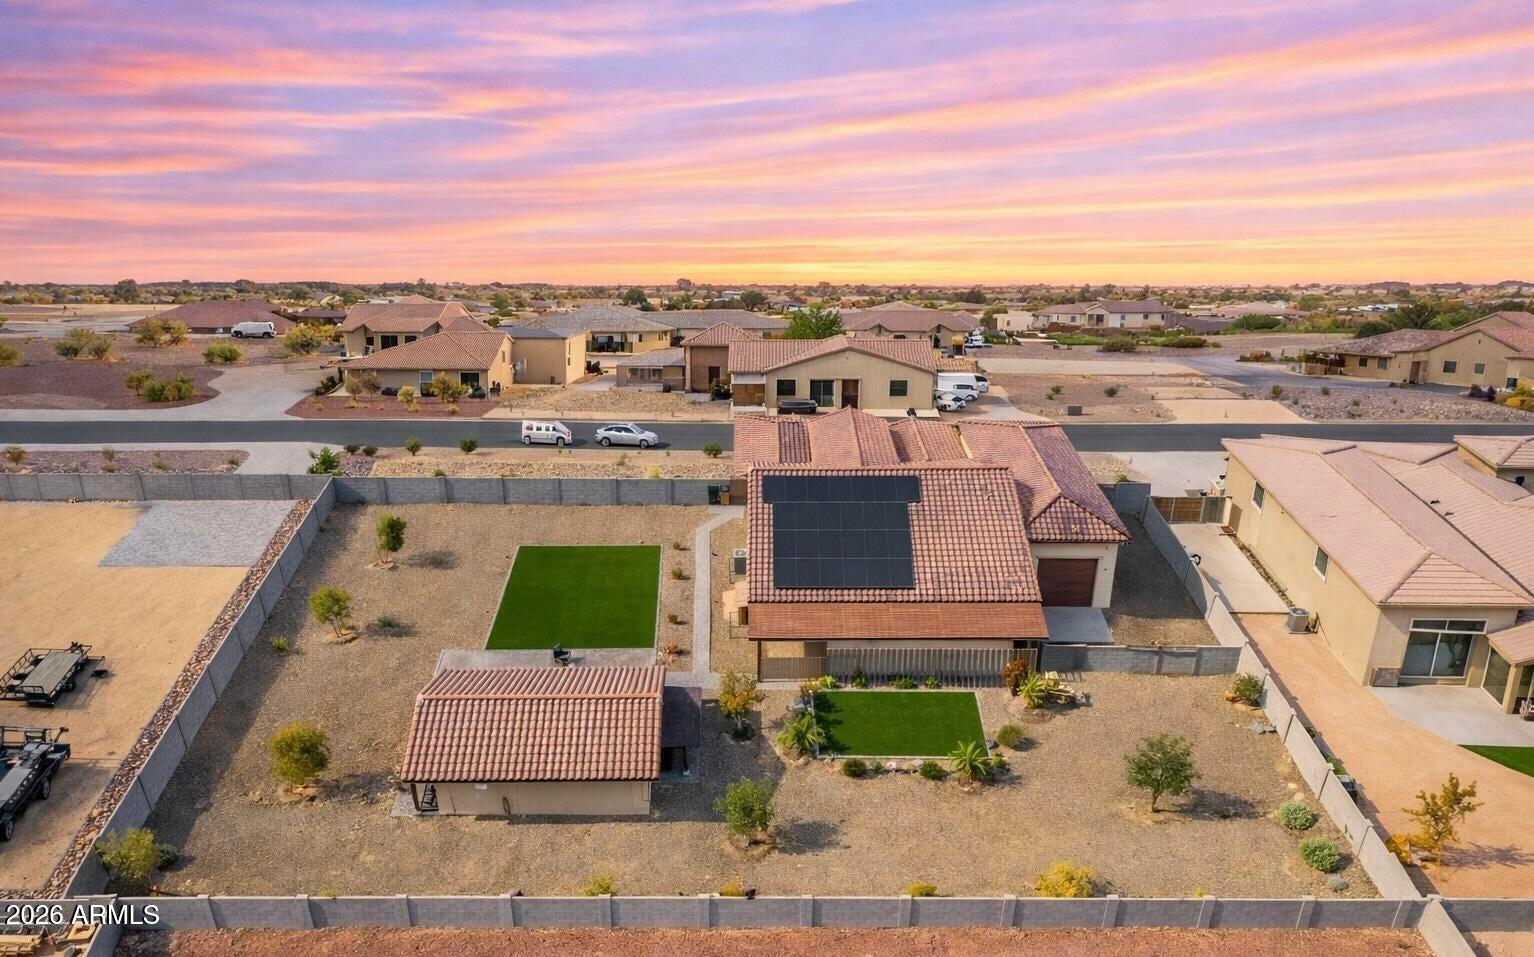
Set on nearly an acre of lush, manicured grounds in sought-after Luke Ranch Estates, this exceptional residence blends refined style & everyday comfort enhanced by a fully owned solar system for energy efficiency. From the moment you arrive, the impressive curb appeal & expanded cobblestone driveway hint at the thoughtful upgrades found throughout. Inside, a warm, inviting interior showcases a neutral palette, elegant Union Stone tile flooring, upgraded carpet in the bedrooms, 5¼'' baseboards, & custom blinds & window treatments. The spacious Great Room & Casual Dining Area are perfectly positioned to capture serene views of the beautifully designed backyard. The chef-inspired Kitchen is both functional and stunning, featuring 42'' cabinetry with dovetail, soft-close construction, sleek quartz countertops, an oversized island with bar seating & added storage, plus a premium Samsung stainless steel appliance package including a convection oven & upgraded induction cooktop. The Primary Suite offers a true retreat with a generous walk-in closet & a beautifully upgraded, enlarged shower with frameless 3/8" glass surround. Two additional bedrooms with walk-in closets, a versatile Office/Den (ideal as a formal dining space), & an expansive laundry room with abundant storage complete the main home. Step outside to enjoy seamless indoor-outdoor living. The extended covered patio, custom pergola, & paver walkways create multiple inviting spaces for relaxation & entertainment, all surrounded by low-maintenance landscaping with turf, trees, plants, & a full irrigation system. A standout feature of this property is the stunning ~750 sq ft Guest House, offering a private retreat complete with its own Great Room, Bedroom, full Bath, and a fully upgraded Kitchen with quartz countertops and Café appliances, including an induction cooktop. A spacious front porch with sunshades enhances comfort & privacy. Additional highlights include a 3-car tandem garage, an Extended, Fully Insulated and Temperature-Controlled 52-foot RV Garage, RV Parking, plus expanded parking. This one-of-a-kind property offers space, versatility, & upscale living, an exceptional opportunity not to be missed.
#7016812

Glendale

13531 W TUCKEY Court

4 Beds

3 Baths

3,274 Sq.Ft.

$1,089,000

MLS#: 7016812
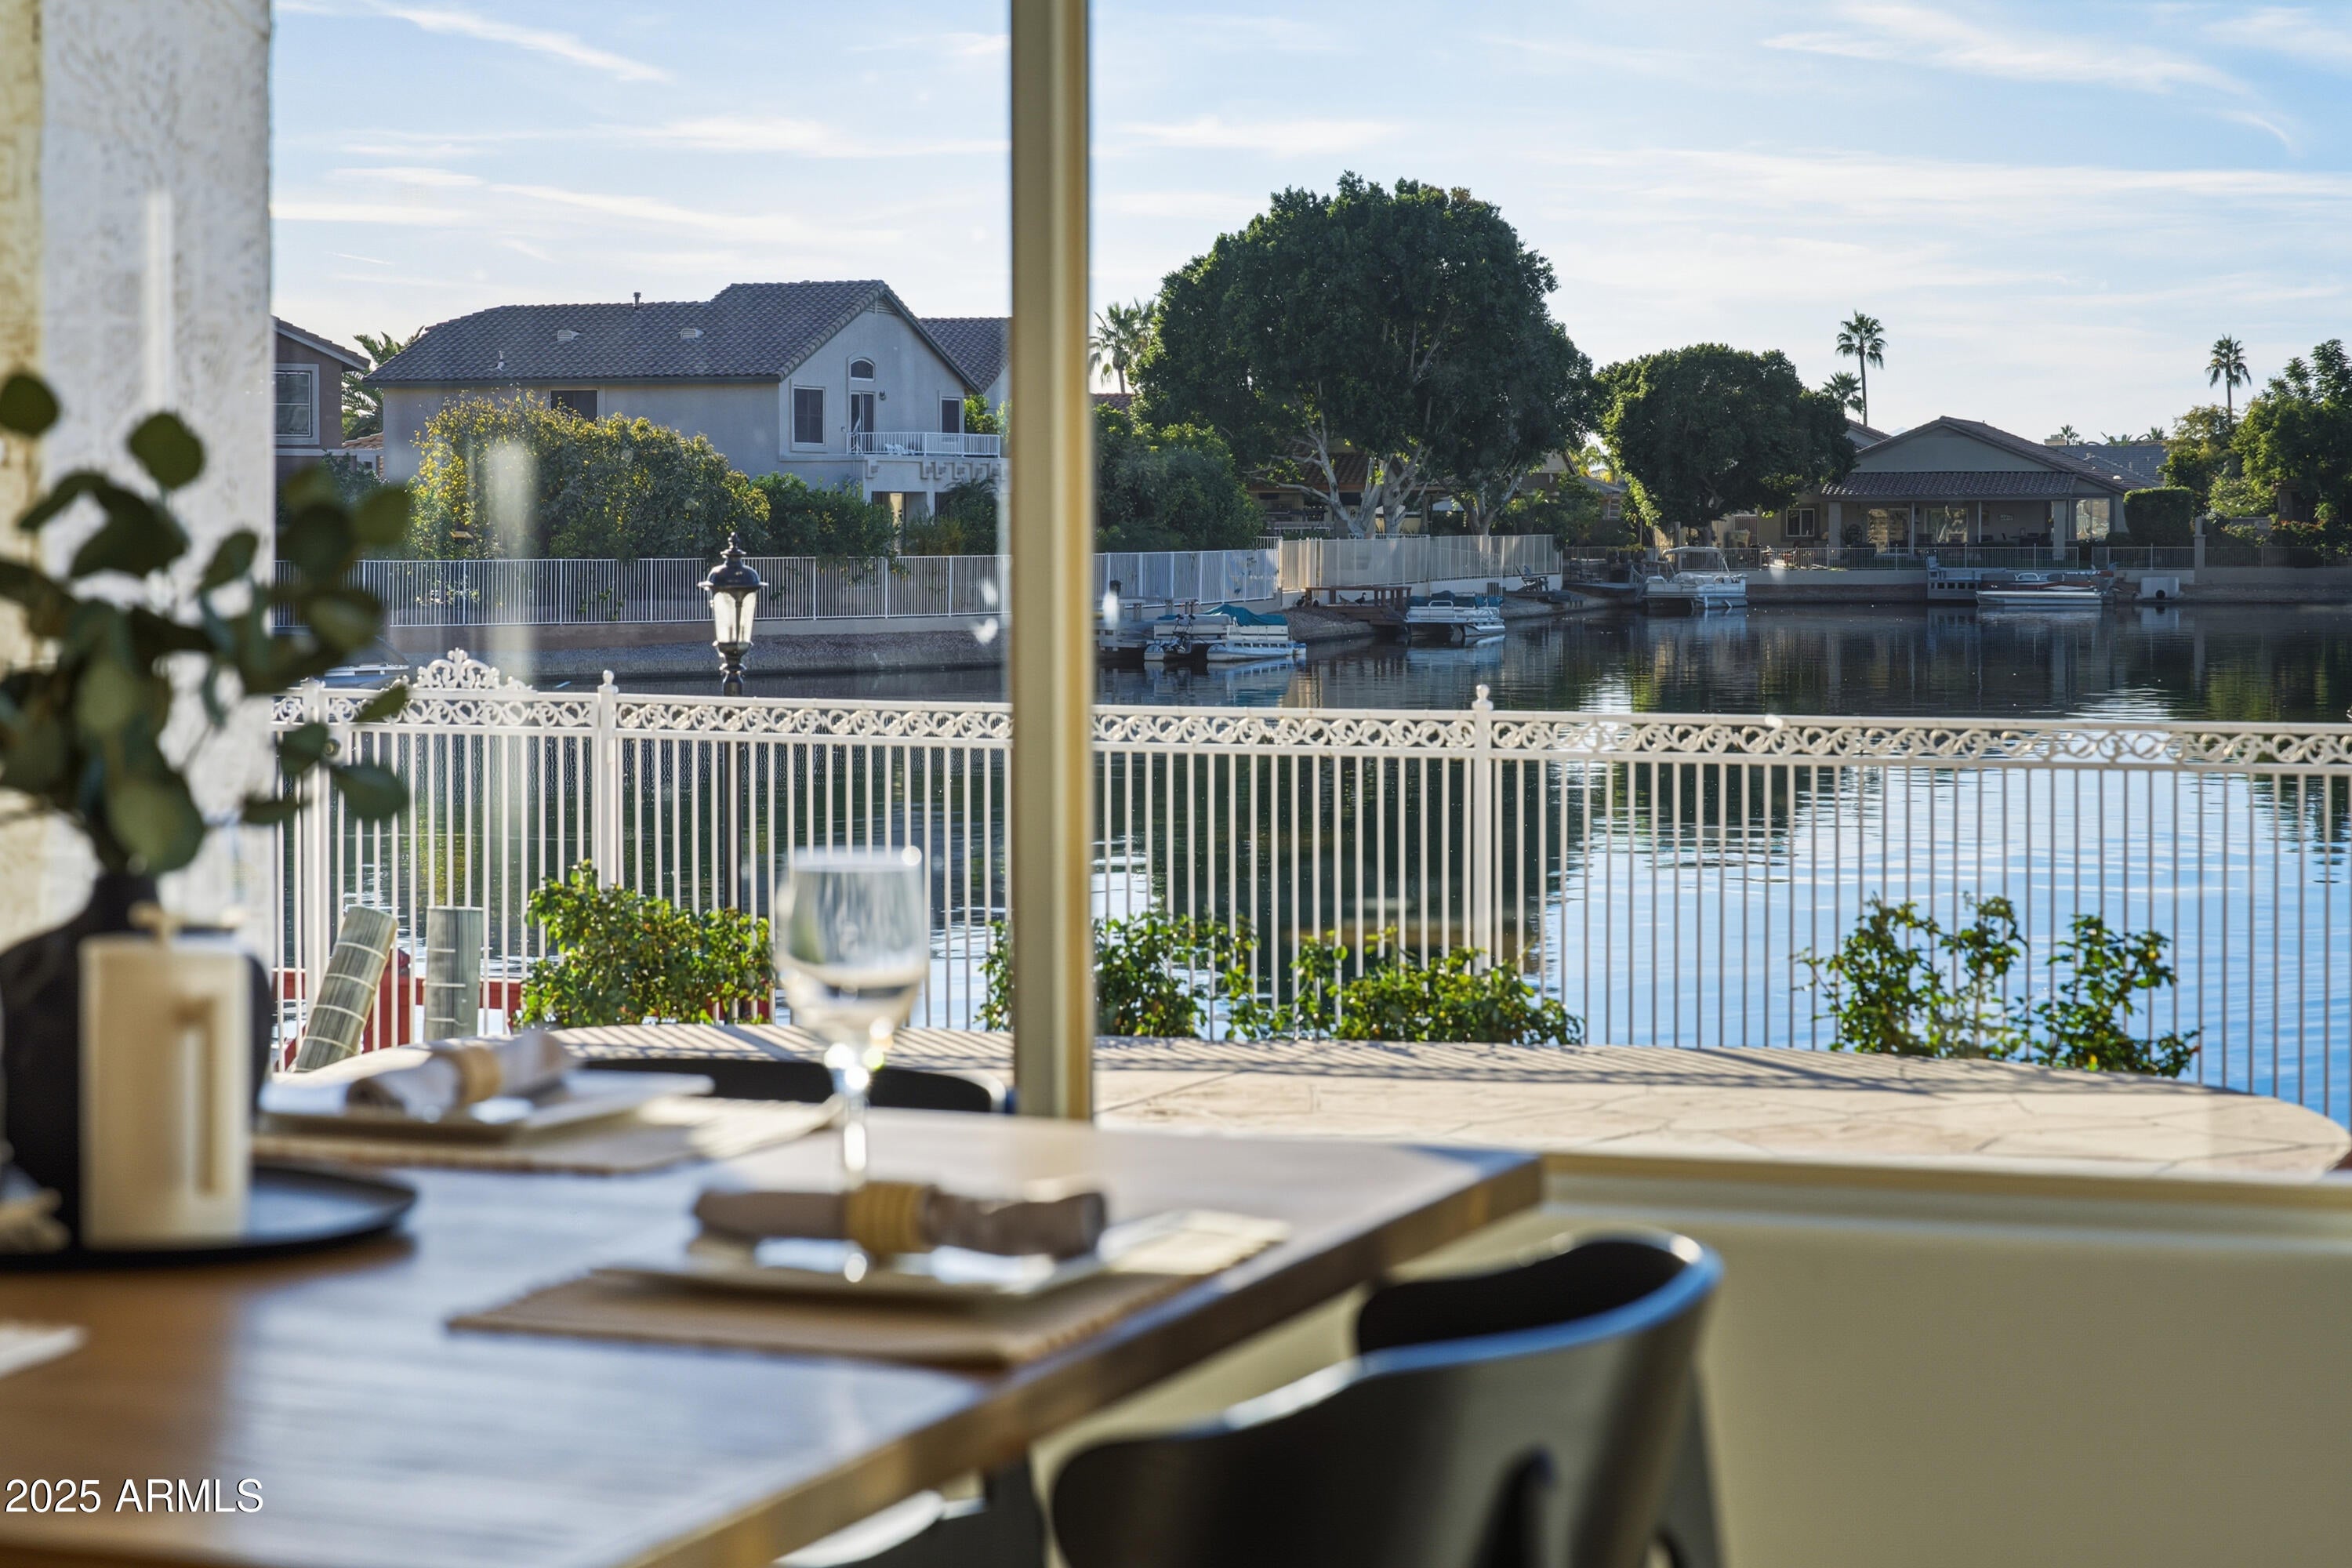
Beautiful lakefront home in the highly desirable Arrowhead Lakes community featuring 5 bedrooms and 3 bathrooms with stunning water views from most rooms. Light-filled living spaces offer a spacious and functional layout ideal for everyday living and entertaining. The kitchen opens seamlessly to the main living areas, enhancing the home's open feel. Step outside to enjoy resort-style living with a private swimming pool, relaxing jacuzzi, built-in barbecue grill, and outdoor fireplace overlooking the lake—perfect for gatherings or quiet evenings. Conveniently located near top schools, shopping, dining, golf, and recreation. A rare opportunity for premier lakefront living in Glendale.
#6958144

Glendale

20652 N 53RD Avenue

5 Beds

3 Baths

3,168 Sq.Ft.

$1,120,000

MLS#: 6958144
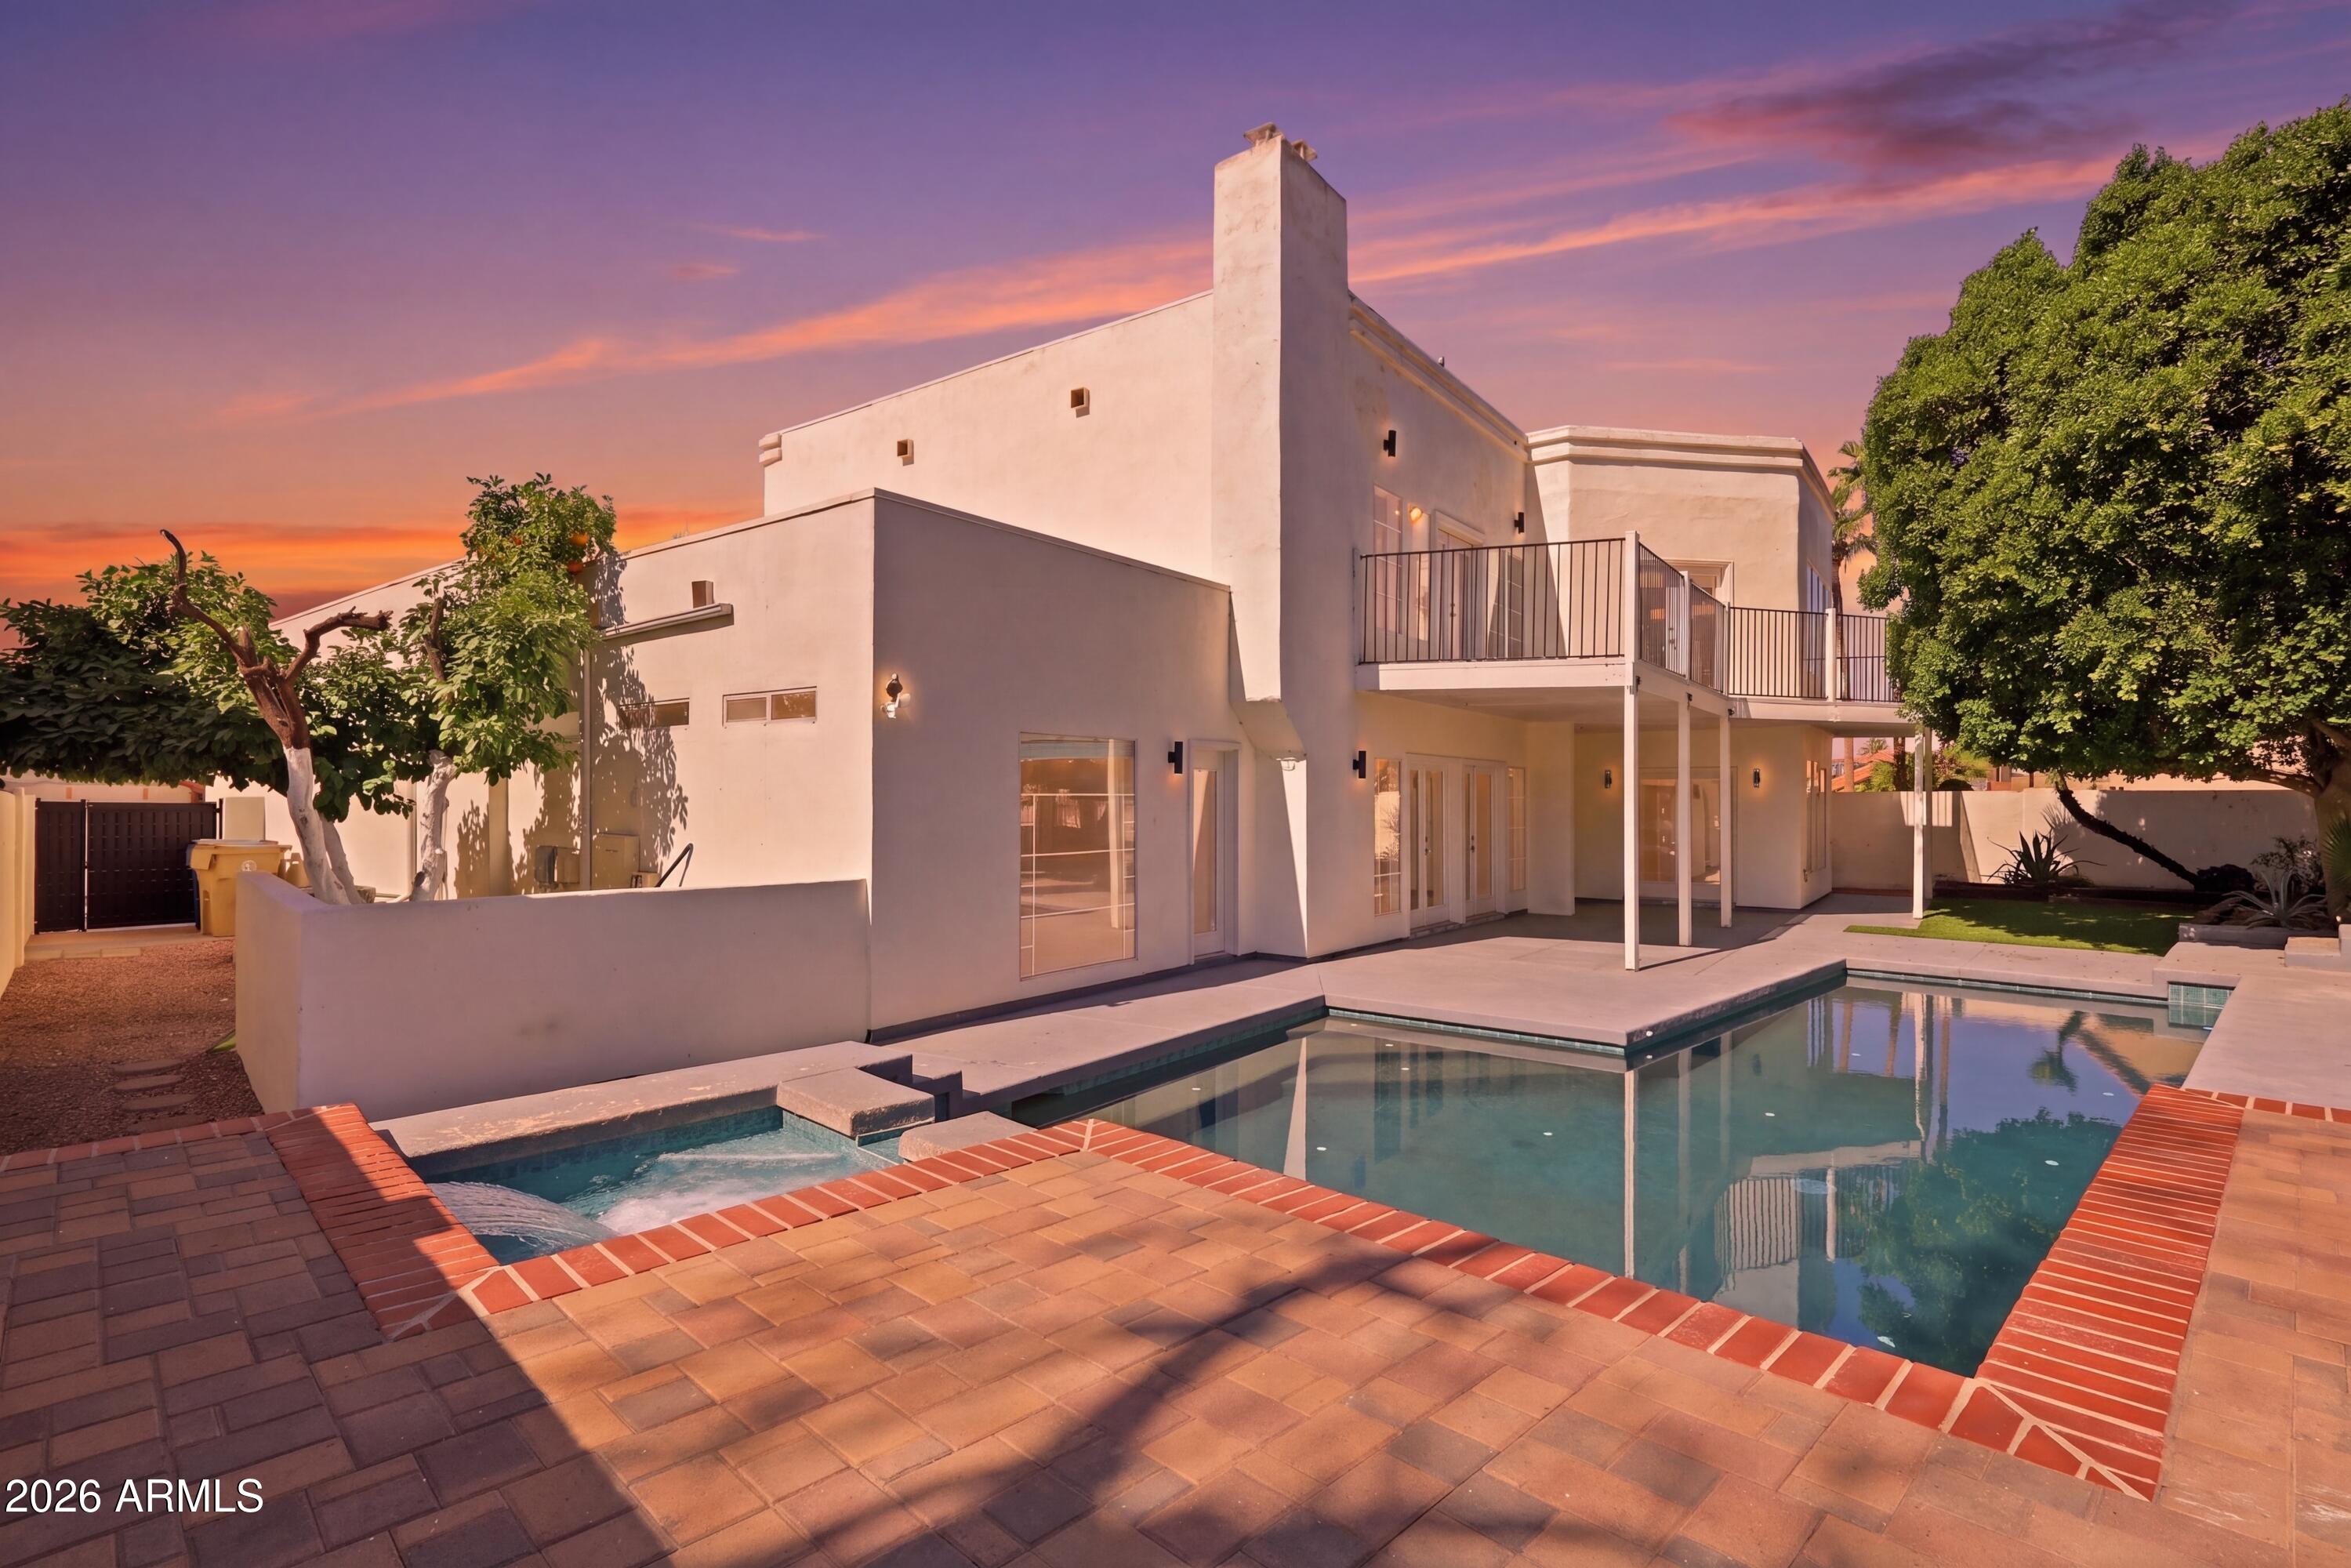
Rare custom-built home on a premium lot backing to an open greenbelt with golf course and lake views, offering a unique opportunity within an established neighborhood. This one-of-a-kind property features a private pool and spa, spacious layout, and indoor-outdoor living potential.

With over $70,000 invested in major system improvements, including a new roof, deck, water heater, pool pump, spa heater, exterior paint, and drainage work, the home provides a strong foundation for future updates.

Cleaned, refreshed, and professionally staged, this home is move-in ready while offering the opportunity to personalize and add value over time. Ideally located near shopping, dining, and the Arrowhead area, this property combines lifestyle, location, and long-term potential in one unique offeri
#7022236

Glendale

7646 W JULIE Drive

4 Beds

4 Baths

3,320 Sq.Ft.

$770,000

MLS#: 7022236
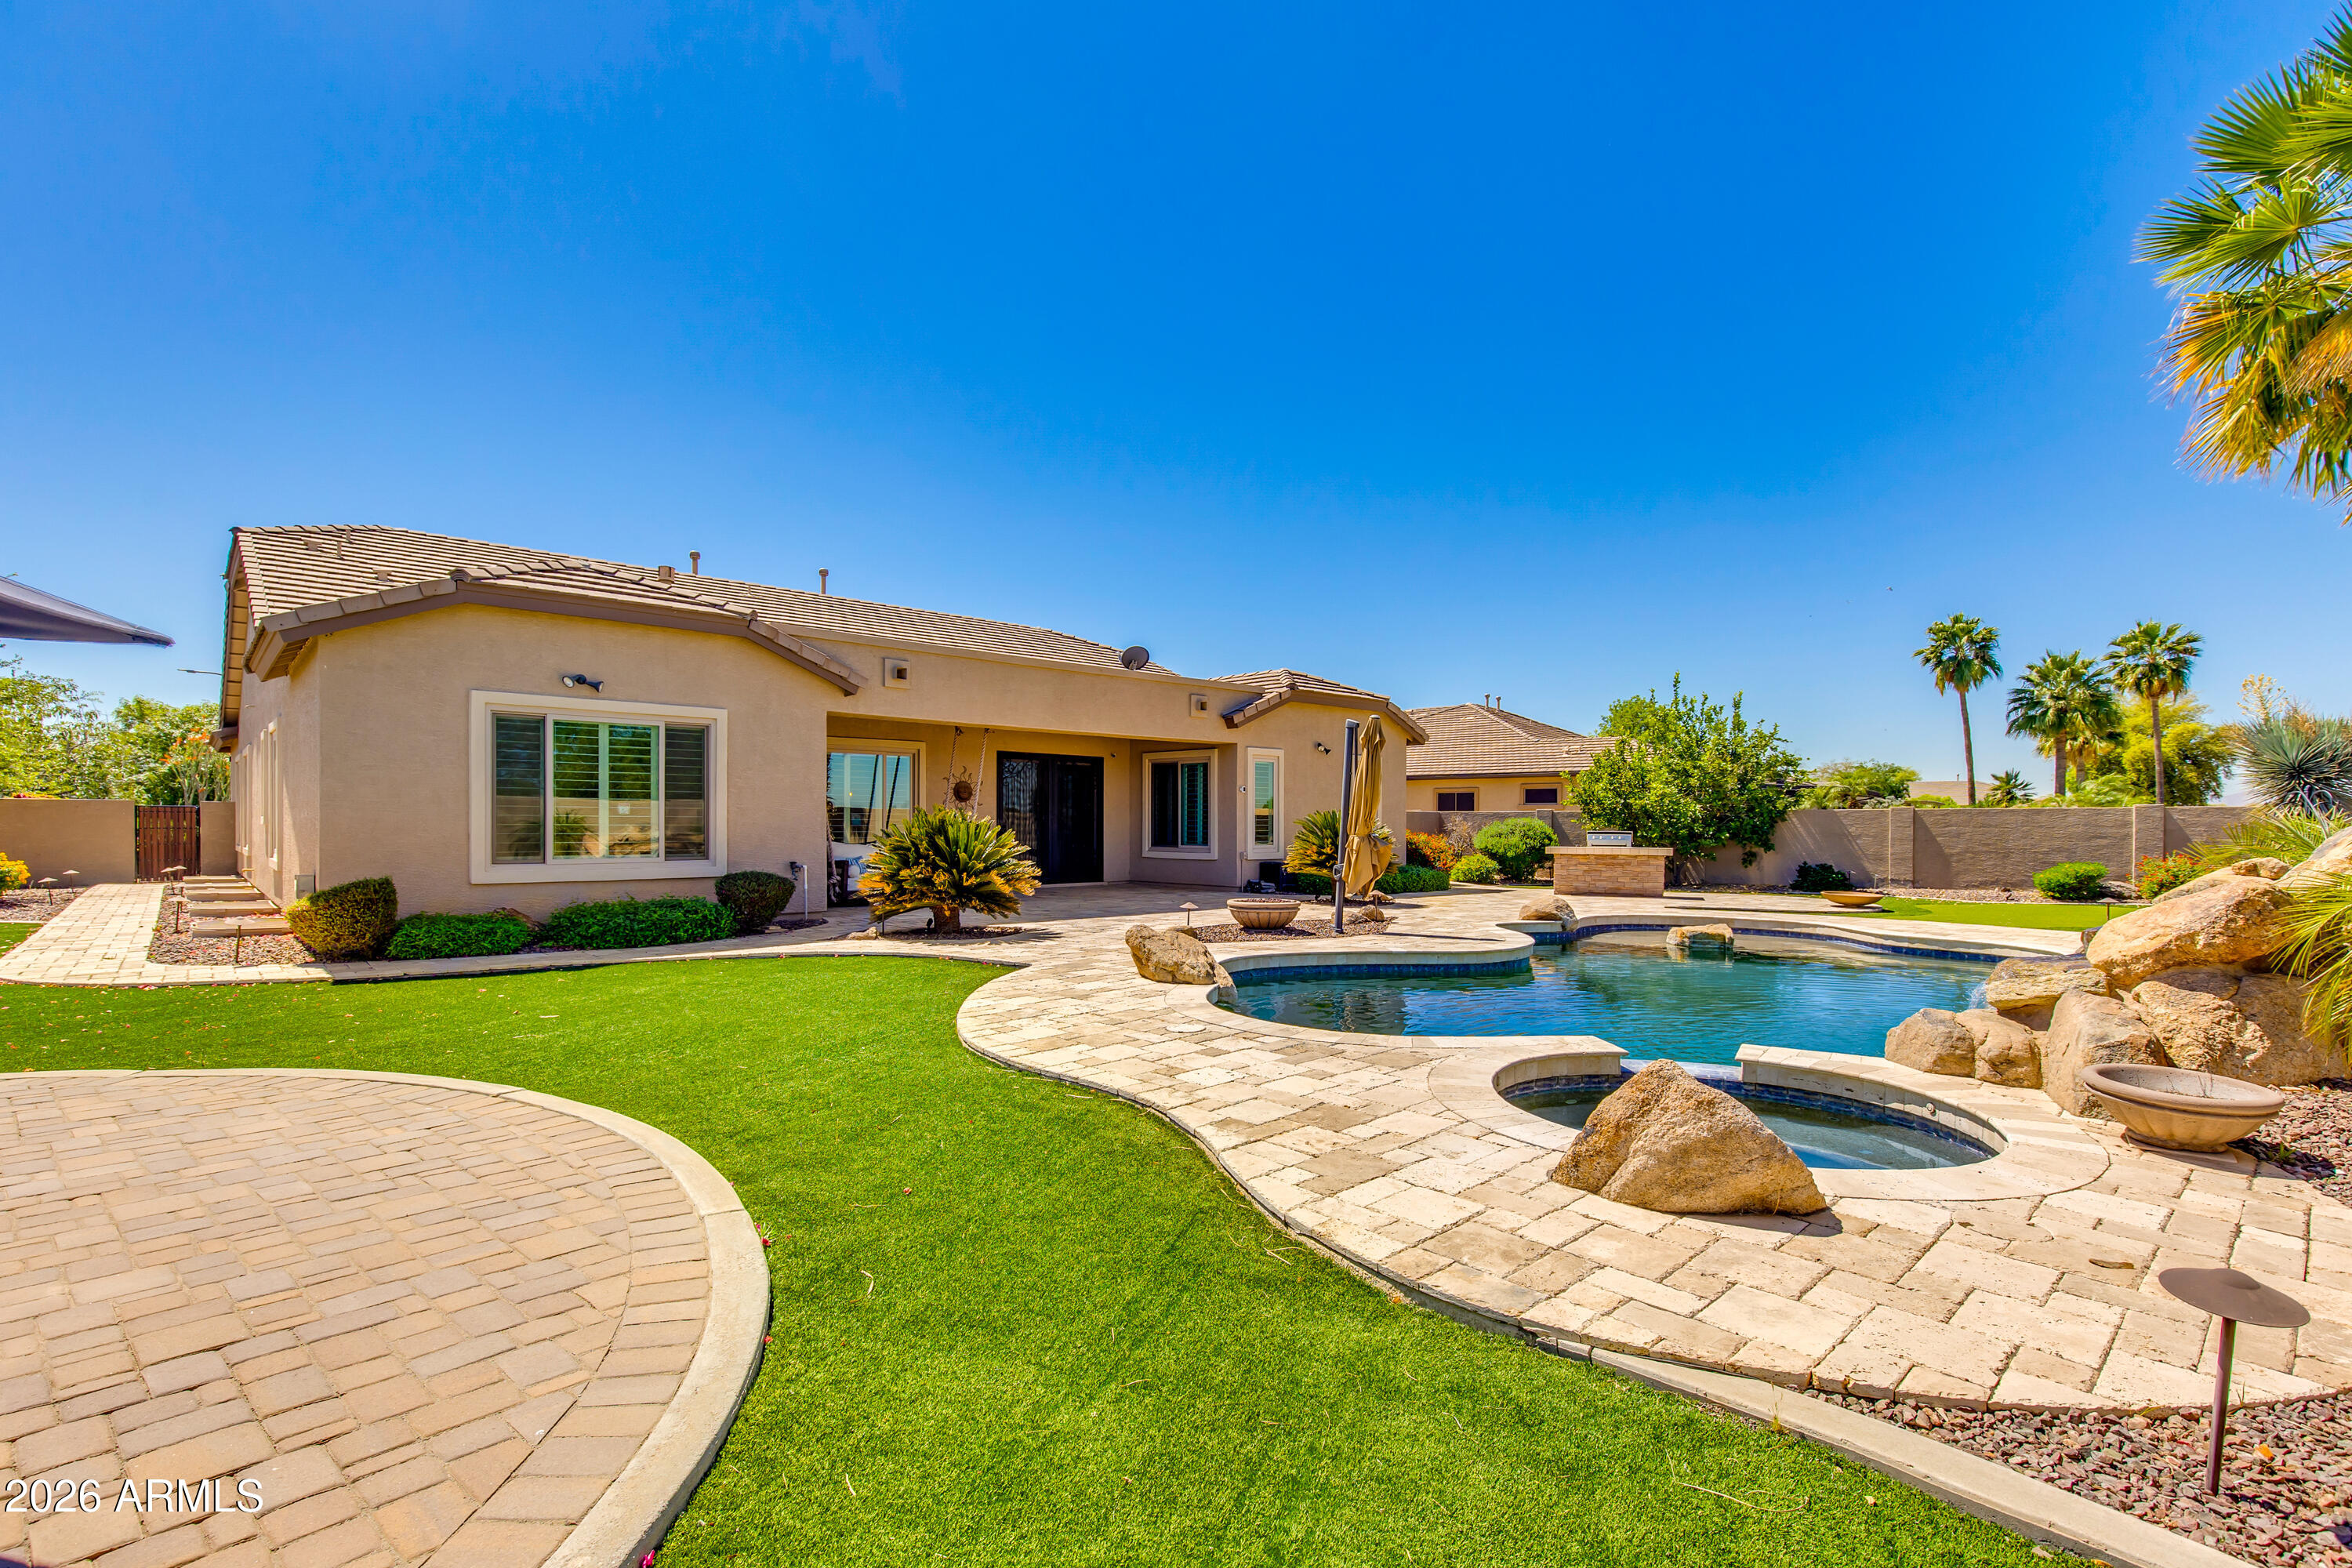
Gorgeous BASEMENT Home with SOLAR in a Private Gated Community in Glendale-where thoughtful design, elevated finishes, and true indoor-outdoor living come together beautifully. Tucked away on a cul-de-sac lot, this exceptional home offers both privacy and convenience to amazing amenities, like Cardinal Stadium and quick access to the 101. From the moment you step inside, you're greeted by an expansive, light-filled living space designed for both everyday comfort and effortless entertaining. The open-concept floor plan connects the family room, dining area, and chef's kitchen, creating a natural flow that feels both spacious and inviting. The kitchen is truly the heart of the home, featuring modern appliances, generous stone countertop space and a layout designed to inspire. With 6 generously sized bedrooms, this home is ideal for multigenerational living or hosting guests. The primary suite is a private retreat, with a spa-like ensuite, walk-in closet, and direct access to the backyard. Downstairs, the full basement is an entertainer's dream, featuring a custom theatre with a 150' screen and projector, built-in bar, and whole-home speaker system. Step outside to your own resort-style backyard-designed for Arizona living at its best. Enjoy a pebble-tech pool and heated spa, putting green, covered patio, natural gas BBQ, and a propane fire pit. Additional highlights include a 3-car garage and premium cul-de-sac location within a gated community. Hot water tank was just replaced the beginning of April.
#7010192

Glendale

7718 N 84TH Lane

6 Beds

3 Baths

4,354 Sq.Ft.

$925,000

MLS#: 7010192
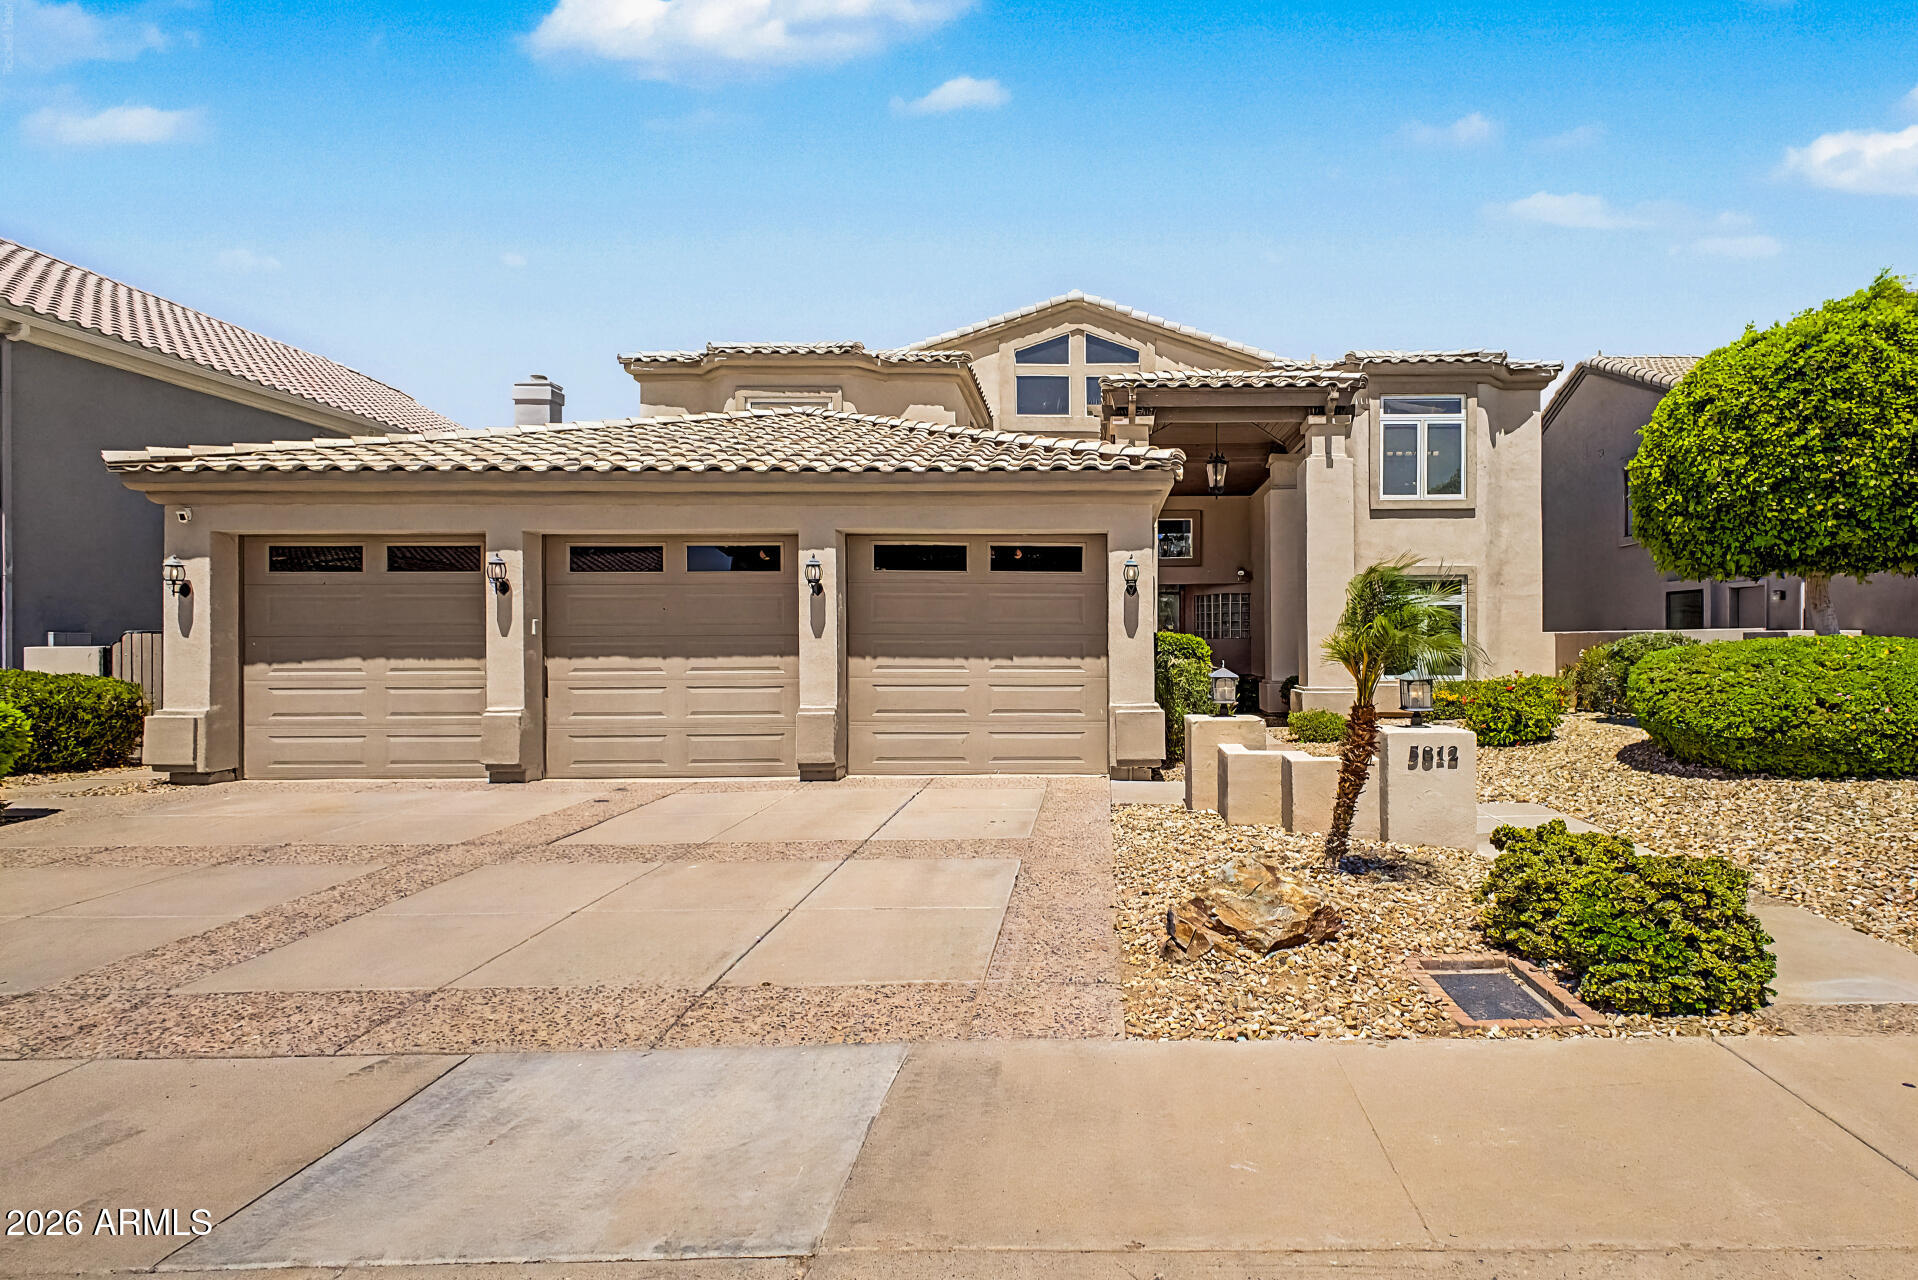
Experience luxury waterfront living in the exclusive community of Del Lago Circle. Ideally located just north of Loop 101, it offers convenient access to I-17, premier shopping, dining, entertainment, and is in close proximity to the expanding TSMC development. This spectacular remodeled custom home is priced at current appraised value and offers an exceptional opportunity in one of the area's most desirable locations. This elegant waterfront residence blends timeless architecture with extensive modern upgrades including Low-E energy lighting and extensive recessed LED lighting. A scenic lakefront entry welcomes you into a private, relaxing setting with breathtaking lake and mountain views. The thoughtfully designed floorplan offers exceptional flexibility with dual primary suites--one on the main level and an expansive upstairs retreat--connected by a dramatic custom wrought iron staircase and catwalk overlooking the grand living spaces below. Upstairs, two oversized guest bedrooms share a Jack & Jill bath; one bedroom features a private balcony and walk-in closet. The extensively updated kitchen showcases granite countertops, a full tile backsplash, wall-to-wall custom cabinetry, a buffet bar with additional storage, a GE Monogram 48 in. Built-In Side-by-Side Refrigerator, and spacious eat-in counter seating. The remodeled laundry room offers abundant cabinetry, granite countertops, tile backsplash, and a deep soaking sink. Additional upgrades include remodeled bathrooms, refinished cabinetry throughout with updated hardware and soft-close hinges, elegant updated lighting, and fresh interior paint. The luxurious upstairs primary retreat features dual walk-in closets with custom built-ins, a private balcony, a spa-inspired bath with a freestanding soaking tub, a walk-in rain shower, and a private water closet. Additional features include: Pella doors and windows throughout, a great room with soaring cathedral ceilings, a wet bar in the formal living room, two wood-burning fireplaces, a formal dining room, a private den/TV room, tile, carpet, and wood flooring, a cedar-lined linen closet, a central vacuum system, an extended-height 3-car garage, a relaxing inground spa, North/South exposure, and two covered walk-out patios overlooking the lake. Extensive 2026 updates include: a refinished custom wrought iron staircase, an elegant crystal foyer chandelier, new recessed LED lighting throughout, refinished cabinetry throughout the home, updated hardware and soft-close hinges, new carpet and baseboards downstairs, updated ceiling fans and vanity lighting, refreshed spa edge paint, and an updated drip irrigation system and irrigation lines. This rare waterfront opportunity combines luxury, privacy, location, and extensive upgrades in one exceptional property. Don't miss your opportunity to own this stunning custom home in Del Lago Circle
#7021738

Glendale

5812 W DEL LAGO Circle

4 Beds

3 Baths

3,886 Sq.Ft.

$1,025,000

MLS#: 7021738
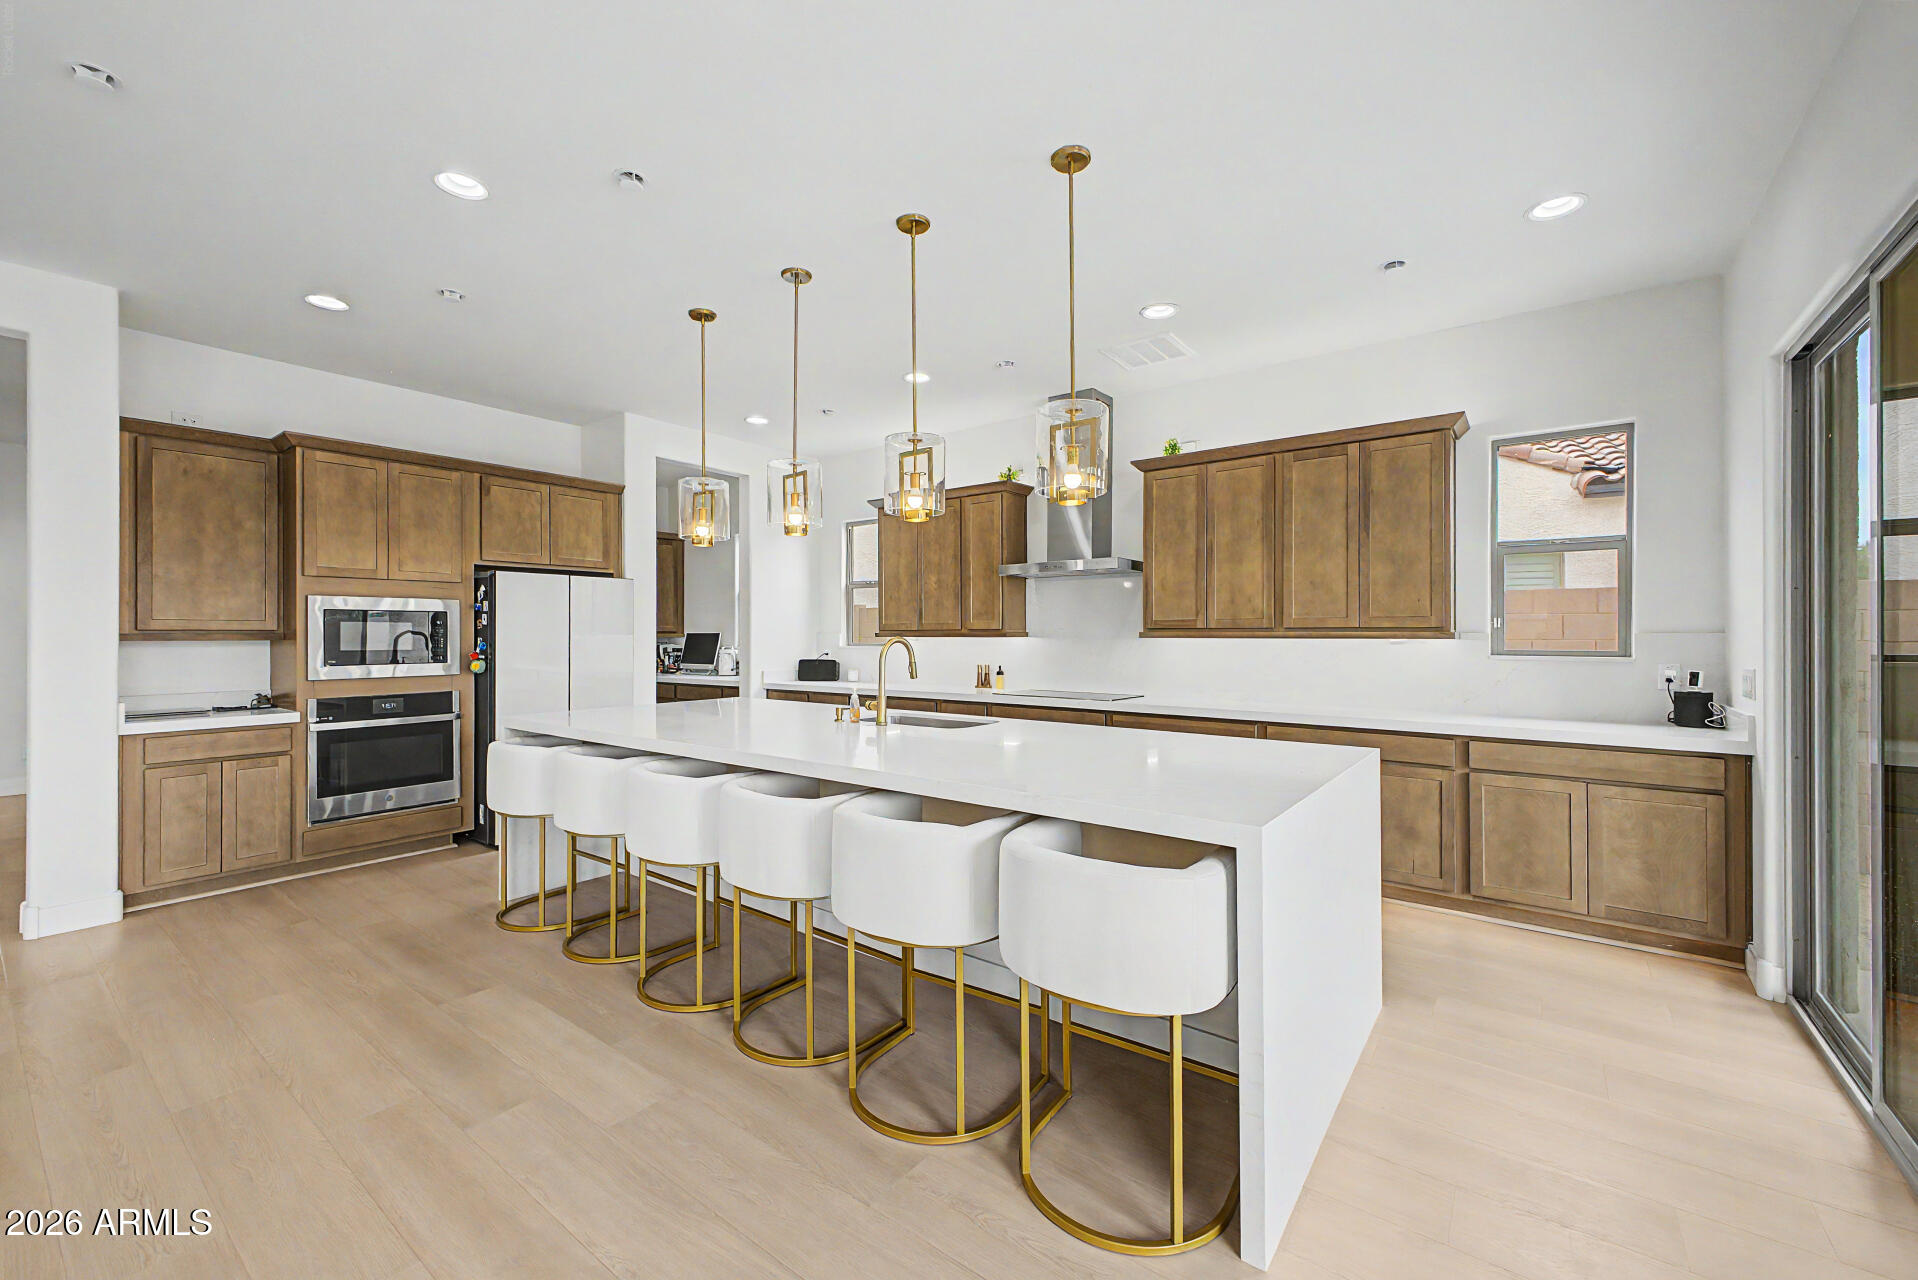
Truly exceptional 2025 residence in the gated Village at Thunderbird, ideally located near major healthcare centers & large employment hubs across the northwest Valley. Light-filled open floorplan w/ soaring 10-ft ceilings downstairs, 9-ft ceilings upstairs, & 3 large dual sliding doors opening to an expansive covered patio. Stunning chef's kitchen features quartz waterfall island w/ seating for 6, gleaming SS appliances, induction cooktop, custom lighting, butler pantry, huge walk-in pantry. Spacious ground-floor guest suite w/ full bath. Luxurious upstairs primary suite, 3 additional ensuite bedrooms, large loft. Energy-efficient high-velocity HVAC delivers superior comfort year-round, while a large private backyard offers endless potential for resort-style pool and custom landscaping. Enjoy relaxing with a cup of coffee in your spacious, inviting front courtyard!  Home features a large, convenient upstairs laundry room with high end energy efficient washer and dryer.  Very spacious four car tandem garage provides a huge amount of parking and storage space.  The downstairs guest suite with full bath offers ideal flexibility for visitors or multigenerational living.  The location of this elegant home is especially attractive for healthcare workers, aerospace employees, logistics workers, and professionals commuting to north Phoenix employment corridors because of the strong freeway connectivity nearby. Major medical facilities nearby include Banner Thunderbird Medical Center, Abrazo Arrowhead Campus, and St. Joseph's Westgate Medical Center.  Major employers close to this beautiful community are Banner Health, Abrazo Health, Midwestern University, Honeywell Aerospace, USAA, and the new TSMC manufacturing campus.   Also very close to endless shopping, dining, and entertainment.  Truly an exceptional residence in a gorgeous new gated community.
#7024258

Glendale

5844 W MAUNA LOA Lane

5 Beds

5 Baths

4,011 Sq.Ft.

$985,000

MLS#: 7024258
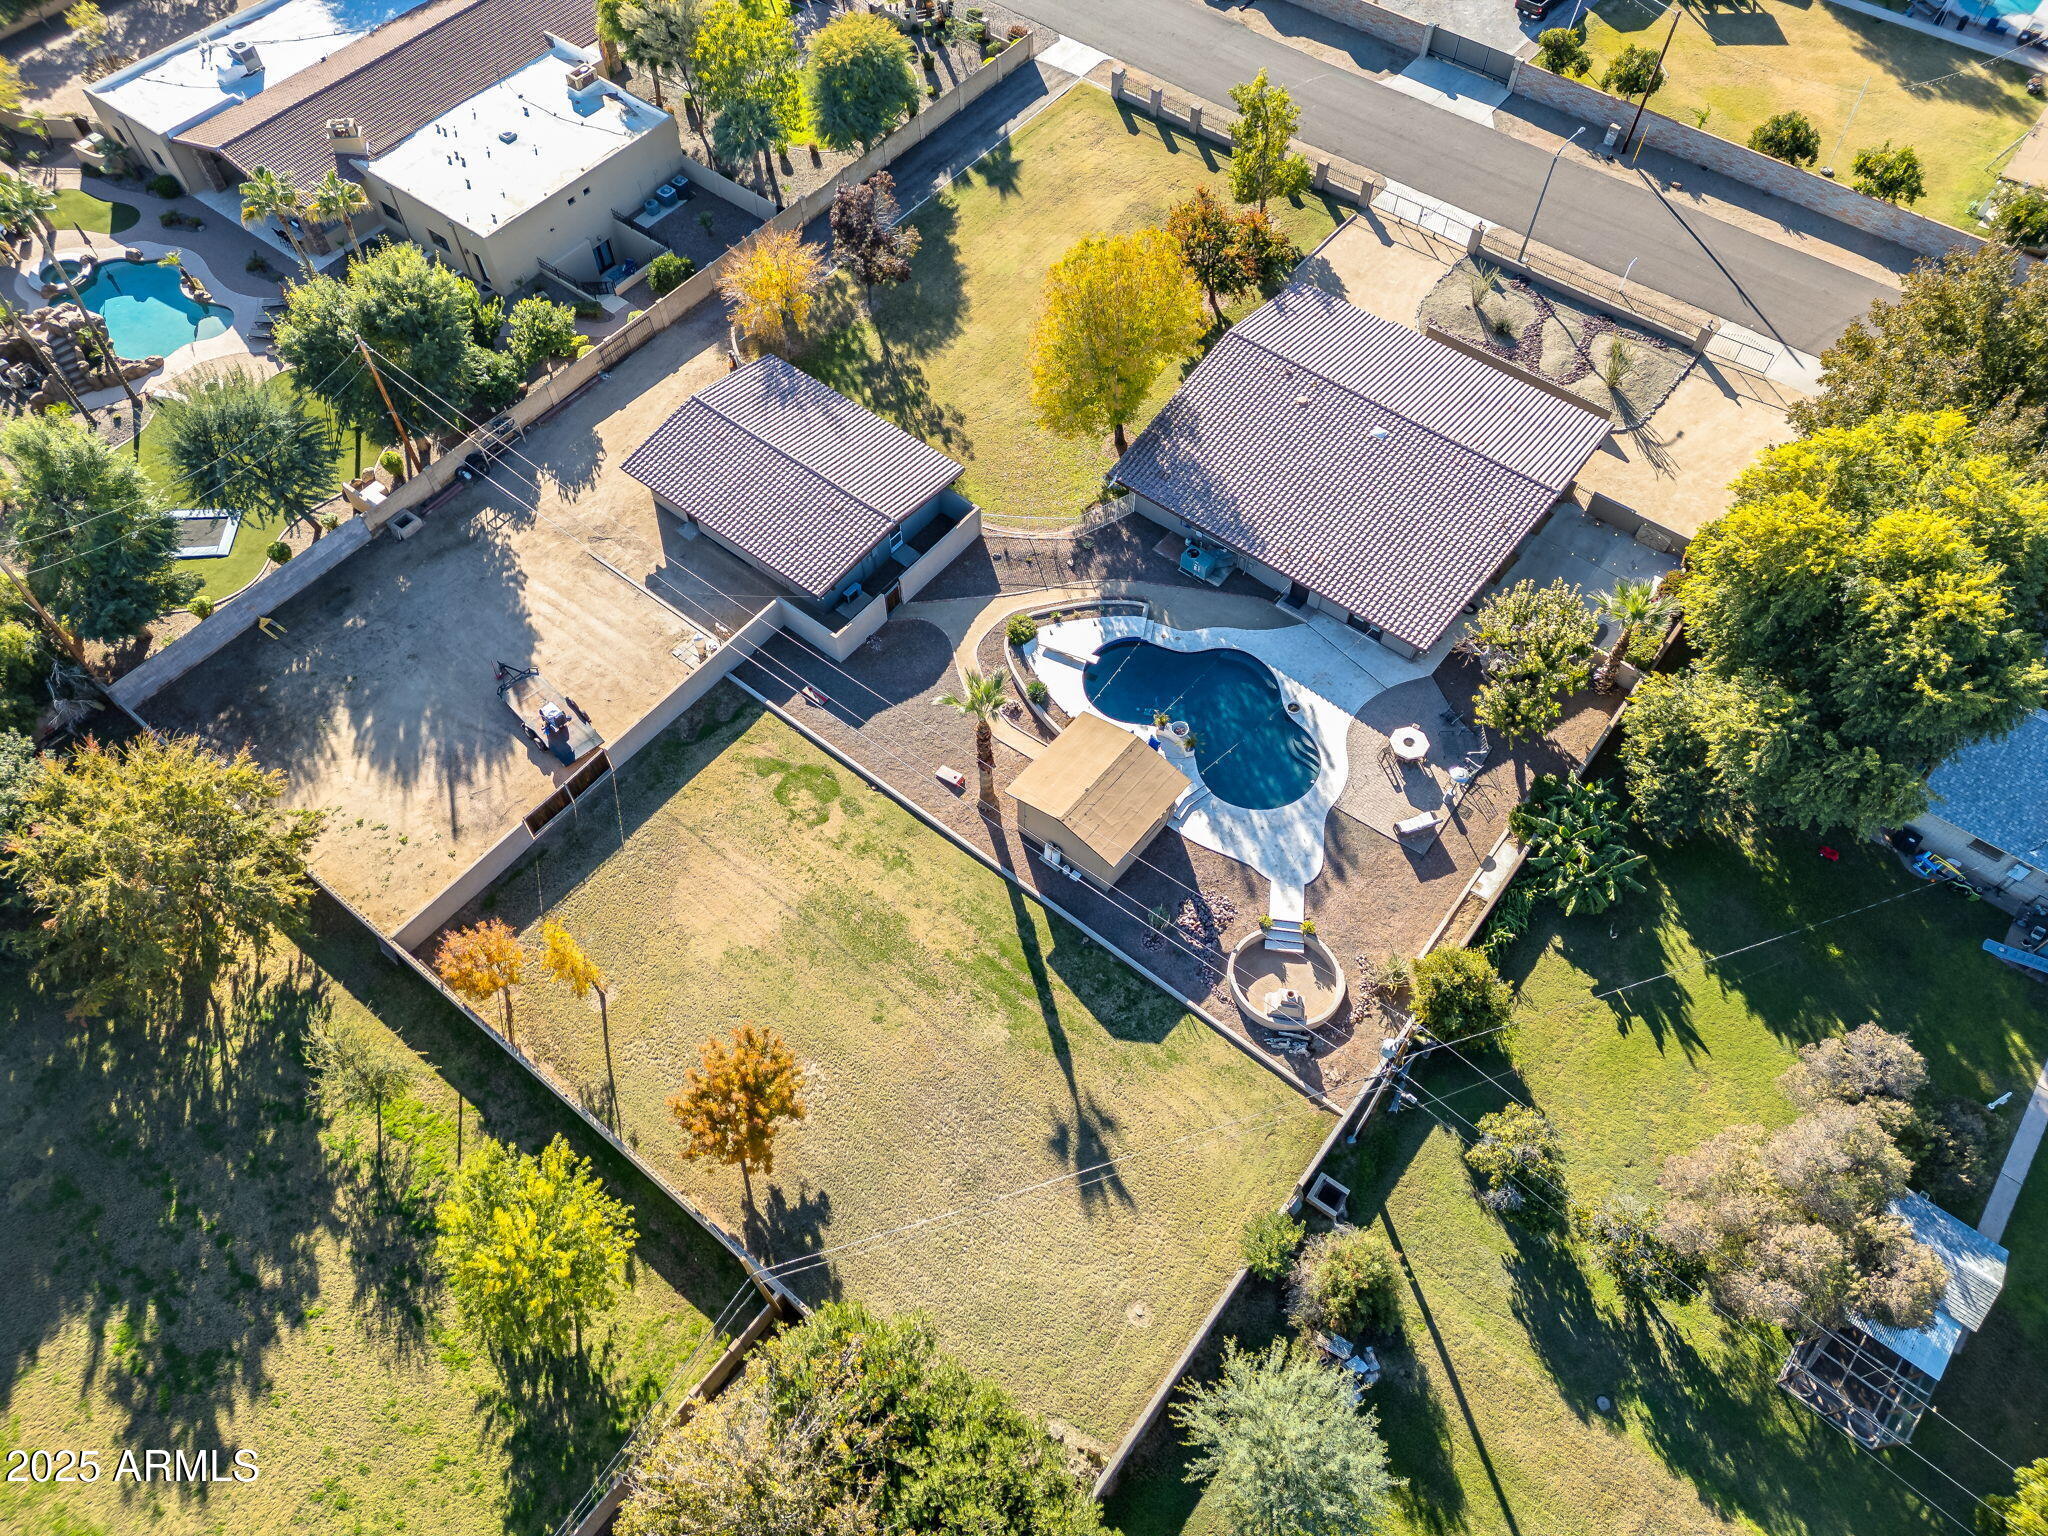
Welcome to luxury living on over an acre lot with no HOA in Thunderbird Acres--this 4-bedroom, 3-bathroom home is built for space, comfort, and unforgettable entertaining. Inside, enjoy an updated kitchen with stainless steel appliances, quartzite countertops, a dramatic waterfall island, and a beautiful travertine backsplash, plus updated bathrooms throughout for a fresh, modern feel.
Step outside to a resort-style backyard with a covered pergola offering a built-in grill, TV, and seating, all overlooking a sparkling pool with water feature and sunken fire pit. The pool was refreshed with new travertine and tile in 2022, plus a new pool pump (2025), delivering a timeless, high-end finish. Major upgrades include a new roof (2020) and fresh interior/exterior paint (2025). With no HOA, you'll enjoy true freedom, including a separate driveway leading to gravel back parking with water, septic cleanout, and electric RV hookups, perfect for RVs, trailers, and extra vehicles. The property also offers a multipurpose building - easily converted into a casita with an additional kitchen, full bathroom, and tankless water heater, plus a 1-car garage with warehouse-style space and its own electrical panel, ideal for hobbies, storage, or a workshop setup. A charming side courtyard off the kitchen adds the perfect indoor-outdoor touch for relaxing or hosting, with potential space to add a 2-car garage.
#6957336

Glendale

13217 N 65th Drive

4 Beds

3 Baths

2,835 Sq.Ft.

$899,850

MLS#: 6957336
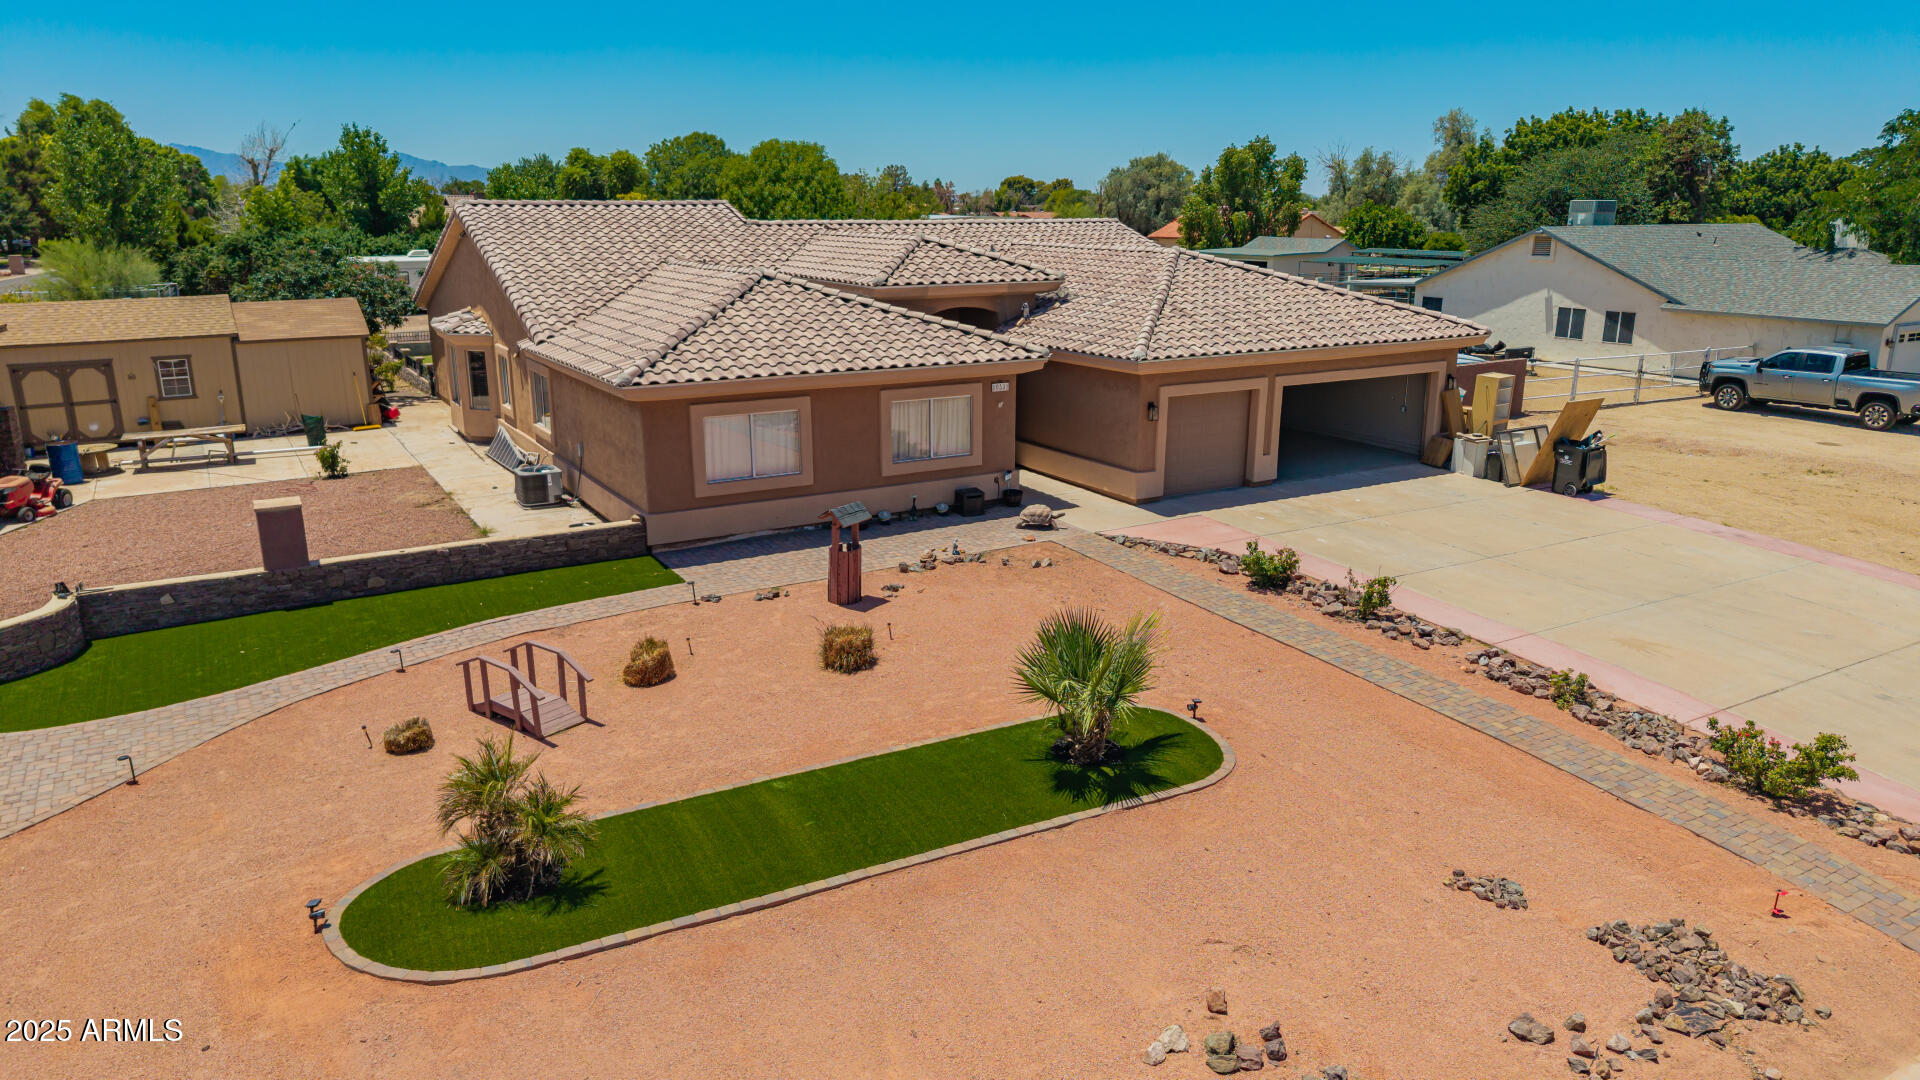
New Roof! New A/C! New Carpet!! New tile in guest bath, New epoxy coating in garage and updated landscaping! Don't miss your chance to own this beautiful 4 BD 2BA 2836 sqft home situated on a spacious 0.844-acre lot.  Welcome pets and toys alike, all with no HOA restrictions.  The residence features an open-concept kitchen complete with an island, granite countertops, built in wall oven, wood flooring throughout.  The master bedroom offers a private patio entrance, enhancing the sense of retreat.  The property is secured by block/iron fencing, with 2 RV gates,separate driveway and stone front entry, brick lodgepole carport, 20' workshop with electricity and window A/C.  Powered chicken coop with water.  Just minutes to Camelback Ranch (Dodgers/Whitesox) and Statefarm Staduim (Cardinals)
#6992844

Glendale

10535 W SAN MIGUEL Avenue

4 Beds

2 Baths

2,836 Sq.Ft.

$825,000

MLS#: 6992844
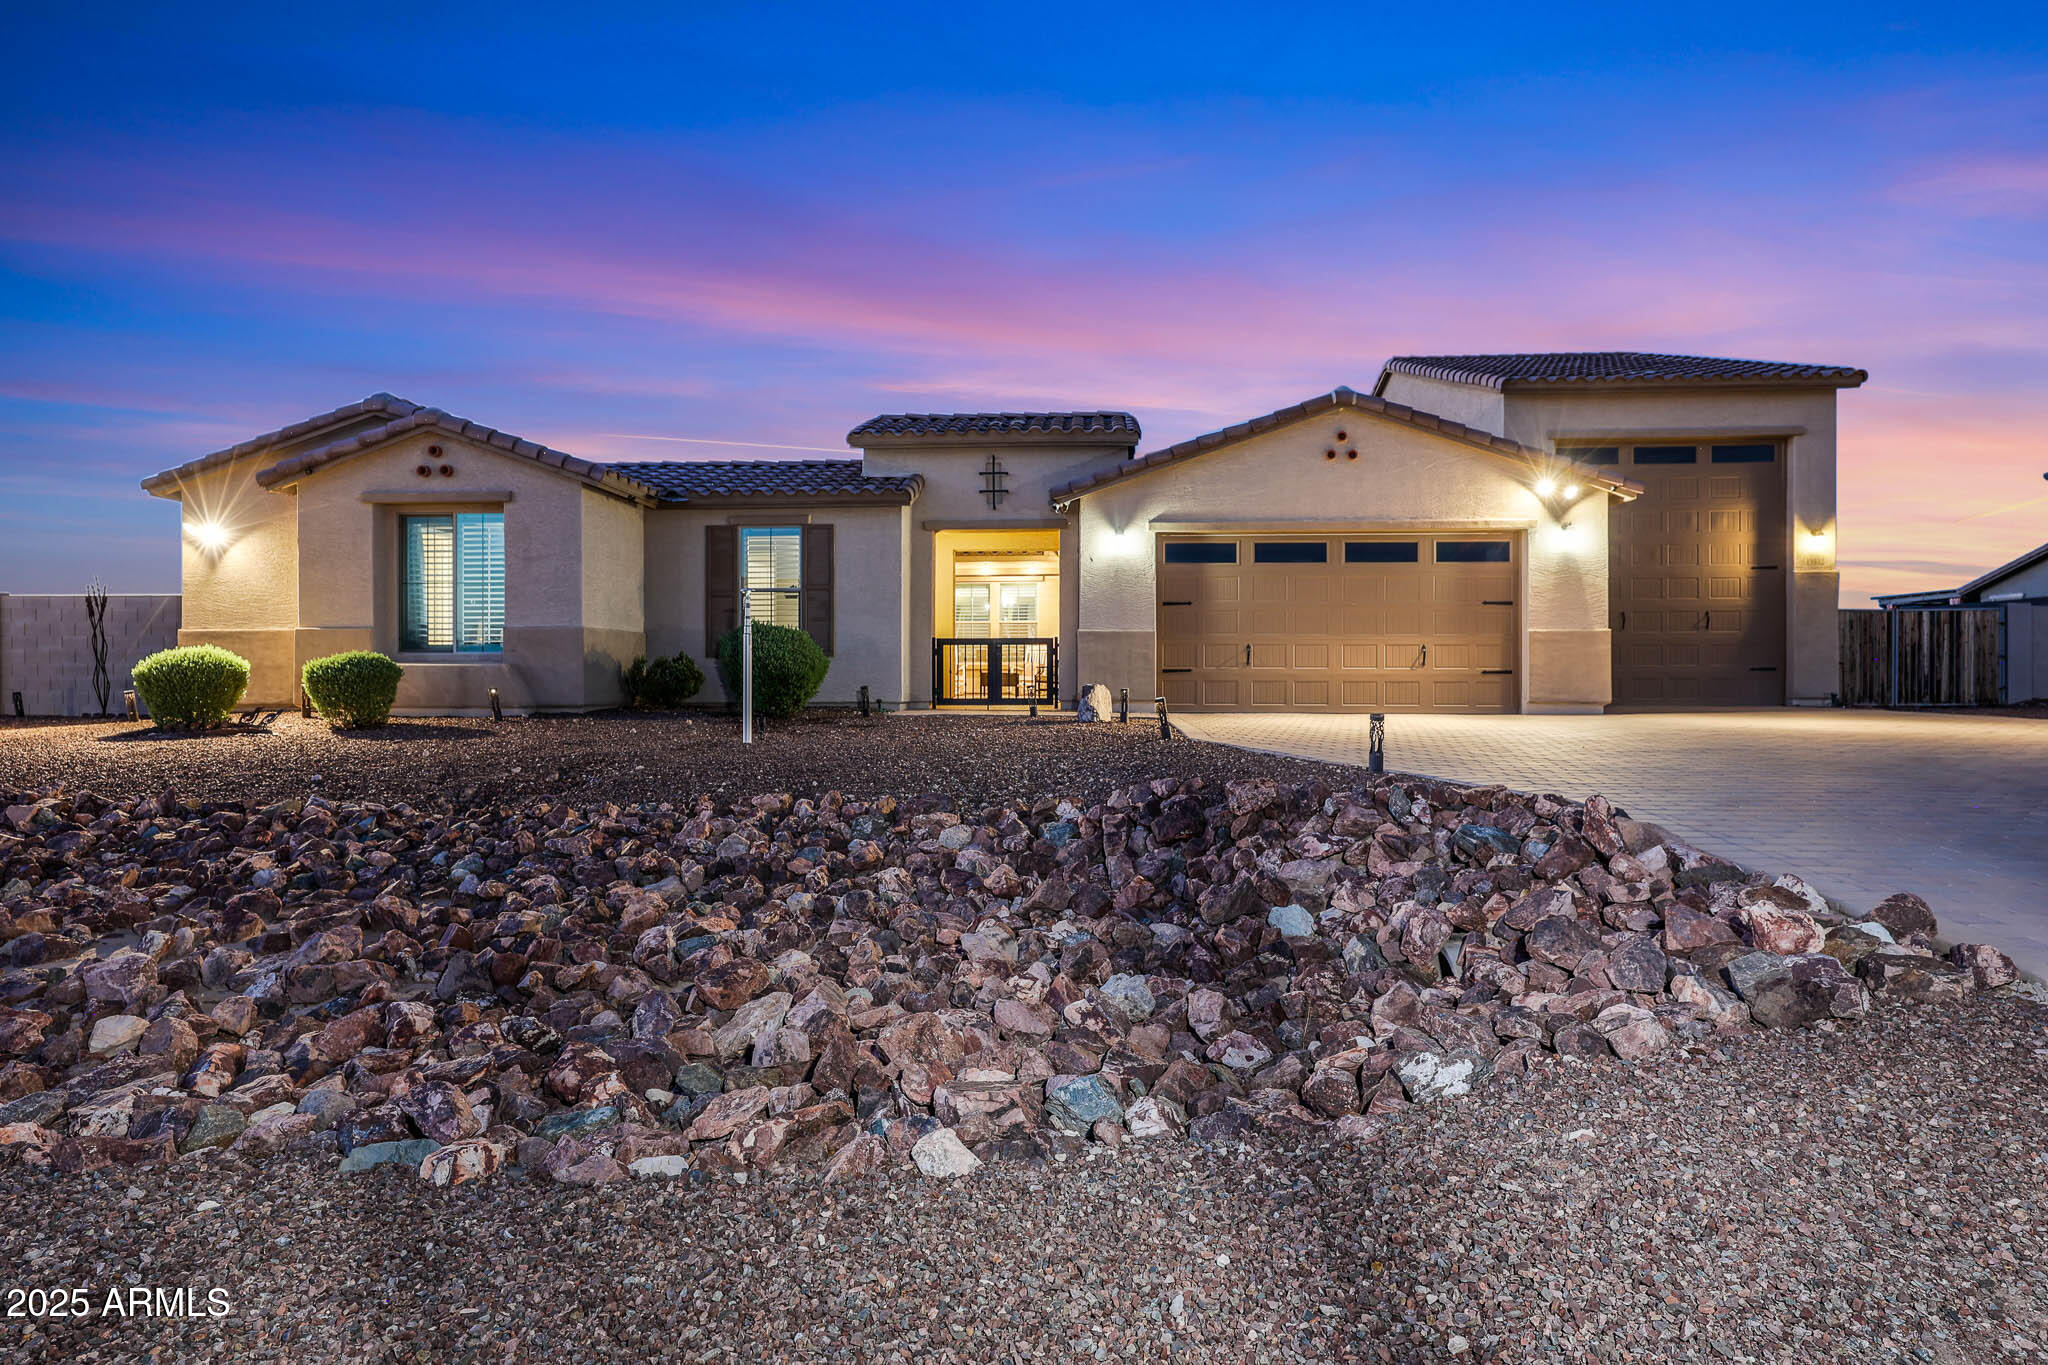
Semi-Custom entertainer's delight with ample room for all your toys! The massive great room is perfect for gatherings. Featuring a 2-room guest suite with a full bath, linen, and walk-in closet, this home offers 3 bedrooms plus an open flex space that can easily convert to 4 or even 5 bedrooms! The entertainer's kitchen boasts an extended island. White plantation shutters throughout. Paver driveway and private front courtyard, along with an extended rear patio leading to a 1,476 sq ft Super Garage—a 4-car tandem / RV garage, fully insulated with AC! An RV gate allows for parking 2 RVs, you'll have 2-50-amp RV outlets in the garage and rear lot. Dive into the custom heated/cooled saltwater pool and hot tub, enjoy a baja shelf, built-in umbrella sleeves. Fruit trees and extended gazebo
#6918083

Glendale

13532 W SIERRA VISTA Drive

3 Beds

3 Baths

3,198 Sq.Ft.

$1,050,000

MLS#: 6918083

This GORGEOUS 6-bed, 3.5-bath home sits on a premium corner lot with an RV gate, 4-car garage, and brand-new HVAC. The interior shines with soaring ceilings, plantation shutters, and a formal dining room. Relax in the family room by the fireplace or cook in the gourmet kitchen, which features shaker cabinetry, granite counters, built-in appliances, and a center island with a breakfast bar.
The primary suite is a true retreat, offering double doors, balcony access, wood-look flooring, and a lavish ensuite with a walk-in closet. Outside, the charming backyard is an entertainer's dream, complete with a covered patio and a sparkling pool and spa combo. This home perfectly blends modern upgrades with classic comfort for the aspiring homeowner.

21134 N 69TH Drive

Message successfully sent.

I agree to receive email communication and understand I can unsubscribe at any time.

I agree to be contacted by Realhub DEV via call, email, and text for real estate services. To opt out, you can reply 'stop' at any time or reply 'help' for assistance. You can also click the unsubscribe link in the emails. Message and data rates may apply. Message frequency may vary. Privacy Policy

Send a message

Message successfully sent.

Reason for contacting?

I agree to receive email communication and understand I can unsubscribe at any time.

I agree to be contacted by Realhub DEV via call, email, and text for real estate services. To opt out, you can reply 'stop' at any time or reply 'help' for assistance. You can also click the unsubscribe link in the emails. Message and data rates may apply. Message frequency may vary. Privacy Policy

Sign In Sign Out

Virtual Assistant

Would you like to take the next step with this property? We can help you schedule a showing or virtual tour, or send you more details.

Yes, I would like more information.

Thank You for Your Reply, One of Our Agents will contact you as soon as possible

No, maybe later.

Thank you, you can always contact me via email, phone number or through the contact form.

Realhub AI

Lucy - Your AI-Powered Realtor

Update Your Temporary Password

Personalize your search

Enter your email and we'll notify you immediately when new listings match what you're looking for.

or enter email address

Already have an account ? Login here

Continue your home search

I agree to receive communications and understand I can unsubscribe at any time.

I agree to be contacted by Realhub DEV via call, email, and text for real estate services. To opt out, you can reply 'stop' at any time or reply 'help' for assistance. You can also click the unsubscribe link in the emails. Message and data rates may apply. Message frequency may vary. Privacy Policy

Already have an account ? Login here

We use cookies

We use cookies primarily for analytics to enhance your experience. By accepting, you agree to our use of these cookies. You can manage your preferences or learn more about our cookies policy.