
4411 W BUTTERWOOD Drive
Phoenix, AZ 85083
About
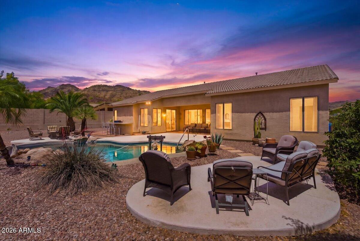
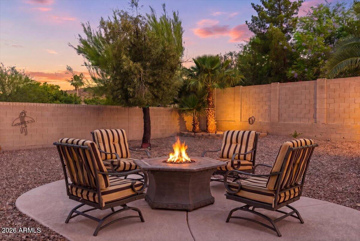
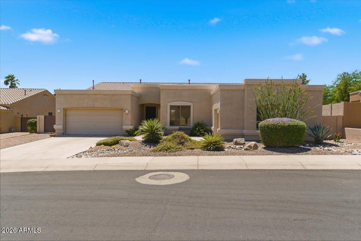
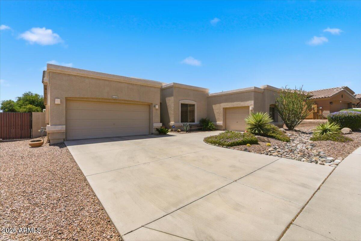
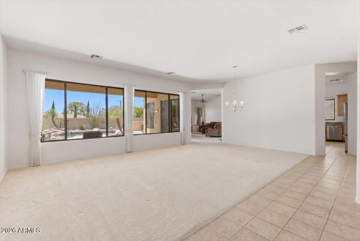
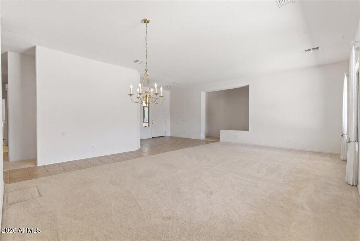
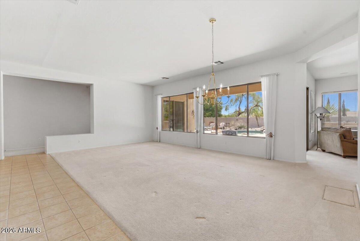
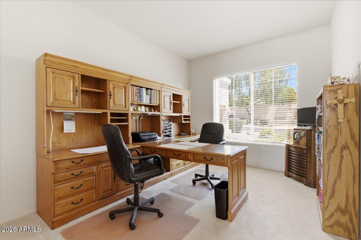
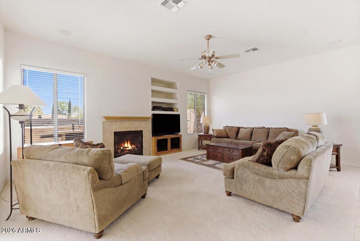
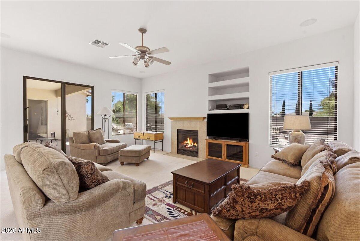
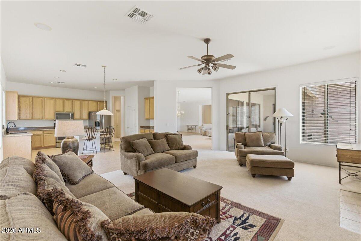
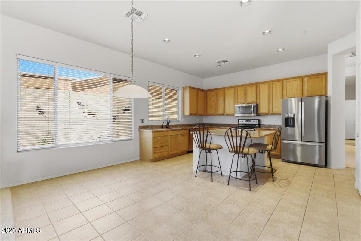
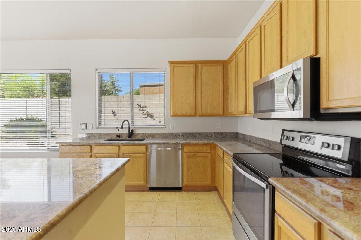
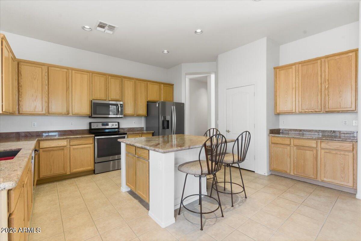
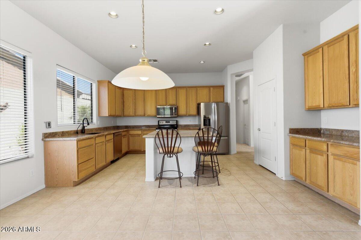
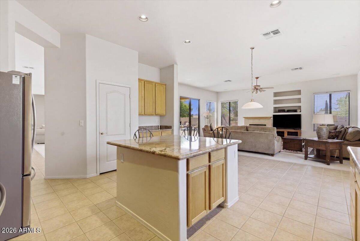
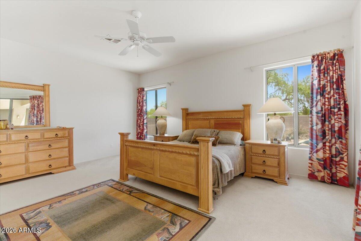
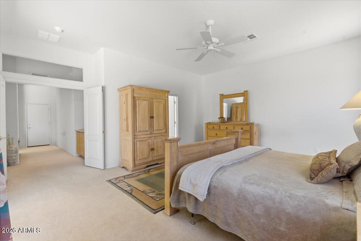
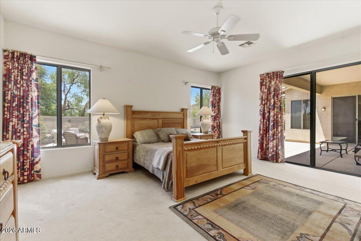
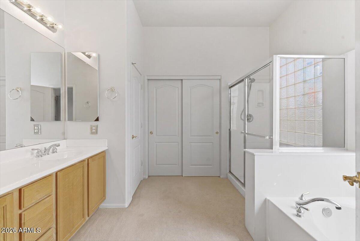
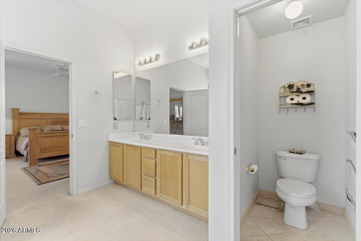
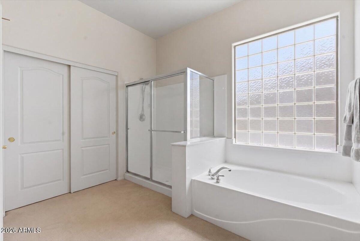
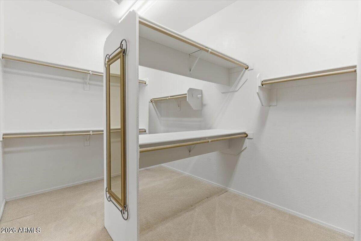
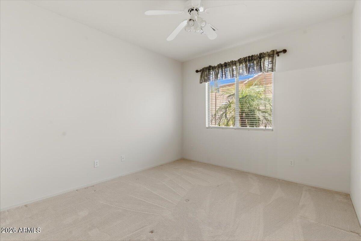
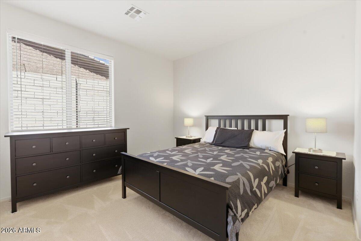
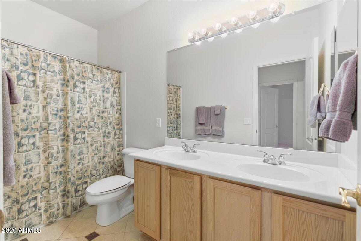
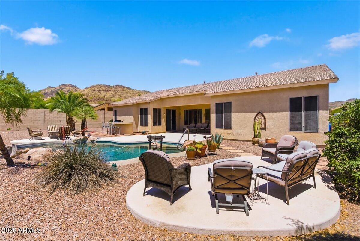
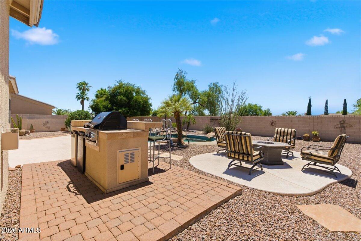
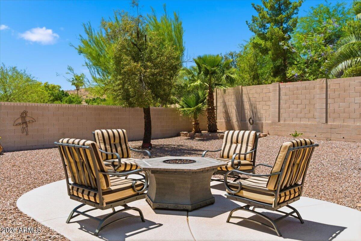
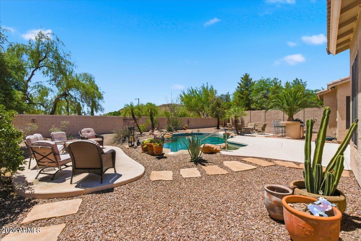
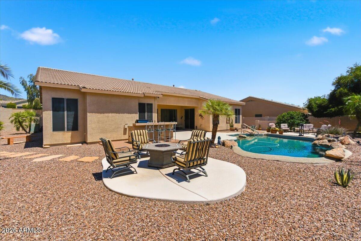
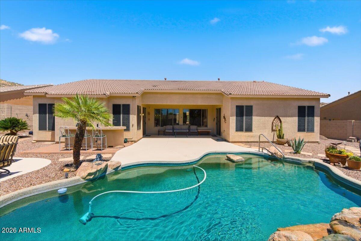
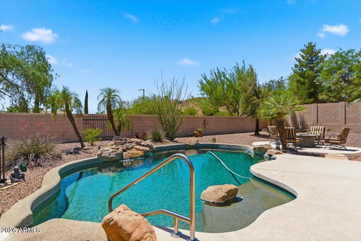
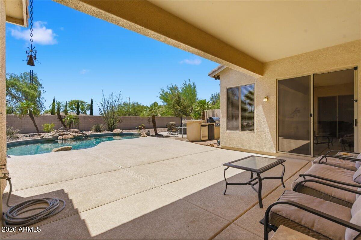
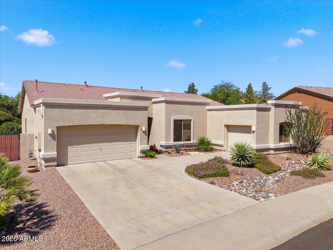
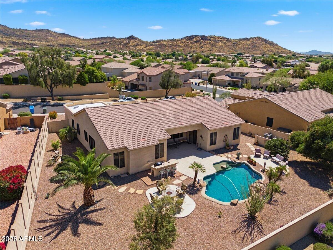
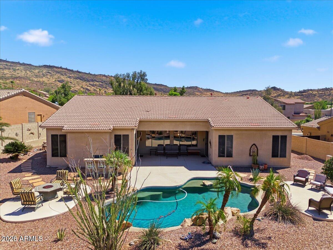
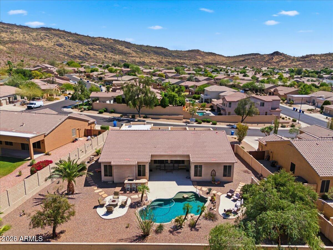
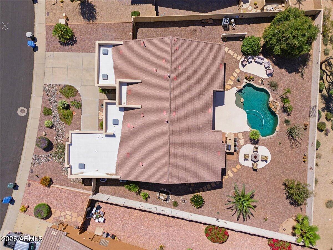
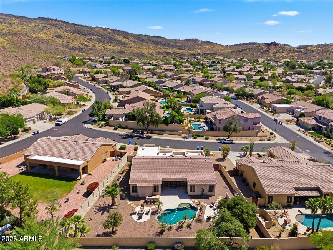
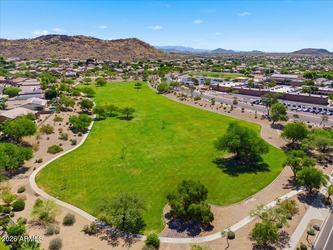
Located in the highly desirable Stetson Hills community in Phoenix, this home offers a rare combination of privacy, views, and untapped potential. Positioned on a premium lot, enjoy gorgeous views of multiple mountain ranges with no homes facing you across the street and no rear neighbors--just a wash/canal behind and an elevated privacy wall that enhances separation. The result is a setting that feels incredibly quiet and peaceful, while still being in the heart of a well-established subdivision. The backyard is designed for true Arizona living, featuring a sparkling heated pool with a cooling system for year-round comfort, all set against a stunning desert and mountain backdrop. Low-maintenance desert landscaping includes a newer irrigation system and mature trees that add both shade and character. A built-in beverage fridge and kegerator in the BBQ island are perfect for entertaining. Inside, the home has been meticulously maintained in its original condition--offering a clean, well-kept canvas ready for your personal vision. No competing updates or design choices--just a straightforward opportunity to create a home tailored to your style. Your blank slate! The flexible floor plan includes a great room and dining area, plus a separate family room that flows into the kitchen featuring an oversized island, granite counters, and roll-out shelving--ideal for both entertaining and everyday living. A split layout provides privacy, with a spacious primary suite tucked away from secondary bedrooms. A rare 1-car and 2-car garage configuration offers flexibility for parking, storage, or projects. Conveniently located near top-rated schools, shopping, dining, scenic trails, and with easy freeway access, this home delivers both lifestyle and long-term value. A rare opportunity to secure one of the most private and view-oriented lots in Stetson Hills--bring your vision and make it your own.
Property
Beds
3
Full Baths
2
1/2 Baths
1
Year Built
2001
Sq.Footage
2,774
Features
Features & Amenities
Interior
-
Other Interior Features
High Speed Internet, Granite Counters, Double Vanity, Eat-in Kitchen, Breakfast Bar, Kitchen Island, Pantry, High Ceilings
-
Total Bedrooms
3
-
Bathrooms
2
-
1/2 Bathrooms
1
-
Basement YN
NO
-
Cooling YN
YES
-
Cooling
Central Air, Ceiling Fan(s)
-
Fireplace YN
YES
-
Heating YN
YES
-
Heating
Natural Gas
-
Pet friendly
N/A
Exterior
-
Garage
Yes
-
Garage spaces
3
-
Construction Materials
Stucco, Frame
-
Other Exterior Features
Barbecue, Private Yard, Built-in Barbecue
-
Parking
Garage Door Opener, Direct Access
-
Patio and Porch Features
Patio
-
Pool
Yes
-
Pool Features
Heated
-
View
Mountain(s)
Area & Lot
-
Lot Features
Sprinklers In Rear, Sprinklers In Front, Desert Back, Desert Front
-
Lot Size(acres)
0.31
-
Lot Size(square feet)
13,302
-
Property Type
Residential
-
Property Sub Type
Single Family Residence
-
Architectural Style
Ranch
Price
-
Sales Price
$759,900
-
Tax Amount
$3,858
-
Financing Options
Cash, VA Loan, FHA, Conventional
-
Sq. Footage
2,774
-
Price/SqFt
$273
HOA
-
Association
YES
-
Association Fee
$240
-
Association Fee Frequency
Quarterly
-
Association Fee Includes
N/A
Property Resources
-
Horse Property
NO
School District
-
Elementary School
Deer Valley Unified District
-
Middle School
Stetson Hills School
-
High School
Sandra Day O'Connor High School
Property Features
-
Stories
1
-
Foundation Details
Slab
-
Ownership
Fee Simple
-
Sewer
Public Sewer
-
Tax Lot
383
-
Water Source
Public
Schedule
Schedule a Showing
Showing scheduled successfully.
Mortgage calculator
Estimate your monthly mortgage payment, including the principal and interest, property taxes, and HOA. Adjust the values to generate a more accurate rate.
Your payment
Principal and Interest:
$
Property taxes:
$
HOA fees:
$
Total loan payment:
$
Total interest amount:
$
Location
-
County
Maricopa
-
Elementary School
Deer Valley Unified District
-
Middle School
Stetson Hills School
-
High School
Sandra Day O'Connor High School

Listing Courtesy of Erica Cartwright, Capture Arizona, LLC
RealHub Information is provided exclusively for consumers' personal, non-commercial use, and it may not be used for any purpose other than to identify prospective properties consumers may be interested in purchasing. All information deemed reliable but not guaranteed and should be independently verified. All properties are subject to prior sale, change or withdrawal. RealHub website owner shall not be responsible for any typographical errors, misinformation, misprints and shall be held totally harmless.

Marko Agent User
Agent
Call Marko today to schedule a private showing.
Phone (242) 532-3421
Email j@init.hr

* Listings on this website come from the FMLS IDX Compilation and may be held by brokerage firms other than the owner of this website. The listing brokerage is identified in any listing details. Information is deemed reliable but is not guaranteed. If you believe any FMLS listing contains material that infringes your copyrighted work please click here to review our DMCA policy and learn how to submit a takedown request.© 2024 FMLS.
Properties
Related properties
Phoenix
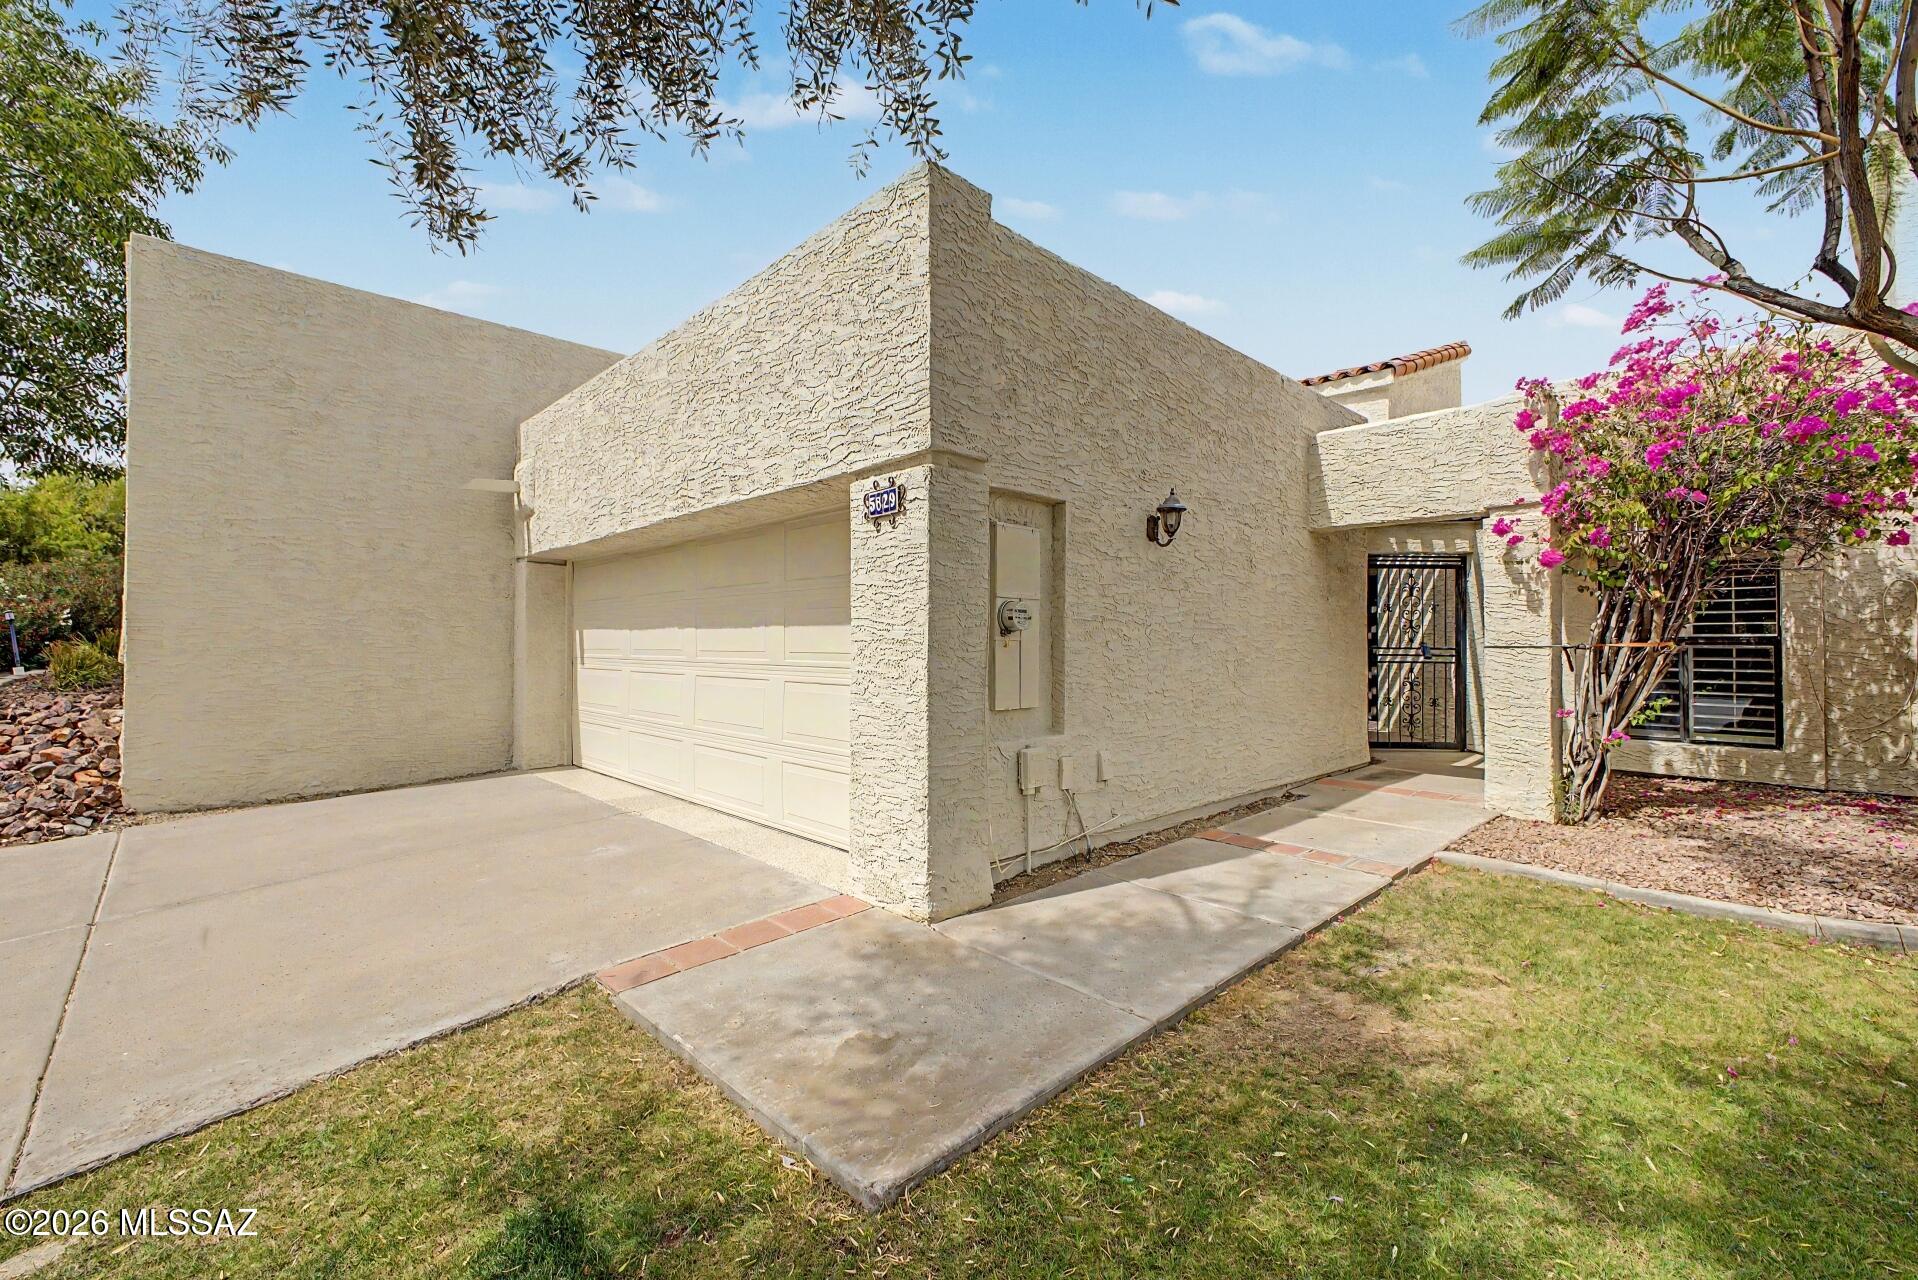
5829 N 24th Place
2 Beds
2 Baths
1,407 Sq.Ft.
$683,000
MLS#: 22621005
Phoenix
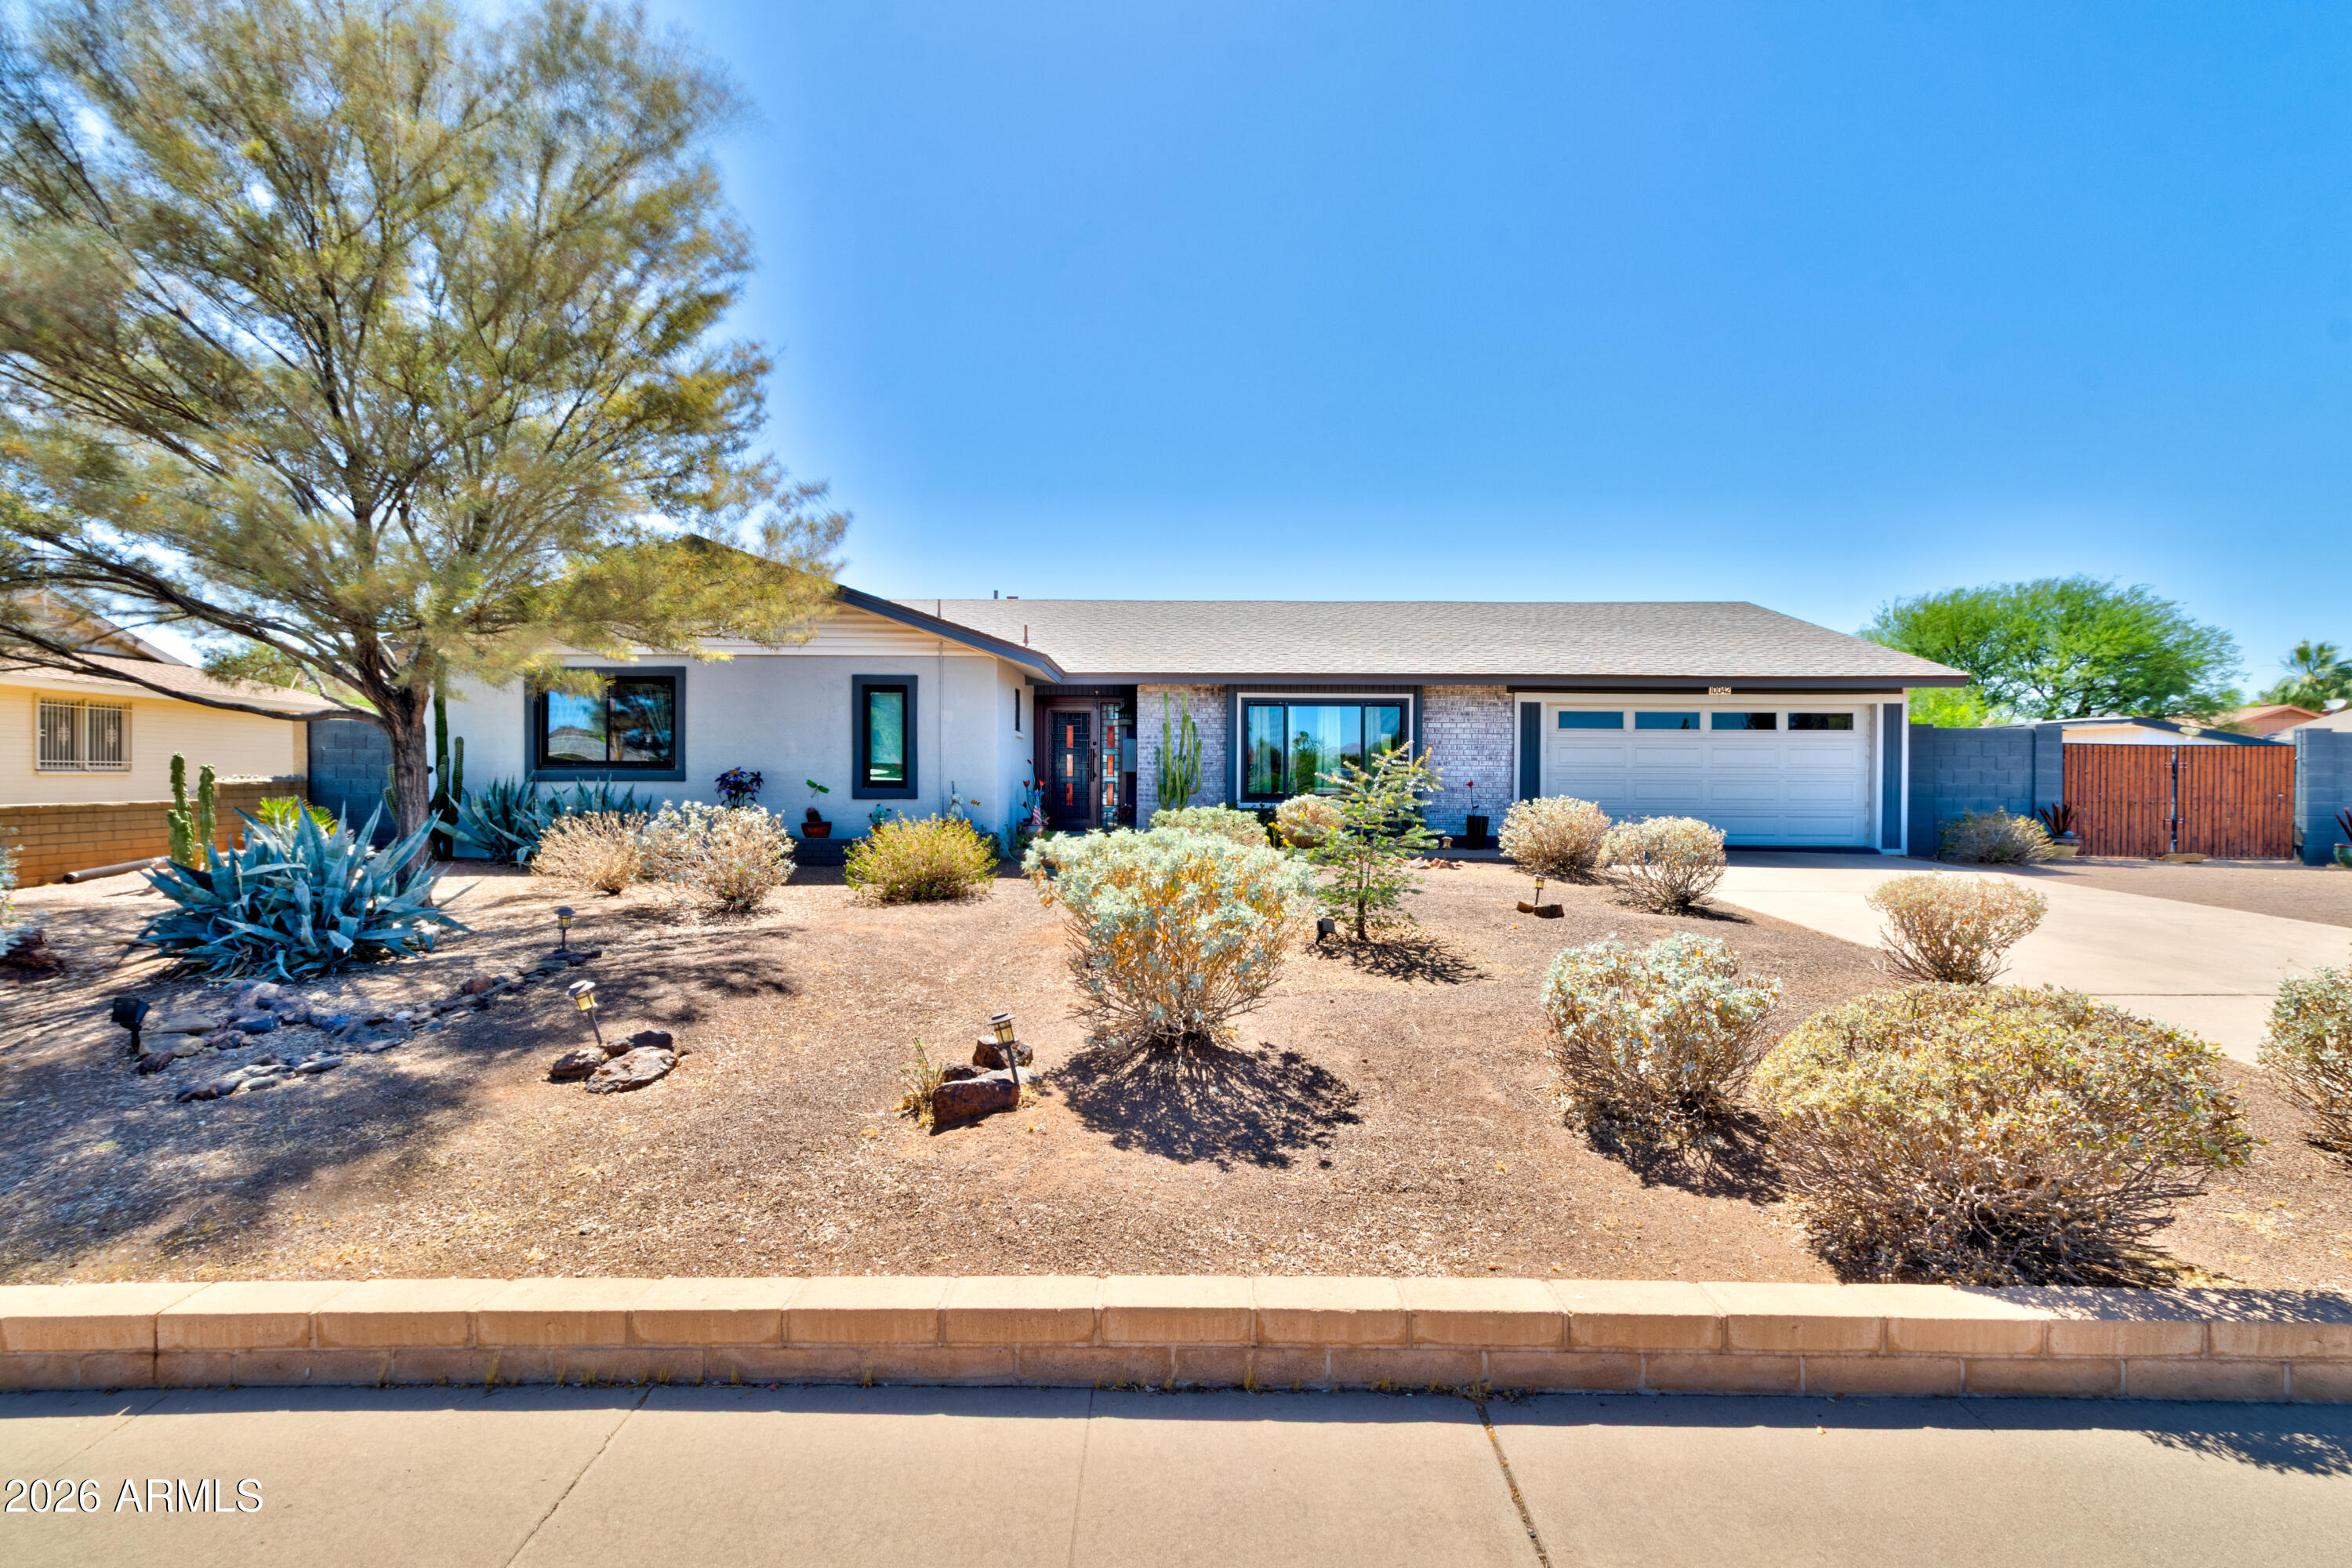
10042 N 28TH Street
4 Beds
2 Baths
2,084 Sq.Ft.
$732,000
MLS#: 7022914
Phoenix
648 W MUIRWOOD Drive
3 Beds
2 Baths
2,304 Sq.Ft.
$745,000
MLS#: 7015175
Phoenix
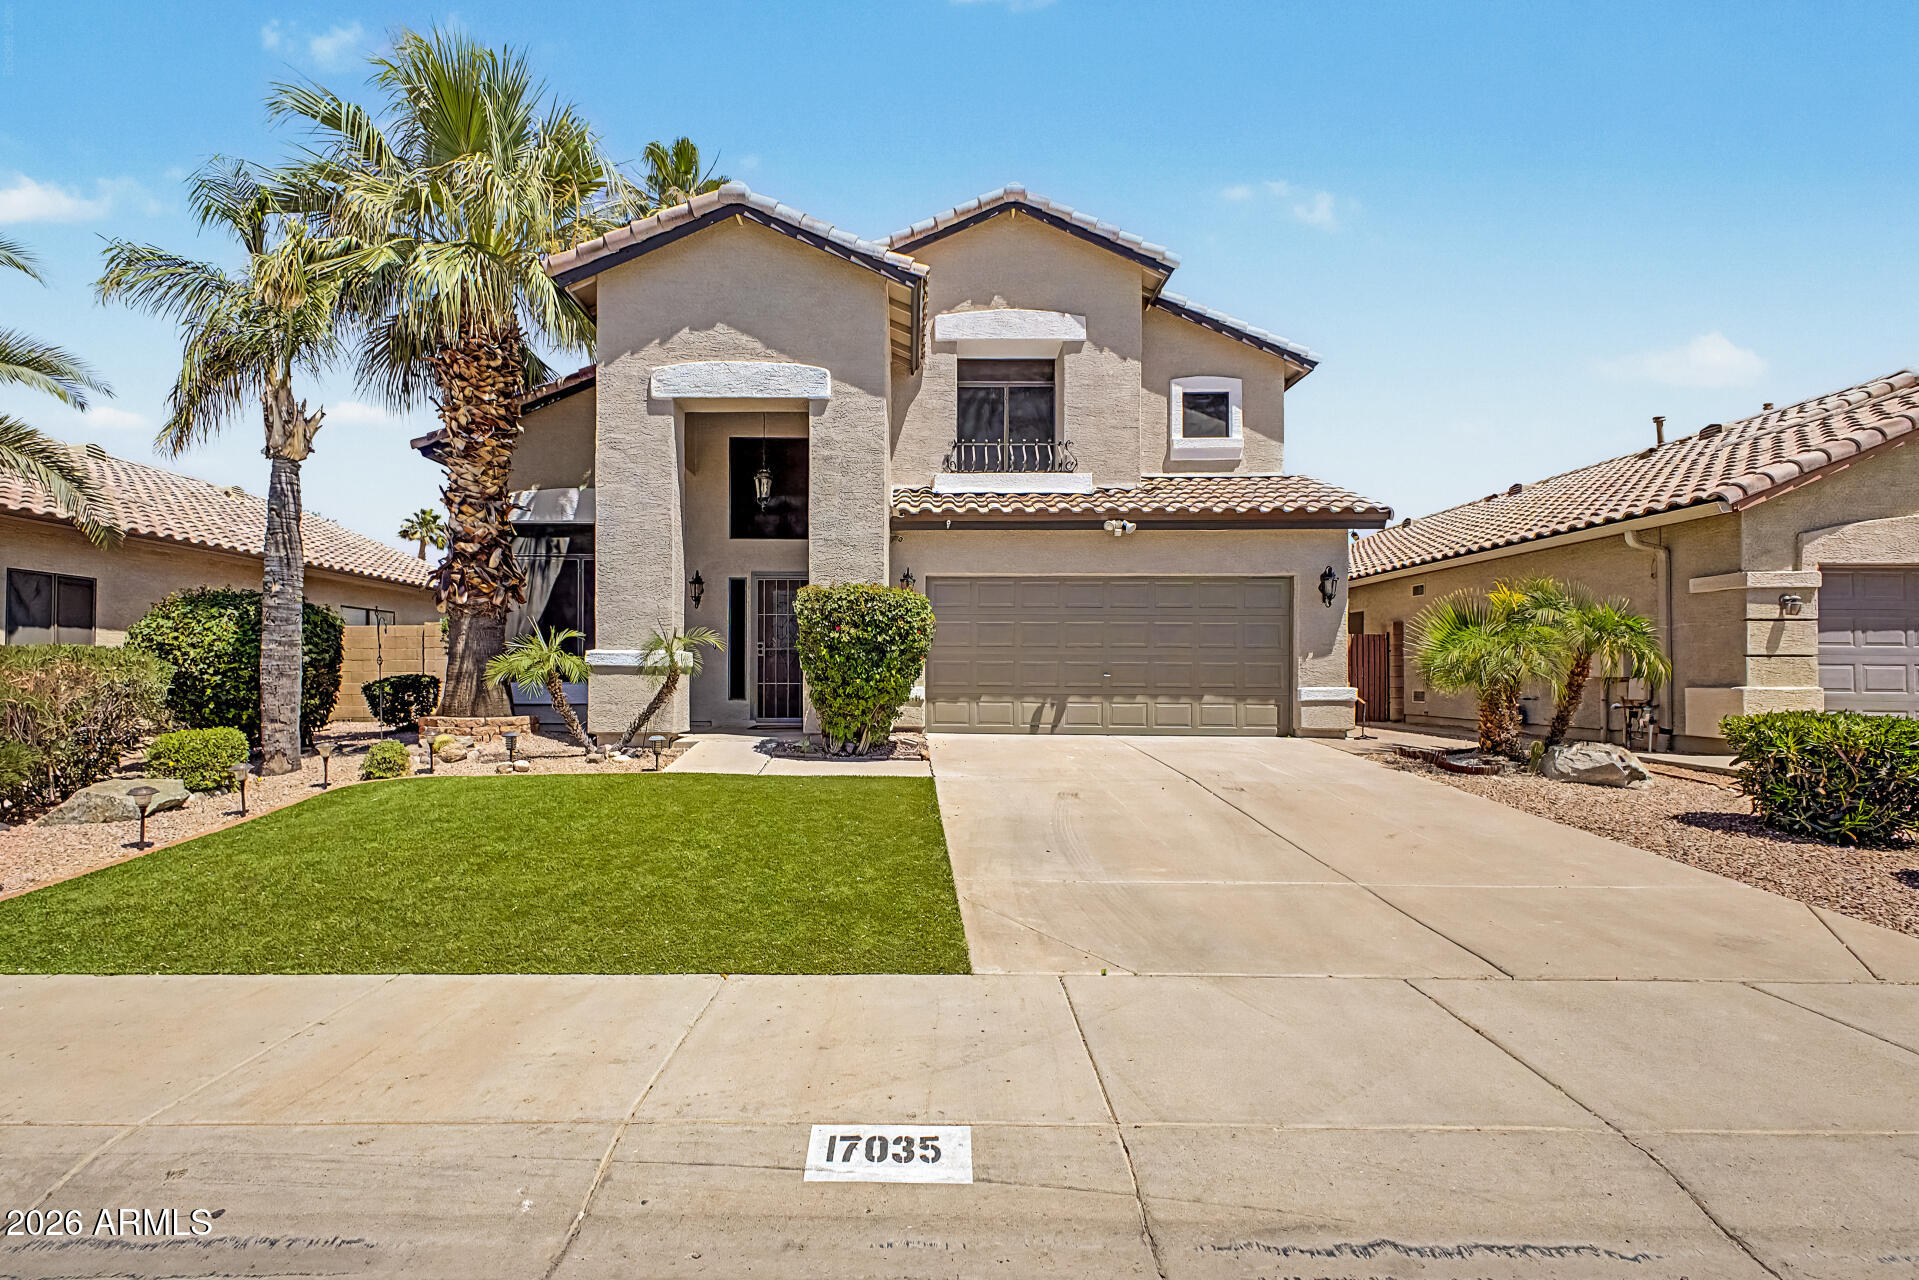
17035 N 43RD Place
4 Beds
2 Baths
2,232 Sq.Ft.
$799,900
MLS#: 7024845
Phoenix
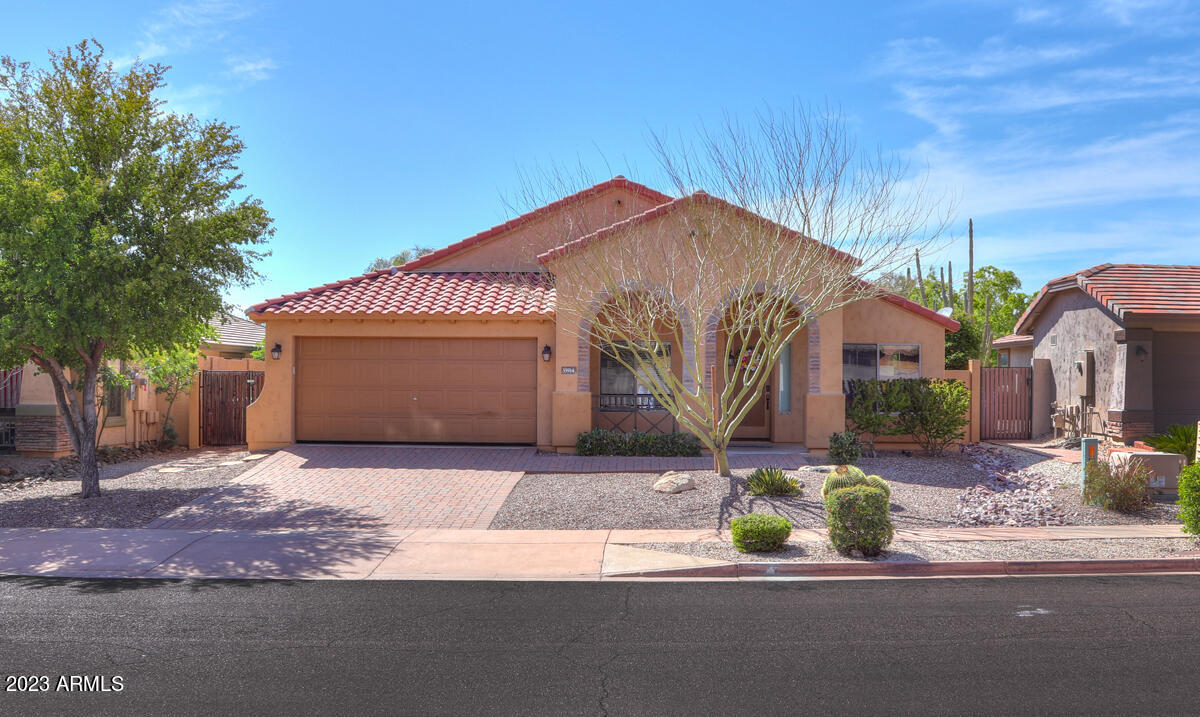
35914 N 31ST Avenue
3 Beds
2 Baths
2,350 Sq.Ft.
$639,000
MLS#: 7026830
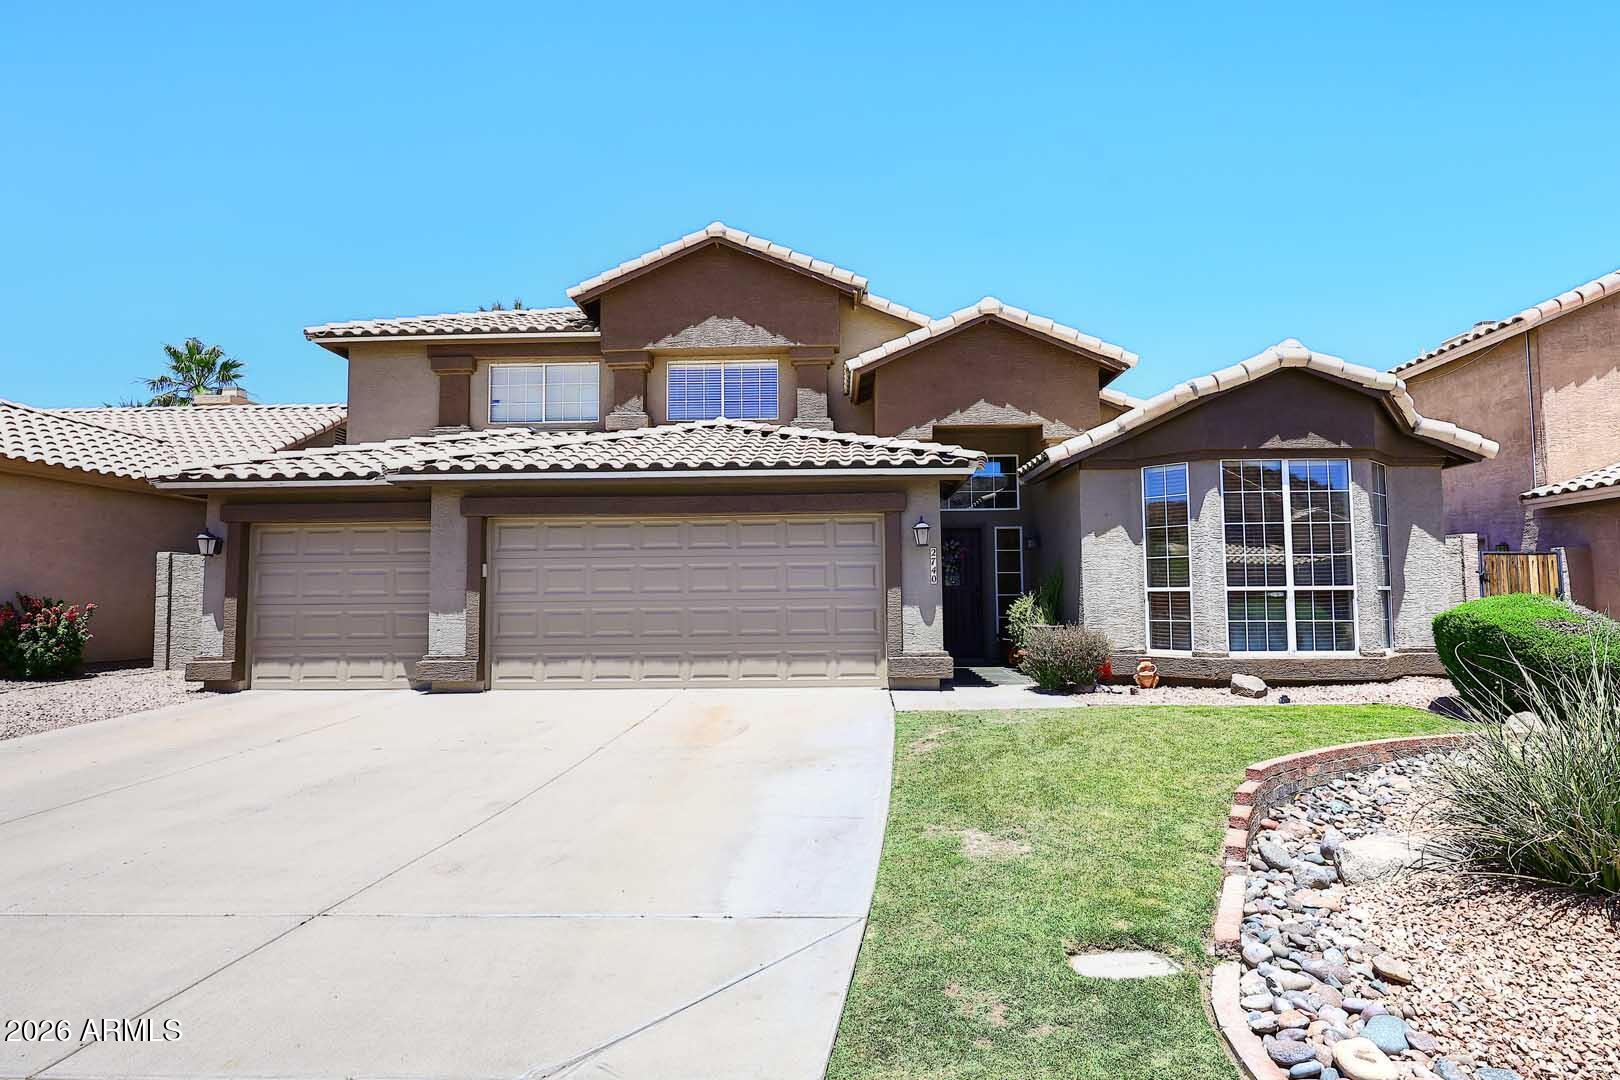
Phoenix
2740 E BROOKWOOD Court
5 Beds
2 Baths
3,021 Sq.Ft.
$759,000
MLS#: 7027359
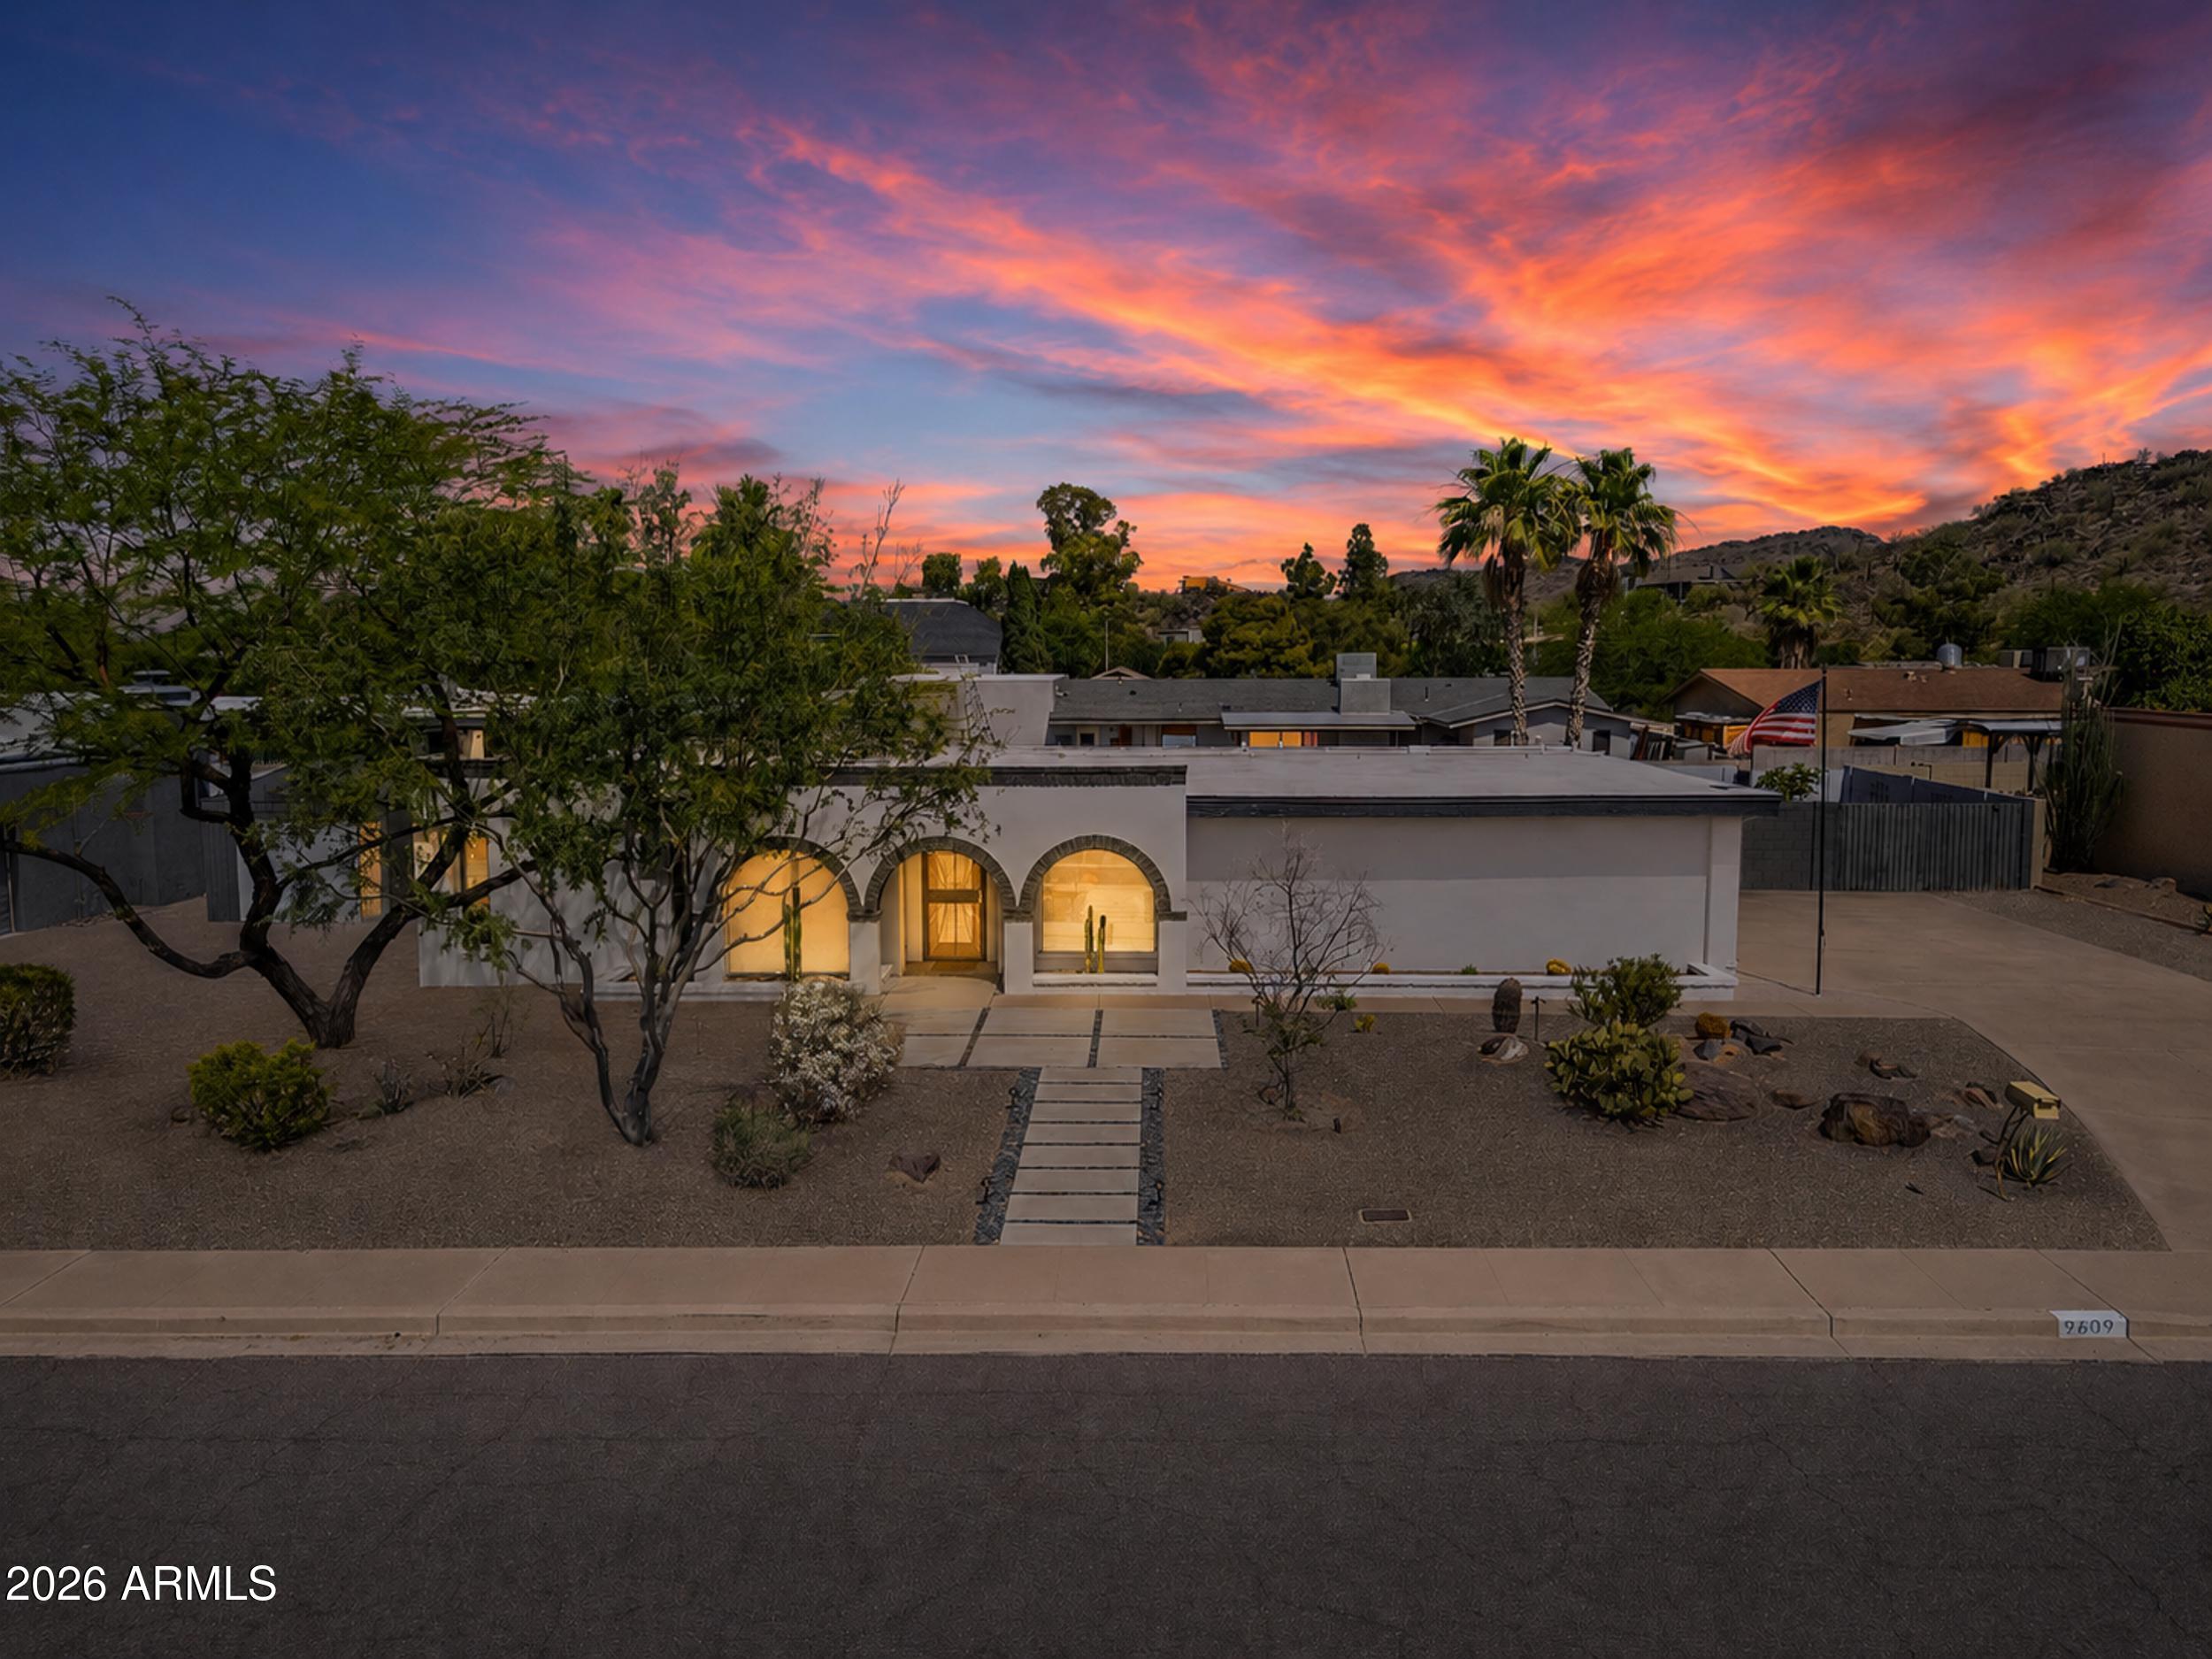
Phoenix
9609 N 35th Place
4 Beds
2 Baths
2,333 Sq.Ft.
$850,000
MLS#: 7024413
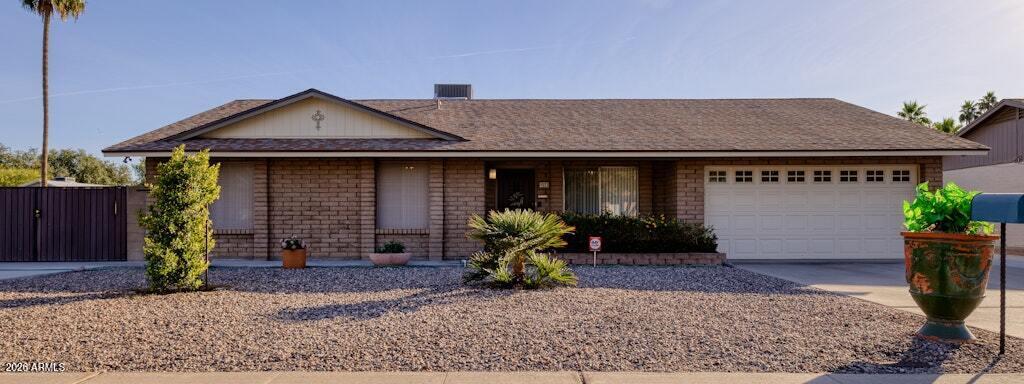
Phoenix
4523 E Phelps Road
4 Beds
2 Baths
1,762 Sq.Ft.
$689,000
MLS#: 7022823
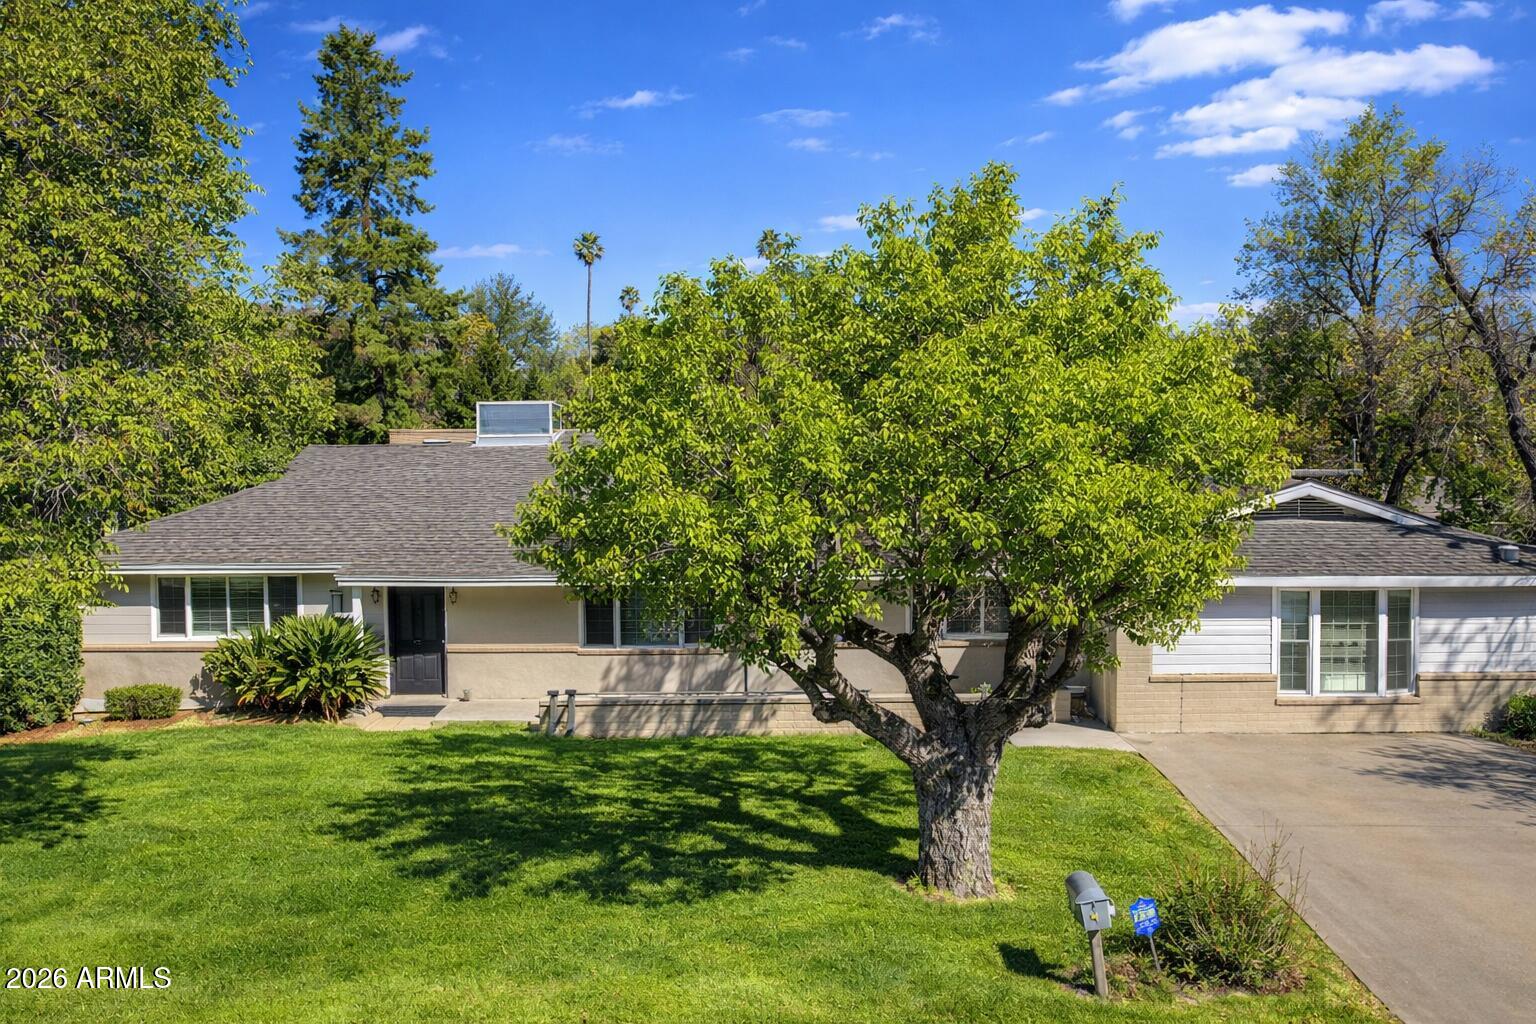
Phoenix
1532 W LOMA Lane
4 Beds
2 Baths
2,236 Sq.Ft.
$840,000
MLS#: 7025175
