
5512 E WALTANN Lane
Scottsdale, AZ 85254
About
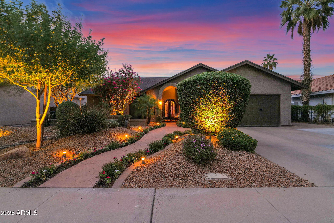
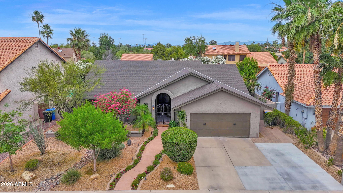
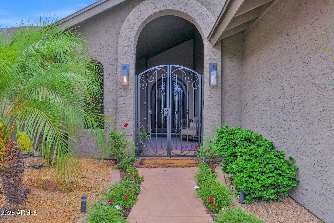
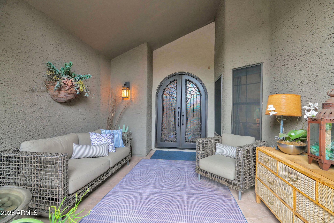
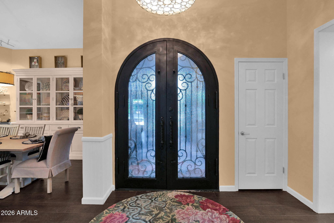
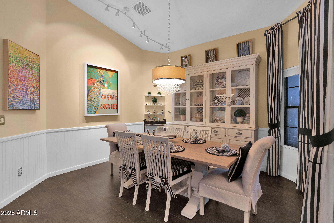
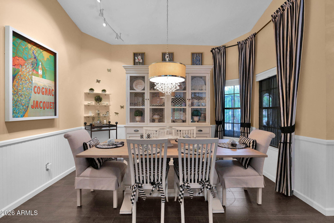
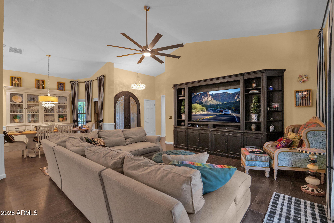
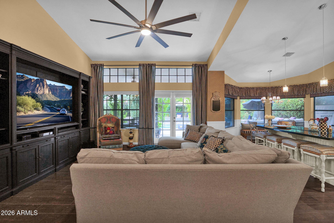
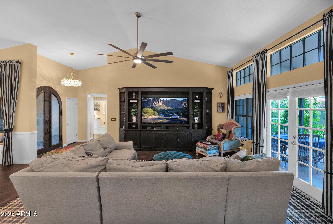
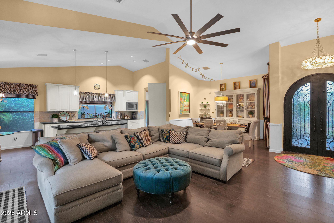
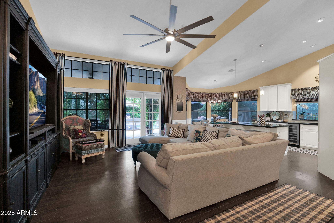
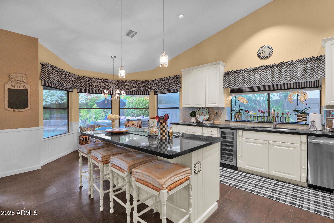
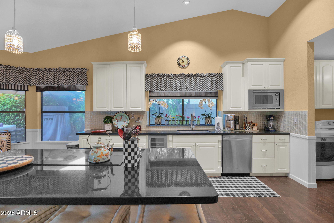
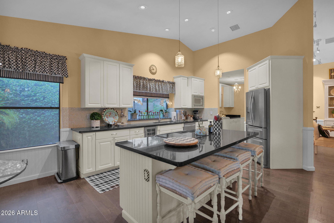
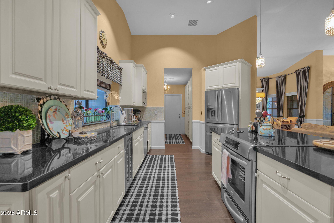
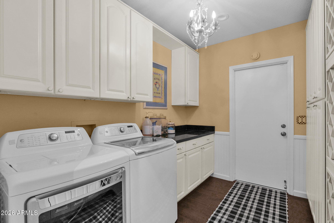
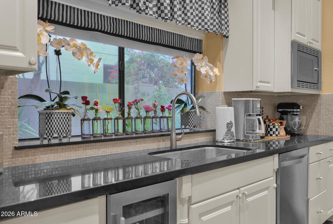
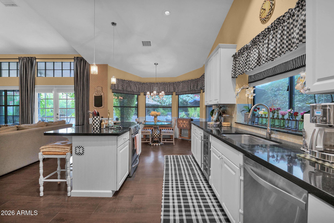
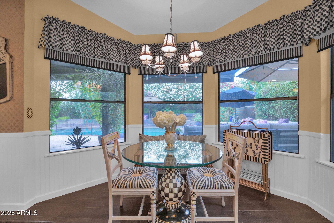
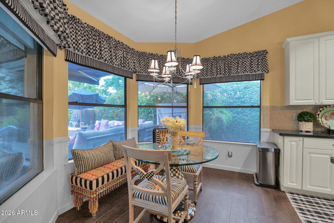
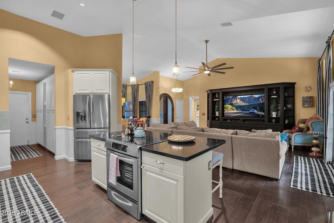
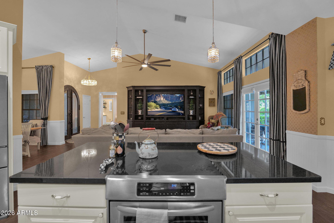
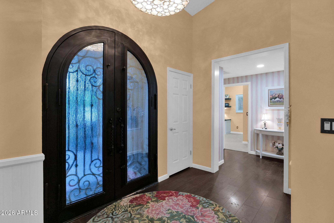
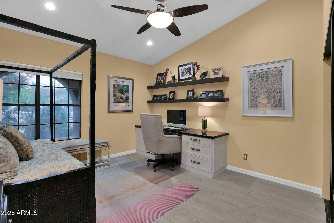
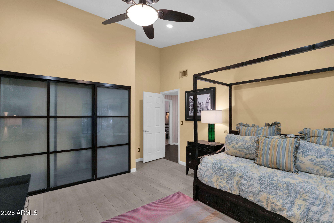
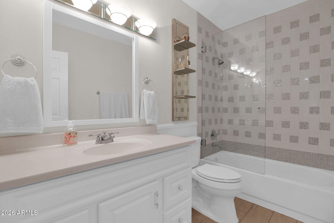
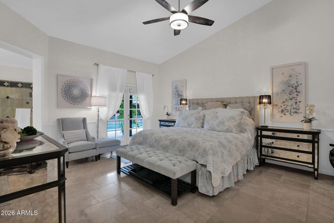
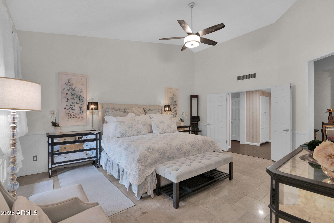
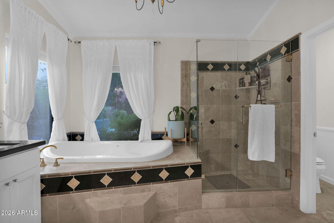
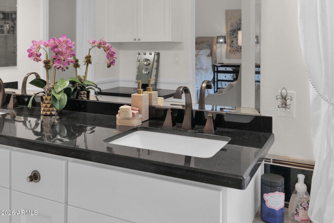
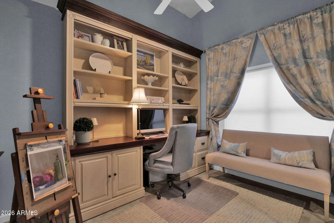
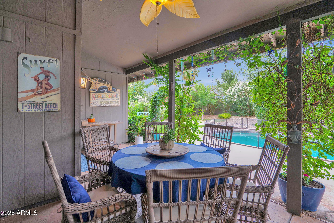
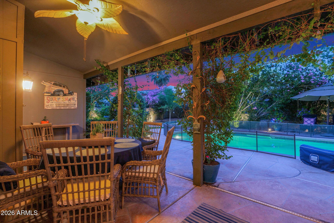
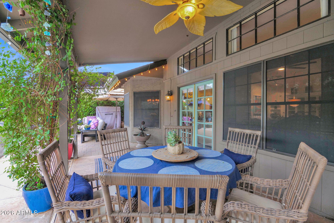
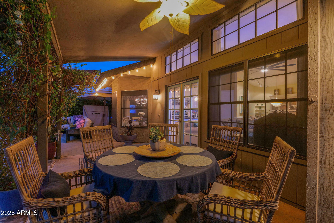
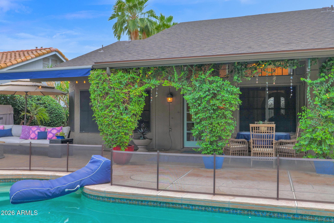
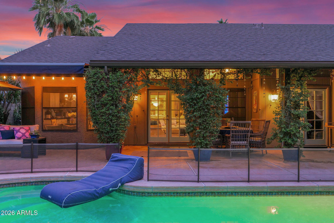
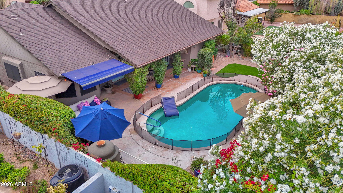
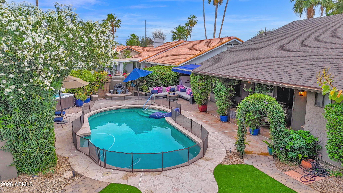
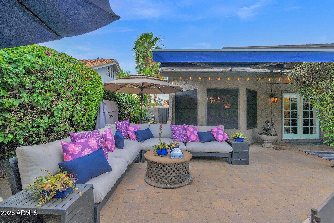
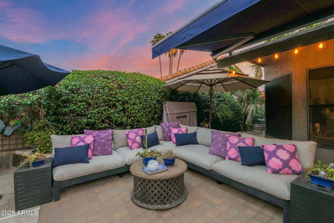
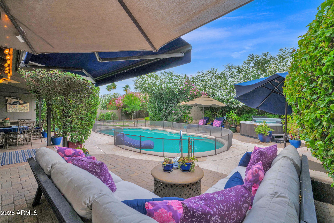
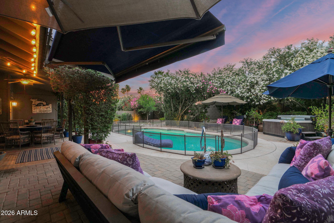
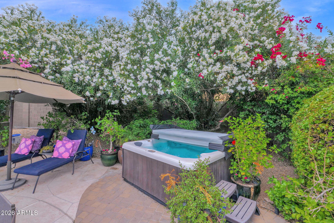
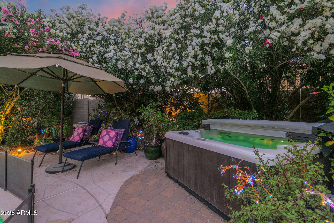
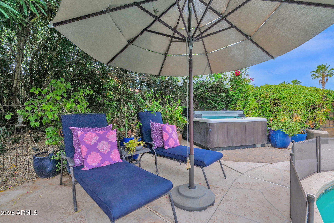
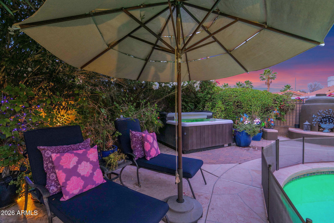
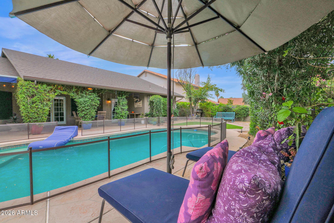
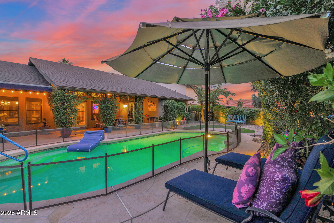
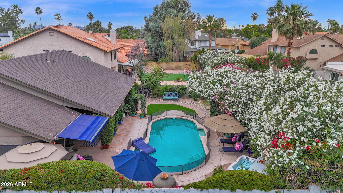
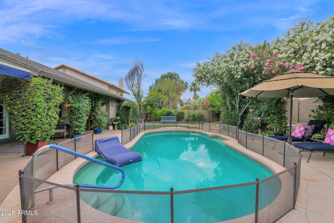
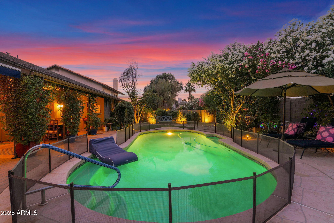
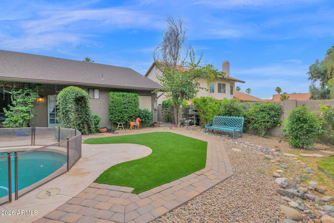
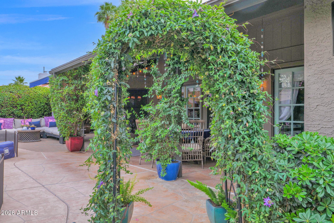
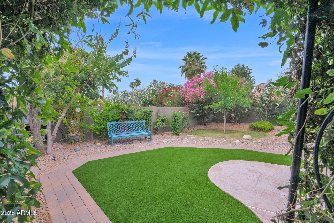
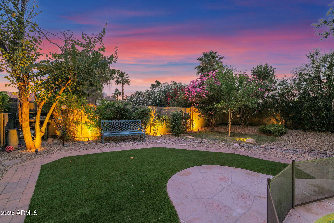
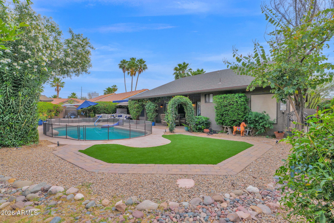
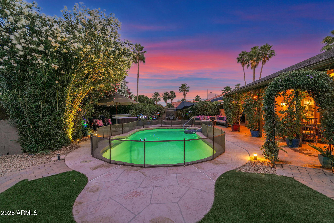
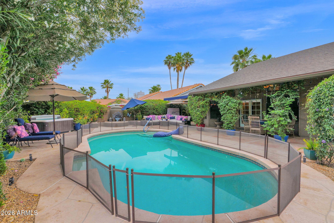
Located in the highly desirable 85254 ''Magic Zip Code,'' this beautifully maintained home offers a rare combination of privacy, flexibility, and resort-style outdoor living with no HOA. Situated on a quiet cul-de-sac, the property features approximately 1,849 sq ft, 2 bedrooms plus a dedicated office (ideal for a potential 3rd bedroom), and a functional layout suited for both everyday living and entertaining. The backyard is a true standout, showcasing over $150,000 in professional landscaping, a private pool and spa, and multiple areas designed for relaxation and hosting. A removable pool fence system with two height options provides added flexibility for safety and aesthetics, while the private courtyard entry with a custom iron front door enhances curb appeal. Continued... Additional highlights include a newer roof (December 2019), an extended driveway with ample parking, and a prime location near Kierland Commons, Scottsdale Quarter, dining, golf, and major freeways. With no HOA restrictions, this property offers exceptional flexibility for full-time living, second home use, or investment potential.
Property
Beds
2
Full Baths
2
1/2 Baths
None
Year Built
1984
Sq.Footage
1,849
Features
Features & Amenities
Interior
-
Other Interior Features
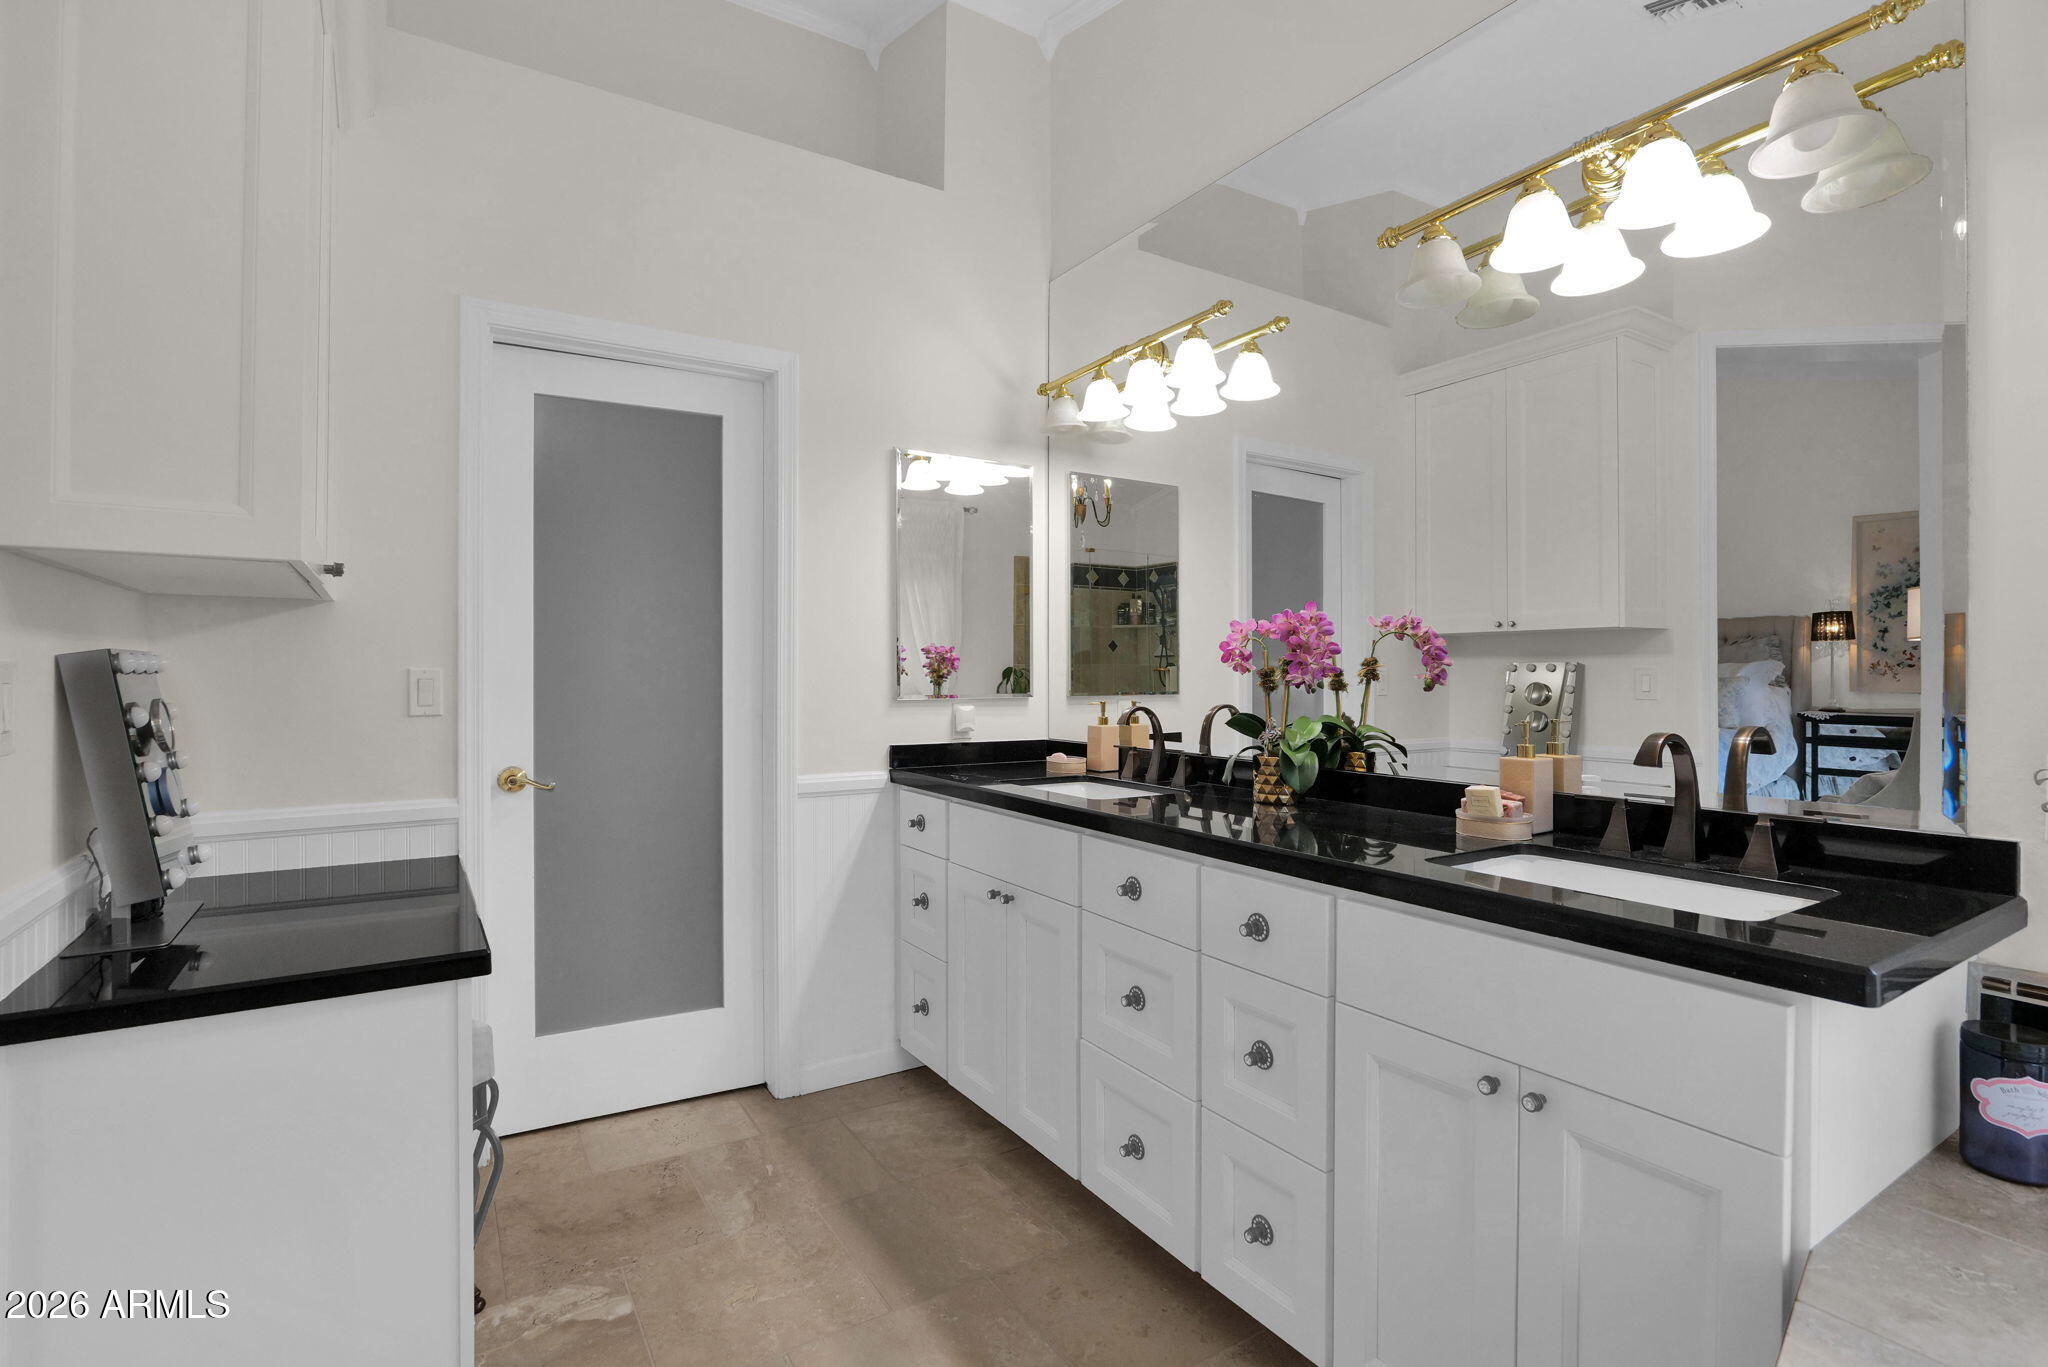
High Speed Internet, Granite Counters, Double Vanity, Eat-in Kitchen, Vaulted Ceiling(s), Kitchen Island, Pantry
-
Total Bedrooms
2
-
Bathrooms
2
-
Basement YN
NO
-
Cooling YN
YES
-
Cooling
Central Air, Ceiling Fan(s)
-
Fireplace YN
NO
-
Heating YN
YES
-
Heating
Forced Air, Electric
-
Pet friendly
N/A
Exterior
-
Garage
Yes
-
Garage spaces
2
-
Construction Materials
Stone, Stucco, Wood Siding, Frame
-
Other Exterior Features
Rain Gutters, Private Yard
-
Parking
Garage Door Opener, Direct Access
-
Patio and Porch Features
Patio
-
Pool
No
-
View
Trees/Woods
Area & Lot
-
Lot Features
Desert Back, Desert Front
-
Lot Size(acres)
0.2
-
Lot Size(square feet)
8,896
-
Property Type
Residential
-
Property Sub Type
Single Family Residence
-
Architectural Style
Santa Barbara/Tuscan
Price
-
Sales Price
$890,000
-
Tax Amount
$3,162
-
Financing Options
Cash, Conventional
-
Sq. Footage
1,849
-
Price/SqFt
$481
HOA
-
Association
No
Property Resources
-
Horse Property
NO
School District
-
Elementary School
Paradise Valley Unified District
-
Middle School
Sunrise Middle School
-
High School
Horizon High School
Property Features
-
Stories
1
-
Accessibility Features
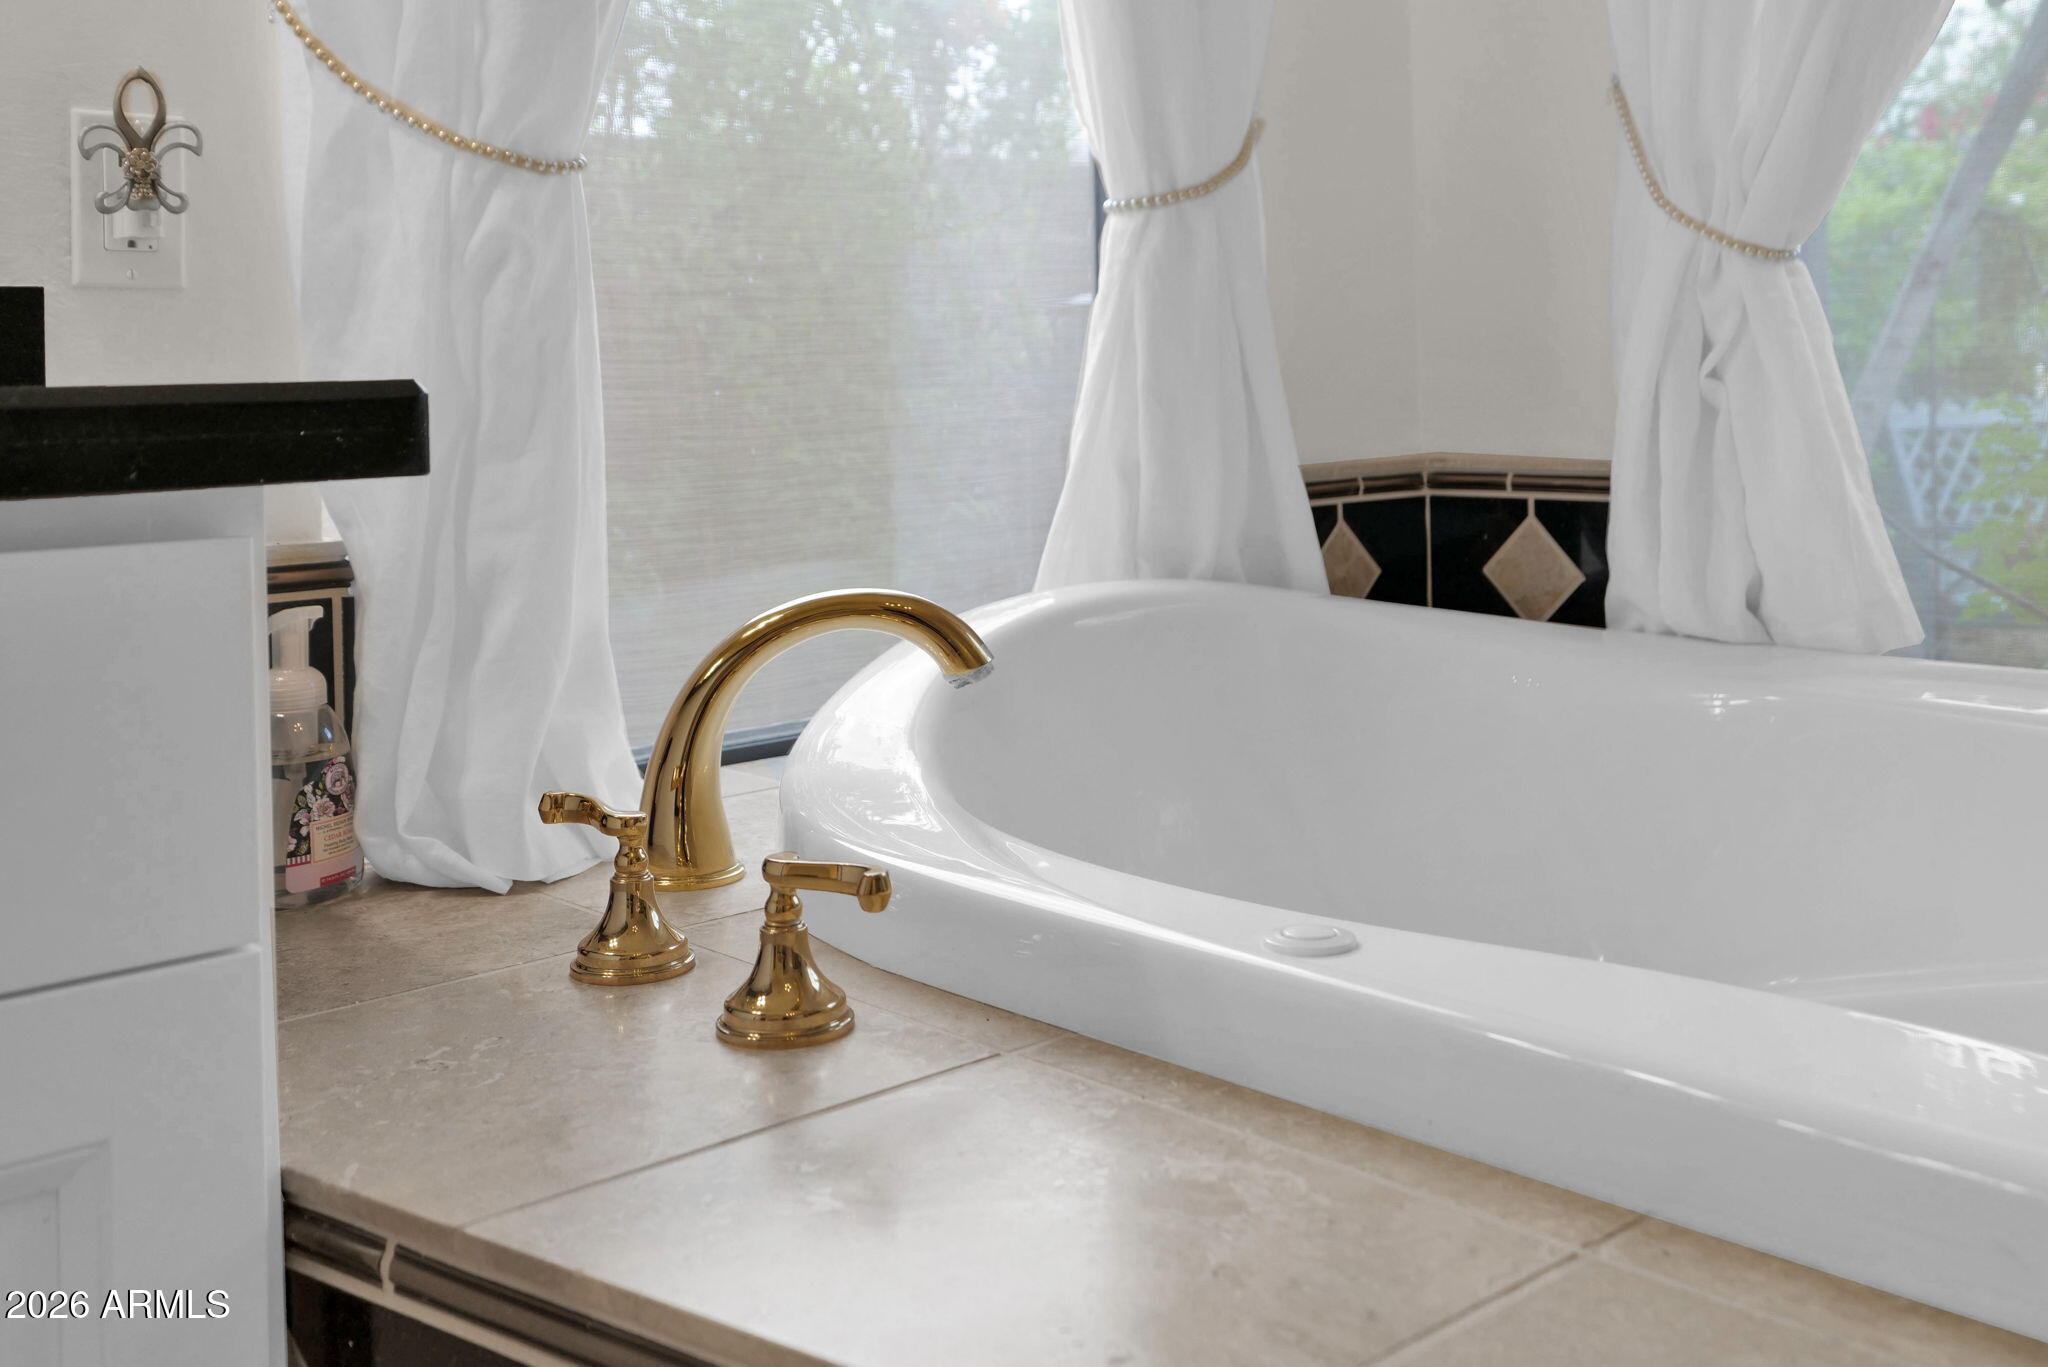
Therapeutic Whirlpool
-
Ownership
Fee Simple
-
Sewer
Public Sewer
-
Tax Lot
509
-
Water Source
Public
Schedule
Schedule a Showing
Showing scheduled successfully.
Mortgage calculator
Estimate your monthly mortgage payment, including the principal and interest, property taxes, and HOA. Adjust the values to generate a more accurate rate.
Your payment
Principal and Interest:
$
Property taxes:
$
HOA fees:
$
Total loan payment:
$
Total interest amount:
$
Location
-
County
Maricopa
-
Elementary School
Paradise Valley Unified District
-
Middle School
Sunrise Middle School
-
High School
Horizon High School

Listing Courtesy of William Austin, Schilling Fine Homes
RealHub Information is provided exclusively for consumers' personal, non-commercial use, and it may not be used for any purpose other than to identify prospective properties consumers may be interested in purchasing. All information deemed reliable but not guaranteed and should be independently verified. All properties are subject to prior sale, change or withdrawal. RealHub website owner shall not be responsible for any typographical errors, misinformation, misprints and shall be held totally harmless.

Marko Agent User
Agent
Call Marko today to schedule a private showing.
Phone (242) 532-3421
Email j@init.hr

* Listings on this website come from the FMLS IDX Compilation and may be held by brokerage firms other than the owner of this website. The listing brokerage is identified in any listing details. Information is deemed reliable but is not guaranteed. If you believe any FMLS listing contains material that infringes your copyrighted work please click here to review our DMCA policy and learn how to submit a takedown request.© 2024 FMLS.
Properties
Related properties
Scottsdale
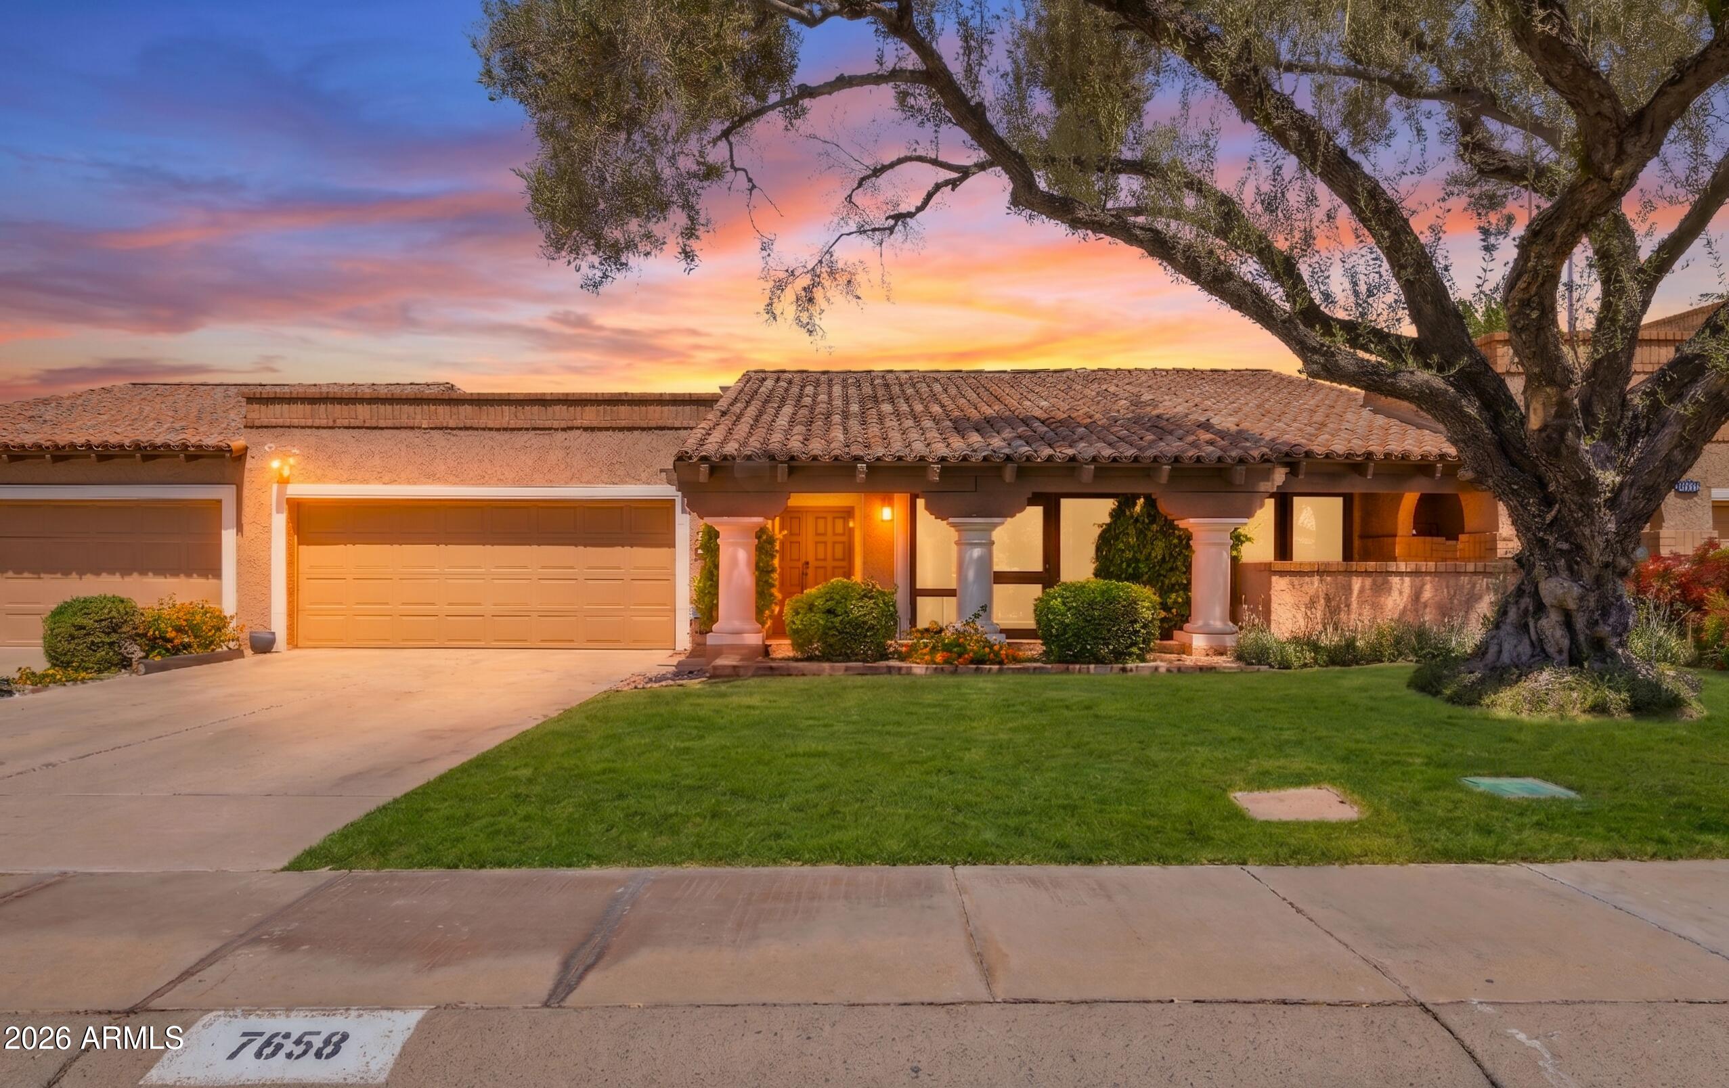
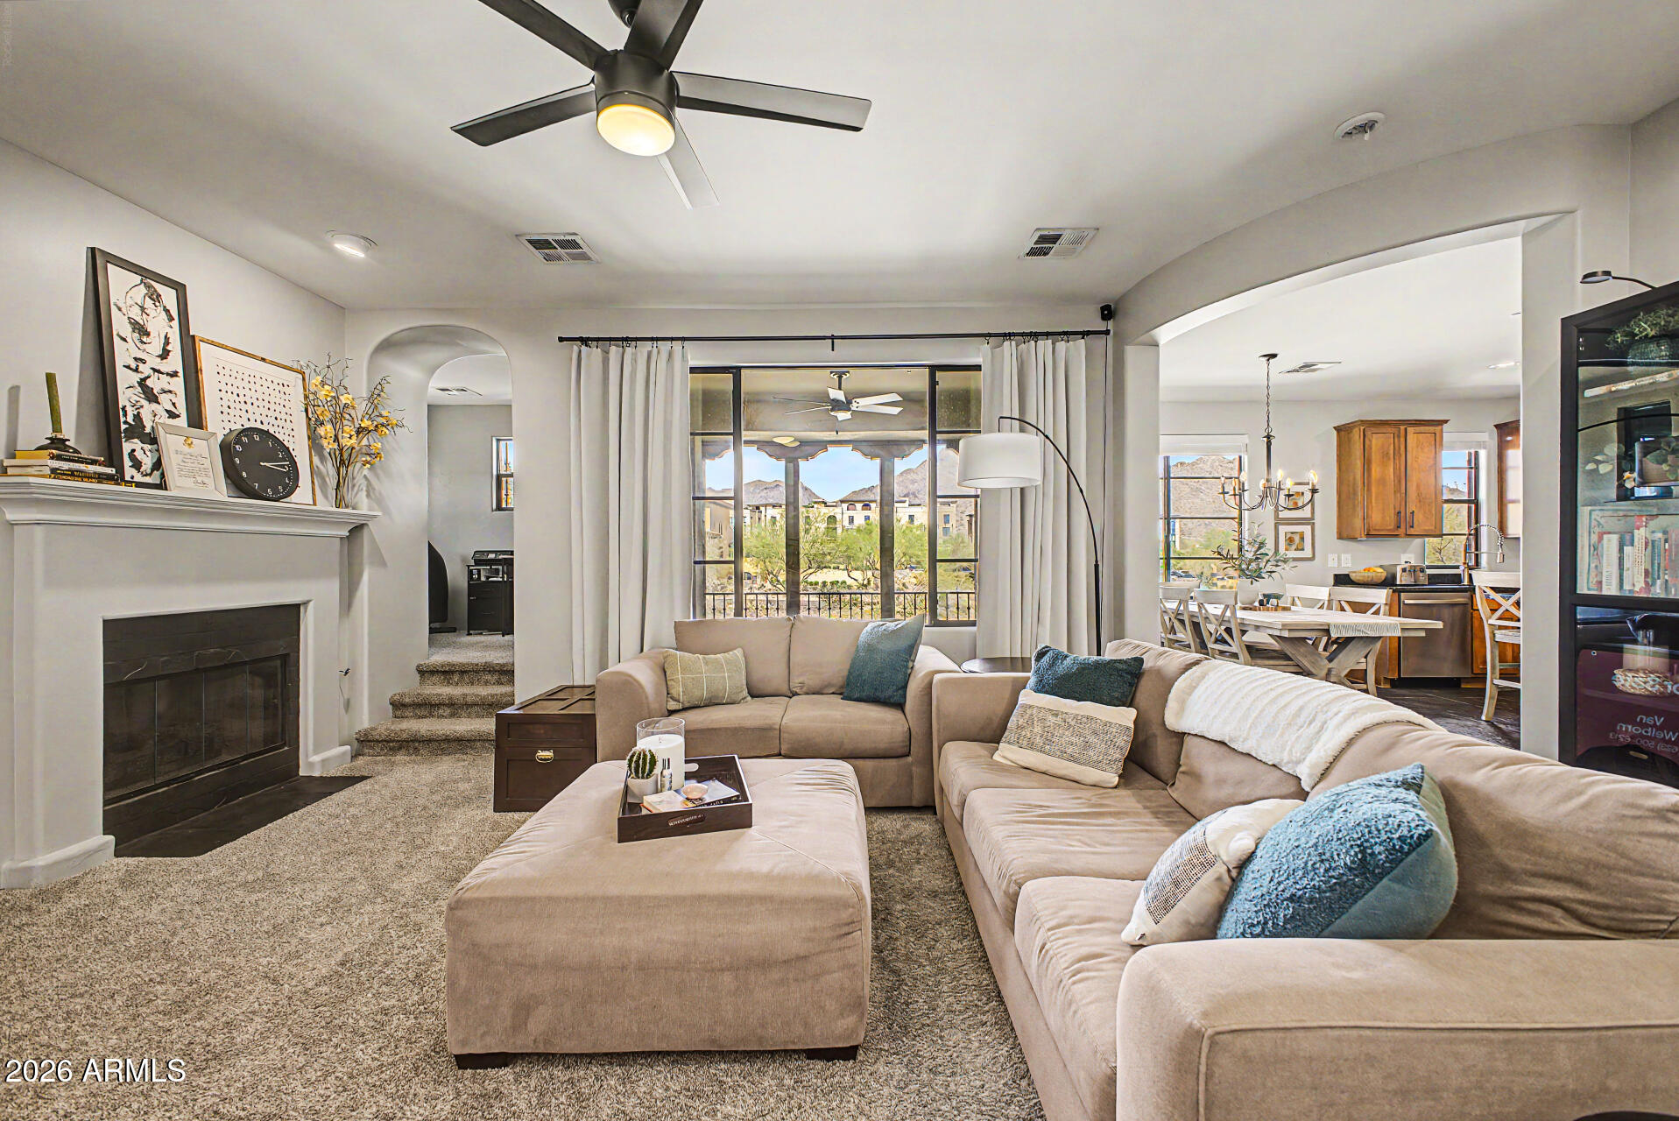
7658 N VIA CAMELLO DEL NORTE --
2 Beds
2 Baths
1,890 Sq.Ft.
$765,000
MLS#: 7027256
Scottsdale
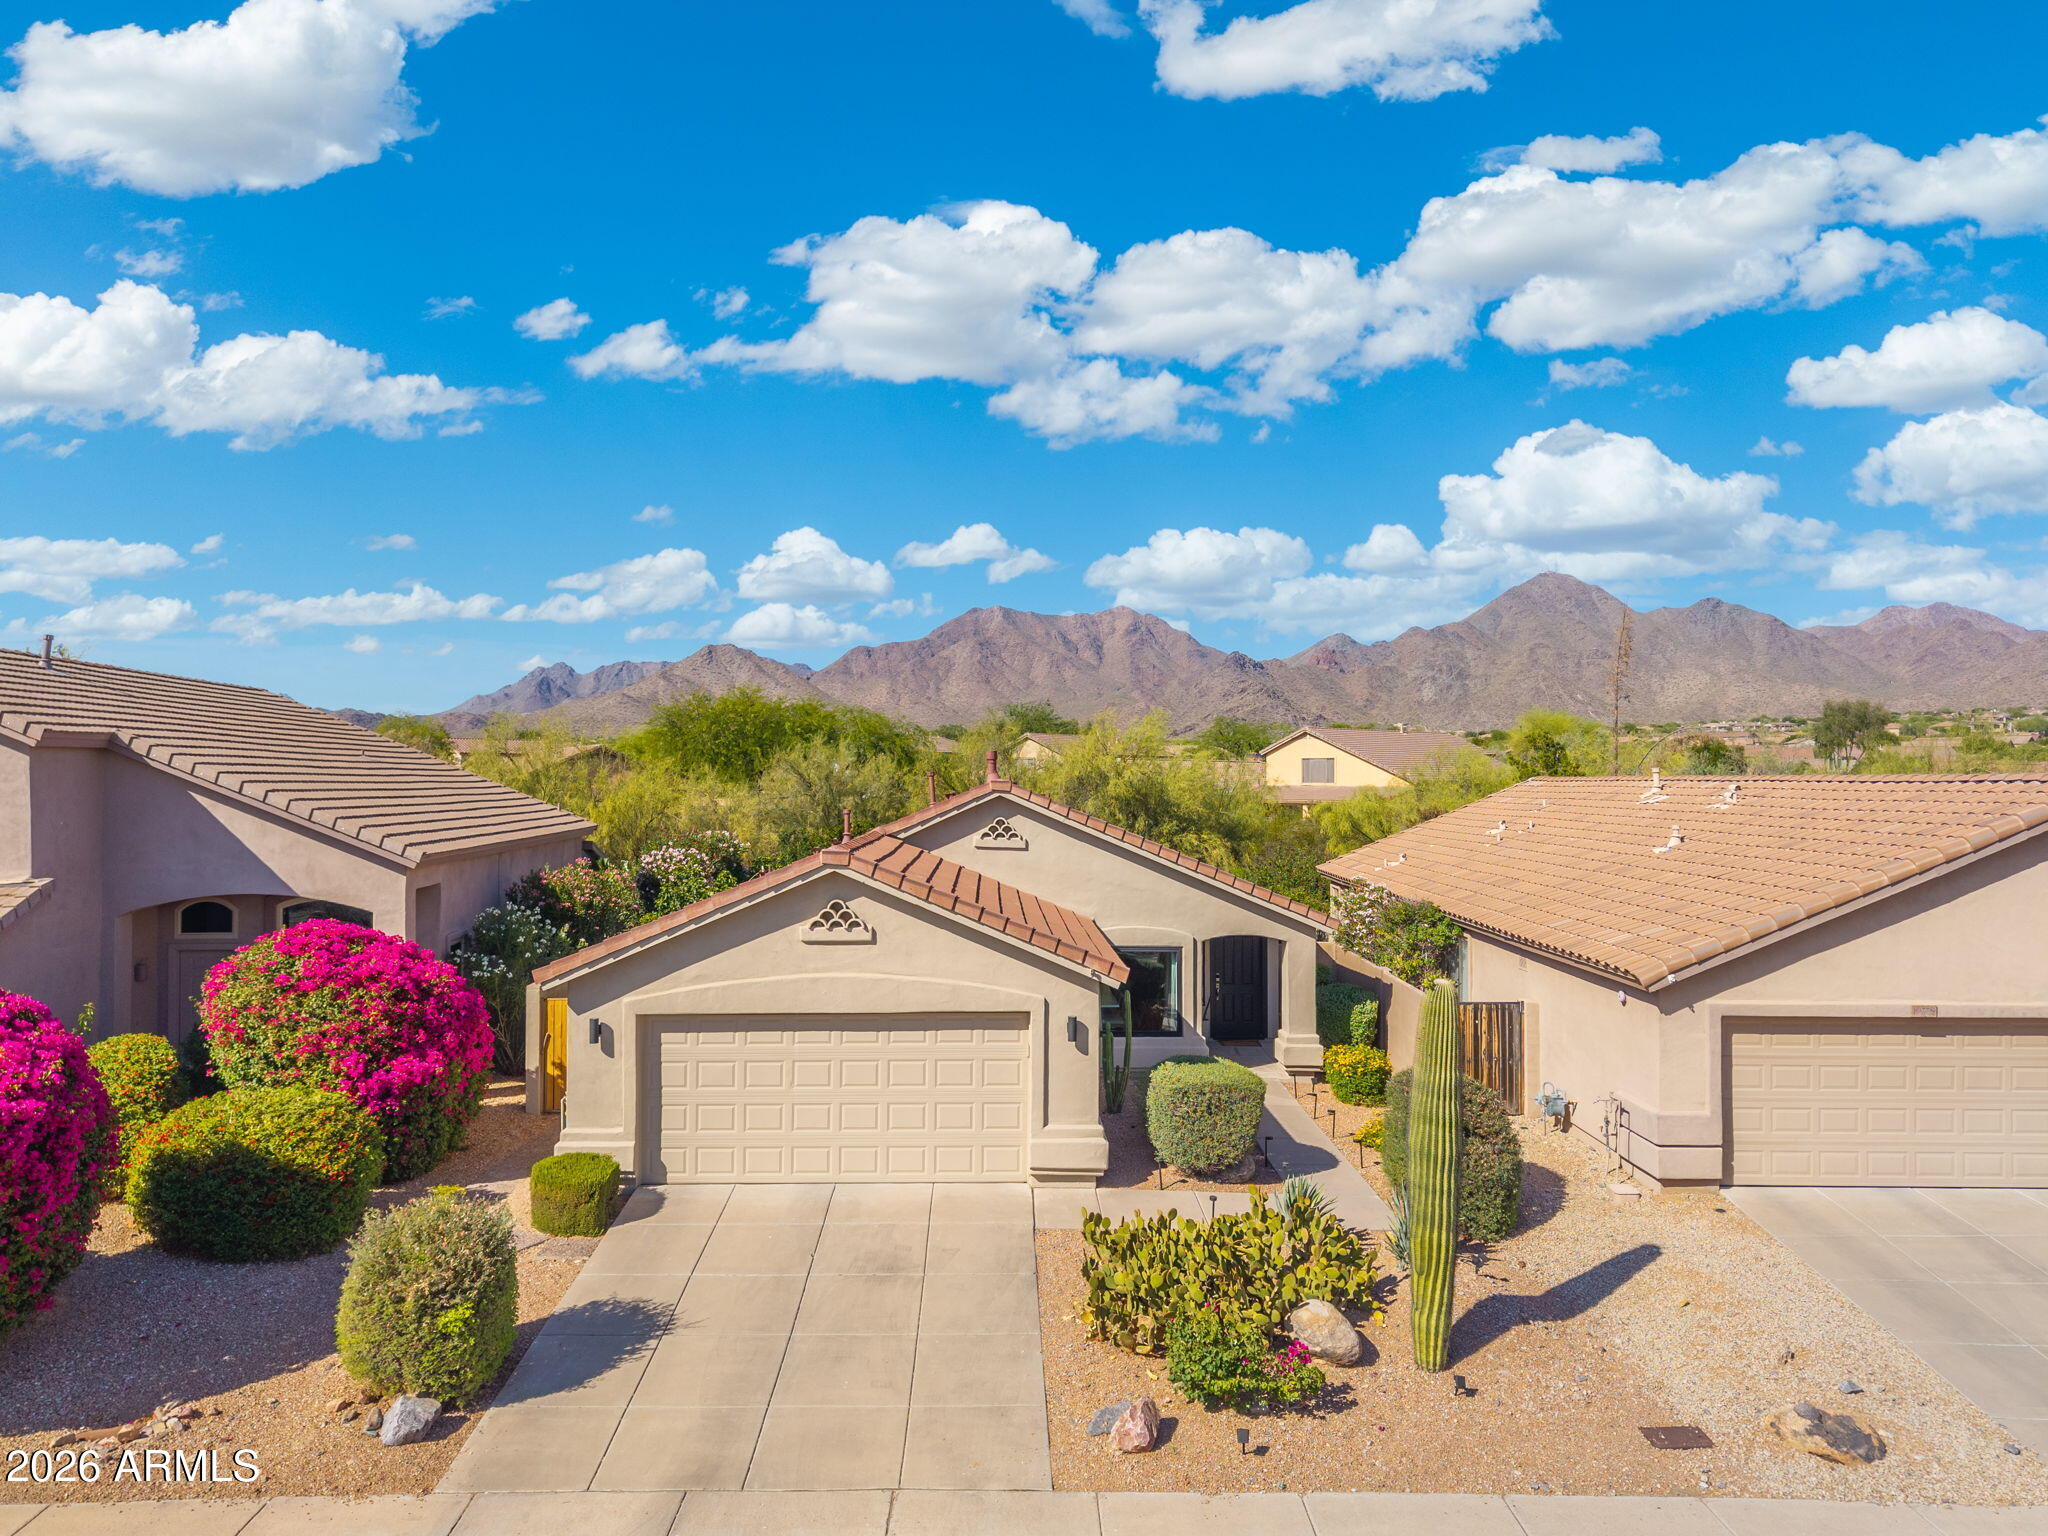
18650 N THOMPSON PEAK Parkway 2042
2 Beds
2 Baths
1,565 Sq.Ft.
$744,900
MLS#: 7028032
Scottsdale
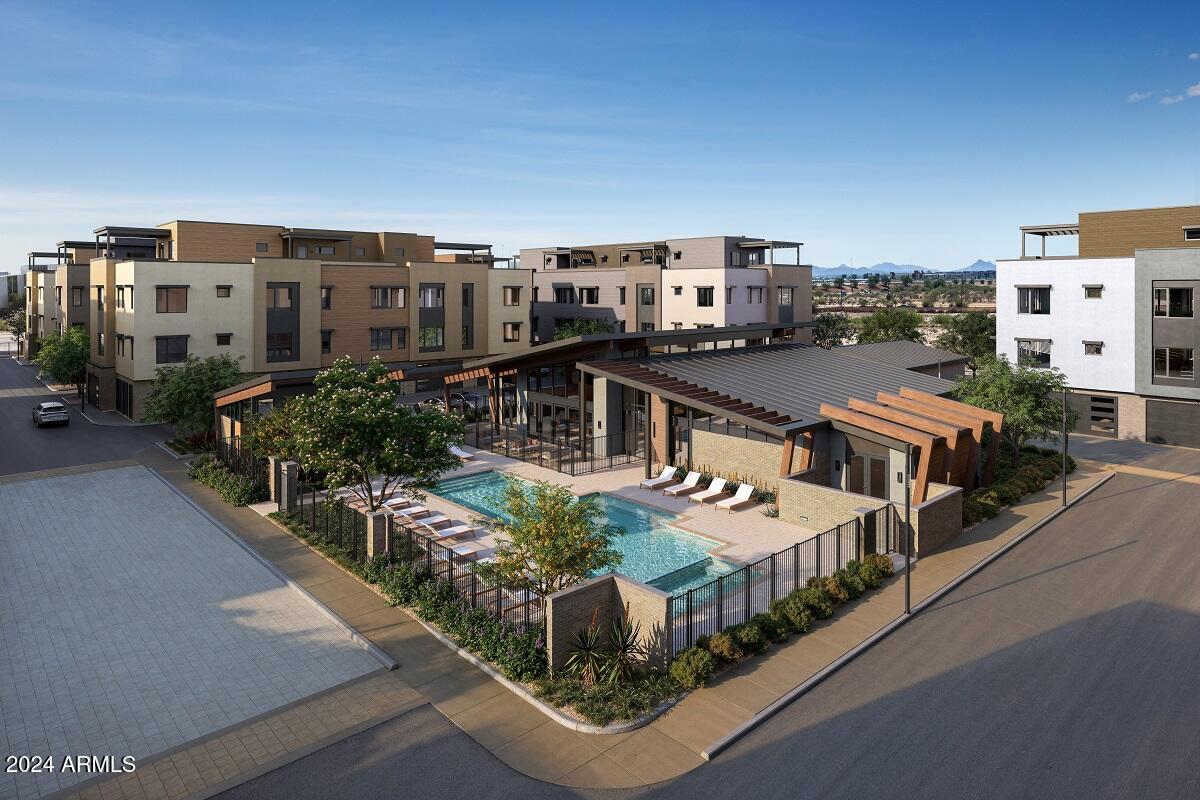
10272 E MALLOW Circle
3 Beds
2 Baths
1,358 Sq.Ft.
$799,000
MLS#: 7026758
Scottsdale
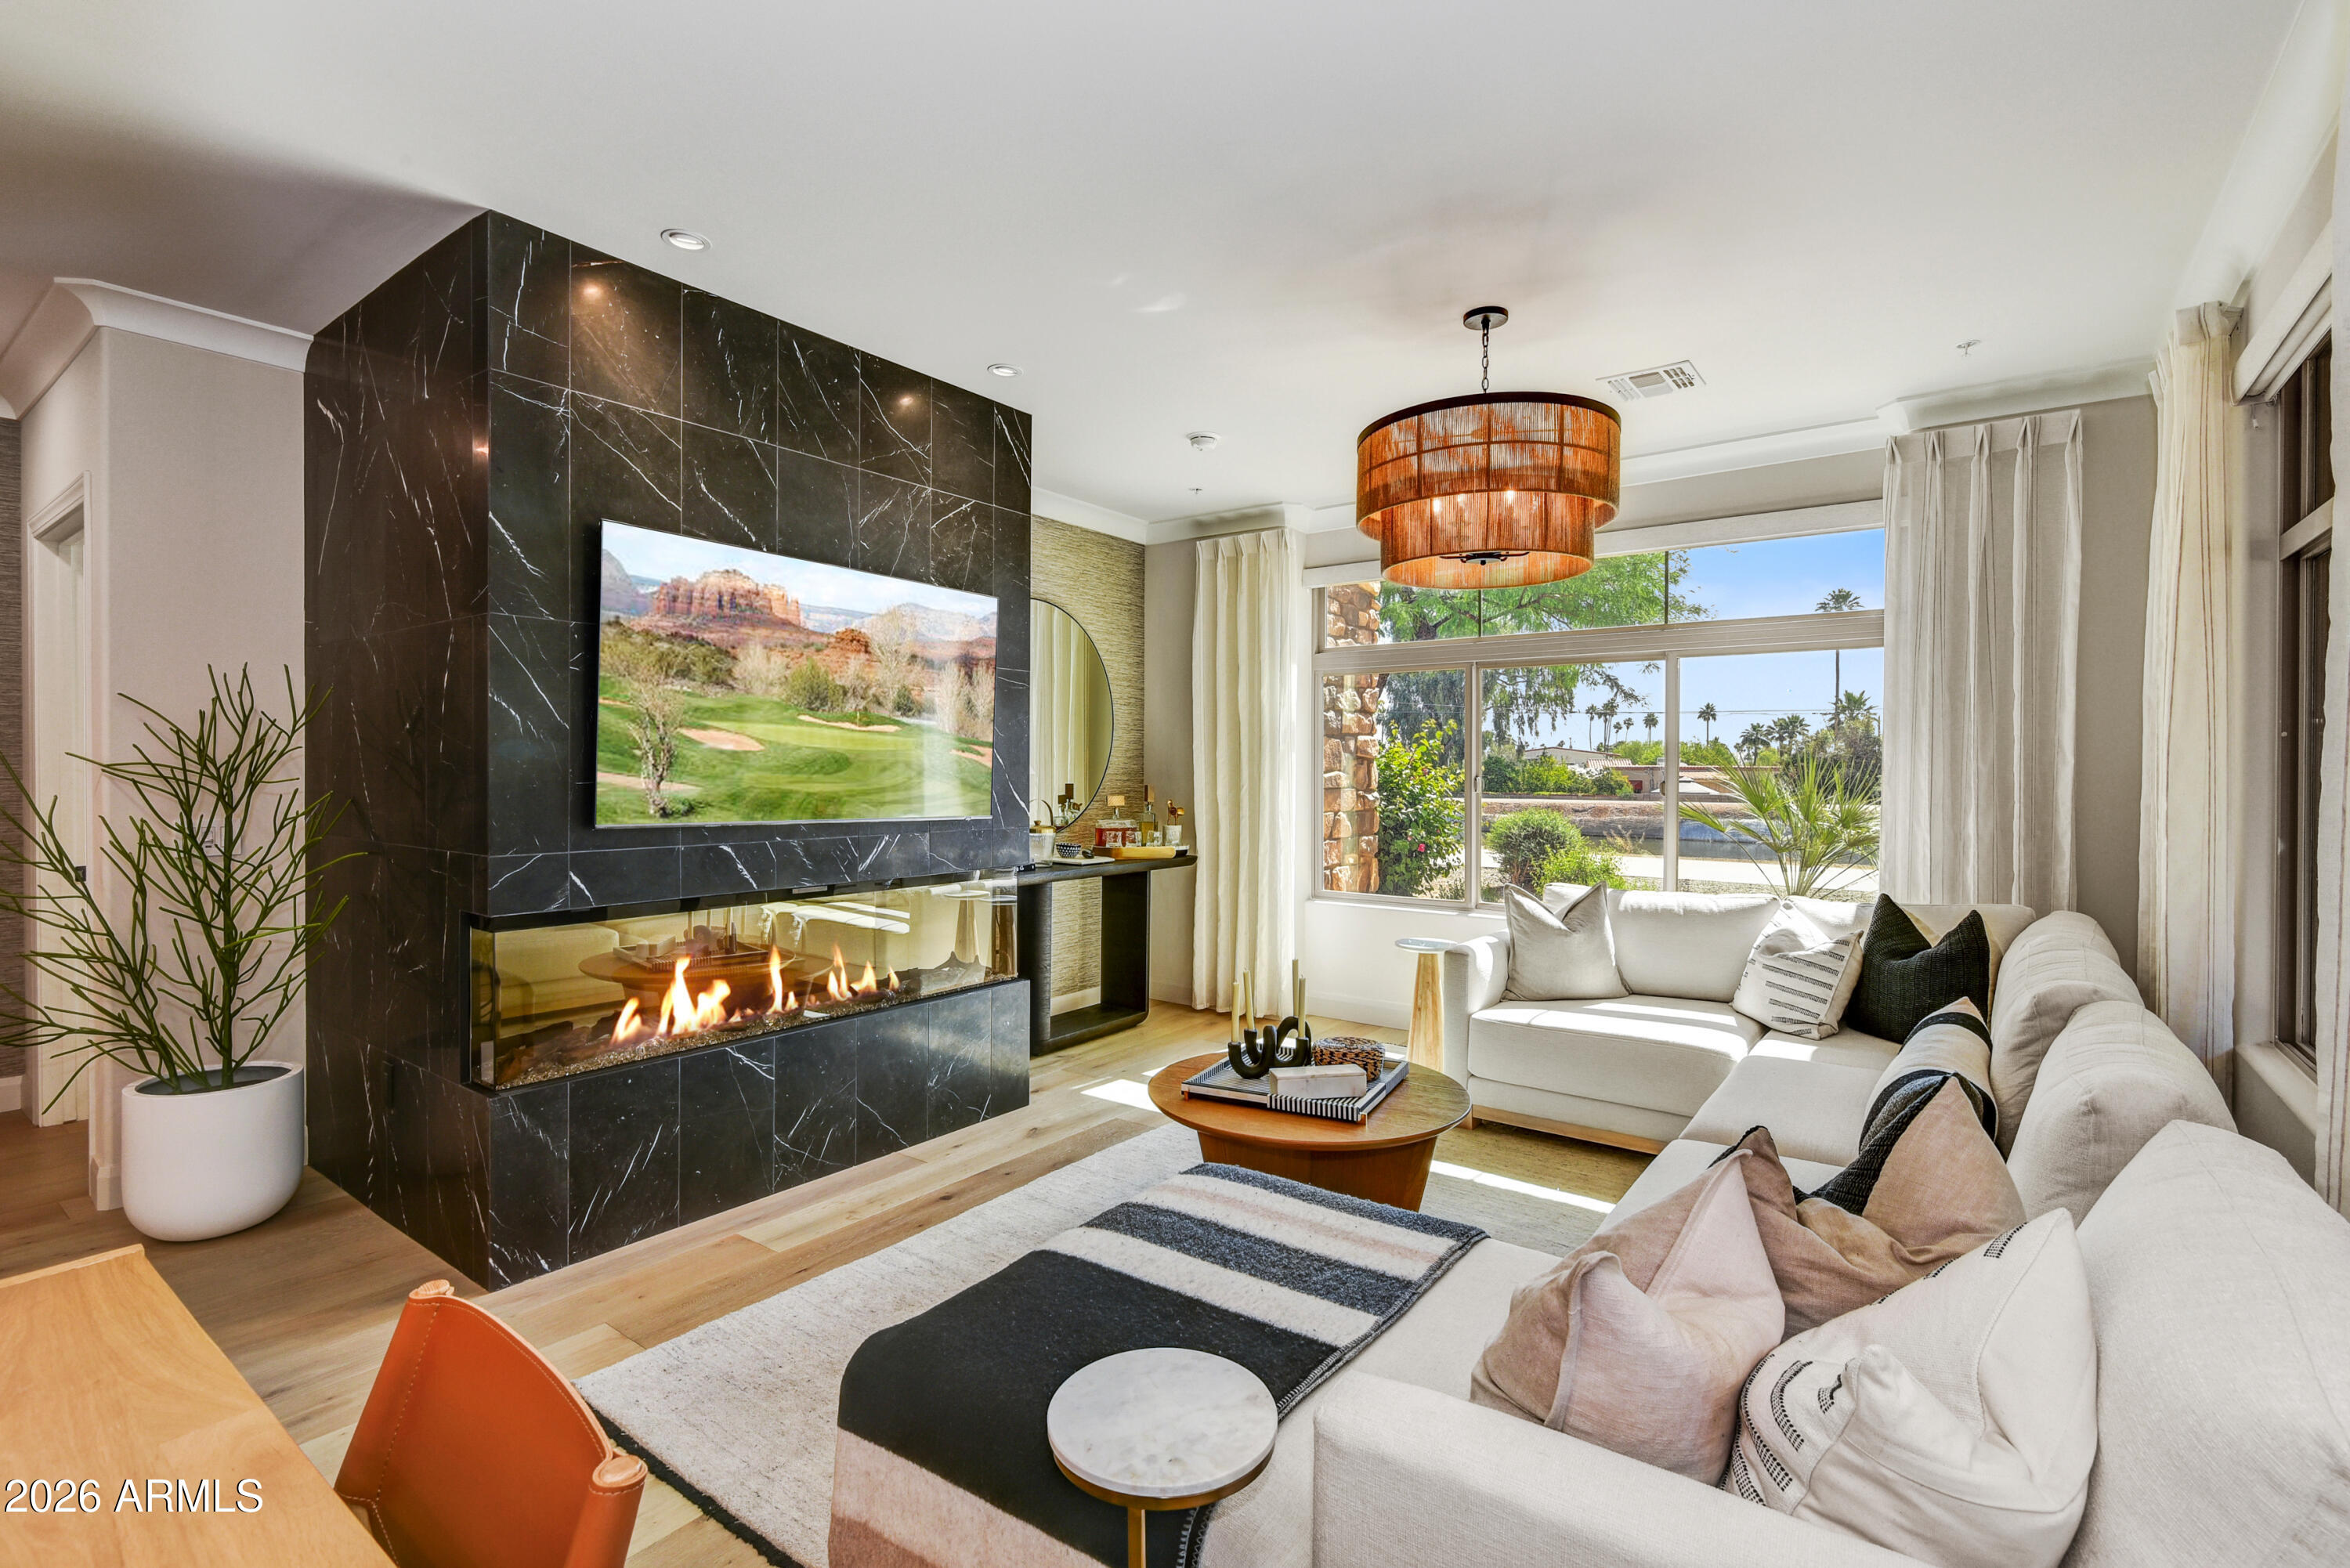
19360 N 73rd Way 1036
2 Beds
2 Baths
1,637 Sq.Ft.
$947,000
MLS#: 7024478
Scottsdale
4909 N WOODMERE FAIRWAY -- 1012
2 Beds
2 Baths
1,552 Sq.Ft.
$879,000
MLS#: 7023026
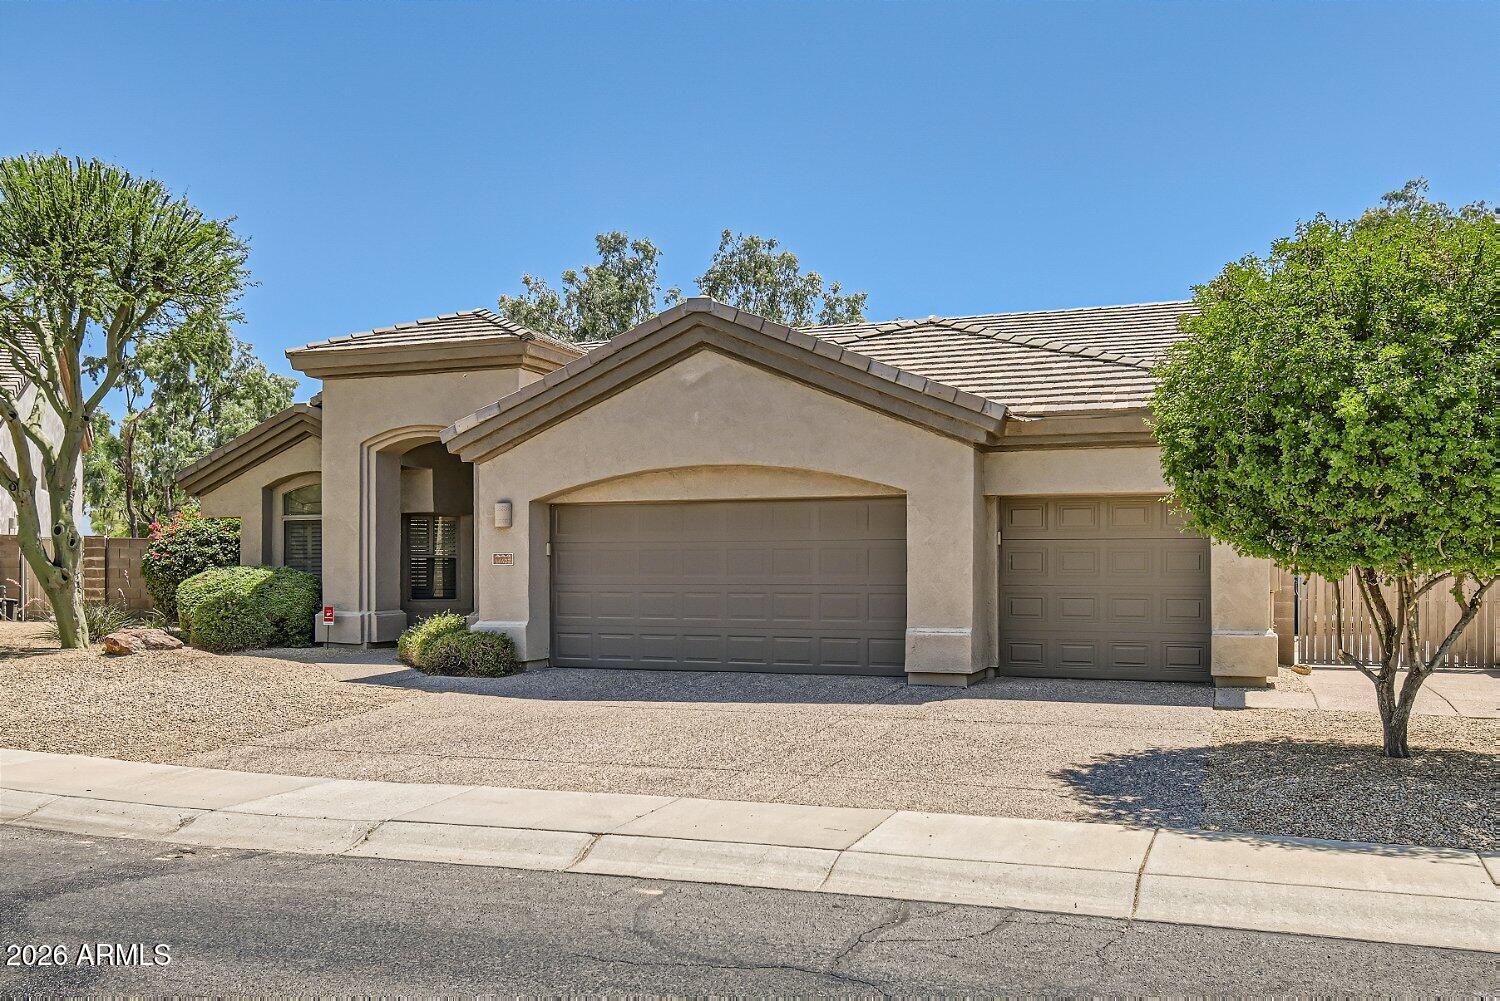
Scottsdale
14627 N 65TH Place
3 Beds
2 Baths
2,274 Sq.Ft.
$1,025,000
MLS#: 7023635
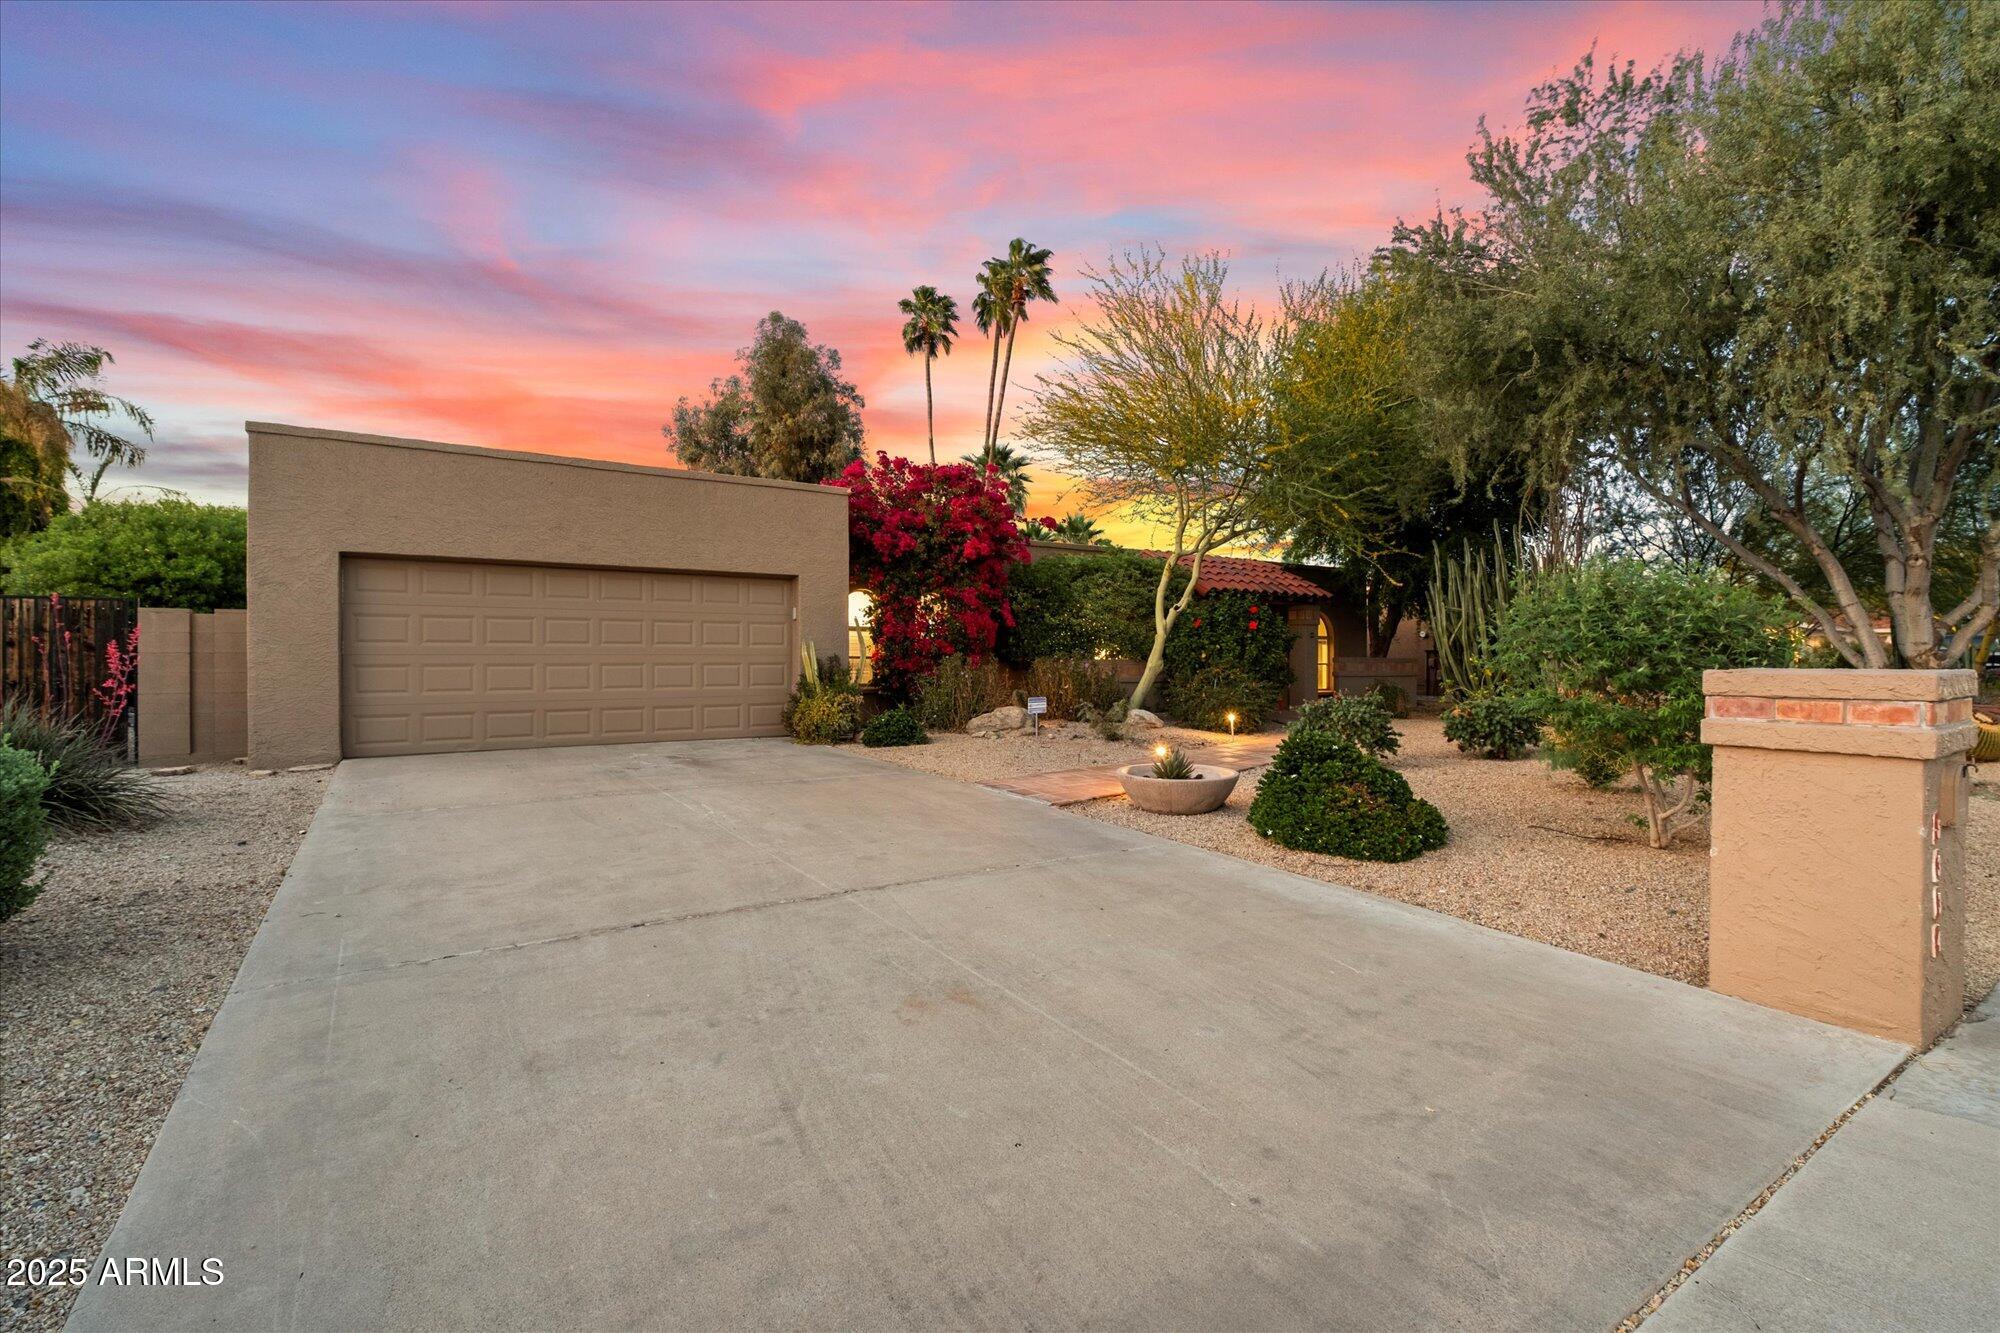
Scottsdale
5334 E EVERETT Drive
4 Beds
3 Baths
2,000 Sq.Ft.
$959,000
MLS#: 7020349
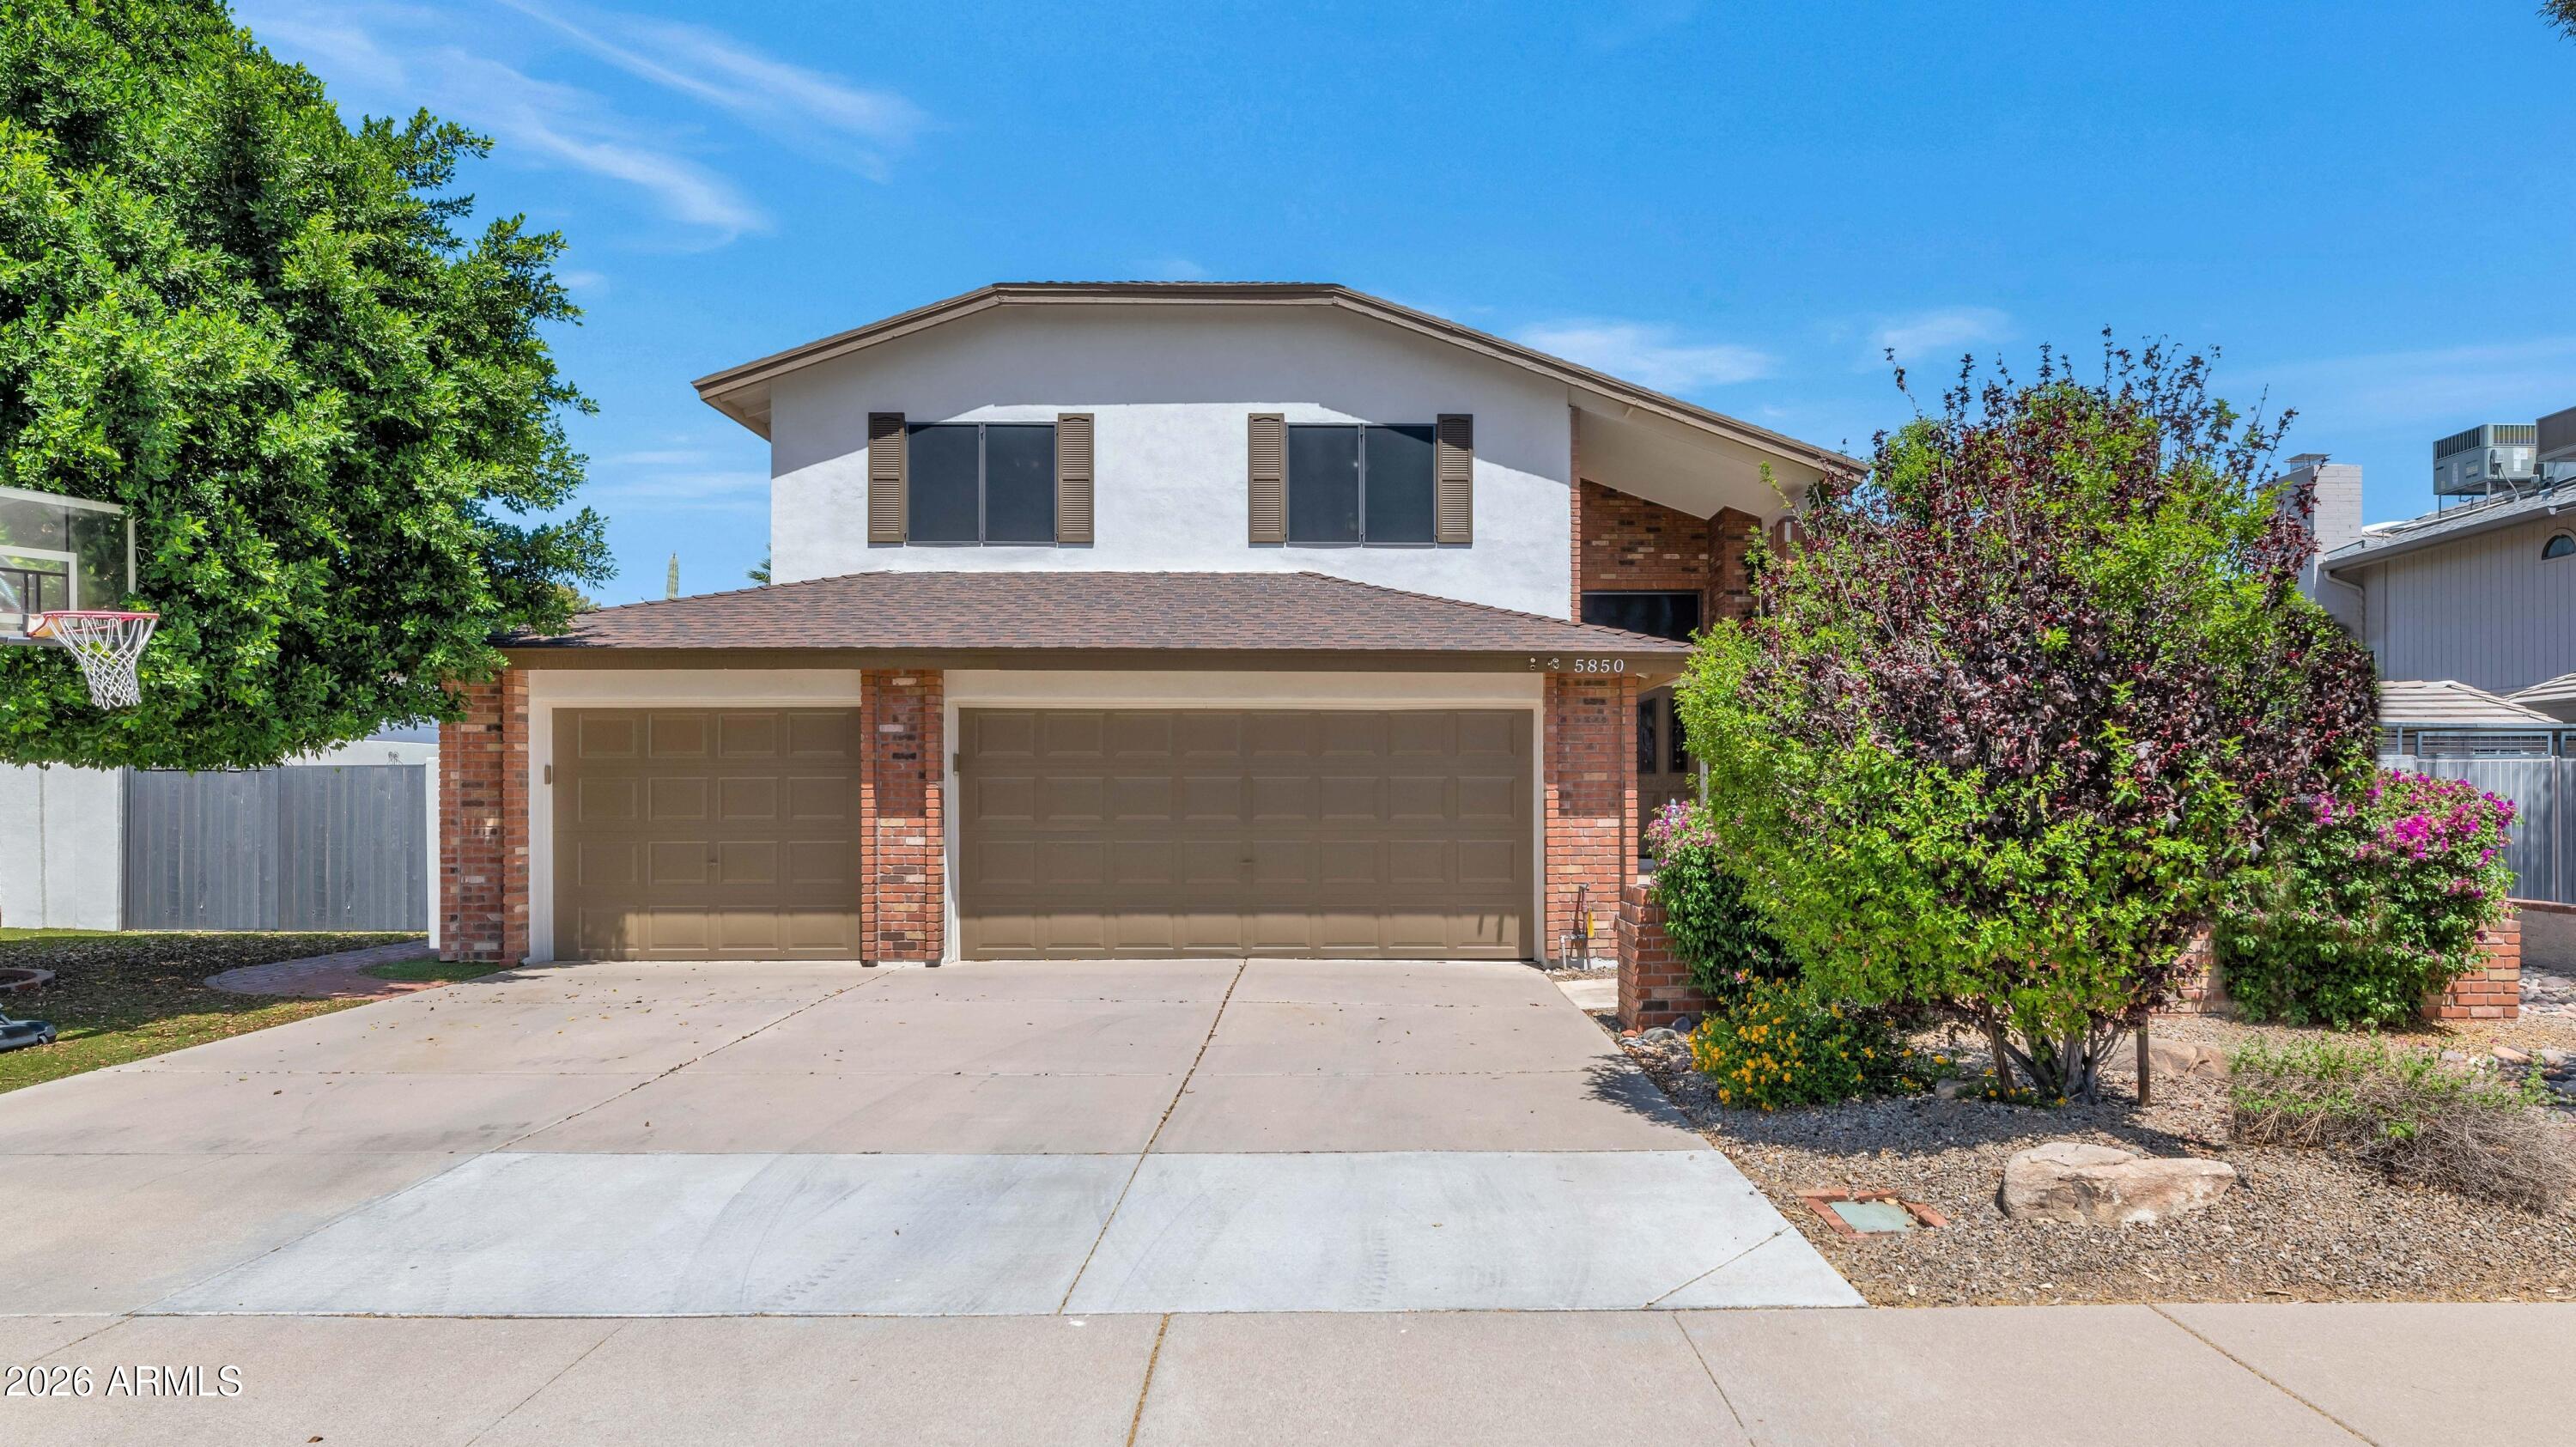
Scottsdale
5850 E KATHLEEN Road
4 Beds
4 Baths
2,605 Sq.Ft.
$995,000
MLS#: 7017805
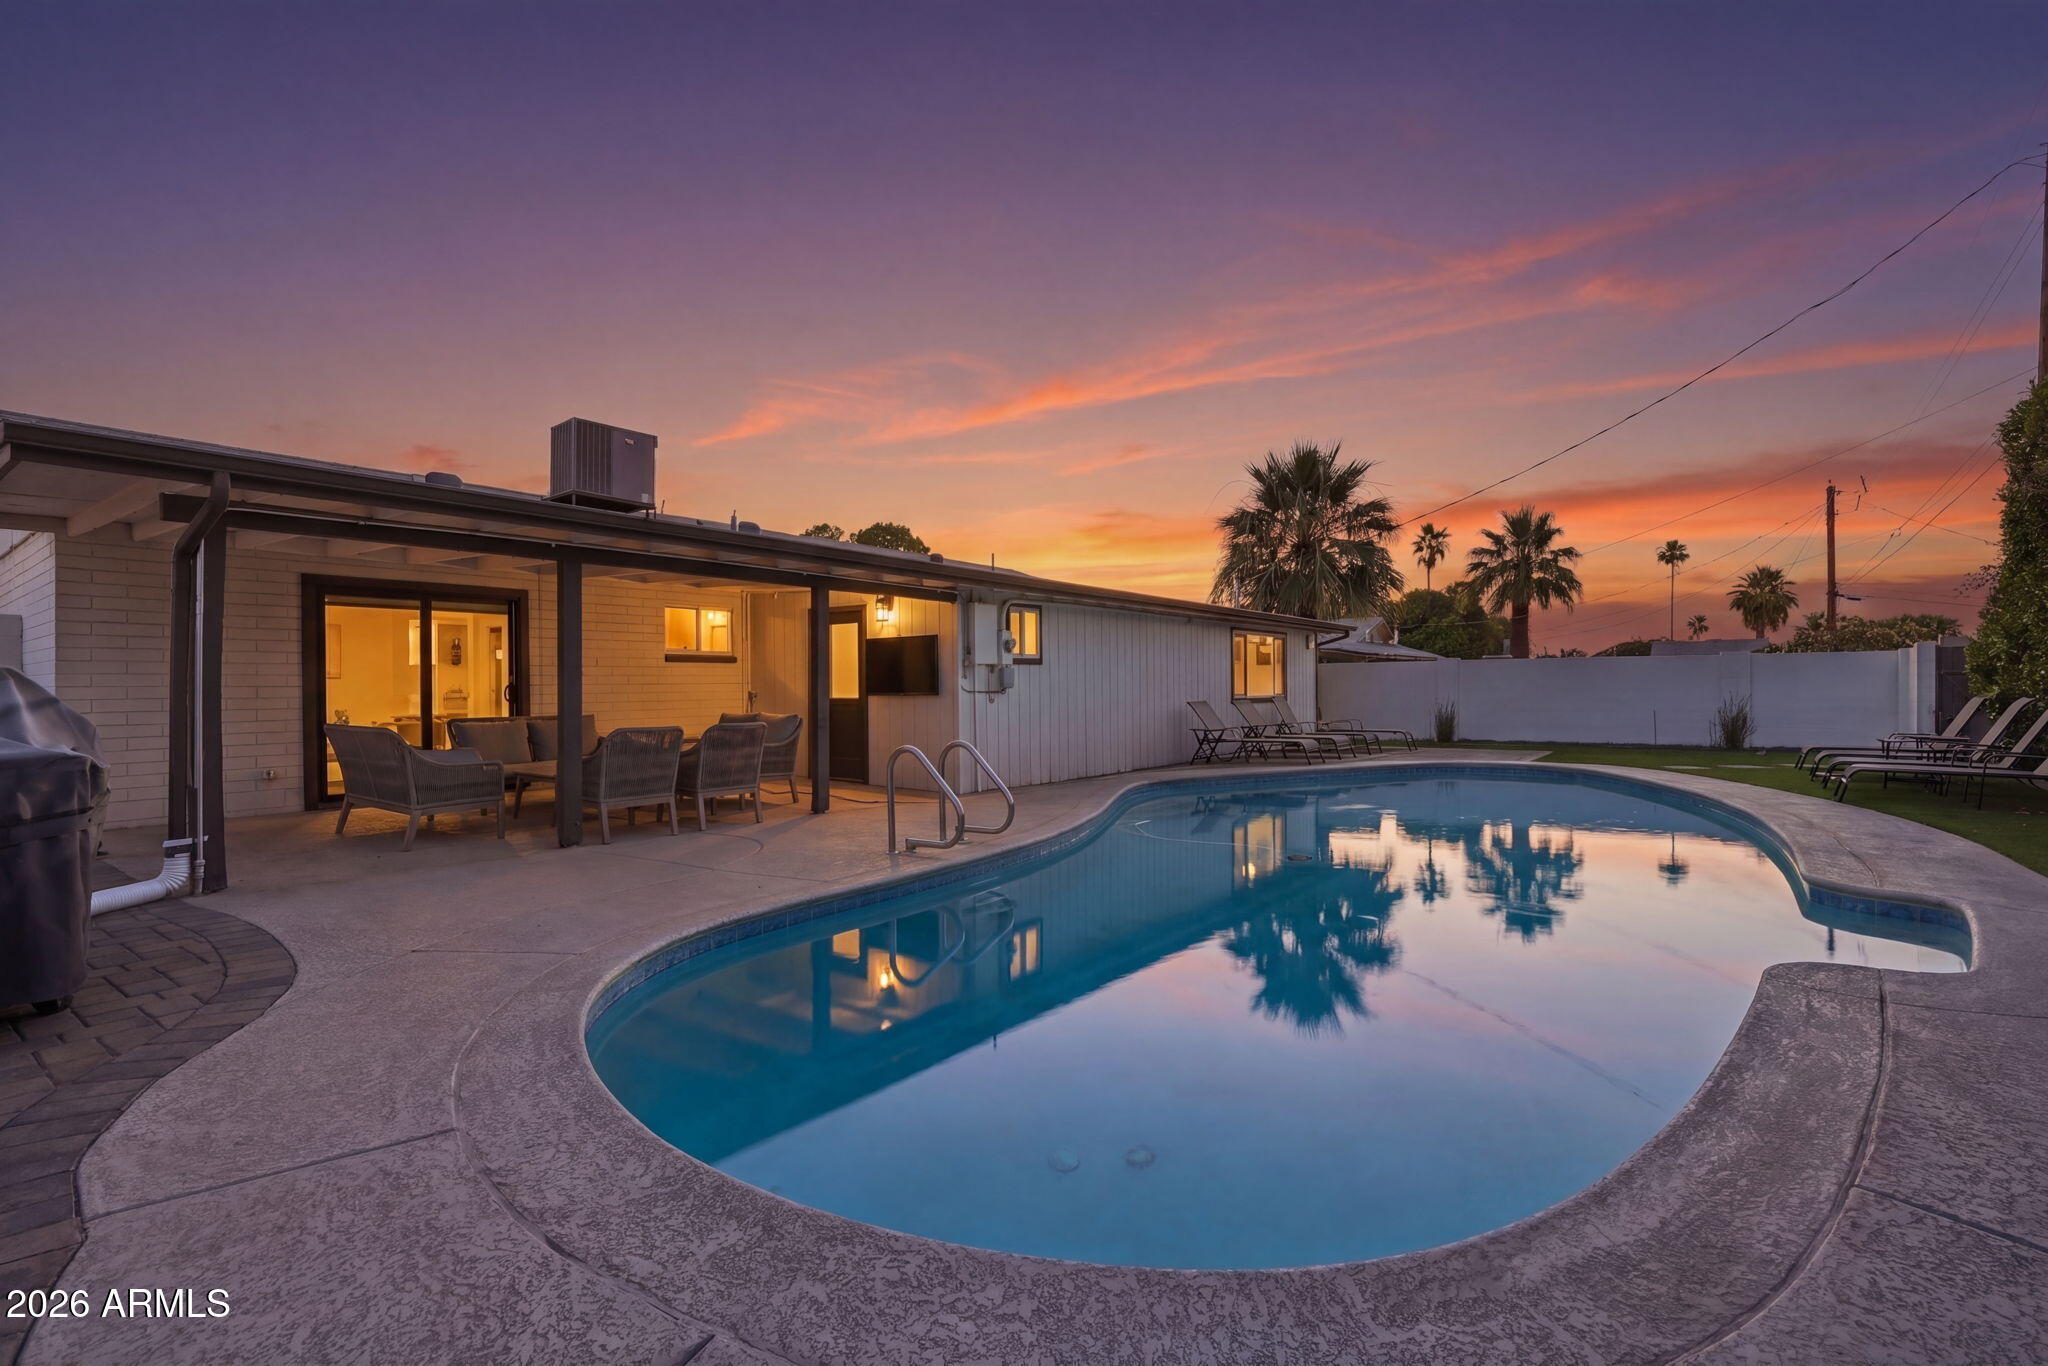
Scottsdale
6413 E PARKVIEW Drive
4 Beds
3 Baths
1,957 Sq.Ft.
$969,000
MLS#: 7016948
