
4053 E THUNDERHEART Court
Gilbert, AZ 85297
About
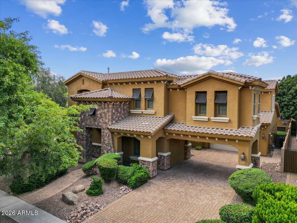
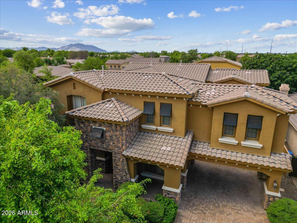
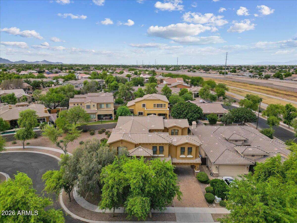
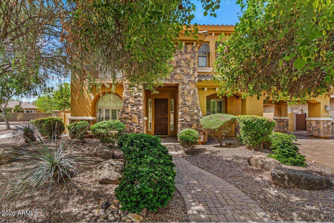
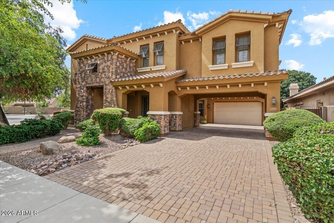
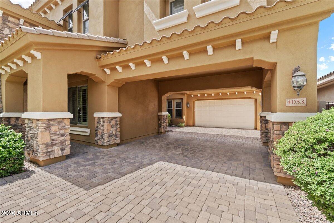
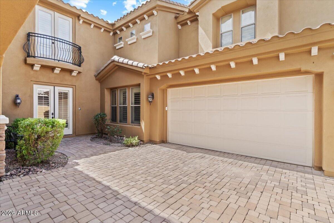
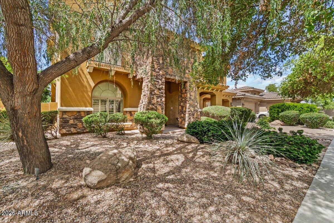
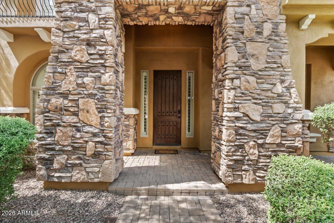
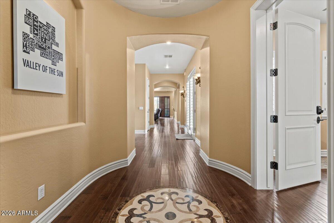
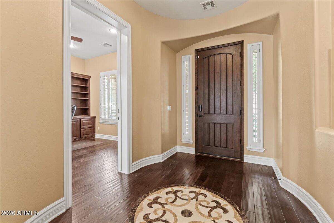
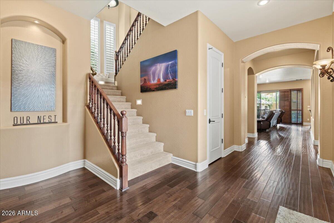
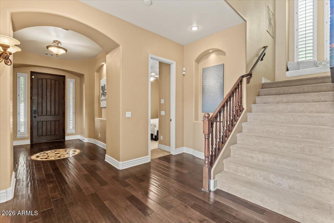
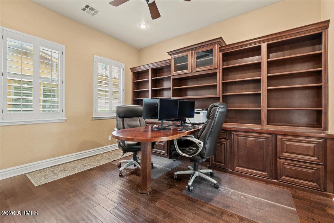
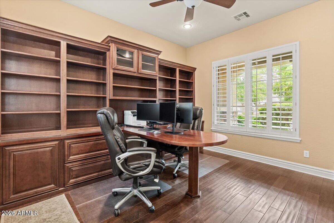
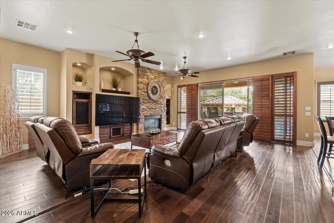
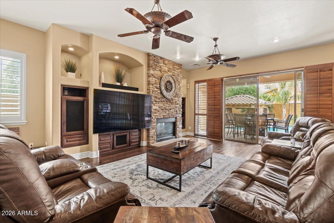
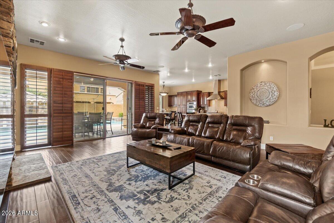
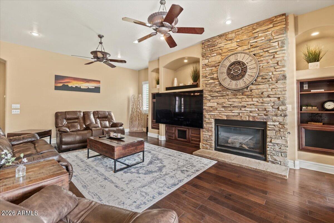
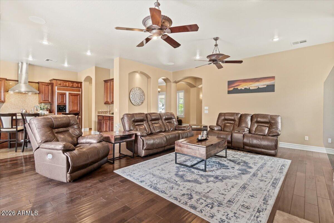
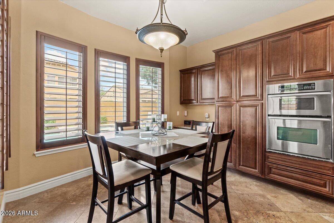
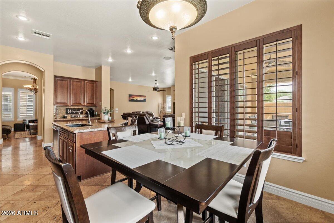
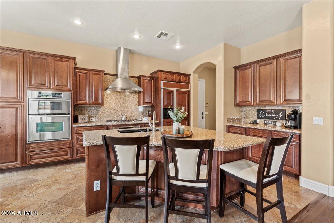
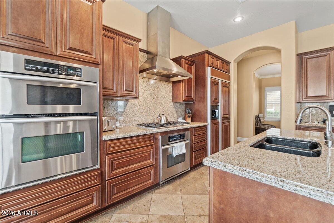
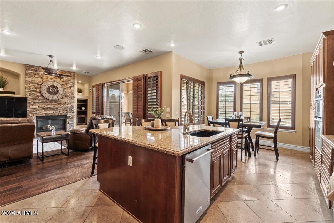
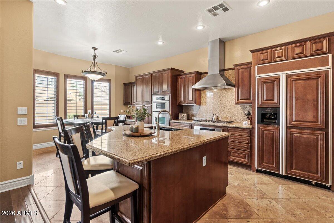
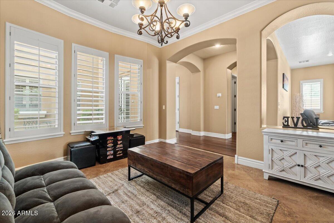
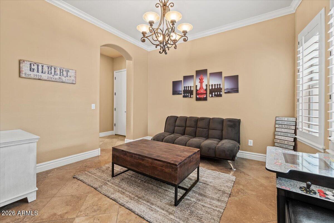
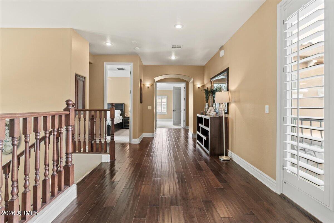
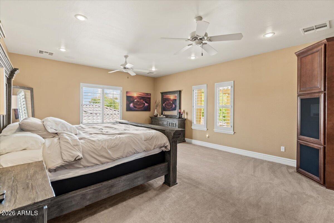
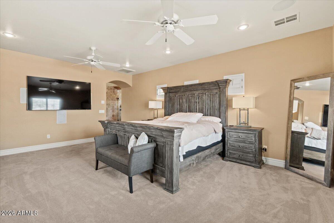
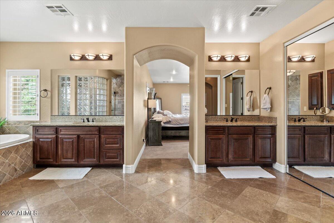
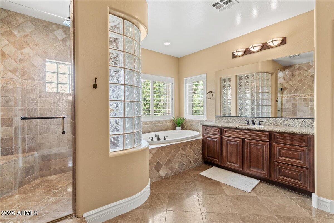
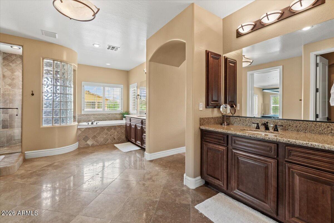
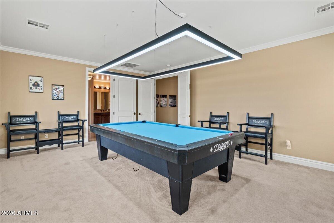
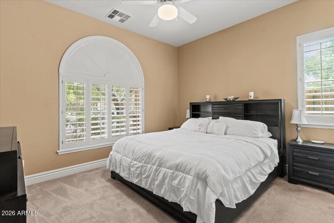
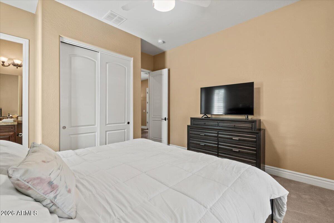
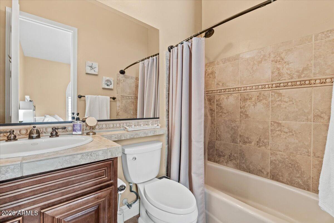
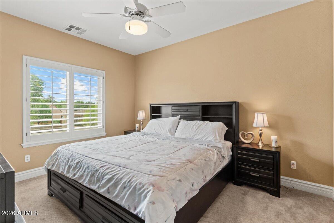
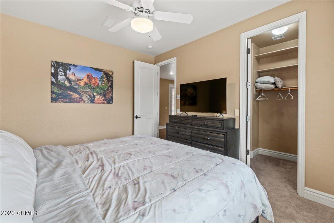
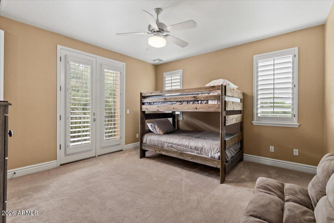
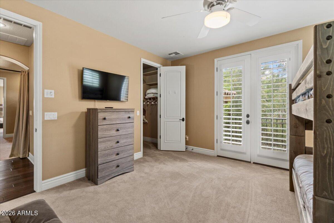
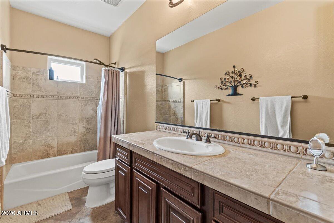
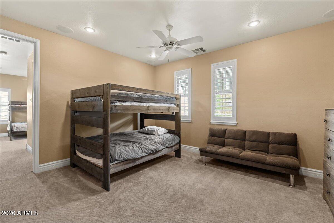
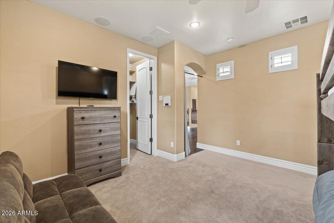
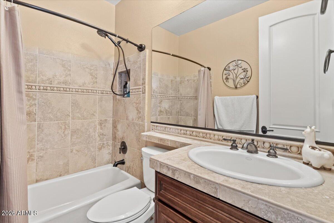
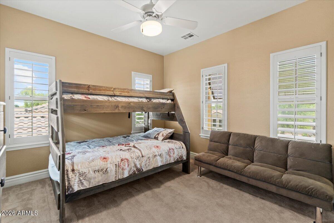
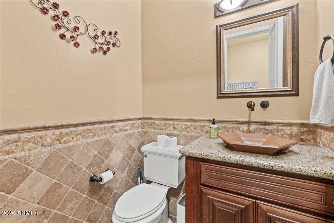
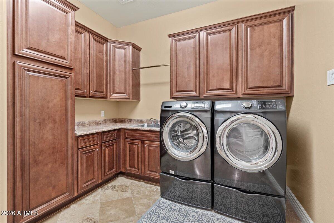
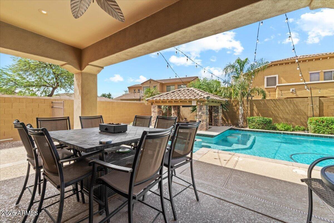
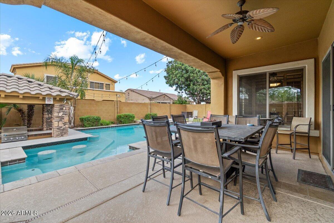
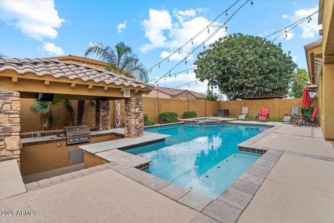
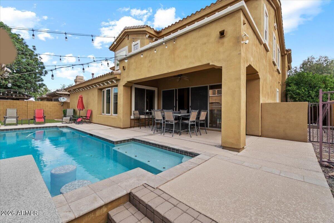
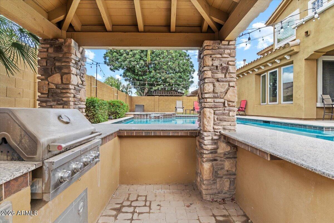
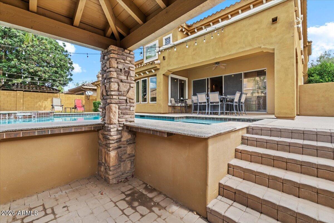
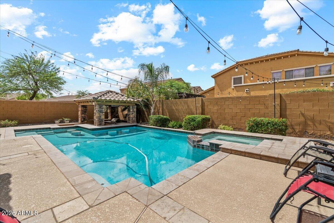
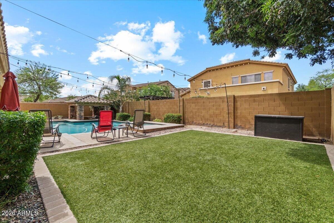
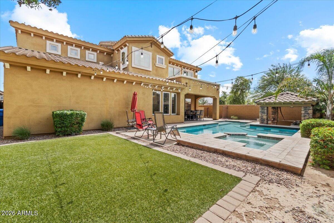
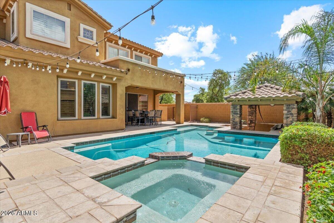
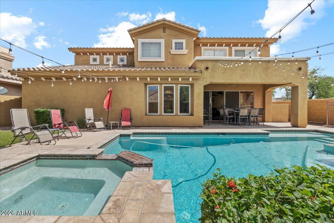
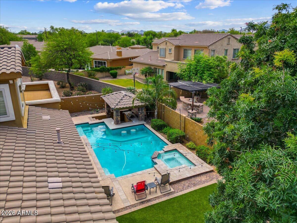
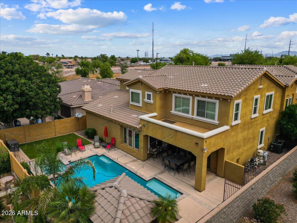
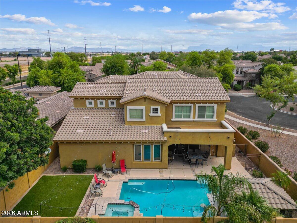
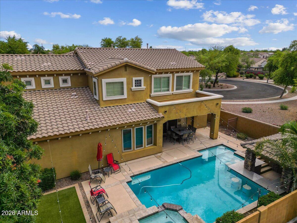
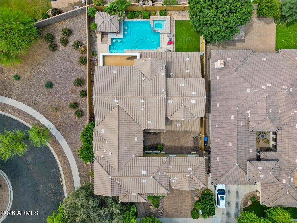
Enjoy this T.W. Lewis masterpiece offering luxury living at its finest. From the brick-paved driveway and low-maintenance desert landscaping to the resort-style backyard and extensive modern upgrades, every detail has been thoughtfully designed to impress. Step through the dramatic foyer and immediately appreciate the elegant finishes throughout, including fresh designer paint tones, plank flooring, sleek contemporary lighting, and illuminated art niches. The formal dining room flows seamlessly into the gourmet chef's kitchen and breakfast nook, featuring a built-in refrigerator concealed within custom cabinetry, stainless steel appliances, gas cooktop, double wall ovens, slab granite countertops, tile backsplash, oversized island with sink, and abundant storage. The main level.... also includes a private guest suite with en-suite bath, an additional powder room, an oversized laundry room with utility sink and cabinetry, and an expansive den/library complete with dual built-in workstations, bookcases, file cabinets, and equipment storage. The stunning family room centers around a cozy gas fireplace and opens beautifully to the backyard through dramatic four-panel floor-to-ceiling patio doors, creating true indoor-outdoor living.
Property
Beds
6
Full Baths
4
1/2 Baths
1
Year Built
2006
Sq.Footage
4,593
Features
Features & Amenities
Interior
-
Other Interior Features
Granite Counters, Double Vanity, Breakfast Bar, Kitchen Island
-
Total Bedrooms
6
-
Bathrooms
4
-
1/2 Bathrooms
1
-
Basement YN
NO
-
Cooling YN
YES
-
Cooling
Central Air, Ceiling Fan(s)
-
Fireplace YN
YES
-
Heating YN
YES
-
Heating
Natural Gas
-
Pet friendly
N/A
Exterior
-
Garage
Yes
-
Garage spaces
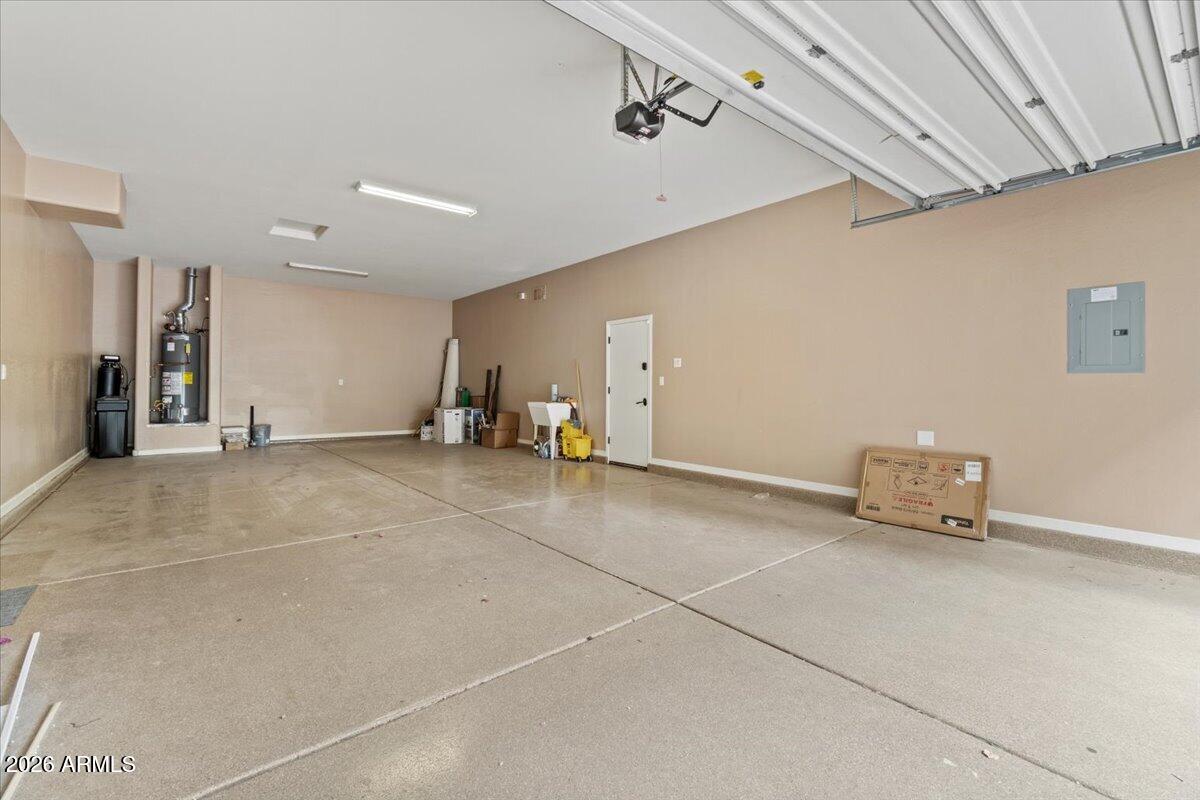
4
-
Construction Materials
Stucco, Frame
-
Other Exterior Features
Barbecue, Built-in Barbecue
-
Parking
Detached Carport, Garage Door Opener
-
Pool
Yes
-
Pool Features
Heated
Area & Lot
-
Lot Features
Cul-De-Sac
-
Lot Size(acres)
0.21
-
Lot Size(square feet)
9,074
-
Property Type
Residential
-
Property Sub Type
Single Family Residence
Price
-
Sales Price
$1,375,000
-
Tax Amount
$3,705
-
Financing Options
Cash, VA Loan, Conventional
-
Sq. Footage
4,593
-
Price/SqFt
$299
HOA
-
Association
YES
-
Association Fee
$402
-
Association Fee Frequency
Quarterly
-
Association Fee Includes
N/A
Property Resources
-
Horse Property
NO
School District
-
Elementary School
Higley Unified School District
-
Middle School
Coronado Elementary School
-
High School
Higley High School
Property Features
-
Stories
2
-
Ownership
Fee Simple
-
Sewer
Public Sewer
-
Tax Lot
18
-
Water Source
Public
Schedule
Schedule a Showing
Showing scheduled successfully.
Mortgage calculator
Estimate your monthly mortgage payment, including the principal and interest, property taxes, and HOA. Adjust the values to generate a more accurate rate.
Your payment
Principal and Interest:
$
Property taxes:
$
HOA fees:
$
Total loan payment:
$
Total interest amount:
$
Location
-
County
Maricopa
-
Elementary School
Higley Unified School District
-
Middle School
Coronado Elementary School
-
High School
Higley High School

Listing Courtesy of Bill Nelson, R & R Properties of Arizona, LLC
RealHub Information is provided exclusively for consumers' personal, non-commercial use, and it may not be used for any purpose other than to identify prospective properties consumers may be interested in purchasing. All information deemed reliable but not guaranteed and should be independently verified. All properties are subject to prior sale, change or withdrawal. RealHub website owner shall not be responsible for any typographical errors, misinformation, misprints and shall be held totally harmless.

Marko Agent User
Agent
Call Marko today to schedule a private showing.
Phone (242) 532-3421
Email j@init.hr

* Listings on this website come from the FMLS IDX Compilation and may be held by brokerage firms other than the owner of this website. The listing brokerage is identified in any listing details. Information is deemed reliable but is not guaranteed. If you believe any FMLS listing contains material that infringes your copyrighted work please click here to review our DMCA policy and learn how to submit a takedown request.© 2024 FMLS.
Properties
Related properties
Gilbert
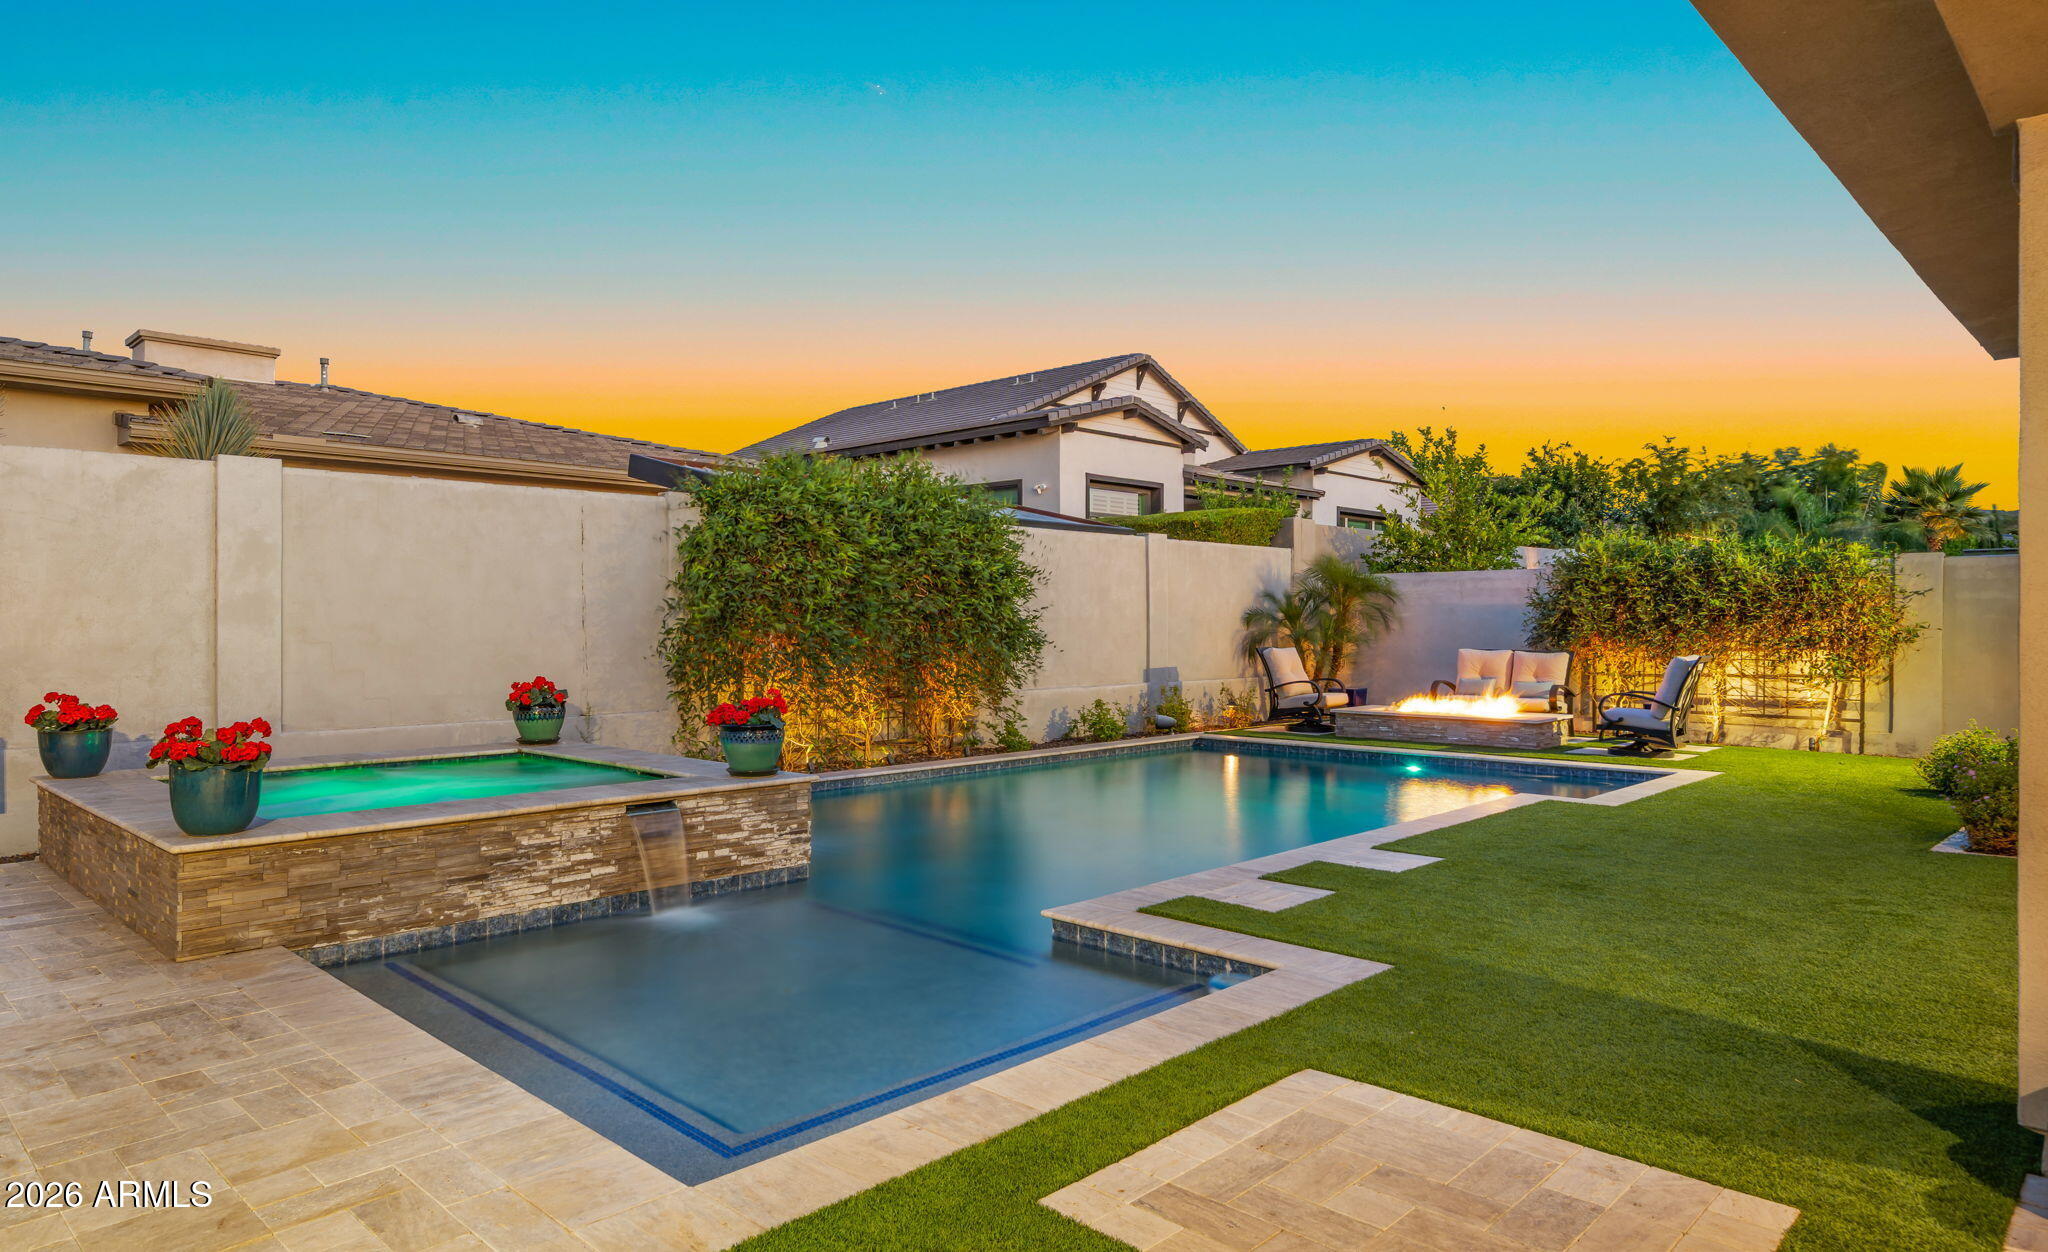
6635 S TRIANA Lane
3 Beds
3 Baths
2,897 Sq.Ft.
$1,374,999
MLS#: 7020584
Gilbert
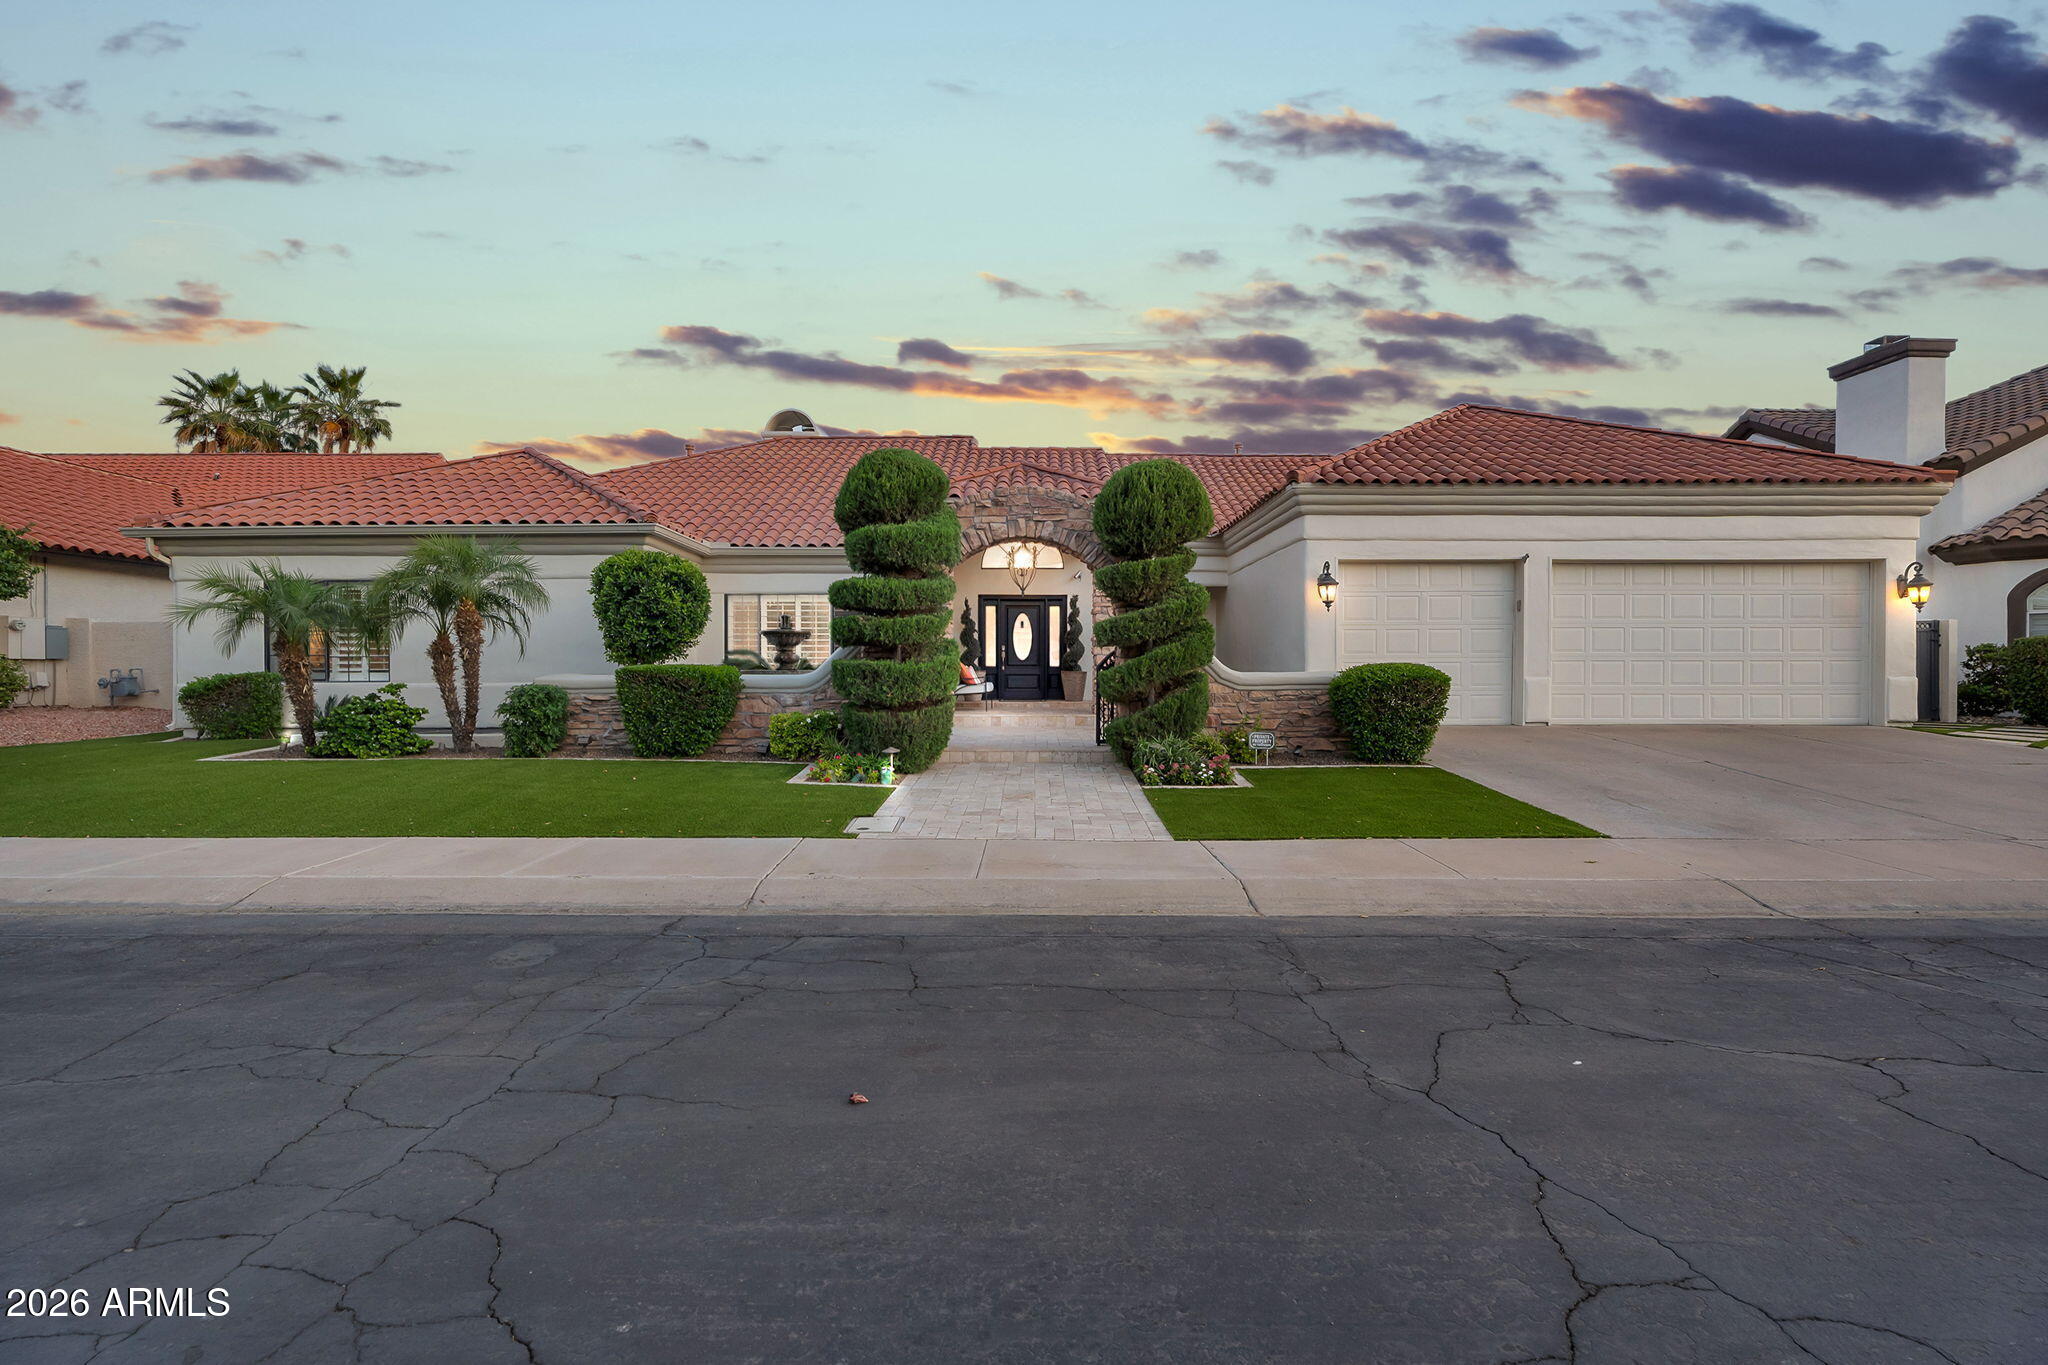
1321 E TREASURE COVE Drive
4 Beds
4 Baths
4,700 Sq.Ft.
$1,399,999
MLS#: 7020356
Gilbert
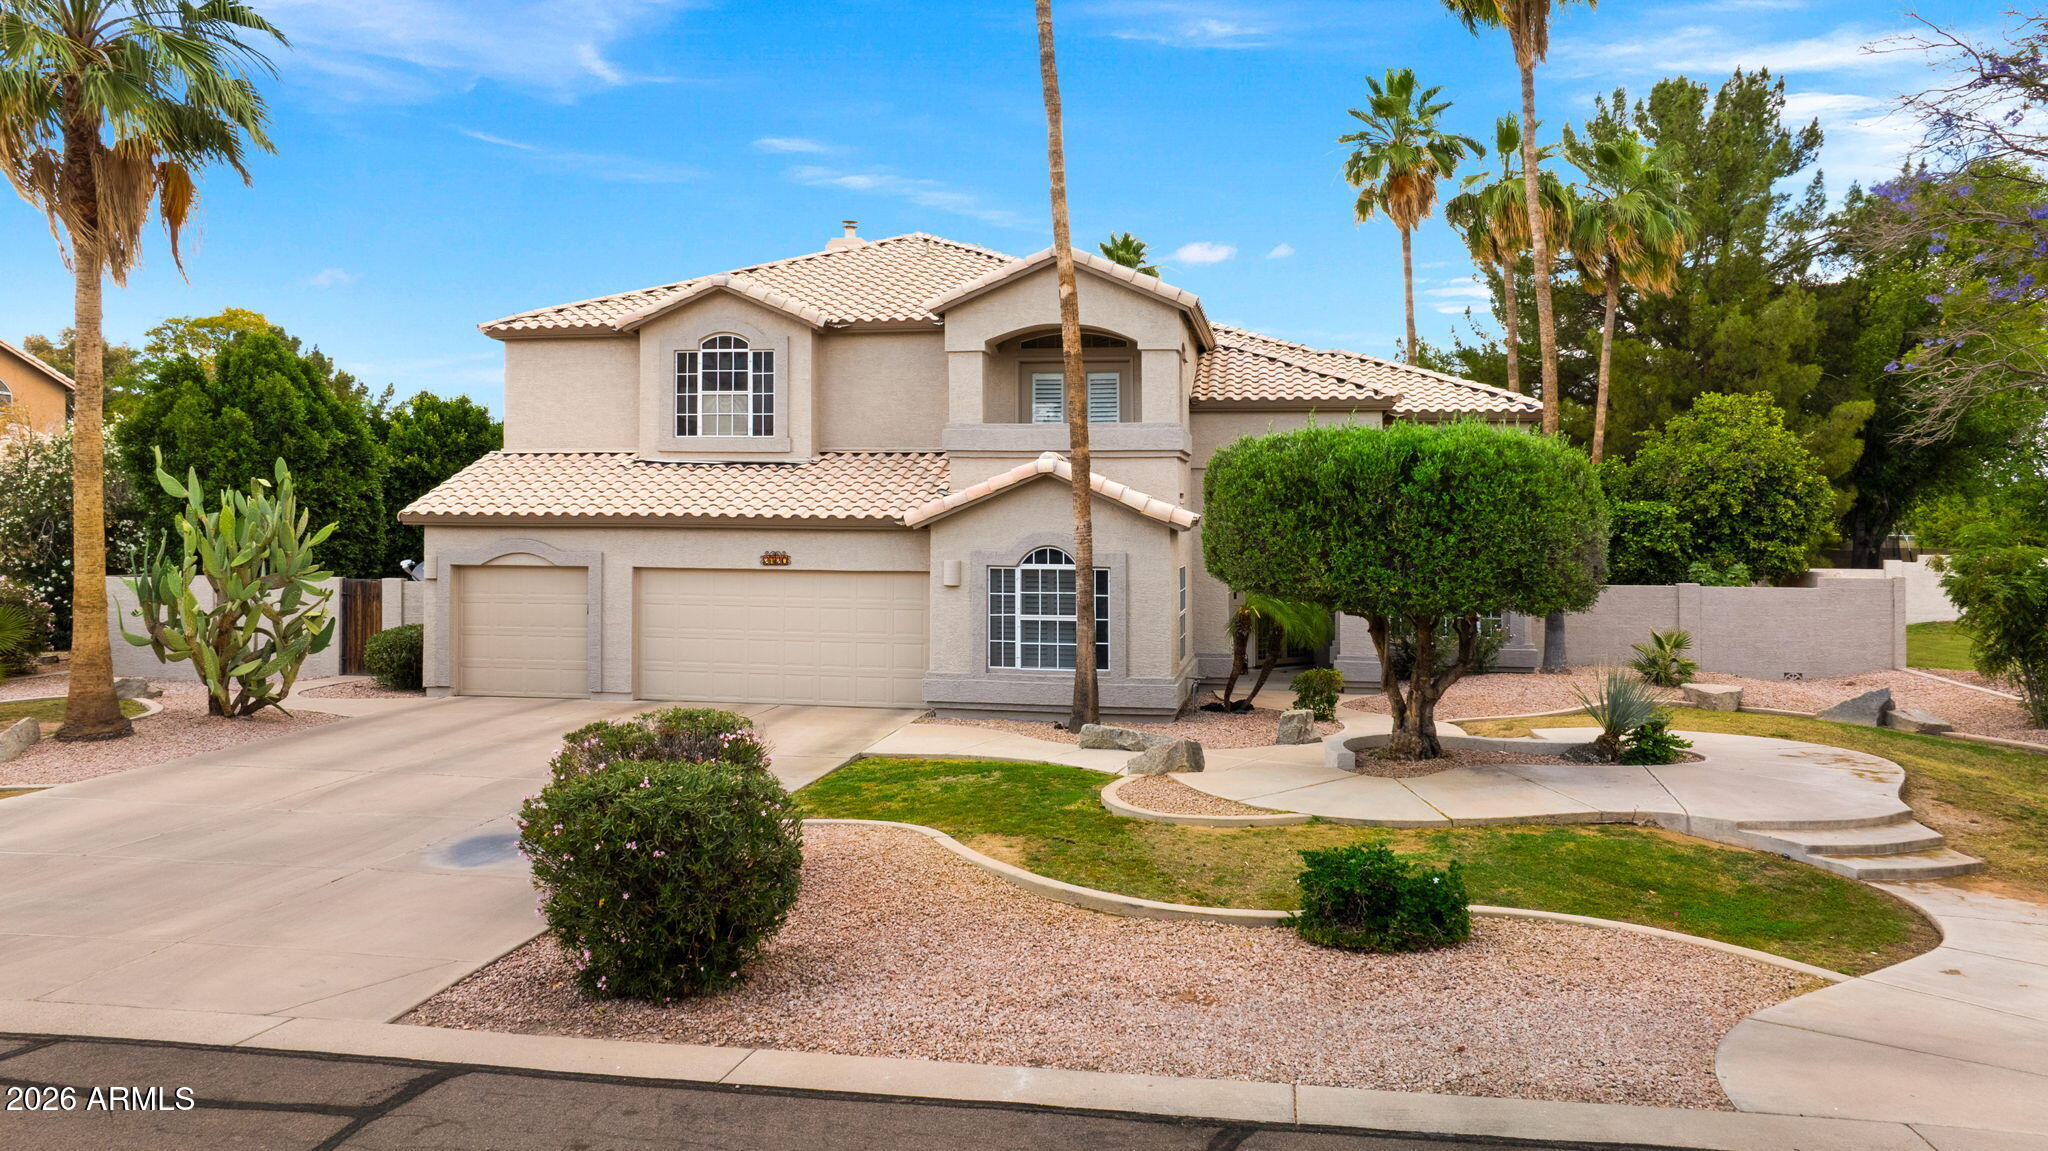
2720 E ORION Street
5 Beds
3 Baths
4,032 Sq.Ft.
$1,150,000
MLS#: 7020630
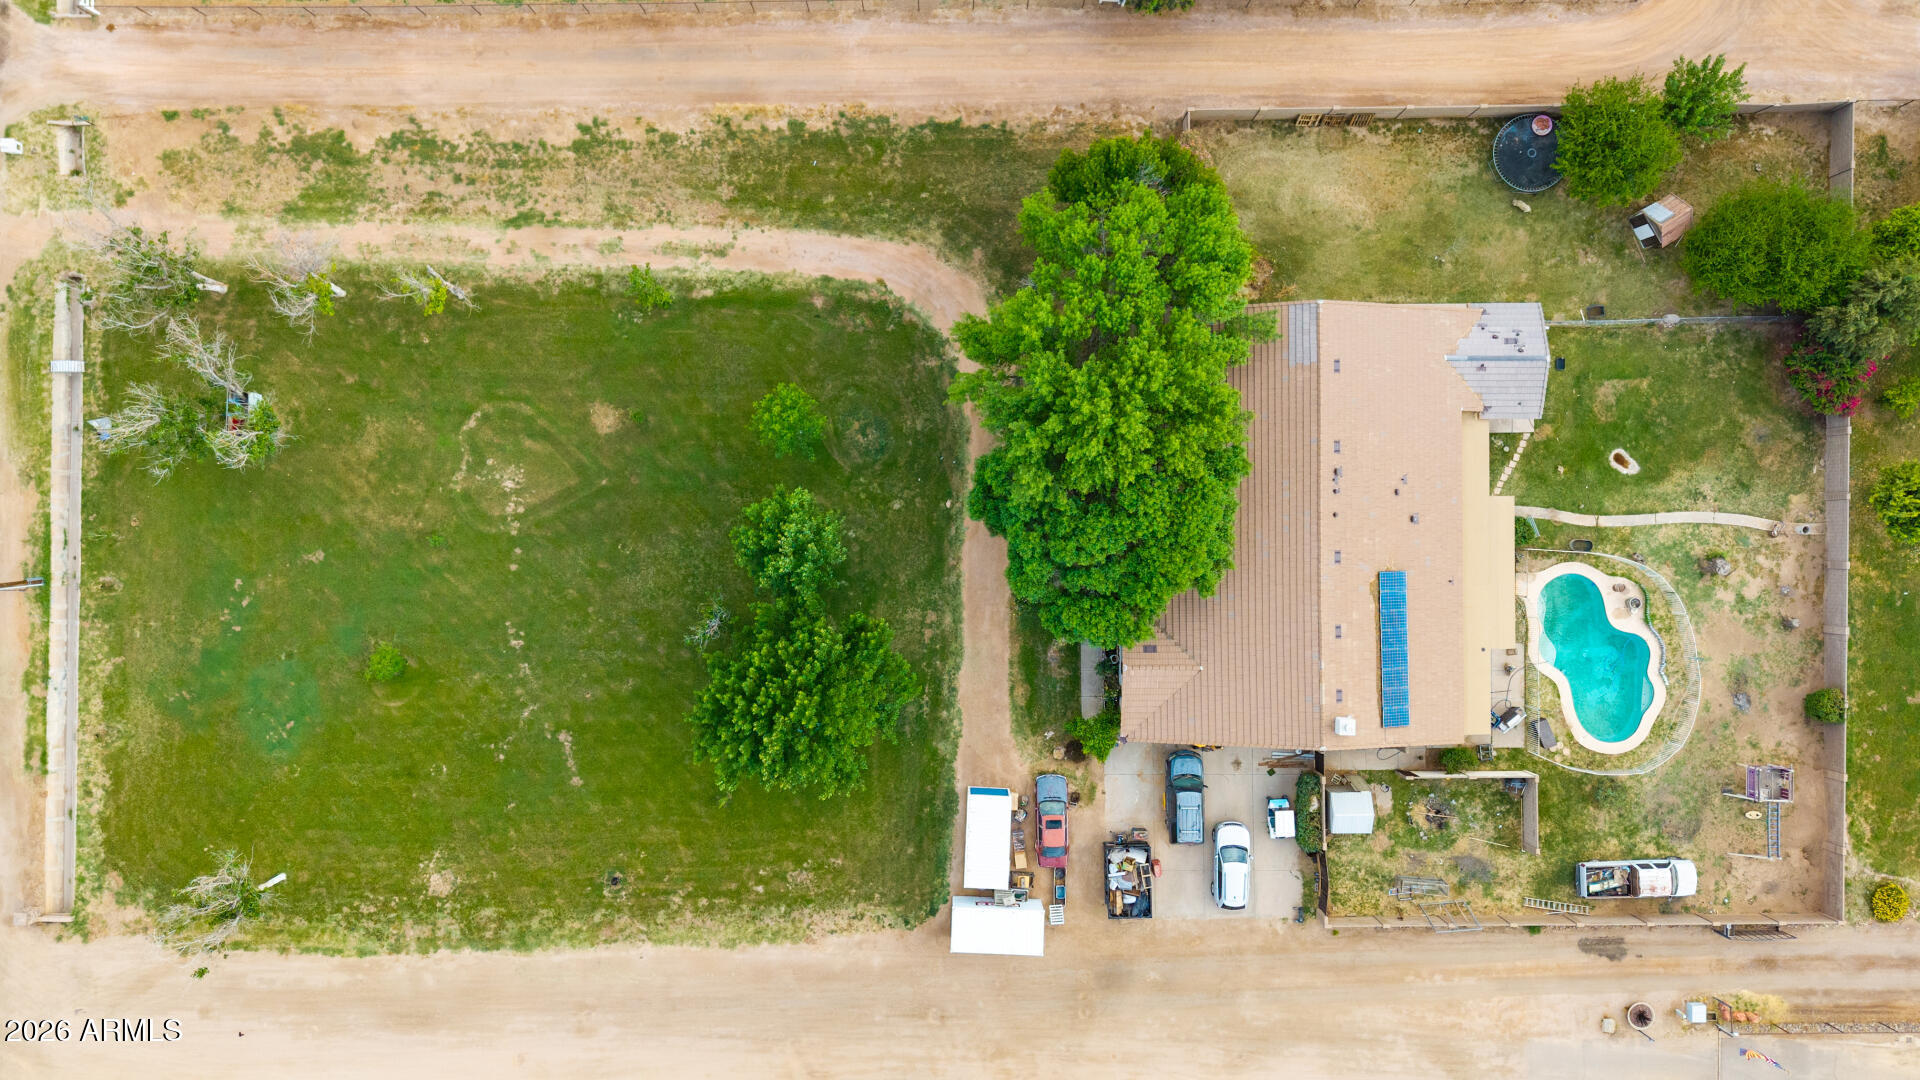
Gilbert
21654 S 158TH Street
5 Beds
3 Baths
3,104 Sq.Ft.
$1,150,000
MLS#: 7014213
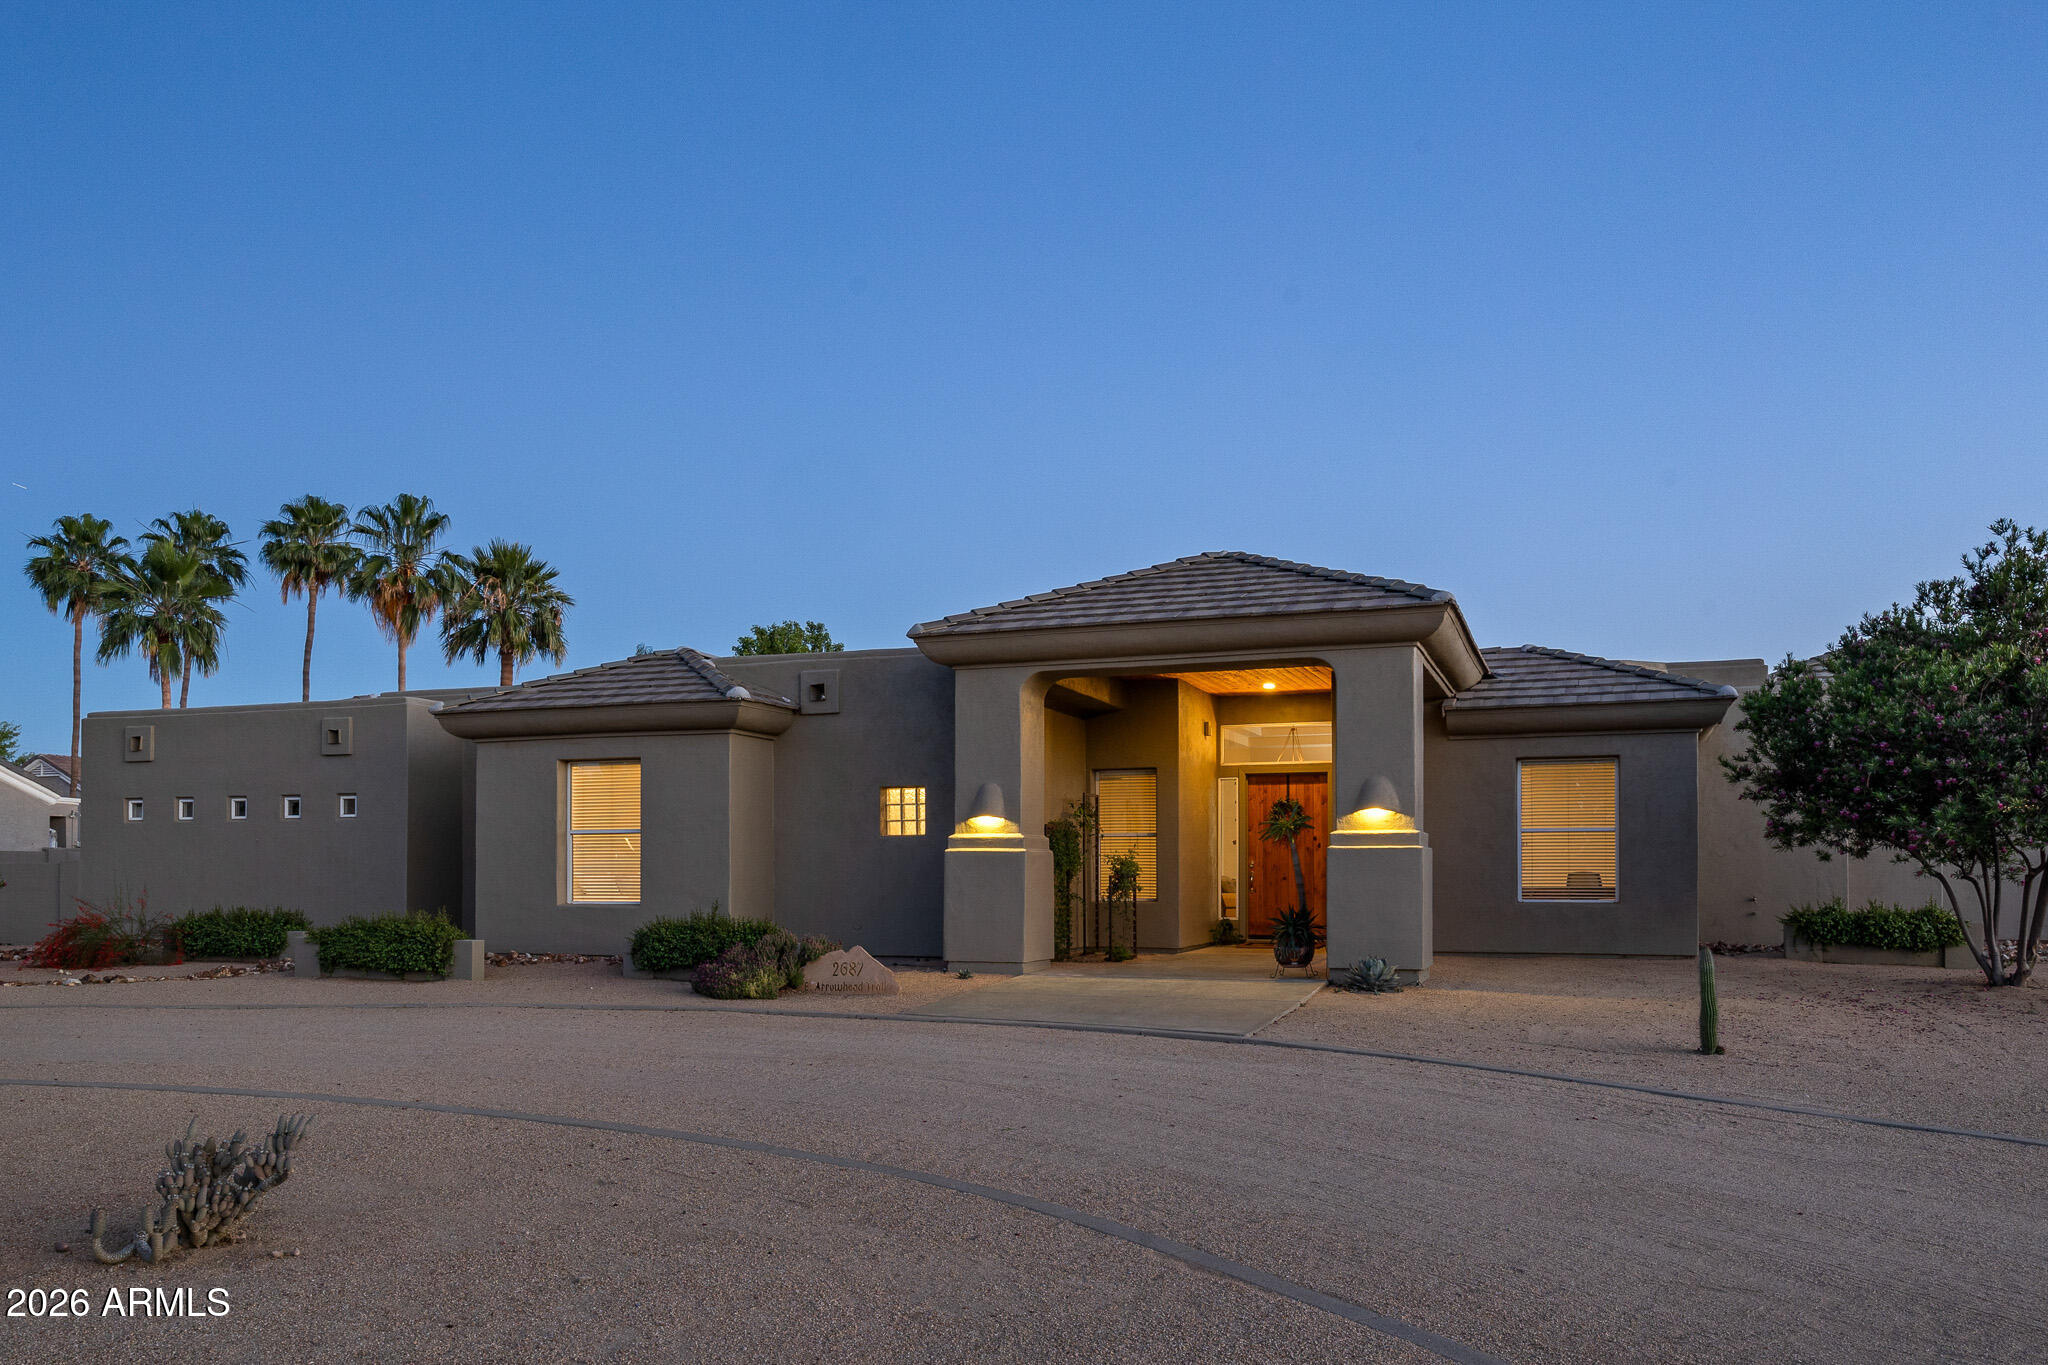
Gilbert
2687 E ARROWHEAD Trail
5 Beds
3 Baths
3,025 Sq.Ft.
$1,450,000
MLS#: 7000447
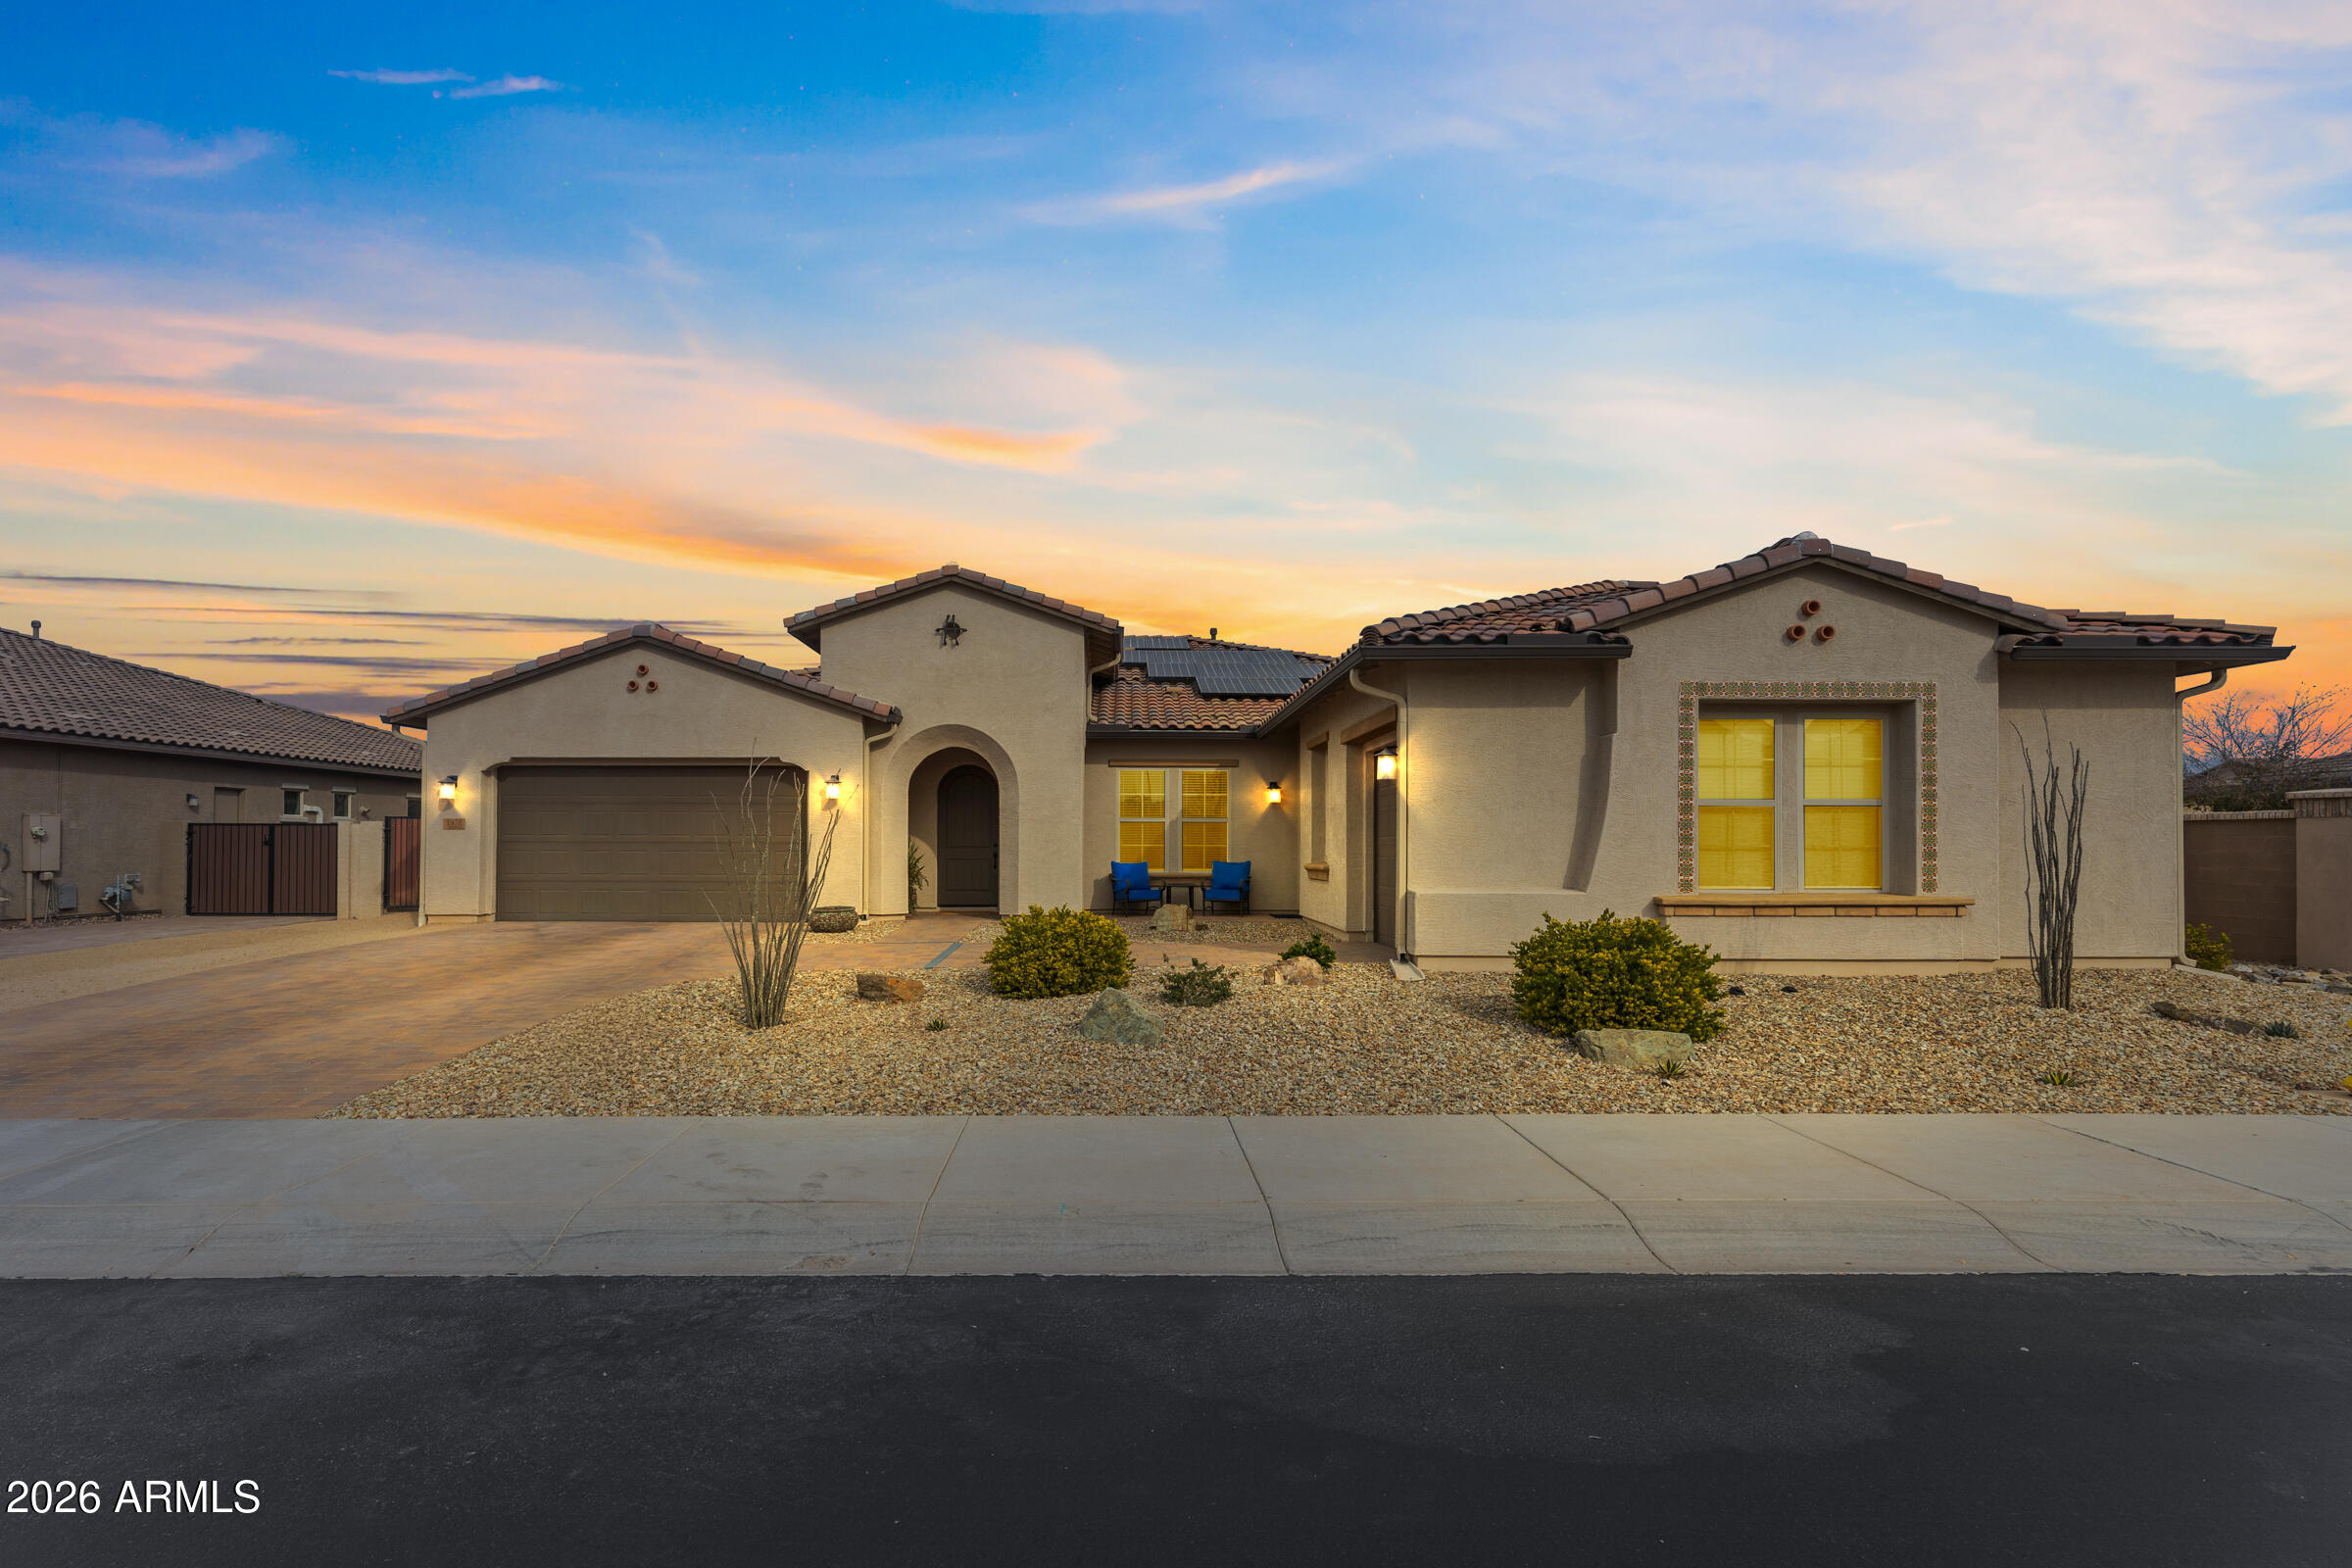
Gilbert
1978 E INDIAN WELLS Drive
5 Beds
4 Baths
3,923 Sq.Ft.
$1,130,000
MLS#: 6973523
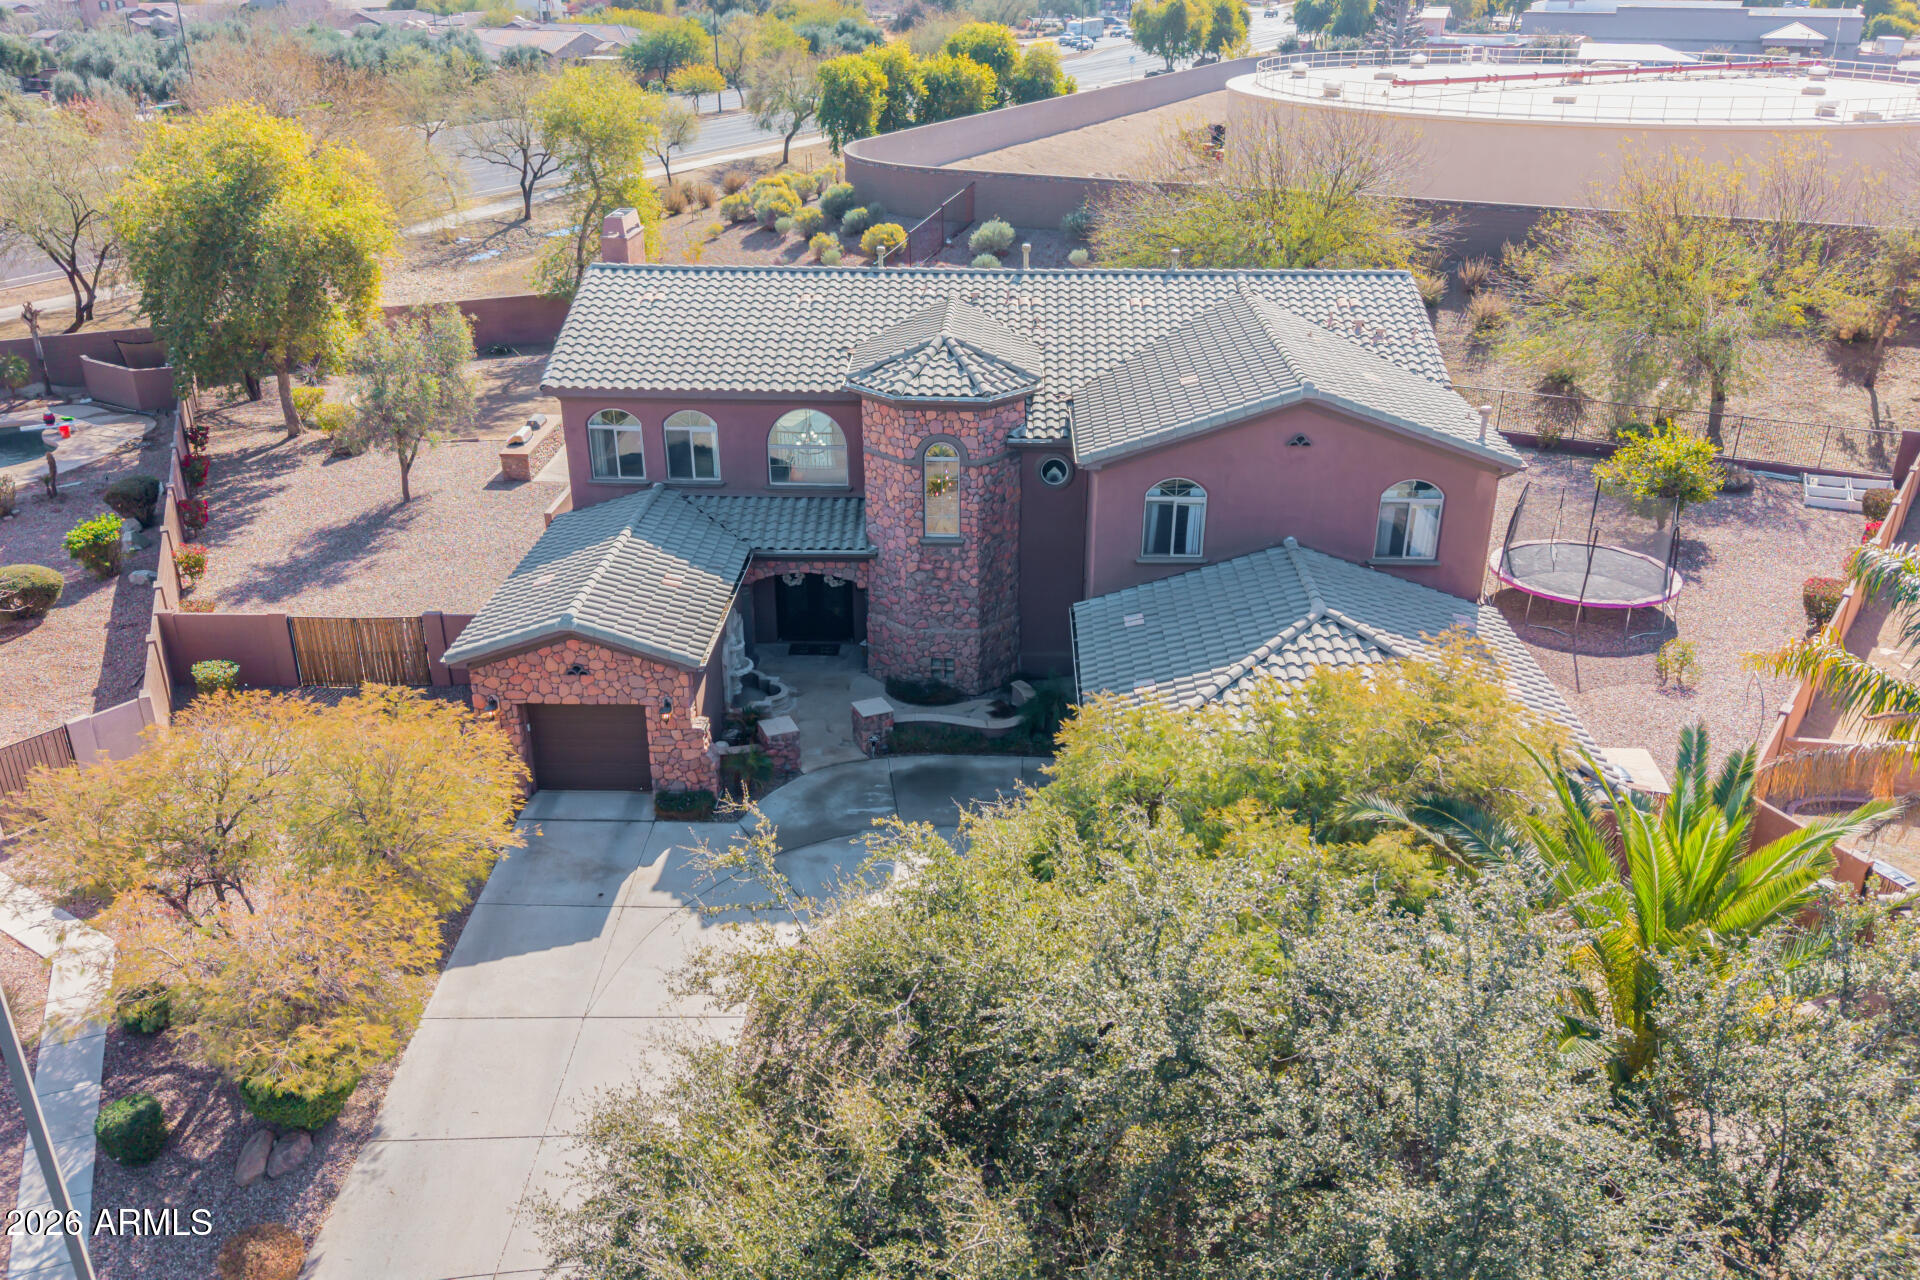
Gilbert
4543 S ROY ROGERS Way
5 Beds
4 Baths
6,200 Sq.Ft.
$1,375,000
MLS#: 7008814
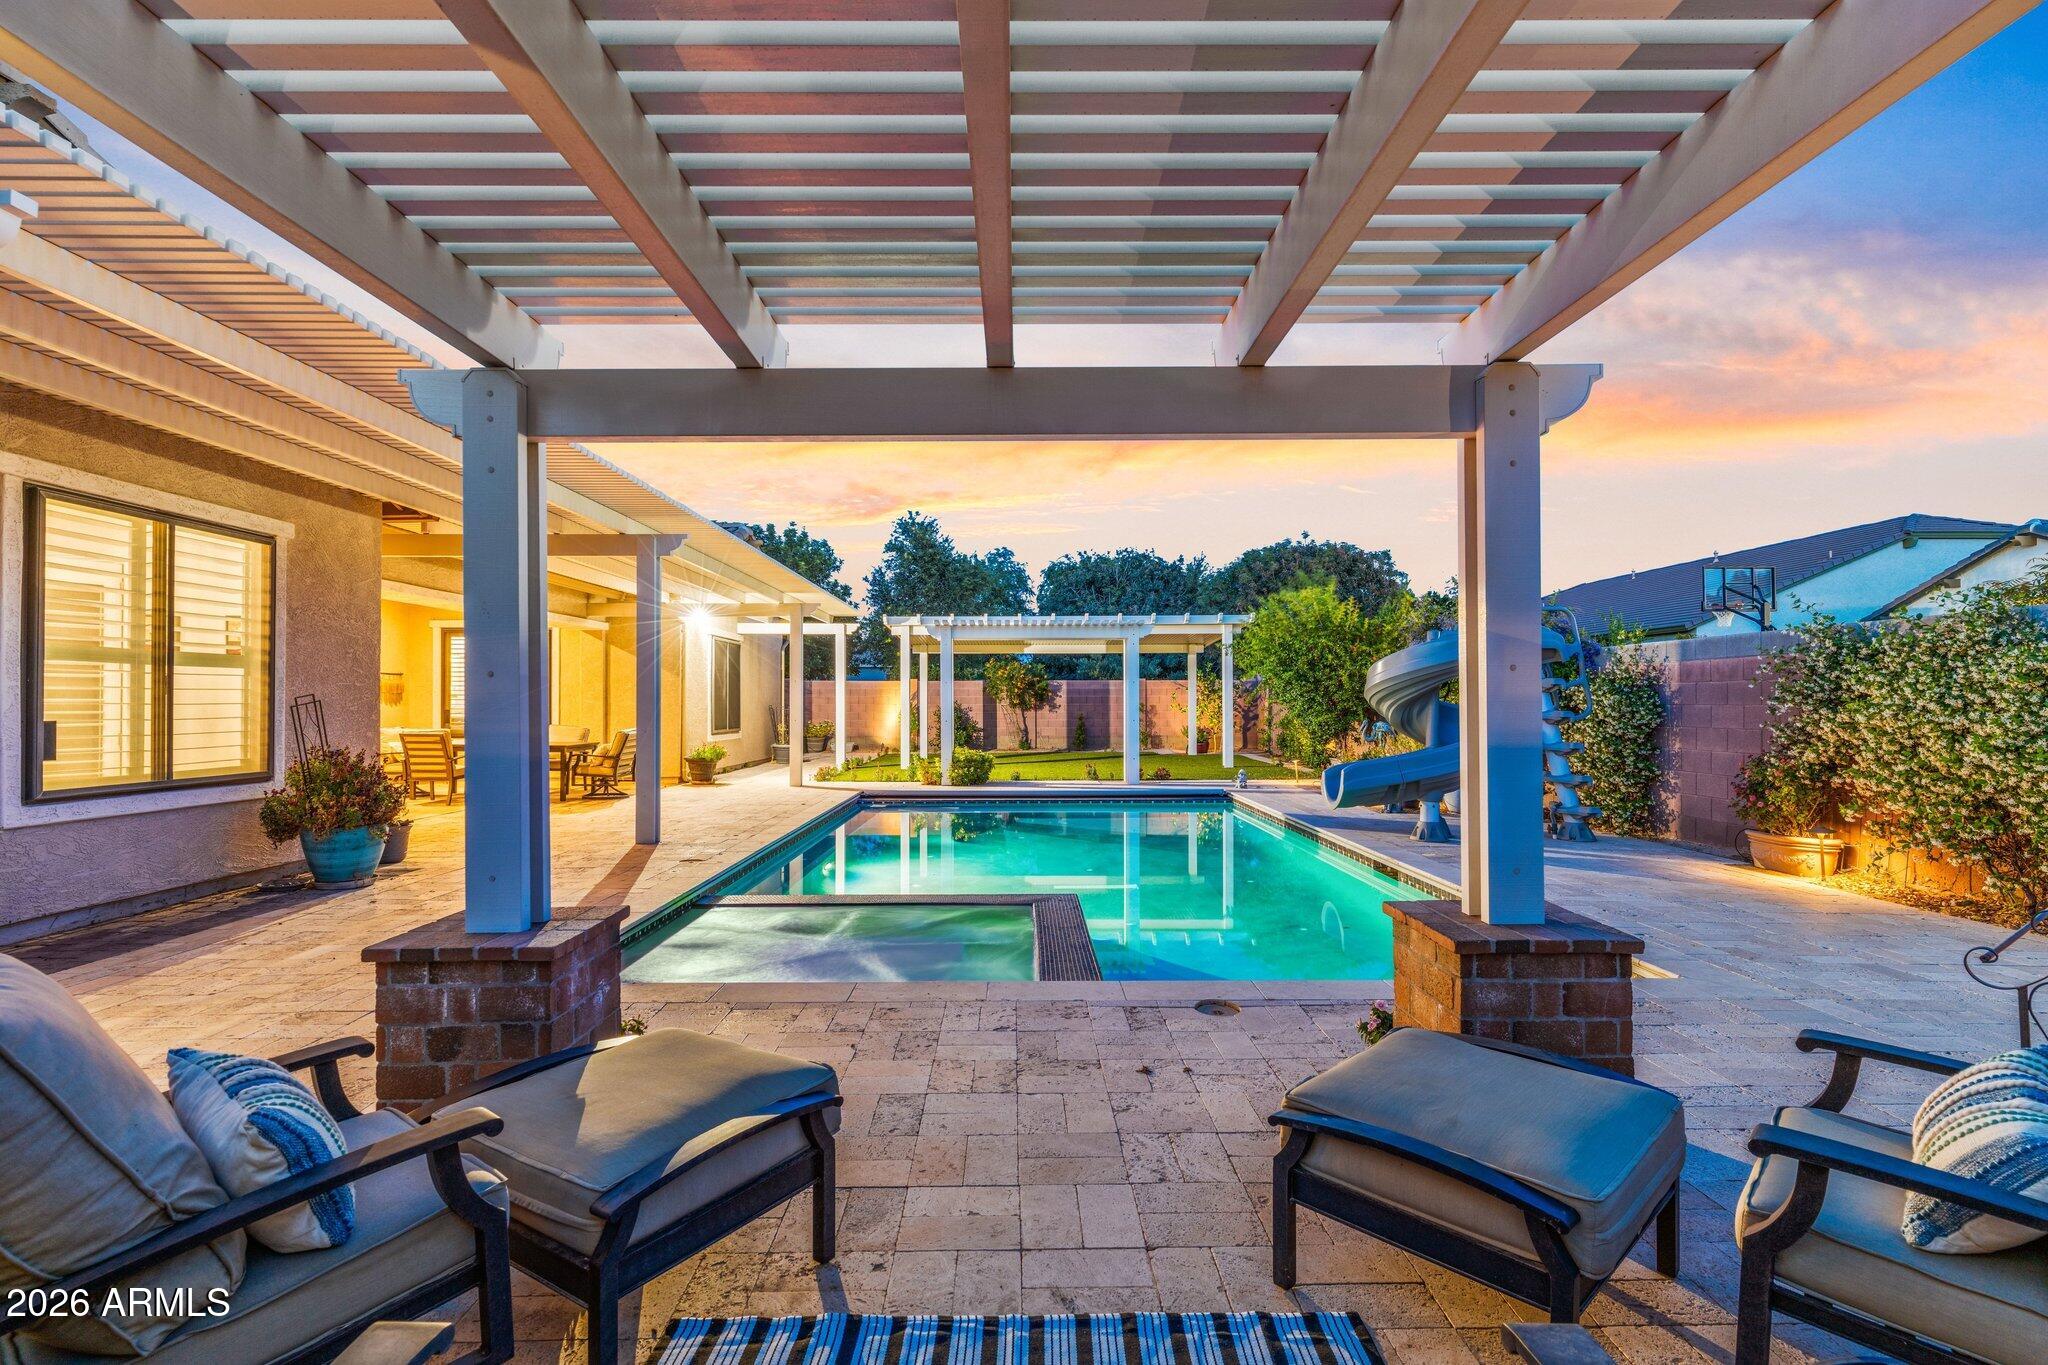
Gilbert
2845 E RED OAK Street
4 Beds
3 Baths
4,152 Sq.Ft.
$1,300,000
MLS#: 7018679
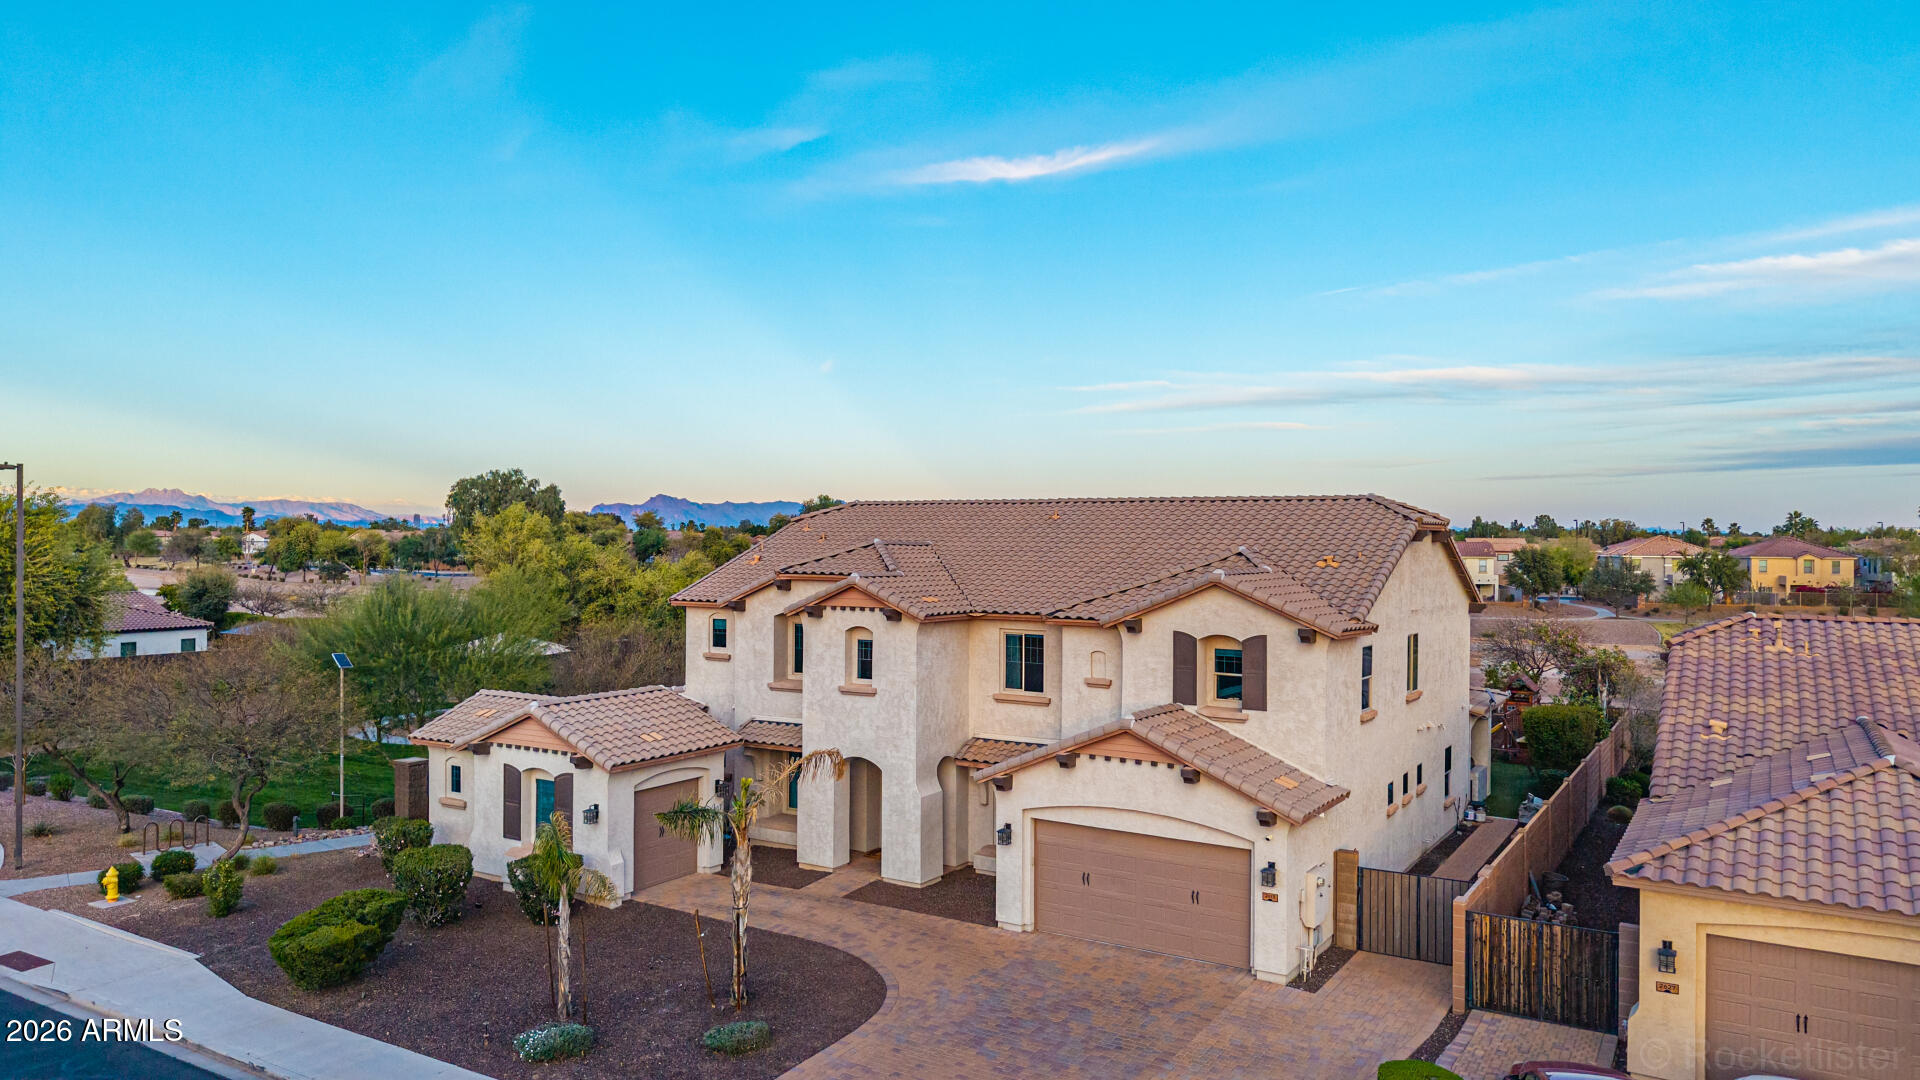
Gilbert
2613 S Velvendo Drive
7 Beds
4 Baths
6,046 Sq.Ft.
$1,595,000
MLS#: 6995159
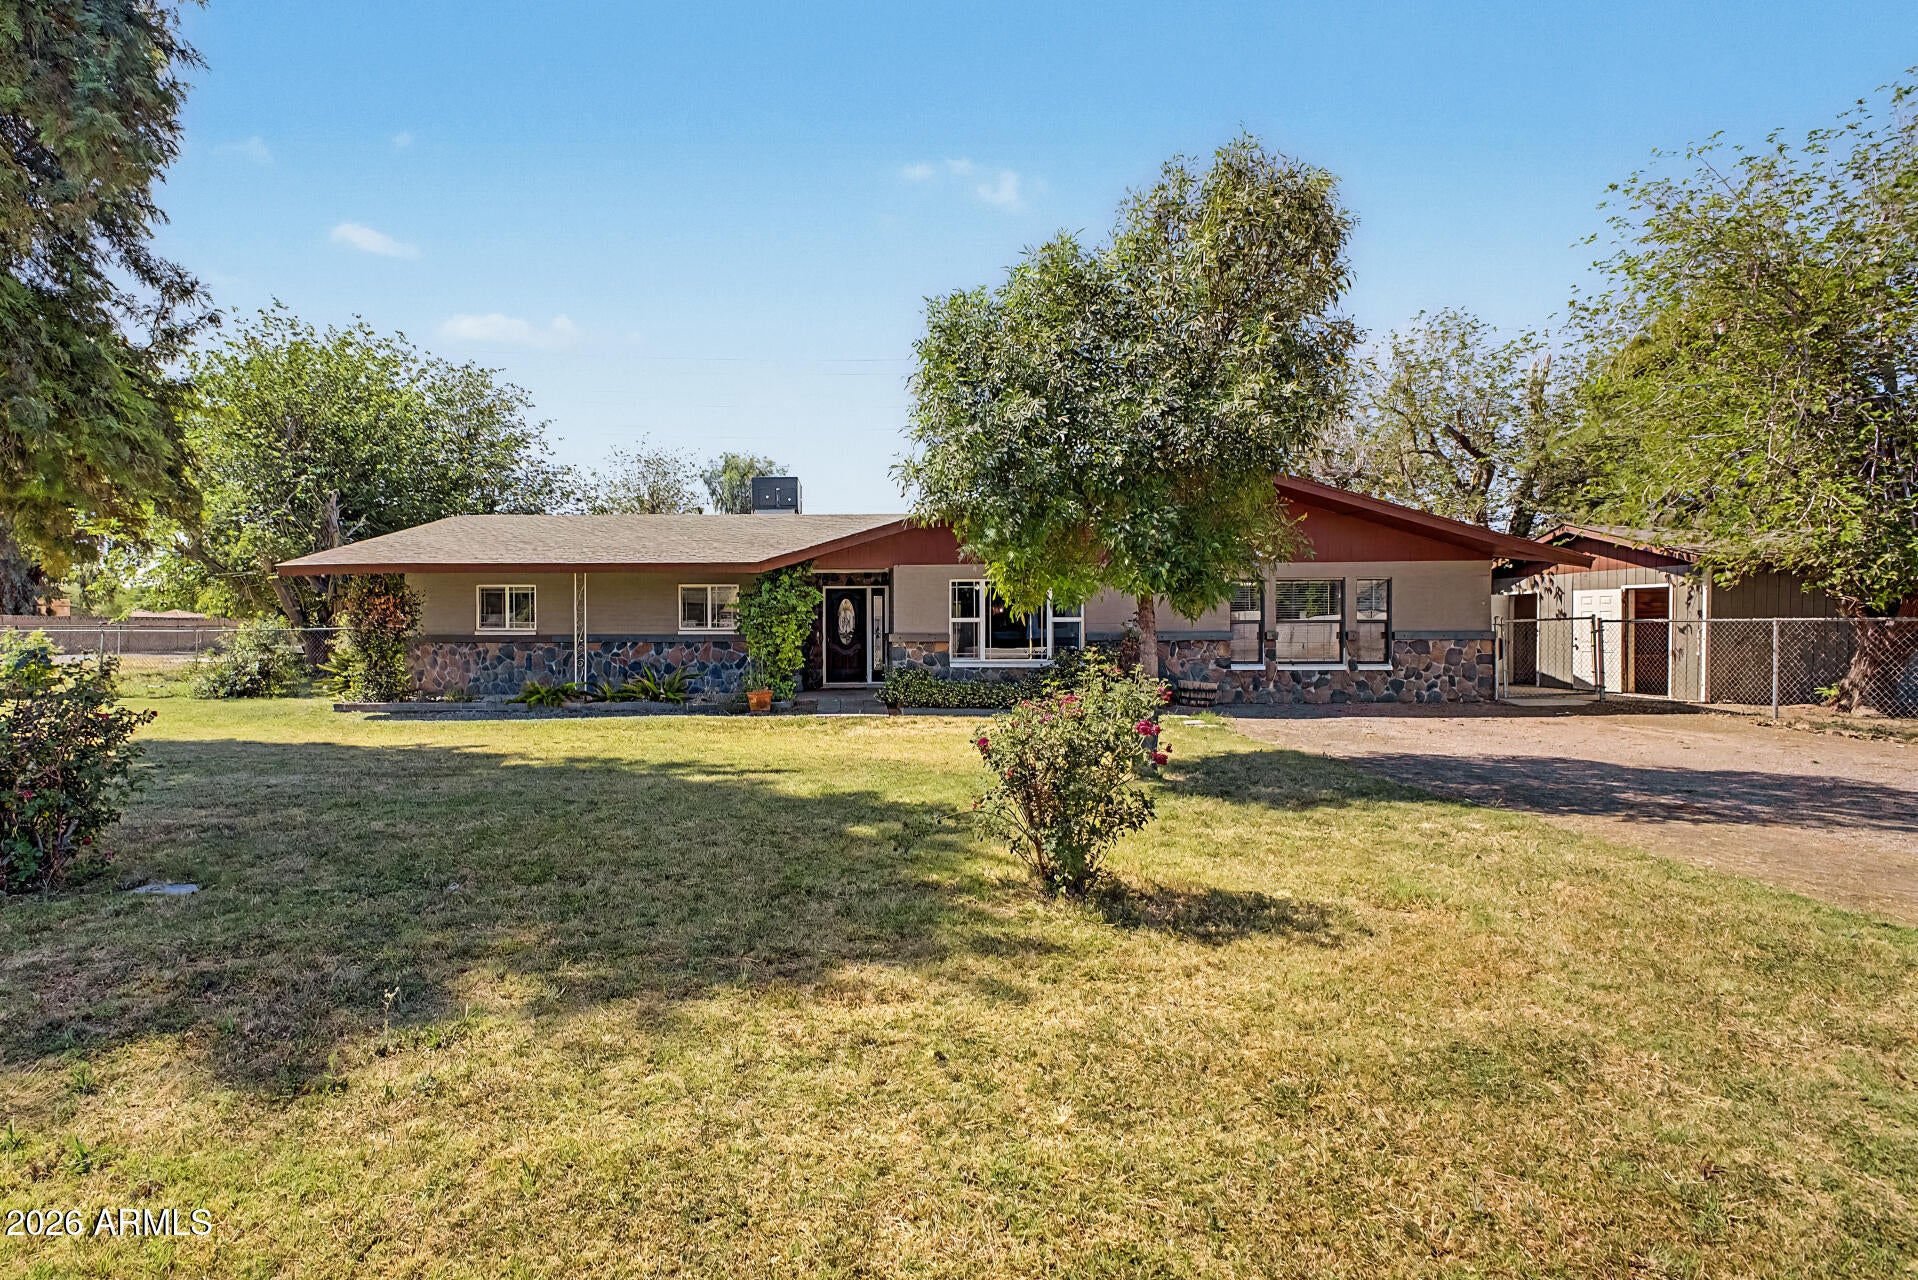
Gilbert
2975 E CAMPBELL Road
5 Beds
3 Baths
2,560 Sq.Ft.
$1,199,900
MLS#: 7021476
