5835 E LONE MOUNTAIN NORTH Road

Cave Creek, AZ 85331
Spanish

Cave Creek, AZ 85331
5835 E LONE MOUNTAIN NORTH Road

$1,250,000

MLS#: 7025948

Status: Active

Listing provided by: HomeSmart

Listing agent phone: None

Last update: 5 months ago

On site: 5 months ago

LONGVIEW ESTATES - Residential

About

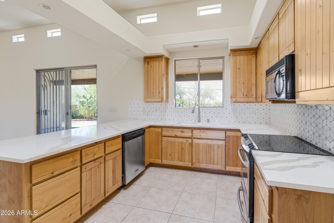
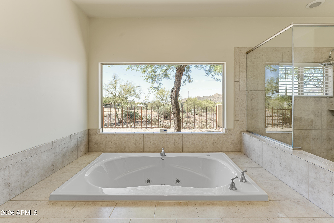
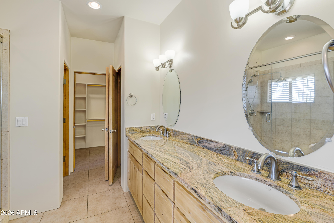
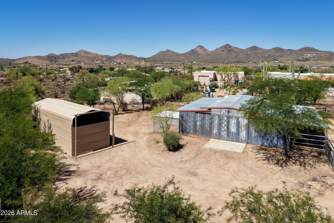
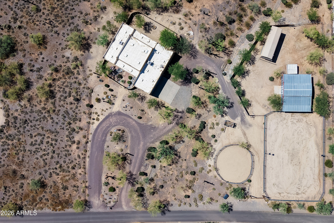
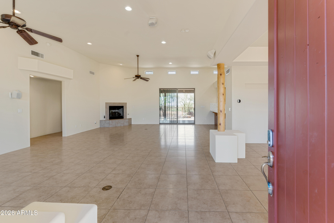
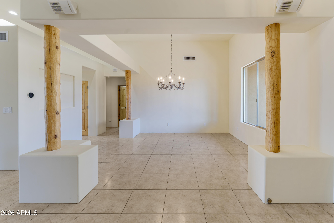
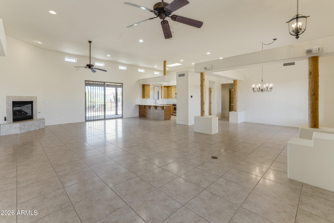
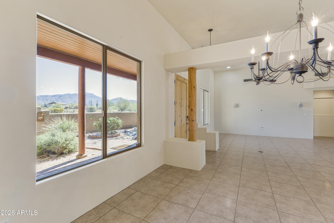
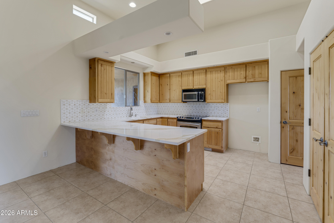
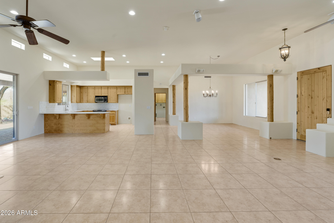
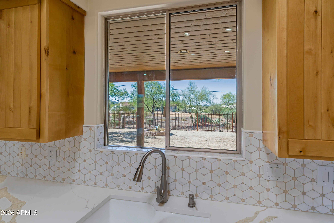
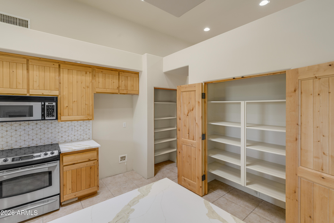
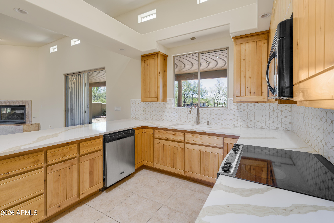
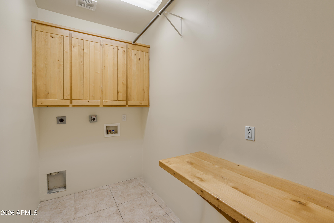
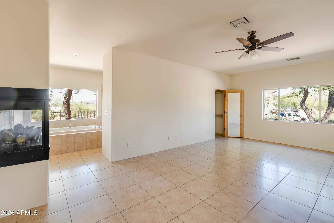
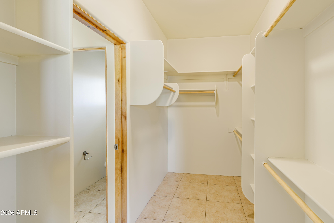
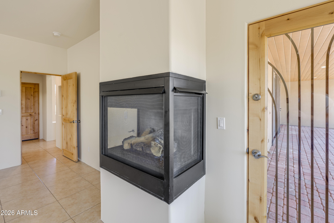
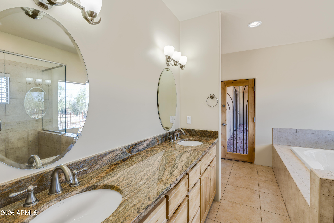
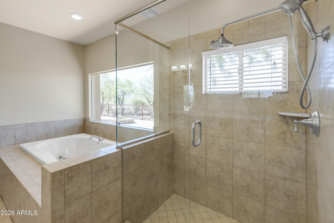
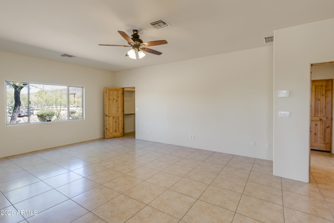
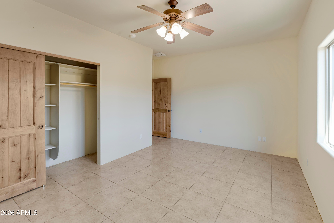
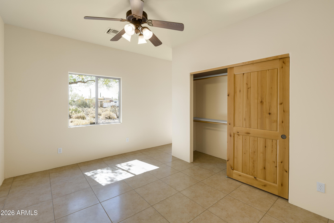
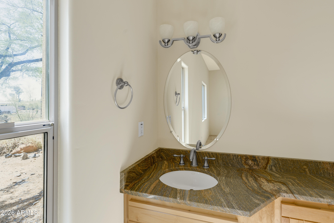
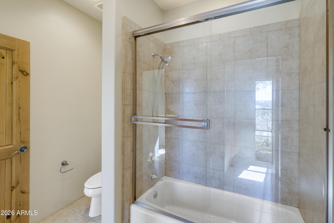
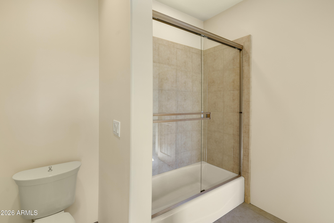
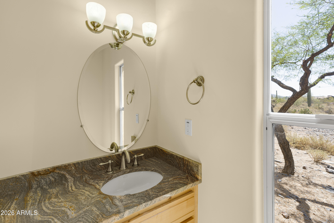
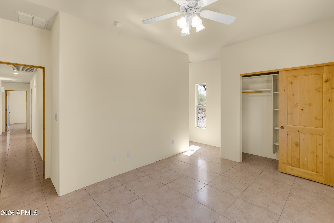
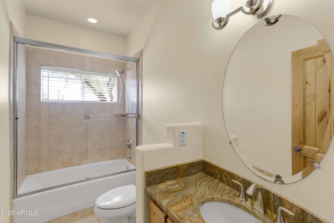
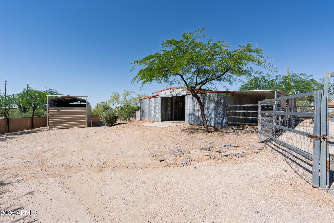
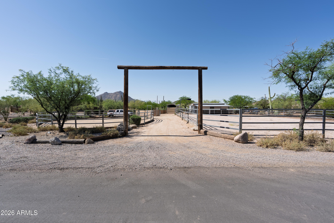
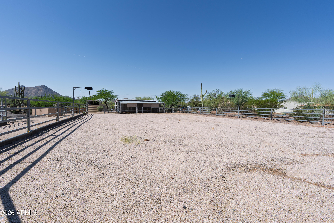
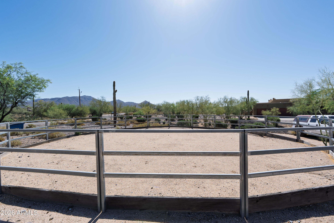
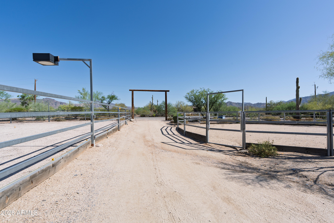
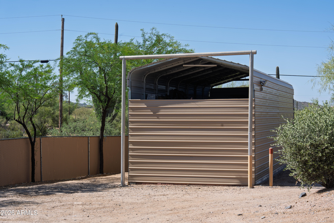
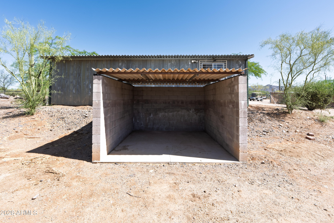
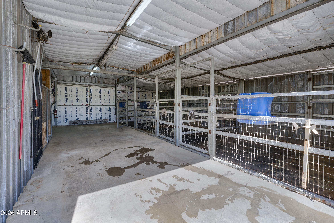
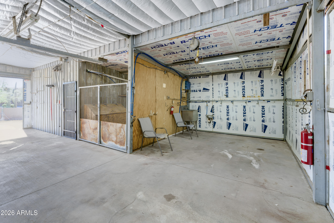
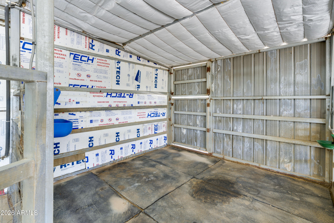
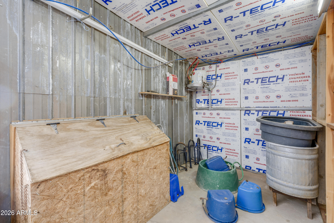
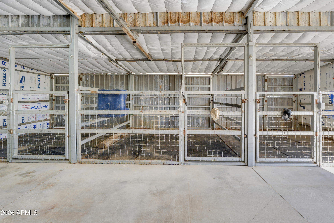
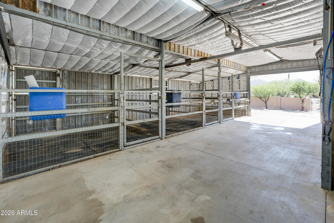
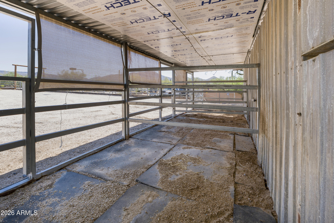
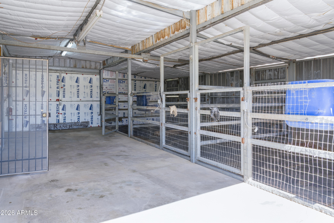
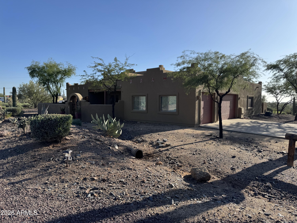
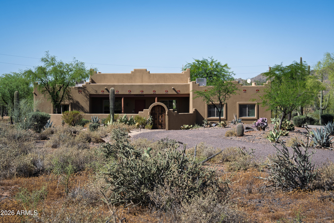
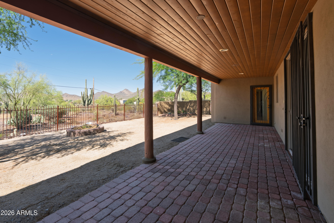
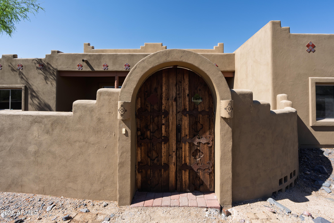
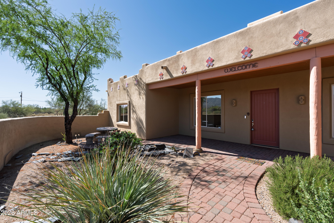
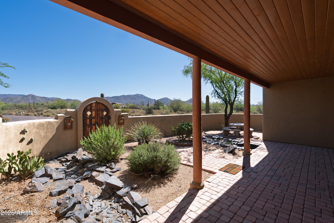
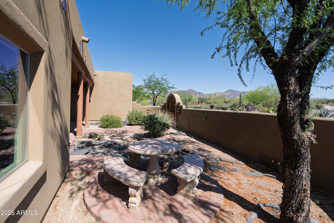
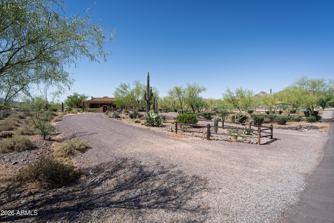
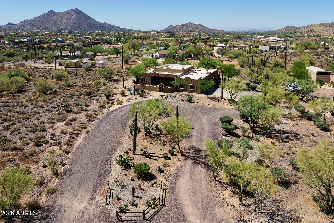
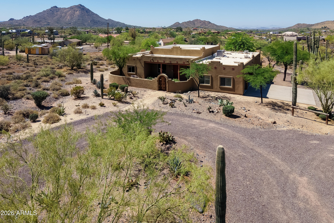
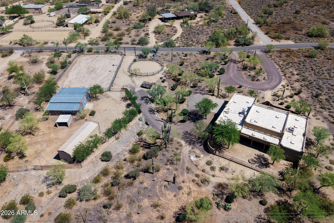
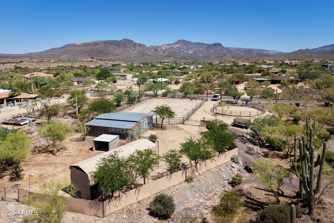
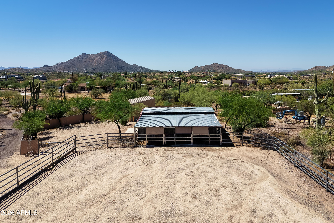
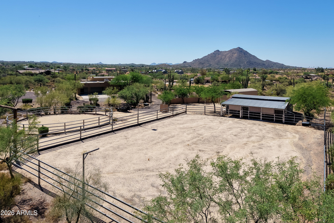
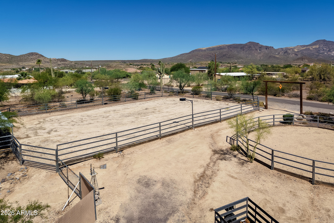
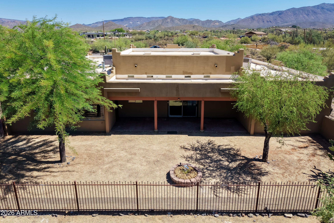
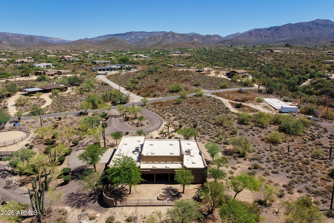
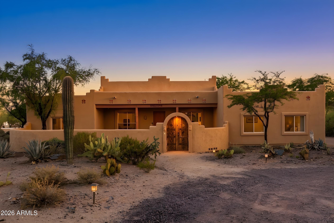
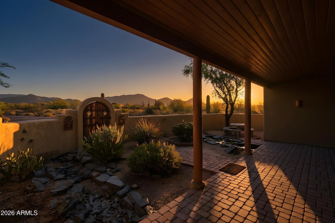
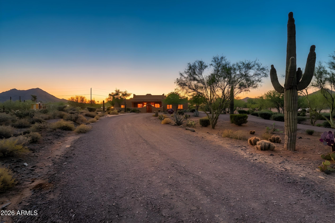
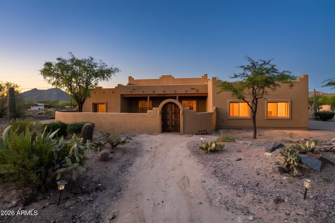
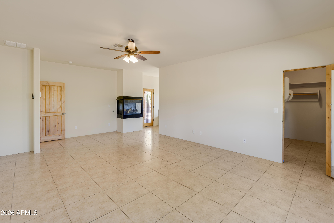
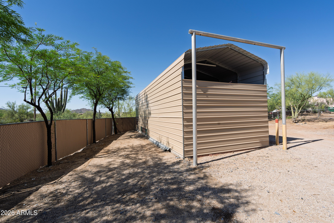
Horse Lovers Dream! 2.25 Acre Ranch, complete with a Barn, Corral and Paddock. The Corral is lighted. The Barn is High End with a Tack Room, Work Shop and 3 Stalls, all insulated and equipped with its own Misting System. Leading out to a huge Corral! Trails are right off the property. Also included is a huge R-V Structure (15'X45'). The 4BR 3BA Home is Like New and Move In Ready! It offers privacy, majestic mountain views and seclusion. Great room design with fireplace. Great Kitchen has Quartz counters and Knotty Alder wood cabinets. Romantic Primary Suite features a 3 way fireplace, 2 person Jacuzzi jet Tub, Walk in shower and large walk-in closets. Ceramic Tile flooring throughout. High end Speakers, amp and surround sound included. Your Equestrian Buyers will absolutely LOVE IT

Property

Beds

4

Full Baths

3

1/2 Baths

None

Year Built

2005

Sq.Footage

2,845

Features

Features & Amenities

Interior

  • Other Interior Features

    Double Vanity, Breakfast Bar, Central Vacuum, Kitchen Island, Pantry, High Ceilings

  • Total Bedrooms

    4

  • Bathrooms

    3

  • Basement YN

    NO

  • Cooling YN

    YES

  • Cooling

    Central Air

  • Fireplace YN

    YES

  • Heating YN

    YES

  • Heating

    Electric

  • Pet friendly

    N/A

Exterior

  • Garage

    Yes

  • Garage spaces

    3

  • Construction Materials

    Stucco, Frame

  • Other Exterior Features

    Misting System, RV Hookup

  • Parking

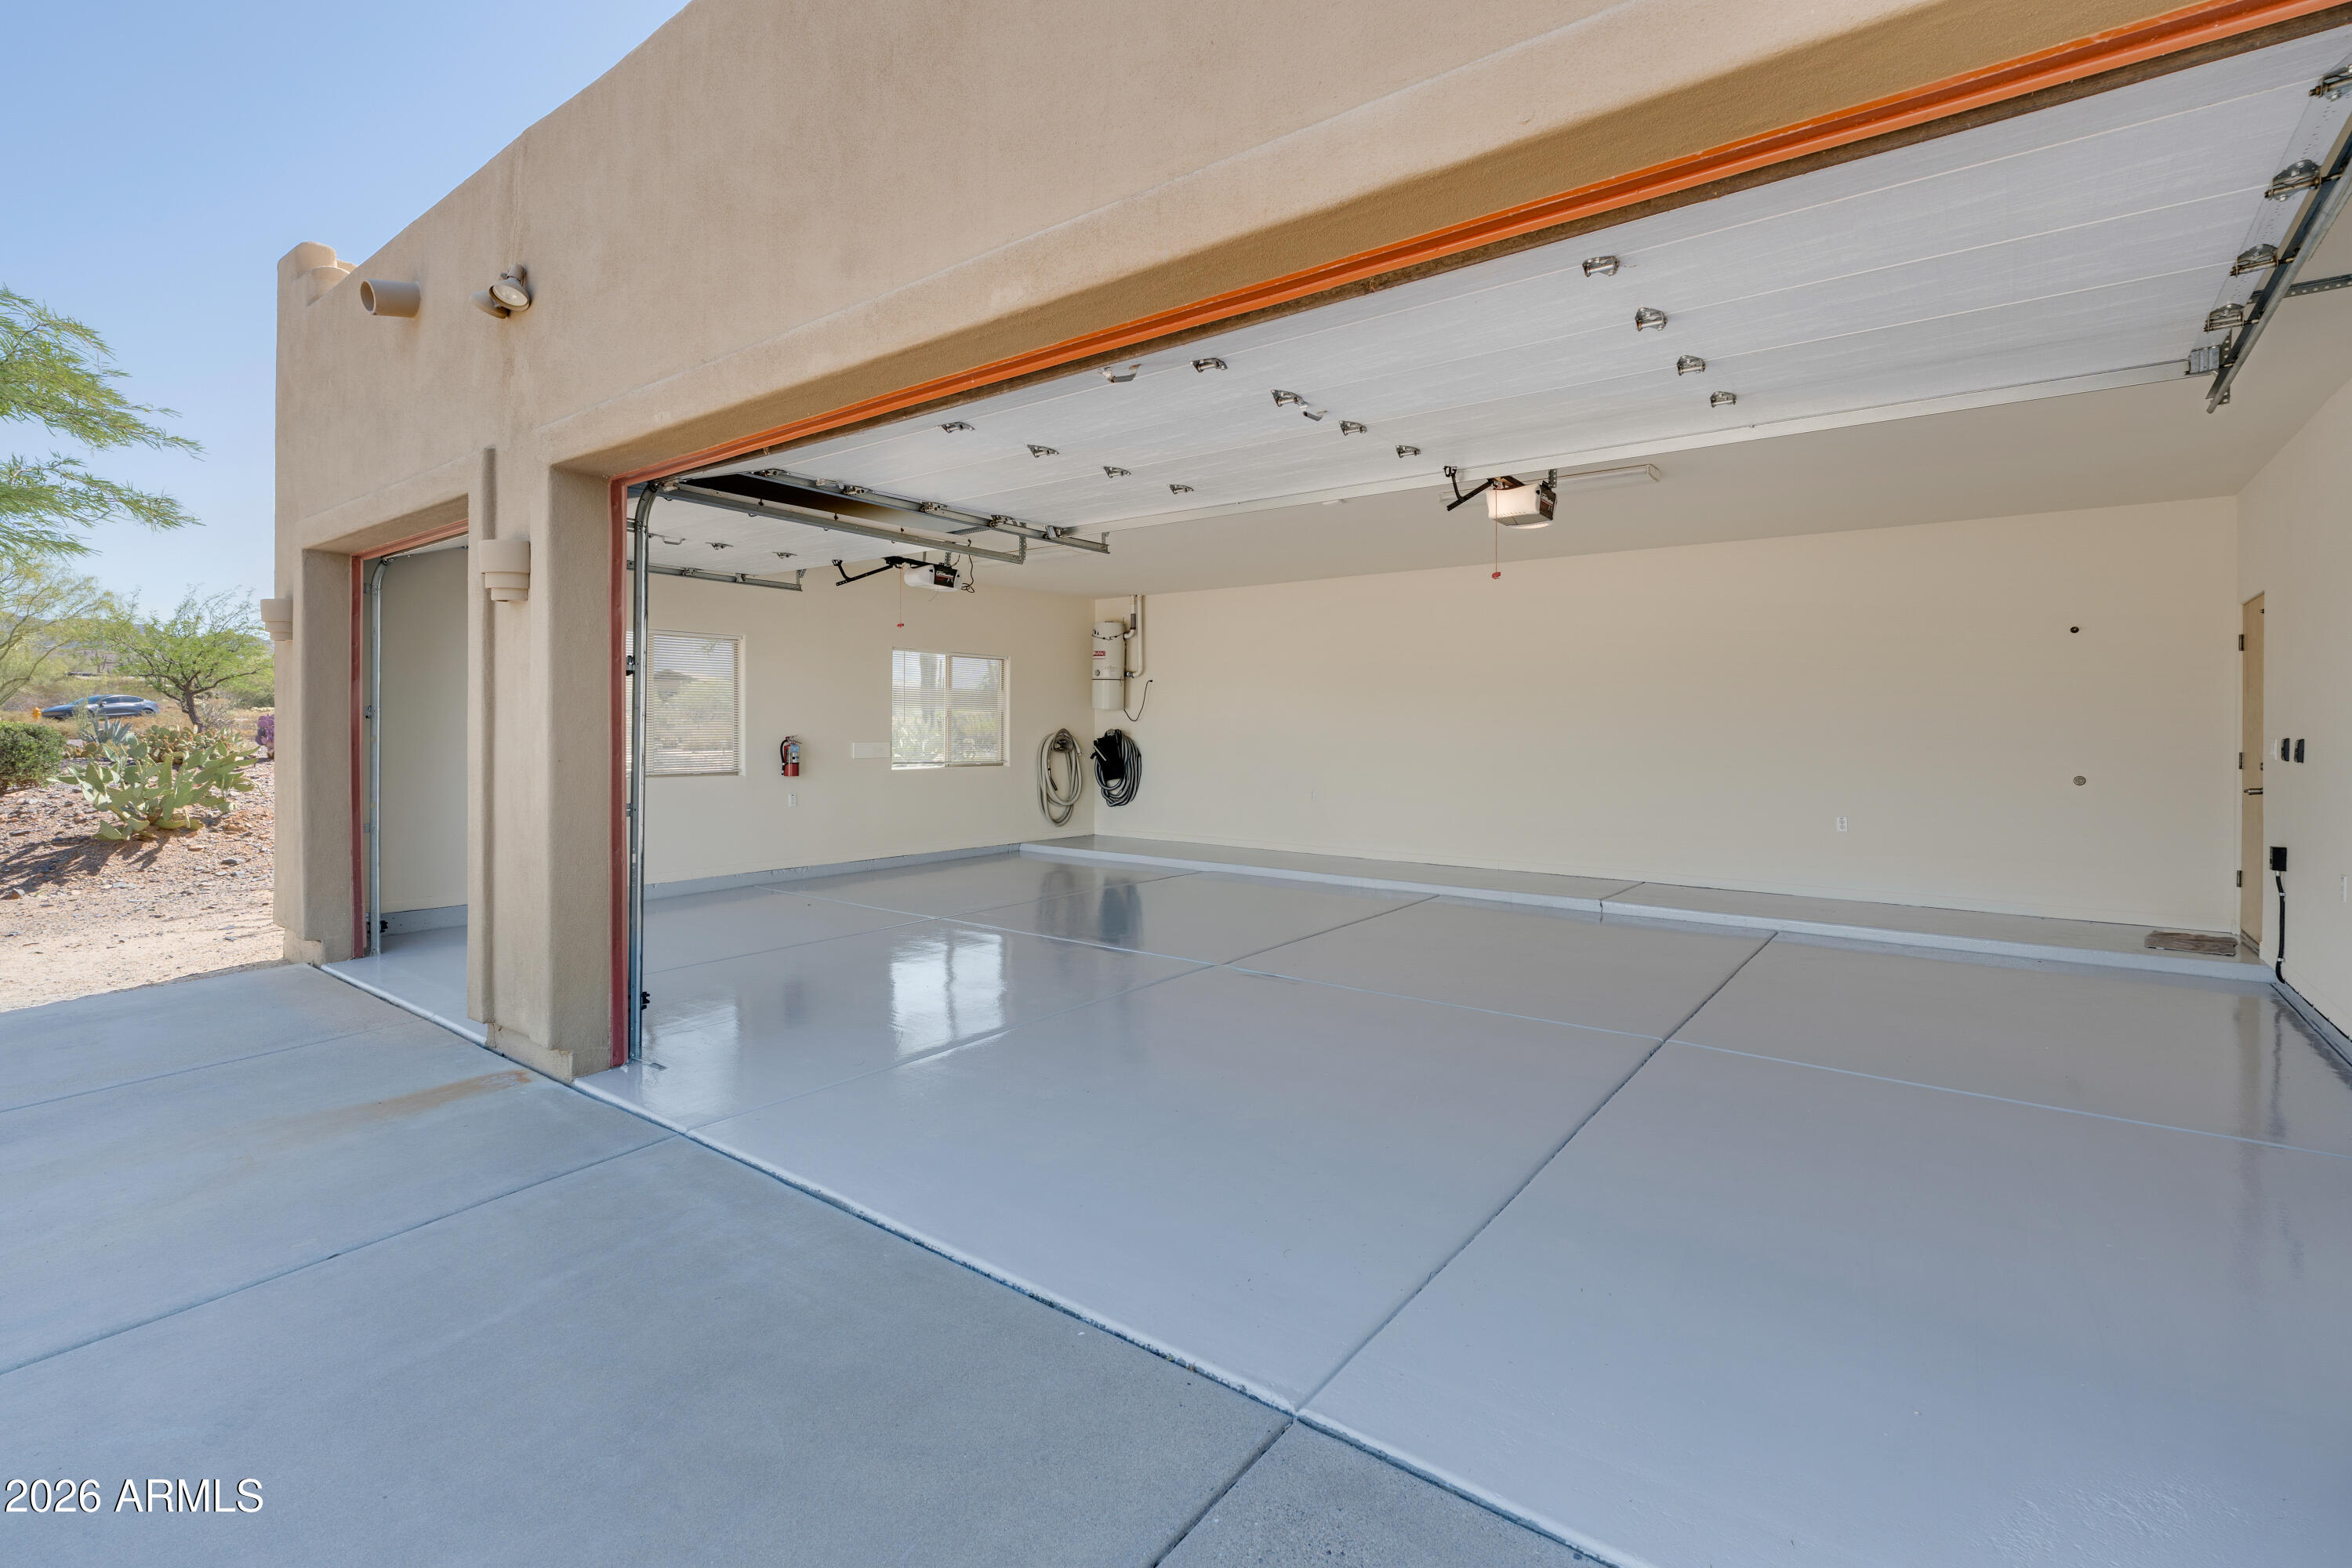
    RV Access/Parking, Garage Door Opener, Circular Driveway, RV Garage, Electric Vehicle Charging Station(s)

  • Pool

    No

  • View

    Desert, Panoramic, Mountain(s)

Area & Lot

  • Lot Features

    Sprinklers In Rear, Sprinklers In Front, Desert Back, Desert Front

  • Lot Size(acres)

    2.26

  • Lot Size(square feet)

    98,576

  • Property Type

    Residential

  • Property Sub Type

    Single Family Residence

  • Architectural Style

    Spanish

Price

  • Sales Price

    $1,250,000

  • Tax Amount

    $2,457

  • Financing Options

    Cash, Conventional

  • Sq. Footage

    2,845

  • Price/SqFt

    $439

HOA

  • Association

    No

Property Resources

  • Horse Property

    YES

School District

  • Elementary School

    Cave Creek Unified District

  • Middle School

    Sonoran Trails Middle School

  • High School

    Cactus Shadows High School

Property Features

  • Stories

    1
  • Accessibility Features

    Therapeutic Whirlpool

  • Ownership

    Fee Simple

  • Sewer

    Septic Tank

  • Tax Lot

    3

  • Water Source

    Public

Schedule

Schedule a Showing

Showing scheduled successfully.

What is 3 + 4 ?


Change time

Mortgage calculator

Estimate your monthly mortgage payment, including the principal and interest, property taxes, and HOA. Adjust the values to generate a more accurate rate.

Your payment

Principal and Interest:

$

Property taxes:

$

HOA fees:

$

Total loan payment:

$

Total interest amount:

$

Location

  • County

    Maricopa

  • Elementary School

    Cave Creek Unified District

  • Middle School

    Sonoran Trails Middle School

  • High School

    Cactus Shadows High School

Listing Courtesy of Steve Oliverio, HomeSmart

RealHub Information is provided exclusively for consumers' personal, non-commercial use, and it may not be used for any purpose other than to identify prospective properties consumers may be interested in purchasing. All information deemed reliable but not guaranteed and should be independently verified. All properties are subject to prior sale, change or withdrawal. RealHub website owner shall not be responsible for any typographical errors, misinformation, misprints and shall be held totally harmless.

Agent Marko Agent User

Marko Agent User

Agent

Call Marko today to schedule a private showing.


* Listings on this website come from the FMLS IDX Compilation and may be held by brokerage firms other than the owner of this website. The listing brokerage is identified in any listing details. Information is deemed reliable but is not guaranteed. If you believe any FMLS listing contains material that infringes your copyrighted work please click here to review our DMCA policy and learn how to submit a takedown request.© 2024 FMLS.

Properties

Related properties
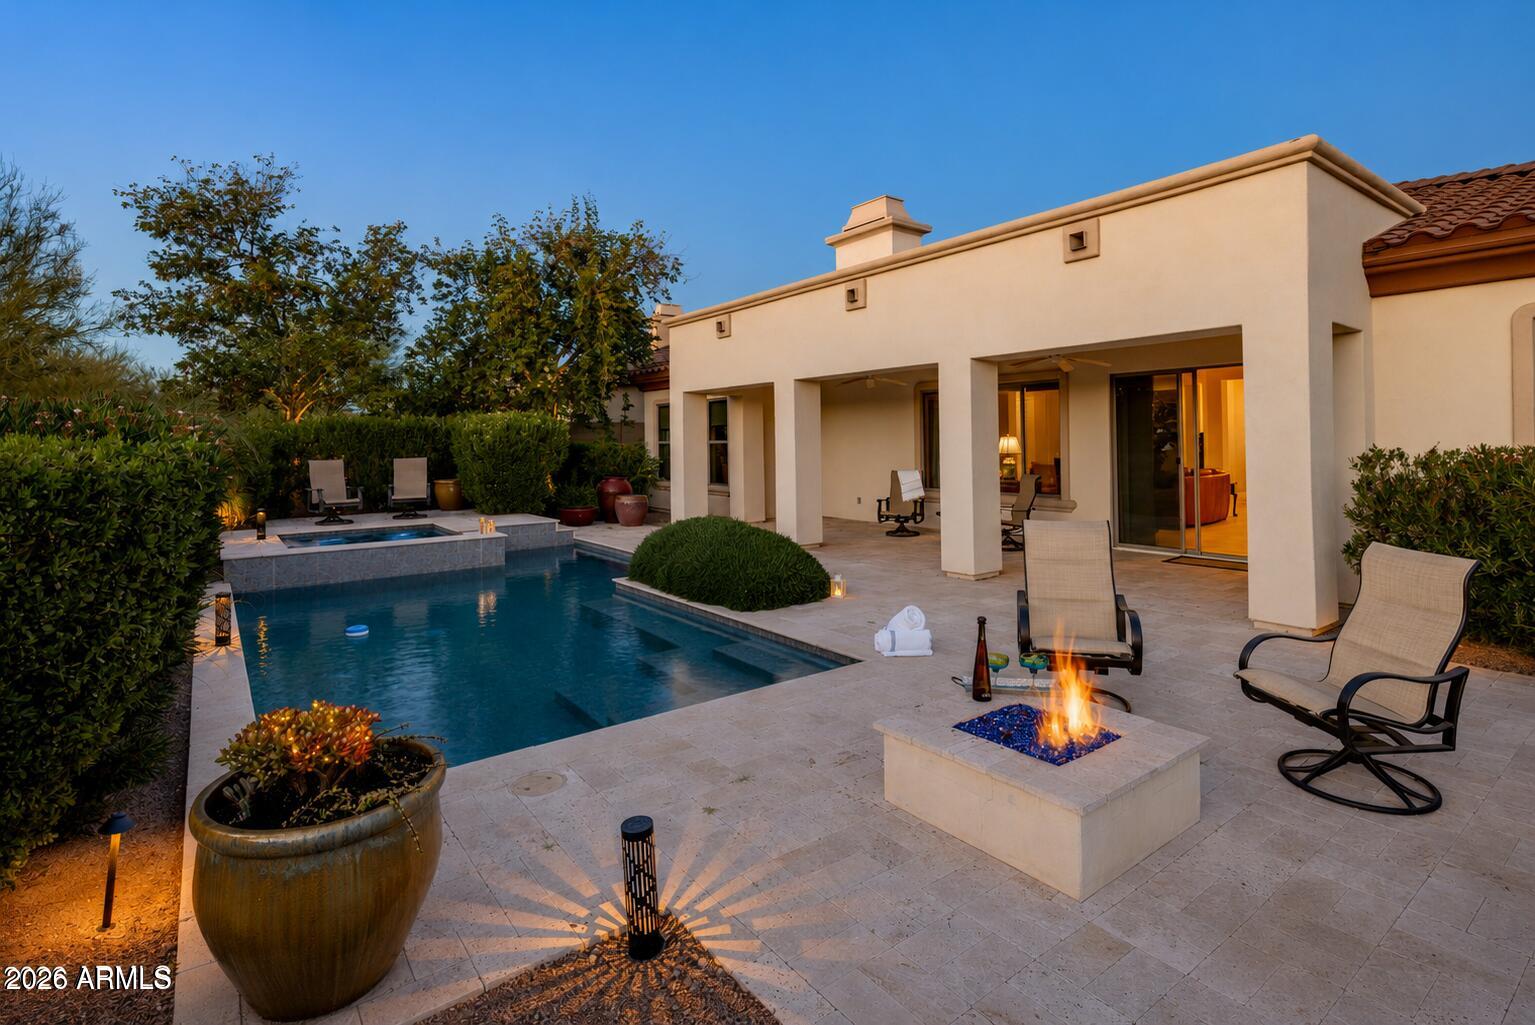
Behind the gates of Montevista, luxury slows down.  This floor plan delivers refined desert living with room to breathe creating ultimate living and entertaining space.
A private courtyard with fireplace sets the tone. Inside, the split floor plan flows easily, designed for both gathering and retreat. The kitchen anchors the home and opens to a great room with fireplace, generous, welcoming, and built for real life. A large flexible bonus room adapts as your days do.
The oversized glass slider dissolves the line between indoors and out, opening to a quiet backyard retreat, backing to a natural wash. Here, a heated pool, spa, built in grill and open desert skies redefine everyday living. Miles of paths, lush greenery, and neighborhood parks surround you.  Close to everything, yet comfortably removed
#6978678

Cave Creek

30216 N 52ND Place

3 Beds

2 Baths

3,396 Sq.Ft.

$1,345,000

MLS#: 6978678
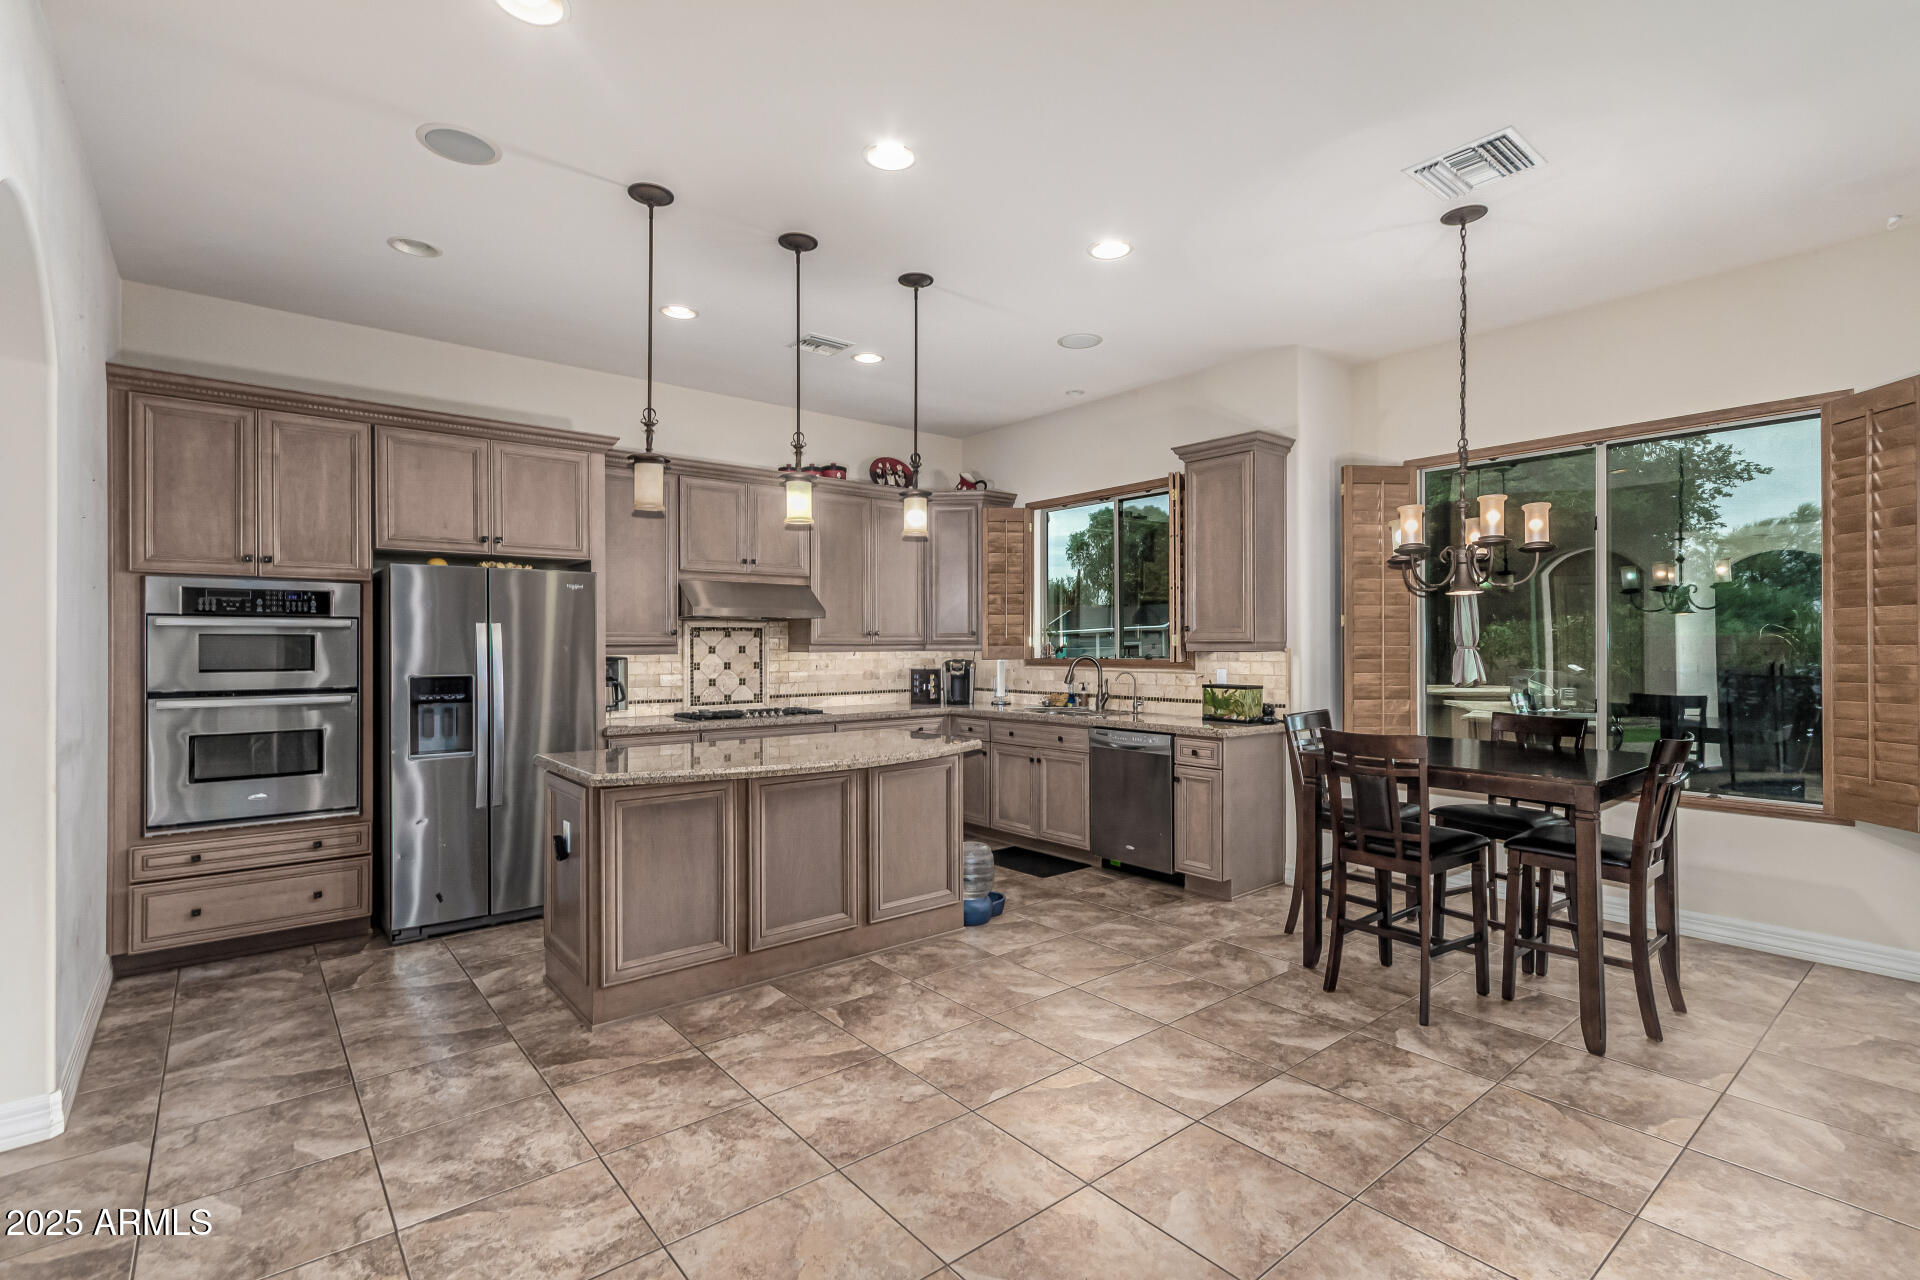
Opportunity to live in the exclusive gated MonteVista community in Cave Creek! Spacious home features 4 bedrm + bonus theater-game-playroom upstairs & additional bonus room-office downstairs. Enjoy an inviting interior courtyard, a lush backyard w/gas heated pool & spa, built-in BBQ. citrus trees & rose bushes. Large kitchen boasts SS appliances, 5-burner gas cooktop, blt-in Brew Express coffee maker, wine cooler, R/O system, center island open to great rm with stunning Canterra stone gas fireplace. Elegant entry showcases a rotunda w/connected sitting area, formal dining room, plantation shutters throughout. Additional highlights include a tandem 3-car garage w/epoxy flooring, 2 4X8 overhead storage units, exit door to back.  Just steps to the community park. Rentals Allowed with 30 day min lease.

$75,000 in Interior Builder Upgrades:

Wood plantation shutters t/o 
Cantera stone gas fireplace in great room.
Sunken bonus room with French doors, built-in adjustable custom wood shelving & cabinets with Home Theater Control 4 systems.
Upgraded kitchen cabinets, custom beveled granite, undermount sink, fixtures, wine chiller, custom backsplash, lighting under cabinets, RO.
Marble countertops in Primary.
Upgraded lighting for art niches, floor lights along stairs & hallway, canned ceiling  lights on dimmers t/o.
Upgraded custom iron stair banister and smooth Santa Fe texture.
Classy closet shelving & lighting upgrades inside all bedroom closets.
Full height mirrors framed in tile in bathrooms.
Triple Low E windows.
RO system

$115,000 in Exterior upgrades:

Resort heated pool & elevated Spa with overflow cascading over rock into pool, Pebble-Tec finish, Baja shelves, pop-up cleaning system, flagstone trimmed pool & spa.  Variable speed Hayward pool filter with valve to separately heat the spa. 
Flagstone lined walkway and private courtyard.
Landscape lightning & drip system in front, courtyard and back on timers
Built-in BBQ & flagstone table.
Turf backyard
Epoxy garage coating, 2 8X4 overhead storage shelves, separate man door exit
Extended garage & patio
Upgraded aggregate concrete driveway.
#6925968

Cave Creek

5319 E BAKER Drive

4 Beds

2 Baths

3,576 Sq.Ft.

$1,095,000

MLS#: 6925968
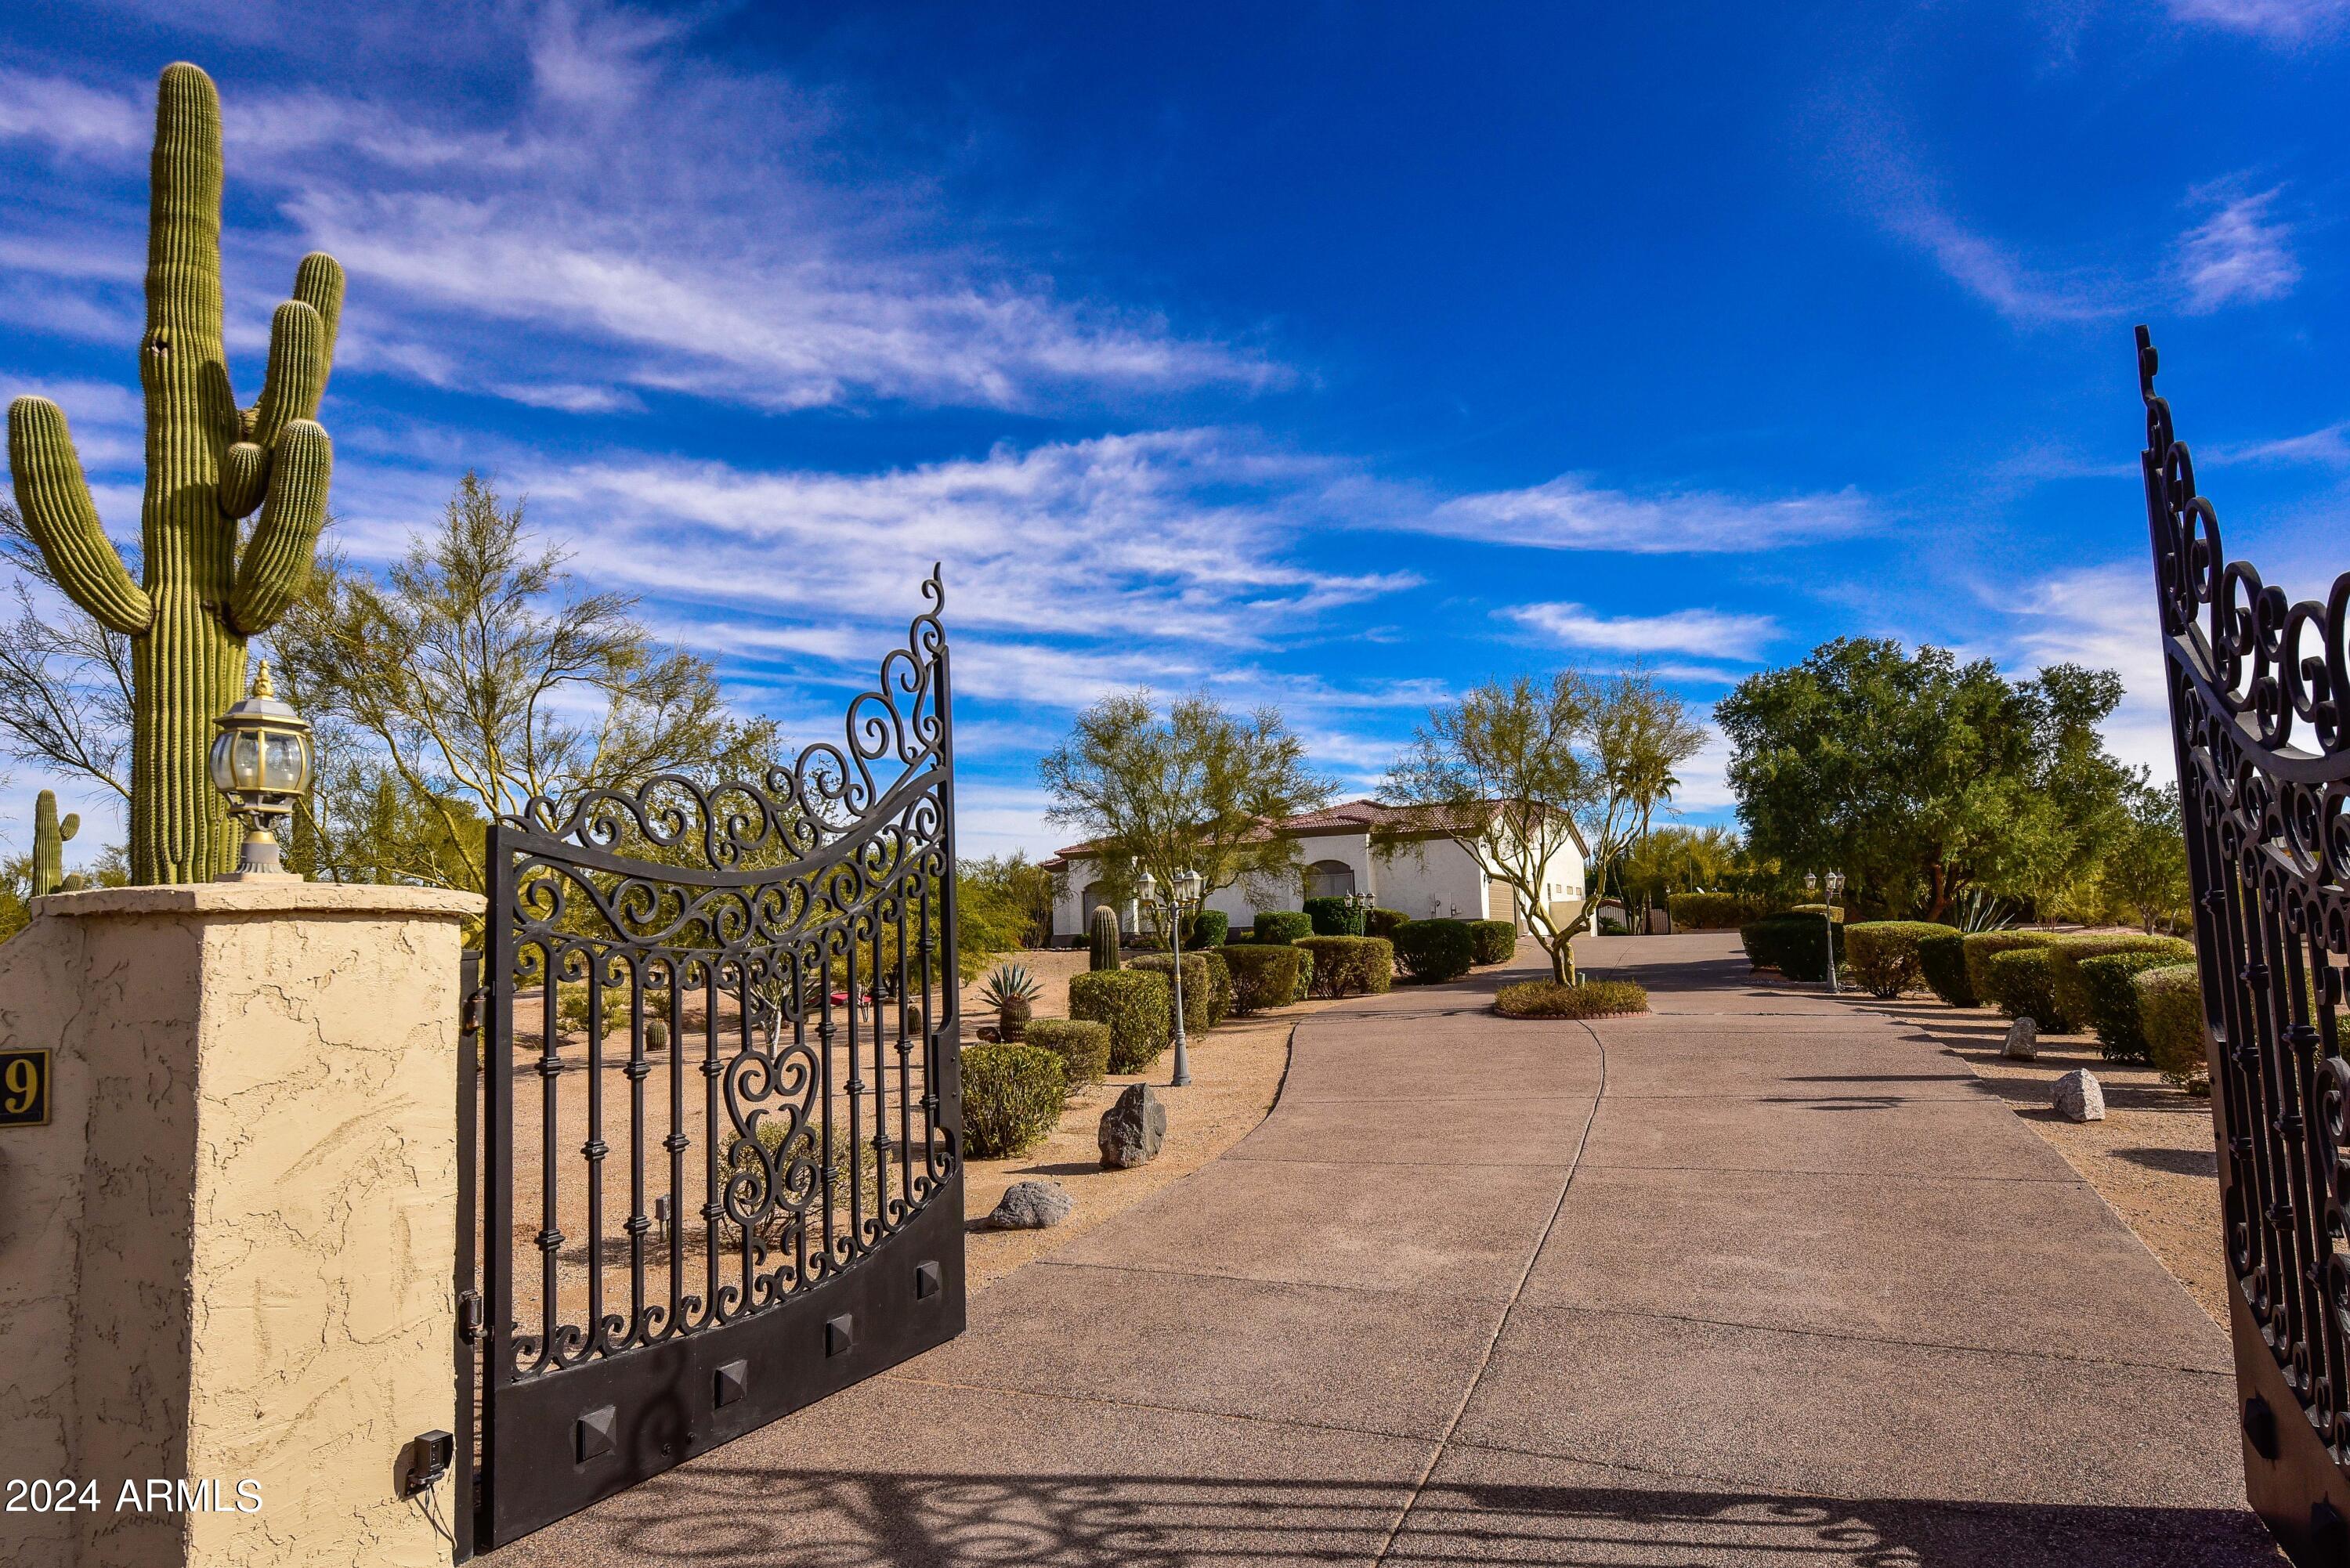
From the moment you pass through the gate and head down the long private drive, you can feel  it this is somewhere special. Set on two beautifully maintained acres, this estate offers the rare combination of space, privacy, and pride of ownership that's hard to find. The grounds feel like your own private retreat, with room to breathe, roam, and dream big.

If you have toys, hobbies, or simply love having space, this property delivers. There's abundant parking, a massive four-car garage, and a large slab with room for even more vehicles. The land itself offers endless possibilities add a guest house, detached garage, or create an equestrian setup if that's your vision. Inside, the home is warm, inviting, and thoughtfully designed with a split floor plan that balances everyday comfort and entertaining. The kitchen is truly the heart of the home, outfitted with a Sub-Zero refrigerator and Viking oven perfect for home chefs and memorable gatherings. The family room is filled with natural light and centered around a cozy fireplace, making it the place everyone naturally gathers.

The primary suite feels like a true escape, with generous space and a spa like bathroom designed for relaxation, complete with separate his-and-hers water closets and refined finishes. While the setting feels peaceful and secluded, you're just minutes from shopping, dining, and everyday conveniences. This is more than a home it's a lifestyle where privacy, comfort, and accessibility come together beautifully.
#6739883

Cave Creek

30009 N 58TH Street

3 Beds

2 Baths

3,391 Sq.Ft.

$1,365,000

MLS#: 6739883

Horse Lovers Dream! 2.25 Acre Ranch, complete with a Barn, Corral and Paddock. The Corral is lighted. The Barn is High End with a Tack Room, Work Shop and 3 Stalls, all insulated and equipped with its own Misting System. Leading  out to a huge Corral! Trails are right off the property. Also included is a huge R-V Structure (15'X45'). The 4BR 3BA Home is Like New and Move In Ready!  It offers privacy, majestic mountain views and seclusion. Great room design with fireplace. Great Kitchen has Quartz counters and  Knotty Alder wood cabinets. Romantic Primary Suite features a 3 way fireplace, 2 person Jacuzzi jet Tub, Walk in shower and large walk-in closets. Ceramic Tile flooring throughout. High end Speakers, amp and surround sound included. Your Equestrian Buyers will absolutely LOVE IT

5835 E LONE MOUNTAIN NORTH Road

Message successfully sent.

I agree to receive email communication and understand I can unsubscribe at any time.

I agree to be contacted by Realhub DEV via call, email, and text for real estate services. To opt out, you can reply 'stop' at any time or reply 'help' for assistance. You can also click the unsubscribe link in the emails. Message and data rates may apply. Message frequency may vary. Privacy Policy

Send a message

Message successfully sent.

Reason for contacting?

I agree to receive email communication and understand I can unsubscribe at any time.

I agree to be contacted by Realhub DEV via call, email, and text for real estate services. To opt out, you can reply 'stop' at any time or reply 'help' for assistance. You can also click the unsubscribe link in the emails. Message and data rates may apply. Message frequency may vary. Privacy Policy

Sign In Sign Out

Virtual Assistant

Would you like to take the next step with this property? We can help you schedule a showing or virtual tour, or send you more details.

Yes, I would like more information.

Thank You for Your Reply, One of Our Agents will contact you as soon as possible

No, maybe later.

Thank you, you can always contact me via email, phone number or through the contact form.

Realhub AI

Lucy - Your AI-Powered Realtor

Update Your Temporary Password

Personalize your search

Enter your email and we'll notify you immediately when new listings match what you're looking for.

or enter email address

Already have an account ? Login here

Continue your home search

I agree to receive communications and understand I can unsubscribe at any time.

I agree to be contacted by Realhub DEV via call, email, and text for real estate services. To opt out, you can reply 'stop' at any time or reply 'help' for assistance. You can also click the unsubscribe link in the emails. Message and data rates may apply. Message frequency may vary. Privacy Policy

Already have an account ? Login here

We use cookies

We use cookies primarily for analytics to enhance your experience. By accepting, you agree to our use of these cookies. You can manage your preferences or learn more about our cookies policy.