9563 W JJ RANCH Road

Peoria, AZ 85383
Peoria, AZ 85383
9563 W JJ RANCH Road

$1,050,000

MLS#: 7028244

Status: Active

Listing provided by: Keller Williams Arizona Realty

Listing agent phone: None

Last update: 5 months ago

On site: 5 months ago

TRAILSIDE AT HAPPY VALLEY - PHASE 4 - Residential

About

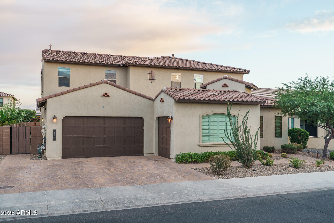
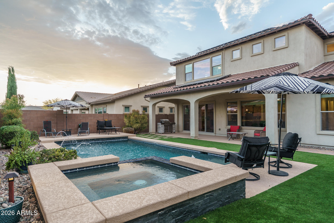
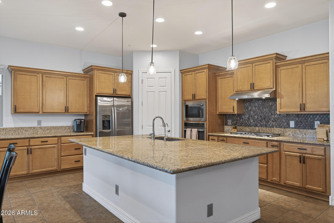
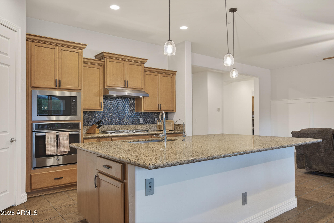
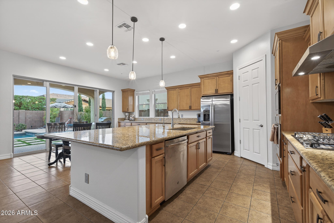
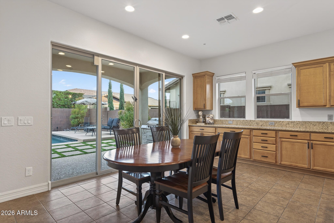
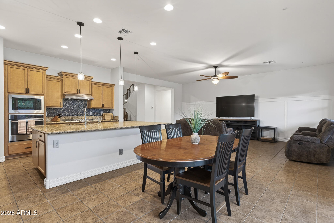
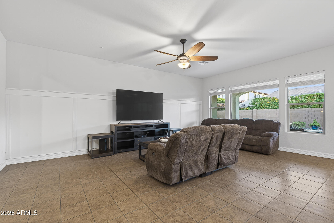
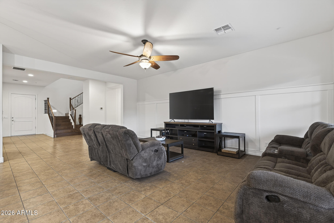
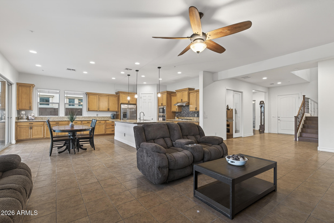
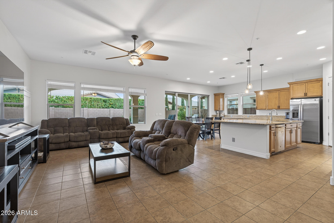
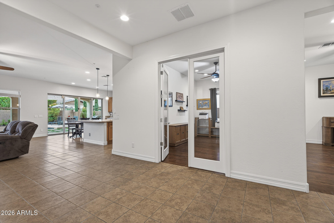
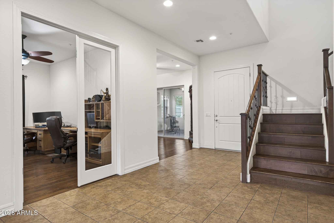
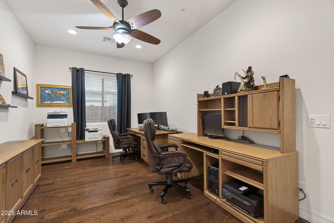
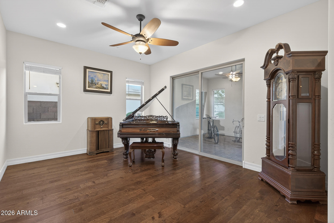
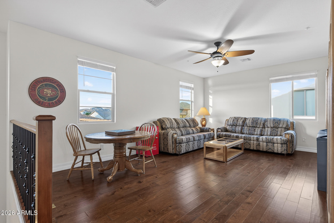
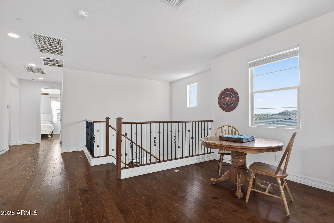
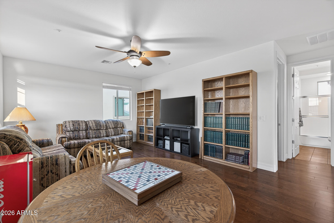
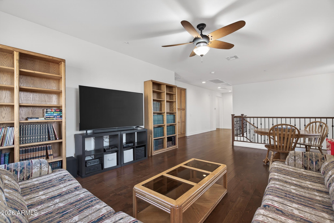
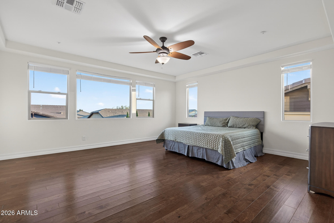
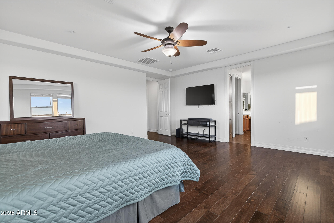
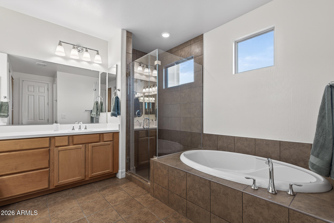
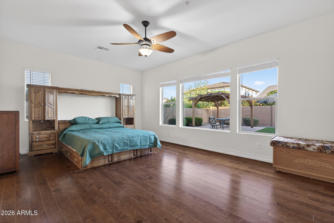
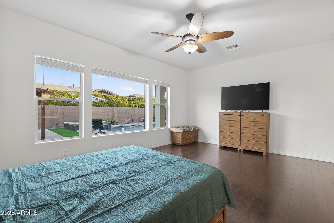
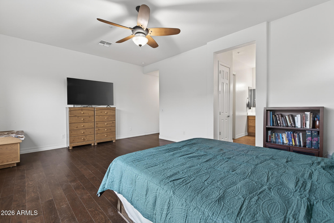
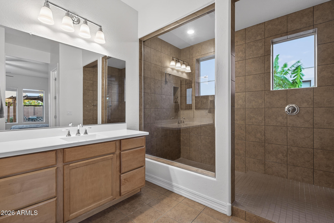
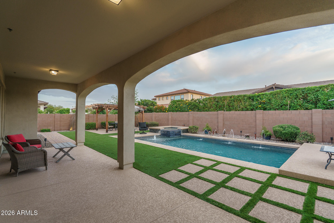
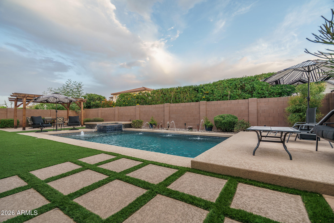
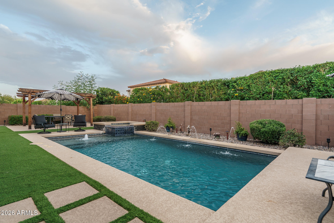
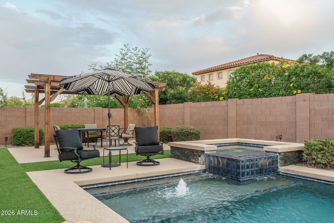
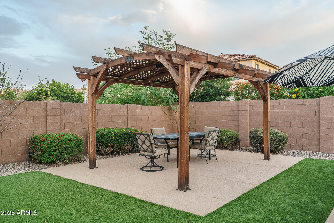
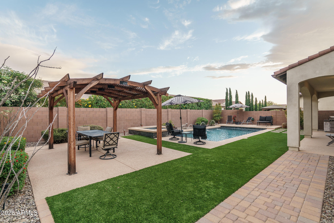
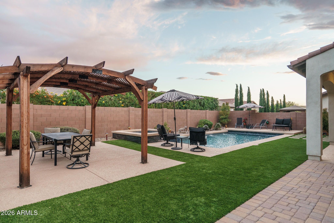
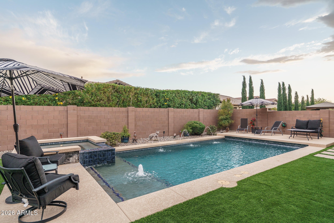
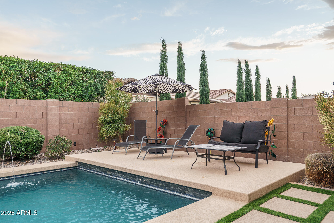
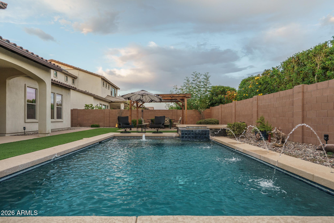
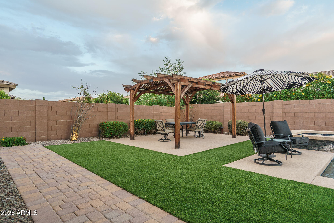
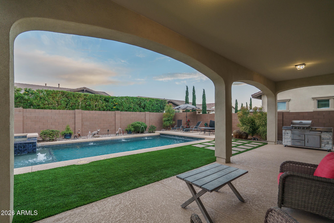
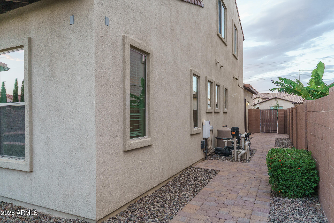
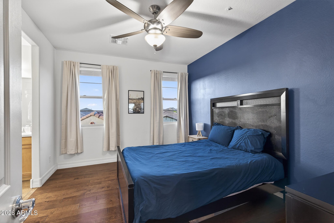
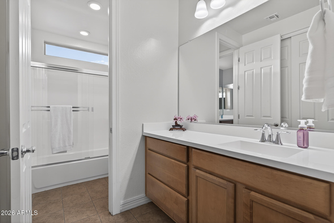
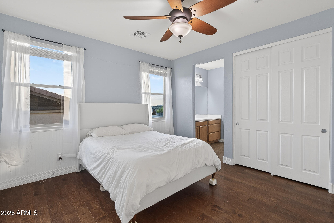
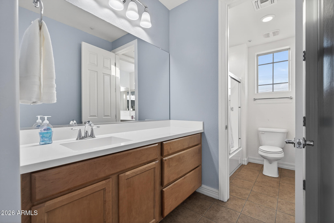
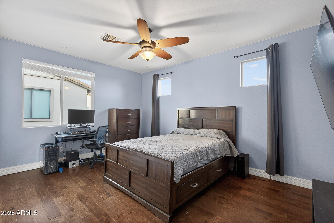
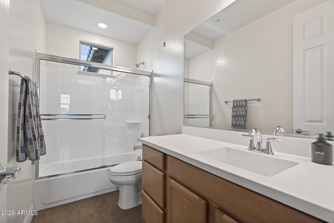
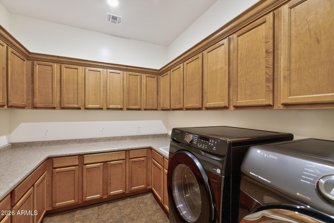
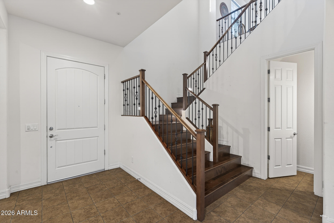
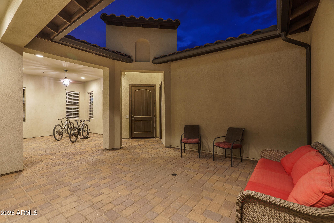
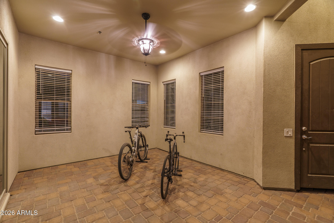
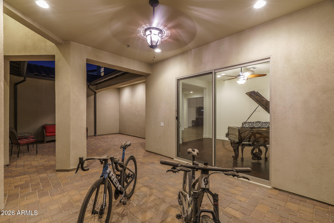
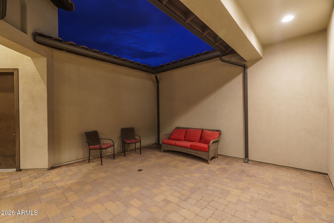
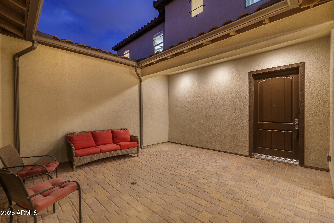
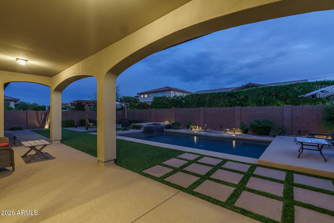
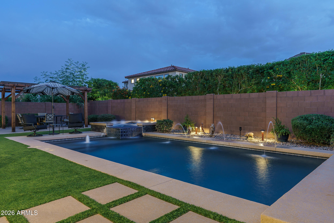
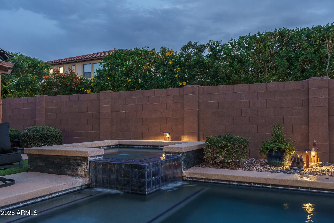
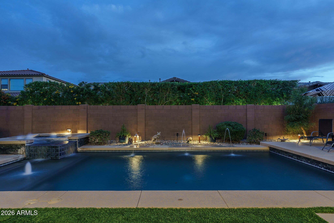
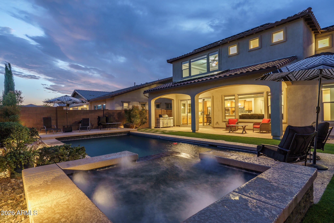
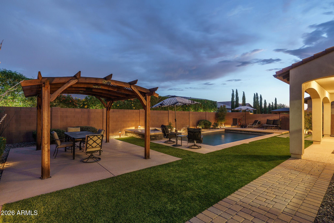
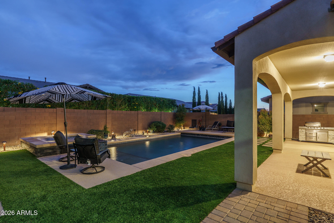
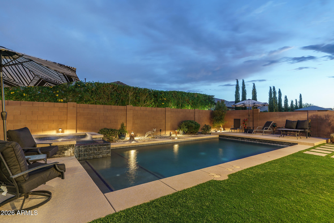
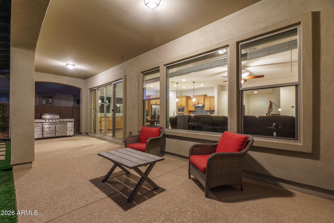
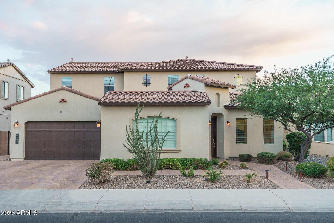
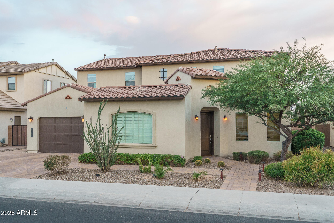
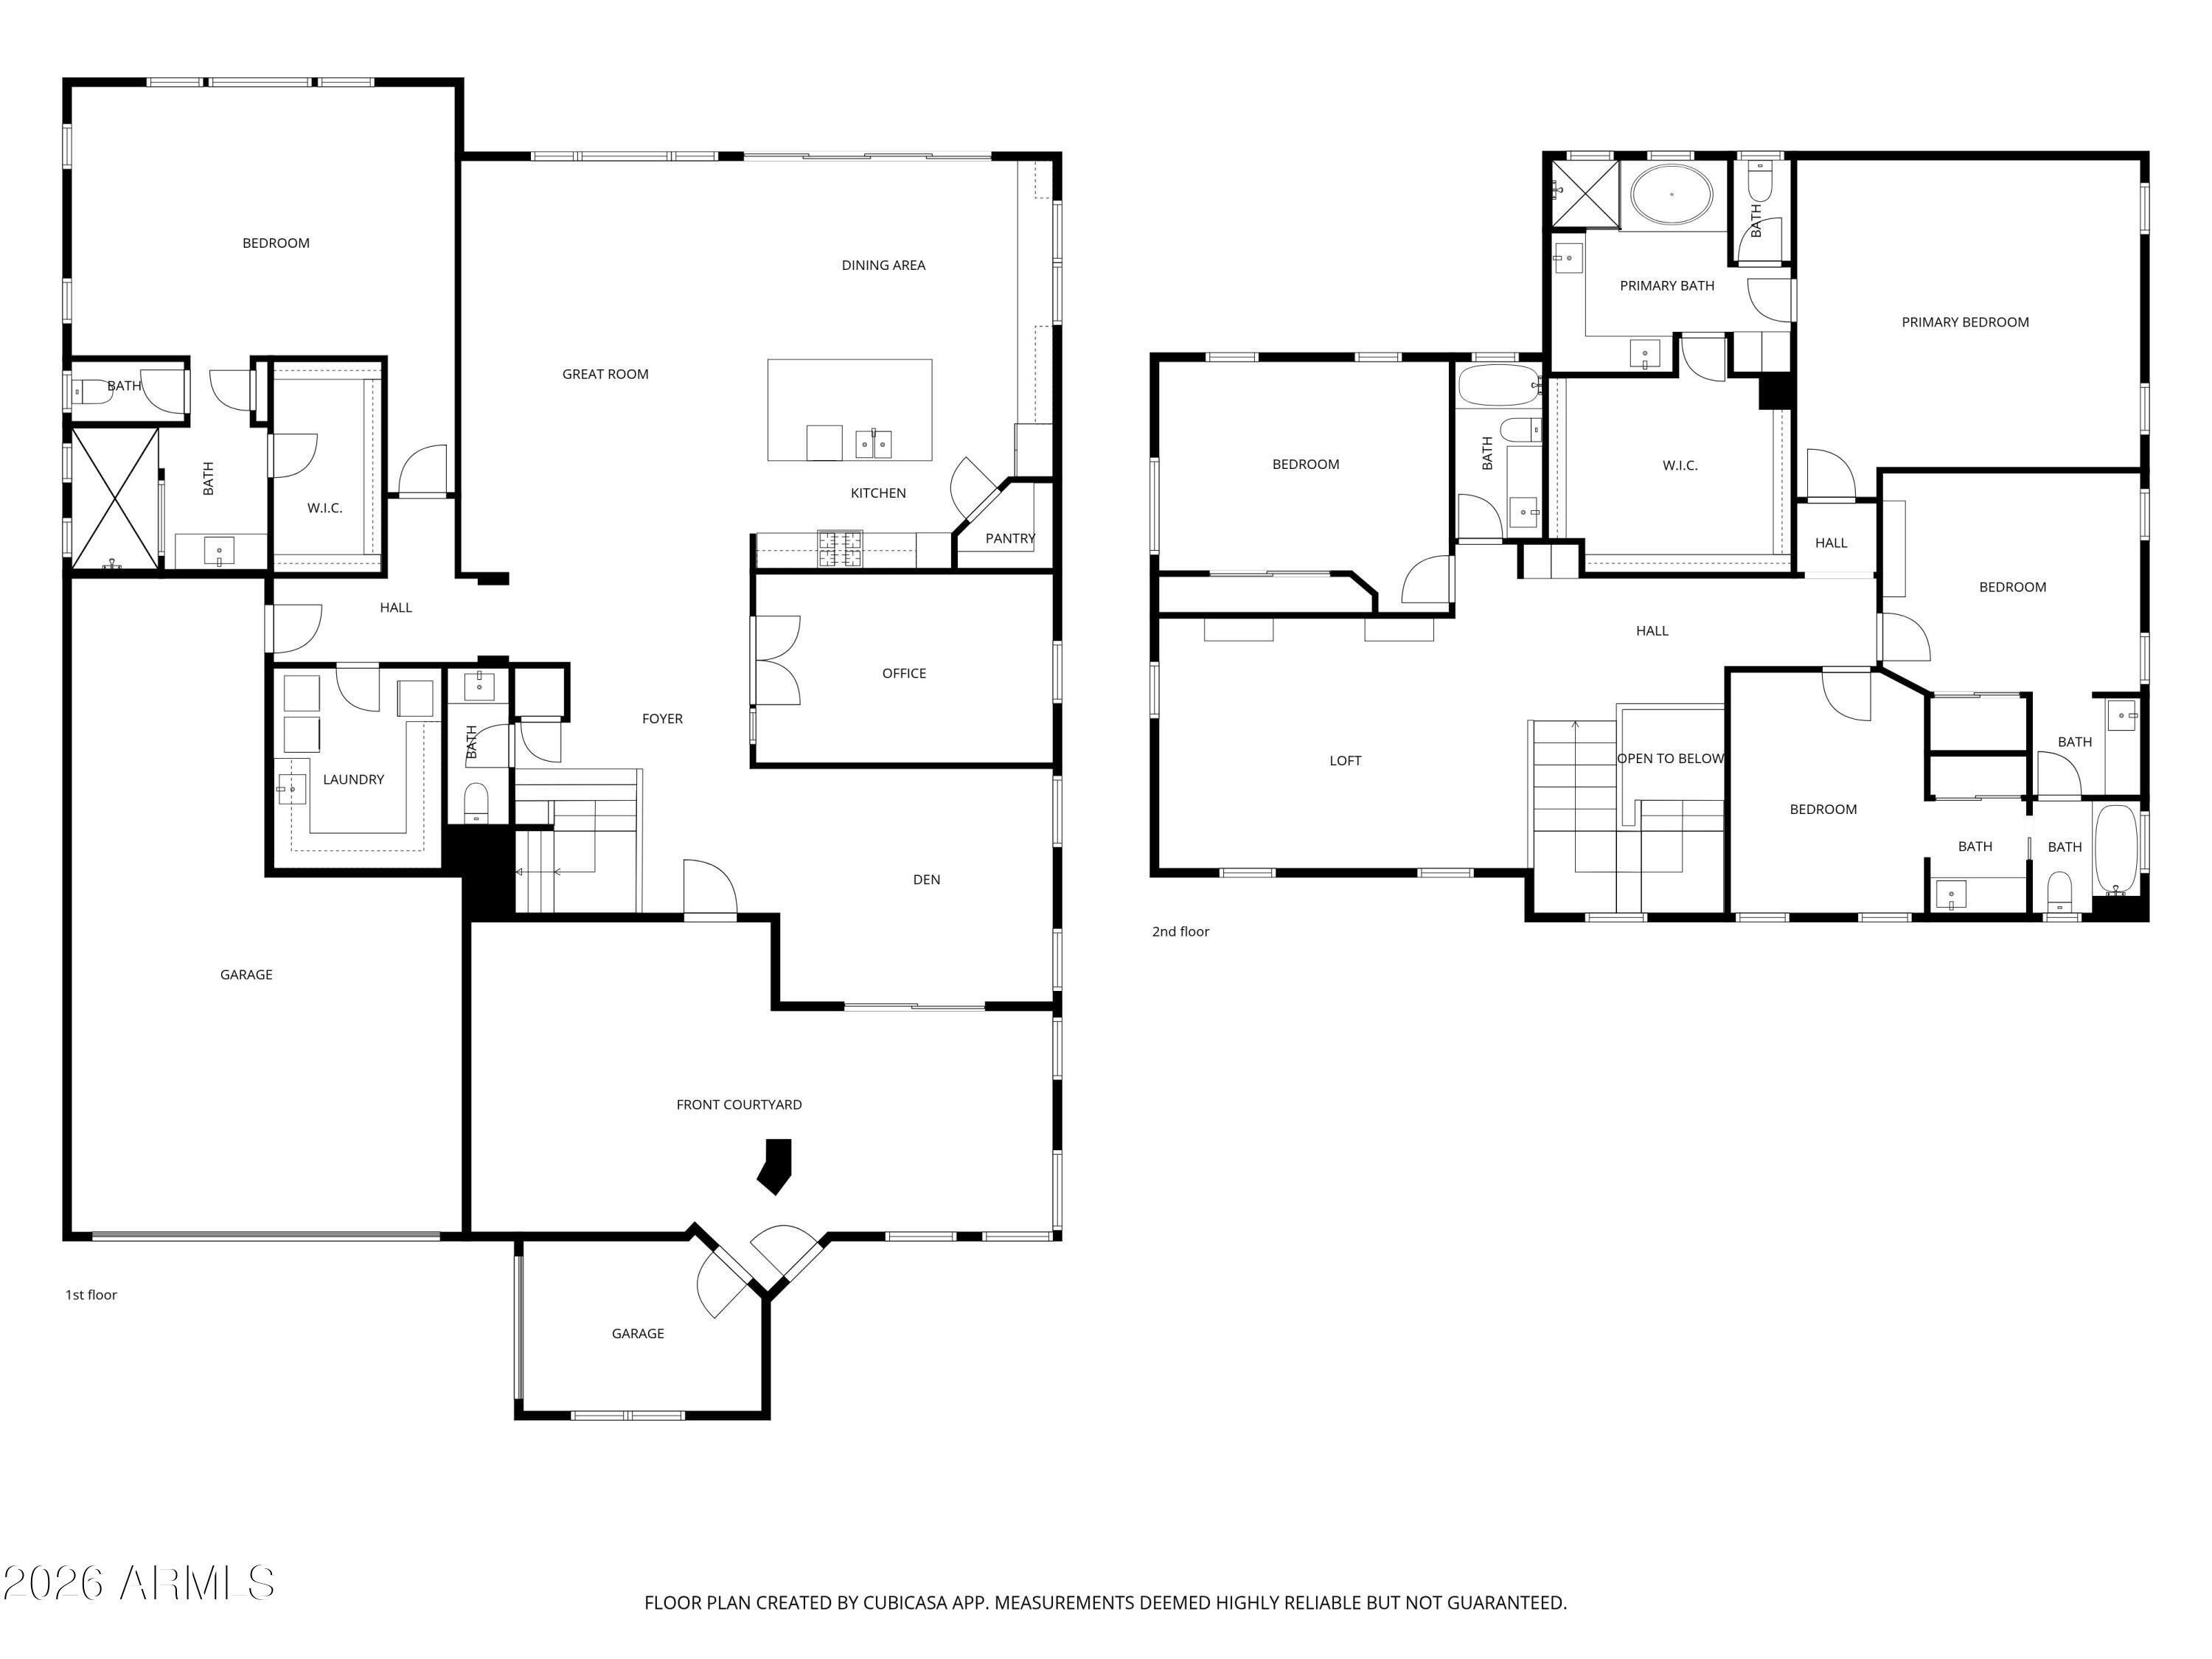
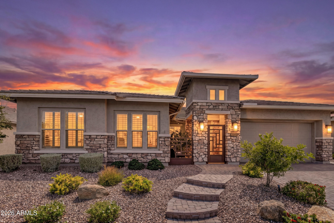
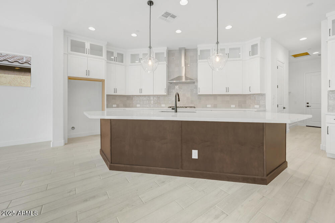
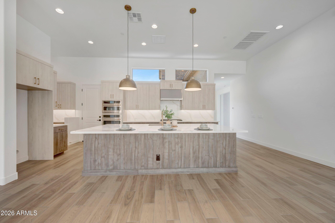
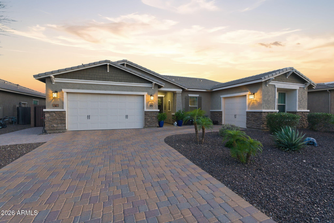
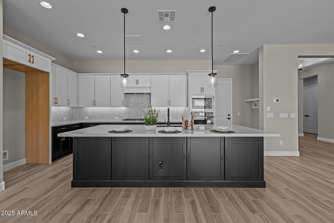
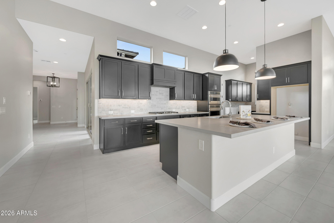
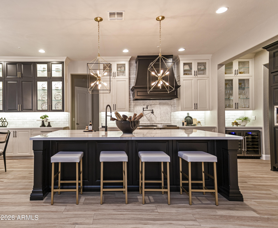
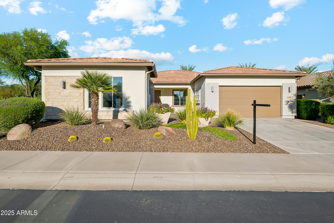
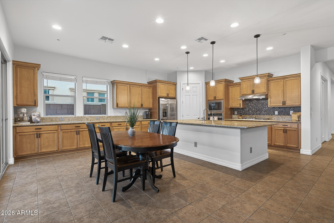
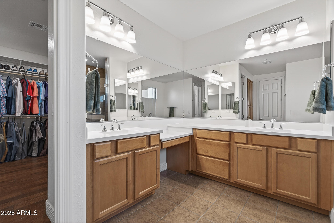
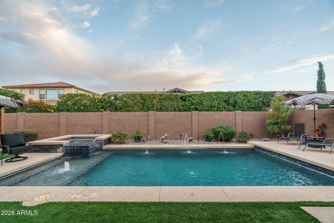
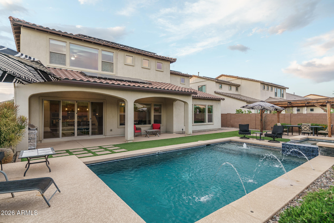
Welcome to this exceptional original-owner residence offering generous space and thoughtful design throughout its 4,288 square feet, featuring five bedrooms and four and a half baths including a main-level en-suite bedroom ideal for multigenerational living, a spacious great room, dedicated office, separate den, and an upstairs loft for added flexibility. The primary suite includes an en suite bath with a dual-sink vanity, separate tub and shower, and a large walk-in closet, while two secondary bedrooms share a Jack-and-Jill bath and another full bath serves the remaining upstairs bedroom. The beautifully appointed eat-in kitchen offers abundant maple cabinetry with crown molding and under-cabinet lighting, granite countertops, a tiled backsplash, stainless appliances, a walk-in pantry, a large island with breakfast bar and pendant lighting, and a reverse osmosis drinking water system. Center-meet sliding glass doors open to a covered patio and a stunning backyard with a pebble-tec pool with water features, a spillover heated spa, a gazebo-covered seating area, low-voltage lighting, and easy-care artificial turf, plus a fully permitted GFI outlet and gas stub next to the pergola pad for a future outdoor kitchen. Additional highlights include engineered wood and tile flooring throughout, extensive laundry-room cabinetry, CAT-5 and ethernet wiring, an OnQ panel, solar panels, an enclosed front paver courtyard, garage parking for four cars, an extended paver driveway, epoxy-coated garage floors, an upgraded LiftMaster shaft-mounted opener with dual deadbolt locking, a whole-house water softening system, and an additional refrigerator circuit with plumbing in the laundry room allowing for two refrigerators inside the home.

Property

Beds

5

Full Baths

4

1/2 Baths

1

Year Built

2018

Sq.Footage

4,288

Features

Features & Amenities

Interior

  • Other Interior Features

    High Speed Internet, Smart Home, Granite Counters, Double Vanity, Master Downstairs, Eat-in Kitchen, Breakfast Bar, Kitchen Island

  • Total Bedrooms

    5

  • Bathrooms

    4

  • 1/2 Bathrooms

    1

  • Basement YN

    NO

  • Cooling YN

    YES

  • Cooling

    Central Air, Ceiling Fan(s)

  • Fireplace YN

    NO

  • Heating YN

    YES

  • Heating

    Forced Air

  • Pet friendly

    N/A

Exterior

  • Garage

    Yes

  • Garage spaces

    4

  • Construction Materials

    Stucco, Frame

  • Parking

    Garage Door Opener, Direct Access

  • Patio and Porch Features

    Patio

  • Pool

    No

Area & Lot

  • Lot Features

    Desert Front

  • Lot Size(acres)

    0.2

  • Lot Size(square feet)

    8,750

  • Property Type

    Residential

  • Property Sub Type

    Single Family Residence

Price

  • Sales Price

    $1,050,000

  • Tax Amount

    $3,386

  • Financing Options

    Cash, VA Loan, FHA, Conventional, 1031 Exchange

  • Sq. Footage

    4,288

  • Price/SqFt

    $244

HOA

  • Association

    YES

  • Association Fee

    $133.23

  • Association Fee Frequency

    Monthly

  • Association Fee Includes

    N/A

Property Resources

  • Horse Property

    NO

School District

  • Elementary School

    Peoria Unified School District

  • Middle School

    Frontier Elementary School

  • High School

    Sunrise Mountain High School

Property Features

  • Stories

    2

  • Ownership

    Fee Simple

  • Sewer

    Public Sewer

  • Tax Lot

    37

  • Water Source

    Public

Schedule

Schedule a Showing

Showing scheduled successfully.

What is 3 + 4 ?


Change time

Mortgage calculator

Estimate your monthly mortgage payment, including the principal and interest, property taxes, and HOA. Adjust the values to generate a more accurate rate.

Your payment

Principal and Interest:

$

Property taxes:

$

HOA fees:

$

Total loan payment:

$

Total interest amount:

$

Location

  • County

    Maricopa

  • Elementary School

    Peoria Unified School District

  • Middle School

    Frontier Elementary School

  • High School

    Sunrise Mountain High School

Listing Courtesy of Beth M Rider, Keller Williams Arizona Realty

RealHub Information is provided exclusively for consumers' personal, non-commercial use, and it may not be used for any purpose other than to identify prospective properties consumers may be interested in purchasing. All information deemed reliable but not guaranteed and should be independently verified. All properties are subject to prior sale, change or withdrawal. RealHub website owner shall not be responsible for any typographical errors, misinformation, misprints and shall be held totally harmless.

Agent Marko Agent User

Marko Agent User

Agent

Call Marko today to schedule a private showing.


* Listings on this website come from the FMLS IDX Compilation and may be held by brokerage firms other than the owner of this website. The listing brokerage is identified in any listing details. Information is deemed reliable but is not guaranteed. If you believe any FMLS listing contains material that infringes your copyrighted work please click here to review our DMCA policy and learn how to submit a takedown request.© 2024 FMLS.

Properties

Related properties

Here is the home you have been looking for, nested in the beautiful Vistancia Village neighborhood! 2021 build, this home has been meticulously maintained and upgraded throughout. Starting as you enter the custom front iron gate and private courtyard that welcomes you home. Inside you will find matching tiled floors throughout and complimentary Sherwin Williams Suede paint offering a neutral pallet ready for your designer touches. Two flex spaces in addition to the three bedrooms are thoughtfully laid out to maximize space.The primary retreat has backyard access, custom electric pirouette shutters, full closet build out and lighting. The main gathering area of this home is the expansive kitchen, living and dining room space. You will find pull outs in the kitchen cabinets, GE Cafe appliances and LG ThinQ cabinet depth refrigerator that makes 3 types of ice cubes! Extra storage comes from the walk in pantry and a full wall of cabinetry including glass front upper cabinets in the dining area plus a beverage fridge. Entertaining will be a breeze gathered around the oversized island with modern matte finish sink and gooseneck faucet. Upgraded designer lighting ties the entire space together.  

The show stopping backyard is an extension of the main living area with upgrades galore including 90 degree, corner stacking, slider doors that create a seamless corner opening between indoor and outdoor living spaces. Enjoy your heated pool and spa year round, serene water feature, lighting and dedicated pergola for shade and relaxation. The 7' extended patio is equipped with custom electric remote controlled sun shades to fully enclose the patio for privacy or sun protection. Artificial turf along with smart landscaping and plants make this oasis a space you can enjoy for years to come!

As if that was not enough, this home has 44 owned solar panels with 2 power walls offering maximum efficiency. 220V power outlet in the 4 car garage, epoxy flooring, overhead storage system, sleek black garage cabinetry with locks and temperature controlled mini split AC system including remote.  

The only thing this house is missing is you!
#7016334

Peoria

11635 W CANDELILLA Way

3 Beds

2 Baths

2,818 Sq.Ft.

$1,049,999

MLS#: 7016334

BRAND NEW single level 3 bed (all ensuite) 3.5 bath with study & 3 car garage in gated NP Vistancia community; large energy efficient windows with 12' sliding glass door at family room exiting to extended covered patio; light and bright sunroom off gourmet kitchen with 2-ton cabs that extend to ceiling with glass fronts at the top; accent lights over huge center island; large walk-in pantry; owner's bath has large tiled super shower, two sinks and tons of storage; 2x6 construction and extensive new home warranty.
#6907799

Peoria

32450 N 134TH Lane

3 Beds

3 Baths

2,795 Sq.Ft.

$907,371

MLS#: 6907799

BRAND NEW single level plan with 3 beds, 2.5 baths, a study, an interior courtyard, extended outdoor living area and 3 car garage; incredible 10-12'' ceilings, 8' doors, 12' sliding glass door at entry and 15' sliding glass door to private backyard with gorgeous views of the mountains and city - no backyard neighbors; chef's kitchen with warm, modern cabinets, tons of storage, huge island w/accent lighting, quartz tops with full quartz backsplash, stainless GE Cafe appliances including gas cooktop; plank tile, upgraded carpet/pad throughout; spa-like owner's bath with quartz tops, 2 sinks & huge floor to ceiling tiled super shower with additional rain can showerhead; 2x6 CONSTRUCTION & EXTENSIVE NEW HOME WARRANTY.
#7008013

Peoria

32416 N 135TH Drive

3 Beds

2 Baths

2,462 Sq.Ft.

$997,854

MLS#: 7008013

Stunning 2017 Meritage home in a gated North Peoria community, positioned on a premium lot backing to a park for added privacy. Enjoy walking to Over Easy, Handels, Ice Cream & top-rated BASIS school. This 3,400+ sq ft single-level 5 bedroom 3.5 bath home features a designer kitchen w/ granite countertops, oversized island, gas range & hood, wall ovens, custom backsplash, & pendant lighting. The bright family room offers an extended super slider for seamless indoor-outdoor living w/ access to your resort styled back yard w/ pool & spa. Enjoy a custom wine bar off the game room, which could also be a formal dining space. A beautiful barn door offers privacy to the flex room and guest bedroom's, all featuring walk in closets.  Ample storage in your 3-car garage & laundry room.
#7024681

Peoria

10131 W AVENIDA DEL REY --

5 Beds

3 Baths

3,406 Sq.Ft.

$950,000

MLS#: 7024681

Let's talk about RV Garages! This new home at Acoma Estates has a top-shelf 74' RV garage with 16 ft ceilings and a 12x14 door! This means you'll finally have room for all the toys with room to spare! And the home? Extraordinary in every way with professionally designed finishes and appointments rarely seen at this price. White and natural Ash-stained cabinets with sleek modern matte black fixtures, fans and hardware; custom millwork wall designs; impressive flooring, coffered and beamed ceilings, GE Monogram appliances including refrigerator; All of this and more on a perfect north/south corner lot already landscaped to perfection plus an extended covered patio. So back in the rig and start really living!
#7029562

Peoria

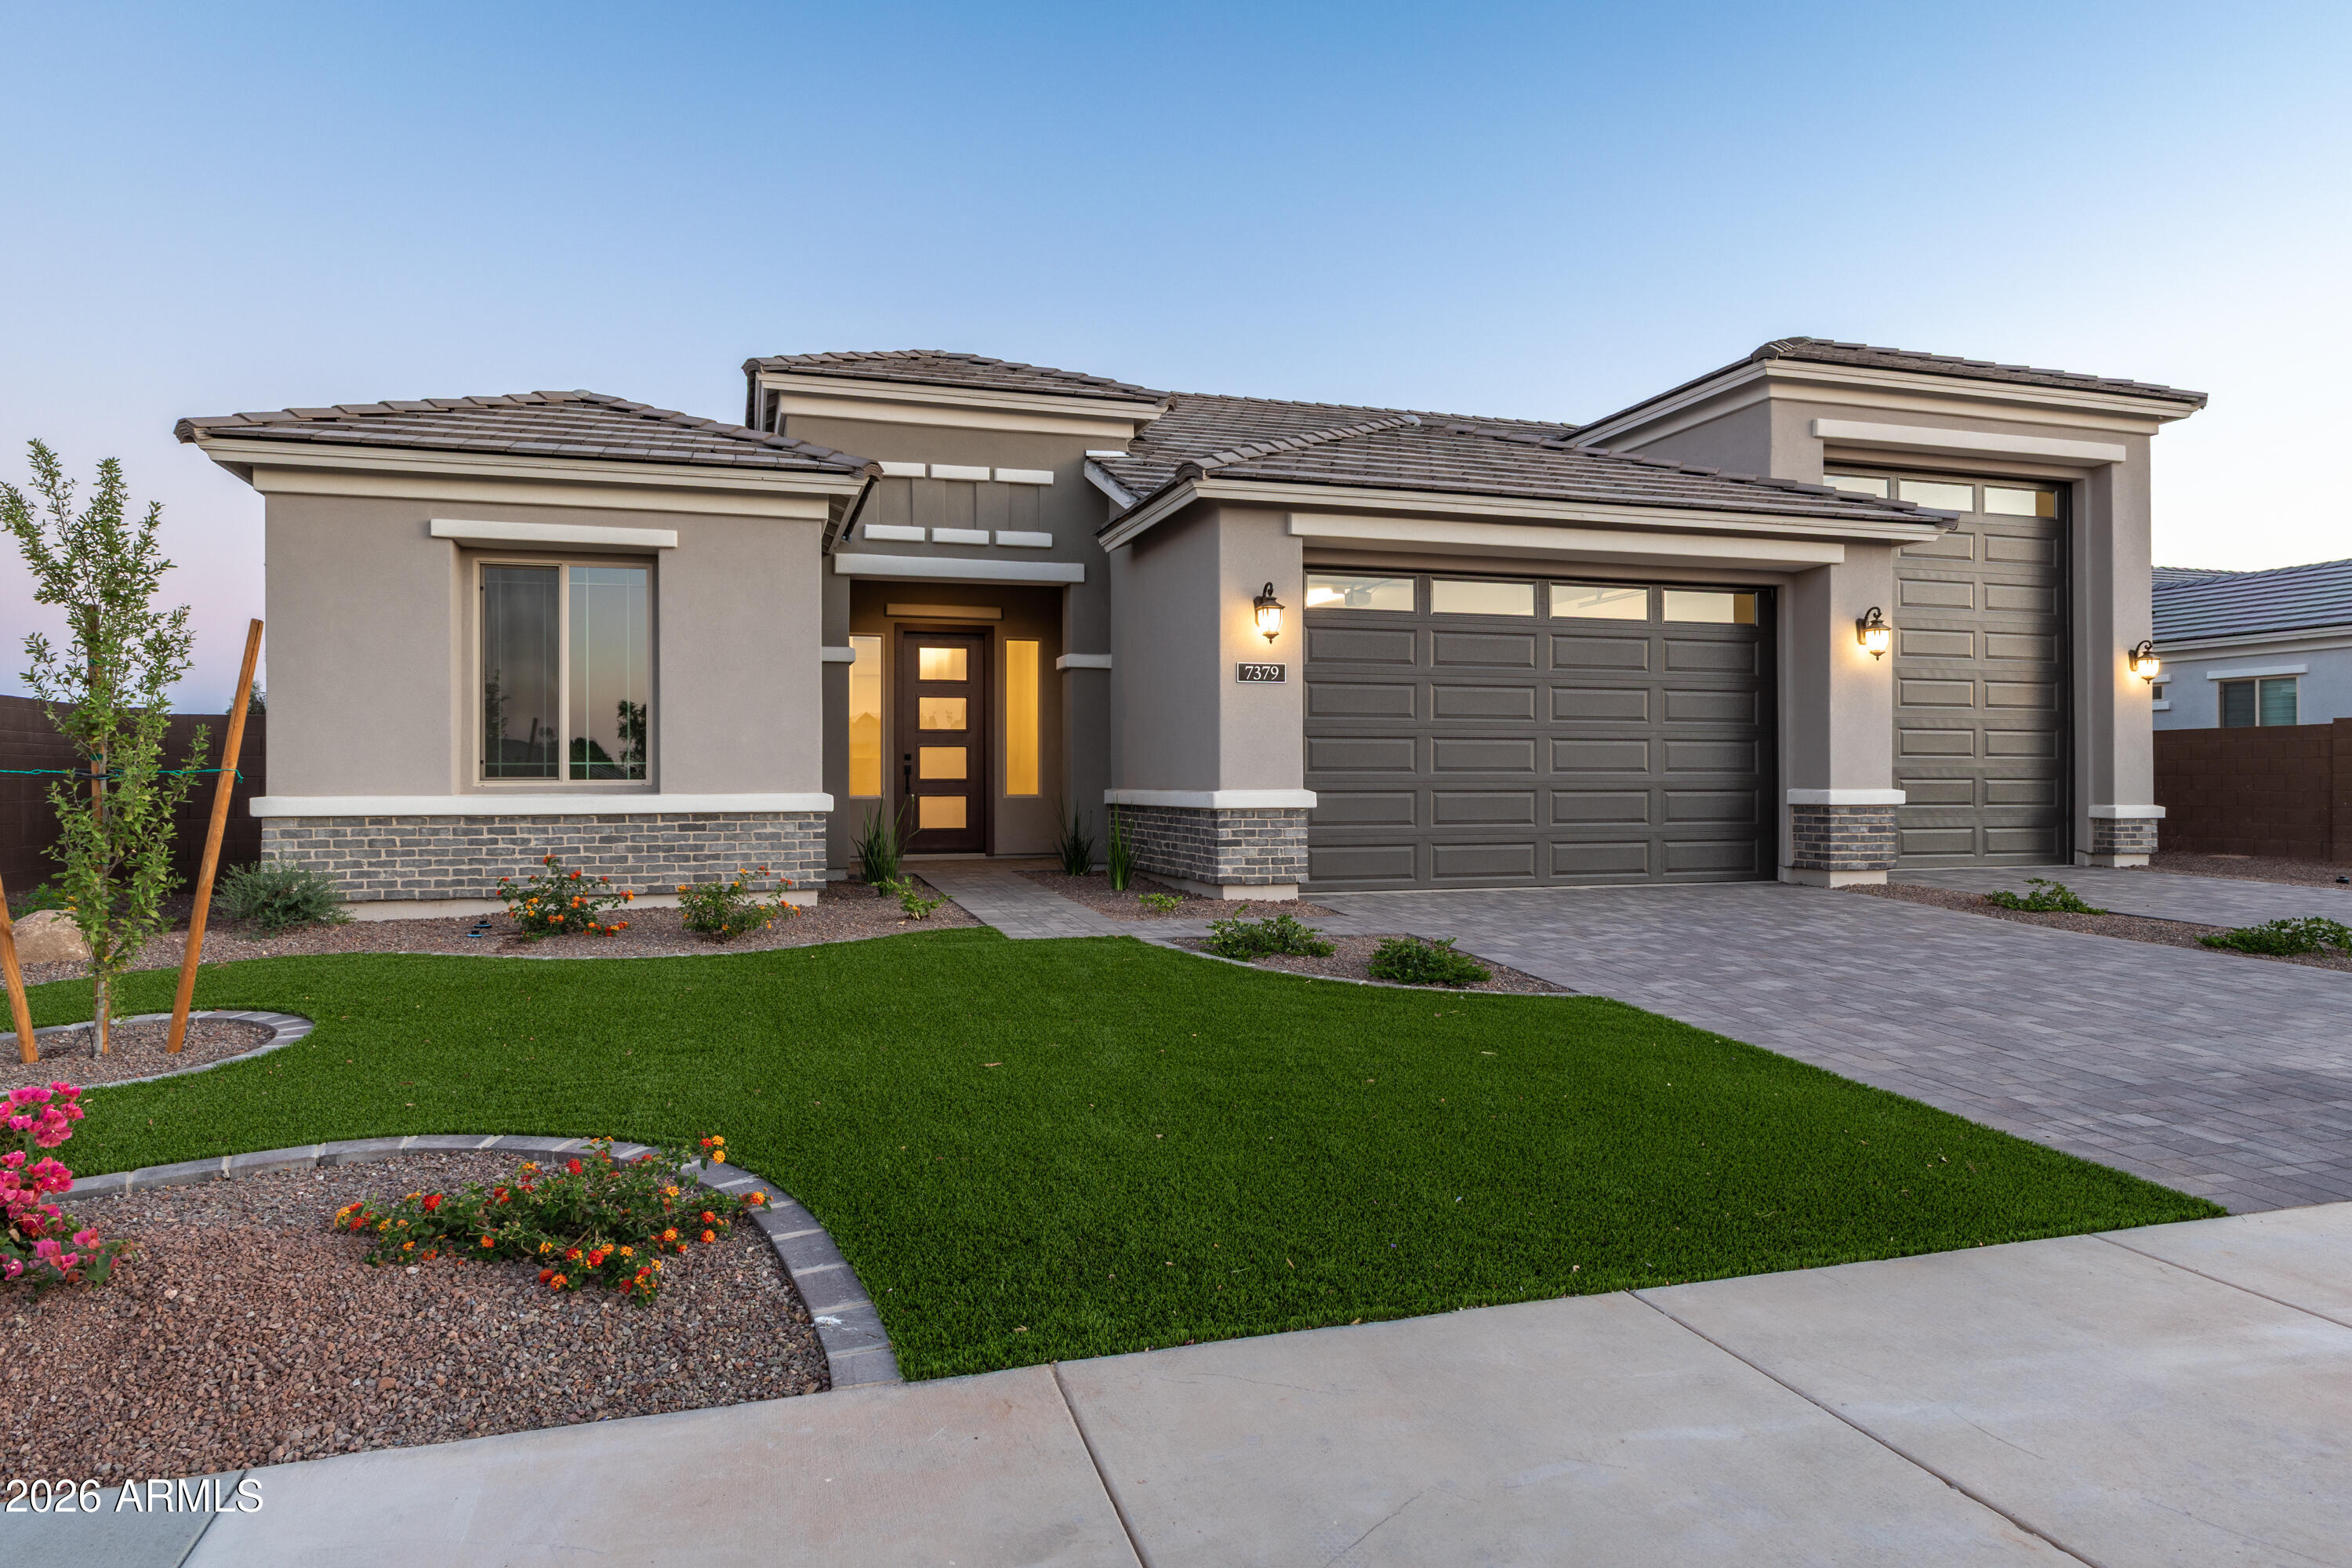
7379 W LISBON Lane

3 Beds

2 Baths

2,700 Sq.Ft.

$1,199,900

MLS#: 7029562

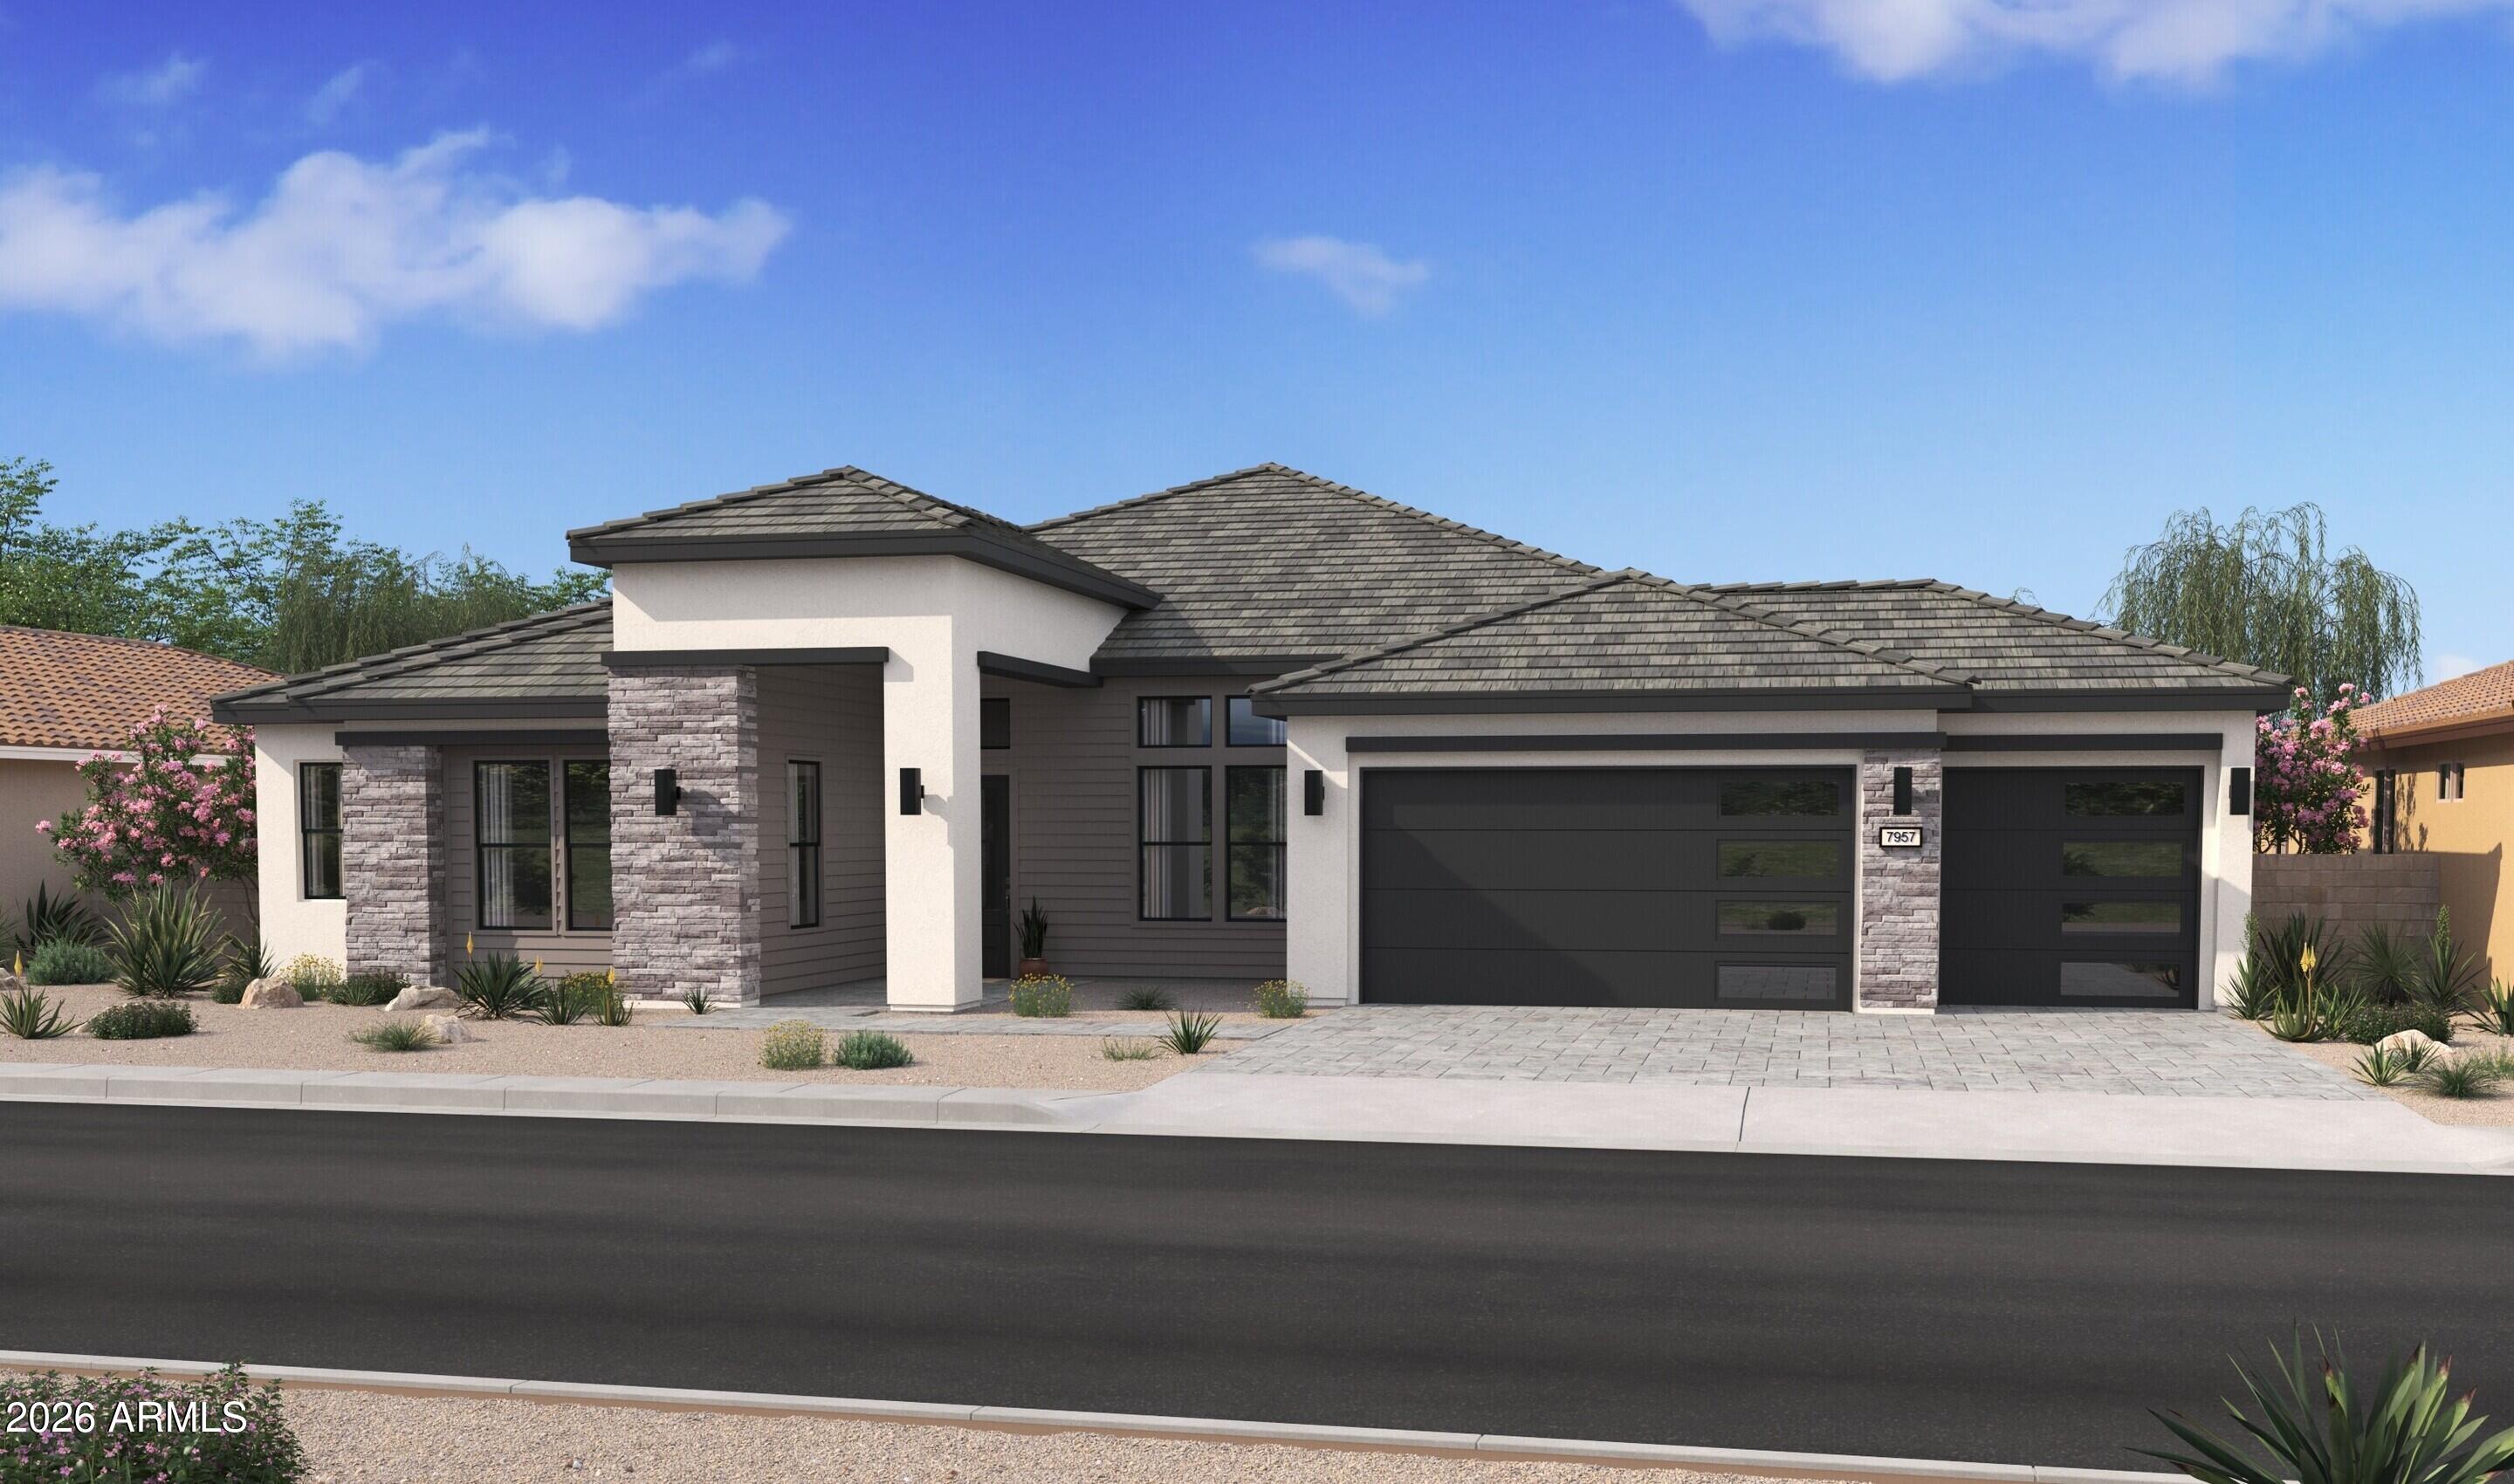
Experience elevated living at Campanos Estates, ideally located near premier shopping, dining, and commuter routes. This to-be-built Denver plan stands out with an impressive 5-car garage, offering exceptional space for vehicles, off-road toys, storage, or a workshop. Inside, a refined foyer leads past a private home office into an expansive great room and gourmet kitchen designed for seamless entertaining and everyday comfort. The split floorplan features 4 spacious bedrooms, each with a walk-in closet, plus a versatile activity room perfect for a media lounge or playroom. The secluded primary suite offers coffered ceilings and a spa-inspired bath with a generous walk-in closet. ^^^Incentive - Up to 6% of Full Price to be used as 2% towards options and 4% towards closing cost and/or short-long-term interest rate buydowns when choosing our preferred Lender. Additional eligibility and limited time restrictions apply. Ask for more information!
#7000339

Peoria

23314 N 77th Lane

5 Beds

3 Baths

3,480 Sq.Ft.

$1,223,990

MLS#: 7000339

BRAND NEW 3 bedroom, 2.5 bath, study, split 3-car garage home offers you space for everything; 10' and 12' foot ceilings and amazing site lines and ENERGY EFFICIENT windows placed in all the rights places allow for tons of natural light and an expansive feel! The classic black and white kitchen lends itself to any style and with the upgraded quartz countertops and champagne gold hardware all translates to a timeless design. This incredible home is located in the prestigious gated community of Meridian; 2X6 CONSTRUCTION; EXTENSIVE NEW HOME WARRANTY
#6981446

Peoria

32470 N 134TH Lane

3 Beds

2 Baths

2,371 Sq.Ft.

$871,324

MLS#: 6981446

BRAND NEW single level plan with 3 beds, 2.5 baths, study, gorgeous interior courtyard and 2 car garage; both secondary beds have large walk-in closets; upper and lower cabs with sink in utility room; gorgeous gourmet kitchen with views to the extended covered patio; dark cabinets, a custom tiled backsplash and quartz tops; huge pantry and GE Cafe stainless appliances with gas cooktop; 2-tone paint, upgraded tile, carpet and pad throughout; owner's bath with dual sinks, quartz countertops and incredible tiled walk-in shower, large walk-in closet with built-in seat and mirror; 12' sliding glass door access to the beautiful interior courtyard; 2x6 construction and extensive new home warranty.
#6977136

Peoria

32435 N 135TH Drive

3 Beds

2 Baths

2,461 Sq.Ft.

$914,030

MLS#: 6977136

Seller offers 3% of the sale price towards mortgage interest rate reduction!!!
A Designer Masterpiece of Light and Luxury!
Experience unparalleled sophistication in this meticulously remodeled home situated on a hill in the highly sought and very private community of WestWing Mountain. This two-story residence is defined by high-end designer lighting throughout, elevating every space alongside smart home integration.The heart of the home is a chef's dream, featuring completely custom-built cabinetry  with quartz countertops and a professional grade appliance suite. The main level features elegant wood-look tile flooring and a dedicated home office with floor-to-ceiling custom built-ins. The second floor is finished with premium Monarch engineered hardwood. All 5 bathrooms have been expertly redesigned with porcelain tiles and natural marble, including master suitwhite oak custom vanities. The backyard is a private retreat featuring a heated pool, architectural gazebo with outdoor kitchen and a fireplace for Arizona evenings. This turnkey masterpiece offers designer-grade finishes rarely seen on the market.  It was also featured in a couple of Home Design and Furniture stores and Custom Built Cabinets websites. Over $550,000 invested in upgrades makes this home a new built house in an established neighborhood.
#7004585

Peoria

26922 N 87TH Drive

6 Beds

4 Baths

4,256 Sq.Ft.

$1,255,000

MLS#: 7004585

Welcome to your dream home in the highly sought-after community of Trilogy at Vistancia! This exquisite former model boasts upgraded finishes and impeccable design throughout, perfectly blending luxury and comfort. Situated just steps away from the exclusive Mita Club, enjoy premier access to world-class amenities including a championship golf course, resort-style pool, fitness center, and vibrant social activities. This beautifully maintained residence offers spacious living areas, a gourmet kitchen, and a serene backyard ideal for relaxing or entertaining. Don't miss this rare opportunity to live in an active, friendly community designed for those 55 and better, where lifestyle meets elegance.
#6931449

Peoria

30383 N 131ST Drive
3 Beds
3 Baths

2,717 Sq.Ft.

$999,500

MLS#: 6931449

Welcome to this exceptional original-owner residence offering generous space and thoughtful design throughout its 4,288 square feet, featuring five bedrooms and four and a half baths including a main-level en-suite bedroom ideal for multigenerational living, a spacious great room, dedicated office, separate den, and an upstairs loft for added flexibility. The primary suite includes an en suite bath with a dual-sink vanity, separate tub and shower, and a large walk-in closet, while two secondary bedrooms share a Jack-and-Jill bath and another full bath serves the remaining upstairs bedroom. The beautifully appointed eat-in kitchen offers abundant maple cabinetry with crown molding and under-cabinet lighting, granite countertops, a tiled backsplash, stainless appliances, a walk-in pantry, a large island with breakfast bar and pendant lighting, and a reverse osmosis drinking water system. Center-meet sliding glass doors open to a covered patio and a stunning backyard with a pebble-tec pool with water features, a spillover heated spa, a gazebo-covered seating area, low-voltage lighting, and easy-care artificial turf, plus a fully permitted GFI outlet and gas stub next to the pergola pad for a future outdoor kitchen. Additional highlights include engineered wood and tile flooring throughout, extensive laundry-room cabinetry, CAT-5 and ethernet wiring, an OnQ panel, solar panels, an enclosed front paver courtyard, garage parking for four cars, an extended paver driveway, epoxy-coated garage floors, an upgraded LiftMaster shaft-mounted opener with dual deadbolt locking, a whole-house water softening system, and an additional refrigerator circuit with plumbing in the laundry room allowing for two refrigerators inside the home.

9563 W JJ RANCH Road

Message successfully sent.

I agree to receive email communication and understand I can unsubscribe at any time.

I agree to be contacted by Realhub DEV via call, email, and text for real estate services. To opt out, you can reply 'stop' at any time or reply 'help' for assistance. You can also click the unsubscribe link in the emails. Message and data rates may apply. Message frequency may vary. Privacy Policy

Send a message

Message successfully sent.

Reason for contacting?

I agree to receive email communication and understand I can unsubscribe at any time.

I agree to be contacted by Realhub DEV via call, email, and text for real estate services. To opt out, you can reply 'stop' at any time or reply 'help' for assistance. You can also click the unsubscribe link in the emails. Message and data rates may apply. Message frequency may vary. Privacy Policy

Sign In Sign Out

Virtual Assistant

Would you like to take the next step with this property? We can help you schedule a showing or virtual tour, or send you more details.

Yes, I would like more information.

Thank You for Your Reply, One of Our Agents will contact you as soon as possible

No, maybe later.

Thank you, you can always contact me via email, phone number or through the contact form.

Realhub AI

Lucy - Your AI-Powered Realtor

Update Your Temporary Password

Personalize your search

Enter your email and we'll notify you immediately when new listings match what you're looking for.

or enter email address

Already have an account ? Login here

Continue your home search

I agree to receive communications and understand I can unsubscribe at any time.

I agree to be contacted by Realhub DEV via call, email, and text for real estate services. To opt out, you can reply 'stop' at any time or reply 'help' for assistance. You can also click the unsubscribe link in the emails. Message and data rates may apply. Message frequency may vary. Privacy Policy

Already have an account ? Login here

We use cookies

We use cookies primarily for analytics to enhance your experience. By accepting, you agree to our use of these cookies. You can manage your preferences or learn more about our cookies policy.