795 N DON FRANK Lane

Wickenburg, AZ 85390
Ranch

Wickenburg, AZ 85390
795 N DON FRANK Lane

$327,000

MLS#: 7003120

Status: Active

Listing provided by: Century 21 Arizona West

Listing agent phone: None

Last update: 5 months ago

On site: 6 months ago

CASA DEL SOL SUBDIVISION REPLAT - Residential

About

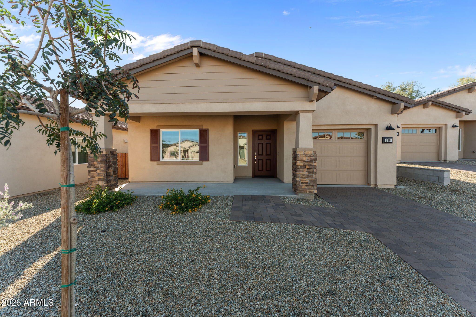
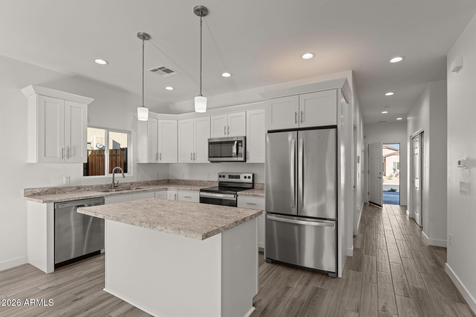
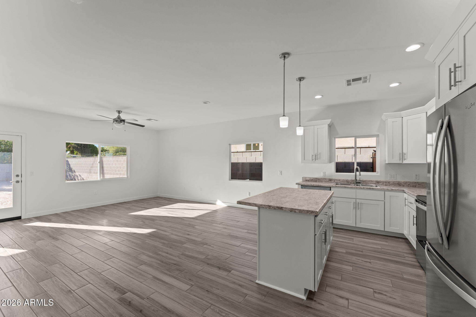
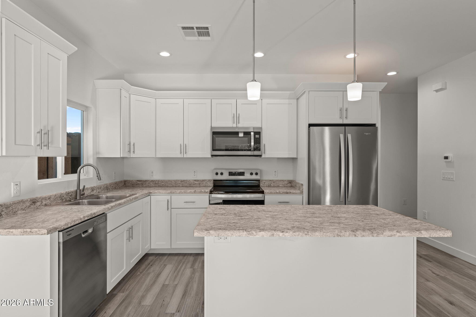
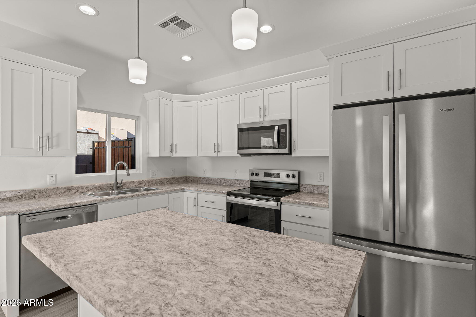
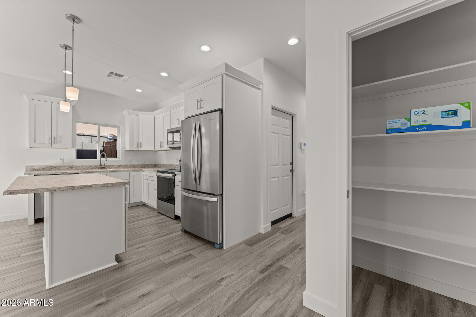
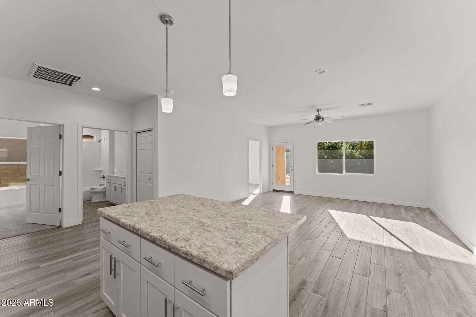
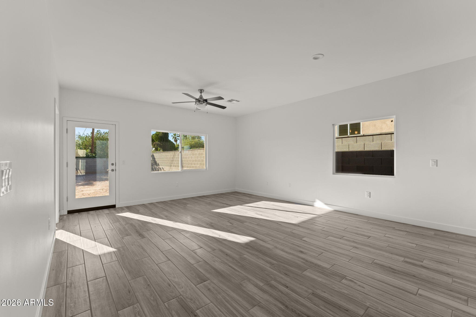
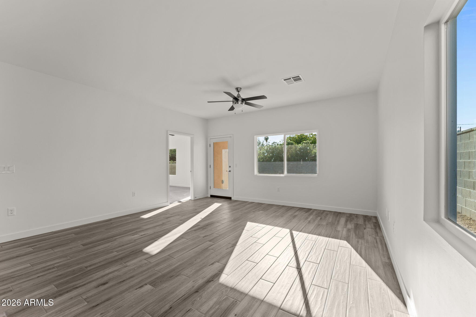
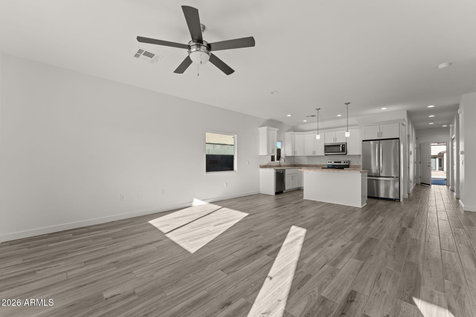
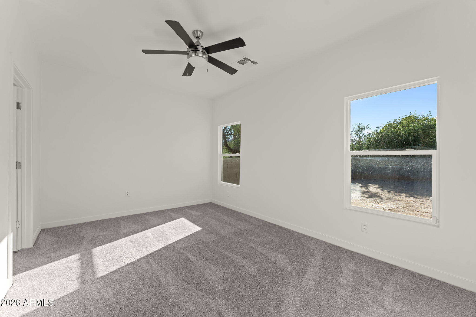
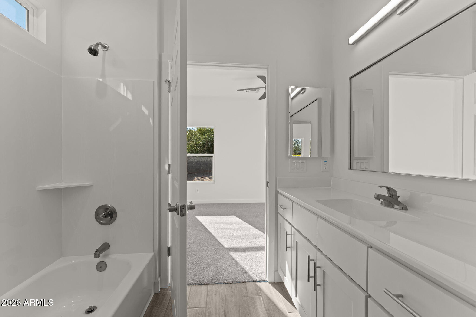
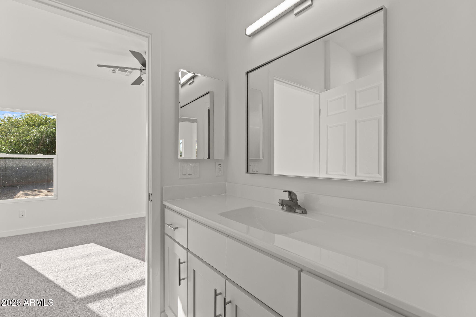
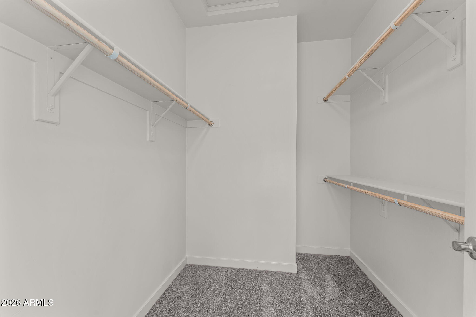
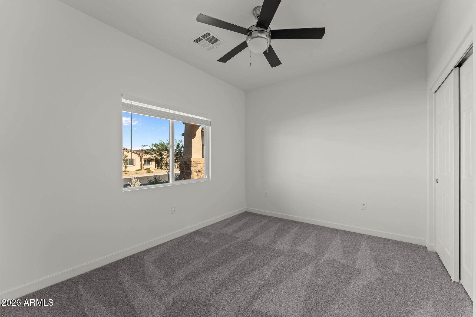
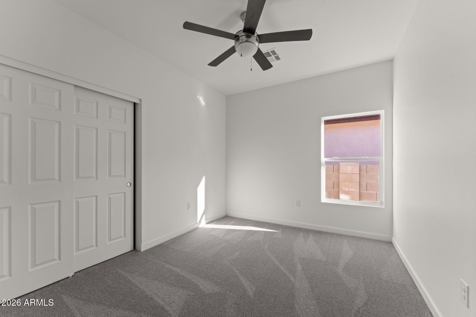
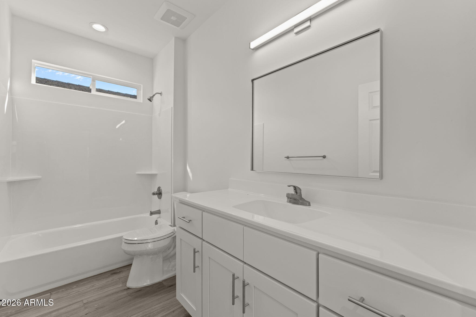
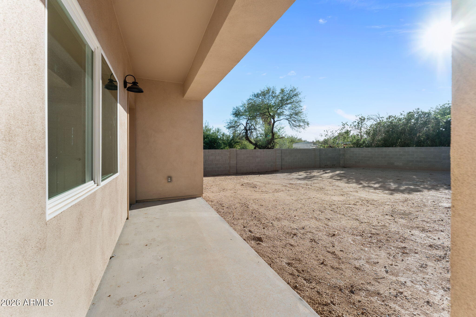
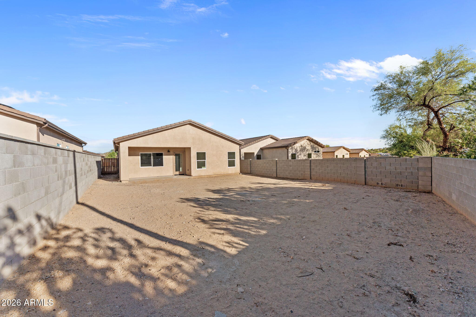
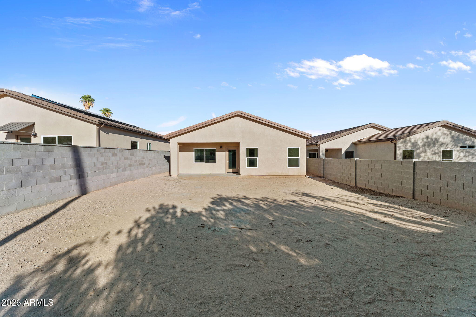
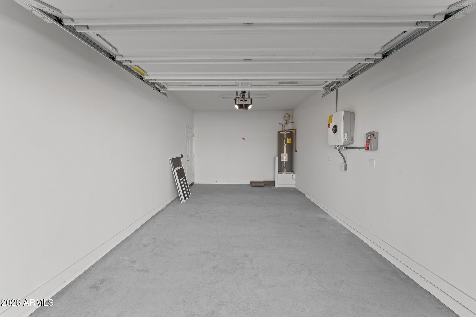
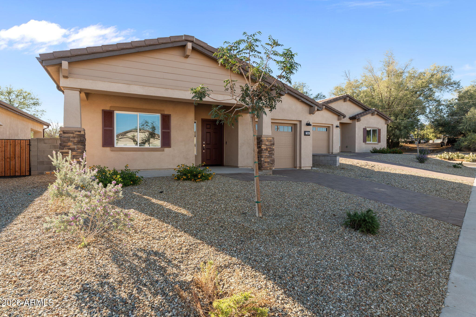
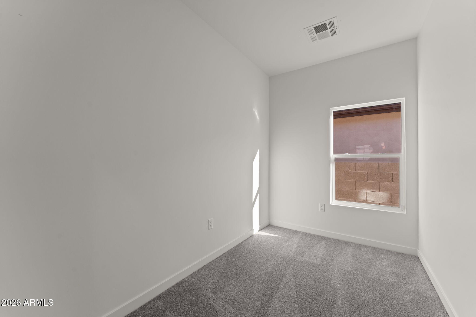
This brand-new 1,374-square-foot home offers 3 bedrooms, 2 bathrooms, plus a bonus room in a beautiful neighborhood and is ready to welcome its very first owner. Thoughtfully designed for comfortable living at any age, the home features easy, safe accessibility throughout. Each home is equipped with a rooftop solar system that conveys with the property and boasts an impressive Home Energy Rating Score (HERS) below 10. All appliances are included, along with a built-in security system.

Property

Beds

3

Full Baths

2

1/2 Baths

None

Year Built

2025

Sq.Footage

1,389

Features

Features & Amenities

Interior

  • Other Interior Features

    High Speed Internet, Breakfast Bar

  • Total Bedrooms

    3

  • Bathrooms

    2

  • Basement YN

    NO

  • Cooling YN

    YES

  • Cooling

    Central Air, Ceiling Fan(s)

  • Fireplace YN

    NO

  • Heating YN

    YES

  • Heating

    Electric

  • Pet friendly

    N/A

Exterior

  • Garage

    Yes

  • Garage spaces

    1

  • Construction Materials

    ICAT Recessed Lighting, Spray Foam Insulation, Stucco, Ducts Professionally Air-Sealed, Frame

  • Parking

    Garage Door Opener

  • Pool

    No

Area & Lot

  • Lot Features

    Sprinklers In Front, Desert Front

  • Lot Size(acres)

    0.15

  • Lot Size(square feet)

    6,517

  • Property Type

    Residential

  • Property Sub Type

    Single Family Residence

  • Architectural Style

    Ranch

Price

  • Sales Price

    $327,000

  • Tax Amount

    $39

  • Financing Options

    VA Loan, FHA, Conventional

  • Sq. Footage

    1,389

  • Price/SqFt

    $235

HOA

  • Association

    YES

  • Association Fee

    $130

  • Association Fee Frequency

    Monthly

  • Association Fee Includes

    N/A

Property Resources

  • Horse Property

    NO

School District

  • Elementary School

    Wickenburg Unified District

  • Middle School

    Vulture Peak Middle School

  • High School

    Wickenburg High School

Property Features

  • Stories

    1

  • Accessibility Features

    Accessible Entrance, Accessible Full Bath, Accessible Hallway(s)

  • Ownership

    Fee Simple

  • Sewer

    Public Sewer

  • Tax Lot

    2

  • Water Source

    Public

Schedule

Schedule a Showing

Showing scheduled successfully.

What is 3 + 4 ?


Change time

Mortgage calculator

Estimate your monthly mortgage payment, including the principal and interest, property taxes, and HOA. Adjust the values to generate a more accurate rate.

Your payment

Principal and Interest:

$

Property taxes:

$

HOA fees:

$

Total loan payment:

$

Total interest amount:

$

Location

  • County

    Maricopa

  • Elementary School

    Wickenburg Unified District

  • Middle School

    Vulture Peak Middle School

  • High School

    Wickenburg High School

Listing Courtesy of Laura Coughanour, Century 21 Arizona West

RealHub Information is provided exclusively for consumers' personal, non-commercial use, and it may not be used for any purpose other than to identify prospective properties consumers may be interested in purchasing. All information deemed reliable but not guaranteed and should be independently verified. All properties are subject to prior sale, change or withdrawal. RealHub website owner shall not be responsible for any typographical errors, misinformation, misprints and shall be held totally harmless.

Agent Marko Agent User

Marko Agent User

Agent

Call Marko today to schedule a private showing.


* Listings on this website come from the FMLS IDX Compilation and may be held by brokerage firms other than the owner of this website. The listing brokerage is identified in any listing details. Information is deemed reliable but is not guaranteed. If you believe any FMLS listing contains material that infringes your copyrighted work please click here to review our DMCA policy and learn how to submit a takedown request.© 2024 FMLS.

Properties

Related properties
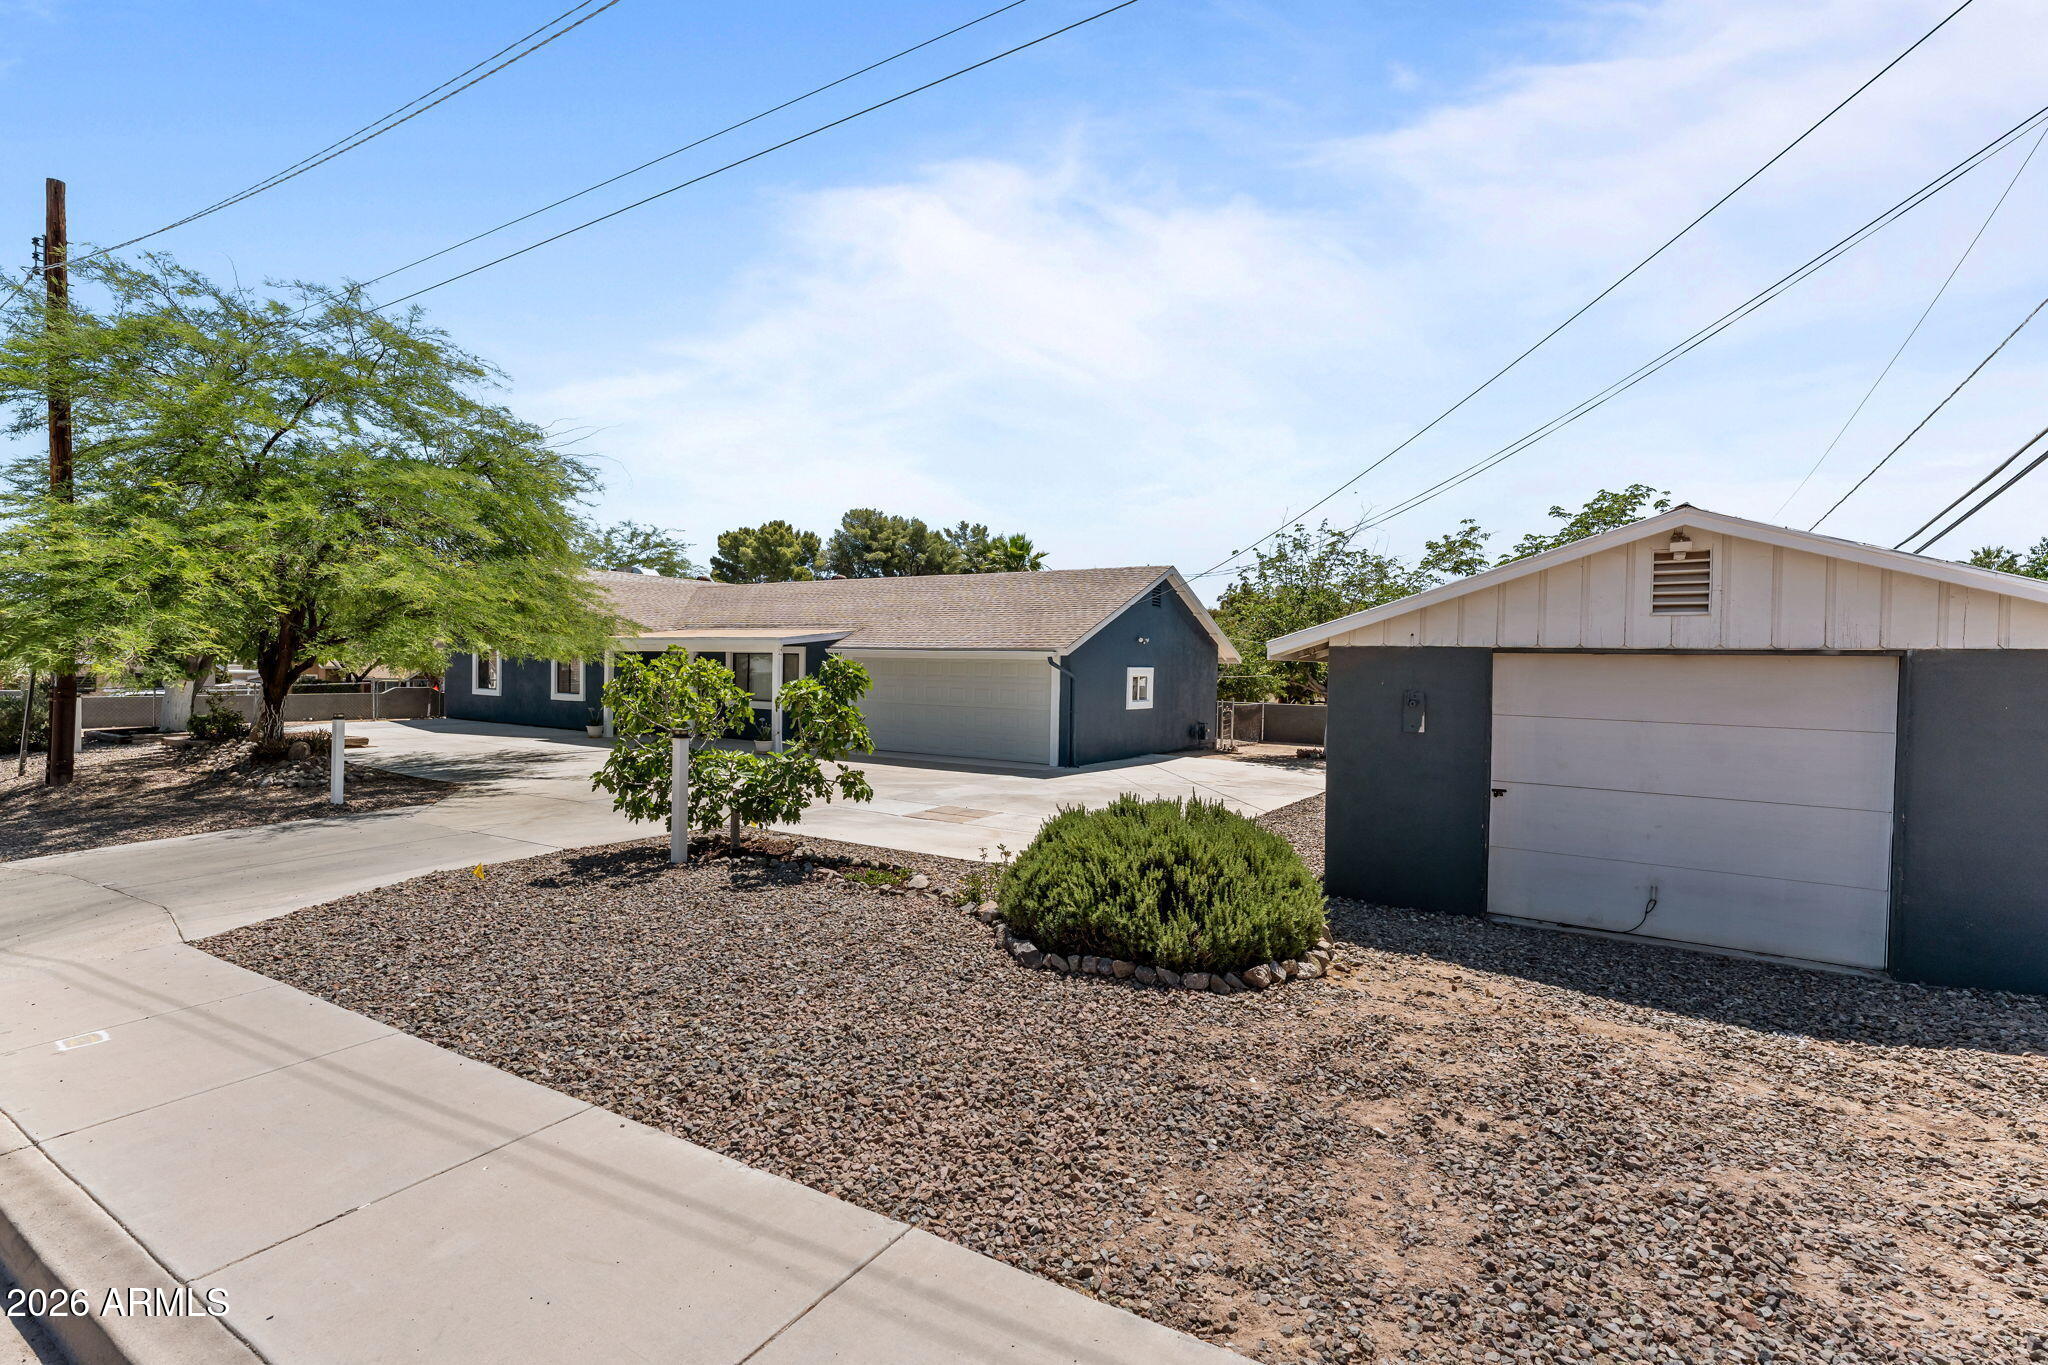
Well-maintained home situated on a desirable corner lot with North/South exposure, featuring a detached garage/workshop and plenty of space for RV parking and recreational toys. This 3-bedroom, 2-bath home offers walk-in closets in every bedroom, an updated kitchen with granite countertops, stainless steel appliances, and a gas range. Enjoy the spacious dining area and large living room, perfect for relaxing or entertaining. Additional features include a 2-car attached garage, oversized laundry room, fenced yard, and mature trees that provide shade and charm. Conveniently located near downtown with easy walking access to shopping, dining, and local amenities.
#7026680

Wickenburg

292 N JEFFERSON Street

3 Beds

2 Baths

1,486 Sq.Ft.

$390,000

MLS#: 7026680
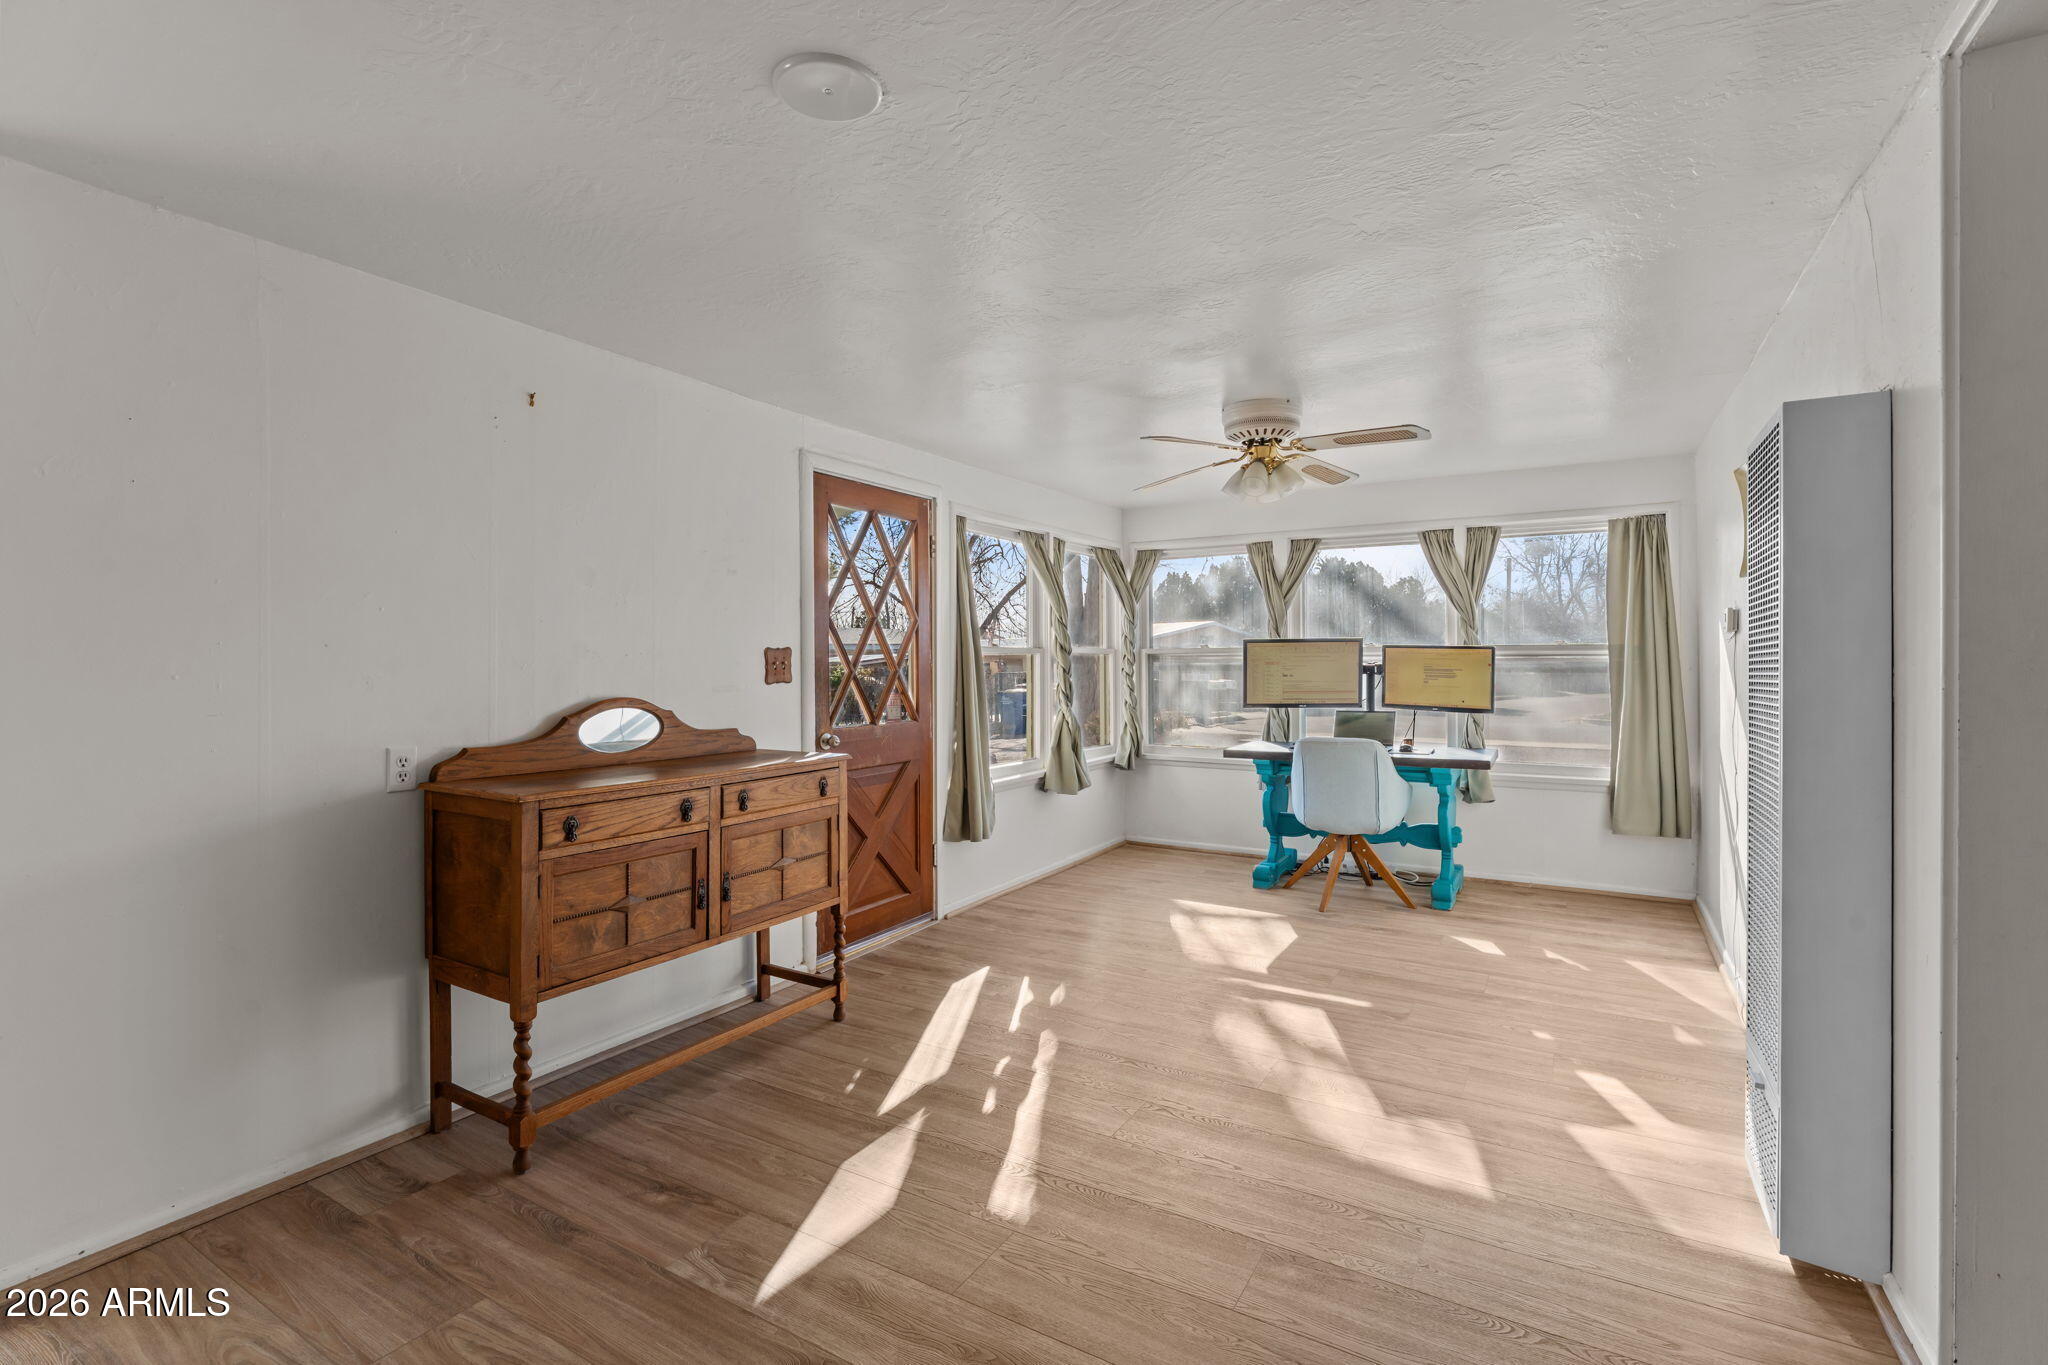
Charming 1923 home with timeless character and thoughtful modern updates, ideally located next to Coffinger Park and just steps from Old Town Wickenburg. This 3-bedroom, 2-bath residence offers updated vinyl flooring and a desirable split floor plan—ideal for guests or multi-generational living. One bedroom includes an ensuite bath and private entrance. Recent improvements include updated plumbing, Electric, On Demand hot Water, new sewer line. Set on over 18,000 sq. ft., enjoy mature landscaping plus a garage, workshop, and tack house. Walk to shops, dining, roping events, and more—this Wickenburg gem won't last!
#6977204

Wickenburg

100 SWILLING Avenue

3 Beds

2 Baths

1,468 Sq.Ft.

$299,000

MLS#: 6977204
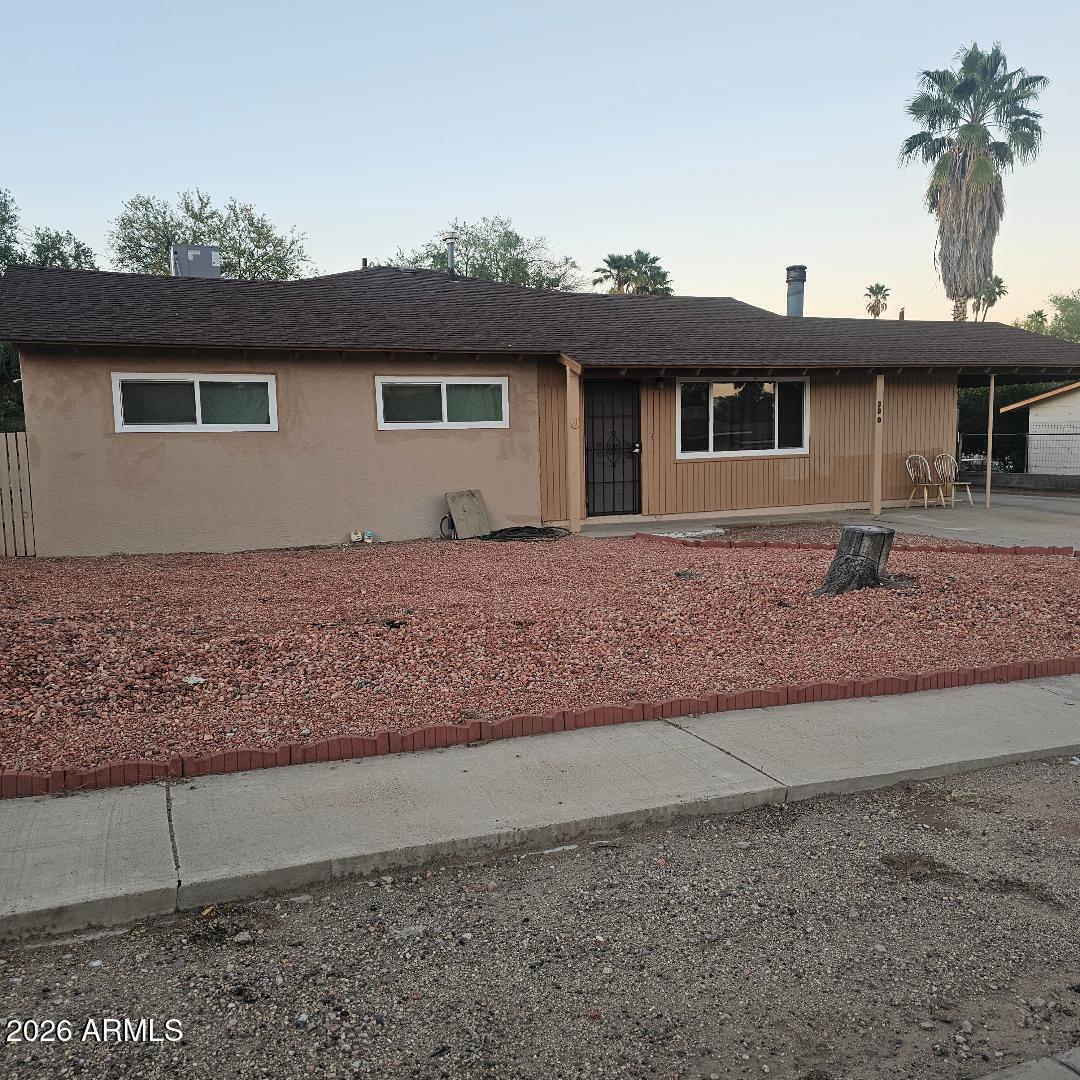
Sweet property! No HOA!! This is a great home for a full time, part time or first time home buyer.  3 sizeable bedrooms, 2 bath. Relax in your living room by a wood burning fireplace. Open floorplan. Tile throughout. Lovely kitchen with granite countertops & Stainless steel appliances.  Spacious laundry room/mudd room right off the carport.  Bonus room can be a perfect game room, sitting room, library, extra bedroom or whatever you would like it to be. Fenced in back yard. Pull your RV through into the backyard through the double gate. Backyard is a clean slate.  Lots of room to install a pool or outdoor bbque. Storage shed to store all of your tools. Close proximity to downtown. Within minutes you can be shopping or enjoying a nice dinner. Don't miss out on this great buy!
#7006011

Wickenburg

500 N OXBOW Drive

3 Beds

2 Baths

1,620 Sq.Ft.

$320,000

MLS#: 7006011
Shea-built Evia in the Resort Collection at Wickenburg Ranch. 1,552 sq ft, 2 bed, 2 bath, 2-car garage. Duet-style home w/HOA-maintained landscape. Quartz counters (Oxide & Slate Grey), Regal White soft-close cabinets, built-in stainless appliances, under-cab lighting & pendant lights. Great room opens to covered patio w/12' sliding glass wall. Spa-style primary bath w/heavy glass enclosure, ceramic tile & chrome fixtures. Includes upgraded flooring, custom paint, Smart Space laundry, AV wall sleeves, floor outlet & added electrical. Resort-style amenities just minutes away. Modern sophistication meets low-maintenance luxury in this Shea-built Evia floor plan, located in the Resort Collection at Wickenburg Ranch. This duet-style home offers 1,552 sq ft of open-concept living with 2 bedrooms, 2 baths, and a 2-car garageall on a beautifully maintained homesite with landscape service included in the HOA.

Upgrades throughout include quartz counters in both kitchen (Oxide) and baths (Slate Grey), full overlay Regal White cabinetry with soft-close drawers and doors, under-cabinet lighting, and stainless built-in appliances. The great room opens to a large covered patio through a 12' multi-slide glass door, creating the perfect indoor-outdoor connection. The spa-like primary bath features a heavy glass enclosure, ceramic tile, and chrome fixtures. Other highlights include custom paint, upgraded flooring, pendant lighting, floor outlet, Smart Space laundry, and added electrical and AV enhancements.
#6864943

Wickenburg

4053 DESERT MOON Drive

2 Beds

2 Baths

1,413 Sq.Ft.

$370,721

MLS#: 6864943

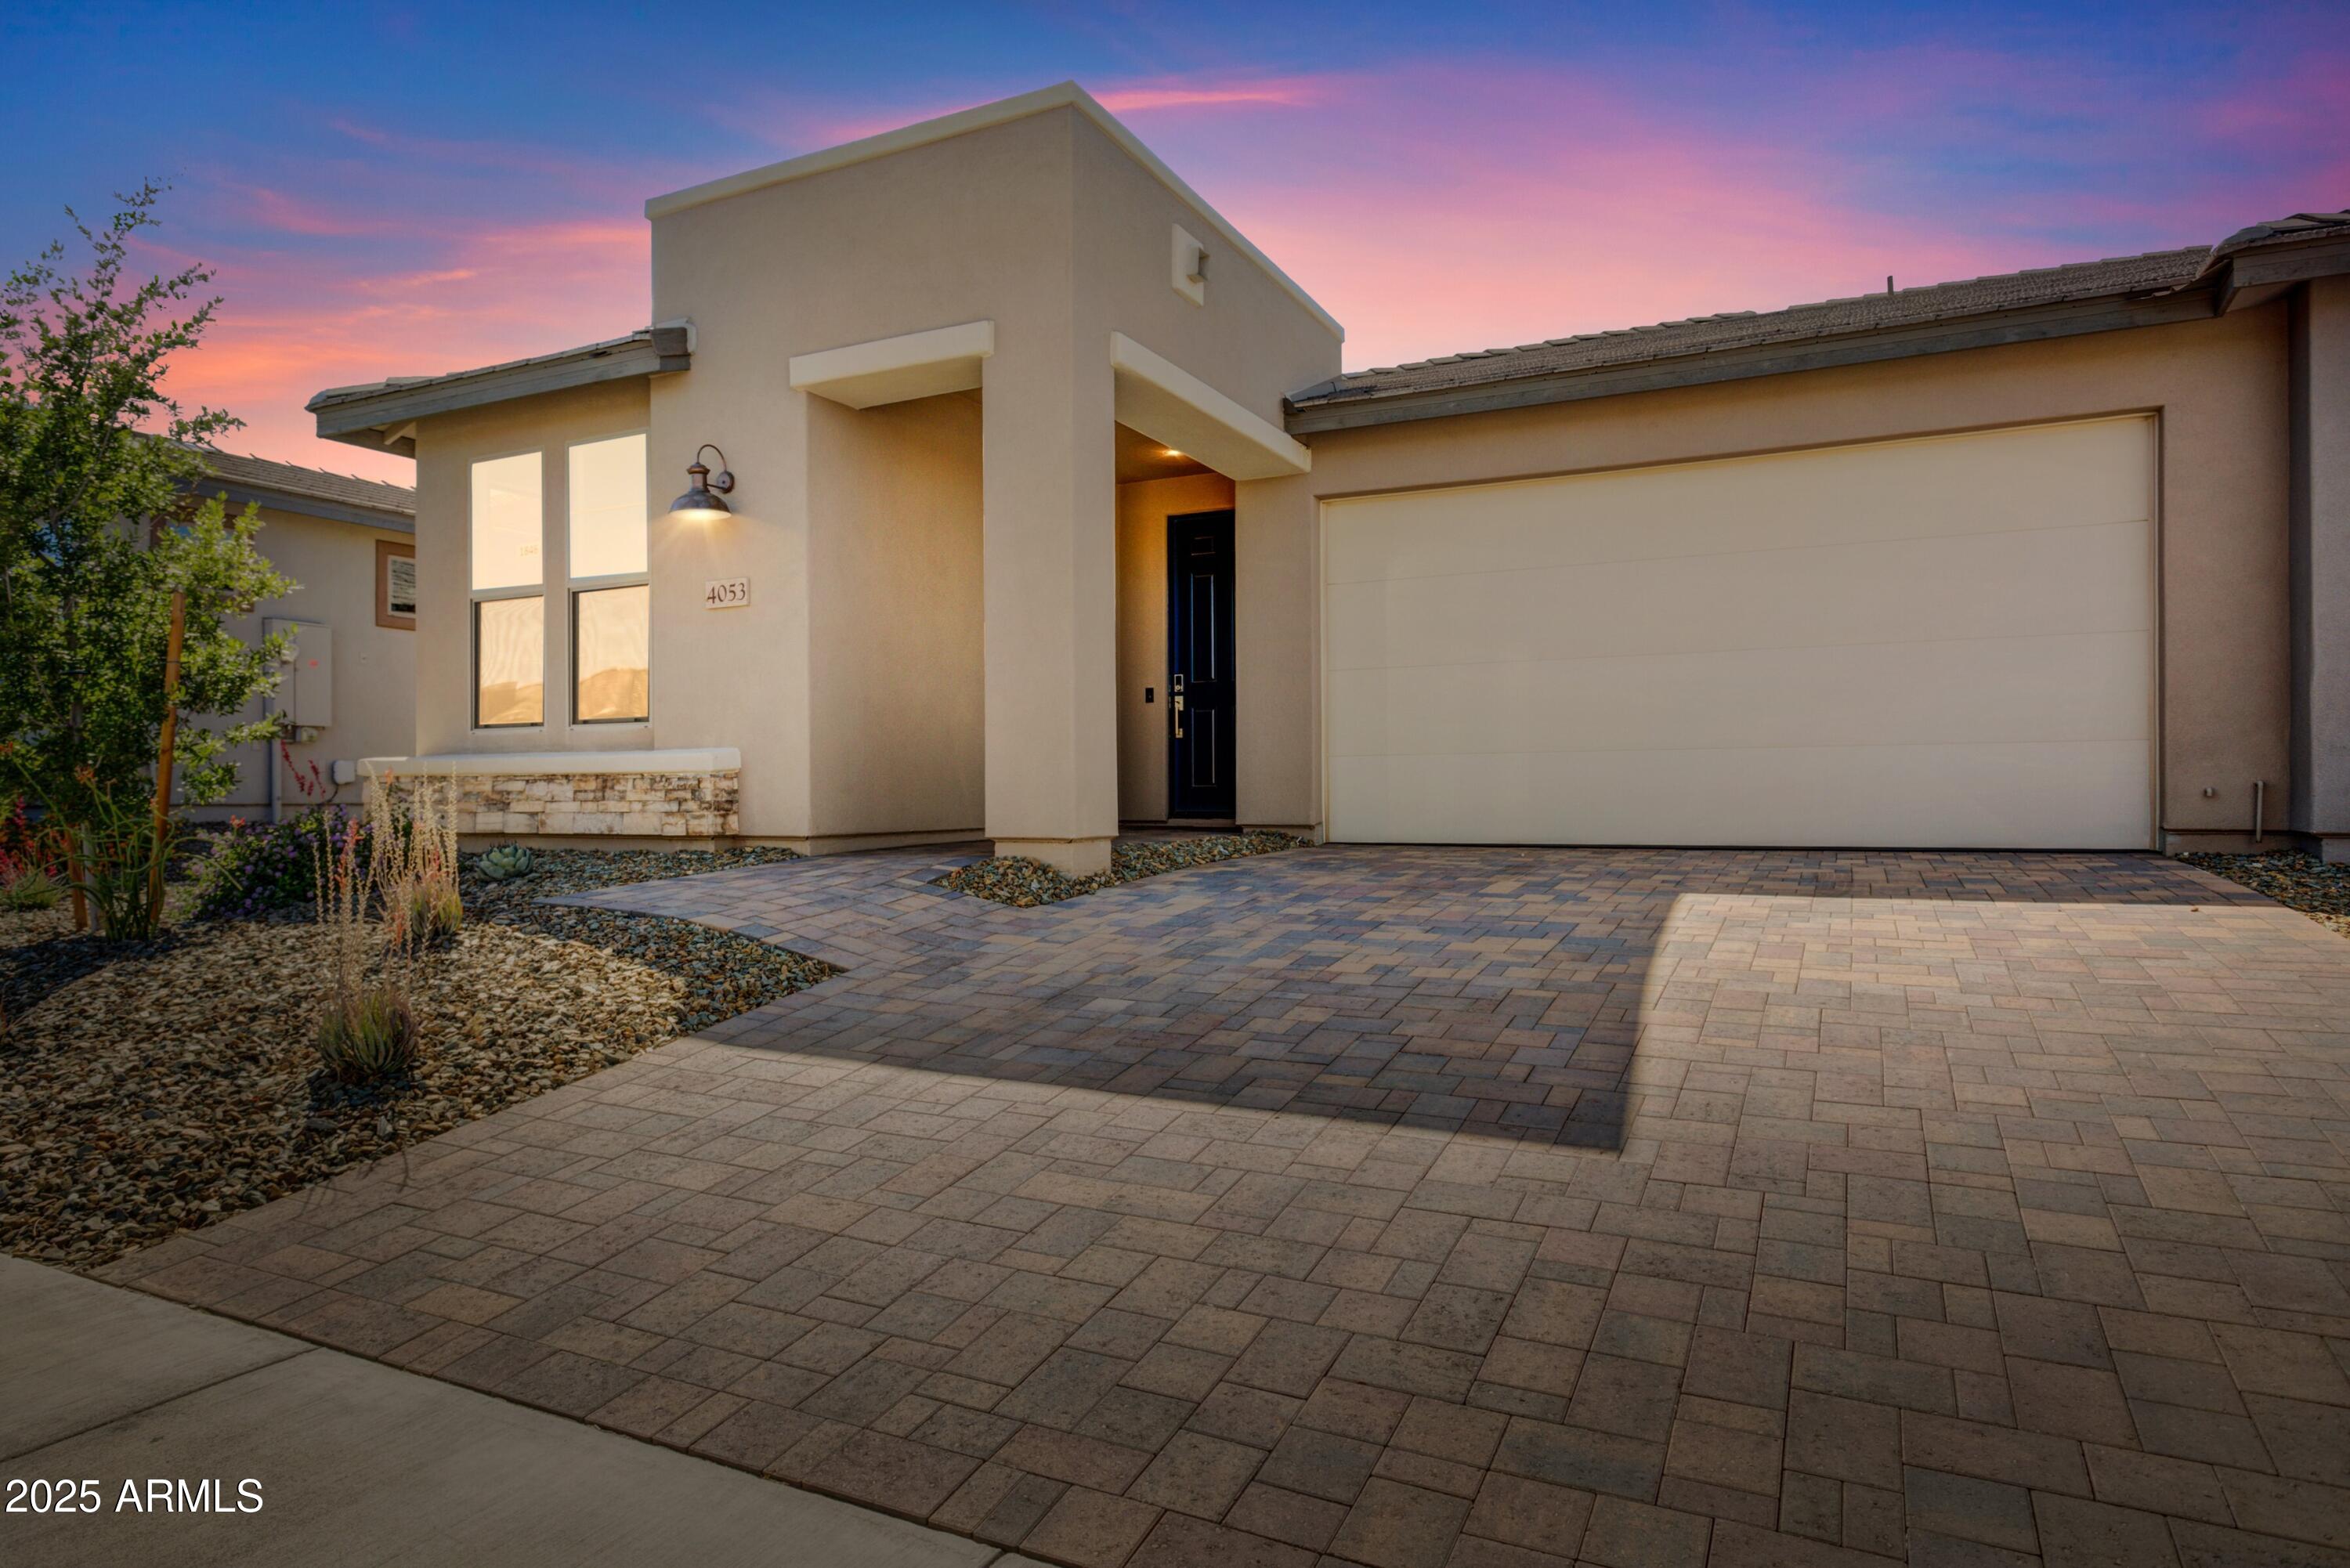
This brand-new 1,374-square-foot home offers 3 bedrooms, 2 bathrooms, plus a bonus room in a beautiful neighborhood and is ready to welcome its very first owner. Thoughtfully designed for comfortable living at any age, the home features easy, safe accessibility throughout. Each home is equipped with a rooftop solar system that conveys with the property and boasts an impressive Home Energy Rating Score (HERS) below 10. All appliances are included, along with a built-in security system.

795 N DON FRANK Lane

Message successfully sent.

I agree to receive email communication and understand I can unsubscribe at any time.

I agree to be contacted by Realhub DEV via call, email, and text for real estate services. To opt out, you can reply 'stop' at any time or reply 'help' for assistance. You can also click the unsubscribe link in the emails. Message and data rates may apply. Message frequency may vary. Privacy Policy

Send a message

Message successfully sent.

Reason for contacting?

I agree to receive email communication and understand I can unsubscribe at any time.

I agree to be contacted by Realhub DEV via call, email, and text for real estate services. To opt out, you can reply 'stop' at any time or reply 'help' for assistance. You can also click the unsubscribe link in the emails. Message and data rates may apply. Message frequency may vary. Privacy Policy

Sign In Sign Out

Virtual Assistant

Would you like to take the next step with this property? We can help you schedule a showing or virtual tour, or send you more details.

Yes, I would like more information.

Thank You for Your Reply, One of Our Agents will contact you as soon as possible

No, maybe later.

Thank you, you can always contact me via email, phone number or through the contact form.

Realhub AI

Lucy - Your AI-Powered Realtor

Update Your Temporary Password

Personalize your search

Enter your email and we'll notify you immediately when new listings match what you're looking for.

or enter email address

Already have an account ? Login here

Continue your home search

I agree to receive communications and understand I can unsubscribe at any time.

I agree to be contacted by Realhub DEV via call, email, and text for real estate services. To opt out, you can reply 'stop' at any time or reply 'help' for assistance. You can also click the unsubscribe link in the emails. Message and data rates may apply. Message frequency may vary. Privacy Policy

Already have an account ? Login here

We use cookies

We use cookies primarily for analytics to enhance your experience. By accepting, you agree to our use of these cookies. You can manage your preferences or learn more about our cookies policy.