
837 E VESPER Trail
Queen Creek, AZ 85140
About
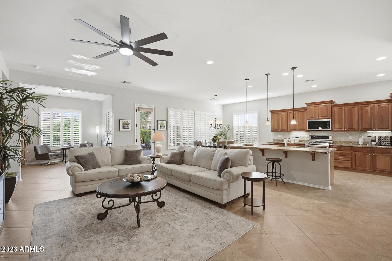
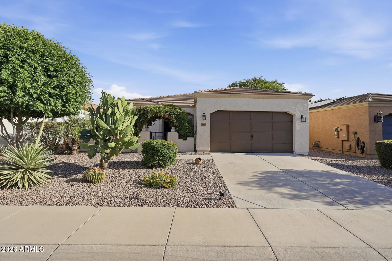
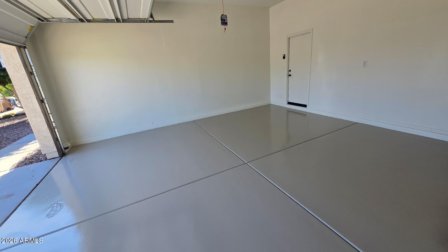
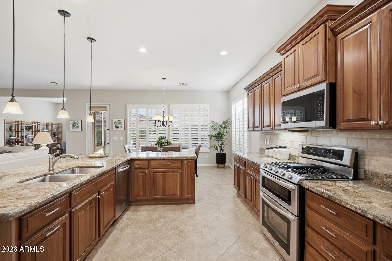
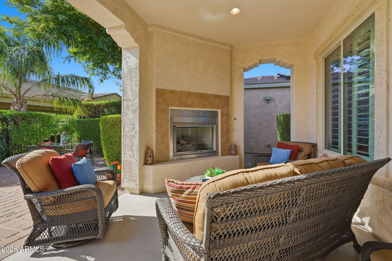
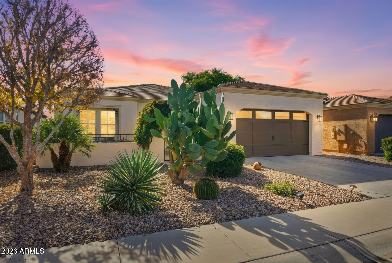
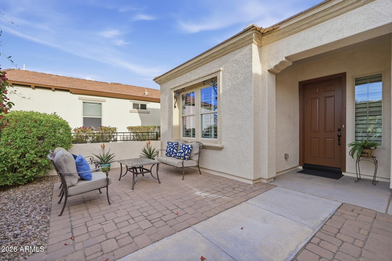
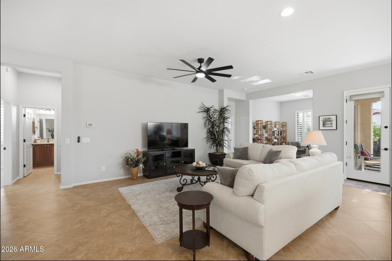
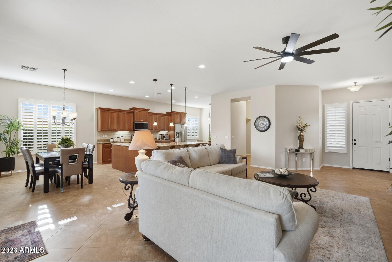
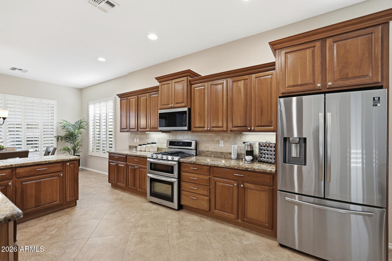
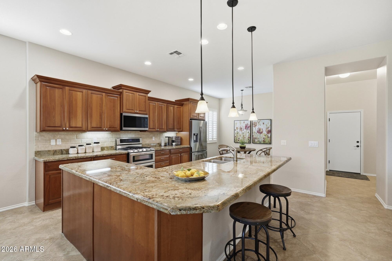
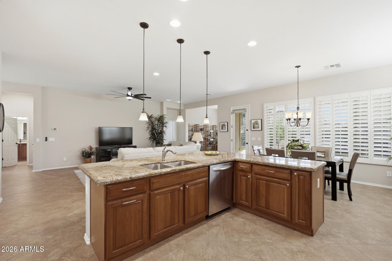
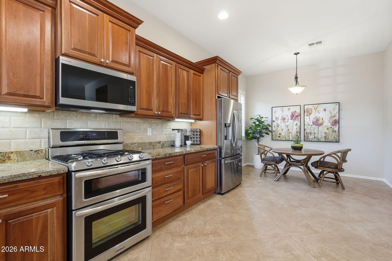
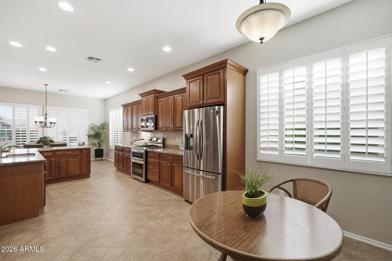
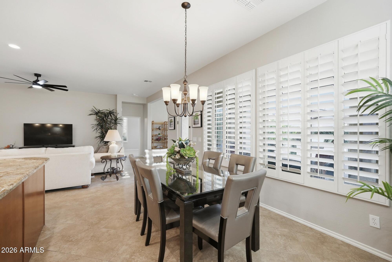
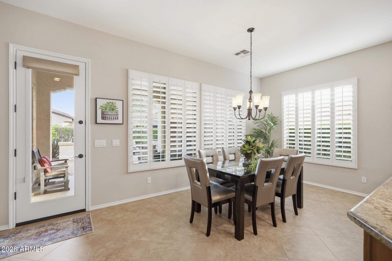
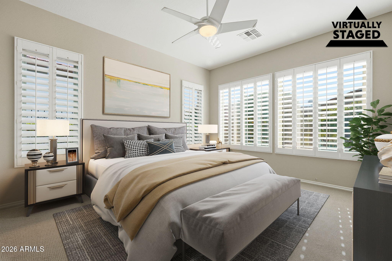
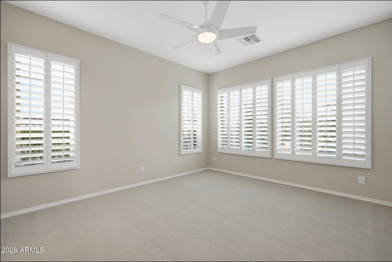
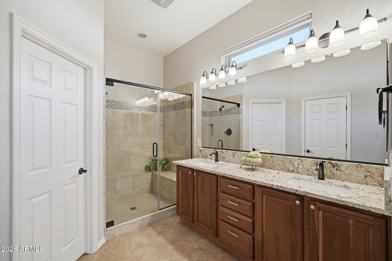
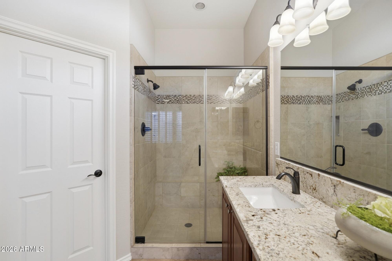
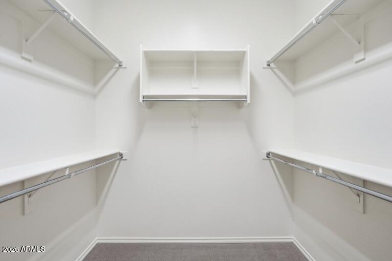
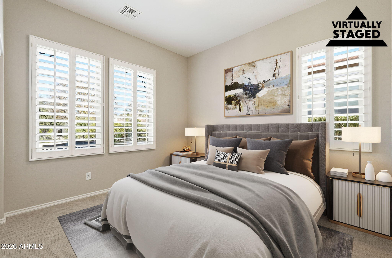
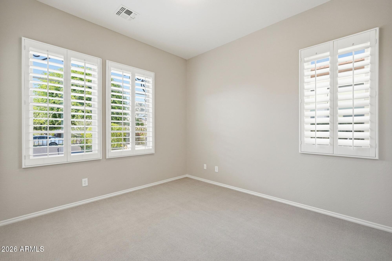
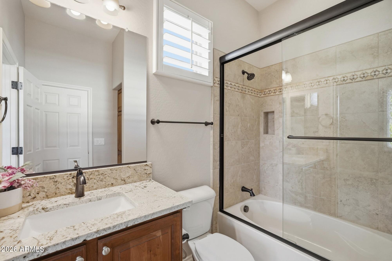
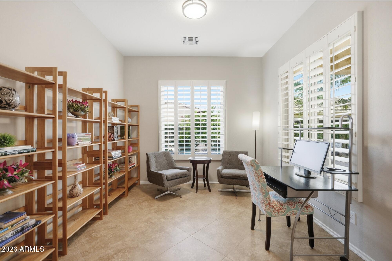
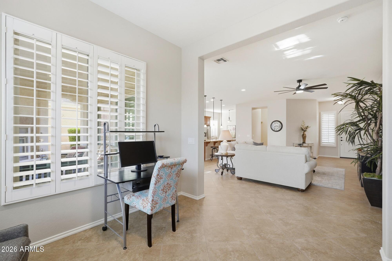
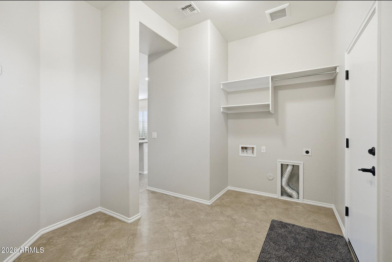
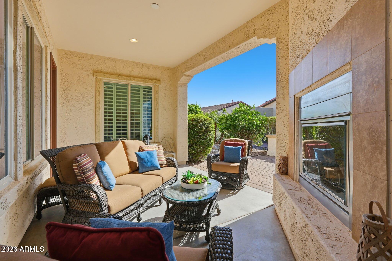
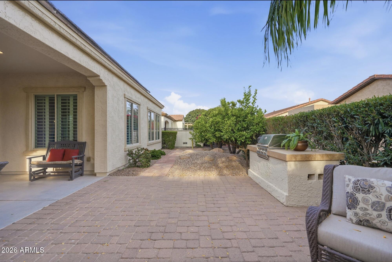
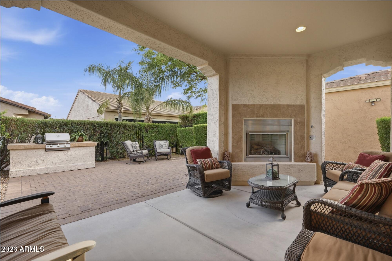
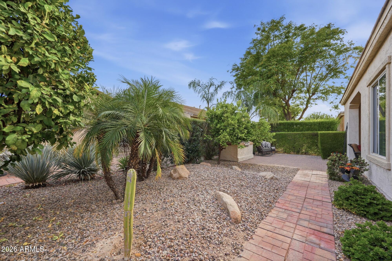
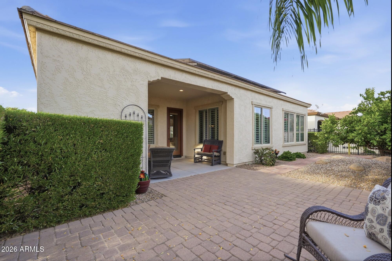
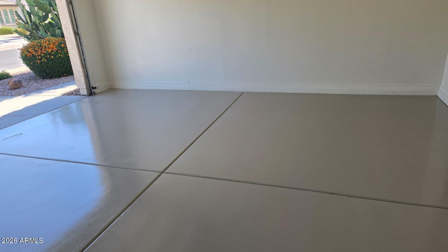
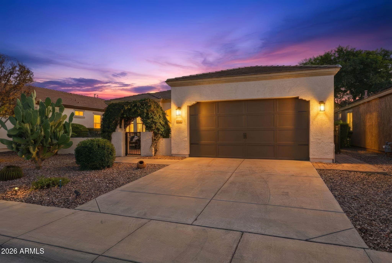
New photos are in and the home now comes furnished!! And fresh garage floor epoxy. Turnkey and ready for you to enjoy the Good Life. The Alexandria floorplan is the only home in Encanterra under 2,000 sq ft with soaring 10-foot ceilings. Freshly painted inside and out, the open-concept layout flows from a massive kitchen island with granite countertops into the great room and breakfast nook, creating a space that lives large. The multi-functional den adds flexibility for a home office, guest room, or hobby space. A spacious laundry room rounds it out. The covered patio with gas fireplace is a cozy spot to enjoy Arizona evenings, and the private front courtyard with paver accents and gated entry makes a great first impression. This one is ready for its next chapter the moment you walk through the gate.
Property
Beds
2
Full Baths
2
1/2 Baths
None
Year Built
2012
Sq.Footage
1,855
Features
Features & Amenities
Interior
-
Other Interior Features
High Speed Internet, Granite Counters, Double Vanity, Breakfast Bar, Pantry, High Ceilings
-
Total Bedrooms
2
-
Bathrooms
2
-
Basement YN
NO
-
Cooling YN
YES
-
Cooling
Central Air, Ceiling Fan(s)
-
Fireplace YN
YES
-
Heating YN
YES
-
Heating
Natural Gas
-
Pet friendly
N/A
Exterior
-
Garage
Yes
-
Garage spaces
2
-
Construction Materials
Stucco, Frame
-
Parking
Garage Door Opener, Direct Access
-
Patio and Porch Features
Patio
-
Pool
No
Area & Lot
-
Lot Features
Sprinklers In Rear, Sprinklers In Front, Desert Back, Desert Front
-
Lot Size(acres)
0.13
-
Lot Size(square feet)
5,776
-
Property Type
Residential
-
Property Sub Type
Single Family Residence
-
Architectural Style
Santa Barbara/Tuscan
Price
-
Sales Price
$475,000
-
Tax Amount
$3,966
-
Financing Options
Cash, VA Loan, FHA, Conventional
-
Sq. Footage
1,855
-
Price/SqFt
$256
HOA
-
Association
YES
-
Association Fee
$1,545.56
-
Association Fee Frequency
Quarterly
-
Association Fee Includes
N/A
Property Resources
-
Horse Property
NO
School District
-
Elementary School
J O Combs Unified School District
-
Middle School
J. O. Combs Middle School
-
High School
Combs High School
Property Features
-
Stories
1
-
Ownership
Fee Simple
-
Senior Community YN
YES
-
Sewer
Public Sewer
-
Tax Lot
1944
-
Water Source
Public
Schedule
Schedule a Showing
Showing scheduled successfully.
Mortgage calculator
Estimate your monthly mortgage payment, including the principal and interest, property taxes, and HOA. Adjust the values to generate a more accurate rate.
Your payment
Principal and Interest:
$
Property taxes:
$
HOA fees:
$
Total loan payment:
$
Total interest amount:
$
Location
-
County
Pinal
-
Elementary School
J O Combs Unified School District
-
Middle School
J. O. Combs Middle School
-
High School
Combs High School

Listing Courtesy of Grady A Rohn, Keller Williams Arizona Realty
RealHub Information is provided exclusively for consumers' personal, non-commercial use, and it may not be used for any purpose other than to identify prospective properties consumers may be interested in purchasing. All information deemed reliable but not guaranteed and should be independently verified. All properties are subject to prior sale, change or withdrawal. RealHub website owner shall not be responsible for any typographical errors, misinformation, misprints and shall be held totally harmless.

Marko Agent User
Agent
Call Marko today to schedule a private showing.
Phone (242) 532-3421
Email j@init.hr

* Listings on this website come from the FMLS IDX Compilation and may be held by brokerage firms other than the owner of this website. The listing brokerage is identified in any listing details. Information is deemed reliable but is not guaranteed. If you believe any FMLS listing contains material that infringes your copyrighted work please click here to review our DMCA policy and learn how to submit a takedown request.© 2024 FMLS.
Properties
Related properties
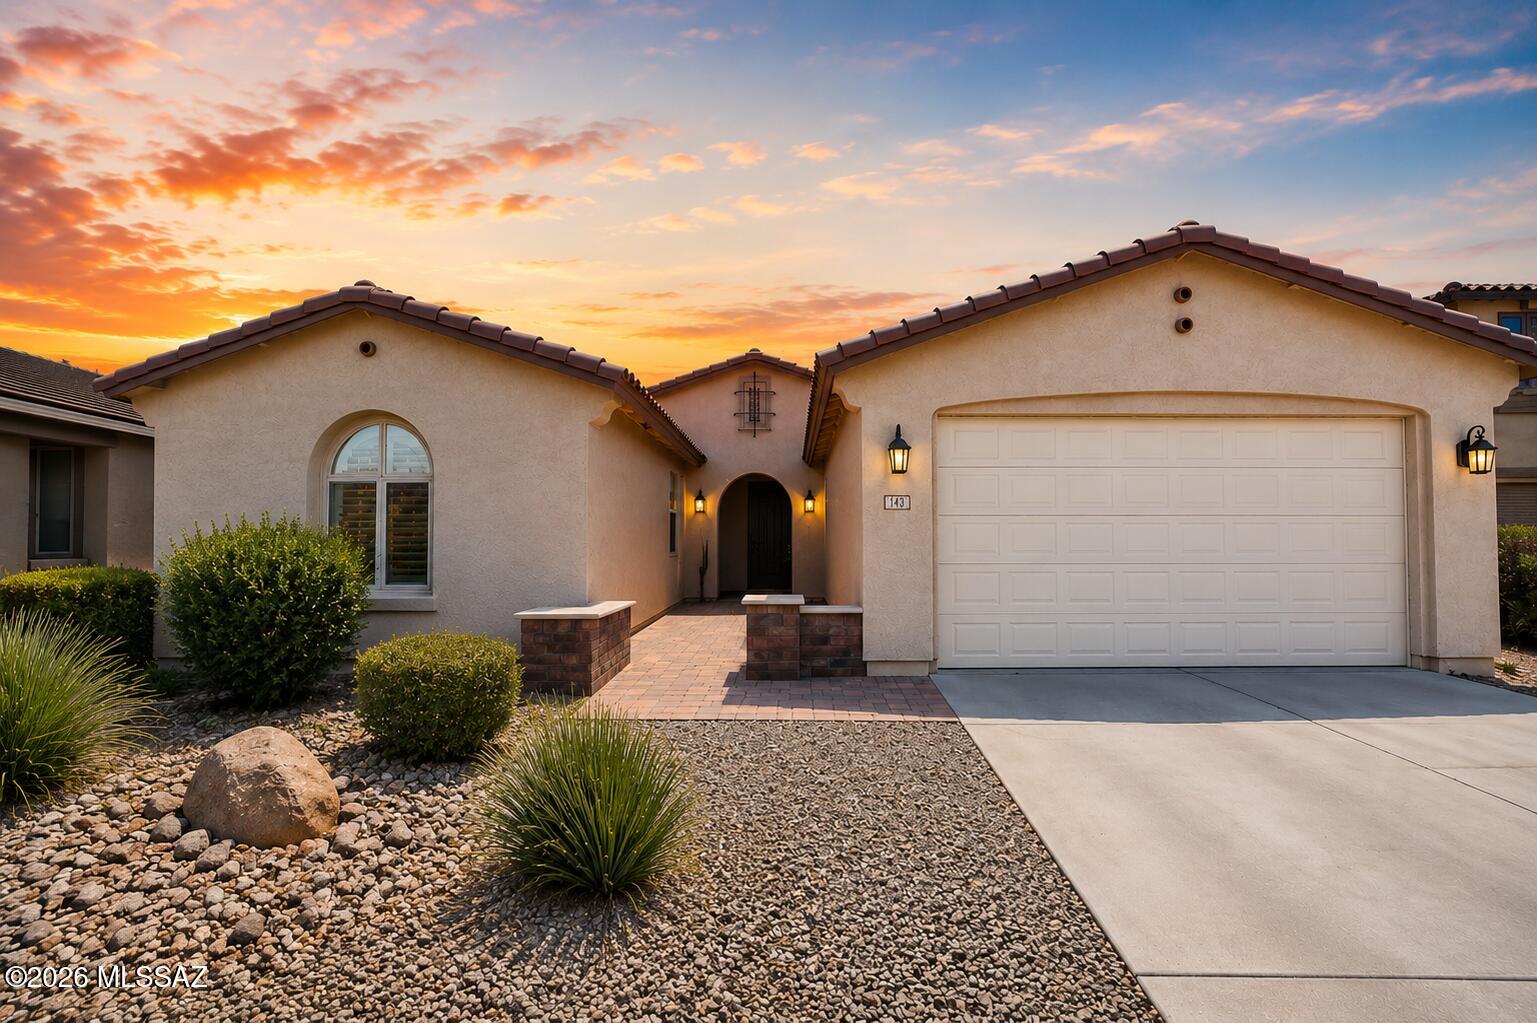
Queen Creek
143 W Sweet Shrub Avenue
3 Beds
2 Baths
2,198 Sq.Ft.
$475,000
MLS#: 22614521
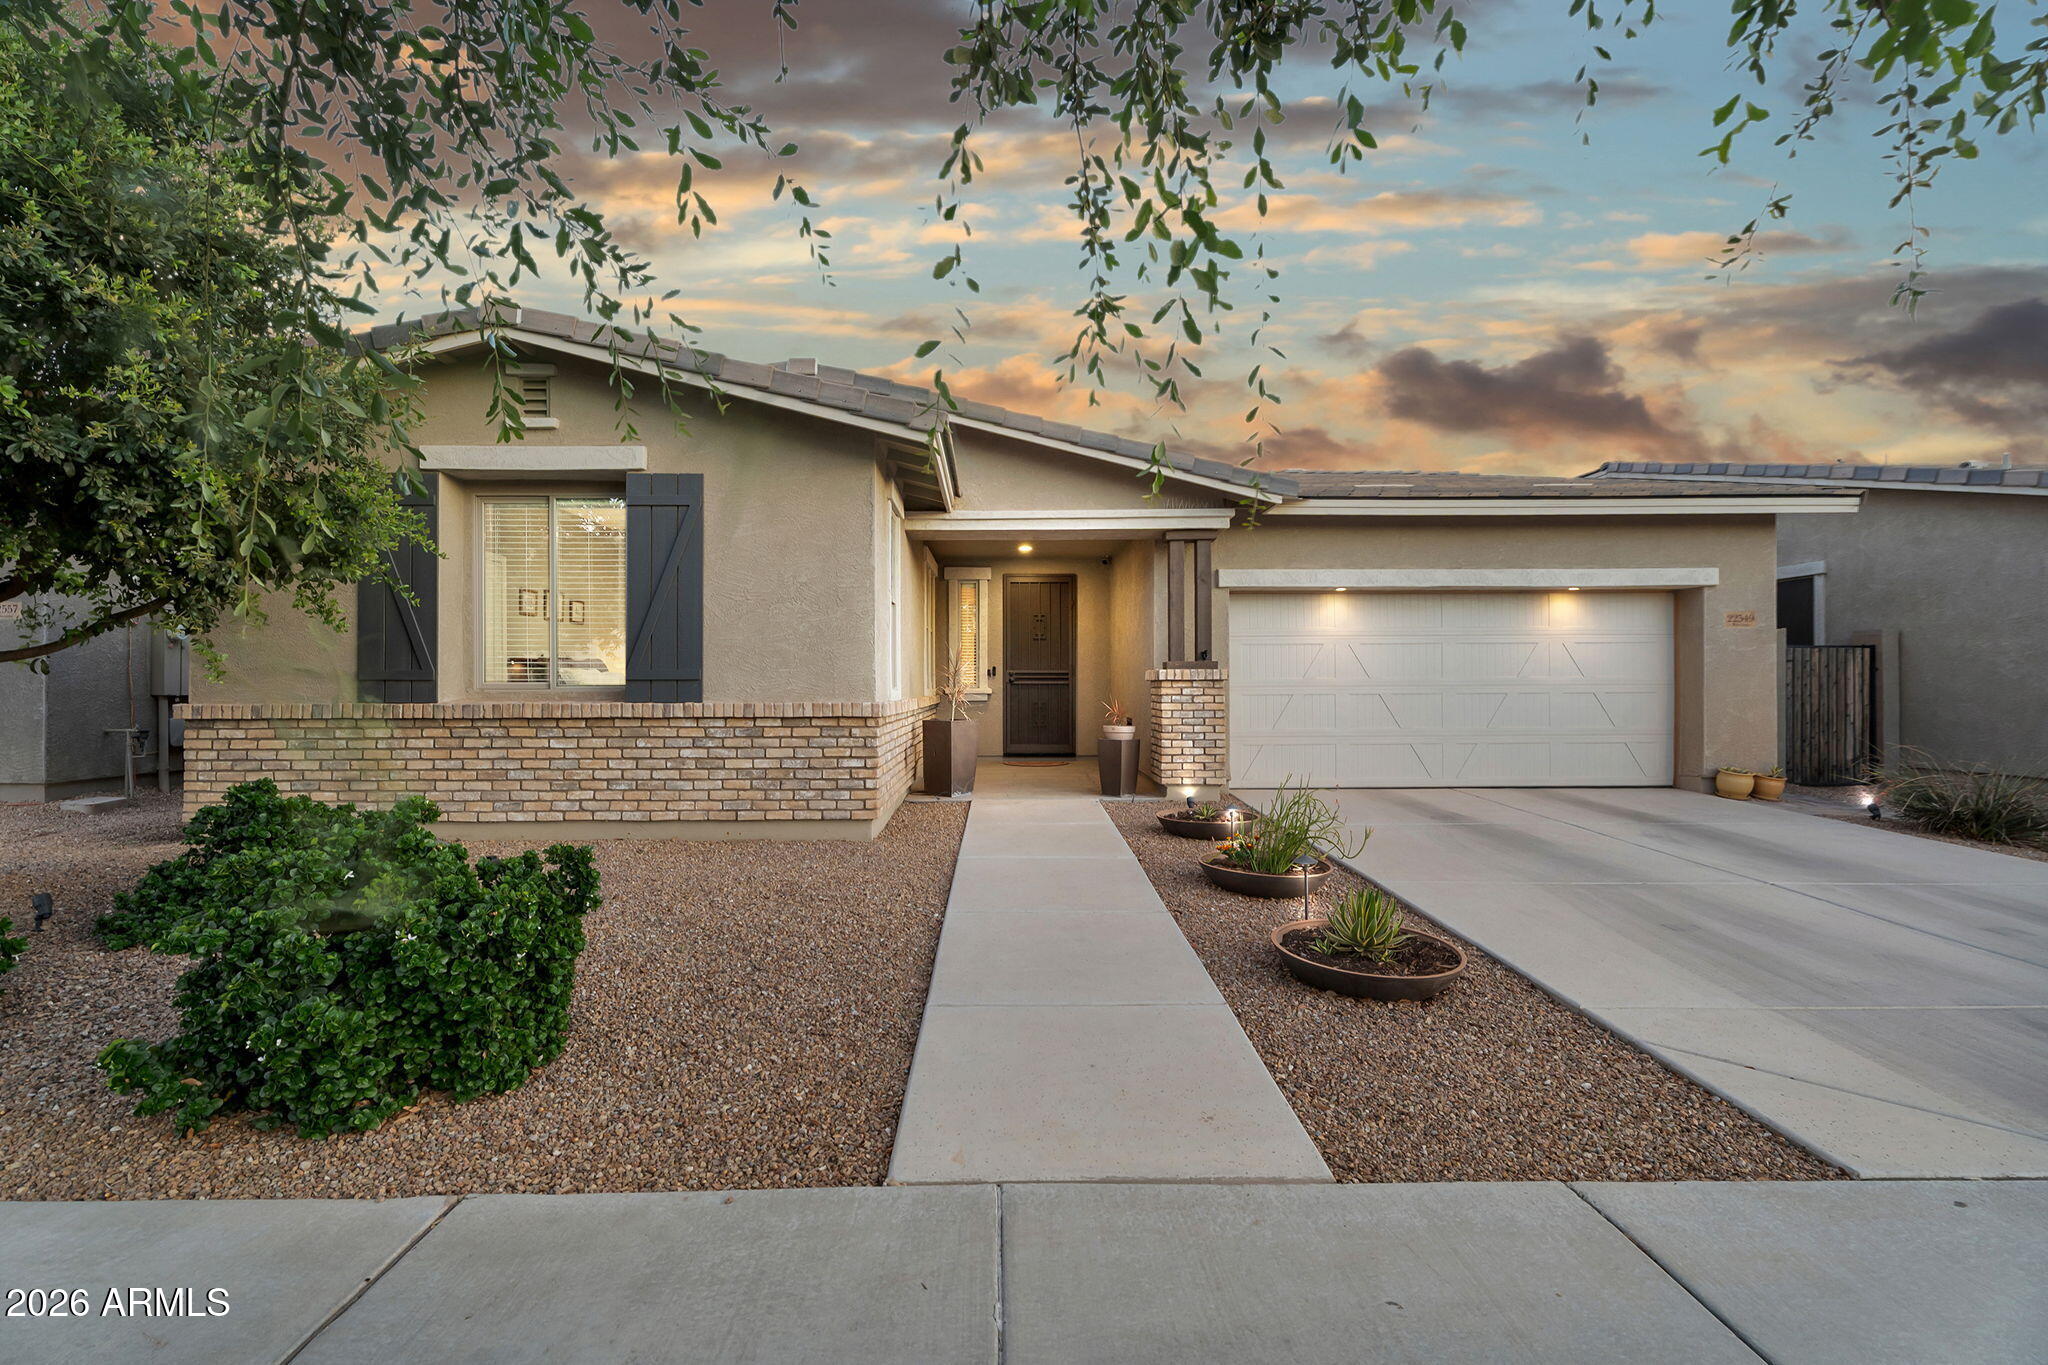
Queen Creek
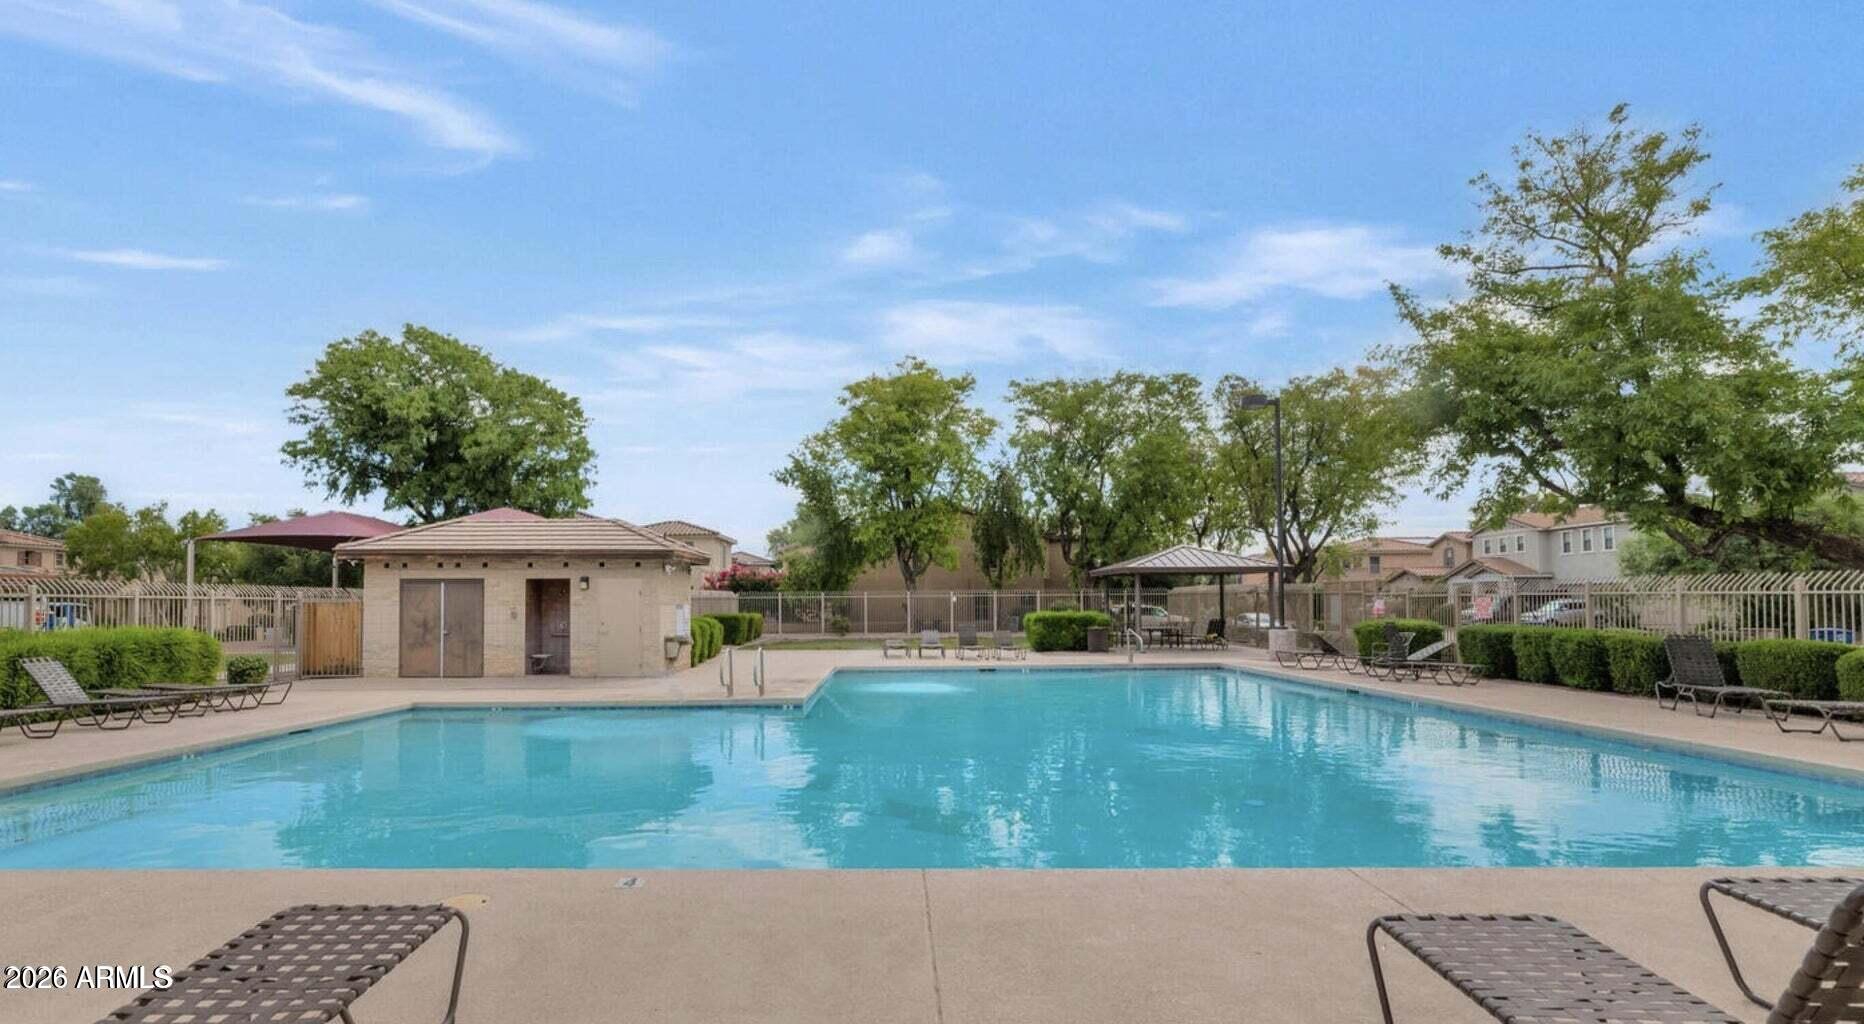
22549 E AVENIDA DEL VALLE --
3 Beds
2 Baths
2,061 Sq.Ft.
$569,000
MLS#: 7027314
Queen Creek
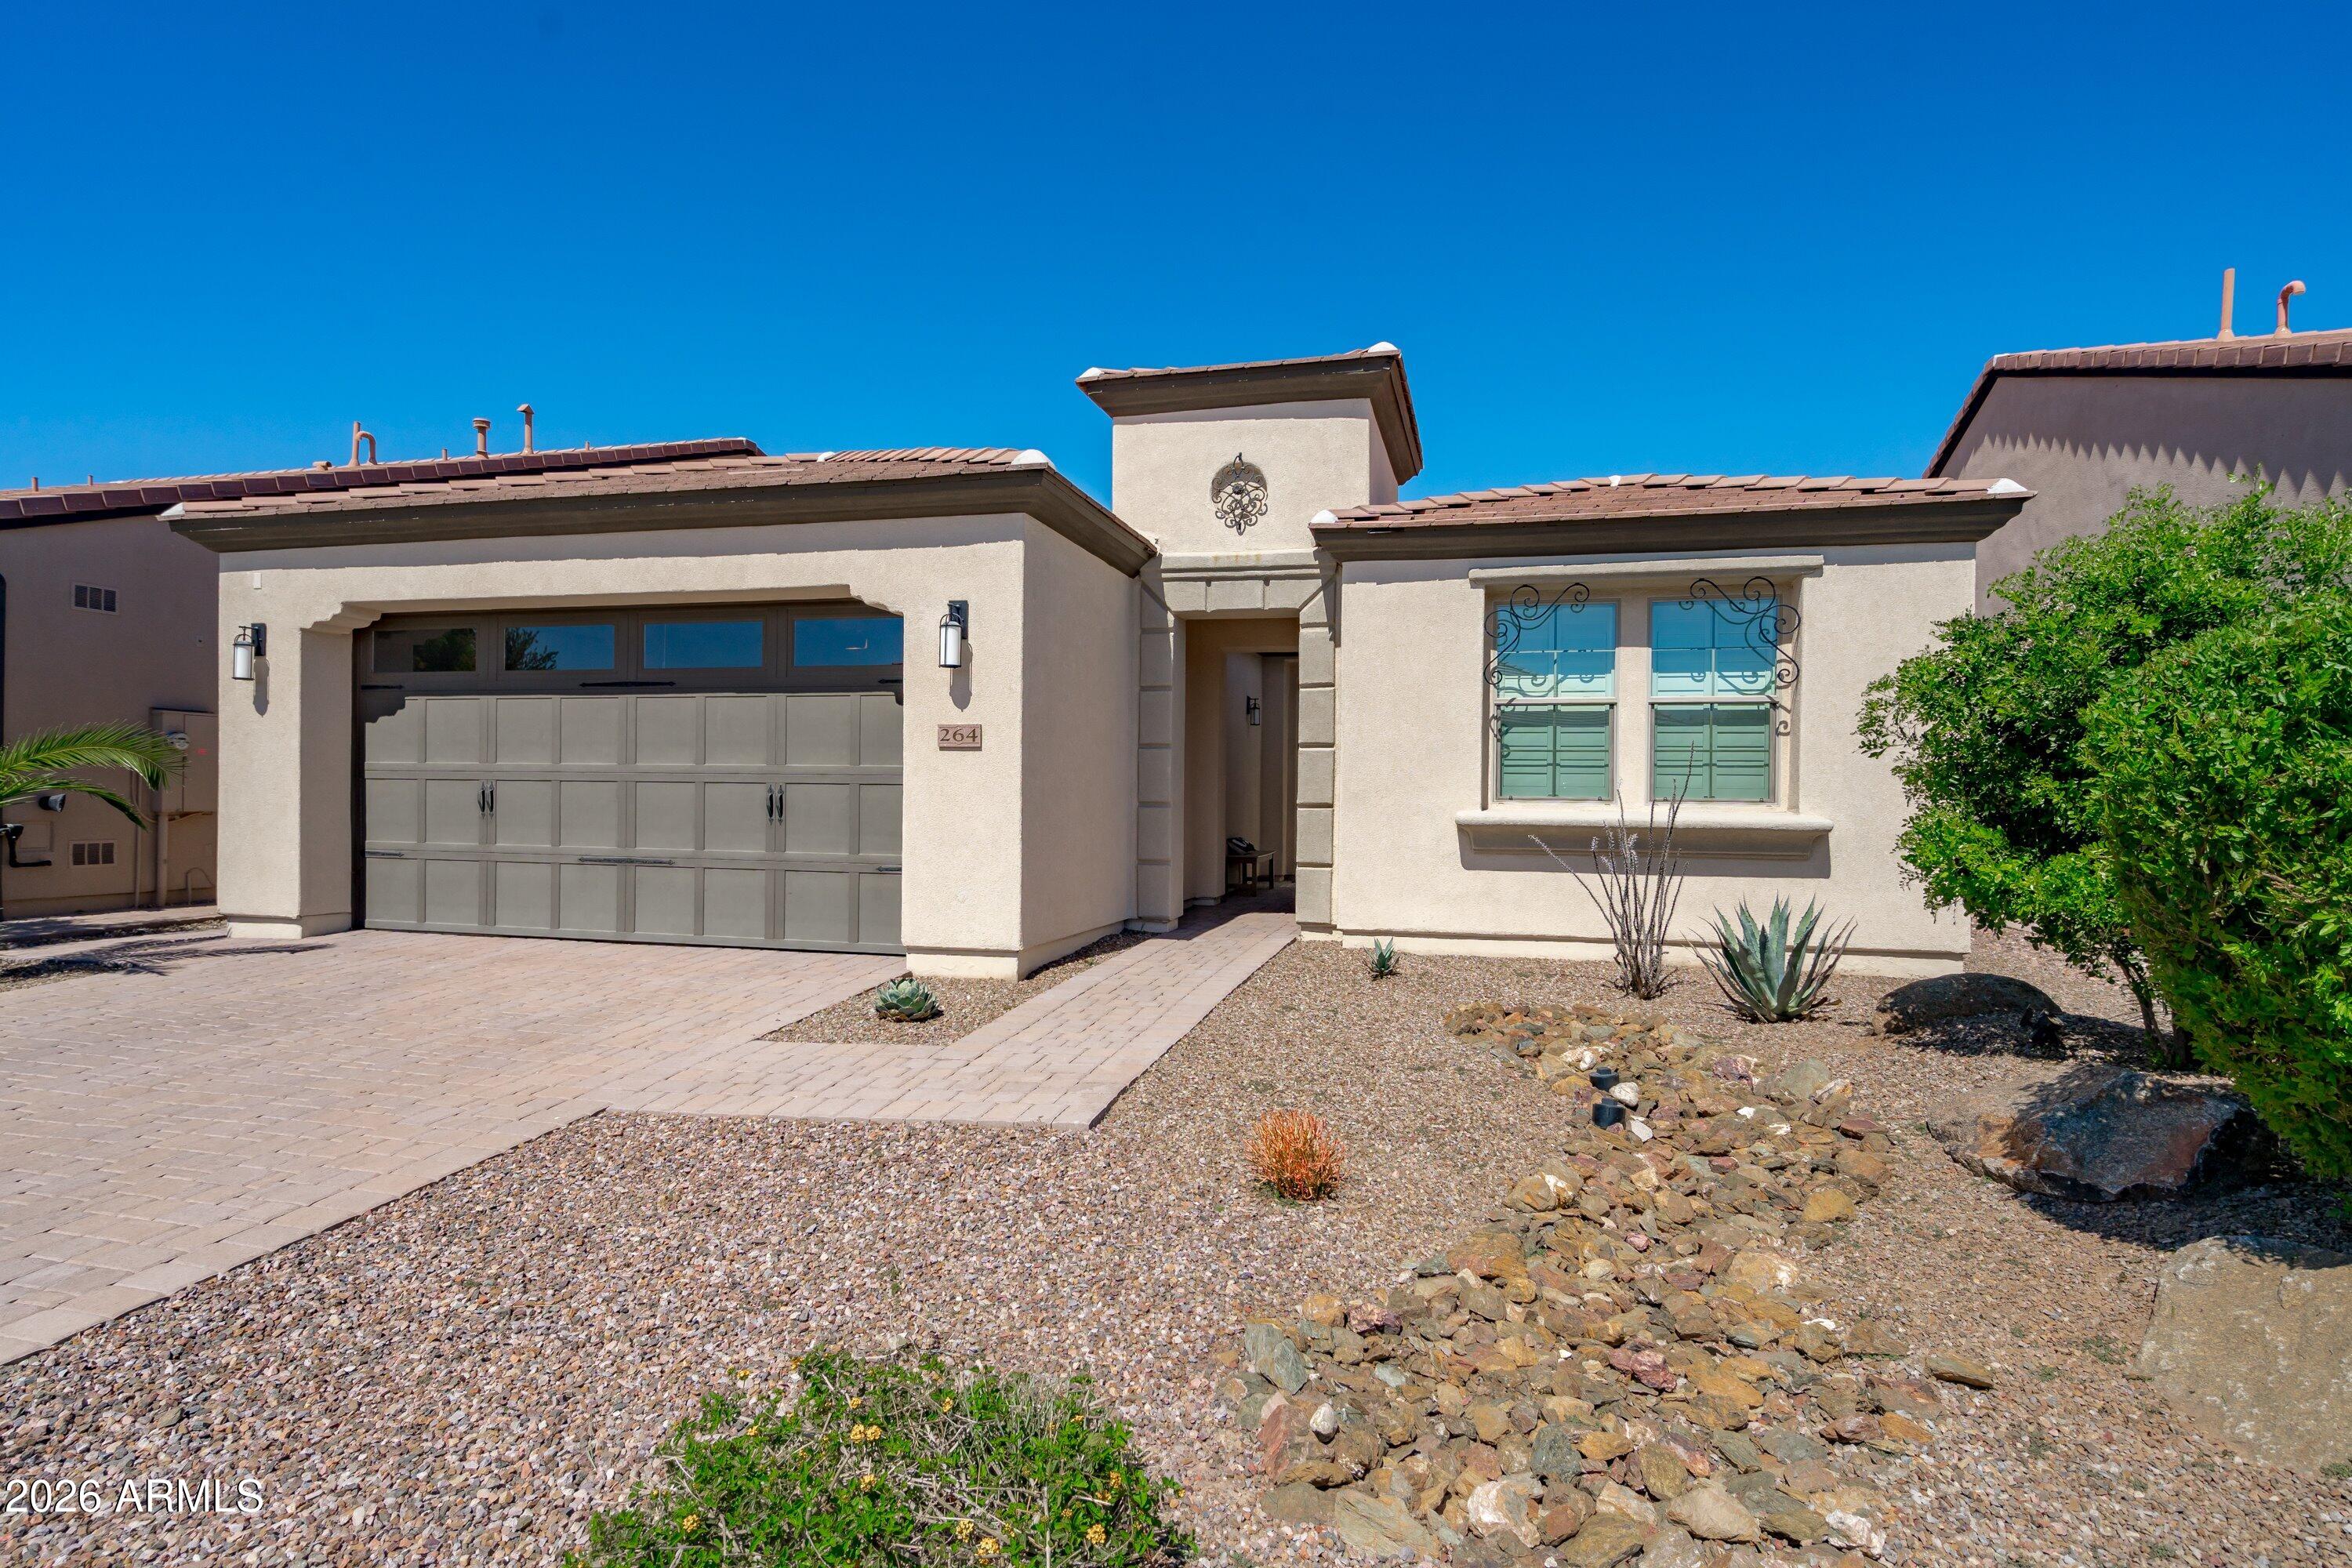
21147 E DUNCAN Street
3 Beds
2 Baths
2,171 Sq.Ft.
$414,800
MLS#: 7021308
Queen Creek
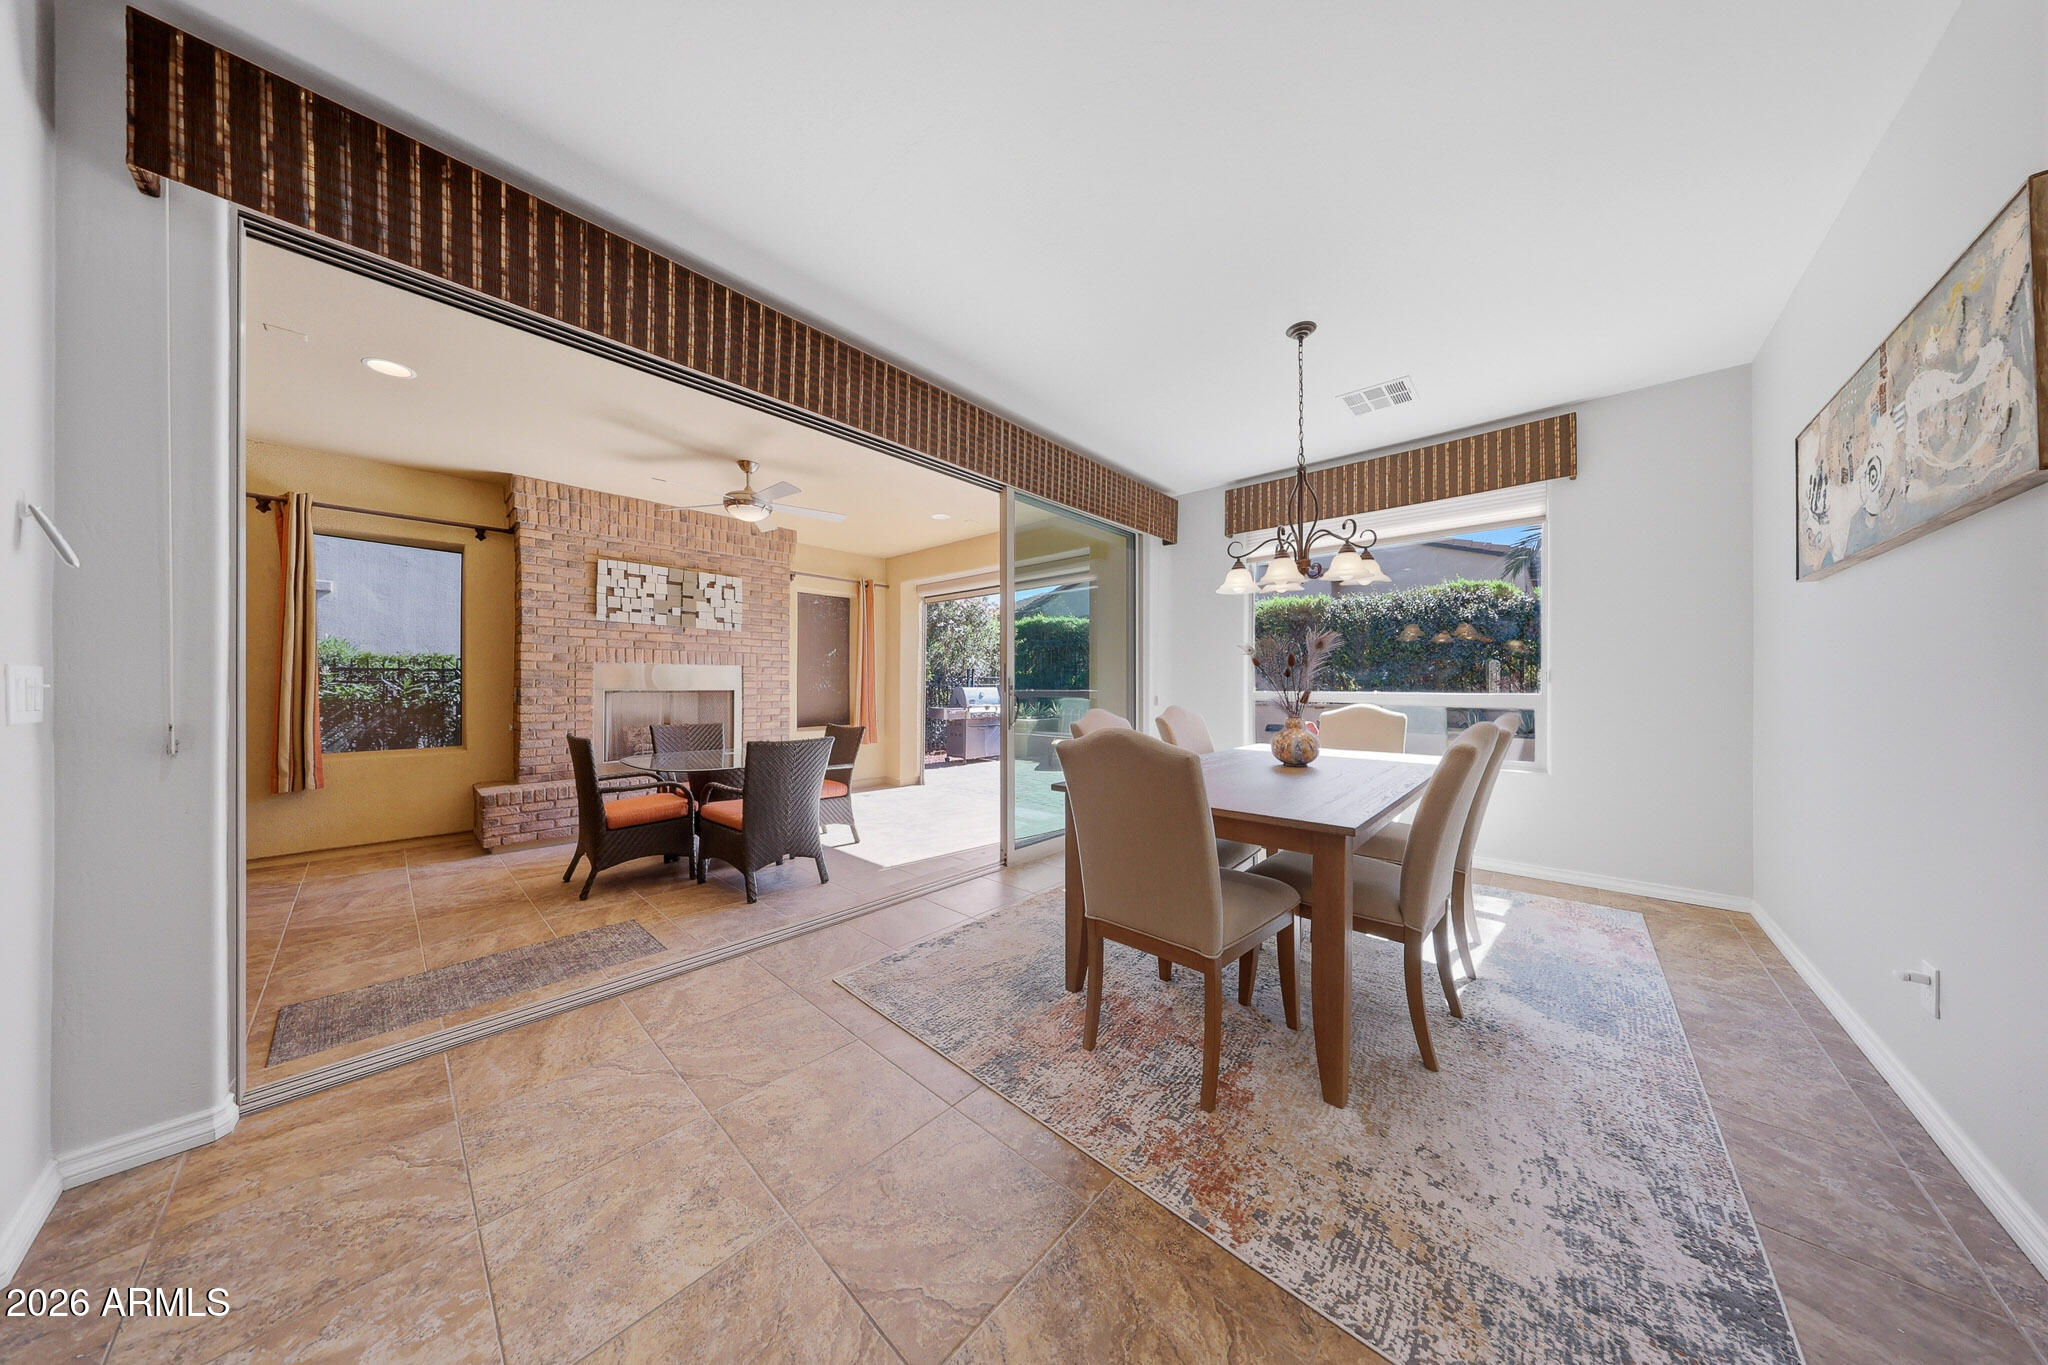
264 E Catalina Lane
2 Beds
2 Baths
1,769 Sq.Ft.
$550,000
MLS#: 6998868
Queen Creek
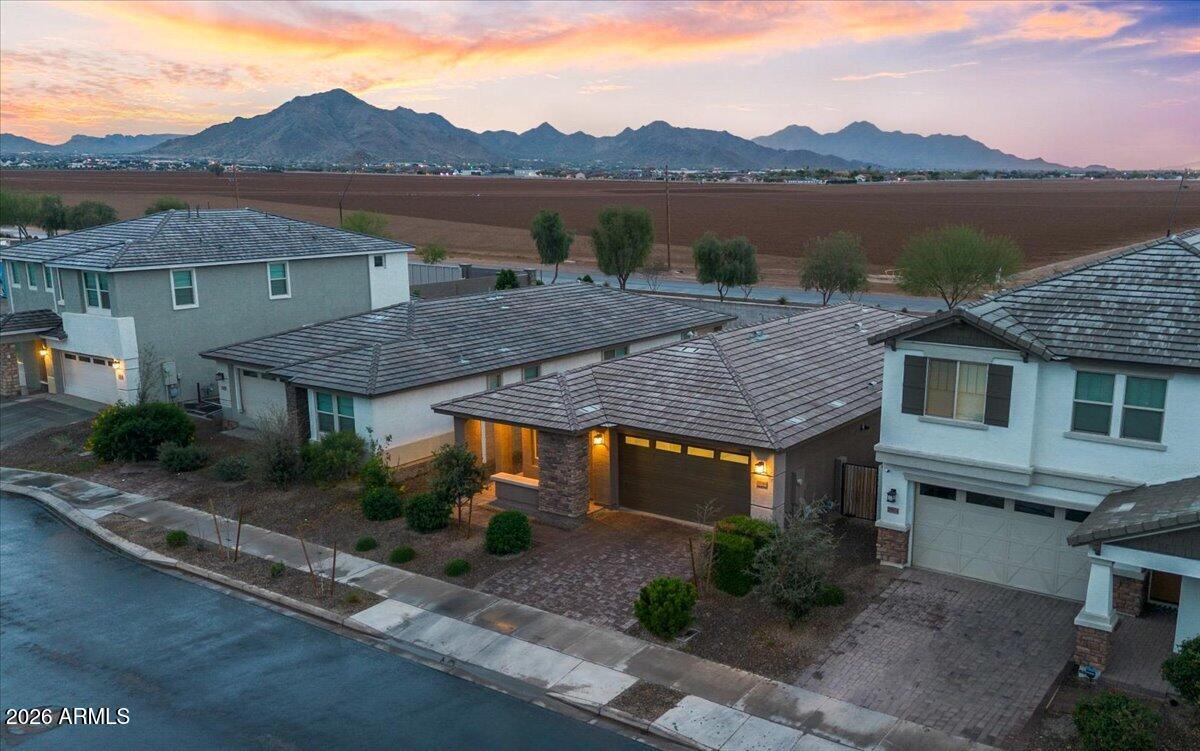
1585 E ARTEMIS Trail
3 Beds
2 Baths
1,928 Sq.Ft.
$524,900
MLS#: 7000016
Queen Creek
25588 S 224TH Place
3 Beds
2 Baths
1,842 Sq.Ft.
$515,000
MLS#: 6992080
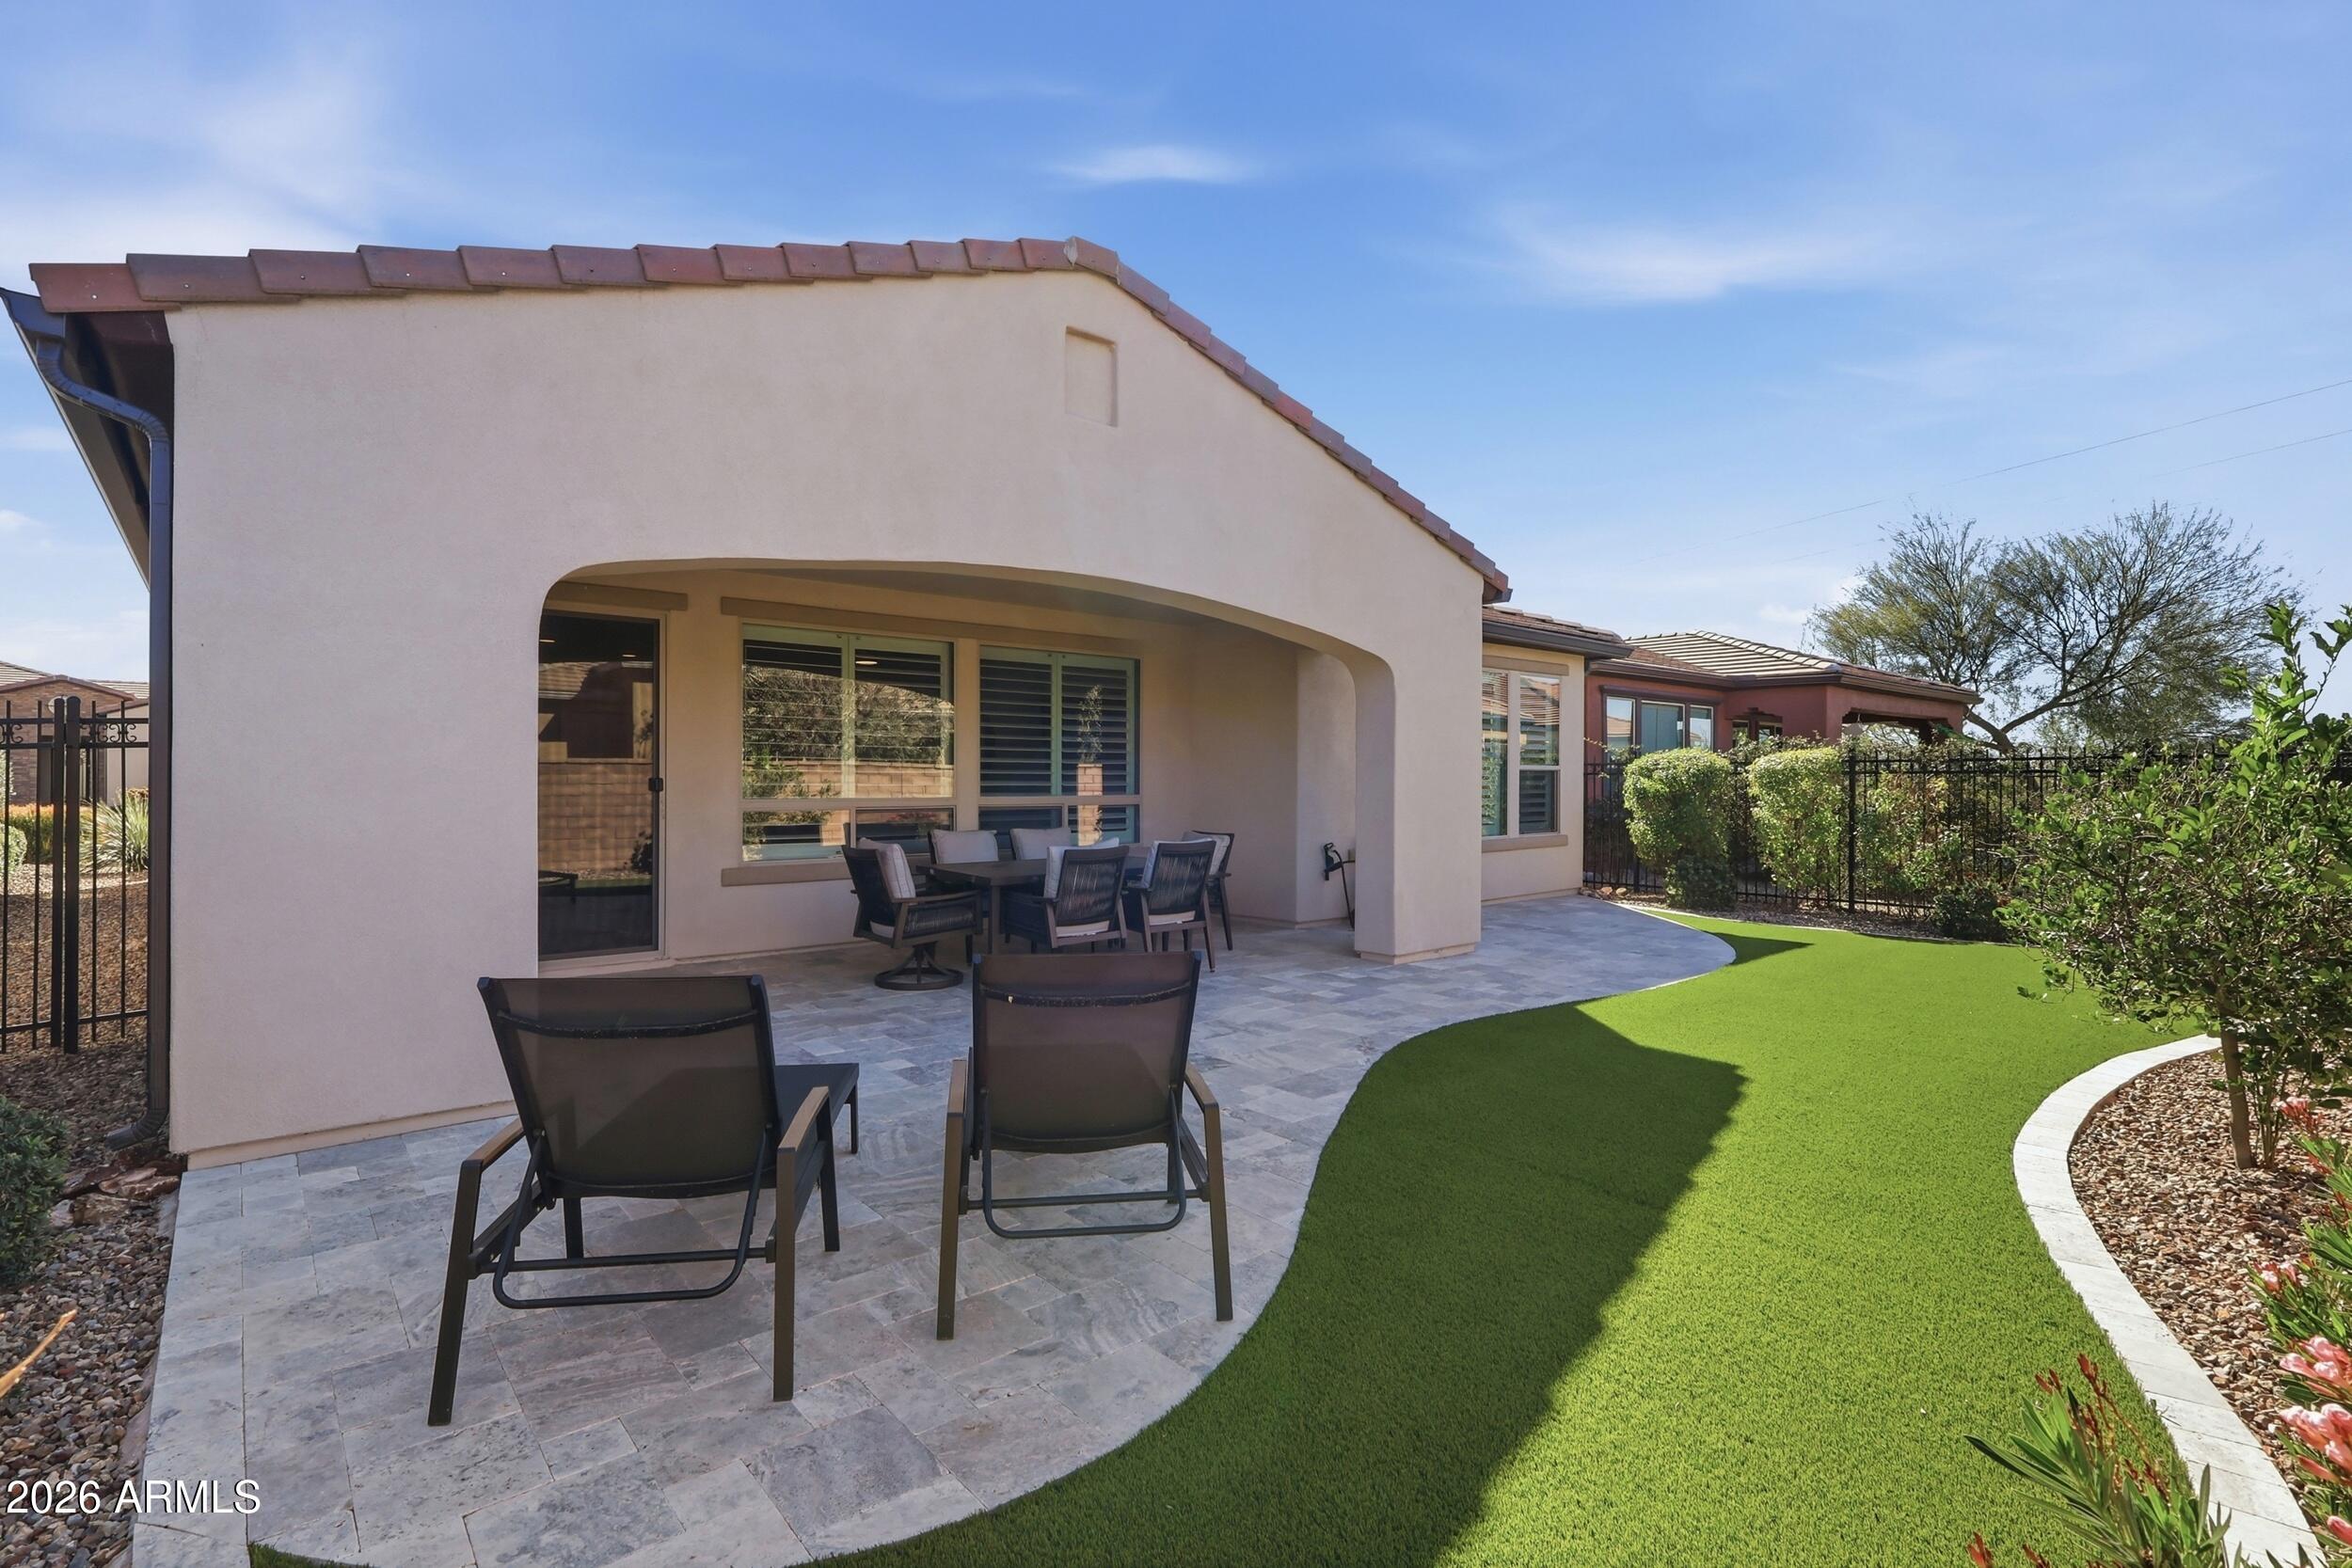
Queen Creek
92 E ILOCA Lane
2 Beds
2 Baths
1,433 Sq.Ft.
$480,000
MLS#: 6990362
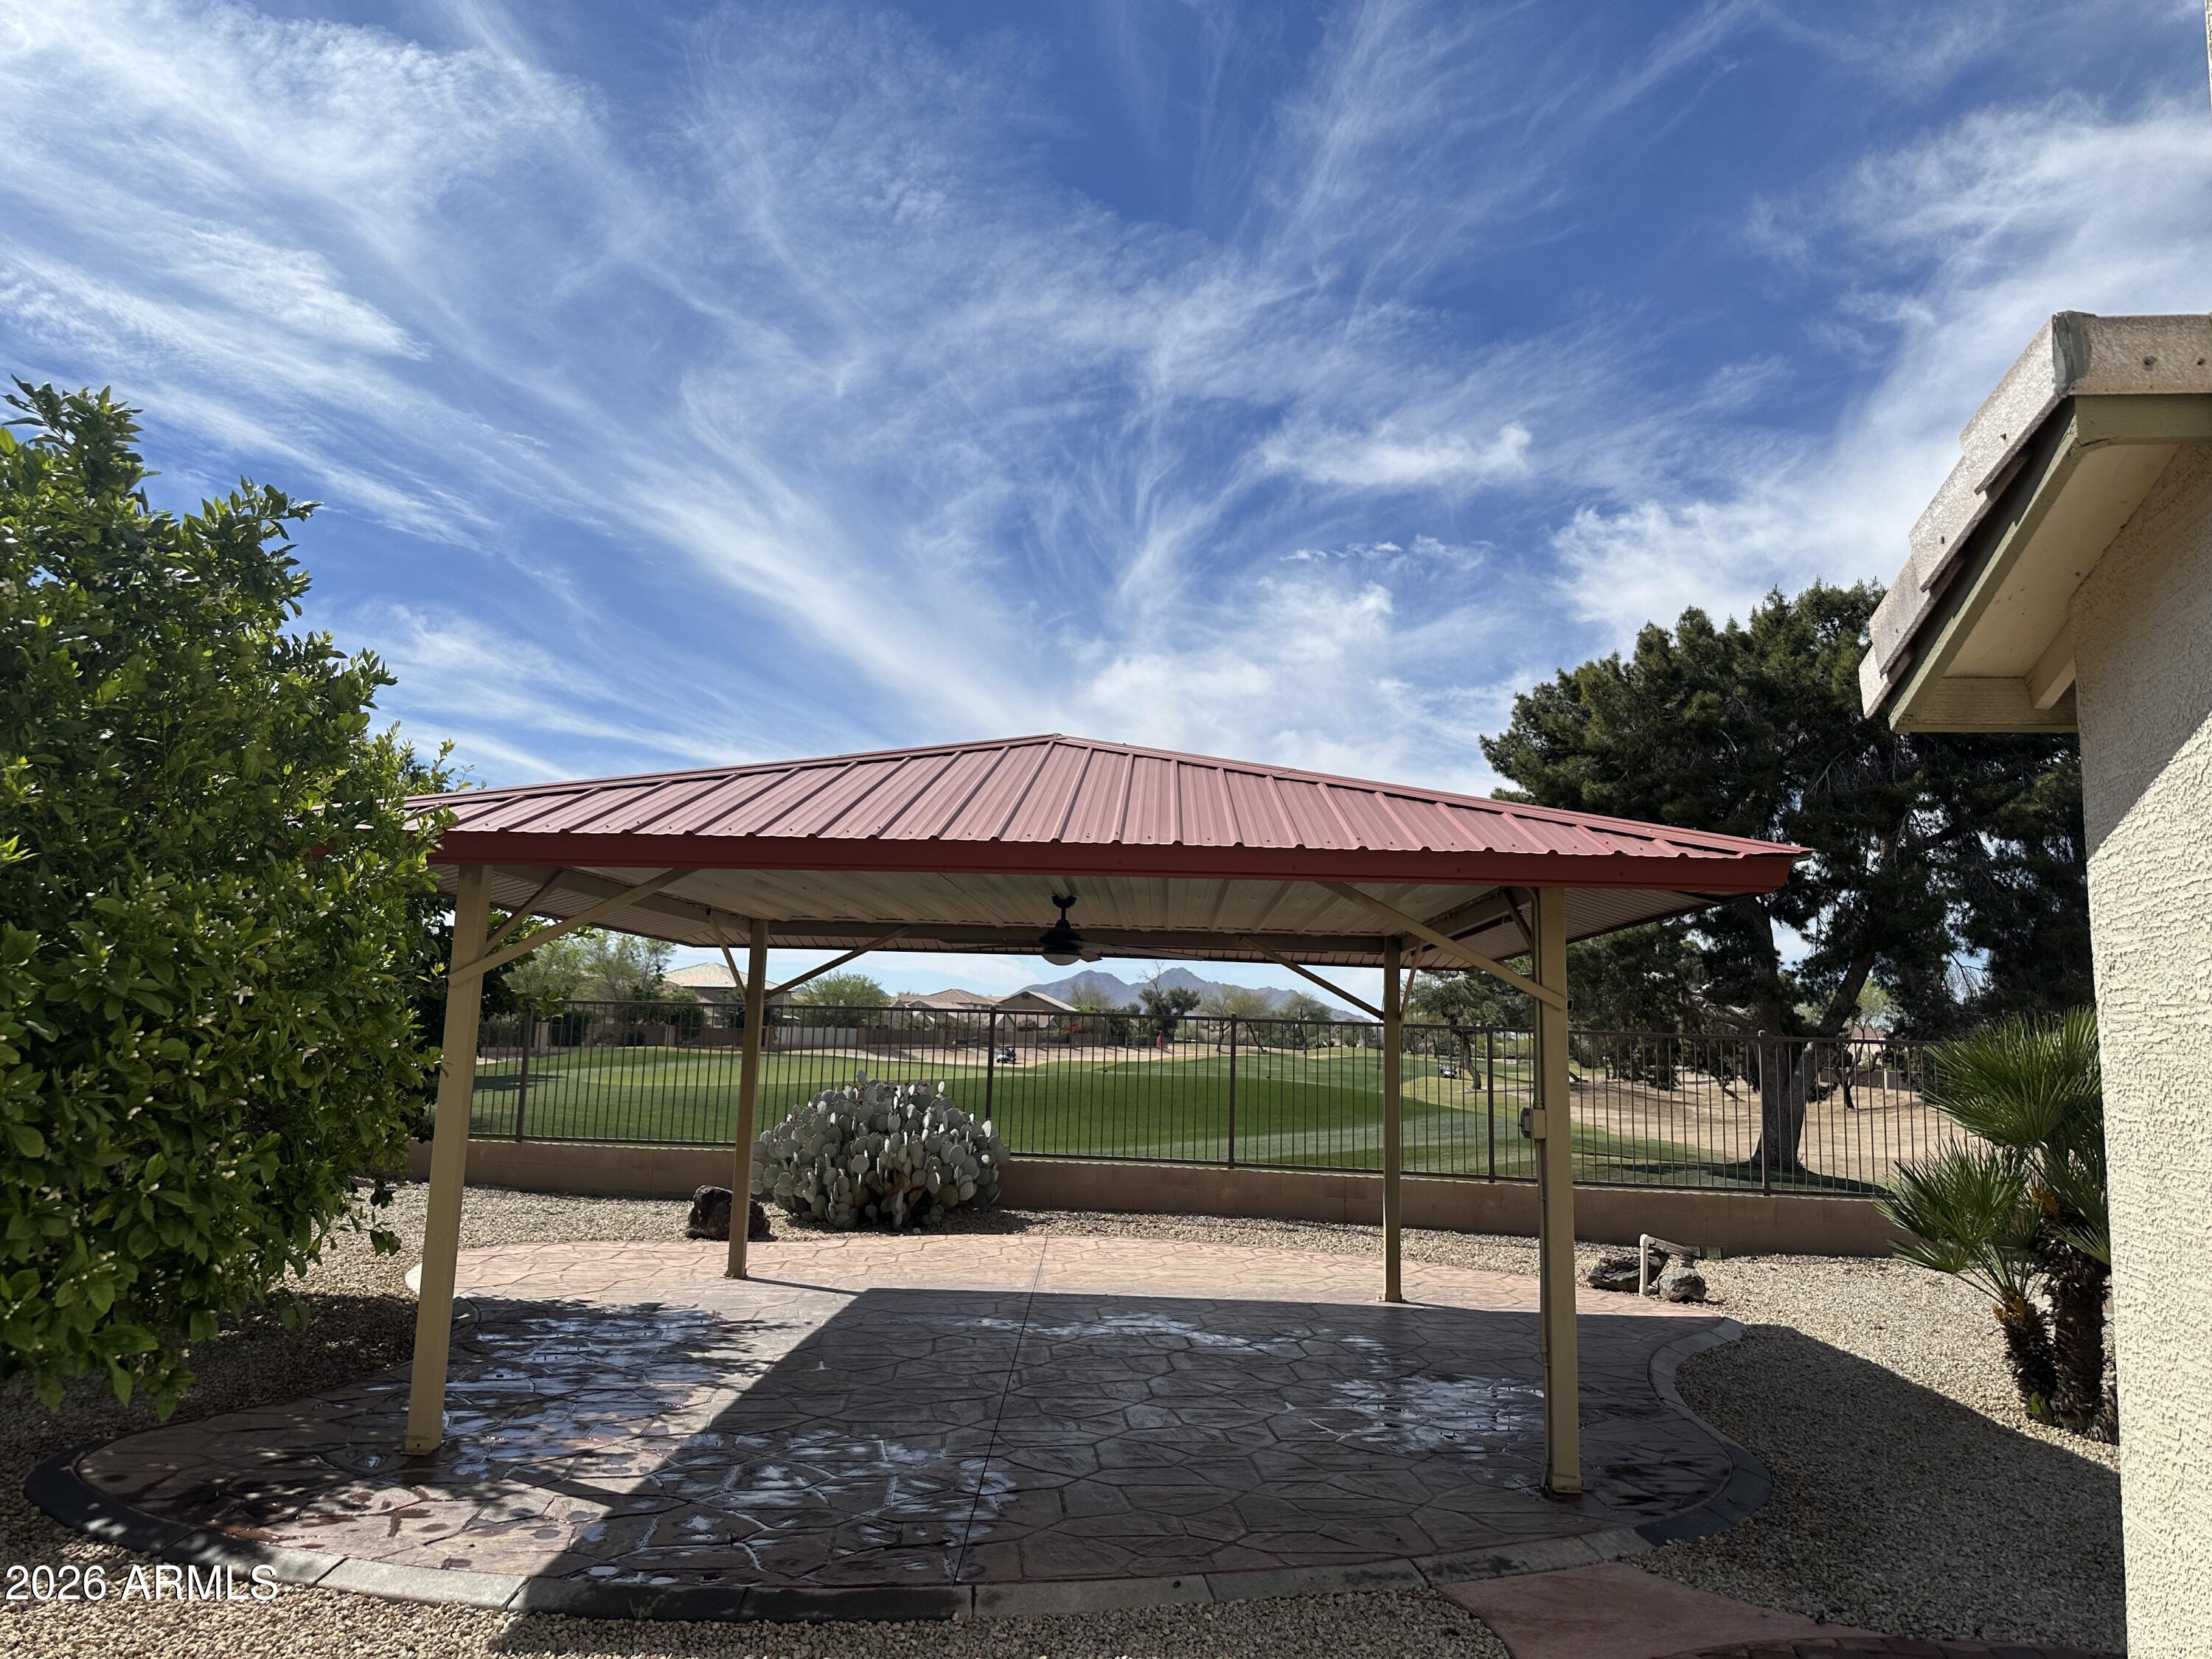
Queen Creek
21177 E CREOSOTE Circle
4 Beds
2 Baths
2,677 Sq.Ft.
$540,000
MLS#: 6992041
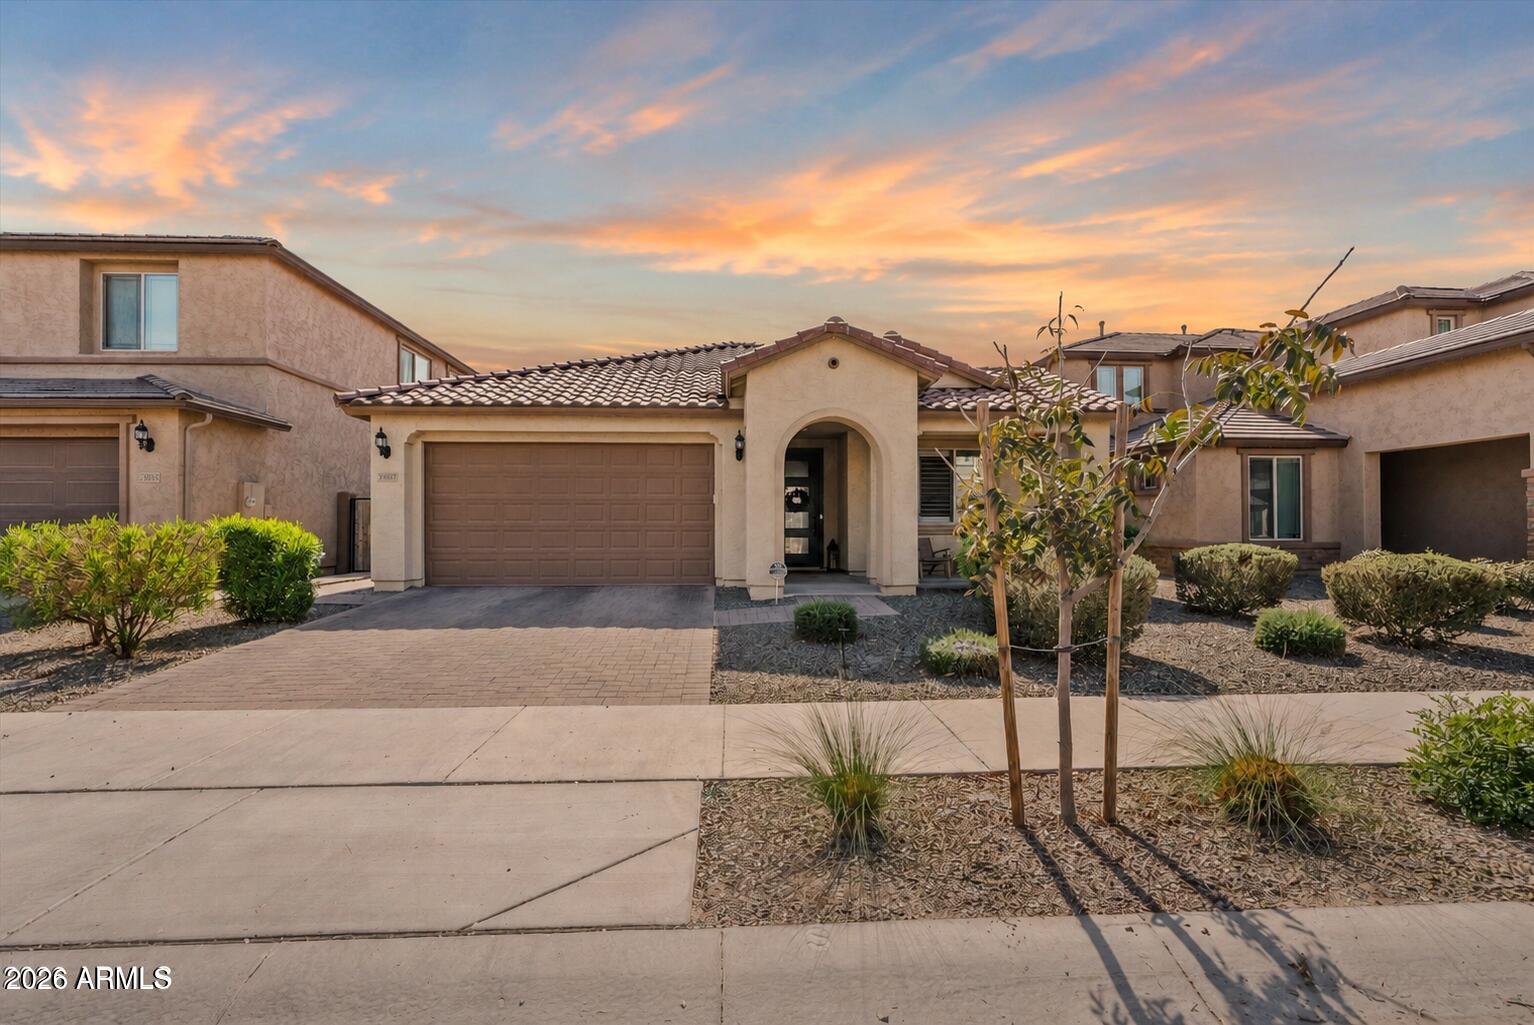
Queen Creek
23027 E PUMMELOS Road
3 Beds
2 Baths
1,989 Sq.Ft.
$509,990
MLS#: 6985965
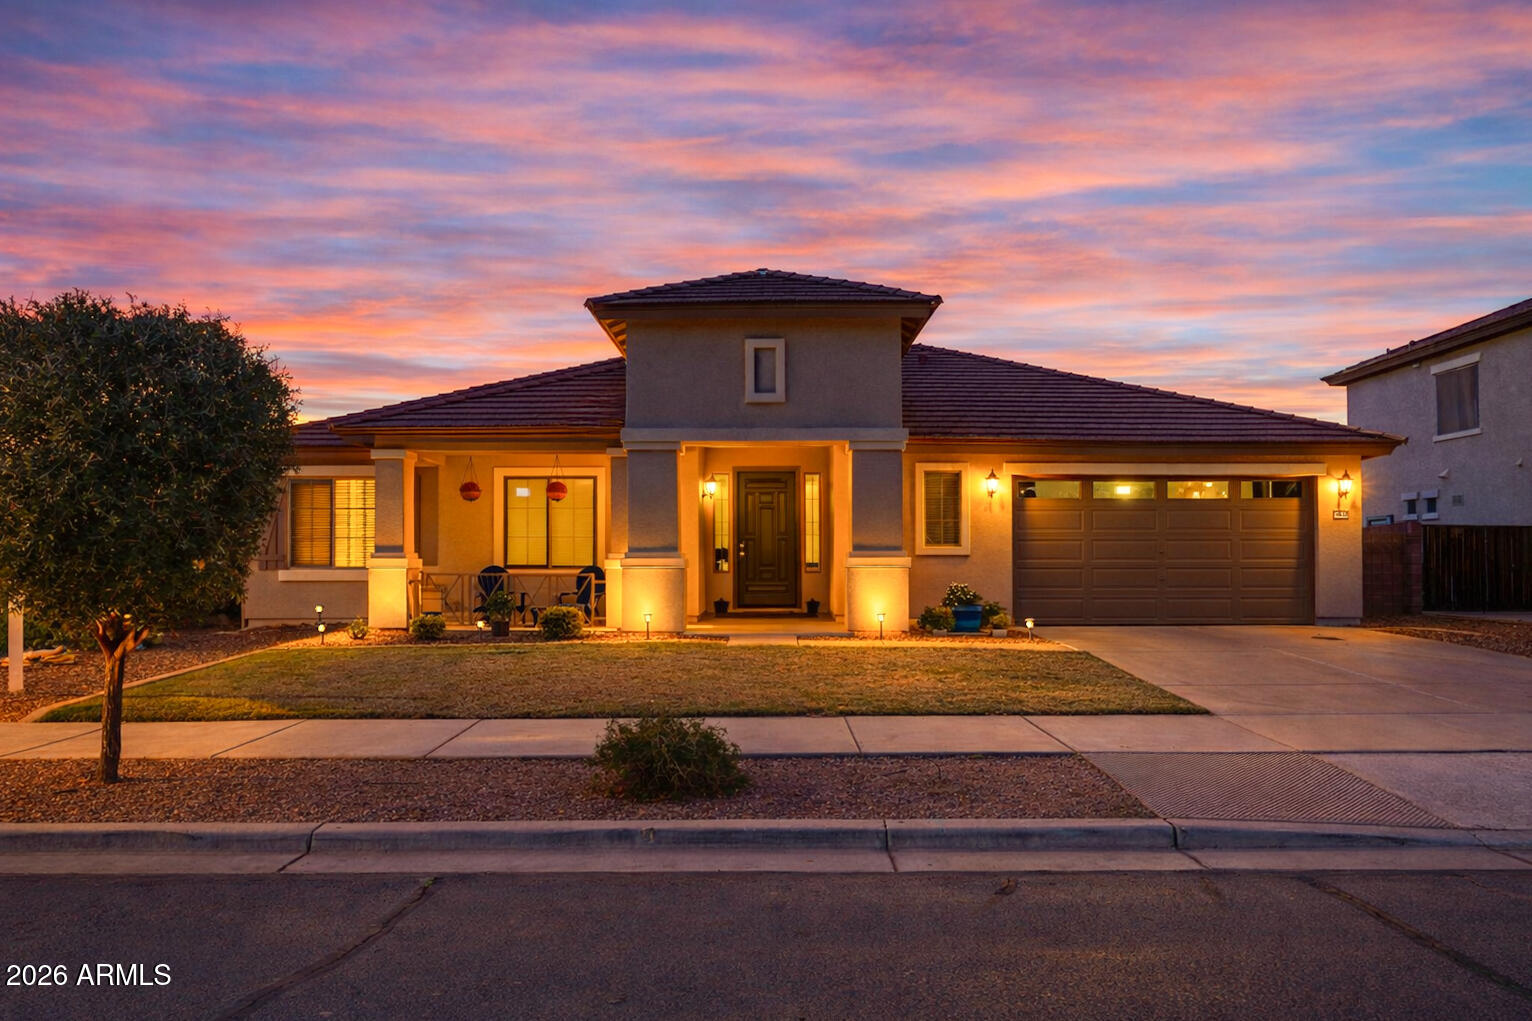
Queen Creek
18622 E ORIOLE Way
4 Beds
2 Baths
2,174 Sq.Ft.
$565,000
MLS#: 6981917
