Properties

Browse or get in touch to schedule a walkthrough.

  • Nearby me
Price range

Popular features

Community features

Property features

Waterfront

View

Exterior Features

Interior Features

Style

10000 properties match your criteria

Updated 1 minute ago

E-Alert name
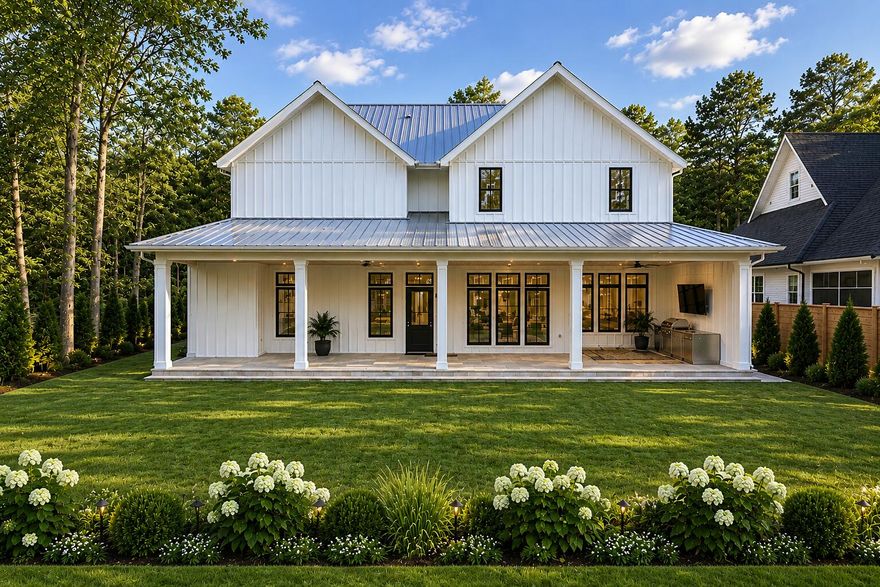
Welcome to 254 Eden Drive in Point Washington - a hidden gem where refined coastal living meets privacy, flexibility, and exceptional outdoor potential. Positioned on an oversized 0.28-acre homesite in a quiet, low-traffic enclave, this custom-built estate offers expansive luxury living minutes from Scenic Highway 30A, the bay, state parks, dining, shopping, and the sugar-white sand Gulf beaches - with no HOA and Flood Zone X designation, meaning no required flood insurance.
Less than half a mile from the public bay launch on Choctawhatchee Bay and moments from Eden Gardens State Park, the home is ideally positioned for those who value boating, biking, and nature while remaining close to Seaside, Grayton Beach, WaterColor, restaurants, and shopping.
Spanning approximately 5,300 square feet, the residence showcases coastal modern architecture paired with exceptional craftsmanship and high-performance construction. A steel beam structural design creates an expansive open-concept floor plan that flows between the kitchen, dining, and living spaces. Soaring 12-foot ceilings on the main level, 10-foot ceilings upstairs, custom mahogany double entry doors, and solid white oak flooring throughout the main home and carriage house establish warmth and sophistication.
The main living area centers around a beautiful 66-inch linear gas fireplace wrapped in floor-to-ceiling carved stone with designer lighting throughout. Full spray foam encapsulation, upgraded... soundproofing, three high-efficiency HVAC systems, tankless water heaters, fiber internet, whole-home data wiring, and smart-ready infrastructure provide comfort and efficiency.
The chef's kitchen features custom white oak and painted cabinetry, natural stone countertops, a substantial island, and a fully appointed butler's pantry with coffee bar and prep sink. Professional-grade Thermador appliances include a 48-inch gas range, double wall ovens, built-in refrigerator and freezer with paneling, dishwasher, pot filler, and filtered water faucet.
The primary suite offers vaulted white oak beam details, patio access, and a spa-inspired bath with a freestanding stone soaking tub, dual rain-head showers, dual vanities, heated bidet toilet seat, and an oversized custom walk-in closet.
Upstairs features a vaulted game loft, media-ready bonus room, guest suites with ensuite baths, and a dedicated fitness room structurally reinforced for equipment. Theater prewiring, integrated audio zones, and camera-ready wiring further enhance functionality.
A true standout is the fully independent carriage house complete with a private entrance, full Bosch kitchen, living area, laundry, and luxurious suite - ideal for multigenerational living, guests, private office use, or rental income.
Outdoor living is where the property truly distinguishes itself. The covered shell stone patio, outdoor kitchen, beverage refrigerator, outdoor shower, and gathering spaces flow into a fully fenced, pool-ready backyard with room for a custom pool and spa, putting green, garden, or gazebo.
An oversized truck-and-boat garage, additional single-car garage, circular drive, and ample storage complete the lifestyle experience -- making spontaneous bay days effortless.
This exceptional home offers timeless design, superior craftsmanship, and the ability to personalize select finishes and backyard design. Don't miss the opportunity to make this home your own. Photo renderings are for illustrative purposes; final design details and finishes may vary and should be confirmed with the builder.
#1001943

Point Washington

254 Eden Drive

5 Beds

6 Baths

5,299 Sq.Ft.

$2,623,890

MLS#: 1001943
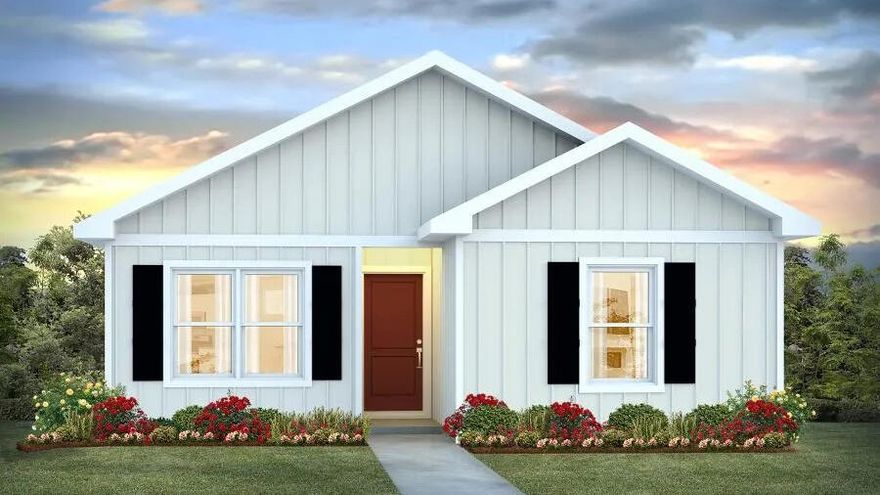
The charming Rivers Cove community offers residents use of it's gorgeous Community Pool, Community Room and Playground. The ''Sullivan'' plan is a cozy cottage style home with no wasted space, a desirable open design for relaxed living. A stylish 4 bedroom, 2 bath home, plus a large storage room. Easy care beautiful wood look flooring, delightful kitchen with stainless appliances, quiet dishwasher, smooth top range, built in microwave and pantry. Also included is Fabric hurricane door/window protection and a Smart Home 'Connect' system with several convenient Smart Home Devices. ALL LISTING pictures, colors, features, and size may vary. Square footages are approximate.
#1002501

Milton

6541 Firefly Drive

4 Beds

2 Baths

1,439 Sq.Ft.

$270,900

MLS#: 1002501
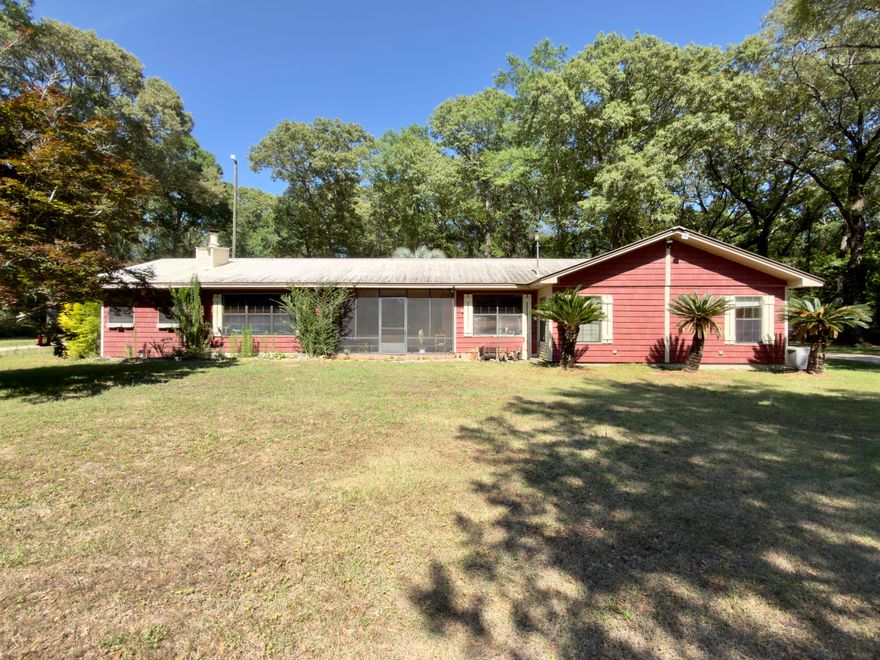
Whether you're looking for room for a small family estate or a savvy investment opportunity, this property offers space, versatility, and potential. Nestled on over an acre of solitary country land, this 1991-built home offers rural living without sacrificing convenience. You will find a very impressive collection of outbuildings designed for both work and play; all buildings and workshops are powered totaling 5 bays worth of carports which are ready for home businesses, hobbies or storage for boats, cars and toys. These do not include the large operational chicken coop, a 3rd storage building/workshop and another detached office space with 1/2 bath that could be space for that still living at home grown child, in-law suite or guest house.  More expansive than this near 2500 square foot -  home suggests - Inside you will find split bedroom design with a large master bedroom and master bath - complete with a large garden tub, tiled shower and a private hot tub room. The remaining 4 bedrooms and bath feel like the west wing of this home and offer large rooms, additional privacy from the main home and tons of potential. Bring your vision and make this country gem your own!
#1002468

DeFuniak Springs

6455 Co Hwy 0605

5 Beds

2 Baths

2,418 Sq.Ft.

$338,000

MLS#: 1002468
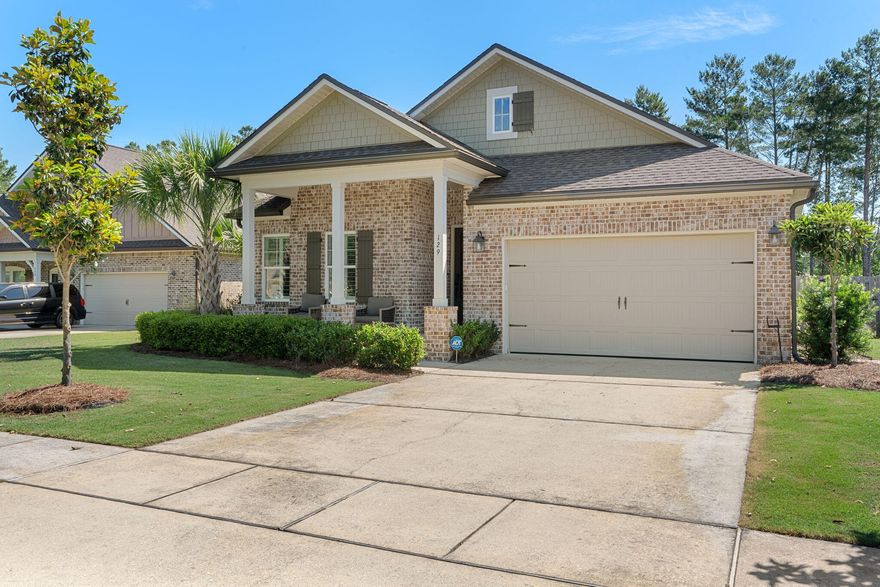
Come check out this custom-built Randy Wise home featuring a home warranty,  open floorplan that is great for family gatherings and entertaining. The Kitchen has stainless steel appliances including a gas stove/oven, 42'' cabinets, granite counter tops with a butler's pantry. A large kitchen island and built-in dining room bench with storage. 

Both the family room and primary bedroom feature custom cabinetry with shelving and fireplaces. The primary bedroom has a beautiful en-suite bathroom with a soaker tub, walk-in shower, double vanity and two walk-in closets. There are two additional bedrooms with connecting bath and a flex/office room that also features custom bookcase with shelving and credenza. Plantations shutters throughout, 9-foot ceilings with 8' doors, custom built-ins ... a Rinnai tankless water heater, crown molding, encased windows and doors, high-end porcelain tile in wet areas, and an upgraded HVAC system with an infrared and mold-killing system. An oversized 2 car garage with new garage door opener and a pull-down attic for storage. Outside you'll find a large, fenced, in yard with a programmable irrigation system and new irrigation pump.

Hammock Bay is only 19 miles to the world famous 30A beaches with dining and a thriving music scene. Hammock Bay has three clubhouses, multiple pools which includes a lap pool for active swimmers, Windmills Town Center with a grocery store, Props Brewery and food truck court, two 24/7 fitness centers, pickle ball courts, miles of walking and bike trails, Canine Commons, Playgrounds, Sports Complex. The bayfront clubhouse and dock provide direct access to Choctawhatchee Bay, perfect for enjoying sunsets, kayaking, fishing, or simply taking in the waterfront views. If you have not been to Hammock Bay you have to come take a tour of this amazing planned community! Buyer to verify square footage, lot dimensions and all information deemed important to them.
#1002572

Freeport

129 Leap Year Lane

3 Beds

2 Baths

2,362 Sq.Ft.

$519,000

MLS#: 1002572
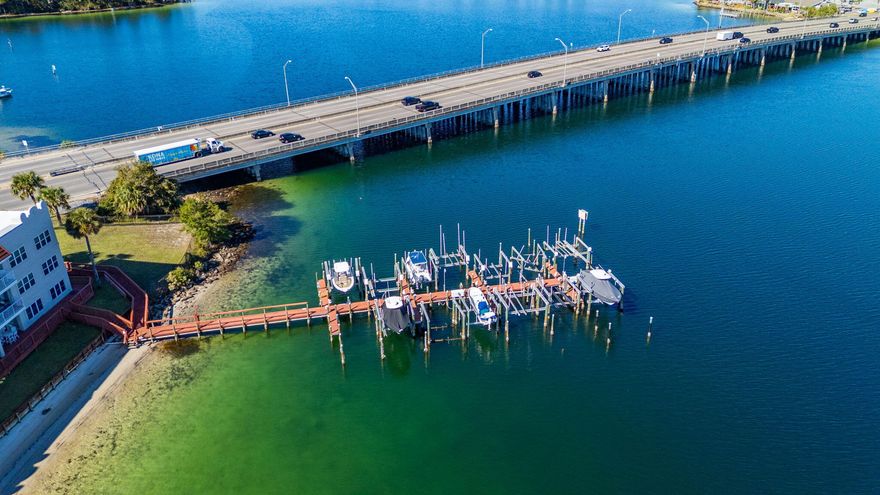
Wake up to peaceful sunrises and lovely water views everyday in this charming waterfront condo located on Cinco Bayou in Fort Walton Beach. Sip your morning coffee on your balcony and enjoy the easy access to the water with your VERY OWN BOAT SLIP and LIFT, perfect for spending the weekends at Crab Island or fishing right in your backyard. Located in a well-maintained community, this condo offers the ideal setting for a primary residence or a second home. Whether you are seeking serenity or year round waterfront living this gem offers the best of both worlds.
#1002513

Fort Walton Beach

5 Laguna Street 104

2 Beds

2 Baths

1,269 Sq.Ft.

$350,000

MLS#: 1002513
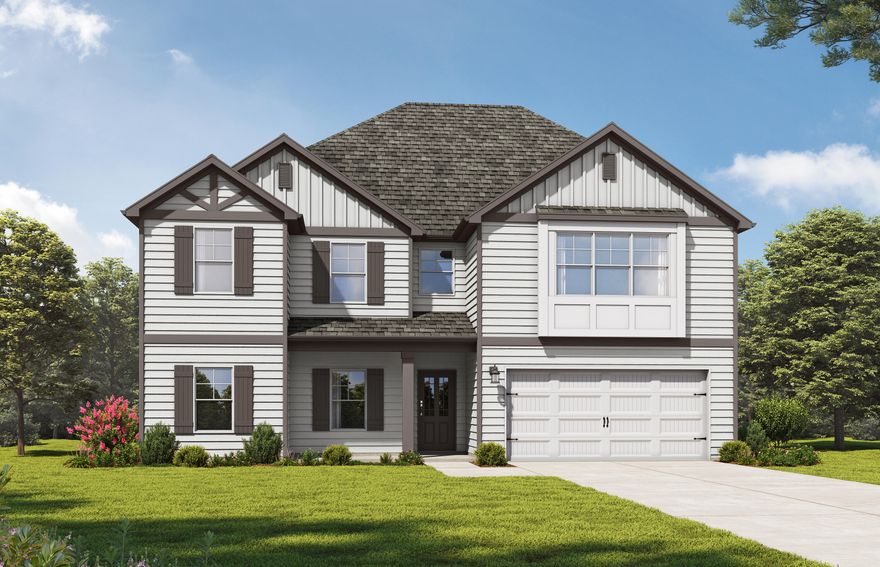
Welcome to the Dolce Vista, a masterclass in modern living. This light-filled sanctuary features soaring vaulted ceilings and large windows that flood every corner with natural light. The open kitchen and airy family room flow effortlessly to a large covered patio for seamless entertaining. Upstairs, the second level impresses with incredibly spacious bedrooms and a versatile loft. With three full bathrooms--including a private ensuite and a clever Jack-and-Jill layout--this home offers unmatched privacy. It's the perfect blend of grand design and luxury. Enjoy a covered porch on main level and from your upstairs loft.
#1002560

Freeport

Lot 25 Spirit Bear Way

4 Beds

3 Baths

2,846 Sq.Ft.

$494,850

MLS#: 1002560
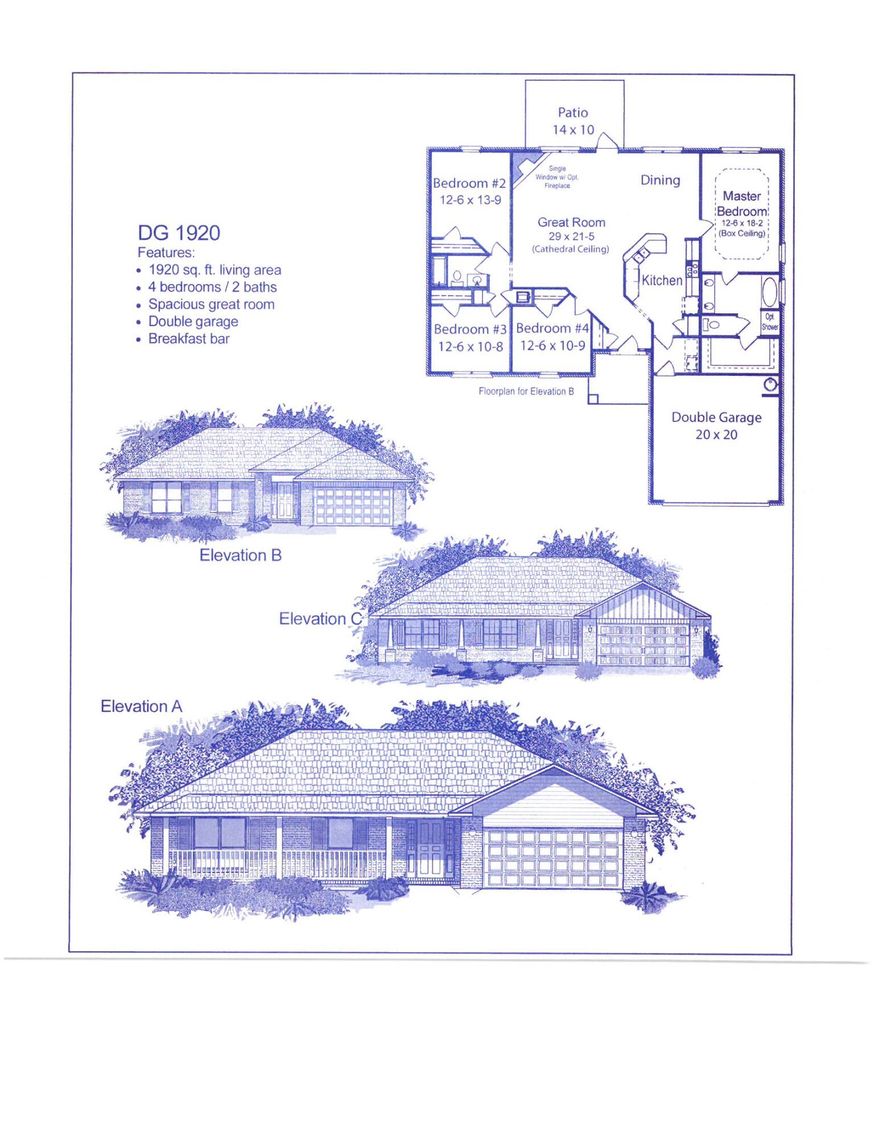
The main living area in the 1920 floor plan is centrally located and boasts an open and seamless arrangement. This creates the perfect atmosphere to host an evening and entertain friends and family. The master suite is tucked away from the dining room and offers a well-appointed ensuite bathroom with a double vanity and generous walk-in closet space. The additional rooms are thoughtfully placed on the other side of the home so all family members or guests can enjoy a certain level of privacy. The concrete patio extends your living space outside and provides a great spot for enjoying the weather or gathering with friends.
#994429

Crestview

6008 Crocket Cove

4 Beds

2 Baths

1,920 Sq.Ft.

$318,306

MLS#: 994429

Welcome to The Enclave at Midtown!

The Palm Interior Unit is a 2-story townhome that boasts 3 bedrooms, 2.5 baths with an open design that is perfect for entertaining. The kitchen is presented with quartz countertops, a large island bar, pantry and all stainless-steel appliances offering style and functionality. Bedroom 1 is located on the second floor as a private retreat with a spacious walk-in closet and a beautiful adjoining bath. Interior features also include EVP flooring with frieze carpet in the bedrooms. ALL LISTING pictures, colors, features, and size may vary. Square footages are approximate.
#1002563

Navarre

8562 Midtown Court

3 Beds

2 Baths

1,449 Sq.Ft.

$301,900

MLS#: 1002563
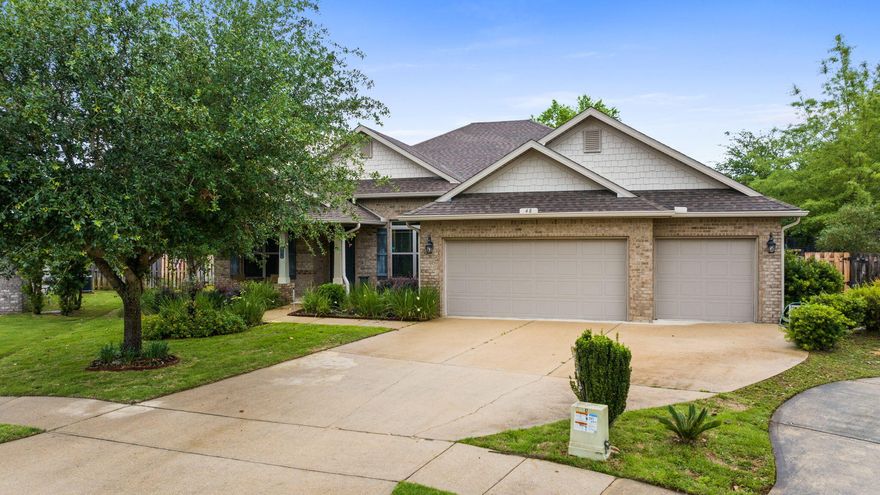
GREAT BUY IN HAMMOCK BAY! 4 bdrs, 3 baths, Sunroom, 3 Car garage and a large storage bldg on a highly sought-after spacious lot, This gorgeous, well-appointed home comes with tile flooring in living areas, hardwood flooring in bdrs, and an auto on-demand 22 KW whole-house generator. The entryway welcomes you into the light and airy, open floor-plan. The large kitchen features granite countertops, farm style stainless steel sink and efficient gas cooking.  10 closets inc a walk-in pantry. The laundry room has a sink and full set of cabinets w/a granite countertop work surface.  A spacious enclosed sunroom overlooking the backyard. You can enjoy all of the wonderful amenities Hammock Bay has to offer. 
3 Clubhouses, pools, fitness ctr,, bay frontage, General Store, Sport Complex and more.
#1002449

Freeport

48 Madiera Drive

4 Beds

3 Baths

2,664 Sq.Ft.

$552,000

MLS#: 1002449
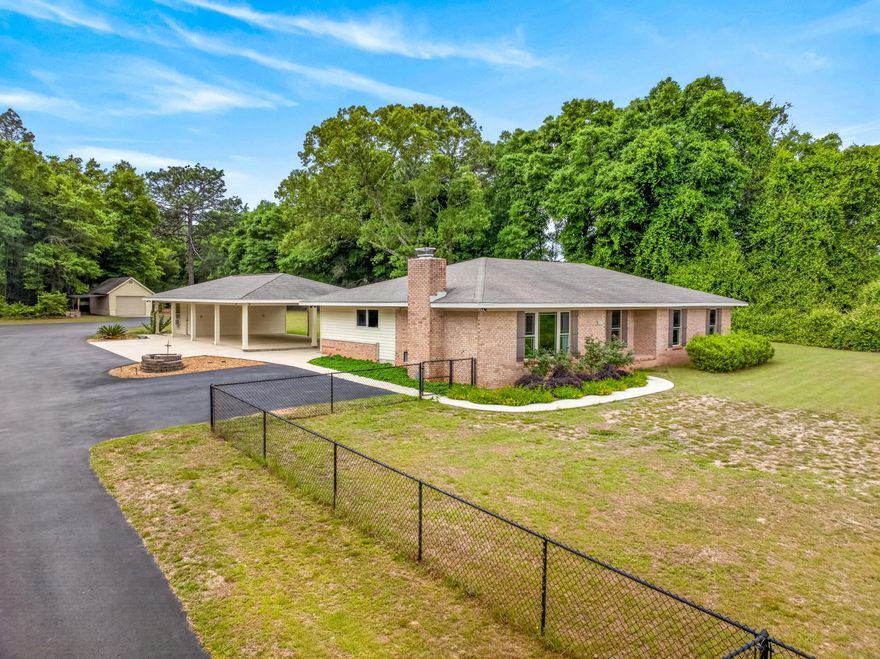
Contract pending with '72 hour Kick-out Clause' - taking back up contract.  Seller will pay $23,000 toward Buyer's closing costs with acceptable offer. Your own private retreat-five acres just minutes from town, where nature and comfort meet in perfect balance. Beautifully renovated 3-bedroom, 2-bath home (2014 updated) offers modern living surrounded by the charm of country life. Wood FPL. Master BR has 2 closets, one is a walk-in. New HVAC system 4/22/26. Property is a dream for hobbyists, adventurers, and anyone needing space: an attached 3-car carport, expansive 24x48 RV garage, detached 1-car garage, a shop, tool shed, and a greenhouse for your gardening passions. Wander through the land and discover flourishing blueberry bushes and a serene wooded backdrop with winding trails-perfect for morning walks, quiet reflection, or weekend exploration. R1 Zoning. See Features Sheet in the Document Section.
#1000549

Crestview

5981 Old Bethel Road

3 Beds

2 Baths

2,384 Sq.Ft.

$575,000

MLS#: 1000549
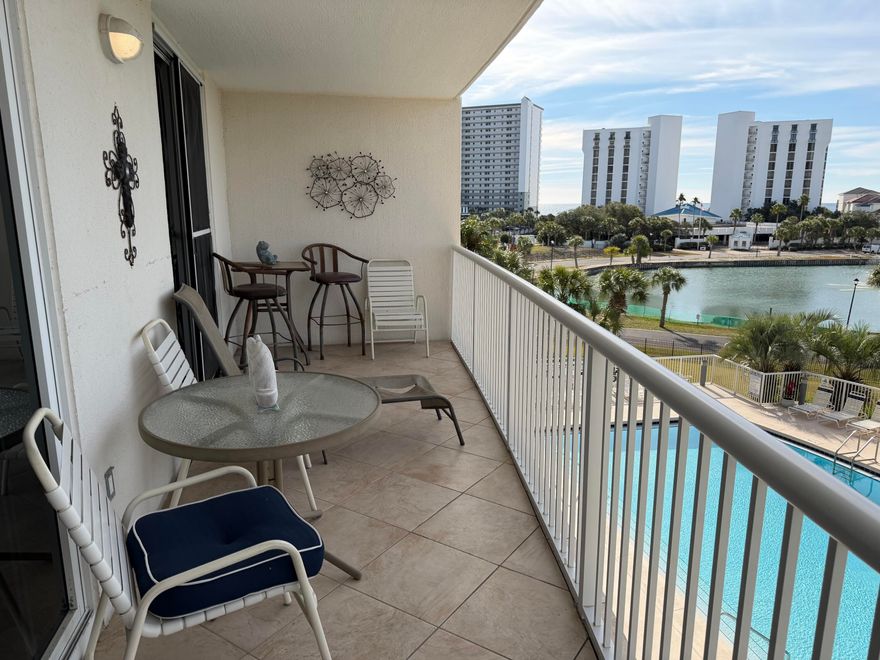
**BACK ON THE MARKET AT NO FAULT TO SELLER, BUYER HAD A FAMILY EMERGENCY, NO ISSUES WITH INSPECTION OR CONDO** Located in the heart of Destin at Pelican Beach Resort, this coastal condo offers deeded beach access along with easy access to the vibrant Destin Harbor. A private boardwalk leads directly from the terrace to Destin's sugar-white sands and emerald waters, with a complimentary seasonal tram available--though the beach is just a three-minute walk away. 
Pelican Beach Resort is known for its exceptional on-site amenities, including a café, tiki bar, pickleball courts, game room, sauna, steam room, fitness center, and three pools, highlighted by a 114-foot zero-entry beachfront pool. Very few condominiums in the heart of Destin offer this many resort-style amenities in one location. Strong rental demand driven by true beach access and unmatched amenities makes this unit ideal as a personal retreat, second home, or high-performing investment. The condo has had only two owners since construction and features major recent updates, including a new HVAC system (2024) and new water heater (2025)." Washer/dryer convey!
#992485

Destin

970 HWY 98 303

2 Beds

2 Baths

1,072 Sq.Ft.

$349,000

MLS#: 992485
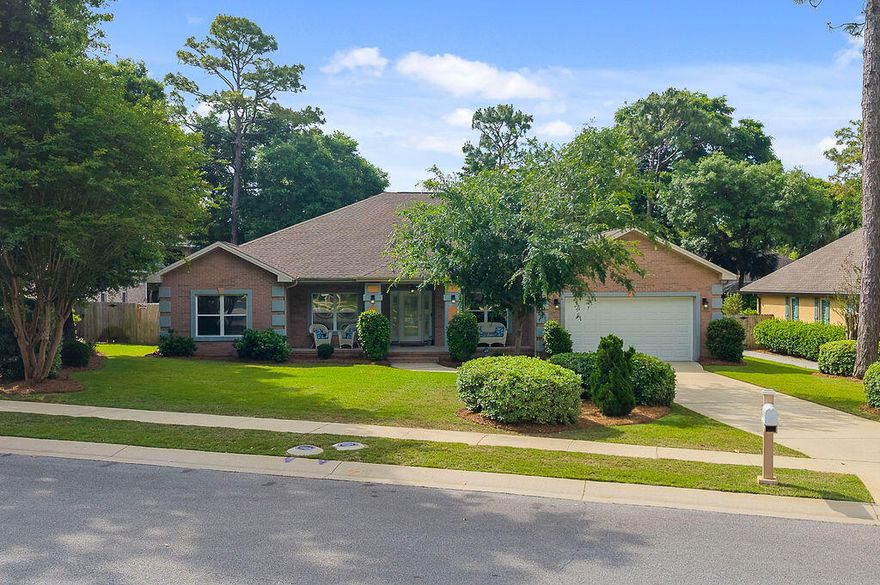
One Owner Home! Assumable VA @2.25%. Welcome to your own slice of summer paradise! This beautiful 4 bedroom, 3 full bath home is ready for pool parties, backyard BBQs, and making memories all season long. Featuring a private screened-in pool, this home offers the perfect blend of indoor comfort and outdoor fun. Inside, you'll love the spacious open floor plan with soaring 11' ceilings, a cozy gas fireplace, and plenty of room to gather and entertain. The formal dining room also makes a great flex space for a home office, playroom, or additional sitting area. The kitchen offers generous workspace and storage, along with a sunny breakfast nook overlooking the living area and pool. One of the standout features is the large heated and cooled Florida room. Perfect for relaxing after a swimhosting game nights, or enjoying your morning coffee year-round. This home has seen numerous recent updates:  Pool & spa - resurfaced 2026, Screen enclosure re-screened in 2020, new pool heater 2020; a complete interior repaint in 2026; a new fireplace box for the beautifully updated fireplace wall; LVP flooring 2020, All appliances 2020, Kitchen & 2 of the bathrooms have new granite tops. Additional major improvements include Roof replaced in 2024, A/C in 2019, and Water Heater in 2018. These are just a few of the highlights - See Improvements & Updates Sheet for full details! Whether you're entertaining friends, cooling off by the pool, or simply enjoying the spacious layout, this home was made for easy Florida living. Don't miss your chance to make it yours!
#1002474

Niceville

819 Coldwater Creek Circle

4 Beds

3 Baths

2,955 Sq.Ft.

$800,000

MLS#: 1002474
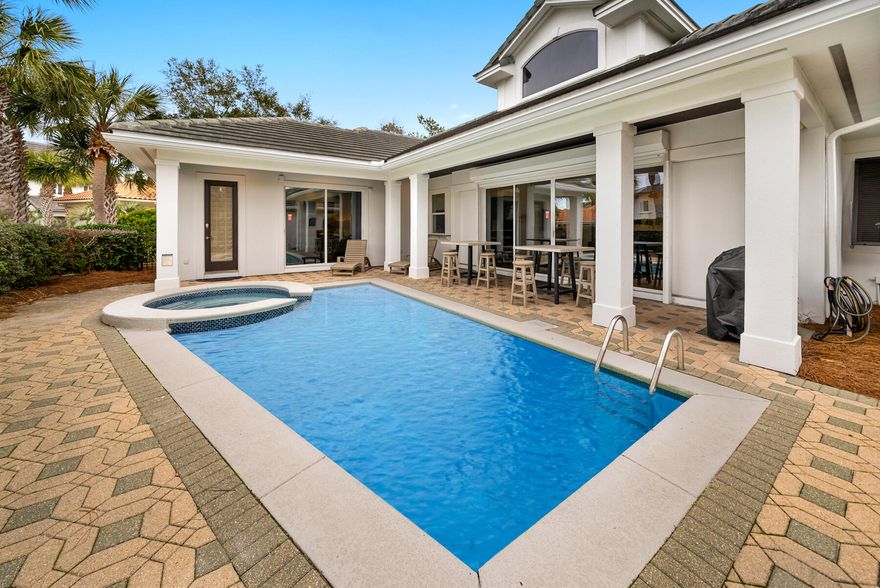
$218,658.66 in Gross Revenue 2024 without the beginning of the year!! 

Welcome to the prime example of coastal luxury located at 21 St Barts in the esteemed Destiny East subdivision. This magnificent property spans over 3,200 square feet, featuring an open floor plan that connects a spacious living area with a gourmet kitchen and dining space, making it ideal for both relaxation and entertainment. The kitchen is a culinary dream, equipped with high-end stainless steel appliances, quartz countertops, and a large island.

The home boasts five elegantly designed bedrooms, including a luxurious master suite that offers a private spa-like bathroom and picturesque views.
#1002496

Destin

21 St Barts Bay

5 Beds

5 Baths

3,716 Sq.Ft.

$1,950,000

MLS#: 1002496
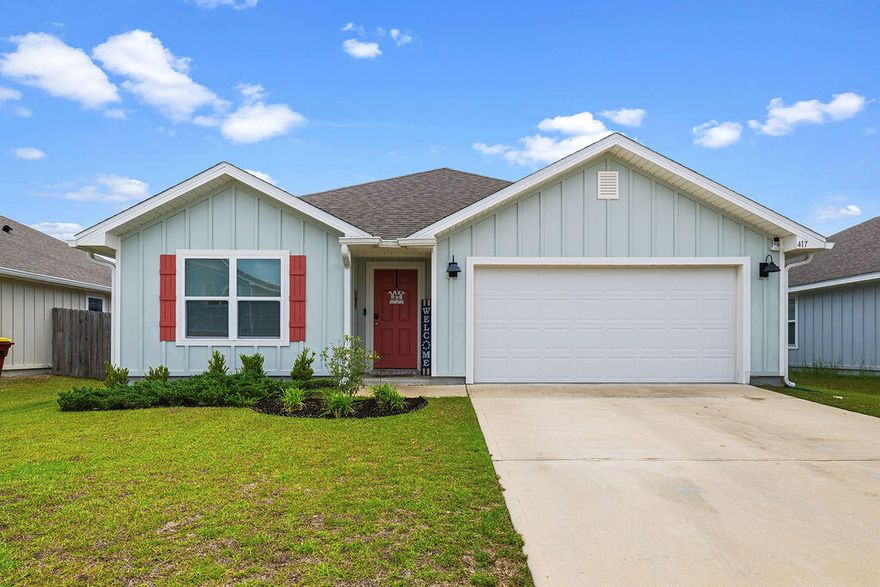
Sellers offering $5000 toward buyer closing costs with acceptable offer.

Check out this newer south Crestview home - designed with comfort, style, and modern living in mind. This beautifully crafted 4-bedroom, 2-bath home offers a spacious and open layout that's perfect for both everyday living and entertaining.

Step inside to discover a bright, welcoming interior featuring gorgeous wood-look flooring throughout the main areas and plush Frieze carpet in the bedrooms for added comfort. The heart of the home is the stunning kitchen, complete with a large island bar, sleek stainless steel appliances, a smooth-top range, built-in microwave, quiet dishwasher, and a generous pantry - ideal for hosting gatherings or enjoying casual meals. 
 Beyond the spacious living room is the private primary suite, a true retreat, boasting a large walk-in closet and a true retreat, boasting a large walk-in closet and a well-appointed en-suite bath with double vanities, an oversized linen closet, and a spacious 5-foot shower. Three nicely sized guest rooms share a second full bath. 

Enjoy outdoor living on your covered back patio, perfect for relaxing evenings or weekend get-togethers. The home's durable and stylish Hardie plank exterior adds both charm and long-lasting value.

Located in the desirable Shoal River Landing community in South Crestview, residents enjoy fantastic amenities including a community pool, cabana, sidewalks, and underground utilities--all contributing to a clean, connected neighborhood feel.

This home blends modern features, smart technology (including a Smart Home "Connect" system with video doorbell and keyless entry), and thoughtful design--making it the perfect place to call home.

Don't miss your chance to own this incredible home!
#1002460

Crestview

417 Scarborough Street

4 Beds

2 Baths

1,787 Sq.Ft.

$310,000

MLS#: 1002460
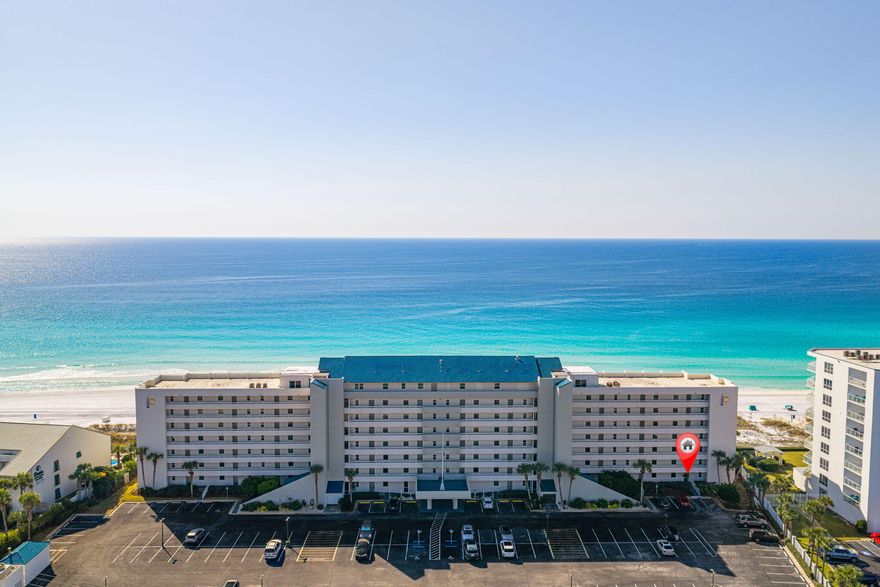
5.875% Low Interest Rate Available for Financing!! Experience true Gulf-front living from this highly sought-after first-floor residence at the exclusive Grand Mariner in Destin. Enjoy breathtaking, unobstructed views of the emerald-green waters and sugar-white quartz sandy beaches from your deep covered patio—just steps from the pool, lush landscaping, and the private 375-foot deeded beach. This is a must-see property -- this million-dollar value truly needs to be experienced in person to really appreciate everything it has to offer. From the moment you enter, the panoramic Gulf views take center stage. This single-level condo offers the ultimate in convenience with front-door parking and no stairs or elevators to navigate. Your patio doors open directly to paradise—perfect for morning coffee, sunset cocktails, or effortless beach access.

Inside, the spacious open-concept kitchen, dining, and family room are designed for coastal living and entertaining. The Gulf-facing primary suite offers incredible views and a private ensuite bath. A generous guest bedroom and second full bath provide ample space for family or guests. Exterior storage is included for all your beach gear.  Offered fully furnished and turn-key, this lovingly maintained second home has been cherished by one family for years. Furnishings include a bronze dolphins glass top coffee table and original artwork.  Short-term rentals are not permitted, preserving the tranquility of this private, owner-exclusive community.


Location is unbeatable -- minutes to the private Destin Airport, Indian Bayou Country Club, and the Destin Harbor for fishing, boating, dining, and entertainment. Enjoy nearby world-class golf at Indian Bayou, Kelly Plantation, and Regatta Bay, or walk to some of Destin's best restaurants and family attractions.  Resort living at its finest -- Grand Mariner offers a Gulf-front pool, fitness center, gated entry, and pristine beachfront grounds. Facing due south, this rare ground-floor unit provides effortless access, captivating views, and coastal luxury in one perfect package.
#990557

Destin

1100 E Highway 98 Unit C103

2 Beds

2 Baths

1,160 Sq.Ft.

$685,000

MLS#: 990557

1 ... 431 432 433 434 435 ... 666
* Listings identified with the FMLS IDX logo come from FMLS and are held by brokerage firms other than the owner of this website. The listing brokerage is identified in any listing details. Information is deemed reliable but is not guaranteed. If you believe any FMLS listing contains material that infringes your copyrighted work please click here to review our DMCA policy and learn how to submit a takedown request. © 2024. First Multiple Listing Service, Inc.
 - property

Send a message

Message successfully sent.

Your message

What is 3 + 4 ?

Reason for contacting?

I agree to receive email communication and understand I can unsubscribe at any time.

I agree to be contacted by Exp Luxury [develop] via call, email, and text for real estate services. To opt out, you can reply 'stop' at any time or reply 'help' for assistance. You can also click the unsubscribe link in the emails. Message and data rates may apply. Message frequency may vary. Privacy Policy

Sign Out

Virtual Assistant

Would you like to take the next step with this property? We can help you schedule a showing or virtual tour, or send you more details.

Yes, I would like more information.

Thank You for Your Reply, One of Our Agents will contact you as soon as possible

No, maybe later.

Thank you, you can always contact me via email, phone number or through the contact form.

Realhub AI

Lucy - Your AI-Powered Realtor

Update Your Temporary Password

Personalize your search

Enter your email and we'll notify you immediately when new listings match what you're looking for.

or enter email address

Already have an account ? Login here

Continue your home search

I agree to receive communications and understand I can unsubscribe at any time.

I agree to be contacted by Exp Luxury [develop] via call, email, and text for real estate services. To opt out, you can reply 'stop' at any time or reply 'help' for assistance. You can also click the unsubscribe link in the emails. Message and data rates may apply. Message frequency may vary. Privacy Policy

Already have an account ? Login here

We use cookies

We use cookies primarily for analytics to enhance your experience. By accepting, you agree to our use of these cookies. You can manage your preferences or learn more about our cookies policy.
