
12509 W MODESTO Drive
Litchfield Park, AZ 85340
About
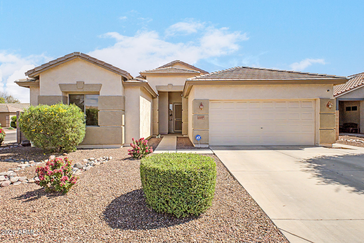
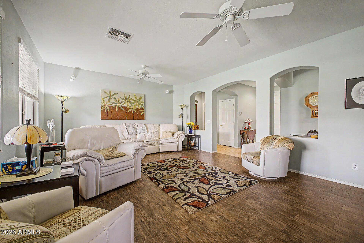
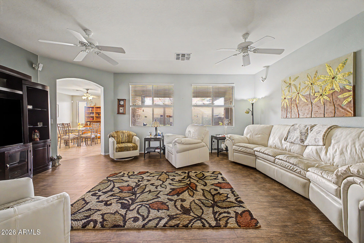
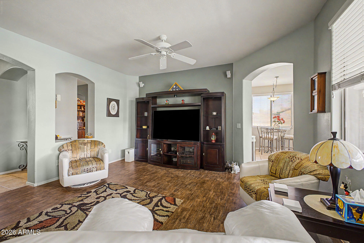
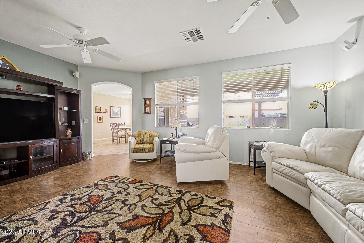
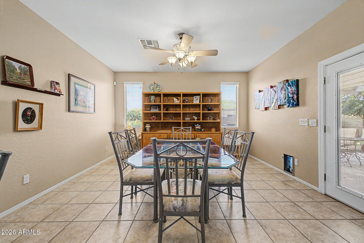
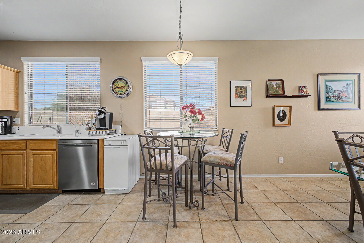
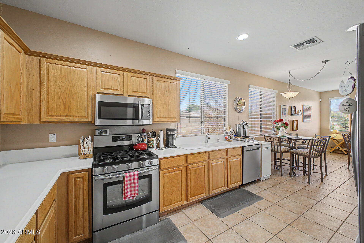
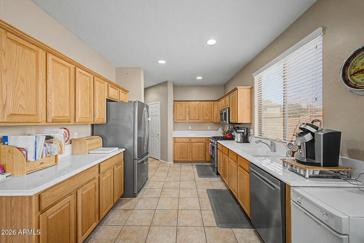
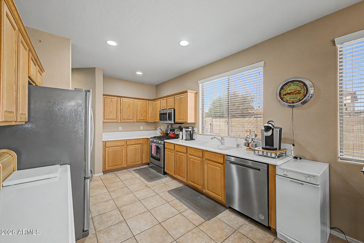
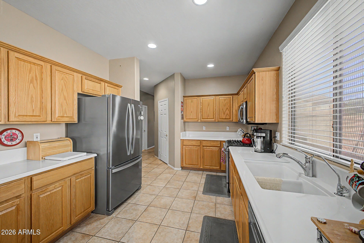
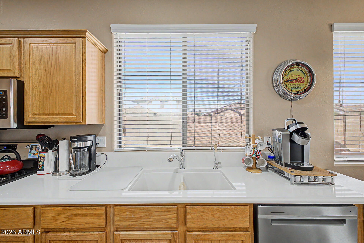
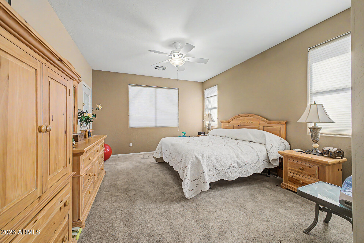
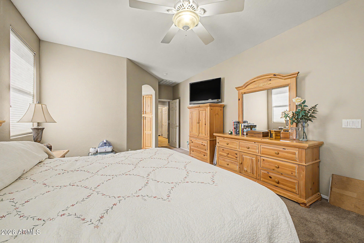
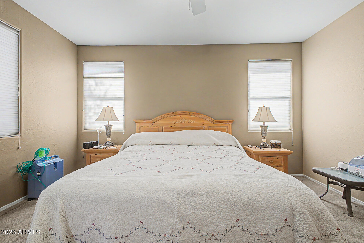
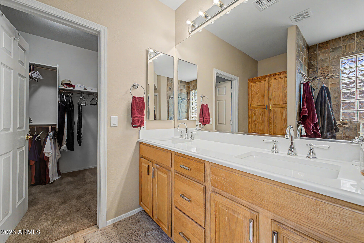
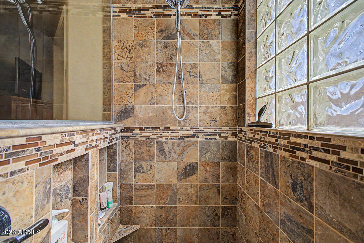
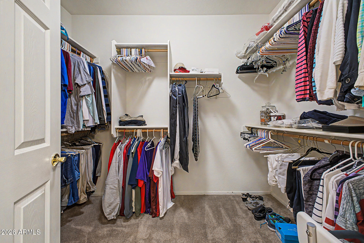
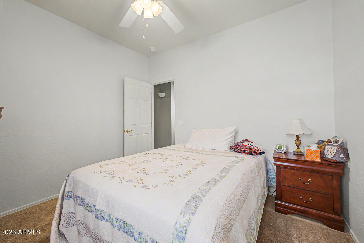
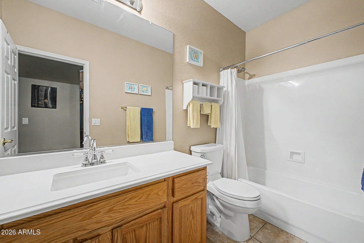
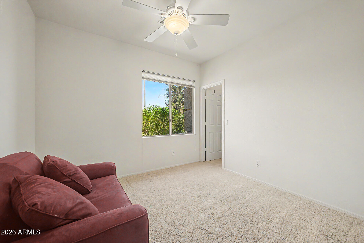
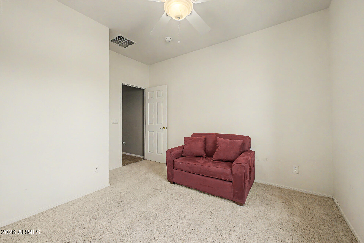
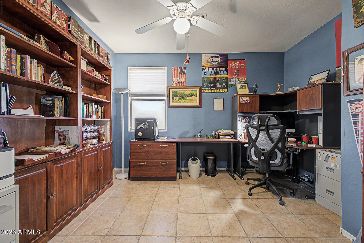
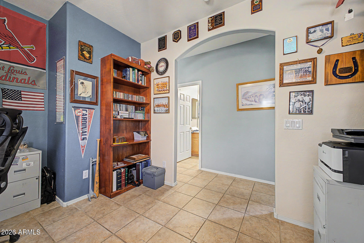
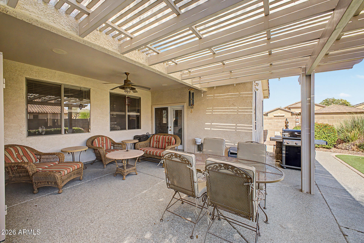
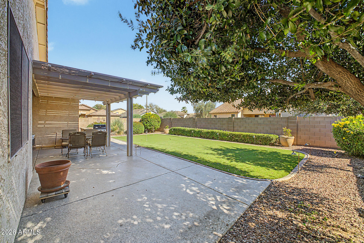
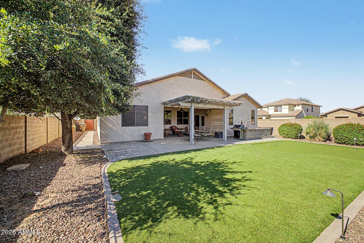
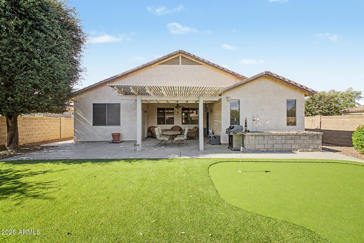
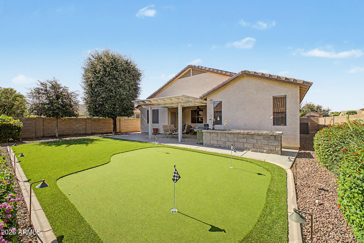
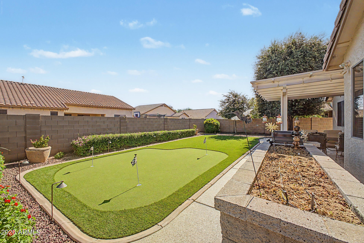
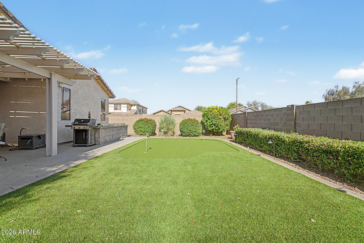
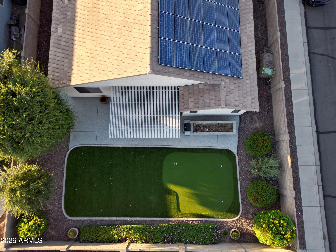
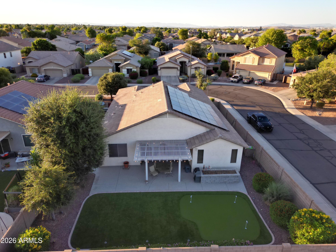
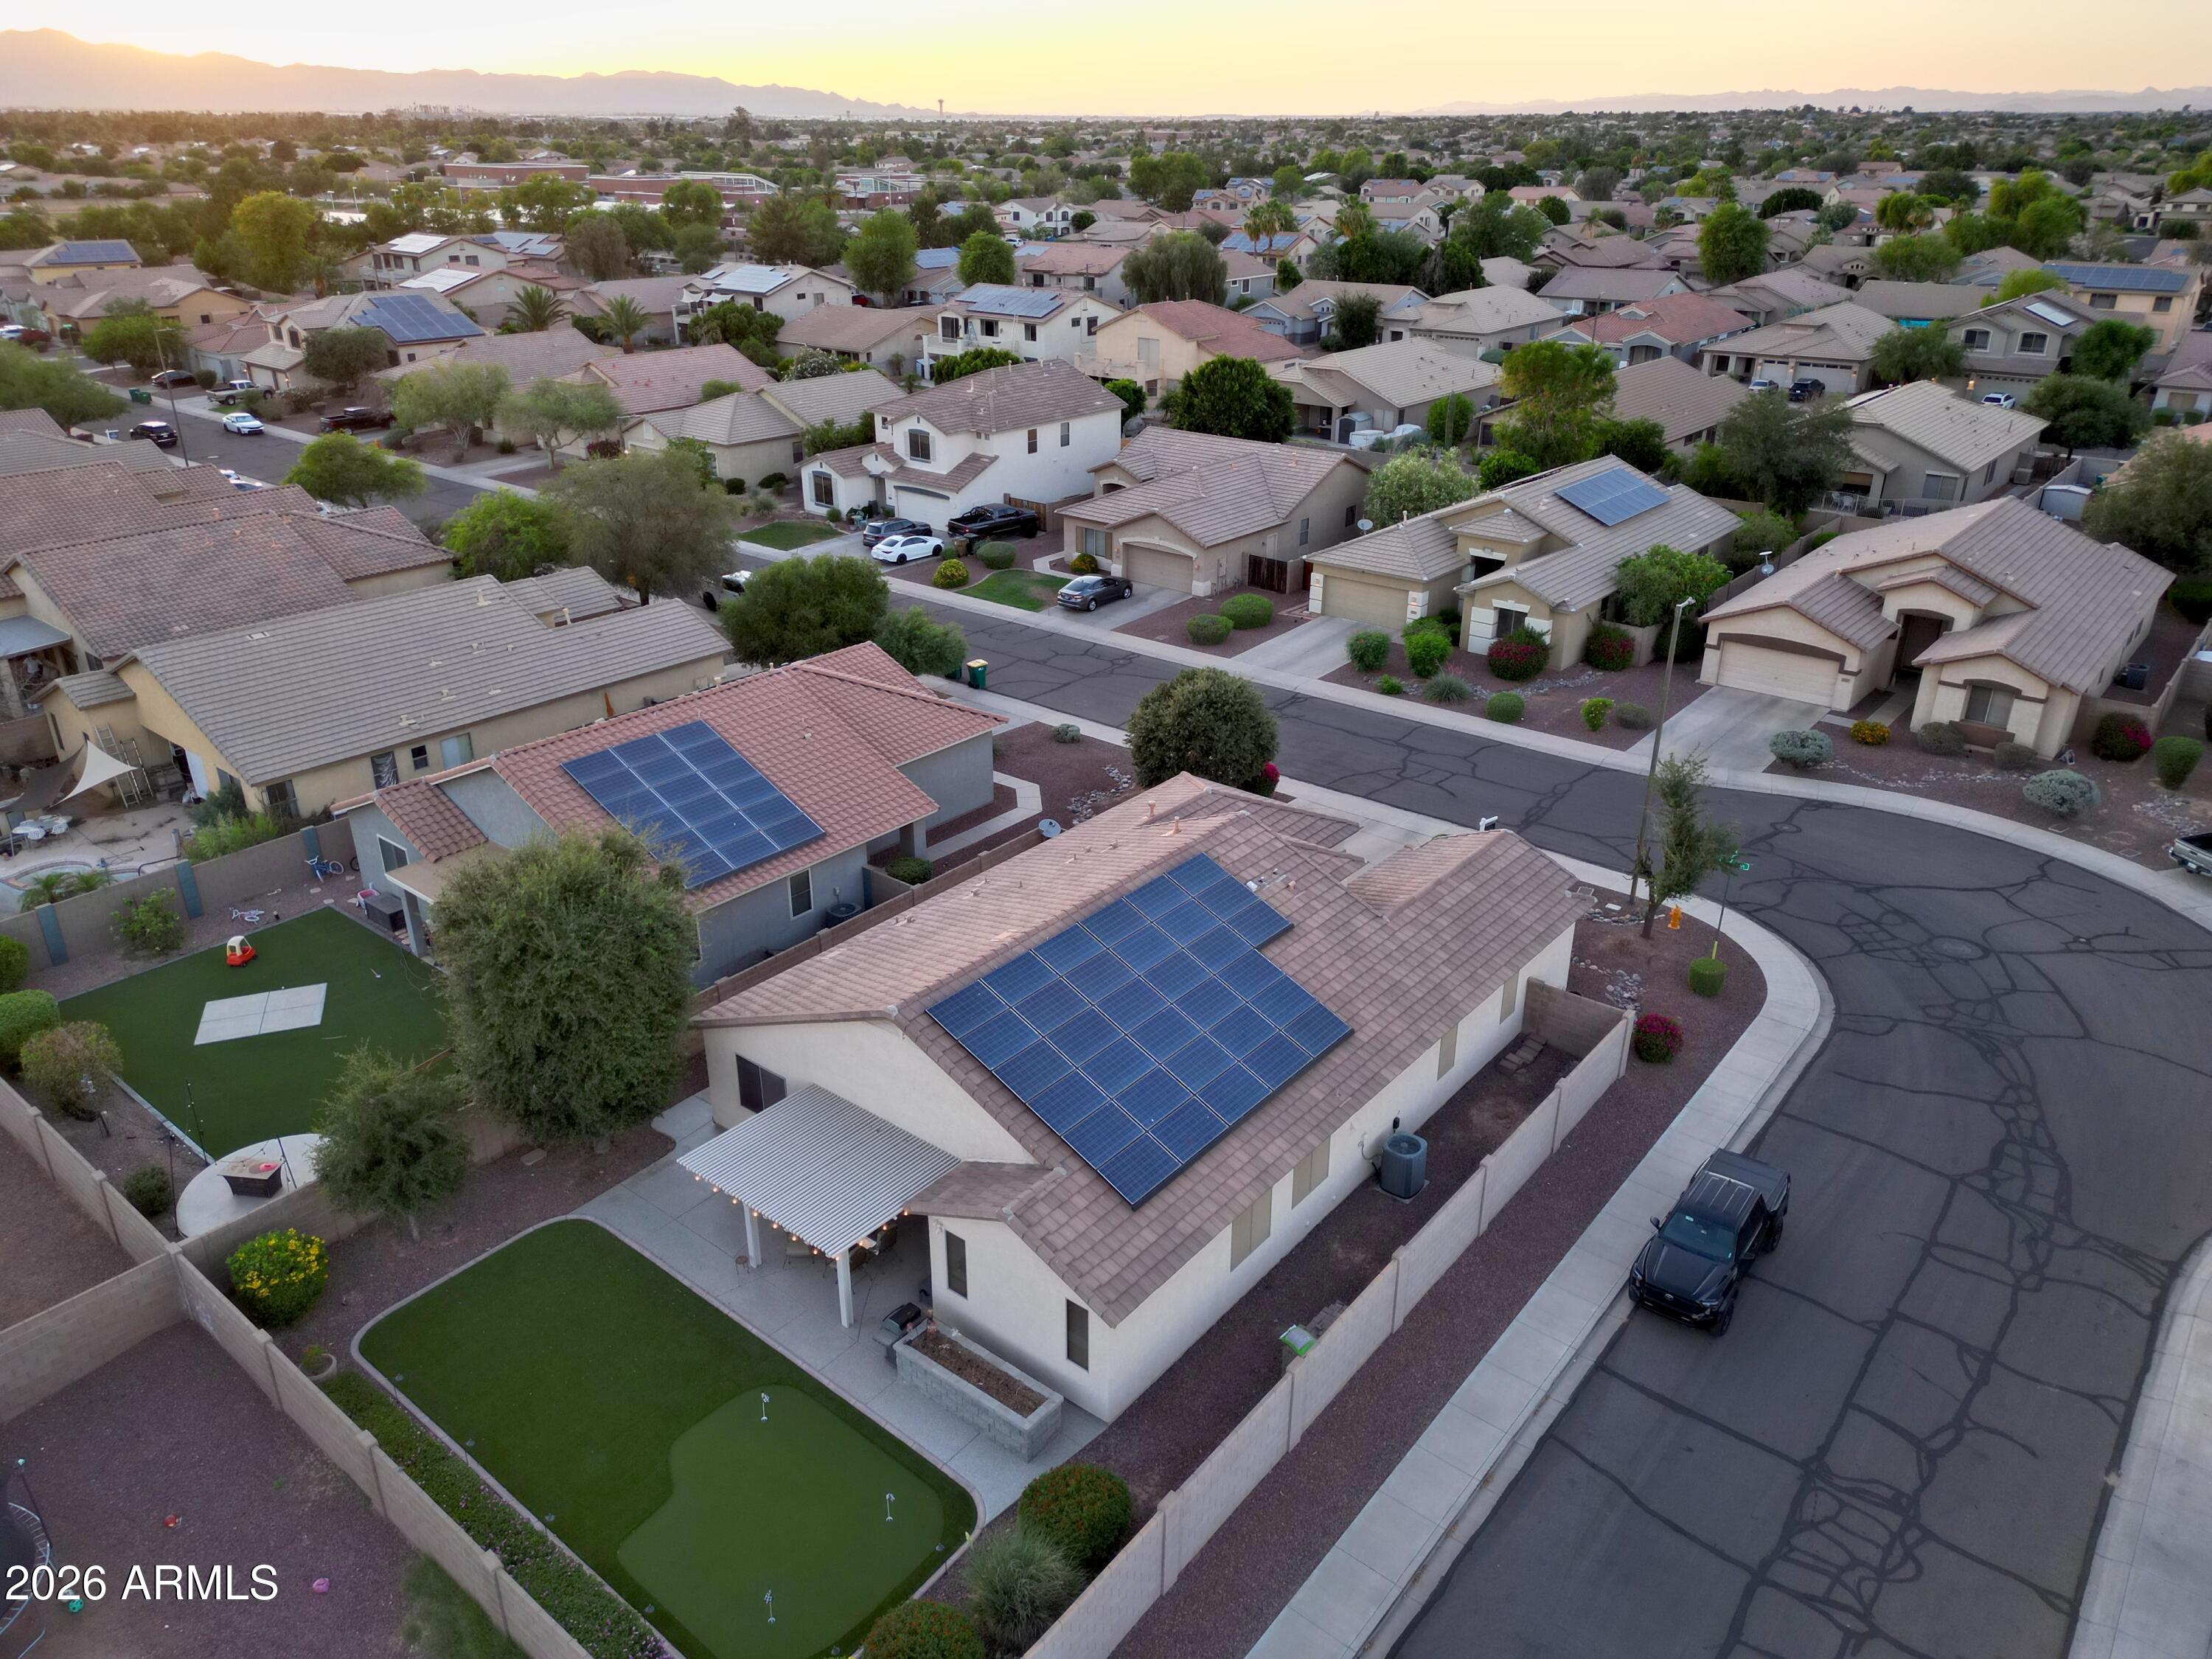
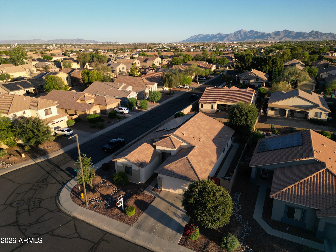
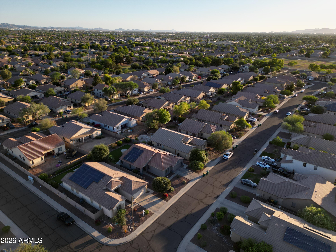
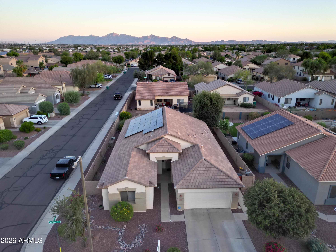
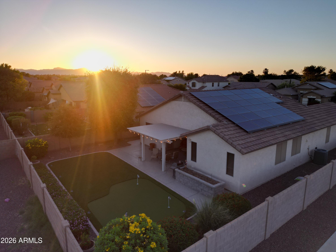
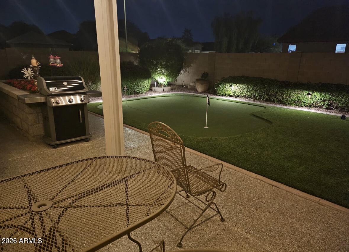
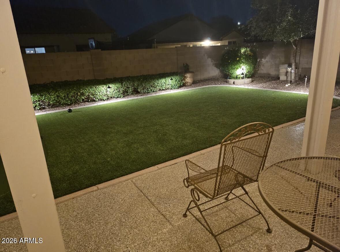
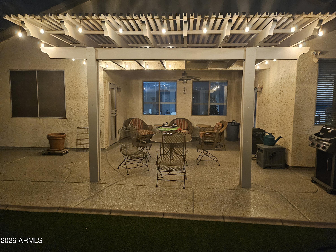
Welcome to your dream home in the heart of beautiful Litchfield Park! This 3 bedroom with a den offers the perfect blend of comfort, style, and effortless Arizona living. From the moment you arrive, you'll appreciate the inviting curb appeal and meticulously maintained landscaping. Inside, a bright and open floor plan is thoughtfully designed for both everyday living and entertaining. The spacious kitchen showcases quartz countertops, pullout cabinetry, stainless steel appliances, and a large picture window, all flowing seamlessly into the main living area to create a warm and welcoming atmosphere. The primary bedroom serves as a relaxing retreat, featuring a beautifully updated bathroom with dual sinks, a walk-in tiled shower, linen storage, and a generous walk-in closet. Step outside to your backyard complete with an extended covered patio, artificial turf, a putting green, and mature landscaping--perfect for relaxing evenings, entertaining guests, or taking in breathtaking Arizona sunsets. Solar is an added bonus! Conveniently located near parks, schools, shopping, dining, and easy freeway access, this exceptional home truly offers the lifestyle you've been searching for.
Property
Beds
3
Full Baths
2
1/2 Baths
None
Year Built
2002
Sq.Footage
2,046
Features
Features & Amenities
Interior
-
Other Interior Features
High Speed Internet, Eat-in Kitchen, Pantry, High Ceilings
-
Total Bedrooms
3
-
Bathrooms
2
-
Basement YN
NO
-
Cooling YN
YES
-
Cooling
Central Air, Ceiling Fan(s)
-
Fireplace YN
NO
-
Heating YN
YES
-
Heating
Forced Air
-
Pet friendly
N/A
Exterior
-
Garage
Yes
-
Garage spaces
2
-
Construction Materials
Stucco, Frame
-
Parking
Garage Door Opener, Direct Access
-
Pool
No
Area & Lot
-
Lot Features
Corner Lot, Desert Front
-
Lot Size(acres)
0.18
-
Lot Size(square feet)
7,771
-
Property Type
Residential
-
Property Sub Type
Single Family Residence
-
Architectural Style
Ranch
Price
-
Sales Price
$435,000
-
Tax Amount
$1,639
-
Financing Options
Cash, VA Loan, FHA, Conventional
-
Sq. Footage
2,046
-
Price/SqFt
$212
HOA
-
Association
YES
-
Association Fee
$78.5
-
Association Fee Frequency
Monthly
-
Association Fee Includes
N/A
Property Resources
-
Horse Property
NO
School District
-
Elementary School
Litchfield Elementary District
-
Middle School
Wigwam Creek Middle School
-
High School
Agua Fria High School
Property Features
-
Stories
1
-
Foundation Details
Slab
-
Ownership
Fee Simple
-
Sewer
Public Sewer
-
Tax Lot
78
Schedule
Schedule a Showing
Showing scheduled successfully.
Mortgage calculator
Estimate your monthly mortgage payment, including the principal and interest, property taxes, and HOA. Adjust the values to generate a more accurate rate.
Your payment
Principal and Interest:
$
Property taxes:
$
HOA fees:
$
Total loan payment:
$
Total interest amount:
$
Location
-
County
Maricopa
-
Elementary School
Litchfield Elementary District
-
Middle School
Wigwam Creek Middle School
-
High School
Agua Fria High School

Listing Courtesy of Amie Reinhardt, Howe Realty
RealHub Information is provided exclusively for consumers' personal, non-commercial use, and it may not be used for any purpose other than to identify prospective properties consumers may be interested in purchasing. All information deemed reliable but not guaranteed and should be independently verified. All properties are subject to prior sale, change or withdrawal. RealHub website owner shall not be responsible for any typographical errors, misinformation, misprints and shall be held totally harmless.

Marko Agent User
Agent
Call Marko today to schedule a private showing.
Phone (242) 532-3421
Email j@init.hr

* Listings on this website come from the FMLS IDX Compilation and may be held by brokerage firms other than the owner of this website. The listing brokerage is identified in any listing details. Information is deemed reliable but is not guaranteed. If you believe any FMLS listing contains material that infringes your copyrighted work please click here to review our DMCA policy and learn how to submit a takedown request.© 2024 FMLS.
Properties
Related properties
Litchfield Park
5521 N Rattler Way
3 Beds
2 Baths
2,134 Sq.Ft.
$449,000
MLS#: 6988835
Litchfield Park
17625 W SOLANO Drive
4 Beds
3 Baths
2,358 Sq.Ft.
$501,990
MLS#: 7016684
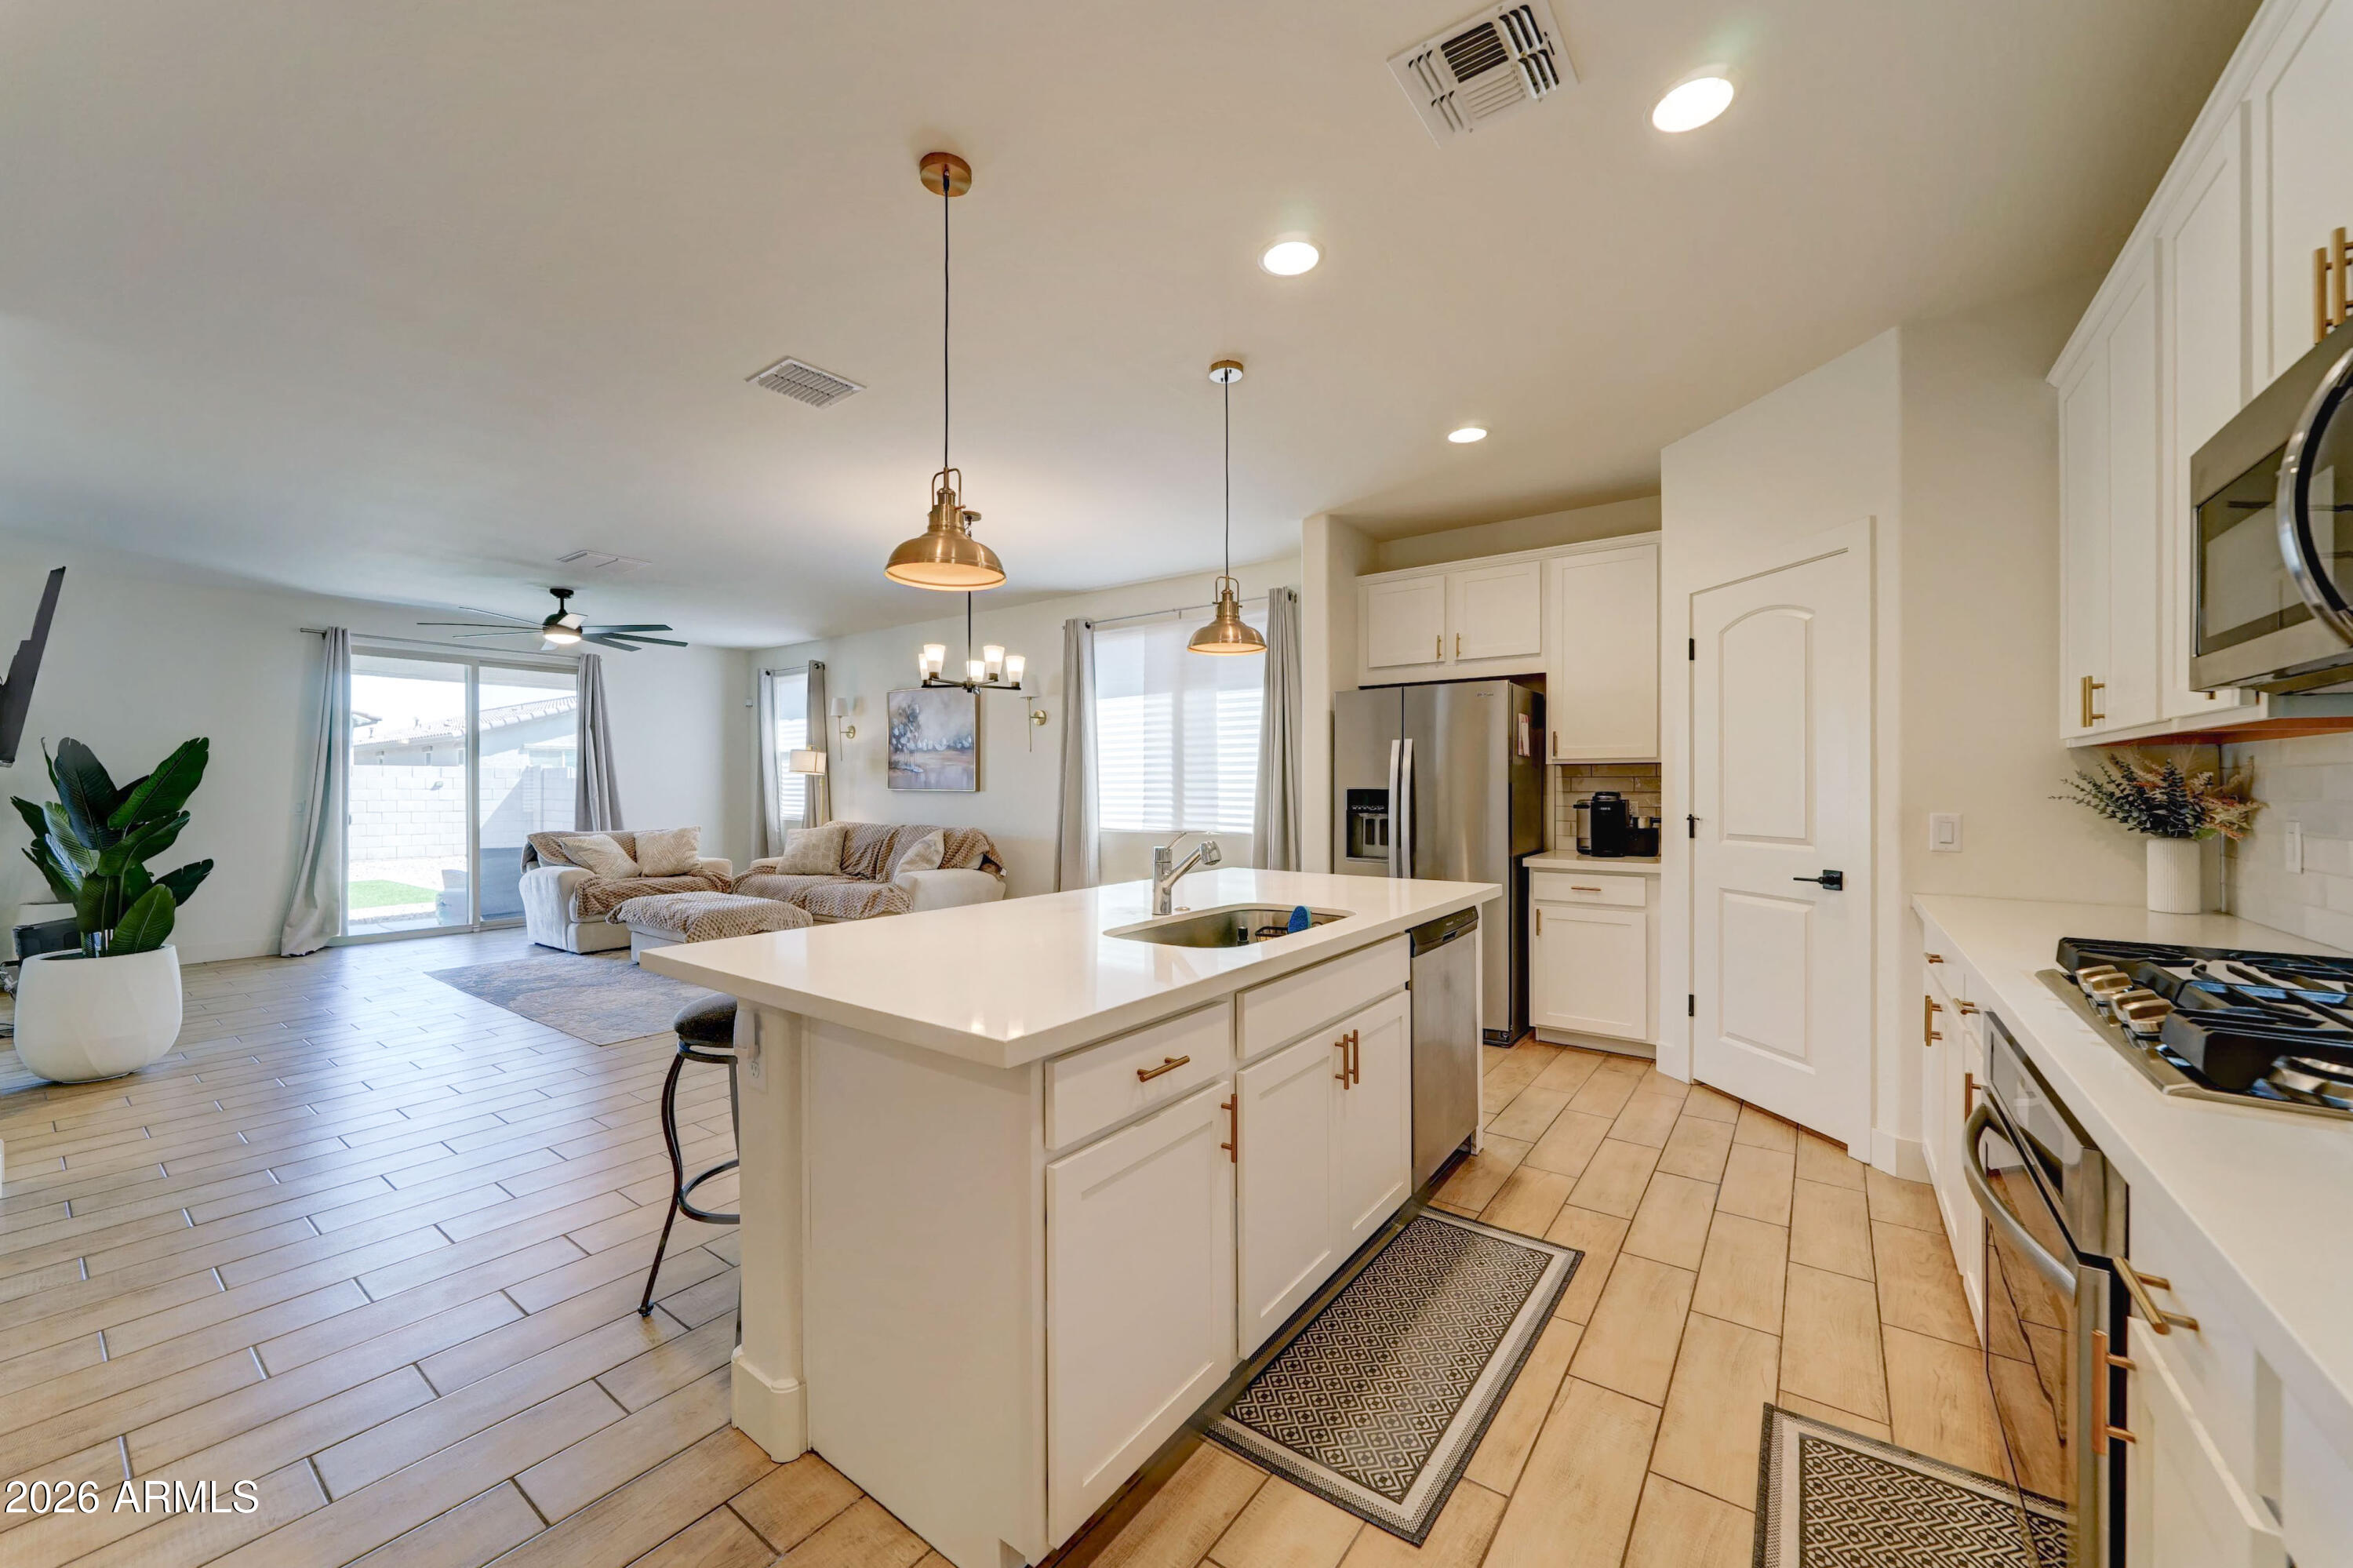
Litchfield Park
19448 W BADGETT Lane
4 Beds
2 Baths
1,921 Sq.Ft.
$450,000
MLS#: 7021172
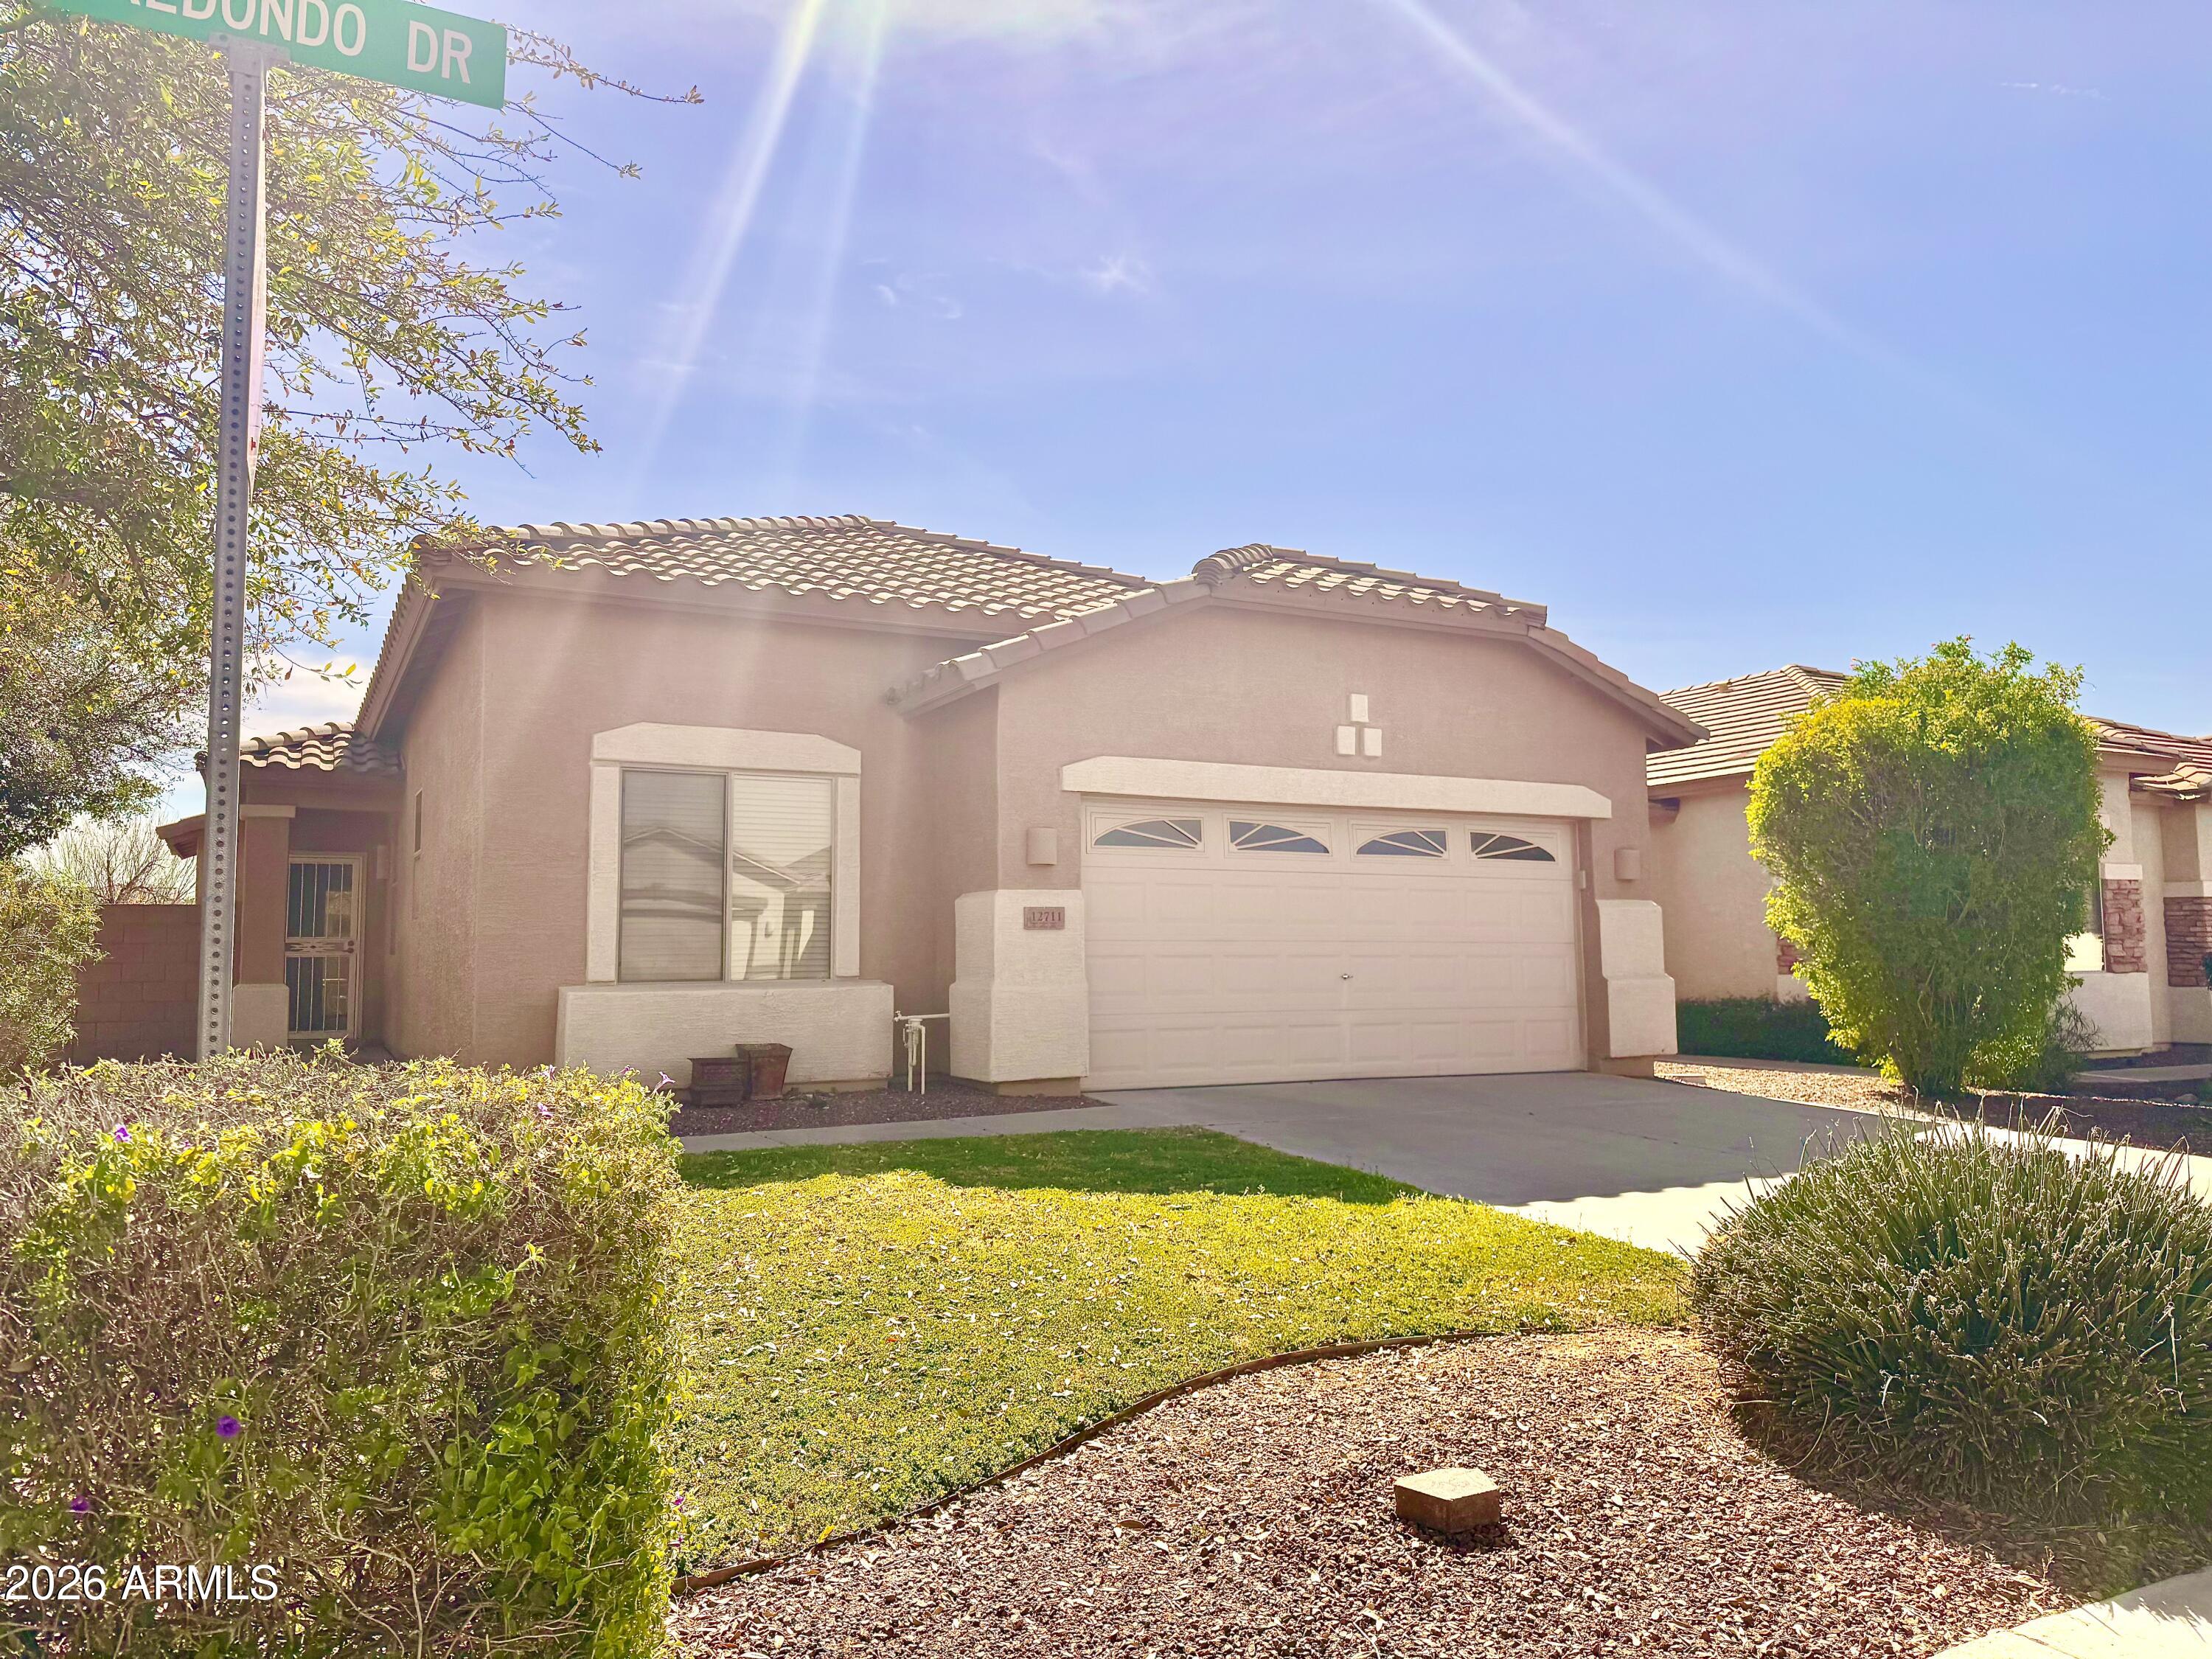
Litchfield Park
12711 W REDONDO Drive
4 Beds
2 Baths
1,694 Sq.Ft.
$410,000
MLS#: 6991658
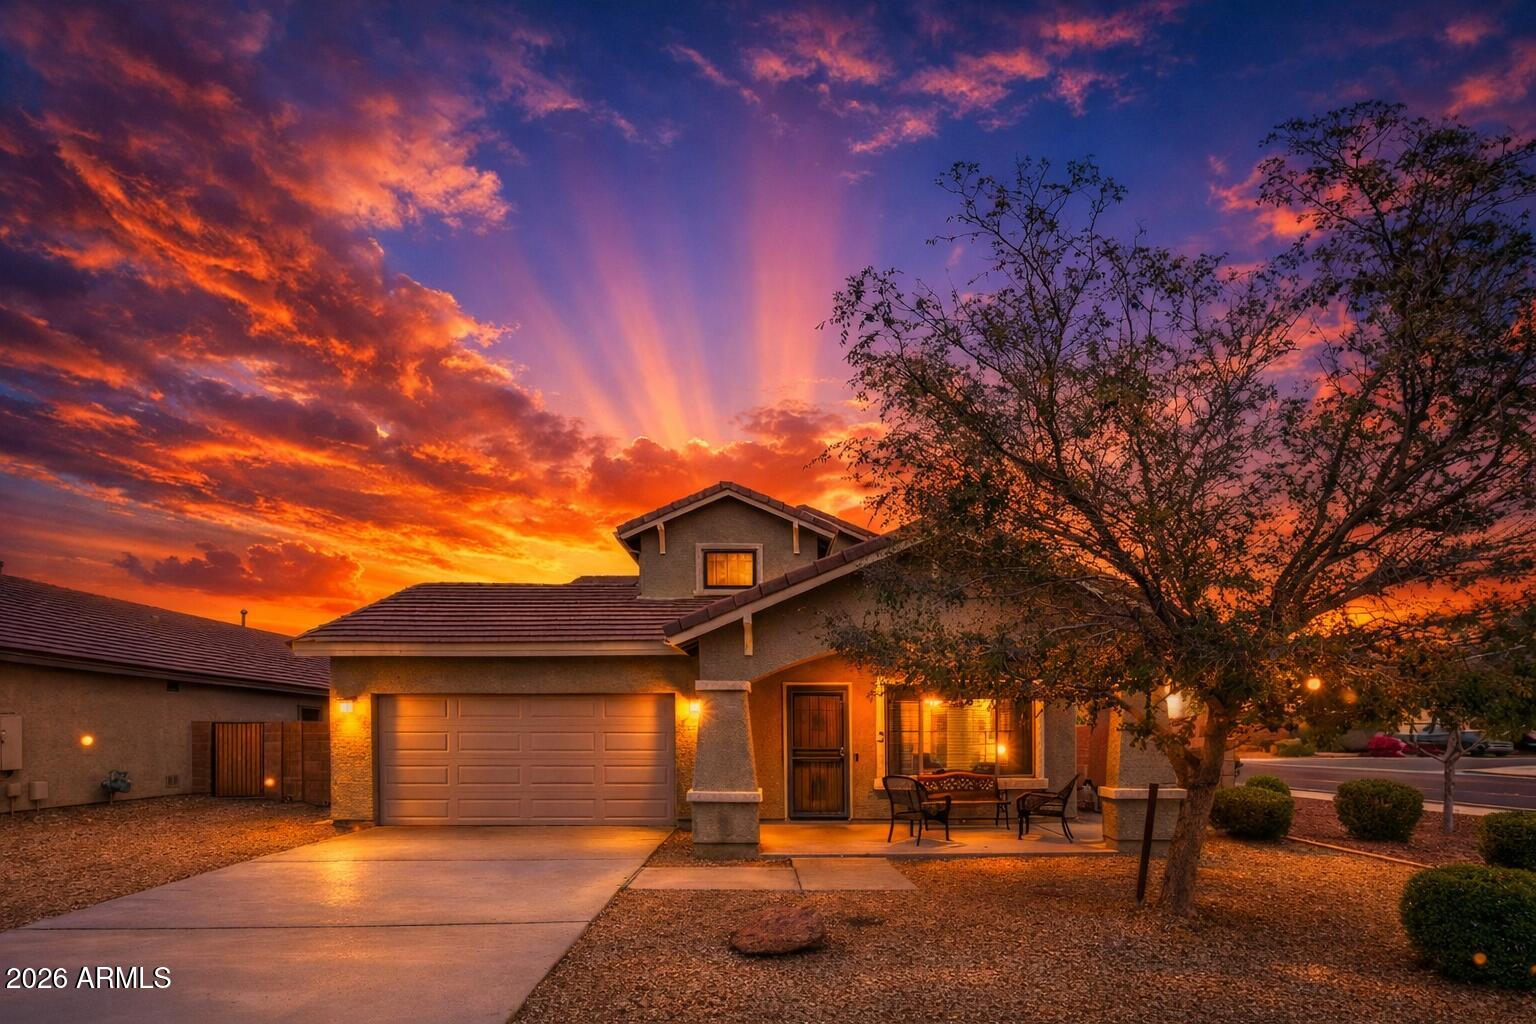
Litchfield Park
13202 W Indianola Avenue
6 Beds
3 Baths
3,310 Sq.Ft.
$497,000
MLS#: 6985030
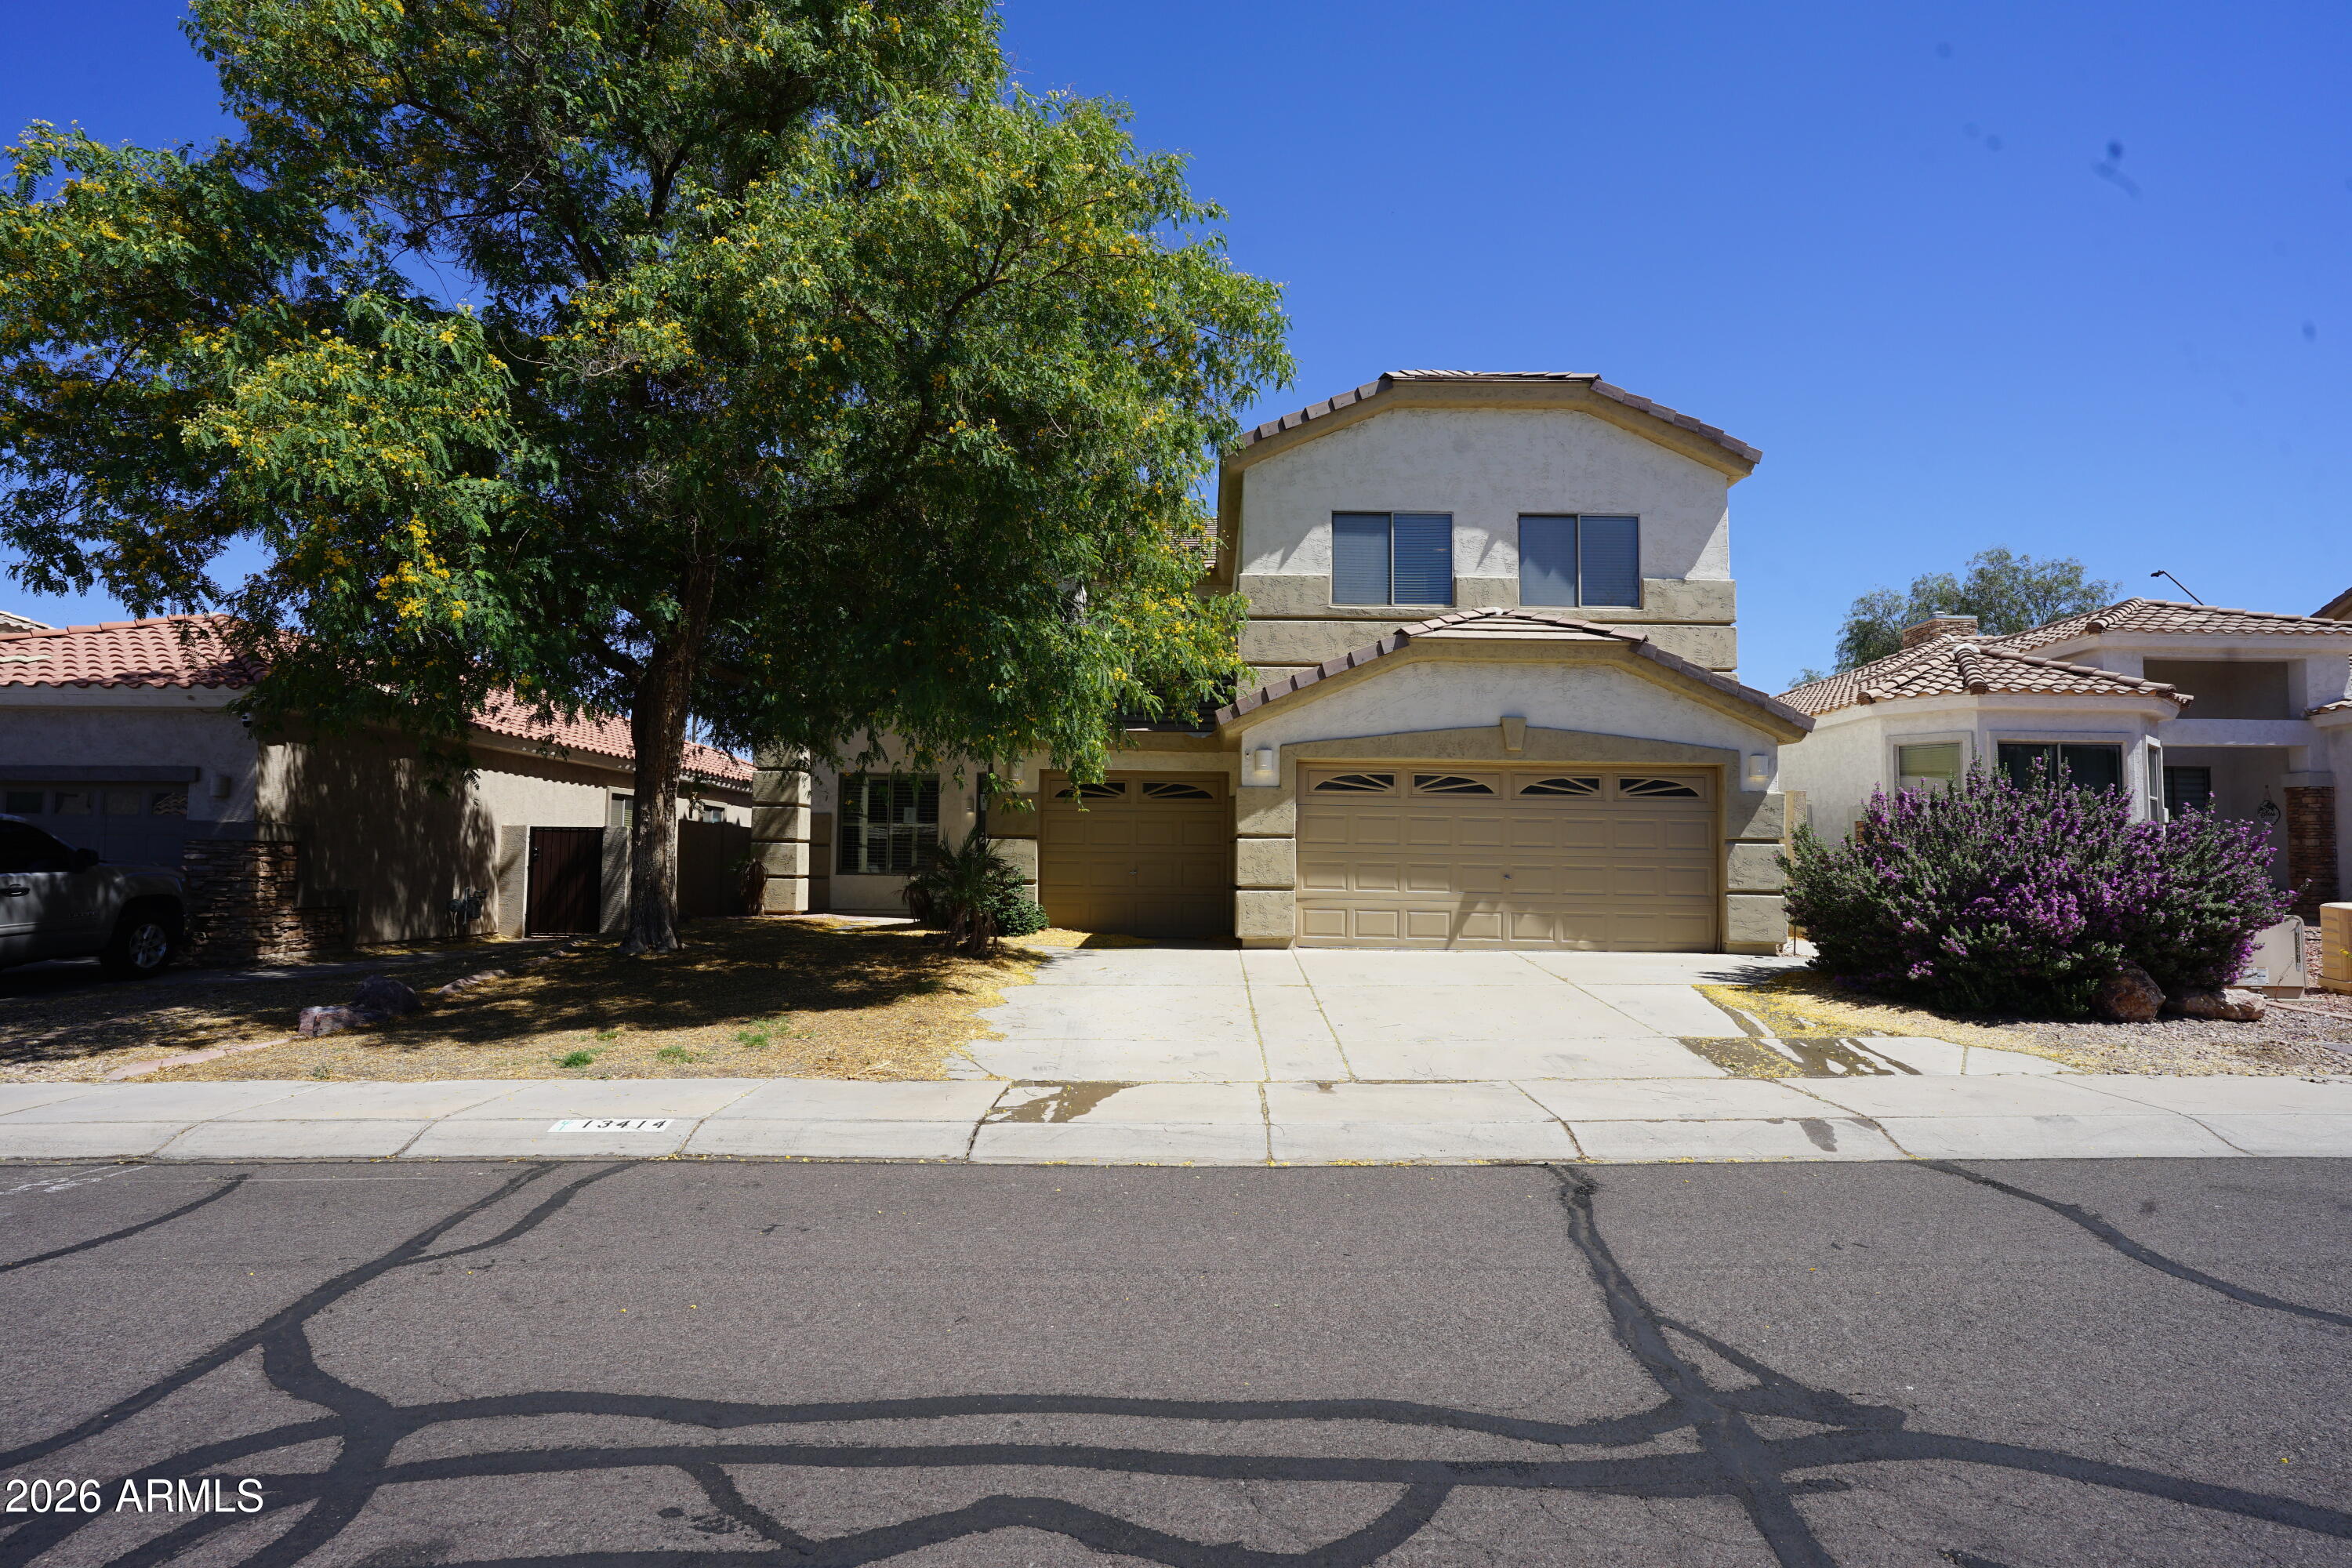
Litchfield Park
13414 W JACOBSON Drive
4 Beds
2 Baths
3,039 Sq.Ft.
$519,900
MLS#: 7029514
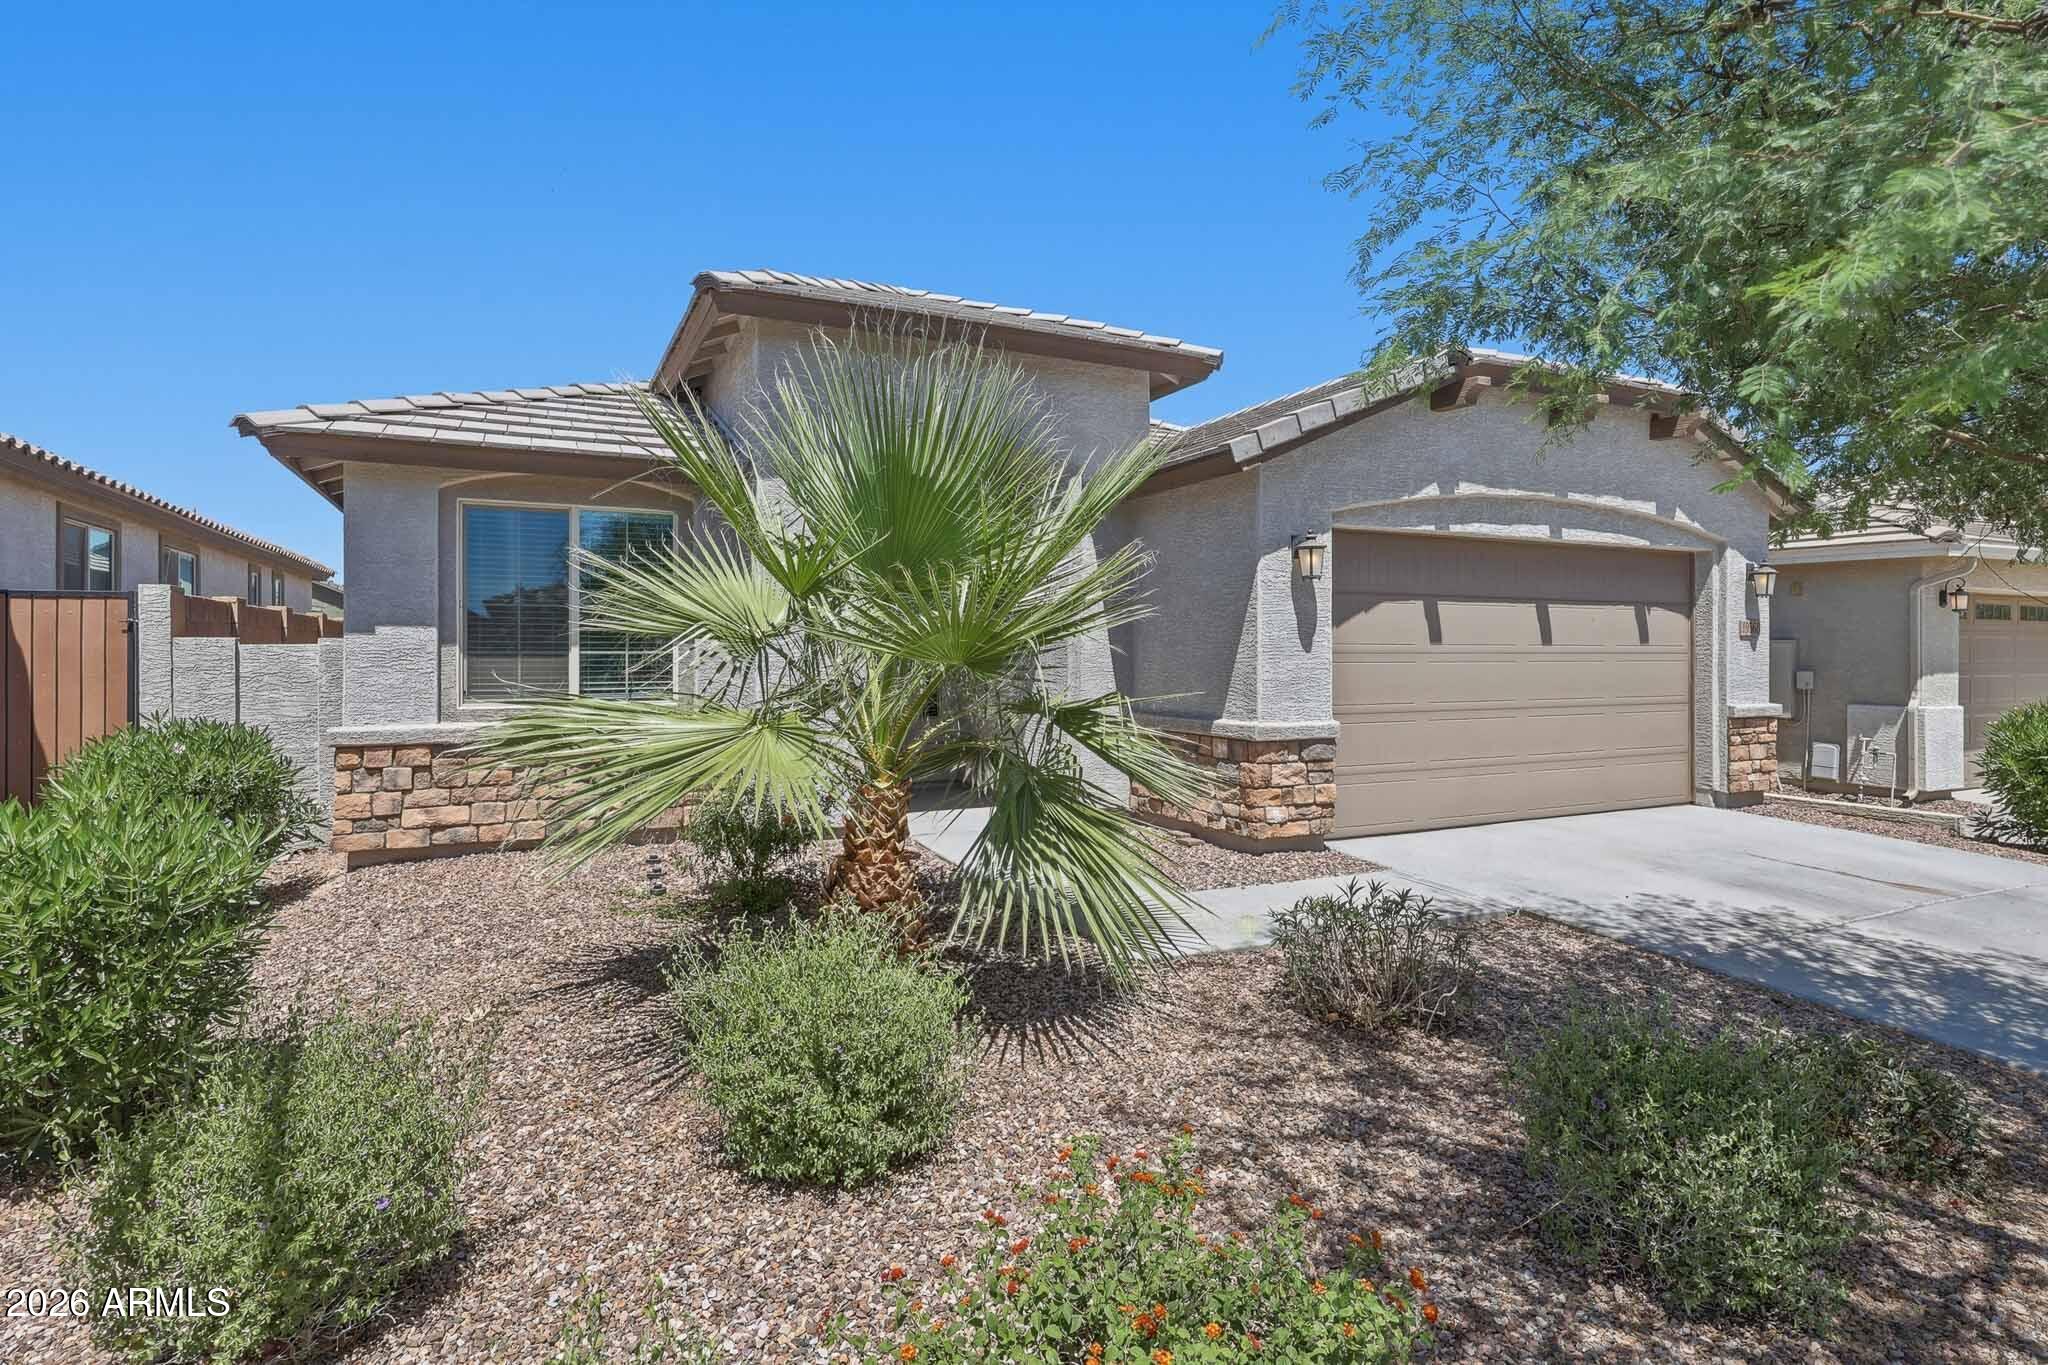
Litchfield Park
19568 W RANCHO Drive
4 Beds
3 Baths
2,027 Sq.Ft.
$459,900
MLS#: 7017405
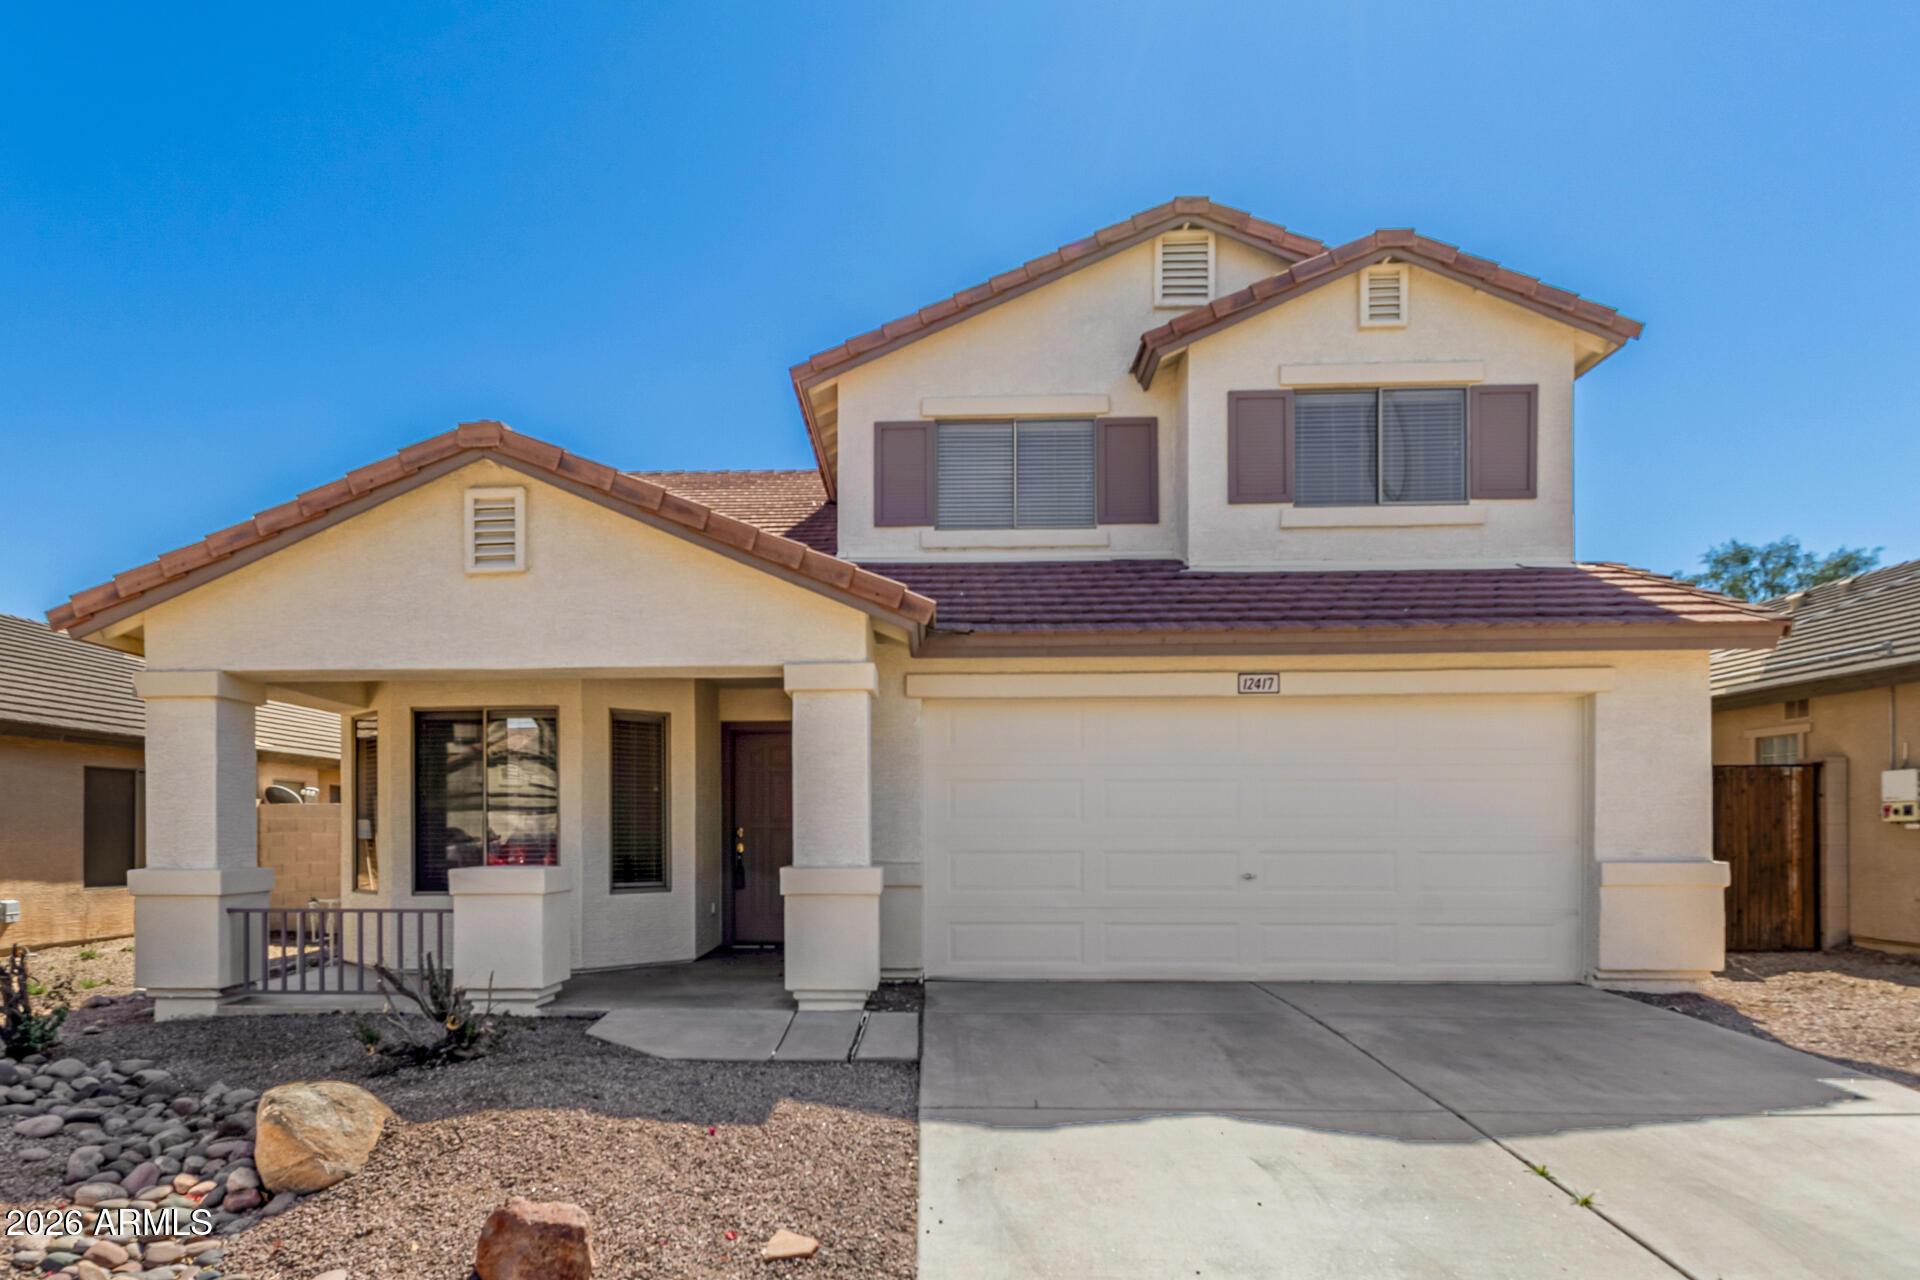
Litchfield Park
12417 W SAN JUAN Avenue
4 Beds
2 Baths
2,038 Sq.Ft.
$389,900
MLS#: 6993315
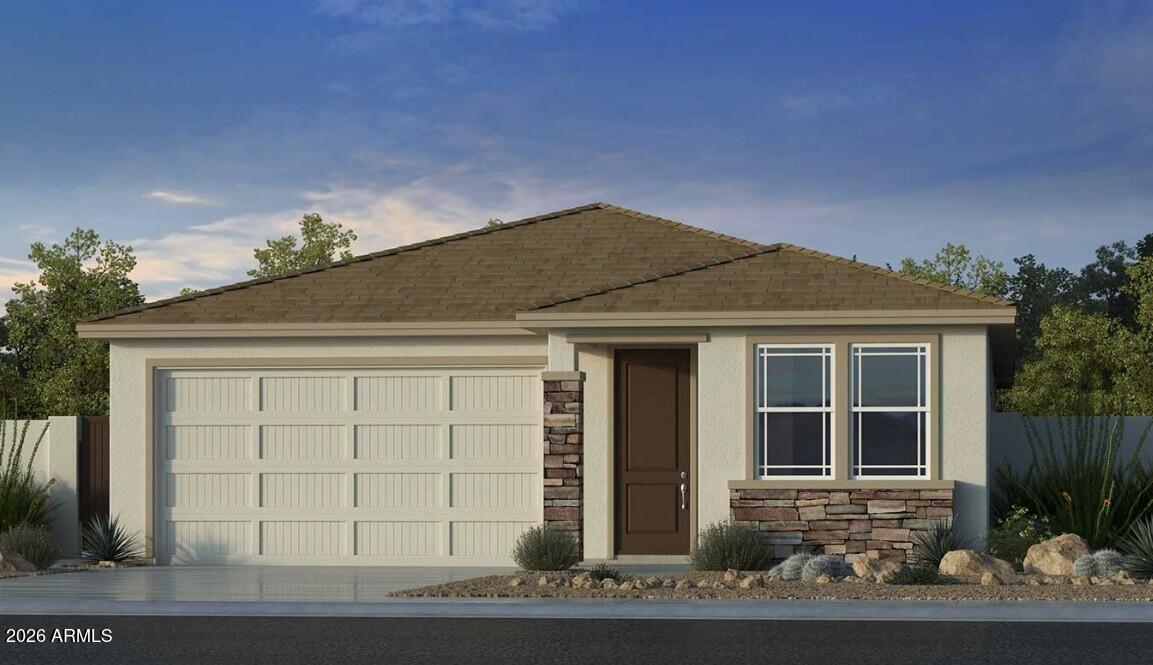
Litchfield Park
17610 W SOLANO Drive
3 Beds
2 Baths
1,579 Sq.Ft.
$423,585
MLS#: 6992527
