38720 N 104TH Street

Scottsdale, AZ 85262
Spanish

Scottsdale, AZ 85262
38720 N 104TH Street

$2,150,000

MLS#: 6974842

Status: Active

Listing provided by: Russ Lyon Sotheby's International Realty

Listing agent phone: None

Last update: 5 months ago

On site: 8 months ago

DESERT MOUNTAIN - Residential

About

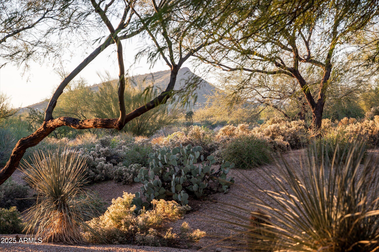
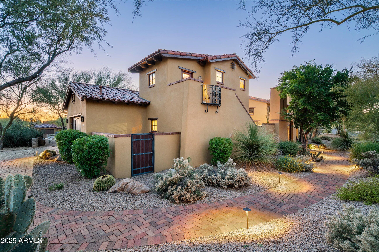
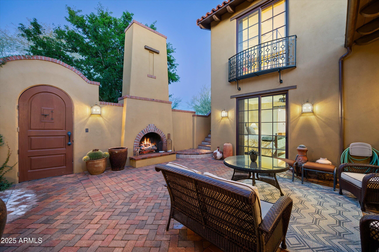
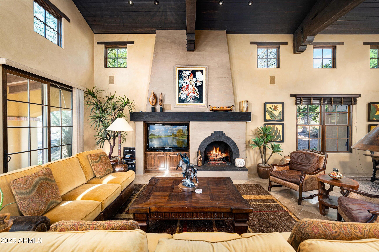
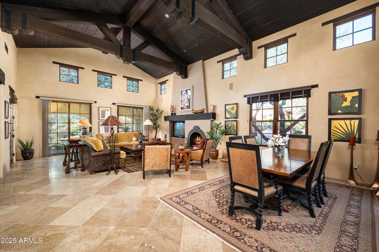
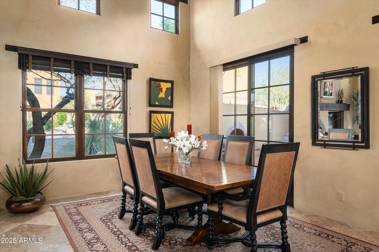
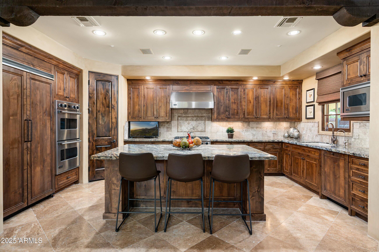
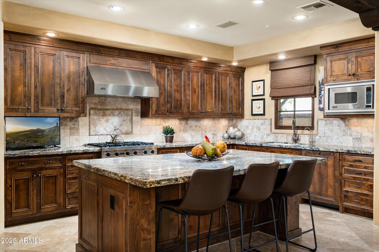
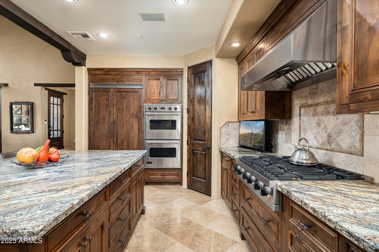
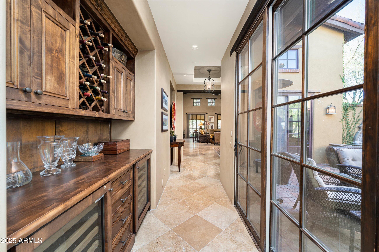
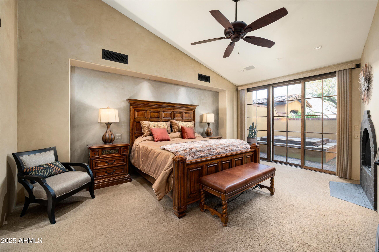
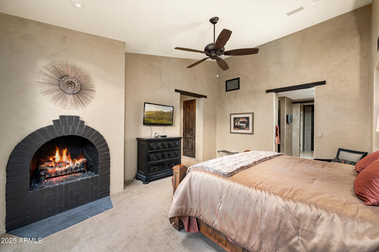
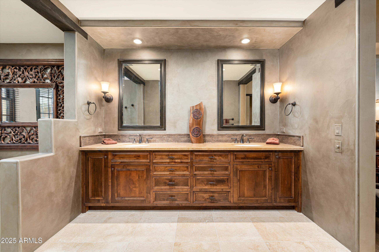
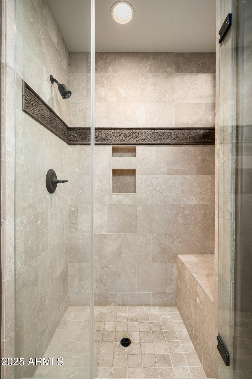
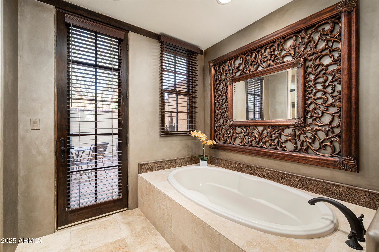
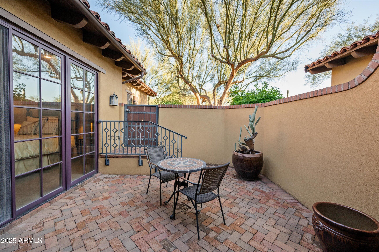
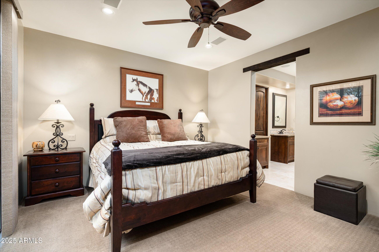
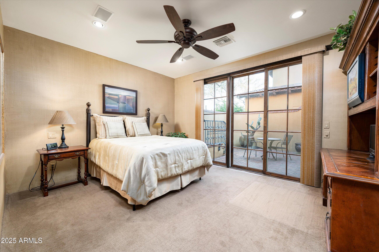
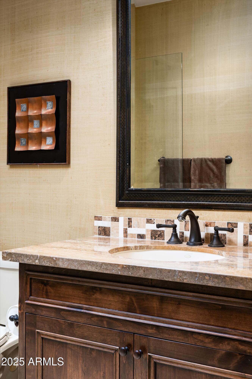
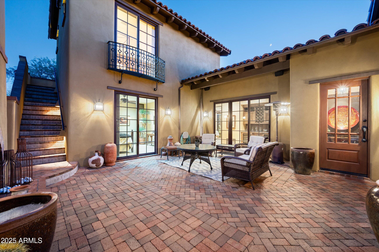
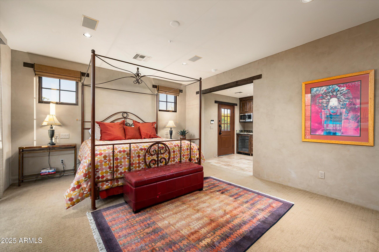
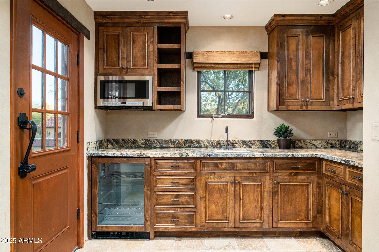
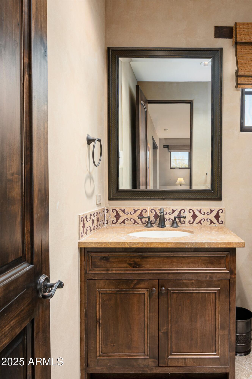
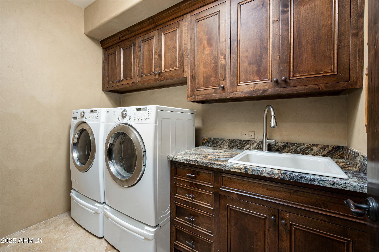
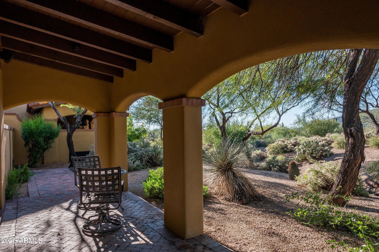
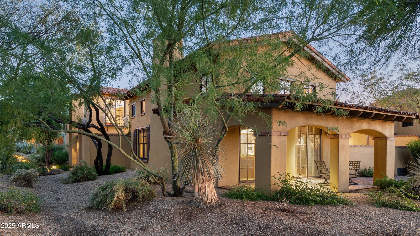
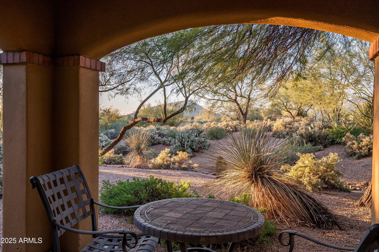
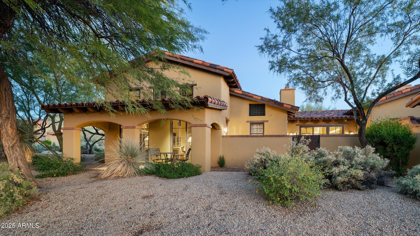
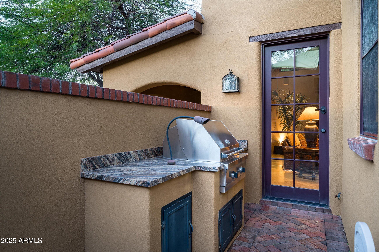
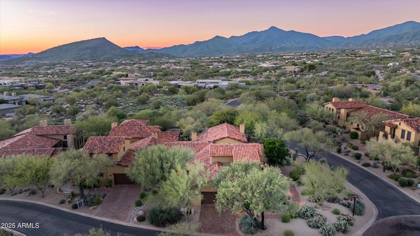
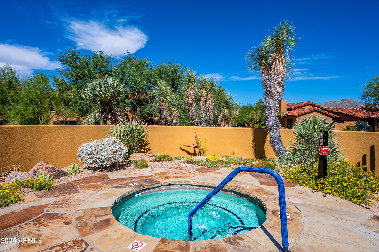
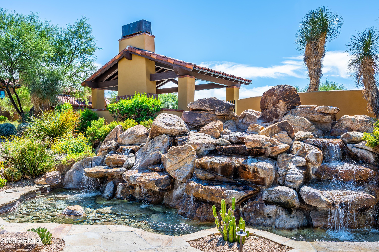
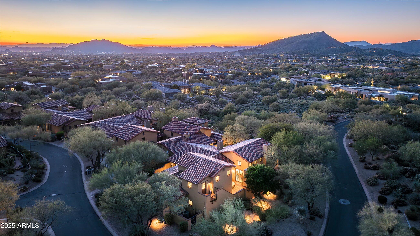
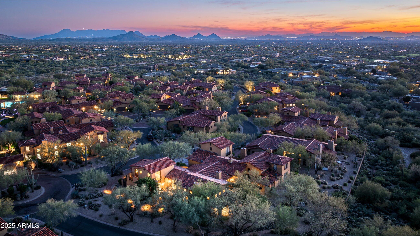
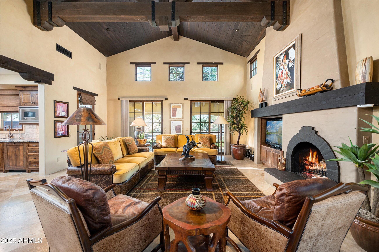
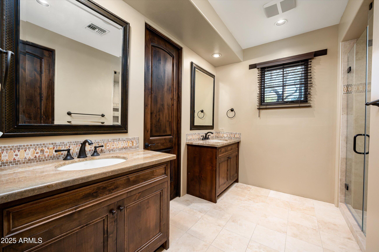
Desert Mountain Golf Membership is available. This exceptional west-facing residence features a welcoming courtyard entry complete with an outdoor fireplace and water feature. The grand great room showcases impressive, beamed ceiling details and offers an ideal space for entertaining. The gourmet kitchen is equipped with granite countertops, elegant tile backsplash, an oversized island, premium Viking appliances, and a walk-in pantry. The spacious primary suite includes a fireplace, access to the patio with a hot tub, dual sinks in the primary bath, a separate tub and shower, and a generous walk-in closet. There is a separate outdoor entrance to the upstairs guest casita, which overlooks the front entry. Offered Turnkey with few exceptions.

Property

Beds

4

Full Baths

4

1/2 Baths

1

Year Built

2006

Sq.Footage

3,248

Features

Features & Amenities

Interior

  • Other Interior Features

    High Speed Internet, Granite Counters, Double Vanity, Vaulted Ceiling(s), Kitchen Island, Pantry, High Ceilings

  • Total Bedrooms

    4

  • Bathrooms

    4

  • 1/2 Bathrooms

    1

  • Basement YN

    NO

  • Cooling YN

    YES

  • Cooling

    Central Air, Ceiling Fan(s)

  • Fireplace YN

    YES

  • Heating YN

    YES

  • Heating

    Natural Gas

  • Pet friendly

    N/A

Exterior

  • Garage

    Yes

  • Garage spaces

    2

  • Construction Materials

    Stone, Stucco, Frame

  • Other Exterior Features

    Barbecue, Private Yard, Built-in Barbecue

  • Parking

    Garage Door Opener, Permit Required, Garage Faces Side

  • Pool

    No

Area & Lot

  • Lot Features

    Corner Lot, Desert Front

  • Lot Size(acres)

    0.19

  • Lot Size(square feet)

    8,400

  • Property Type

    Residential

  • Property Sub Type

    Townhouse

  • Architectural Style

    Spanish

Price

  • Sales Price

    $2,150,000

  • Tax Amount

    $5,044

  • Financing Options

    Cash, Conventional

  • Sq. Footage

    3,248

  • Price/SqFt

    $661

HOA

  • Association

    YES

  • Association Fee

    $5,421

  • Association Fee Frequency

    Semi-Annually

  • Association Fee Includes

    N/A

Property Resources

  • Horse Property

    NO

School District

  • Elementary School

    Cave Creek Unified District

  • Middle School

    Sonoran Trails Middle School

  • High School

    Cactus Shadows High School

Property Features

  • Stories

    2

  • Ownership

    Fee Simple

  • Sewer

    Public Sewer

  • Tax Lot

    30

  • Water Source

    Public

Schedule

Schedule a Showing

Showing scheduled successfully.

What is 3 + 4 ?


Change time

Mortgage calculator

Estimate your monthly mortgage payment, including the principal and interest, property taxes, and HOA. Adjust the values to generate a more accurate rate.

Your payment

Principal and Interest:

$

Property taxes:

$

HOA fees:

$

Total loan payment:

$

Total interest amount:

$

Location

  • County

    Maricopa

  • Elementary School

    Cave Creek Unified District

  • Middle School

    Sonoran Trails Middle School

  • High School

    Cactus Shadows High School

Listing Courtesy of Kathy Reed, Russ Lyon Sotheby's International Realty

RealHub Information is provided exclusively for consumers' personal, non-commercial use, and it may not be used for any purpose other than to identify prospective properties consumers may be interested in purchasing. All information deemed reliable but not guaranteed and should be independently verified. All properties are subject to prior sale, change or withdrawal. RealHub website owner shall not be responsible for any typographical errors, misinformation, misprints and shall be held totally harmless.

Agent Marko Agent User

Marko Agent User

Agent

Call Marko today to schedule a private showing.


* Listings on this website come from the FMLS IDX Compilation and may be held by brokerage firms other than the owner of this website. The listing brokerage is identified in any listing details. Information is deemed reliable but is not guaranteed. If you believe any FMLS listing contains material that infringes your copyrighted work please click here to review our DMCA policy and learn how to submit a takedown request.© 2024 FMLS.

Properties

Related properties
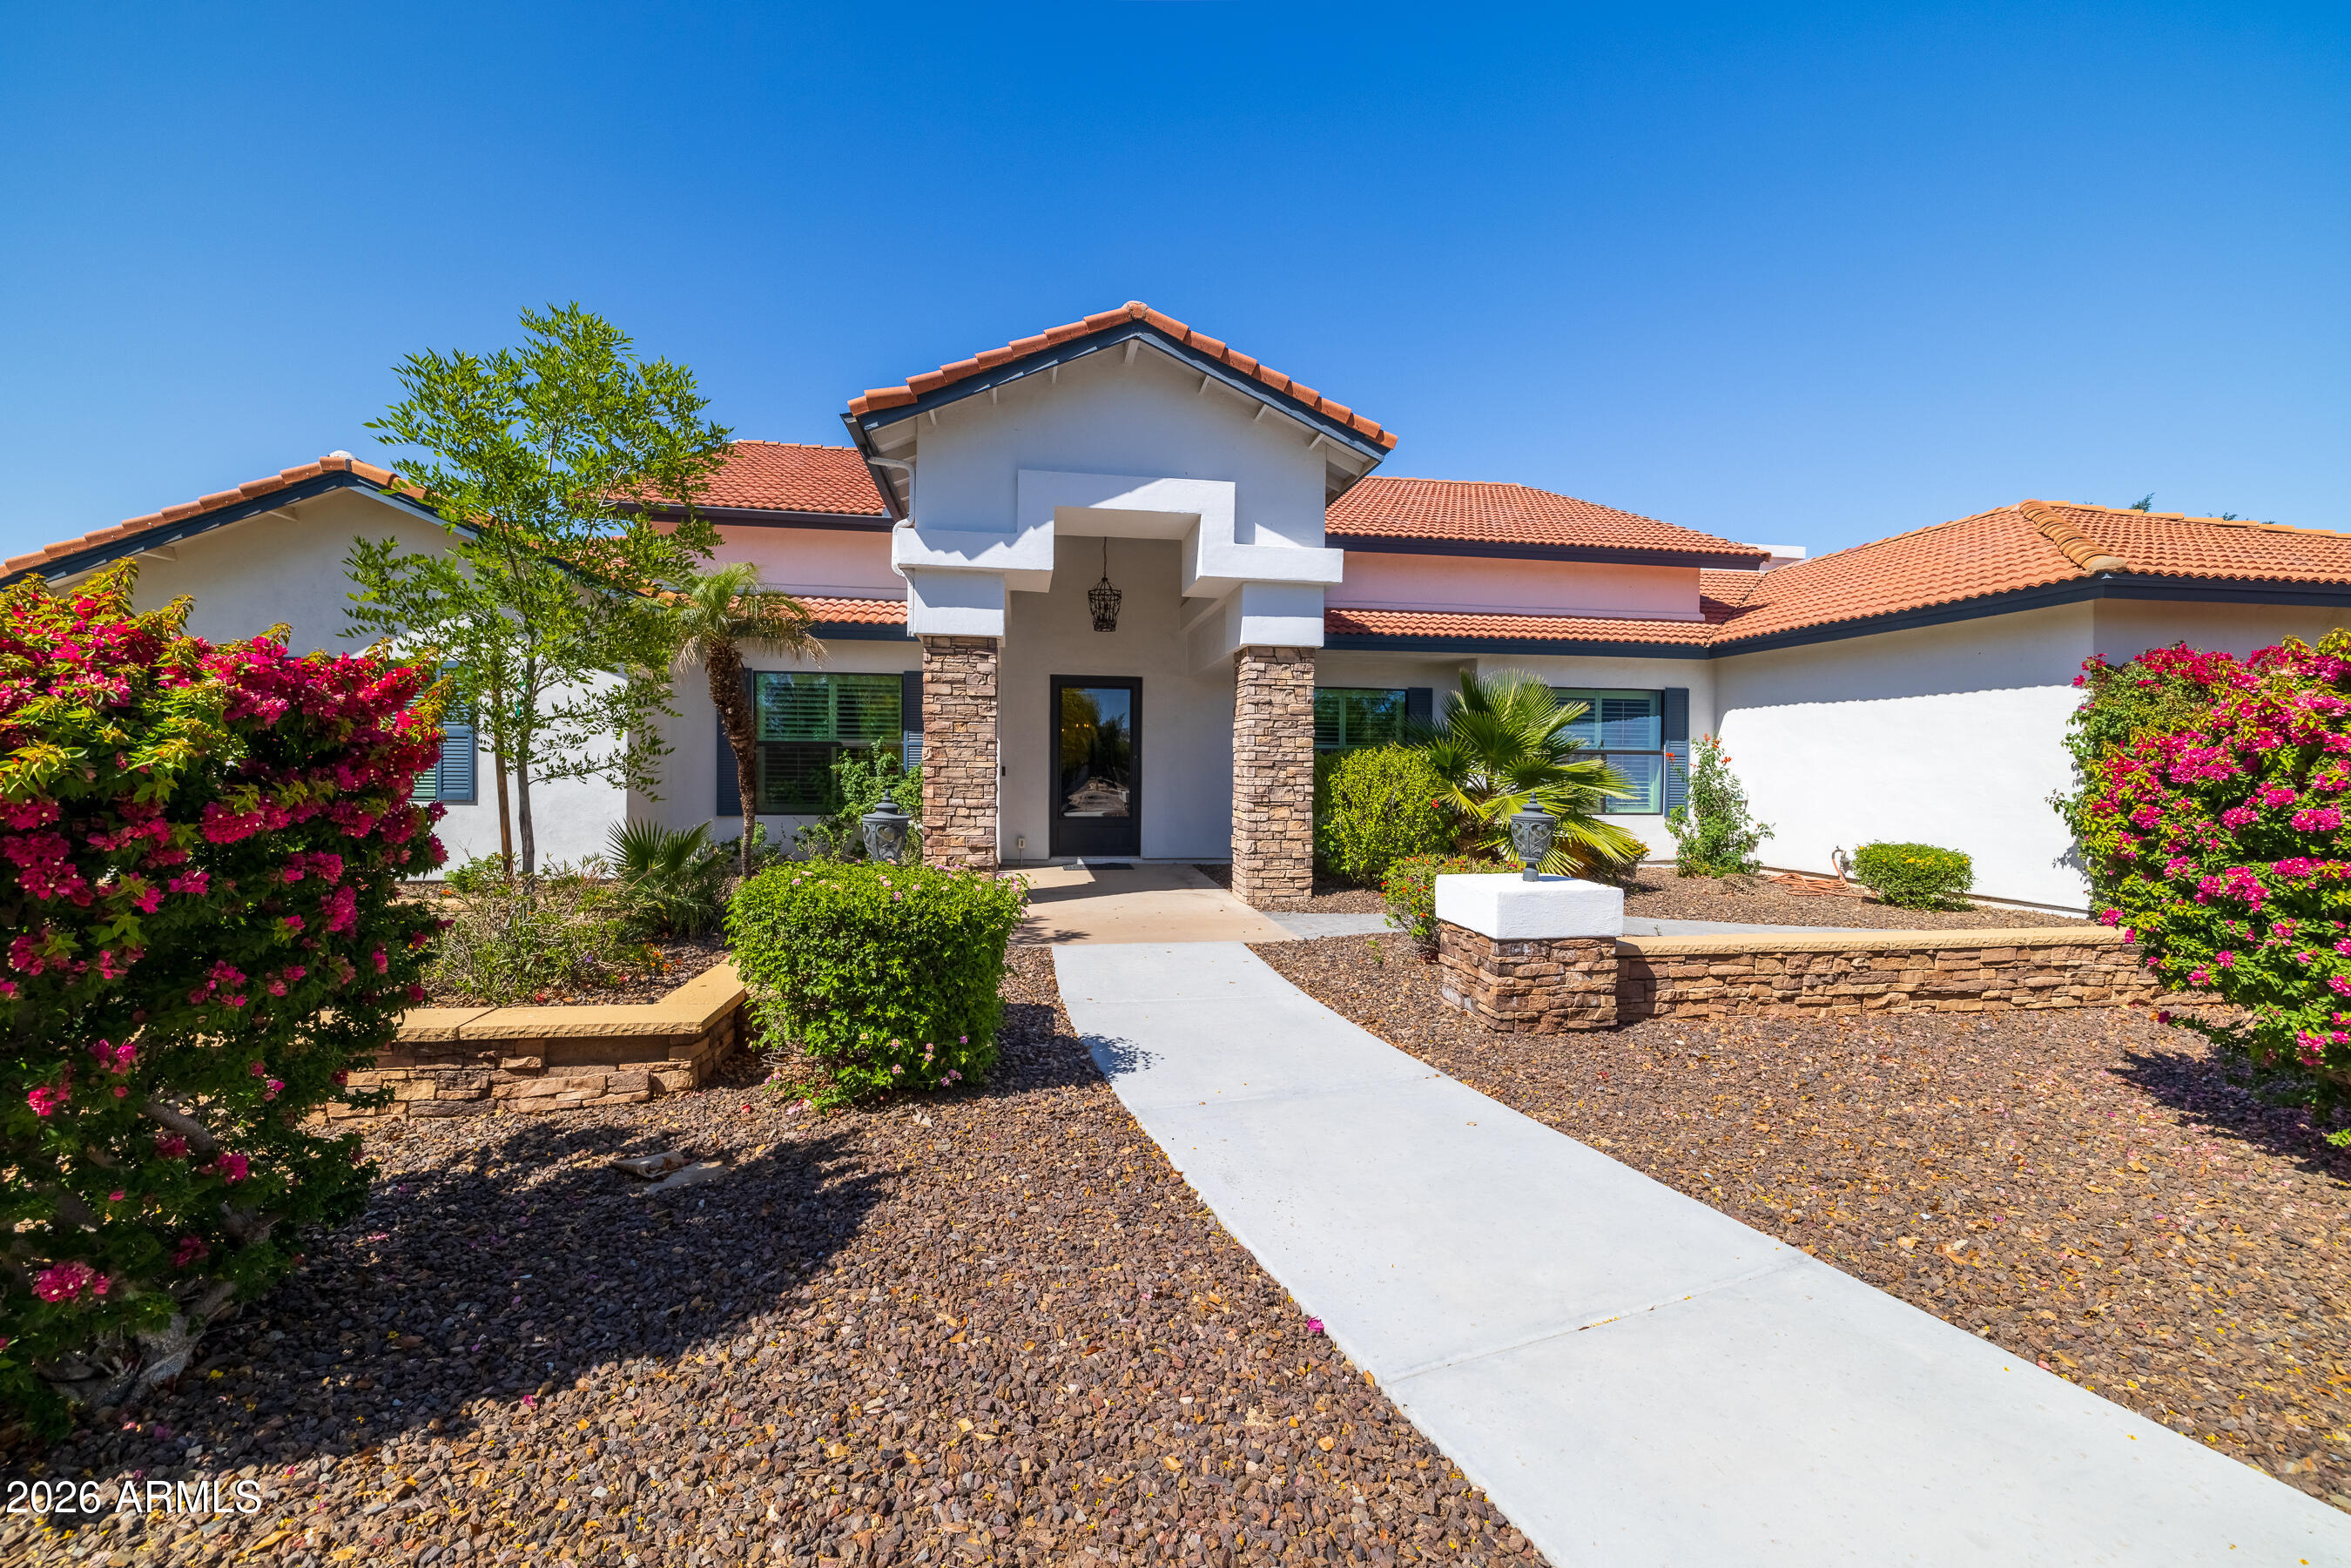
Properties like this don't come on the market everyday. This stunning 5 bedroom, 4 bath home sits on just under an acre. This resort-style home boast beautiful views of the McDowell Mountain peaks, a gorgeous pool and covered sitting area with fireplace for those cool winter nights. For the wine lovers, after you enter a huge pivot glass door, you will be greeted by a custom cellar to store all the delicious bottles of wine. Certainly a statement for your next entertaining event. The list of amenities this home has to offer is amazing, from an energy saving 18kW SunPower solar system (owned outright), 2 fireplaces, 3 car garage w/ epoxy floors, craft shed with power and a/c, Schuco solar water heater & 2 newer efficient HVAC.
#7016234

Scottsdale

10454 E CORRINE Drive

5 Beds

4 Baths

4,148 Sq.Ft.

$2,375,000

MLS#: 7016234
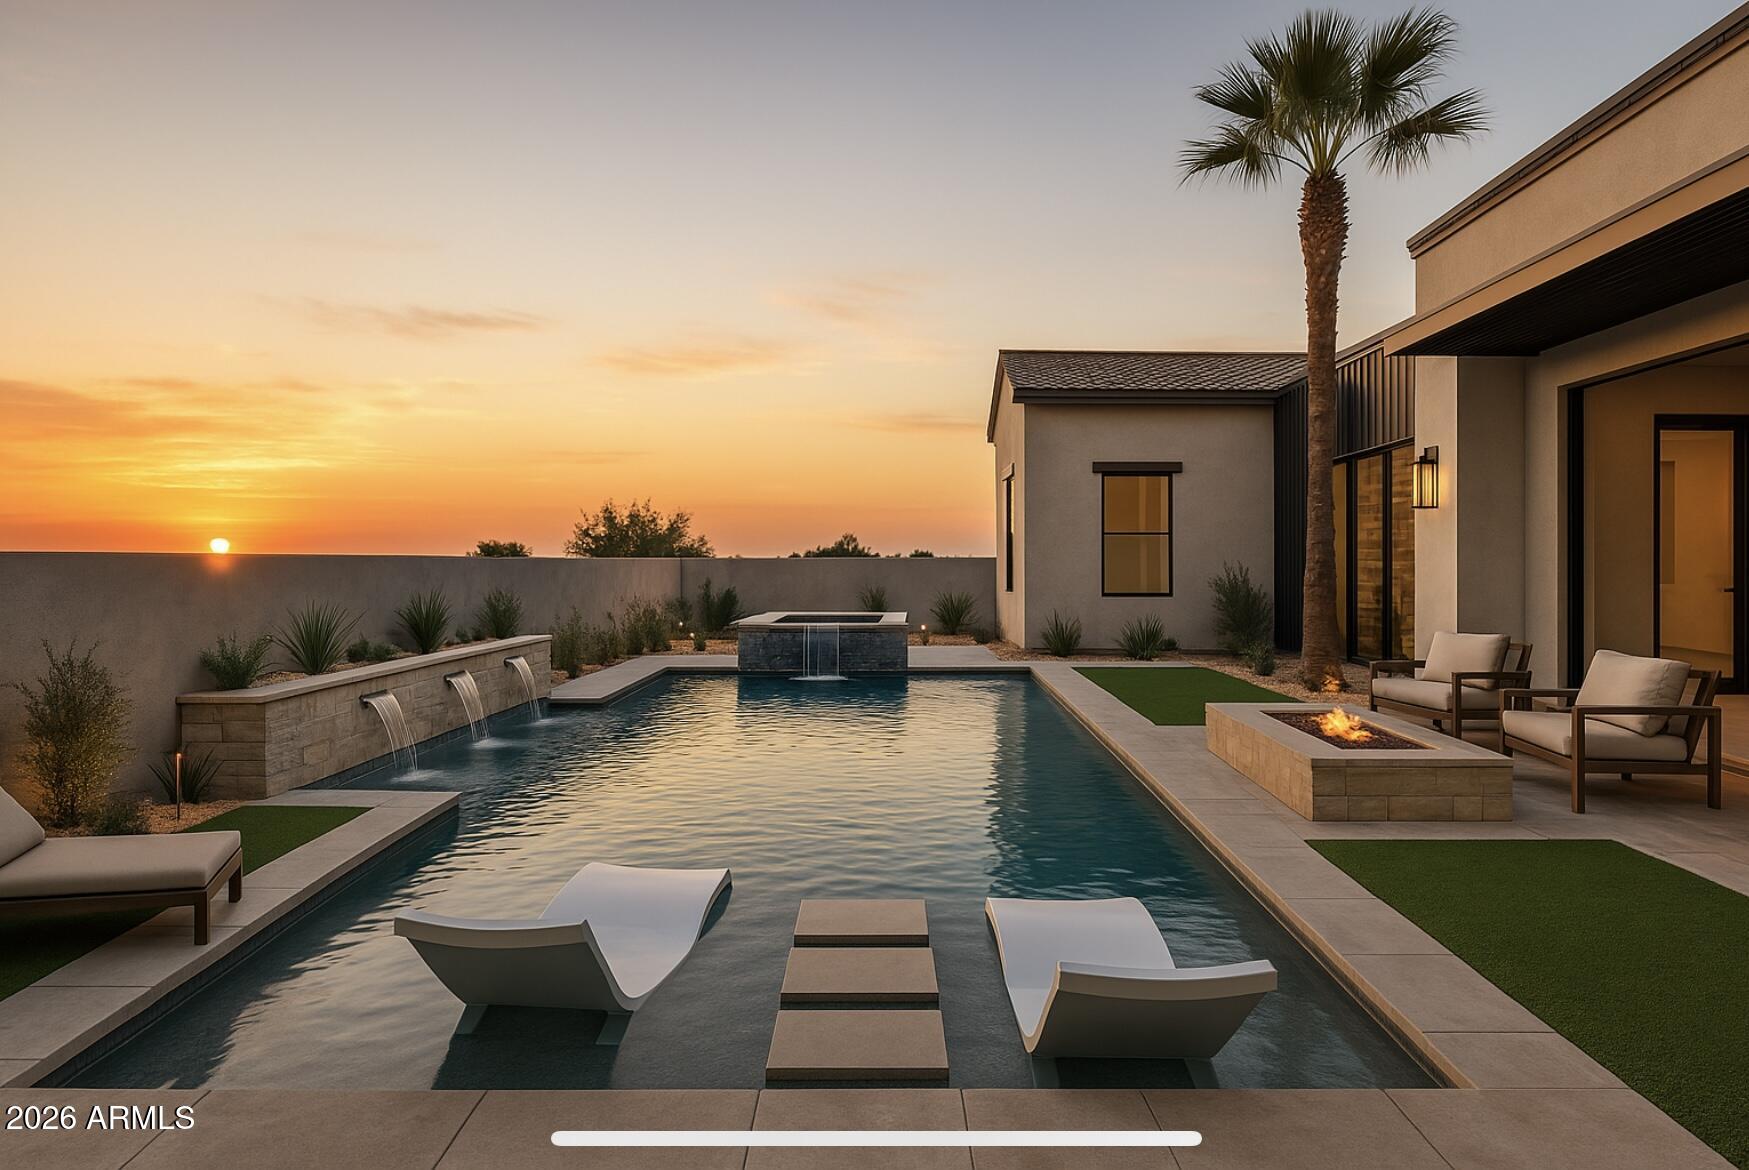
PROJECTED COMPLETION END OF 2026 Beautiful 2026 new build in the heart of Old Town Scottsdale where every detail has been thoughtfully designed for maximum flow and elevated living. No detail was spared with data wiring, EV charger readiness, and high end finishes throughout. This 4 bed, 3.5 bath single level home features a desirable split floor plan with seamless indoor outdoor living, plus a private office separate from the four bedrooms. The open concept kitchen, dining, and family room create a central gathering space anchored by a large island and easy flow to the covered patio, ideal for entertaining or everyday living. The primary suite is privately situated with a spacious bath and walk-in closet, while three additional bedrooms offer flexibility for guests or family. The dedicated office near the entry adds functionality for today's work from home lifestyle while maintaining privacy from the sleeping areas. Additional features include a generous pantry, laundry room, and ample storage throughout. The covered patio extends the living space outdoors, creating a comfortable setting for relaxing or hosting. Complete with a 2 car garage and a well balanced layout that offers both openness and privacy, this home delivers comfort, style, and modern convenience in one of Scottsdale's most desirable locations.
#7016609

Scottsdale

8329 E Montecito Avenue

4 Beds

3 Baths

2,842 Sq.Ft.

$1,800,000

MLS#: 7016609
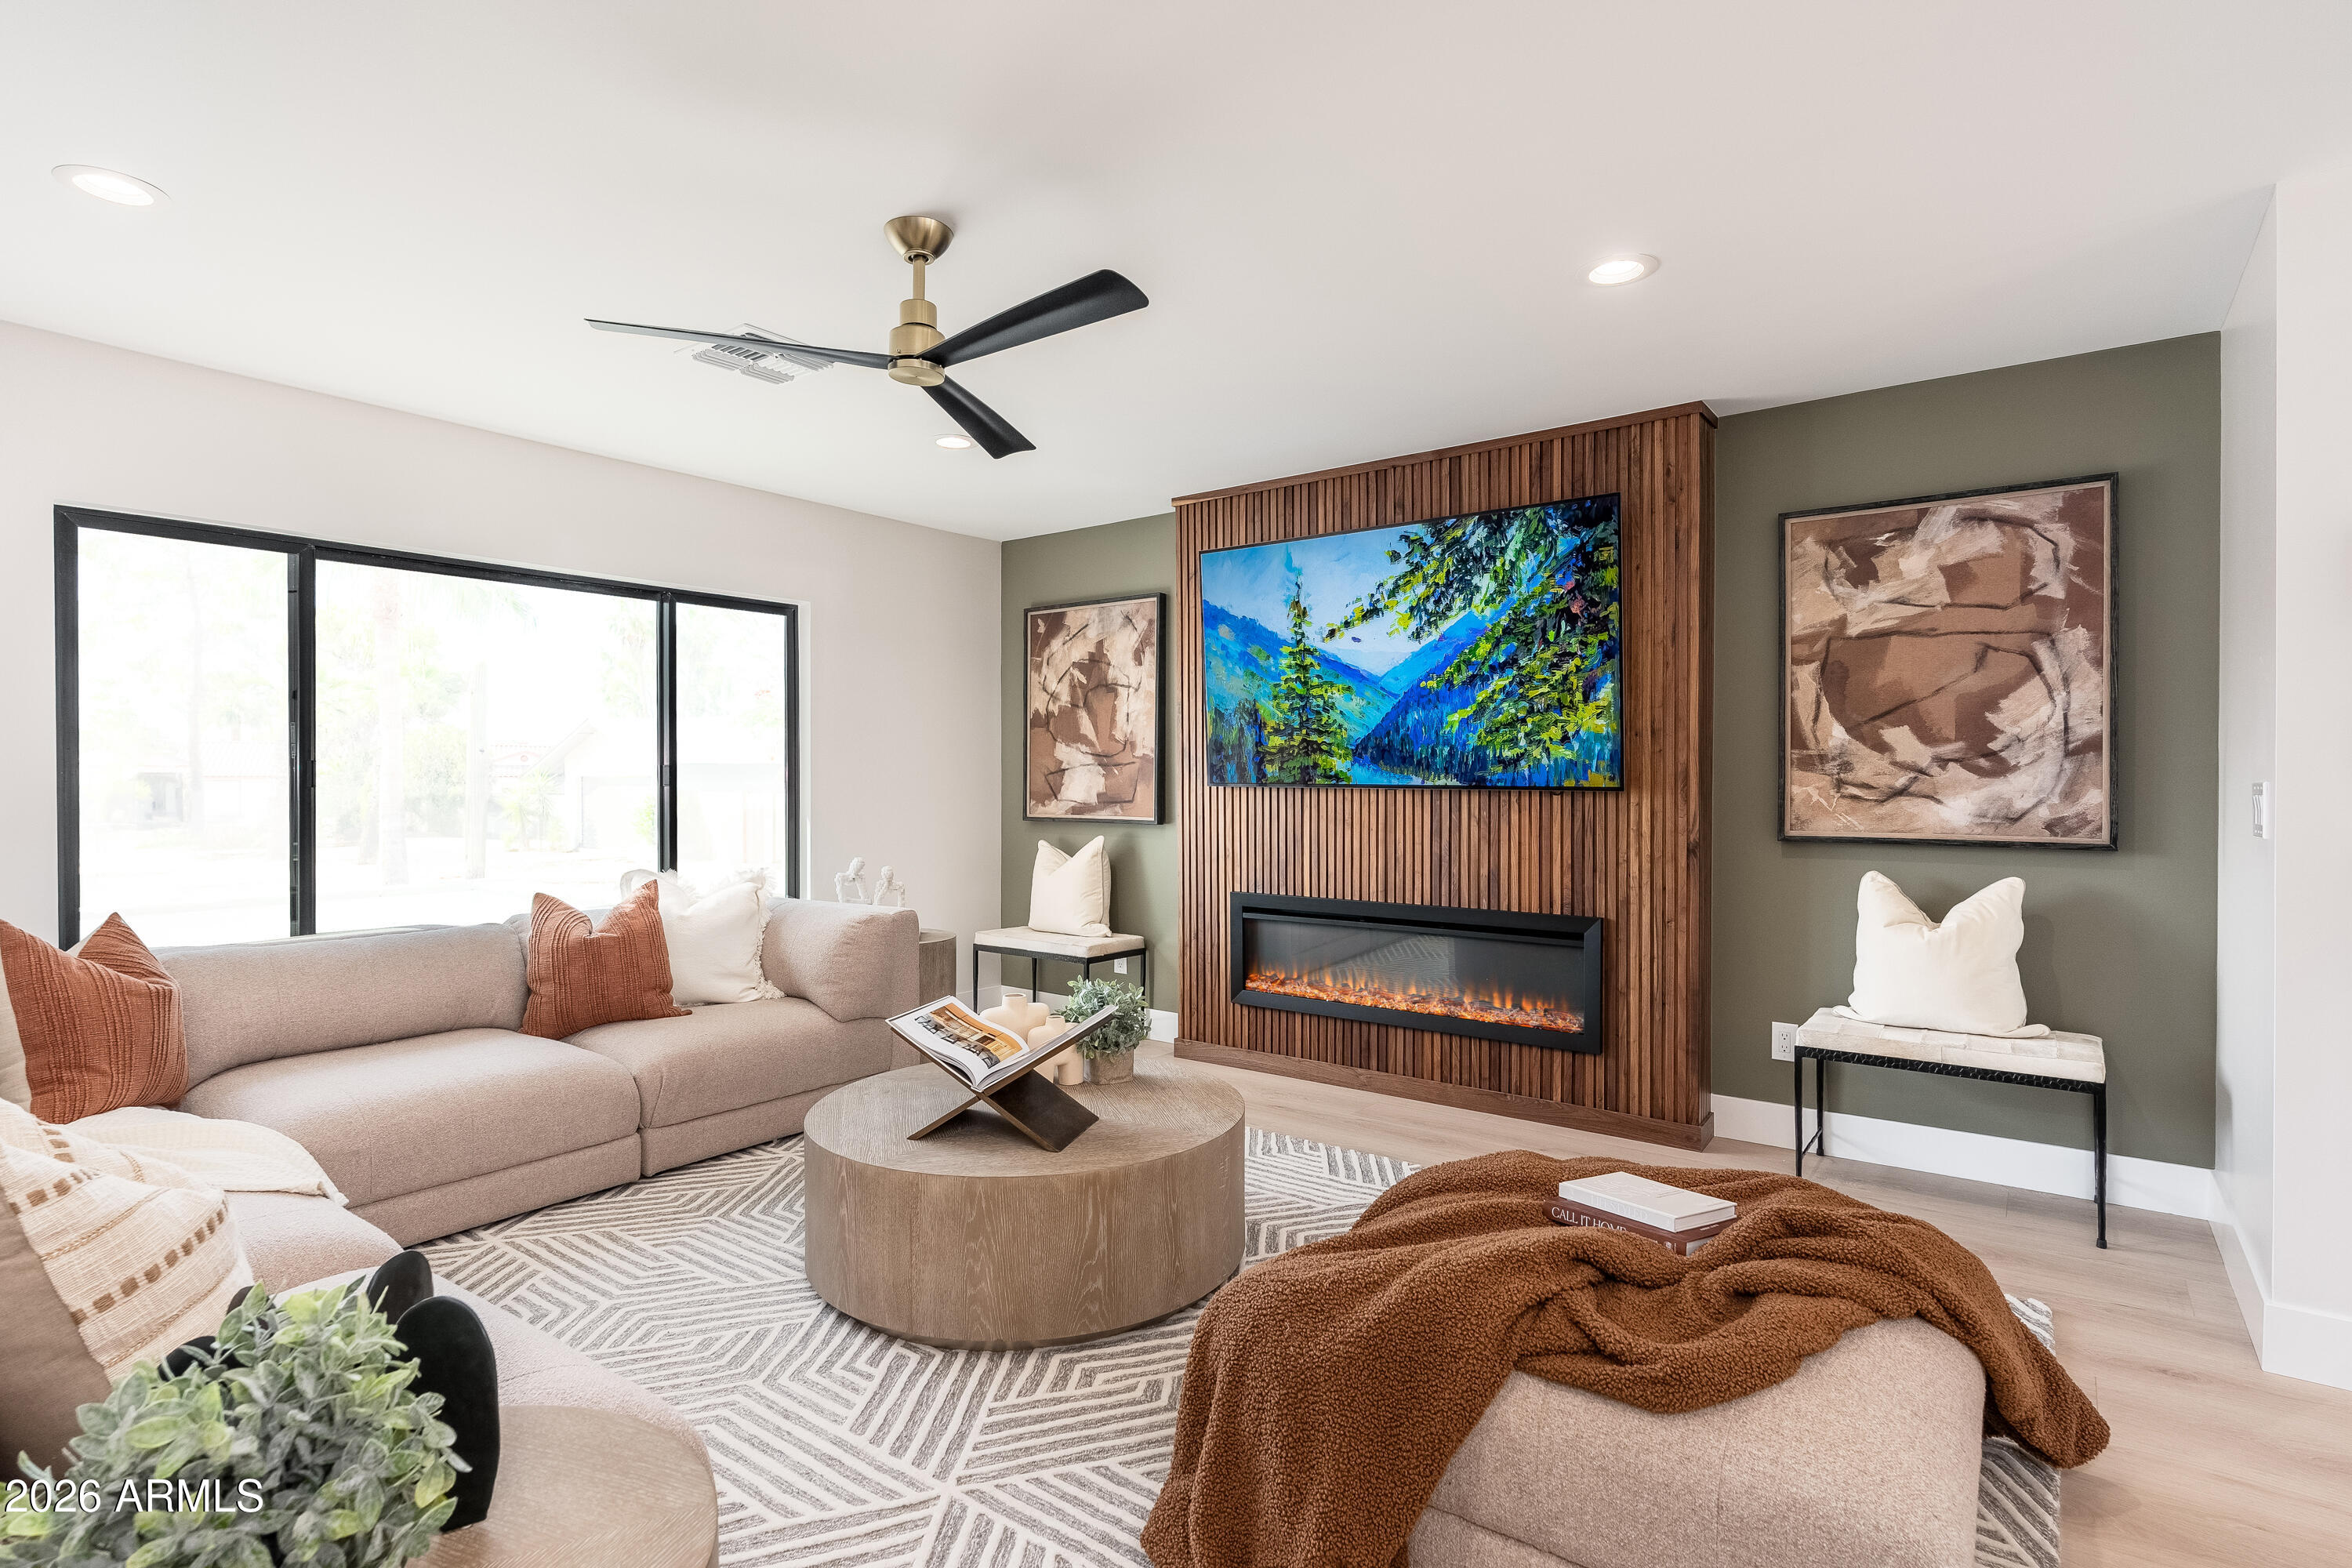
A sophisticated top-to-bottom transformation by Mariano & Co in the sought after 85254 zip code. After adding 1,200 sqft, as well as a 3rd car garage, total livable size is now at 3,052 sqft. Property was taken down to the studs with no stone left unturned including NEW electrical wiring, plumbing, windows, insulation, HVAC, roof, front & back landscaping, and of course all the interior finishes. This open floorplan boasts 4 bedrooms and 4 bathrooms on a cul-de-sac lot with a north/south exposure. The chef's kitchen features WOLF appliances, Cambria countertops, waterfall island, pass-through window (excellent for outdoor entertaining), butler's pantry, and floor-to-ceiling wine closet. The primary suite includes a massive walk-in closet (with own washer & dryer), private backyard access, an en-suite bathroom with dual vanities, soaking tub, and a huge shower with double shower zones. The garages offer epoxy flooring, with the 3rd car bay completely insulated with its own mini-split HVAC system ... ideal for the car enthusiast, a fitness room, or an extra indoor/outdoor recreation room with its direct yard access through glass French doors. The backyard showcases an oversized covered patio, pavers, refinished pool interior & decking, built-in BBQ, and a putting green to create the perfect Arizona oasis. Every detail of this home shines, highlighting its incredible features throughout--don't miss this Scottsdale gem!
#7009060

Scottsdale

13634 N 51ST Place

4 Beds

4 Baths

3,052 Sq.Ft.

$2,195,000

MLS#: 7009060
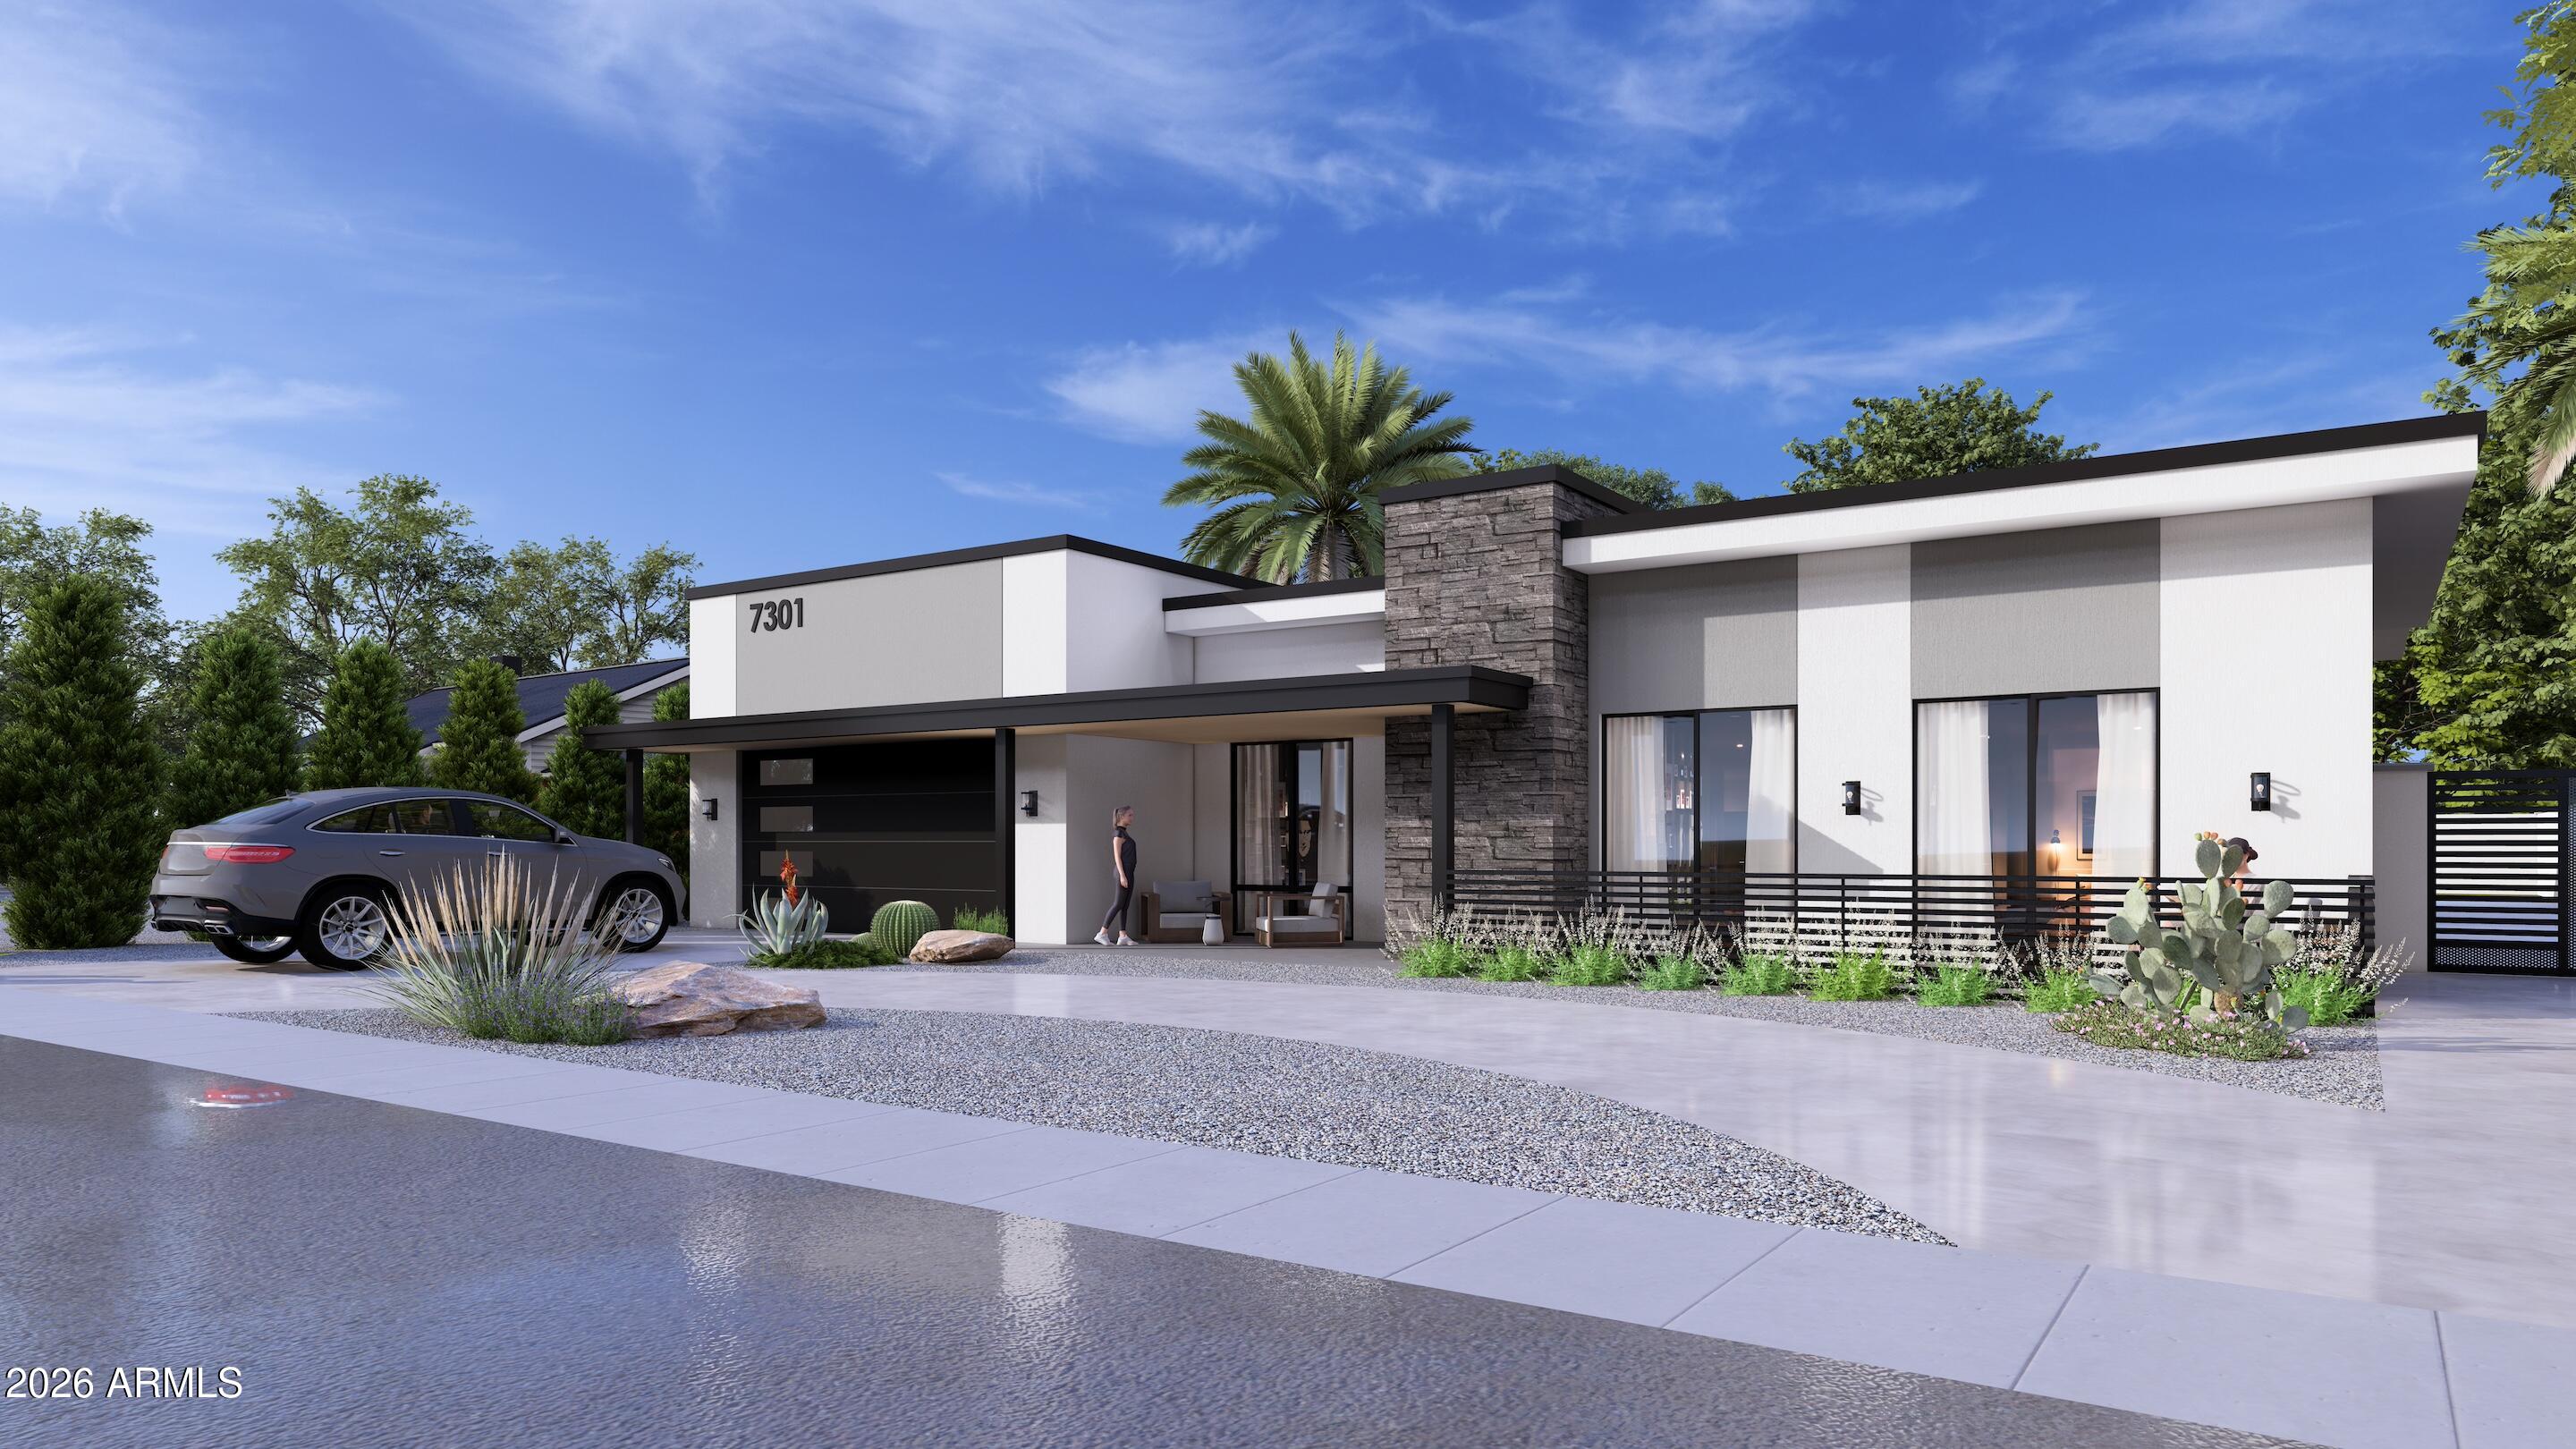
This is a New Home, the builder kept only 3 block walls from the previous home. This is a Contemporary 4-bedroom, 4.5-bath residence in Old Town Scottsdale featuring 10-foot Ceilings and a thoughtfully designed split floor plan with two primary suites. Step inside to an open living room that flows seamlessly into the Greatroom & Gourmet Kitchen. The kitchen showcases Top-of-the-Line Appliances, sleek modern cabinetry & a large Island.
The home offers two large primary suites, each complete with its own en-suite bathroom.  All 4 bedrooms feature private bathrooms & direct access to a patio. There is a detached Casita & Outdoor Kitchen in the back yard with a Pool & refreshing Waterfall. Gated RV parking w/dump. This home is minutes from Dining, Shopping, Golf Courses & Entertainment!
#6987192

Scottsdale

7301 E CAMBRIDGE Avenue

4 Beds

4 Baths

3,133 Sq.Ft.

$1,800,000

MLS#: 6987192
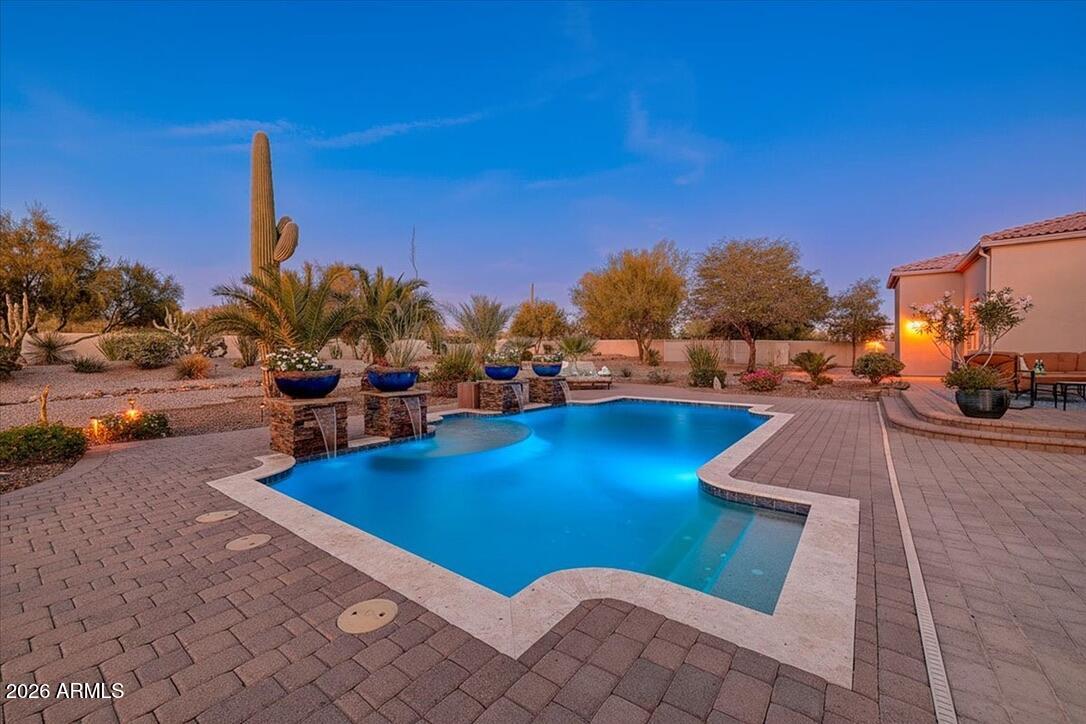
Priced to Sell- Hurry!! Enjoy North Scottsdale living on 2.5 acres of privacy and desert beauty. Single-level home features soaring 12'-14' ceilings, an open layout, and 5 spacious bedrooms (or 4 + office), including 4 ensuite baths. Split floorplan offers ideal separation, with the primary suite opening to a private backyard oasis filled with various trees including Joshua, citrus and pineapple palms, iconic saguaros, agaves, and more. Enjoy 4 tranquil waterfalls, a sparkling pool, and an expansive covered patio overlooking ¾ acre of block-fenced yard - perfect for entertaining or quiet retreat. Oversized garage (up to 4-5 cars), No HOA, new roof (2020), dual 5-ton AC (2024), refreshed kitchen & baths (2025). A rare North Scottsdale gem blending modern comfort w/ timeless desert charm. "	Custom Pool with 4 Waterfall Features installed in 2012
o	New pool pump 2025
o	New pool controller 2025
o	In-floor cleaning system
o	New vacuum in 2024
"	Constructed new covered enclosure to protect pool equipment in 2012
"	Pavers installed around the pool deck and patio areas in 2012
"	Finished permitting process on the perimeter block wall and secured approval from the City of Scottsdale in 2012 
"	Stucco and painted the perimeter wall in 2012
"	New Roof underlayment 2020
"	2 New 5-Ton Trane Variable Speed HVAC units 2024
"	Laundry Room: 2013
o	Added Cabinets
o	Slab Granite Countertops
o	Utility Sink 
"	New Water Softener 2016
"	Added Whole Home Big Blue Water Filter in 2016
"	Upgraded all 5 bathrooms in 2025
o	Cabinets refinished and new hardware added
o	New sink faucets
o	New sink drains
o	Replaced connections
o	Replaced plumbing values, water and drain lines
o	New mirrors
o	New vanity lights

"	Kitchen Upgraded 2025
o	Quartz Countertop and Backsplash
o	New Bosch Stainless-Steel Refrigerator
o	New Bosch Stainless-Steel Dishwasher
o	New Bosch Gas Cooktop
o	New Microwave
o	New Black Stainless-Steel Sink
o	New Sink Faucets
o	Replaced plumbing values, water and drain lines
o	Reverse Osmosis System under sink
o	Cabinets refinished and new hardware added
o	Additional Cabinetry added to increase storage
o	Custom Cabinet Storage System with Pull Outs
o	Added addition shelving in the walk-in pantry 2020
o	Bosch Double Oven Replaced in 2015
"	New Ceiling Fans:
o	Family Room 2025
o	All Bedrooms 2016
"	Acacia Hardwood Floors 2023: 
o	Living Room
o	Formal Dining Room
o	Primary Bedroom (insert in Travertine)
o	Additional three Guest Bedrooms
o	5 Extra Boxes of Acacia Hardwood Flooring
"	New Lighting: 
o	Added Recessed ceiling lights (LED) in 2016
§	Primary Bedroom
§	Living Room
§	Great room
o	New Formal Dining Room Light Fixture 2025
o	New Hall Sconce Lights 2025
o	New Casual Dining Light 2025
o	Outdoor Entryway Light Fixture 2018

"	2 Water Heaters replaced in (east side in 2021 & west side in 2022)
"	Added whole home surge protectors to both panels in 2016
"	Added wiring when the spa was installed in 2016
"	Misting System added to back patio 2012 (serviced annually)
"	New Side Gates: Pedestrian & RV Gates in 2012
"	Landscaped entire front and backyards in plants 2011- 2021
o	Added 380 tons of granite to front and backyard in 2012
o	Added all new irrigation to the backyard in 2012
o	Upgraded existing front yard 2012
o	See plant inventory
"	Fenced in the garden area in 2014
"	Pavers for front driveway in 2012 
"	Added riprap to create a faux wash 2012
"	Added garage storage cabinets and work bench in 2015
"	Added rain gutters in 2012
"	Sunscreens for all windows in 2016
"	Replaced garage door opener on two-car side in 2025
"	Bike storage racks on garage wall
"	New exterior travertine entryway 2025
"	Replaced patio lighting in 2018 
"	Added additional attic insulation in 2018
"	Installed custom floor to ceiling bookcase with cabinets and rolling ladder in Living Room in 2020
"	Primary Bedroom dual walk-in custom closet systems installed in 2017
"	New outdoor motion sensor lights
o	2025 back patio and above garage door
o	2024 front entry and east and west sides of the house
"	Refinished the front door exterior in 2025
"	Installed all new smoke detectors 2025
Additional Features:
"	Radiant Flooring in Primary Bathroom and Office (5th Bedroom)
"	Existing extra storage room off the garage (22' by 6')
"	Half bath in garage
#6944851

Scottsdale

7770 E Dale Lane

5 Beds

4 Baths

5,646 Sq.Ft.

$1,999,999

MLS#: 6944851
Welcome to Sonoran Hills in North Scottsdale!
Nestled in one of the area's most desirable neighborhoods, this beautifully updated residence offers 5 bedrooms and 3.5 baths on a generous, private lot at the end of a quiet cul-de-sac, backing to serene NAOS land for exceptional privacy.
Step inside to a bright, inviting interior with a spacious layout designed for both everyday living and effortless entertaining. The main level features a private en suite bedroom—ideal for guests or multigenerational living—along with a warm family room opening to the stunning new kitchen.
An abundance of storage defines the kitchen, highlighted by 48''-tall upper Thomasville cabinetry and a dramatic 80'' wall of floor-to-ceiling cabinets. Bright white Forte quartz countertops bring warmth through... subtle gray and gold veining inspired by classic Carrara marble, offering a timeless and versatile design with natural movement and character. Dramatic lighting makes a statement with the Arhaus Lily Brass 19-light chandelier, while 7.5" European oak plank flooring from the Reward Island Collection in the Trinidad species adds rich texture and warmth throughout.

Monogram appliances elevate both performance and style, featuring solid brass burners crafted from 100% brass to maximize natural thermal properties. Over time, a natural patina develops, enhancing durability even at the highest temperatures. Built-in WiFi monitoring and remote control via the SmartHQ" app allow for effortless cooking, including remote preheating, timers, and Chef Connect functionality.

Outdoors, enjoy a resort-style backyard with new grass turf, a built-in BBQ, a sparkling pool, and an expansive patio perfect for entertaining under the Arizona sky. Additional highlights include a 3-car garage, RV gate, and fresh interior and exterior paint. The annual HVAC service program just been paid for and transferred to the new owner.

Conveniently located near Sprouts, Safeway, and Fry's, with numerous nearby restaurants and popular breakfast spots, daily errands and dining are effortless. A nearby hospital provides peace of mind, while the Scottsdale Pickleball Park and a new dog park under construction enhance the area's active outdoor lifestyle.

Every offer has the power to win, but only if you submit it first. Make yours today before yesterday's buyers turn into today's contract.
#6903515

Scottsdale

7621 E TARDES Drive

5 Beds

3 Baths

3,233 Sq.Ft.

$1,775,000

MLS#: 6903515
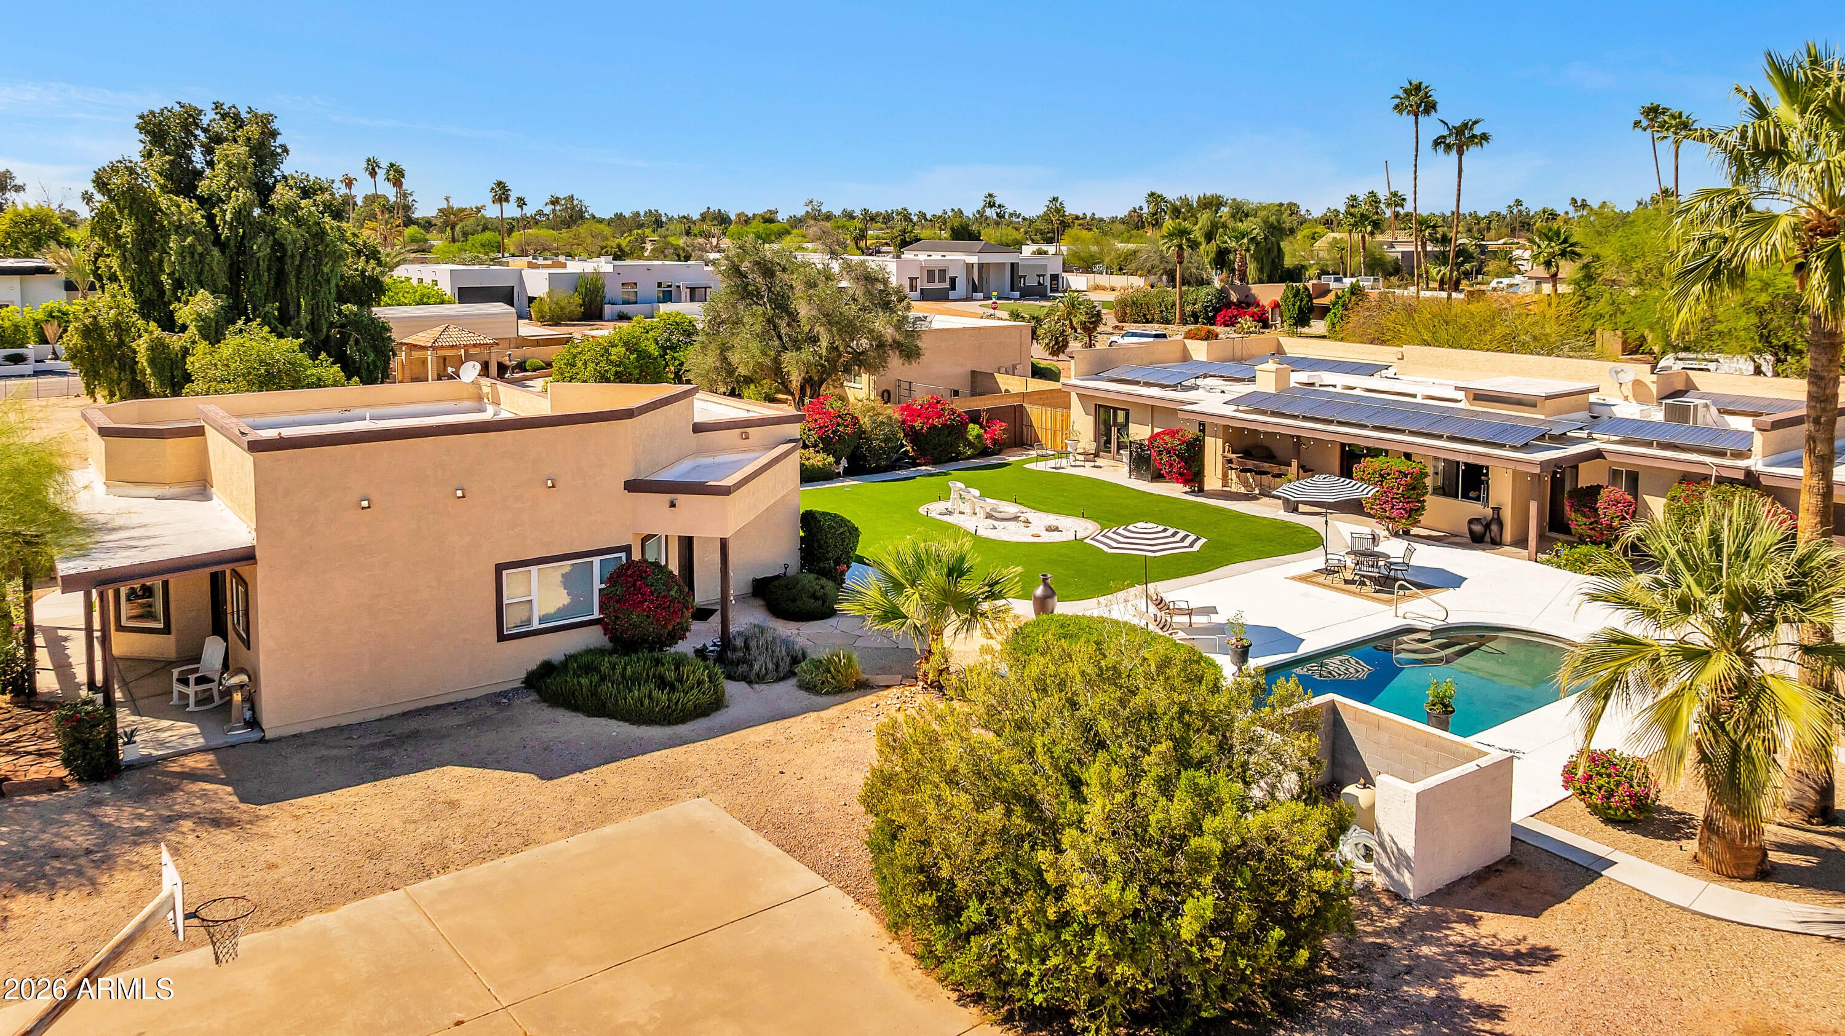
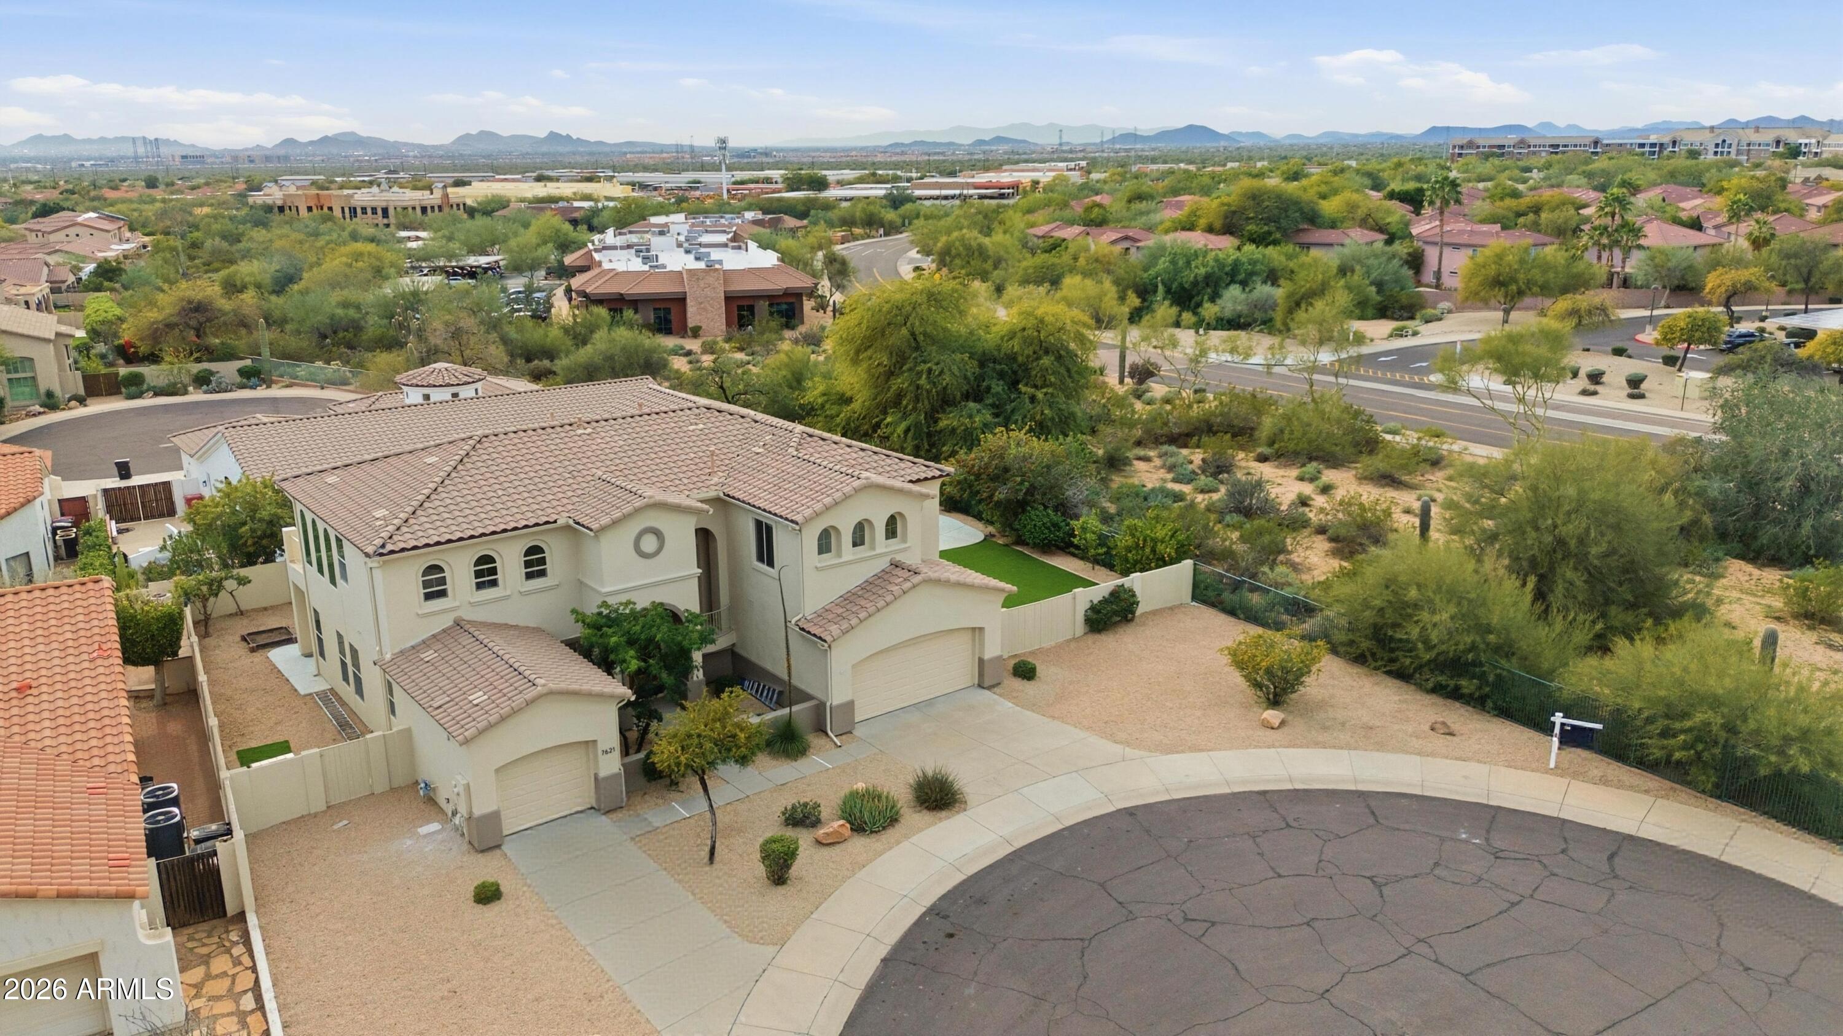
Scottsdale spacious 0.81 acre lot, this property features 2,556 sq ft 3B/2.5Ba main home and 1,232 sq ft 2B/2Ba guest house--ideal for multi-generational living or guests. Private grounds feature a PebbleTec pool, artificial grass area, and sport areas designed for effortless entertaining. Main home w/great room floor plan with wood fireplace, dining area and spacious kitchen with granite counters, stainless steel appliances and an inviting breakfast nook with extra cabinetry. The primary ensuite has a sitting area & wood & glass doors to the backyard, pool & guest house.  2 more bdrms, 1.5 baths & a flexible/bonus or media rm provide added versatility. The guest house includes 2 bdrms 2 baths, a full kitchen,and great room-perfect for extended stays, family, office or rental options.
#7002522

Scottsdale

8611 E JENAN Drive

5 Beds

4 Baths

2,556 Sq.Ft.

$1,850,000

MLS#: 7002522
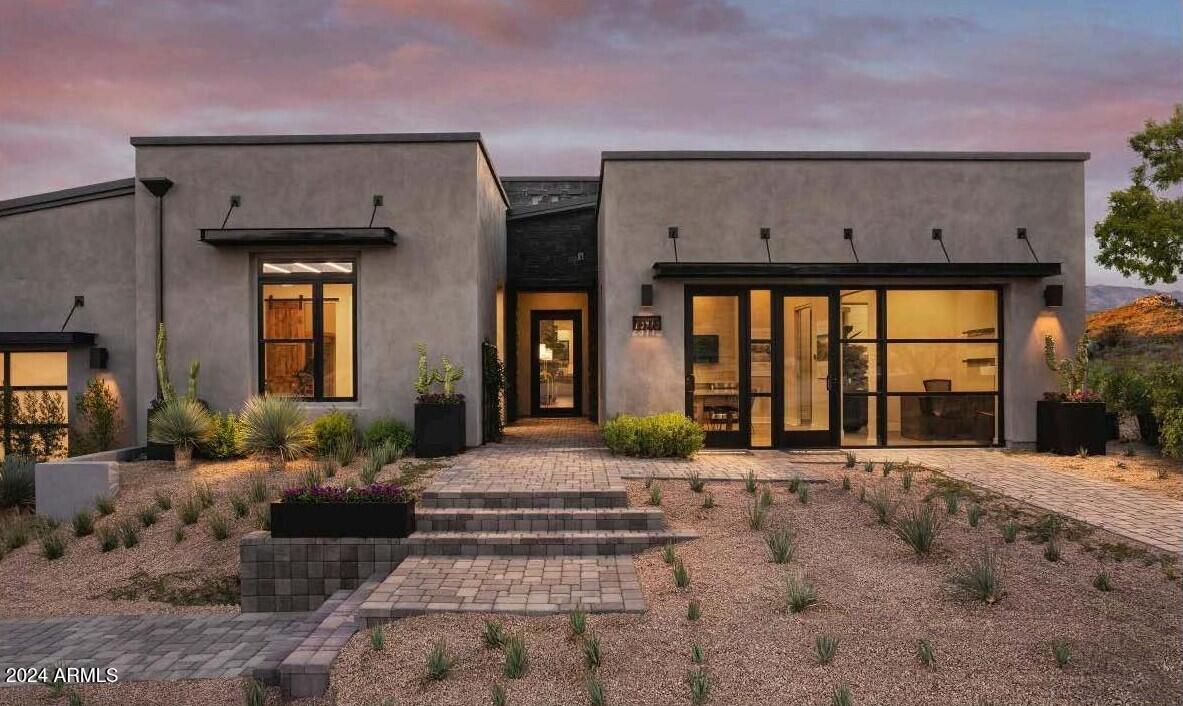
Desert Contemporary style architecture, featuring high-end finishes and open floor plan, this home combines modern elegance with effortless livability, perfect for entertaining or relaxing in your own private retreat.  Expansive 90 degree sliding doors frame stunning rock formations and mountain views, bringing the beauty of the outdoors inside.  The beautiful primary bedroom suite is enhanced by a large walk-in closet and primary bath. Sit back, relax, and take in the views from a professionally landscaped backyard that includes a spool, outdoor kitchen and cozy fire feature.
#6948035

Scottsdale

12684 E BLACK ROCK Road

3 Beds

4 Baths

2,451 Sq.Ft.

$1,780,000

MLS#: 6948035
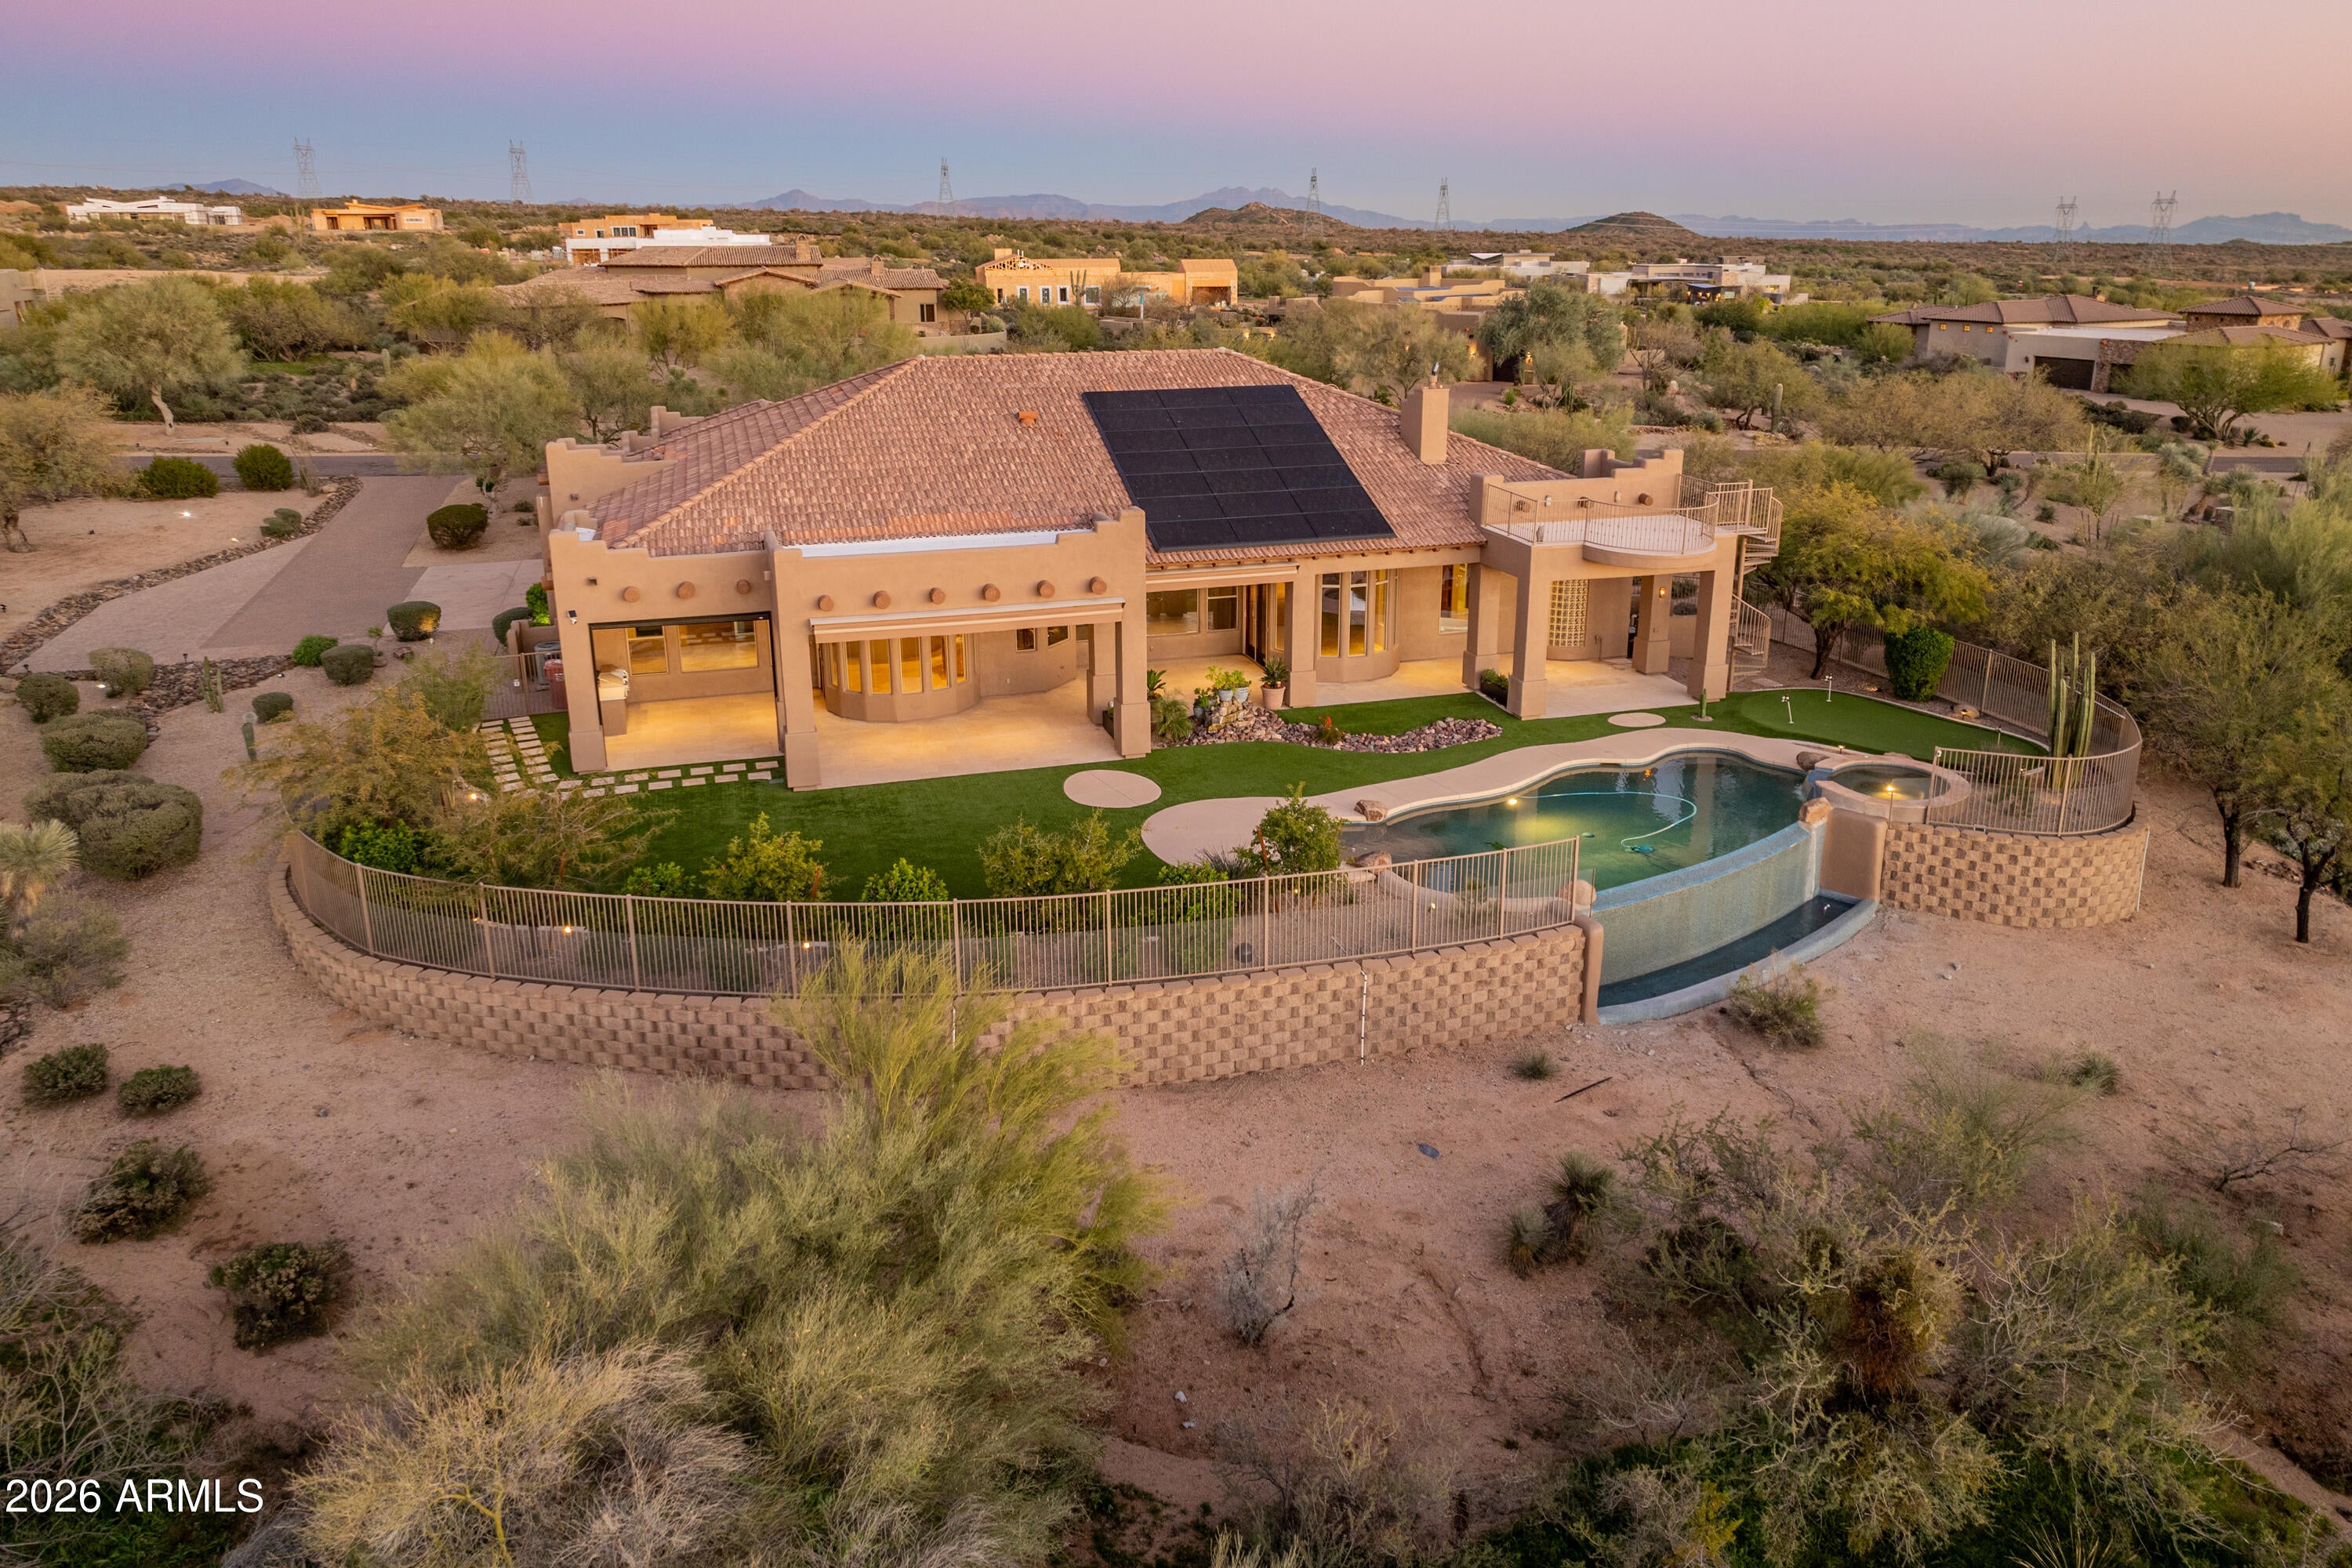
Wake up to endless skies, radiant sunsets, and shimmering city lights from this exceptional North Scottsdale sanctuary, privately set on nearly 2 scenic acres. Designed for those who value space and privacy, this 4-bedroom, 3.5-bath residence offers over 4000 square feet of refined desert living with a rare balance of beauty and livability. At the heart of the home is a beautifully updated kitchen showcasing premium appliances, warm custom cabinetry, extra-thick granite countertops, pull-out drawers, and a substantial island ideal for gathering and entertaining. Thoughtful upgrades include a newer oven, microwave, dishwasher, mini-fridge & faucets plus an expanded pantry with added cabinetry, blending everyday function with timeless style.  The primary suite is a true retreat featuring spa-inspired finishes, a two-sided fireplace, a jetted soaking tub, newer fixtures, and upgrades designed for relaxation at the end of the day. Additional interior enhancements include an upgraded entry door, invisible screen doors, automated shades, and curated architectural details such as Vega beams, art niches & custom finishes that add texture and character throughout the home.   

Versatility defines the family room, thoughtfully configured to accommodate a hobby studio, fitness space, or creative retreat, accented by custom architectural walls. A whole-home indoor/outdoor Sonos sound system enhances both lively gatherings and quiet nights in.

Outdoors, the property transforms into a private desert escape. A negative-edge pool and spa with automated controls, updated pool equipment, waterfall feature, artificial grass with travertine stepping stones, privacy screens, and mature landscaping create a resort-style setting ideal for year-round enjoyment. Multiple patios feature new ceiling fans, retractable sunshades, and an upgraded BBQ area, perfect for entertaining against a dramatic desert backdrop. The property also offers potential for expansion or future additions, such as a guest house, RV garage, or enhanced outdoor living spaces, subject to approval.

The expanded garage impresses with epoxy flooring, built-in cabinetry, oversized doors, workshop and man-cave space, added outlets, EV charging, and new garage doors. Practical and energy-efficient upgrades include a fully owned Tesla solar system with backup batteries, extended driveway with pavers, recent exterior paint, roof coating, improved drainage, snake-proofed backyard, and EV readiness - delivering peace of mind and long-term value.

Tucked away in a peaceful enclave near Mirabel and Desert Mountain, this remarkable property offers the perfect blend of refined desert living, ideal as a full-time residence or a luxurious seasonal retreat. This house is now listed 200+k lower than the homeowner paid in May 2024, plus the solar is owned free & clear. Truly a great deal for the next homeowner!
#6970544

Scottsdale

37958 N Boulder View Drive

4 Beds

3 Baths

4,081 Sq.Ft.

$1,895,000

MLS#: 6970544

Desert Mountain Golf Membership is available. This exceptional west-facing residence features a welcoming courtyard entry complete with an outdoor fireplace and water feature. The grand great room showcases impressive, beamed ceiling details and offers an ideal space for entertaining. The gourmet kitchen is equipped with granite countertops, elegant tile backsplash, an oversized island, premium Viking appliances, and a walk-in pantry. The spacious primary suite includes a fireplace, access to the patio with a hot tub, dual sinks in the primary bath, a separate tub and shower, and a generous walk-in closet. There is a separate outdoor entrance to the upstairs guest casita, which overlooks the front entry. Offered Turnkey with few exceptions.

38720 N 104TH Street

Message successfully sent.

I agree to receive email communication and understand I can unsubscribe at any time.

I agree to be contacted by Realhub DEV via call, email, and text for real estate services. To opt out, you can reply 'stop' at any time or reply 'help' for assistance. You can also click the unsubscribe link in the emails. Message and data rates may apply. Message frequency may vary. Privacy Policy

Send a message

Message successfully sent.

Reason for contacting?

I agree to receive email communication and understand I can unsubscribe at any time.

I agree to be contacted by Realhub DEV via call, email, and text for real estate services. To opt out, you can reply 'stop' at any time or reply 'help' for assistance. You can also click the unsubscribe link in the emails. Message and data rates may apply. Message frequency may vary. Privacy Policy

Sign In Sign Out

Virtual Assistant

Would you like to take the next step with this property? We can help you schedule a showing or virtual tour, or send you more details.

Yes, I would like more information.

Thank You for Your Reply, One of Our Agents will contact you as soon as possible

No, maybe later.

Thank you, you can always contact me via email, phone number or through the contact form.

Realhub AI

Lucy - Your AI-Powered Realtor

Update Your Temporary Password

Personalize your search

Enter your email and we'll notify you immediately when new listings match what you're looking for.

or enter email address

Already have an account ? Login here

Continue your home search

I agree to receive communications and understand I can unsubscribe at any time.

I agree to be contacted by Realhub DEV via call, email, and text for real estate services. To opt out, you can reply 'stop' at any time or reply 'help' for assistance. You can also click the unsubscribe link in the emails. Message and data rates may apply. Message frequency may vary. Privacy Policy

Already have an account ? Login here

We use cookies

We use cookies primarily for analytics to enhance your experience. By accepting, you agree to our use of these cookies. You can manage your preferences or learn more about our cookies policy.